$1,225,000
Long Lake, MN 55356
MLS# 7075745
5 beds | 4 baths | 3367 sqft
1 / 16

![73-2782 Tamarack Dr [3080330]- 073.jpg](https://media.northstarmls.com/mediadisplay/v2/7075745-177942238967199.jpg/resize "Photo for 2782 Tamarack Drive, Long Lake, MN 55356 - Listing #7075745")
Property Description
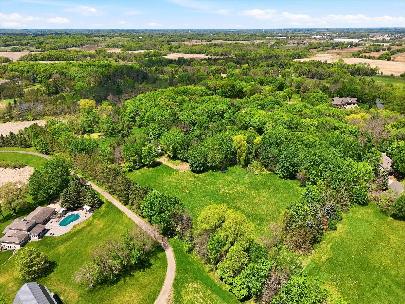
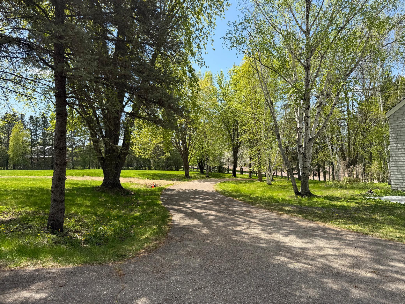
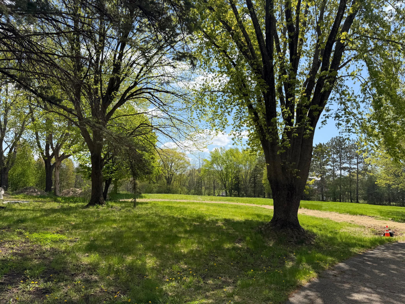
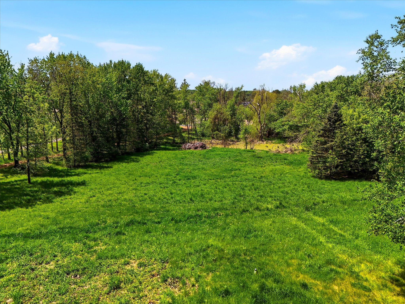
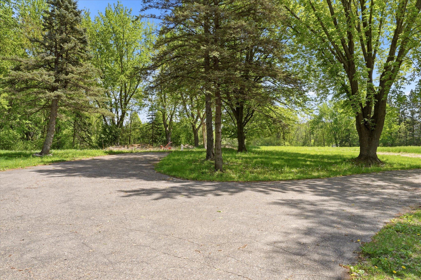
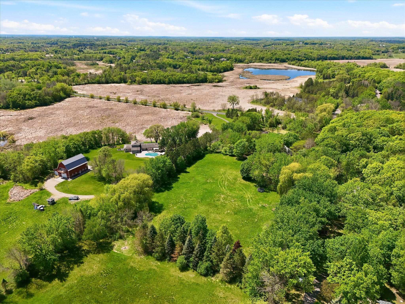
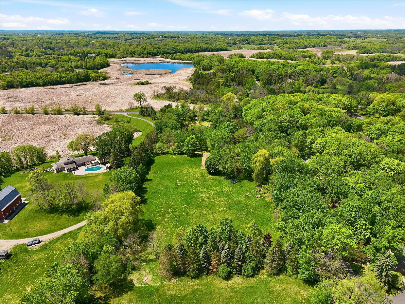
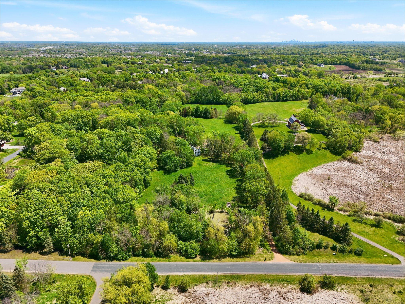
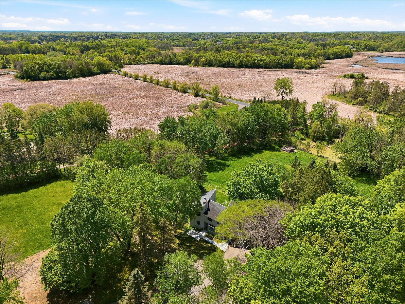
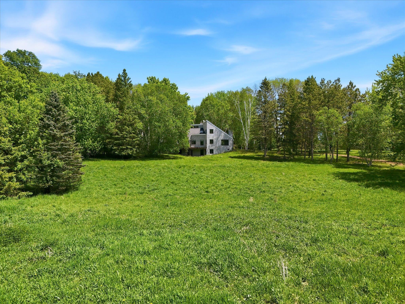
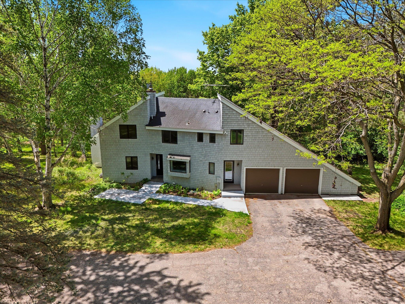
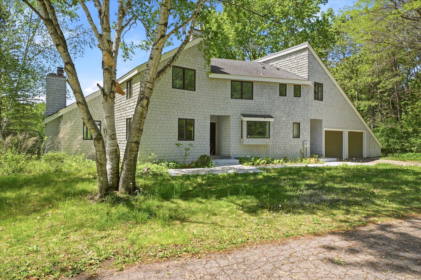
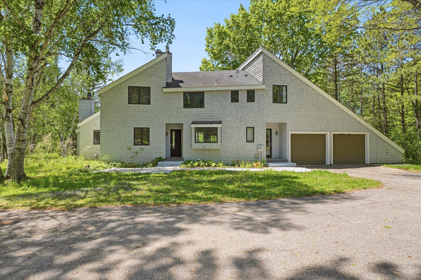
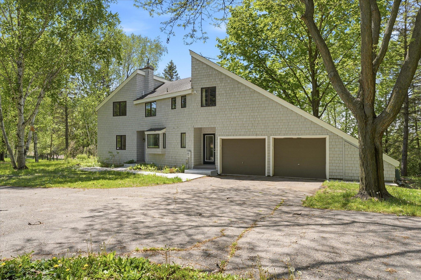
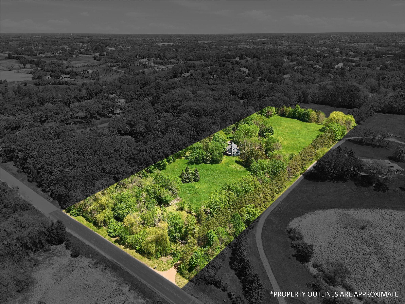
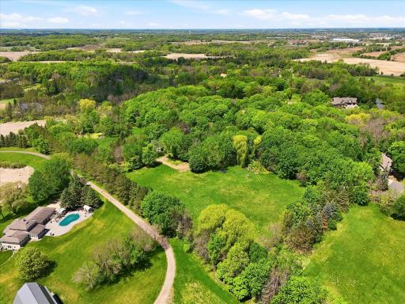
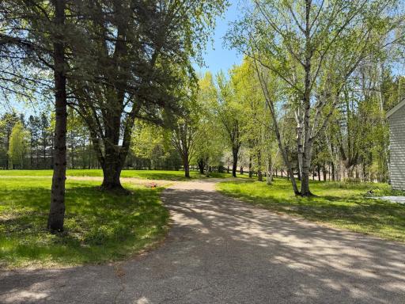
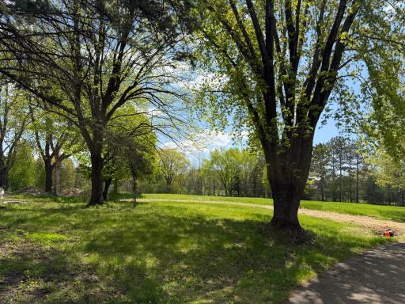
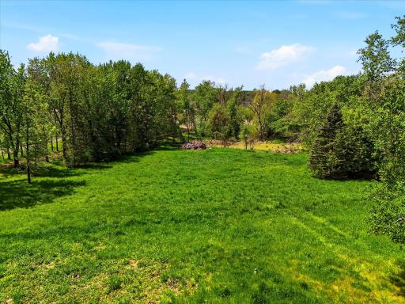
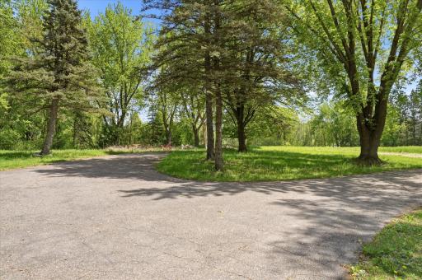
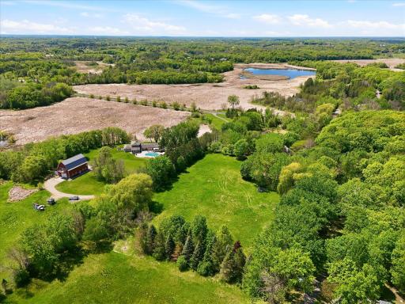
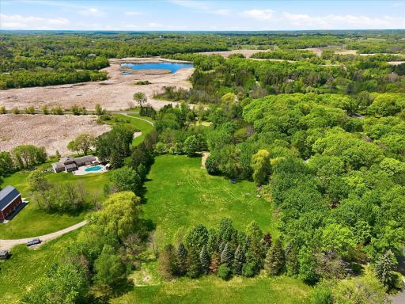
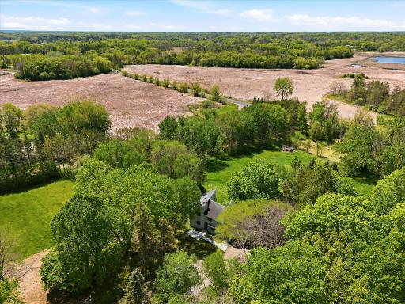
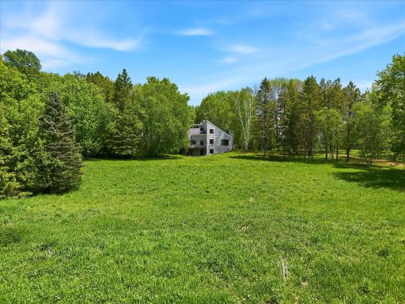
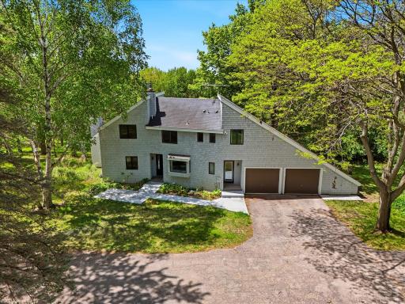
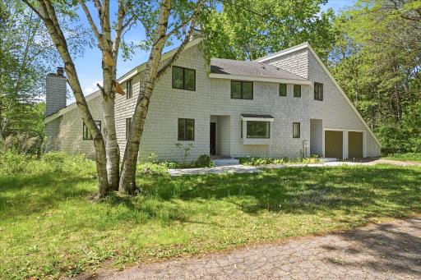
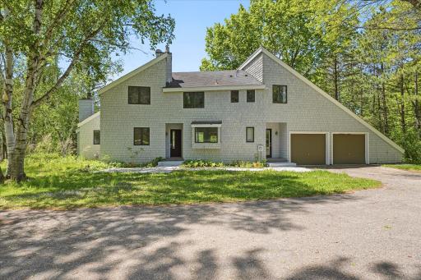
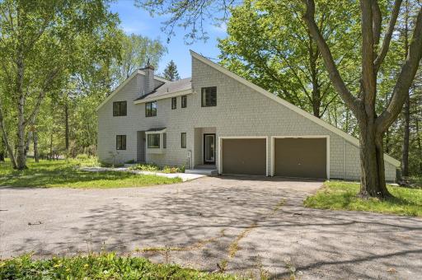
Private Medina estate spanning 6.82 acres, offering an opportunity to create a legacy residence in one of the area’s most sought-after locations in Orono schools. A winding tree-lined driveway with pond entry sets the tone for complete privacy, opening into a remarkable expanse of mature trees, elevated sightlines, and flat, usable land ideal for a custom estate. Space for complementary structures and outdoor living as desired. The existing home is included 'as is' and may be a tear down, remodel, or has already received rare, city approval to be converted into an ADU if kept as a guest house to your dream home, custom new build. Photos available upon request A rare, very special opportunity to own this exclusive, private homesite. Just minutes from all Wayzata, Orono, and Plymouth have to offer. Bring your builder and vision, or inquire regarding available build opportunities and details. **Seller financing available
Details
Maps
Contract Information
Owner is an Agent?: No
Auction?: No
Status: Active
Contingency: None
Current Price: $1,225,000
Original List Price: 1250000
ListPrice: 1225000
List Date: 2026-05-22
Office/Member Info
Association: MAAR
General Property Information
Common Wall: No
Lot Measurement: Acres
Manufactured Home?: No
Multiple PIDs?: No
New Development: No
Number of Fireplaces: 1
Waterfront YN: No
Year Built: 1977
Yearly/Seasonal: Yearly
Zoning: Residential-Single Family
Lot Dimensions: irregular
Acres: 6.82
Bath Three Quarters: 1
Bath Half: 2
Bath Quarter: 0
Main Floor Total SqFt: 1316
Above Grd Total SqFt: 2314
Below Grd Total SqFt: 1053
Total SqFt: 3367
Total Finished Sqft: 3014.00
FireplaceYN: Yes
Foundation Size: 1183
Style: (SF) Single Family
Garage Stalls: 2
Association Fee: 0
Assessment Pending: Unknown
Bedrooms: 5
Baths Total: 4
Bath Full: 1
Location, Tax and Other Information
AssocFeeYN: No
Legal Description: LOT 001 BLOCK 001 TAMARACK PINES
Listing City: Medina
Map Page: 90
Municipality: Medina
School District: Orono
School District Phone: 952-449-8305
Zip Plus 4: 1789
Property ID Number: 1411823420005
Tax Year: 2025
Tax Amount: 7509.58
In Foreclosure?: No
Potential Short Sale?: No
Lender Owned?: No
Directions & Remarks
Public Remarks: Private Medina estate spanning 6.82 acres, offering an opportunity to create a legacy residence in one of the area’s most sought-after locations in Orono schools. A winding tree-lined driveway with pond entry sets the tone for complete privacy, opening into a remarkable expanse of mature trees, elevated sightlines, and flat, usable land ideal for a custom estate. Space for complementary structures and outdoor living as desired.
The existing home is included 'as is' and may be a tear down, remodel, or has already received rare, city approval to be converted into an ADU if kept as a guest house to your dream home, custom new build. Photos available upon request
A rare, very special opportunity to own this exclusive, private homesite. Just minutes from all Wayzata, Orono, and Plymouth have to offer.
Bring your builder and vision, or inquire regarding available build opportunities and details. **Seller financing available
Directions: County Rd 101 N to County Rd 6 W (or County Rd 24 W) to Tamarack North. Property is on the rights not far after crossing Medina Rd.
Accessible
None: 1
Air Conditioning
Central Air: 1
Amenities Unit
Deck: 1
Kitchen Window: 1
Patio: 1
Porch: 1
Skylight: 1
Vaulted Ceiling(s): 1
Appliances
Dishwasher: 1
Microwave: 1
Range: 1
Refrigerator: 1
Assessments
Assessment Balance: 0
Tax With Assessments: 7509
Bath Description
Main Floor 1/2 Bath: 1
Upper Level 1/2 Bath: 1
Upper Level Full Bath: 1
1/2 Primary: 1
3/4 Basement: 1
Walk Thru: 1
Building Information
Finished SqFt Above Ground: 2314
Finished SqFt Below Ground: 700
Construction Status
Previously Owned: 1
Dining Room Description
Informal Dining Room: 1
Exterior
Shakes: 1
Wood: 1
Family Room Characteristics
2 or More: 1
Family Room: 1
Lower Level: 1
Main Level: 1
Fireplace Characteristics
Family Room: 1
Foundation
Concrete Block: 1
Fuel
Natural Gas: 1
Heating
Forced Air: 1
Insurance Fee
Insurance Fee: 0
Laundry
Laundry Room: 1
Lease Details
Land Leased: Not Applicable
Lock Box Type
Combo: 1
Lot Description
Suitable for Horses: 1
Tree Coverage - Medium: 1
Miscellaneous Information
Homestead: No
Ownership
Fractional Ownership: No
Parking Characteristics
Garage Dimensions: 21x23
Garage Square Feet: 483
Property Subtype
Acreage: 1
Public Survey Info
Range#: 23
Section#: 14
Township#: 118
Road Frontage
Paved Streets: 1
Road Responsibility
Public Maintained Road: 1
Roof
Architectural Shingle: 1
Sellers Terms
Adj. Rate/Gr Payment: 1
Cash: 1
Conventional: 1
Conventional Rehab: 1
Other: 1
Sewer
Septic System Compliant - Yes: 1
Special Search
4 BR on One Level: 1
Stories
Two: 1
Water
Private: 1
Well: 1
Waterfront Type
Pond: 1
Location Tax and Other Information
House Number: 2782
Street Name: Tamarack
Street Suffix: Drive
Postal City: Long Lake
County: Hennepin
State: MN
Zip Code: 55356
Complex/Dev/Subdivision: Tamarack Pines
Property Features
Accessible: None
Air Conditioning: Central Air
Amenities Unit: Deck; Kitchen Window; Patio; Porch; Skylight; Vaulted Ceiling(s)
Appliances: Dishwasher; Microwave; Range; Refrigerator
Bath Description: Main Floor 1/2 Bath; Upper Level 1/2 Bath; Upper Level Full Bath; 1/2 Primary; 3/4 Basement; Walk Thru
Construction Status: Previously Owned
Dining Room Description: Informal Dining Room
Exterior: Shakes; Wood
Family Room Characteristics: 2 or More; Family Room; Lower Level; Main Level
Fireplace Characteristics: Family Room
Foundation: Concrete Block
Fuel: Natural Gas
Heating: Forced Air
Laundry: Laundry Room
Lock Box Type: Combo
Lot Description: Suitable for Horses; Tree Coverage - Medium
Property Subtype: Acreage
Road Frontage: Paved Streets
Road Responsibility: Public Maintained Road
Roof: Architectural Shingle
Sellers Terms: Adj. Rate/Gr Payment; Cash; Conventional; Conventional Rehab; Other
Sewer: Septic System Compliant - Yes
Special Search: 4 BR on One Level
Stories: Two
Water: Private; Well
Waterfront Type: Pond
Room Information
| Room Name | Dimensions | Level |
| Deck | 16x11 | Main |
| Dining Room | 27x12 | Main |
| Family Room | 21x13 | Main |
| Family Room | 21x13 | Lower |
| Fifth (5th) Bedroom | 12x15 | Lower |
| First (1st) Bedroom | 16x23 | Upper |
| Fourth (4th) Bedroom | 9x12 | Upper |
| Kitchen | 13x11 | Main |
| Living Room | 13x11 | Main |
| Loft | 16x11 | Upper |
| Patio | 32x10 | Lower |
| Recreation Room | 18x14 | Lower |
| Screened Porch | 17x10 | Main |
| Second (2nd) Bedroom | 13x11 | Upper |
| Third (3rd) Bedroom | 13x10 | Upper |

Listing Office: Coldwell Banker Realty - Southwest Regional
Last Updated: August - 22 - 2026
The data relating to real estate for sale on this web site comes in part from the Broker Reciprocity SM Program of the Regional Multiple Listing Service of Minnesota, Inc. The information provided is deemed reliable but not guaranteed. Properties subject to prior sale, change or withdrawal. ©2026 Regional Multiple Listing Service of Minnesota, Inc All rights reserved.