$595,000
Mora, MN 55051
MLS# 7143381
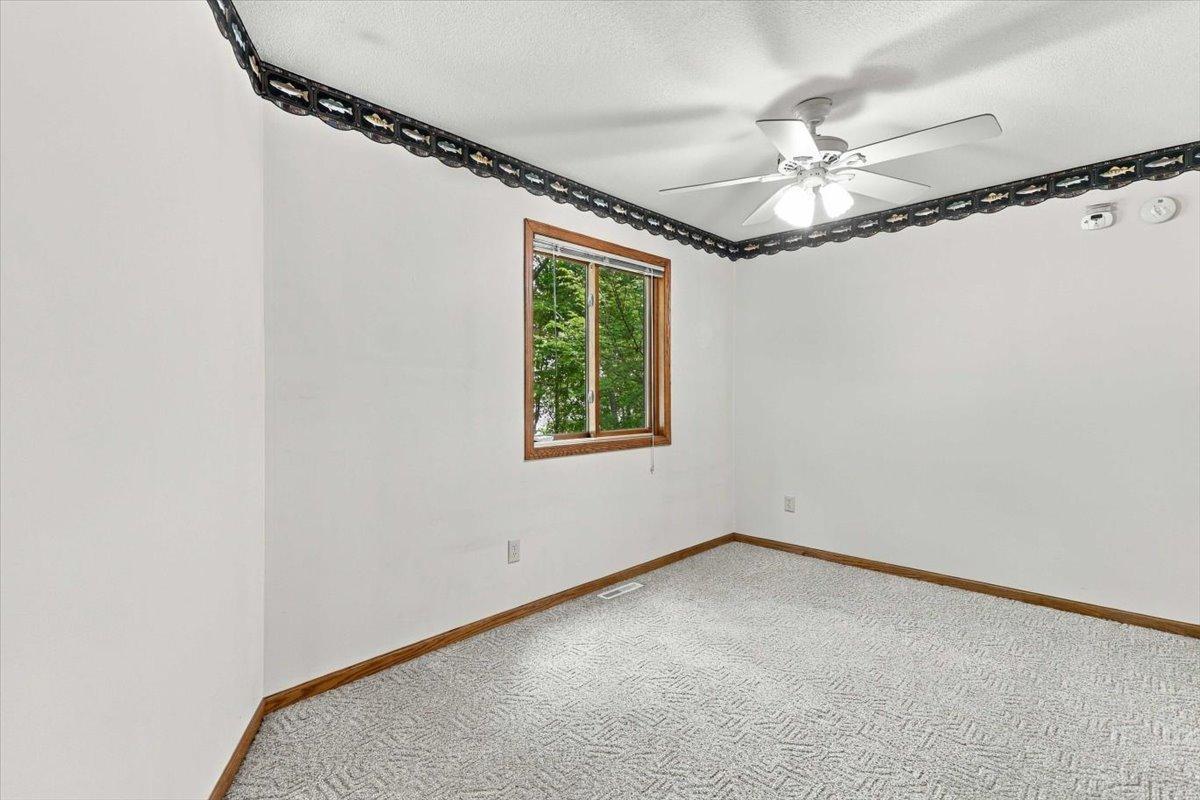
2 beds | 3 baths | 1620 sqft
1 / 29
Property Description
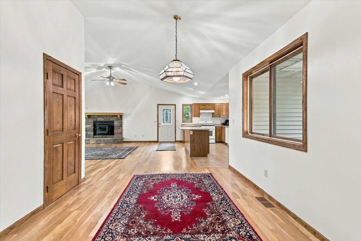
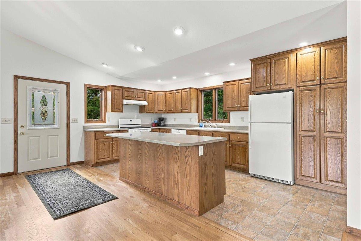
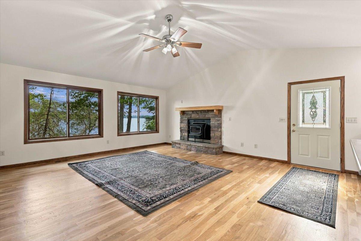
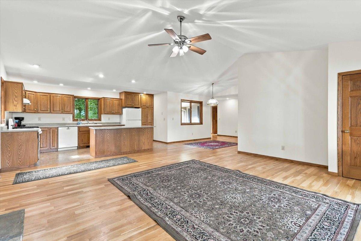
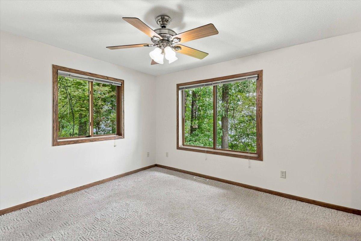
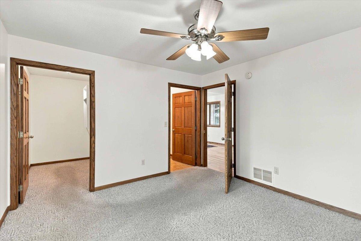
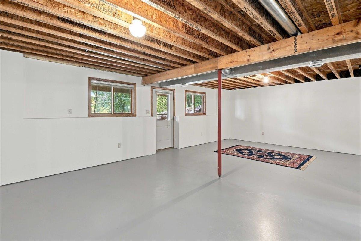
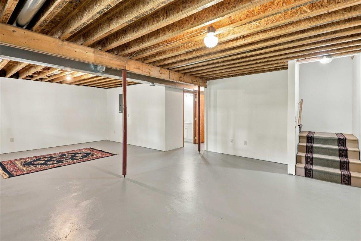
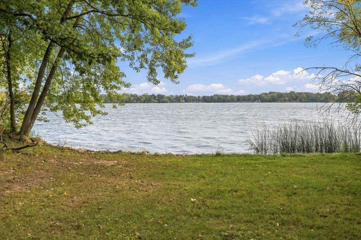
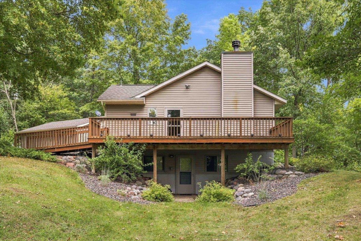
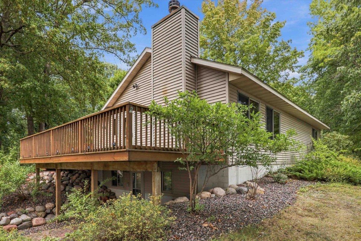
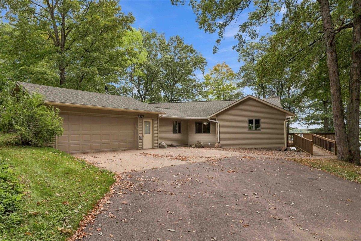
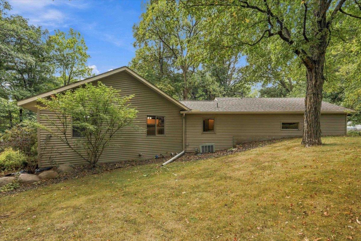
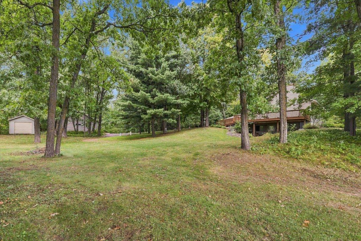
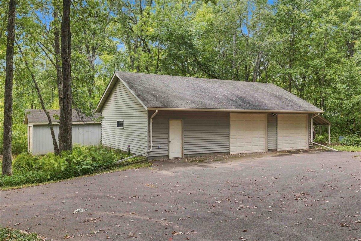
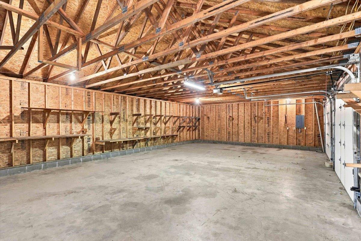
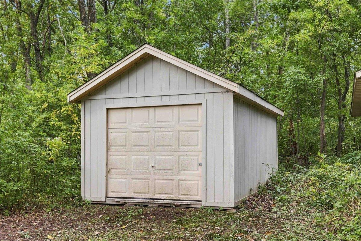
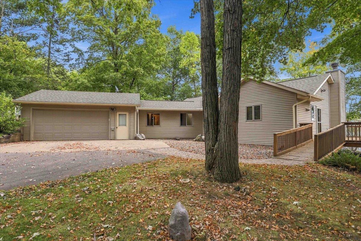
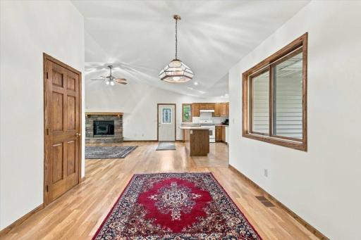
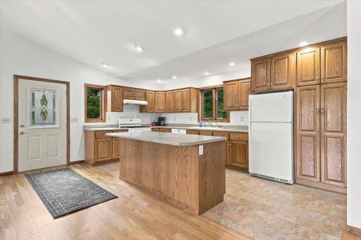
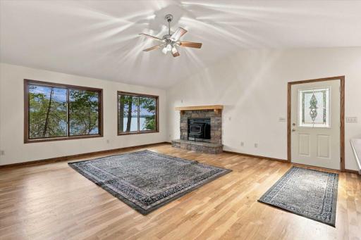
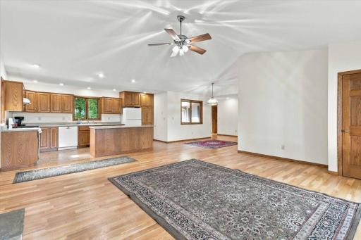
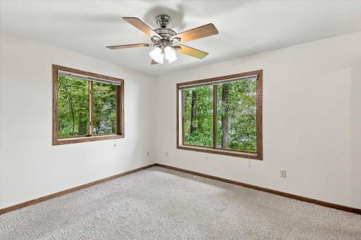
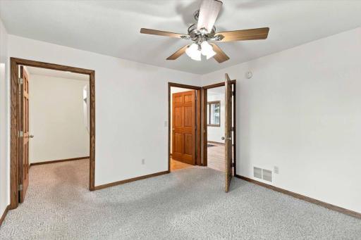
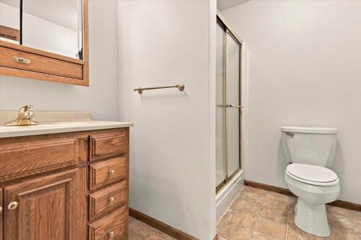
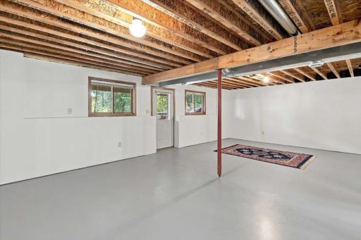
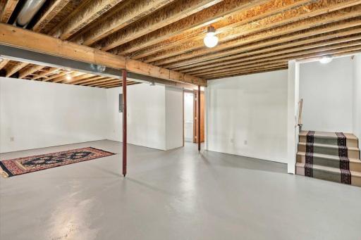
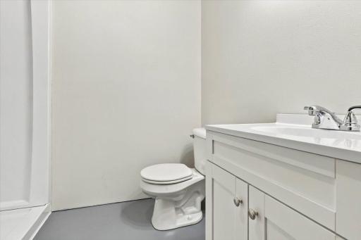
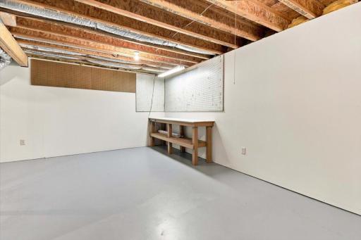
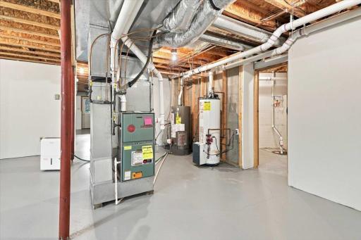
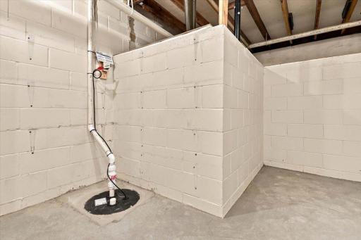
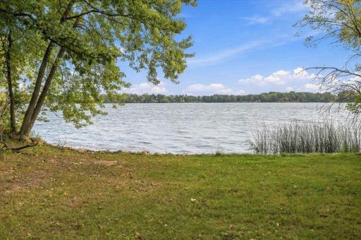
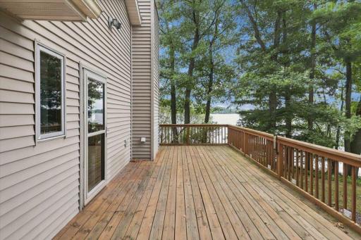
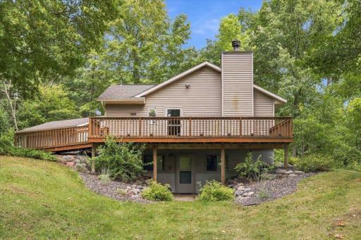
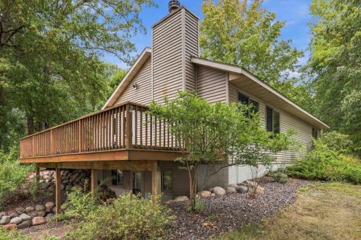
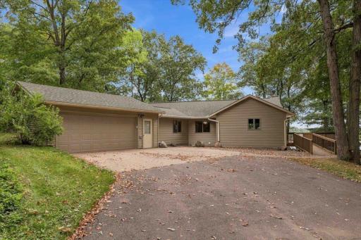
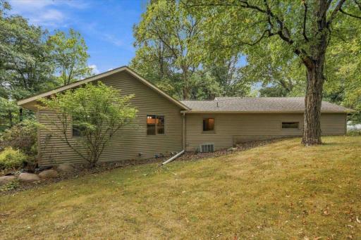
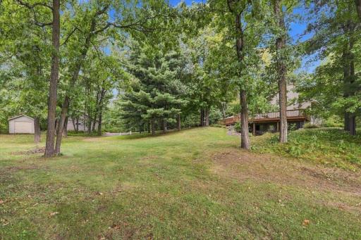
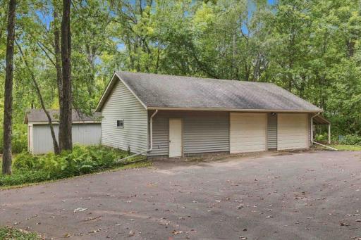
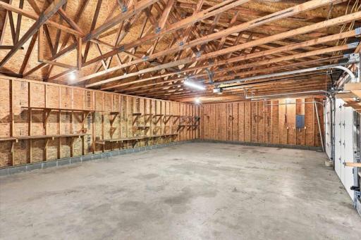
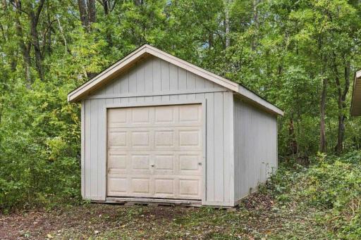
THIS IS IT—the lake home you’ve been patiently waiting for! This home shines from the moment you walk in, featuring vaulted ceilings, beautiful hardwood floors, fresh paint throughout, and a spotless, well-maintained interior. Enjoy beautiful lake views from almost every window and cozy up by the fireplace while keeping those heating bills in check. The lower level is nearly finished and ready for your personal touches. Create a spacious family room, add a couple more bedrooms, or design the space to fit your needs. And there’s more! This property features an attached garage, an impressive 26x42 garage addition, a 14x20 shed, a tar driveway and plenty of room for all your vehicles, toys and equipment. Situated on a dead end road, the huge, level lot stretches right out to the lake, offering space to relax, play and enjoy lake living at its finest. I love this place—and I think you will, too! Come take a look and see for yourself.
Details
Maps
Documents
Contract Information
Owner is an Agent?: No
Auction?: No
Status: Active
Contingency: Inspection
Current Price: $595,000
Original List Price: 595000
ListPrice: 595000
List Date: 2026-09-12
Office/Member Info
Association: MAAR
General Property Information
Common Wall: No
Lot Measurement: Acres
Manufactured Home?: No
Multiple PIDs?: No
New Development: No
Number of Fireplaces: 1
Road Btwn WF & Home?: No
Waterfront Frontage: 235
Waterfront YN: Yes
Year Built: 1955
Yearly/Seasonal: Yearly
Zoning: Shoreline, Residential-Single Family
Lot Dimensions: 200X287X235X310
Acres: 1.17
Bath Three Quarters: 0
Bath Half: 0
Lake/Waterfront Name: Knife
Bath Quarter: 0
Main Floor Total SqFt: 810
Above Grd Total SqFt: 810
Below Grd Total SqFt: 810
Total SqFt: 1620
Total Finished Sqft: 1584.00
FireplaceYN: Yes
Foundation Size: 810
Style: (SF) Single Family
Garage Stalls: 4
Power Company: East Central Energy
Association Fee: 0
Assessment Pending: No
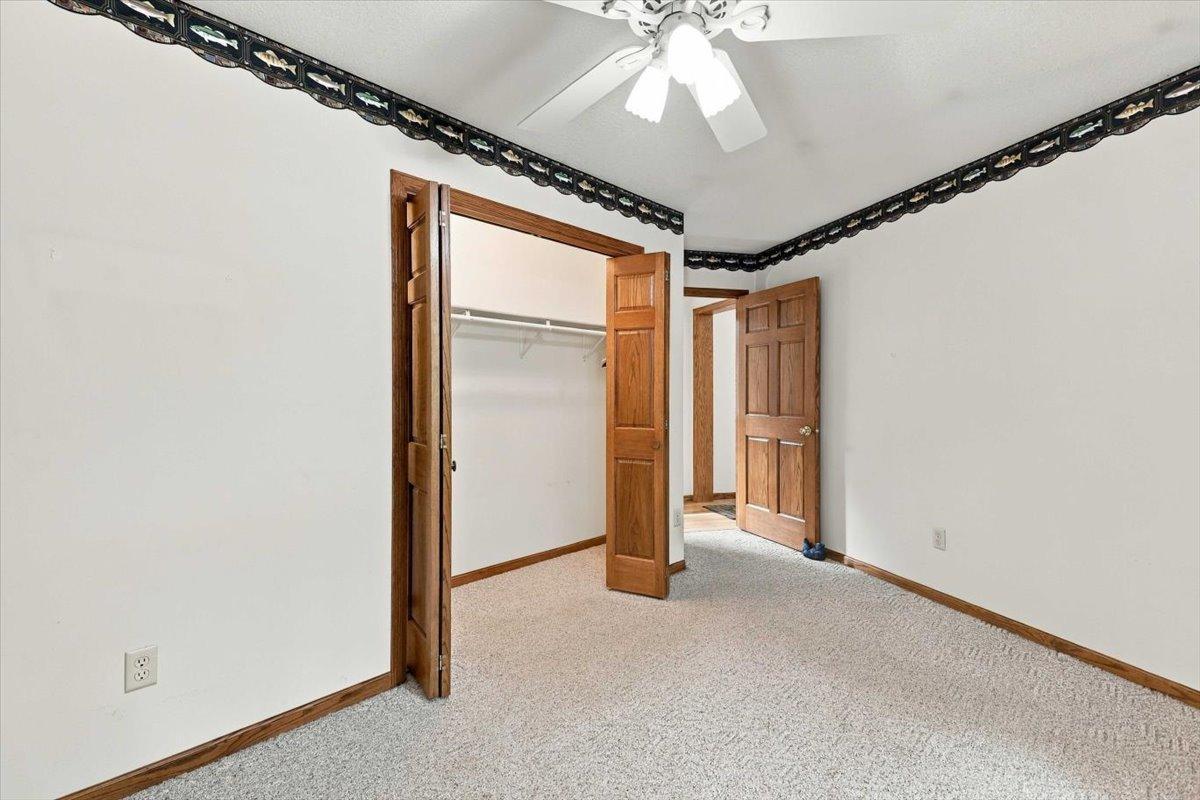
Bedrooms: 2
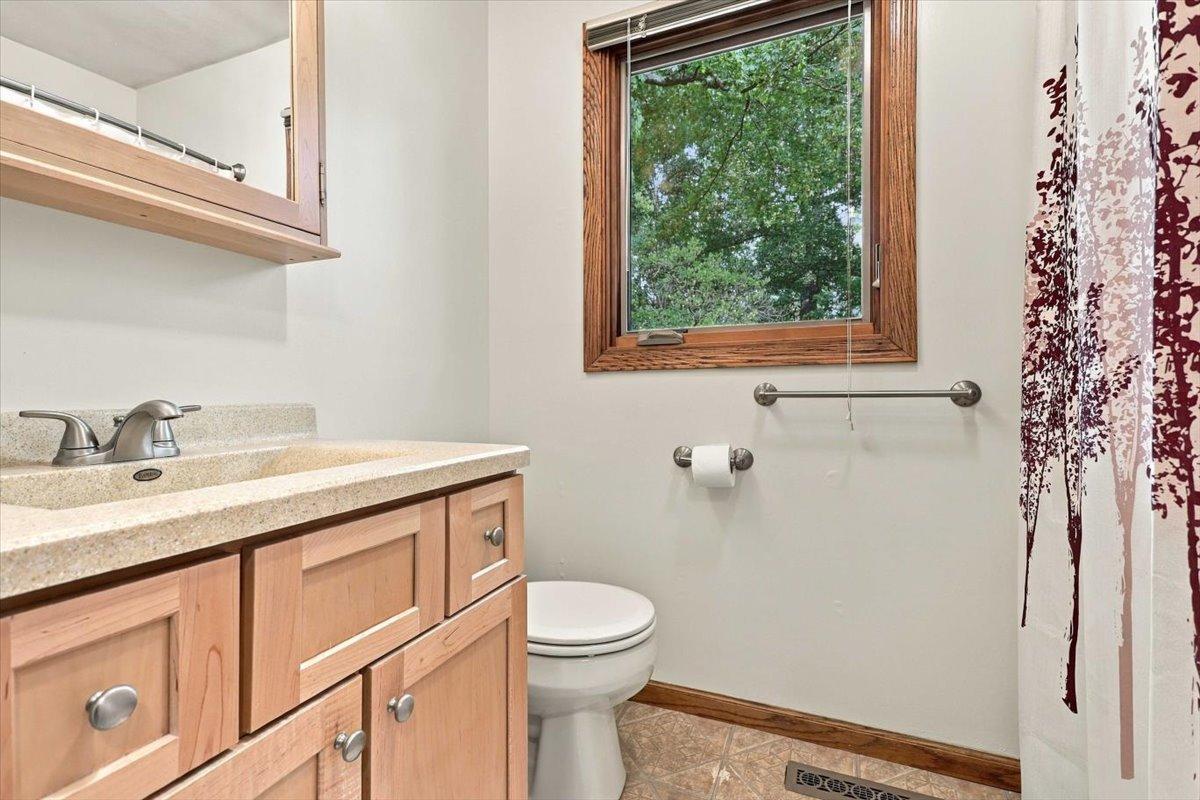
Baths Total: 3
Bath Full: 3
Location, Tax and Other Information
AssocFeeYN: No
Legal Description: PT GOVT LOT 2 BEG AT N1/4 COR OF SEC 31 THEN E ALONG SEC LINE 8.5' THEN IN SWLY DIR 82D58'15" OFF N LINE OF SEC 31 33.35' FOR POB, THEN SWLY ON SAME LINE FOR 793' M/L TO WATERS EDGE OF BAY ON KNIFE LK THEN ELY ALONG WATERS EDGE OF SAID BAY 265' TO WATERS EDGE OF KNIFE LK, THEN IN NELY DIR ALONG SHORE TO N LINE OF SEC 31 THEN W ALONG SEC LINE 217.5' M/L TO E R/W LINE OF ROAD, THEN S 33' W 28.6' TO POB, EX 1650-10, 1655-00, 1660-00, 1665-00, 1670-00, 1675-00, 1680-00
Listing City: Mora
Map Page: 999
Municipality: Peace Twp
School District: Mora
School District Phone: 320-679-6200
DNR Lake ID#: 33002800
DNR Lake Classification: Recreational Development
Zip Plus 4: 8509
Property ID Number: 120165000
Tax Year: 2026
Tax Amount: 5652
In Foreclosure?: No
Potential Short Sale?: No
Lender Owned?: No
Directions & Remarks
Public Remarks: THIS IS IT—the lake home you’ve been patiently waiting for! This home shines from the moment you walk in, featuring vaulted ceilings, beautiful hardwood floors, fresh paint throughout, and a spotless, well-maintained interior. Enjoy beautiful lake views from almost every window and cozy up by the fireplace while keeping those heating bills in check. The lower level is nearly finished and ready for your personal touches. Create a spacious family room, add a couple more bedrooms, or design the space to fit your needs.
And there’s more! This property features an attached garage, an impressive 26x42 garage addition, a 14x20 shed, a tar driveway and plenty of room for all your vehicles, toys and equipment. Situated on a dead end road, the huge, level lot stretches right out to the lake, offering space to relax, play and enjoy lake living at its finest.
I love this place—and I think you will, too! Come take a look and see for yourself.
Directions: Highway 65 north of Mora 9 miles past Knife Lake to N Lake Drive take a left follow around turns to the left you will be going south continue on N Lake Drive past 280th home is on the left watch for sign.
Accessible
Wheelchair Ramp: 1
Air Conditioning
Central Air: 1
Amenities Unit
Ceiling Fan(s): 1
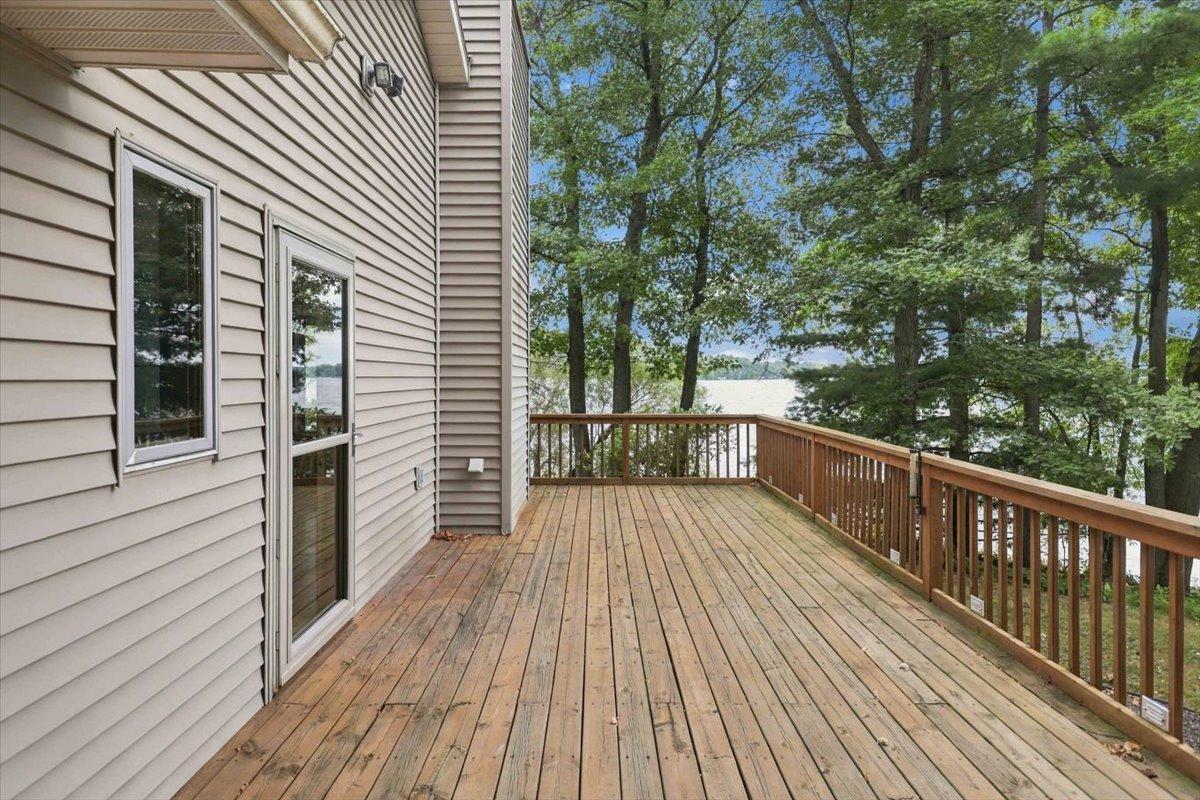
Deck: 1
Hardwood Floors: 1
Kitchen Center Island: 1
Kitchen Window: 1
Main Floor Primary Bedroom: 1
Natural Woodwork: 1
Paneled Doors: 1
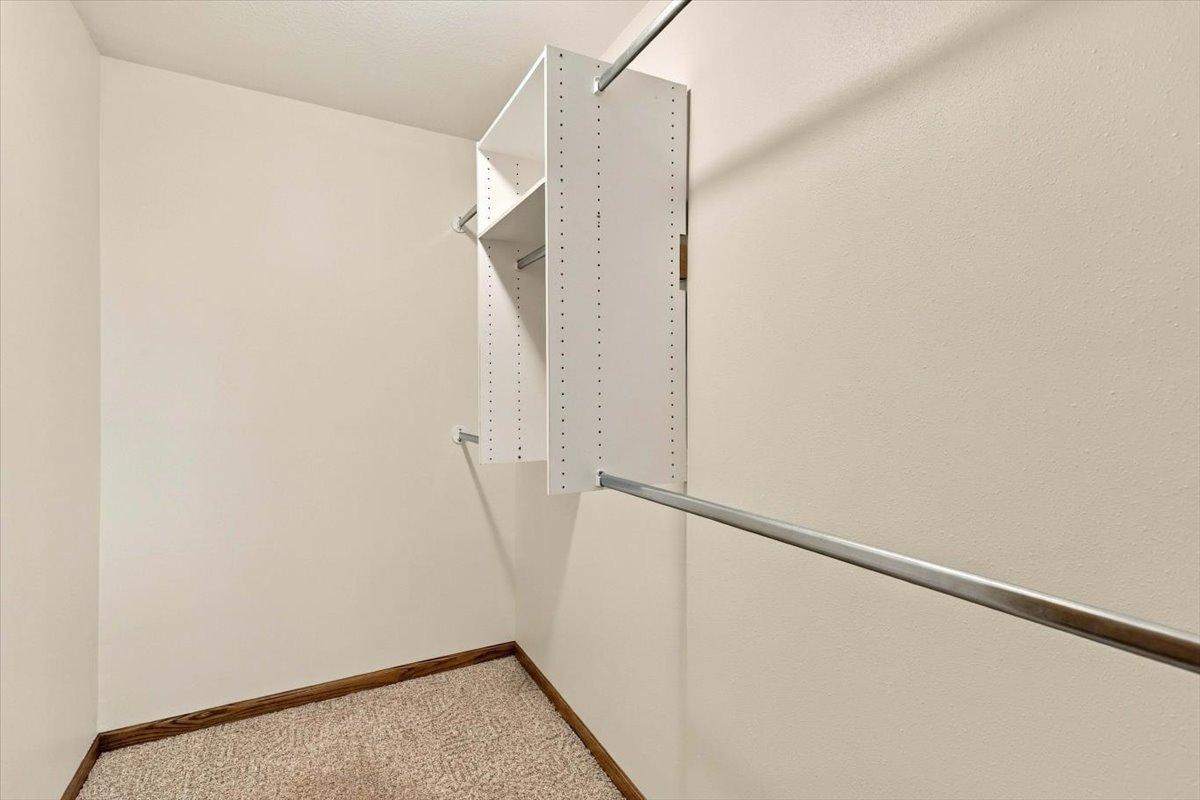
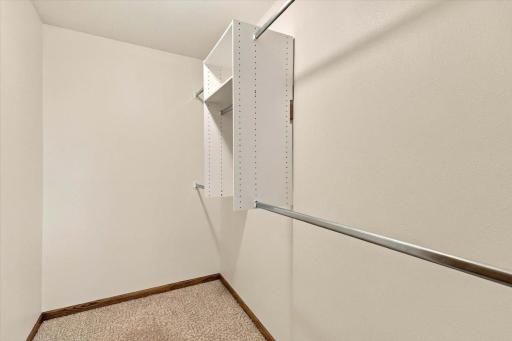
Primary Bedroom Walk-In Closet: 1
Vaulted Ceiling(s): 1
Walk-In Closet: 1
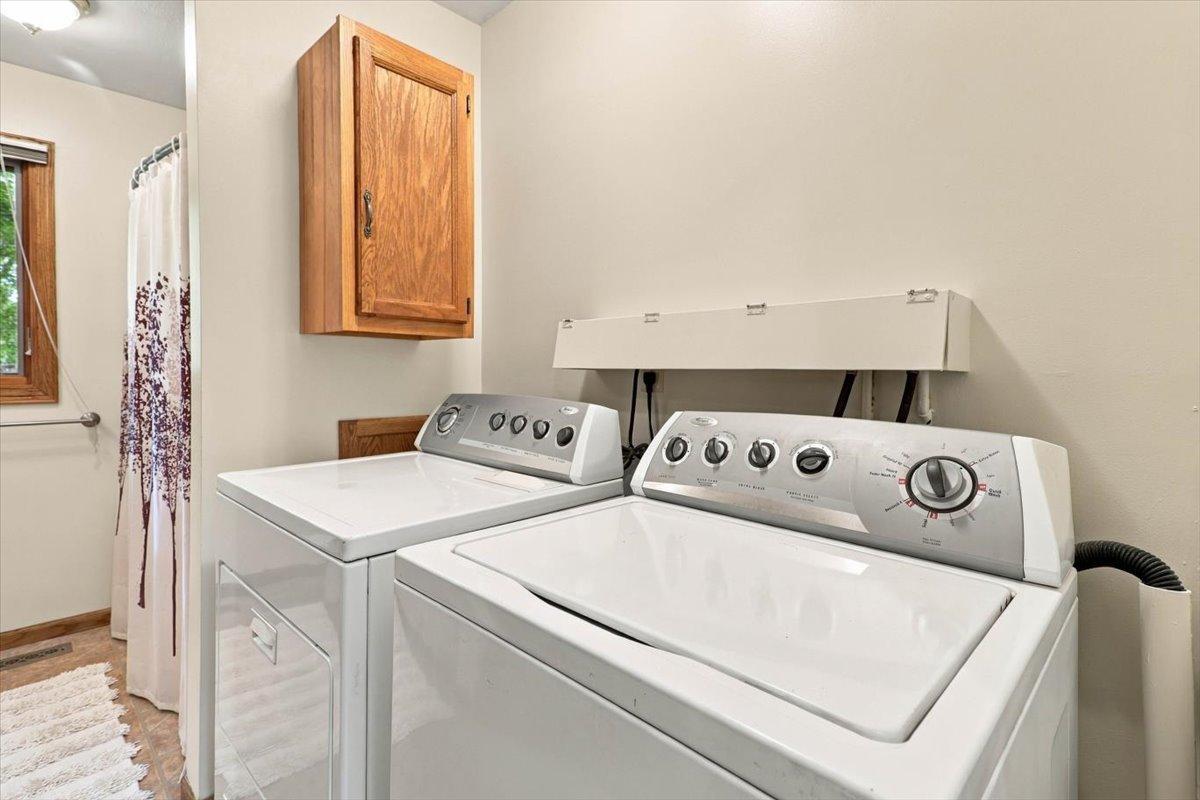
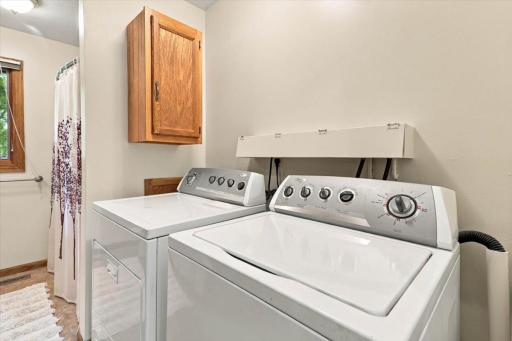
Washer/Dryer Hookup: 1
Appliances
Dishwasher: 1
Dryer: 1
Fuel Tank - Rented: 1
Range: 1
Refrigerator: 1
Washer: 1
Assessments
Assessment Balance: 0
Tax With Assessments: 5802
Assumable Loan
Not Assumable: 1
Basement
Egress Windows: 1
Full: 1
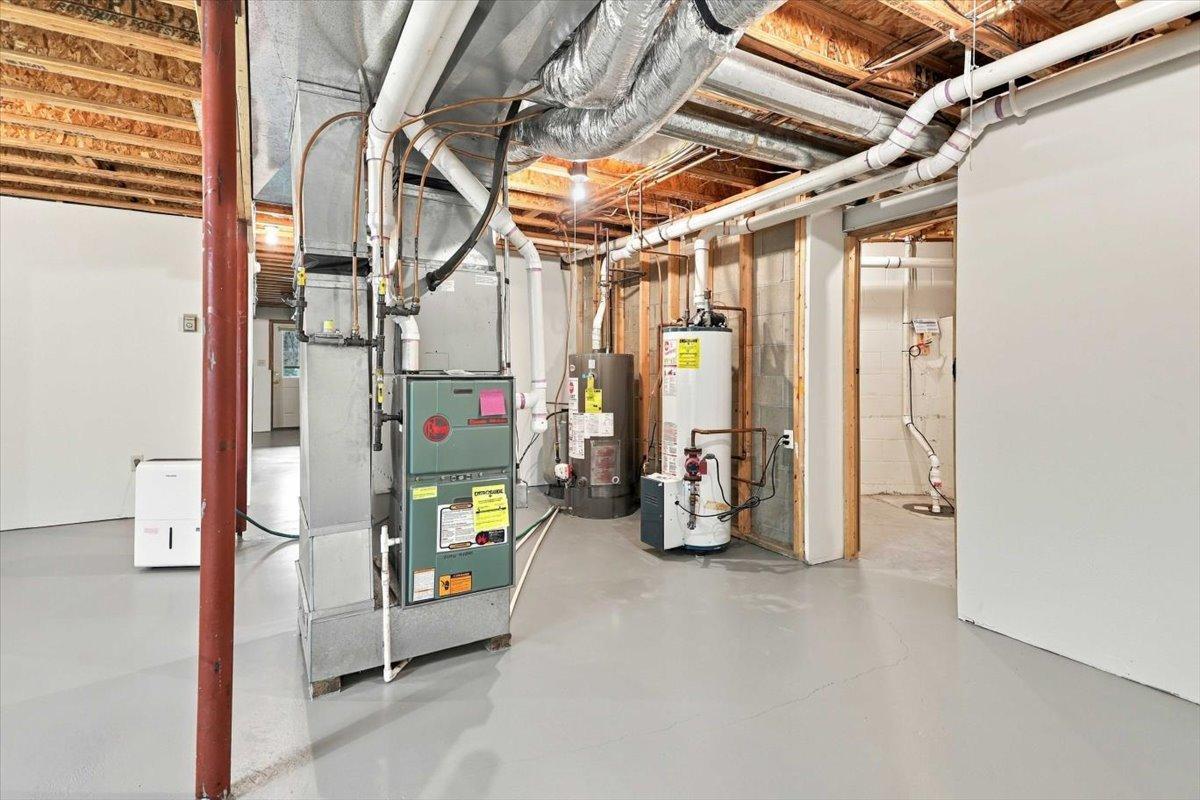
In-Floor Heat: 1
Partially Finished: 1
Storage Space: 1
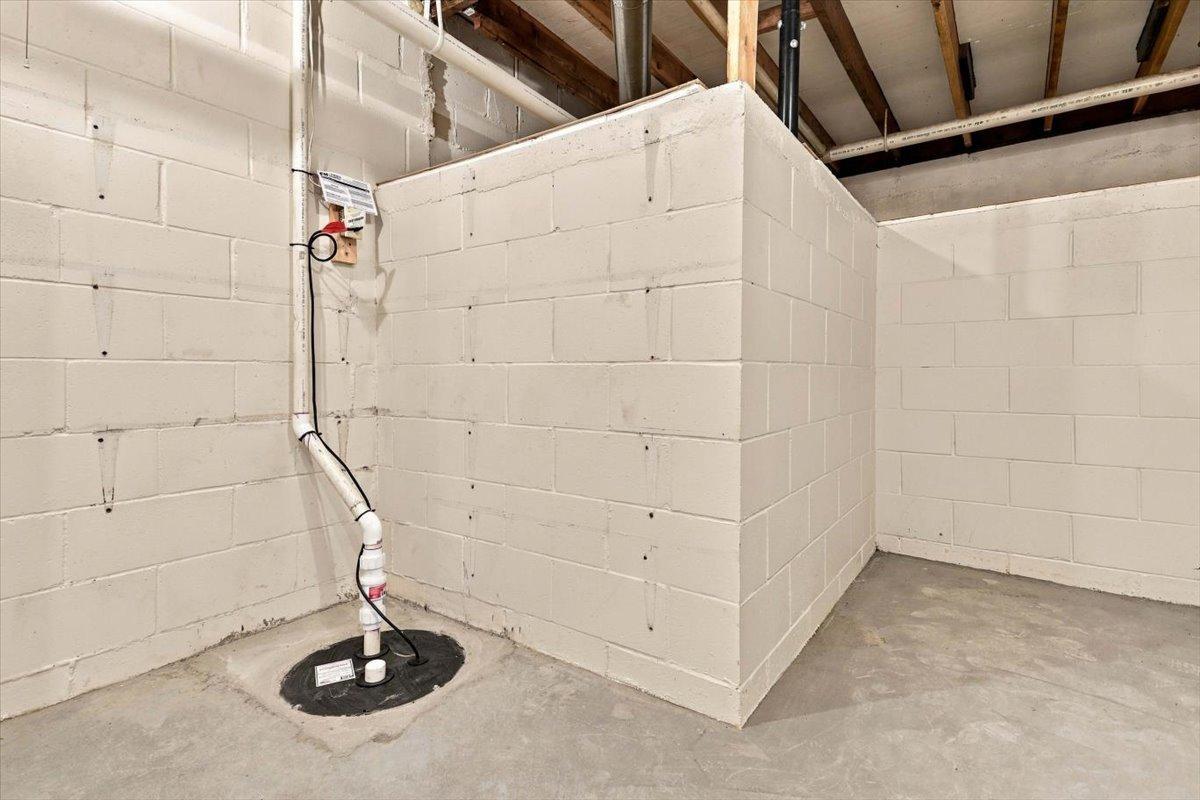
Sump Pump: 1
Bath Description
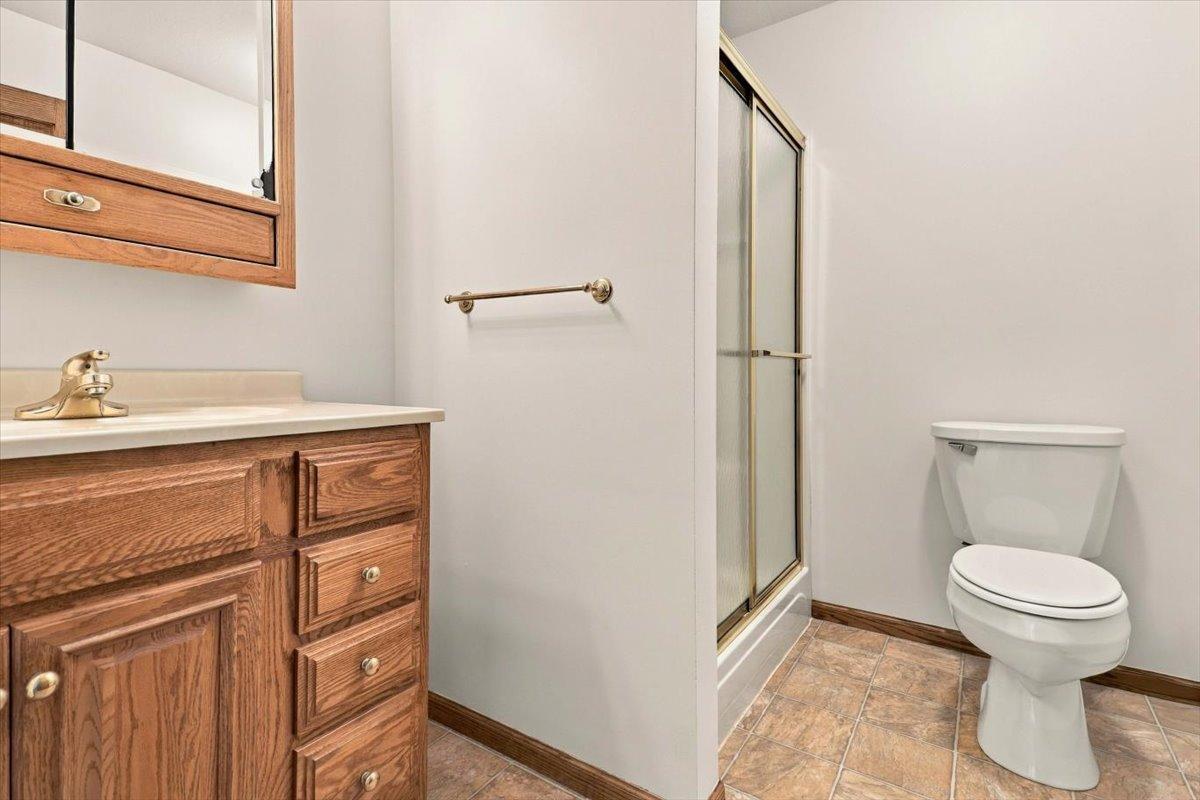
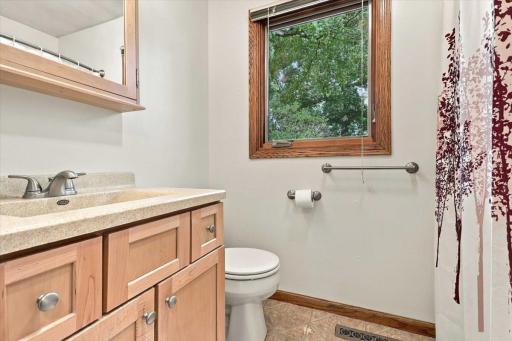
Main Floor Full Bath: 1
Private Primary: 1
Full Basement: 1
Building Information
Finished SqFt Above Ground: 810
Finished SqFt Below Ground: 774
Construction Materials
Frame: 1
Construction Status
Previously Owned: 1
Dining Room Description
Informal Dining Room: 1
Electric
Circuit Breakers: 1
Elevation Highpoint to Waterfront Slope
Level: 1
Exterior
Vinyl: 1
Family Room Characteristics
Lower Level: 1
Fireplace Characteristics
Living Room: 1
Wood Burning: 1
Foundation
Concrete Block: 1
Fuel
Propane: 1
Heating
Forced Air: 1
In-Floor Heating: 1
Insurance Fee
Insurance Fee: 0
Lake Details
Lake Acres: 1259
Lake Depth: 15
Soft: 1
Laundry
Laundry Room: 1
Main Level: 1
Upper Level: 1
Lease Details
Land Leased: Not Applicable
Lock Box Type
Combo: 1
Lot Description
Accessible Shoreline: 1
Tree Coverage - Light: 1
Miscellaneous Information
DP Resource: Yes
Homestead: Yes
Outbuildings
Additional Garage: 1
Ownership
Fractional Ownership: No
Parking Characteristics
Garage Dimensions: 24X24
Garage Square Feet: 576
Multiple Garages: 1
Garage Door Opener: 1
Patio, Porch and Deck Features
Deck: 1
Public Survey Info
Range#: 23
Section#: 31
Township#: 41
Road Frontage
Township: 1
Unpaved Streets: 1
Road Responsibility
Private Maintained Road: 1
Roof
Asphalt Shingles: 1
Sellers Terms
Conventional: 1
FHA: 1
Rural Development: 1
VA: 1
Sewer
Private Sewer: 1
Septic System Compliant - Yes: 1
Stories
One: 1
Water
Drilled: 1
Well: 1
Waterfront Type
Lake Front: 1
Waterfront View
Lake: 1
South: 1
Location Tax and Other Information
House Number: 27878
Street Direction Prefix: N
Street Name: Lake
Street Suffix: Drive
Postal City: Mora
County: Kanabec
State: MN
Zip Code: 55051
Property Features
Accessible: Wheelchair Ramp
Air Conditioning: Central Air
Amenities Unit: Ceiling Fan(s); Deck; Hardwood Floors; Kitchen Center Island; Kitchen Window; Main Floor Primary Bedroom; Natural Woodwork; Paneled Doors; Primary Bedroom Walk-In Closet; Vaulted Ceiling(s); Walk-In Closet; Washer/Dryer Hookup
Appliances: Dishwasher; Dryer; Fuel Tank - Rented; Range; Refrigerator; Washer
Assumable Loan: Not Assumable
Basement: Egress Windows; Full; In-Floor Heat; Partially Finished; Storage Space; Sump Pump
Bath Description: Main Floor Full Bath; Private Primary; Full Basement
Construction Materials: Frame
Construction Status: Previously Owned
Dining Room Description: Informal Dining Room
Electric: Circuit Breakers
Elevation Highpoint to Waterfront Slope: Level
Exterior: Vinyl
Family Room Characteristics: Lower Level
Fireplace Characteristics: Living Room; Wood Burning
Foundation: Concrete Block
Fuel: Propane
Heating: Forced Air; In-Floor Heating
Lake Details: Soft
Laundry: Laundry Room; Main Level; Upper Level
Lock Box Type: Combo
Lot Description: Accessible Shoreline; Tree Coverage - Light
Outbuildings: Additional Garage
Parking Characteristics: Multiple Garages; Garage Door Opener
Road Frontage: Township; Unpaved Streets
Road Responsibility: Private Maintained Road
Roof: Asphalt Shingles
Sellers Terms: Conventional; FHA; Rural Development; VA
Sewer: Private Sewer; Septic System Compliant - Yes
Stories: One
Water: Drilled; Well
Waterfront Type: Lake Front
Waterfront View: Lake; South
Room Information
| Room Name | Dimensions | Level |
| Bathroom | 5X9 | Main |
| Bathroom | 7X12 | Main |
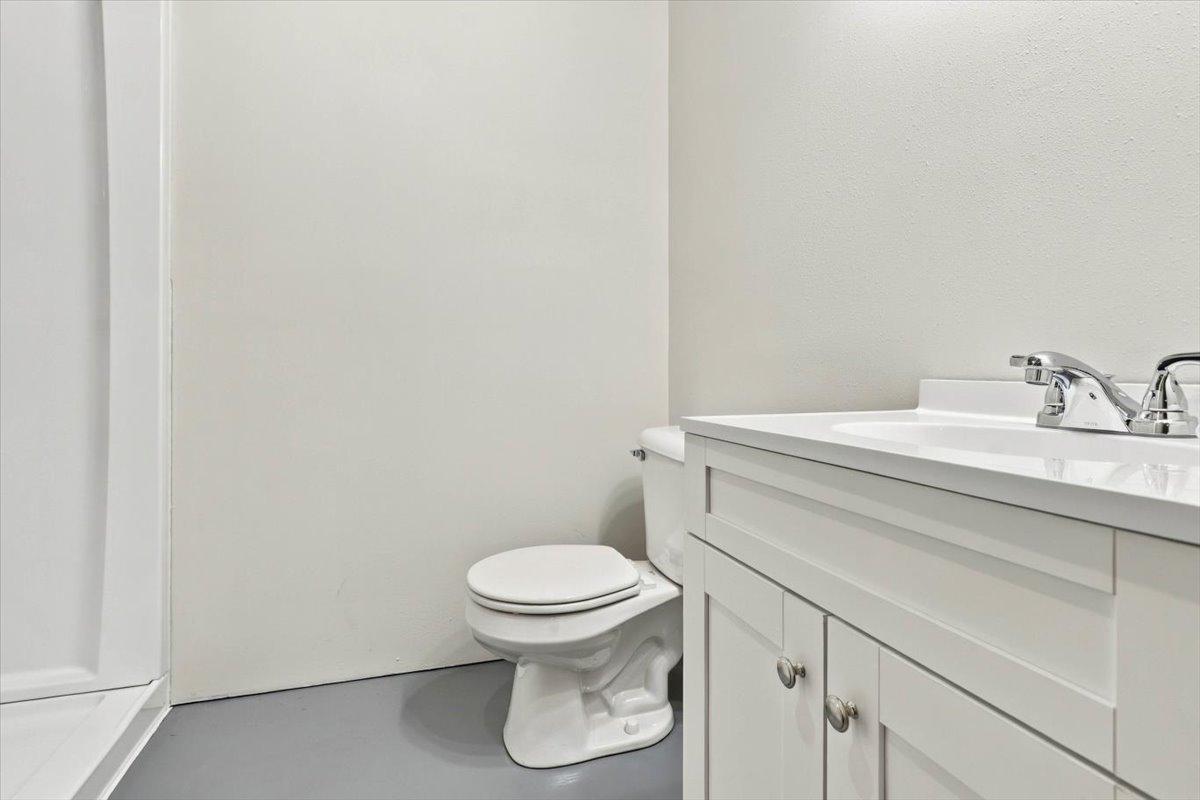
| Bathroom | 7X7 | Lower |
| Dining Room | Main | |
| Family Room | 19X27 | Lower |
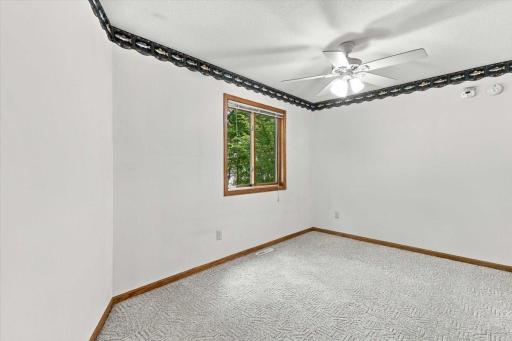
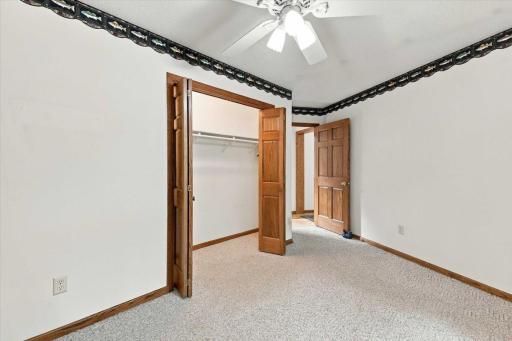
| First (1st) Bedroom | 12X12 | Main |
| Flex Room | 21X21 | Lower |
| Kitchen | 9X17 | Main |
| Living Room | 16X19 | Main |
| Second (2nd) Bedroom | 11X15 | Main |
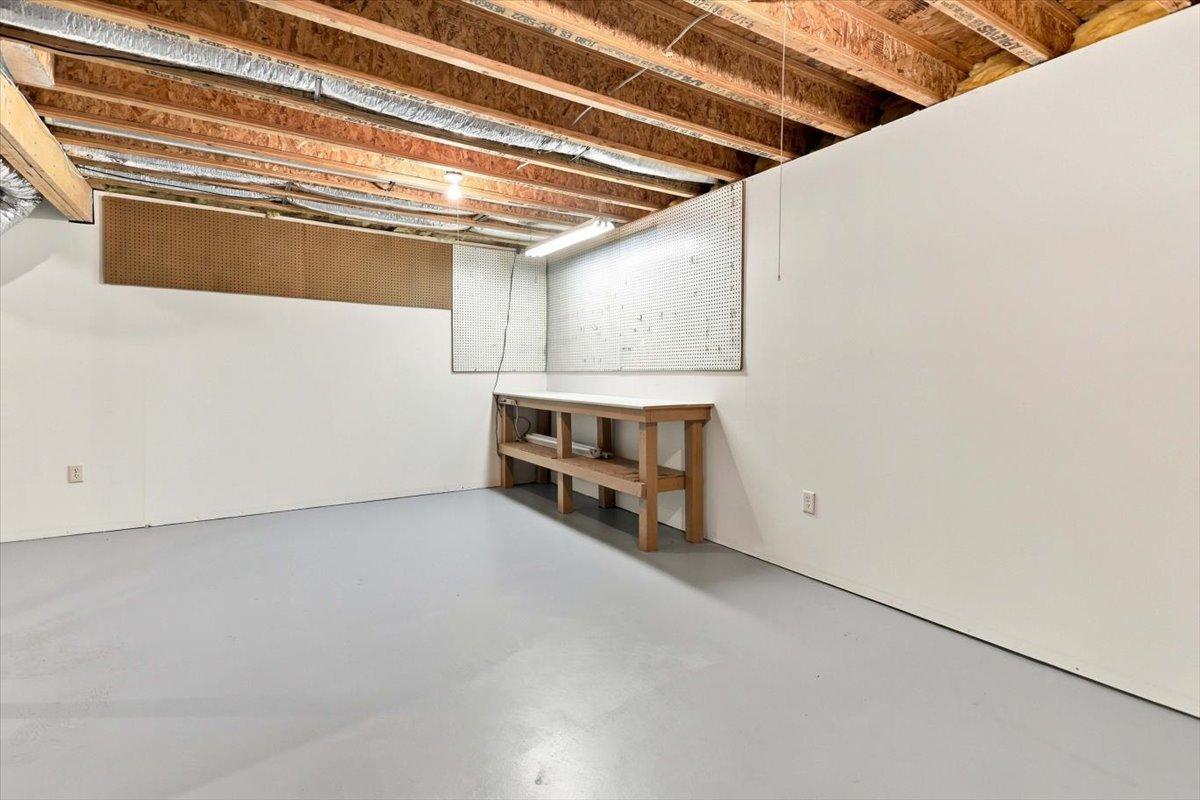
| Storage Room | 14x15 | Lower |
 Disclosures
Listing Office: Aurora Group LLC
Last Updated: September - 21 - 2026
The data relating to real estate for sale on this web site comes in part from the Broker Reciprocity SM Program of the Regional Multiple Listing Service of Minnesota, Inc. The information provided is deemed reliable but not guaranteed. Properties subject to prior sale, change or withdrawal. ©2026 Regional Multiple Listing Service of Minnesota, Inc All rights reserved.