$485,000
Isanti, MN 55040
MLS# 7113073
2 beds | 1 baths | 1404 sqft
1 / 60
Open House (08/23/2026 - 1:00 pm - 3:00 pm)
Property Description
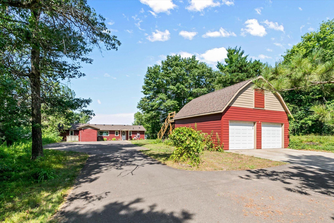
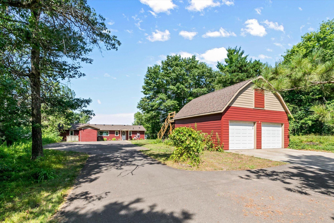
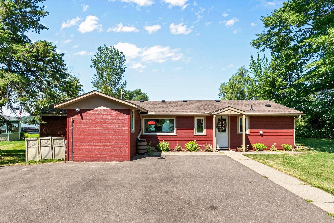
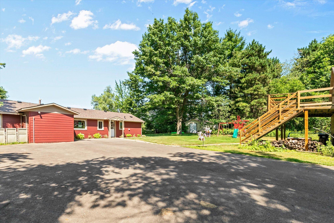
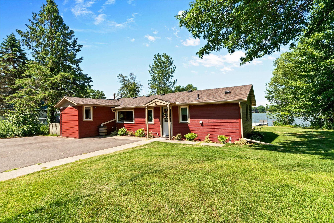
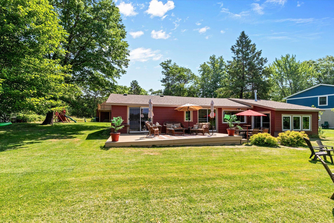
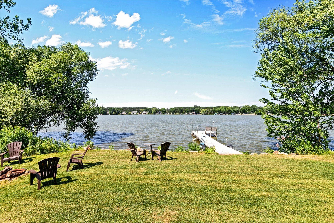
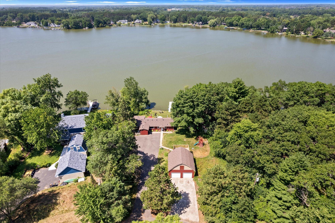
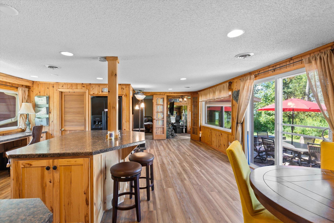
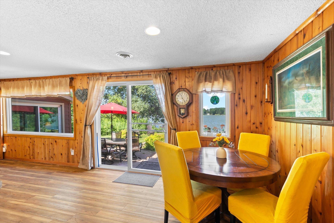
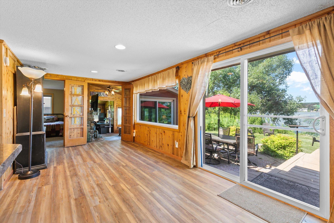
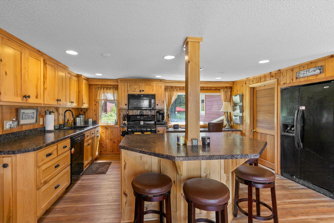
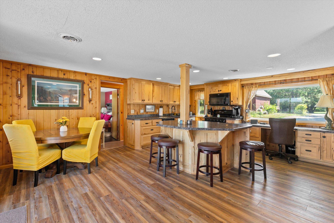
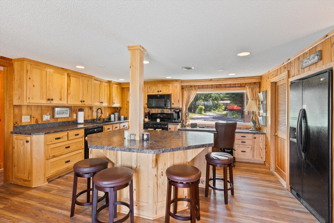
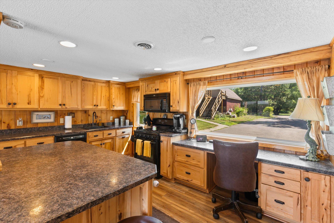
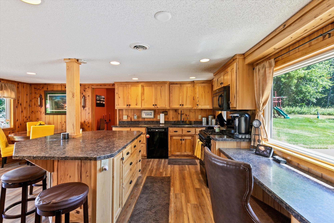
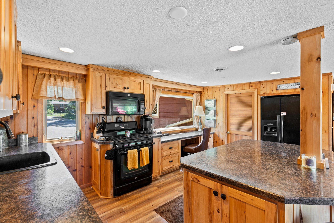
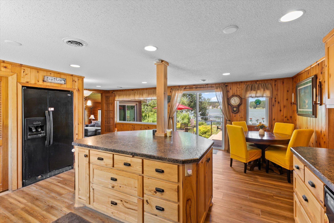
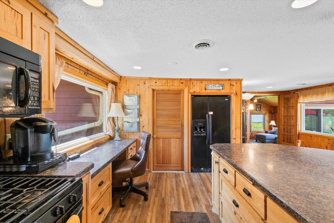
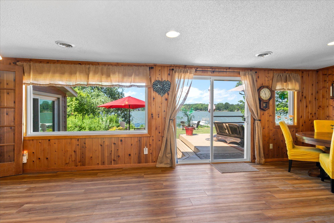
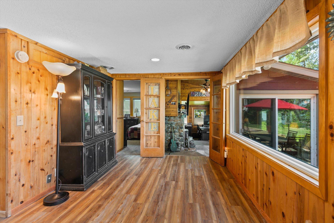
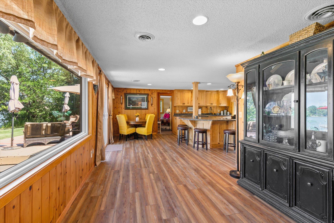
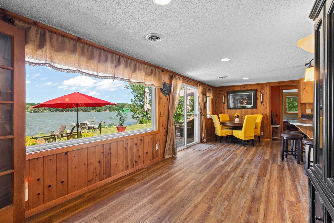
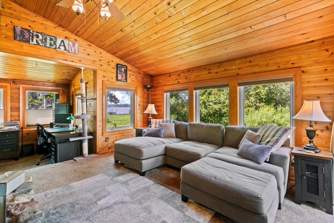
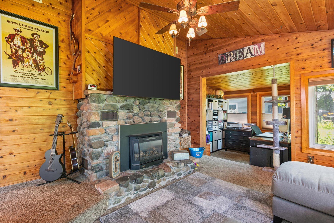
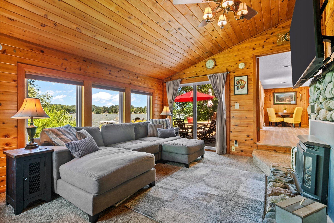
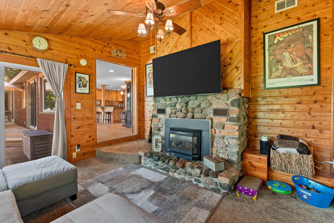
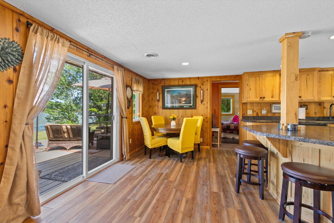
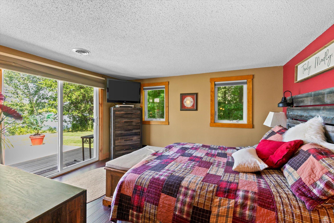
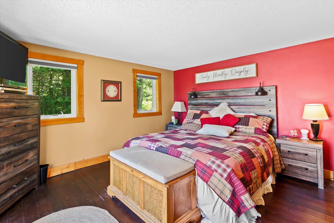
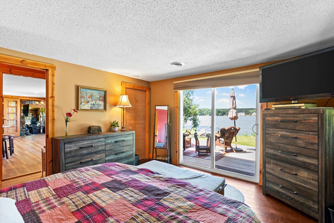
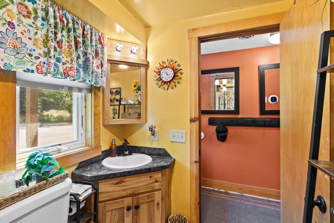
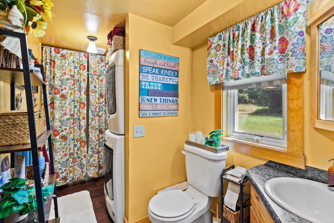
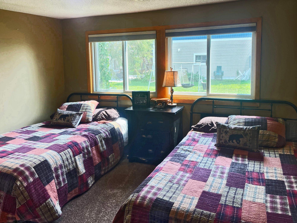
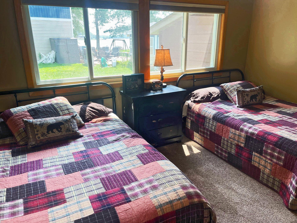
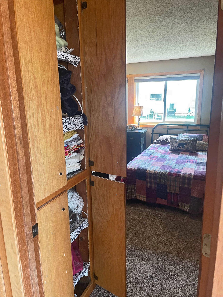
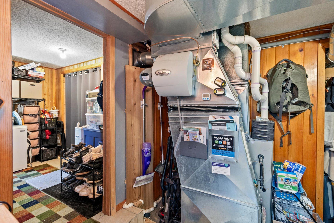
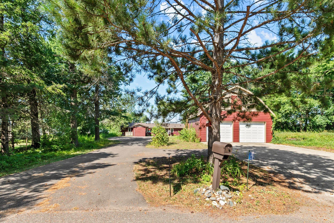
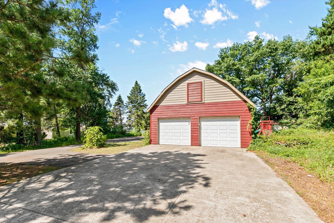
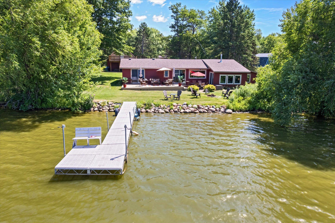
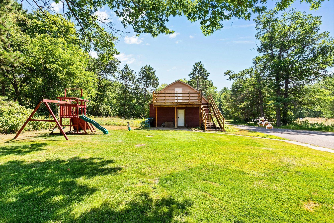
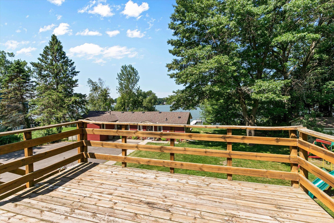
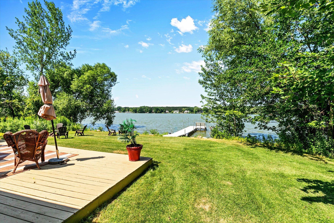
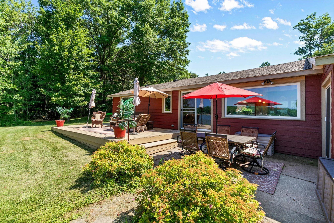
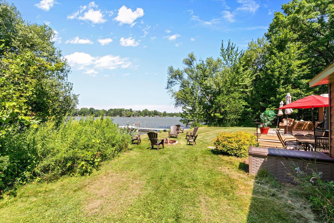
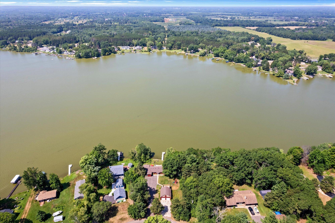
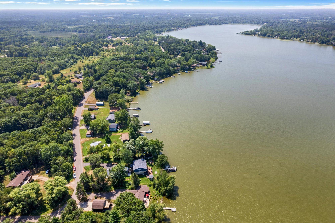
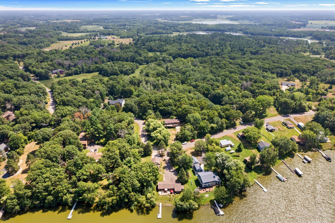
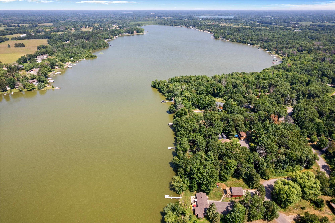
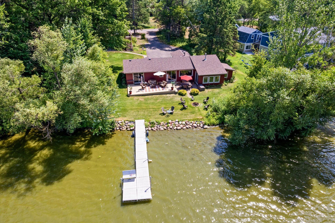
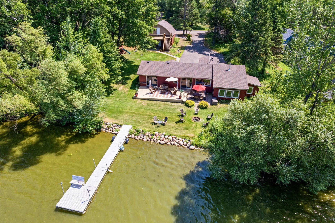
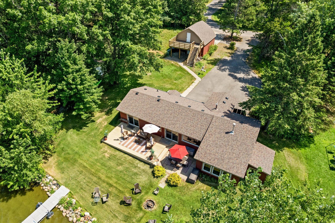
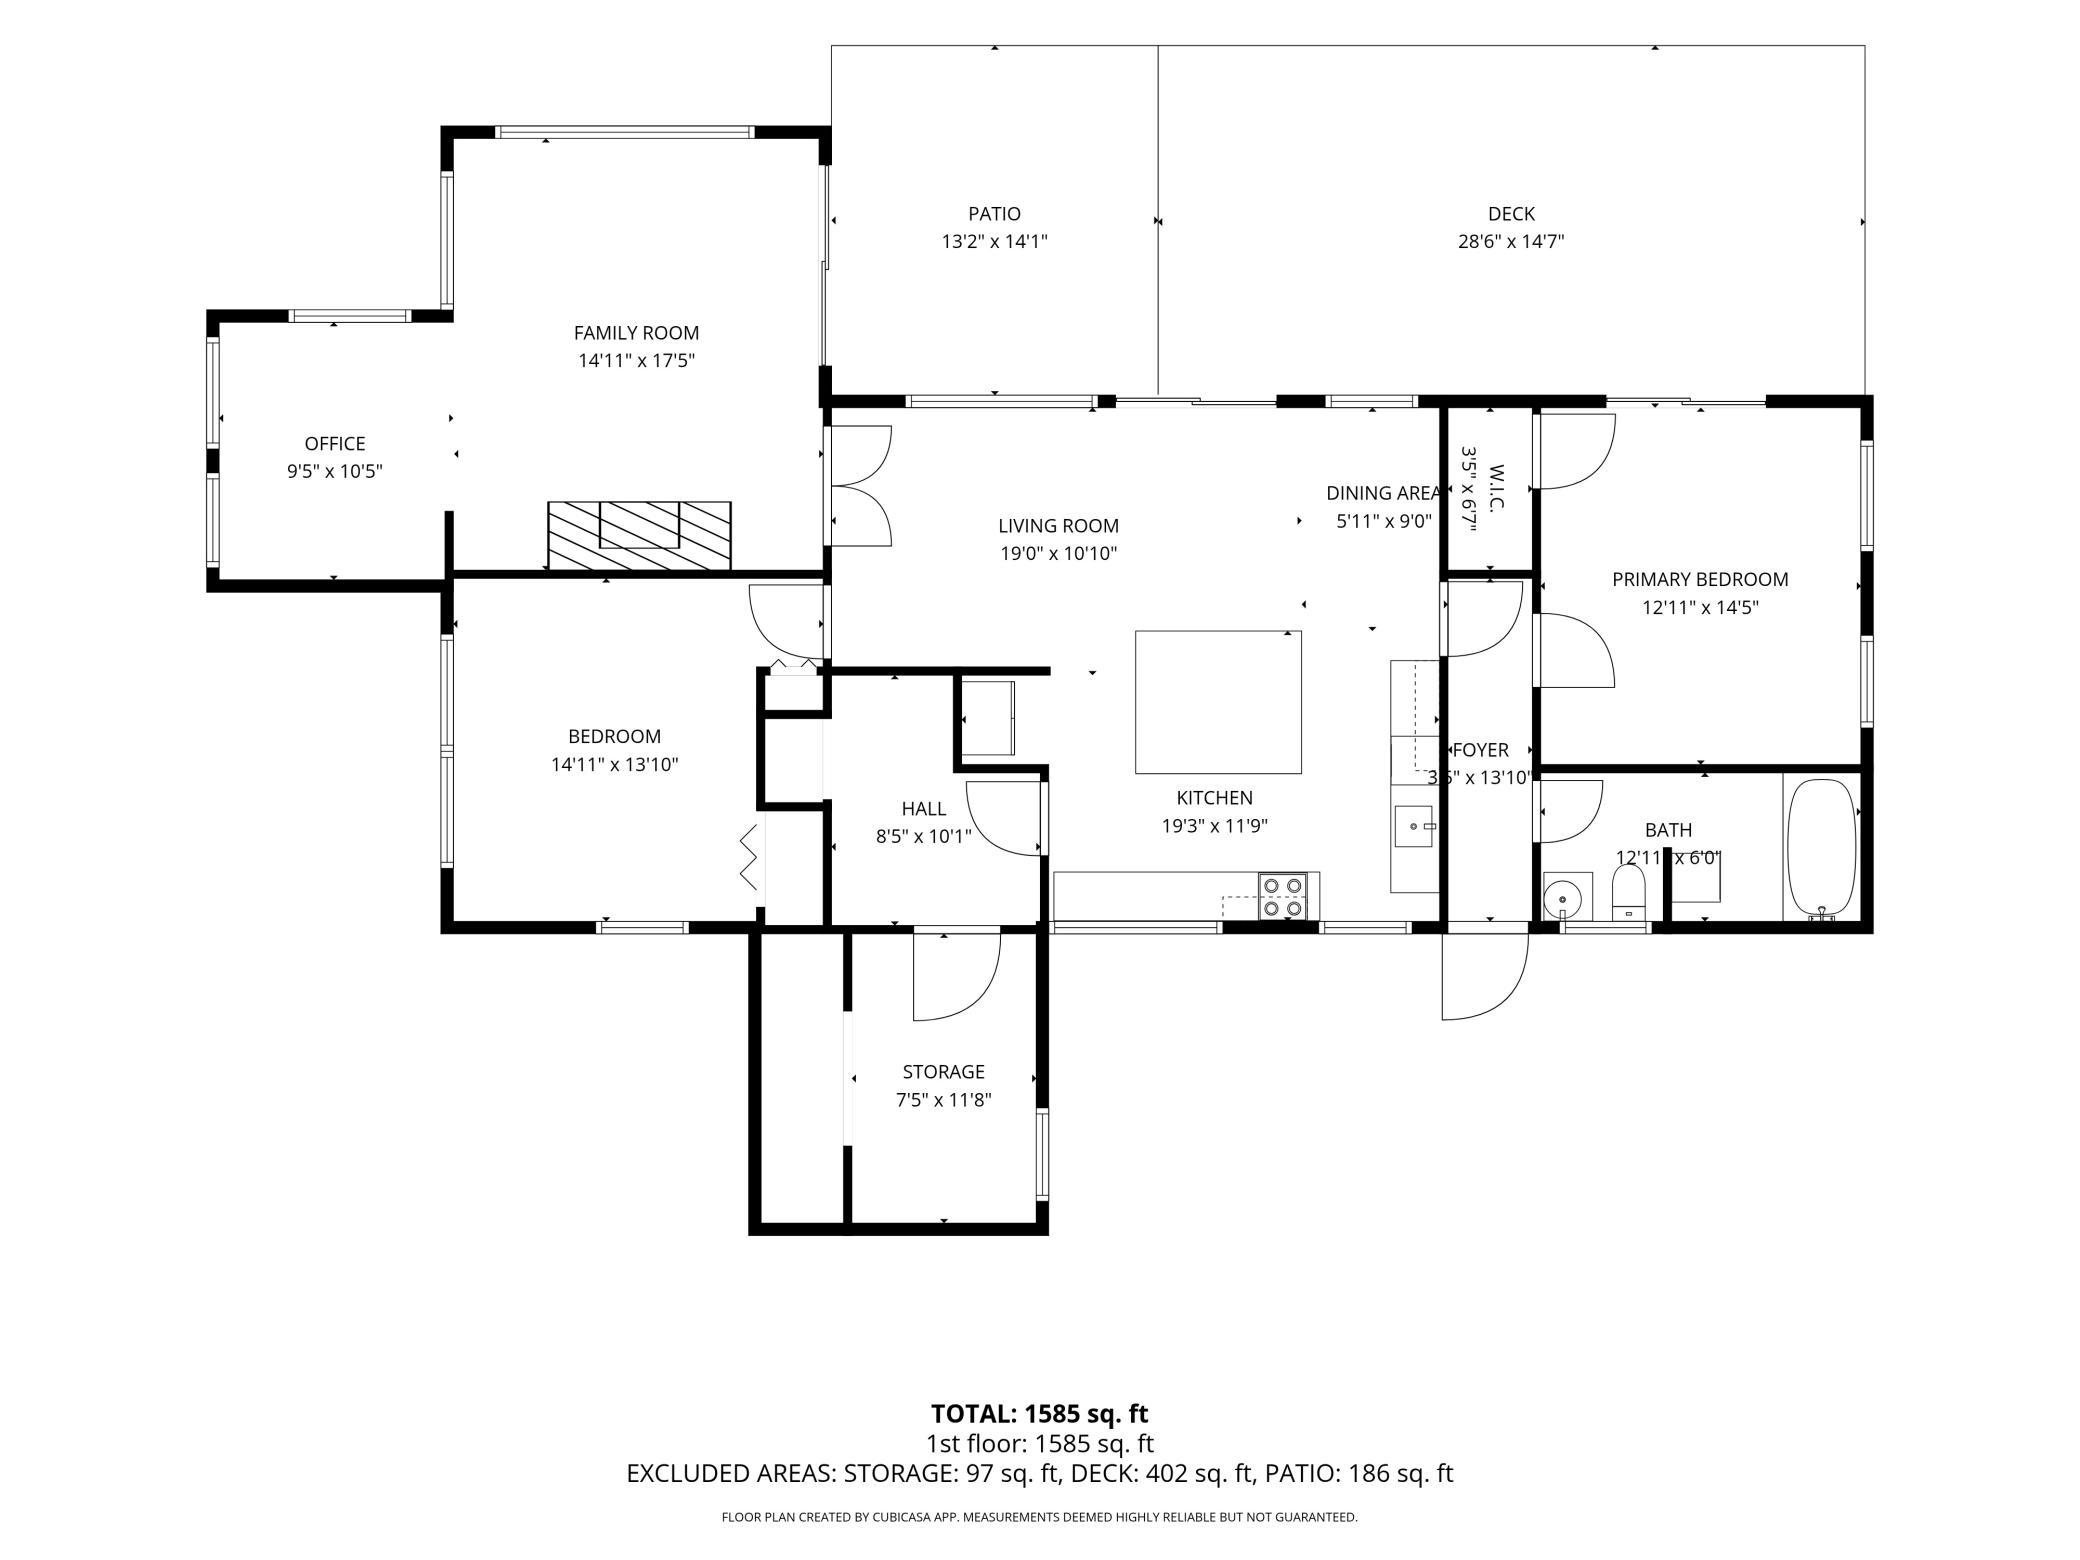
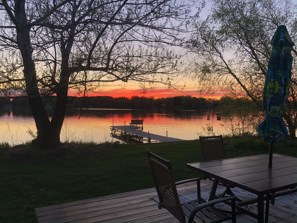
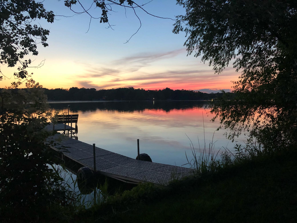
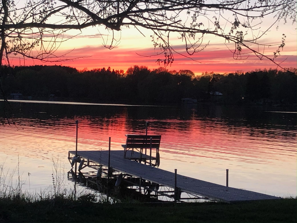
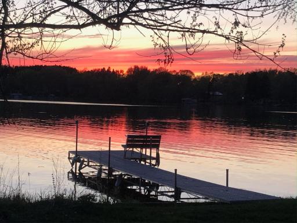
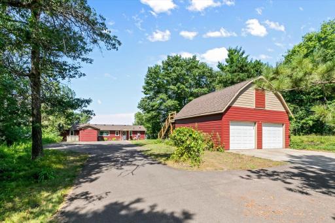
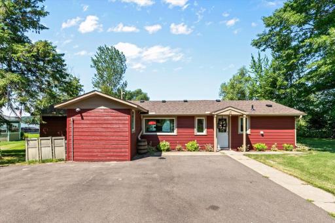
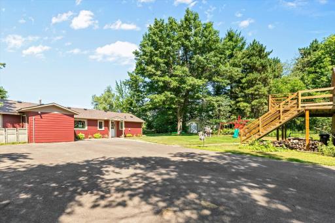
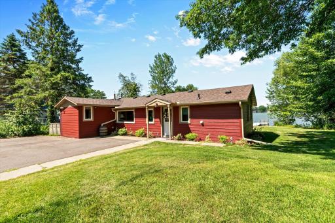
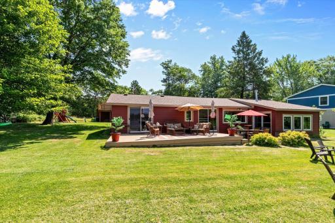
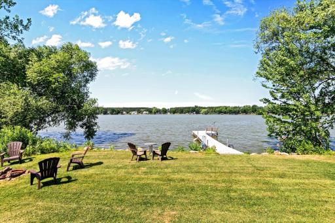
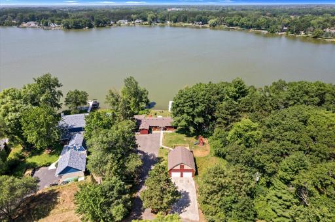
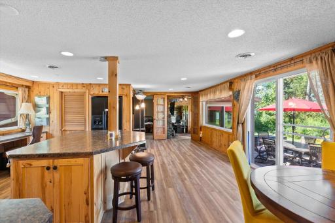
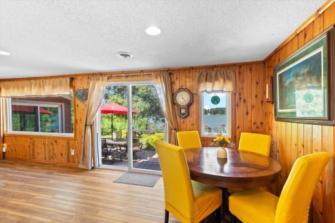
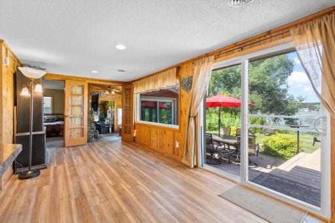
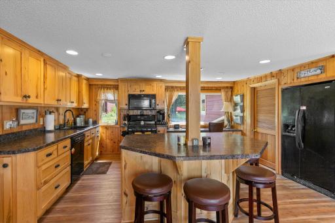
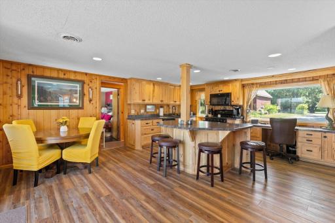
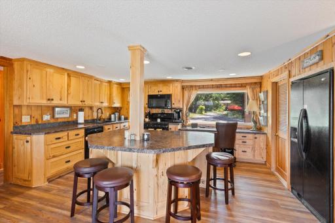
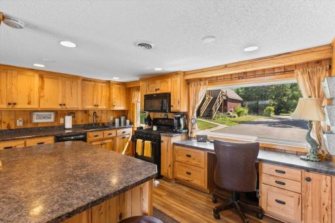
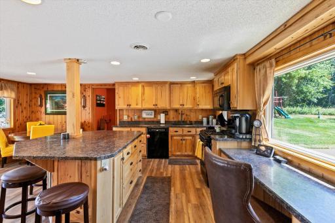
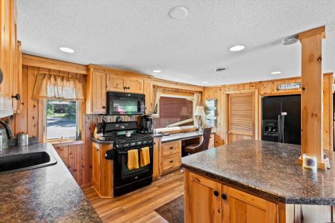
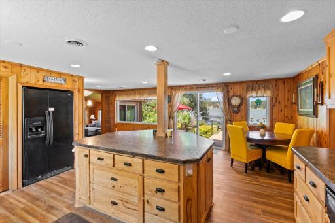
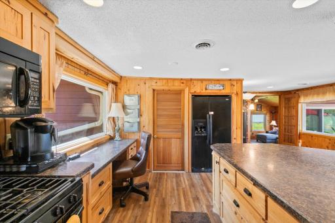
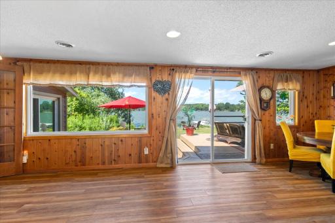
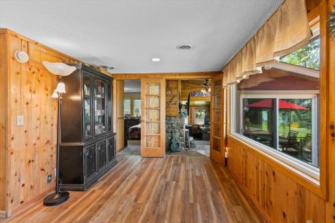
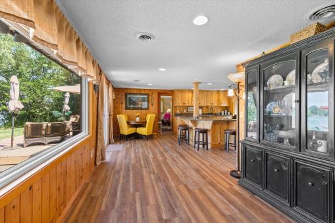
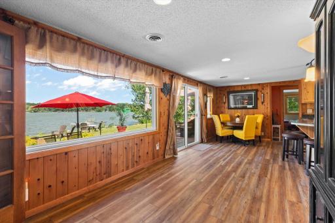
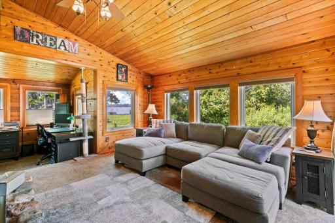
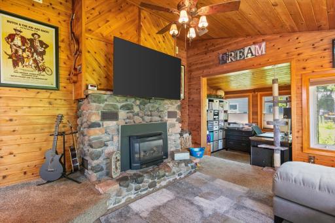
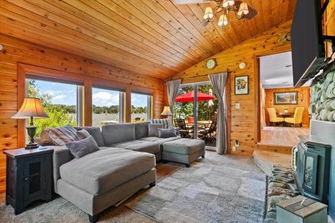
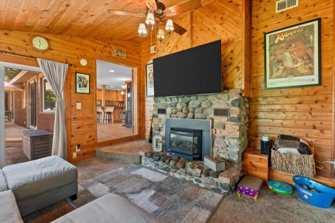
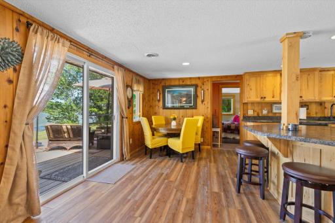
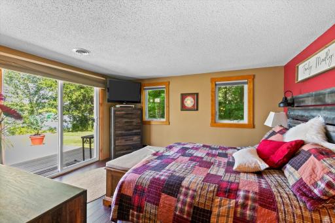
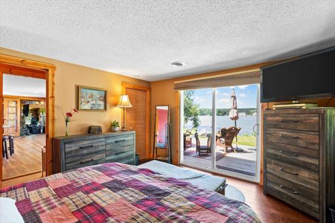
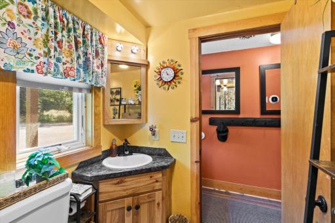
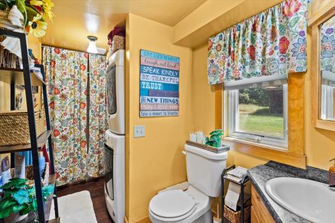
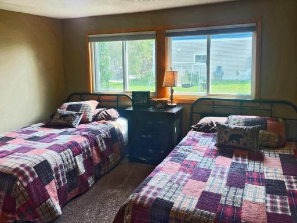
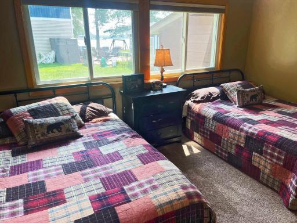
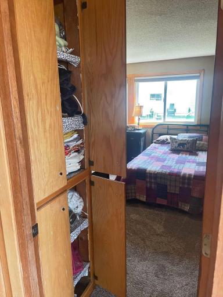
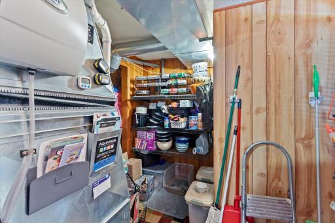
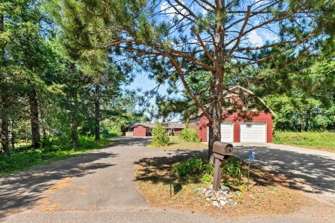
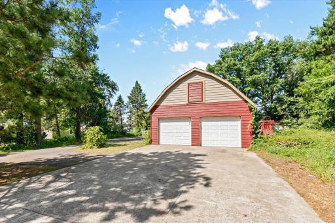
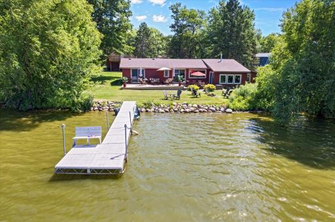
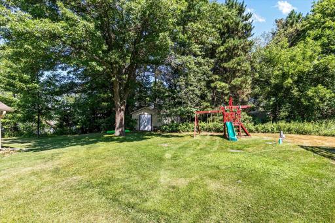
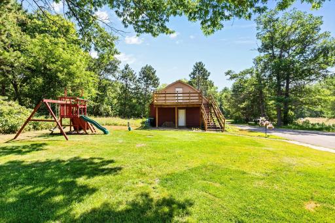
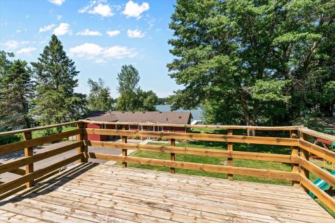
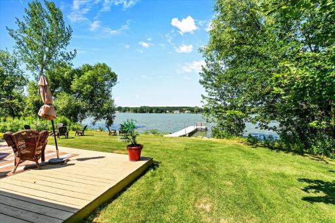
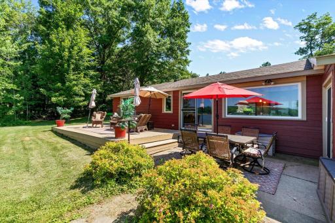
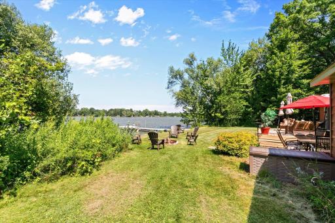
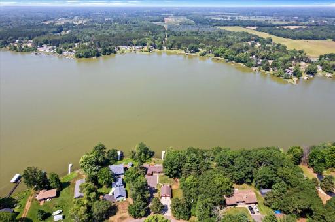
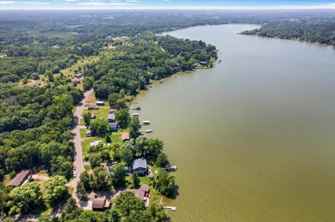
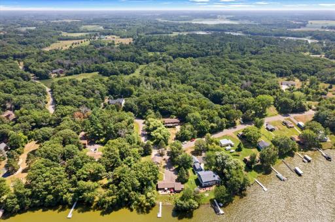
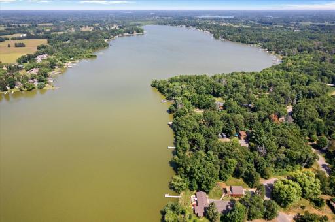
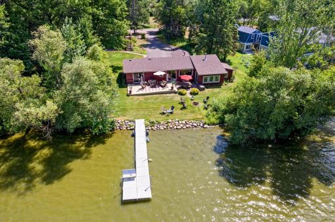
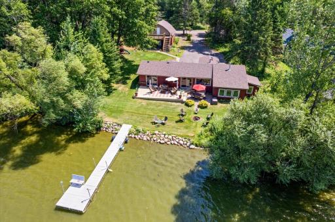
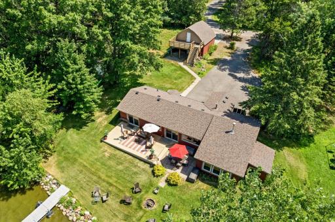
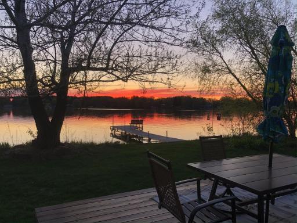
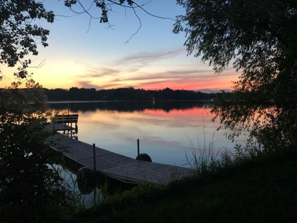
There is something truly magical about living the lake life on Long Lake. Picture yourself waking to the gentle rhythm of waves rolling in, the water sparkling under the morning sun, and that deep sense of calm that makes the rest of the world fade away—whether for a weekend escape or every day. This charming 2-bedroom, 1-bath year-round home offers easy, level access to 145 feet of sandy lakeshore, perfect for all ages. There are a few gentle steps here and there inside, but no staircases to climb. All living spaces are conveniently located on one level (1,404 sq ft), including a main-floor primary bedroom, living room with a cozy gas fireplace, eat-in kitchen with island and window views, another comfortable bedroom, full bath, and laundry. The east facing windows in the kitchen welcome the day with the rising sun. Then step outside to the deck and patio or private dock to soak up the afternoon sun and in the evening, take in the most stunning sunsets. Recent thoughtful updates make this home truly turn-key: the lakeshore was rebuilt to DNR regulations in May 2026 with fresh black dirt and sod across three-quarters of the yard; new water heater (December 2025); gutters on the front of the house (Summer 2024); new furnace (November 2023); new asphalt driveway (September 2023); maintenance-free engineered wood siding with additional insulation layered in (Summer 2023); Anderson windows throughout most of the home (April 2023); new roof on the house (Spring 2023); new blinds on most windows (Spring 2023); new air conditioning unit (June 2020); new flooring in the kitchen and entry way (2019); insulation blown into attic (May 2019); new wooden swing set (Fall 2019); new garage roof (2019); new living-room carpet and second bedroom carpet (2018); New washer /dryer (2018) Fiber-optic internet, plus a two-car detached garage with an upper level waiting for your ideas, storage shed, and natural-gas heat complete the package. Enjoy entertaining loved ones with inner tube rides, pull up by boat to Back to Captain’s for a bite to eat and a cold beverage, or simply play games and relax on the deck and patio while soaking up the sun and views. In winter, enjoy quiet nights by the fireplace or head out to the icehouse for fishing. Whatever the season, this place delivers everything the lake lifestyle has to offer. Come make the magic yours today.
Details
Maps
Documents
Contract Information
Owner is an Agent?: No
Auction?: No
Status: Active
Contingency: None
Current Price: $485,000
Original List Price: 495103
ListPrice: 485000
List Date: 2026-07-17
Office/Member Info
Association: SPAAR
General Property Information
Common Wall: No
Lot Measurement: Acres
Manufactured Home?: No
Multiple PIDs?: Yes
New Development: No
Number of Fireplaces: 1
Other Parking Spaces: 8
Road Btwn WF & Home?: No
Waterfront Frontage: 145
Waterfront YN: Yes
Year Built: 1977
Yearly/Seasonal: Yearly
Zoning: Shoreline
Lot Dimensions: 189x145x167x138
Acres: 0.53
Bath Three Quarters: 0
Bath Half: 0
Lake/Waterfront Name: Long Lake (30007200)
Bath Quarter: 0
Main Floor Total SqFt: 1404
Above Grd Total SqFt: 1404
Below Grd Total SqFt: 0
Total SqFt: 1404
Total Finished Sqft: 1404.00
FireplaceYN: Yes
Foundation Size: 1404
Style: (SF) Single Family
Garage Stalls: 2
Association Fee: 0
Assessment Pending: No
Bedrooms: 2
Baths Total: 1
Bath Full: 1
Location, Tax and Other Information
AssocFeeYN: No
Legal Description: SECT-33 TWP-035 RANGE-024 CHI GAK WA SHORES 3 LOT-009 BLOCK-002 & PT VACATED LAKEWOOD DR NW AS FOLLOWS: BEG AT NE CNR OF LOT 9 BLK 2; THEN E 30'; THEN SW TO SE CNR OF SAID LOT 9 BLK 2; THEN N TO POB
Listing City: Isanti
Map Page: 251
Municipality: Bradford Twp
School District: Cambridge-Isanti
School District Phone: 763-689-6188
DNR Lake ID#: 30007200
DNR Lake Classification: General Development
Zip Plus 4: 5966
Property ID Number: 020470190
Tax Year: 2026
Tax Amount: 4602
In Foreclosure?: No
Potential Short Sale?: No
Lender Owned?: No
Directions & Remarks
Public Remarks: There is something truly magical about living the lake life on Long Lake. Picture yourself waking to the gentle rhythm of waves rolling in, the water sparkling under the morning sun, and that deep sense of calm that makes the rest of the world fade away—whether for a weekend escape or every day.
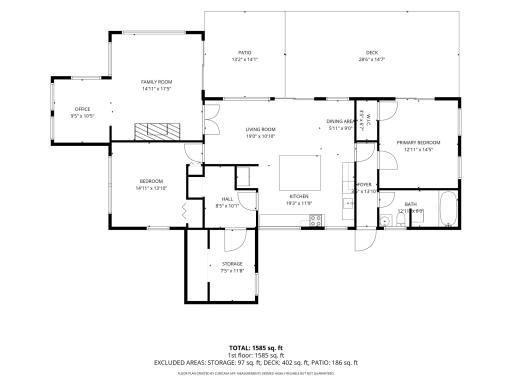
This charming 2-bedroom, 1-bath year-round home offers easy, level access to 145 feet of sandy lakeshore, perfect for all ages. There are a few gentle steps here and there inside, but no staircases to climb. All living spaces are conveniently located on one level (1,404 sq ft), including a main-floor primary bedroom, living room with a cozy gas fireplace, eat-in kitchen with island and window views, another comfortable bedroom, full bath, and laundry. The east facing windows in the kitchen welcome the day with the rising sun. Then step outside to the deck and patio or private dock to soak up the afternoon sun and in the evening, take in the most stunning sunsets.
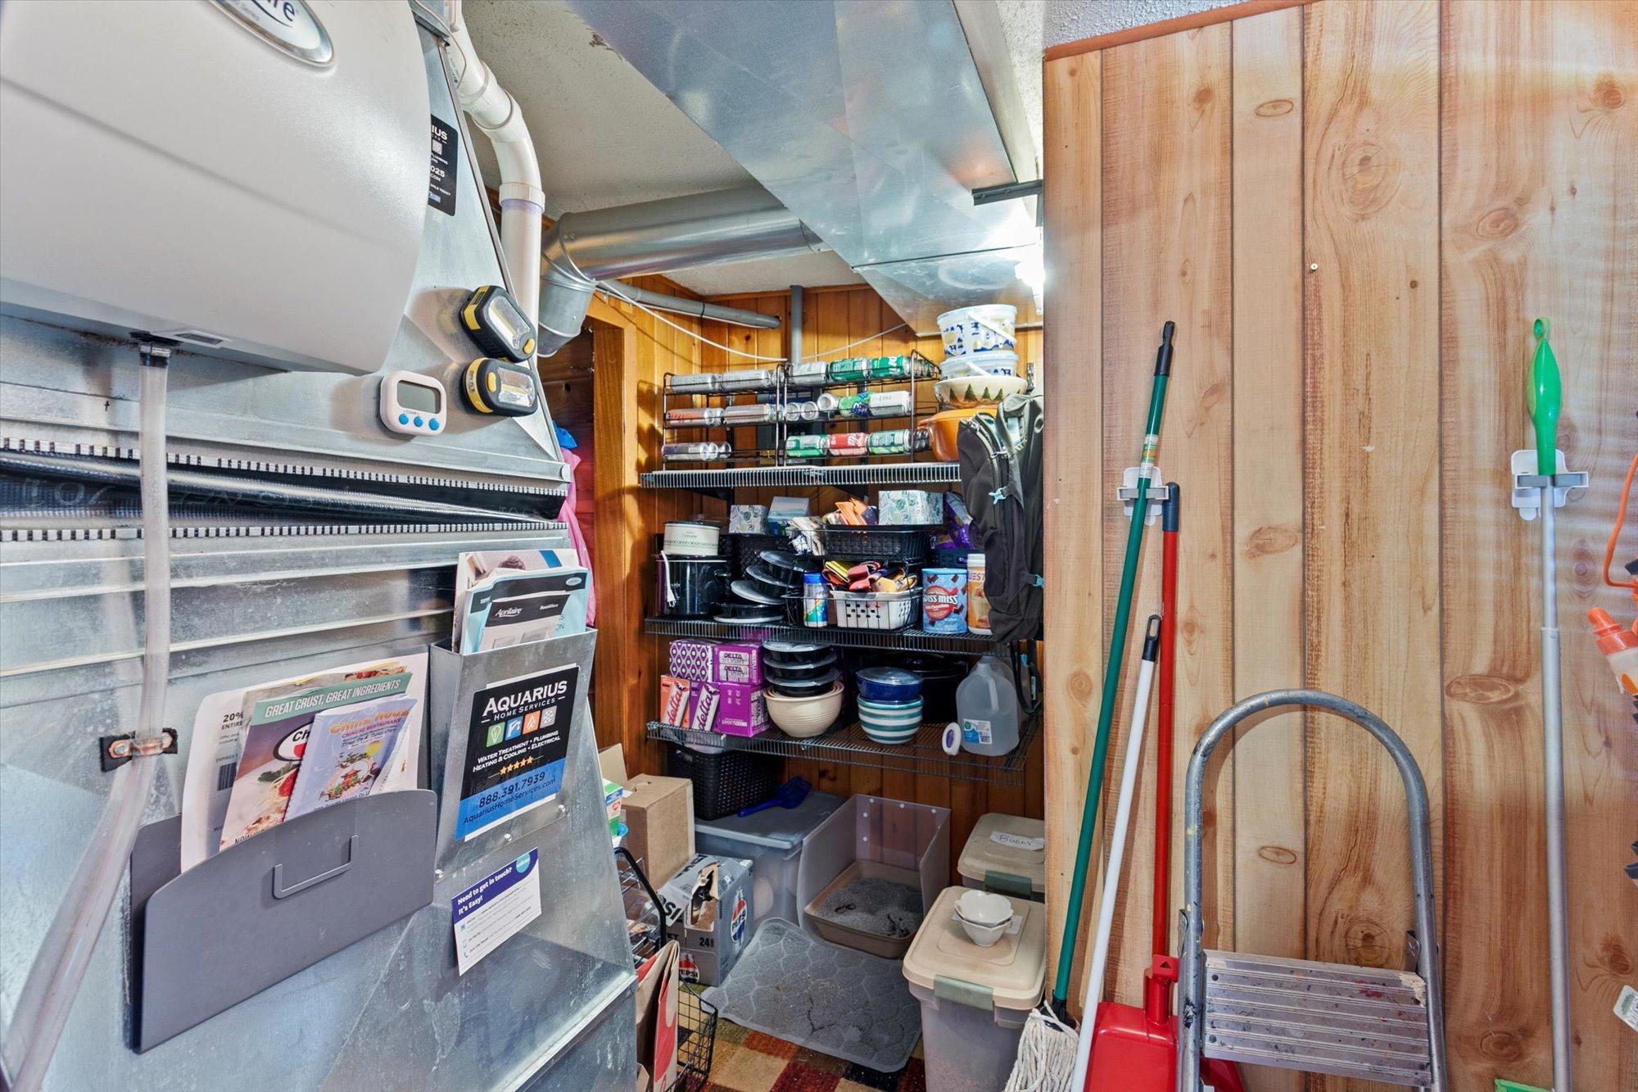
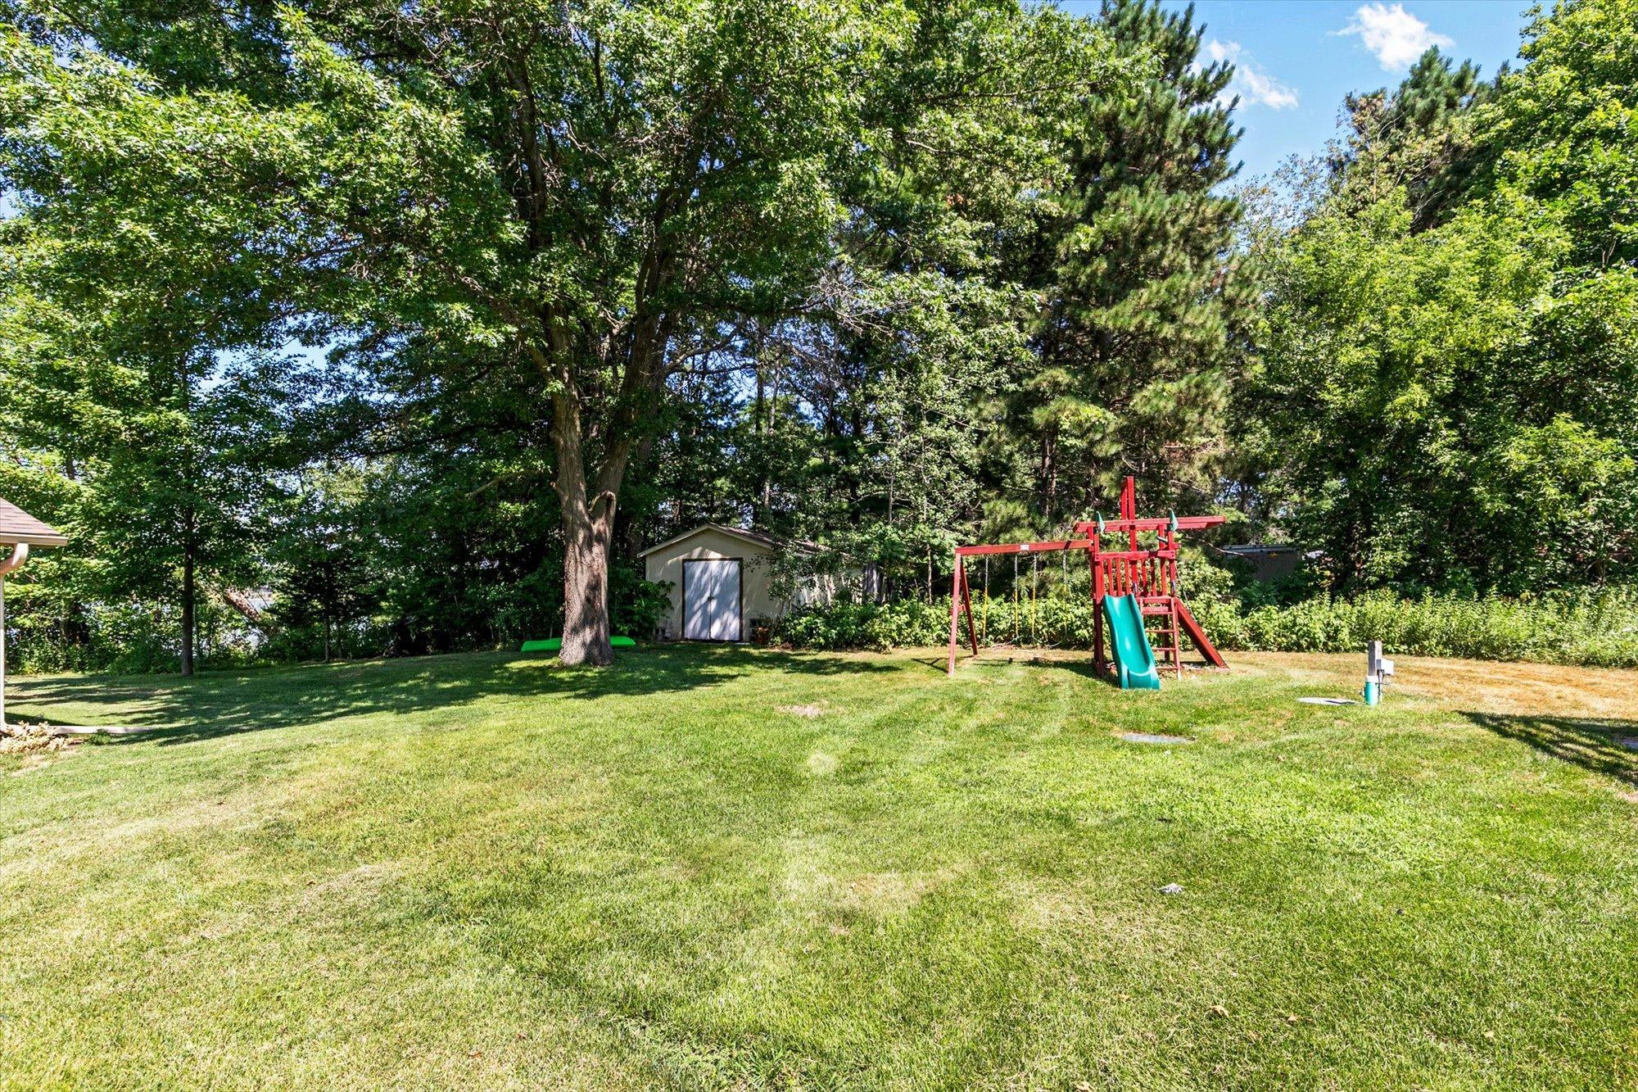
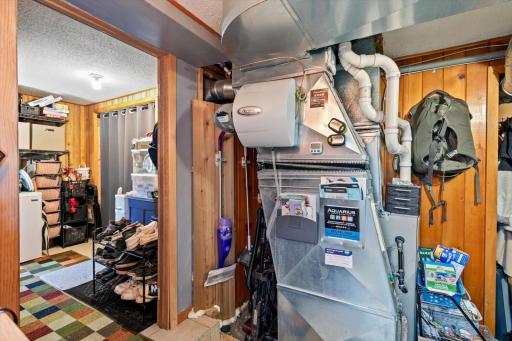
Recent thoughtful updates make this home truly turn-key: the lakeshore was rebuilt to DNR regulations in May 2026 with fresh black dirt and sod across three-quarters of the yard; new water heater (December 2025); gutters on the front of the house (Summer 2024); new furnace (November 2023); new asphalt driveway (September 2023); maintenance-free engineered wood siding with additional insulation layered in (Summer 2023); Anderson windows throughout most of the home (April 2023); new roof on the house (Spring 2023); new blinds on most windows (Spring 2023); new air conditioning unit (June 2020); new flooring in the kitchen and entry way (2019); insulation blown into attic (May 2019); new wooden swing set (Fall 2019); new garage roof (2019); new living-room carpet and second bedroom carpet (2018); New washer /dryer (2018) Fiber-optic internet, plus a two-car detached garage with an upper level waiting for your ideas, storage shed, and natural-gas heat complete the package.
Enjoy entertaining loved ones with inner tube rides, pull up by boat to Back to Captain’s for a bite to eat and a cold beverage, or simply play games and relax on the deck and patio while soaking up the sun and views. In winter, enjoy quiet nights by the fireplace or head out to the icehouse for fishing. Whatever the season, this place delivers everything the lake lifestyle has to offer. Come make the magic yours today.
Directions: Hwy 65 to CR 5 west, to T, left to CR 10 to 283rd, right to Lakewood Dr NW, left to home on right.
Accessible
None: 1
Additional Parcels Information
Property ID #2: 020630130
Air Conditioning
Central Air: 1
Amenities Unit
Ceiling Fan(s): 1
Deck: 1
Dock: 1
Kitchen Center Island: 1
Kitchen Window: 1
Patio: 1
Appliances
Dishwasher: 1
Dryer: 1
Microwave: 1
Range: 1
Refrigerator: 1
Washer: 1
Assessments
Assessment Balance: 0
Tax With Assessments: 4602
Basement
Crawl Space: 1
Bath Description
Main Floor Full Bath: 1
Building Information
Finished SqFt Above Ground: 1404
Construction Status
Previously Owned: 1
Dining Room Description
Breakfast Bar: 1
Eat In Kitchen: 1
Electric
Circuit Breakers: 1
Elevation Highpoint to Waterfront Slope
Gradual: 1
Level: 1
Exterior
Engineered Wood: 1
Fireplace Characteristics
Gas Burning: 1
Living Room: 1
Foundation
Raised: 1
Fuel
Natural Gas: 1
Heating
Forced Air: 1
Insurance Fee
Insurance Fee: 0
Internet Options
Fiber Optic: 1
Lake Details
Lake Acres: 387
Lake Depth: 15
Sand: 1
Lease Details
Land Leased: Not Applicable
Lot Description
Accessible Shoreline: 1
Miscellaneous Information
DP Resource: Yes
Homestead: Yes
Ownership
Fractional Ownership: No
Parking Characteristics
Garage Dimensions: 22x24
Garage Door Height: 8
Garage Door Width: 9
Garage Square Feet: 1056
Garage Door Opener: 1
Public Survey Info
Range#: 24
Section#: 33
Township#: 35
Roof
Age 8 Years or Less: 1
Sewer
Mound Septic: 1
Private Sewer: 1
Stories
One: 1
Water
4-Inch Submersible: 1
Drilled: 1
Waterfront Type
Lake Front: 1
Waterfront View
East: 1
Location Tax and Other Information
House Number: 27896
Street Name: Lakewood
Street Suffix: Drive
Street Direction Suffix: NW
Postal City: Isanti
County: Isanti
State: MN
Zip Code: 55040
Complex/Dev/Subdivision: Chi Gak Wa Shores 3
Property Features
Accessible: None
Air Conditioning: Central Air
Amenities Unit: Ceiling Fan(s); Deck; Dock; Kitchen Center Island; Kitchen Window; Patio
Appliances: Dishwasher; Dryer; Microwave; Range; Refrigerator; Washer
Basement: Crawl Space
Bath Description: Main Floor Full Bath
Construction Status: Previously Owned
Dining Room Description: Breakfast Bar; Eat In Kitchen
Electric: Circuit Breakers
Elevation Highpoint to Waterfront Slope: Gradual; Level
Exterior: Engineered Wood
Fireplace Characteristics: Gas Burning; Living Room
Foundation: Raised
Fuel: Natural Gas
Heating: Forced Air
Internet Options: Fiber Optic
Lake Details: Sand
Lot Description: Accessible Shoreline
Parking Characteristics: Garage Door Opener
Roof: Age 8 Years or Less
Sewer: Mound Septic; Private Sewer
Stories: One
Water: 4-Inch Submersible; Drilled
Waterfront Type: Lake Front
Waterfront View: East
Room Information
| Room Name | Dimensions | Level |
| Dining Room | 15x9 | Main |
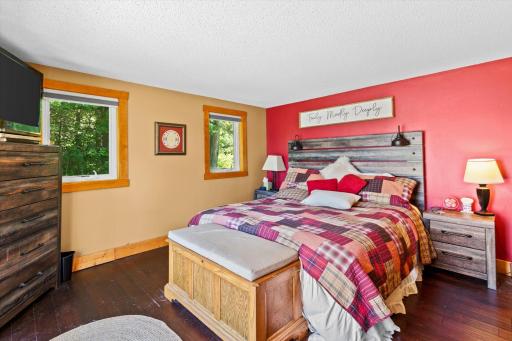
| First (1st) Bedroom | 13x13 | Main |
| Kitchen | 15x10 | Main |
| Second (2nd) Bedroom | 13x12 | Main |
| Bathroom | 12x6 | Main |
| Deck | 29x15 | Main |
| Family Room | 15x18 | Main |
| Living Room | 19x11 | Main |
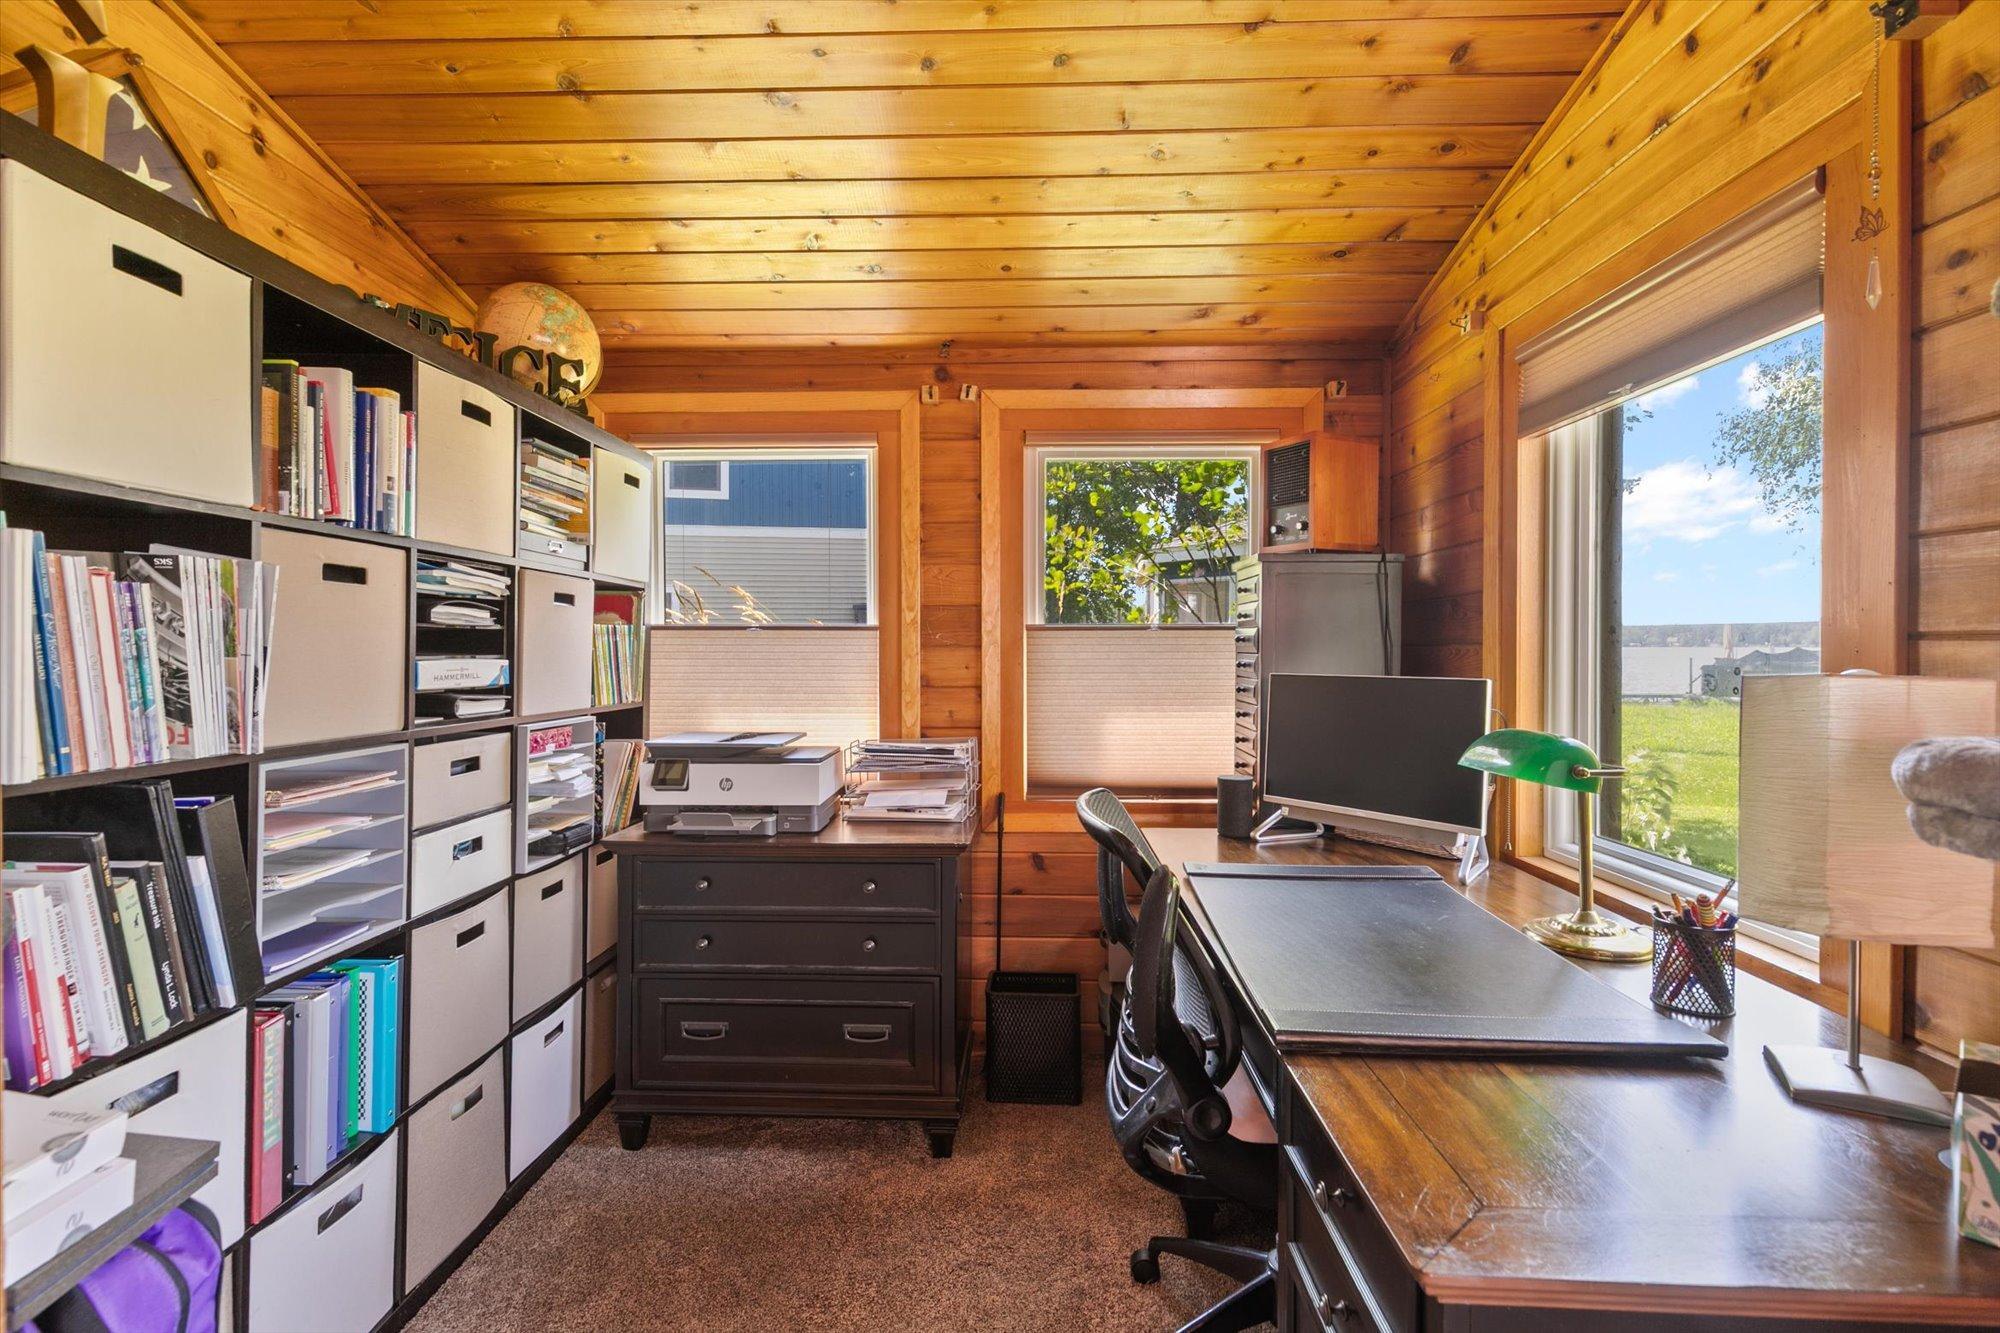
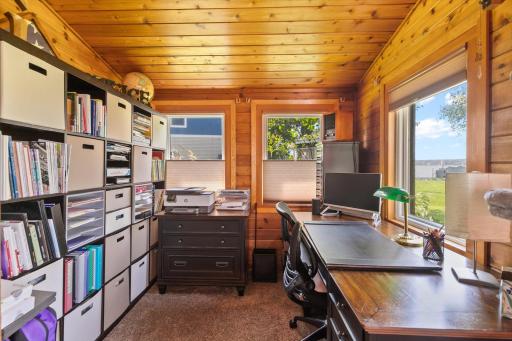
| Office | 9x7 | Main |
| Patio | 13x14 | Main |
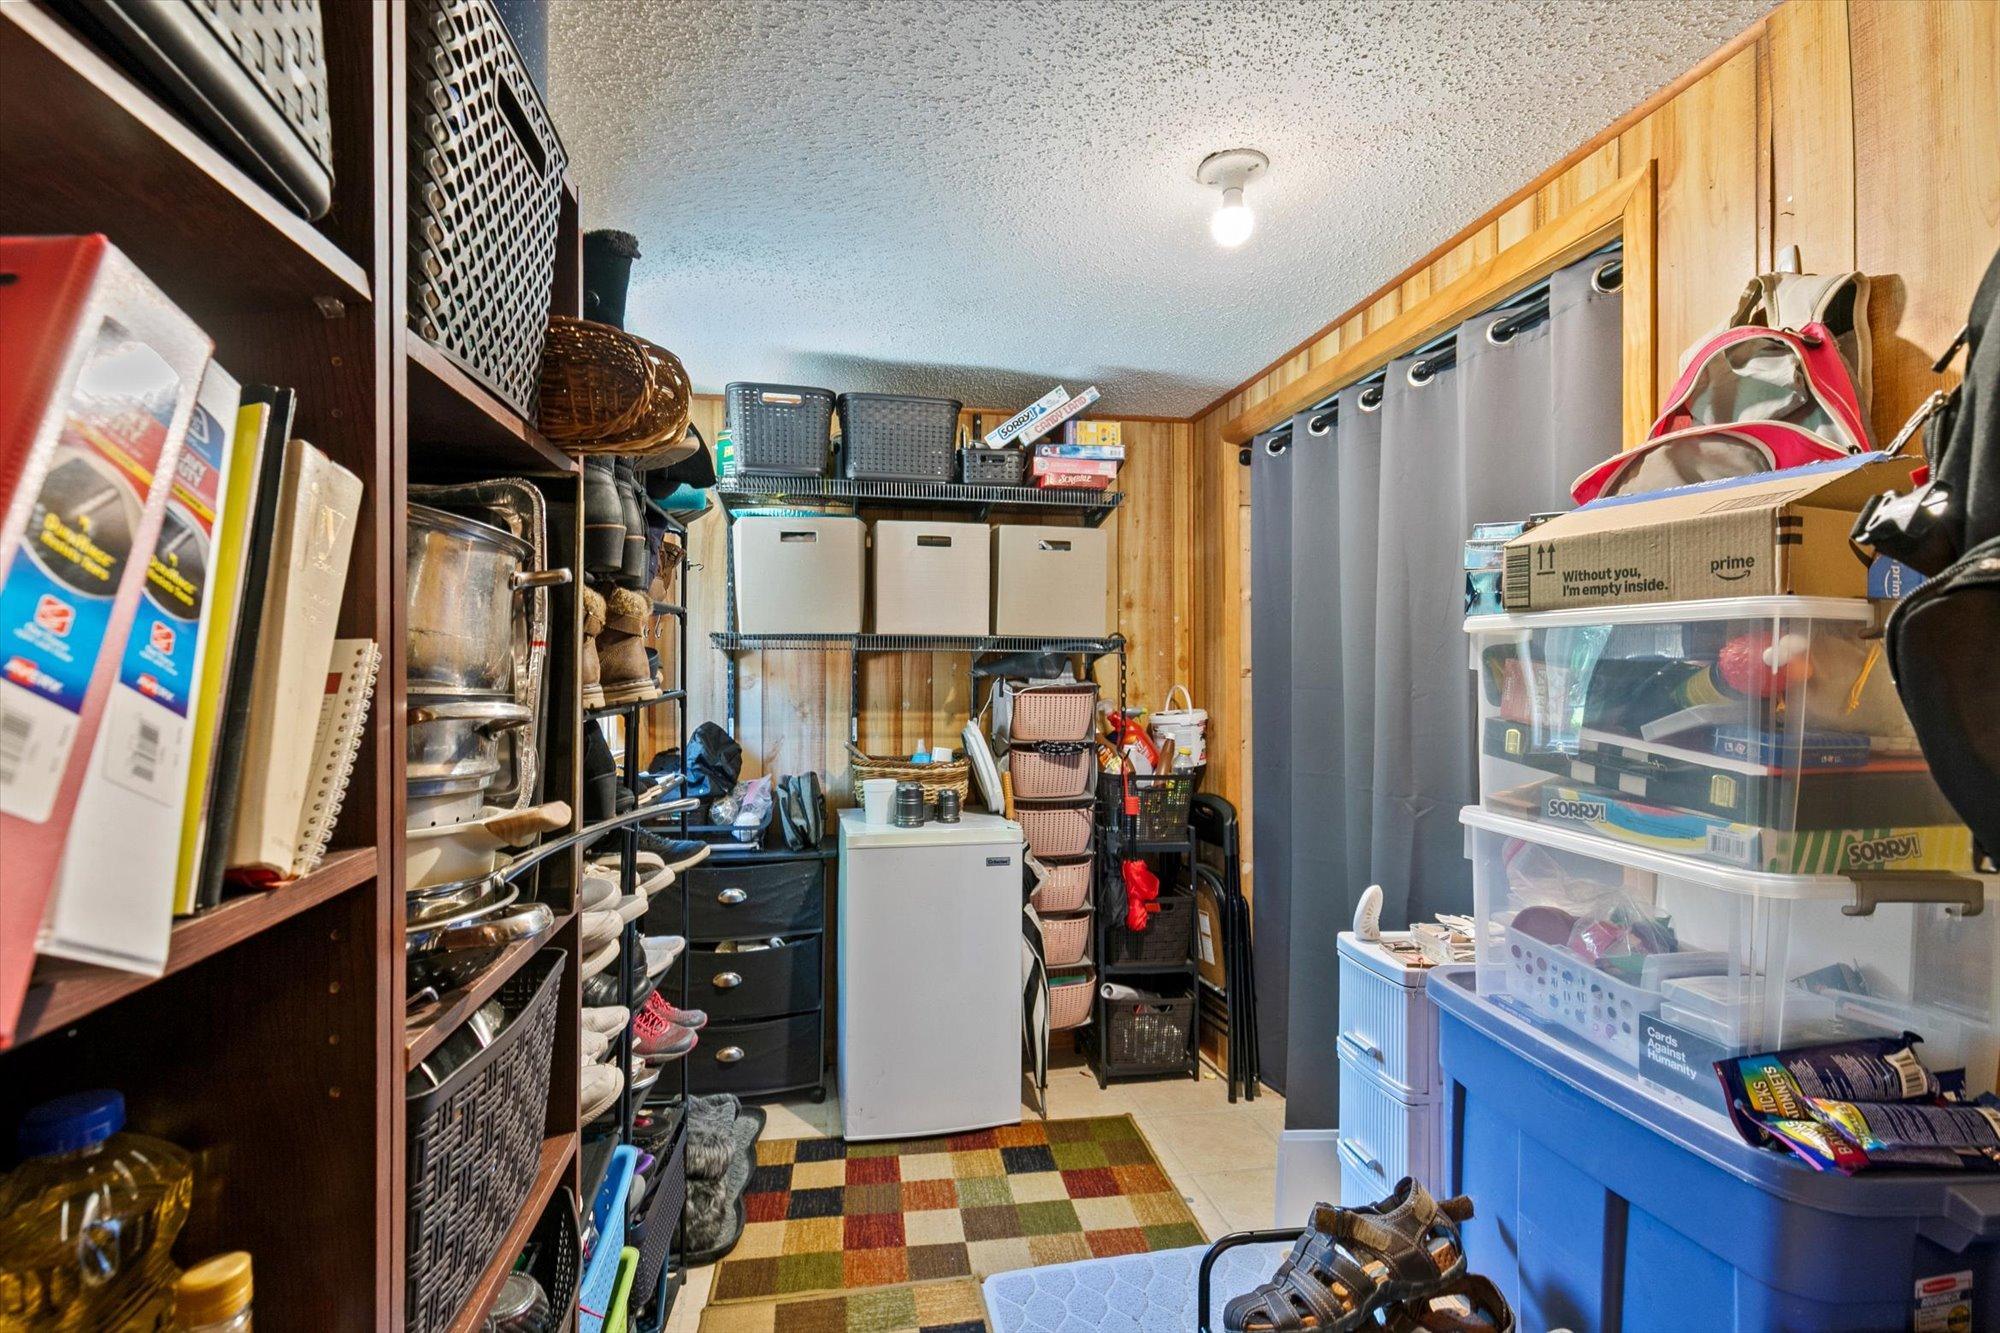
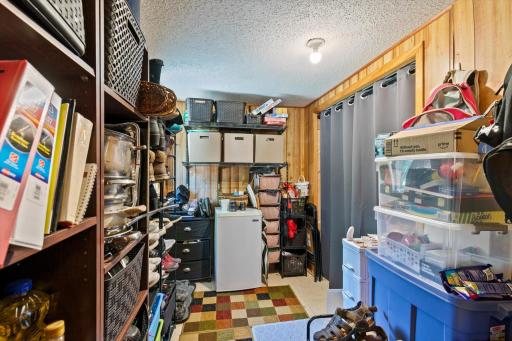
| Storage Room | 12x8 | Main |
 27896 Disclosures.PDF
Listing Office: Counselor Realty, Inc
Last Updated: August - 18 - 2026
The data relating to real estate for sale on this web site comes in part from the Broker Reciprocity SM Program of the Regional Multiple Listing Service of Minnesota, Inc. The information provided is deemed reliable but not guaranteed. Properties subject to prior sale, change or withdrawal. ©2026 Regional Multiple Listing Service of Minnesota, Inc All rights reserved.