$1,995,000
Excelsior, MN 55331
MLS# 7135271
5 beds | 4 baths | 5665 sqft
1 / 49
Open House (09/22/2026 - 11:00 am - 1:00 pm)
Property Description
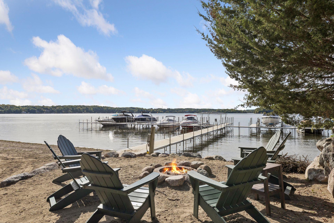
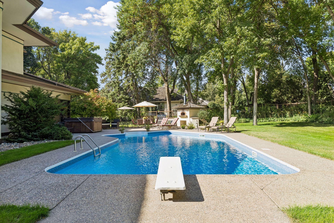
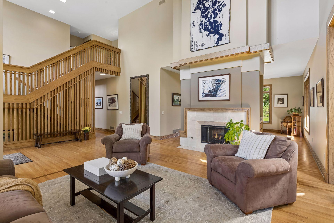
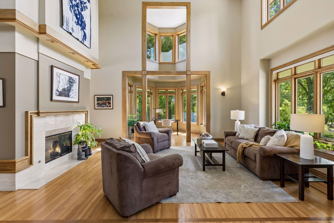
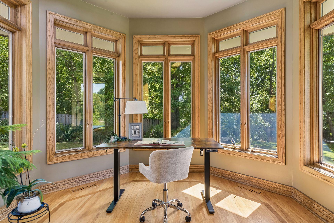
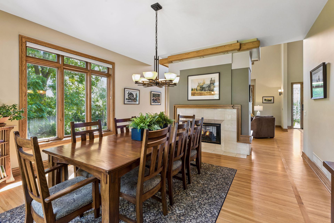
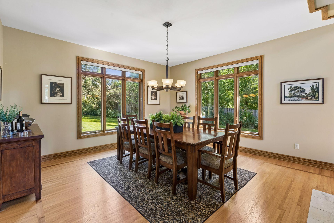
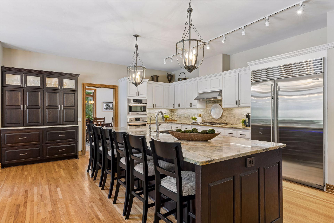
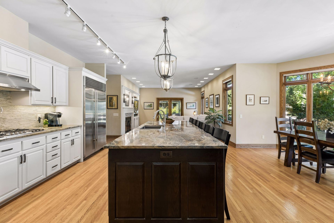
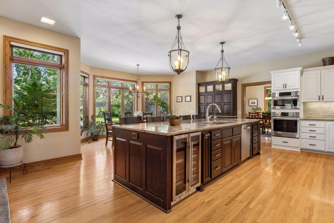
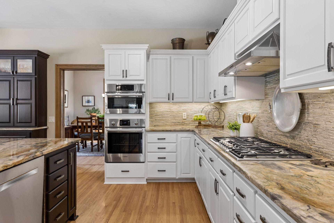
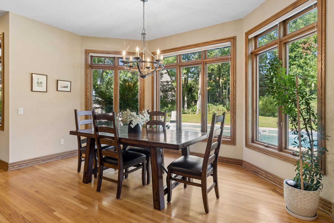
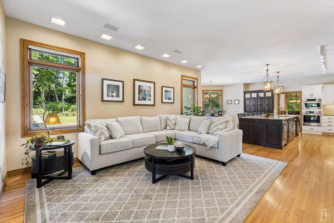
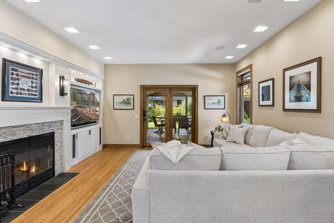
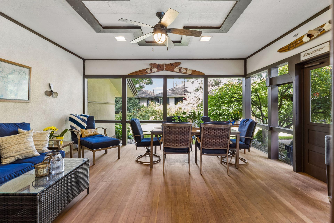
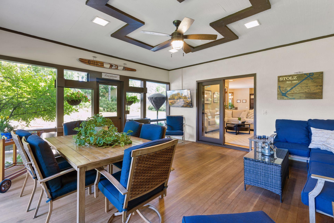
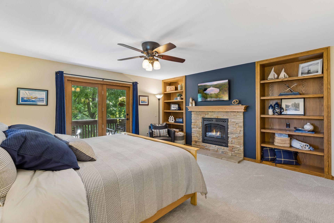
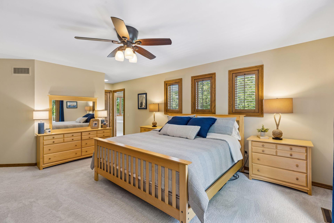
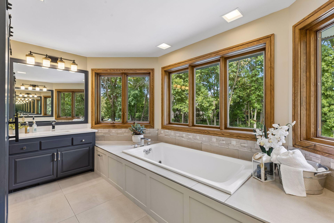
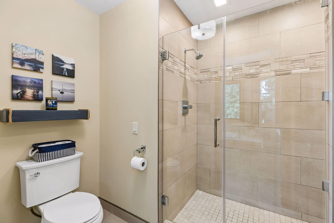
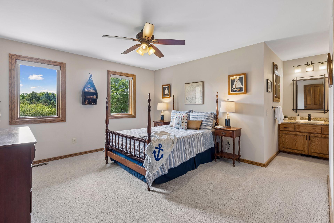
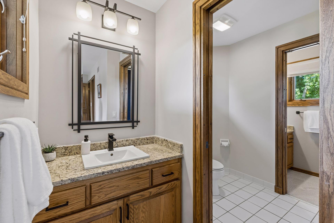
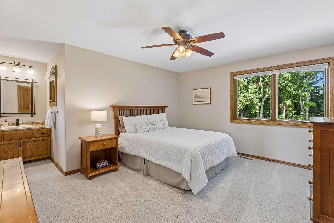
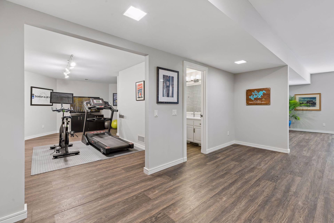
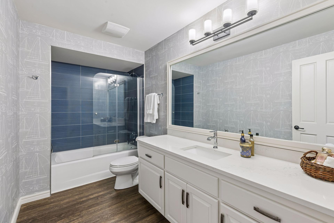
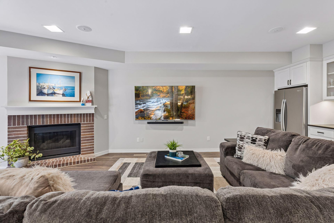
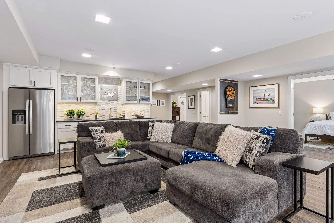
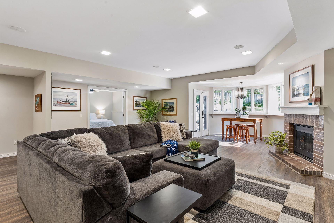
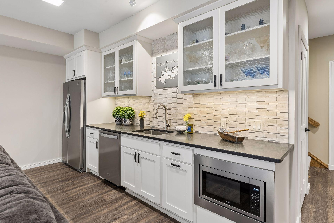
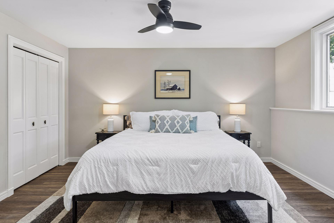
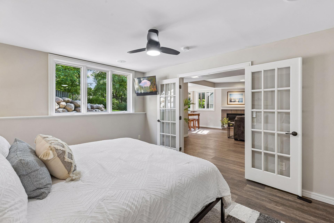
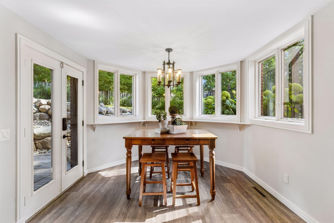
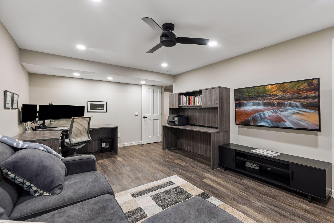
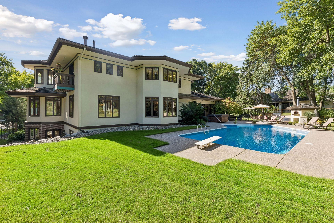
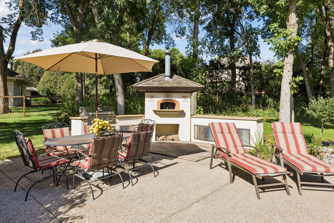
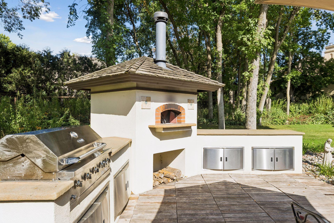
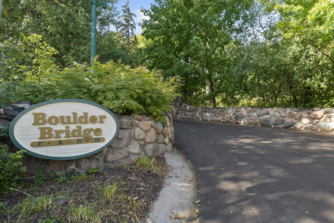
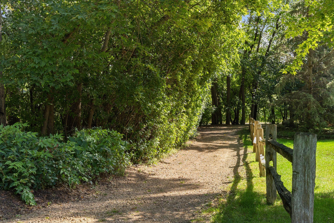
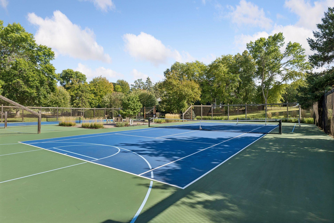
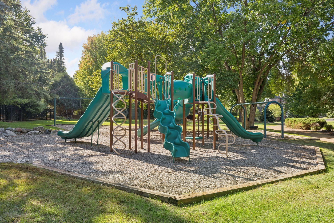
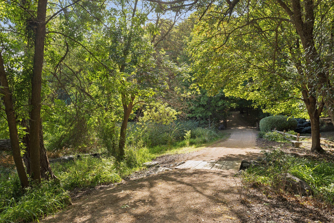
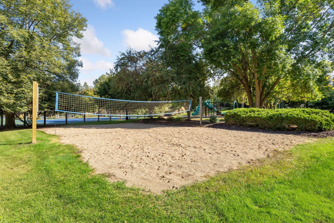
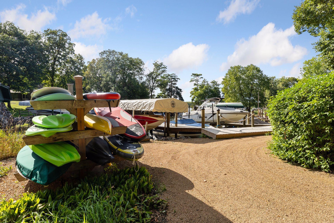
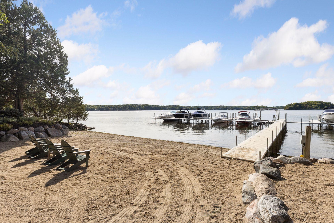
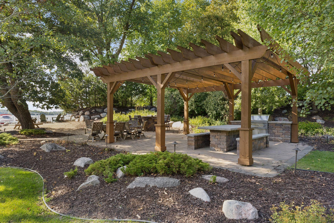
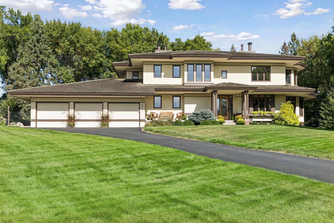
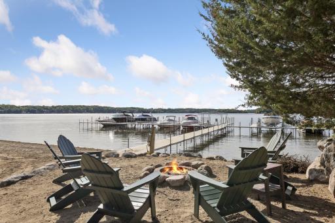
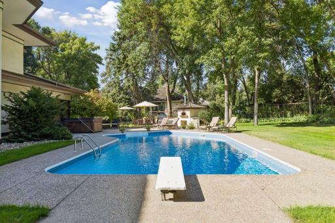
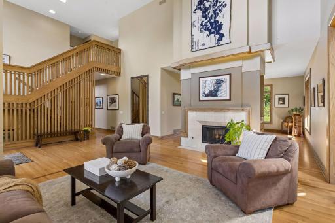
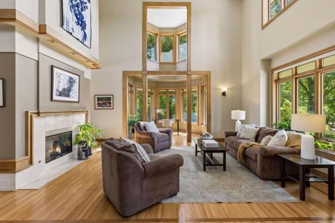
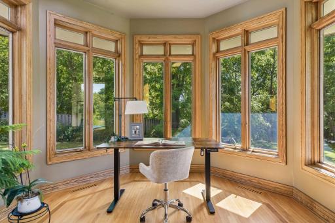
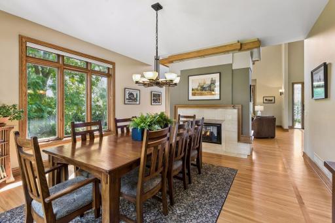
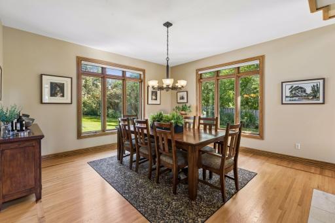
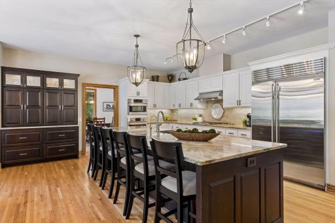
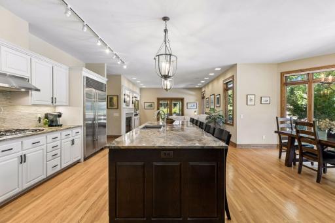
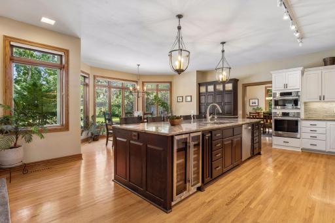
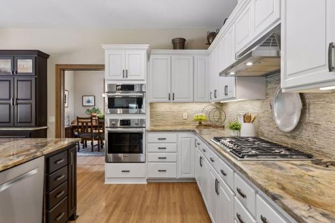
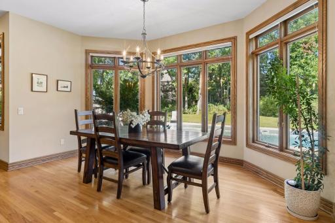
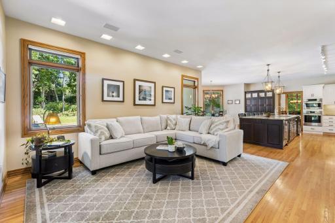
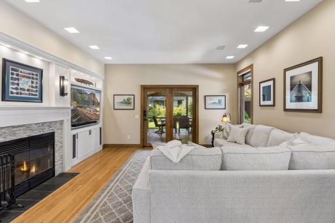
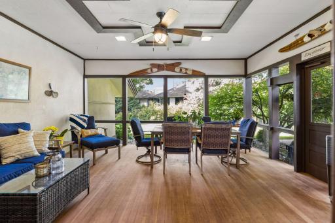
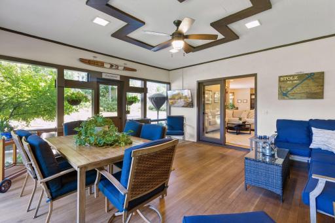
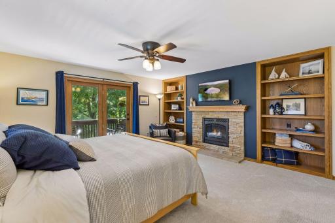
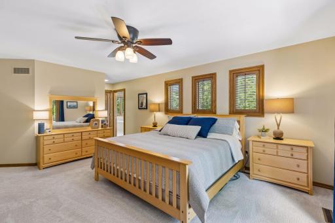
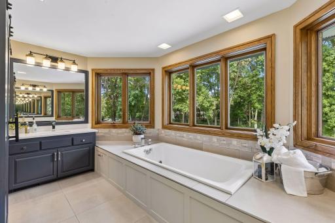
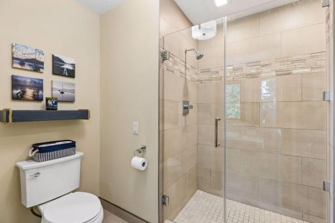
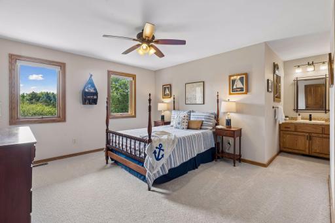
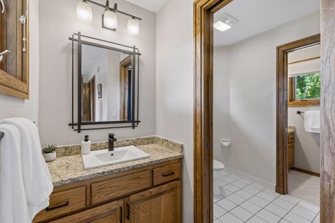
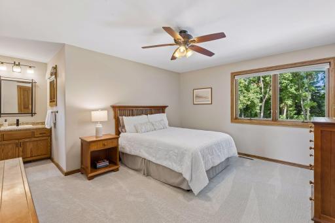
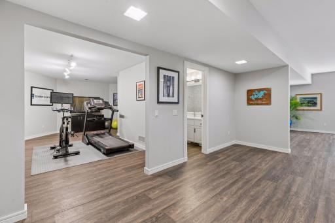
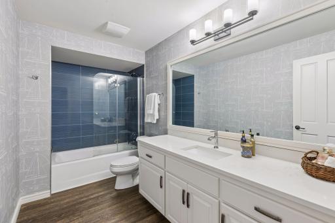
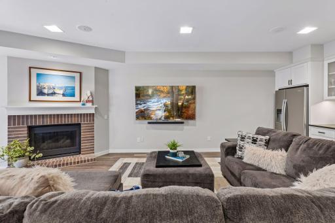
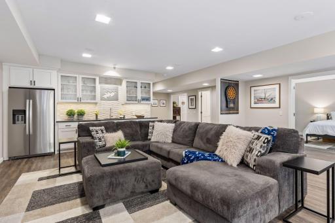
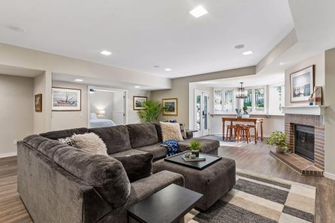
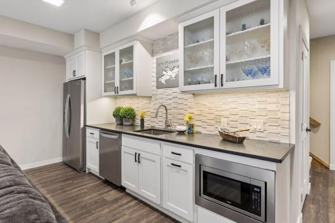
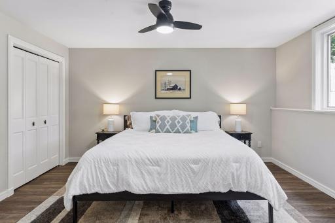
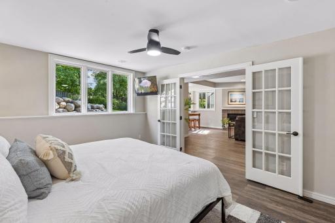
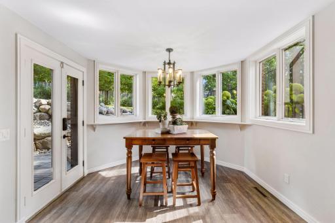
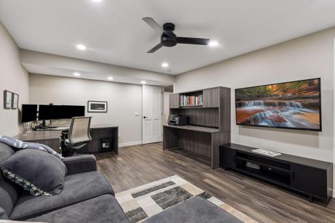
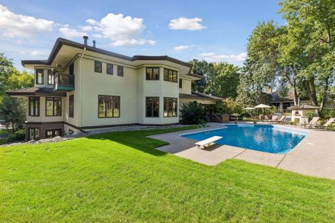
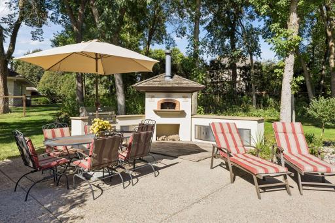
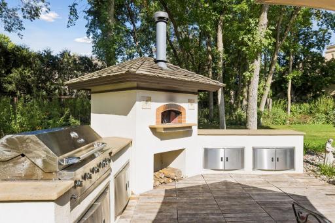
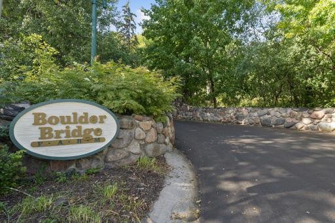
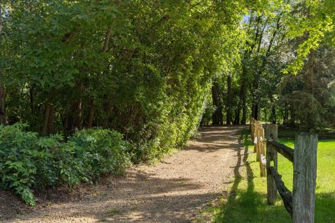
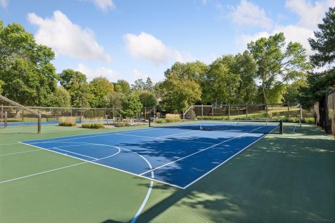
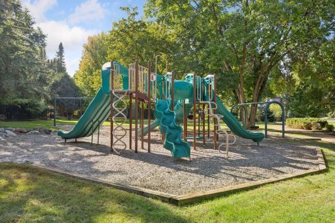
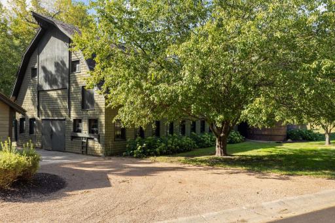
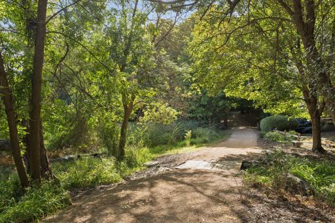
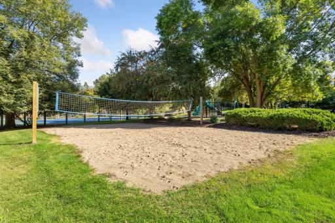
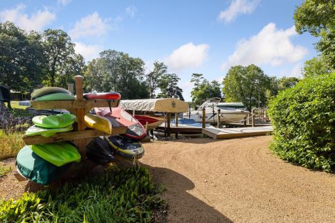
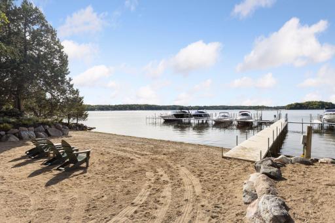
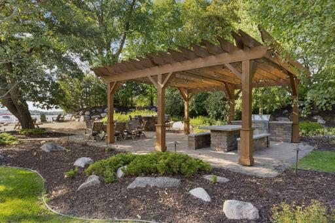
Enjoy the Lake Minnetonka lifestyle from the coveted Boulder Bridge Farms community, where a deeded boat slip makes days on the water effortless. A golf cart is included with the home, making it easy to access neighborhood amenities including a sand beach, docks, tennis and pickleball courts, playground, trails and more. Set on a private, nearly one-acre lot, the home extends that resort-like lifestyle to its own backyard with a pool, hot tub, expansive patio, wood-fired pizza oven and built-in natural gas grill — plus a three-season porch for relaxing out of the sun. Inside, dramatic 20-foot ceilings, hardwood floors and a double-sided gas fireplace create an impressive welcome, while the open kitchen and gathering spaces are designed for easy everyday living and entertaining. Upstairs, the primary suite is a retreat of its own with a gas fireplace, private balcony, generous walk-in closet and spa-like bath. Two additional bedrooms share a Jack-and-Jill bath, each with its own vanity. The remodeled walkout lower level is equally suited to hosting and unwinding, with a wet bar, gas fireplace, recreation and exercise spaces, fourth bedroom, full bath and flexible office/non-conforming fifth bedroom. From boating and beach days to poolside afternoons and evenings around the fire, this is a home designed to make the most of every season. ***The 5th bedroom in the lower level (currently used as an office) would need an egress window installed.
Details
Maps
Documents
Contract Information
Owner is an Agent?: No
Auction?: No
Status: Active
Contingency: None
Current Price: $1,995,000
Original List Price: 1995000
ListPrice: 1995000
List Date: 2026-09-11
Office/Member Info
Association: MAAR
General Property Information
Assoc Mgmt Co. Phone #: 952-994-3727
Association Fee Frequency: Annually
Association Mgmt Co. Name: Boulder Bridge Farms
Common Wall: No
Lot Measurement: Acres
Manufactured Home?: No
Multiple PIDs?: No
New Development: No
Number of Fireplaces: 4
Road Btwn WF & Home?: Yes
Waterfront YN: No
Year Built: 1988
Yearly/Seasonal: Yearly
Zoning: Residential-Single Family
Lot Dimensions: 244x248x100x215
Acres: 0.95
Bath Three Quarters: 0
Bath Half: 1
Lake/Waterfront Name: Minnetonka
Bath Quarter: 0
Main Floor Total SqFt: 2291
Above Grd Total SqFt: 3676
Below Grd Total SqFt: 1989
Total SqFt: 5665
Total Finished Sqft: 5092.00
FireplaceYN: Yes
Foundation Size: 1989
Style: (SF) Single Family
Garage Stalls: 3
Power Company: Xcel Energy
Association Fee: 5000
Assessment Pending: No
Bedrooms: 5
Baths Total: 4
Bath Full: 3
Location, Tax and Other Information
AssocFeeYN: Yes
Legal Description: LOT 019 BLOCK 001 BOULDER BRIDGE 2ND ADDN
Listing City: Excelsior
Map Page: 117
Municipality: Shorewood
School District: Minnetonka
School District Phone: 952-401-5000
DNR Lake ID#: 27013300
DNR Lake Classification: General Development
Zip Plus 4: 7962
Property ID Number: 3111723420036
Tax Year: 2026
Tax Amount: 21960
In Foreclosure?: No
Potential Short Sale?: No
Lender Owned?: No
Directions & Remarks
Public Remarks: Enjoy the Lake Minnetonka lifestyle from the coveted Boulder Bridge Farms community, where a deeded boat slip makes days on the water effortless. A golf cart is included with the home, making it easy to access neighborhood amenities including a sand beach, docks, tennis and pickleball courts, playground, trails and more. Set on a private, nearly one-acre lot, the home extends that resort-like lifestyle to its own backyard with a pool, hot tub, expansive patio, wood-fired pizza oven and built-in natural gas grill — plus a three-season porch for relaxing out of the sun. Inside, dramatic 20-foot ceilings, hardwood floors and a double-sided gas fireplace create an impressive welcome, while the open kitchen and gathering spaces are designed for easy everyday living and entertaining. Upstairs, the primary suite is a retreat of its own with a gas fireplace, private balcony, generous walk-in closet and spa-like bath. Two additional bedrooms share a Jack-and-Jill bath, each with its own vanity. The remodeled walkout lower level is equally suited to hosting and unwinding, with a wet bar, gas fireplace, recreation and exercise spaces, fourth bedroom, full bath and flexible office/non-conforming fifth bedroom. From boating and beach days to poolside afternoons and evenings around the fire, this is a home designed to make the most of every season.
***The 5th bedroom in the lower level (currently used as an office) would need an egress window installed.
Directions: West on Smithtown to first entrance onto Boulder Bridge Drive, 1st home on the right.
Accessible
None: 1
Acreage Information
Pasture Acres: 0
Tillable Acres: 0
Wooded Acres: 0
Air Conditioning
Central Air: 1
Amenities Shared
Beach: 1
Boat Slip: 1
Tennis Courts: 1
Amenities Unit
Boat Slip: 1
Deck: 1
Dock: 1
Exercise Room: 1
Hardwood Floors: 1
Hot Tub: 1
In-Ground Sprinkler: 1
Kitchen Center Island: 1
Natural Woodwork: 1
Outdoor Kitchen: 1
Paneled Doors: 1
Patio: 1
Porch: 1
Primary Bedroom Walk-In Closet: 1
Security System: 1
Sun Room: 1
Tennis Court: 1
Tile Floors: 1
Washer/Dryer Hookup: 1
Wet Bar: 1
Appliances
Cooktop: 1
Dishwasher: 1
Disposal: 1
Dryer: 1
Microwave: 1
Refrigerator: 1
Washer: 1
Water Filtration System: 1
Water Osmosis System: 1
Wine Cooler: 1
Assessments
Assessment Balance: 0
Tax With Assessments: 21960
Association Fee Includes
Beach Access: 1
Dock: 1
Recreation Facility: 1
Shared Amenities: 1
Other: 1
Assumable Loan
Not Assumable: 1
Basement
Drain Tiled: 1
Drainage System: 1
Full: 1
Kitchenette: 1
Storage Space: 1
Sump Pump: 1
Tile Shower: 1
Bath Description
Double Sink: 1
Full Jack & Jill: 1
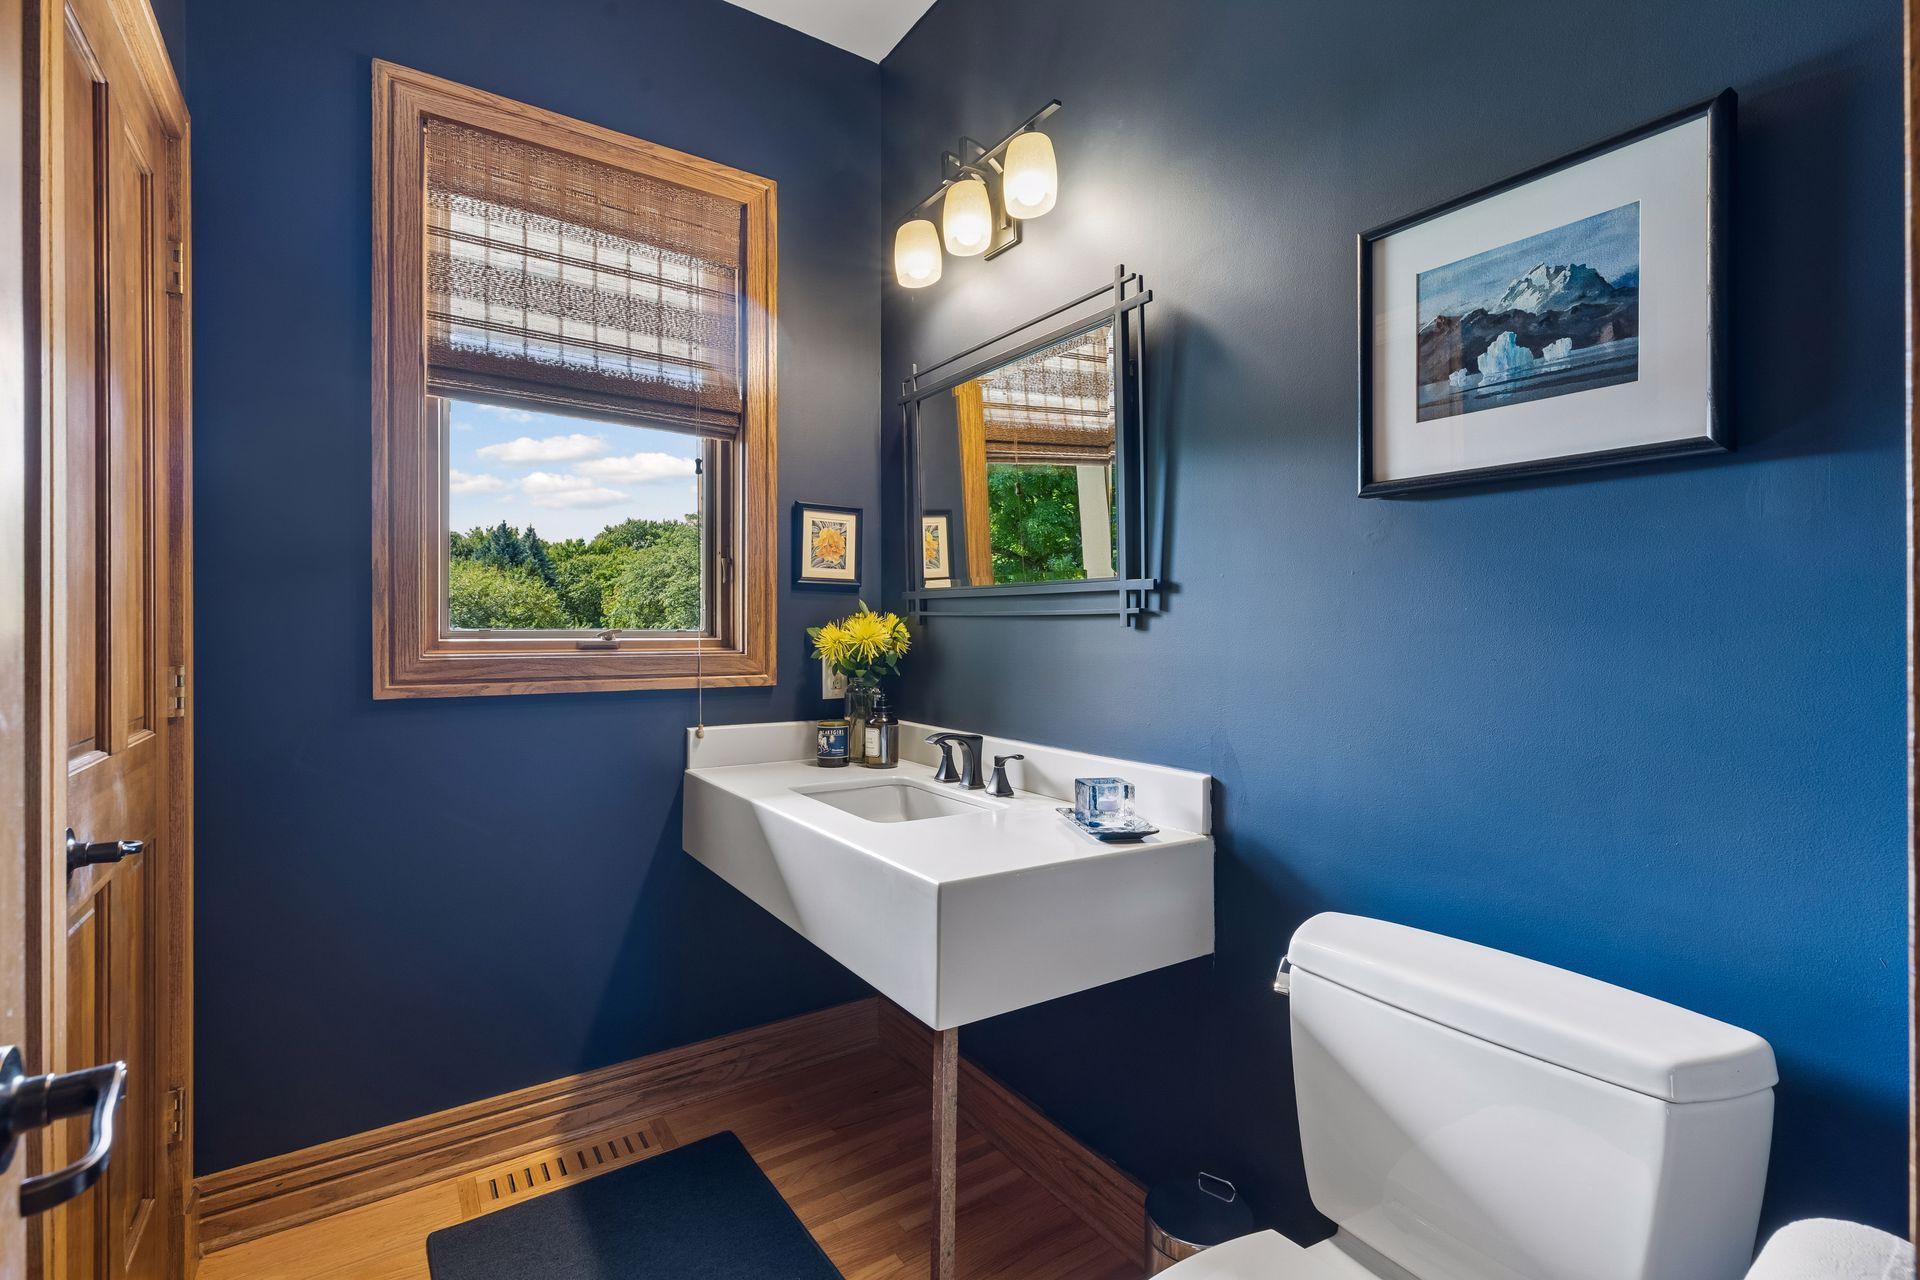
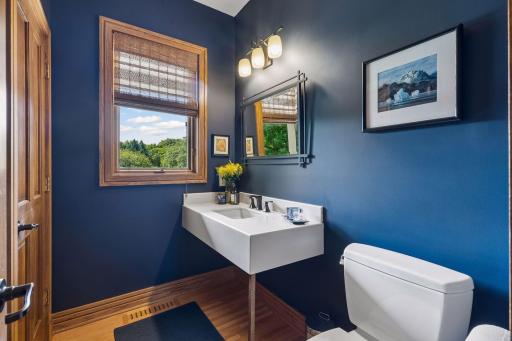
Main Floor 1/2 Bath: 1
Upper Level Full Bath: 1
Full Primary: 1
Private Primary: 1
Basement: 1
Full Basement: 1
Bathroom Ensuite: 1
Jetted Tub: 1
Separate Tub & Shower: 1
Building Information
Finished SqFt Above Ground: 3393
Finished SqFt Below Ground: 1699
Construction Materials
Frame: 1
Construction Status
Previously Owned: 1
Dining Room Description
Breakfast Area: 1
Breakfast Bar: 1
Kitchen/Dining Room: 1
Separate/Formal Dining Room: 1
Electric
200+ Amp Service: 1
Circuit Breakers: 1
Elevation Highpoint to Waterfront Slope
Gradual: 1
Existing Financing
Conventional: 1
Exterior
Stucco: 1
Family Room Characteristics
2 or More: 1
2 Story/High/Vaulted Ceilings: 1
Lower Level: 1
Main Level: 1
Fencing
Chain Link: 1
Full: 1
Wood: 1
Fireplace Characteristics
2-Sided: 1
Amusement Room: 1
Brick: 1
Family Room: 1
Gas Burning: 1
Wood Burning: 1
Foundation
Poured Concrete: 1
Fuel
Natural Gas: 1
Heating
Forced Air: 1
Insurance Fee
Insurance Fee: 0
Internet Options
Cable: 1
Fiber Optic: 1
Lake Details
Lake Acres: 14205
Lake Depth: 113
Sand: 1
Laundry
Gas Dryer Hookup: 1
Laundry Room: 1
Main Level: 1
Sink: 1
Washer Hookup: 1
Lease Details
Land Leased: Not Applicable
Lock Box Type
Supra: 1
Lot Description
Irregular Lot: 1
Tree Coverage - Medium: 1
Underground Utilities: 1
Miscellaneous Information
Homestead: Yes
Ownership
Fractional Ownership: No
Parking Characteristics
Garage Dimensions: 31x27
Garage Door Height: 7
Garage Door Width: 9
Garage Square Feet: 881
Garage Door Opener: 1
Storage: 1
Patio, Porch and Deck Features
Covered: 1
Deck: 1
Enclosed: 1
Patio: 1
Screened: 1
Pool Description
Below Ground: 1
Heated: 1
Public Survey Info
Range#: 23
Section#: 31
Township#: 117
Restriction/Covenants
Architecture Committee: 1
Mandatory Owners Assoc: 1
Other Covenants: 1
Pets - Cats Allowed: 1
Pets - Dogs Allowed: 1
Road Frontage
City Street: 1
Paved Streets: 1
Sidewalks: 1
Street Lights: 1
Road Responsibility
Public Maintained Road: 1
Roof
Age Over 8 Years: 1
Shake: 1
Sellers Terms
Cash: 1
Conventional: 1
Sewer
City Sewer/Connected: 1
Special Search
3 BR on One Level: 1
Main Floor Laundry: 1
Primary Bdr Suite: 1
Stories
Two: 1
Water
City Water/Connected: 1
Waterfront Type
Association Access: 1
Shared: 1
Dock: 1
Location Tax and Other Information
House Number: 28010
Street Name: Boulder Bridge
Street Suffix: Drive
Postal City: Excelsior
County: Hennepin
State: MN
Zip Code: 55331
Complex/Dev/Subdivision: Boulder Bridge 2nd Add
Property Features
Accessible: None
Air Conditioning: Central Air
Amenities Shared: Beach; Boat Slip; Tennis Courts
Amenities Unit: Boat Slip; Deck; Dock; Exercise Room; Hardwood Floors; Hot Tub; In-Ground Sprinkler; Kitchen Center Island; Natural Woodwork; Outdoor Kitchen; Paneled Doors; Patio; Porch; Primary Bedroom Walk-In Closet; Security System; Sun Room; Tennis Court; Tile Floors; Washer/Dryer Hookup; Wet Bar
Appliances: Cooktop; Dishwasher; Disposal; Dryer; Microwave; Refrigerator; Washer; Water Filtration System; Water Osmosis System; Wine Cooler
Association Fee Includes: Beach Access; Dock; Recreation Facility; Shared Amenities; Other
Assumable Loan: Not Assumable
Basement: Drain Tiled; Drainage System; Full; Kitchenette; Storage Space; Sump Pump; Tile Shower
Bath Description: Double Sink; Full Jack & Jill; Main Floor 1/2 Bath; Upper Level Full Bath; Full Primary; Private Primary; Full Basement; Bathroom Ensuite; Jetted Tub; Separate Tub & Shower
Construction Materials: Frame
Construction Status: Previously Owned
Dining Room Description: Breakfast Area; Breakfast Bar; Kitchen/Dining Room; Separate/Formal Dining Room
Electric: 200+ Amp Service; Circuit Breakers
Elevation Highpoint to Waterfront Slope: Gradual
Existing Financing: Conventional
Exterior: Stucco
Family Room Characteristics: 2 or More; 2 Story/High/Vaulted Ceilings; Lower Level; Main Level
Fencing: Chain Link; Full; Wood
Fireplace Characteristics: 2-Sided; Amusement Room; Brick; Family Room; Gas Burning; Wood Burning
Foundation: Poured Concrete
Fuel: Natural Gas
Heating: Forced Air
Internet Options: Cable; Fiber Optic
Lake Details: Sand
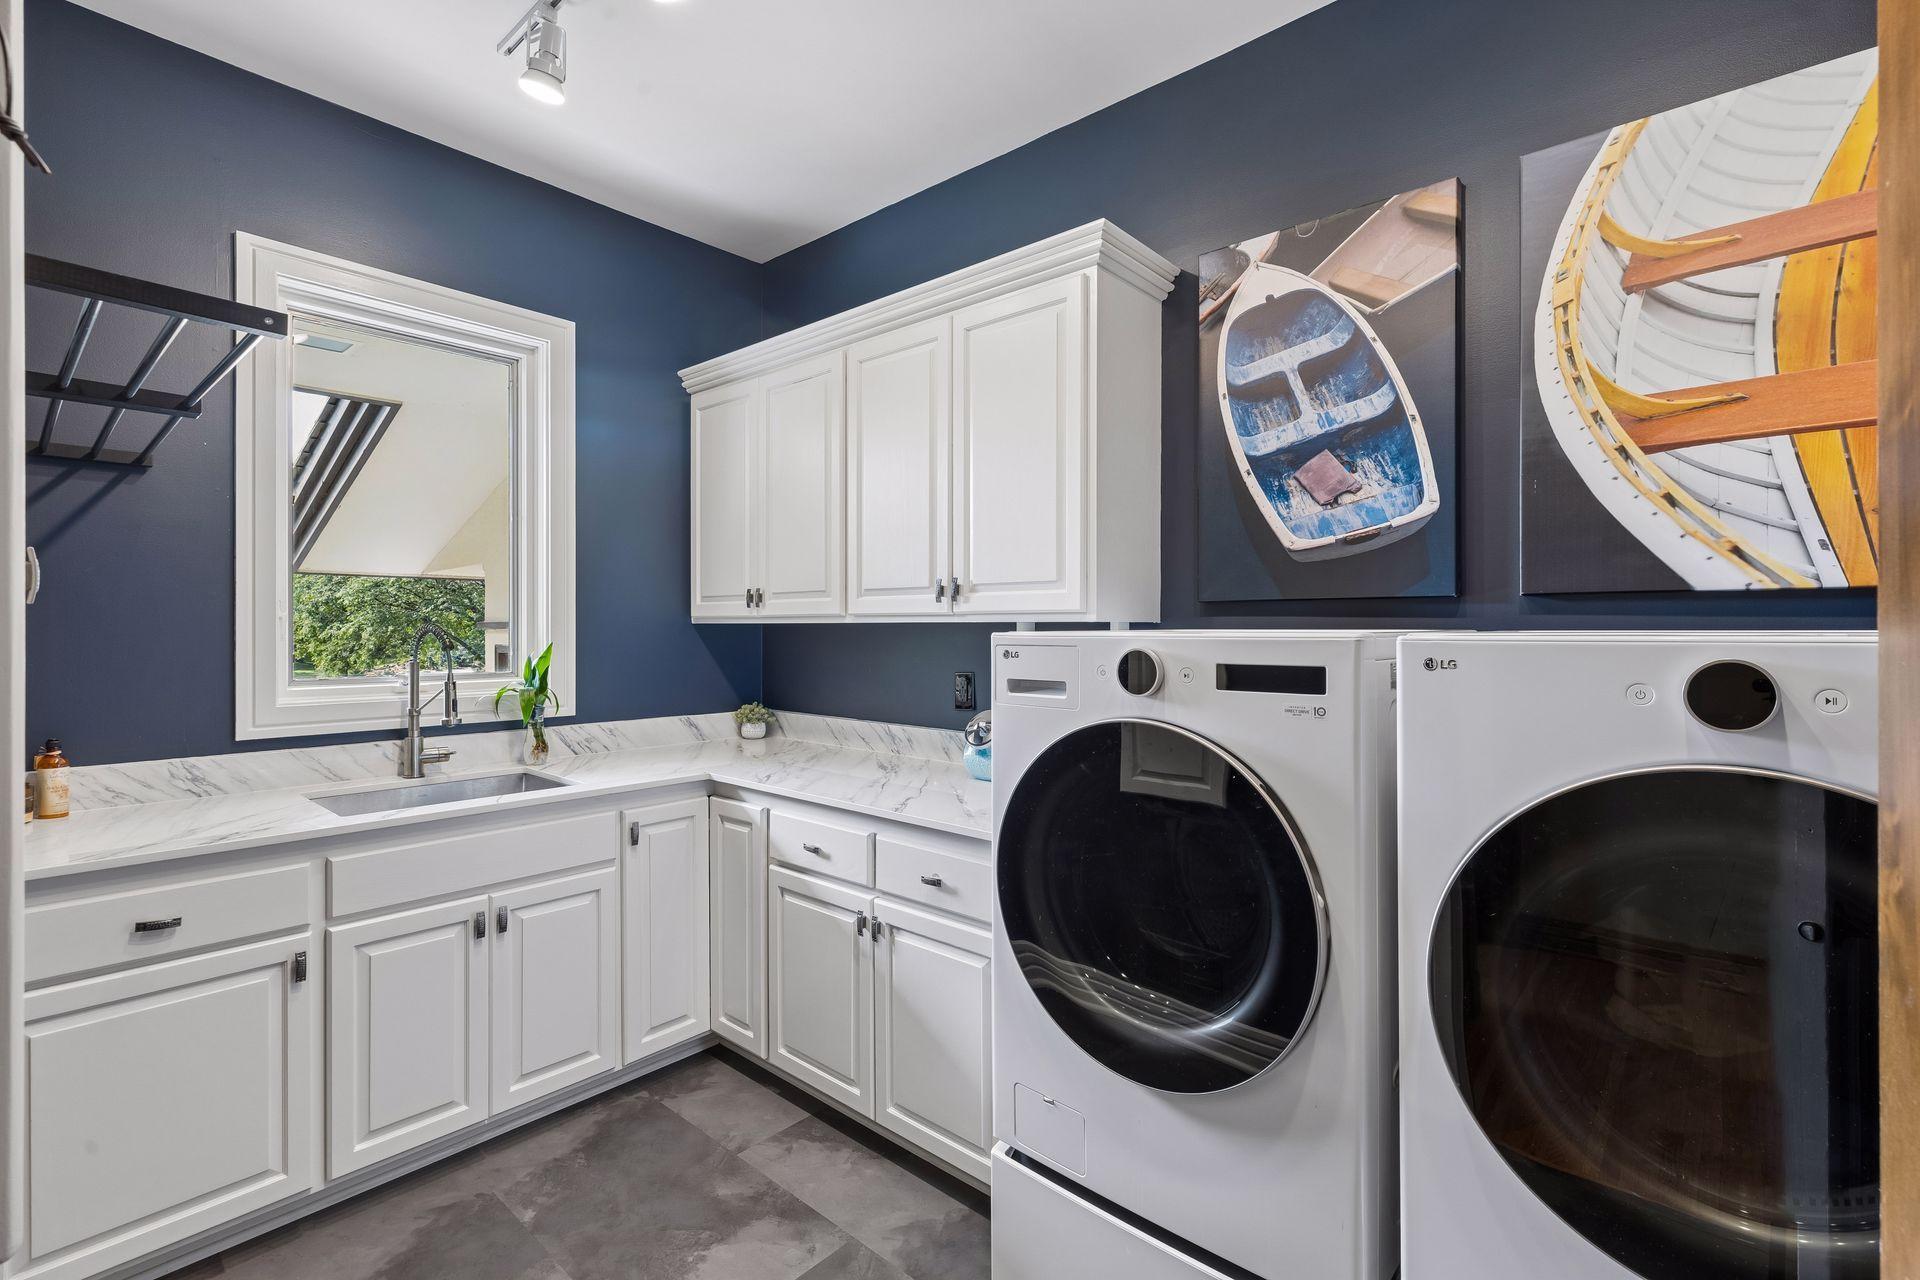
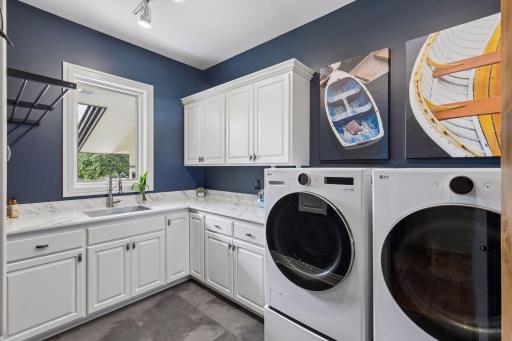
Laundry: Gas Dryer Hookup; Laundry Room; Main Level; Sink; Washer Hookup
Lock Box Type: Supra
Lot Description: Irregular Lot; Tree Coverage - Medium; Underground Utilities
Parking Characteristics: Garage Door Opener; Storage
Pool Description: Below Ground; Heated
Road Frontage: City Street; Paved Streets; Sidewalks; Street Lights
Road Responsibility: Public Maintained Road
Roof: Age Over 8 Years; Shake
Sellers Terms: Cash; Conventional
Sewer: City Sewer/Connected
Special Search: 3 BR on One Level; Main Floor Laundry; Primary Bdr Suite
Stories: Two
Water: City Water/Connected
Waterfront Type: Association Access; Shared; Dock
Room Information
| Room Name | Dimensions | Level |
| First (1st) Bedroom | 17x15 | Upper |
| Office | 18x12 | Lower |
| Bar/Wet Bar Room | 8x14 | Lower |
| Dining Room | 15x15 | Main |
| Exercise Room | 14x19 | Lower |
| Family Room | 19x14 | Main |
| Family Room | 15x22 | Lower |
| Fourth (4th) Bedroom | 14x12 | Lower |
| Informal Dining Room | 15x8 | Main |
| Kitchen | 17x16 | Main |
| Laundry | 7x11 | Main |
| Living Room | 18x15 | Main |
| Screened Porch | 15x16 | Main |
| Second (2nd) Bedroom | 14x13 | Upper |
| Sun Room | 9x11 | Main |
| Third (3rd) Bedroom | 15x13 | Upper |
 Features & Improvements - 28010 Boulder
Listing Office: Coldwell Banker Realty
Last Updated: September - 18 - 2026
The data relating to real estate for sale on this web site comes in part from the Broker Reciprocity SM Program of the Regional Multiple Listing Service of Minnesota, Inc. The information provided is deemed reliable but not guaranteed. Properties subject to prior sale, change or withdrawal. ©2026 Regional Multiple Listing Service of Minnesota, Inc All rights reserved.