$2,295,000
Alexandria, MN 56308
MLS# 7047405
4 beds | 6 baths | 4739 sqft
1 / 63


Property Description
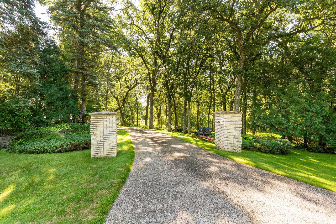
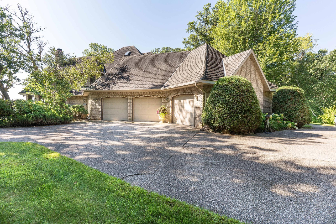
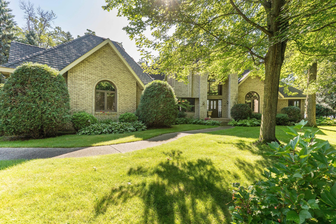
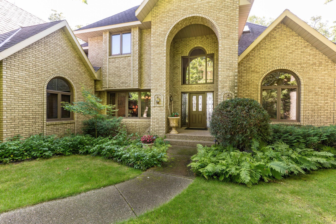
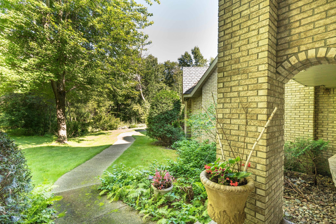
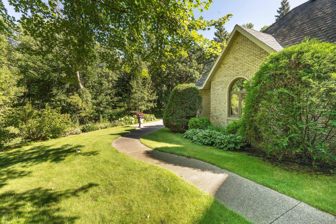
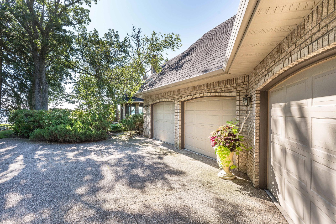
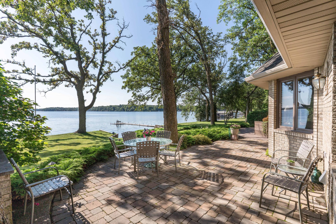
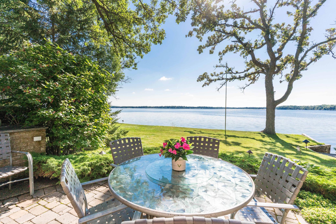
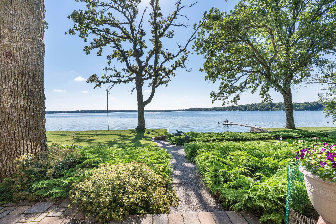
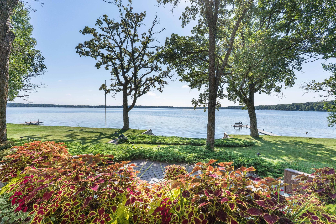
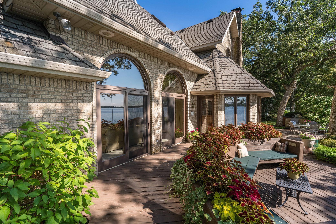
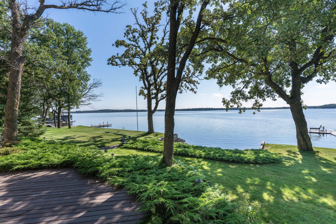
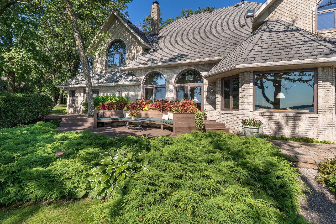
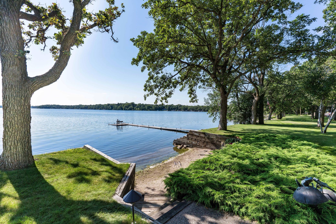
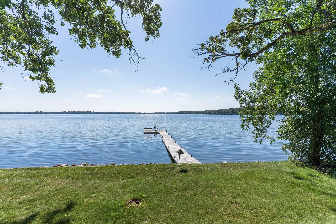
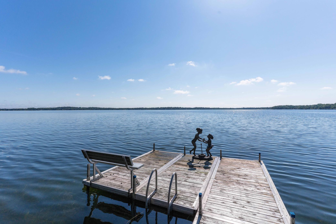
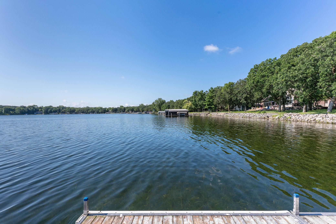
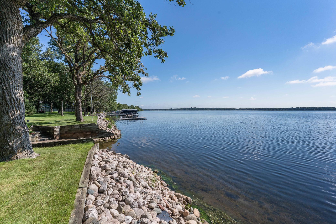
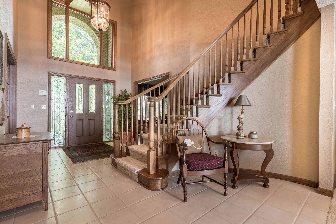
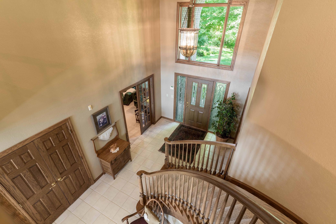
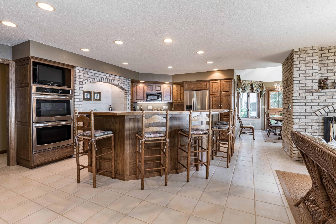
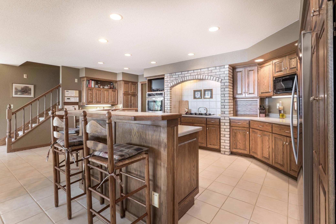
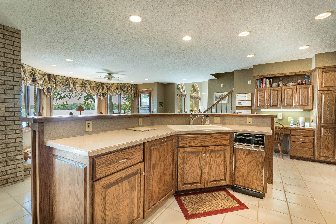
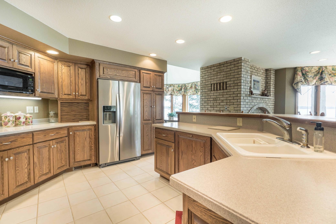
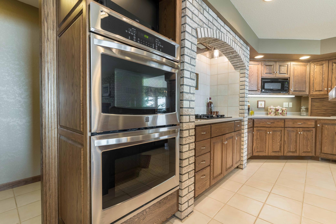
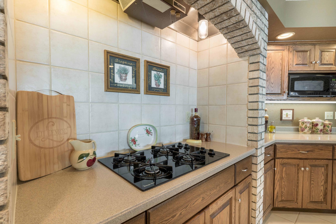
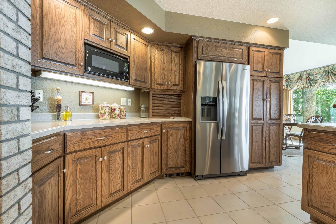
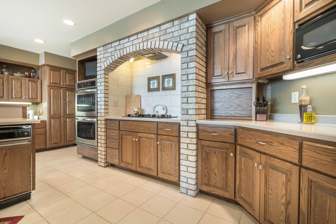
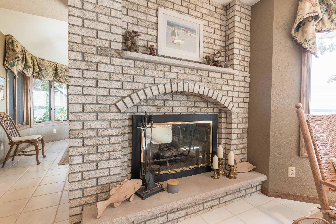
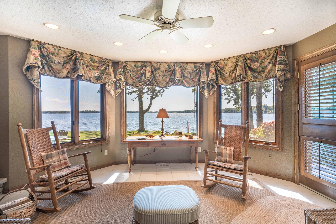
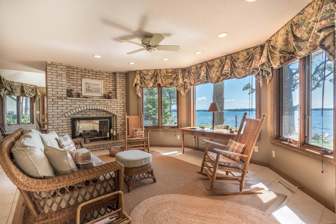
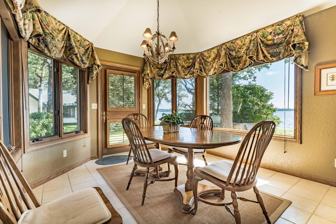
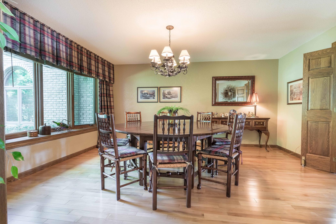
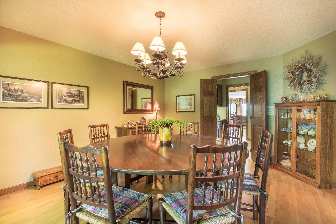
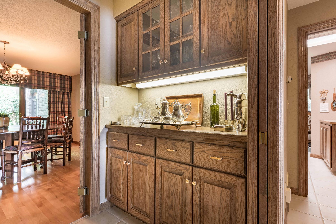
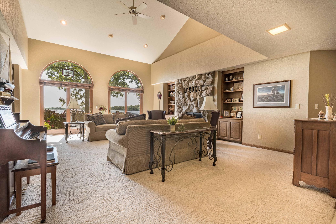
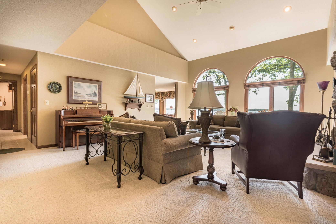
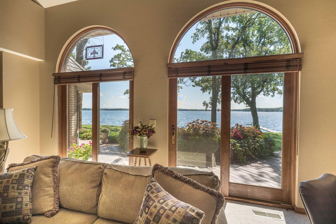
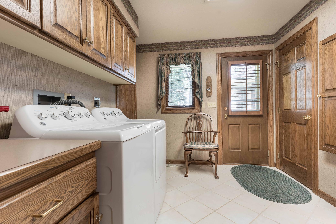
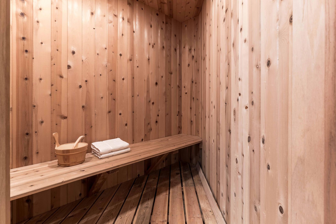
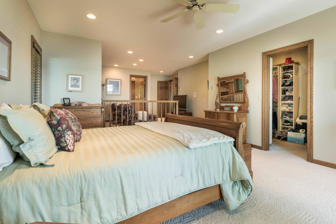
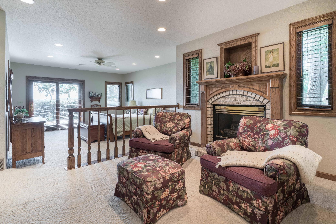
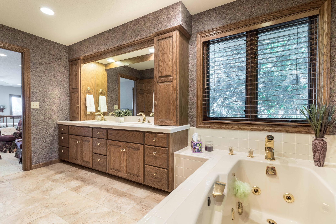
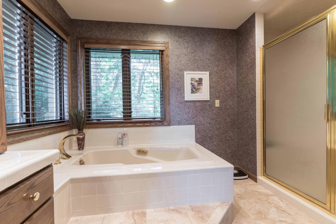
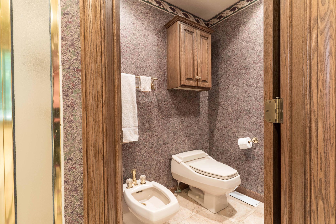
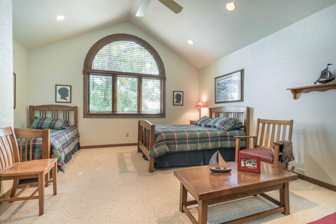
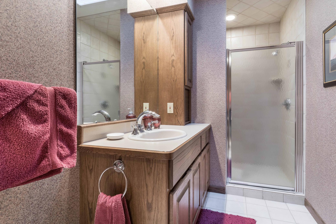
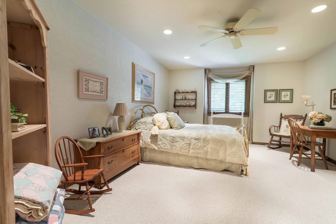
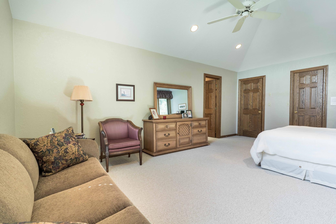
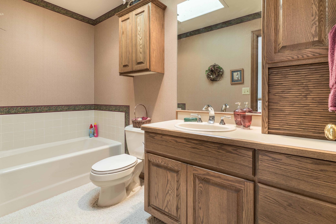
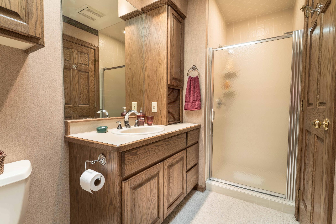
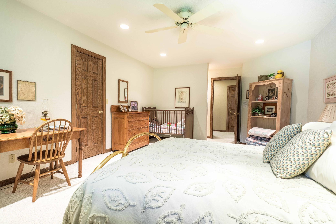
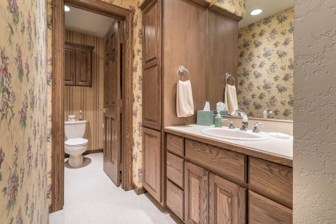
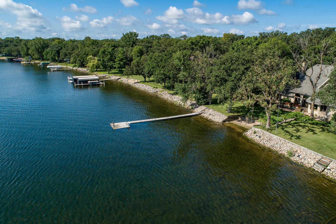
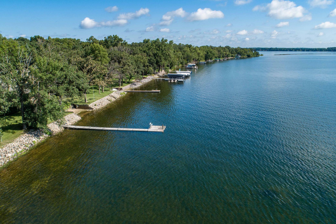
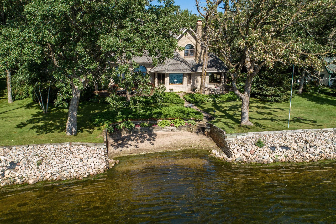
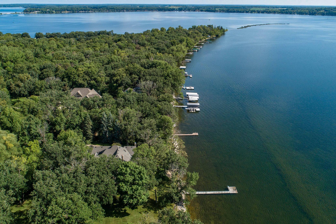
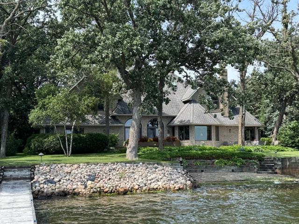
Welcome to this stunning brick two-story home, built by Clarence Lang, on the highly sought-after Alexandria Chain of Lakes, ideally situated on the shores of beautiful Lake Le Homme Dieu. Featuring 4 bedrooms, 6 bathrooms, and a spacious heated 3-car garage (with a dedicated furnace), this exceptional property sits on an oversized wooded lot with 144 feet of level shoreline and an in-ground sand beach-perfect for lakeside living and entertaining. Lake Le Homme Dieu is one of the premier lakes in the Alexandria Chain, offering over 1,800 acres of clear water and access to more than 7,000 acres of navigable lakes including Carlos, Darling, Geneva, and Victoria. Whether you're boating, fishing, or swimming, this location provides endless recreational opportunities right from your dock- which is included in the sale! Inside, you'll be welcomed by a grand open foyer, curved oak staircase, and bay windows that flood the home with natural light. The gourmet kitchen features oak cabinetry, a two-tier island, ceramic title flooring, a cooktop with alcove and exhaust hood, double ovens, and a spacious walk-in butler's pantry. The formal dining room is ideal for hosting large gatherings. Upstairs, three generously sized bedrooms each offer private en-suite bathrooms. The luxurious primary suite includes in-floor heat in the bathroom. Additional living space includes a finished partial basement with a crawl space and a sauna perfect for relaxing after a day on the lake. Outdoor amenities abound with three decks, a patio area, aggregate sidewalks, and a built-in gas BBQ with cabinets and a refrigerator area, ideal for lakeside entertaining. The home also features new EcoSoft water softner, 4-ply roofing, dual-zone HVAC with two furnaces and two A/C units, a well-equipped laundry room with cabinetry and counters, garbage disposal, and trash compactor. Located just minutes from the Alexandria Golf Club, top-rated restaurants, boutique shopping, and excellent schools, this home offers that perfect blend of privacy, luxury, and convenience. A rare opportunity to own a piece of lakefront paradise on one of Minnesota's most desirable lake chains!
Details
Maps
Contract Information
Status: Active
Contingency: None
Current Price: $2,295,000
Original List Price: 2365000
ListPrice: 2295000
List Date: 2026-04-01
Owner is an Agent?: No
Auction?: No
General Property Information
Common Wall: No
Lot Measurement: Acres
Manufactured Home?: No
Multiple PIDs?: No
New Development: No
Number of Fireplaces: 3
Road Btwn WF & Home?: No
Waterfront Frontage: 144
Waterfront YN: Yes
Year Built: 1992
Yearly/Seasonal: Yearly
Zoning: Residential-Single Family
Bedrooms: 4
Baths Total: 6
Bath Full: 2
Bath Three Quarters: 3
Bath Half: 1
Main Floor Total SqFt: 3095
Above Grd Total SqFt: 4508
Below Grd Total SqFt: 231
Total SqFt: 4739
Total Finished Sqft: 4739.00
FireplaceYN: Yes
Lake/Waterfront Name: Le Homme Dieu
Style: (SF) Single Family
Foundation Size: 3095
Garage Stalls: 3
Lot Dimensions: 141 493 144 501
Acres: 1.6
Assessment Pending: No
Assessments
Assessment Balance: 130
Tax With Assessments: 22618
Building Information
Finished SqFt Above Ground: 4508
Finished SqFt Below Ground: 231
Elevation Highpoint to Waterfront Feet
Elevation Highpoint Waterfront Feet: 0-4
Lake Details
Lake Acres: 1800
Lake Chain Acreage: 7404
Lake Chain Name: Alexandria
Lake Depth: 85
Lease Details
Land Leased: Not Applicable
Lock Box Type
Lock Box Source: ALEX
Miscellaneous Information
Homestead: Yes
Ownership
Fractional Ownership: No
Parking Characteristics
Garage Door Height: 8
Garage Square Feet: 1160
Public Survey Info
Range#: 37
Section#: 5
Township#: 128
Location Tax and Other Information
House Number: 2807
Street Name: Government Point
Street Suffix: Road
Street Direction Suffix: NE
Postal City: Alexandria
County: Douglas
State: MN
Zip Code: 56308
Complex/Dev/Subdivision: Rearr Of Hicks Govt Point Outl
Property Features
Accessible: None
Air Conditioning: Central Air; Zoned
Amenities Unit: Deck; Dock; French Doors; Hardwood Floors; In-Ground Sprinkler; Kitchen Center Island; Main Floor Primary Bedroom; Natural Woodwork; Outdoor Kitchen; Paneled Doors; Panoramic View; Patio; Primary Bedroom Walk-In Closet; Sauna; Security System; Skylight; Tile Floors; Vaulted Ceiling(s); Walk-In Closet; Washer/Dryer Hookup
Appliances: Air-To-Air Exchanger; Central Vacuum; Chandelier; Cooktop; Dishwasher; Disposal; Double Oven; Dryer; Microwave; Refrigerator; Trash Compactor; Washer
Basement: Concrete Block; Partial; Partially Finished
Bath Description: Double Sink; Sauna; Main Floor 3/4 Bath; Main Floor Full Bath; Full Primary; Jetted Tub; Separate Tub & Shower
Construction Materials: Brick
Construction Status: Previously Owned
Dining Room Description: Eat In Kitchen; Separate/Formal Dining Room
Electric: 150 Amp Service; Circuit Breakers
Elevation Highpoint to Waterfront Slope: Level
Exterior: Brick/Stone
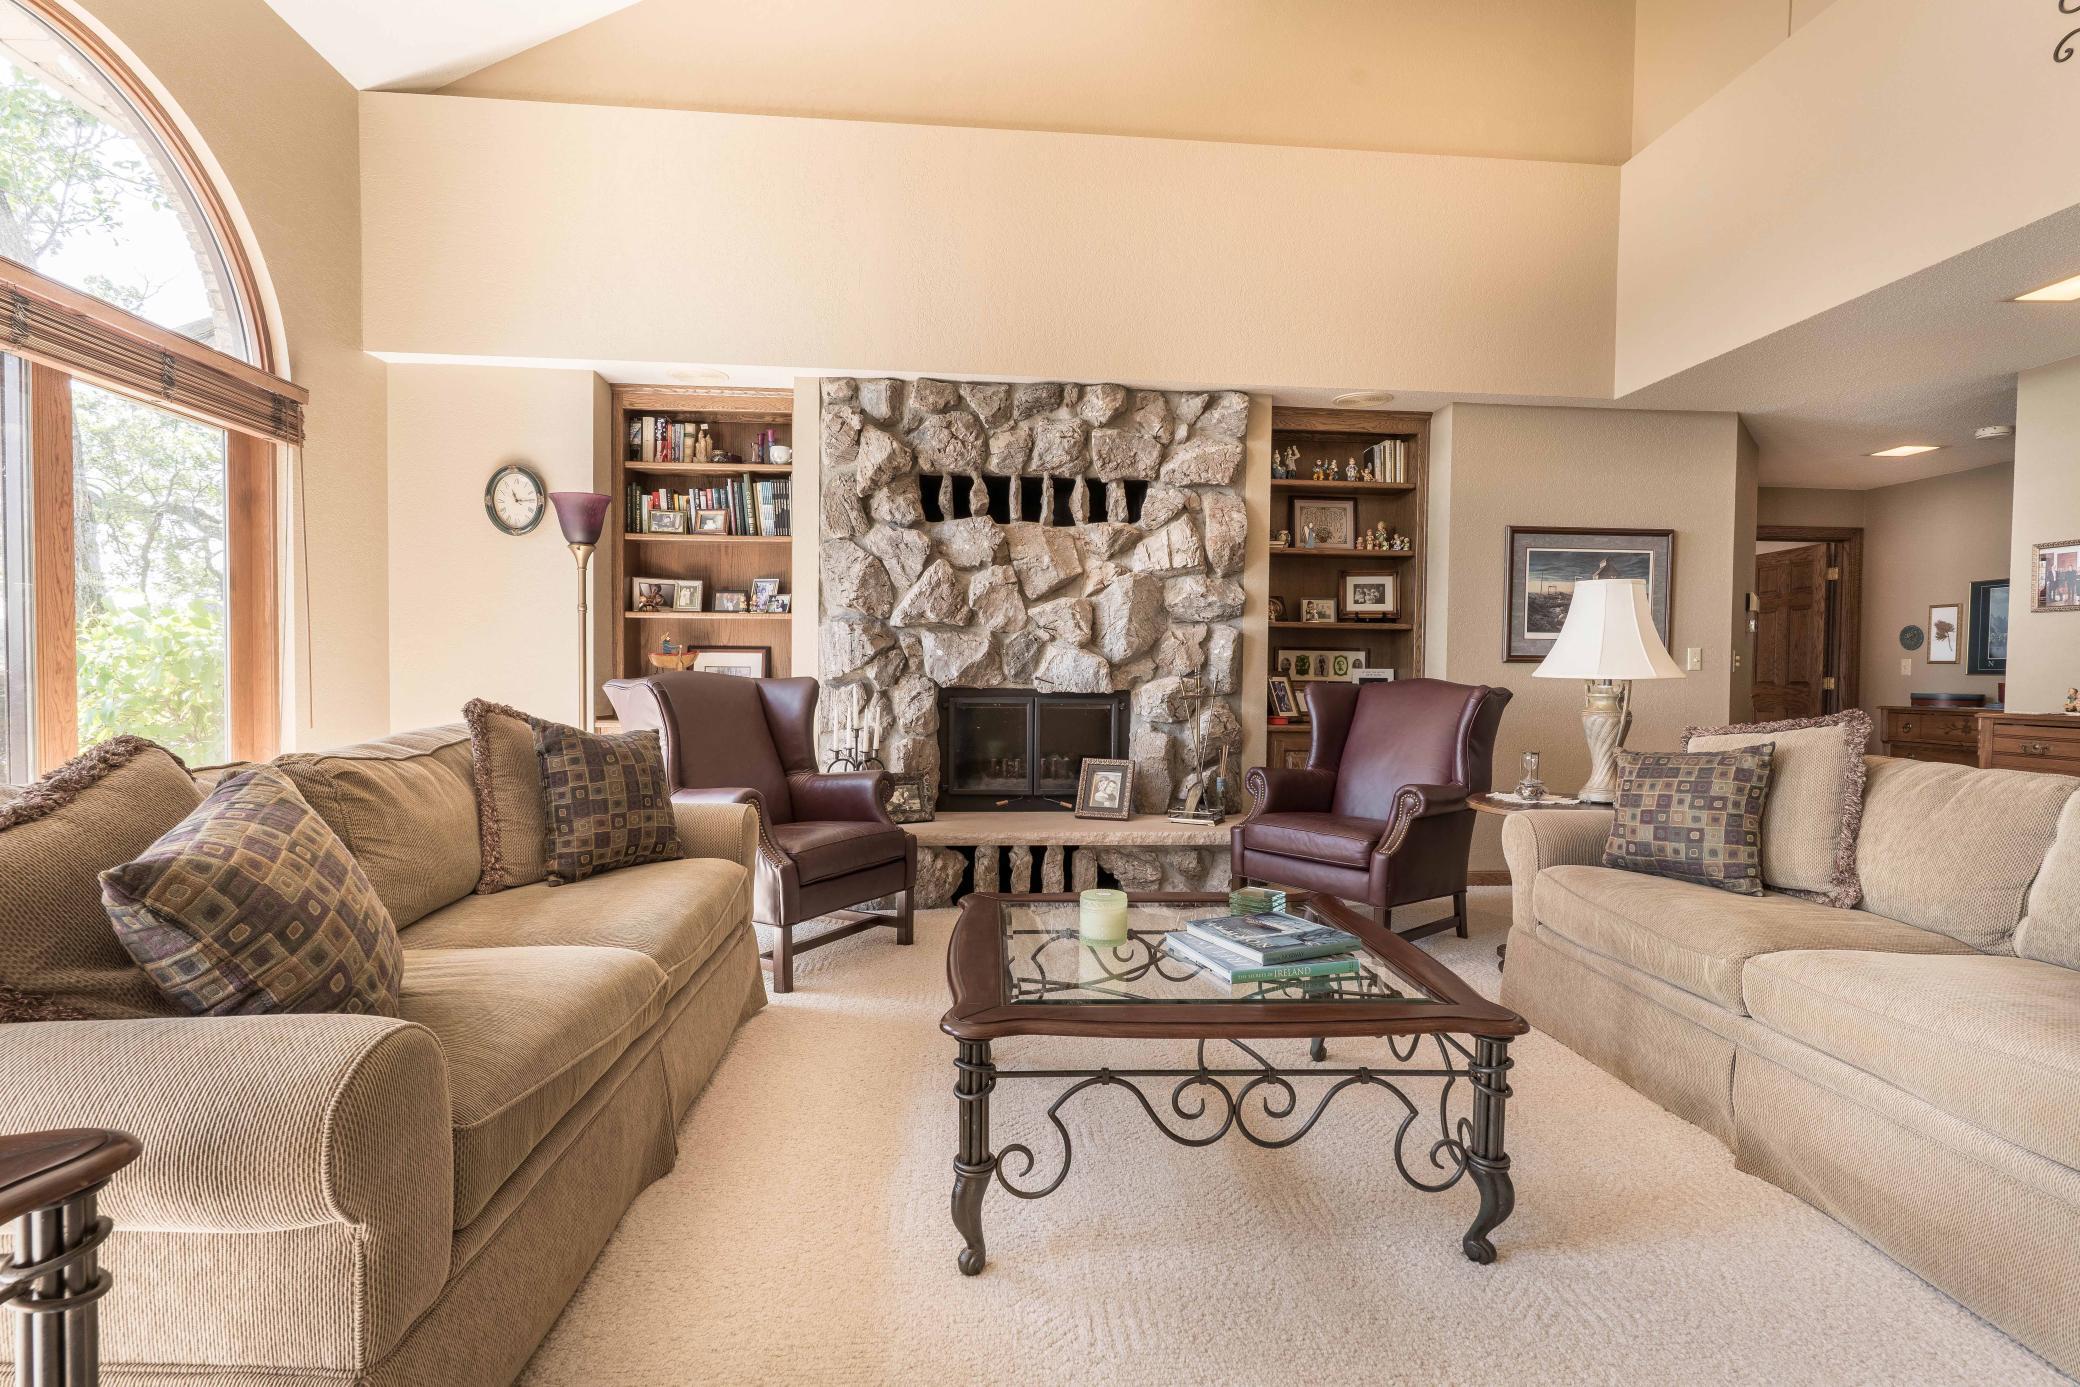
Family Room Characteristics: 2 Story/High/Vaulted Ceilings; Family Room; Main Level
Fencing: None
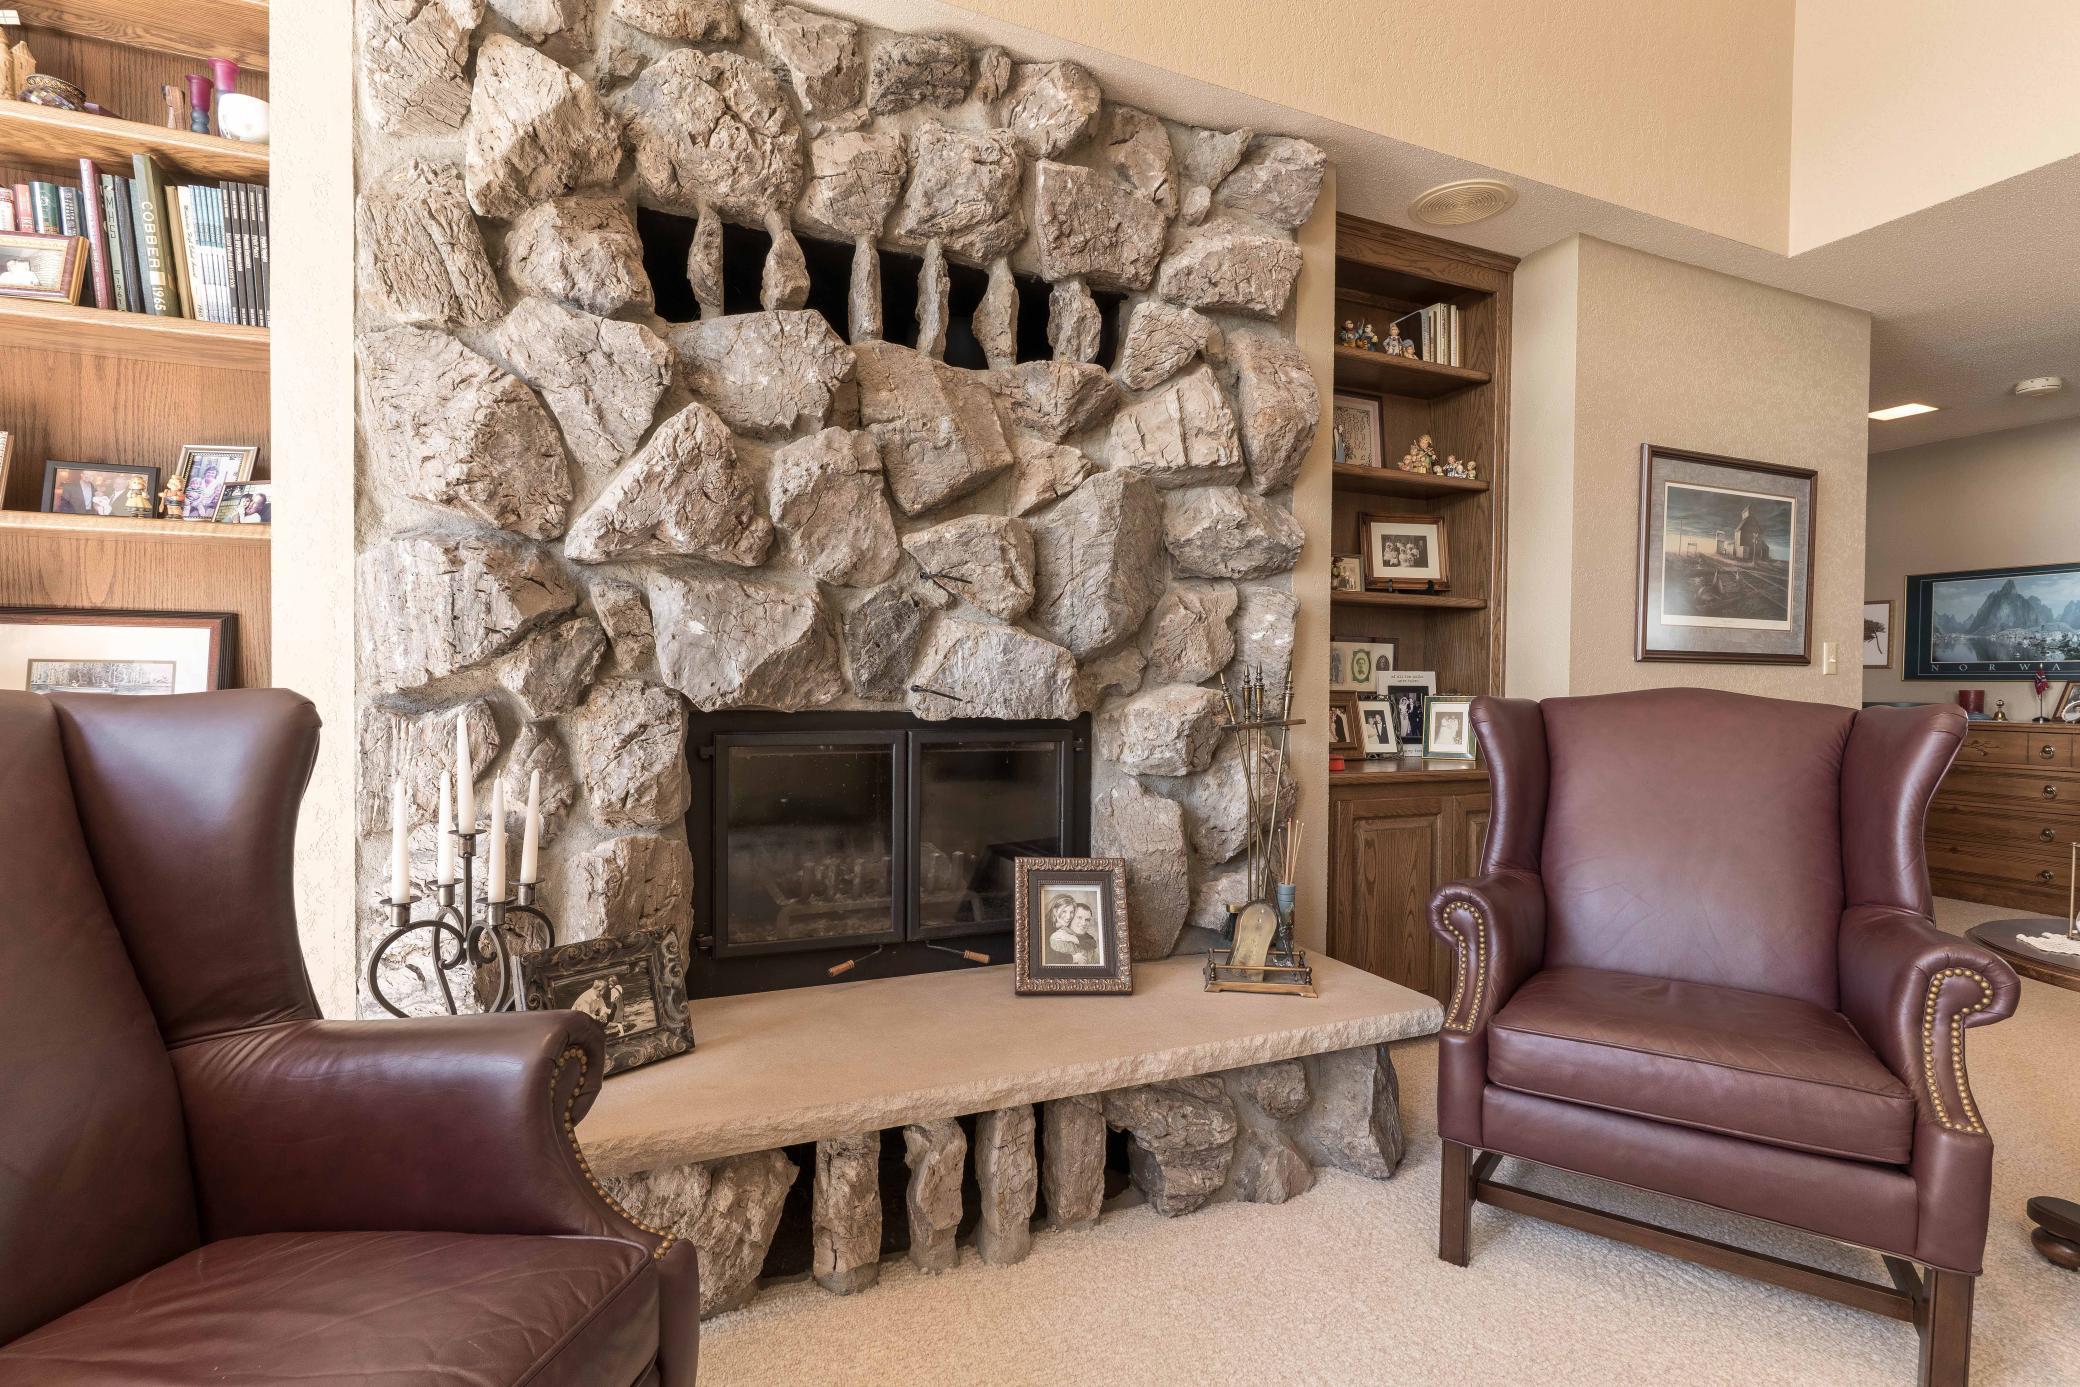
Fireplace Characteristics: Brick; Family Room; Gas Burning; Living Room; Primary Bedroom; Wood Burning
Foundation: Concrete Block
Fuel: Natural Gas
Heating: Forced Air
Lake Details: Sand
Laundry: Electric Dryer Hookup; Laundry Room; Main Level; Washer Hookup
Lock Box Type: Supra
Lot Description: Tree Coverage - Heavy
Parking Characteristics: Finished Garage; Floor Drain; Garage Door Opener; Heated Garage; Insulated Garage
Pool Description: None
Property Subtype: Acreage
Road Frontage: City Street; Paved Streets
Road Responsibility: Public Maintained Road
Roof: Age Over 8 Years; Asphalt Shingles; Pitched
Sellers Terms: Cash; Conventional
Sewer: City Sewer/Connected
Special Search: Main Floor Bedroom; Main Floor Laundry; Primary Bdr Suite
Stories: Two
Water: 4-Inch Submersible; Drilled; Well
Waterfront Type: Lake Front; Dock
Waterfront View: Lake; Panoramic; East
Room Information
| Room Name | Dimensions | Level |
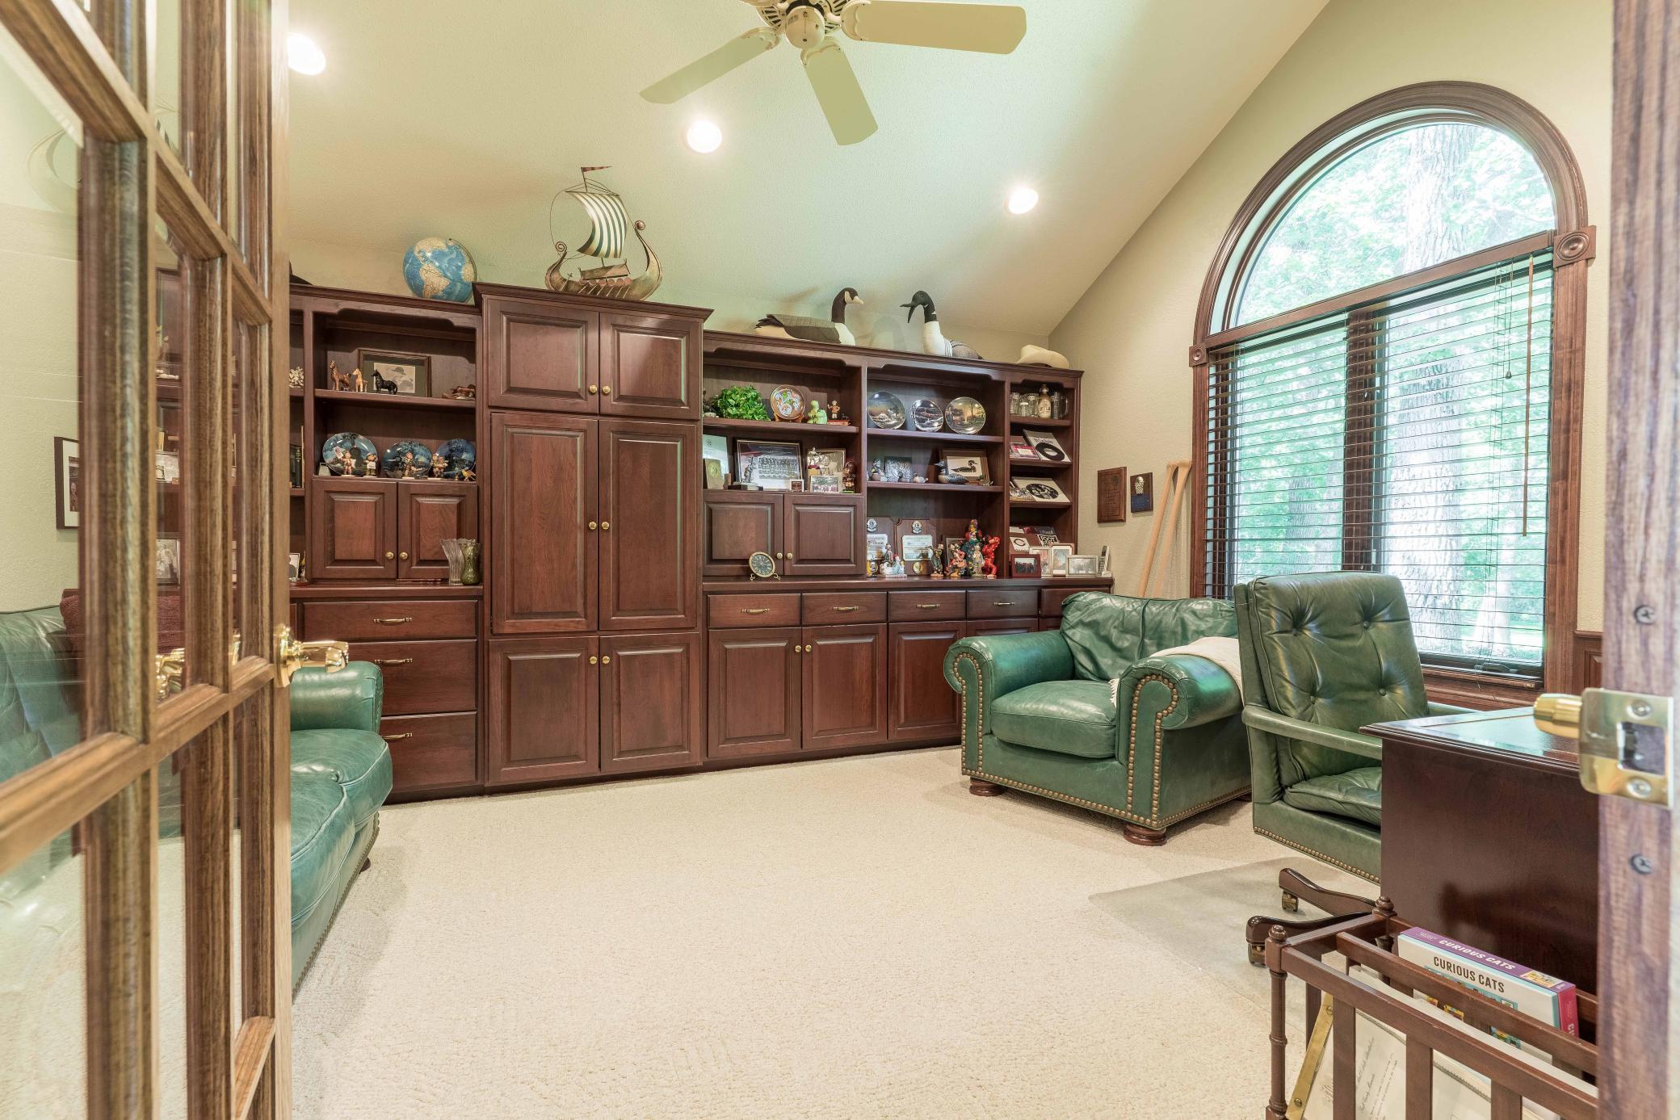
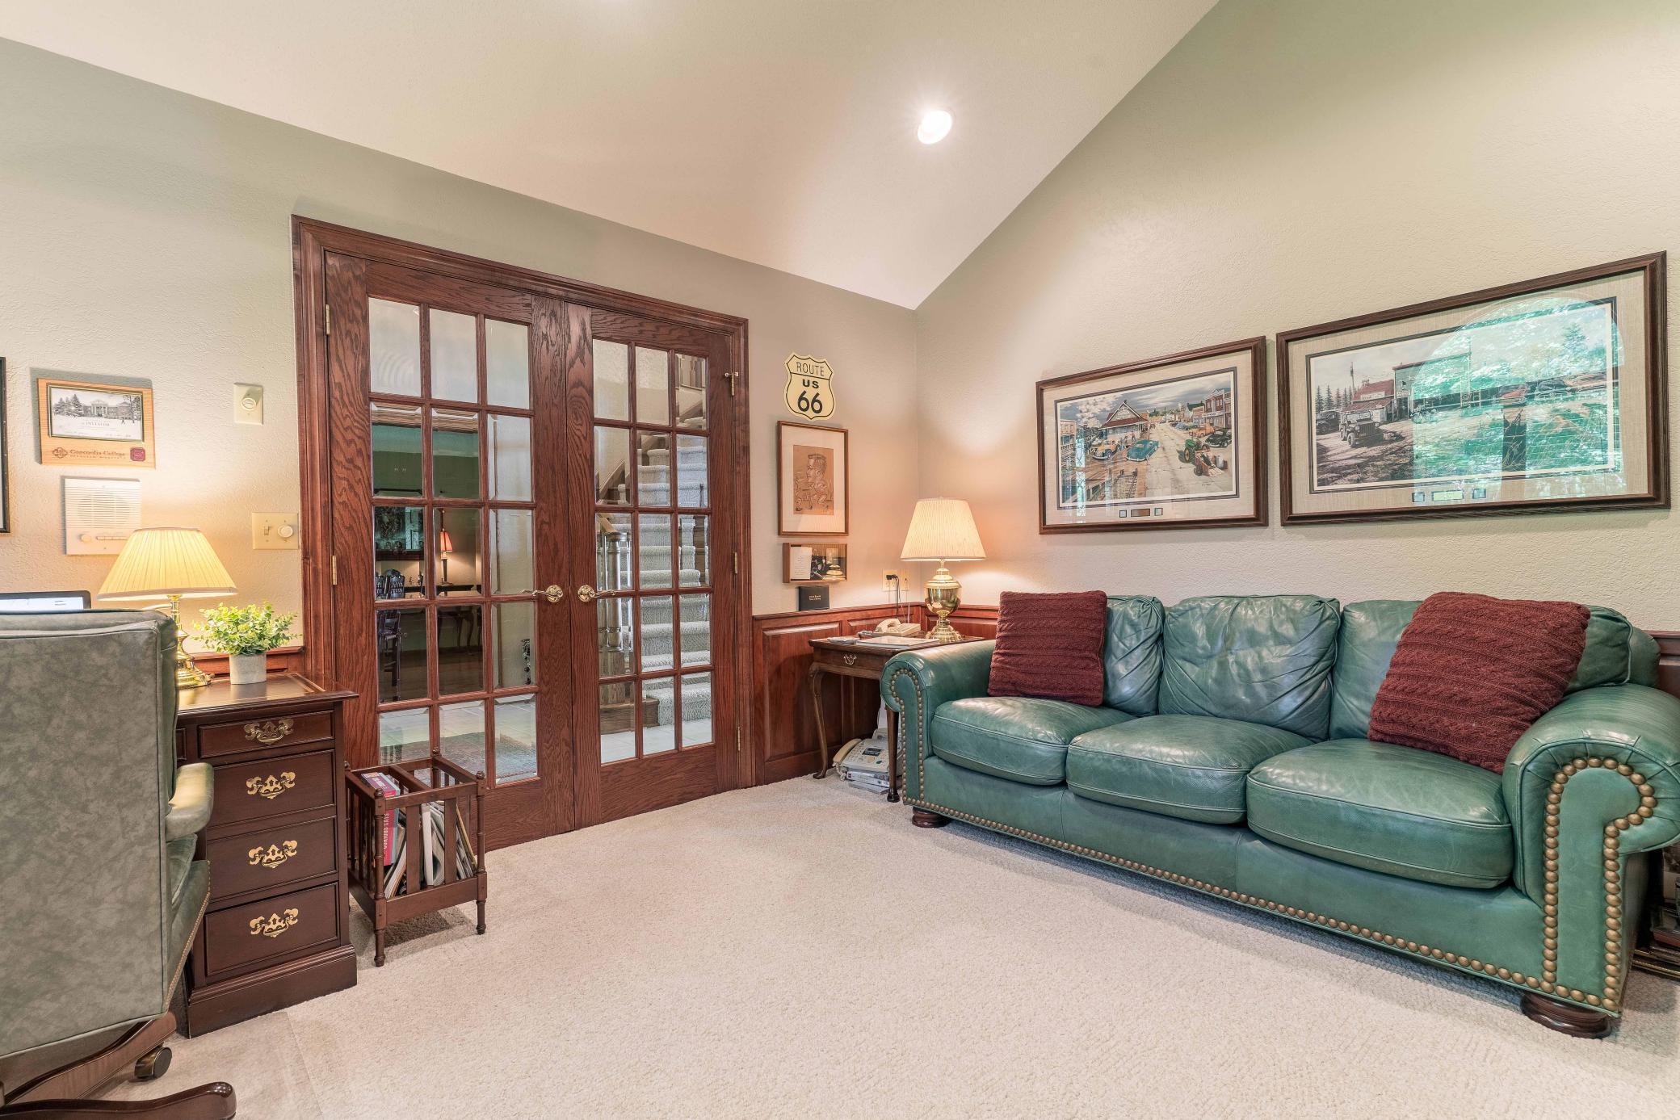
| Den | 15x13 | Main |
| Dining Room | 16x13 | Main |
| First (1st) Bedroom | 30x14 | Main |
| Fourth (4th) Bedroom | 17x13 | Upper |
| Foyer | 17x10 | Main |
| Informal Dining Room | 13x11 | Main |
| Kitchen | 28x24 | Main |
| Laundry | 13x11 | Main |
| Living Room | 24x18 | Main |
| Second (2nd) Bedroom | 20x14 | Upper |
| Third (3rd) Bedroom | 20x14 | Upper |

Listing Office: RE/MAX Results
Last Updated: June - 26 - 2026
The data relating to real estate for sale on this web site comes in part from the Broker Reciprocity SM Program of the Regional Multiple Listing Service of Minnesota, Inc. The information provided is deemed reliable but not guaranteed. Properties subject to prior sale, change or withdrawal. ©2026 Regional Multiple Listing Service of Minnesota, Inc All rights reserved.