$530,000
Mora, MN 55051
MLS# 7135903
5 beds | 2 baths | 2382 sqft
1 / 40
Property Description
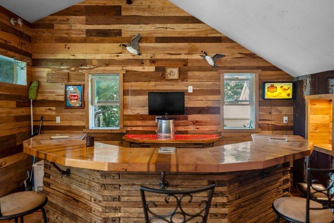
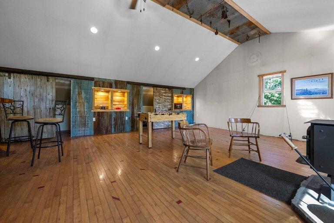
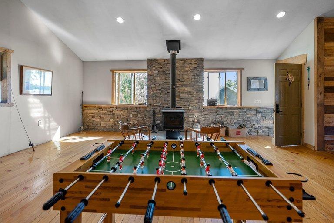
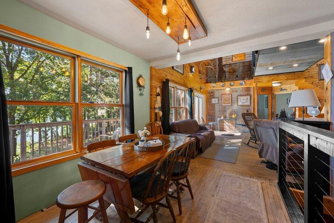
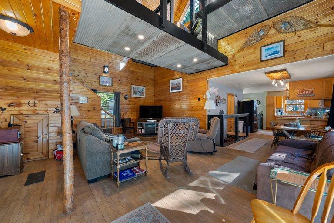
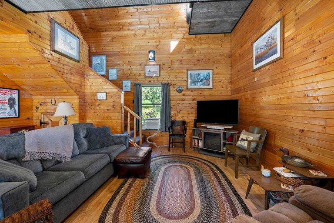
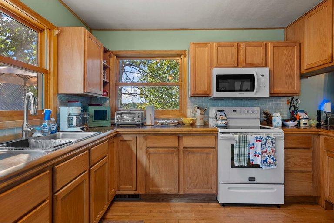
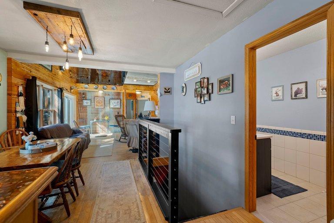
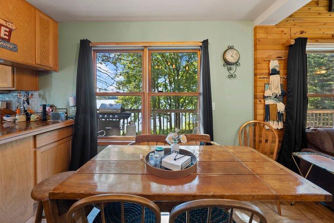
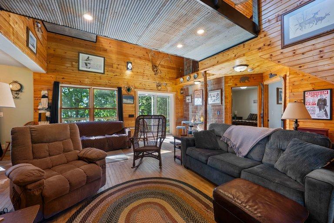
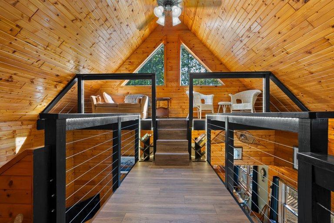
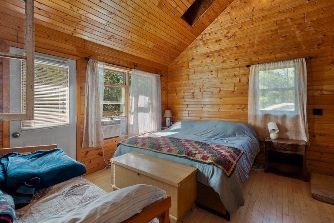
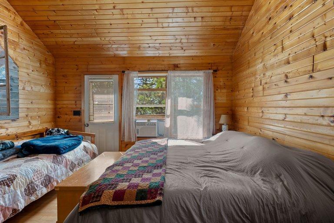
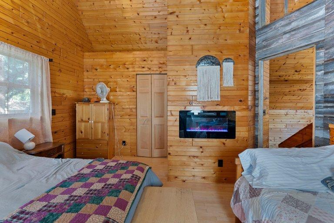
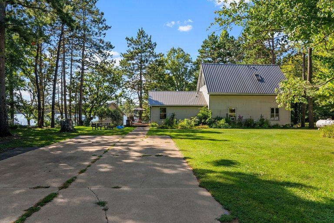
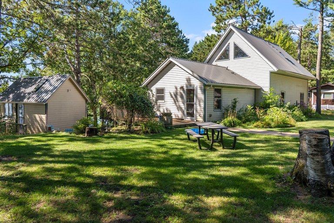
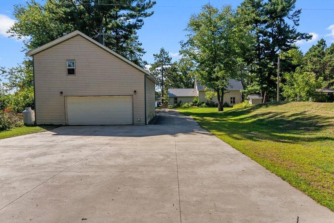
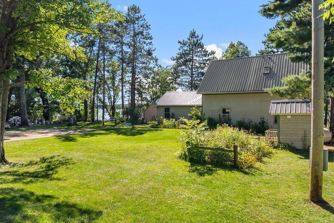
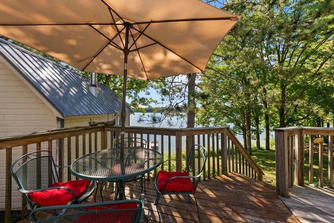
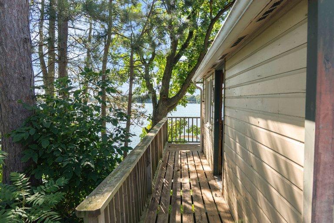
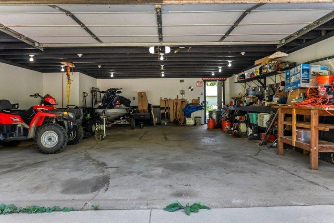
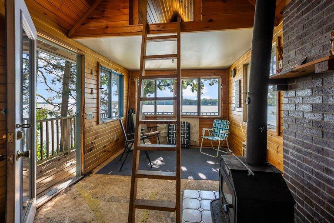
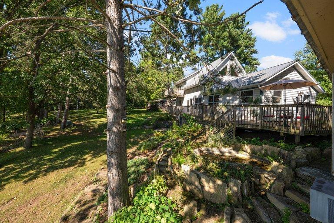
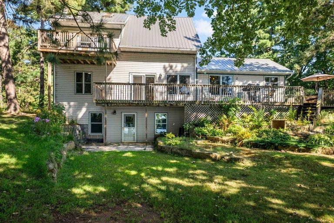
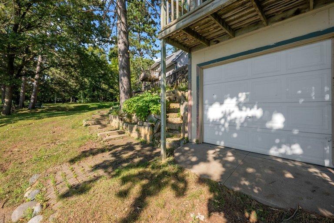
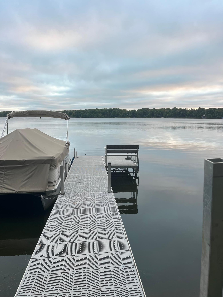
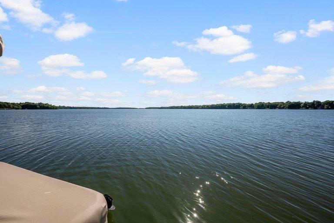
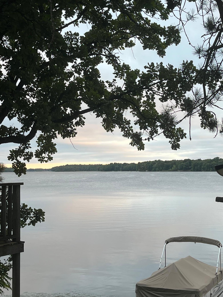
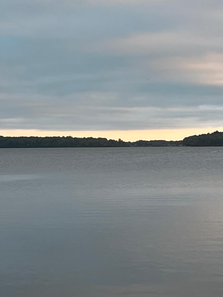
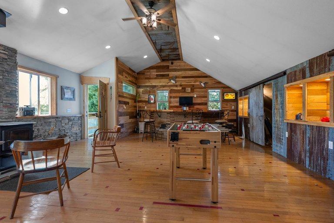
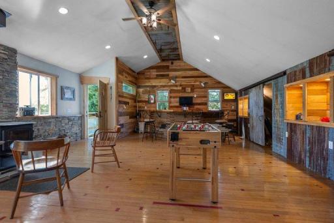
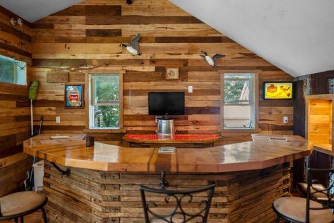
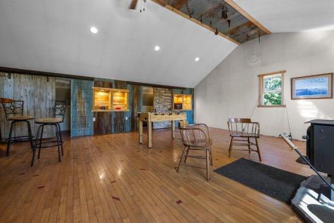
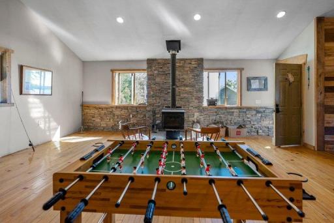
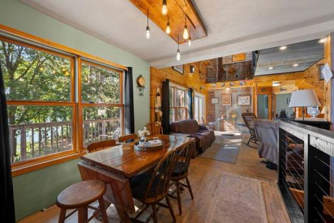
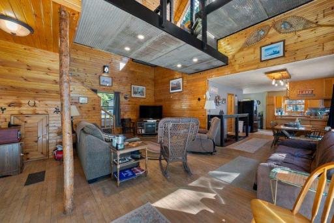
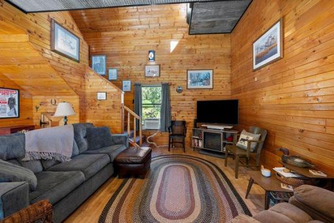
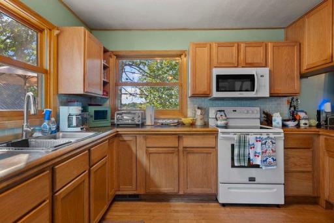
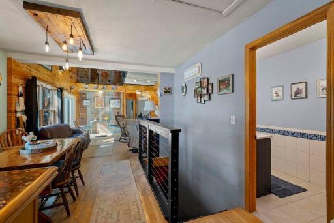
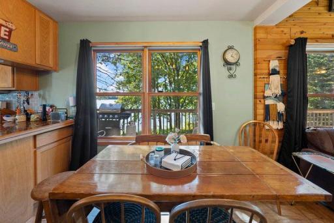
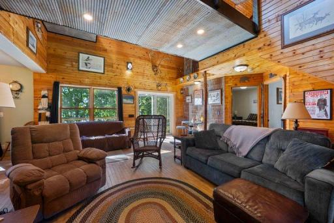
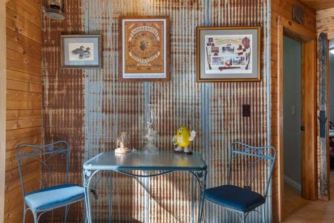
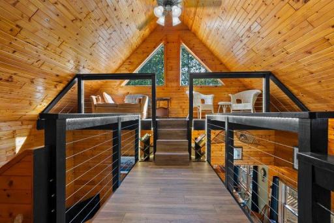
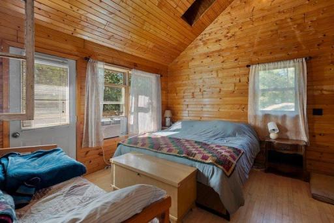
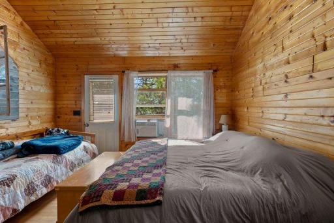
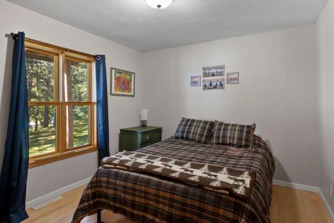
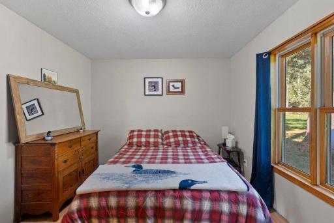
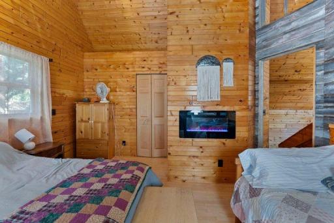
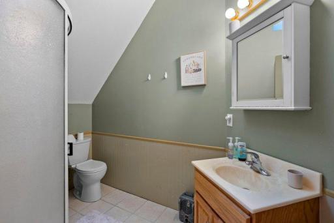
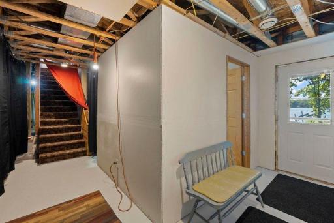
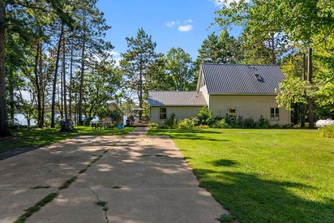
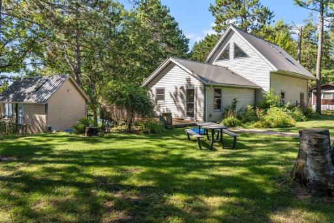
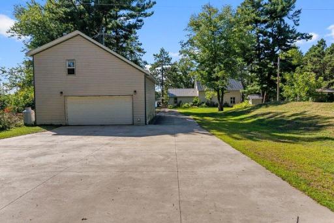
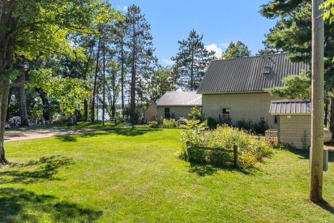
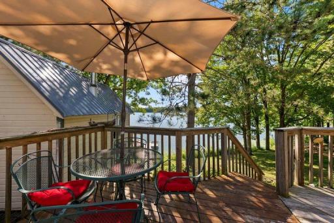
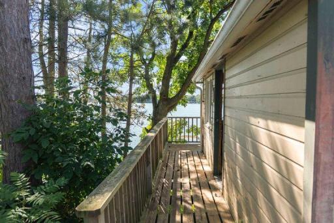
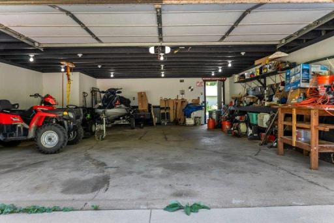
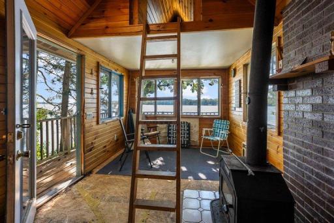
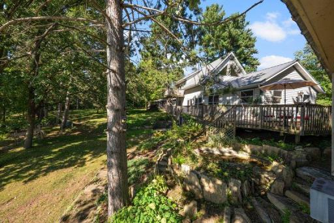
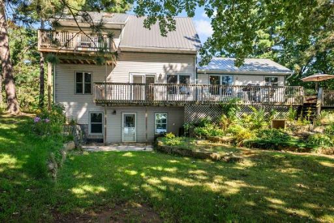
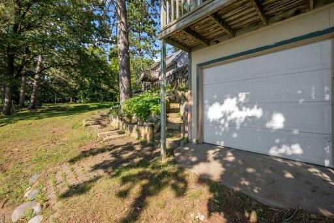
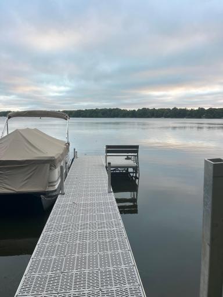
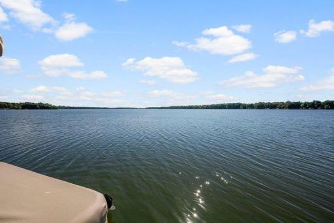
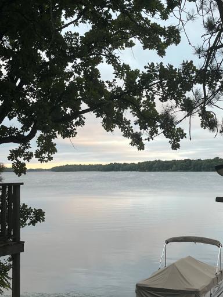
Looking for a lake home or cabin getaway? This one-of-a-kind 5-bedroom, 2-bathroom home on Knife Lake in Mora is a must-see! Unique features include a stunning lighted agate countertop, a catwalk leading to a cozy reading nook, and an upper-level primary suite with a private balcony. The boathouse offers a relaxing loft that could also serve as additional guest space, complete with a wood-burning stove. Above the oversized 2+ car garage, you’ll find a spacious recreation room and bar—perfect for entertaining or watching football by the warmth of another wood-burning stove. With abundant parking, there’s plenty of room for your boats, trailers, ATVs, and all your recreational toys. Your lake-life getaway awaits!
Details
Maps
Contract Information
Owner is an Agent?: No
Auction?: No
Status: Active
Contingency: None
Current Price: $530,000
Original List Price: 530000
ListPrice: 530000
List Date: 2026-09-04
Office/Member Info
Association: SPAAR
General Property Information
Common Wall: No
Lot Measurement: Acres
Manufactured Home?: No
Multiple PIDs?: No
New Development: No
Number of Fireplaces: 0
Road Btwn WF & Home?: No
Waterfront Frontage: 148
Waterfront YN: Yes
Year Built: 1930
Yearly/Seasonal: Yearly
Zoning: Residential-Single Family
Lot Dimensions: 324x118x234x148
Acres: 0.8
Bath Three Quarters: 1
Bath Half: 0
Lake/Waterfront Name: Knife
Bath Quarter: 0
Main Floor Total SqFt: 1282
Above Grd Total SqFt: 1282
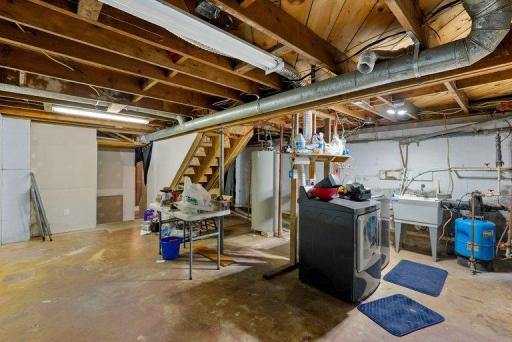
Below Grd Total SqFt: 1100
Total SqFt: 2382
Total Finished Sqft: 2382.00
FireplaceYN: No
Foundation Size: 1100
Style: (SF) Single Family
Garage Stalls: 2
Association Fee: 0
Assessment Pending: No
Bedrooms: 5
Baths Total: 2
Bath Full: 1
Location, Tax and Other Information
AssocFeeYN: No
Legal Description: PT GOVT LOT 1 N 117' OF S 667'
Listing City: Mora
Map Page: 999
Municipality: Peace Twp
School District: Mora
School District Phone: 320-679-6200
DNR Lake ID#: 33002800
DNR Lake Classification: Recreational Development
Zip Plus 4: 6237
Property ID Number: 120160500
Tax Year: 2025
Tax Amount: 5112
In Foreclosure?: No
Potential Short Sale?: No
Lender Owned?: No
Directions & Remarks
Public Remarks: Looking for a lake home or cabin getaway? This one-of-a-kind 5-bedroom, 2-bathroom home on Knife Lake in Mora is a must-see! Unique features include a stunning lighted agate countertop, a catwalk leading to a cozy reading nook, and an upper-level primary suite with a private balcony. The boathouse offers a relaxing loft that could also serve as additional guest space, complete with a wood-burning stove. Above the oversized 2+ car garage, you’ll find a spacious recreation room and bar—perfect for entertaining or watching football by the warmth of another wood-burning stove. With abundant parking, there’s plenty of room for your boats, trailers, ATVs, and all your recreational toys. Your lake-life getaway awaits!
Directions: Hwy 65 north of Mora to legend st west home on lake side.
Accessible
None: 1
Air Conditioning
None: 1
Appliances
Dryer: 1
Range: 1
Refrigerator: 1
Washer: 1
Assessments
Assessment Balance: 0
Tax With Assessments: 5112
Basement
Concrete Block: 1
Foundation Dimensions: 22x54
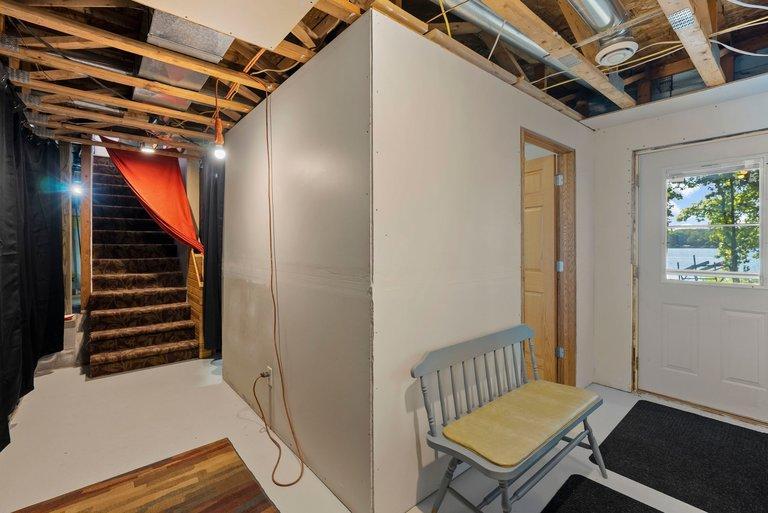
Partially Finished: 1
Bath Description
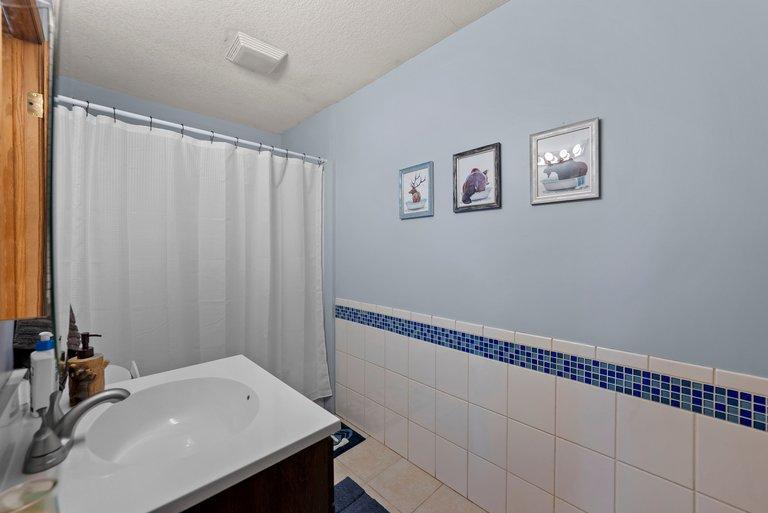
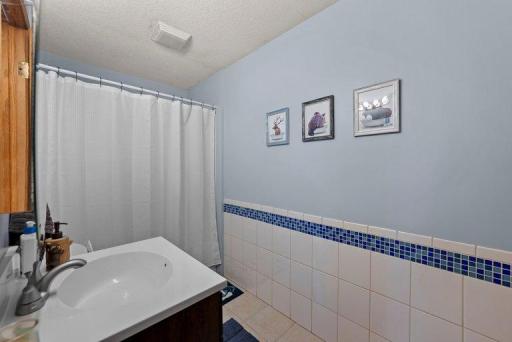
Main Floor Full Bath: 1
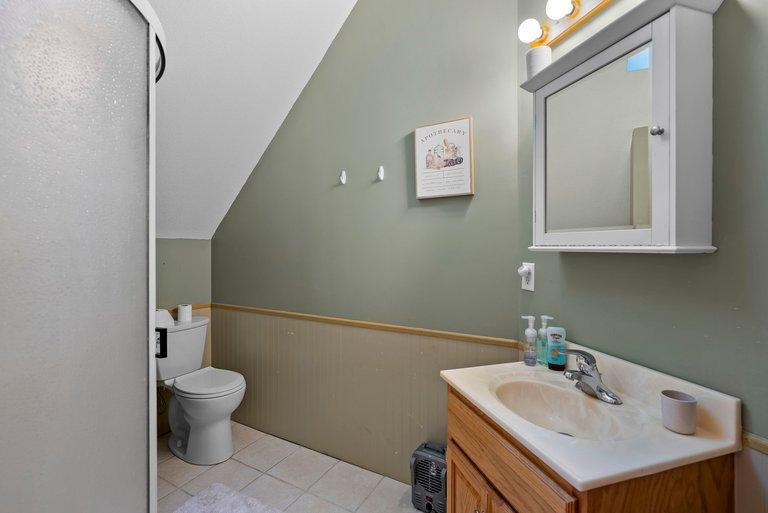
Upper Level 3/4 Bath: 1
Building Information
Finished SqFt Above Ground: 1282
Finished SqFt Below Ground: 1100
Construction Materials
Frame: 1
Construction Status
Previously Owned: 1
Dining Room Description
Living/Dining Room: 1
Electric
Circuit Breakers: 1
Exterior
Vinyl: 1
Foundation
Concrete Block: 1
Fuel
Propane: 1
Heating
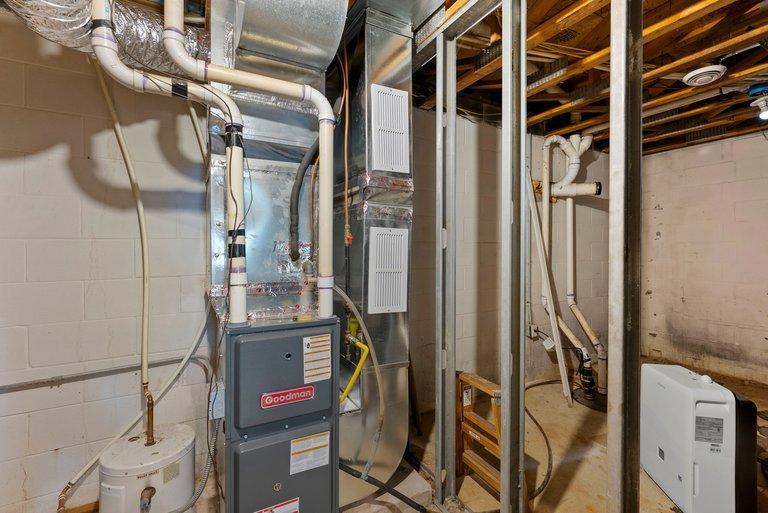
Forced Air: 1
Insurance Fee
Insurance Fee: 0
Lake Details
Lake Acres: 1259
Lake Depth: 15
Laundry
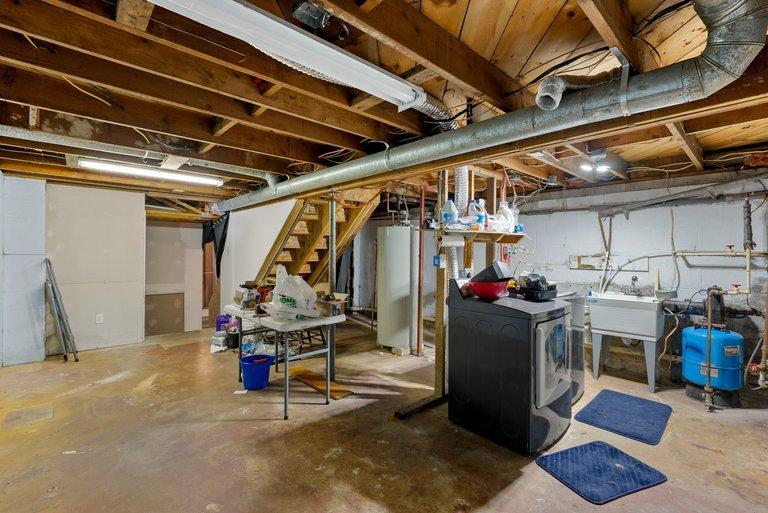
In Basement: 1
Lease Details
Land Leased: Not Applicable
Miscellaneous Information
Homestead: No
Outbuildings
Boat House: 1
Bunk House: 1
Studio: 1
Ownership
Fractional Ownership: No
Parking Characteristics
Garage Dimensions: 26x29
Garage Square Feet: 740
Patio, Porch and Deck Features
Deck: 1
Public Survey Info
Range#: 23
Section#: 30
Township#: 41
Road Frontage
Township: 1
Road Responsibility
Public Maintained Road: 1
Roof
Metal: 1
Sewer
Private Sewer: 1
Stories
One and One Half: 1
Water
Well: 1
Waterfront Type
Lake Front: 1
Location Tax and Other Information
House Number: 2807
Street Name: Legend
Street Suffix: Street
Postal City: Mora
County: Kanabec
State: MN
Zip Code: 55051
Property Features
Accessible: None
Air Conditioning: None
Appliances: Dryer; Range; Refrigerator; Washer
Basement: Concrete Block; Partially Finished
Bath Description: Main Floor Full Bath; Upper Level 3/4 Bath
Construction Materials: Frame
Construction Status: Previously Owned
Dining Room Description: Living/Dining Room
Electric: Circuit Breakers
Exterior: Vinyl
Foundation: Concrete Block
Fuel: Propane
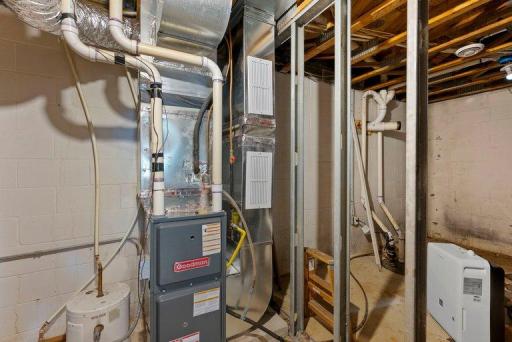
Heating: Forced Air
Laundry: In Basement
Outbuildings: Boat House; Bunk House; Studio
Road Frontage: Township
Road Responsibility: Public Maintained Road
Roof: Metal
Sewer: Private Sewer
Stories: One and One Half
Water: Well
Waterfront Type: Lake Front
Room Information
| Room Name | Dimensions | Level |
| Dining Room | 10x8.5 | Main |
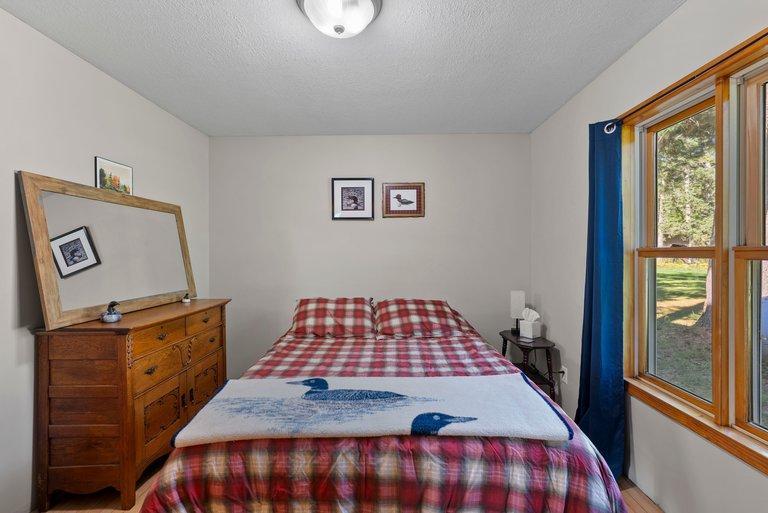
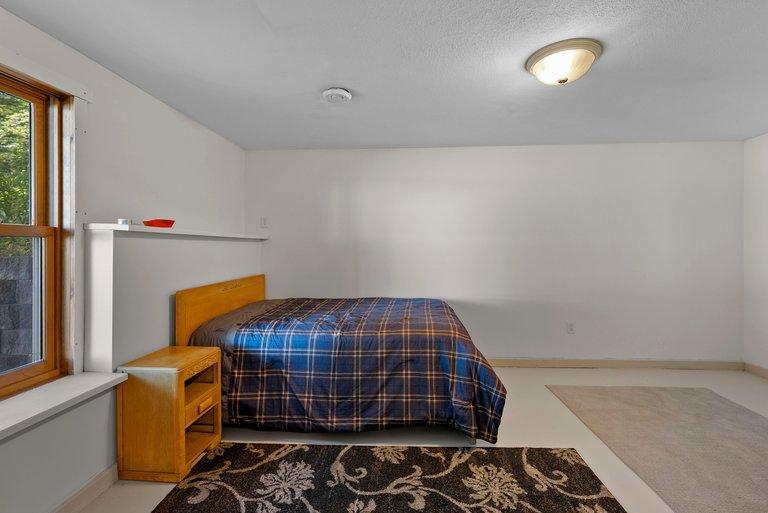
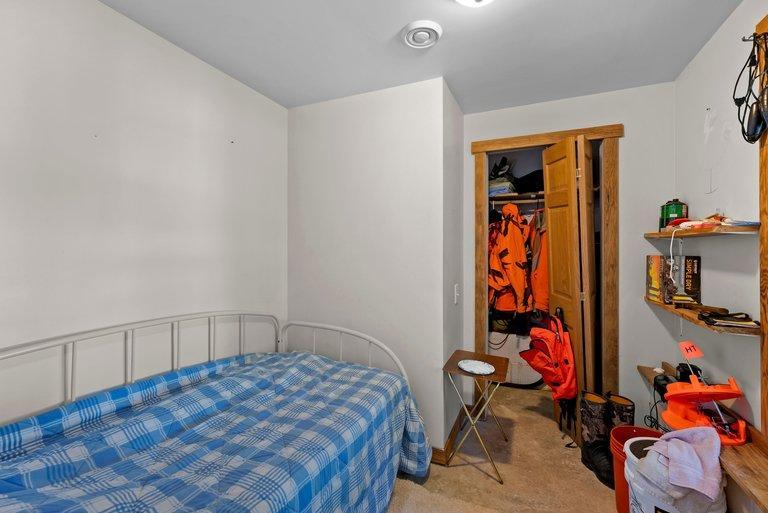
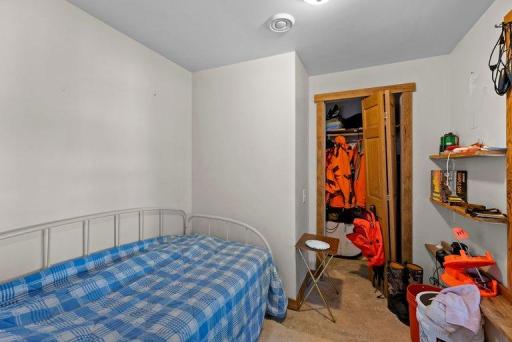
| Fifth (5th) Bedroom | 9x8 | Lower |
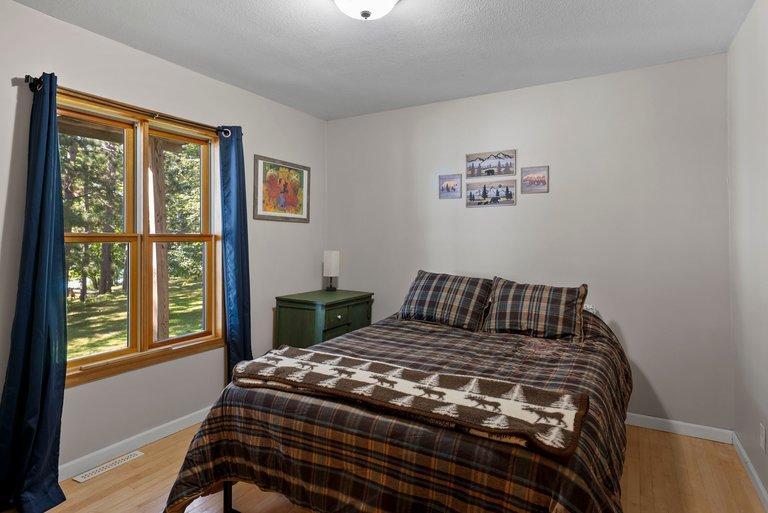
| First (1st) Bedroom | 12.5x10 | Main |
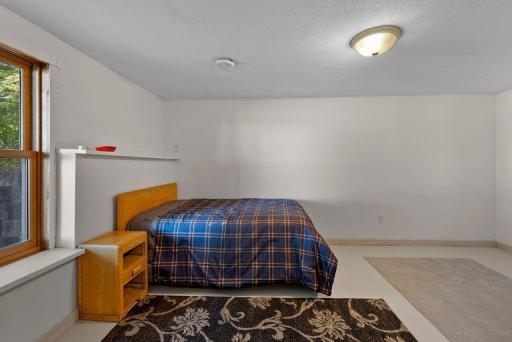
| Fourth (4th) Bedroom | 16.5x11.5 | Lower |
| Kitchen | 13x10 | Main |
| Living Room | 21x17.5 | Main |
| Recreation Room | 28x20 | Upper |
| Second (2nd) Bedroom | 12.5x10 | Main |
| Storage Room | 28x5 | Upper |
| Third (3rd) Bedroom | 14x13.5 | Upper |

Listing Office: Fathom Realty MN, LLC
Last Updated: September - 05 - 2026
The data relating to real estate for sale on this web site comes in part from the Broker Reciprocity SM Program of the Regional Multiple Listing Service of Minnesota, Inc. The information provided is deemed reliable but not guaranteed. Properties subject to prior sale, change or withdrawal. ©2026 Regional Multiple Listing Service of Minnesota, Inc All rights reserved.