$649,000
Duluth, MN 55806
MLS# 7117773
4 beds | 3 baths | 3768 sqft
1 / 51
Open House (08/30/2026 - 11:00 am - 1:00 pm)
Property Description
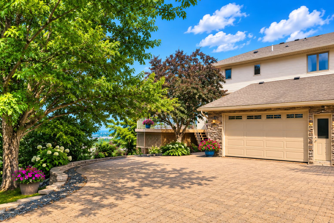
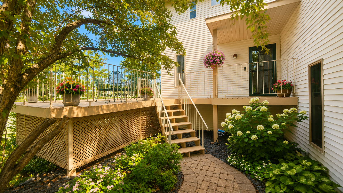
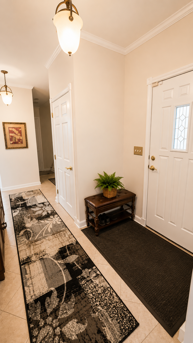
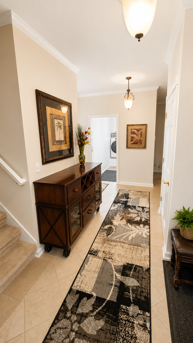
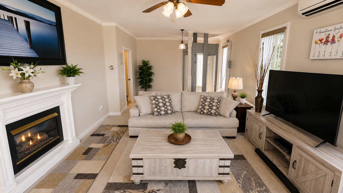
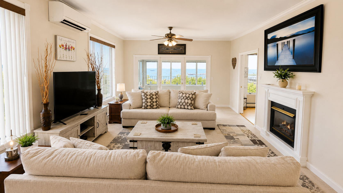
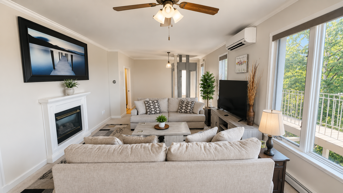
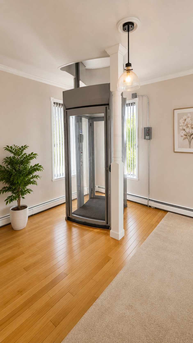
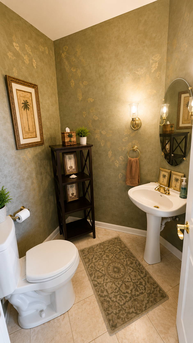
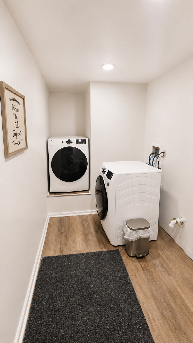
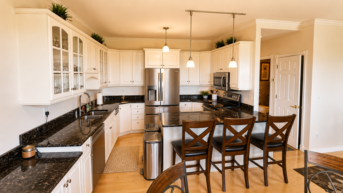
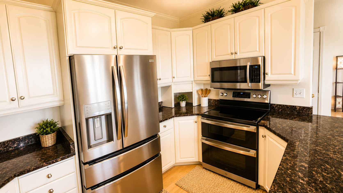
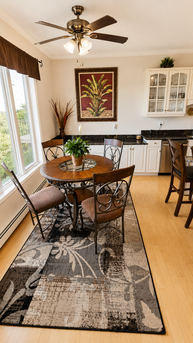
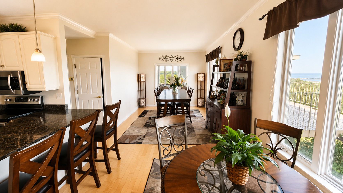
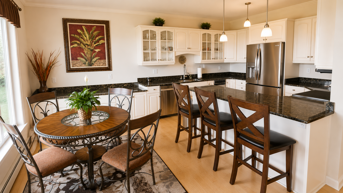
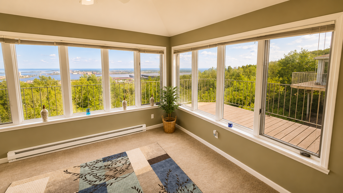
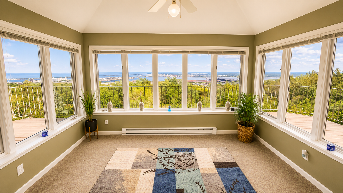
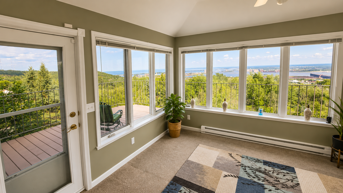
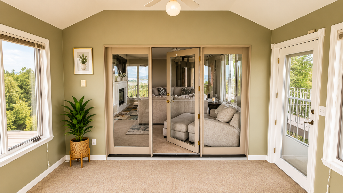
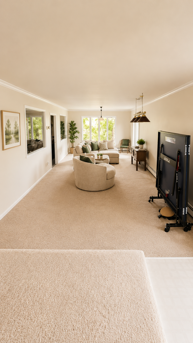
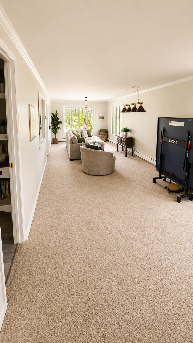
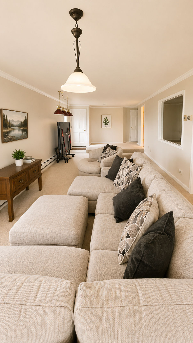
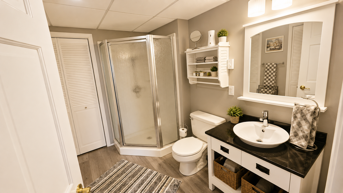
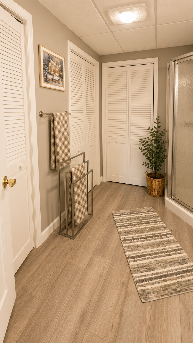
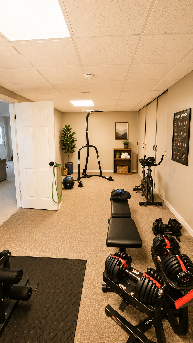
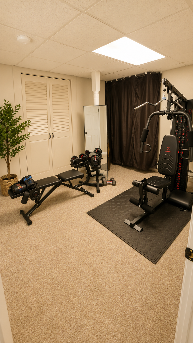
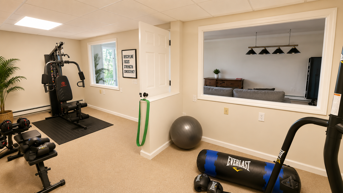
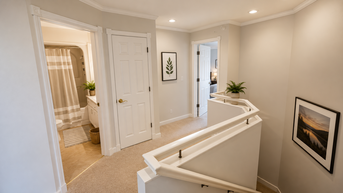
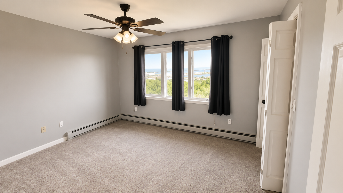
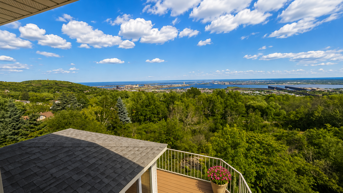
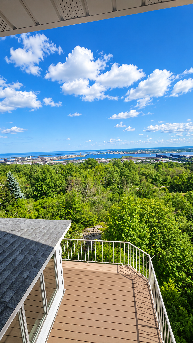
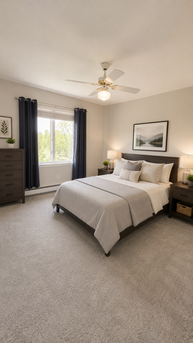
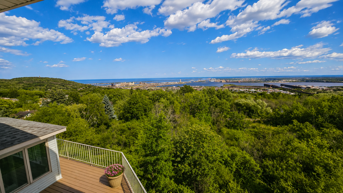
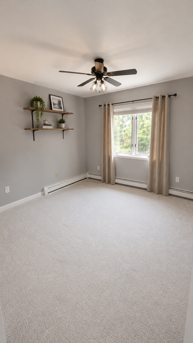
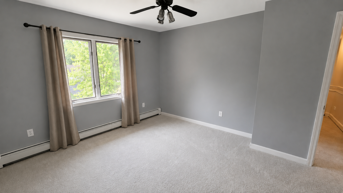
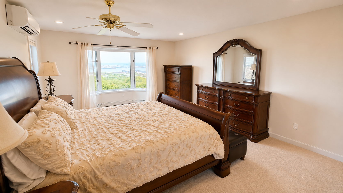
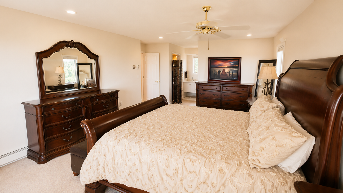
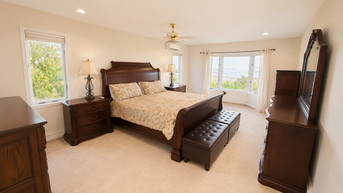
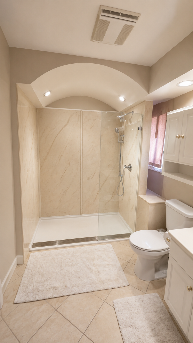
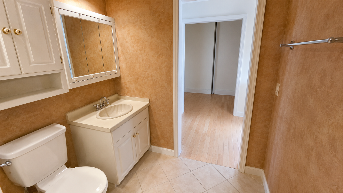
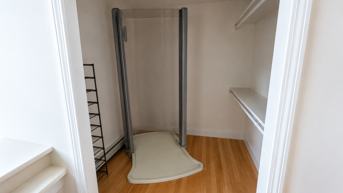
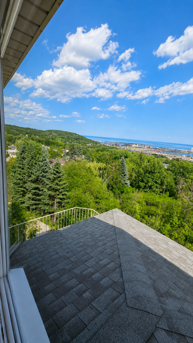
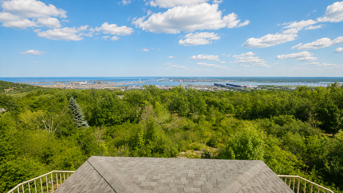
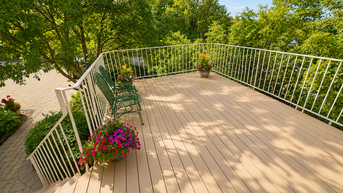
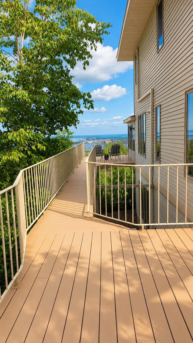
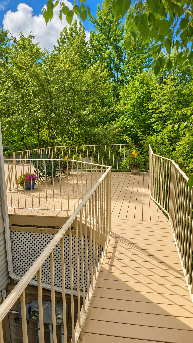
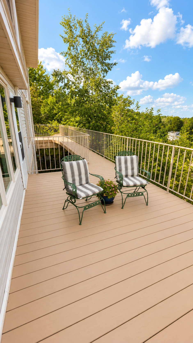
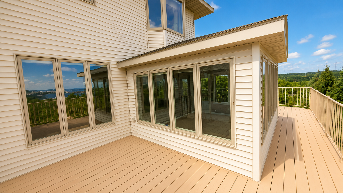
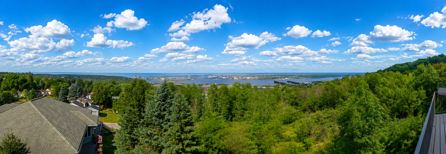
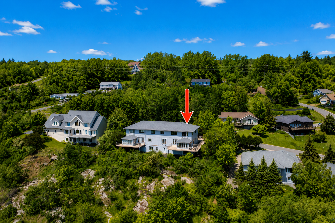
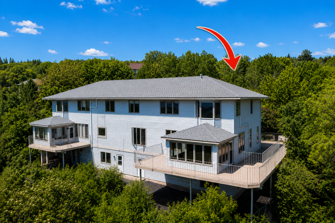
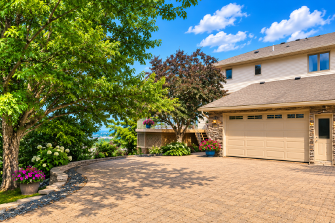
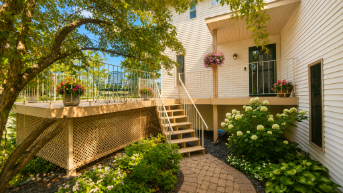
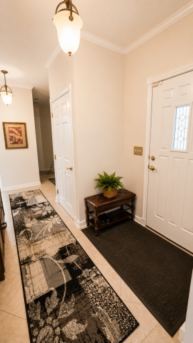
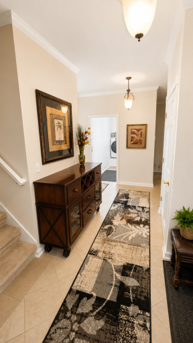
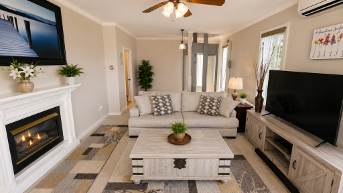
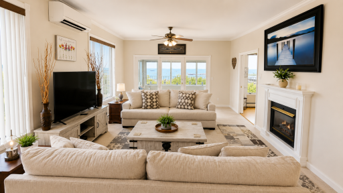
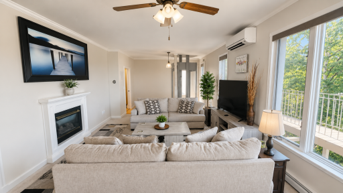
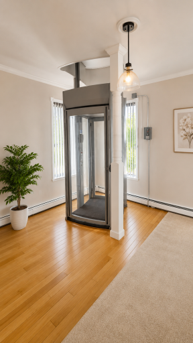
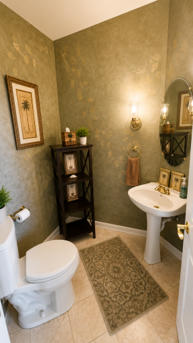
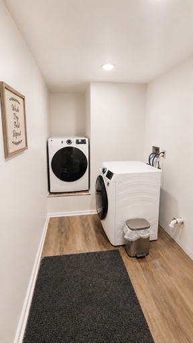
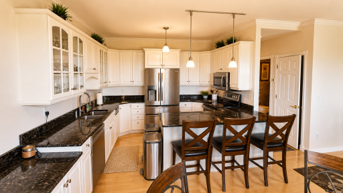
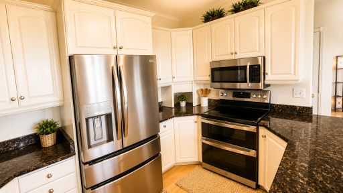
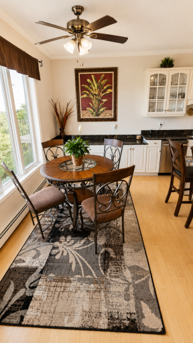
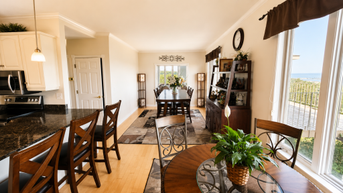
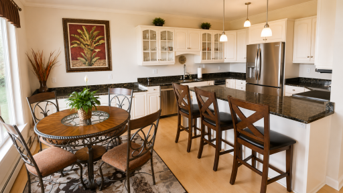
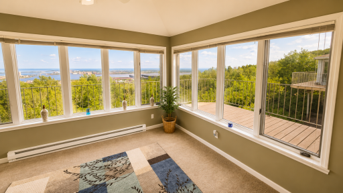
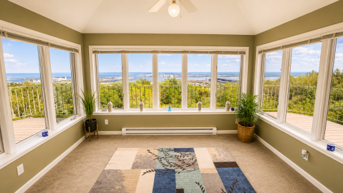
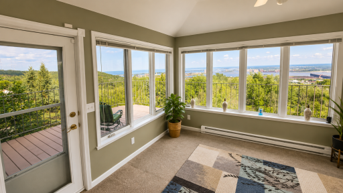
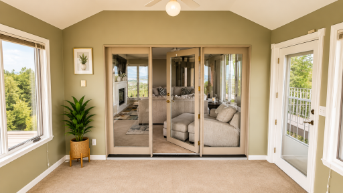
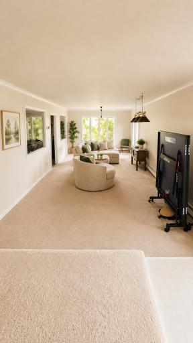
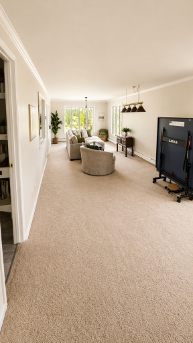
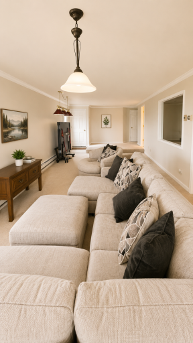
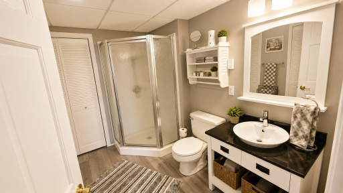
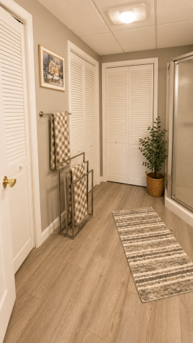
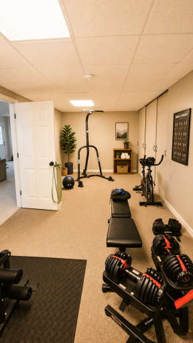
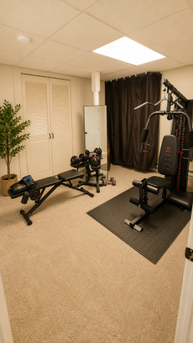
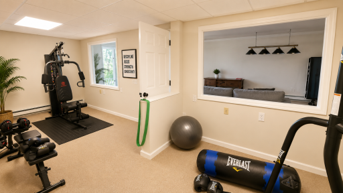
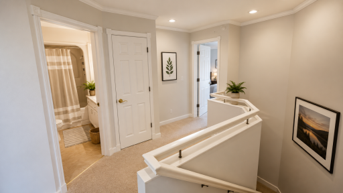
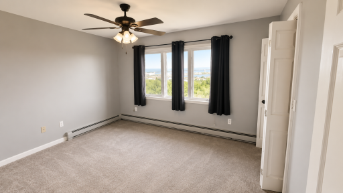
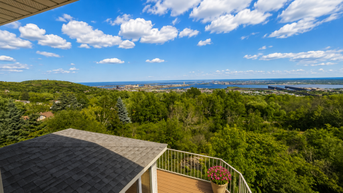
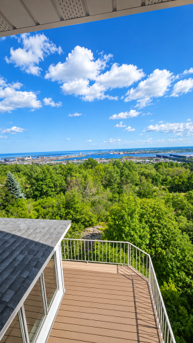
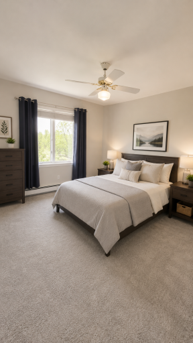
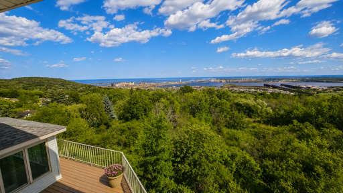
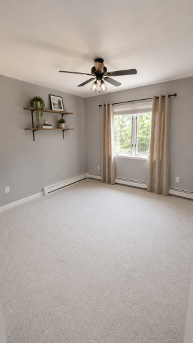
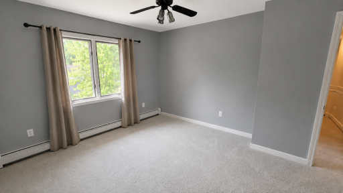

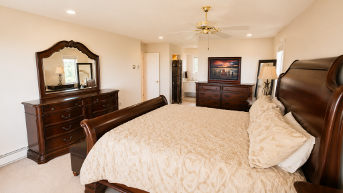
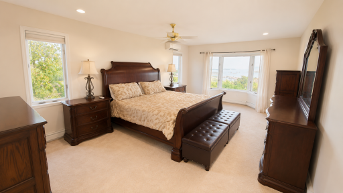
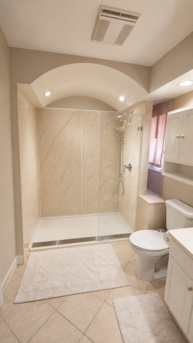
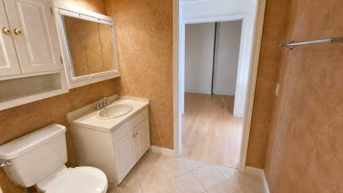
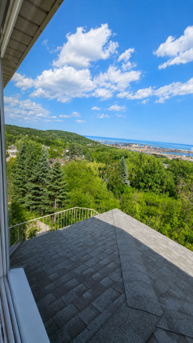
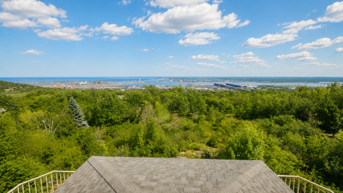
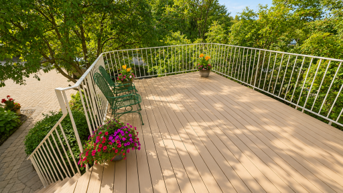
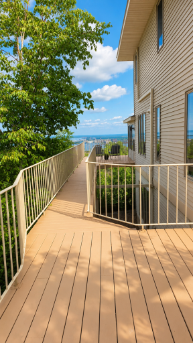
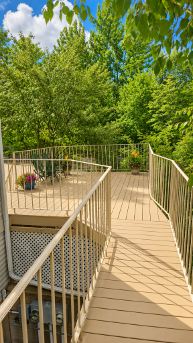
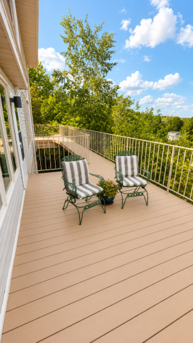
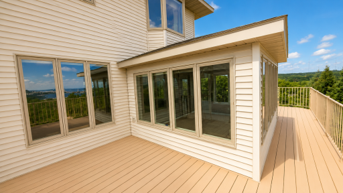
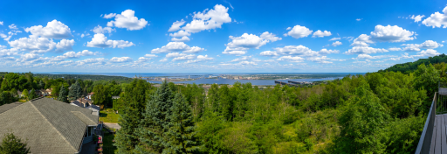
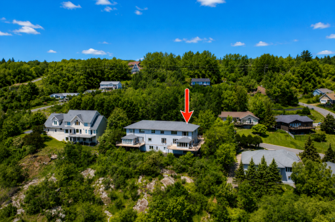
Wake up to breathtaking sunrises over Lake Superior and experience panoramic water views from all three finished levels of this exceptional hillside townhome. Perfectlypositioned along prestigious Exhibition Drive, this spacious residence combines the ease of low-maintenance living with the size, flexibility, and comfort rarely found in atownhome. Step inside from the attached garage and discover an inviting main level designed for both everyday living and effortless entertaining. The thoughtfullydesigned kitchen flows seamlessly into the dining area, living room, and a bright sunroom, where walls of windows frame ever-changing lake views and passing shipscreate a stunning backdrop throughout the day. Main-floor laundry and a convenient half bath add to the home's practical design. An expansive steel-reinforcedwraparound deck extends your living space outdoors, creating the perfect setting for morning coffee, evening gatherings, or simply relaxing while taking in one ofDuluth's most spectacular panoramas. Upstairs, the beautifully updated primary suite offers a private retreat complete with a renovated walk-in shower and directelevator access, making single-level living a possibility for years to come. Additional bedrooms provide comfortable accommodations for family, guests, or a dedicatedhome office. The finished walkout lower level adds even more versatile living space, ideal for entertaining, recreation, hobbies, or extended guest stays. With abathroom on every level, hot water heat complemented by supplemental electric heat, mini-split air conditioning, and an elevator connecting multiple floors, this homeoffers comfort, convenience, and flexibility that adapts to every stage of life. If you've been searching for expansive living spaces, unforgettable Lake Superior views,and a truly unique property in one of Duluth's most desirable locations, this is an opportunity you won't want to miss.
Details
Maps
Contract Information
Owner is an Agent?: No
Auction?: No
Status: Active
Contingency: None
Current Price: $649,000
Original List Price: 669000
ListPrice: 649000
List Date: 2026-07-28
Office/Member Info
Association: SPAAR
General Property Information
Common Wall: Yes
Lot Measurement: Acres
Manufactured Home?: No
Multiple PIDs?: No
New Development: No
Number of Fireplaces: 1
Other Parking Spaces: 3
Waterfront YN: No
Year Built: 1989
Yearly/Seasonal: Yearly
Zoning: Residential-Single Family
Lot Dimensions: 67x140
Acres: 0.04
Bath Three Quarters: 1
Bath Half: 1
Bath Quarter: 0
Main Floor Total SqFt: 1200
Above Grd Total SqFt: 2568
Below Grd Total SqFt: 1200
Total SqFt: 3768
Total Finished Sqft: 3768.00
FireplaceYN: Yes
Foundation Size: 1200
Style: (TH) Side x Side
Garage Stalls: 2
Power Company: Minnesota Power
Association Fee: 0
Assessment Pending: Yes
Bedrooms: 4
Baths Total: 3
Bath Full: 1
Location, Tax and Other Information
AssocFeeYN: No
Legal Description: LIVING UNIT 2 AND AN UNDIVIDED INTEREST IN THE COMMONS AREA
Listing City: Duluth
Map Page: 999
Municipality: Duluth
School District: Duluth
School District Phone: 218-336-8700
Zip Plus 4: 1161
Property ID Number: 010157300020
Tax Year: 2026
Tax Amount: 6838
In Foreclosure?: No
Potential Short Sale?: No
Lender Owned?: No
Directions & Remarks
Public Remarks: Wake up to breathtaking sunrises over Lake Superior and experience panoramic water views from all three finished levels of this exceptional hillside townhome. Perfectlypositioned along prestigious Exhibition Drive, this spacious residence combines the ease of low-maintenance living with the size, flexibility, and comfort rarely found in atownhome. Step inside from the attached garage and discover an inviting main level designed for both everyday living and effortless entertaining. The thoughtfullydesigned kitchen flows seamlessly into the dining area, living room, and a bright sunroom, where walls of windows frame ever-changing lake views and passing shipscreate a stunning backdrop throughout the day. Main-floor laundry and a convenient half bath add to the home's practical design. An expansive steel-reinforcedwraparound deck extends your living space outdoors, creating the perfect setting for morning coffee, evening gatherings, or simply relaxing while taking in one ofDuluth's most spectacular panoramas. Upstairs, the beautifully updated primary suite offers a private retreat complete with a renovated walk-in shower and directelevator access, making single-level living a possibility for years to come. Additional bedrooms provide comfortable accommodations for family, guests, or a dedicatedhome office. The finished walkout lower level adds even more versatile living space, ideal for entertaining, recreation, hobbies, or extended guest stays. With abathroom on every level, hot water heat complemented by supplemental electric heat, mini-split air conditioning, and an elevator connecting multiple floors, this homeoffers comfort, convenience, and flexibility that adapts to every stage of life. If you've been searching for expansive living spaces, unforgettable Lake Superior views,and a truly unique property in one of Duluth's most desirable locations, this is an opportunity you won't want to miss.
Directions: Piedmont Ave to N 24th Ave W to W Skyline up N 28th Ave W Left onto W 15th St to 2820.
Accessible
Doors 36"+: 1
Fully Wheelchair: 1
Air Conditioning
Ductless: 1
Appliances
Dishwasher: 1
Dryer: 1
Microwave: 1
Range: 1
Refrigerator: 1
Washer: 1
Assessments
Assessment Balance: 34
Tax With Assessments: 6838
Basement
Egress Windows: 1
Foundation Dimensions: 30x40
Bath Description
Main Floor 1/2 Bath: 1
Bathroom Ensuite: 1
Building Information
Finished SqFt Above Ground: 2568
Finished SqFt Below Ground: 1200
Construction Materials
Timber/Post & Beam: 1
Construction Status
Previously Owned: 1
Dining Room Description
Informal Dining Room: 1
Electric
200+ Amp Service: 1
Exterior
Steel Siding: 1
Foundation
Poured Concrete: 1
Fuel
Natural Gas: 1
Heating
Baseboard: 1
Boiler: 1
Dual Fuel/Off Peak: 1
Insurance Fee
Insurance Fee: 0
Internet Options
Cable: 1
DSL: 1
Fiber Optic: 1
Laundry
Laundry Room: 1
Lease Details
Land Leased: Not Applicable
Lock Box Type
Supra: 1
Lot Description
Tree Coverage - Heavy: 1
Miscellaneous Information
DP Resource: Yes
Homestead: Yes
Ownership
Fractional Ownership: No
Parking Characteristics
Garage Dimensions: 27x30
Garage Door Height: 8
Garage Door Width: 16
Garage Square Feet: 810
Insulated Garage: 1
Restriction/Covenants
None: 1
Road Frontage
City Street: 1
Road Responsibility
Public Maintained Road: 1
Roof
Architectural Shingle: 1
Asphalt Shingles: 1
Sellers Terms
Cash: 1
Conventional: 1
FHA: 1
VA: 1
Sewer
City Sewer/Connected: 1
Stories
Two: 1
Townhouse Characteristics
End Unit: 1
Water
City Water/Connected: 1
Location Tax and Other Information
House Number: 2820
Street Direction Prefix: W
Street Name: 15th
Street Suffix: Street
Postal City: Duluth
County: St. Louis
State: MN
Zip Code: 55806
Complex/Dev/Subdivision: Amended 15th Street Condo 22
Property Features
Accessible: Doors 36"+; Fully Wheelchair
Air Conditioning: Ductless
Appliances: Dishwasher; Dryer; Microwave; Range; Refrigerator; Washer
Basement: Egress Windows
Bath Description: Main Floor 1/2 Bath; Bathroom Ensuite
Construction Materials: Timber/Post & Beam
Construction Status: Previously Owned
Dining Room Description: Informal Dining Room
Electric: 200+ Amp Service
Exterior: Steel Siding
Foundation: Poured Concrete
Fuel: Natural Gas
Heating: Baseboard; Boiler; Dual Fuel/Off Peak
Internet Options: Cable; DSL; Fiber Optic
Laundry: Laundry Room
Lock Box Type: Supra
Lot Description: Tree Coverage - Heavy
Parking Characteristics: Insulated Garage
Road Frontage: City Street
Road Responsibility: Public Maintained Road
Roof: Architectural Shingle; Asphalt Shingles
Sellers Terms: Cash; Conventional; FHA; VA
Sewer: City Sewer/Connected
Stories: Two
Townhouse Characteristics: End Unit
Water: City Water/Connected
Room Information
| Room Name | Dimensions | Level |
| Dining Room | 10'5"x11'5" | Main |
| First (1st) Bedroom | 13'5"x22' | Upper |
| Fourth (4th) Bedroom | 11x12'4" | Upper |
| Foyer | 14x8 | Main |
| Kitchen | 12x18'8" | Main |
| Laundry | 6x8 | Main |
| Living Room | 13'5"x29' | Main |
| Office | 10'5"x25'3" | Lower |
| Recreation Room | 14'5"x34' | Lower |
| Second (2nd) Bedroom | 10'7"x12'5" | Upper |
| Sun Room | 12x13'4" | Main |
| Third (3rd) Bedroom | 10x14 | Upper |

Listing Office: National Realty Guild
Last Updated: August - 22 - 2026
The data relating to real estate for sale on this web site comes in part from the Broker Reciprocity SM Program of the Regional Multiple Listing Service of Minnesota, Inc. The information provided is deemed reliable but not guaranteed. Properties subject to prior sale, change or withdrawal. ©2026 Regional Multiple Listing Service of Minnesota, Inc All rights reserved.