$629,900
Starbuck, MN 56381
MLS# 7102008
Status: Pending
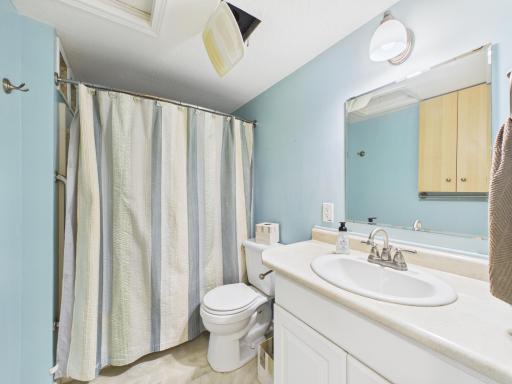
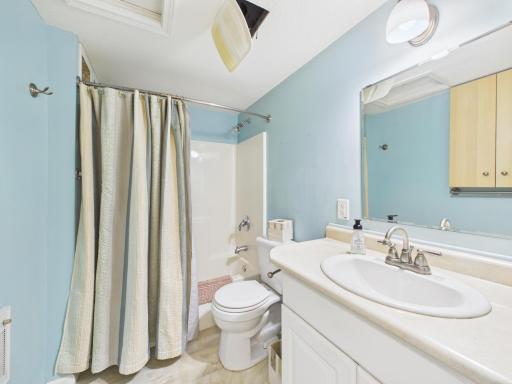
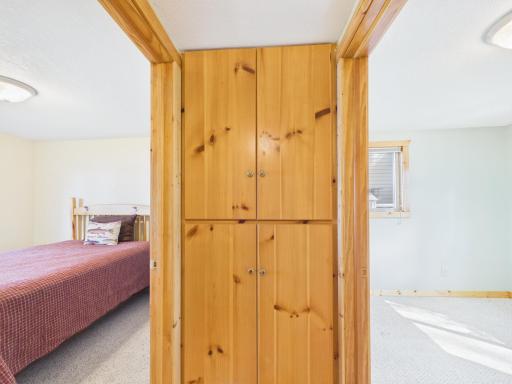
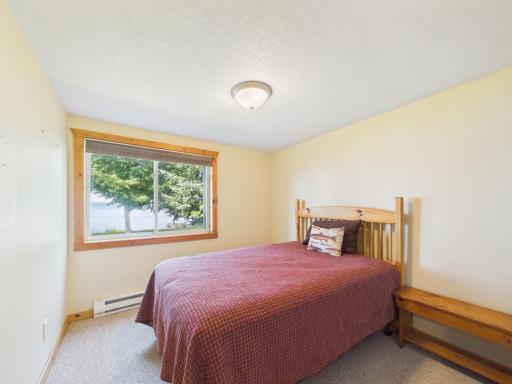
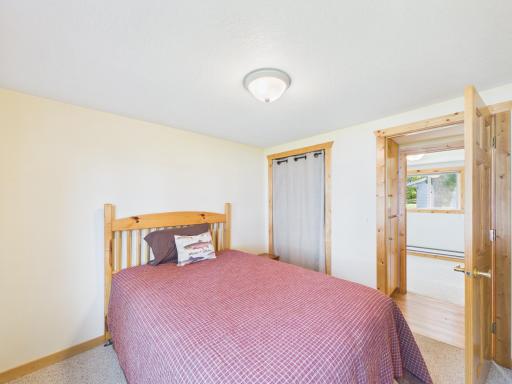
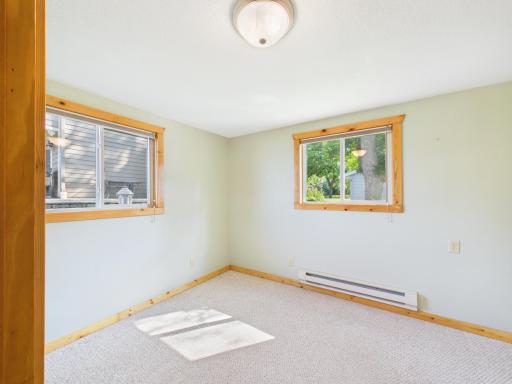
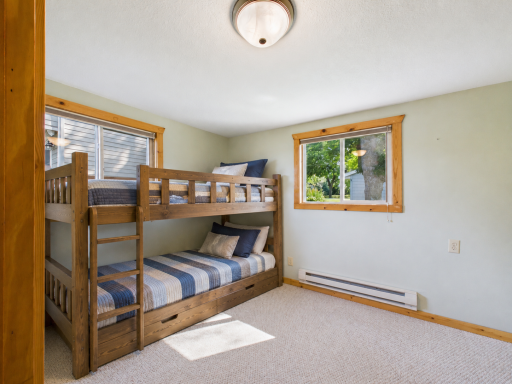
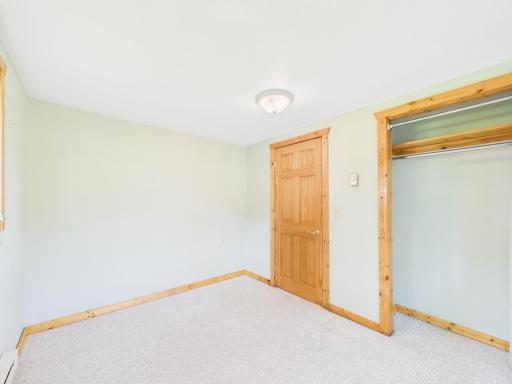
3 beds | 2 baths | 1212 sqft
1 / 49
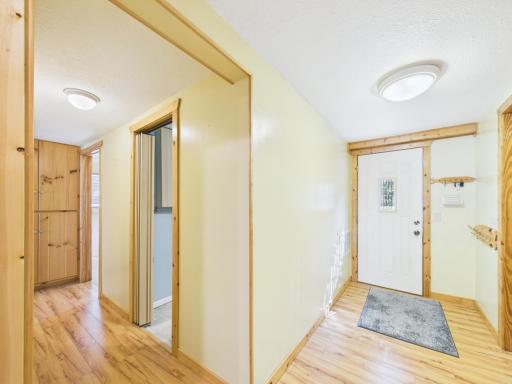
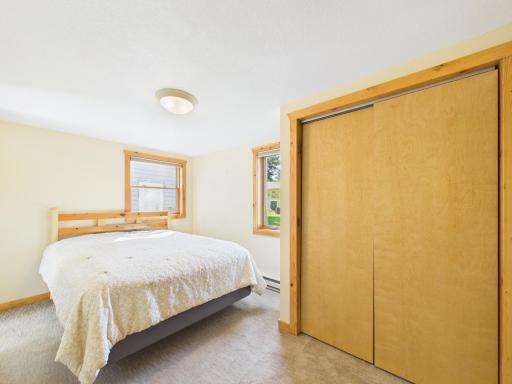
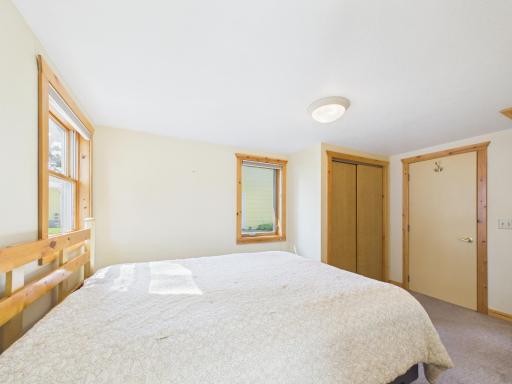
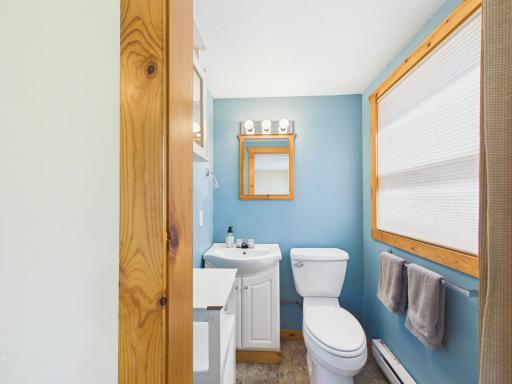
Property Description
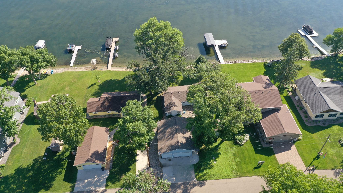
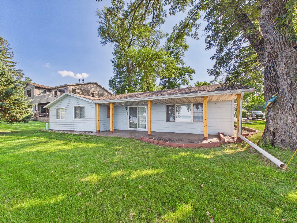
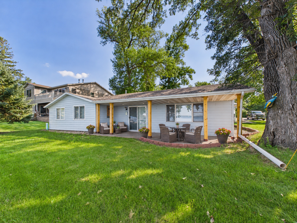
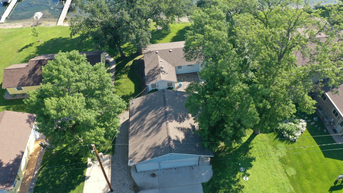
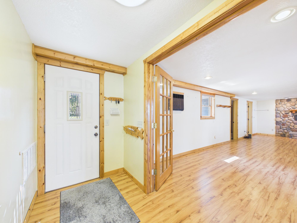
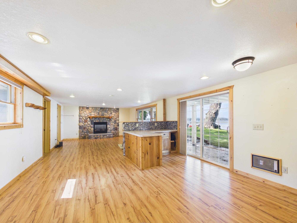
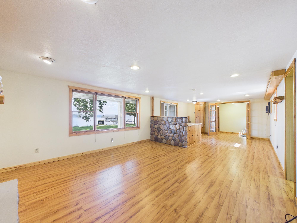
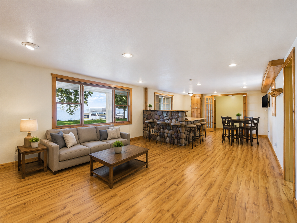
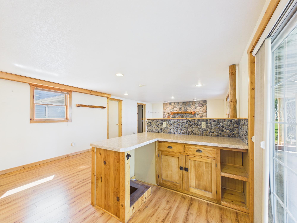
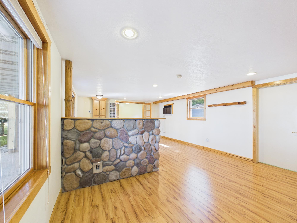
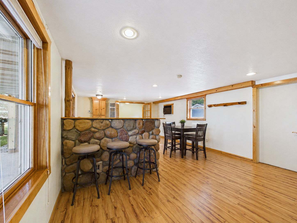
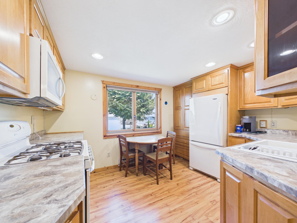
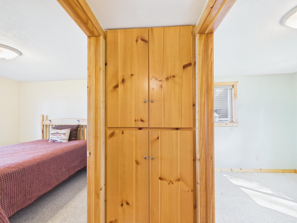
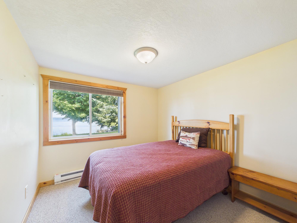
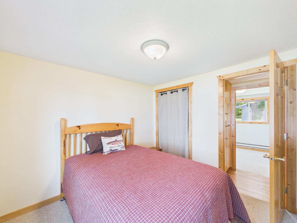
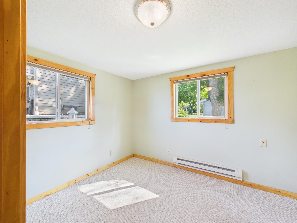
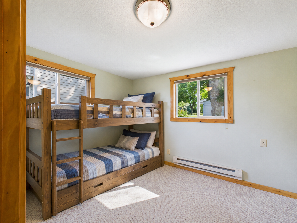
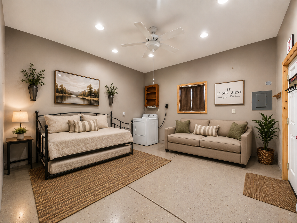
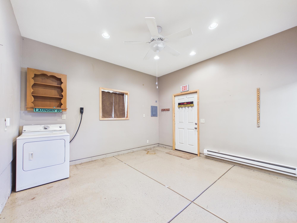
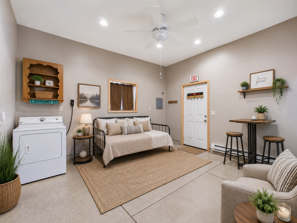
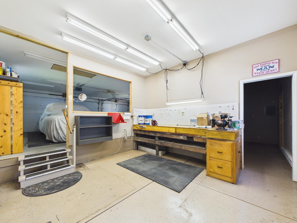
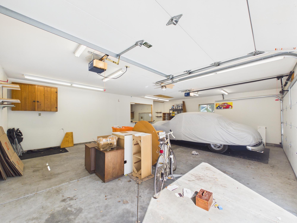
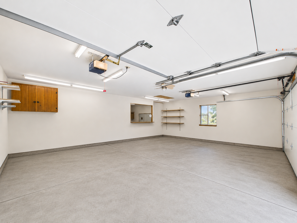
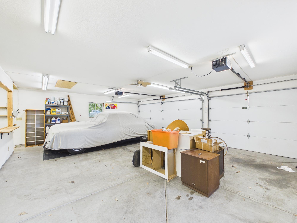
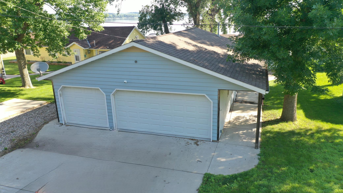
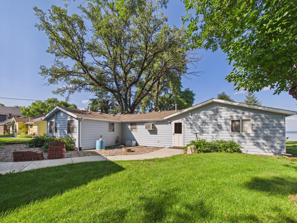
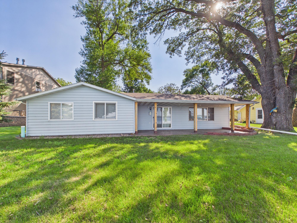
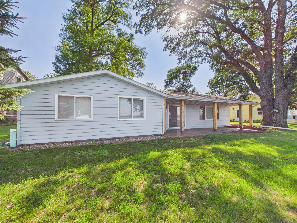
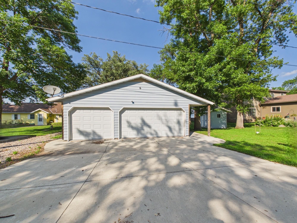
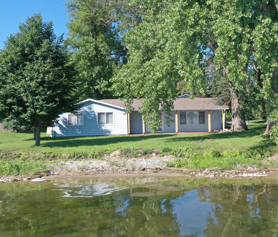
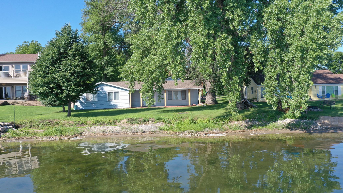
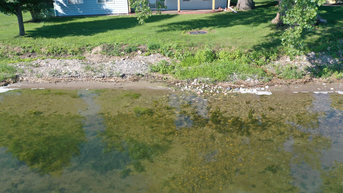
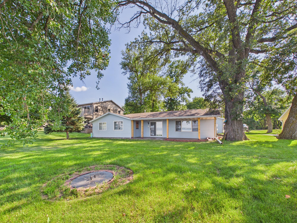
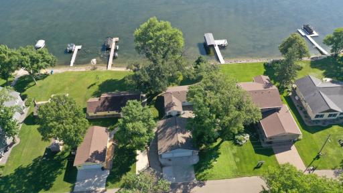
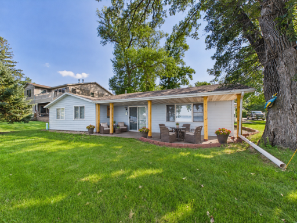
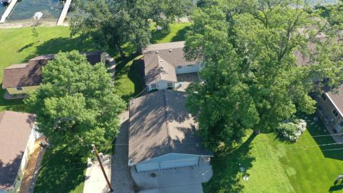
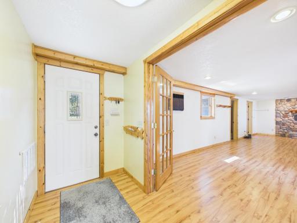
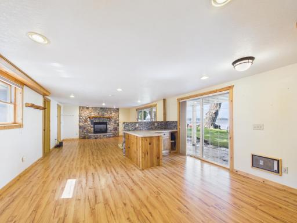
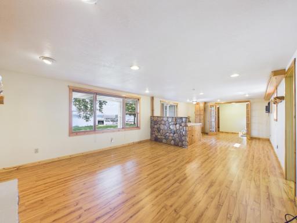
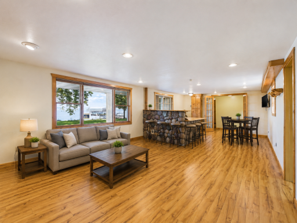
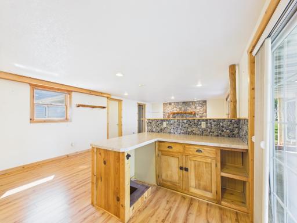
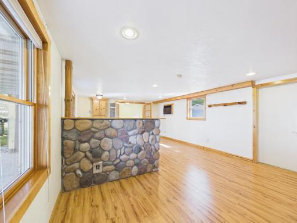
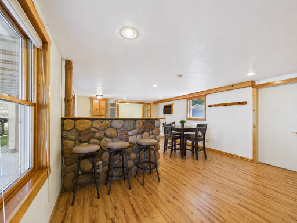
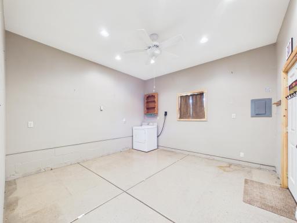
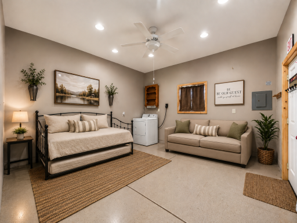
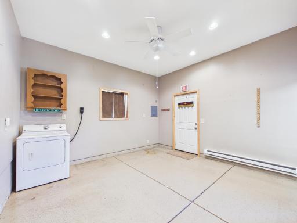
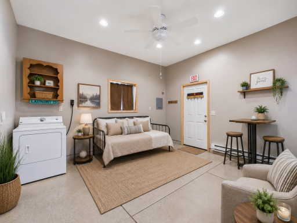
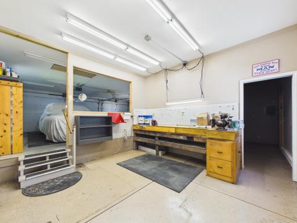
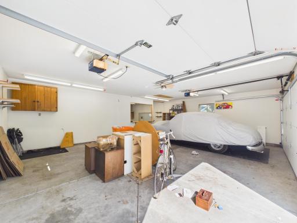
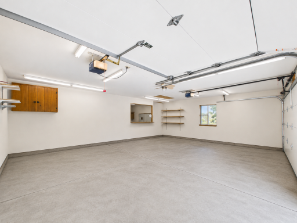
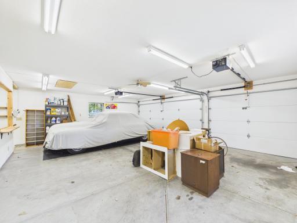
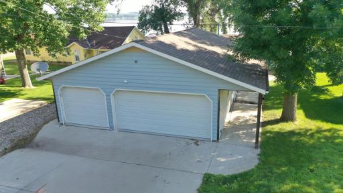
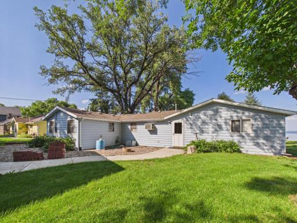
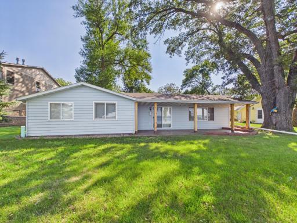
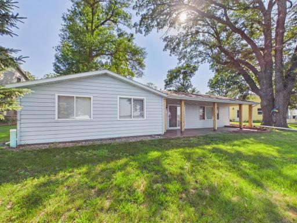
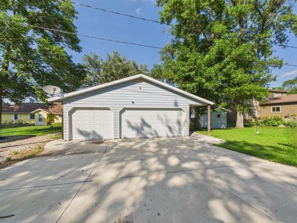
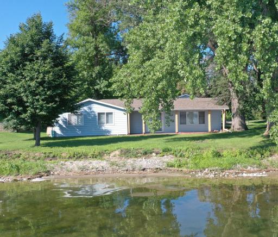
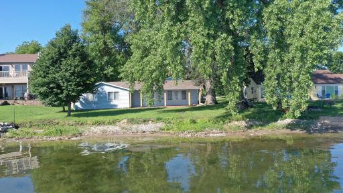
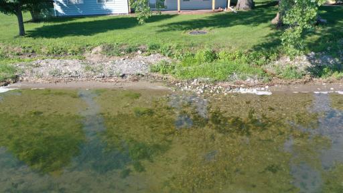
Wake up to breathtaking views and spend your days enjoying 75 feet of pristine Lake Minnewaska shoreline from this beautifully maintained 3-bedroom, 2-bath lake home. Designed for making memories, the open-concept living and dining area welcomes you with cabin charm, featuring a stone bar, cozy gas fireplace, and panoramic lake views that steal the show. Step outside to the covered stamped concrete patio—an ideal spot for morning coffee, sunset cocktails, or lakeside gatherings with family and friends. The heated 3-stall garage offers abundant storage for all your lake toys and easily accommodates extra sleeping space for overflow guests. Whether you're boating, fishing, entertaining, or simply unwinding by the water, this property delivers the perfect blend of rustic charm, modern comfort, and unforgettable Lake Minnewaska living. Opportunities to own on this sought-after stretch of shoreline don't come along often! Schedule your showing today.
Details
Maps
Contract Information
Owner is an Agent?: No
Auction?: No
Status: Pending
Off Market Date: 2026-09-06
Contingency: None
Current Price: $629,900
Original List Price: 629900
ListPrice: 629900
List Date: 2026-07-09
Office/Member Info
Association: GAAAR
General Property Information
Common Wall: No
Lot Measurement: Acres
Manufactured Home?: No
Multiple PIDs?: No
New Development: No
Number of Fireplaces: 1
Road Btwn WF & Home?: No
Waterfront Frontage: 75
Waterfront YN: Yes
Year Built: 1997
Yearly/Seasonal: Yearly
Zoning: Residential-Single Family
Lot Dimensions: 75 x 167 x 75 x 174
Acres: 0.29
Bath Three Quarters: 0
Bath Half: 1
Lake/Waterfront Name: Minnewaska
Bath Quarter: 0
Main Floor Total SqFt: 1212
Above Grd Total SqFt: 1212
Below Grd Total SqFt: 0
Total SqFt: 1212
Total Finished Sqft: 1212.00
FireplaceYN: Yes
Foundation Size: 1212
Style: (SF) Single Family
Garage Stalls: 3
Power Company: Xcel Energy
Association Fee: 0
Assessment Pending: No
Bedrooms: 3
Baths Total: 2
Bath Full: 1
Location, Tax and Other Information
AssocFeeYN: No
Legal Description: LOT 11
Listing City: Starbuck
Map Page: 999
Municipality: Starbuck
School District: Minnewaska
School District Phone: 320-239-4820
DNR Lake ID#: 61013000
DNR Lake Classification: General Development
Zip Plus 4: 6851
Property ID Number: 070390000
Tax Year: 2026
Tax Amount: 3036
In Foreclosure?: No
Potential Short Sale?: No
Lender Owned?: No
Directions & Remarks
Public Remarks: Wake up to breathtaking views and spend your days enjoying 75 feet of pristine Lake Minnewaska shoreline from this beautifully maintained 3-bedroom, 2-bath lake home. Designed for making memories, the open-concept living and dining area welcomes you with cabin charm, featuring a stone bar, cozy gas fireplace, and panoramic lake views that steal the show.
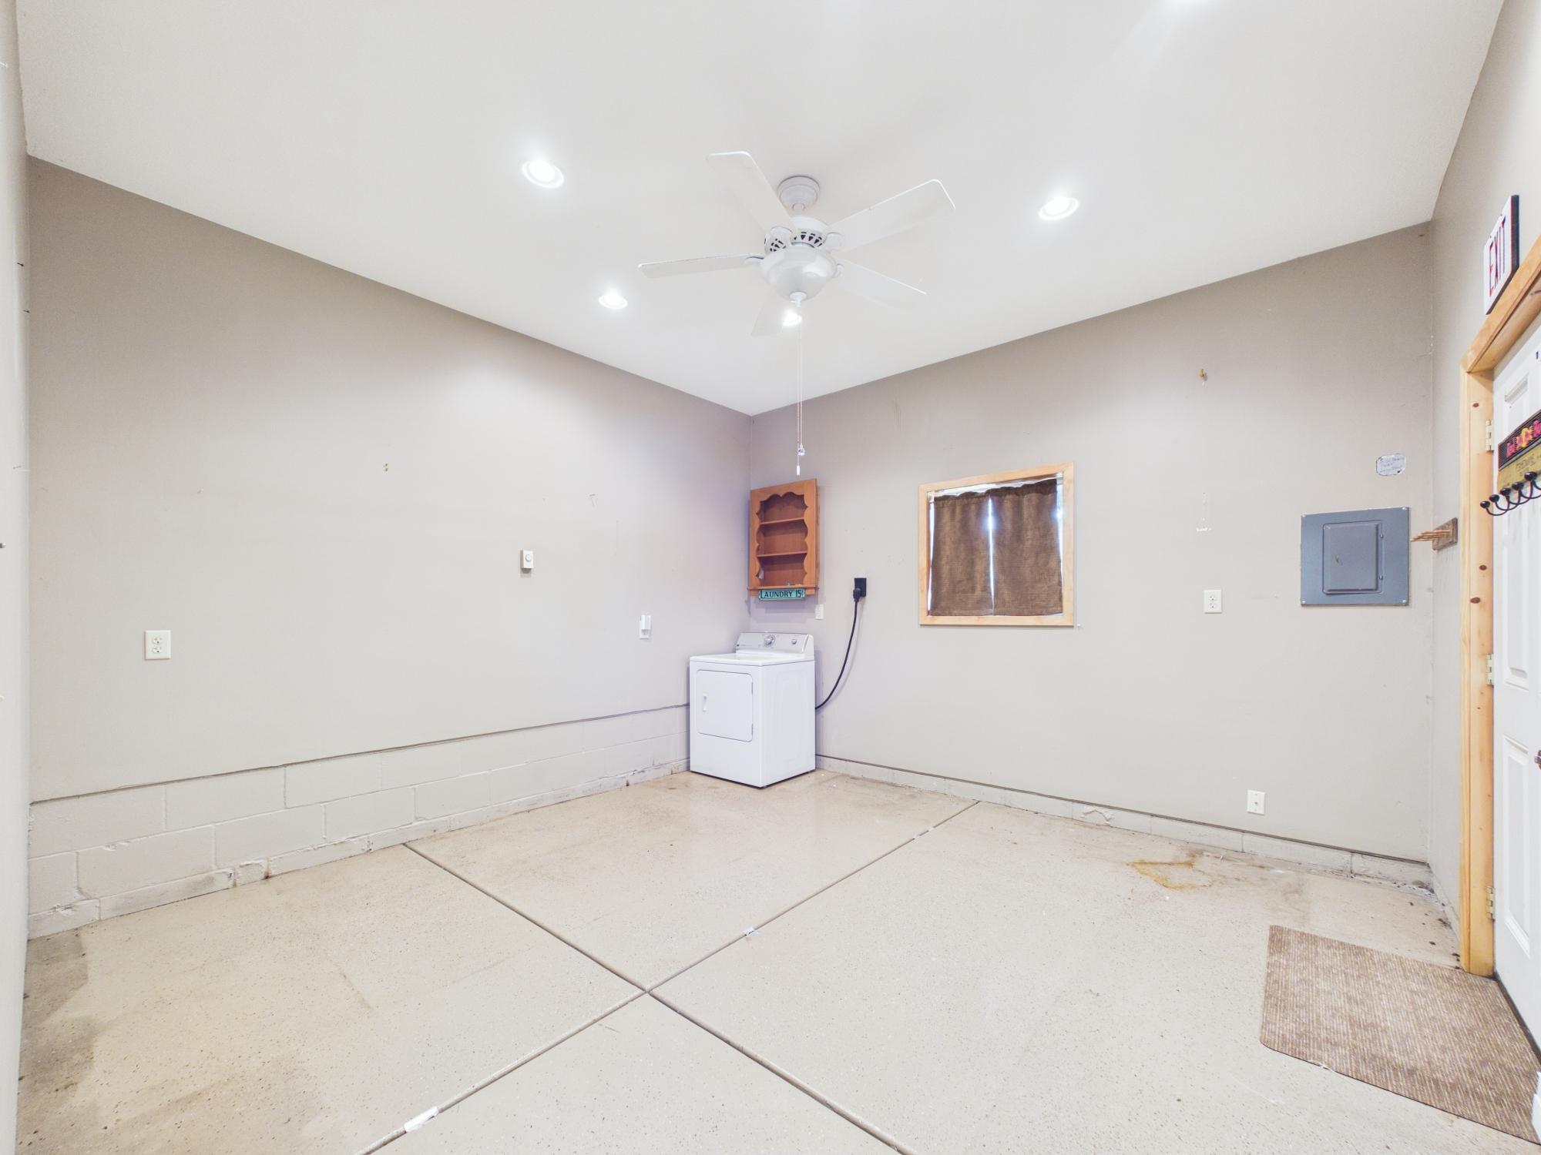
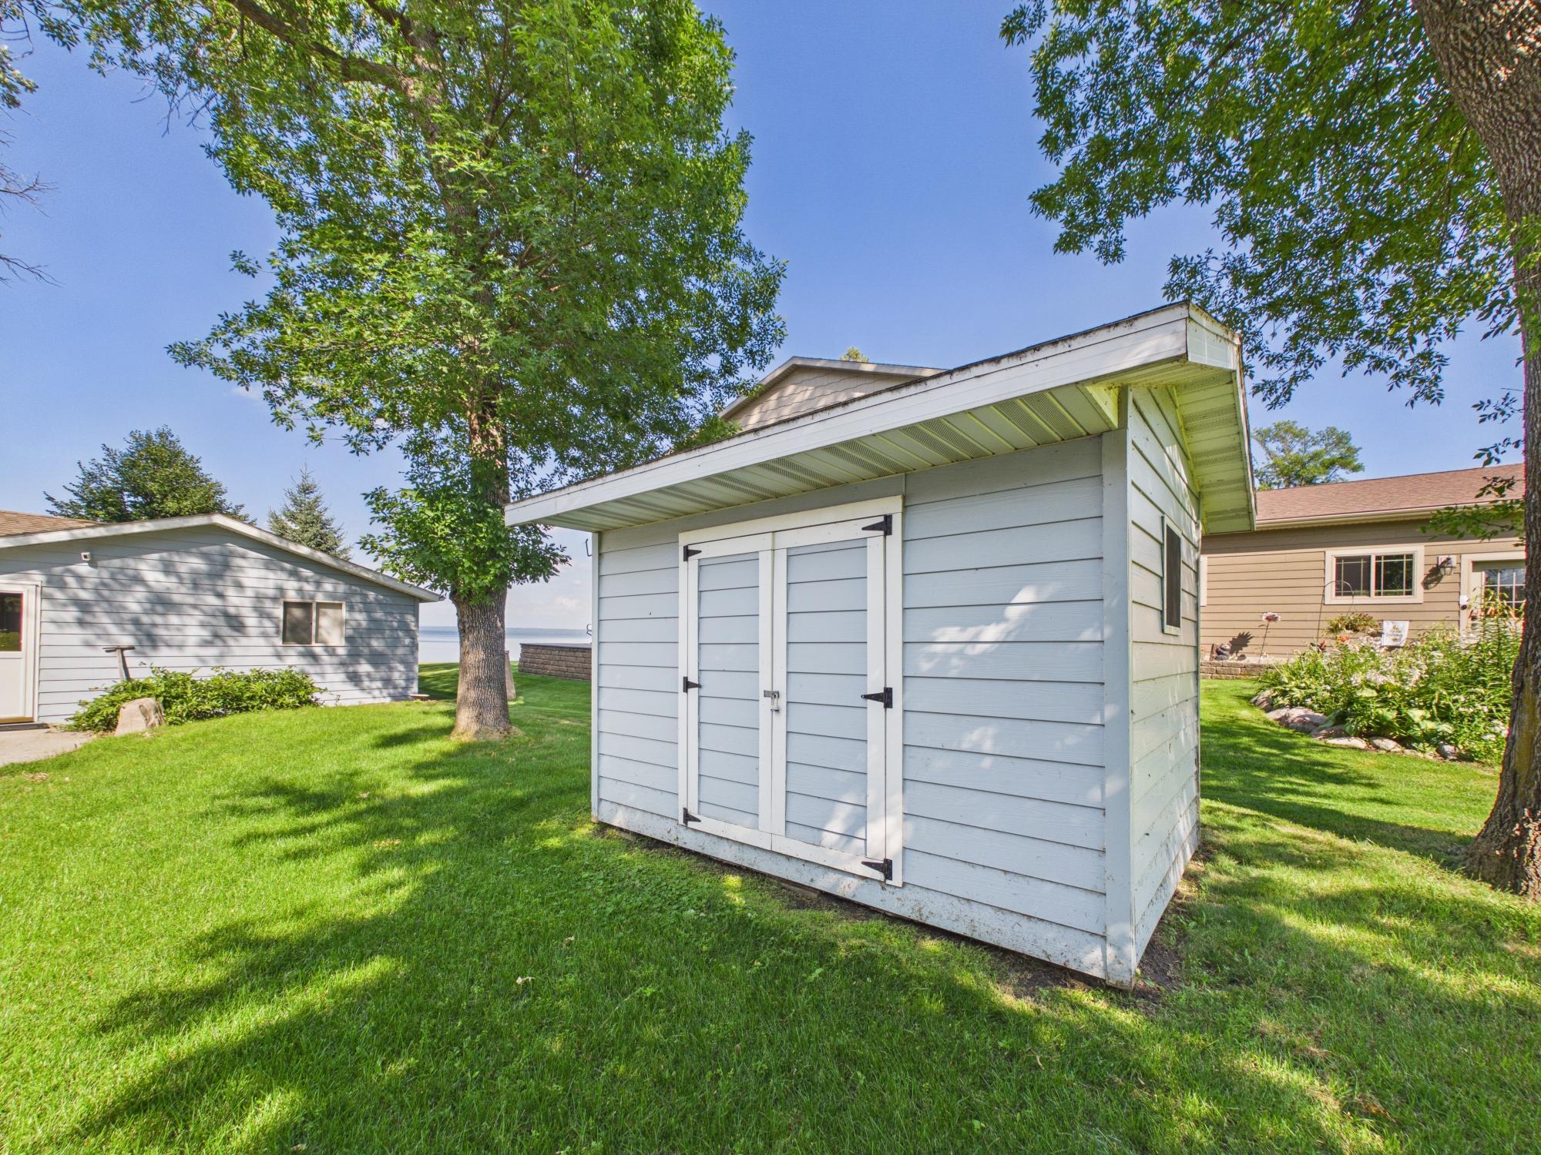
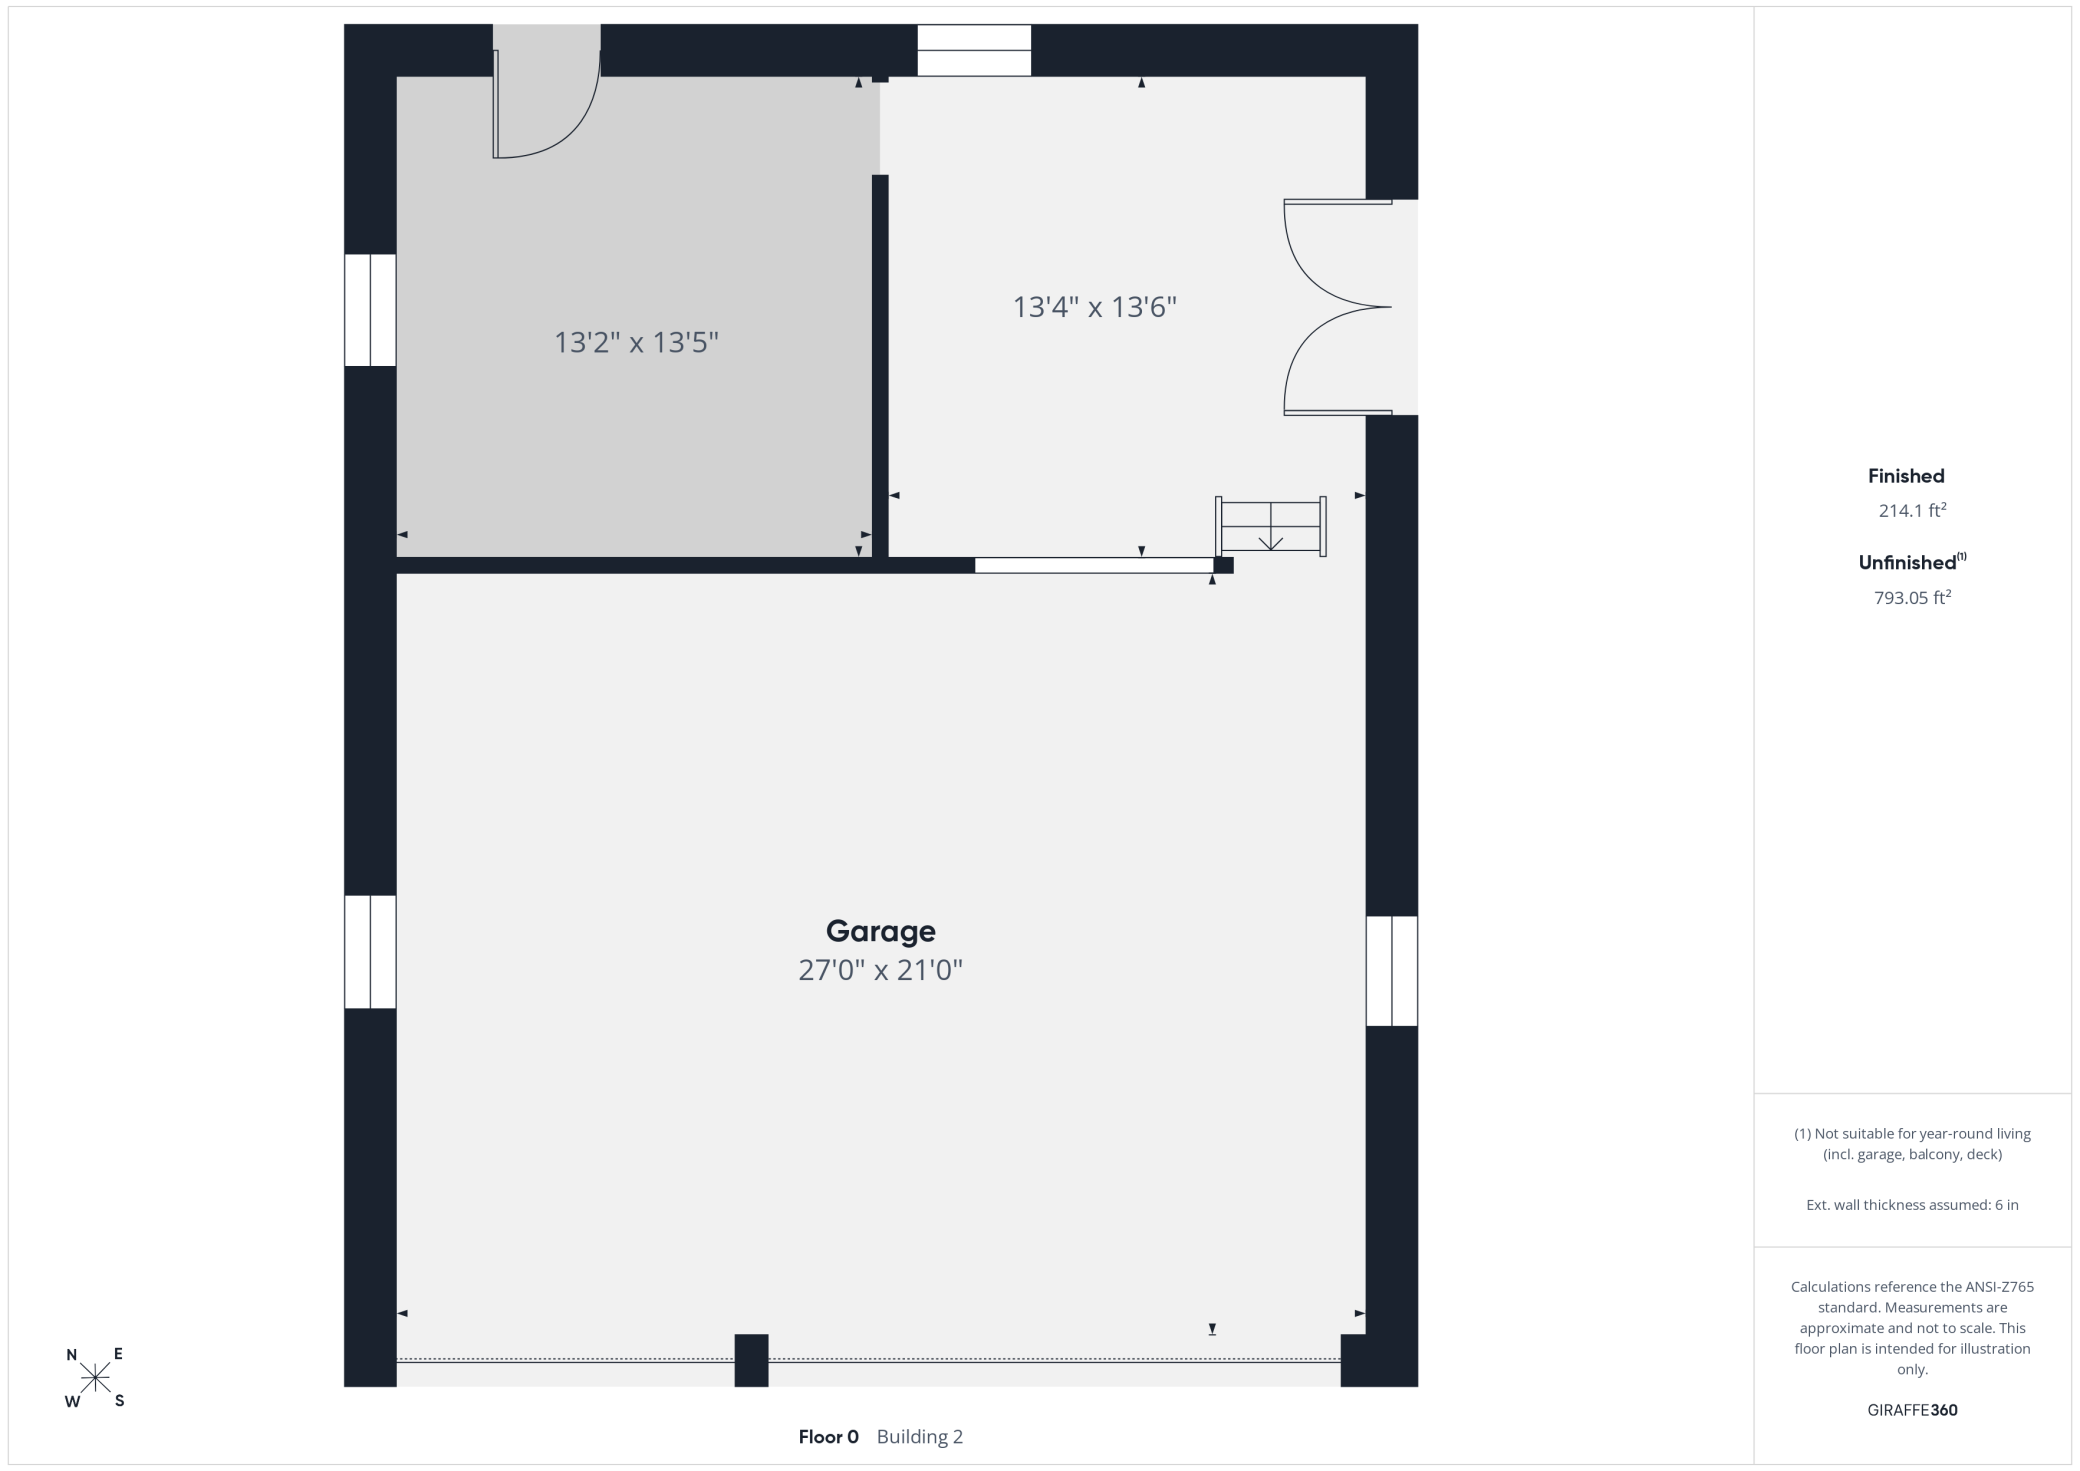
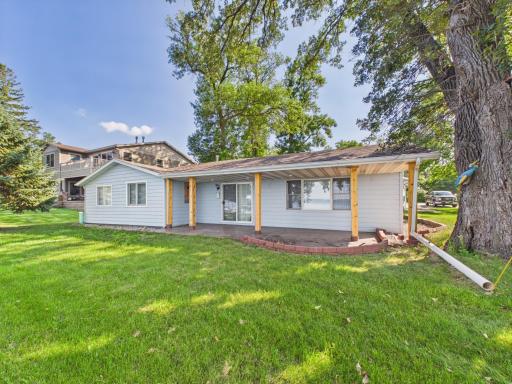
Step outside to the covered stamped concrete patio—an ideal spot for morning coffee, sunset cocktails, or lakeside gatherings with family and friends. The heated 3-stall garage offers abundant storage for all your lake toys and easily accommodates extra sleeping space for overflow guests.
Whether you're boating, fishing, entertaining, or simply unwinding by the water, this property delivers the perfect blend of rustic charm, modern comfort, and unforgettable Lake Minnewaska living. Opportunities to own on this sought-after stretch of shoreline don't come along often! Schedule your showing today.
Directions: From Starbuck, Head toward W 6th St, Turn left onto S Shore Dr, Destination will be on the left.
Accessible
None: 1
Air Conditioning
Wall Unit(s): 1
Appliances
Dryer: 1
Microwave: 1
Range: 1
Refrigerator: 1
Assessments
Assessment Balance: 0
Tax With Assessments: 3036
Basement
Foundation Dimensions: 53 x 30
None: 1
Bath Description
Main Floor 1/2 Bath: 1
Main Floor Full Bath: 1
Building Information
Finished SqFt Above Ground: 1212
Construction Materials
Frame: 1
Construction Status
Previously Owned: 1
Dining Room Description
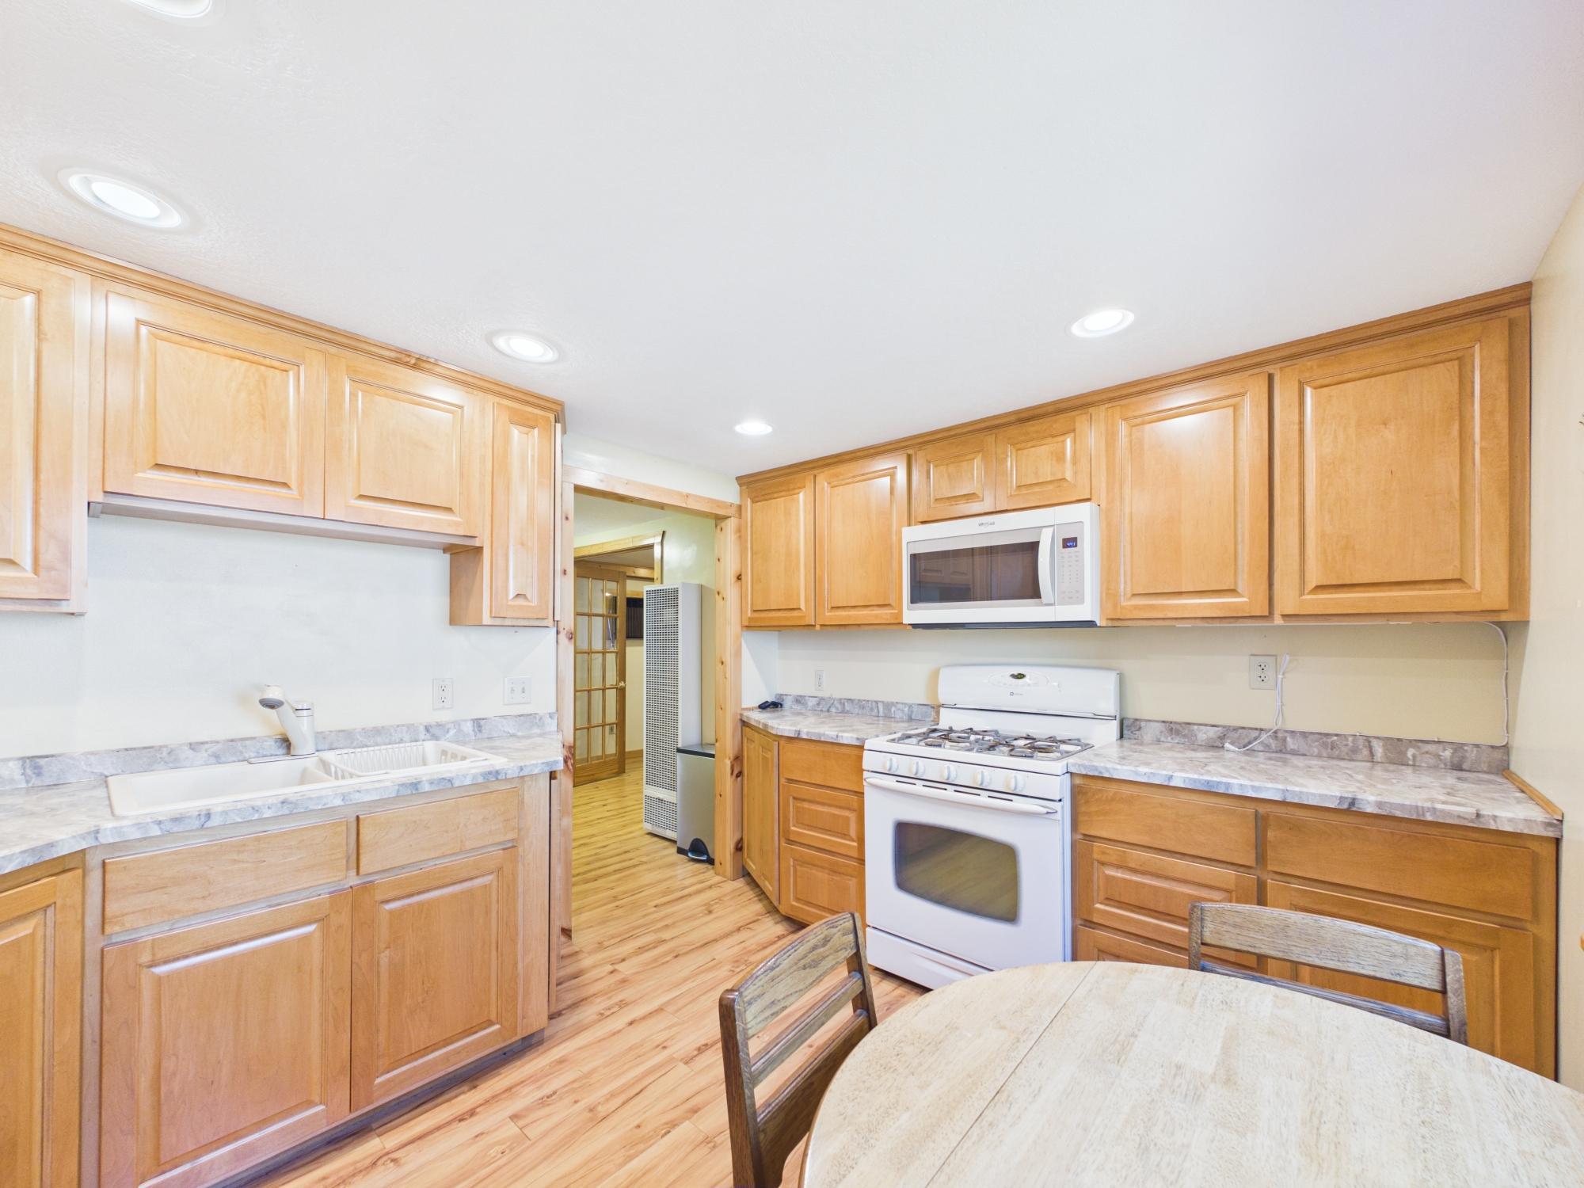
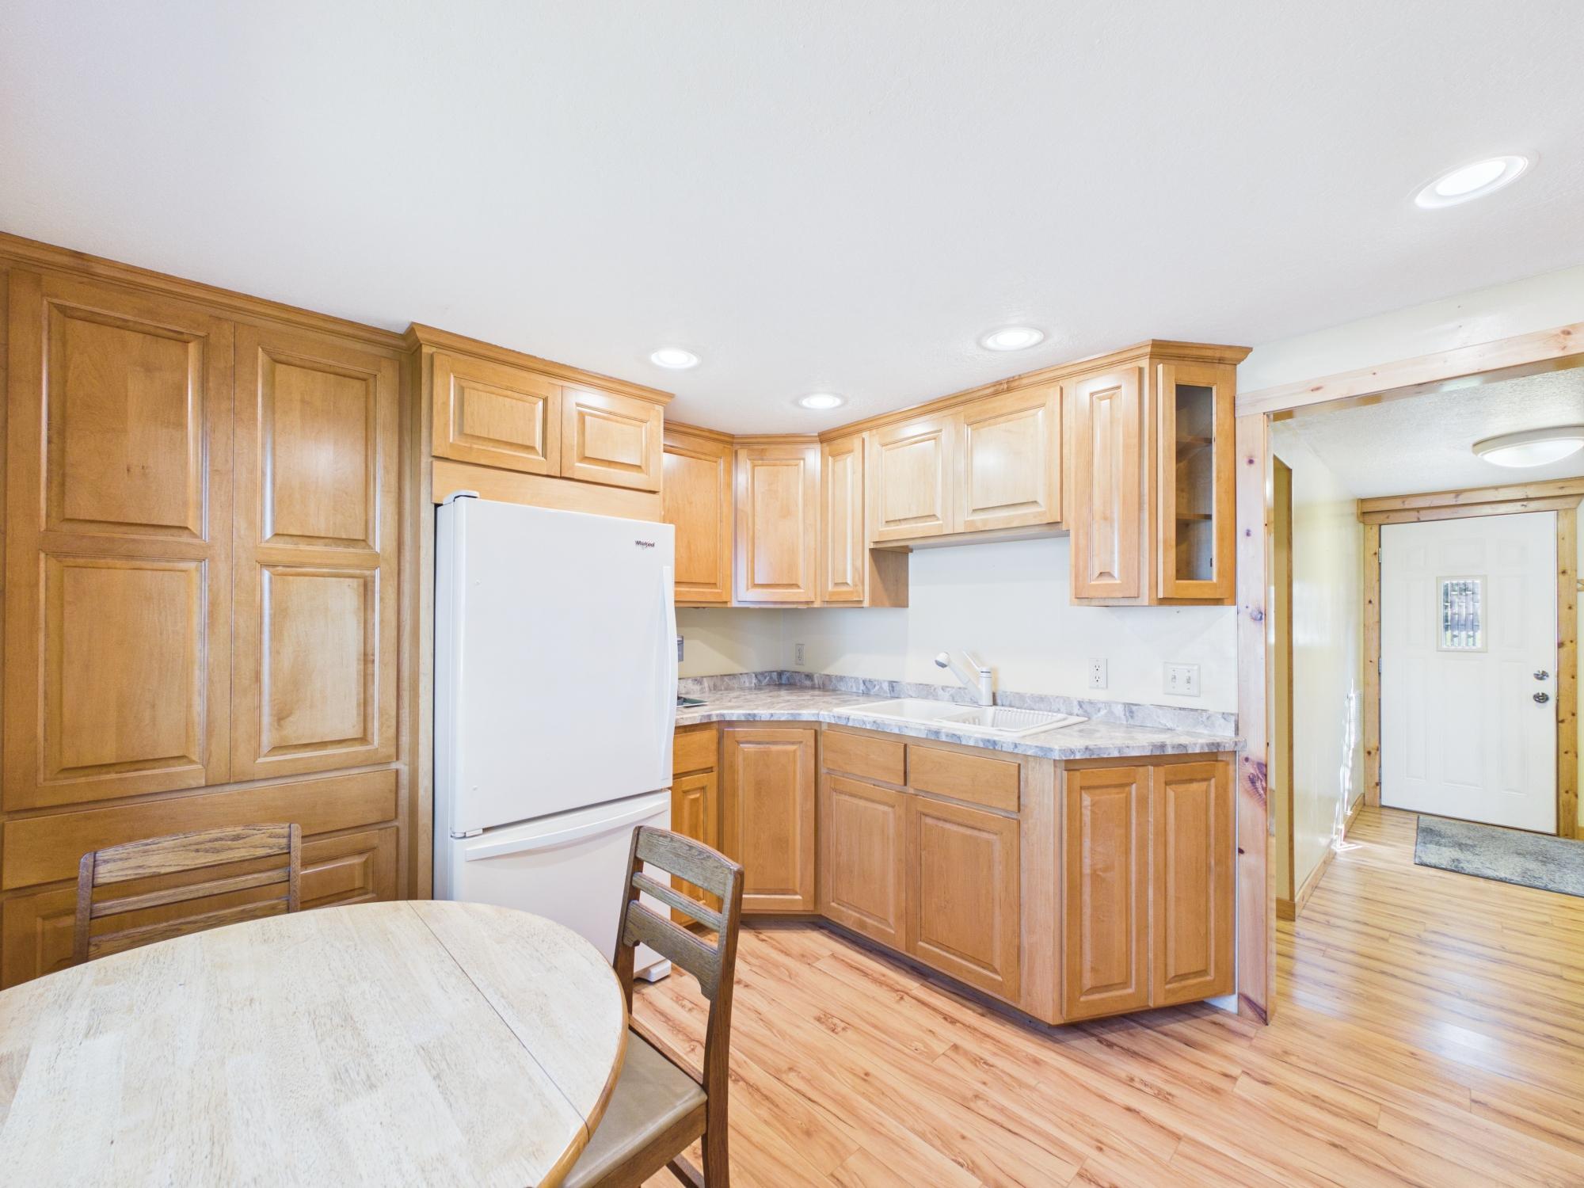
Eat In Kitchen: 1
Informal Dining Room: 1
Electric
100 Amp Service: 1
Circuit Breakers: 1
Elevation Highpoint to Waterfront Slope
Level: 1
Exterior
Fiber Board: 1
Fireplace Characteristics
Gas Burning: 1
Living Room: 1
Foundation
Slab: 1
Fuel
Natural Gas: 1
Heating
Baseboard: 1
Other: 1
Insurance Fee
Insurance Fee: 0
Internet Options
Fiber Optic: 1
Lake Details
Hard: 1
Lake Acres: 8050
Lake Depth: 32
Rocky: 1
Sand: 1
Laundry
None: 1
Lease Details
Land Leased: Not Applicable
Lock Box Type
Combo: 1
Lot Description
Tree Coverage - Medium: 1
Miscellaneous Information
DP Resource: Yes
Homestead: Yes
Outbuildings
Additional Garage: 1
Ownership
Fractional Ownership: No
Parking Characteristics
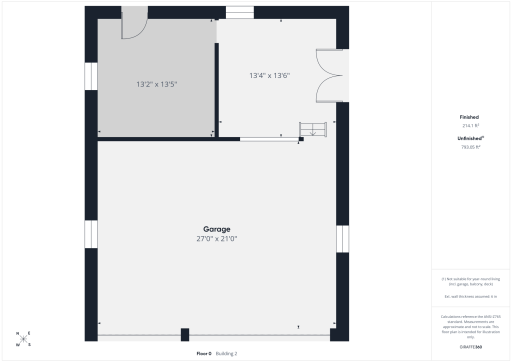
Garage Dimensions: 28 x 36
Garage Square Feet: 1009
Patio, Porch and Deck Features
Patio: 1
Public Survey Info
Range#: 39
Section#: 36
Township#: 125
Road Frontage
Paved Streets: 1
Road Responsibility
Public Maintained Road: 1
Roof
Age Over 8 Years: 1
Sellers Terms
Cash: 1
Conventional: 1
Sewer
Holding Tank: 1
Private Sewer: 1
Stories
One: 1
Water
Private: 1
Waterfront Type
Lake Front: 1
Waterfront View
Lake: 1
Location Tax and Other Information
House Number: 28224
Street Direction Prefix: S
Street Name: Shore
Street Suffix: Drive
Postal City: Starbuck
County: Pope
State: MN
Zip Code: 56381
Complex/Dev/Subdivision: Barsness Camp
Property Features
Accessible: None
Air Conditioning: Wall Unit(s)
Appliances: Dryer; Microwave; Range; Refrigerator
Basement: None
Bath Description: Main Floor 1/2 Bath; Main Floor Full Bath
Construction Materials: Frame
Construction Status: Previously Owned
Dining Room Description: Eat In Kitchen; Informal Dining Room
Electric: 100 Amp Service; Circuit Breakers
Elevation Highpoint to Waterfront Slope: Level
Exterior: Fiber Board
Fireplace Characteristics: Gas Burning; Living Room
Foundation: Slab
Fuel: Natural Gas
Heating: Baseboard; Other
Internet Options: Fiber Optic
Lake Details: Hard; Rocky; Sand
Laundry: None
Lock Box Type: Combo
Lot Description: Tree Coverage - Medium
Outbuildings: Additional Garage
Road Frontage: Paved Streets
Road Responsibility: Public Maintained Road
Roof: Age Over 8 Years
Sellers Terms: Cash; Conventional
Sewer: Holding Tank; Private Sewer
Stories: One
Water: Private
Waterfront Type: Lake Front
Waterfront View: Lake
Room Information
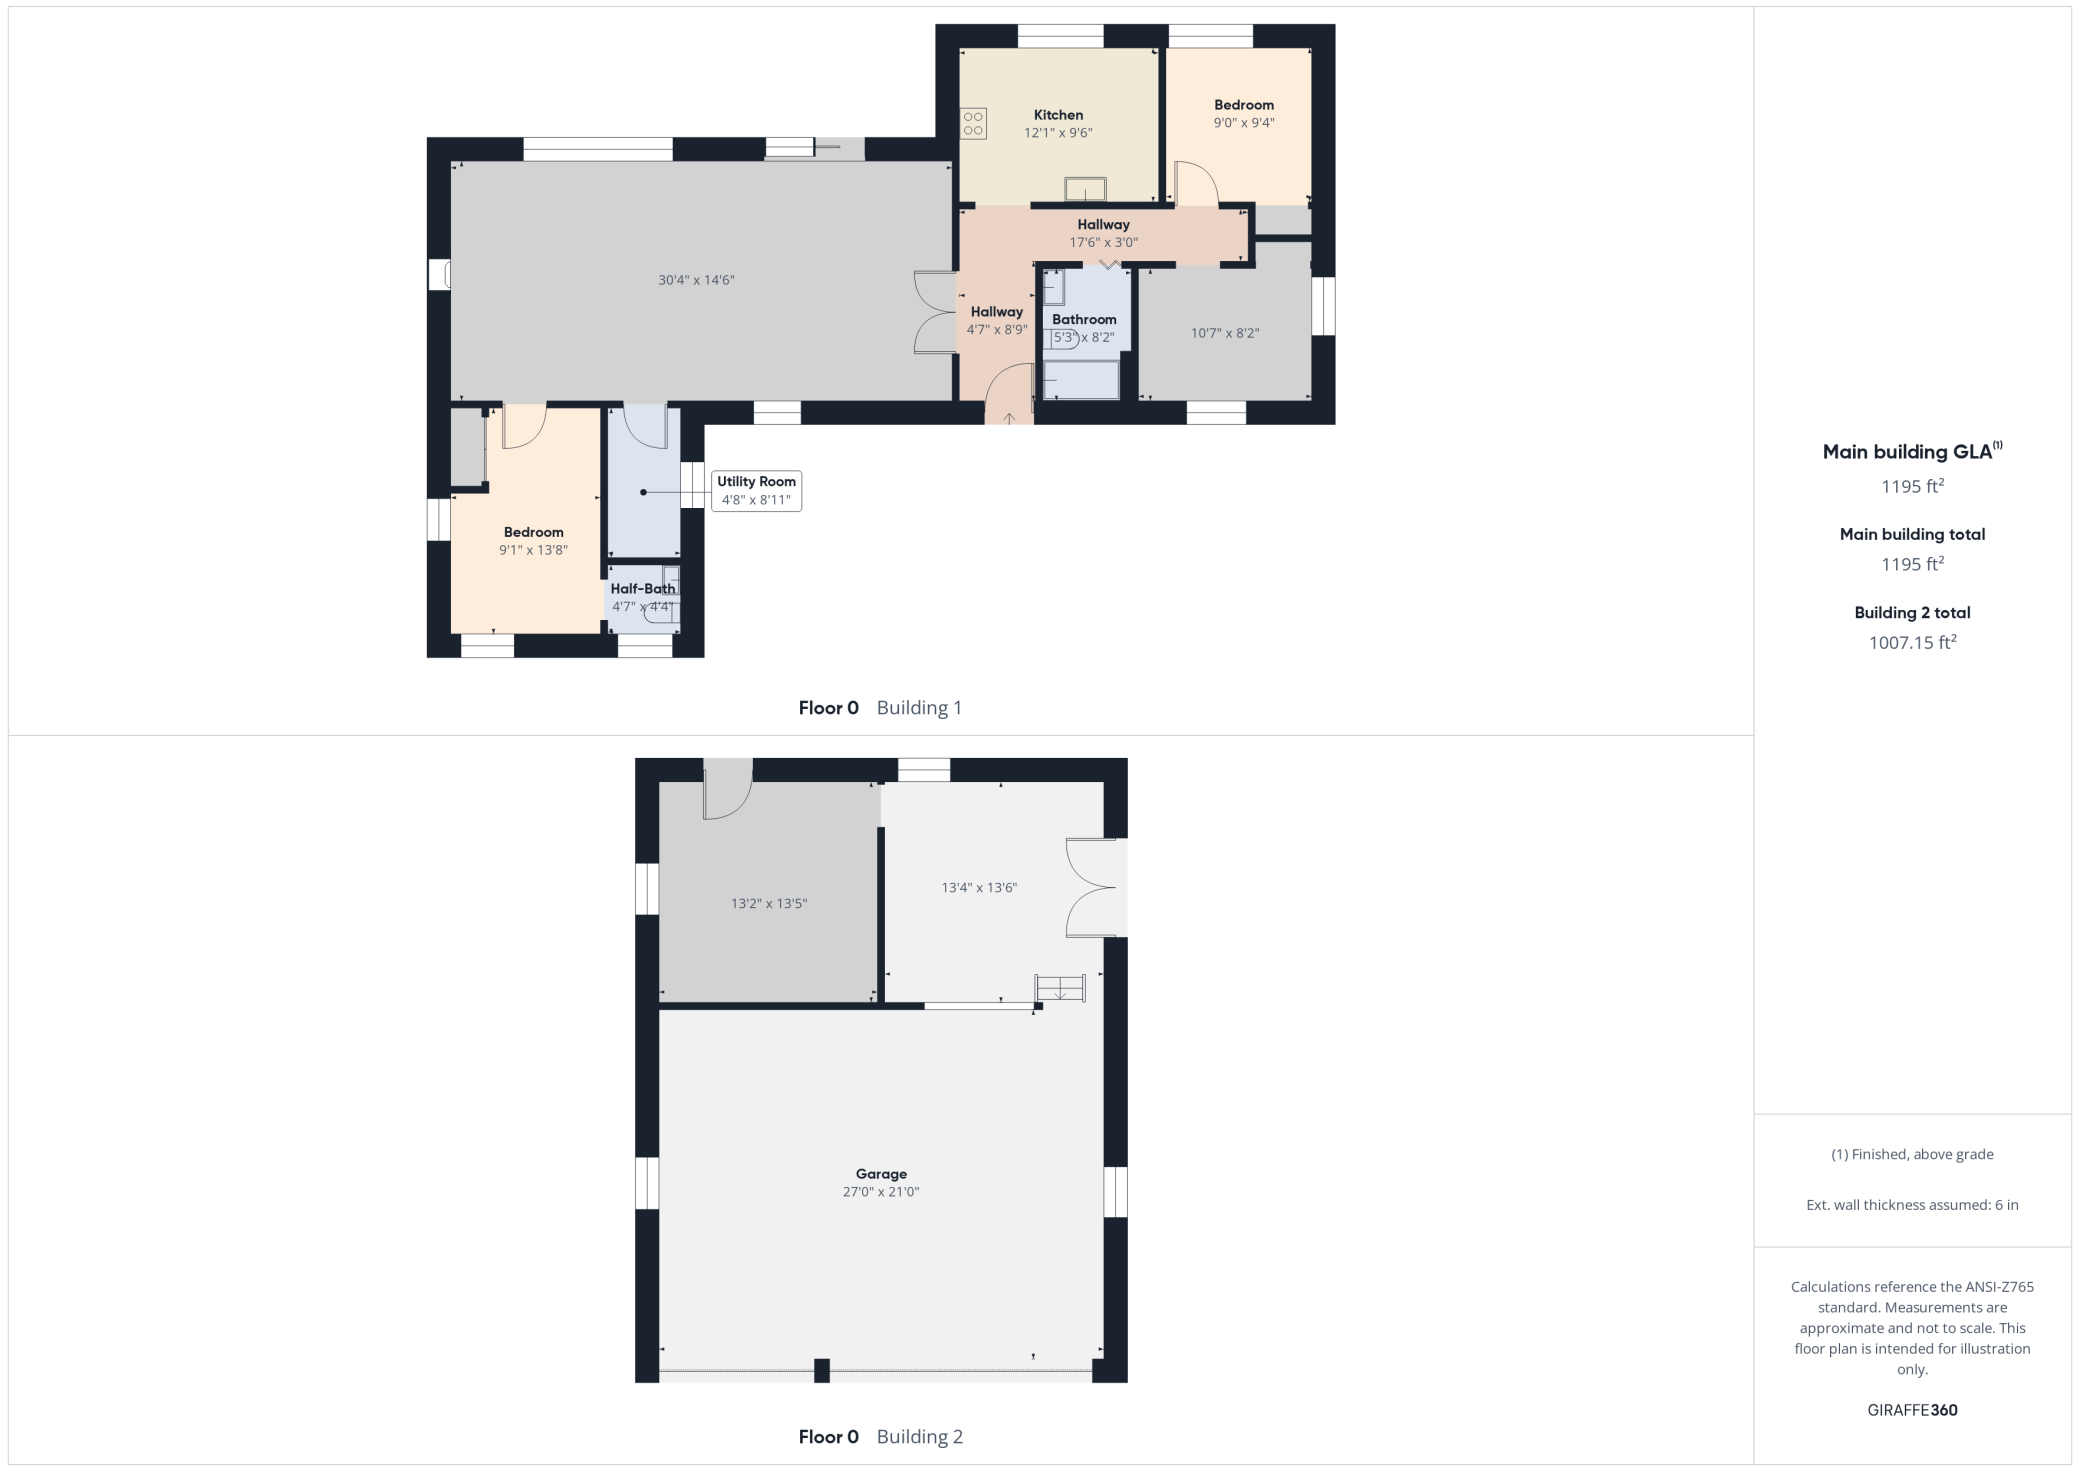
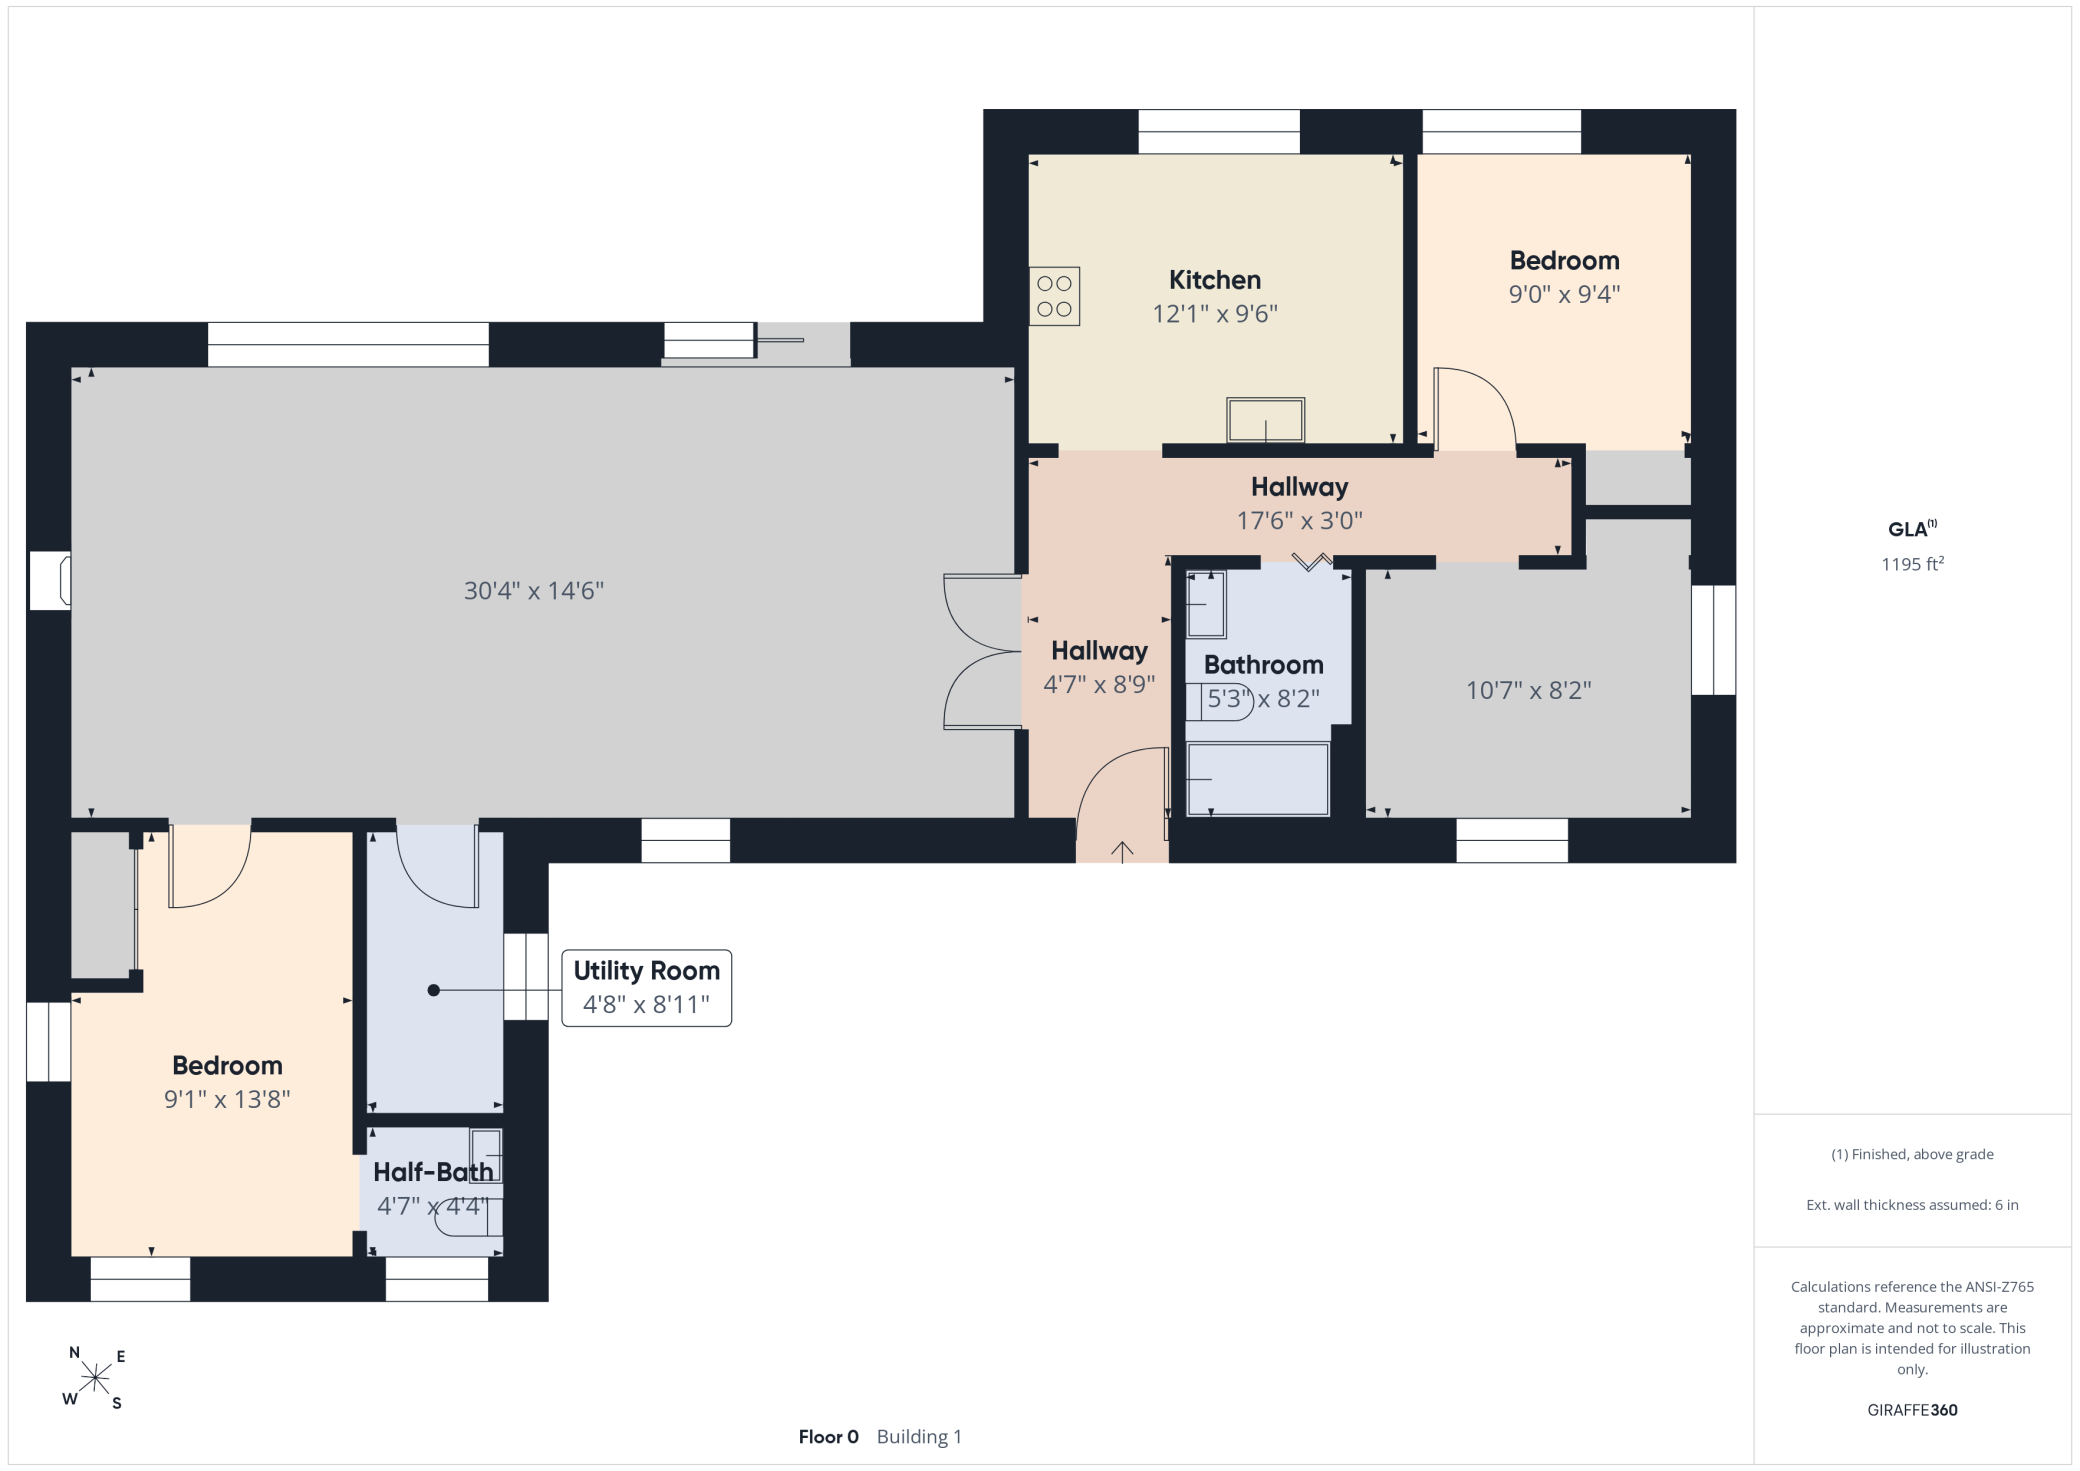
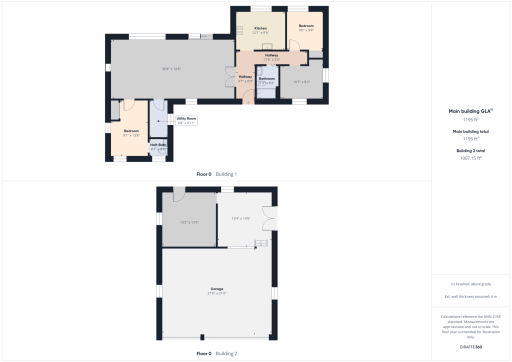
| Room Name | Dimensions | Level |
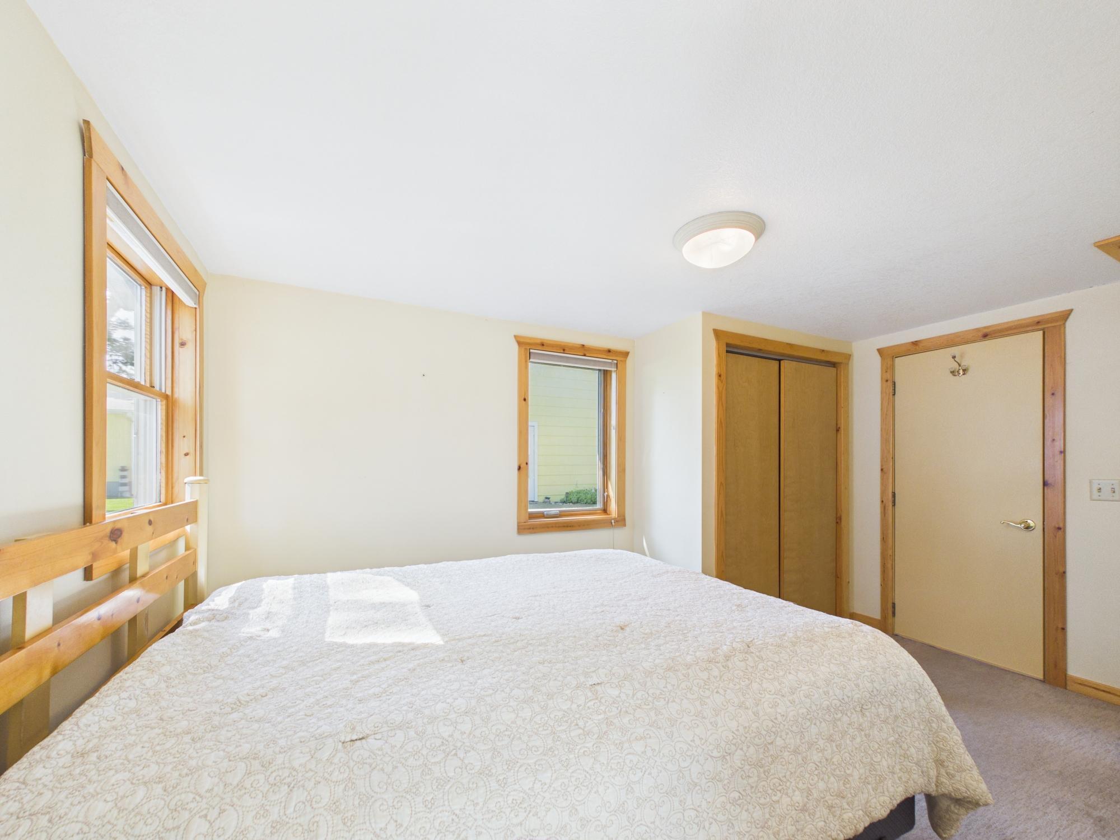
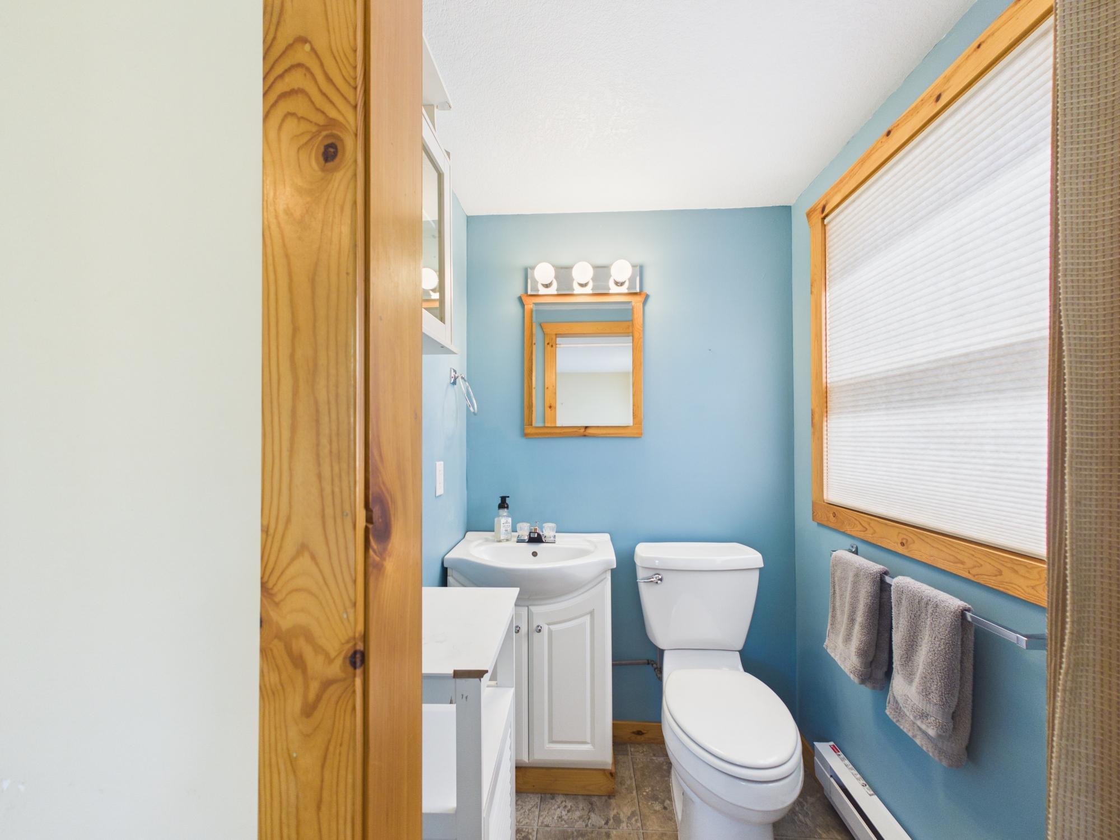
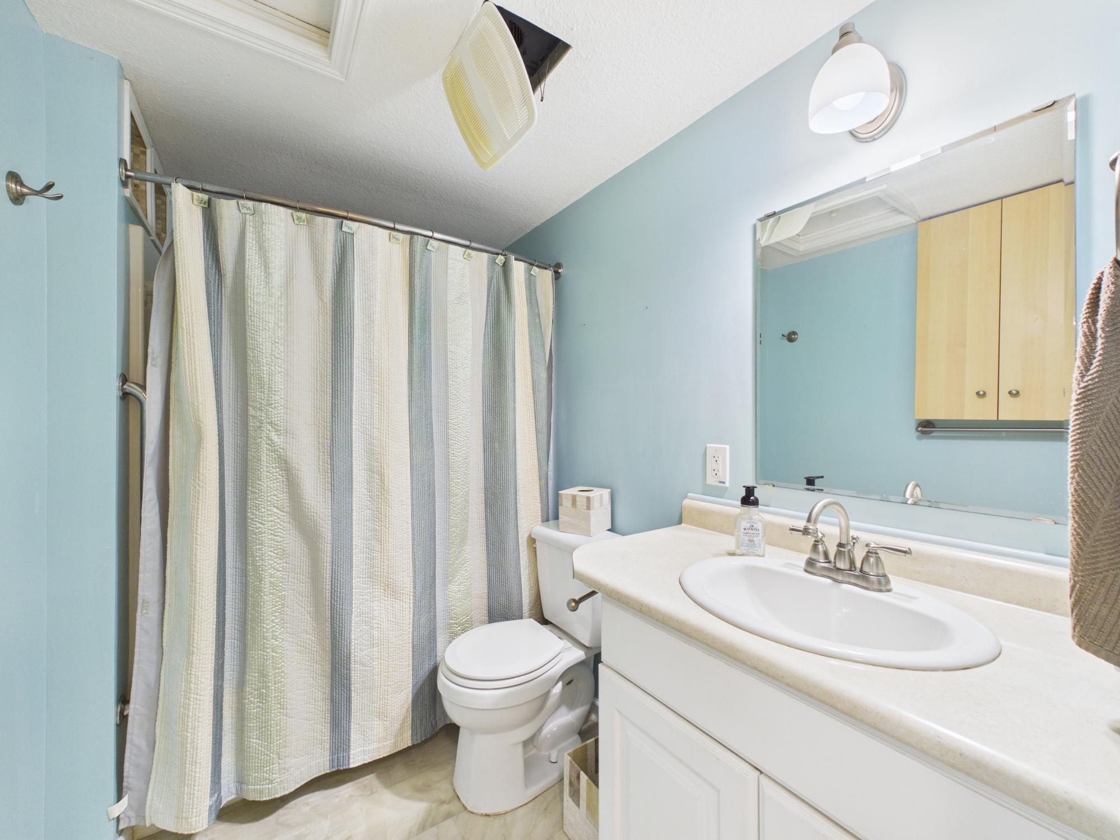
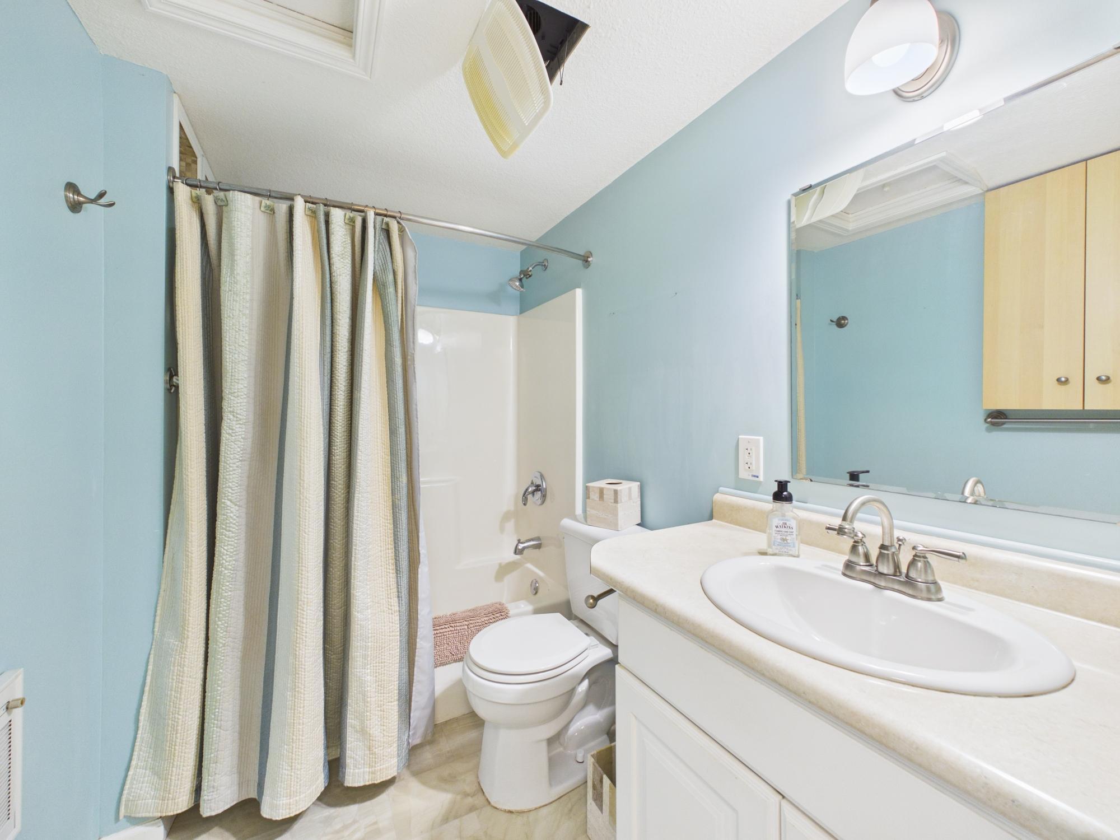
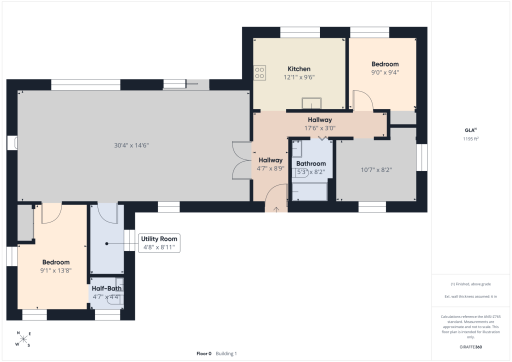
| Bathroom | 5.3x8.2 | Main |
| Bathroom | 4.7x4.4 | Main |
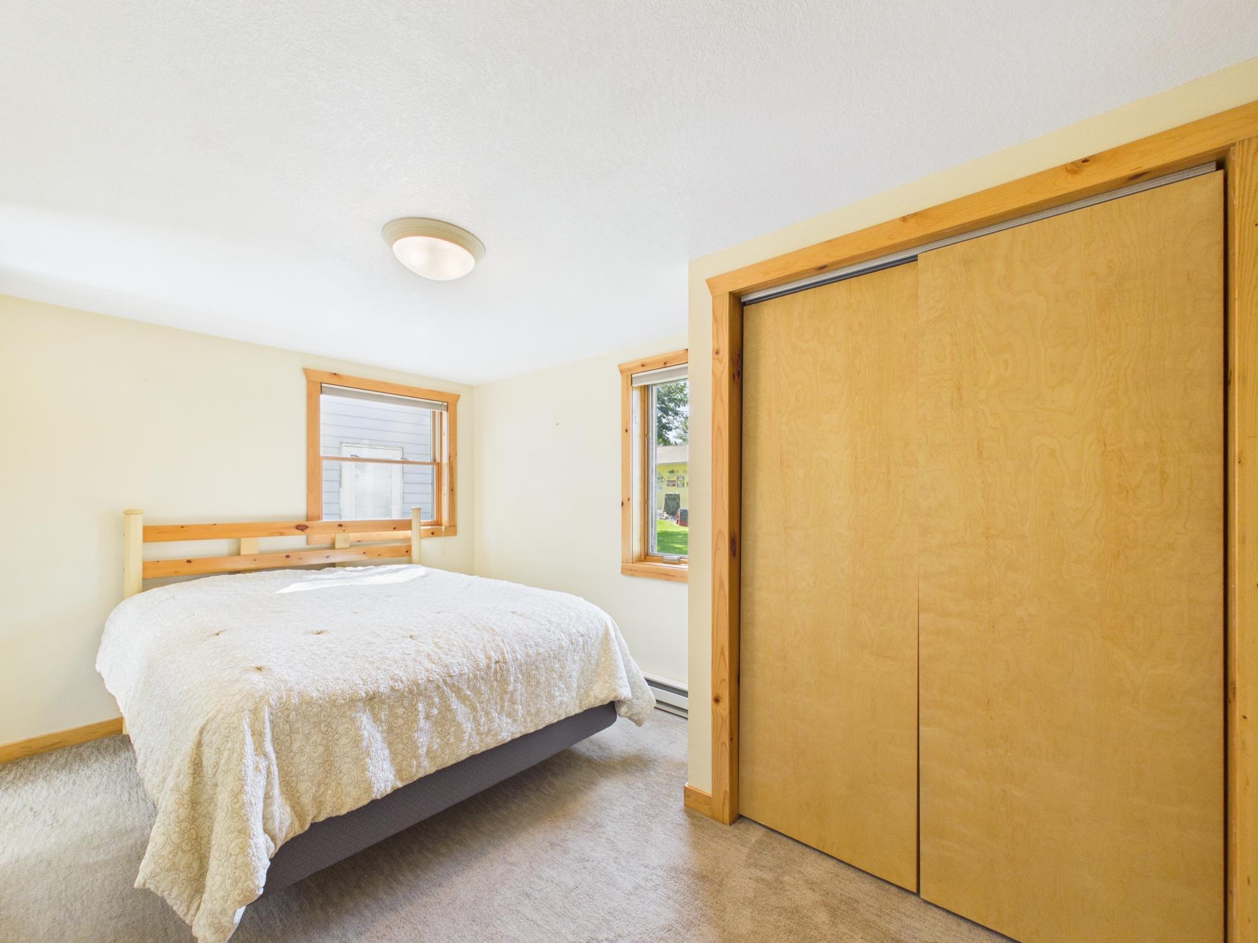
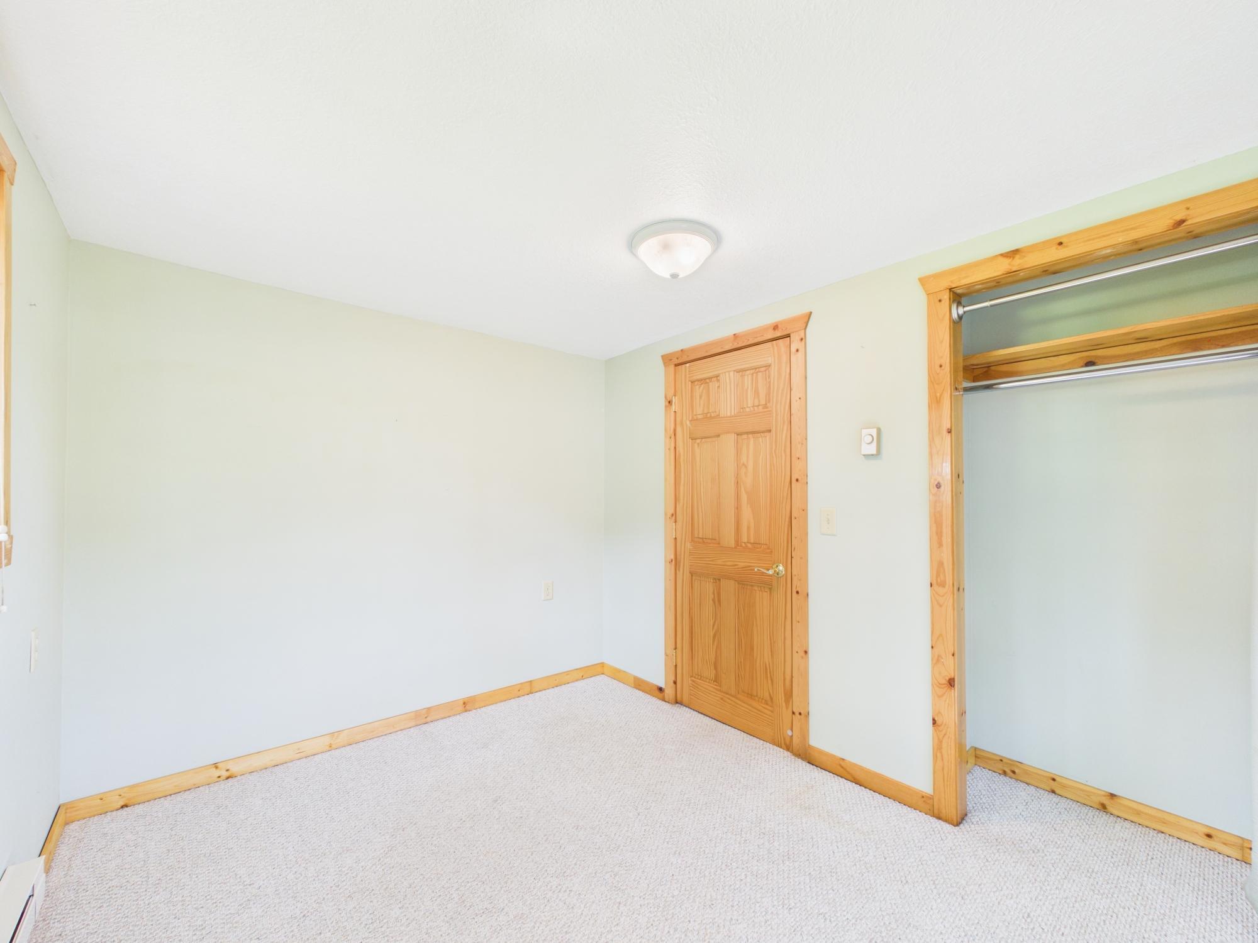
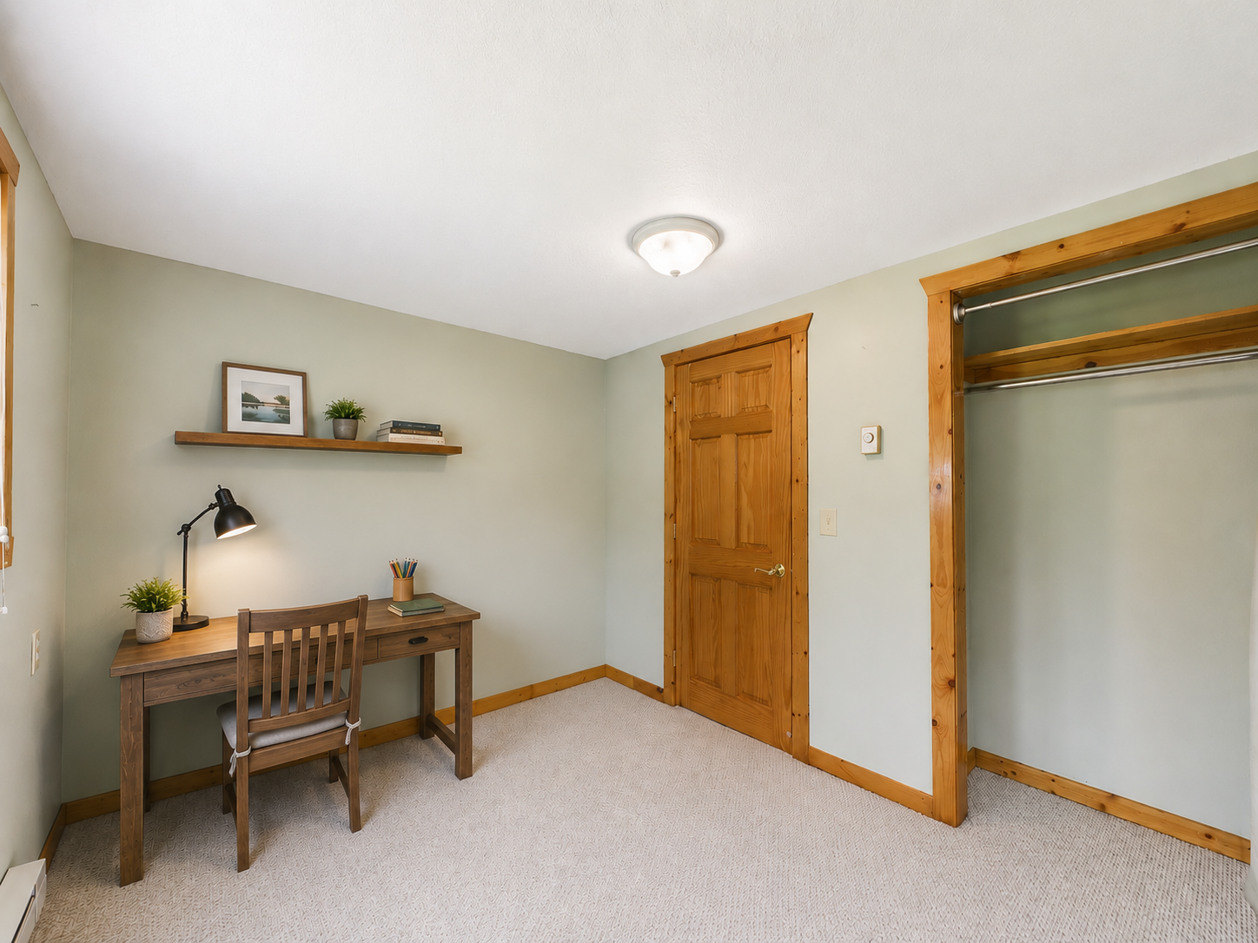
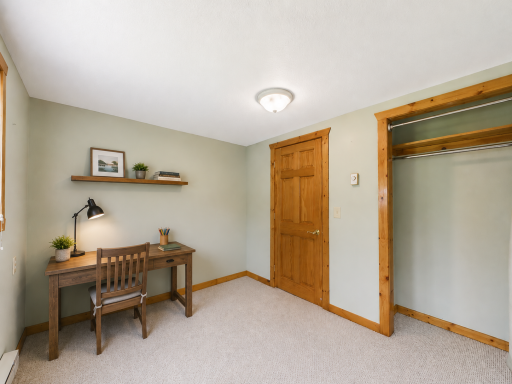
| First (1st) Bedroom | 9.0x9.4 | Main |
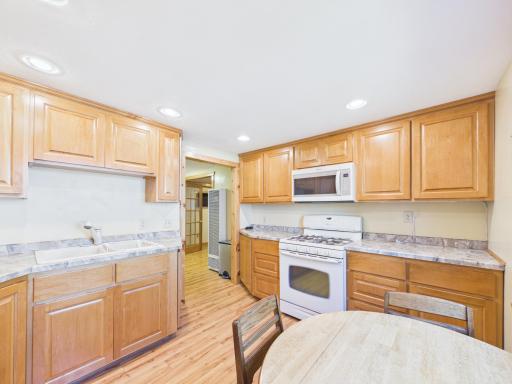
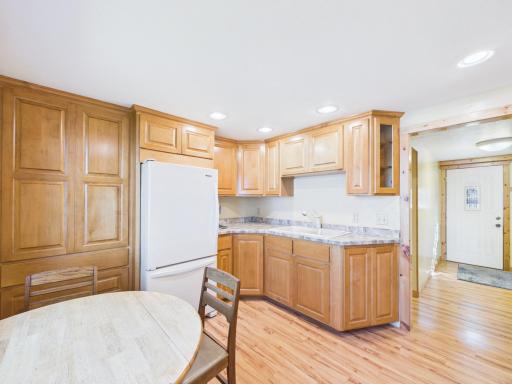
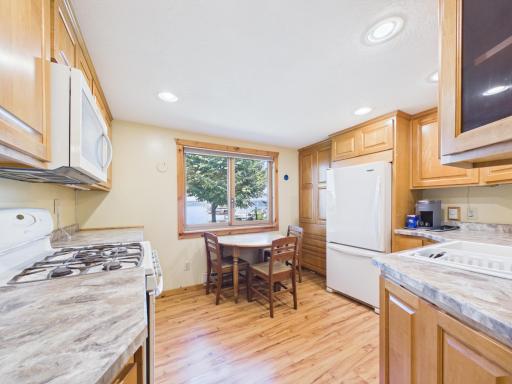
| Kitchen | 12.1x9.6 | Main |
| Living Room | 30.4x14.6 | Main |
| Second (2nd) Bedroom | 10.7x8.2 | Main |
| Third (3rd) Bedroom | 9.1x13.8 | Main |

Listing Office: Minnewaska Insurance & Real Es
Last Updated: September - 06 - 2026
The data relating to real estate for sale on this web site comes in part from the Broker Reciprocity SM Program of the Regional Multiple Listing Service of Minnesota, Inc. The information provided is deemed reliable but not guaranteed. Properties subject to prior sale, change or withdrawal. ©2026 Regional Multiple Listing Service of Minnesota, Inc All rights reserved.