$397,900
Shakopee, MN 55379
MLS# 7129267
4 beds | 2 baths | 1988 sqft
1 / 50
Open House (08/22/2026 - 1:00 pm - 3:00 pm)
Property Description
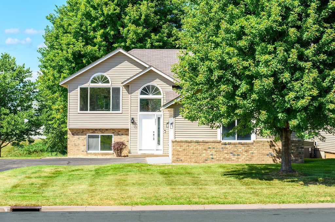
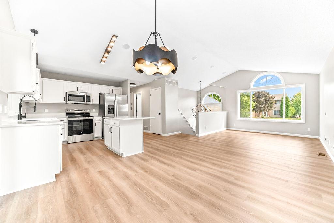
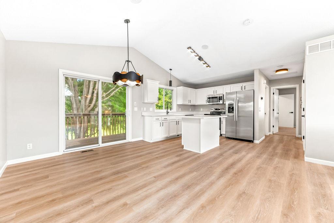
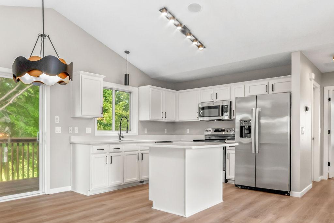
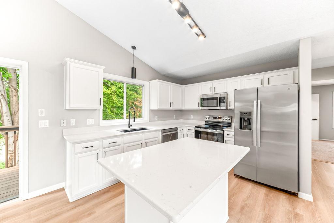
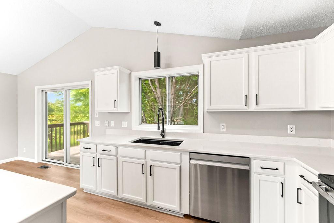
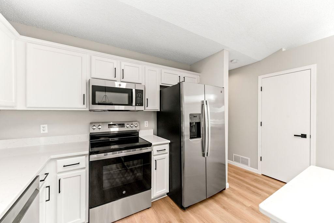
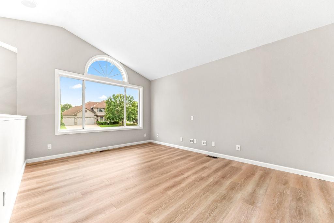
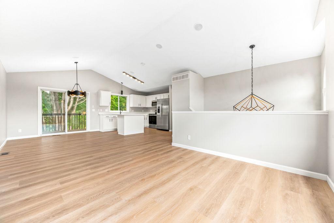
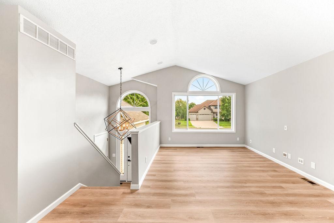
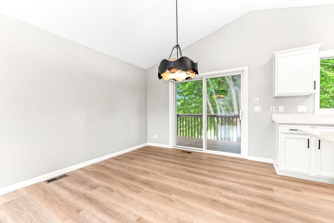
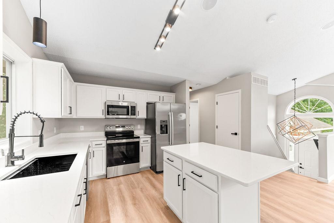
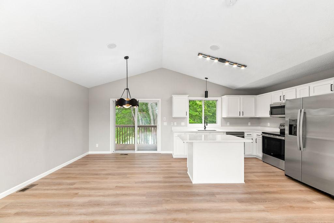
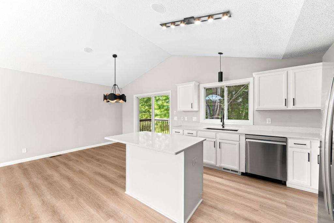
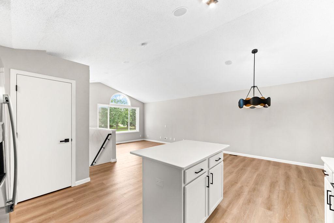
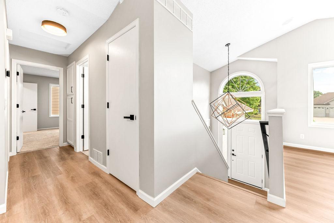
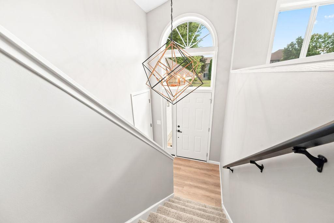
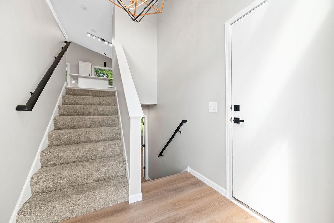
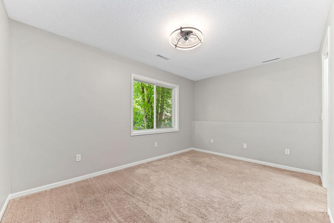
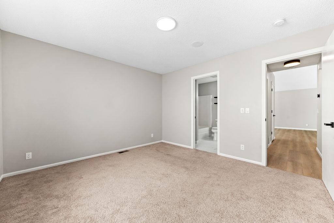
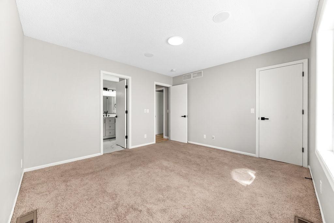
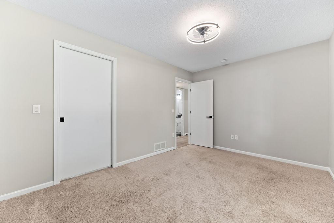
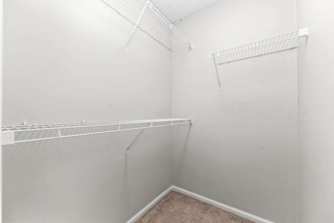
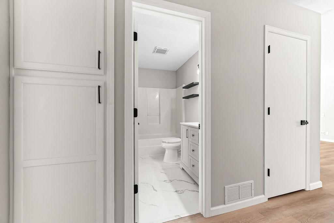
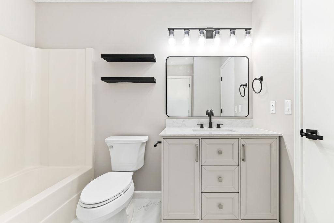
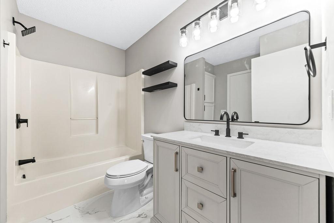
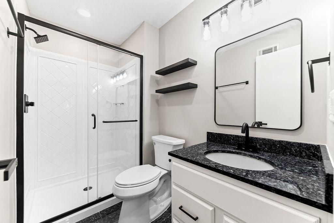
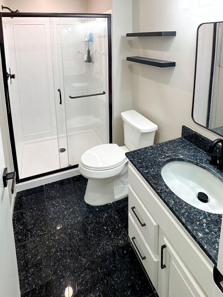
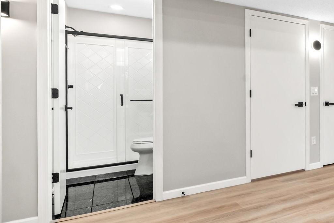
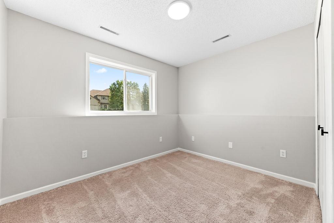
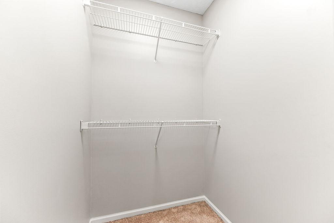
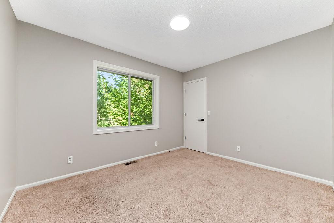
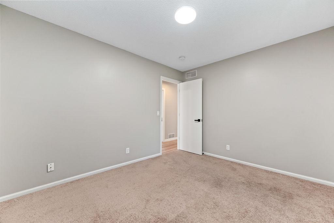
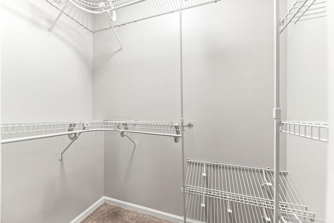
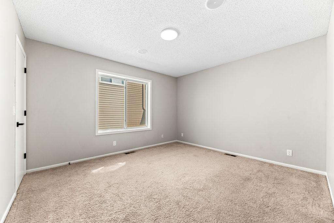
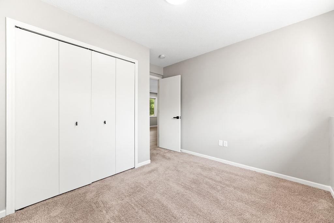
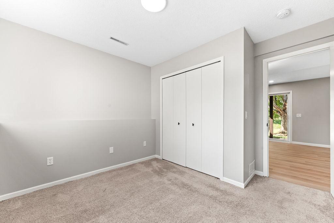
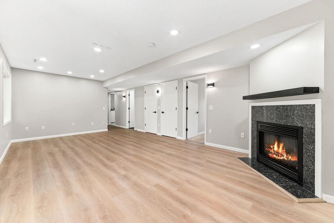
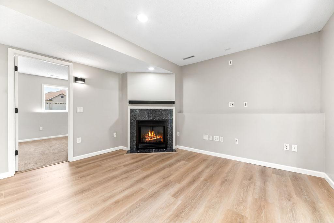
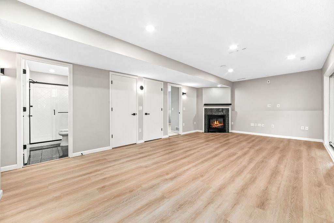
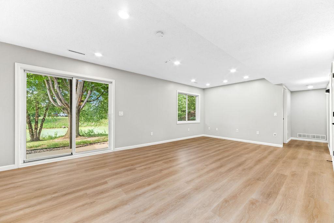
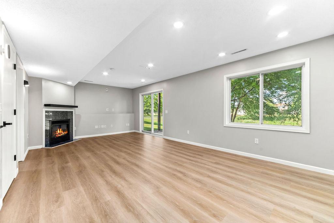
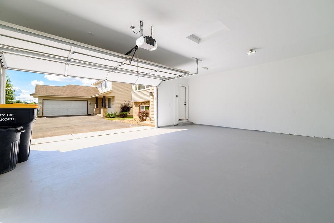
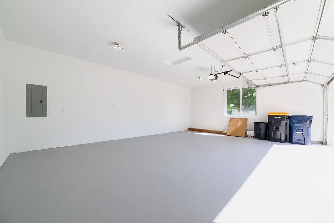
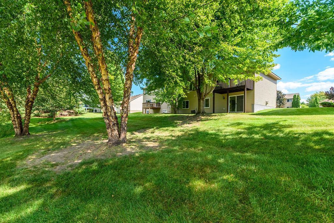
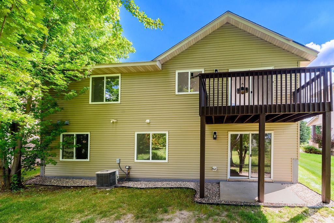
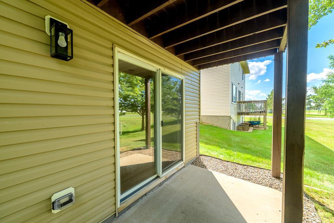
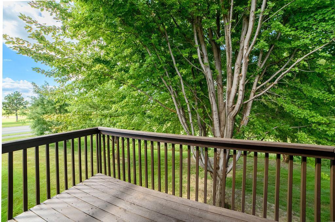
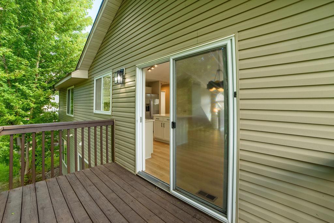
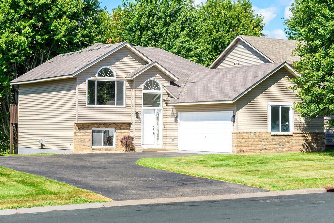
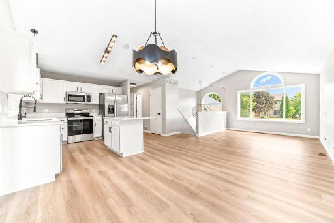
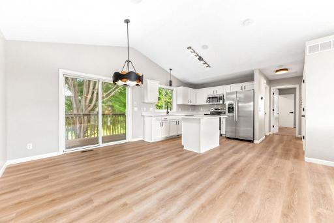
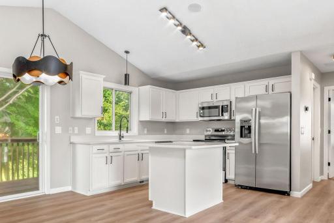
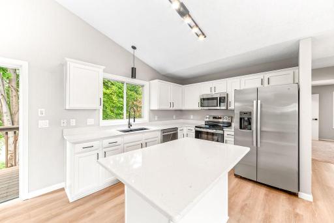
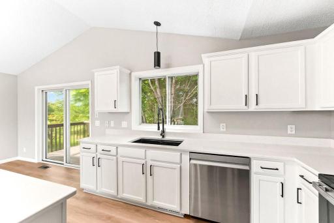
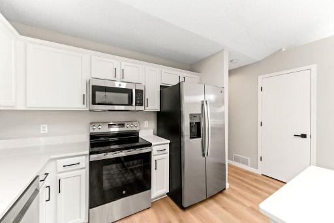
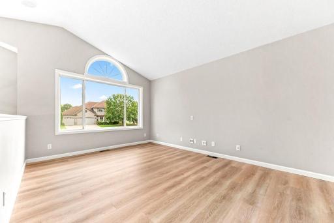
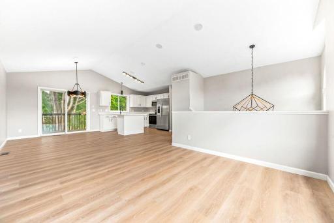
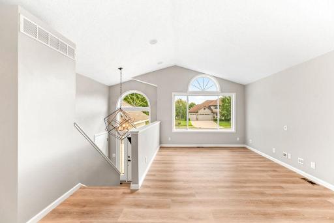
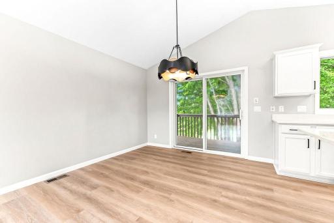
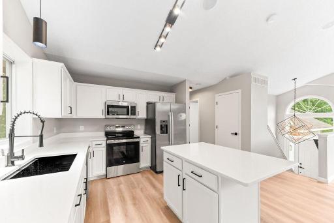
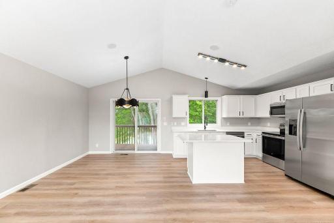
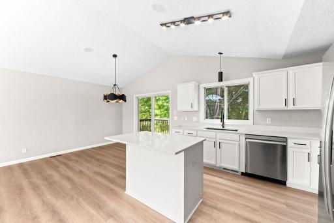
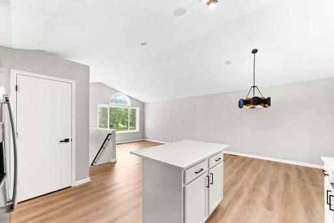
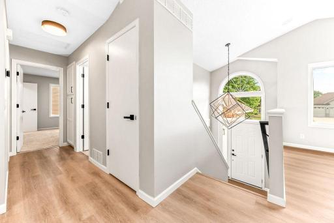
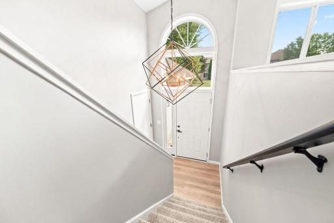
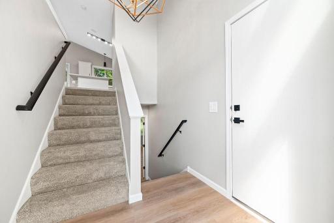
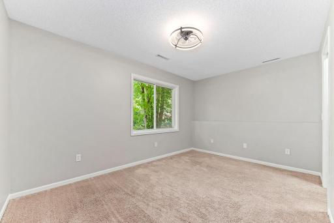
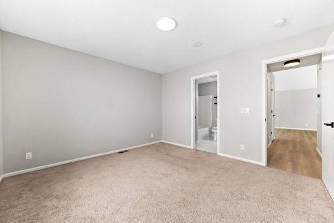
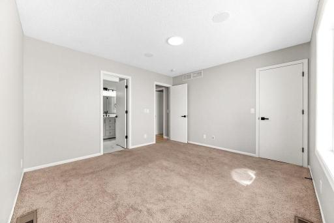
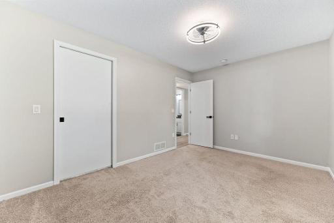
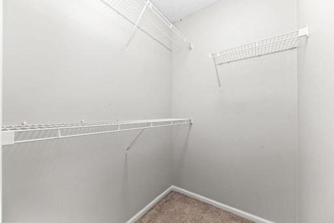
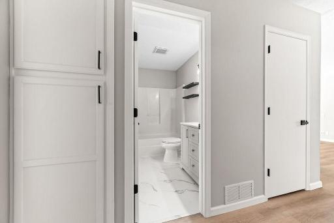
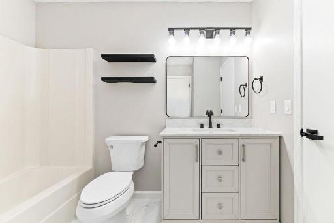
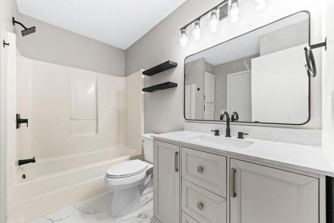
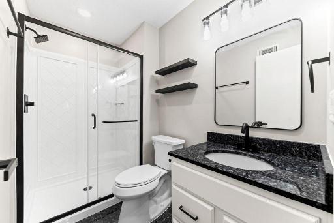
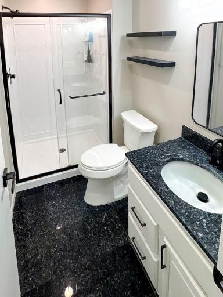
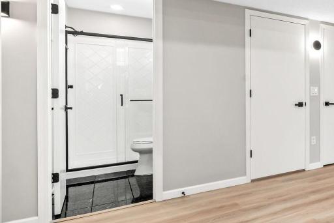
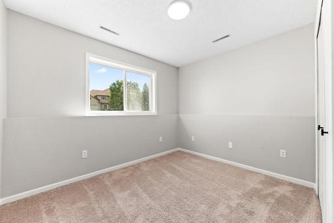
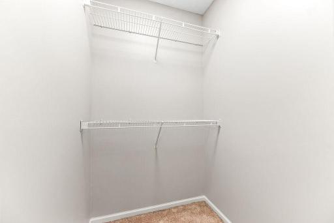
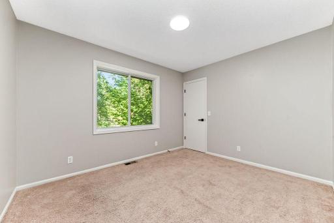
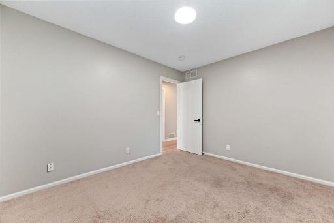
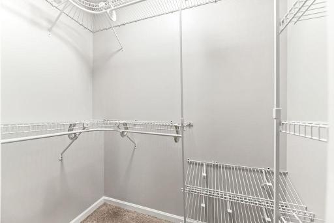
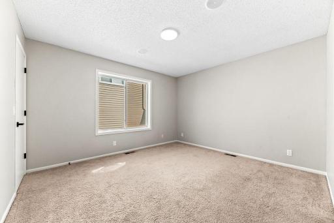
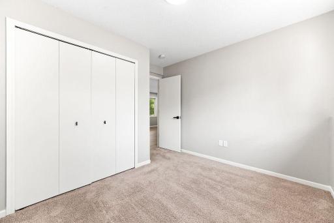
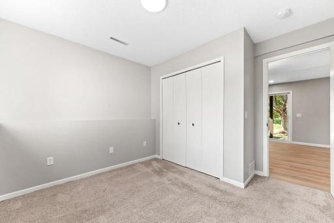
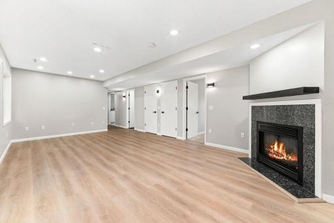
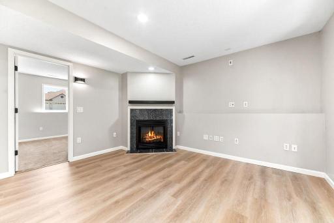
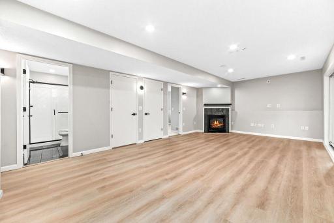
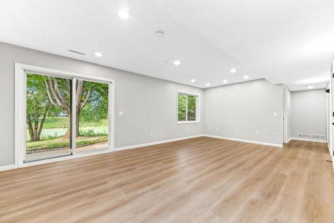
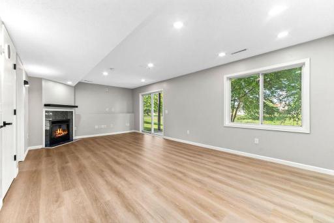
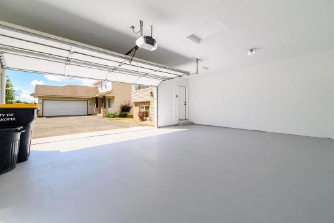
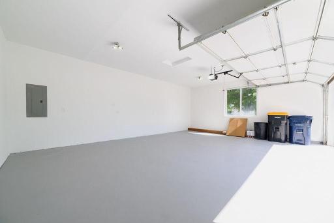
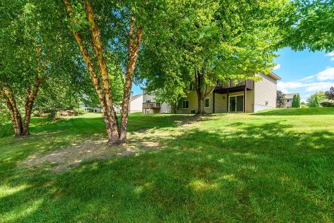
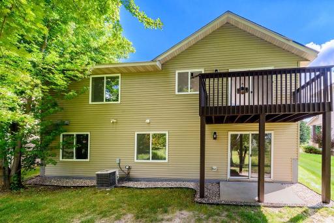
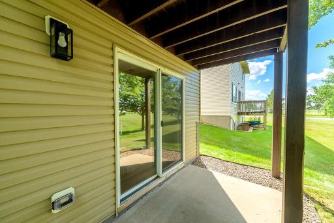
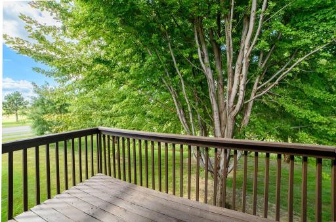
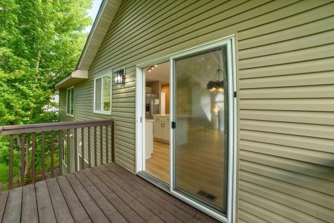
Beautifully updated and move-in ready single family home, this like-new 4-bedroom, 2-bath home is located in a quiet, desirable neighborhood and offers modern finishes with low-maintenance living. The bright upper level features vaulted ceilings, a JBL speaker system, and a completely updated kitchen with new countertops, stainless-steel appliances, and fixtures. The dining area opens to a deck overlooking a private backyard and pond, while new LVP flooring runs throughout the kitchen, dining, living, and family rooms. Both bathrooms have been remodeled, including a luxurious lower-level bath with heated lamps and marble tile. The finished walkout lower level adds flexible living space with recessed lighting, surround sound, and a cozy fireplace, and the home is wired for high-speed internet. Additional highlights include four spacious bedrooms with three walk-in closets, an oversized finished and insulated two-car garage, a private deck and backyard, GE whole house water filter and a lower-level living room ready for a home theater setup. The association handles lawn care, snow removal, and garbage service, while residents also enjoy access to an HOA-maintained tennis court and children's playground. A whole-home water filtration system The home is conveniently located within walking distance of a private school, public elementary school, and Shakopee soccer fields, with easy access to Highway 169, Lake O'Dowd, Mystic Lake Casino, Valleyfair, Canterbury Park, and the new 19,000-seat outdoor amphitheater. This turnkey property combines modern updates, spacious living, excellent amenities, and a convenient location. Schedule your showing today!
Details
Maps
Contract Information
Owner is an Agent?: No
Auction?: No
Status: Active
Contingency: None
Current Price: $397,900
Original List Price: 397900
ListPrice: 397900
List Date: 2026-08-17
Office/Member Info
Association: SPAAR
General Property Information
Assoc Mgmt Co. Phone #: 763-225-6000
Association Fee Frequency: Monthly
Association Mgmt Co. Name: Associa Minnesota
Common Wall: No
Lot Measurement: Acres
Manufactured Home?: No
Multiple PIDs?: No
New Development: No
Number of Fireplaces: 1
Waterfront YN: No
Year Built: 2004
Yearly/Seasonal: Yearly
Zoning: Residential-Single Family
Lot Dimensions: 44x61x44x61
Acres: 0.06
Bath Three Quarters: 1
Bath Half: 0
Bath Quarter: 0
Main Floor Total SqFt: 1000
Above Grd Total SqFt: 1000
Below Grd Total SqFt: 988
Total SqFt: 1988
Total Finished Sqft: 1988.00
FireplaceYN: Yes
Foundation Size: 1000
Style: (SF) Single Family
Garage Stalls: 2
Association Fee: 205
Assessment Pending: No
Bedrooms: 4
Baths Total: 2
Bath Full: 1
Location, Tax and Other Information
AssocFeeYN: Yes
Legal Description: SECTION 17 TOWNSHIP 115 RANGE 022 SUBDIVISIONNAME THOMAS A PHILIPP ADDN LOT 002 BLOCK 005 SUBDIVISIONCD 27369
Listing City: Shakopee
Map Page: 146
Municipality: Shakopee
School District: Shakopee
School District Phone: 952-496-5006
Zip Plus 4: 4383
Property ID Number: 273690640
Tax Year: 2026
Tax Amount: 3544
In Foreclosure?: No
Potential Short Sale?: No
Lender Owned?: No
Directions & Remarks
Public Remarks: Beautifully updated and move-in ready single family home, this like-new 4-bedroom, 2-bath home is
located in a quiet, desirable neighborhood and
offers modern finishes with low-maintenance living. The bright upper level features vaulted ceilings, a JBL speaker system, and a completely updated kitchen with new countertops, stainless-steel appliances, and fixtures. The dining area opens to a deck overlooking a private backyard and pond, while new LVP flooring runs throughout the kitchen, dining, living, and family rooms. Both bathrooms have been remodeled, including a luxurious lower-level bath with heated lamps and marble tile. The finished walkout lower level adds flexible living space with recessed lighting, surround sound, and a cozy fireplace, and the home is wired for high-speed internet.
Additional highlights include four spacious bedrooms with three walk-in closets, an oversized finished and insulated two-car garage, a private deck and backyard, GE whole house water filter and a lower-level living room ready for a home theater setup. The association handles lawn care, snow removal, and garbage service, while residents also enjoy access to an HOA-maintained tennis court and children's playground. A whole-home water filtration system The home is conveniently located within walking distance of a private school, public elementary school, and Shakopee soccer fields, with easy access to Highway 169, Lake O'Dowd, Mystic Lake Casino, Valleyfair, Canterbury Park, and the new 19,000-seat outdoor amphitheater. This turnkey property combines modern updates, spacious living, excellent amenities, and a convenient location. Schedule your showing today!
Directions: 169w to Marshall Rd; S on Marshall to 17th E, L to Independence, R to 18th Ave E
Accessible
None: 1
Air Conditioning
Central Air: 1
Amenities Unit
Deck: 1
Hardwood Floors: 1
In-Ground Sprinkler: 1
Kitchen Center Island: 1
Kitchen Window: 1
Patio: 1
Tile Floors: 1
Vaulted Ceiling(s): 1
Walk-In Closet: 1
Washer/Dryer Hookup: 1
Other: 1
Appliances
Dishwasher: 1
Disposal: 1
Dryer: 1
Microwave: 1
Range: 1
Refrigerator: 1
Washer: 1
Approved Financing
FHA: 1
VA: 1
Assessments
Assessment Balance: 0
Tax With Assessments: 3544
Association Fee Includes
Lawn Care: 1
Sanitation: 1
Snow Removal: 1
Basement
Concrete Block: 1
Sump Pump: 1
Bath Description
Upper Level Full Bath: 1
3/4 Basement: 1
Walk Thru: 1
Building Information
Finished SqFt Above Ground: 1000
Finished SqFt Below Ground: 988
Construction Materials
Frame: 1
Construction Status
Previously Owned: 1
Dining Room Description
Eat In Kitchen: 1
Kitchen/Dining Room: 1
Living/Dining Room: 1
Electric
Circuit Breakers: 1
Exterior
Brick/Stone: 1
Vinyl: 1
Family Room Characteristics
Family Room: 1
Fireplace Characteristics
Family Room: 1
Gas Burning: 1
Foundation
Concrete Block: 1
Fuel
Natural Gas: 1
Heating
Forced Air: 1
Insurance Fee
Insurance Fee: 0
Laundry
Gas Dryer Hookup: 1
Lower Level: 1
Other: 1
Washer Hookup: 1
Lease Details
Land Leased: Not Applicable
Lock Box Type
Combo: 1
Lot Description
Irregular Lot: 1
Miscellaneous Information
Homestead: No
Ownership
Fractional Ownership: No
Parking Characteristics
Garage Square Feet: 600
Driveway - Shared: 1
Insulated Garage: 1
Patio, Porch and Deck Features
Deck: 1
Patio: 1
Public Survey Info
Range#: 22
Section#: 17
Township#: 115
Road Frontage
City Street: 1
Road Responsibility
Public Maintained Road: 1
Roof
Age Over 8 Years: 1
Asphalt Shingles: 1
Sewer
City Sewer/Connected: 1
Stories
Bi-Level: 1
Water
City Water/Connected: 1
Location Tax and Other Information
House Number: 2827
Street Name: 18th
Street Suffix: Avenue
Street Direction Suffix: E
Postal City: Shakopee
County: Scott
State: MN
Zip Code: 55379
Complex/Dev/Subdivision: Thomas A Philipp Add
Property Features
Accessible: None
Air Conditioning: Central Air
Amenities Unit: Deck; Hardwood Floors; In-Ground Sprinkler; Kitchen Center Island; Kitchen Window; Patio; Tile Floors; Vaulted Ceiling(s); Walk-In Closet; Washer/Dryer Hookup; Other
Appliances: Dishwasher; Disposal; Dryer; Microwave; Range; Refrigerator; Washer
Approved Financing: FHA; VA
Association Fee Includes: Lawn Care; Sanitation; Snow Removal
Basement: Concrete Block; Sump Pump
Bath Description: Upper Level Full Bath; 3/4 Basement; Walk Thru
Construction Materials: Frame
Construction Status: Previously Owned
Dining Room Description: Eat In Kitchen; Kitchen/Dining Room; Living/Dining Room
Electric: Circuit Breakers
Exterior: Brick/Stone; Vinyl
Family Room Characteristics: Family Room
Fireplace Characteristics: Family Room; Gas Burning
Foundation: Concrete Block
Fuel: Natural Gas
Heating: Forced Air
Laundry: Gas Dryer Hookup; Lower Level; Other; Washer Hookup
Lock Box Type: Combo
Lot Description: Irregular Lot
Parking Characteristics: Driveway - Shared; Insulated Garage
Road Frontage: City Street
Road Responsibility: Public Maintained Road
Roof: Age Over 8 Years; Asphalt Shingles
Sewer: City Sewer/Connected
Stories: Bi-Level
Water: City Water/Connected
Room Information
| Room Name | Dimensions | Level |
| Deck | 12x6 | Upper |
| Dining Room | 10x11 | Upper |
| Family Room | 23x13.5 | Lower |
| First (1st) Bedroom | 14x12 | Upper |
| Fourth (4th) Bedroom | 11x10 | Lower |
| Kitchen | 10x12 | Upper |
| Living Room | 14x11 | Upper |
| Second (2nd) Bedroom | 12x10 | Upper |
| Third (3rd) Bedroom | 13.5x10 | Lower |

Listing Office: Bridge Realty, LLC
Last Updated: August - 19 - 2026
The data relating to real estate for sale on this web site comes in part from the Broker Reciprocity SM Program of the Regional Multiple Listing Service of Minnesota, Inc. The information provided is deemed reliable but not guaranteed. Properties subject to prior sale, change or withdrawal. ©2026 Regional Multiple Listing Service of Minnesota, Inc All rights reserved.