$259,900
Rochester, MN 55901
MLS# 7126137
2 beds | 1 baths | 1156 sqft
1 / 22
Open House (09/26/2026 - 10:30 am - 12:00 pm)
Property Description
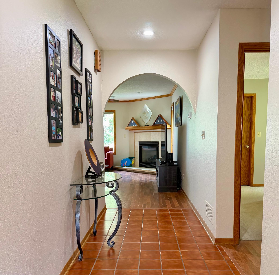
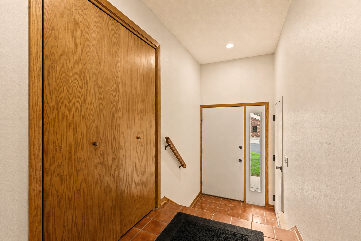
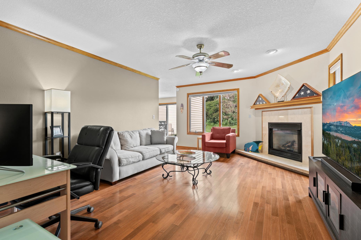
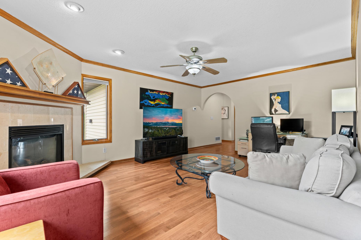
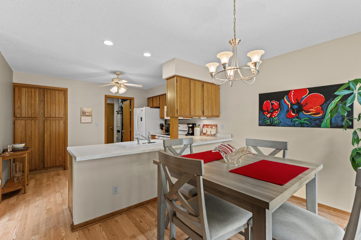
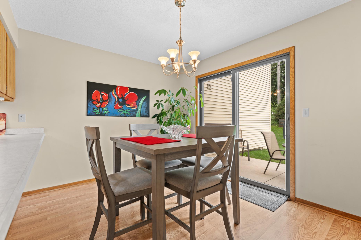
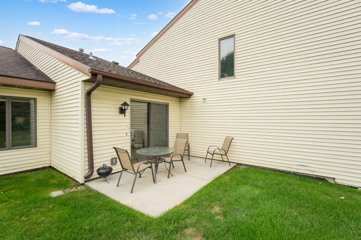
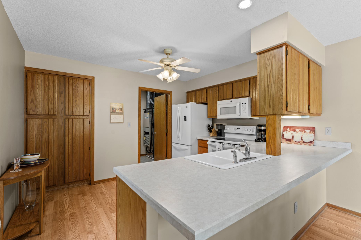
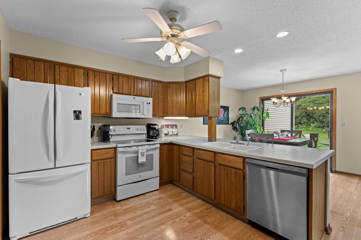
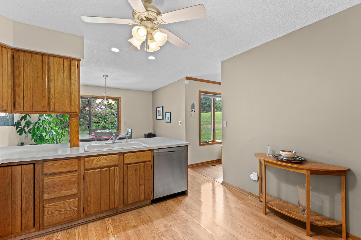
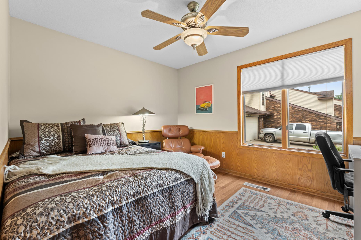
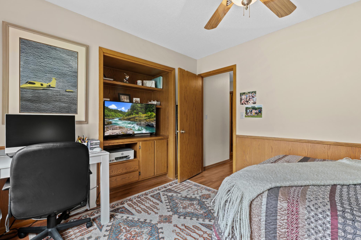
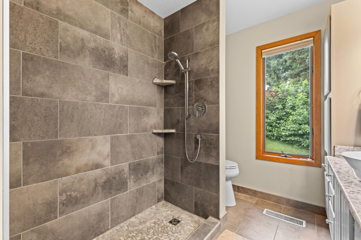
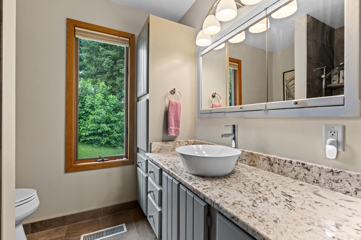
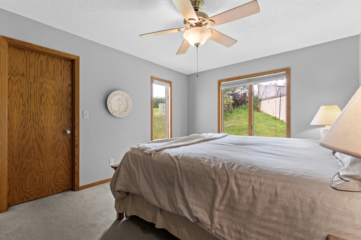
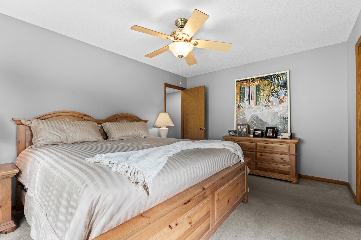
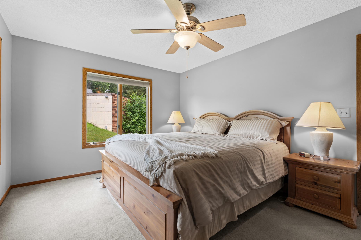
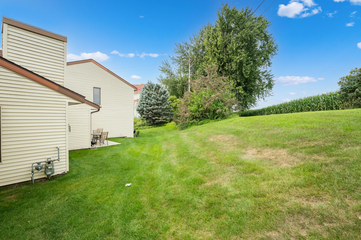
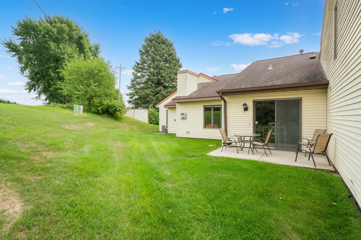
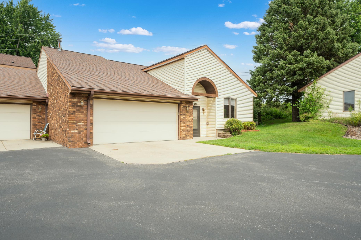
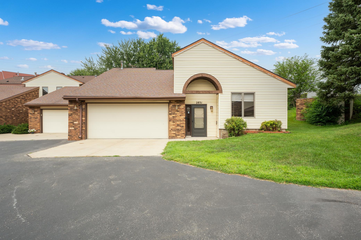
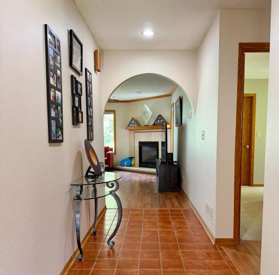
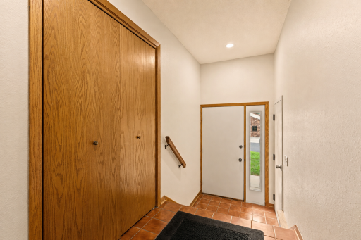
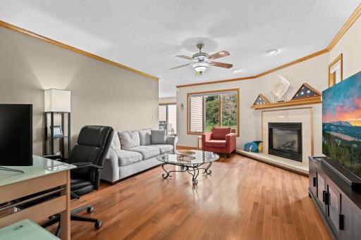
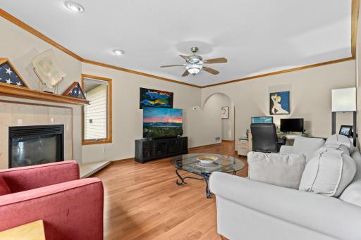
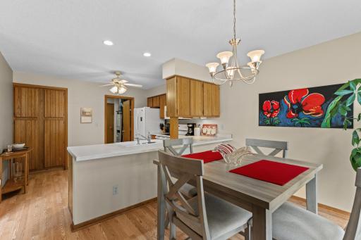
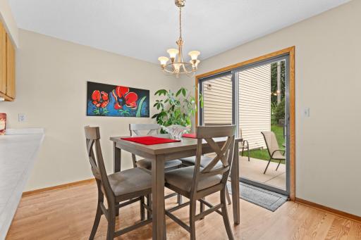
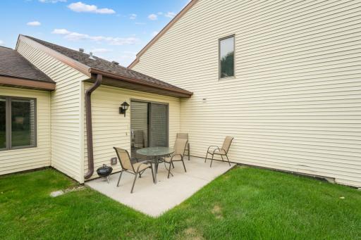
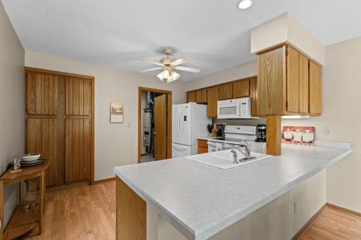
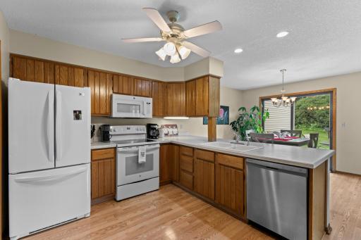
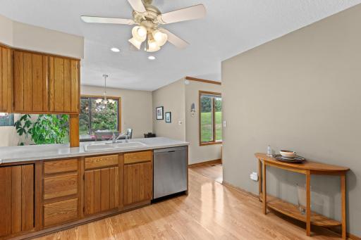
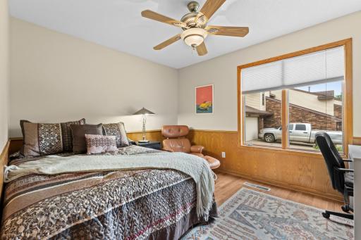
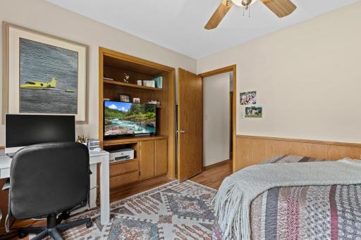
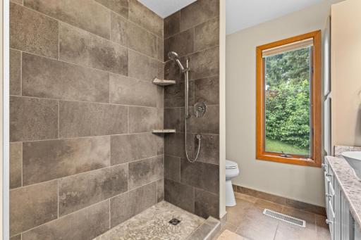
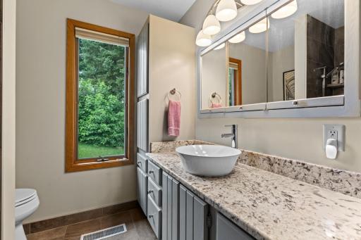
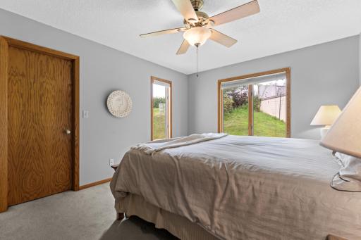
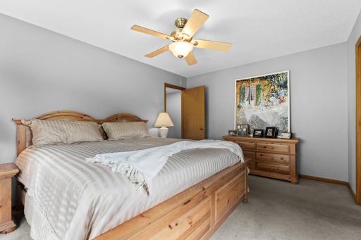
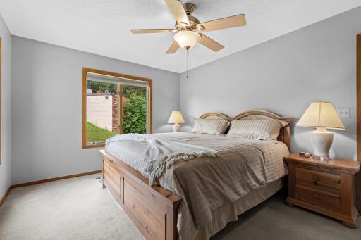
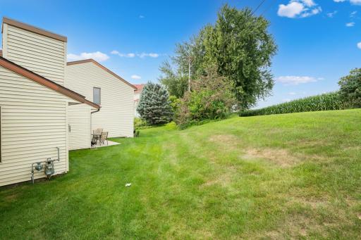
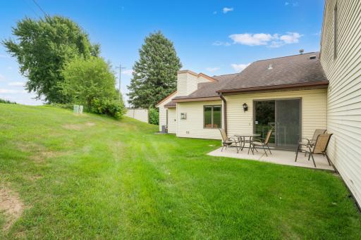
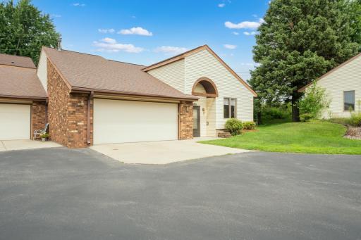
Welcome to this charming 2-bedroom townhome, perfectly tucked away at the end of a quiet cul-de-sac. When you walk in, you are immediately welcomed by a beautiful archway that leads into the warm and inviting living room. This space highlights a beautiful gas fireplace, creating the perfect centerpiece for crisp evenings, and flows effortlessly into the eat-in kitchen. For accommodations, one of the bedrooms offers a spacious walk-in closet, while the updated 3/4 bathroom boasts stylish tiled floors and a modern walk-in shower. You will also enjoy total peace of mind and stay cool all summer long thanks to a brand-new air conditioner. Just steps from the main living area, you can step outside to a quaint, private back patio nestled in and backing up to an farmland area with absolutely no rear neighbors, a great place to relax and enjoy the peace. A managed association to give you the freedom of enjoying your lifestyle. A great location and not too far from activities, shopping and more!
Details
Maps
Contract Information
Owner is an Agent?: No
Auction?: No
Status: Active
Contingency: None
Current Price: $259,900
Original List Price: 264900
ListPrice: 259900
List Date: 2026-08-12
Office/Member Info
Association: SEMR
General Property Information
Assoc Mgmt Co. Phone #: 507-216-0064
Association Fee Frequency: Monthly
Association Mgmt Co. Name: Matik Management
Common Wall: Yes
Lot Measurement: Acres
Manufactured Home?: No
Multiple PIDs?: No
New Development: No
Number of Fireplaces: 1
Waterfront YN: No
Year Built: 1985
Yearly/Seasonal: Yearly
Zoning: Residential-Single Family
Lot Dimensions: common
Acres: 0.05
Bath Three Quarters: 0
Bath Half: 0
Bath Quarter: 0
Main Floor Total SqFt: 1156
Above Grd Total SqFt: 1156
Below Grd Total SqFt: 0
Total SqFt: 1156
Total Finished Sqft: 1156.00
FireplaceYN: Yes
Foundation Size: 1156
Style: (TH) Side x Side
Garage Stalls: 21
Association Fee: 275
Assessment Pending: No
Bedrooms: 2
Baths Total: 1
Bath Full: 1
Location, Tax and Other Information
AssocFeeYN: Yes
High School: John Marshall
Legal Description: SECT-28 TWP-107 RANGE-014 BIRCHWOOD KNOLL SUB LOT-004 BLOCK-002 LOT 4 BLK 2
Listing City: Rochester
Map Page: 999
Municipality: Rochester
School District: Rochester
School District Phone: 507-328-3000
Zip Plus 4: 7629
Property ID Number: 742812002476
Tax Year: 2026
Tax Amount: 3280
In Foreclosure?: No
Potential Short Sale?: No
Lender Owned?: No
Directions & Remarks
Public Remarks: Welcome to this charming 2-bedroom townhome, perfectly tucked away at the end of a quiet cul-de-sac. When you walk in, you are immediately welcomed by a beautiful archway that leads into the warm and inviting living room. This space highlights a beautiful gas fireplace, creating the perfect centerpiece for crisp evenings, and flows effortlessly into the eat-in kitchen. For accommodations, one of the bedrooms offers a spacious walk-in closet, while the updated 3/4 bathroom boasts stylish tiled floors and a modern walk-in shower. You will also enjoy total peace of mind and stay cool all summer long thanks to a brand-new air conditioner. Just steps from the main living area, you can step outside to a quaint, private back patio nestled in and backing up to an farmland area with absolutely no rear neighbors, a great place to relax and enjoy the peace. A managed association to give you the freedom of enjoying your lifestyle. A great location and not too far from activities, shopping and more!
Directions: Highway 52 north to 19th St exit, right on 18 1/2 Ave NW, left on 26th Street NW.
Accessible
None: 1
Air Conditioning
Central Air: 1
Amenities Unit
Cable: 1
Main Floor Primary Bedroom: 1
Natural Woodwork: 1
Patio: 1
Tile Floors: 1
Appliances
Dishwasher: 1
Range: 1
Refrigerator: 1
Assessments
Assessment Balance: 0
Tax With Assessments: 3280
Association Fee Includes
Hazard Insurance: 1
Lawn Care: 1
Outside Maintenance: 1
Professional Mgmt: 1
Sanitation: 1
Snow Removal: 1
Basement
None: 1
Bath Description
Main Floor Full Bath: 1
Building Information
Finished SqFt Above Ground: 1156
Construction Status
Previously Owned: 1
Dining Room Description
Informal Dining Room: 1
Kitchen/Dining Room: 1
Exterior
Other: 1
Family Room Characteristics
Main Level: 1
Fencing
None: 1
Fireplace Characteristics
Gas Burning: 1
Foundation
Concrete Block: 1
Fuel
Natural Gas: 1
Heating
Geothermal: 1
Insurance Fee
Insurance Fee: 0
Laundry
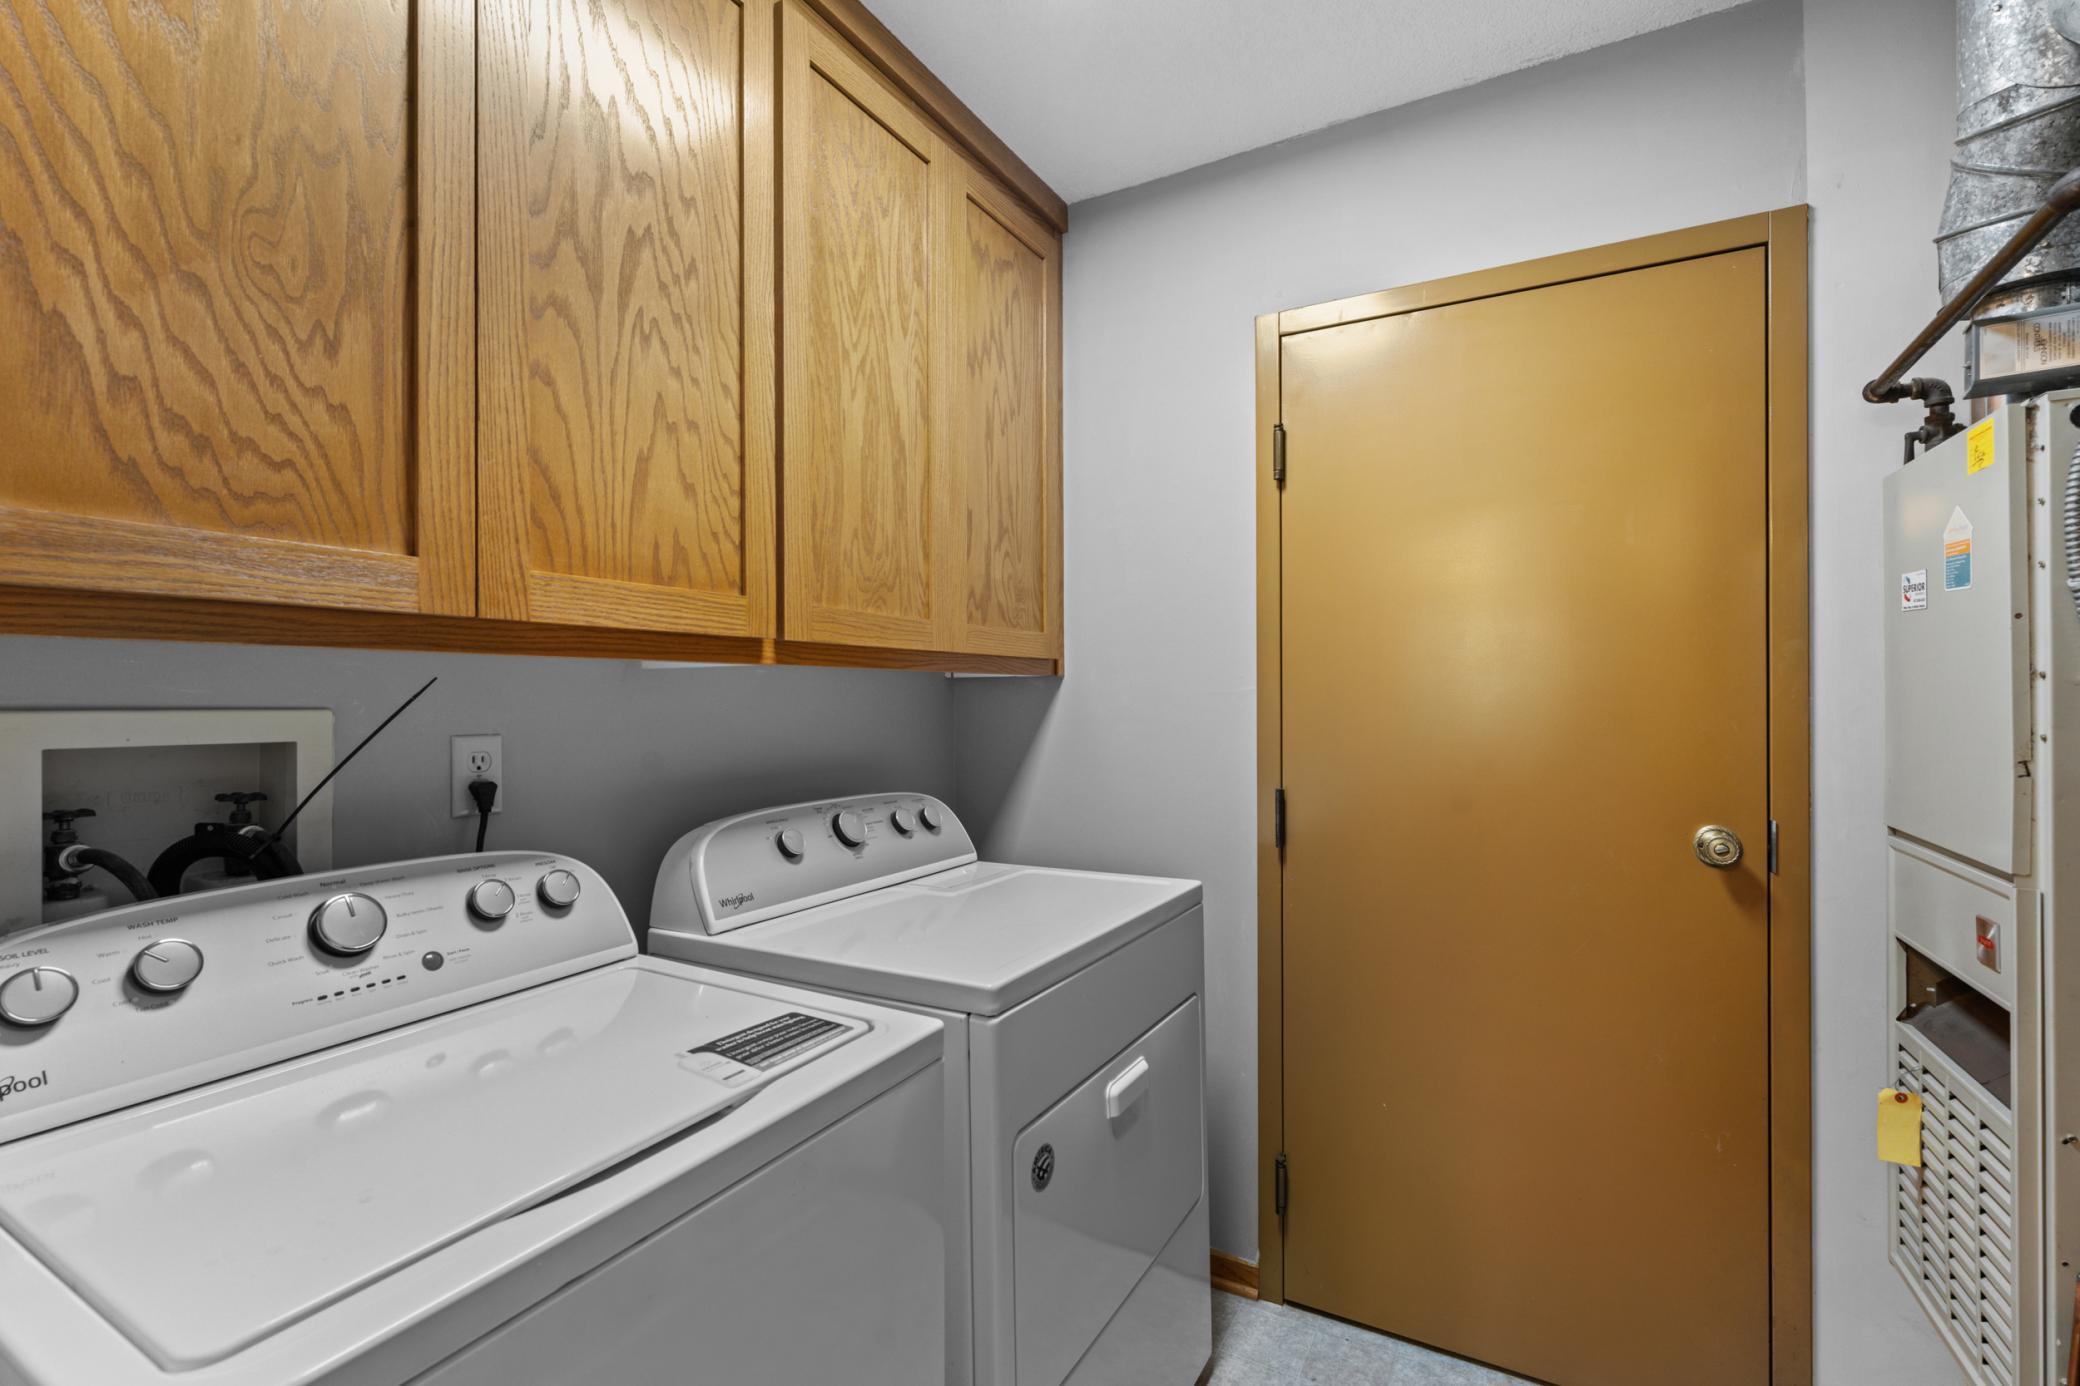
Laundry Room: 1
Main Level: 1
Lease Details
Land Leased: Not Applicable
Lock Box Type
Lock Box Source: SEMR
Supra: 1
Miscellaneous Information
DP Resource: Yes
Homestead: Yes
Ownership
Fractional Ownership: No
Parking Characteristics
Garage Dimensions: 22x23
Garage Square Feet: 506
Patio, Porch and Deck Features
Patio: 1
Public Survey Info
Range#: 14
Section#: 28
Township#: 107
Restriction/Covenants
Architecture Committee: 1
Builder Restriction: 1
Mandatory Owners Assoc: 1
Road Frontage
City Street: 1
Cul De Sac: 1
Sewer
City Sewer/Connected: 1
Special Search
All Living Facilities on One Level: 1
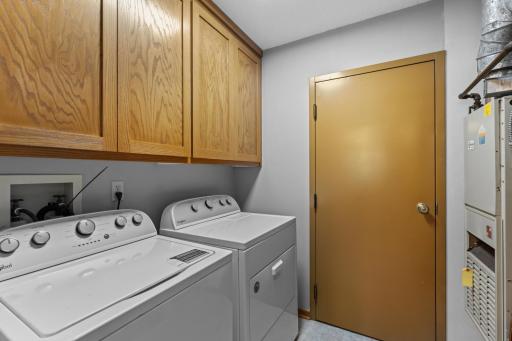
Main Floor Laundry: 1
Main Floor Primary: 1
Stories
One: 1
Townhouse Characteristics
Street-Level: 1
Water
City Water/Connected: 1
Location Tax and Other Information
House Number: 2831
Street Name: 26th
Street Suffix: Street
Street Direction Suffix: NW
Postal City: Rochester
County: Olmsted
State: MN
Zip Code: 55901
Complex/Dev/Subdivision: Birchwood Knoll Sub
Property Features
Accessible: None
Air Conditioning: Central Air
Amenities Unit: Cable; Main Floor Primary Bedroom; Natural Woodwork; Patio; Tile Floors
Appliances: Dishwasher; Range; Refrigerator
Association Fee Includes: Hazard Insurance; Lawn Care; Outside Maintenance; Professional Mgmt; Sanitation; Snow Removal
Basement: None
Bath Description: Main Floor Full Bath
Construction Status: Previously Owned
Dining Room Description: Informal Dining Room; Kitchen/Dining Room
Exterior: Other
Family Room Characteristics: Main Level
Fencing: None
Fireplace Characteristics: Gas Burning
Foundation: Concrete Block
Fuel: Natural Gas
Heating: Geothermal
Laundry: Laundry Room; Main Level
Lock Box Type: Supra
Road Frontage: City Street; Cul De Sac
Sewer: City Sewer/Connected
Special Search: All Living Facilities on One Level; Main Floor Laundry; Main Floor Primary
Stories: One
Townhouse Characteristics: Street-Level
Water: City Water/Connected
Room Information
| Room Name | Dimensions | Level |
| Dining Room | 9x12 | Main |
| First (1st) Bedroom | 11x14 | Main |
| Kitchen | 8x9 | Main |
| Laundry | 7x8 | Main |
| Living Room | 13x18 | Main |
| Second (2nd) Bedroom | 10x11 | Main |

Listing Office: Edina Realty, Inc.
Last Updated: September - 24 - 2026
The data relating to real estate for sale on this web site comes in part from the Broker Reciprocity SM Program of the Regional Multiple Listing Service of Minnesota, Inc. The information provided is deemed reliable but not guaranteed. Properties subject to prior sale, change or withdrawal. ©2026 Regional Multiple Listing Service of Minnesota, Inc All rights reserved.