$425,000
Minneapolis, MN 55427
MLS# 6739008
Status: Closed
4 beds | 2 baths | 2098 sqft
1 / 29
Property Description
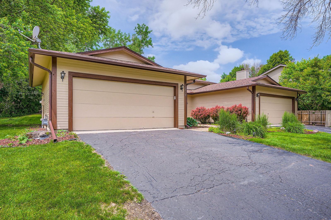
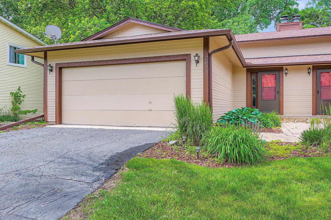
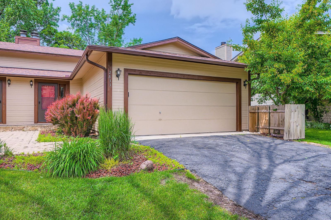
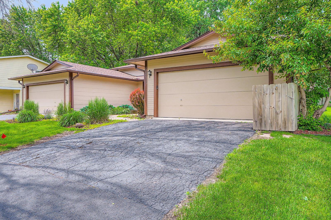
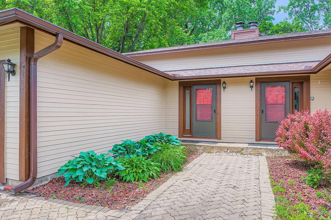
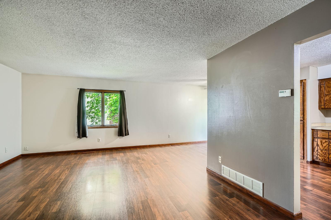
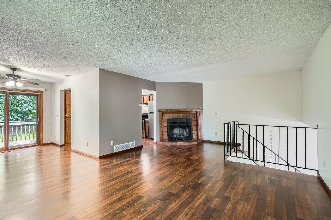
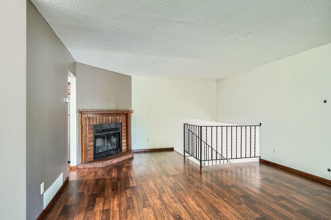
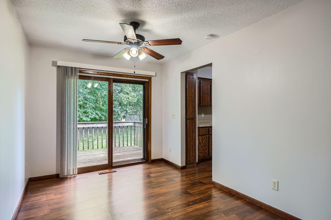
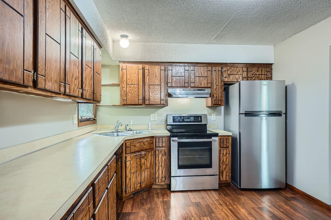
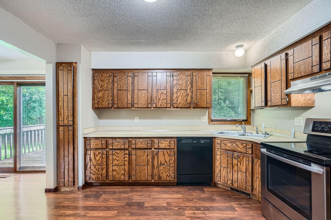
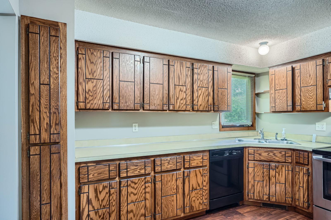
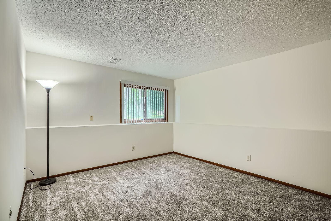
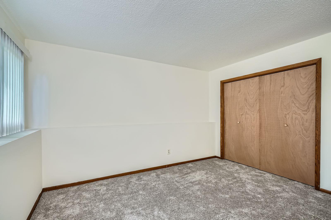
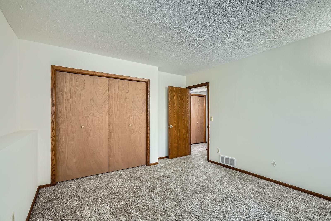
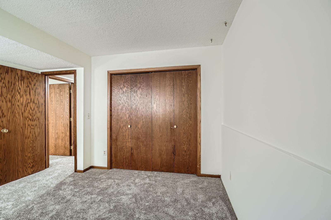
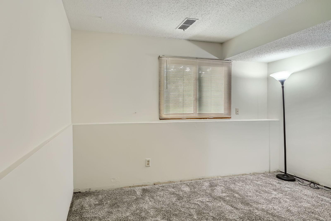

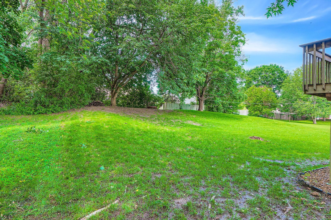
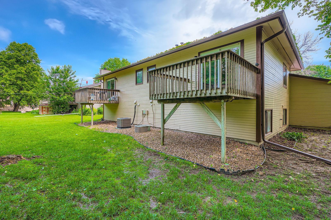
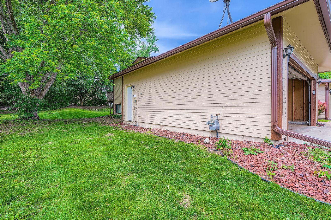
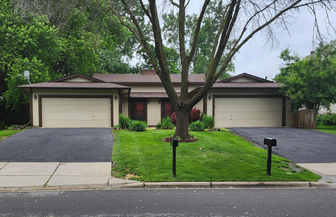
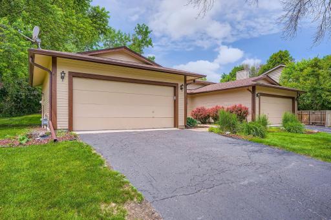
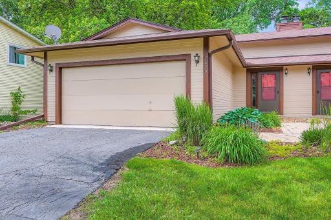
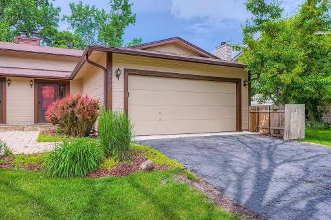
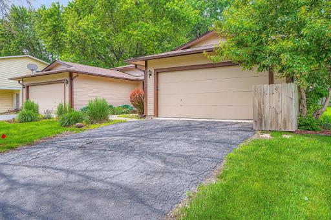
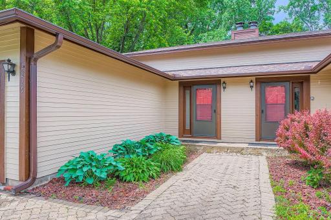
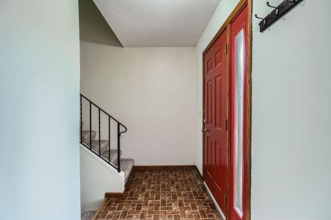
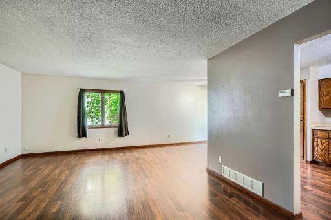
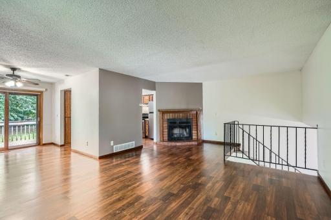
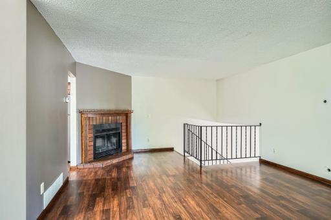
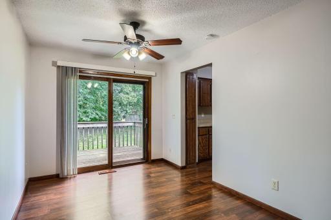
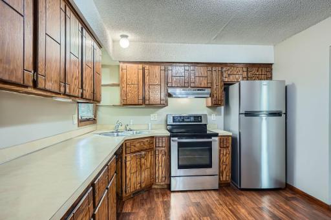
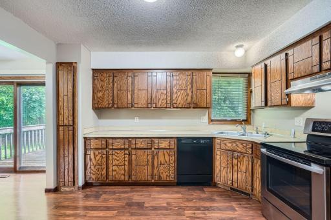
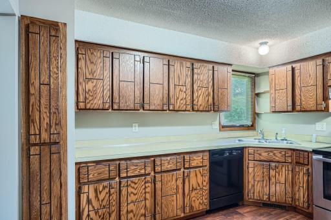
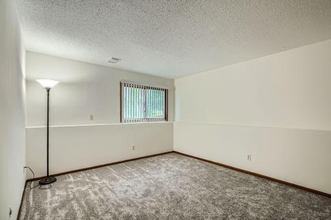
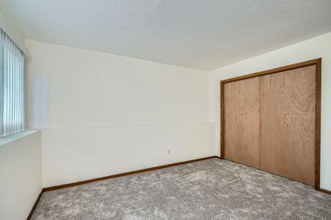
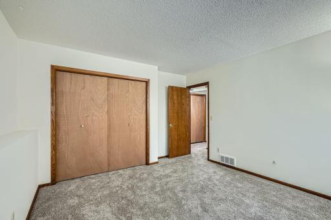
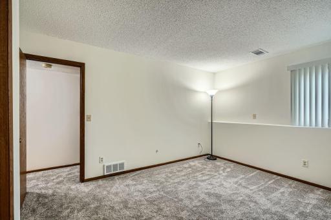
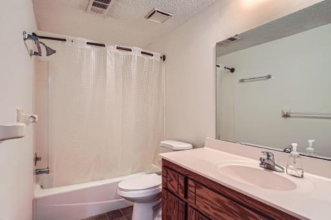
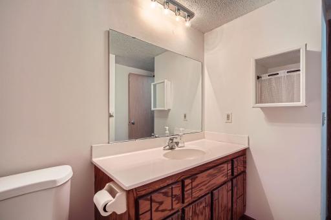
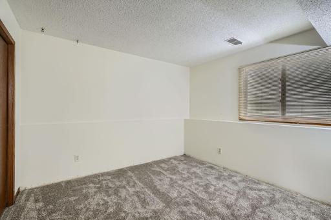
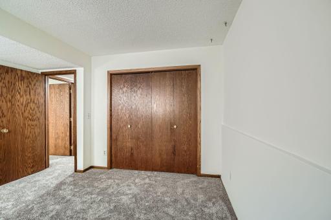
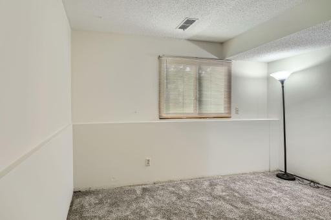
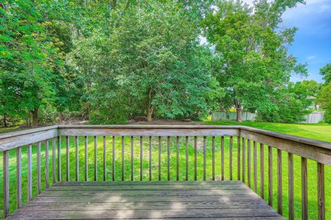
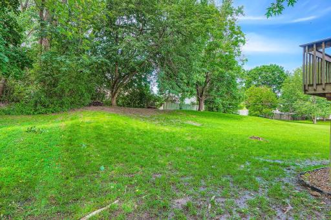
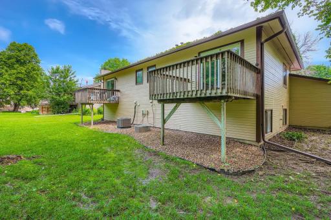
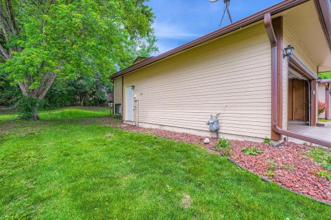
Great investment opportunity in established New Hope Community. Don't miss this chance to build wealth with rental income while living in your new home! Ship-shape twin home is ready for your next adventure. Located close to shops, schools and parks. Newer stainless steel appliances with eat-in kitchen. New Roof plus gutters and exteriors painted in 2024. Brand new carpet and fresh paint in landing and lower level unit 2829. Cozy up in those chilly winter nights with your warm inviting fireplace. Step out into your deck to enjoy the sunshine and wooded private back yard. Coming Soon, available for showings 6/20/2025.
Details
Maps
Contract Information
Owner is an Agent?: No
Auction?: No
Status: Closed
Off Market Date: 2025-07-21
Contingency: None
Current Price: $425,000
Closed Date: 2025-08-15
Original List Price: 425000
ListPrice: 425000
Sales Close Price: 425000
List Date: 2025-06-15
Office/Member Info
Association: SPAAR
General Property Information
Lot Measurement: Acres
Multiple PIDs?: No
Owner Occupied: No
Waterfront YN: No
Year Built: 1981
Yearly/Seasonal: Yearly
Zoning: Residential-Multi-Family
Lot Dimensions: getting
Acres: 0.32
Main Floor Total SqFt: 1118
Below Grd Total SqFt: 980
Above Ground SqFt: 1118
Total SqFt: 2098
Total Finished Sqft: 2098.00
Foundation Size: 1170
Style: (MF) Duplex Side X Side
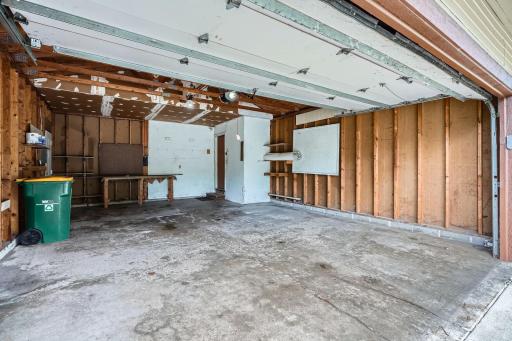
Garage Stalls: 4
Assessment Pending: No
Bedrooms: 4
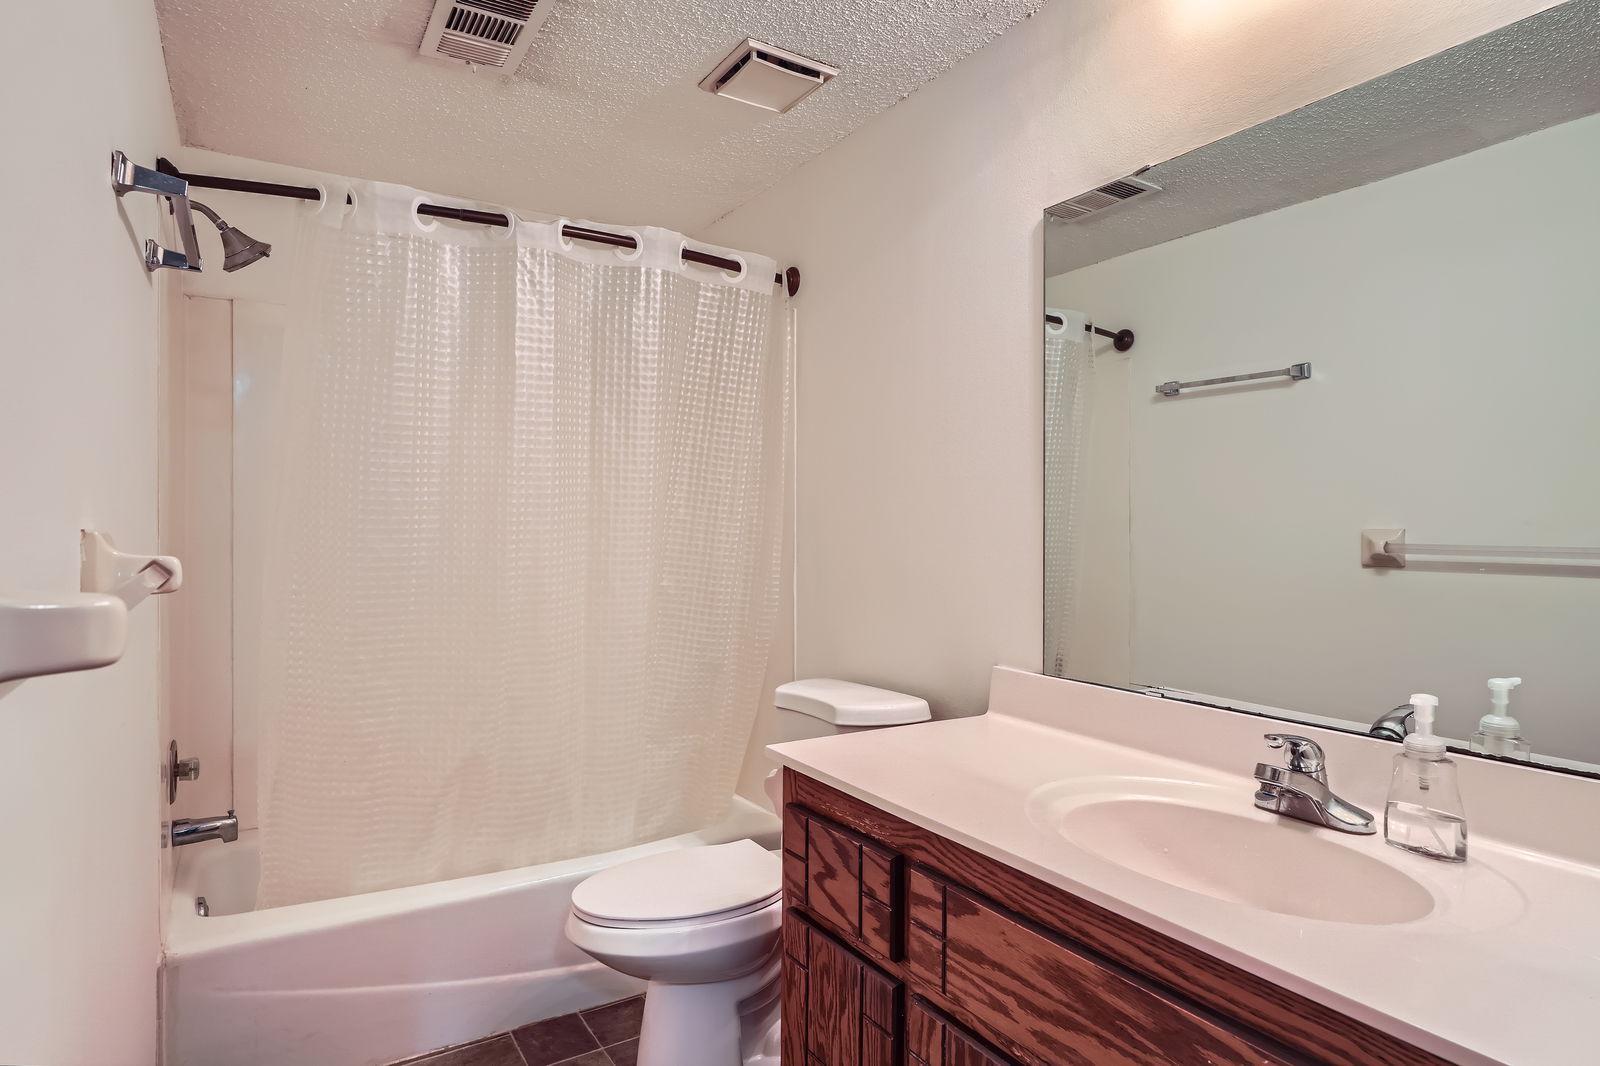
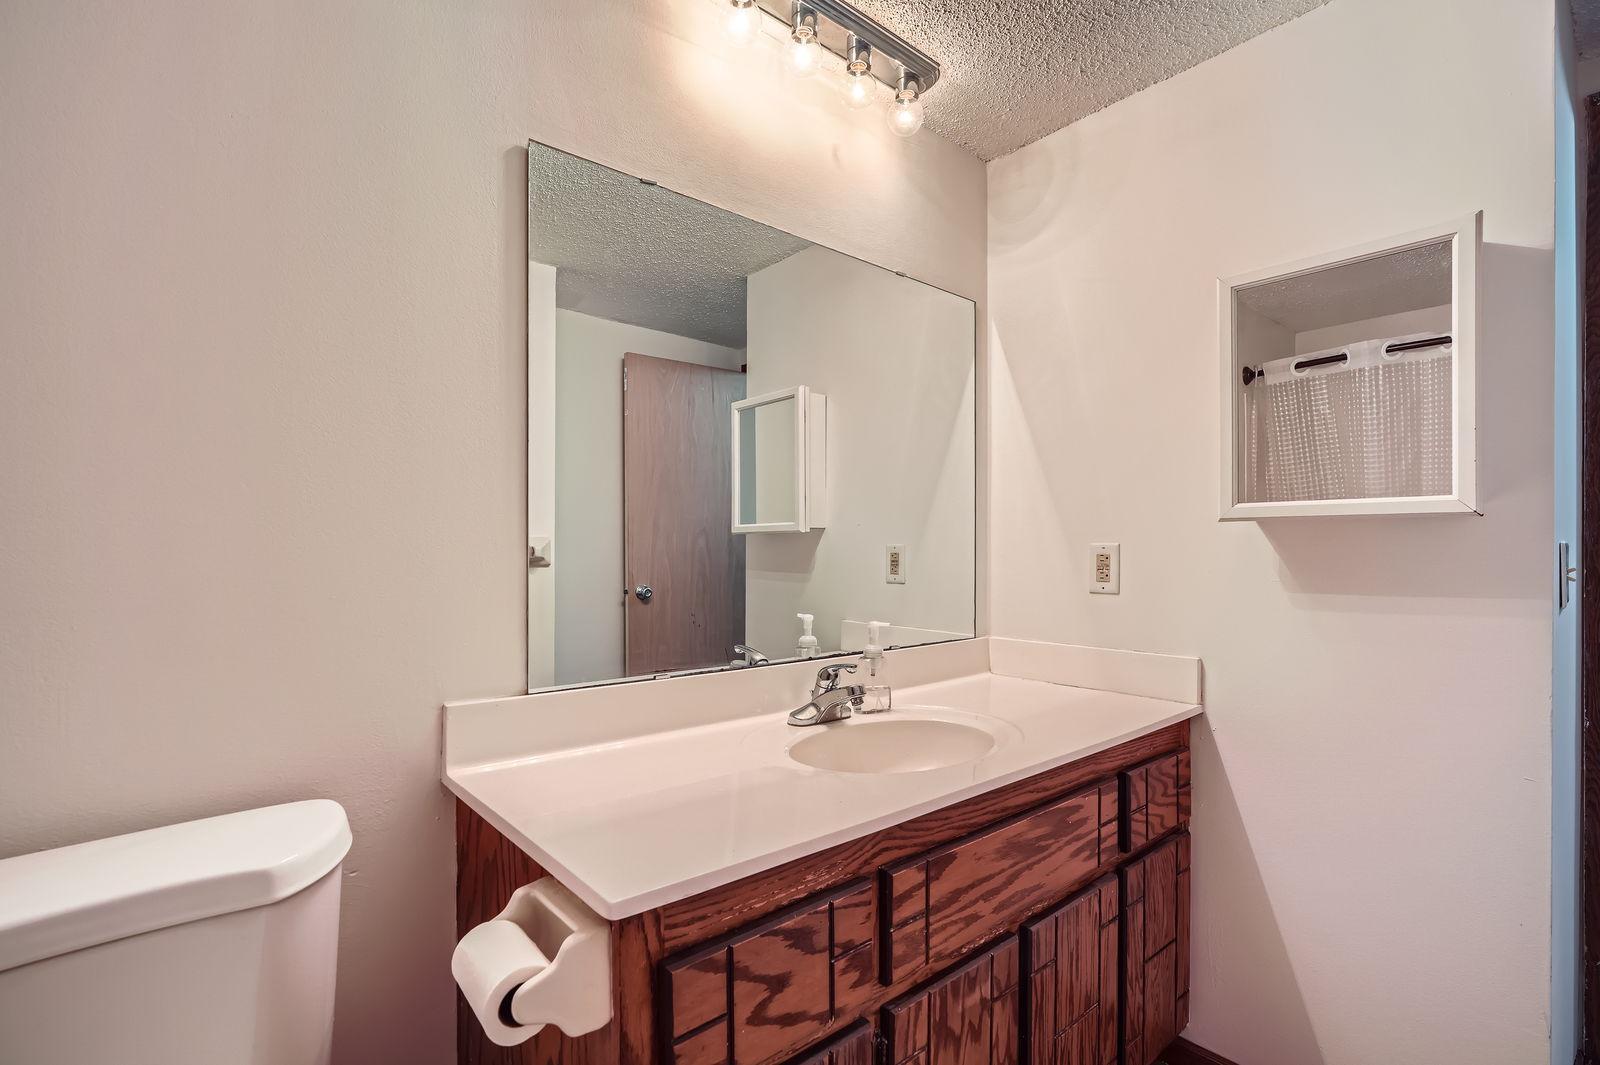
Baths Total: 2
Location, Tax and Other Information
Legal Description: LOT 011 BLOCK 001 FLEETWOOD ESTATES
Listing City: New Hope
Map Page: 91
Municipality: New Hope
School District: Robbinsdale
School District Phone: 763-504-8000
Zip Plus 4: 2454
Property ID Number: 1911821330025
Tax Year: 2025
Tax Amount: 6050
In Foreclosure?: No
Potential Short Sale?: No
Lender Owned?: No
Directions & Remarks
Public Remarks: Great investment opportunity in established New Hope Community.
Don't miss this chance to build wealth with rental income while living in your new home!
Ship-shape twin home is ready for your next adventure. Located close to shops, schools and parks.
Newer stainless steel appliances with eat-in kitchen. New Roof plus gutters and exteriors painted in 2024.
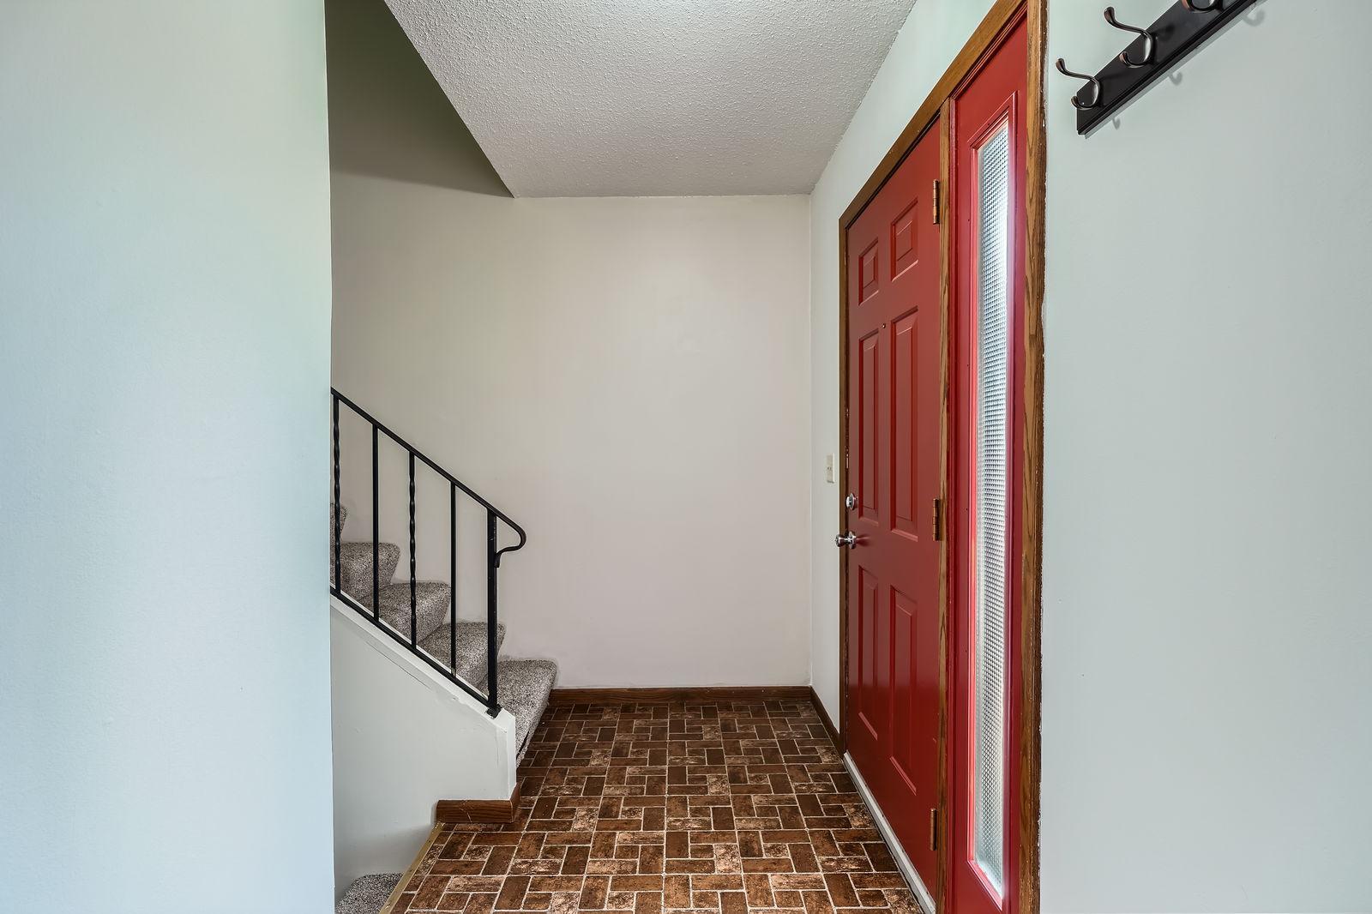
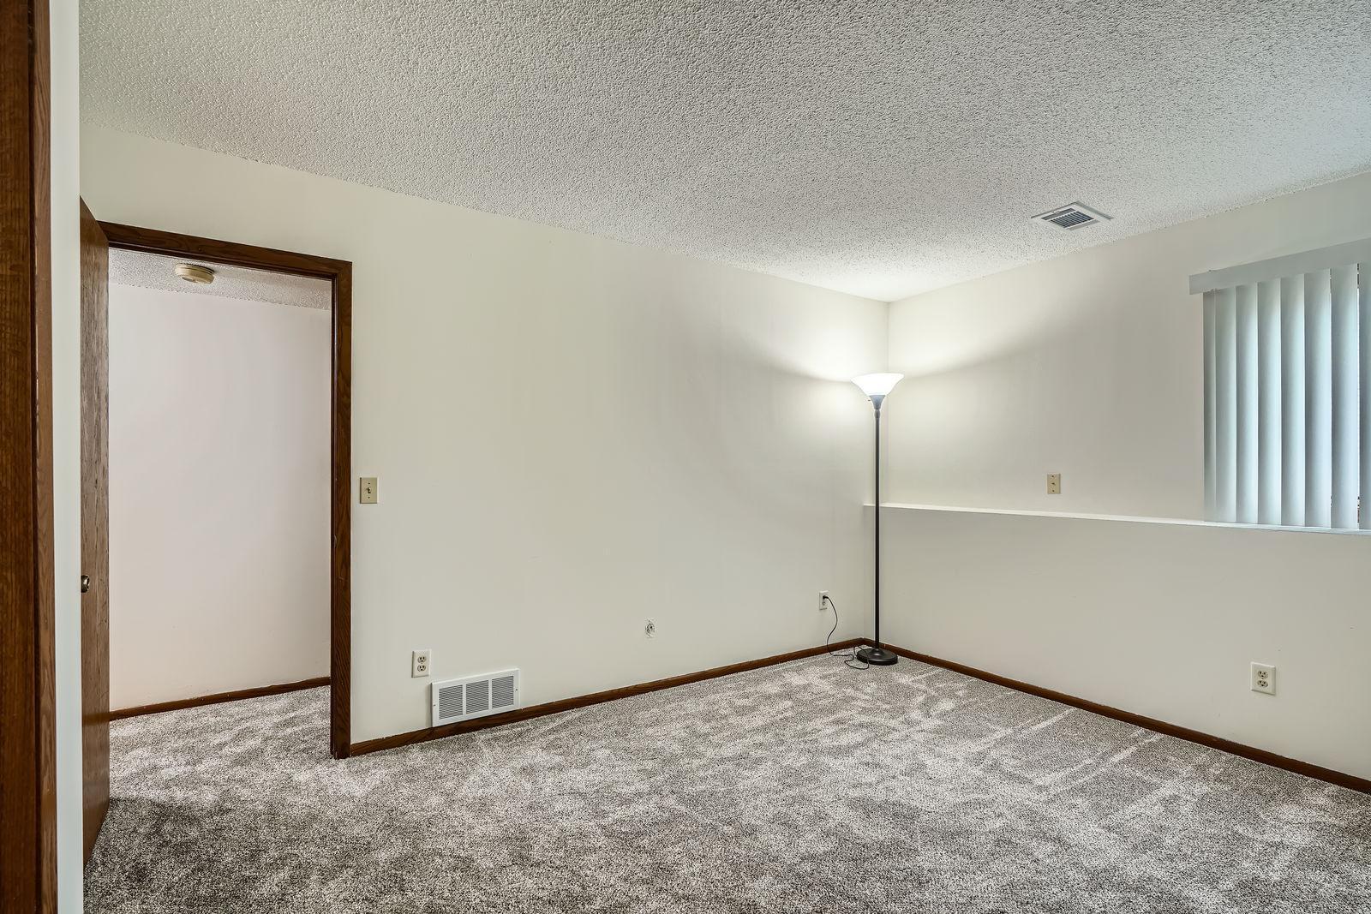
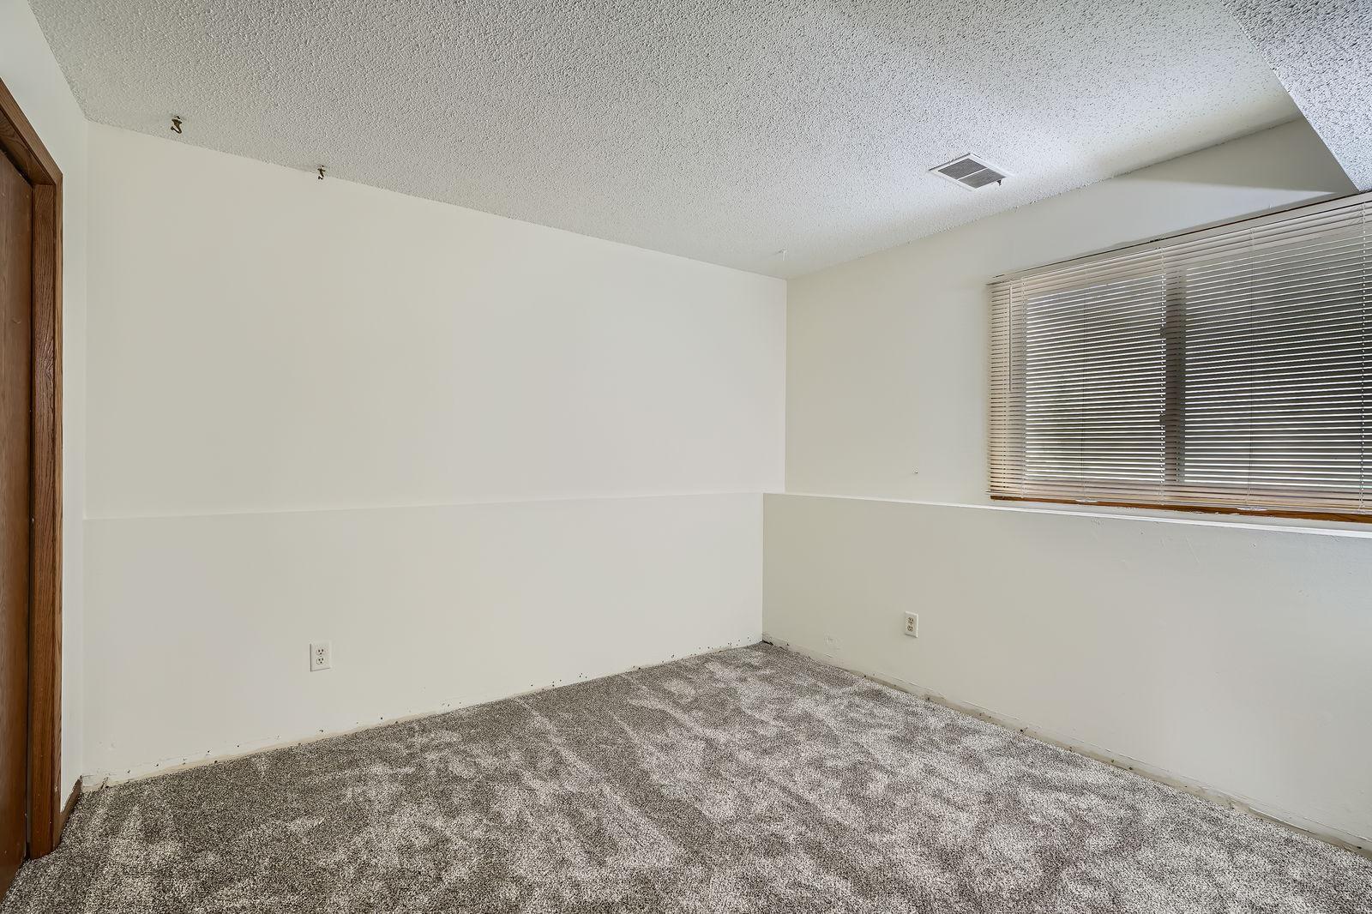
Brand new carpet and fresh paint in landing and lower level unit 2829.
Cozy up in those chilly winter nights with your warm inviting fireplace. Step out into your deck to enjoy the sunshine and wooded private back yard.
Coming Soon, available for showings 6/20/2025.
Directions: 169 to Medicine Lake Road E to Flag Ave North. North to Home.
Accessible
None: 1
Assessments
Assessment Balance: 0
Tax With Assessments: 6050
Basement
Concrete Block: 1
Foundation Dimensions: 26 X 45
Full: 1
Single Tenant Access: 1
Sump Pump: 1
Building Information
Finished SqFt Above Ground: 1118
Finished SqFt Below Ground: 980
Construction Materials
Block: 1
Concrete: 1
Timber/Post & Beam: 1
Construction Status
Previously Owned: 1
Electric
Circuit Breakers: 1
Exterior
Wood: 1
Fencing
None: 1
Financing Terms
Conventional: 1
Foundation
Other: 1
Fuel
Natural Gas: 1
Heating
Forced Air: 1
Internet Options
Cable: 1
DSL: 1
Laundry
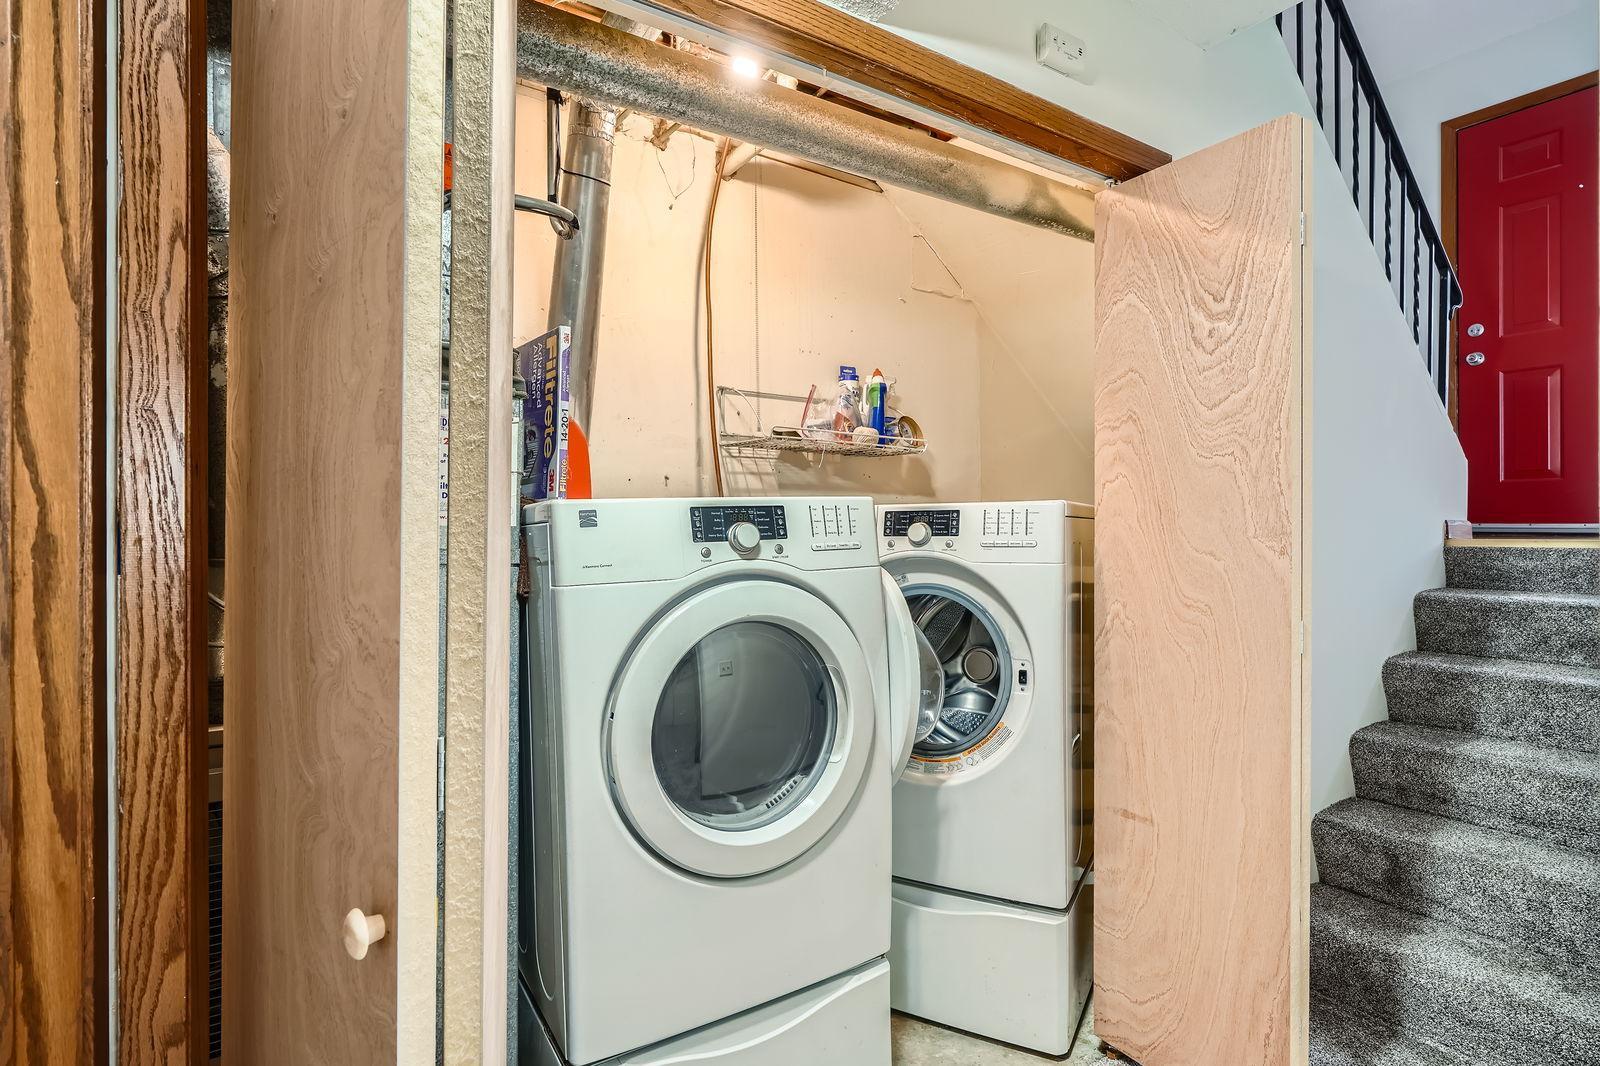
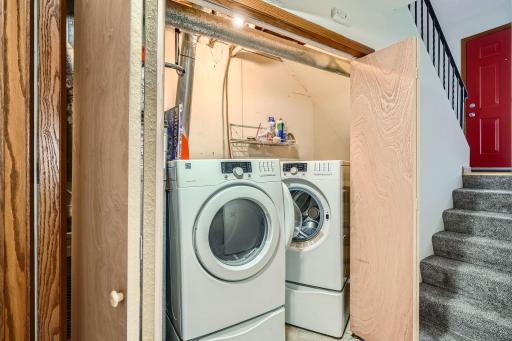
Electric Dryer Hookup: 1
Gas Dryer Hookup: 1
In Basement: 1
In Unit: 1
Laundry Closet: 1
Washer Hookup: 1
Lease Details
Land Leased: Not Applicable
Miscellaneous Information
DP Resource: Yes
Homestead: Yes
Owner Pays
Grounds Care: 1
Insurance: 1
Maintenance/Repair: 1
Repairs: 1
Taxes: 1
Ownership
Fractional Ownership: No
Parking Characteristics
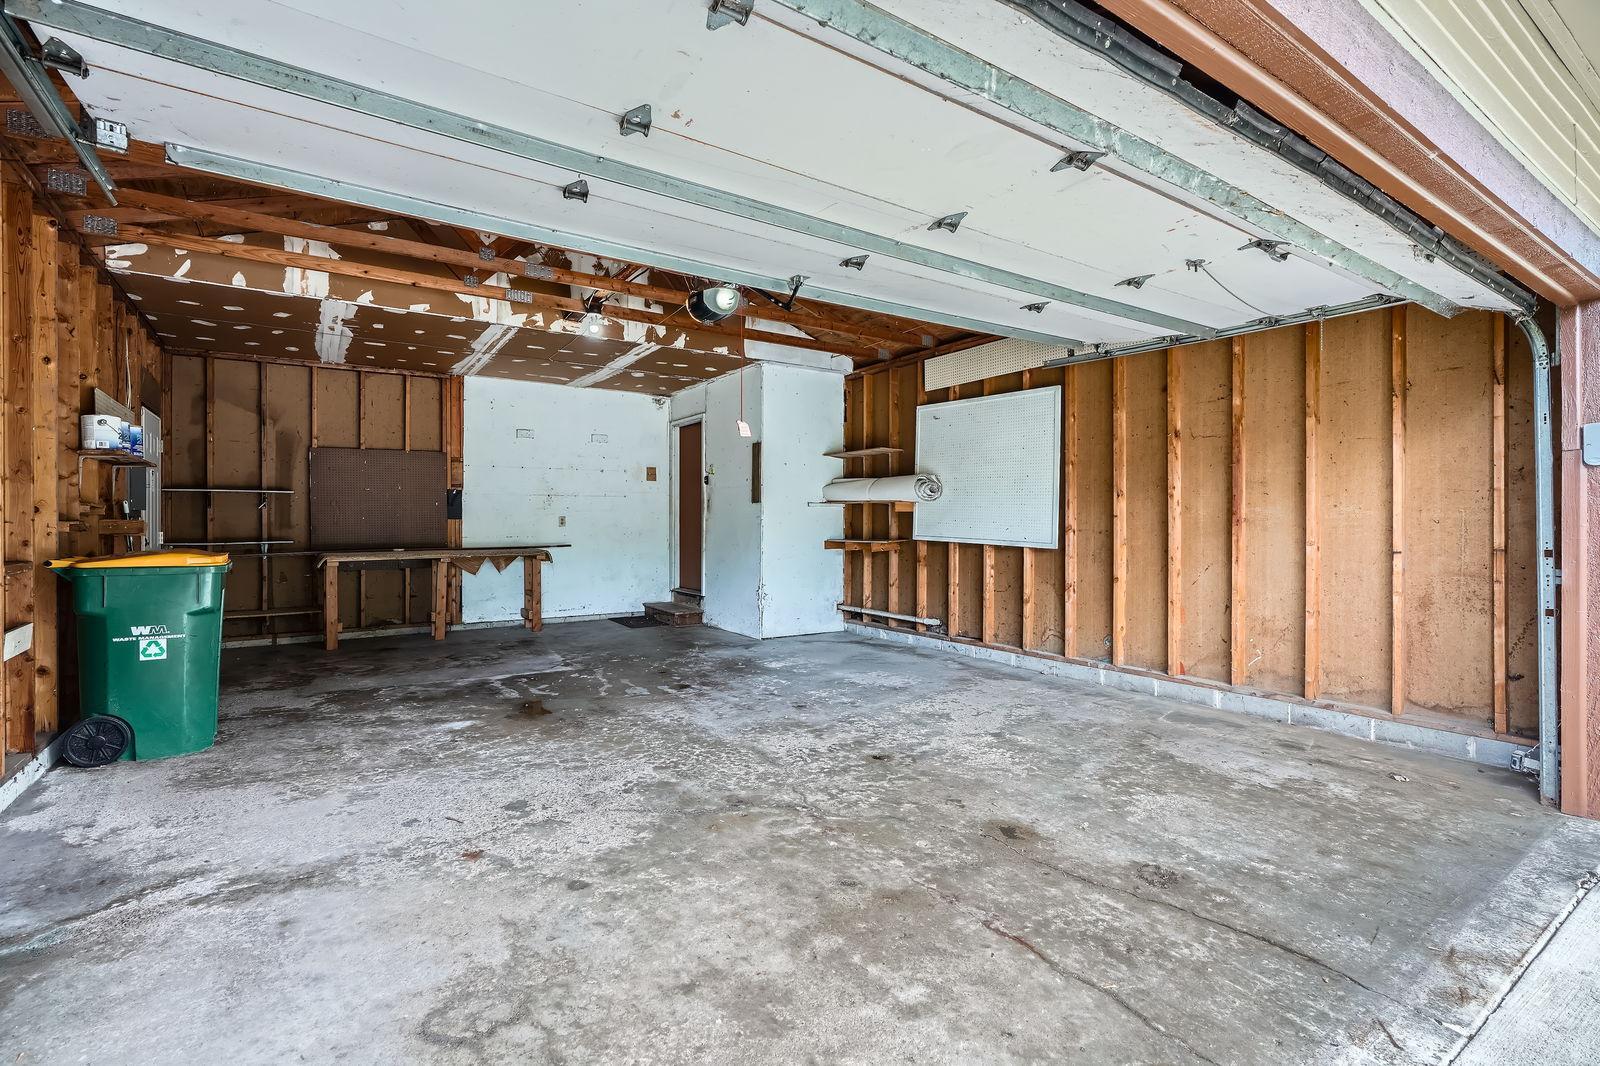
Garage Square Feet: 976
Multiple Garages: 1
Patio, Porch and Deck Features
Deck: 1
Pool Description
None: 1
Public Survey Info
Range#: 21
Section#: 19
Township#: 118
Road Frontage
City Street: 1
Road Responsibility
Public Maintained Road: 1
Roof
Age 8 Years or Less: 1
Asphalt Shingles: 1
Sellers Terms
Cash: 1
Conventional: 1
Sewer
City Sewer - In Street: 1
Stories
One: 1
Topography
Hilly: 1
Unit 1
Furnished?: No
Lease Expiration Date: 2026-07-01
Leased?: Yes
Unit Number: 1
Monthly Rent: 1365
Full Baths: 1
Total Rooms: 5
# of Fireplaces: 1
Annual Rent: 16380
Finished SqFt: 1049
Monthly Expense: 305
No. of Units Like This: 2
Total Baths: 1
Total Bedrooms: 2
Unit Details
Total Units: 2
Water
City Water/Connected: 1
Income and Expenses
Annual Caretaker Expense: 0
Annual Electric Expense: 1200
Annual Fuel Expense: 960
Annual Gross Expenses: 100
Annual Gross Income: 16380
Annual Insurance Expense: 2347
Annual Maintenance Expense: 0
Annual Repair Expense: 0
Annual Trash Expense: 600
Annual Water/Sewer Expense: 840
Total Annual Expenses: 0
No. of Ranges
Two: 1
No. of Refrigerators
Two: 1
Tenant Pays
All Utilities: 1
Broadband: 1
Cable TV: 1
Electricity: 1
Fuel: 1
Gas: 1
Heat: 1
Hot Water: 1
Lawn: 1
Snow Removal: 1
Telephone: 1
Trash Collection: 1
Water: 1
Unit 1 Amenities
Open Floor Plan: 1
Cable: 1
Ceiling Fan(s): 1
Deck: 1
Kitchen Window: 1
Washer/Dryer Hookup: 1
Unit 1 Appliances
Stainless Steel Appliances: 1
Dishwasher: 1
Disposal: 1
Dryer: 1
Range: 1
Refrigerator: 1
Washer: 1
Unit 1 Bath Description
Full Basement: 1
Unit 1 Cooling
Central: 1
Unit 1 Dining Room Description
Eat In Kitchen: 1
Kitchen/Dining Room: 1
Unit 1 Fireplace Char
Brick: 1
Living Room: 1
Wood Burning: 1
Location Tax and Other Information
House Number: 2833
Street Name: Flag
Street Suffix: Avenue
Street Direction Suffix: N
Postal City: Minneapolis
County: Hennepin
State: MN
Zip Code: 55427
Complex/Dev/Subdivision: Fleetwood Estates
Property Features
Accessible: None
Basement: Concrete Block; Full; Single Tenant Access; Sump Pump
Construction Materials: Block; Concrete; Timber/Post & Beam
Construction Status: Previously Owned
Electric: Circuit Breakers
Exterior: Wood
Fencing: None
Financing Terms: Conventional
Foundation: Other
Fuel: Natural Gas
Heating: Forced Air
Internet Options: Cable; DSL
Laundry: Electric Dryer Hookup; Gas Dryer Hookup; In Basement; In Unit; Laundry Closet; Washer Hookup
Owner Pays: Grounds Care; Insurance; Maintenance/Repair; Repairs; Taxes
Parking Characteristics: Multiple Garages
Pool Description: None
Road Frontage: City Street
Road Responsibility: Public Maintained Road
Roof: Age 8 Years or Less; Asphalt Shingles
Sellers Terms: Cash; Conventional
Sewer: City Sewer - In Street
Stories: One
Tenant Pays: All Utilities; Broadband; Cable TV; Electricity; Fuel; Gas; Heat; Hot Water; Lawn; Snow Removal; Telephone; Trash Collection; Water
Topography: Hilly
Unit 1 Amenities: Open Floor Plan; Cable; Ceiling Fan(s); Deck; Kitchen Window; Washer/Dryer Hookup
Unit 1 Appliances: Stainless Steel Appliances; Dishwasher; Disposal; Dryer; Range; Refrigerator; Washer
Unit 1 Bath Description: Full Basement
Unit 1 Cooling: Central
Unit 1 Dining Room Description: Eat In Kitchen; Kitchen/Dining Room
Unit 1 Fireplace Char: Brick; Living Room; Wood Burning
Water: City Water/Connected

Listing Office: National Realty Guild
Last Updated: August - 26 - 2026
The data relating to real estate for sale on this web site comes in part from the Broker Reciprocity SM Program of the Regional Multiple Listing Service of Minnesota, Inc. The information provided is deemed reliable but not guaranteed. Properties subject to prior sale, change or withdrawal. ©2026 Regional Multiple Listing Service of Minnesota, Inc All rights reserved.