$374,900
Chippewa Falls, WI 54729
MLS# 7135919
Status: Coming Soon
3 beds | 2 baths | 1724 sqft
1 / 32
Property Description
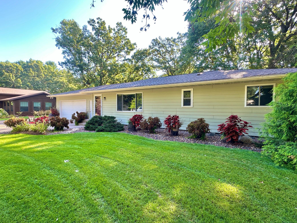
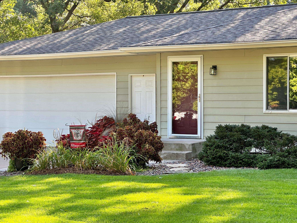
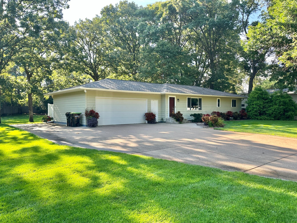
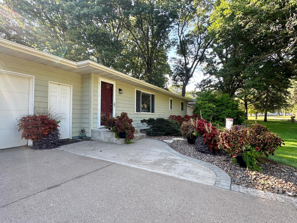
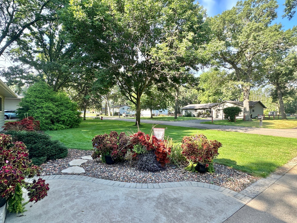
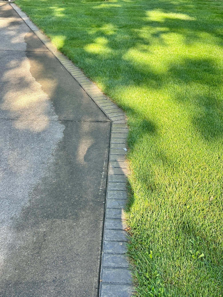
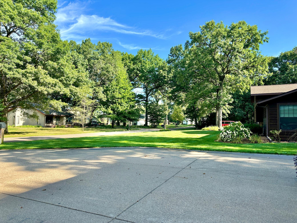
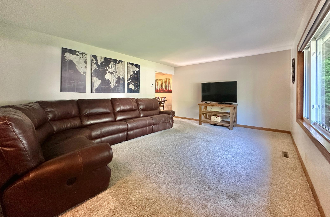
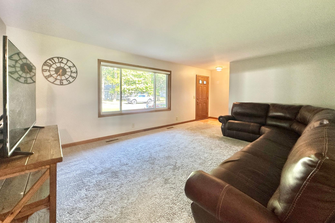
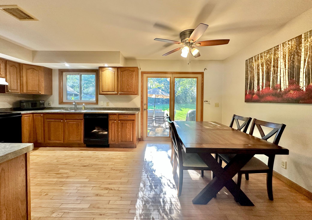
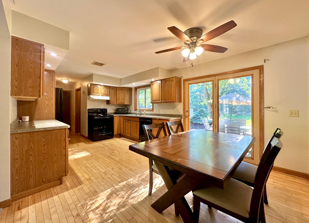
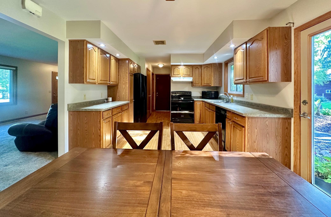
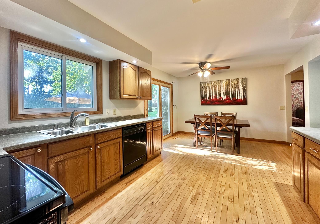
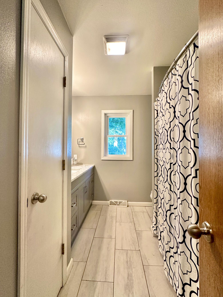
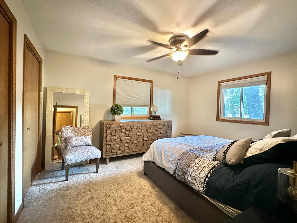
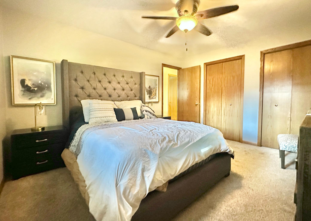
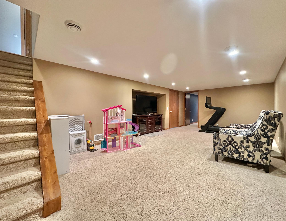
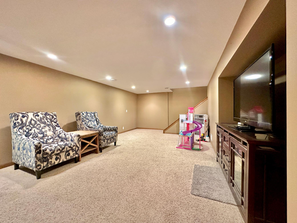
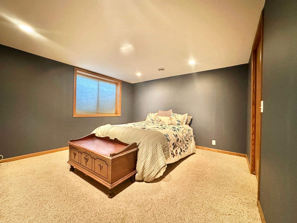
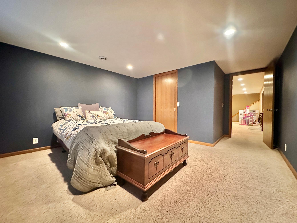
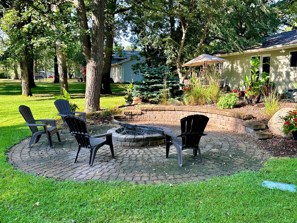
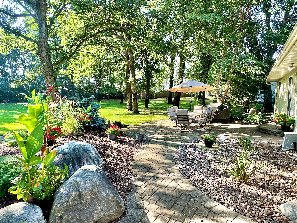
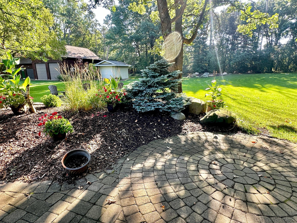
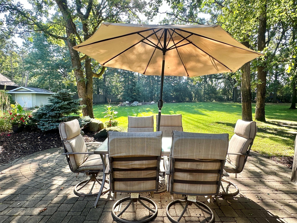
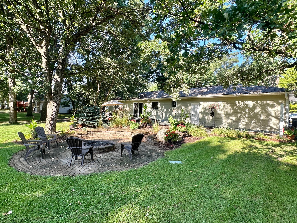
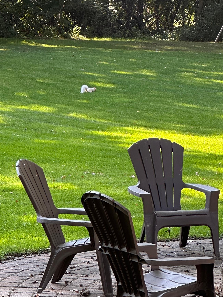
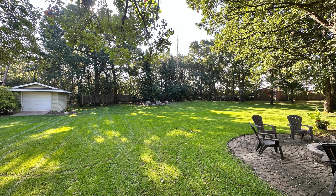
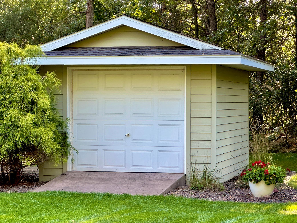
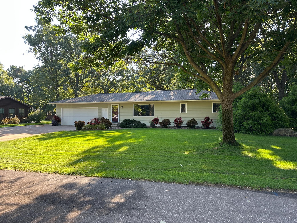
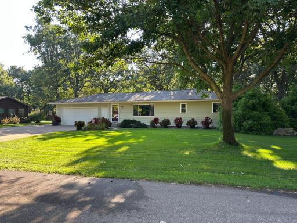
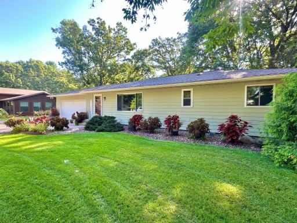
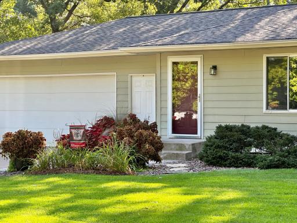
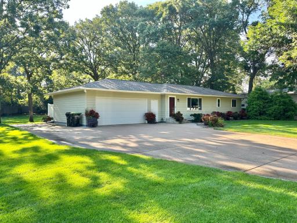
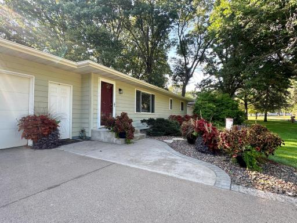
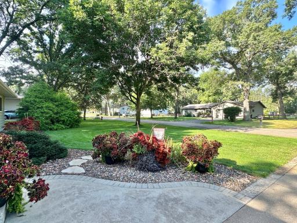
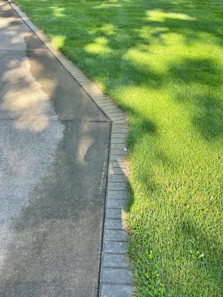
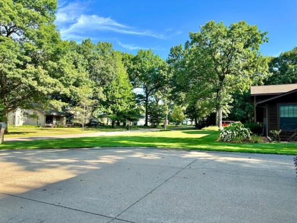
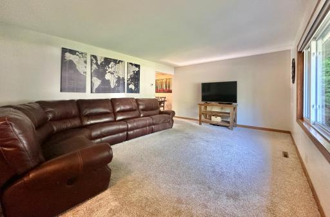
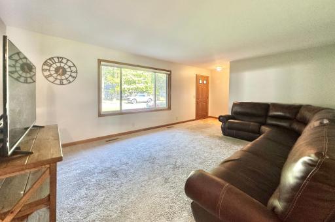
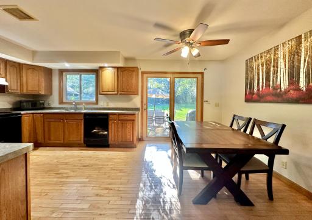
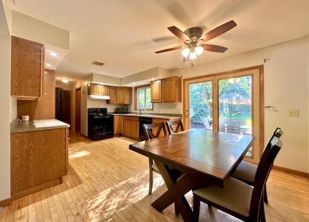
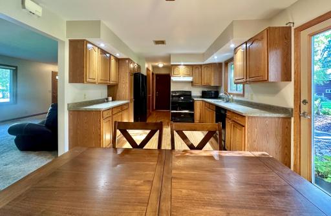
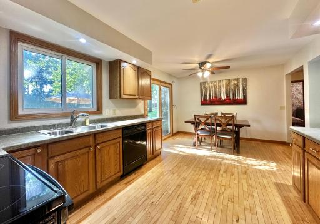
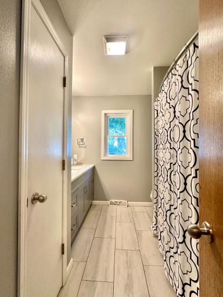
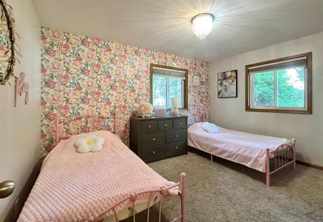
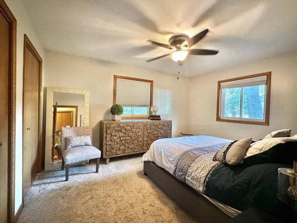
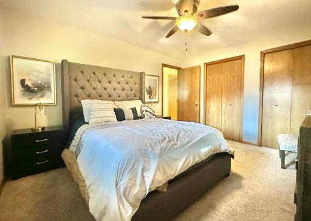
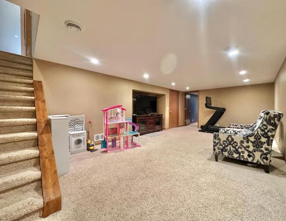
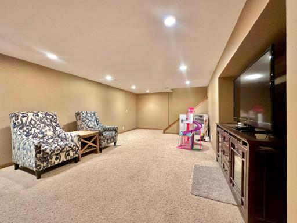
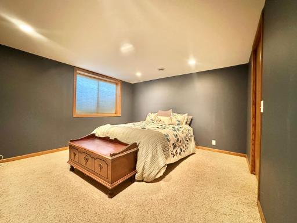
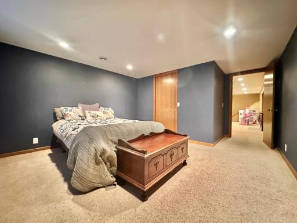
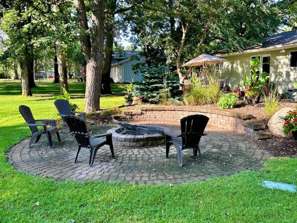
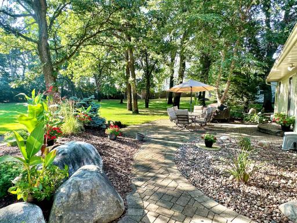
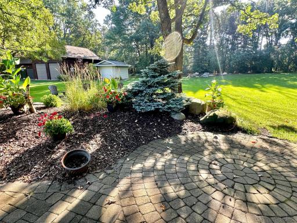
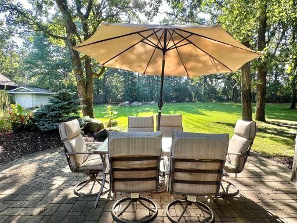
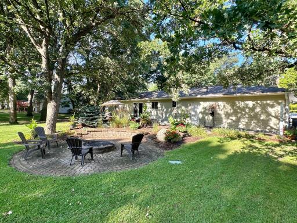
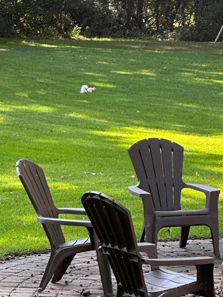
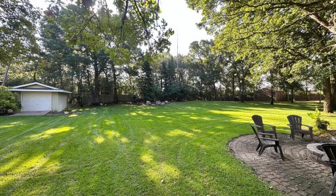
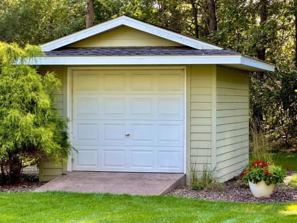
Welcome to this beautifully maintained 1980s rambler set on an exceptional 0.51-acre parcel offering privacy, efficiency, and beautiful views. This property blends thoughtful updates with the charm of country living, all within the Chippewa School District. The main level features two bedrooms, including a primary with double closets, and a fully renovated main bathroom (2020) adds comfort throughout the bedroom spaces. The spacious living rooms opens to a back patio plumbed for a hot tub, perfect for unwinding outdoors. The lower level includes a cozy family room, a third bedroom with an egress window, and a huge storage room that is ideal for organization or future expansion. A radon mitigation system is already installed for peace of mind. Major mechanical updates include a new roof (2025), a furnace under 2 years old, and air conditioning approx. 4 years old. The home also features Hardie Board siding, gutters, and an insulated garage plumbed for heat. Outside, the property shines with its 12-zone irrigation system, made highly efficient thanks to the home's private septic system-a rare and economical advantage compared to city sewer. Additional exterior features include a shed with footings and a stamped concrete ramp, a fire pit, and the serenity of a dead-end road with walking trails nearby. This is a truly unique acreage property offering comfort, efficiency, and endless outdoor enjoyment.
Details
Maps
Contract Information
Owner is an Agent?: No
Auction?: No
Status: Coming Soon
Contingency: None
Current Price: $374,900
Original List Price: 374900
ListPrice: 374900
List Date: 2026-09-01
Office/Member Info
Association: WWRA
General Property Information
Common Wall: No
Lot Measurement: Acres
Manufactured Home?: No
Multiple PIDs?: No
New Development: No
Number of Fireplaces: 0
Waterfront YN: No
Year Built: 1980
Yearly/Seasonal: Yearly
Zoning: Residential-Single Family
Lot Dimensions: 168x120
Acres: 0.51
Bath Three Quarters: 0
Bath Half: 1
Bath Quarter: 0
Main Floor Total SqFt: 1144
Above Grd Total SqFt: 1144
Below Grd Total SqFt: 580
Total SqFt: 1724
Total Finished Sqft: 1724.00
FireplaceYN: No
Foundation Size: 1144
Style: (SF) Single Family
Garage Stalls: 2
Association Fee: 0
Assessment Pending: No
Bedrooms: 3
Baths Total: 2
Bath Full: 1
Location, Tax and Other Information
AssocFeeYN: No
Legal Description: SIPPEL ADDITION LOT 12
Listing City: Chippewa Falls
Map Page: 999
Municipality: Lake Hallie
School District: Chippewa Falls Area
School District Phone: 715-726-2417
Property ID Number: 22809261164030012
Tax Year: 2025
Tax Amount: 2445
In Foreclosure?: No
Potential Short Sale?: No
Lender Owned?: No
Directions & Remarks
Public Remarks: Welcome to this beautifully maintained 1980s rambler set on an exceptional 0.51-acre parcel offering privacy, efficiency, and beautiful views. This property blends thoughtful updates with the charm of country living, all within the Chippewa School District. The main level features two bedrooms, including a primary with double closets, and a fully renovated main bathroom (2020) adds comfort throughout the bedroom spaces. The spacious living rooms opens to a back patio plumbed for a hot tub, perfect for unwinding outdoors. The lower level includes a cozy family room, a third bedroom with an egress window, and a huge storage room that is ideal for organization or future expansion. A radon mitigation system is already installed for peace of mind. Major mechanical updates include a new roof (2025), a furnace under 2 years old, and air conditioning approx. 4 years old. The home also features Hardie Board siding, gutters, and an insulated garage plumbed for heat. Outside, the property shines with its 12-zone irrigation system, made highly efficient thanks to the home's private septic system-a rare and economical advantage compared to city sewer. Additional exterior features include a shed with footings and a stamped concrete ramp, a fire pit, and the serenity of a dead-end road with walking trails nearby. This is a truly unique acreage property offering comfort, efficiency, and endless outdoor enjoyment.
Directions: North on Hastings Way, left on 27th, right on 119th St.
Accessible
None: 1
Air Conditioning
Central Air: 1
Appliances
Dishwasher: 1
Dryer: 1
Microwave: 1
Range: 1
Refrigerator: 1
Washer: 1
Assessments
Assessment Balance: 0
Tax With Assessments: 2445
Assumable Loan
Not Assumable: 1
Basement
Concrete Block: 1
Full: 1
Bath Description
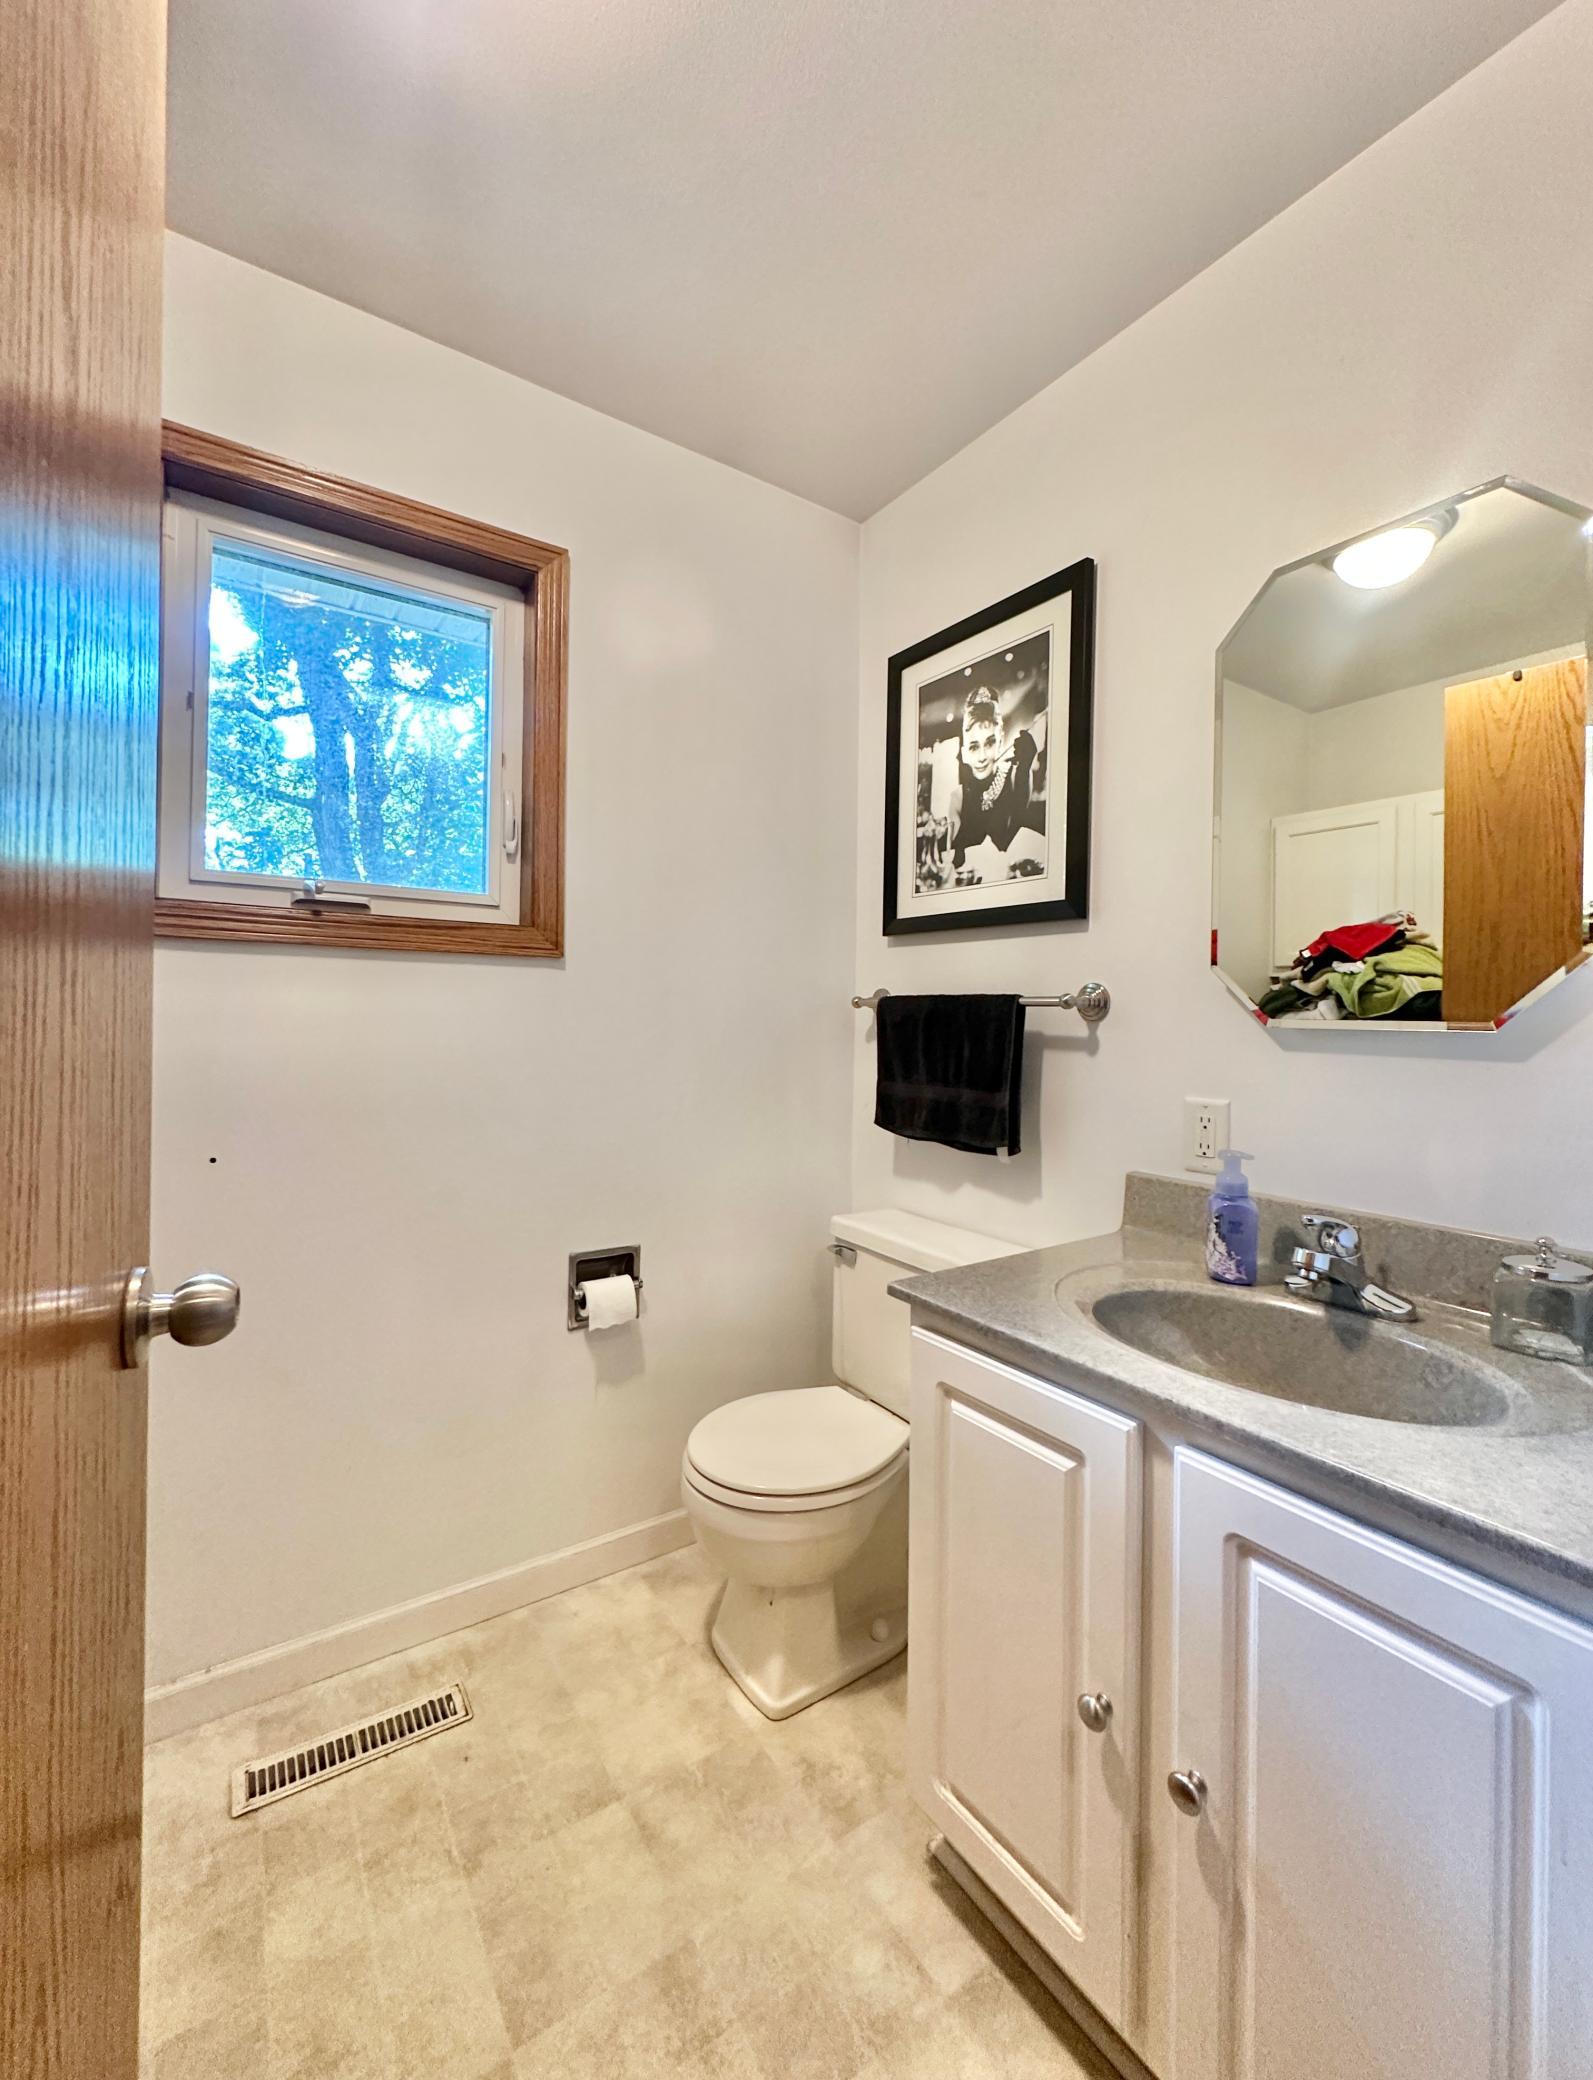
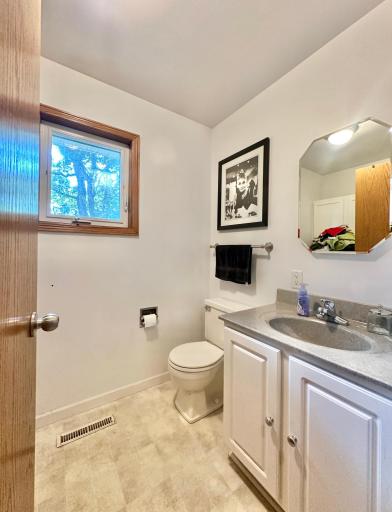
Main Floor 1/2 Bath: 1
Main Floor Full Bath: 1
Building Information
Finished SqFt Above Ground: 1144
Finished SqFt Below Ground: 580
Construction Materials
Block: 1
Frame: 1
Construction Status
Previously Owned: 1
Dining Room Description
Breakfast Area: 1
Eat In Kitchen: 1
Informal Dining Room: 1
Electric
Circuit Breakers: 1
Existing Financing
Conventional: 1
Exterior
Cement Board: 1
Family Room Characteristics
Family Room: 1
Lower Level: 1
Foundation
Concrete Block: 1
Fuel
Natural Gas: 1
Heating
Forced Air: 1
Insurance Fee
Insurance Fee: 0
Laundry
Main Level: 1
Lease Details
Land Leased: Not Applicable
Lock Box Type
Combo: 1
Miscellaneous Information
Homestead: No
Ownership
Fractional Ownership: No
Pool Description
None: 1
Public Survey Info
Range#: 08W
Section#: 25
Township#: 28N
Road Frontage
City Street: 1
Cul De Sac: 1
No Outlet/Dead End: 1
Paved Streets: 1
Road Responsibility
Public Maintained Road: 1
Roof
Age 8 Years or Less: 1
Sellers Terms
Adj. Rate/Gr Payment: 1
Cash: 1
Conventional: 1
FHA: 1
Sewer
Septic System Compliant - Yes: 1
Special Search
Main Floor Laundry: 1
Main Floor Primary: 1
Stories
One: 1
Water
City Water/Connected: 1
Location Tax and Other Information
House Number: 2851
Street Direction Prefix: E
Street Name: 119th
Street Suffix: Street
Postal City: Chippewa Falls
County: Chippewa
State: WI
Zip Code: 54729
Property Features
Accessible: None
Air Conditioning: Central Air
Appliances: Dishwasher; Dryer; Microwave; Range; Refrigerator; Washer
Assumable Loan: Not Assumable
Basement: Concrete Block; Full
Bath Description: Main Floor 1/2 Bath; Main Floor Full Bath
Construction Materials: Block; Frame
Construction Status: Previously Owned
Dining Room Description: Breakfast Area; Eat In Kitchen; Informal Dining Room
Electric: Circuit Breakers
Existing Financing: Conventional
Exterior: Cement Board
Family Room Characteristics: Family Room; Lower Level
Foundation: Concrete Block
Fuel: Natural Gas
Heating: Forced Air
Laundry: Main Level
Lock Box Type: Combo
Pool Description: None
Road Frontage: City Street; Cul De Sac; No Outlet/Dead End; Paved Streets
Road Responsibility: Public Maintained Road
Roof: Age 8 Years or Less
Sellers Terms: Adj. Rate/Gr Payment; Cash; Conventional; FHA
Sewer: Septic System Compliant - Yes
Special Search: Main Floor Laundry; Main Floor Primary
Stories: One
Water: City Water/Connected
Room Information
| Room Name | Dimensions | Level |
| Bathroom | Main | |
| Bathroom | Main | |
| Dining Room | 14x11 | Main |
| Family Room | 24x14 | Lower |
| First (1st) Bedroom | 12x11 | Main |
| Kitchen | 14x12 | Main |
| Laundry | 8x6 | Main |
| Living Room | 19x14 | Main |
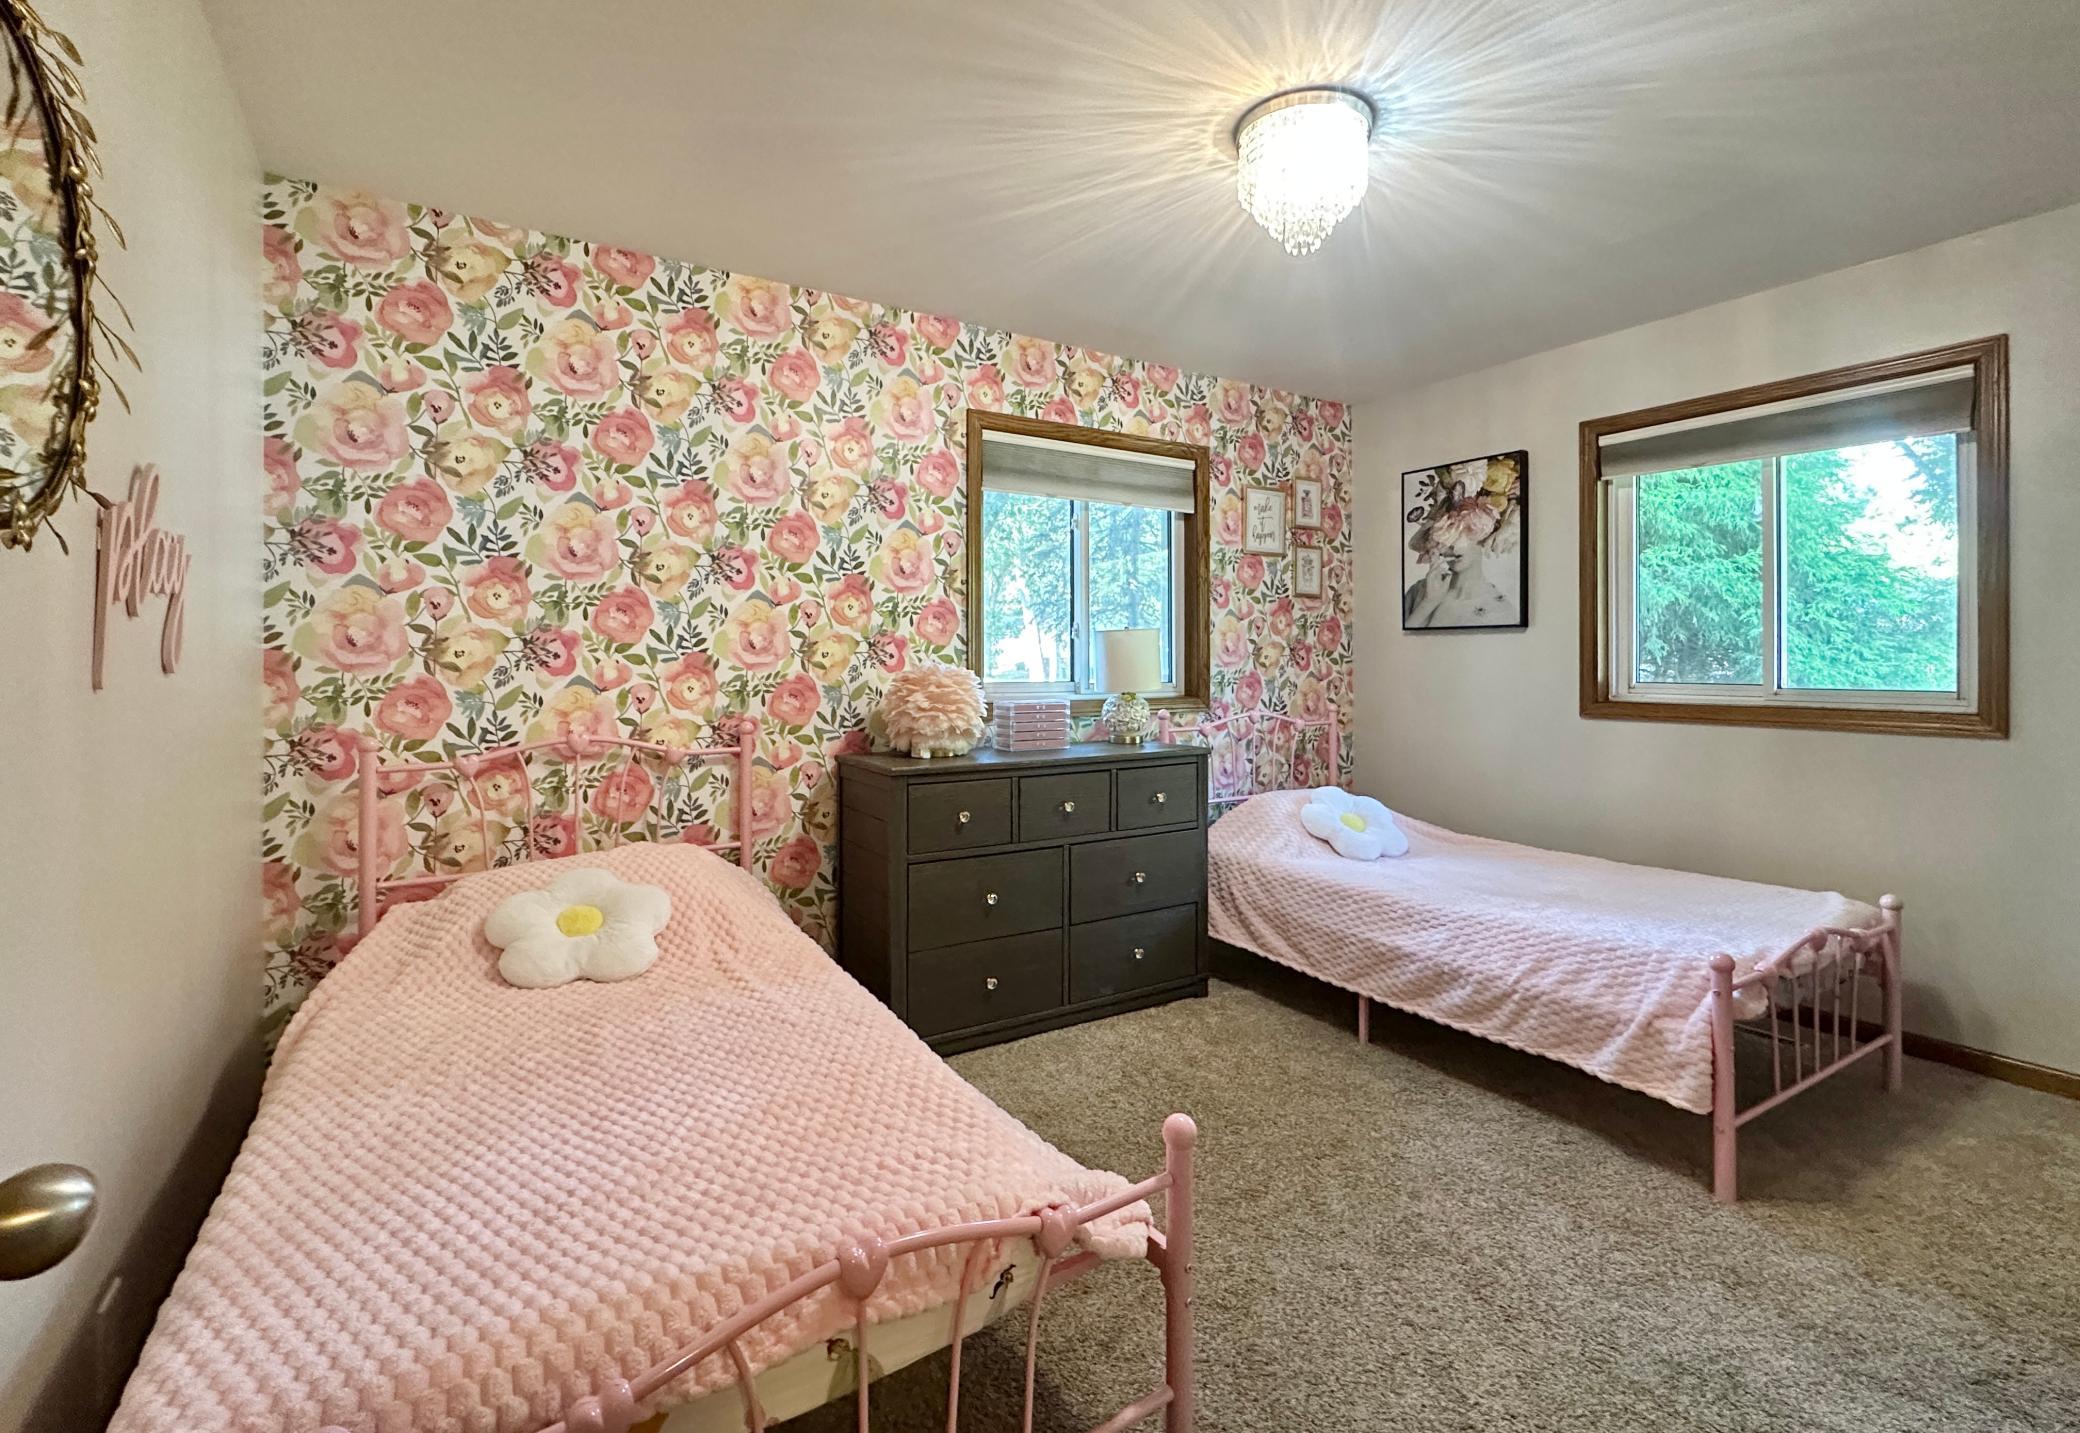
| Second (2nd) Bedroom | 13x12 | Main |
| Third (3rd) Bedroom | 14x12 | Lower |

Listing Office: Property Executives Realty
Last Updated: September - 03 - 2026
The data relating to real estate for sale on this web site comes in part from the Broker Reciprocity SM Program of the Regional Multiple Listing Service of Minnesota, Inc. The information provided is deemed reliable but not guaranteed. Properties subject to prior sale, change or withdrawal. ©2026 Regional Multiple Listing Service of Minnesota, Inc All rights reserved.