$389,900
Coon Rapids, MN 55433
MLS# 7125481
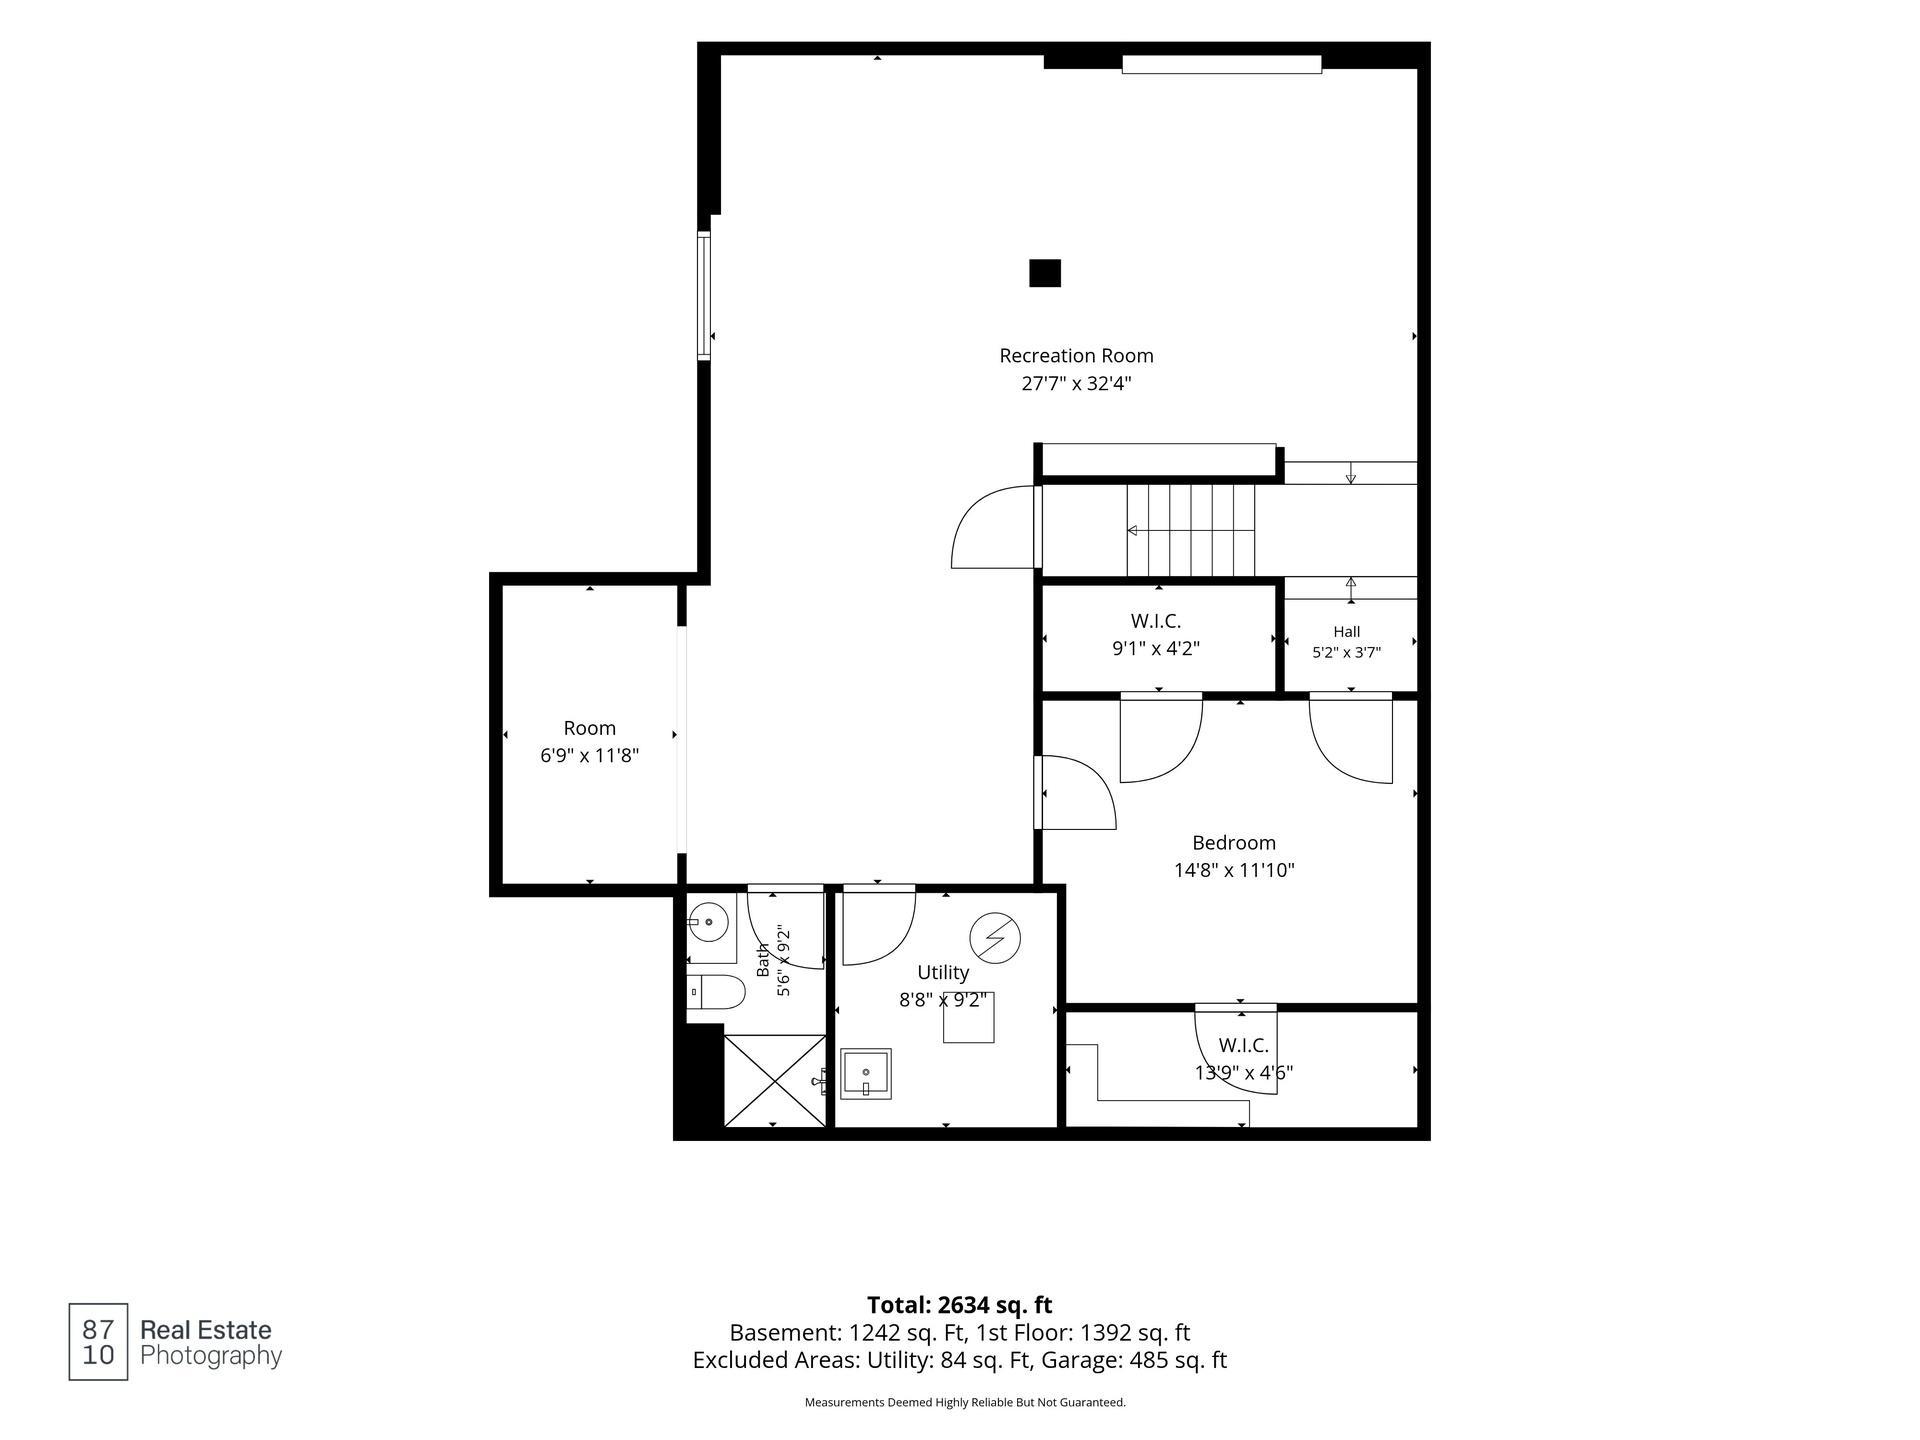
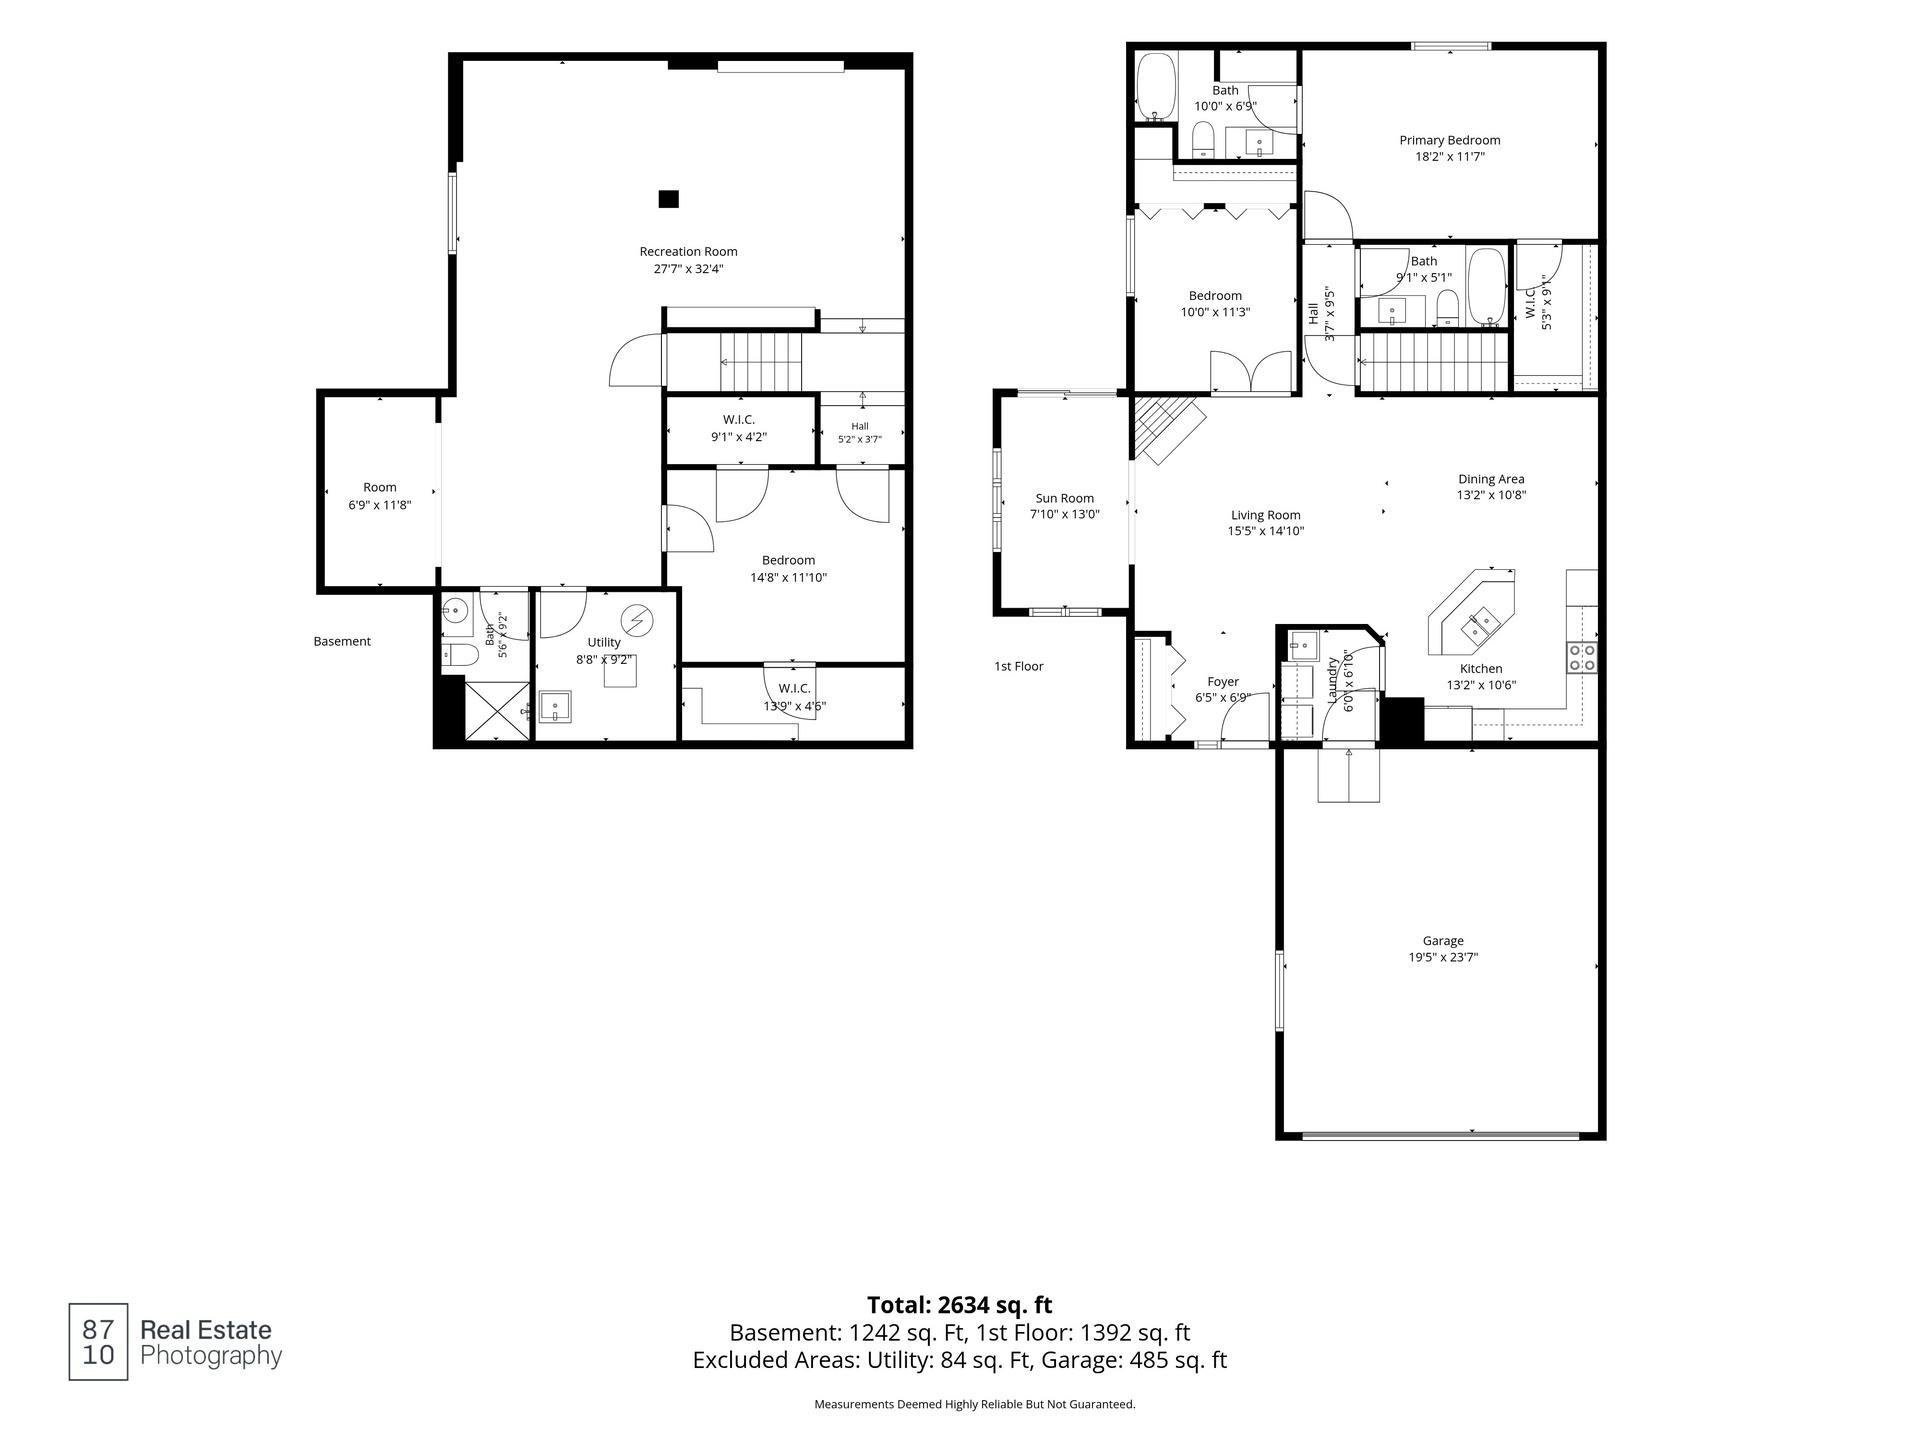
3 beds | 3 baths | 2784 sqft
1 / 43
Property Description

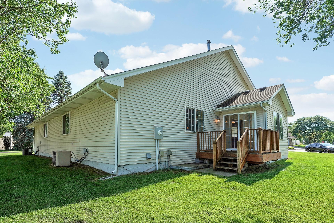
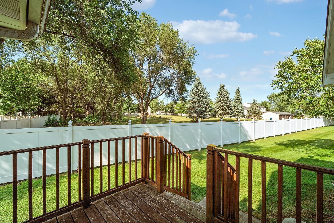
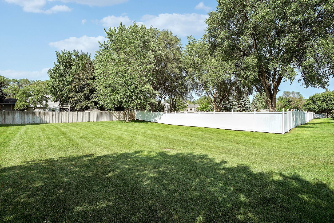
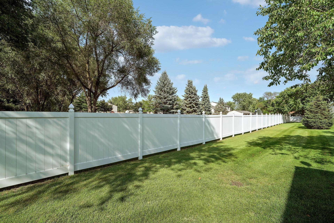
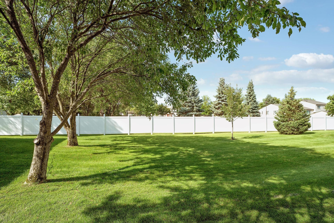
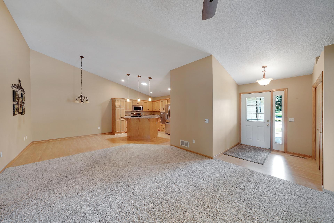
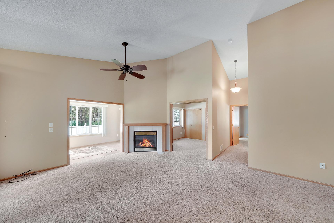
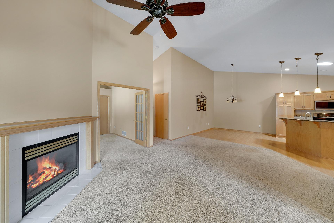
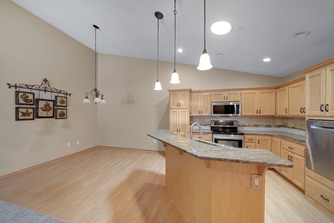
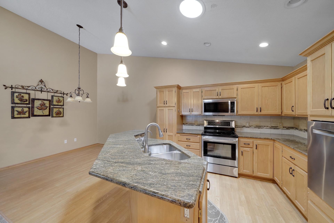
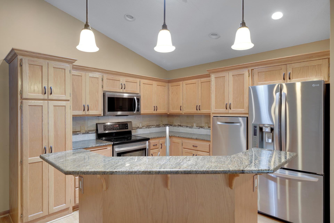
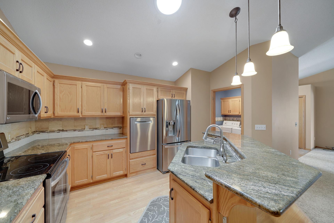
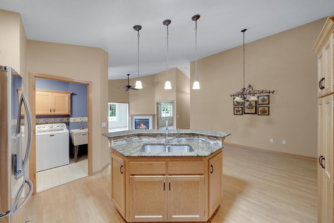
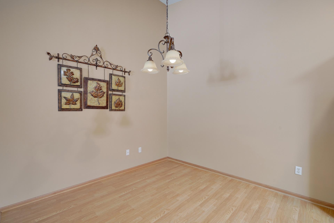
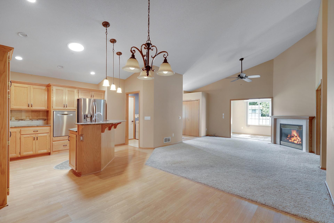
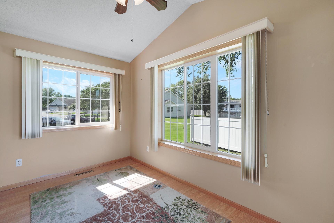
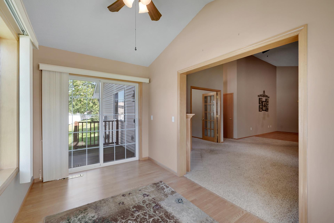
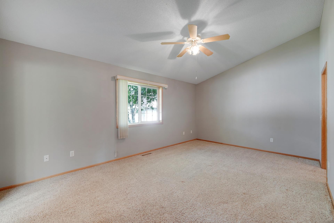
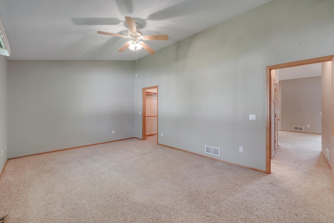
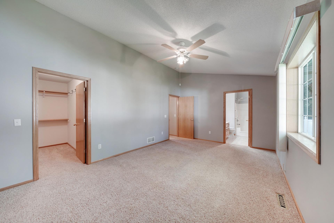
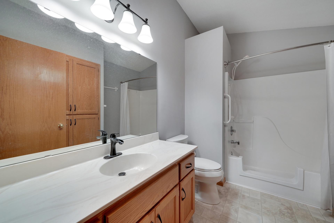
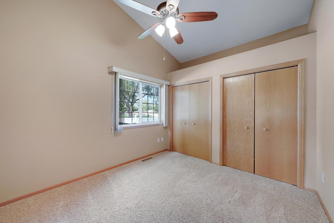
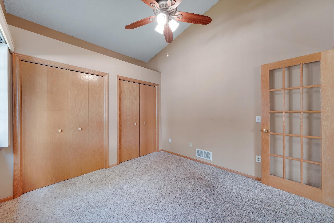
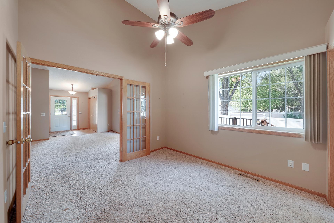
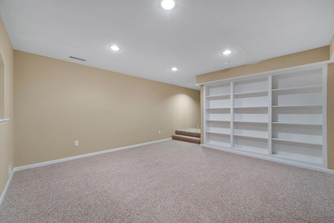
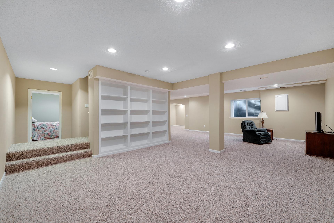
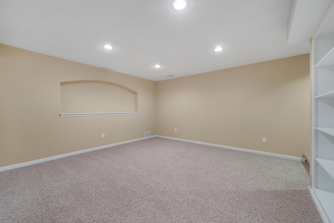
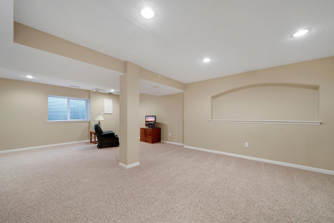
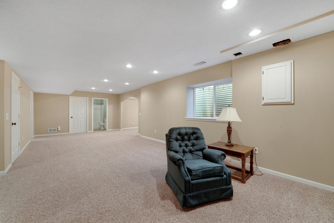
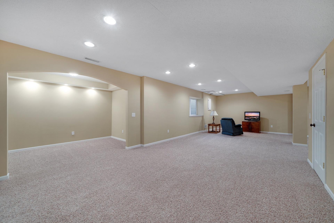
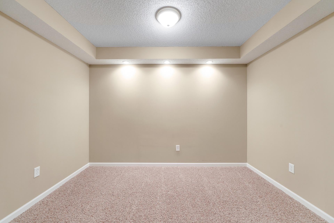
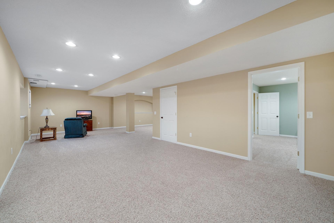
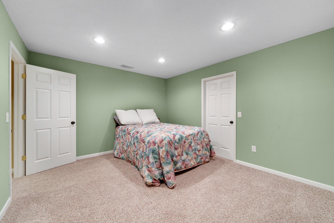
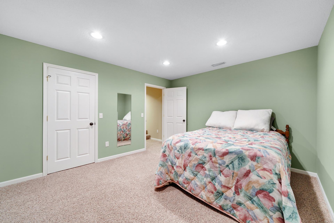
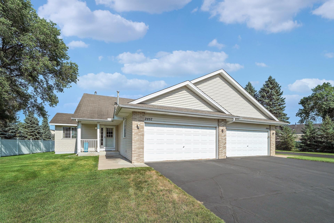
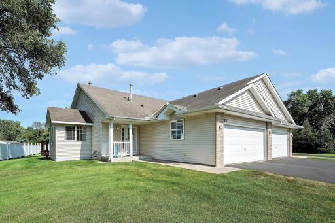
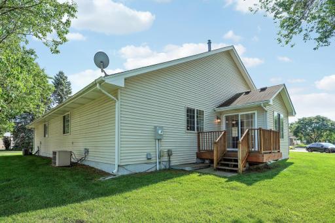
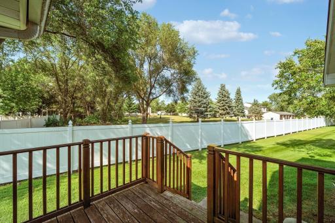
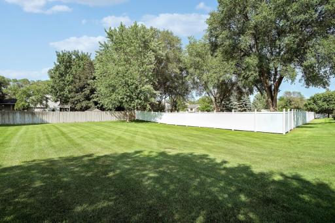
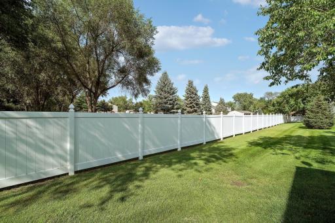
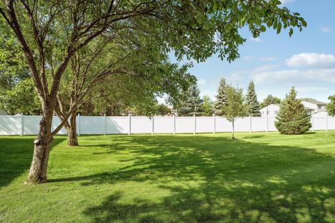
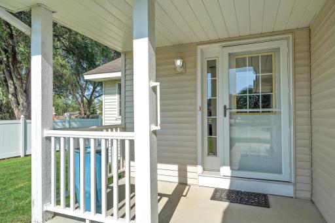
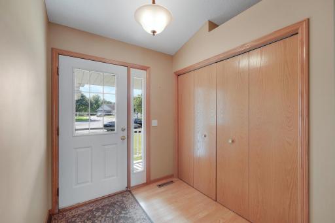
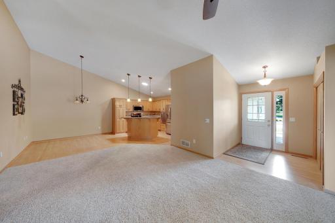
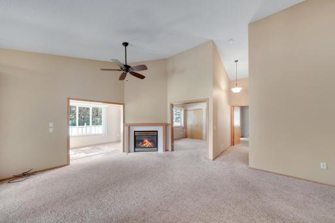
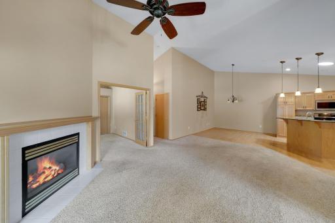
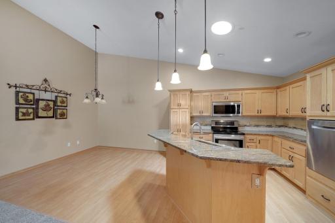
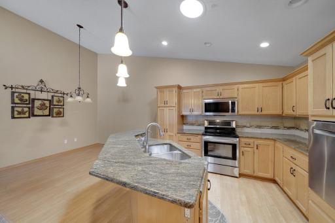
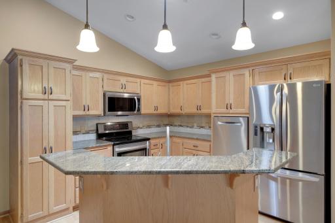
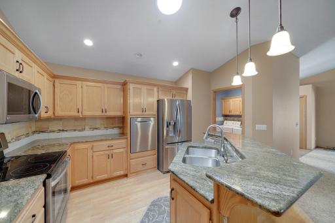
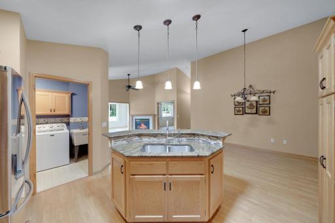
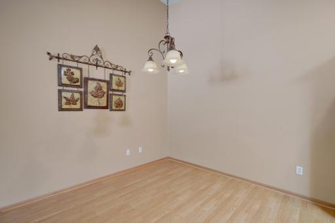
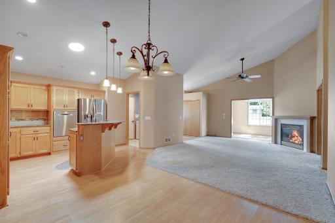
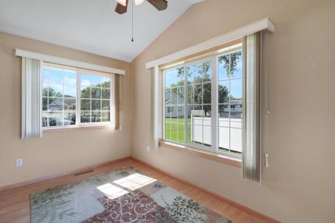
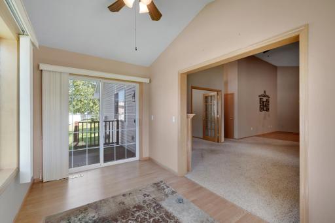
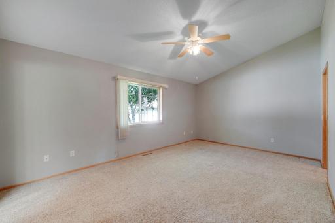
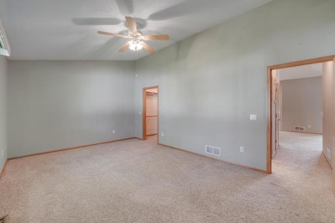
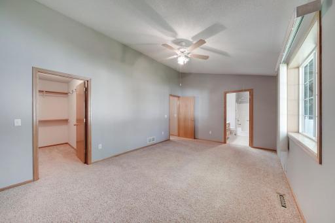
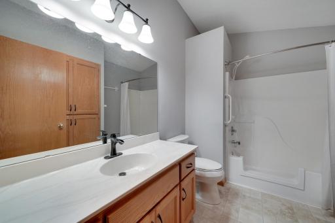
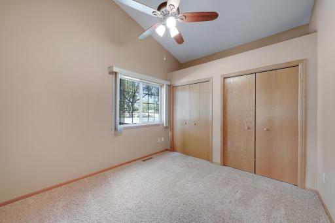
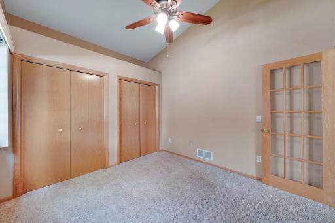
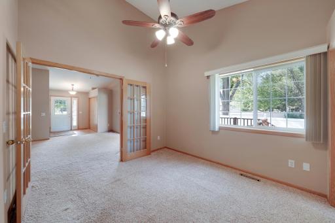
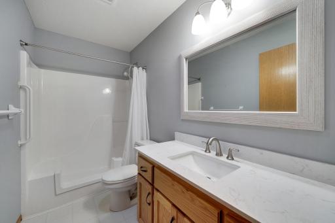
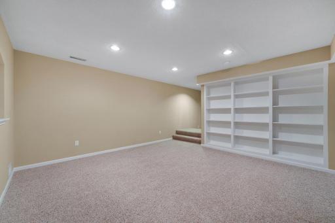
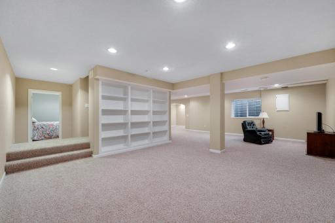
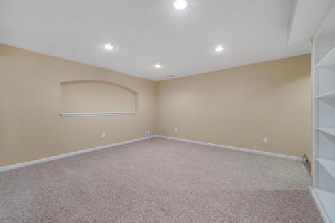

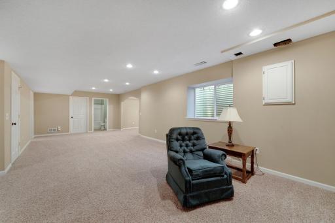
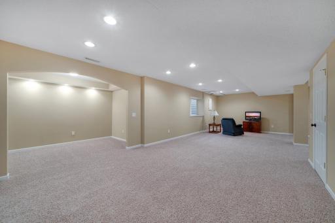
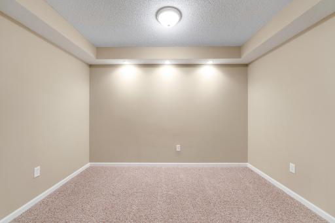
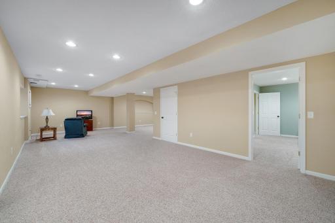
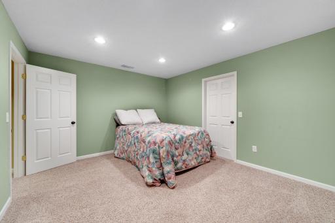
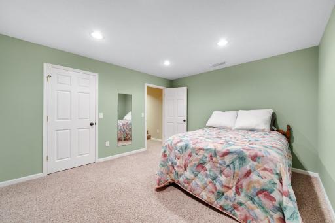
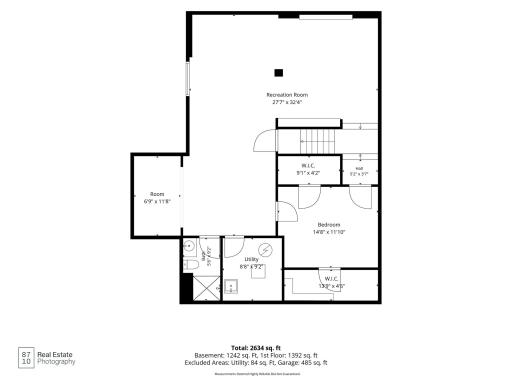
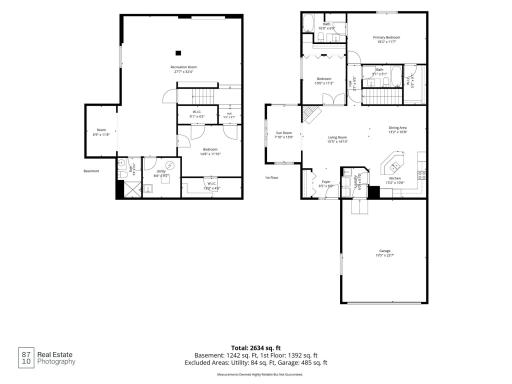
Virtual tour is a infomative video! This is a beautifully maintained, sun-drenched 3-bed, 3-bath Coon Rapids townhome offering 2,600 sq ft of pristine, flexible living space highlighted by an ultimate entertainment lower level. Key Features Flexible Layout: Private main-floor owner's suite with walk-in closet and dual home offices. Updated Kitchen: Stainless steel appliances, granite countertops, center island, and oak shaker cabinets. Sentimental Lower Level: Unique slumber room designed for movie nights, board games, and making memories. Sunlit Spaces: Soaring vaulted ceilings, cozy gas fireplace, and a private sunroom leading to a rear deck. Premium Extras: Insulated 2-car garage with attic storage, high-efficiency furnace, water filtration system, cul-de-sac lot with aewsone green space. Schedule your private tour today to experience this Coon Rapids treasure!
Details
Maps
Documents
Contract Information
Owner is an Agent?: No
Auction?: No
Status: Active
Contingency: None
Current Price: $389,900
Original List Price: 389900
ListPrice: 389900
List Date: 2026-08-14
Office/Member Info
Association: SPAAR
General Property Information
Assoc Mgmt Co. Phone #: 651-651-6510
Association Fee Frequency: Monthly
Association Mgmt Co. Name: Member Run
Common Wall: Yes
Lot Measurement: Acres
Manufactured Home?: No
Multiple PIDs?: No
New Development: No
Number of Fireplaces: 1
Other Parking Spaces: 2
Waterfront YN: No
Year Built: 1998
Yearly/Seasonal: Yearly
Zoning: Residential-Single Family
Lot Dimensions: Common
Acres: 0.08
Bath Three Quarters: 1
Bath Half: 0
Bath Quarter: 0
Main Floor Total SqFt: 1392
Above Grd Total SqFt: 1392
Below Grd Total SqFt: 1392
Total SqFt: 2784
Total Finished Sqft: 2634.00
FireplaceYN: Yes
Foundation Size: 1392
Style: (TH) Side x Side
Garage Stalls: 2
Association Fee: 355
Assessment Pending: No
Bedrooms: 3
Baths Total: 3
Bath Full: 2
Location, Tax and Other Information
AssocFeeYN: Yes
Legal Description: LOT 8 BLK 1 CIC NO 47 COURTNEYS MANOR TOWN HOMES TOG/W COMMON ELEMENT, SUBJ TO EASE OF REC
Listing City: Coon Rapids
Map Page: 64
Municipality: Coon Rapids
School District: Anoka-Hennepin
School District Phone: 763-506-1000
Zip Plus 4: 7602
Property ID Number: 093124340291
Tax Year: 2026
Tax Amount: 3418
In Foreclosure?: No
Potential Short Sale?: No
Lender Owned?: No
Directions & Remarks
Public Remarks: Virtual tour is a infomative video! This is a beautifully maintained, sun-drenched 3-bed, 3-bath Coon Rapids townhome offering 2,600 sq ft of pristine, flexible living space highlighted by an ultimate entertainment lower level. Key Features Flexible Layout: Private main-floor owner's suite with walk-in closet and dual home offices. Updated Kitchen: Stainless steel appliances, granite countertops, center island, and oak shaker cabinets. Sentimental Lower Level: Unique slumber room designed for movie nights, board games, and making memories. Sunlit Spaces: Soaring vaulted ceilings, cozy gas fireplace, and a private sunroom leading to a rear deck. Premium Extras: Insulated 2-car garage with attic storage, high-efficiency furnace, water filtration system, cul-de-sac lot with aewsone green space. Schedule your private tour today to experience this Coon Rapids treasure!
Directions: MN 242 TO NORTHDALE BLVD TO 117TH Ave TO HOME
Accessible
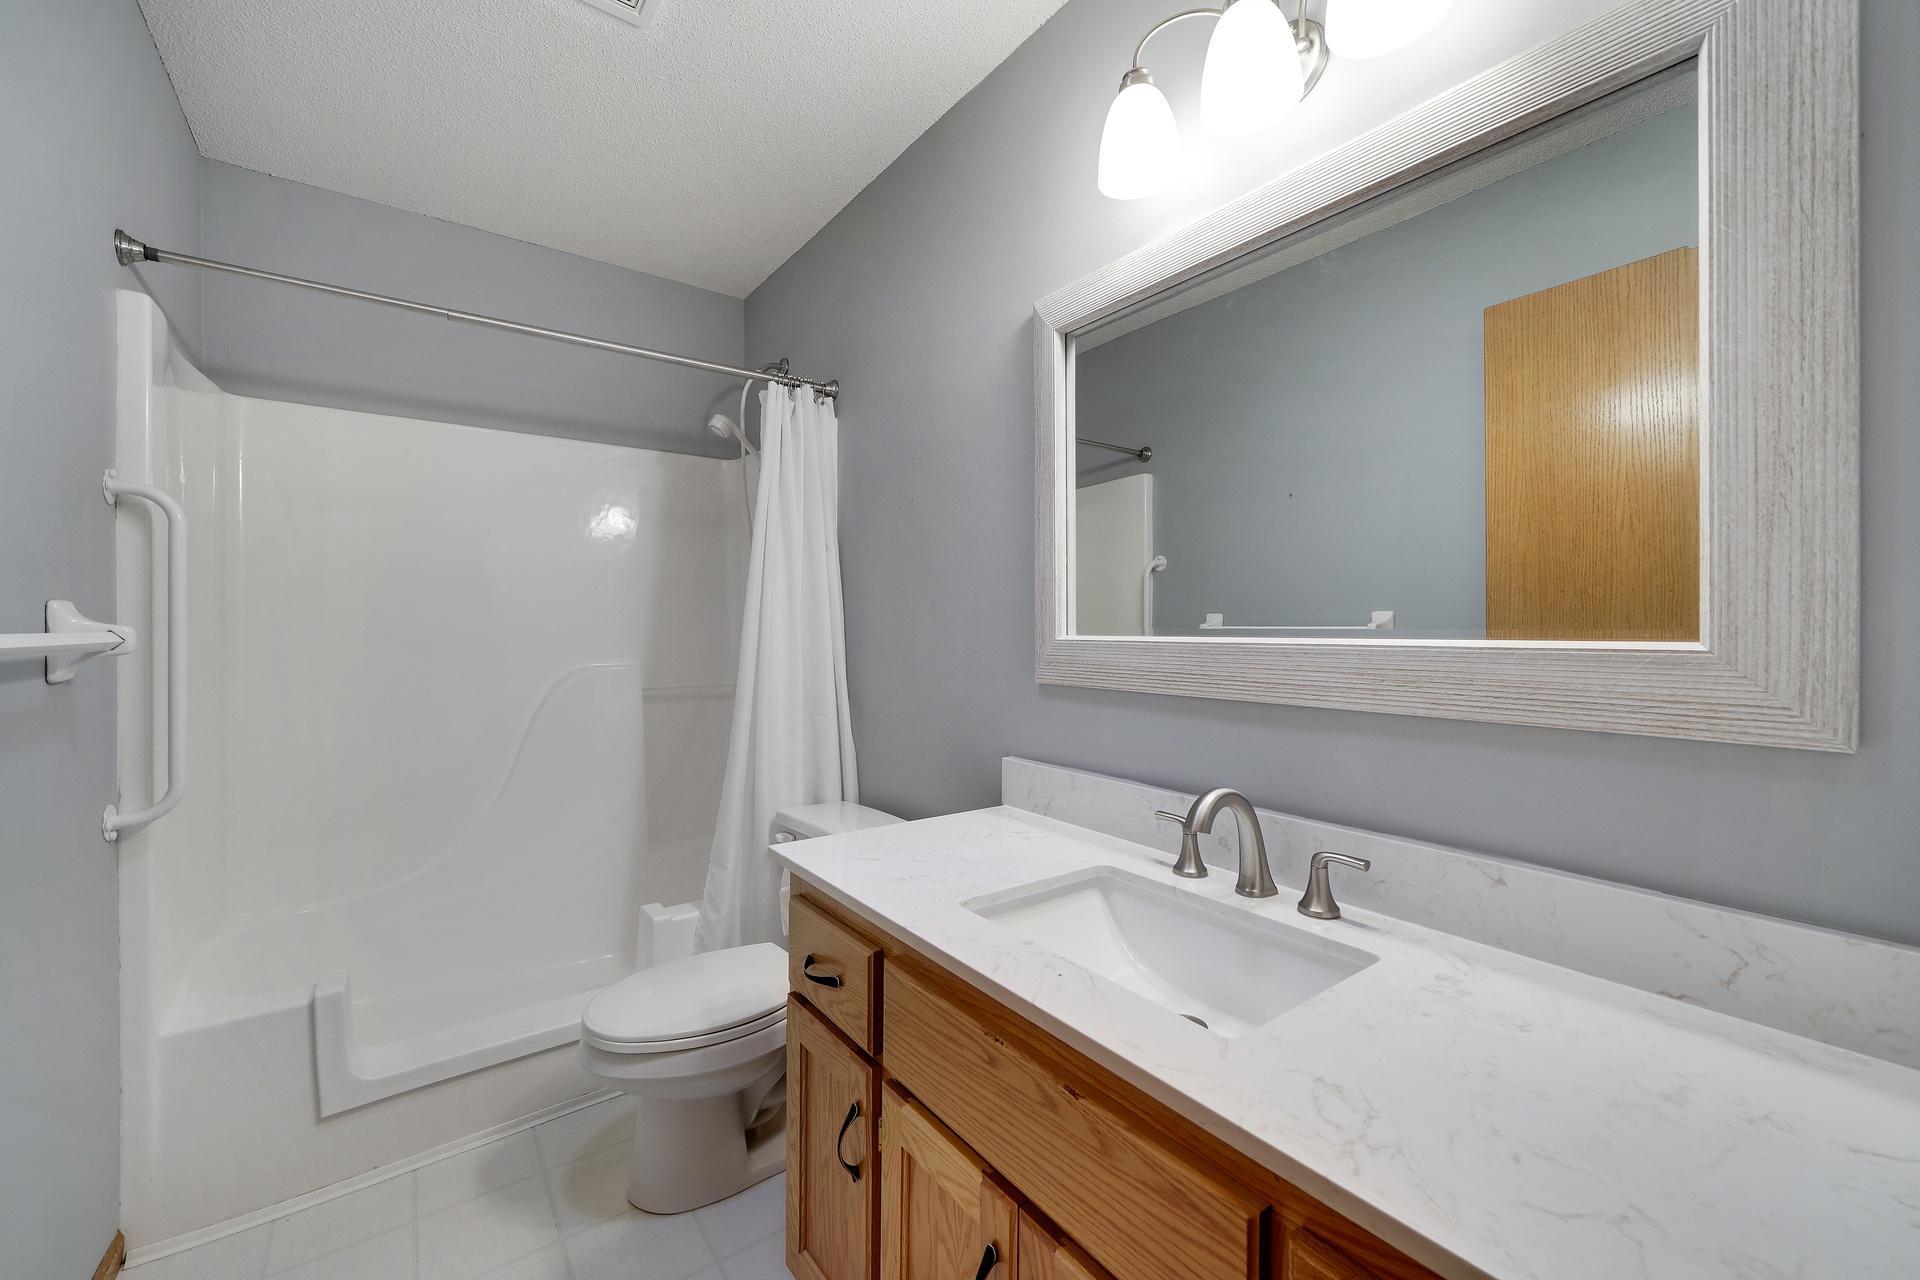
Grab Bars In Bathroom: 1
Air Conditioning
Central Air: 1
Amenities Shared
In-Ground Sprinkler System: 1
Amenities Unit
Cable: 1
Ceiling Fan(s): 1
Deck: 1
In-Ground Sprinkler: 1
Kitchen Center Island: 1
Local Area Network: 1
Main Floor Primary Bedroom: 1
Natural Woodwork: 1
Primary Bedroom Walk-In Closet: 1
Skylight: 1
Sun Room: 1
Vaulted Ceiling(s): 1
Walk-Up Attic: 1
Washer/Dryer Hookup: 1
Appliances
Dishwasher: 1
Disposal: 1
Assessments
Assessment Balance: 0
Tax With Assessments: 3418
Association Fee Includes
Hazard Insurance: 1
Outside Maintenance: 1
Snow Removal: 1
Basement
Concrete Block: 1
Drain Tiled: 1
Egress Windows: 1
Full: 1
Bath Description
Main Floor Full Bath: 1
Full Primary: 1
Private Primary: 1
3/4 Basement: 1
Basement: 1
Bathroom Ensuite: 1
Walk-In Shower Stall: 1
Building Information
Finished SqFt Above Ground: 1392
Finished SqFt Below Ground: 1242
Construction Materials
Block: 1
Frame: 1
Construction Status
Previously Owned: 1
Dining Room Description
Breakfast Bar: 1
Eat In Kitchen: 1
Informal Dining Room: 1
Electric
Circuit Breakers: 1
Exterior
Brick/Stone: 1
Vinyl: 1
Family Room Characteristics
2 or More: 1
2 Story/High/Vaulted Ceilings: 1
Family Room: 1
Lower Level: 1
Main Level: 1
Fireplace Characteristics
Gas Burning: 1
Living Room: 1
Foundation
Concrete Block: 1
Fuel
Natural Gas: 1
Heating
Forced Air: 1
Insurance Fee
Insurance Fee: 0
Internet Options
Fiber Optic: 1
Laundry
In Hall: 1
Laundry Room: 1
Main Level: 1
Washer Hookup: 1
Lease Details
Land Leased: Not Applicable
Lot Description
Tree Coverage - Light: 1
Miscellaneous Information
DP Resource: Yes
Homestead: No
Ownership
Fractional Ownership: No
Parking Characteristics
Finished Garage: 1
Garage Dimensions: 20 x 24
Garage Door Height: 7
Garage Door Width: 16
Garage Square Feet: 485
Garage Door Opener: 1
Storage: 1
Patio, Porch and Deck Features
Deck: 1
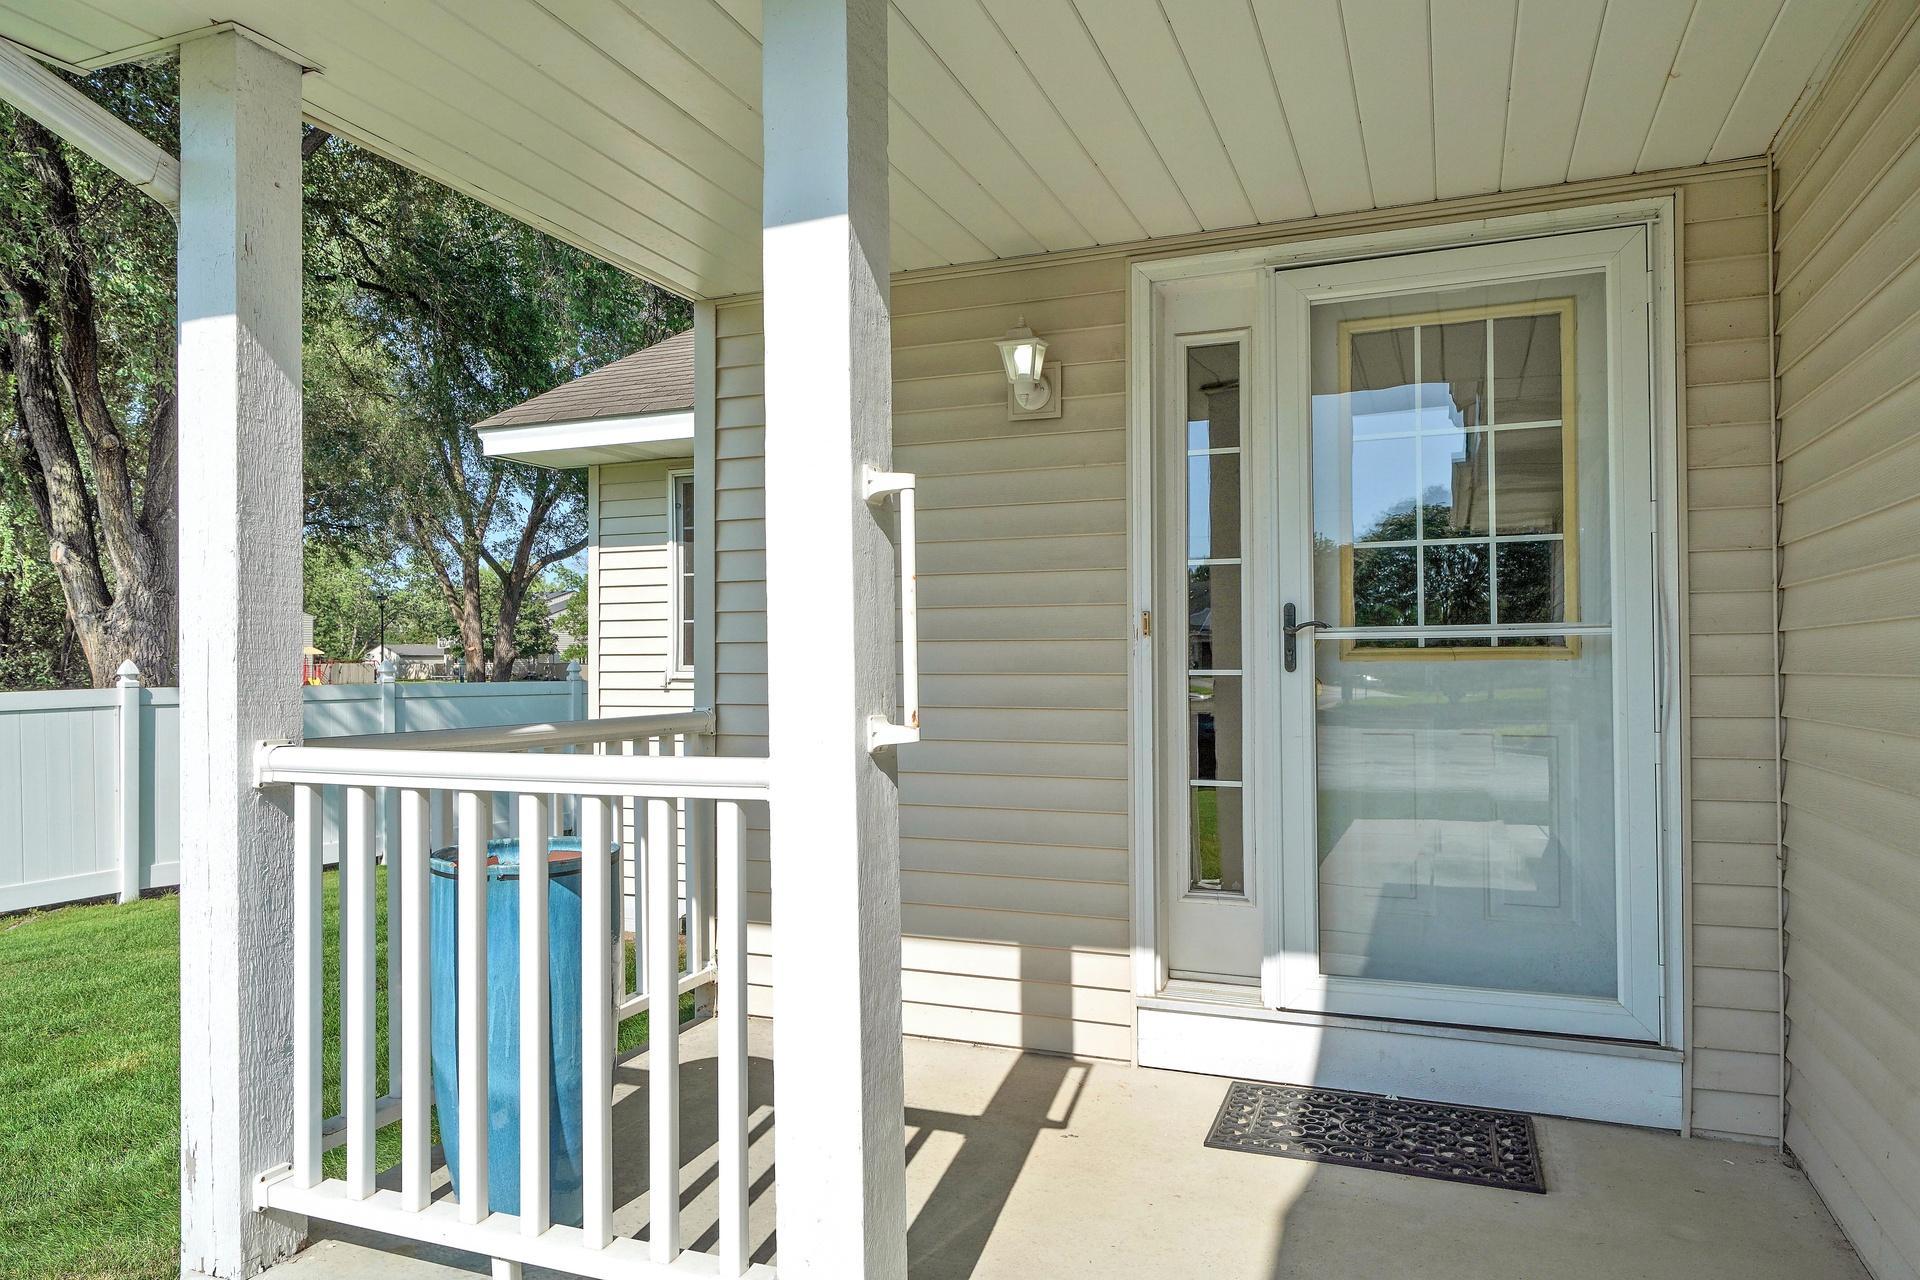
Porch: 1
Public Survey Info
Range#: 24
Section#: 09
Township#: 31
Restriction/Covenants
Architecture Committee: 1
Mandatory Owners Assoc: 1
Pets - Cats Allowed: 1
Pets - Dogs Allowed: 1
Pets - Weight/Height Limit: 1
Rental Restrictions May Apply: 1
Road Frontage
City Street: 1
Roof
Age Over 8 Years: 1
Architectural Shingle: 1
Sellers Terms
Cash: 1
Conventional: 1
Sewer
City Sewer/Connected: 1
Special Search
All Living Facilities on One Level: 1
Main Floor Bedroom: 1
Main Floor Laundry: 1
Main Floor Primary: 1
Primary Bdr Suite: 1
Stories
One: 1
Townhouse Characteristics
End Unit: 1
Single-Level: 1
Street-Level: 1
Water
City Water/Connected: 1
Location Tax and Other Information
House Number: 2857
Street Name: 117th
Street Suffix: Avenue
Street Direction Suffix: NW
Postal City: Coon Rapids
County: Anoka
State: MN
Zip Code: 55433
Complex/Dev/Subdivision: Cic 47 Courtneys Manor
Property Features
Accessible: Grab Bars In Bathroom
Air Conditioning: Central Air
Amenities Shared: In-Ground Sprinkler System
Amenities Unit: Cable; Ceiling Fan(s); Deck; In-Ground Sprinkler; Kitchen Center Island; Local Area Network; Main Floor Primary Bedroom; Natural Woodwork; Primary Bedroom Walk-In Closet; Skylight; Sun Room; Vaulted Ceiling(s); Walk-Up Attic; Washer/Dryer Hookup
Appliances: Dishwasher; Disposal
Association Fee Includes: Hazard Insurance; Outside Maintenance; Snow Removal
Basement: Concrete Block; Drain Tiled; Egress Windows; Full
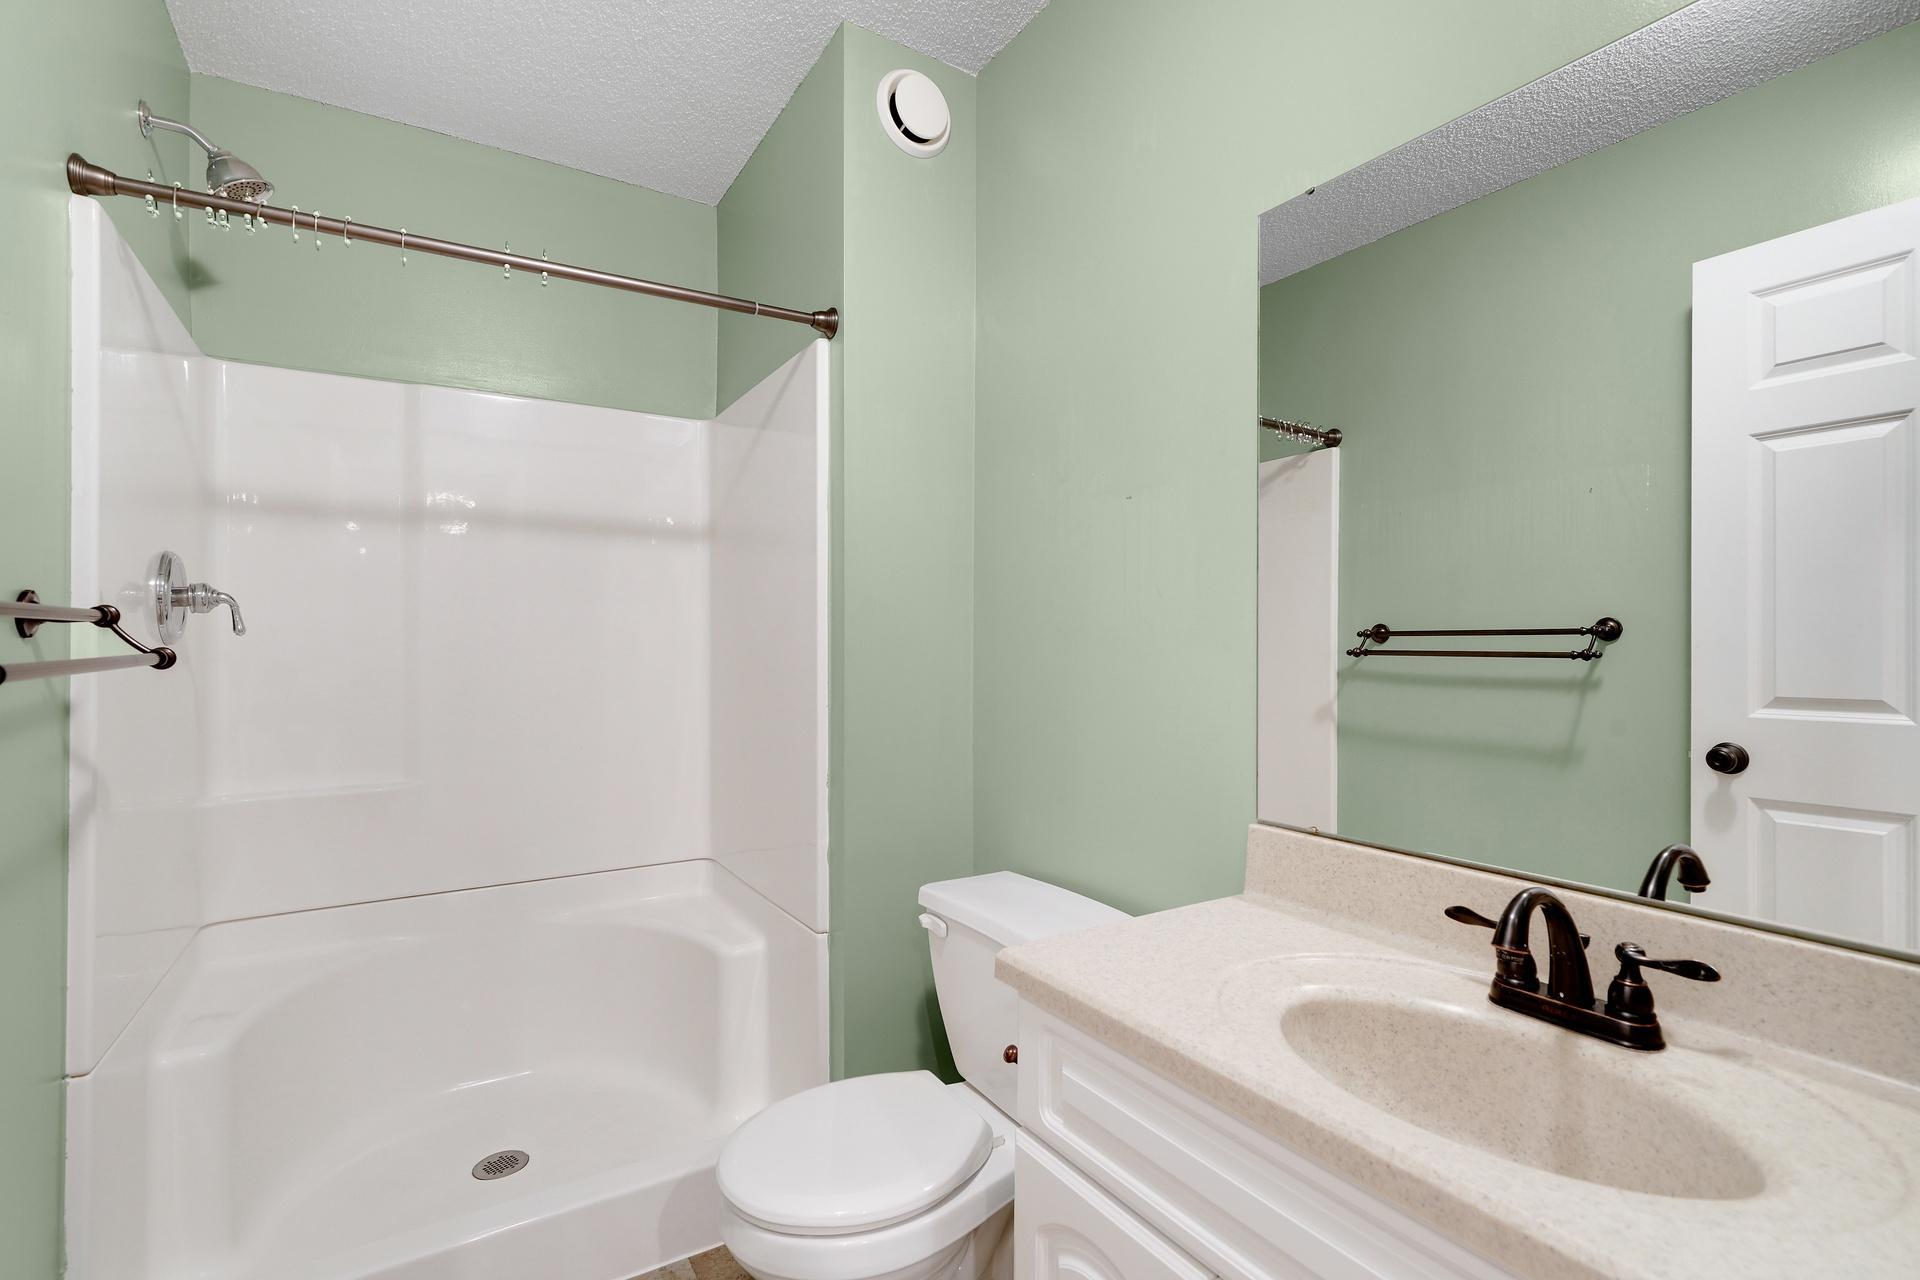
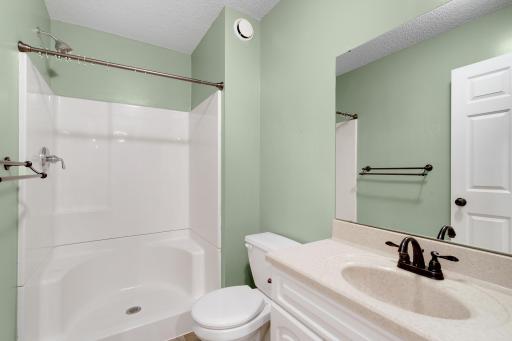
Bath Description: Main Floor Full Bath; Full Primary; Private Primary; 3/4 Basement; Bathroom Ensuite; Walk-In Shower Stall
Construction Materials: Block; Frame
Construction Status: Previously Owned
Dining Room Description: Breakfast Bar; Eat In Kitchen; Informal Dining Room
Electric: Circuit Breakers
Exterior: Brick/Stone; Vinyl
Family Room Characteristics: 2 or More; 2 Story/High/Vaulted Ceilings; Family Room; Lower Level; Main Level
Fireplace Characteristics: Gas Burning; Living Room
Foundation: Concrete Block
Fuel: Natural Gas
Heating: Forced Air
Internet Options: Fiber Optic
Laundry: In Hall; Laundry Room; Main Level; Washer Hookup
Lot Description: Tree Coverage - Light
Parking Characteristics: Finished Garage; Garage Door Opener; Storage
Road Frontage: City Street
Roof: Age Over 8 Years; Architectural Shingle
Sellers Terms: Cash; Conventional
Sewer: City Sewer/Connected
Special Search: All Living Facilities on One Level; Main Floor Bedroom; Main Floor Laundry; Main Floor Primary; Primary Bdr Suite
Stories: One
Townhouse Characteristics: End Unit; Single-Level; Street-Level
Water: City Water/Connected
Room Information
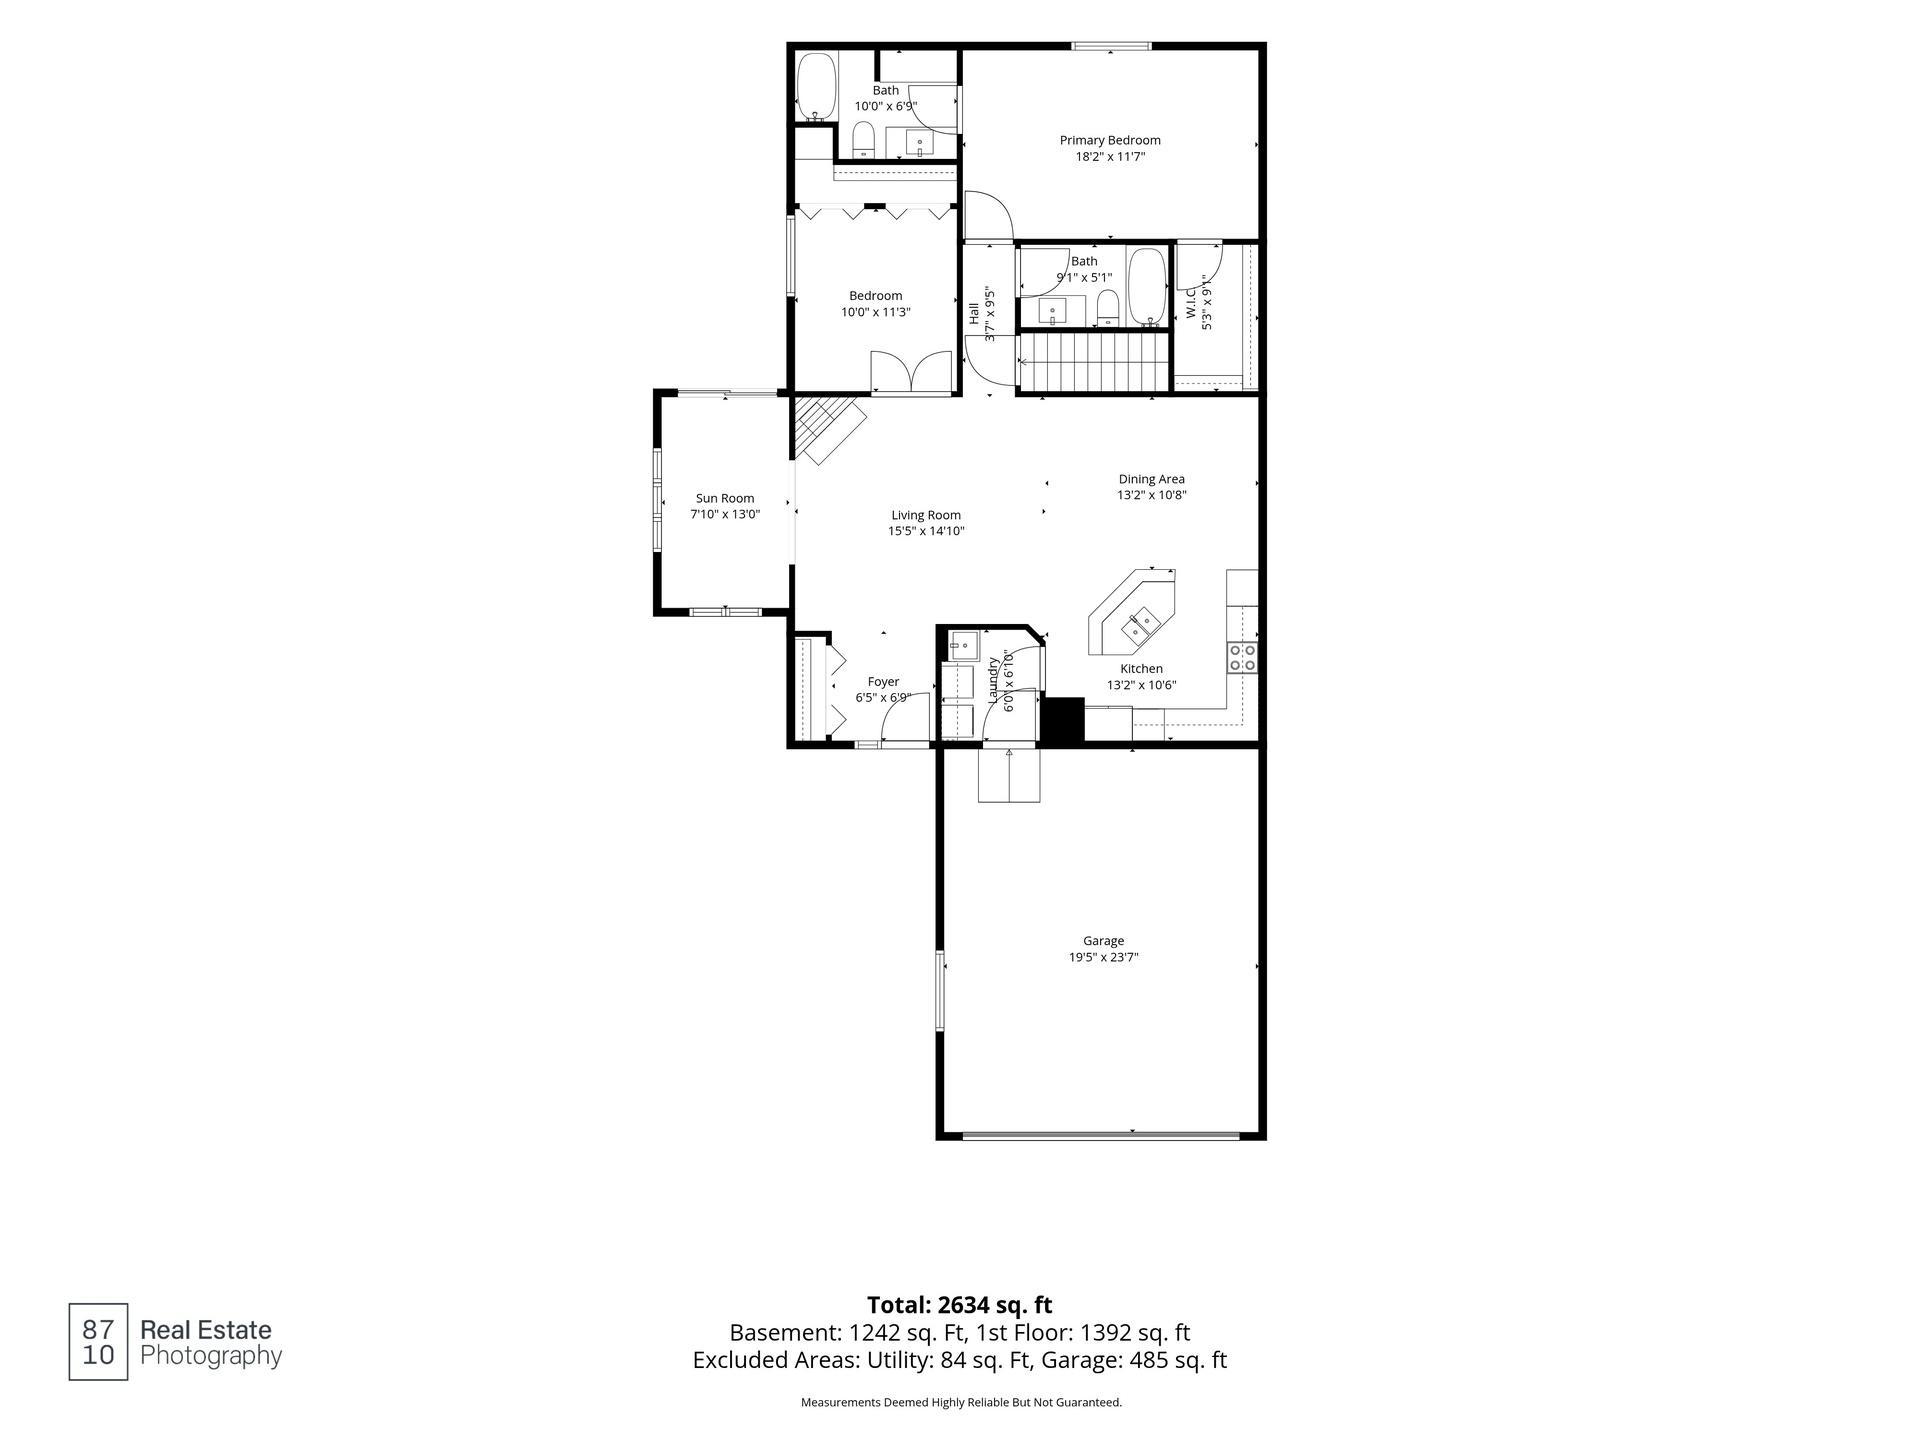
| Room Name | Dimensions | Level |
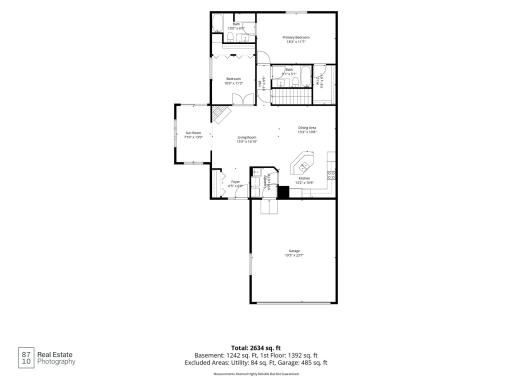
| Bathroom | 7 x 10 | Main |
| Bathroom | 9 x 5 | Main |
| Bathroom | 6 x 9 | Lower |
| Dining Room | 13 x 11 | Main |
| First (1st) Bedroom | 12 x 18 | Main |
| Flex Room | 27 x 32 | Lower |
| Game Room | 11 x 13 | Lower |
| Kitchen | 13 x 11 | Main |
| Living Room | 15 x 14 | Main |
| Office | 12 x 15 | Lower |
| Second (2nd) Bedroom | 11 x 10 | Main |
| Sun Room | 8 x 13 | Main |
 2857 Feature 2.pdf
Listing Office: True Life Real Estate Solution
Last Updated: August - 15 - 2026
The data relating to real estate for sale on this web site comes in part from the Broker Reciprocity SM Program of the Regional Multiple Listing Service of Minnesota, Inc. The information provided is deemed reliable but not guaranteed. Properties subject to prior sale, change or withdrawal. ©2024 Regional Multiple Listing Service of Minnesota, Inc All rights reserved.