$575,000
Cushing, WI 54006
MLS# 7055373
2 beds | 2 baths | 2476 sqft
1 / 34
Property Description
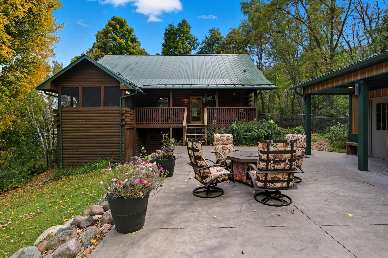
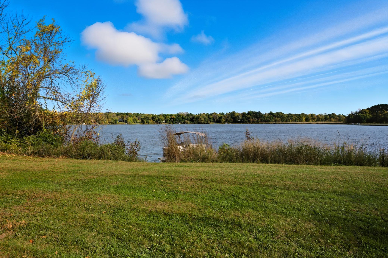
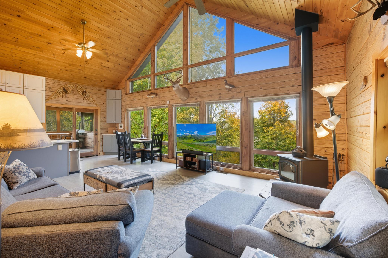
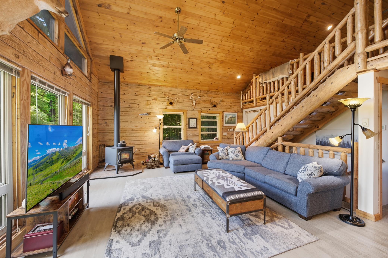

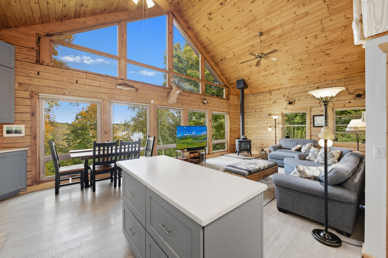
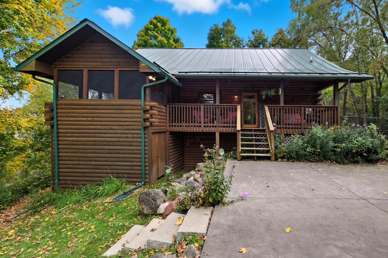
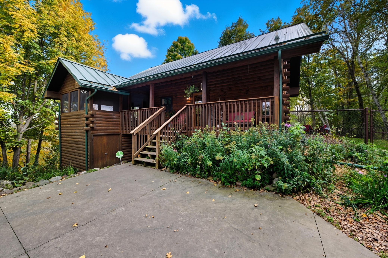
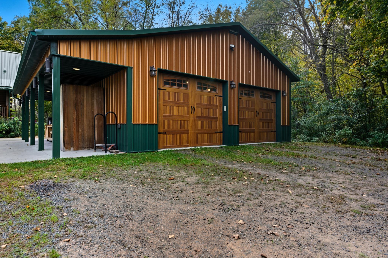
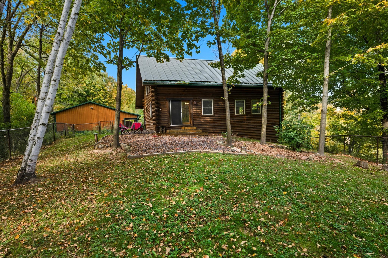
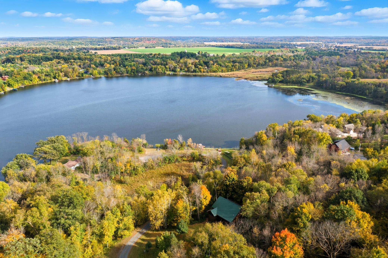
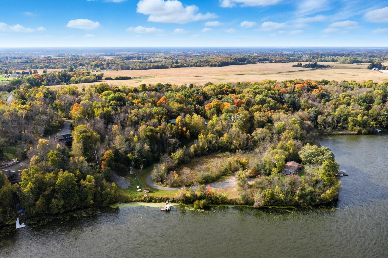
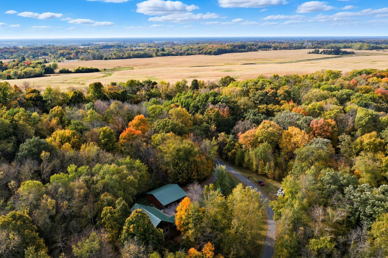
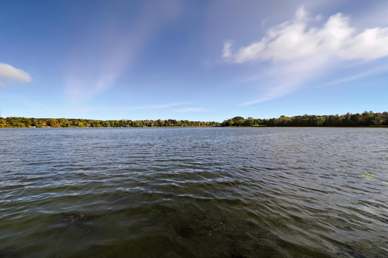
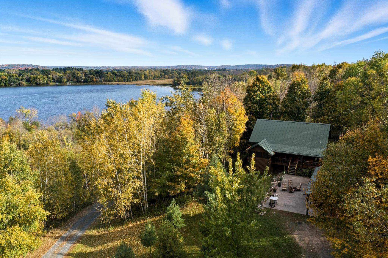
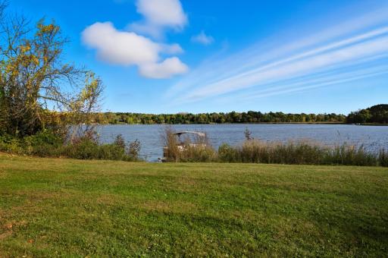
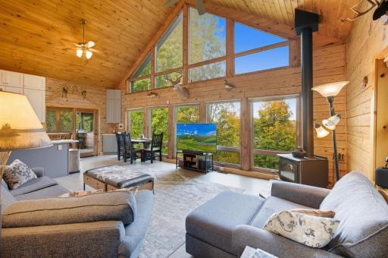
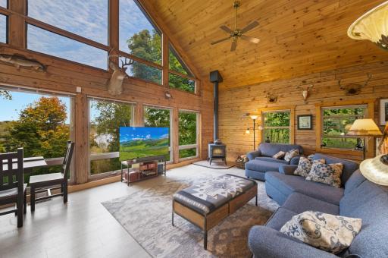
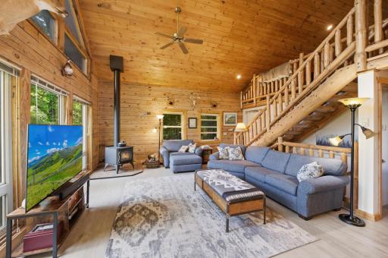
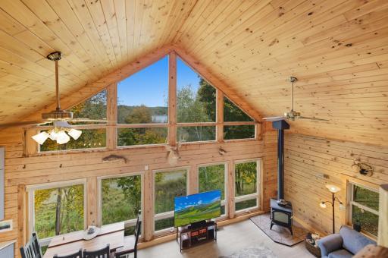
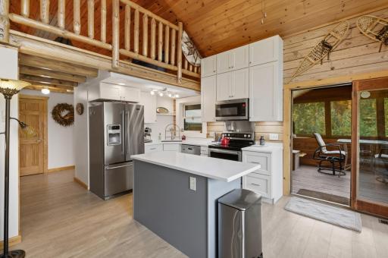
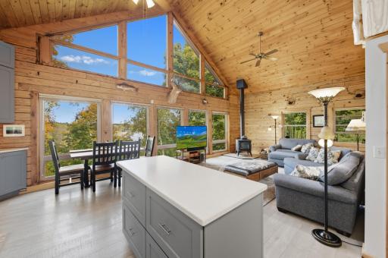
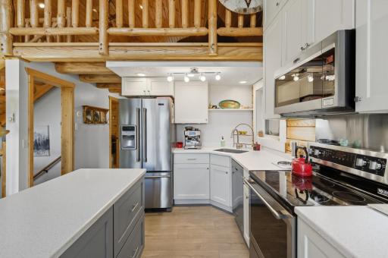
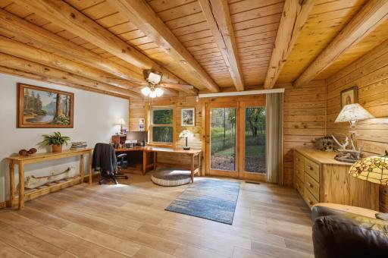
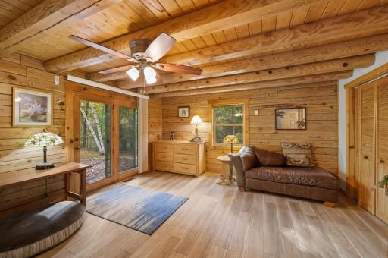
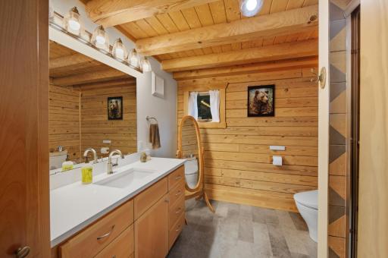

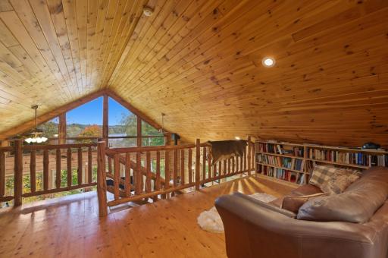
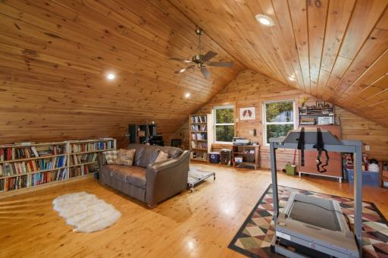
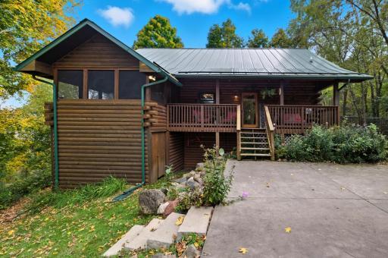
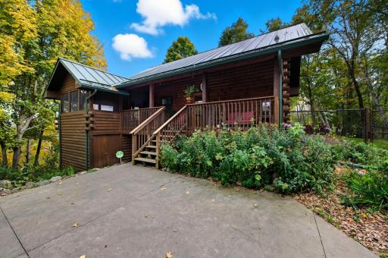
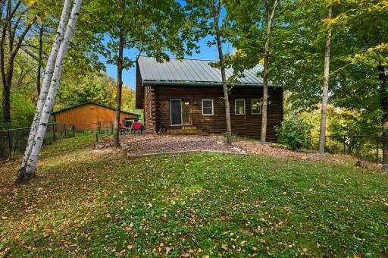
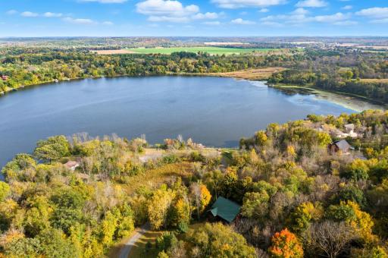
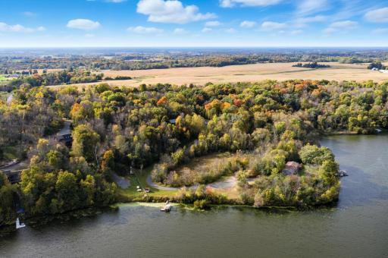
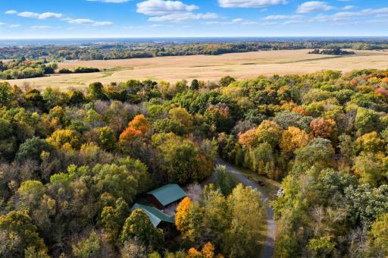
Tucked at the end of a quiet dead-end road on 4.6 wooded acres, this beautifully renovated log home offers privacy, space, and a peaceful Northwoods setting, along with 140 feet of level shoreline on Long Trade Lake. Whether you’re looking for a year-round home or a special getaway, this property offers the best of both worlds, a private wooded retreat with your own lake frontage for fishing, swimming, boating, and summer days on the water. Inside, vaulted ceilings and a striking wall of windows fill the home with natural light, creating a bright and welcoming space. The main living area centers around a wood-burning fireplace, perfect for cozying up on winter days and adding to the warmth of the home. Recently updated throughout, the home has a clean, fresh feel while still holding onto its log home charm. The kitchen features stone countertops, updated cabinetry, and a layout that flows naturally into the main living areas, making both everyday living and hosting feel effortless. A spacious main floor bedroom includes a private exterior walkout, while the expansive loft offers additional room for guests, a quiet retreat, or a gathering space. The fully finished lower level serves as a private primary suite, complete with its own fireplace, beautifully updated bath, double sinks, tiled shower, and an oversized walk-in closet that lives more like a dressing room. The laundry and utility space are conveniently located on this level, along with an efficient geothermal system providing year-round heating and cooling with long-term energy savings. Outside, enjoy a covered patio, screened porch, and stamped concrete patio, all surrounded by the natural beauty and privacy of the wooded setting. The property’s 140 feet of shoreline provides access to Long Trade Lake, and the dock is included along with a storage shed for lake toys. Long Trade Lake also features a sandbar that’s a fun spot for swimming and playing in the water on summer days. An oversized 34x36 detached 2.5-car garage with steel siding offers excellent storage and workspace for vehicles, recreational gear, and all the extras. With a newer metal roof, updated finishes throughout, generous indoor and outdoor living spaces, and private lake frontage to enjoy, this property offers a unique combination of woods, water, privacy, and year-round comfort.
Details
Maps
Contract Information
Owner is an Agent?: No
Auction?: No
Status: Active
Contingency: None
Current Price: $575,000
Original List Price: 629900
ListPrice: 575000
List Date: 2026-04-17
Office/Member Info
Association: WWRA
General Property Information
Common Wall: No
Lot Measurement: Acres
Manufactured Home?: No
Multiple PIDs?: Yes
New Development: No
Number of Fireplaces: 0
Road Btwn WF & Home?: No
Waterfront Frontage: 140
Waterfront YN: Yes
Year Built: 1999
Yearly/Seasonal: Yearly
Zoning: Shoreline, Residential-Single Family
Lot Dimensions: 643x340x758x140
Acres: 4.68
Bath Three Quarters: 1
Bath Half: 0
Lake/Waterfront Name: Long Trade Lake
Bath Quarter: 0
Main Floor Total SqFt: 950
Above Grd Total SqFt: 1526
Below Grd Total SqFt: 950
Total SqFt: 2476
Total Finished Sqft: 2476.00
FireplaceYN: No
Foundation Size: 950
Style: (SF) Single Family
Garage Stalls: 2
Association Fee: 0
Assessment Pending: No
Bedrooms: 2
Baths Total: 2
Bath Full: 1
Location, Tax and Other Information
AssocFeeYN: No
Fire Number: 2870
Legal Description: LOT 8 CSM 7167 V33 P39 (876112)
OUTLOT 1 CSM 7167 V33 P39 (876112)
Listing City: Cushing
Map Page: 999
Municipality: Cushing
School District: Luck
School District Phone: 715-472-2151
DNR Lake ID#: 2640500
DNR Lake Classification: Not Applicable
Zip Plus 4: 3642
Property ID Number: 030002290800
Tax Year: 2025
Tax Amount: 4118
In Foreclosure?: No
Potential Short Sale?: No
Lender Owned?: No
Directions & Remarks
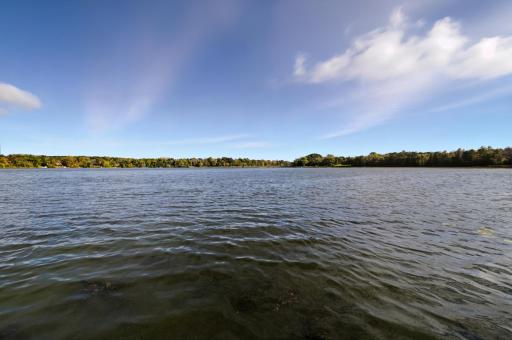
Public Remarks: Tucked at the end of a quiet dead-end road on 4.6 wooded acres, this beautifully renovated log home offers privacy, space, and a peaceful Northwoods setting, along with 140 feet of level shoreline on Long Trade Lake. Whether you’re looking for a year-round home or a special getaway, this property offers the best of both worlds, a private wooded retreat with your own lake frontage for fishing, swimming, boating, and summer days on the water.
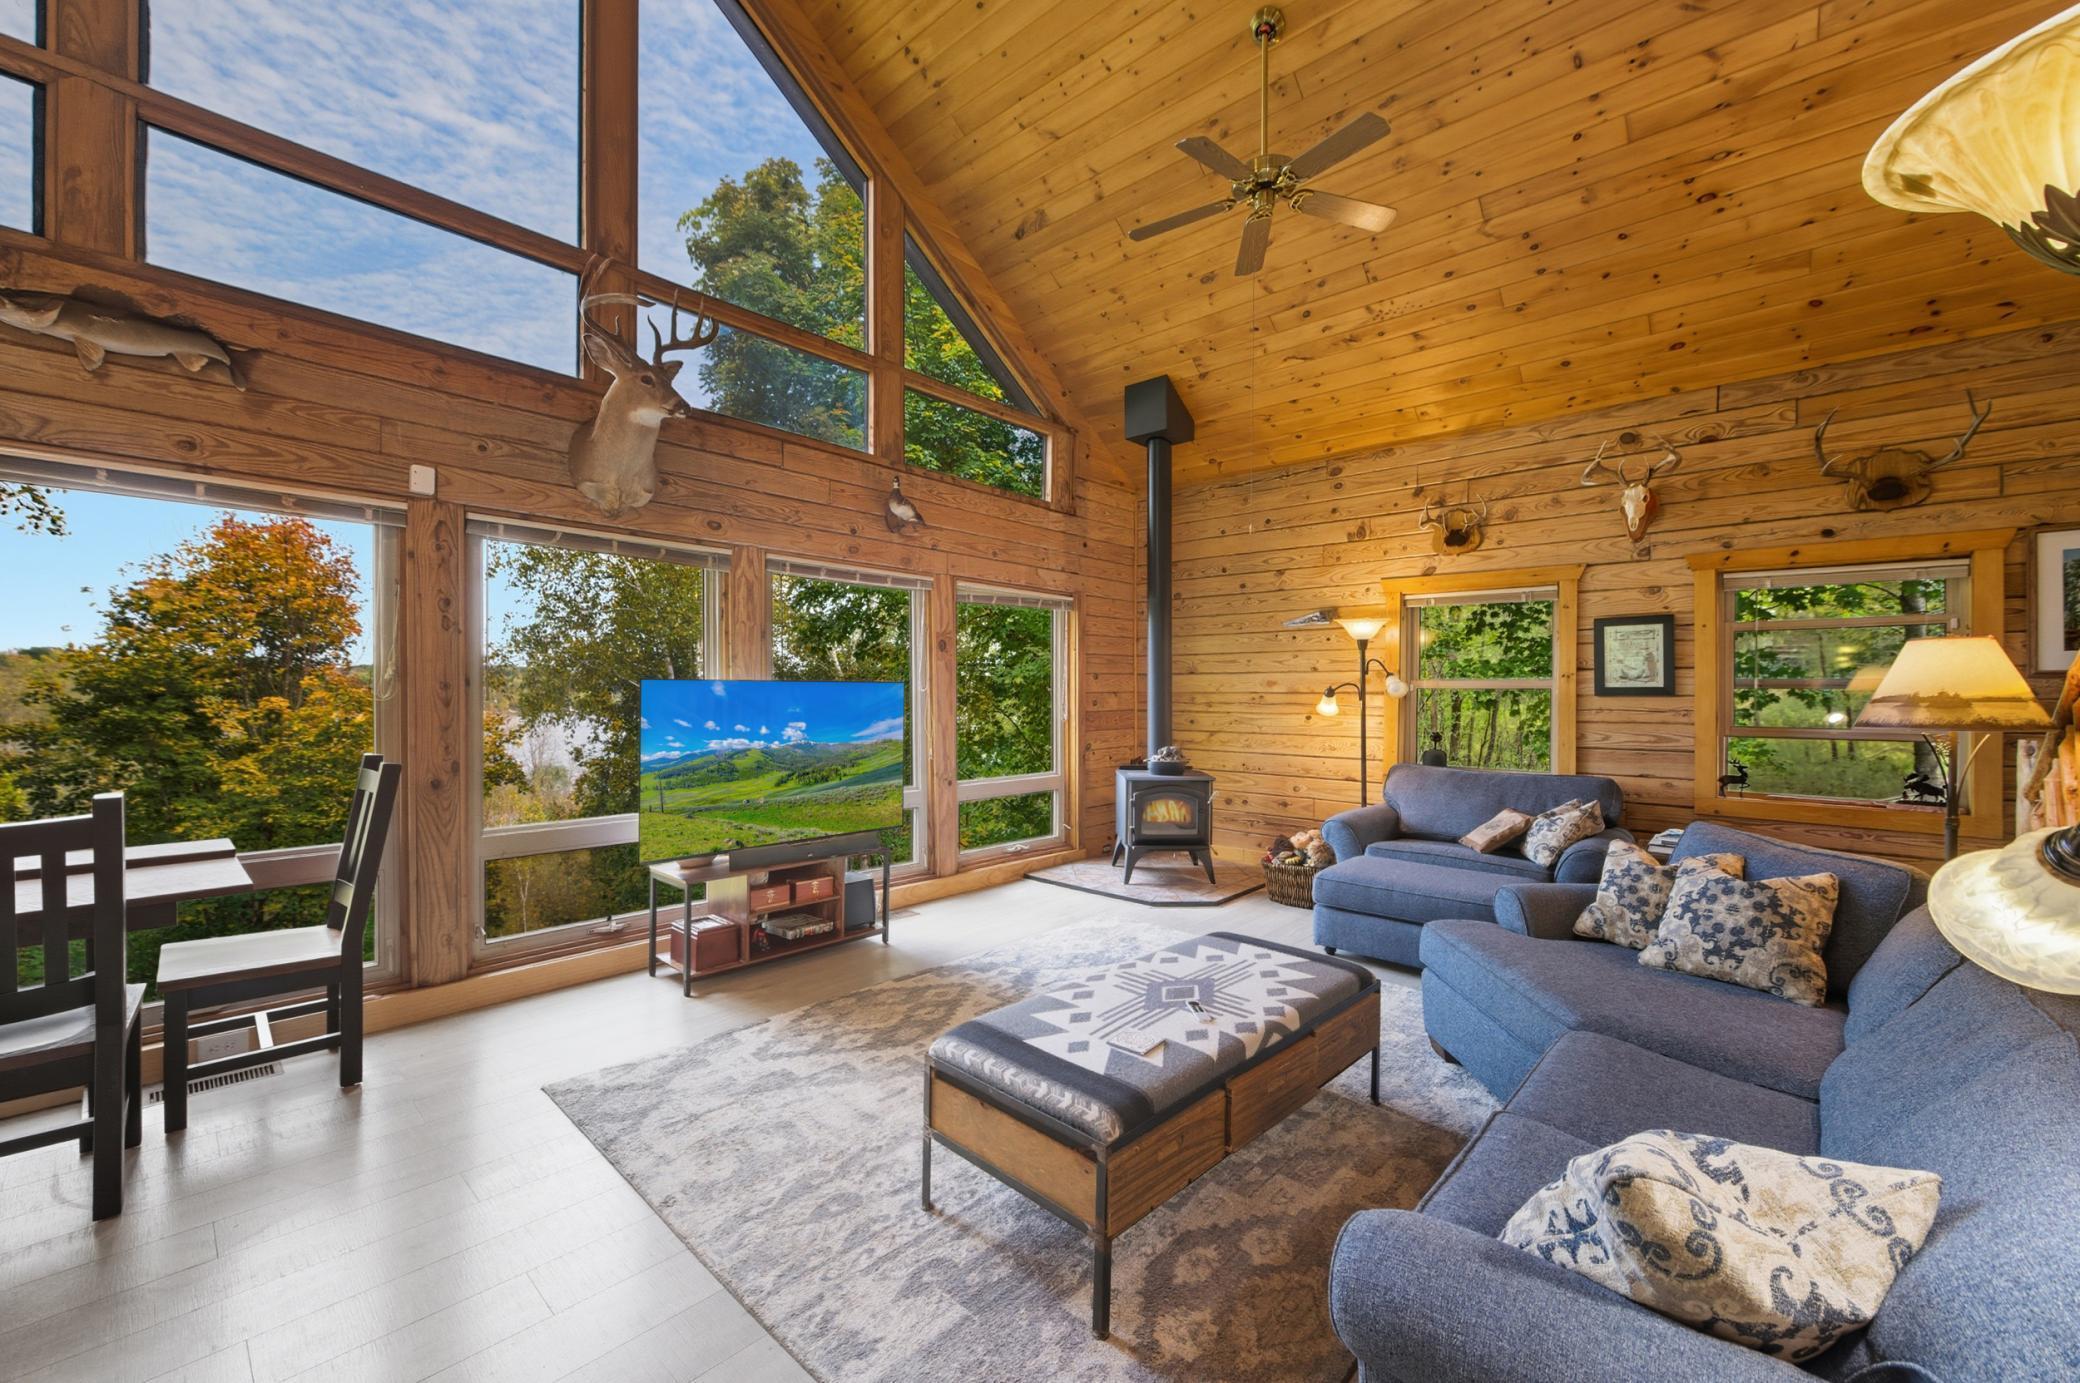
Inside, vaulted ceilings and a striking wall of windows fill the home with natural light, creating a bright and welcoming space. The main living area centers around a wood-burning fireplace, perfect for cozying up on winter days and adding to the warmth of the home. Recently updated throughout, the home has a clean, fresh feel while still holding onto its log home charm.
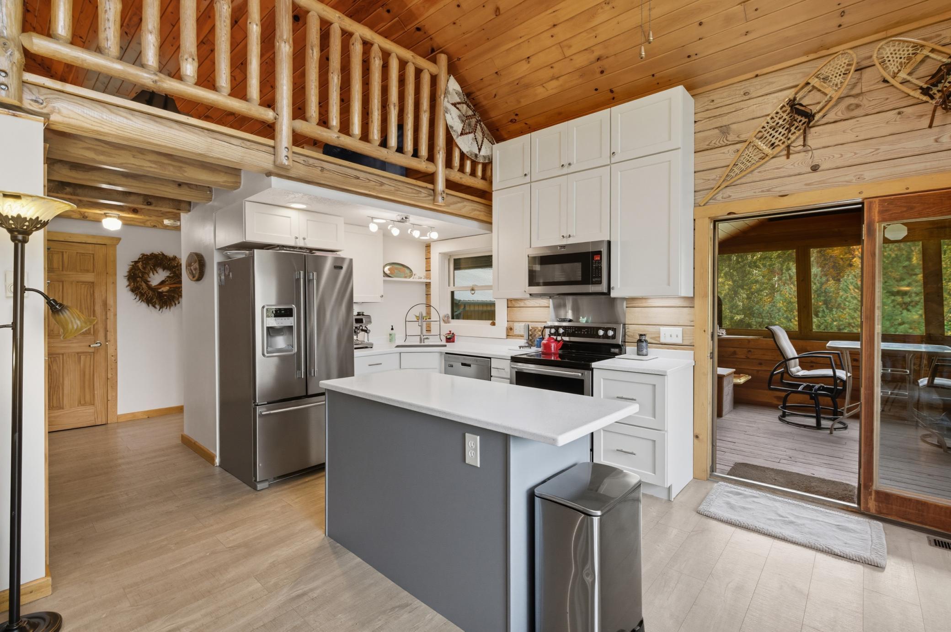
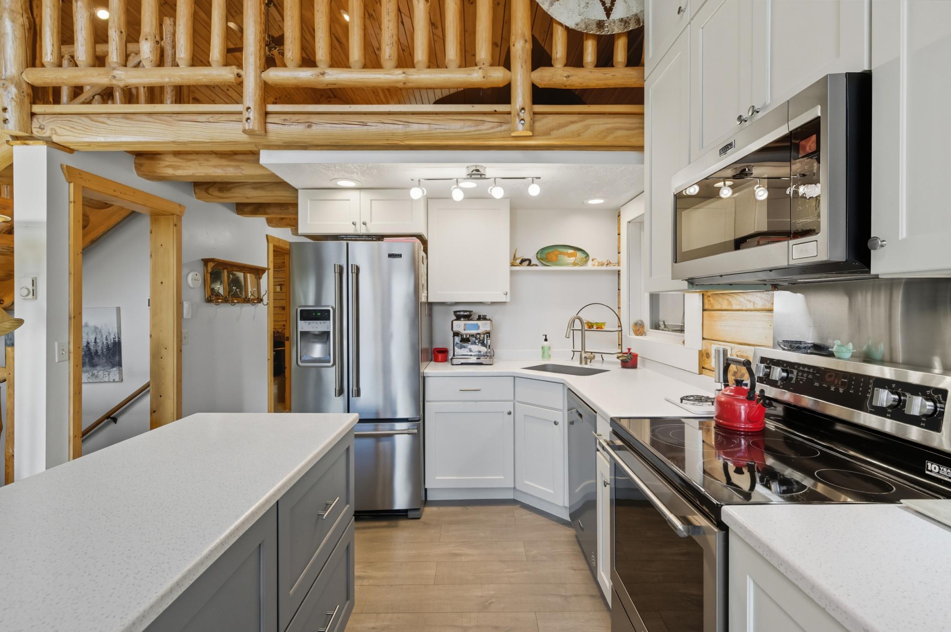
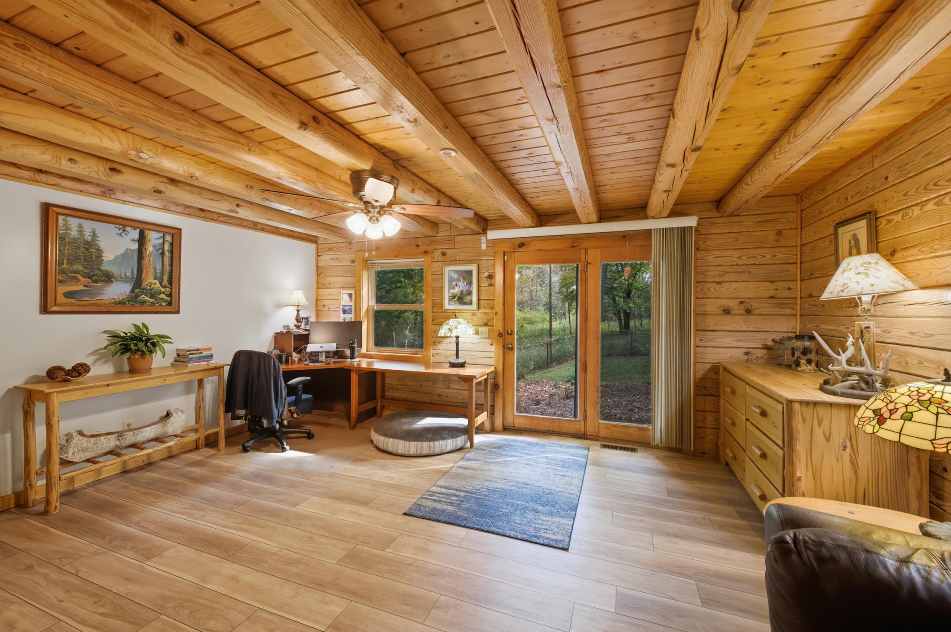
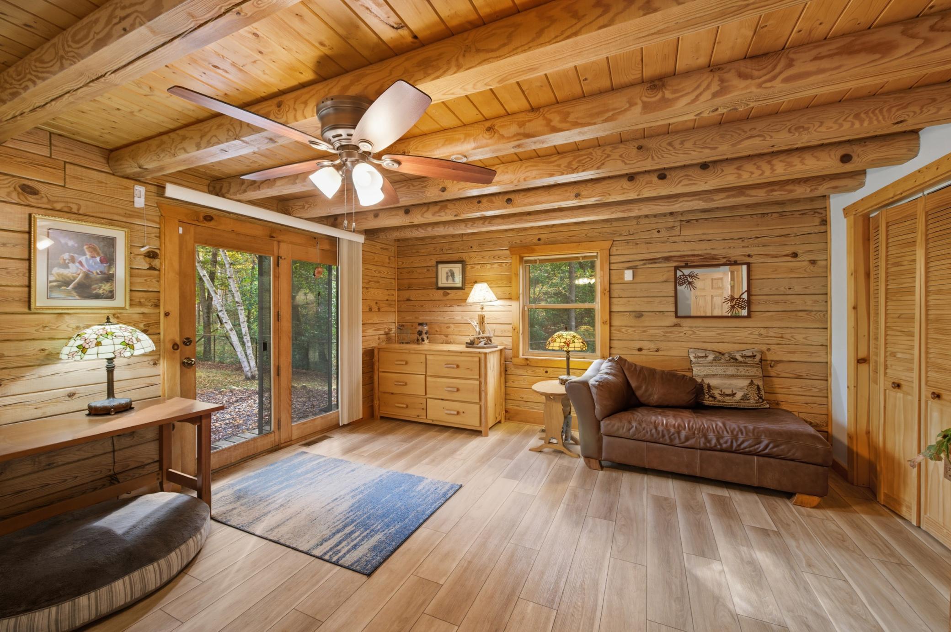
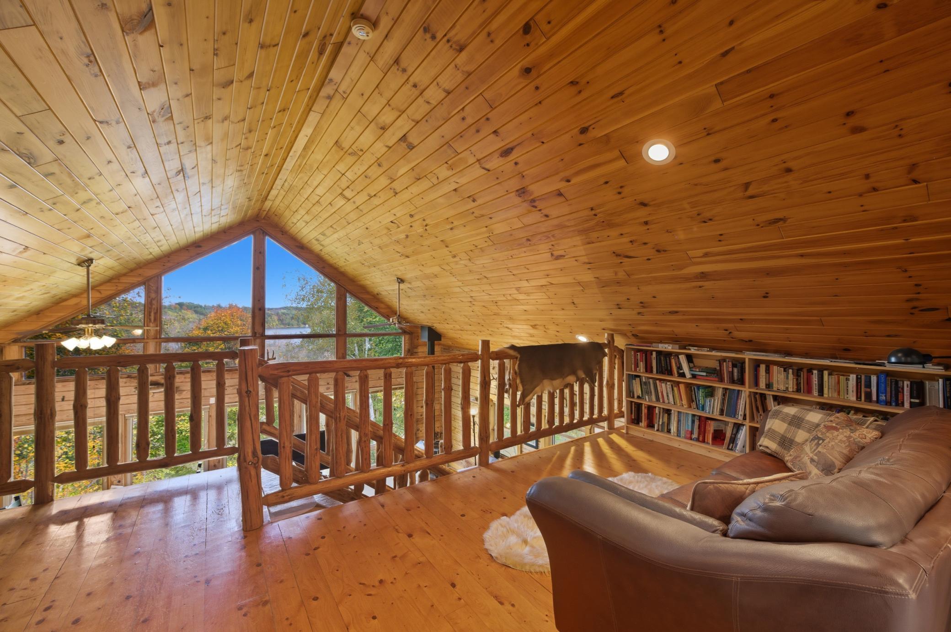
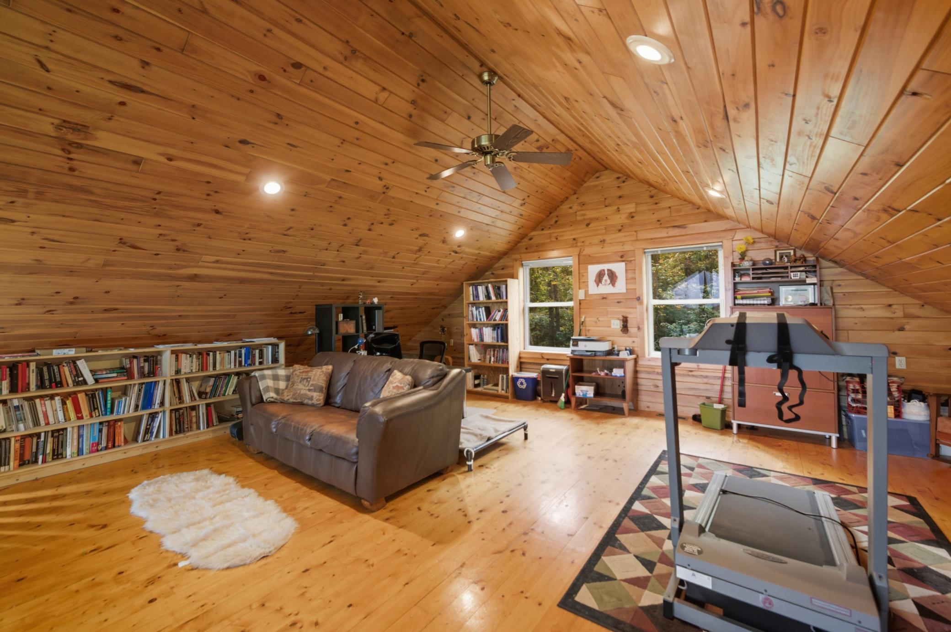
The kitchen features stone countertops, updated cabinetry, and a layout that flows naturally into the main living areas, making both everyday living and hosting feel effortless. A spacious main floor bedroom includes a private exterior walkout, while the expansive loft offers additional room for guests, a quiet retreat, or a gathering space.
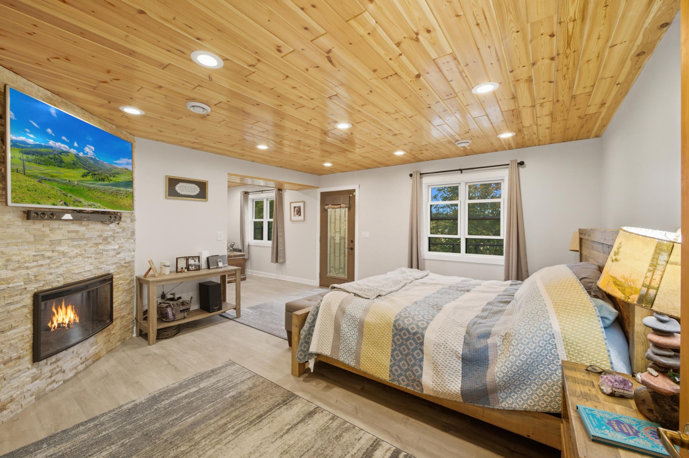
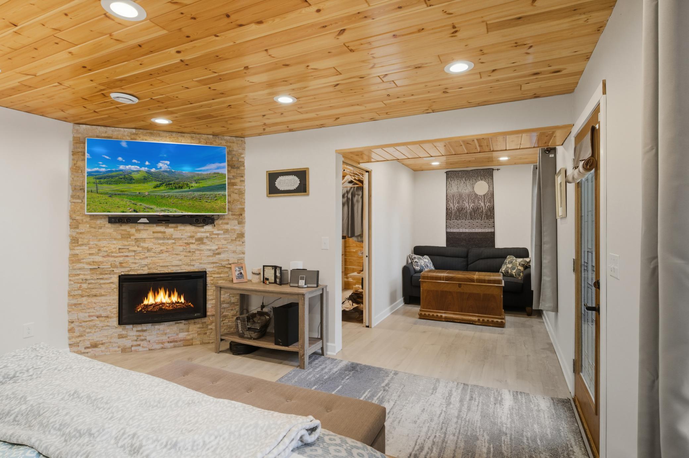
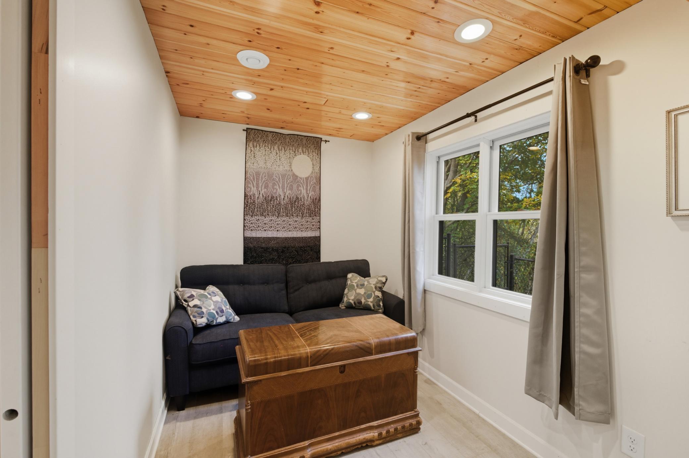
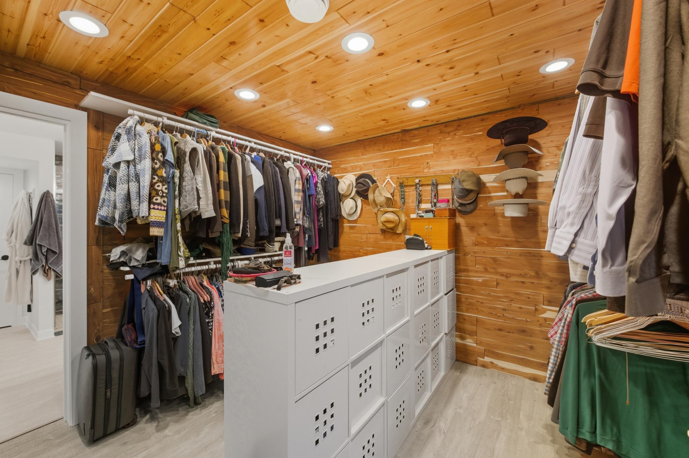
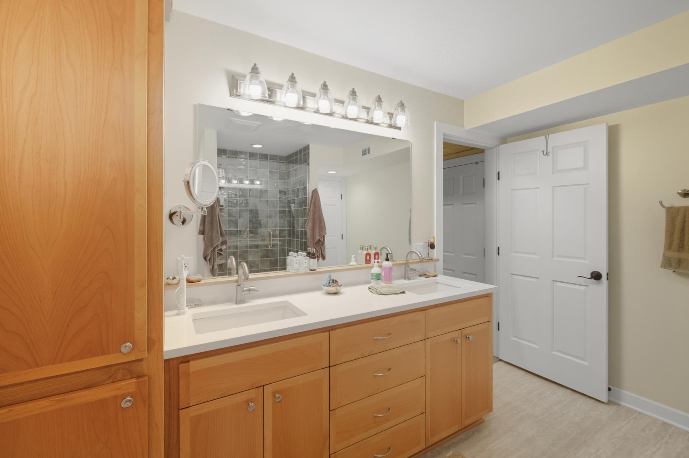
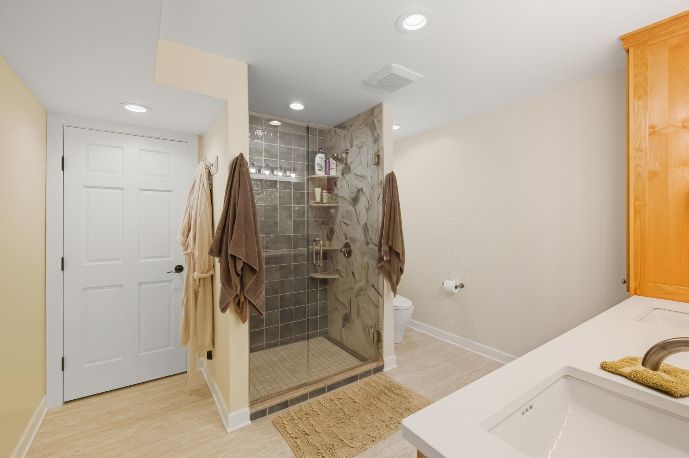
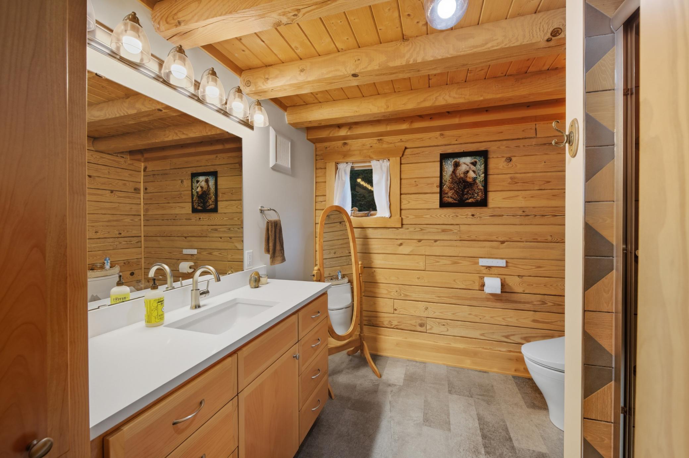
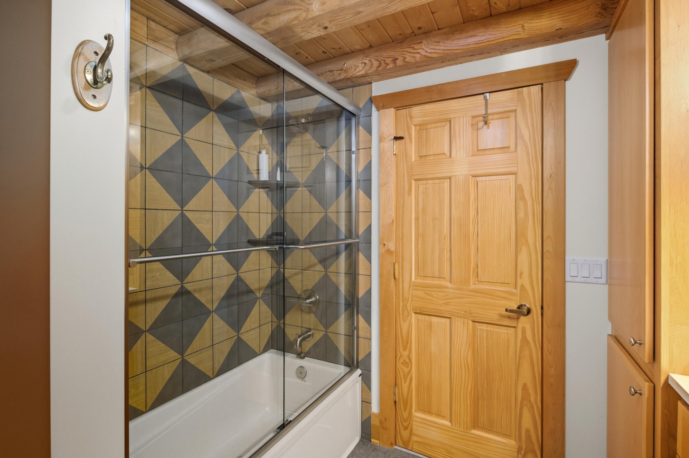
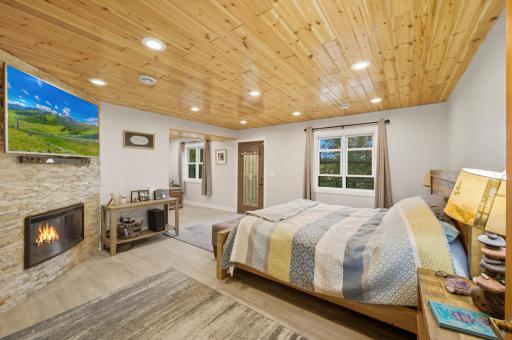
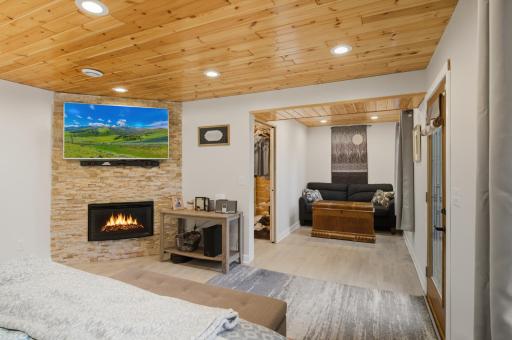
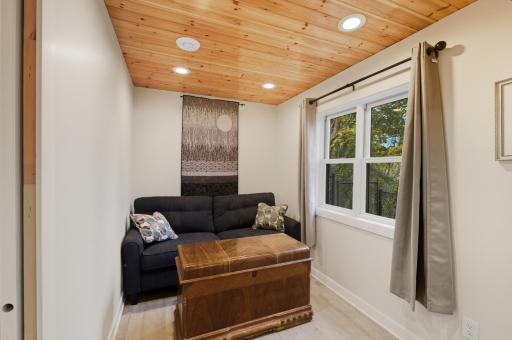
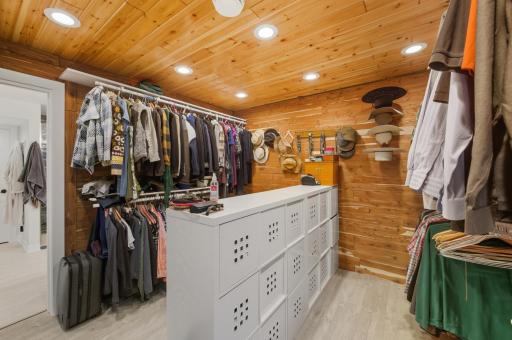
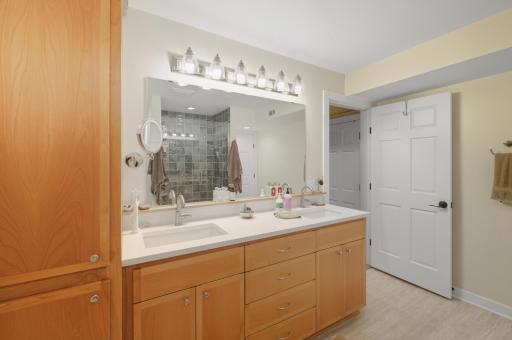
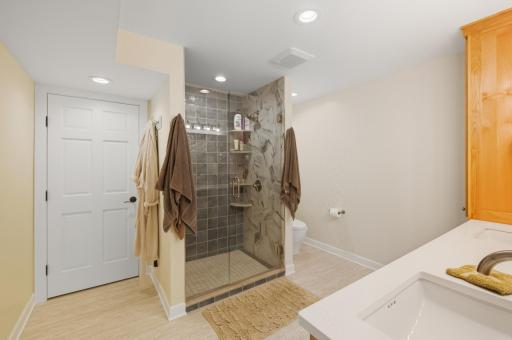
The fully finished lower level serves as a private primary suite, complete with its own fireplace, beautifully updated bath, double sinks, tiled shower, and an oversized walk-in closet that lives more like a dressing room. The laundry and utility space are conveniently located on this level, along with an efficient geothermal system providing year-round heating and cooling with long-term energy savings.
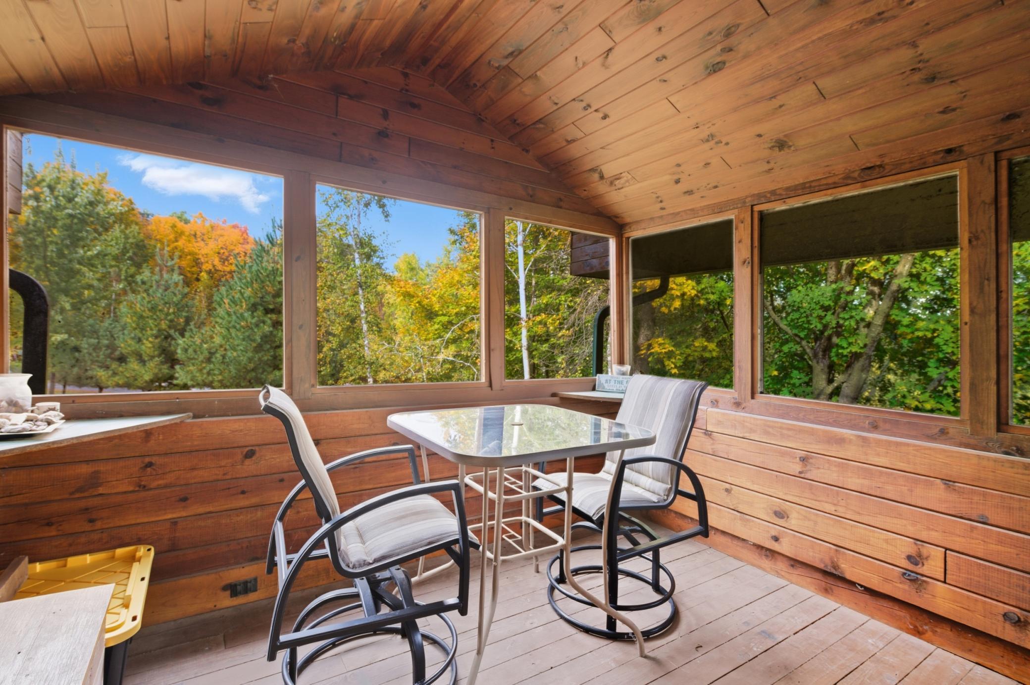
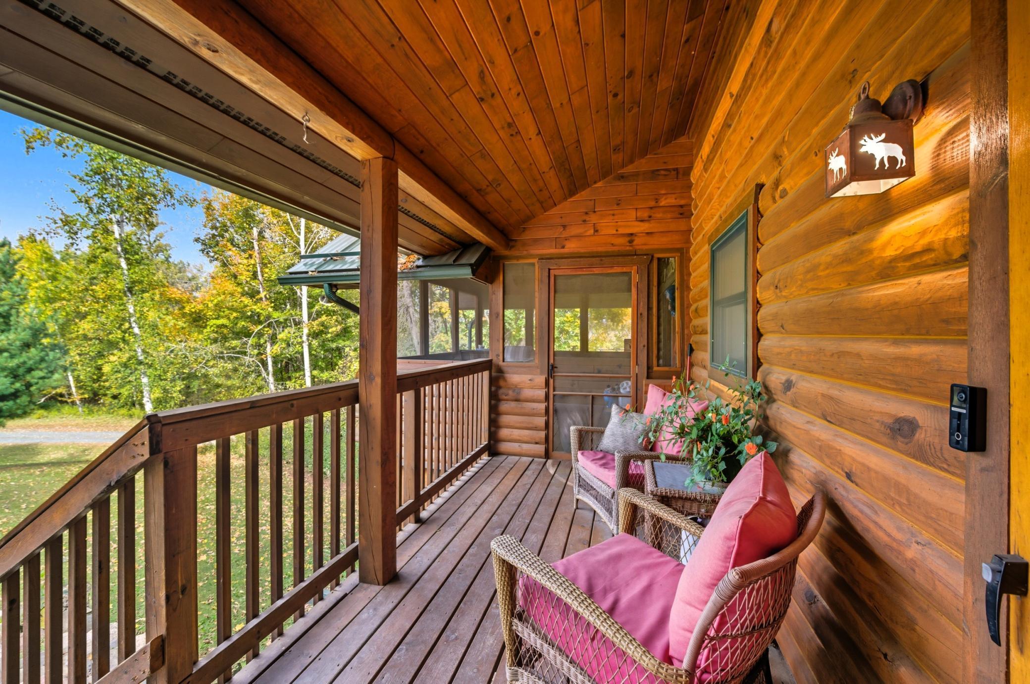
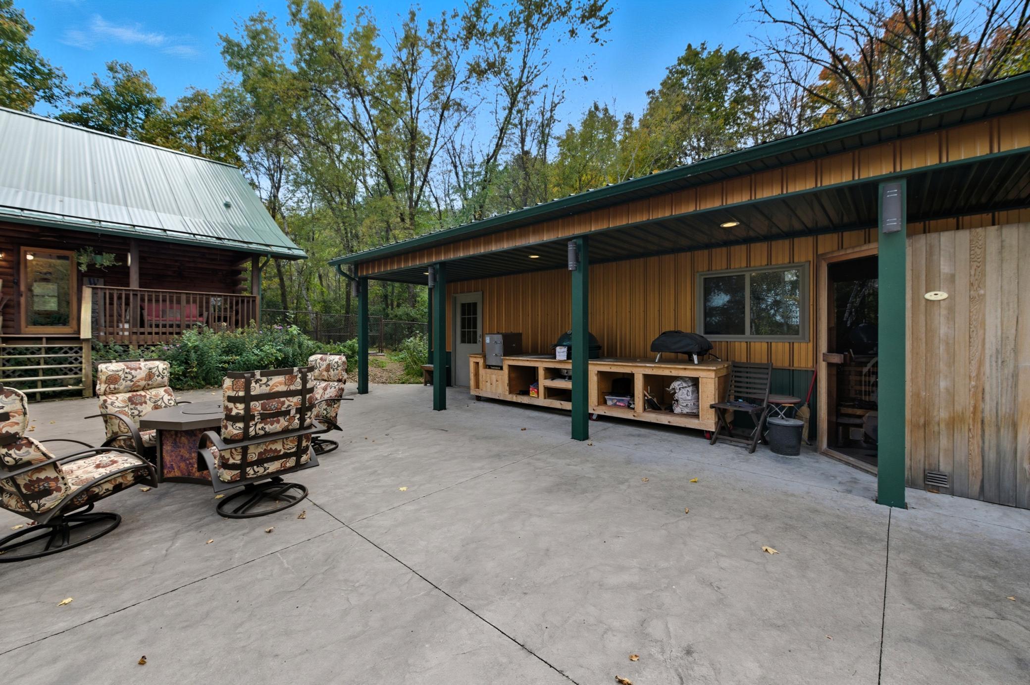
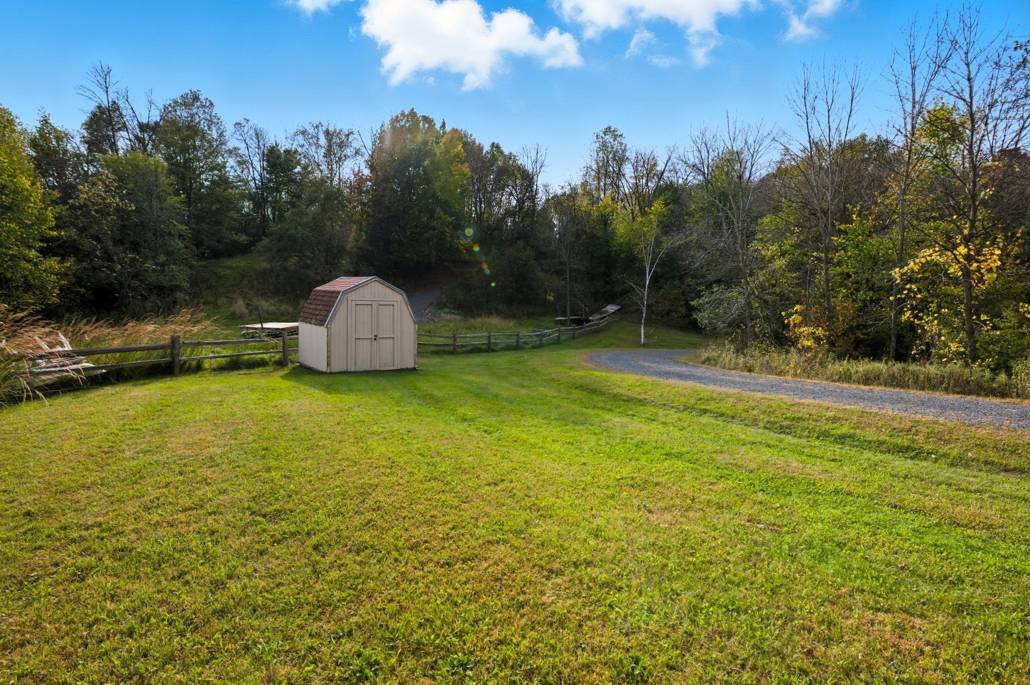
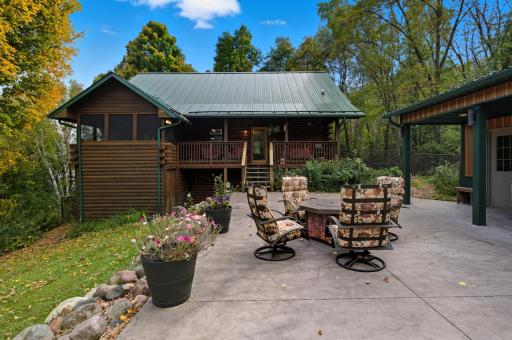
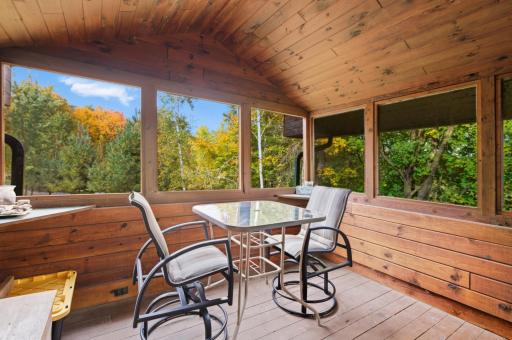
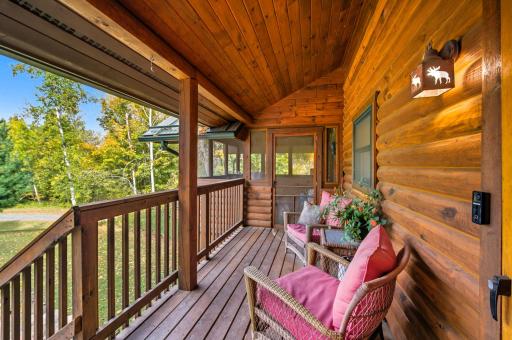
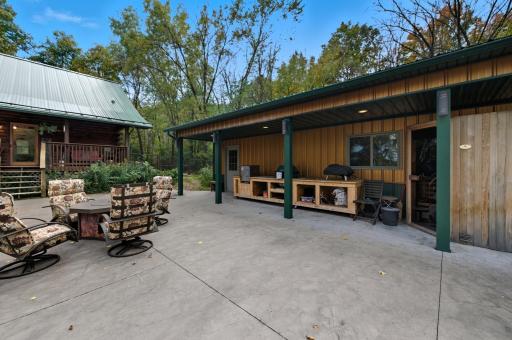
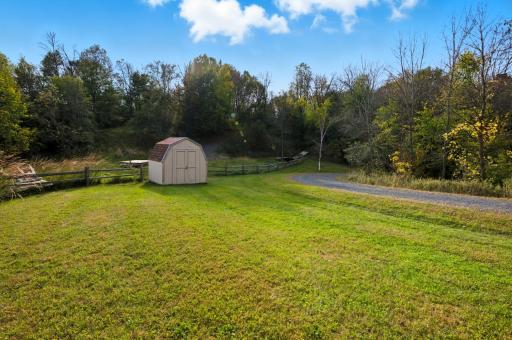
Outside, enjoy a covered patio, screened porch, and stamped concrete patio, all surrounded by the natural beauty and privacy of the wooded setting. The property’s 140 feet of shoreline provides access to Long Trade Lake, and the dock is included along with a storage shed for lake toys. Long Trade Lake also features a sandbar that’s a fun spot for swimming and playing in the water on summer days.
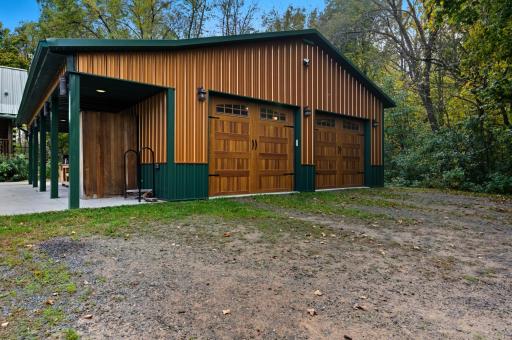
An oversized 34x36 detached 2.5-car garage with steel siding offers excellent storage and workspace for vehicles, recreational gear, and all the extras. With a newer metal roof, updated finishes throughout, generous indoor and outdoor living spaces, and private lake frontage to enjoy, this property offers a unique combination of woods, water, privacy, and year-round comfort.
Directions: Hwy 35 head North through Luck, left on Cty Rd B to Atlas. Drive through Atlas, turn left on 220th St for 1/2 mile, turn left on 286th Ave (dirt road), at T, turn left on 218th St. Property at the end to the right.
Accessible
None: 1
Additional Parcels Information
Property ID #2: 030002280010
Air Conditioning
Geothermal: 1
Amenities Unit
Ceiling Fan(s): 1
Dock: 1
Kitchen Center Island: 1
Kitchen Window: 1
Main Floor Primary Bedroom: 1
Natural Woodwork: 1
Panoramic View: 1
Patio: 1
Porch: 1
Primary Bedroom Walk-In Closet: 1
Tile Floors: 1
Vaulted Ceiling(s): 1
Walk-In Closet: 1
Washer/Dryer Hookup: 1
Appliances
Dishwasher: 1
Dryer: 1
Microwave: 1
Range: 1
Refrigerator: 1
Washer: 1
Assessments
Assessment Balance: 0
Tax With Assessments: 4118
Basement
Foundation Dimensions: 38x25
Full: 1
Bath Description
Main Floor Full Bath: 1
3/4 Basement: 1
Building Information
Finished SqFt Above Ground: 1526
Finished SqFt Below Ground: 950
Construction Materials
Timber/Post & Beam: 1
Construction Status
Previously Owned: 1
Dining Room Description
Kitchen/Dining Room: 1
Electric
Circuit Breakers: 1
Elevation Highpoint to Waterfront Feet
Elevation Highpoint Waterfront Feet: 0-4
Elevation Highpoint to Waterfront Slope
Level: 1
Exterior
Log Siding: 1
Fencing
Chain Link: 1
Fireplace Characteristics
Electric: 1
Foundation
Concrete Block: 1
Wood: 1
Fuel
Electric: 1
Heating
Forced Air: 1
Geothermal: 1
Insurance Fee
Insurance Fee: 0
Internet Options
Fiber Optic: 1
Lake Details
Gravel: 1
Lake Acres: 150
Lake Depth: 13
Sand: 1
Laundry
Lower Level: 1
Lease Details
Land Leased: Not Applicable
Lot Description
Accessible Shoreline: 1
Tree Coverage - Medium: 1
Miscellaneous Information
DP Resource: Yes
Homestead: Yes
Ownership
Fractional Ownership: No
Parking Characteristics
Garage Dimensions: 36x28
Garage Square Feet: 1008
Patio, Porch and Deck Features
Covered: 1
Front Porch: 1
Patio: 1
Screened: 1
Property Subtype
Acreage: 1
Public Survey Info
Range#: 18W
Section#: 09
Township#: 36N
Road Frontage
Township: 1
Road Responsibility
Public Maintained Road: 1
Roof
Metal: 1
Sewer
Holding Tank: 1
Special Search
Primary Bdr Suite: 1
Stories
One and One Half: 1
Water
Drilled: 1
Waterfront Type
Lake Front: 1
Location Tax and Other Information
House Number: 2870
Street Name: 218th
Street Suffix: Street
Postal City: Cushing
County: Polk
State: WI
Zip Code: 54006
Property Features
Accessible: None
Air Conditioning: Geothermal
Amenities Unit: Ceiling Fan(s); Dock; Kitchen Center Island; Kitchen Window; Main Floor Primary Bedroom; Natural Woodwork; Panoramic View; Patio; Porch; Primary Bedroom Walk-In Closet; Tile Floors; Vaulted Ceiling(s); Walk-In Closet; Washer/Dryer Hookup
Appliances: Dishwasher; Dryer; Microwave; Range; Refrigerator; Washer
Basement: Full
Bath Description: Main Floor Full Bath; 3/4 Basement
Construction Materials: Timber/Post & Beam
Construction Status: Previously Owned
Dining Room Description: Kitchen/Dining Room
Electric: Circuit Breakers
Elevation Highpoint to Waterfront Slope: Level
Exterior: Log Siding
Fencing: Chain Link
Fireplace Characteristics: Electric
Foundation: Concrete Block; Wood
Fuel: Electric
Heating: Forced Air; Geothermal
Internet Options: Fiber Optic
Lake Details: Gravel; Sand
Laundry: Lower Level
Lot Description: Accessible Shoreline; Tree Coverage - Medium
Property Subtype: Acreage
Road Frontage: Township
Road Responsibility: Public Maintained Road
Roof: Metal
Sewer: Holding Tank
Special Search: Primary Bdr Suite
Stories: One and One Half
Water: Drilled
Waterfront Type: Lake Front
Room Information
| Room Name | Dimensions | Level |
| Bathroom | 10x8.5 | Main |
| Bathroom | 11x10 | Lower |
| First (1st) Bedroom | 17x15 | Main |
| Kitchen | 19x10 | Main |
| Laundry | 17x15 | Lower |
| Living Room | 16x15 | Main |
| Loft | 24x24 | Upper |
| Second (2nd) Bedroom | 25x15 | Lower |

Listing Office: Outdoors Realty
Last Updated: September - 22 - 2026
The data relating to real estate for sale on this web site comes in part from the Broker Reciprocity SM Program of the Regional Multiple Listing Service of Minnesota, Inc. The information provided is deemed reliable but not guaranteed. Properties subject to prior sale, change or withdrawal. ©2026 Regional Multiple Listing Service of Minnesota, Inc All rights reserved.