$349,000
Danbury, WI 54830
MLS# 7086630
2 beds | 2 baths | 1800 sqft
1 / 36
Open House (08/23/2026 - 10:00 am - 12:00 pm)
Property Description
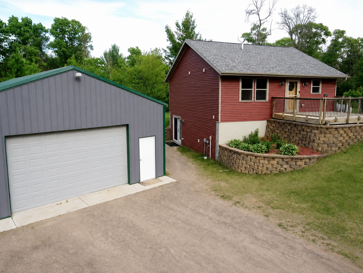
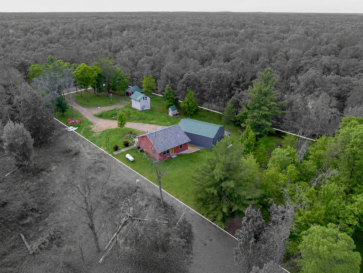
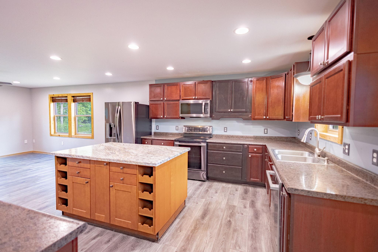
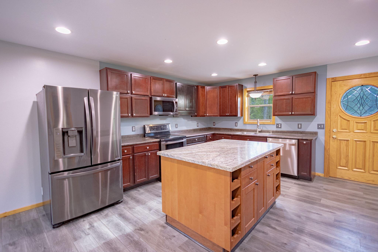
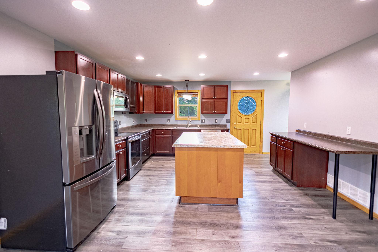
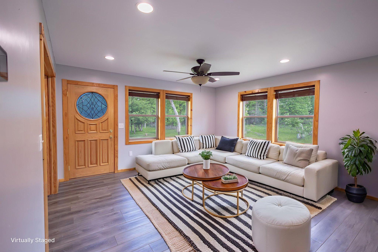
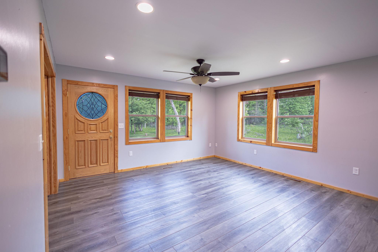
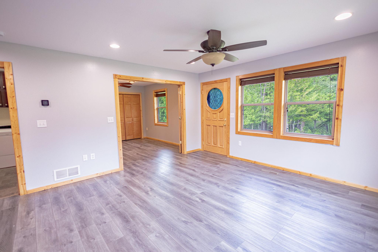
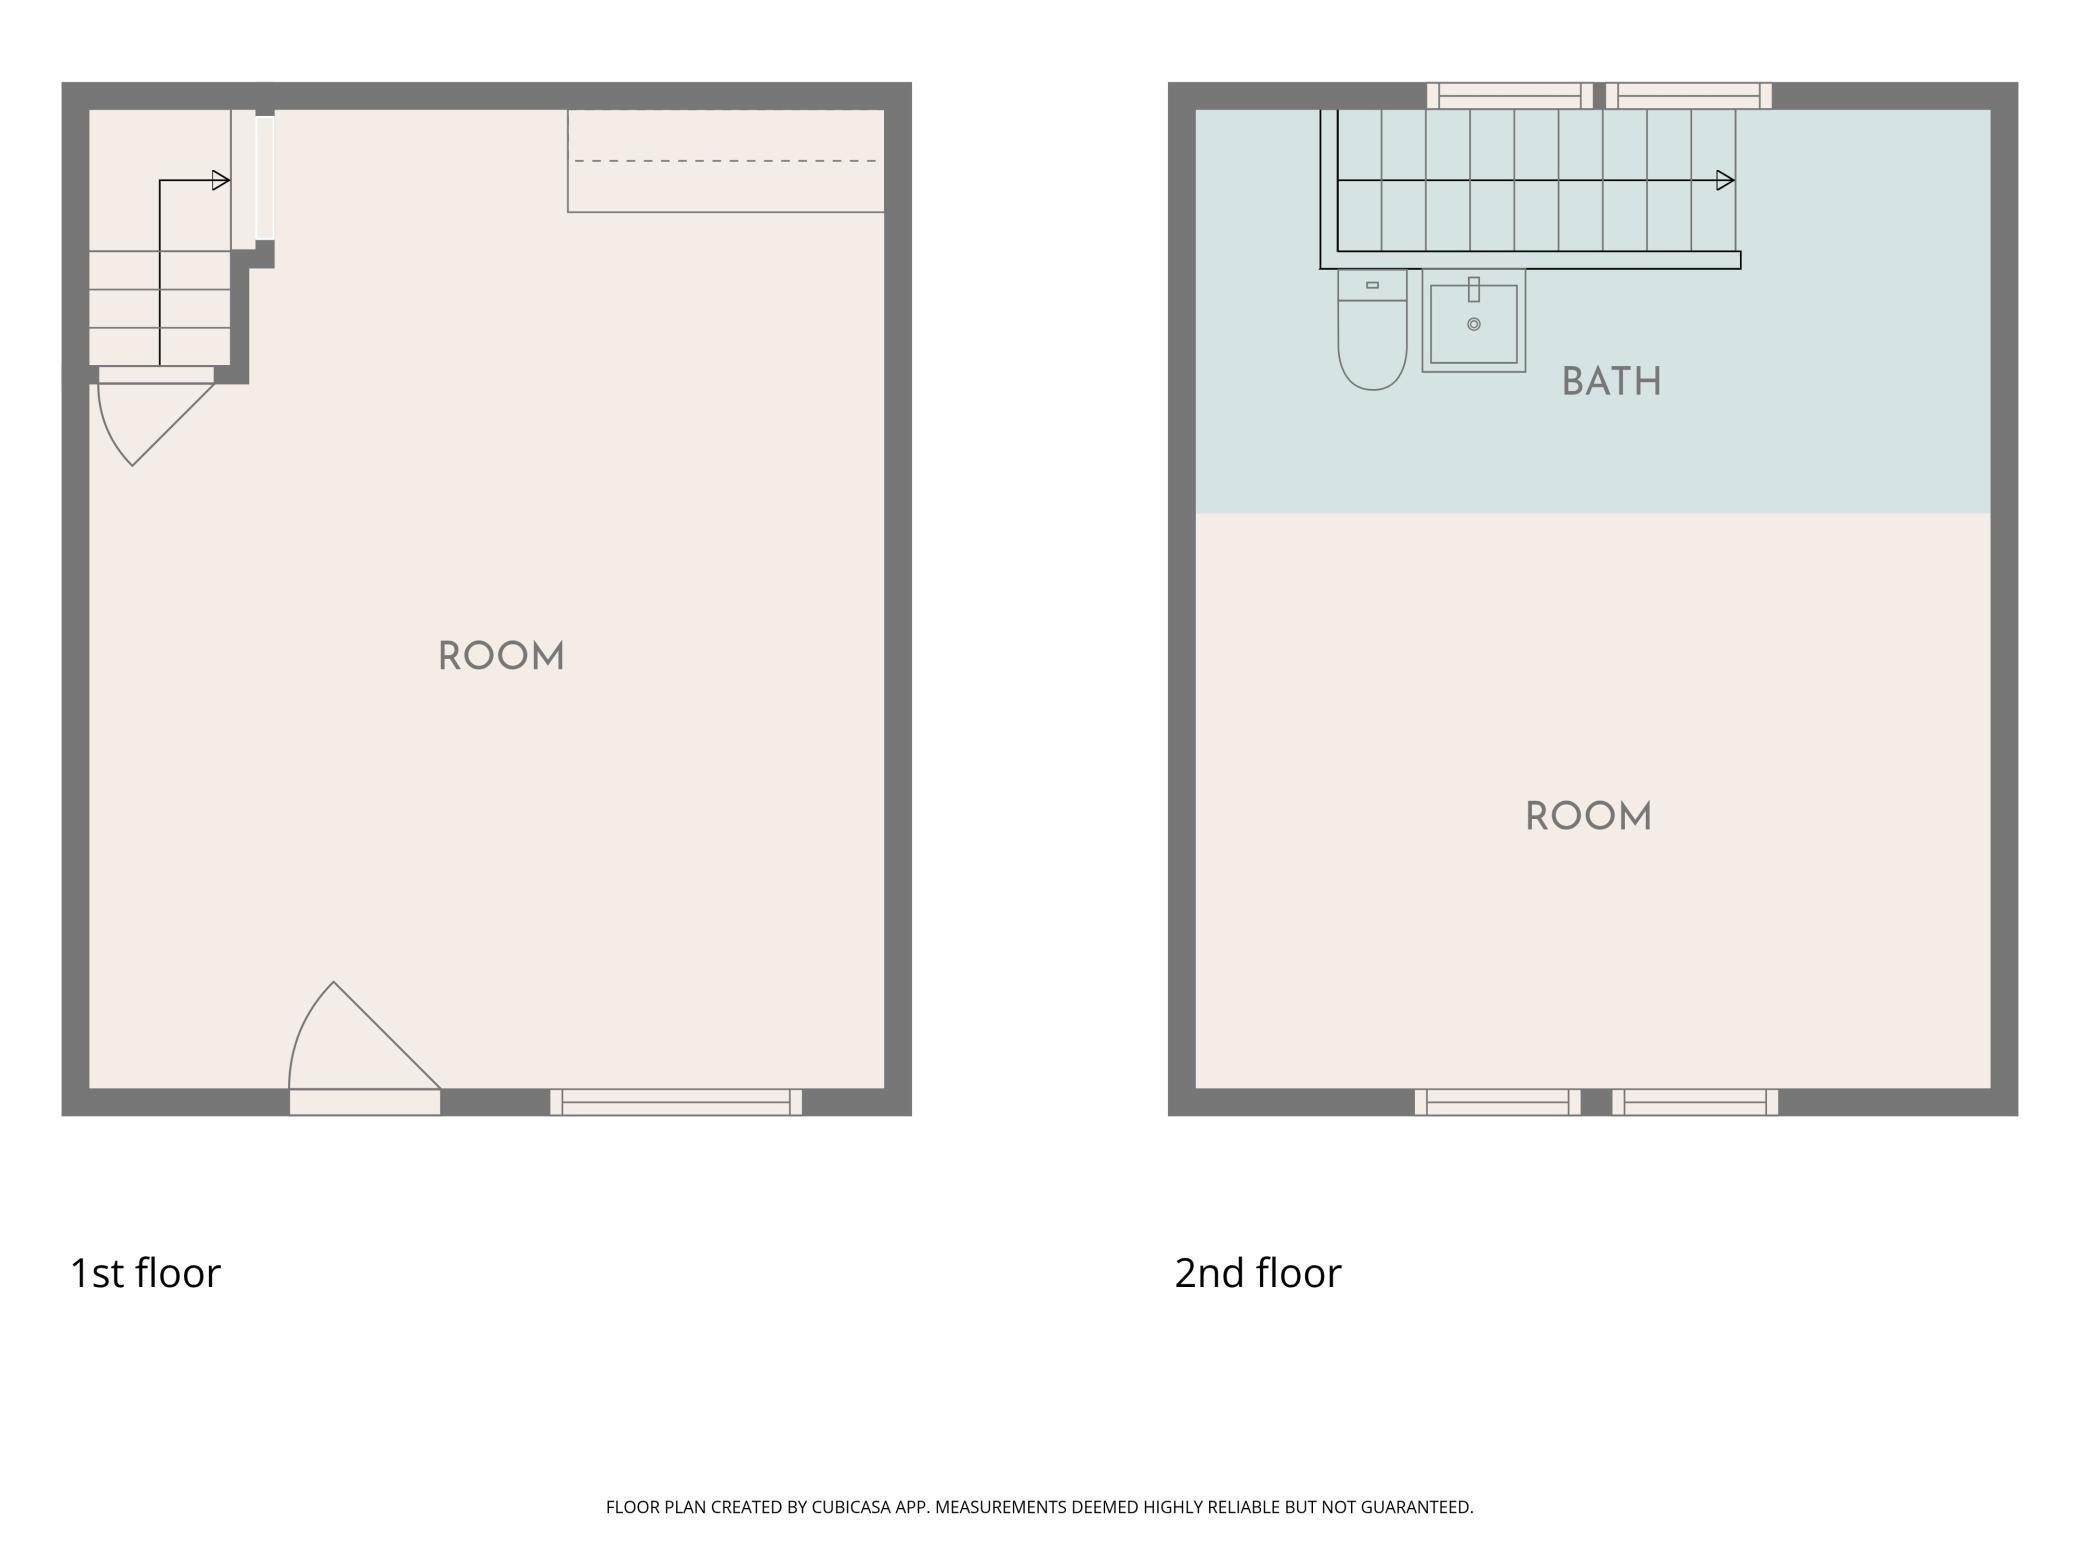
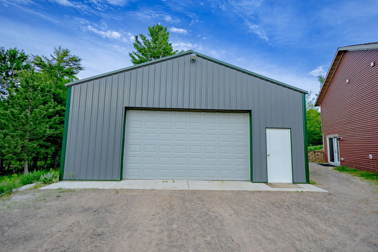
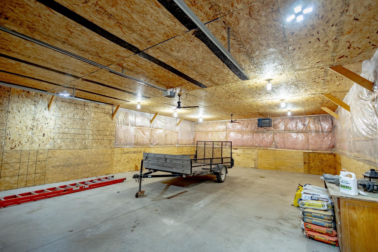
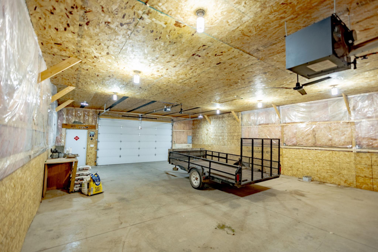
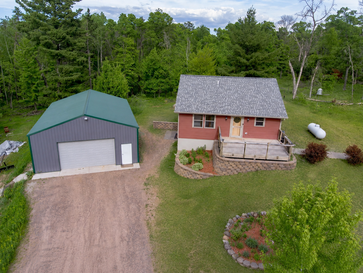
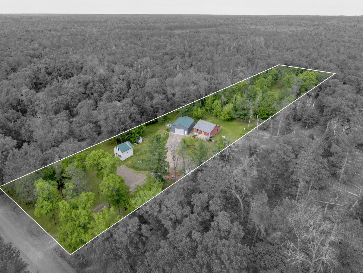
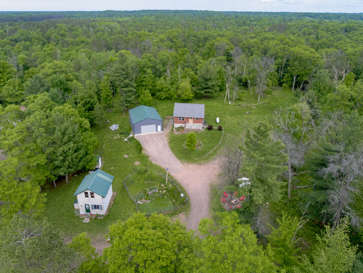
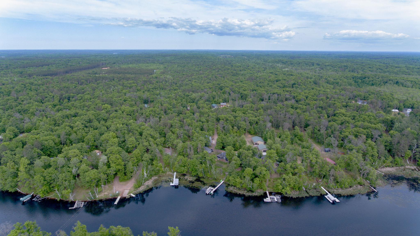
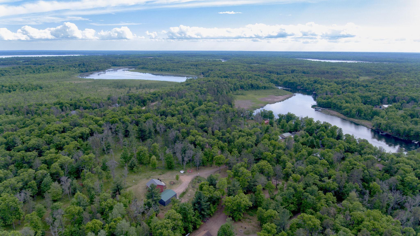
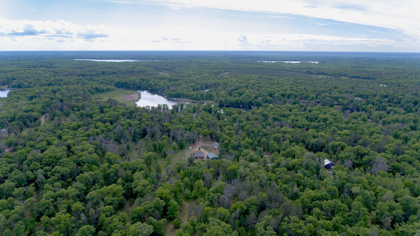
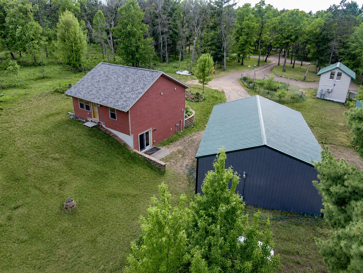
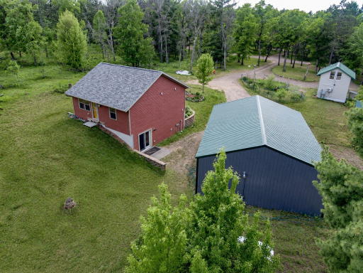
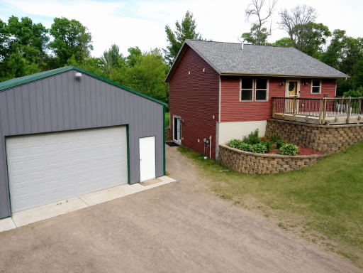
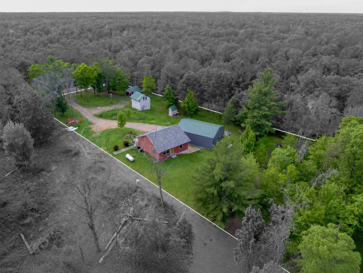
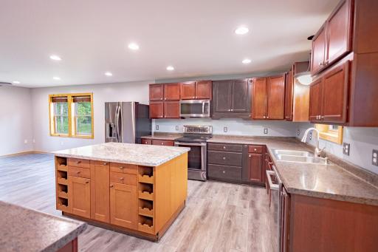
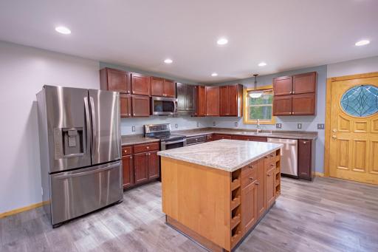
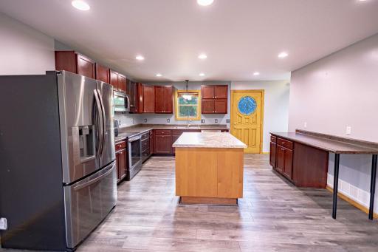
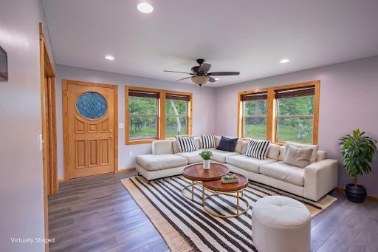
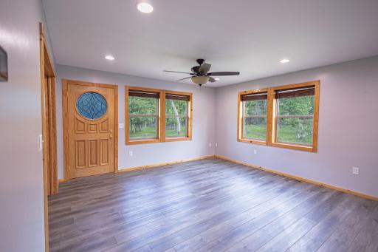
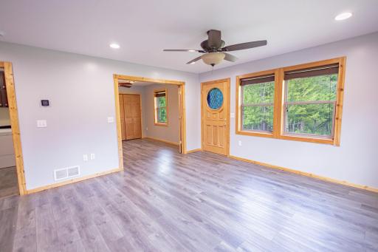
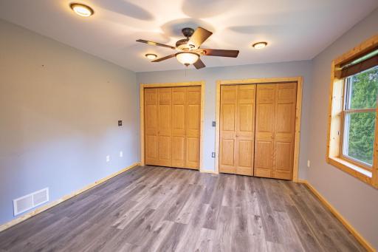
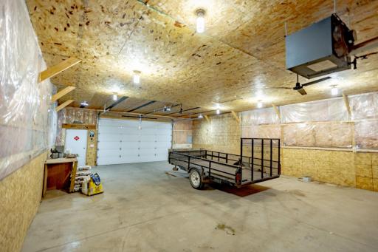
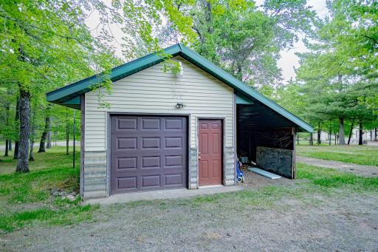
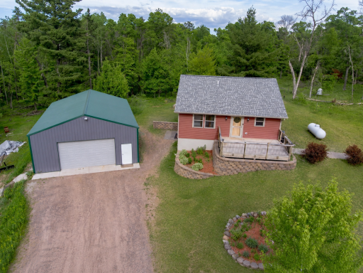
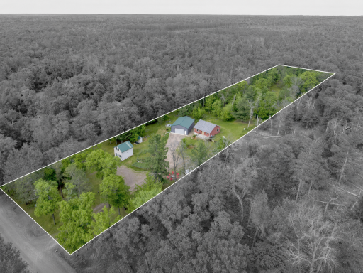
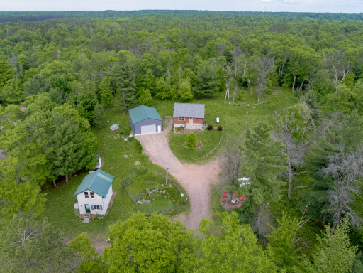
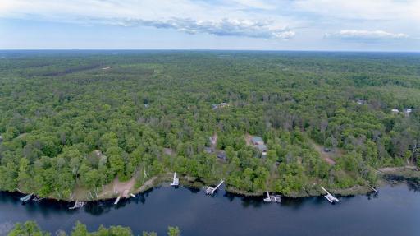
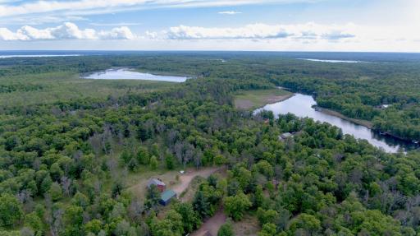
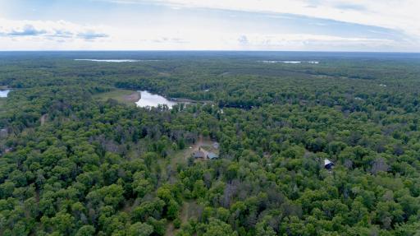
If you are looking for waterfront life without having to pay waterfront prices and taxes your search stops here! Situated on 2.5 acres, this well-maintained 2-bedroom, 2-bath home offers an inviting open-concept layout designed for easy everyday living and entertaining. The spacious main level features a bright living area, functional kitchen, and the convenience of main-floor laundry. The walkout basement provides additional living space and flexibility, with direct access to the outdoors. A standout feature of this property is the impressive 40 x 30 insulated and heated garage, complete with a concrete floor and floor drain, making it ideal for storing recreational equipment, working on projects year-round, or creating the ultimate workshop space. Additional outbuildings include a 1-car garage with an attached lean-to, providing even more storage. The property also features a bunkhouse ready for your finishing touches. Whether you envision a guest retreat, hunting cabin, hobby space, or additional recreational area, this versatile building offers tremendous potential to bring your vision to life. Enjoy the benefits of low property taxes while taking advantage of access to Yellow River(which then provides access to Big Yellow and Little Yellow Lakes), amenities including access to a private beach and boat launch. Association services include road maintenance and maintenance of the shared common areas. Outdoor enthusiasts will appreciate the abundance of nearby recreational opportunities, with ATV/UTV routes, snowmobile trails, lakes, rivers, hunting, fishing, and hiking all within easy reach. Whether you're looking for a year-round residence, weekend getaway, or investment opportunity, this property offers the perfect blend of privacy, functionality, and Northwoods charm.
Details
Maps
Contract Information
Owner is an Agent?: No
Auction?: No
Status: Active
Contingency: None
Current Price: $349,000
Original List Price: 394000
ListPrice: 349000
List Date: 2026-06-04
Office/Member Info
Association: WWRA
General Property Information
Assoc Mgmt Co. Phone #: 651-295-0246
Association Fee Frequency: Annually
Association Mgmt Co. Name: East Yellow River Road Association
Common Wall: No
Lot Measurement: Acres
Manufactured Home?: No
Multiple PIDs?: No
New Development: No
Number of Fireplaces: 0
Waterfront YN: No
Year Built: 2016
Yearly/Seasonal: Yearly
Zoning: Residential-Single Family
Lot Dimensions: 660x165
Acres: 2.51
Bath Three Quarters: 1
Bath Half: 0
Lake/Waterfront Name: Yellow River
Bath Quarter: 0
Main Floor Total SqFt: 900
Above Grd Total SqFt: 900
Below Grd Total SqFt: 900
Total SqFt: 1800
Total Finished Sqft: 1644.00
FireplaceYN: No
Foundation Size: 900
Style: (SF) Single Family
Garage Stalls: 4
Association Fee: 125
Assessment Pending: No
Bedrooms: 2
Baths Total: 2
Bath Full: 1
Location, Tax and Other Information
AssocFeeYN: Yes
Fire Number: 28870
Legal Description: PARDUN'S RIVER PINES LOT 38 & 1/62ND INT IN OUT LOTS 1, 2 & 3
Listing City: Danbury
Map Page: 999
Municipality: Oakland
School District: Webster
School District Phone: 715-866-4391
DNR Lake Classification: Not Applicable
Zip Plus 4: 8322
Property ID Number: 070202401607515580048000
Tax Year: 2025
Tax Amount: 1354
In Foreclosure?: No
Potential Short Sale?: No
Lender Owned?: No
Directions & Remarks
Public Remarks: If you are looking for waterfront life without having to pay waterfront prices and taxes your search stops here! Situated on 2.5 acres, this well-maintained 2-bedroom, 2-bath home offers an inviting open-concept layout designed for easy everyday living and entertaining. The spacious main level features a bright living area, functional kitchen, and the convenience of main-floor laundry.
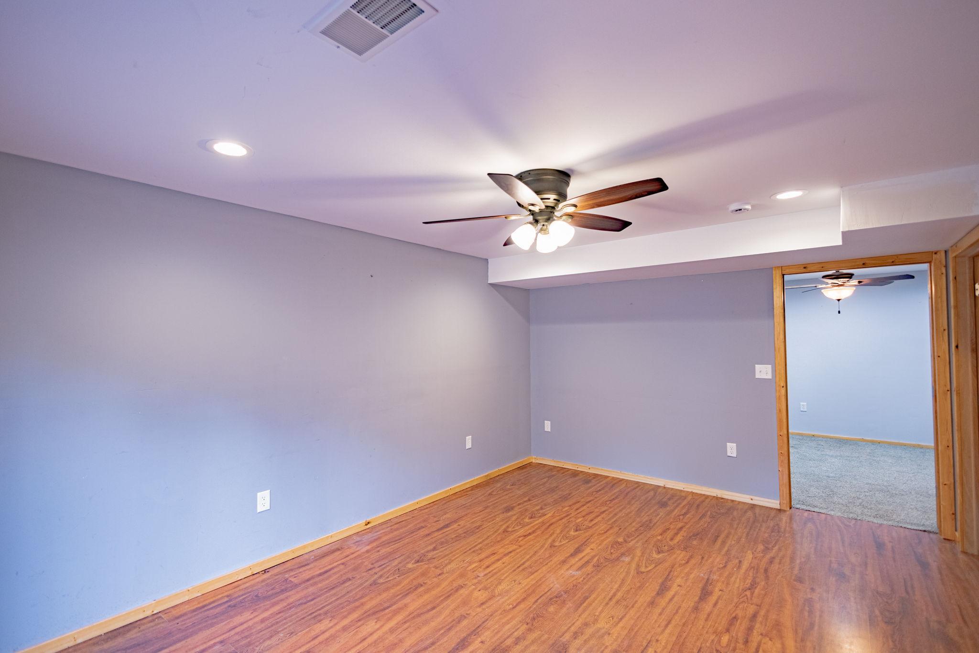
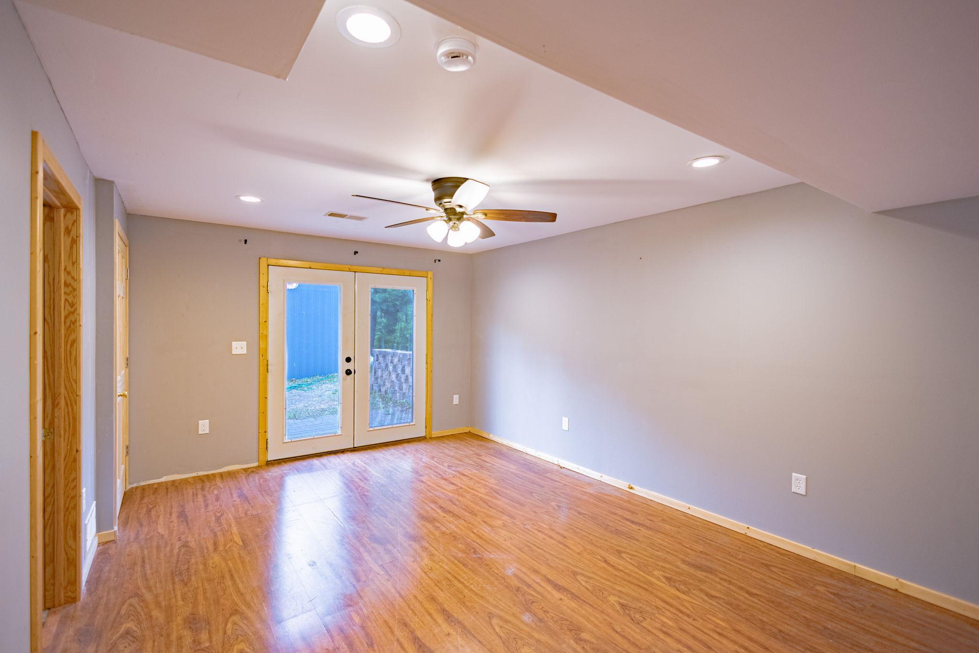
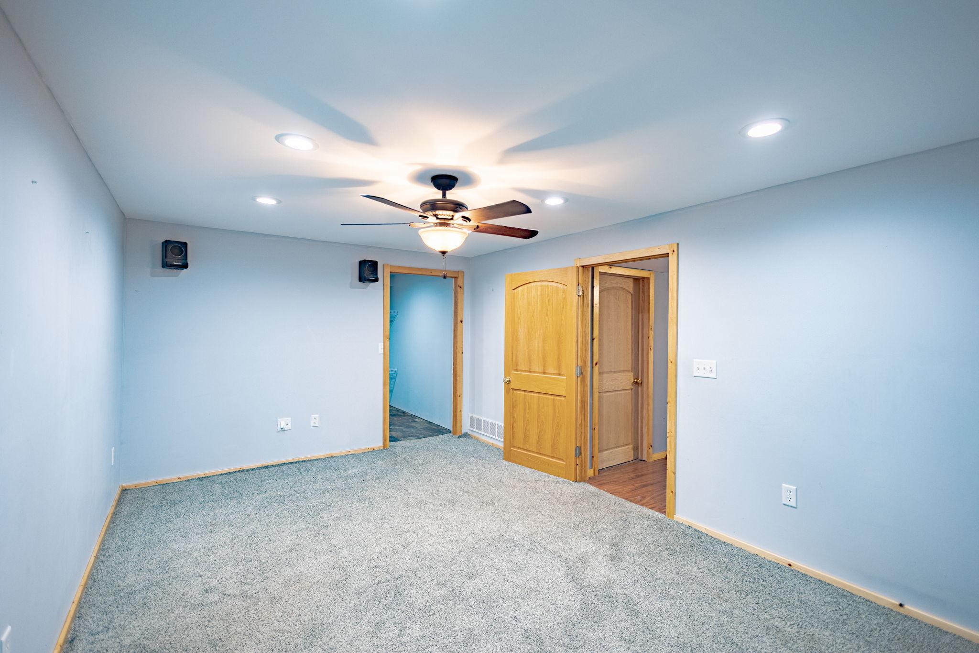
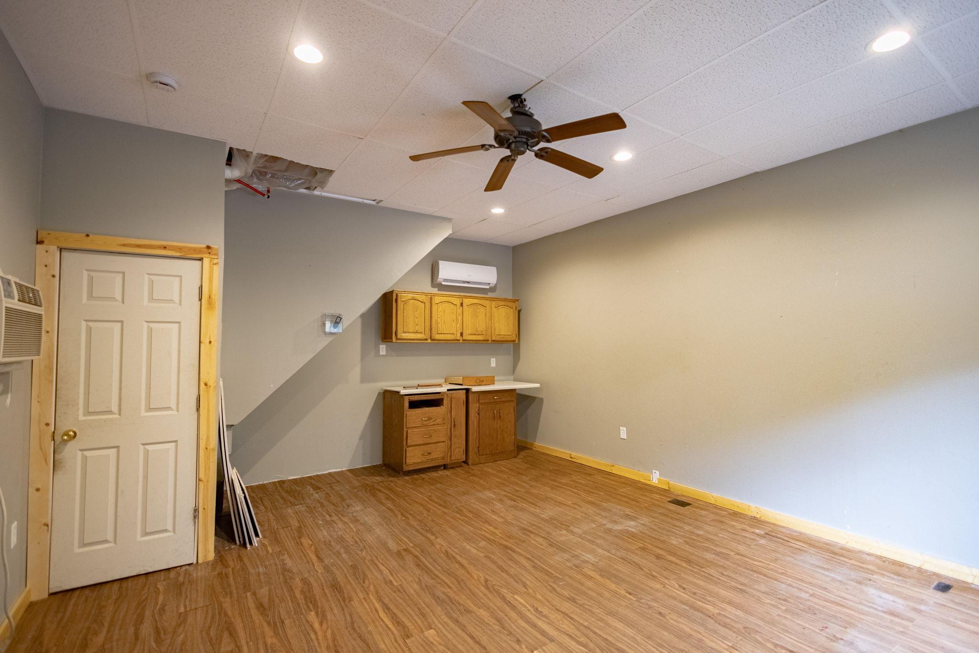
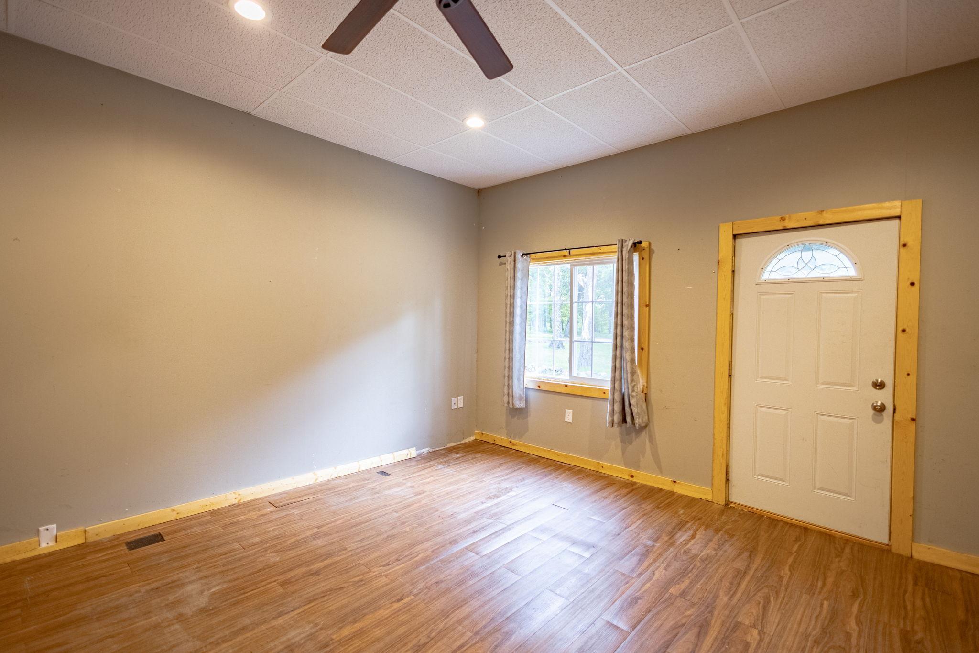
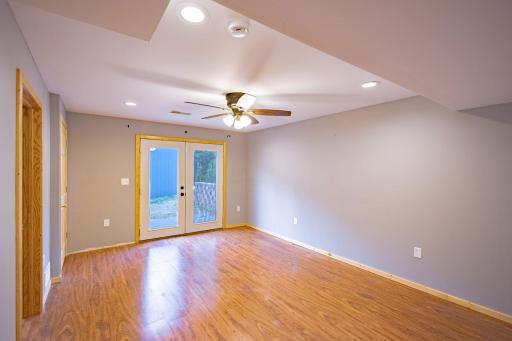
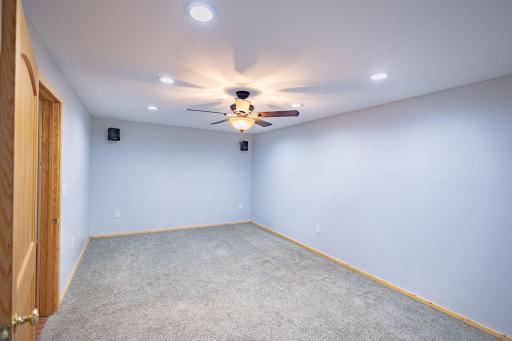
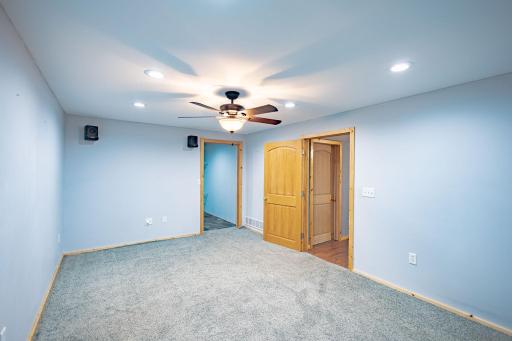
The walkout basement provides additional living space and flexibility, with direct access to the outdoors.
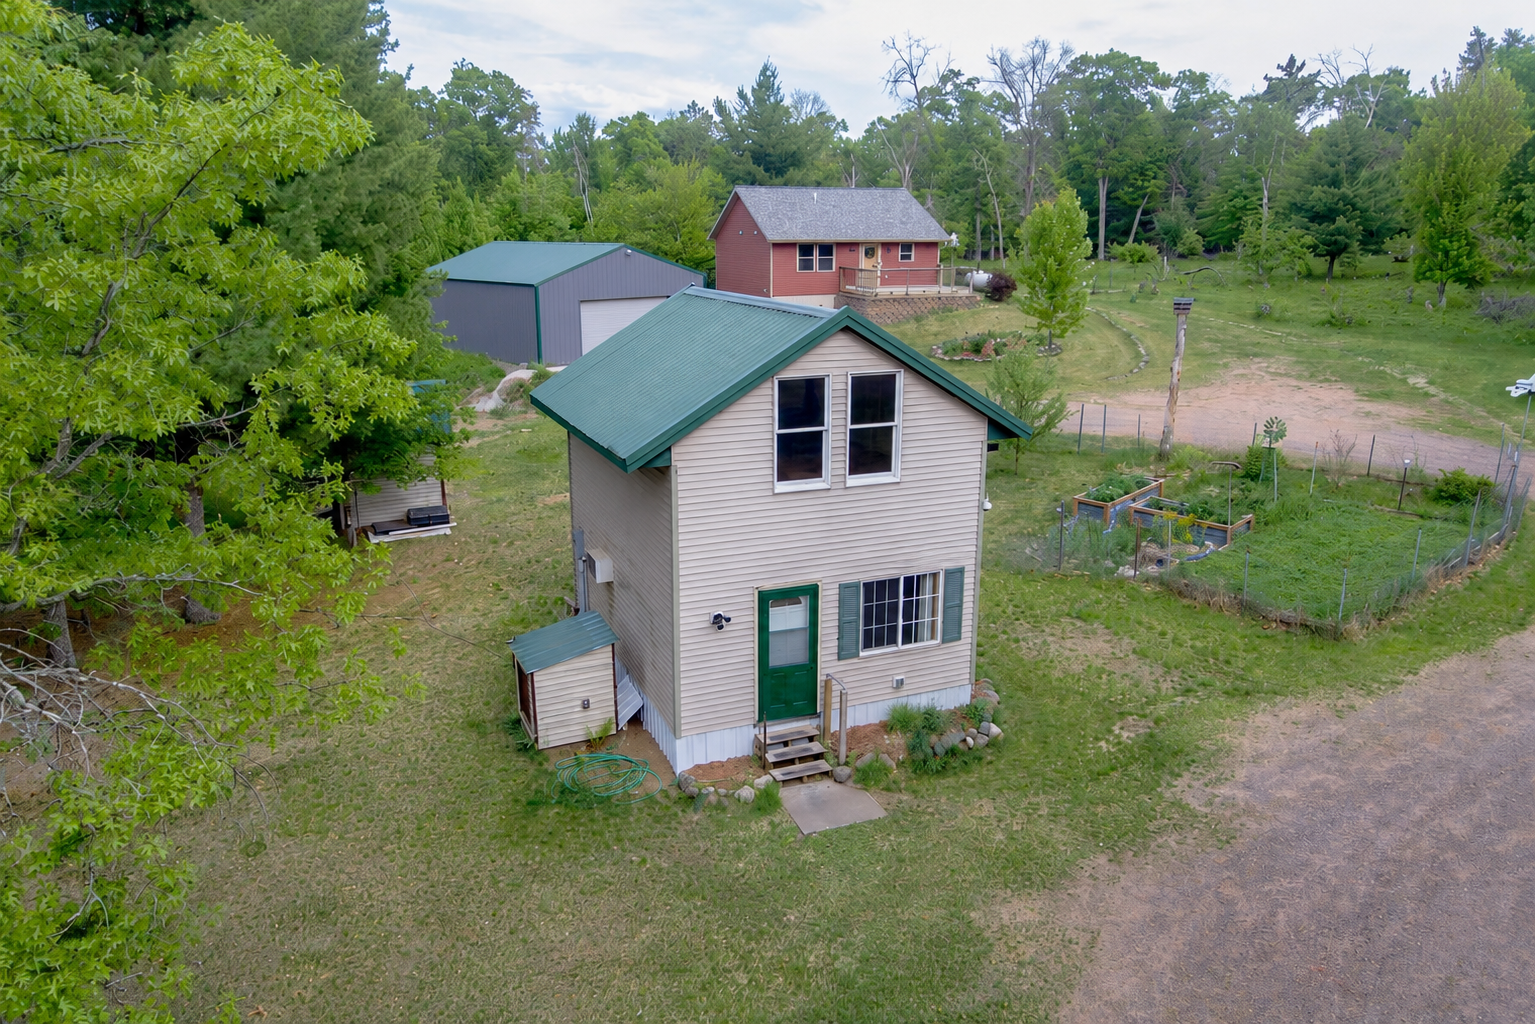
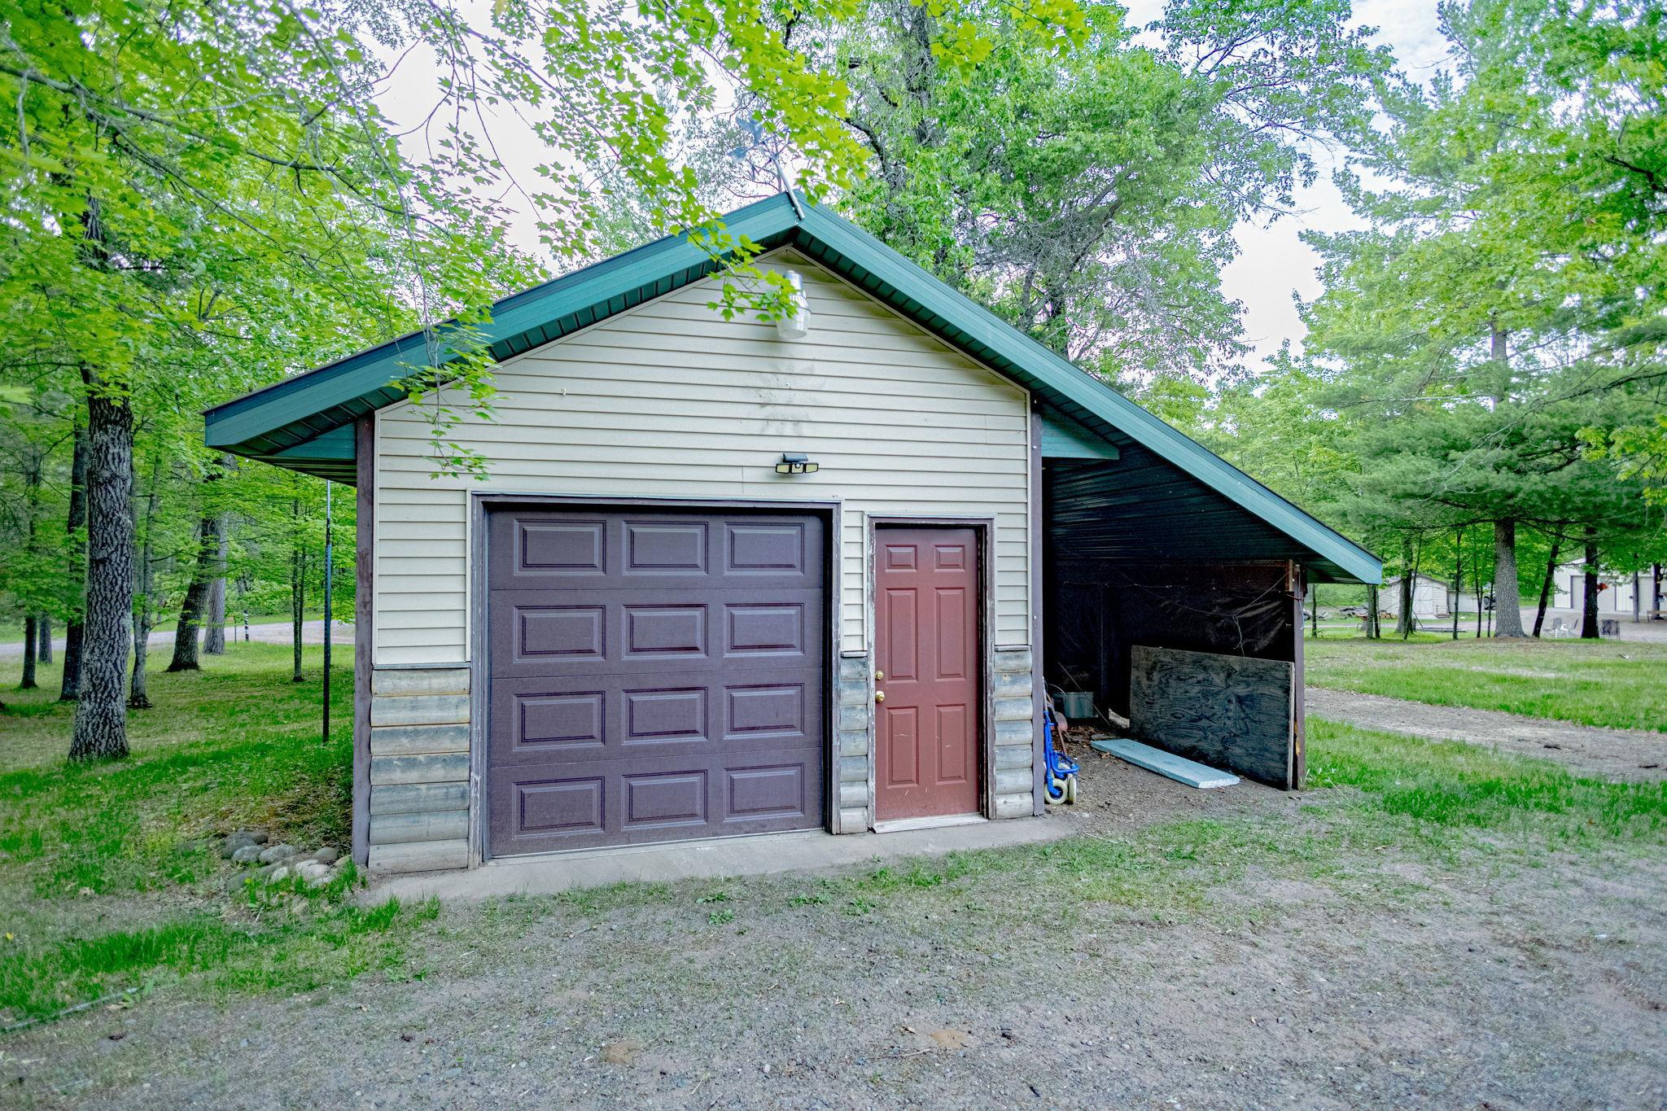
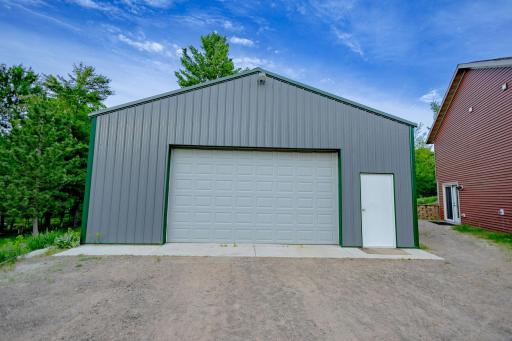
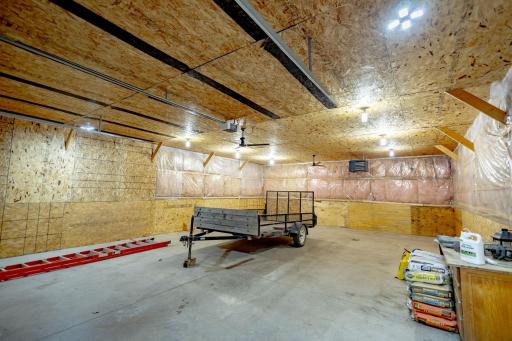
A standout feature of this property is the impressive 40 x 30 insulated and heated garage, complete with a concrete floor and floor drain, making it ideal for storing recreational equipment, working on projects year-round, or creating the ultimate workshop space. Additional outbuildings include a 1-car garage with an attached lean-to, providing even more storage.
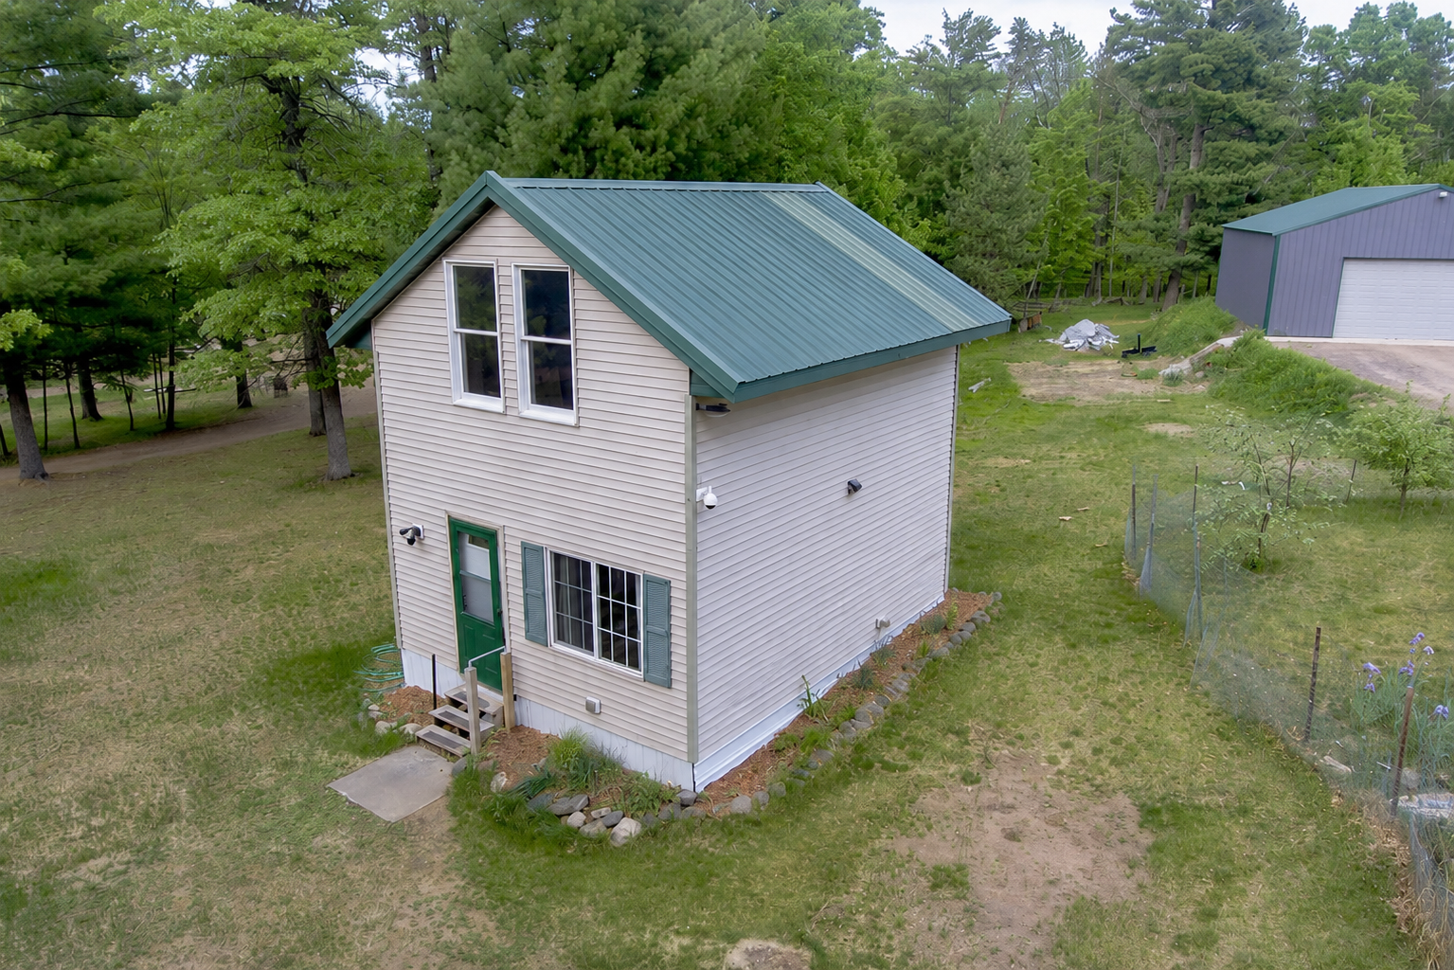
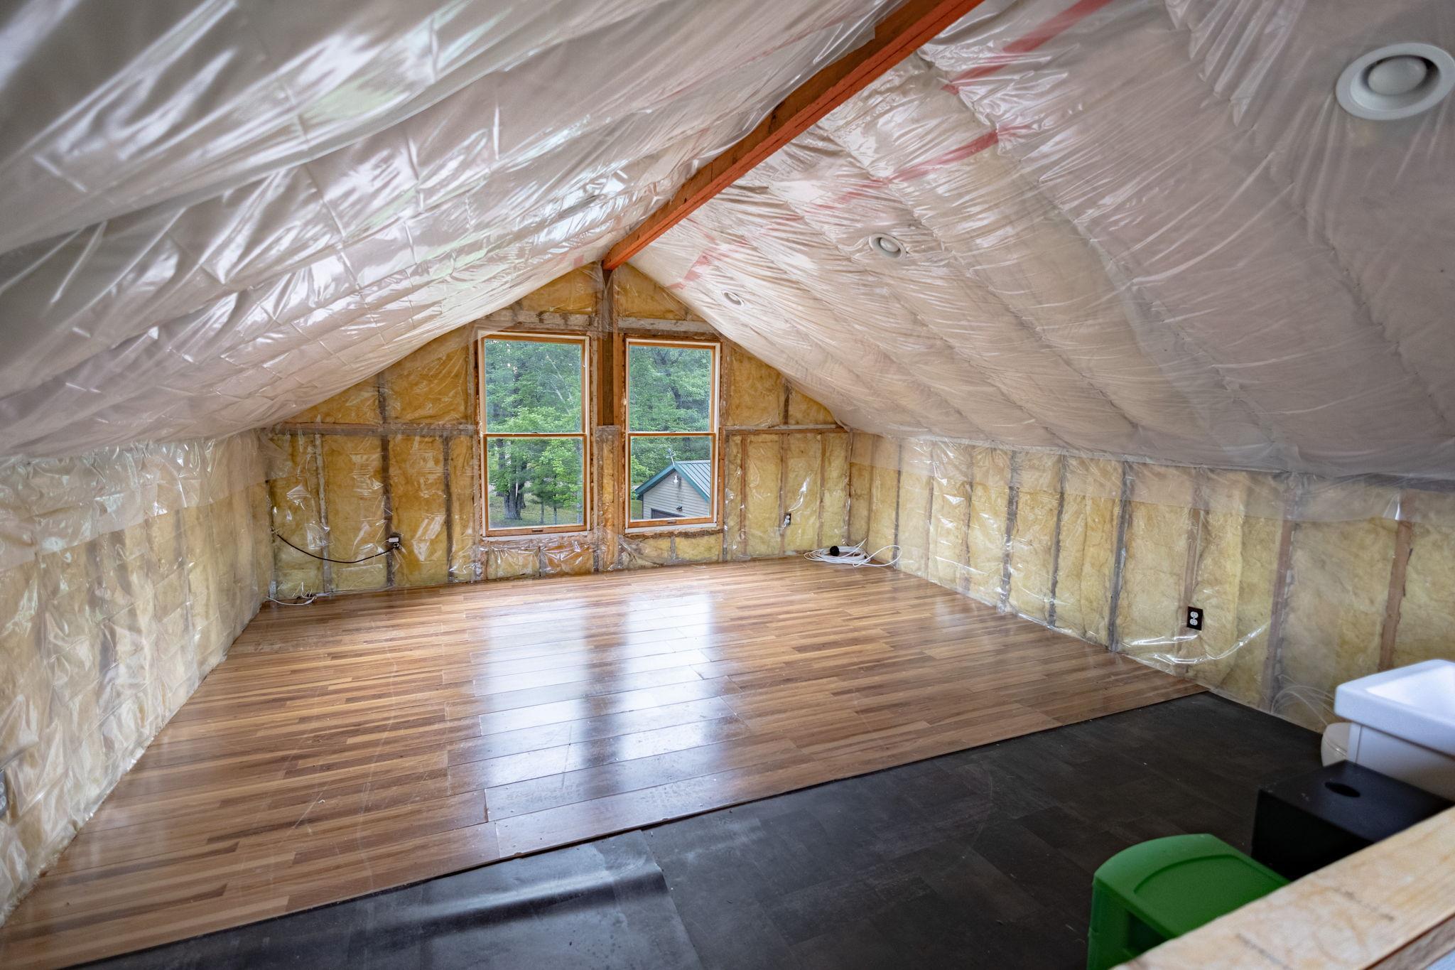
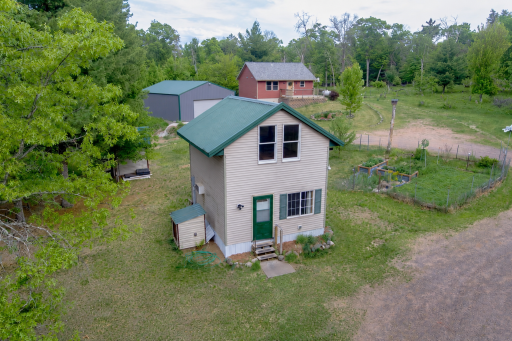
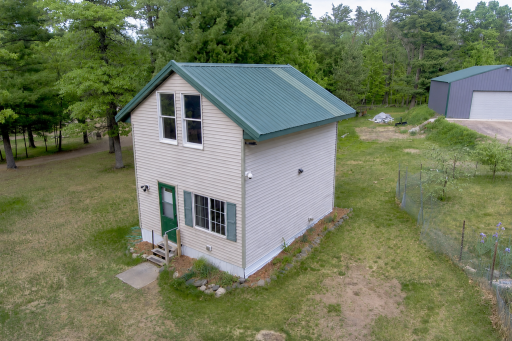
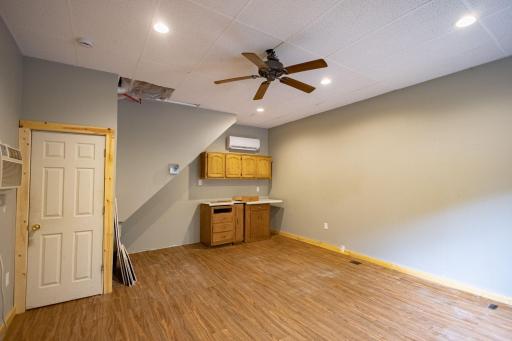
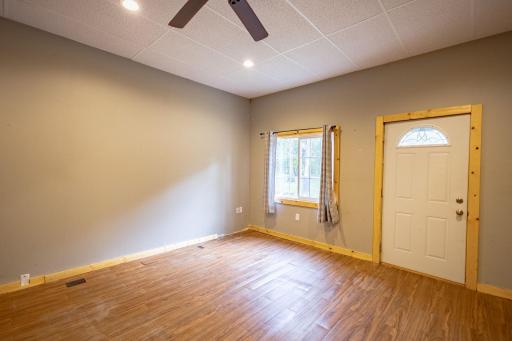
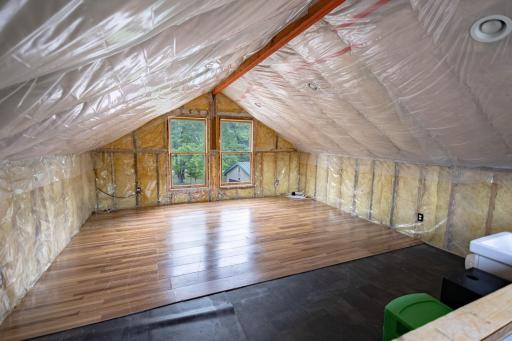
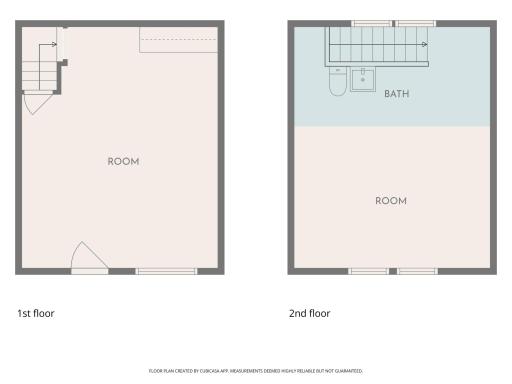
The property also features a bunkhouse ready for your finishing touches. Whether you envision a guest retreat, hunting cabin, hobby space, or additional recreational area, this versatile building offers tremendous potential to bring your vision to life.
Enjoy the benefits of low property taxes while taking advantage of access to Yellow River(which then provides access to Big Yellow and Little Yellow Lakes), amenities including access to a private beach and boat launch. Association services include road maintenance and maintenance of the shared common areas.
Outdoor enthusiasts will appreciate the abundance of nearby recreational opportunities, with ATV/UTV routes, snowmobile trails, lakes, rivers, hunting, fishing, and hiking all within easy reach. Whether you're looking for a year-round residence, weekend getaway, or investment opportunity, this property offers the perfect blend of privacy, functionality, and Northwoods charm.
Directions: From Webster- North on WI-35, Left on Johnson Road, Right on French Rd, Left on Woodland Pass, Right on E Yellow River Rd, and the property is on the right side.
Accessible
None: 1
Air Conditioning
Central Air: 1
Appliances
Dishwasher: 1
Dryer: 1
Fuel Tank - Owned: 1
Fuel Tank - Rented: 1
Microwave: 1
Range: 1
Refrigerator: 1
Washer: 1
Assessments
Assessment Balance: 0
Tax With Assessments: 1354
Association Fee Includes
Beach Access: 1
Dock: 1
Shared Amenities: 1
Other: 1
Assumable Loan
Not Assumable: 1
Basement
Foundation Dimensions: 28x27
Full: 1
Bath Description
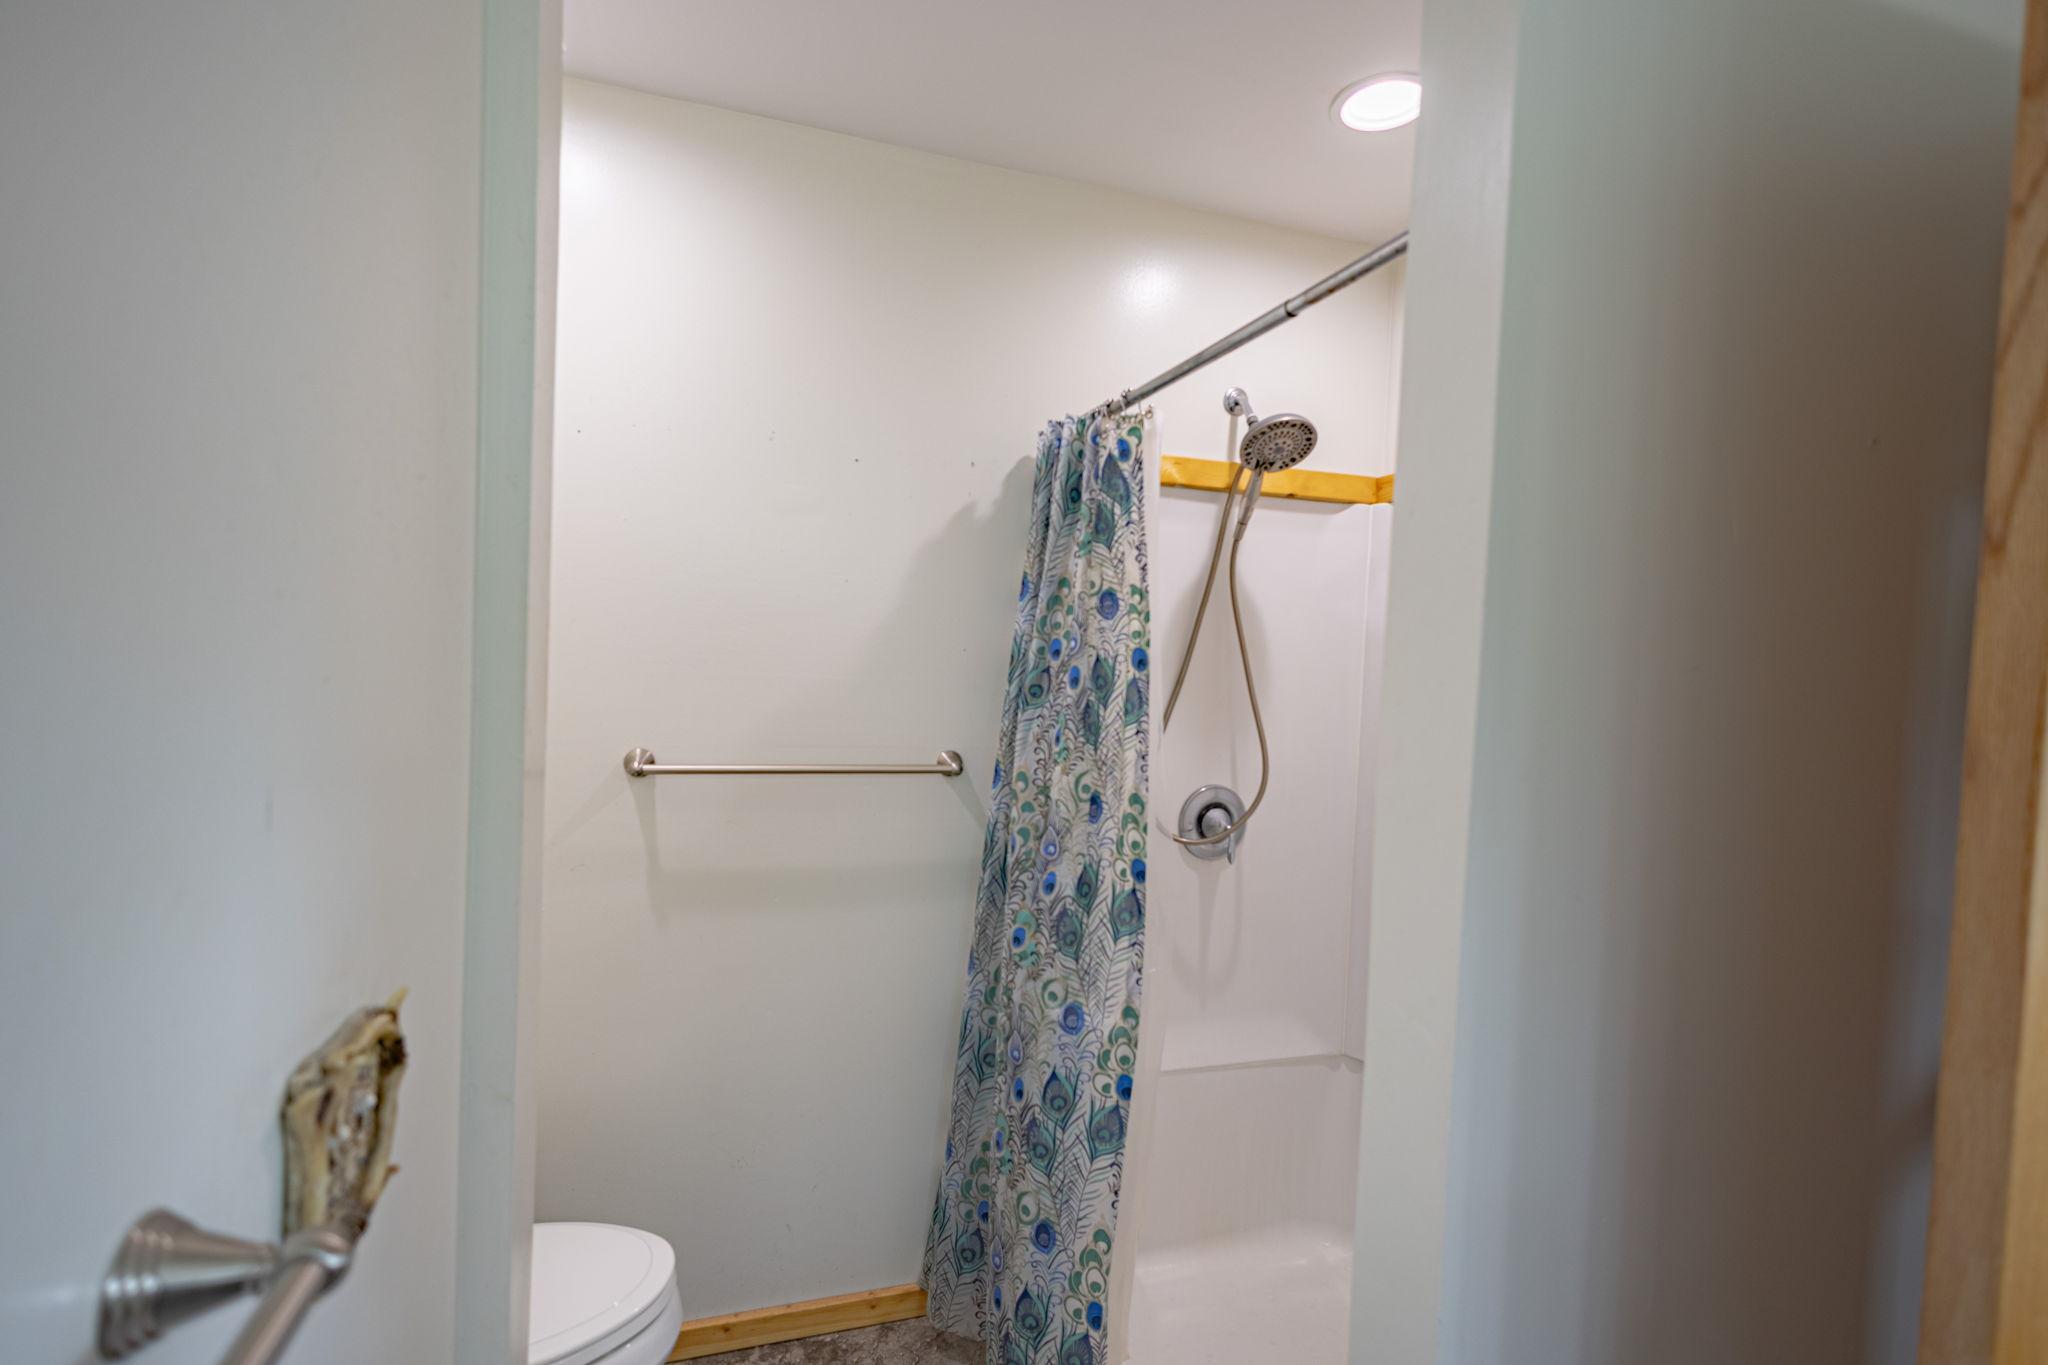
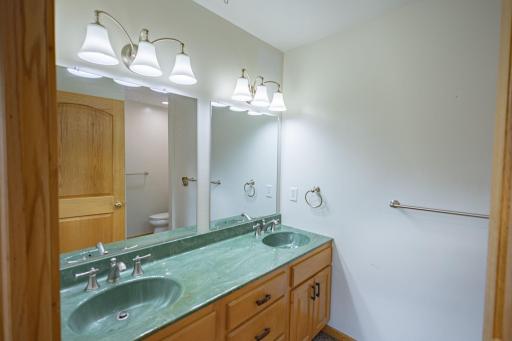
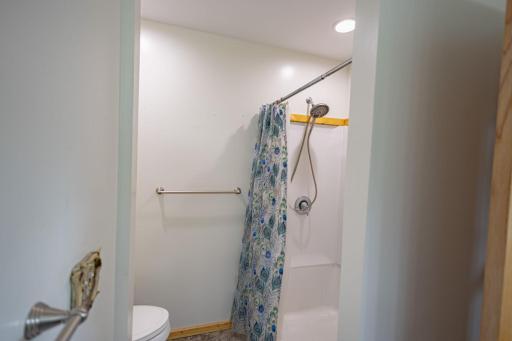
Main Floor 3/4 Bath: 1
Full Basement: 1
Building Information
Finished SqFt Above Ground: 900
Finished SqFt Below Ground: 744
Construction Status
Previously Owned: 1
Electric
Circuit Breakers: 1
Exterior
Vinyl: 1
Foundation
Poured Concrete: 1
Fuel
Propane: 1
Heating
Forced Air: 1
Insurance Fee
Insurance Fee: 0
Internet Options
Fiber Optic: 1
Lake Details
Lake Depth: 0
Laundry
Main Level: 1
Lease Details
Land Leased: Not Applicable
Lock Box Type
Combo: 1
Lot Description
Tree Coverage - Medium: 1
Miscellaneous Information
DP Resource: Yes
Homestead: Yes
Outbuildings
Additional Garage: 1
Bunk House: 1
Ownership
Fractional Ownership: No
Parking Characteristics
Garage Dimensions: 40x30
Garage Square Feet: 1200
Patio, Porch and Deck Features
Deck: 1
Property Subtype
Cabin: 1
Public Survey Info
Range#: 16W
Section#: 07
Township#: 40
Sellers Terms
Cash: 1
Conventional: 1
FHA: 1
VA: 1
Sewer
Tank with Drainage Field: 1
Stories
One: 1
Water
Well: 1
Waterfront Type
Deeded Access: 1
Location Tax and Other Information
House Number: 28870
Street Direction Prefix: E
Street Name: Yellow River
Street Suffix: Road
Postal City: Danbury
County: Burnett
State: WI
Zip Code: 54830
Complex/Dev/Subdivision: Parduns River Pines
Property Features
Accessible: None
Air Conditioning: Central Air
Appliances: Dishwasher; Dryer; Fuel Tank - Owned; Fuel Tank - Rented; Microwave; Range; Refrigerator; Washer
Association Fee Includes: Beach Access; Dock; Shared Amenities; Other
Assumable Loan: Not Assumable
Basement: Full
Bath Description: Main Floor 3/4 Bath; Full Basement
Construction Status: Previously Owned
Electric: Circuit Breakers
Exterior: Vinyl
Foundation: Poured Concrete
Fuel: Propane
Heating: Forced Air
Internet Options: Fiber Optic
Laundry: Main Level
Lock Box Type: Combo
Lot Description: Tree Coverage - Medium
Outbuildings: Additional Garage; Bunk House
Property Subtype: Cabin
Sellers Terms: Cash; Conventional; FHA; VA
Sewer: Tank with Drainage Field
Stories: One
Water: Well
Waterfront Type: Deeded Access
Room Information
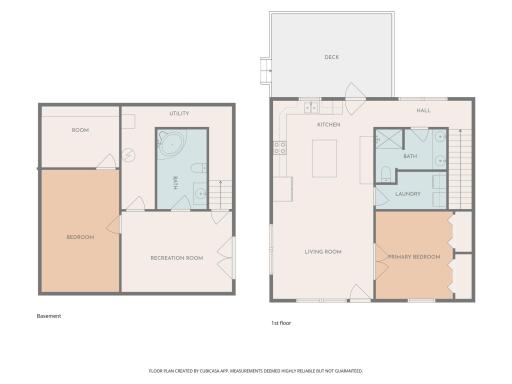
| Room Name | Dimensions | Level |
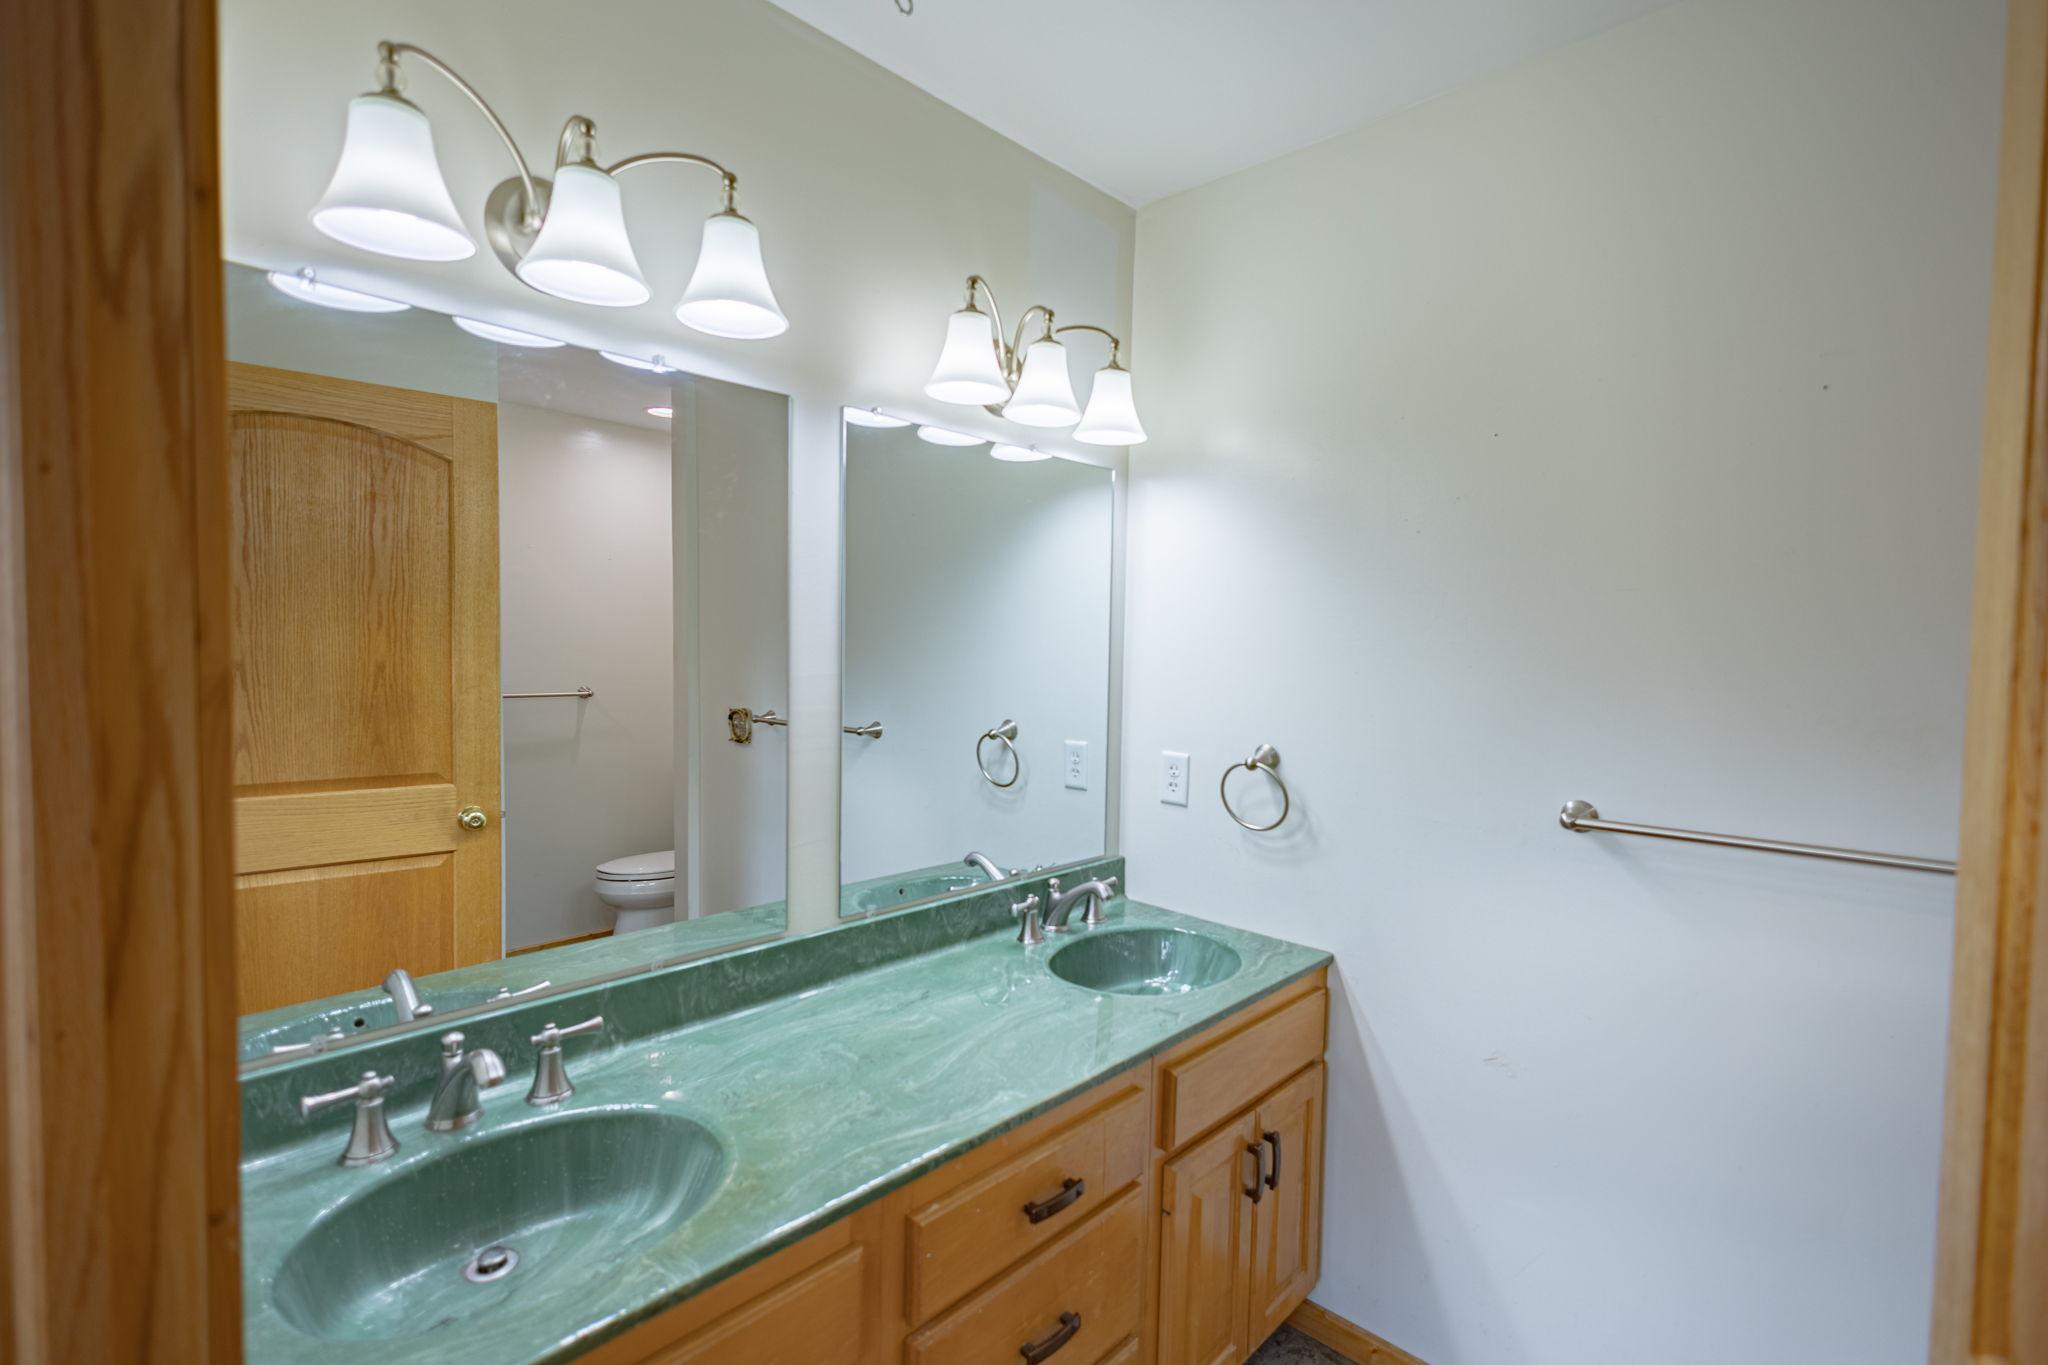
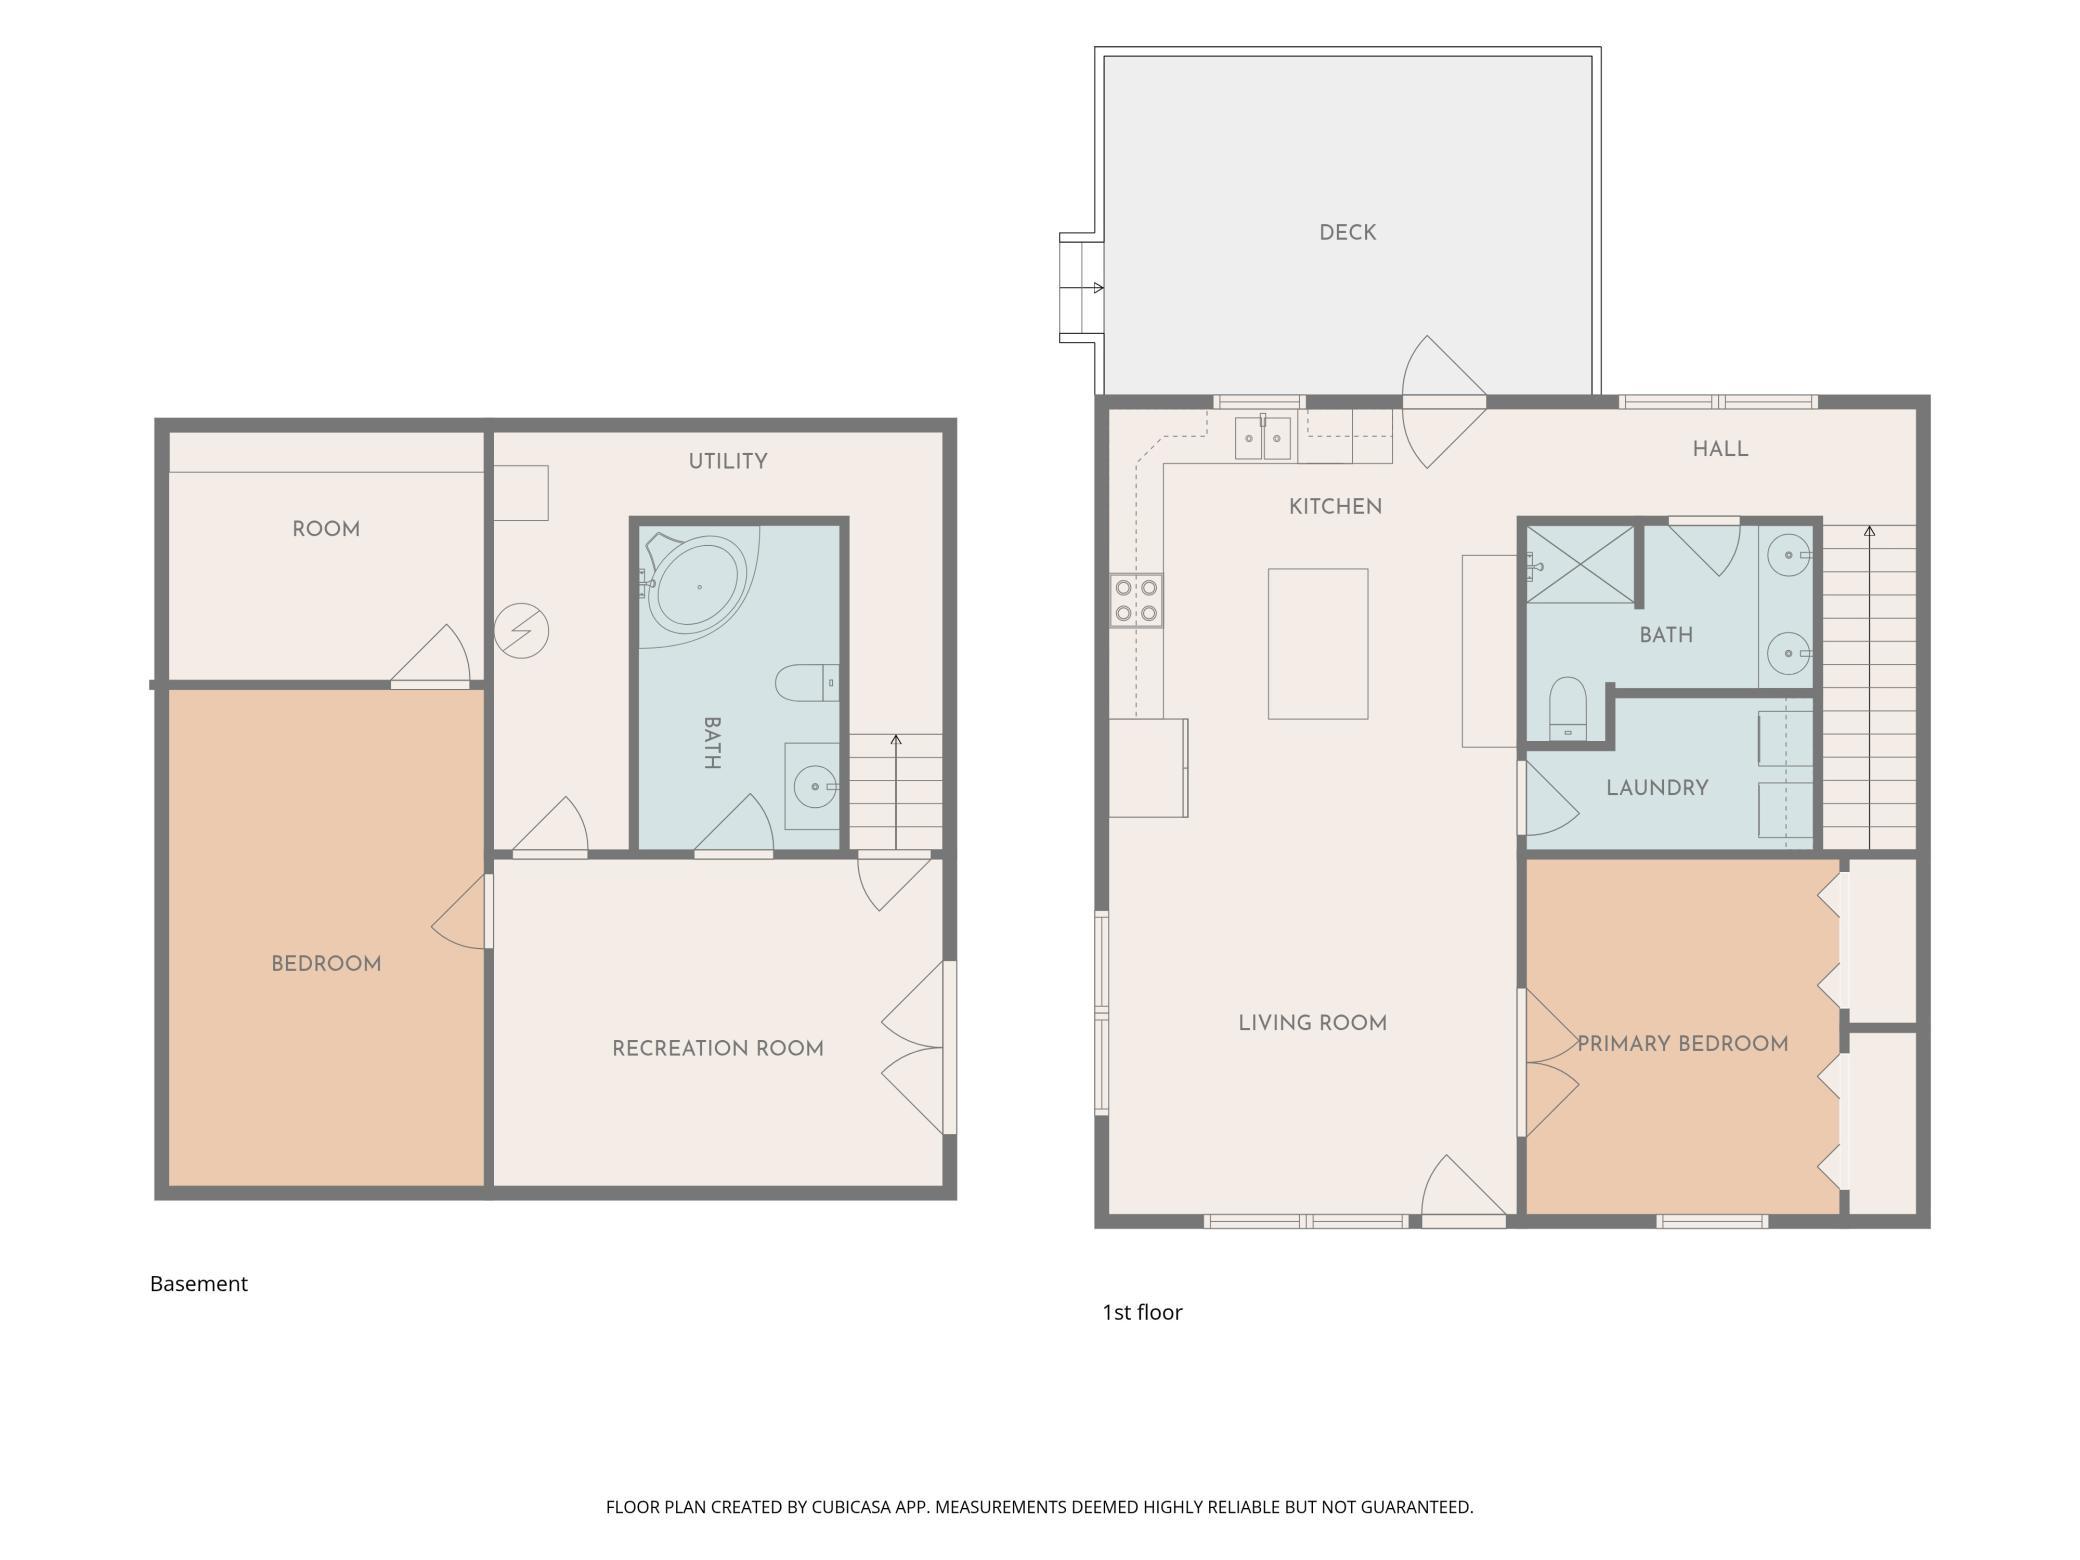
| Bathroom | 10x8 | Main |

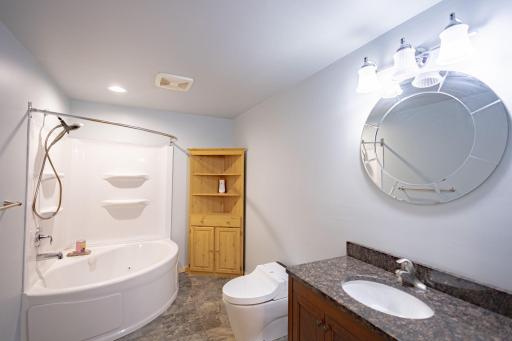
| Bathroom | 12x8 | Lower |
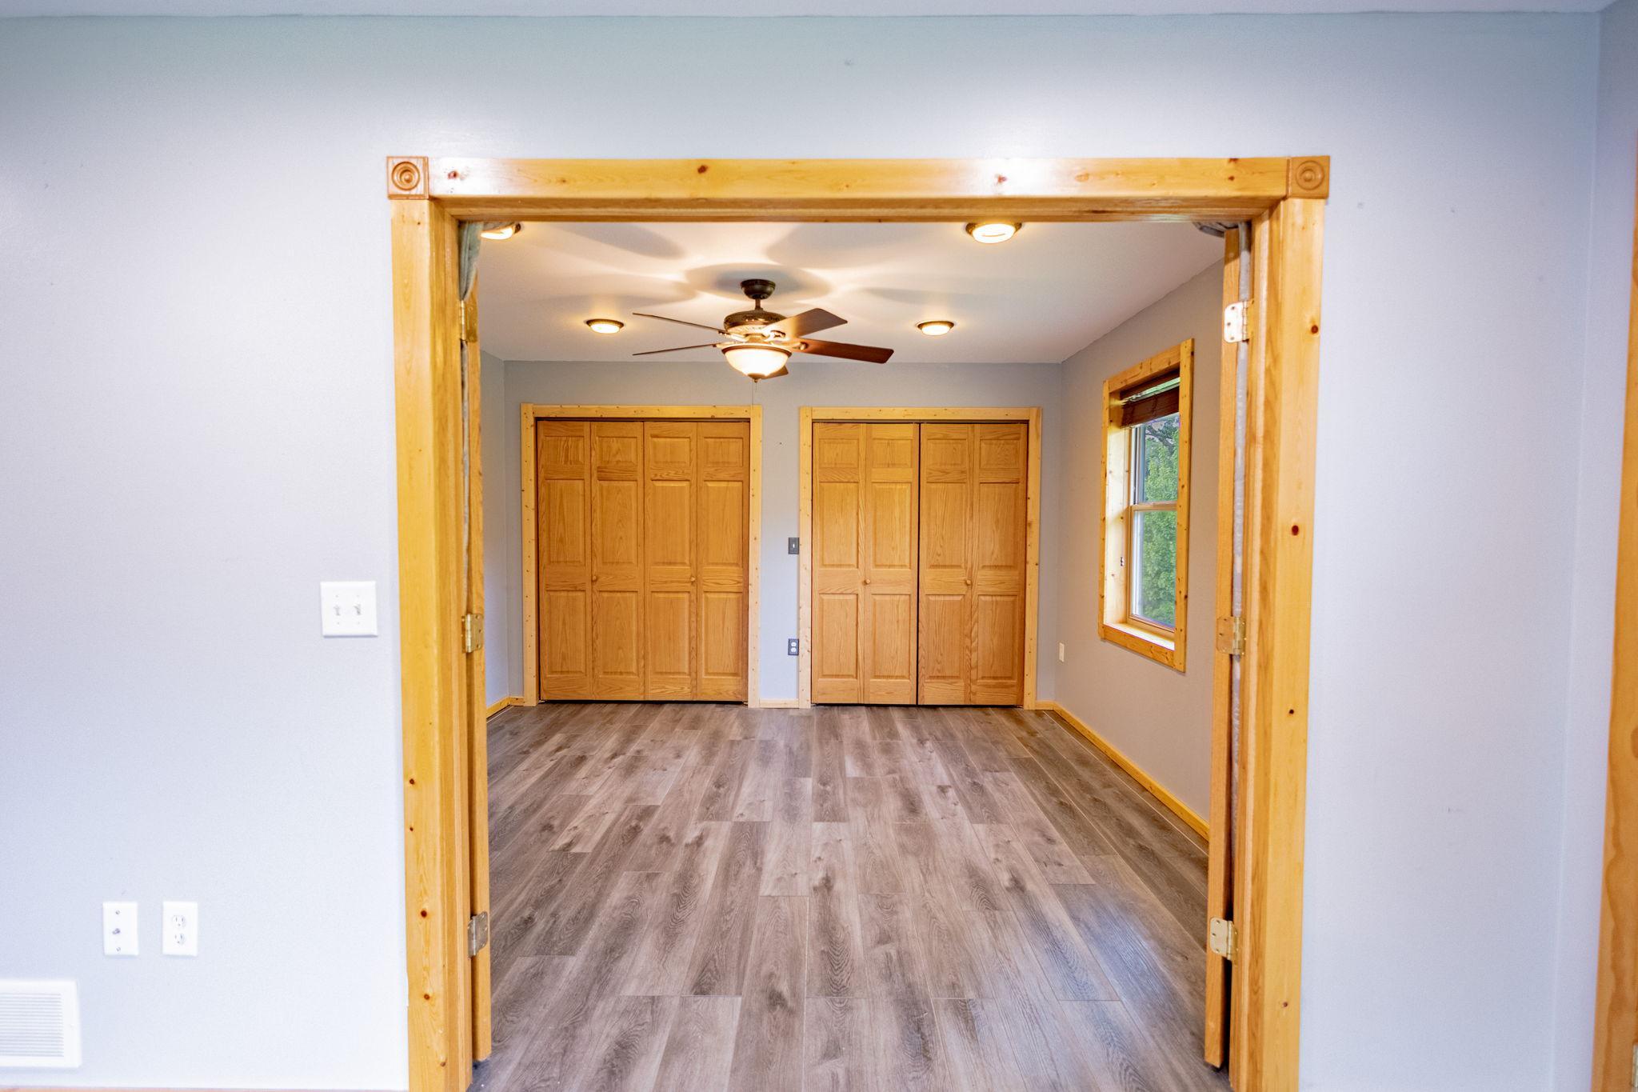
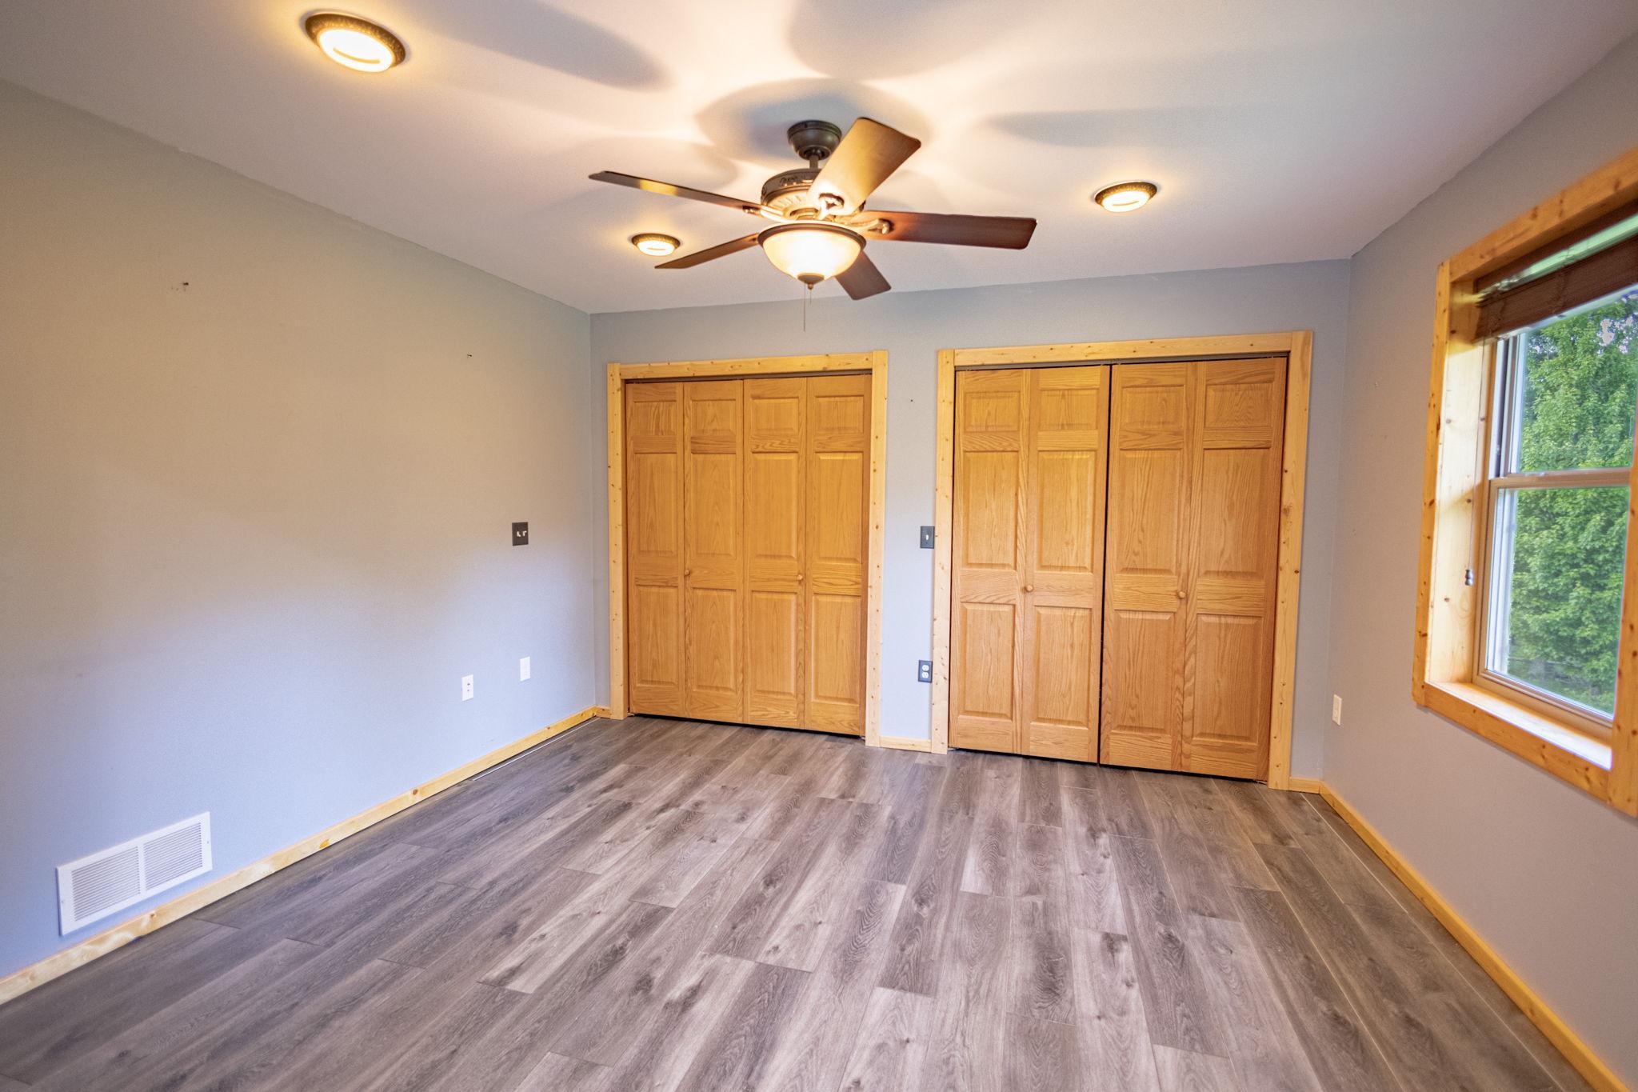
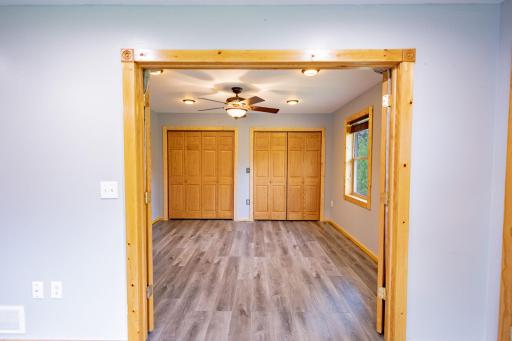
| First (1st) Bedroom | 13x11 | Main |
| Kitchen | 15x15 | Main |
| Laundry | 10x6 | Main |
| Living Room | 15x14 | Main |
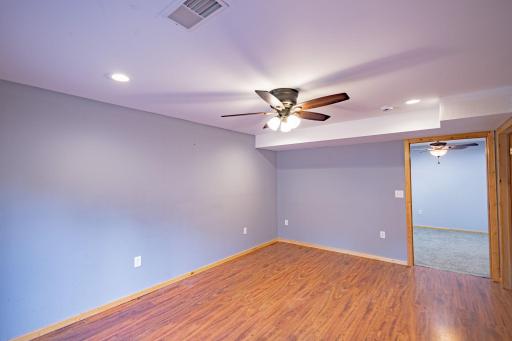
| Recreation Room | 16x12 | Lower |
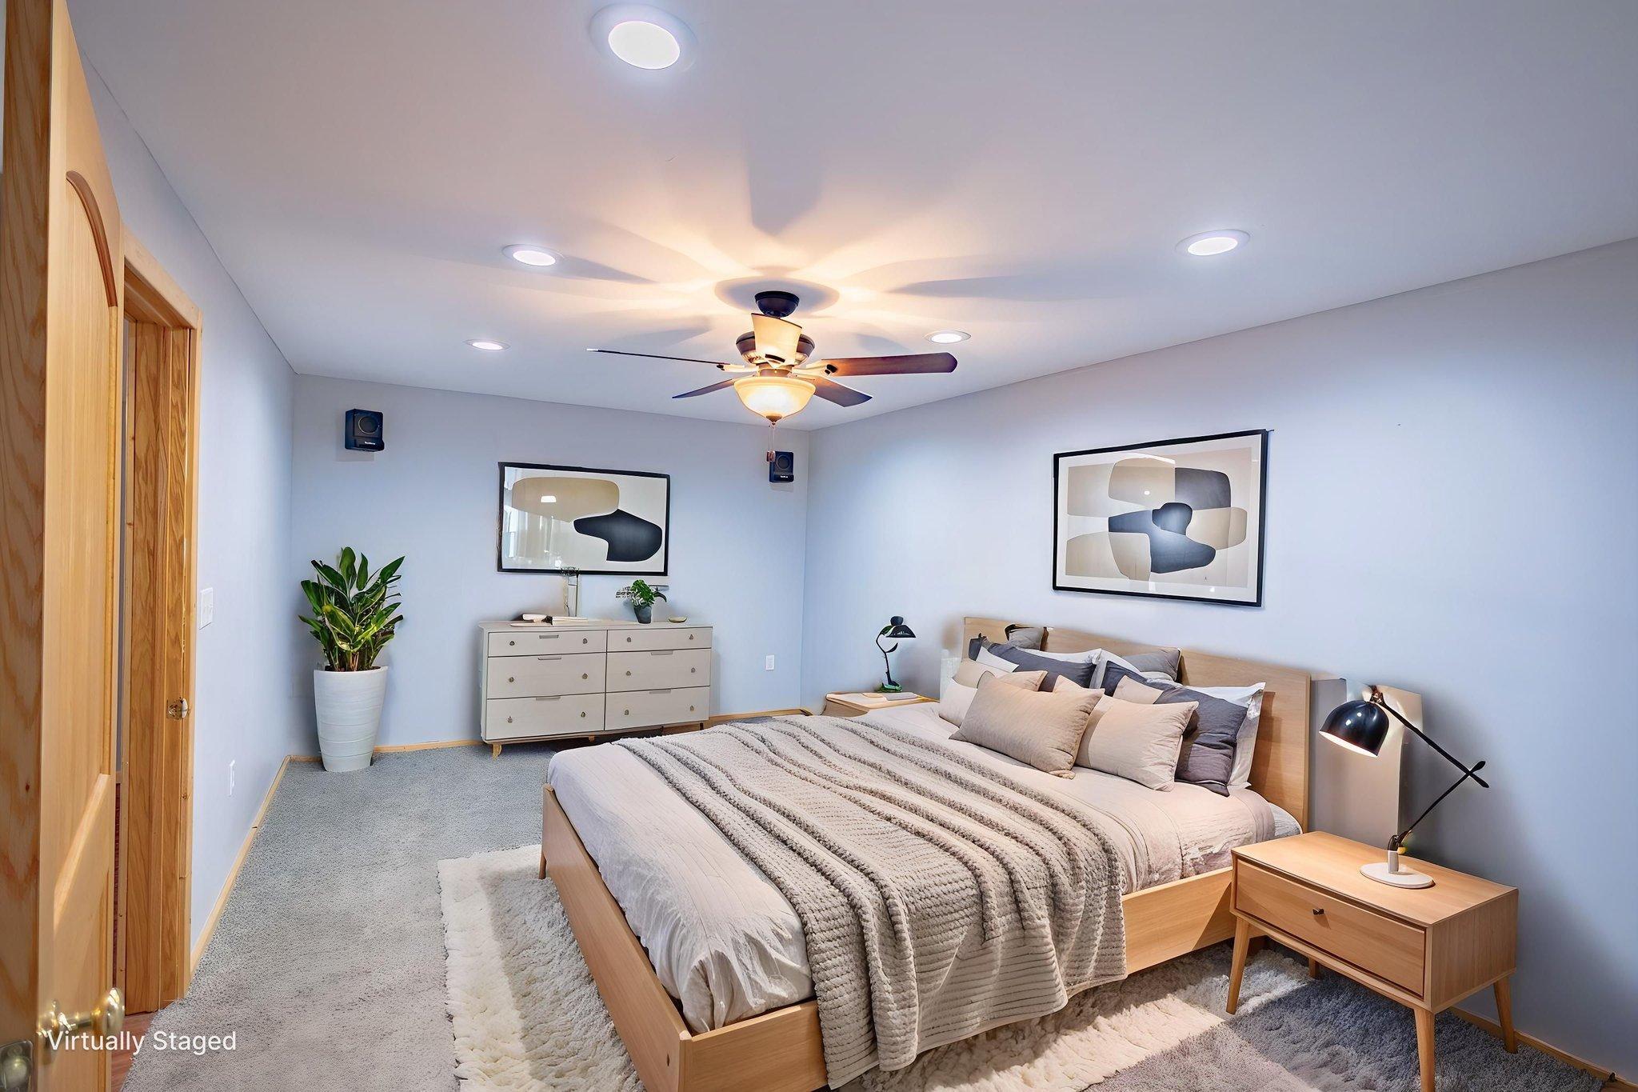
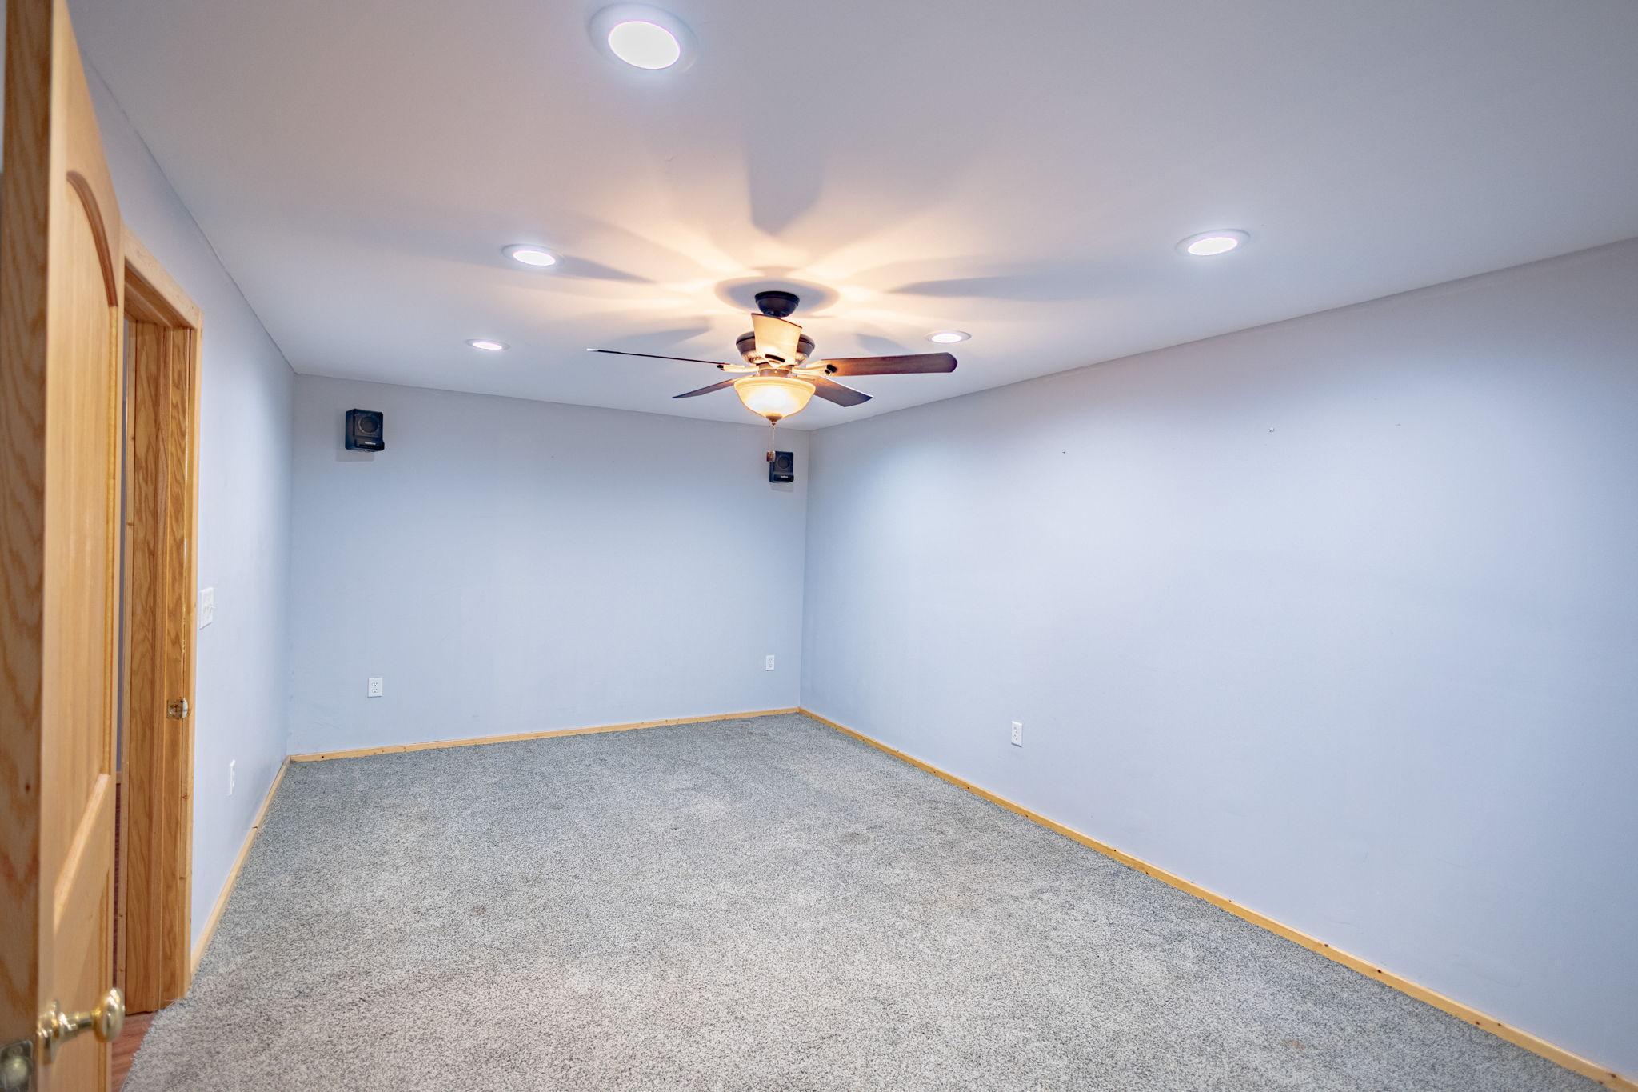
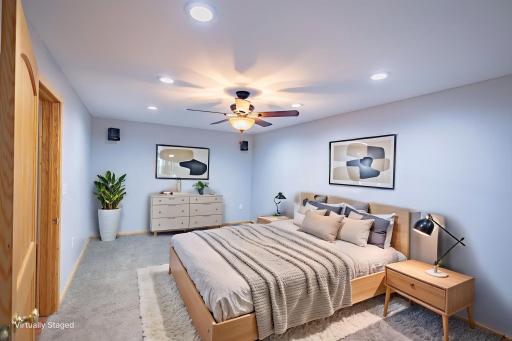
| Second (2nd) Bedroom | 18x11 | Lower |

Listing Office: Keller Williams Classic Realty
Last Updated: August - 19 - 2026
The data relating to real estate for sale on this web site comes in part from the Broker Reciprocity SM Program of the Regional Multiple Listing Service of Minnesota, Inc. The information provided is deemed reliable but not guaranteed. Properties subject to prior sale, change or withdrawal. ©2024 Regional Multiple Listing Service of Minnesota, Inc All rights reserved.