$695,000
Staples, MN 56479
MLS# 7108851
5 beds | 4 baths | 3948 sqft
1 / 57
Property Description
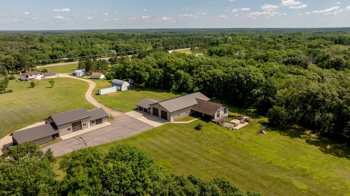
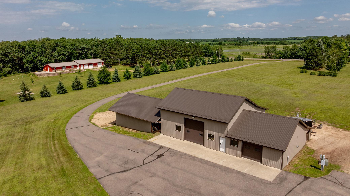
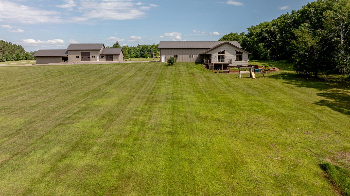
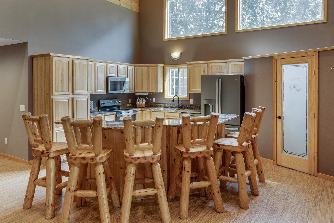
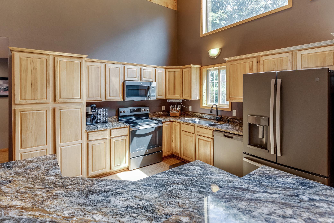
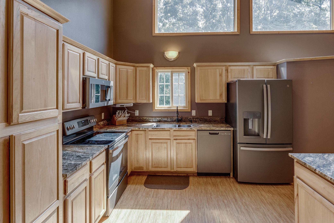
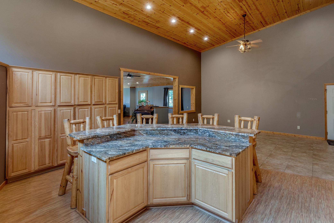
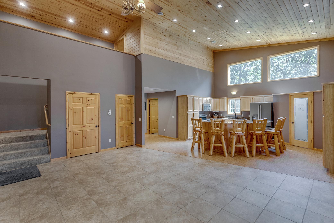
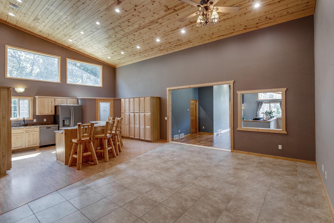
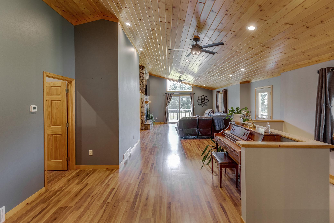
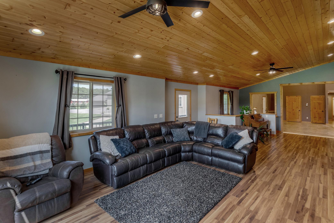
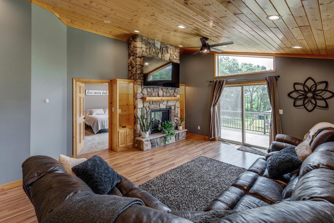
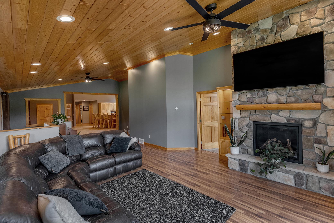
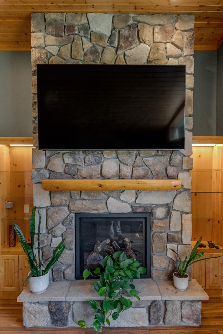
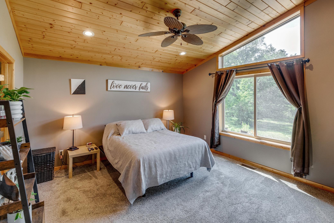
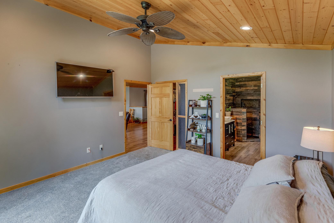
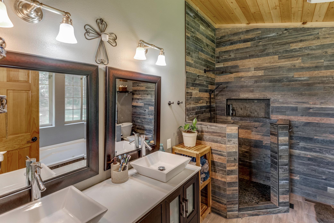
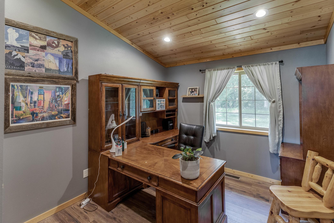
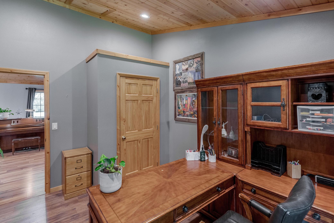
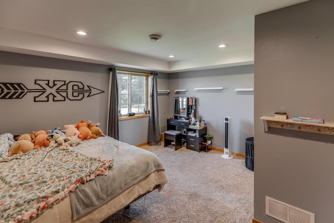
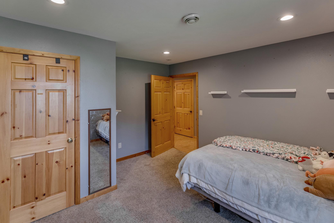
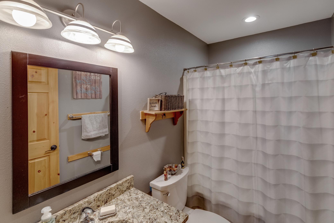
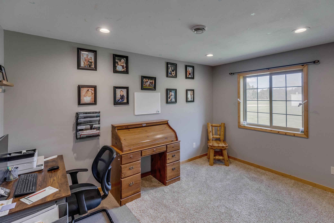
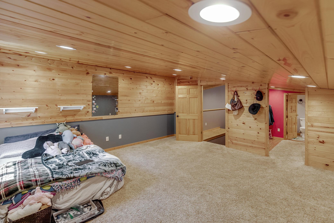
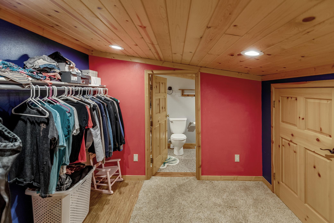
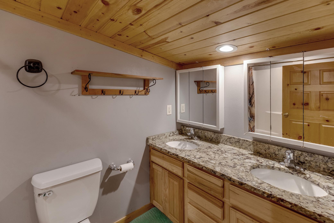
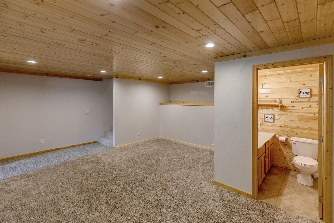
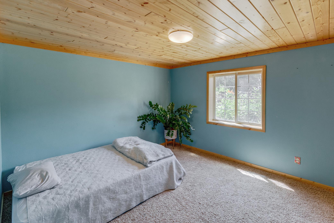
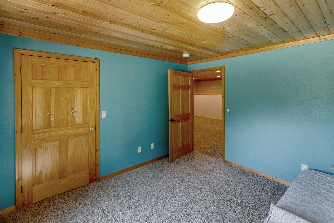
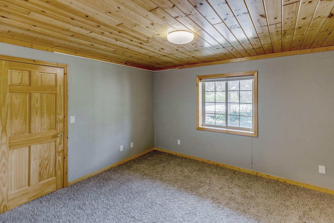
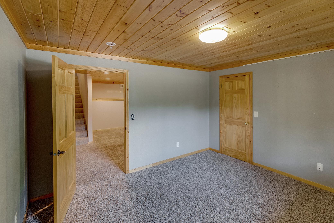
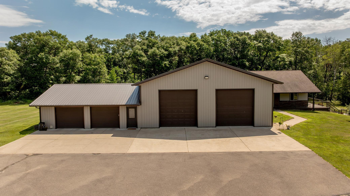
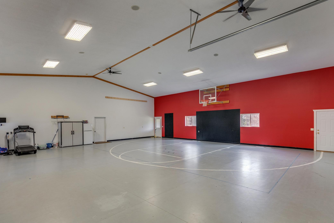
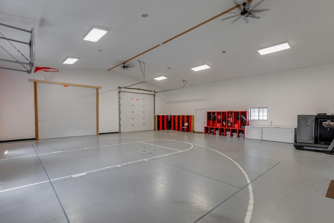
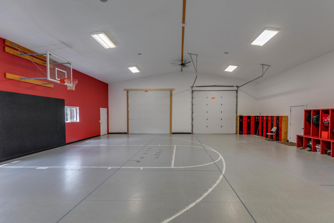
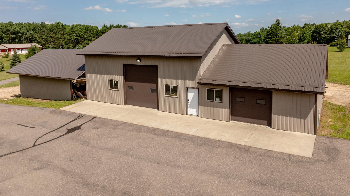
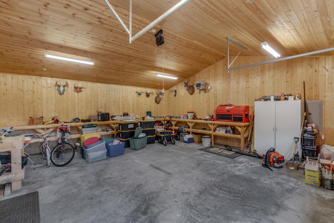
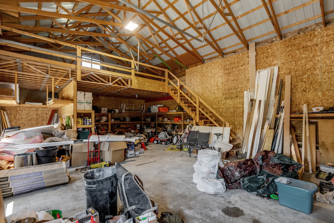
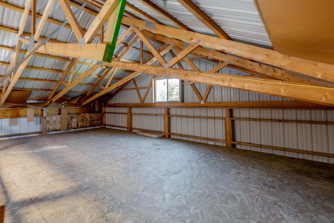
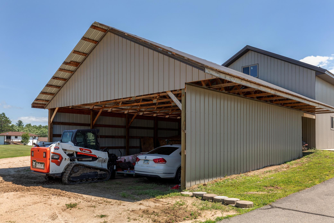
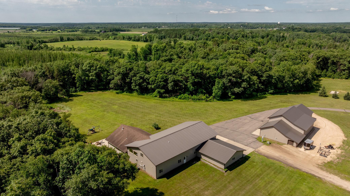
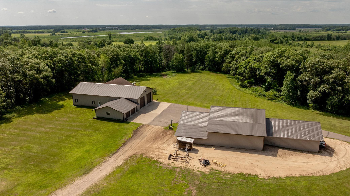
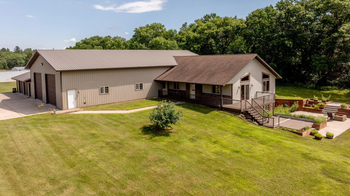
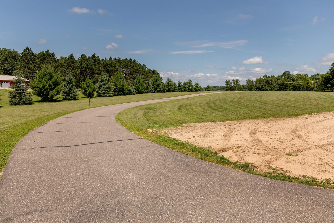
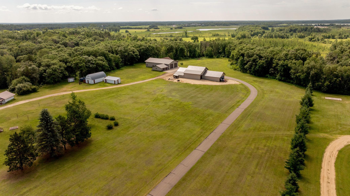
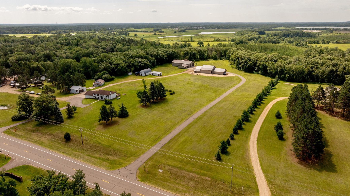
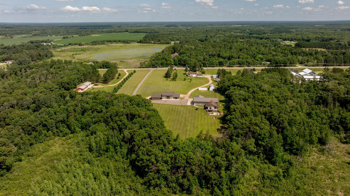
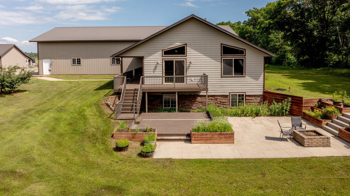
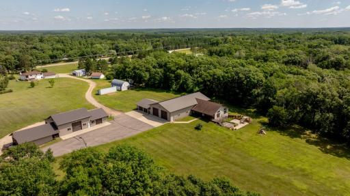
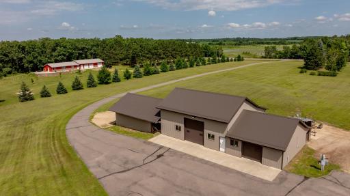
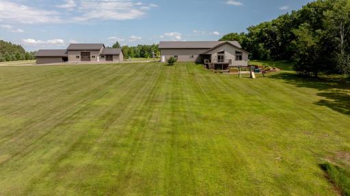
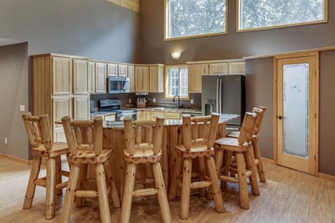
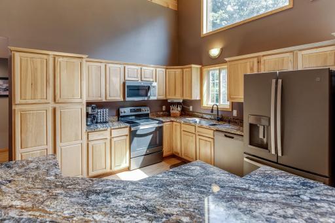
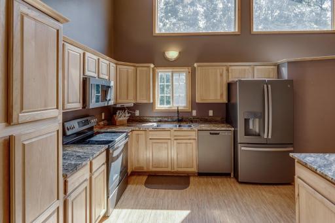
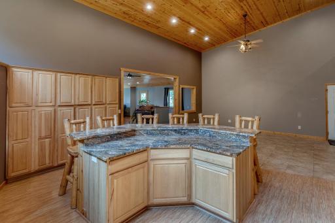
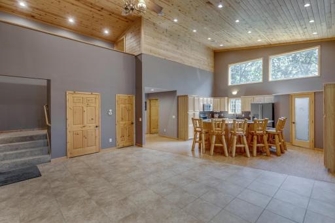
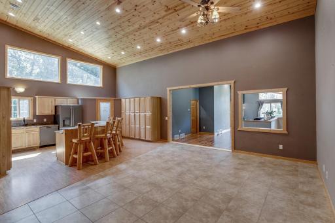
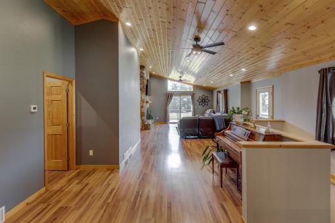
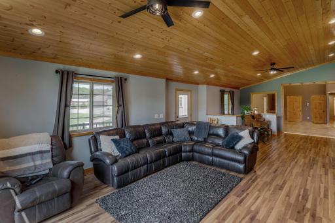
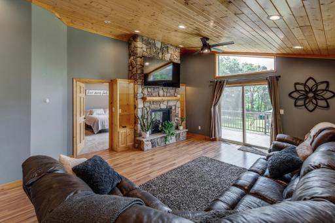
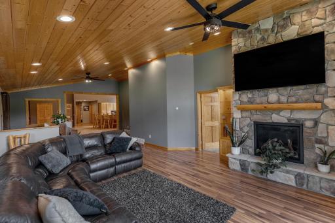
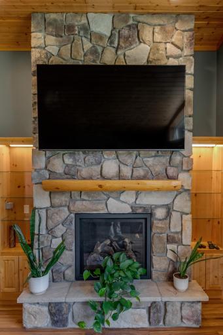
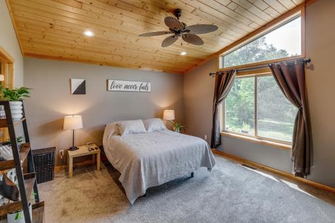
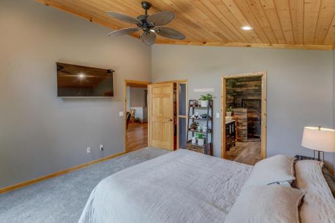
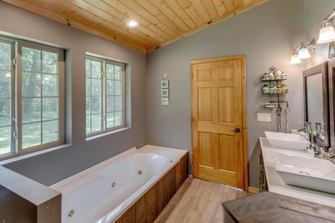
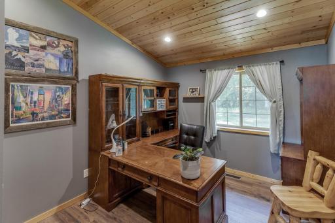
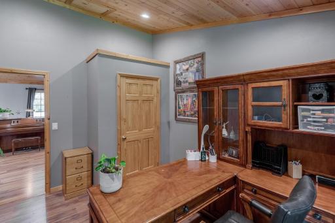
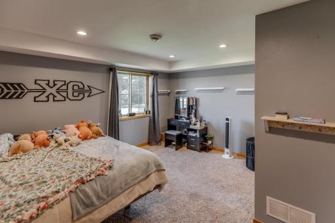
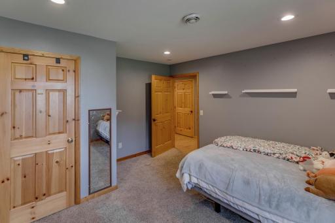
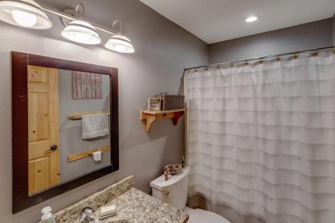
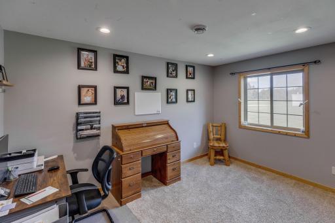
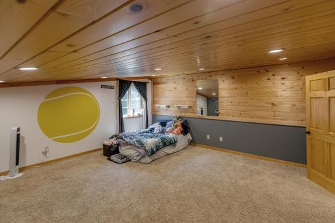
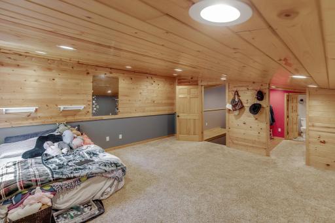
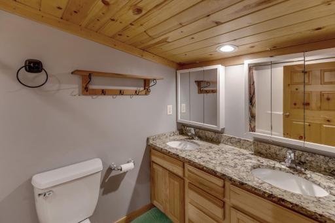
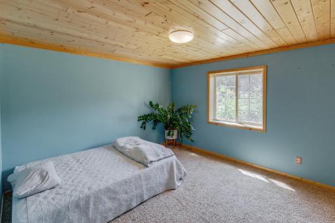
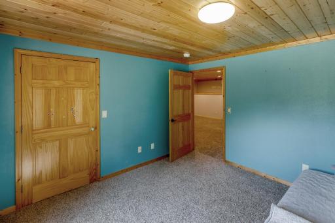
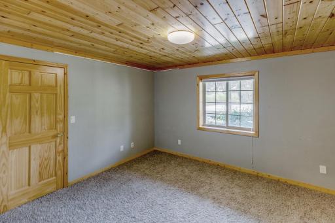
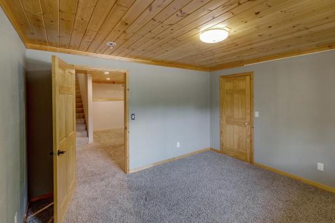
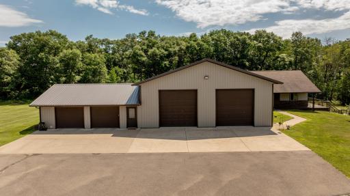
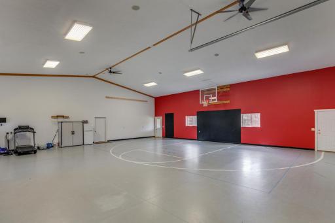
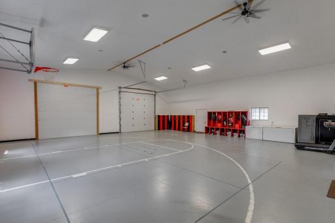
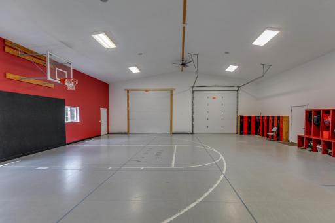
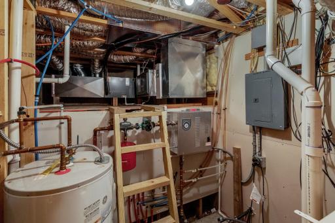
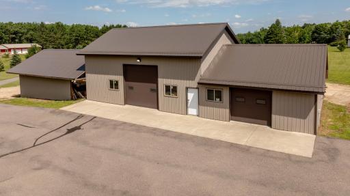
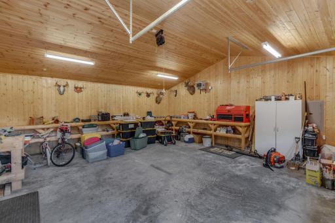
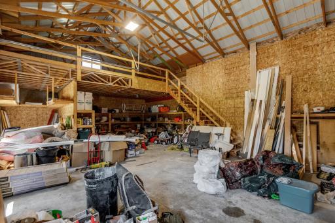
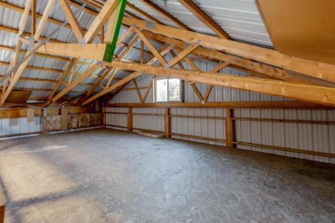
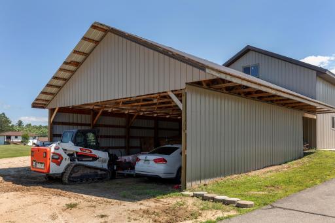
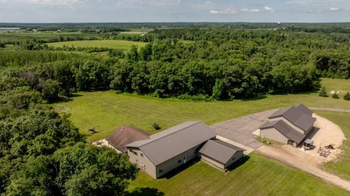
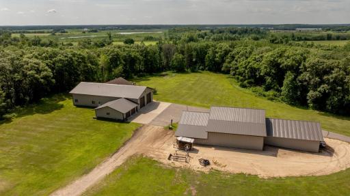
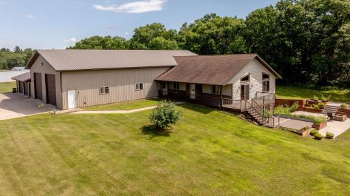
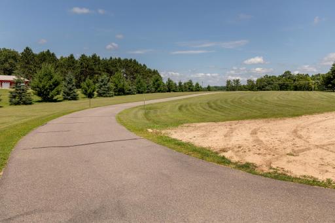
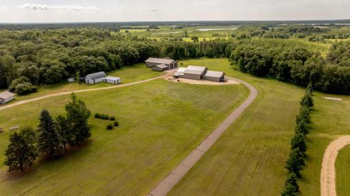
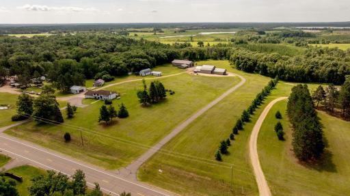
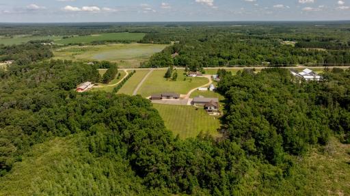
Beautiful 10-acre estate with room to accommodate a large family or business enterprise. This large estate offers a 5-bedroom home, dedicated office spaces that could also be used for additional sleeping rooms, 4 bathrooms, loft area with a private bath, expansive open concept living space w/ large kitchen and dining area, warm and inviting living room w/beautiful fireplace that leads out to the outdoor deck and patio area - a great spot to grab your favorite beverage and relax! This property also features an attached 42'x48' gym that can double as garage space, 32'x30' attached garage, 40'x64' detached garage with a heated workshop and a 40'x30' open ended garage space for additional storage. This large 10-acre estate is surrounded by mature trees that create a stunning setting and secluded panoramic views! This property offers amazing potential for your next business adventure or large family retreat and is located just a few miles from Lakewood Health ~ so many possibilities here!
Details
Maps
Contract Information
Owner is an Agent?: No
Auction?: No
Status: Active
Contingency: None
Current Price: $695,000
Original List Price: 695000
ListPrice: 695000
List Date: 2026-07-14
Office/Member Info
Association: GLAR
General Property Information
Common Wall: No
Lot Measurement: Acres
Manufactured Home?: No
Multiple PIDs?: No
New Development: No
Number of Fireplaces: 1
Waterfront YN: No
Year Built: 2006
Yearly/Seasonal: Yearly
Zoning: Residential-Single Family
Lot Dimensions: Irregular
Acres: 10.6
Bath Three Quarters: 0
Bath Half: 0
Bath Quarter: 0
Main Floor Total SqFt: 2538
Above Grd Total SqFt: 2796
Below Grd Total SqFt: 1152
Total SqFt: 3948
Total Finished Sqft: 3948.00
FireplaceYN: Yes
Foundation Size: 1152
Style: (SF) Single Family
Garage Stalls: 4
Association Fee: 0
Assessment Pending: No
Bedrooms: 5
Baths Total: 4
Bath Full: 4
Location, Tax and Other Information
AssocFeeYN: No
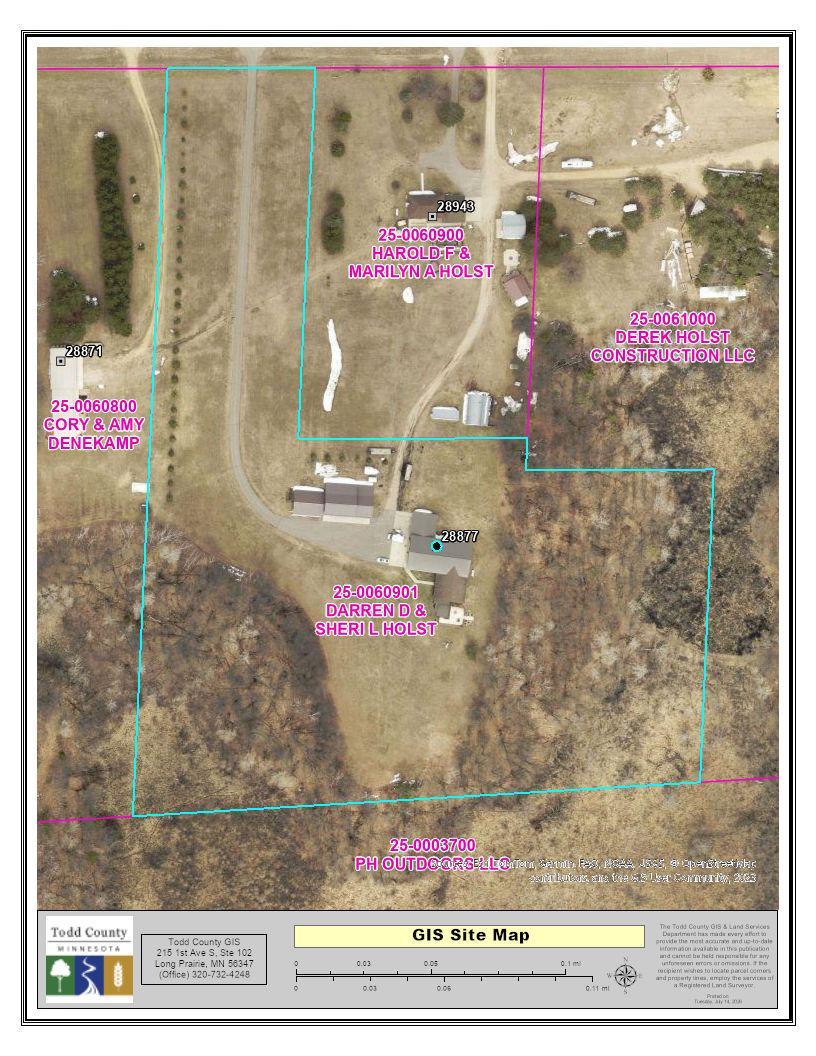
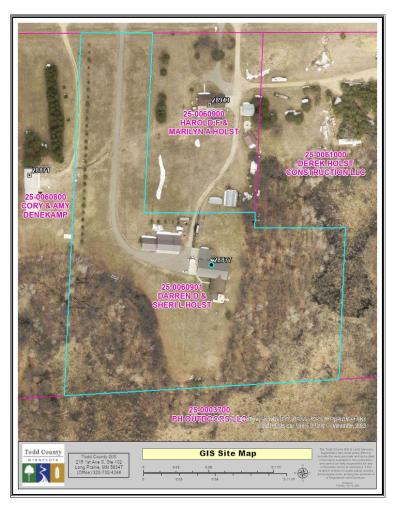
Legal Description: HOLST ACRES 1ST ADDITION (6-133-32)
Listing City: Staples
Map Page: 999
Municipality: Staples
School District: Staples-Motley
School District Phone: 218-894-2430
Zip Plus 4: 5295
Property ID Number: 250060901
Tax Year: 2026
Tax Amount: 6082
In Foreclosure?: No
Potential Short Sale?: No
Lender Owned?: No
Directions & Remarks
Public Remarks: Beautiful 10-acre estate with room to accommodate a large family or business enterprise. This large estate offers a 5-bedroom home, dedicated office spaces that could also be used for additional sleeping rooms, 4 bathrooms, loft area with a private bath, expansive open concept living space w/ large kitchen and dining area, warm and inviting living room w/beautiful fireplace that leads out to the outdoor deck and patio area - a great spot to grab your favorite beverage and relax! This property also features an attached 42'x48' gym that can double as garage space, 32'x30' attached garage, 40'x64' detached garage with a heated workshop and a 40'x30' open ended garage space for additional storage. This large 10-acre estate is surrounded by mature trees that create a stunning setting and secluded panoramic views! This property offers amazing potential for your next business adventure or large family retreat and is located just a few miles from Lakewood Health ~ so many possibilities here!
Directions: From Staples, take Hwy 10 E, to N on County Road 83 (turn left by Lakewood Health), to Left on Todd Line Road to property on the Left # 28877
Accessible
No Stairs External: 1
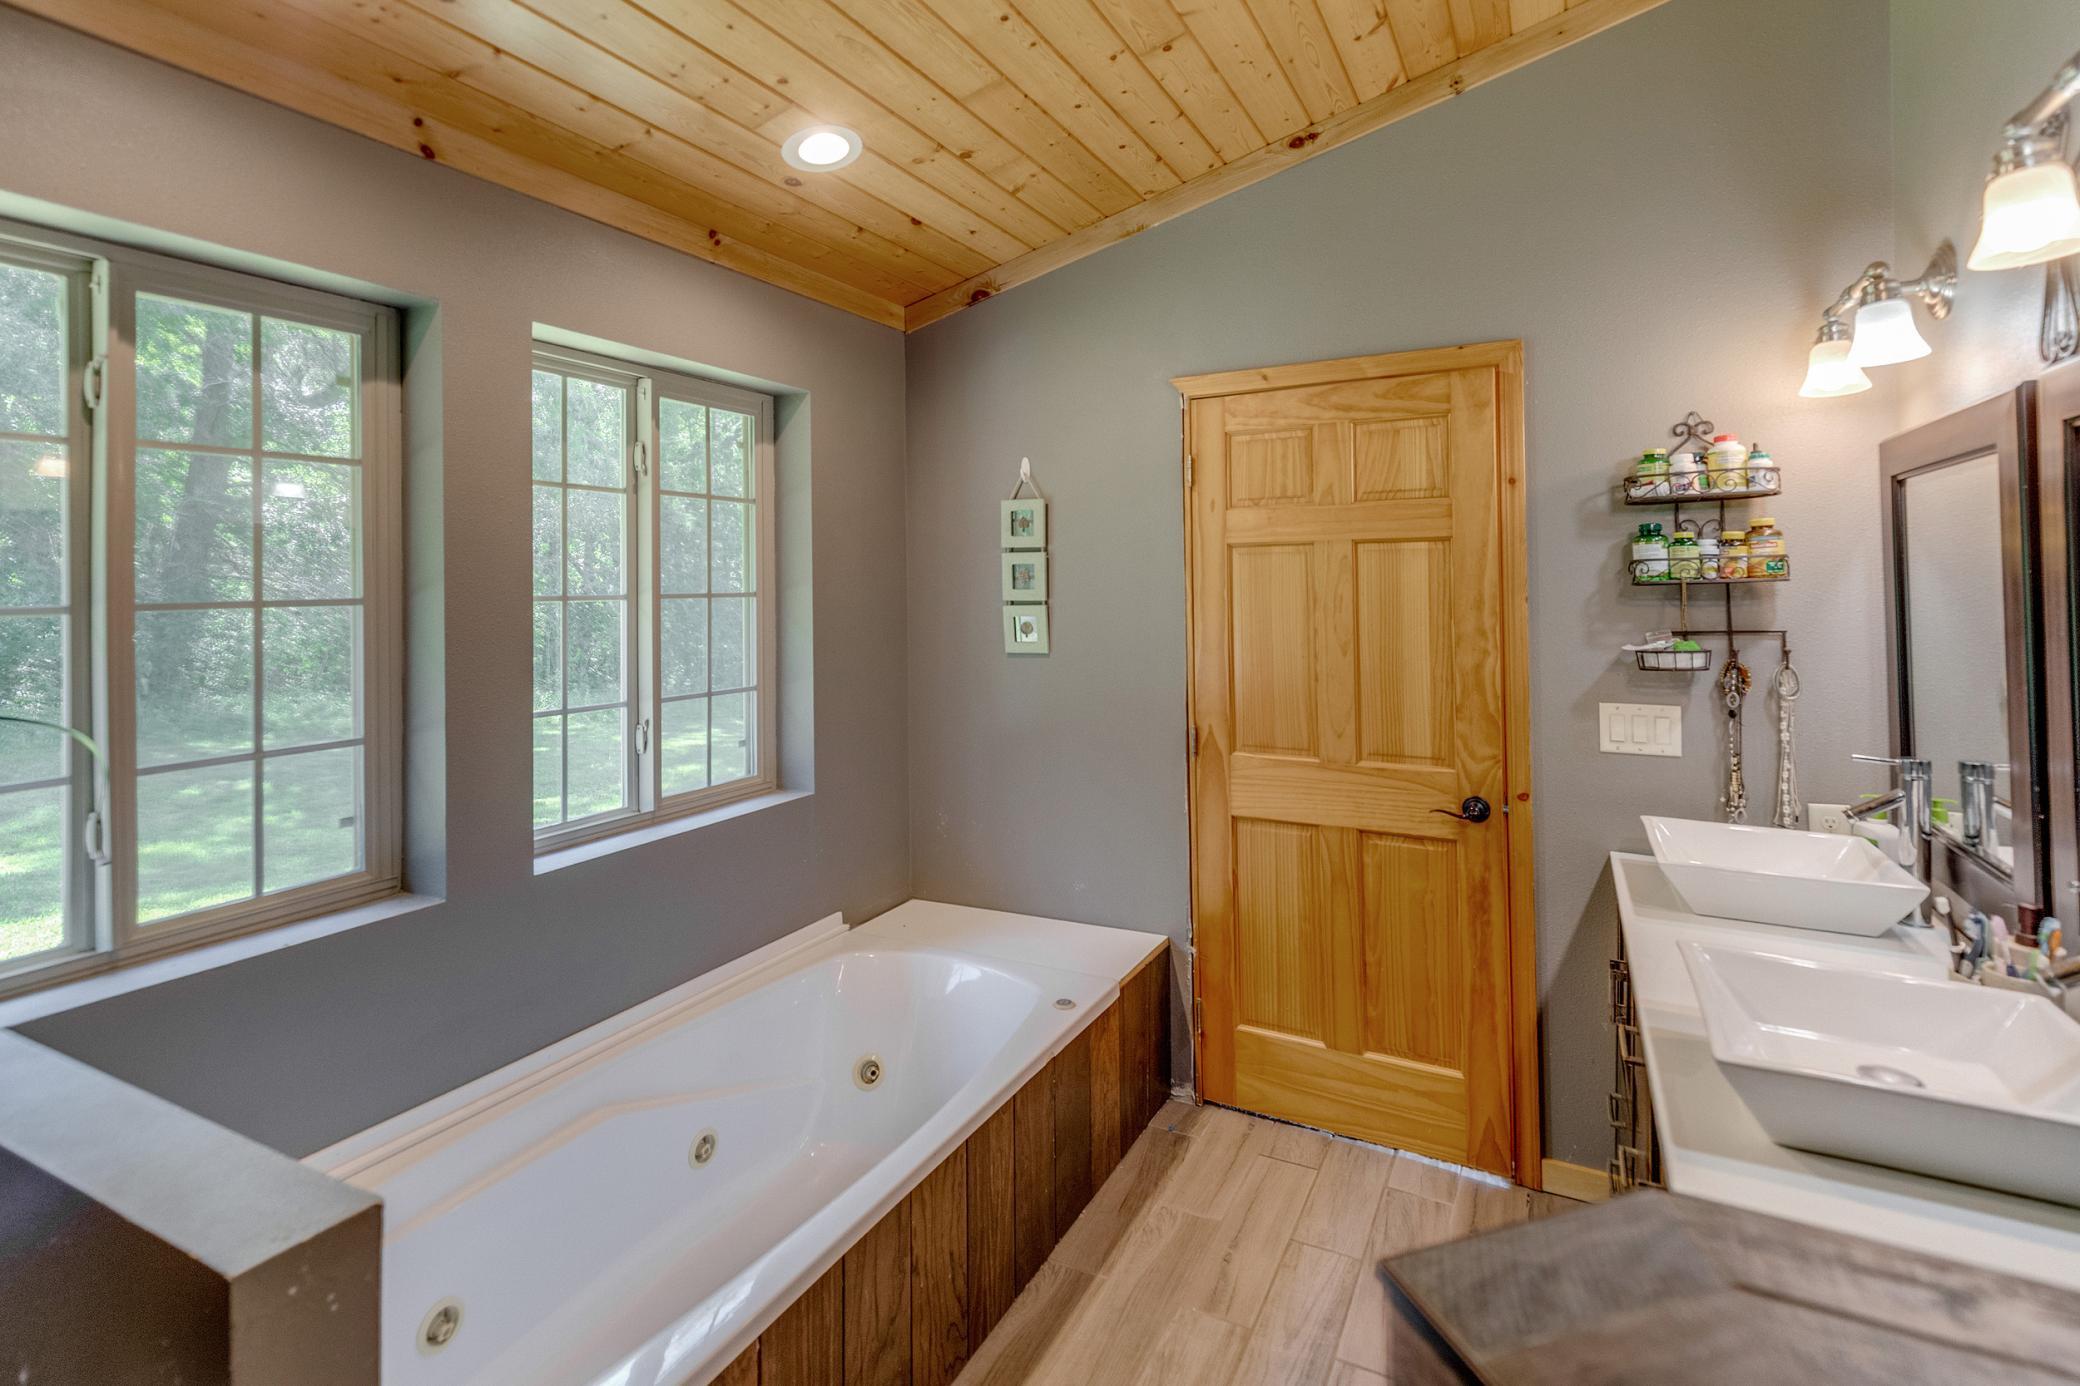
Soaking Tub: 1
Air Conditioning
Central Air: 1
Amenities Unit
Ceiling Fan(s): 1
Deck: 1
Kitchen Center Island: 1
Kitchen Window: 1
Main Floor Primary Bedroom: 1
Natural Woodwork: 1
Panoramic View: 1
Patio: 1
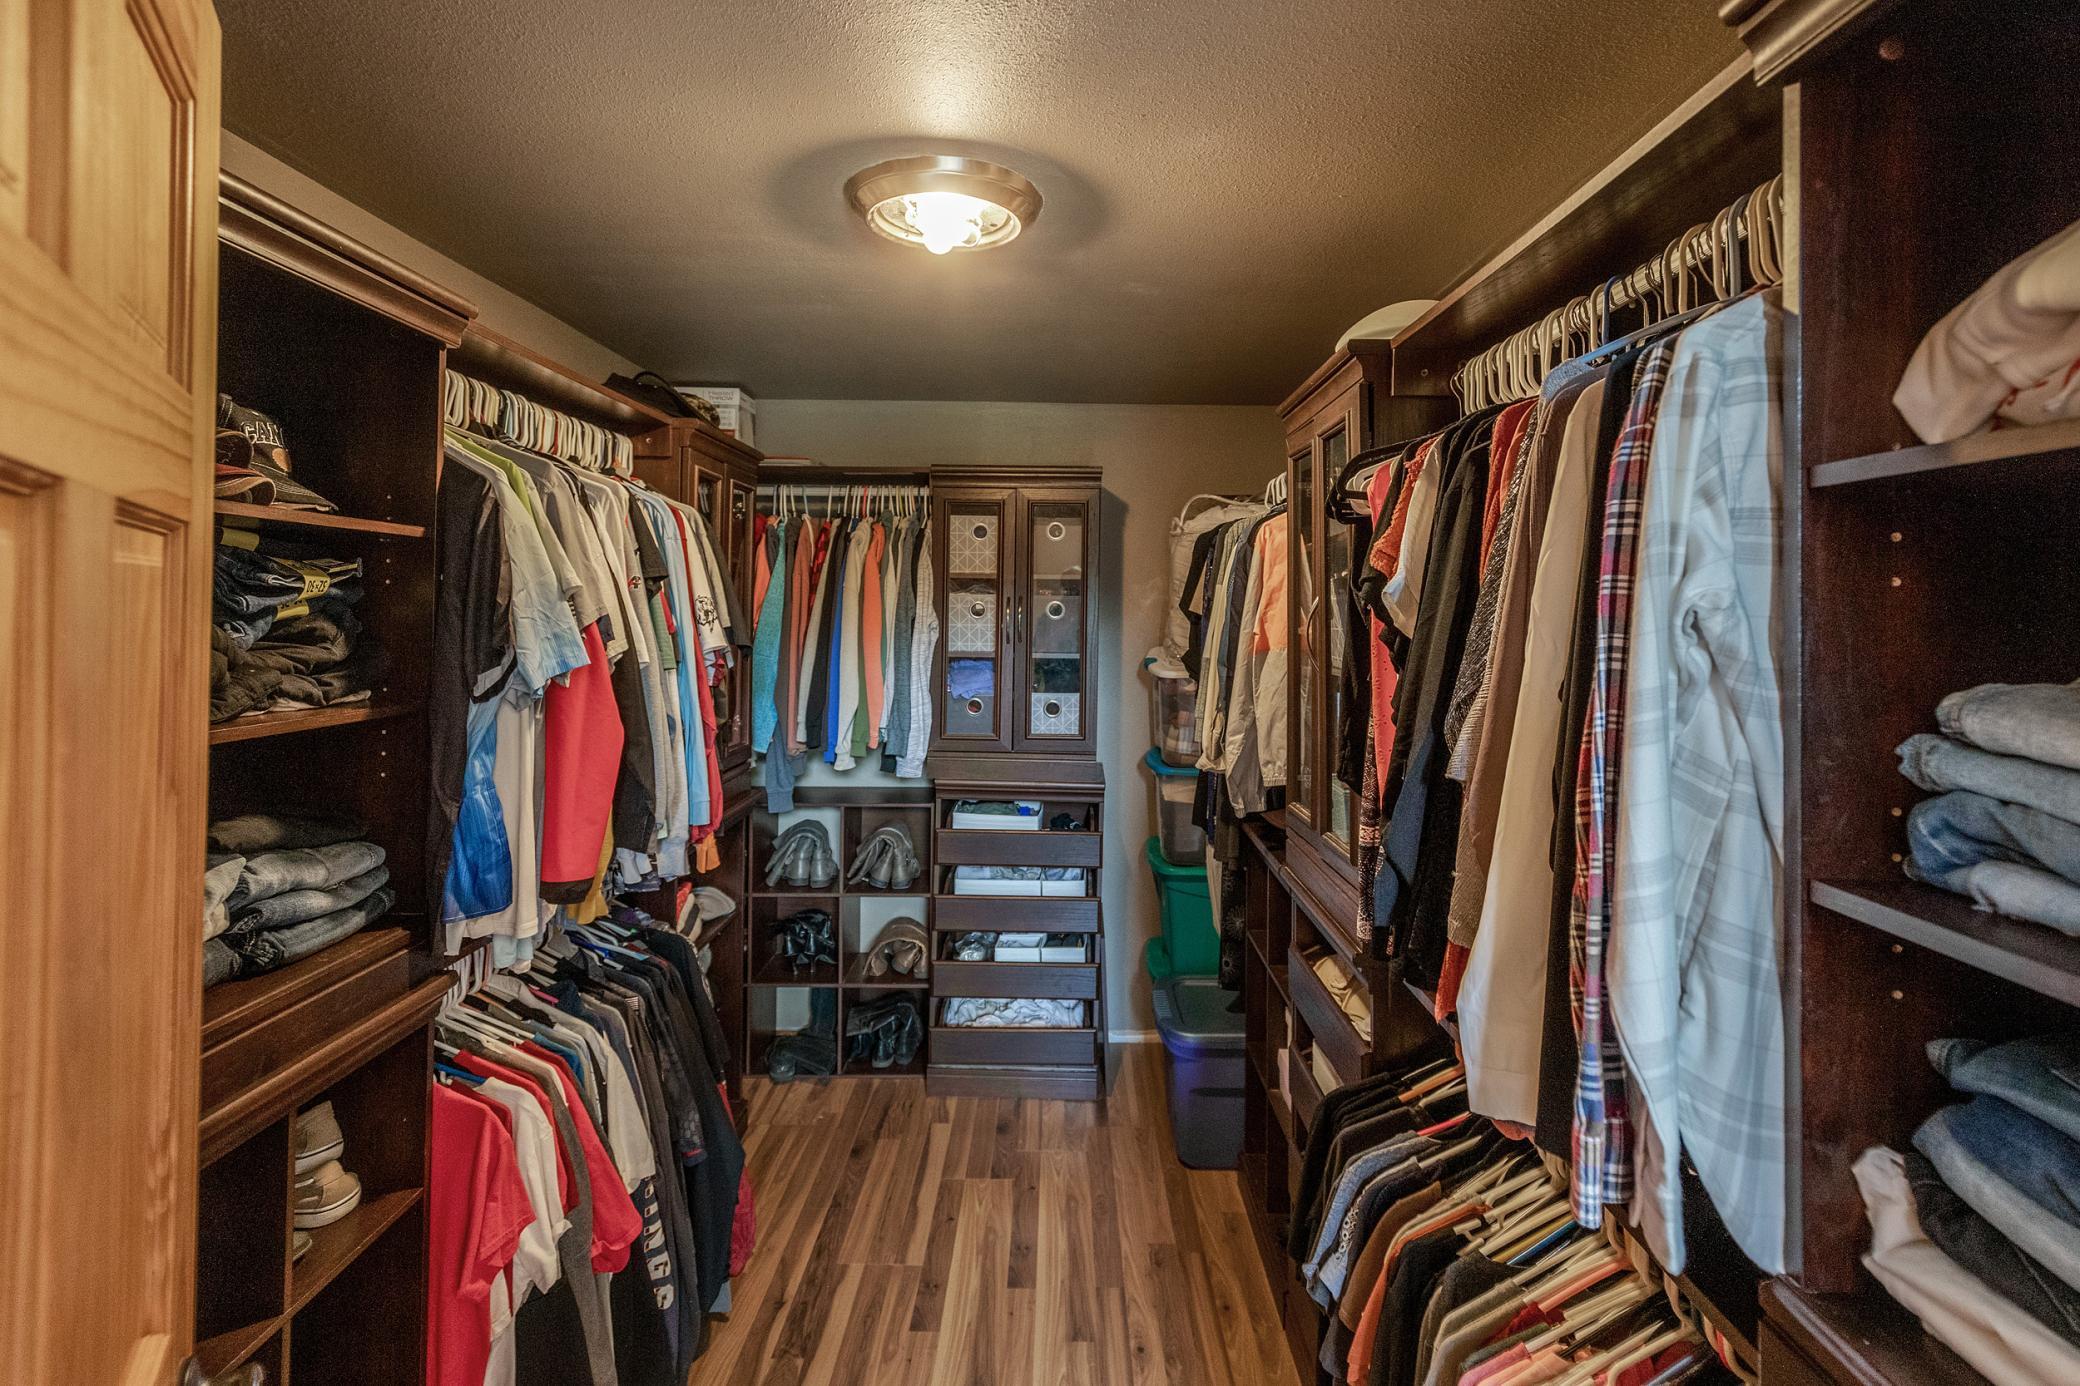
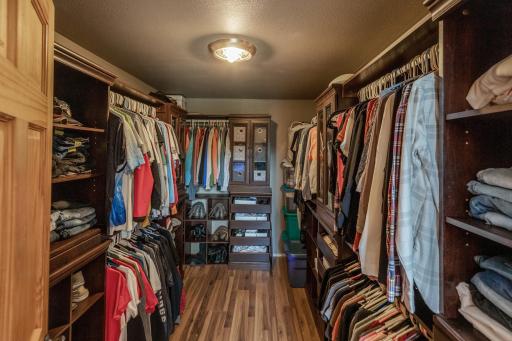
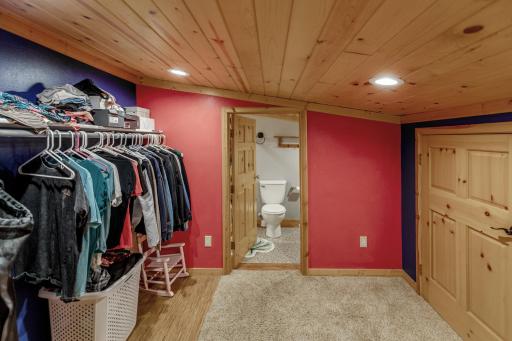
Primary Bedroom Walk-In Closet: 1
Tile Floors: 1
Vaulted Ceiling(s): 1
Walk-In Closet: 1
Washer/Dryer Hookup: 1
Other: 1
Appliances
Dishwasher: 1
Microwave: 1
Range: 1
Refrigerator: 1
Assessments
Assessment Balance: 0
Tax With Assessments: 6082
Basement
Concrete Block: 1
Bath Description
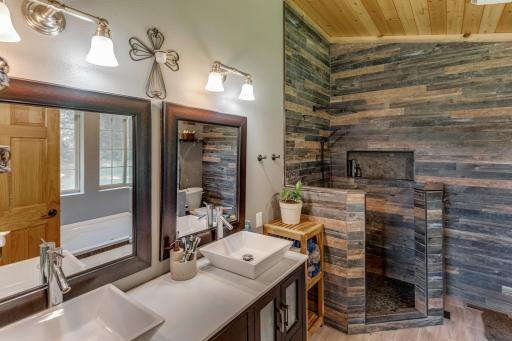
Double Sink: 1
Main Floor Full Bath: 1
Upper Level Full Bath: 1
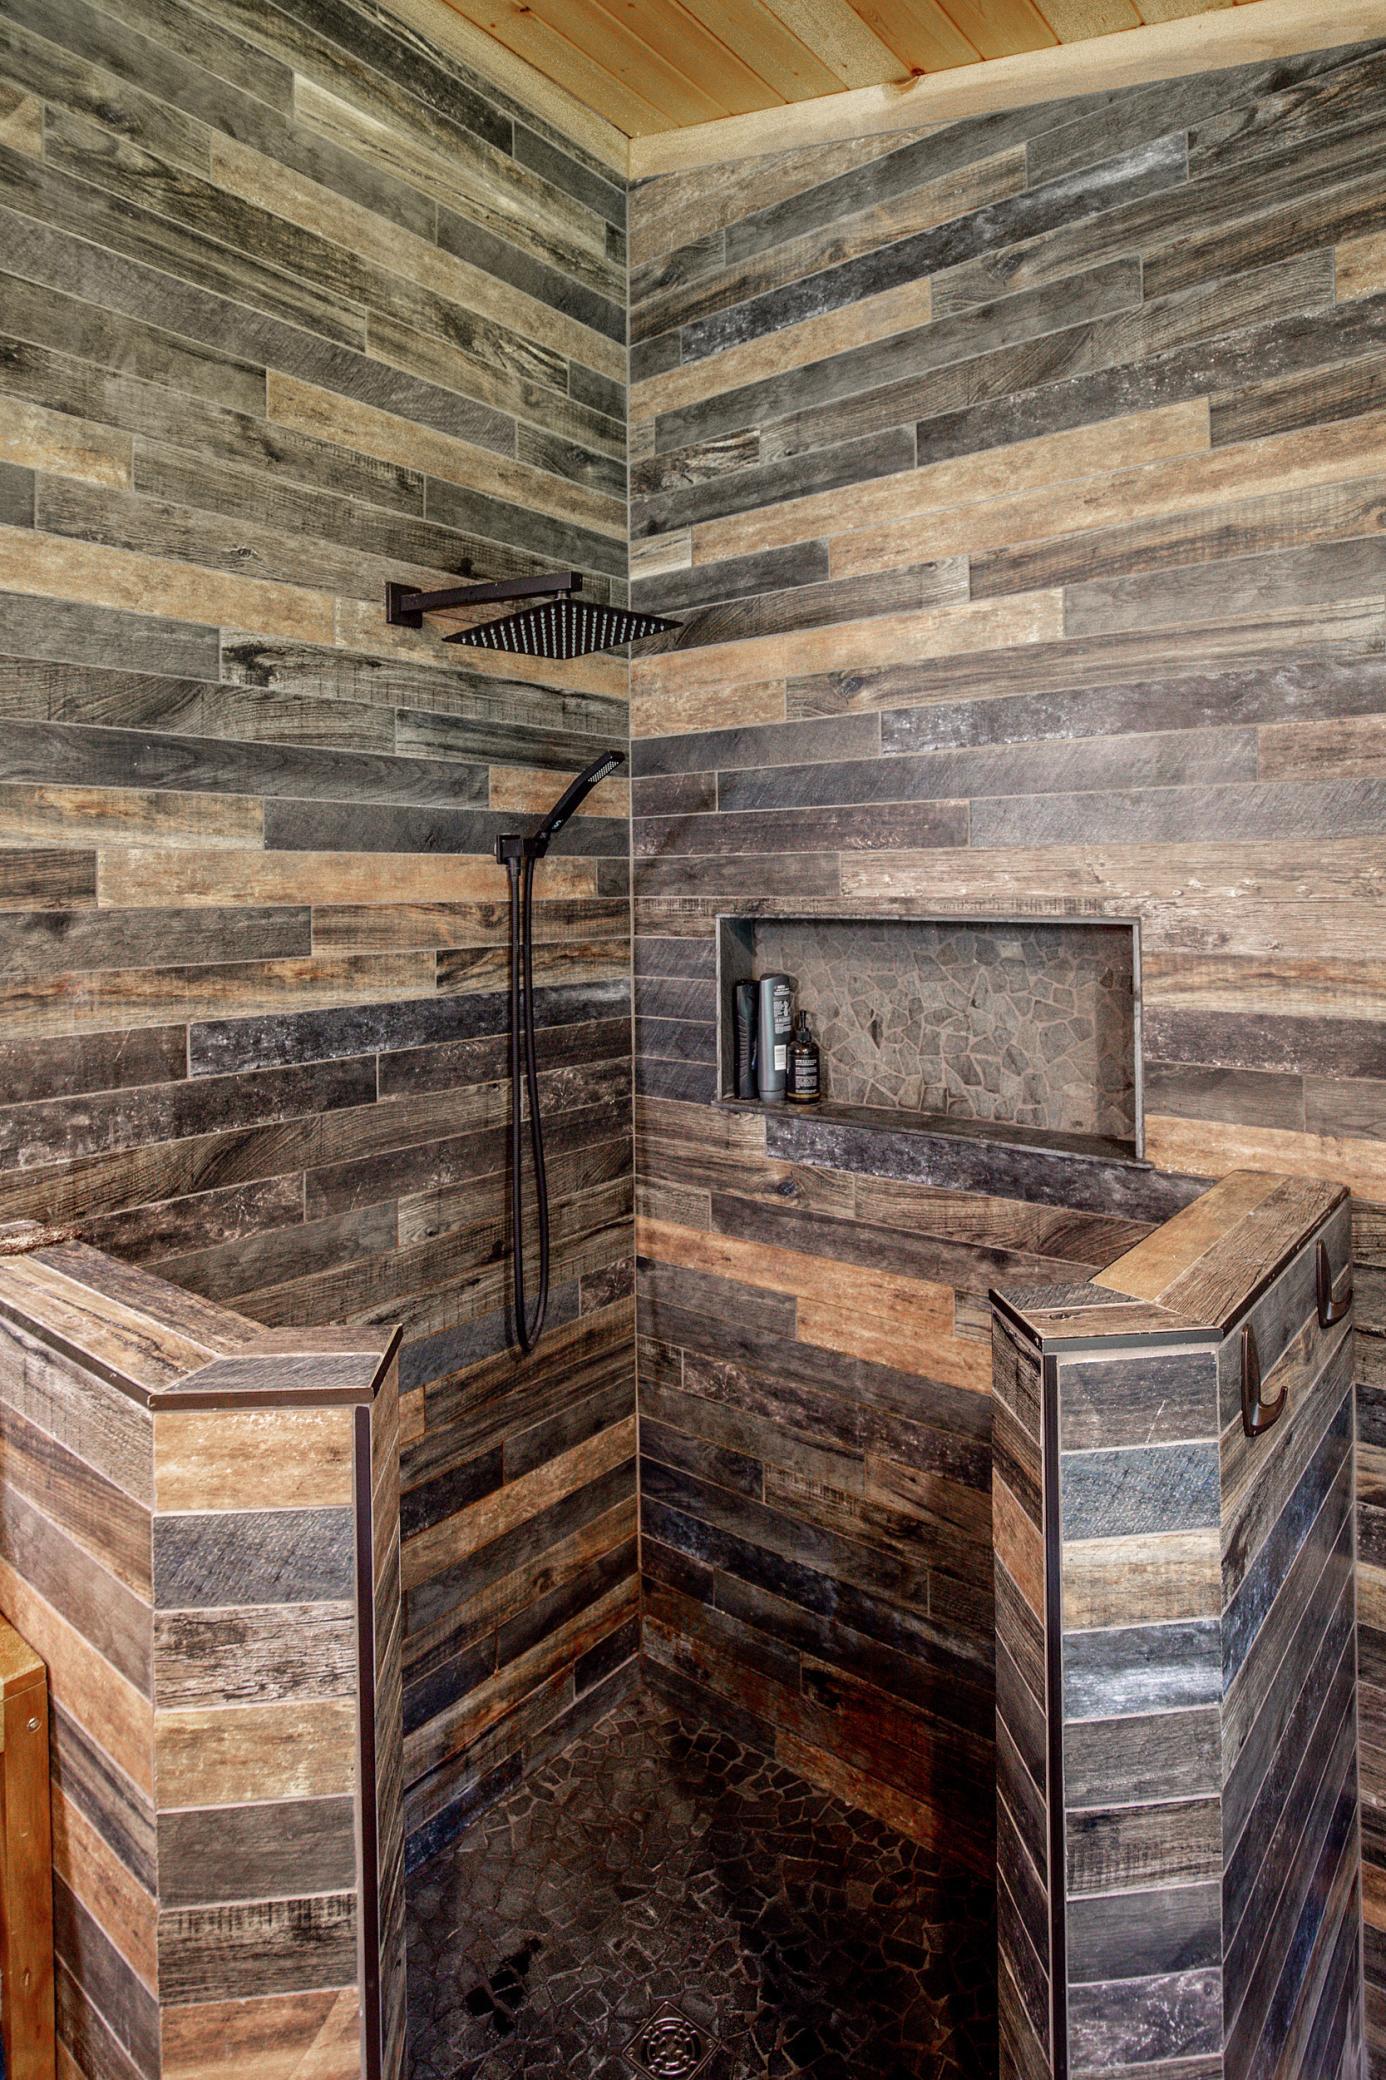
Full Primary: 1
Private Primary: 1
Full Basement: 1
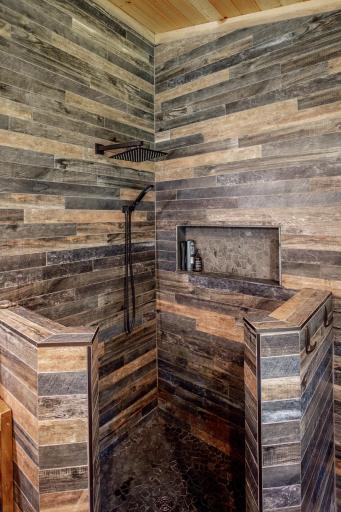
Separate Tub & Shower: 1
Building Information
Finished SqFt Above Ground: 2796
Finished SqFt Below Ground: 1152
Construction Status
Previously Owned: 1
Dining Room Description
Kitchen/Dining Room: 1
Exterior
Fiber Board: 1
Metal: 1
Family Room Characteristics
Lower Level: 1
Fireplace Characteristics
Gas Burning: 1
Living Room: 1
Foundation
Concrete Block: 1
Fuel
Propane: 1
Heating
Forced Air: 1
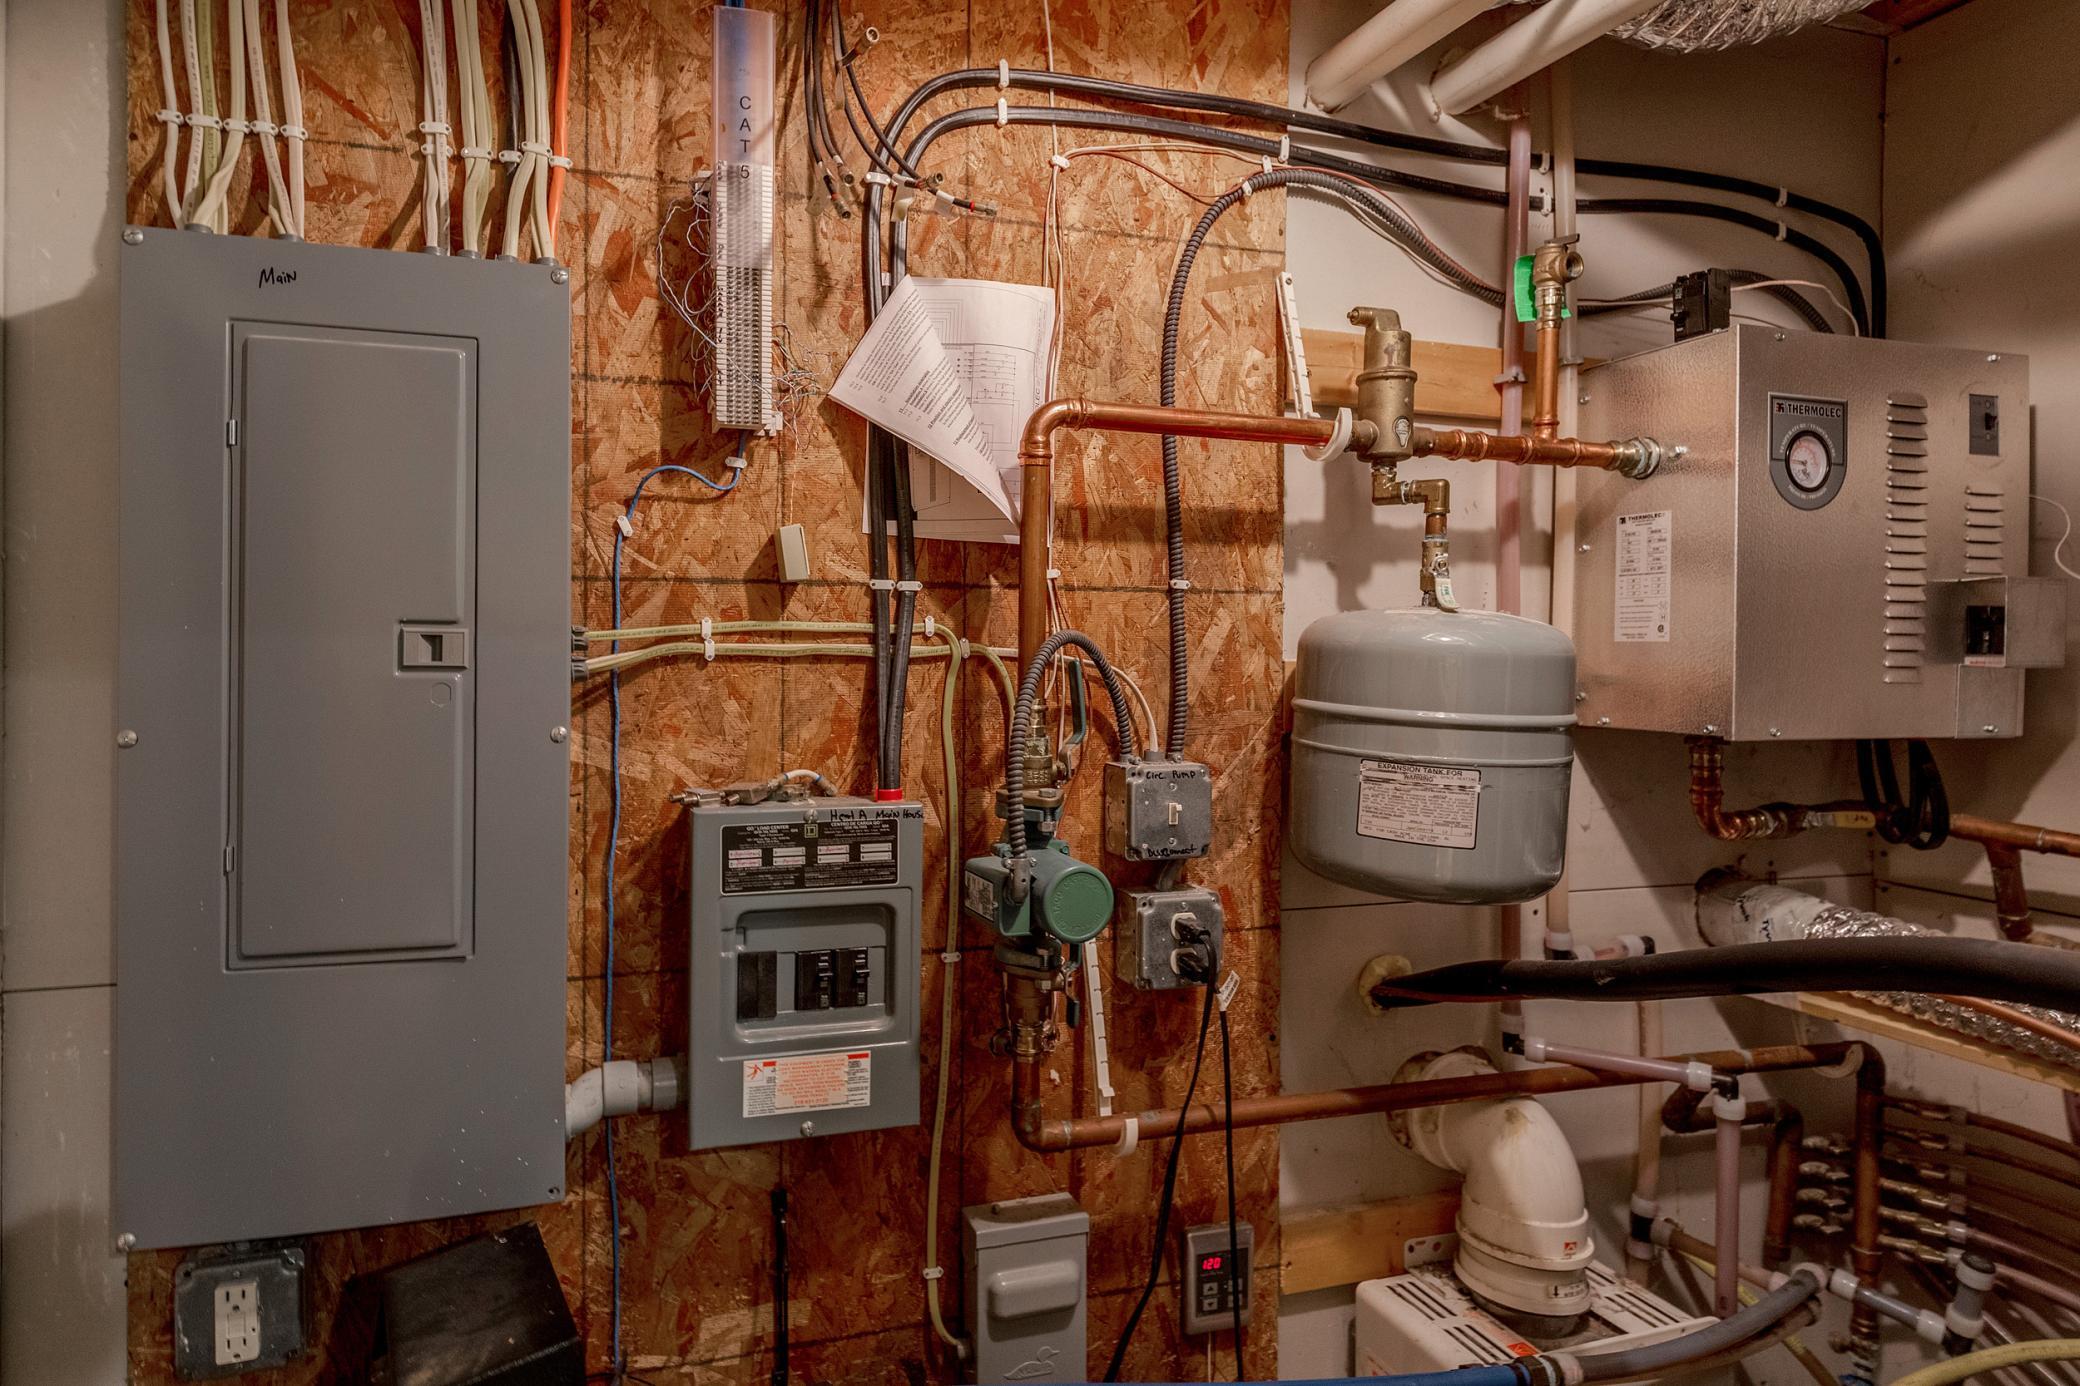
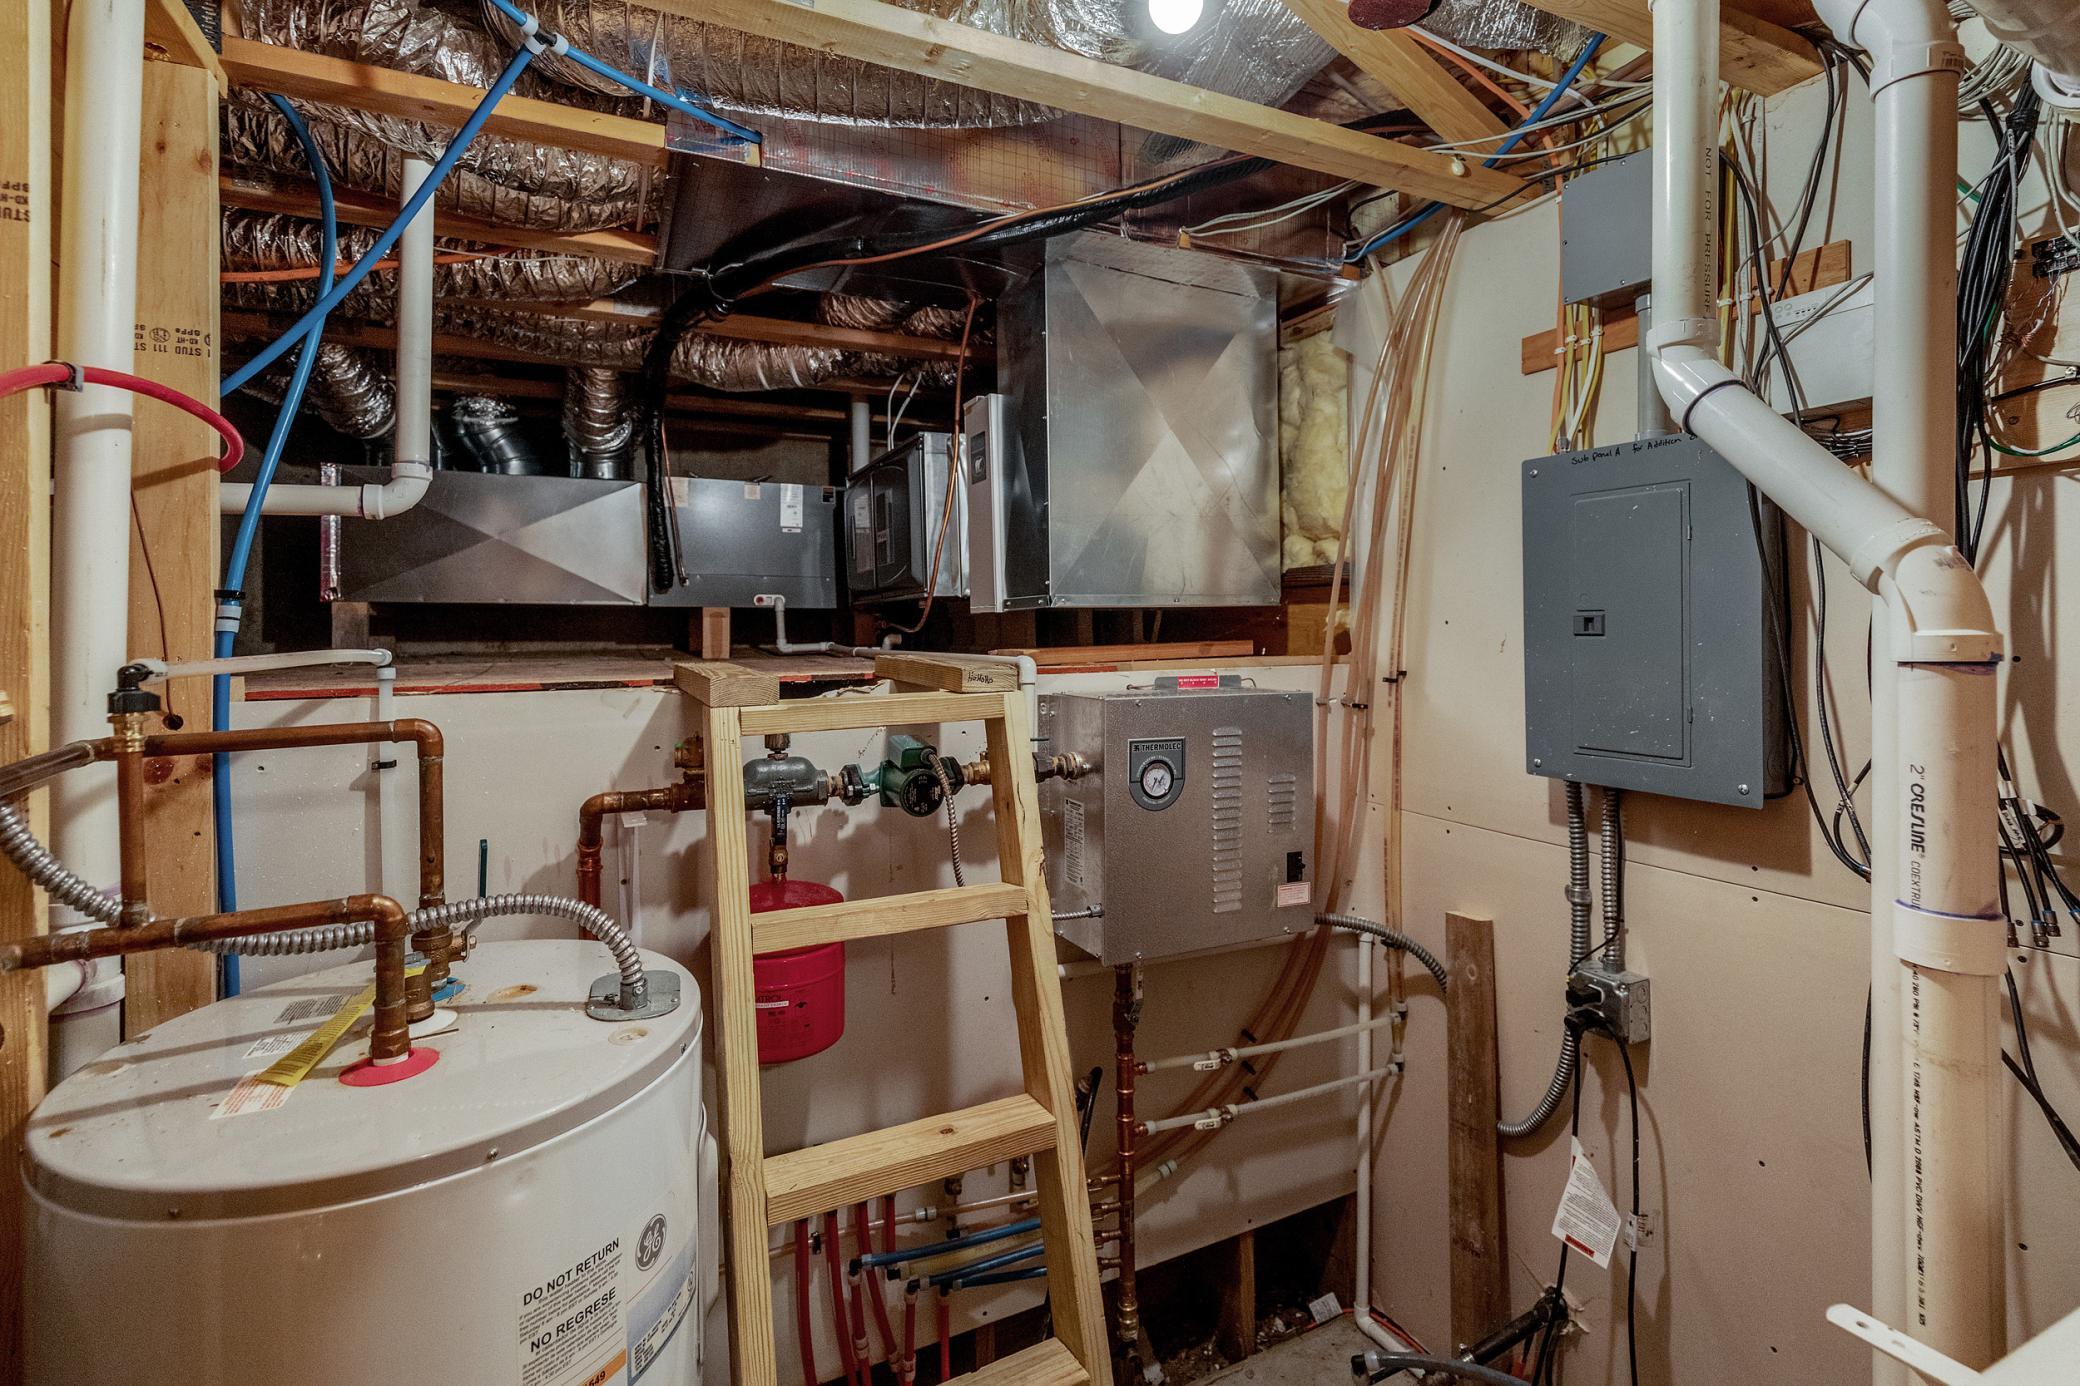
In-Floor Heating: 1
Insurance Fee
Insurance Fee: 0
Laundry
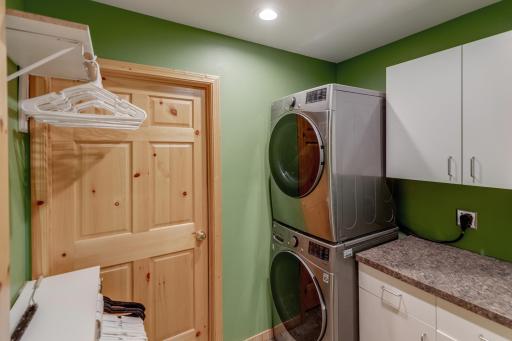
Laundry Room: 1
Main Level: 1
Lease Details
Land Leased: Not Applicable
Lock Box Type
Combo: 1
Lot Description
Irregular Lot: 1
Miscellaneous Information
DP Resource: Yes
Homestead: Yes
Outbuildings
Additional Garage: 1
Pole Building: 1
Workshop: 1
Other: 1
Ownership
Fractional Ownership: No
Parking Characteristics
Finished Garage: 1
Garage Square Feet: 3520
Multiple Garages: 1
Garage Door Opener: 1
Heated Garage: 1
Insulated Garage: 1
Patio, Porch and Deck Features
Patio: 1
Property Subtype
Acreage: 1
Rural Residential: 1
Public Survey Info
Range#: 32
Section#: 6
Township#: 133
Road Frontage
Paved Streets: 1
Road Responsibility
Public Maintained Road: 1
Roof
Metal: 1
Sellers Terms
Cash: 1
Conventional: 1
VA: 1
Sewer
Private Sewer: 1
Special Search
4 BR on One Level: 1
All Living Facilities on One Level: 1
Main Floor Bedroom: 1
Main Floor Laundry: 1
Primary Bdr Suite: 1
Stories
One and One Half: 1
Water
Well: 1
Location Tax and Other Information
House Number: 28877
Street Name: Todd Line
Street Suffix: Road
Postal City: Staples
County: Todd
State: MN
Zip Code: 56479
Complex/Dev/Subdivision: Holst Acres 1st Add
Property Features
Accessible: No Stairs External; Soaking Tub
Air Conditioning: Central Air
Amenities Unit: Ceiling Fan(s); Deck; Kitchen Center Island; Kitchen Window; Main Floor Primary Bedroom; Natural Woodwork; Panoramic View; Patio; Primary Bedroom Walk-In Closet; Tile Floors; Vaulted Ceiling(s); Walk-In Closet; Washer/Dryer Hookup; Other
Appliances: Dishwasher; Microwave; Range; Refrigerator
Basement: Concrete Block
Bath Description: Double Sink; Main Floor Full Bath; Upper Level Full Bath; Full Primary; Private Primary; Full Basement; Separate Tub & Shower
Construction Status: Previously Owned
Dining Room Description: Kitchen/Dining Room
Exterior: Fiber Board; Metal
Family Room Characteristics: Lower Level
Fireplace Characteristics: Gas Burning; Living Room
Foundation: Concrete Block
Fuel: Propane
Heating: Forced Air; In-Floor Heating
Laundry: Laundry Room; Main Level
Lock Box Type: Combo
Lot Description: Irregular Lot
Outbuildings: Additional Garage; Pole Building; Workshop; Other
Parking Characteristics: Finished Garage; Multiple Garages; Garage Door Opener; Heated Garage; Insulated Garage
Property Subtype: Acreage; Rural Residential
Road Frontage: Paved Streets
Road Responsibility: Public Maintained Road
Roof: Metal
Sellers Terms: Cash; Conventional; VA
Sewer: Private Sewer
Special Search: 4 BR on One Level; All Living Facilities on One Level; Main Floor Bedroom; Main Floor Laundry; Primary Bdr Suite
Stories: One and One Half
Water: Well
Room Information
| Room Name | Dimensions | Level |
| Dining Room | 20x13 | Main |
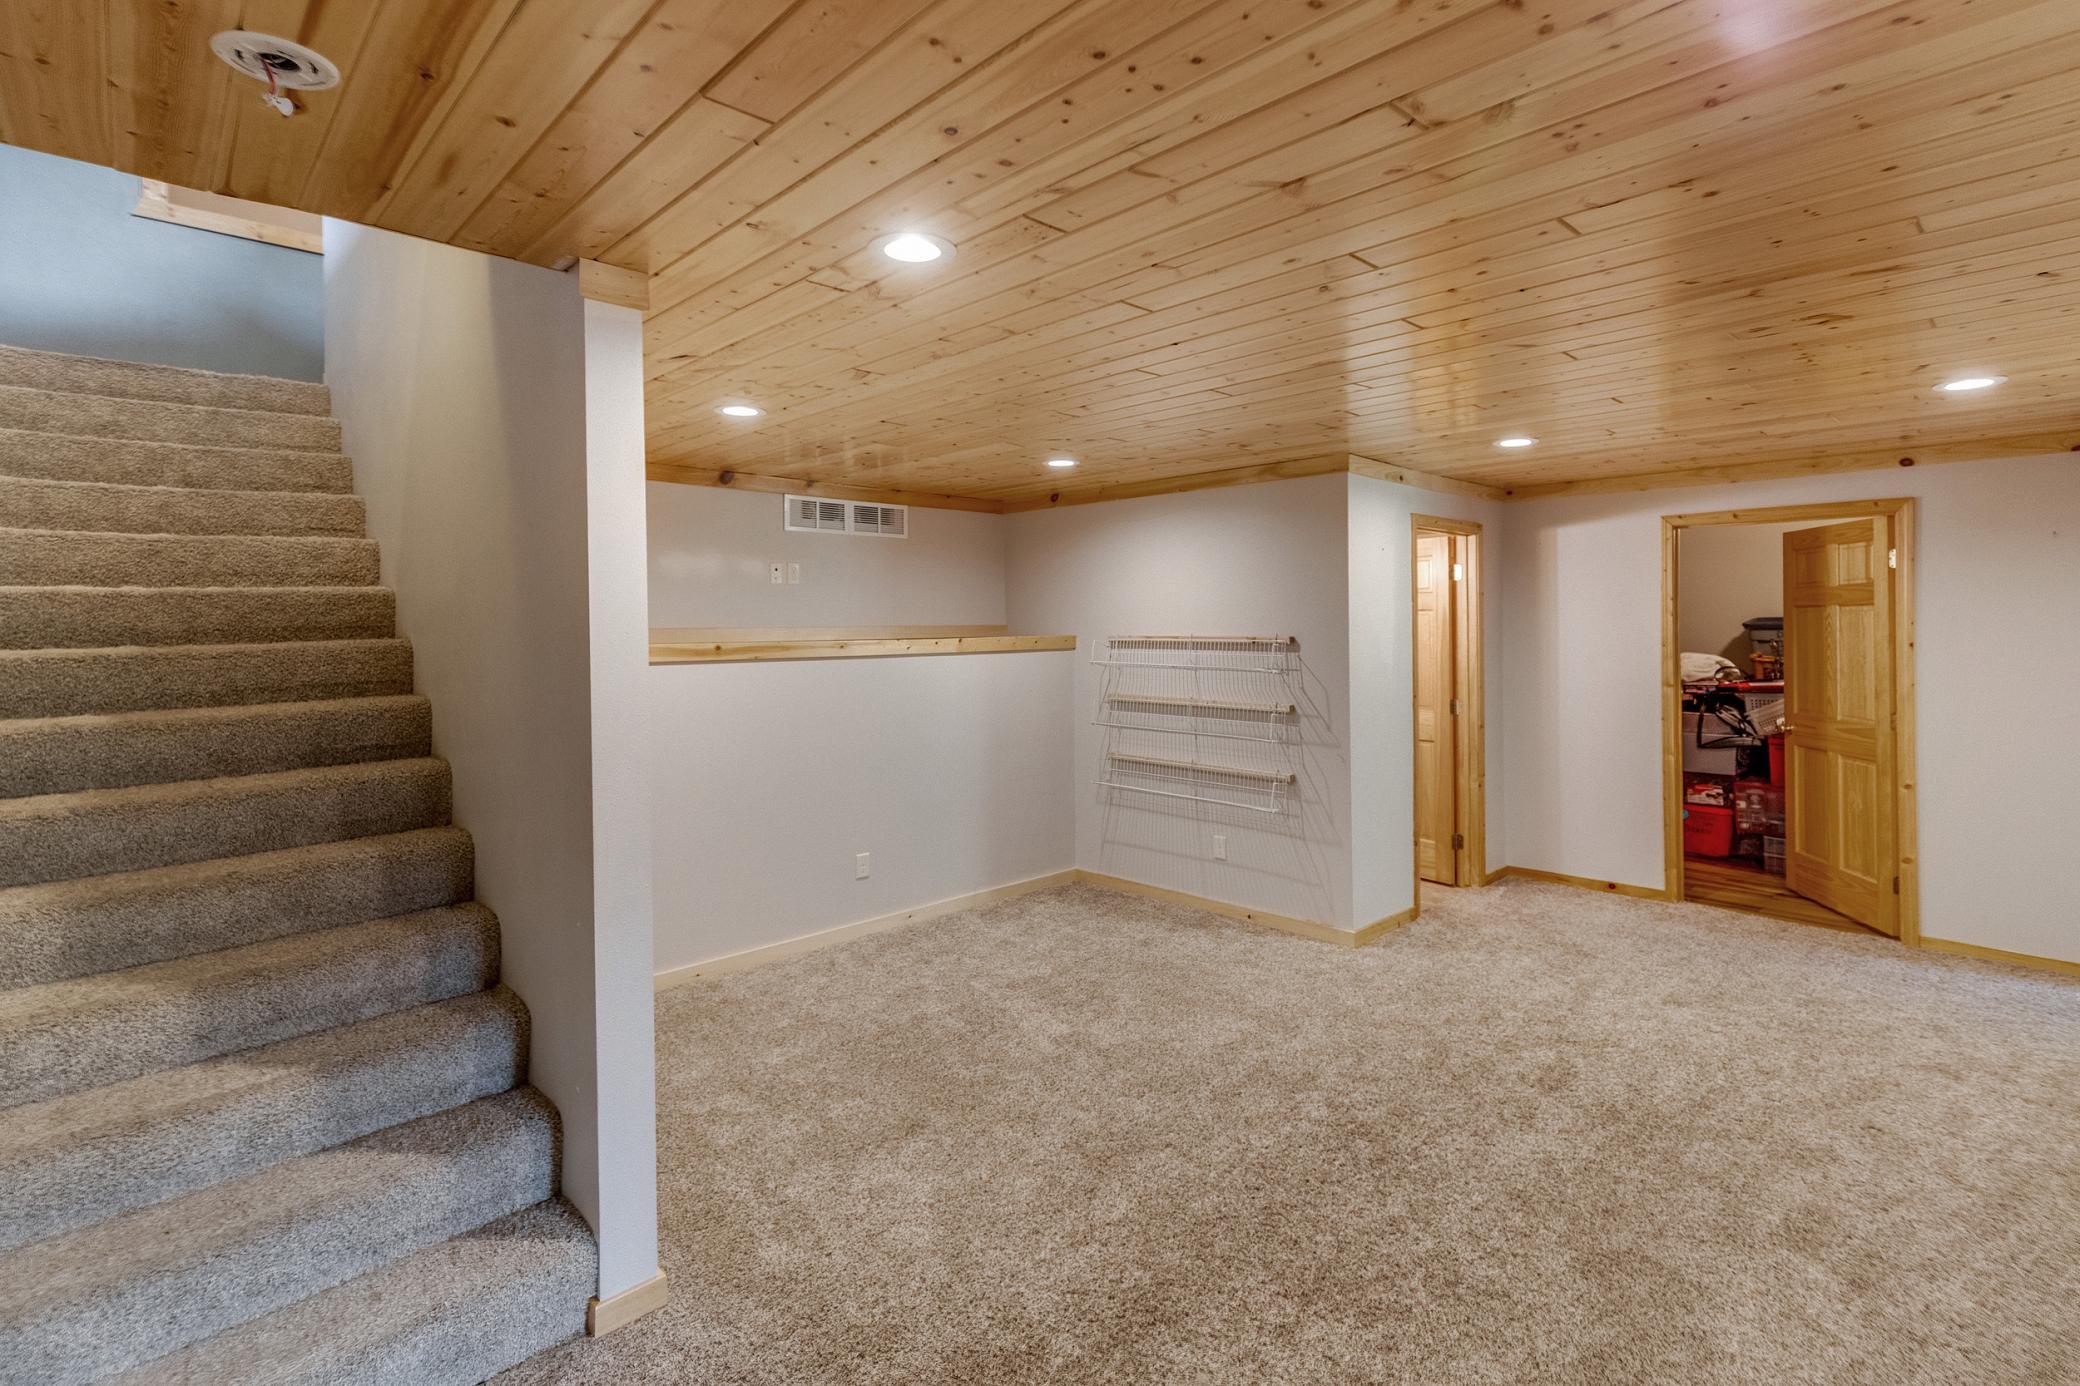
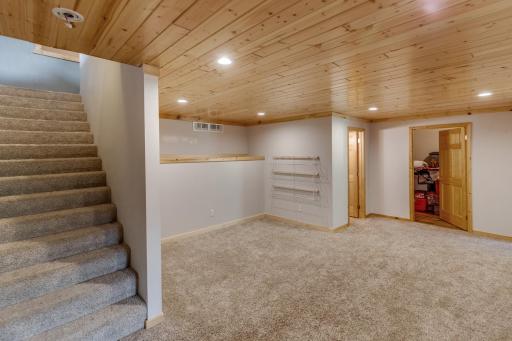
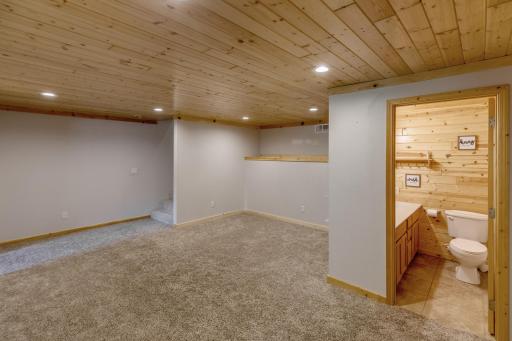
| Family Room | 15.2x10.10 | Lower |
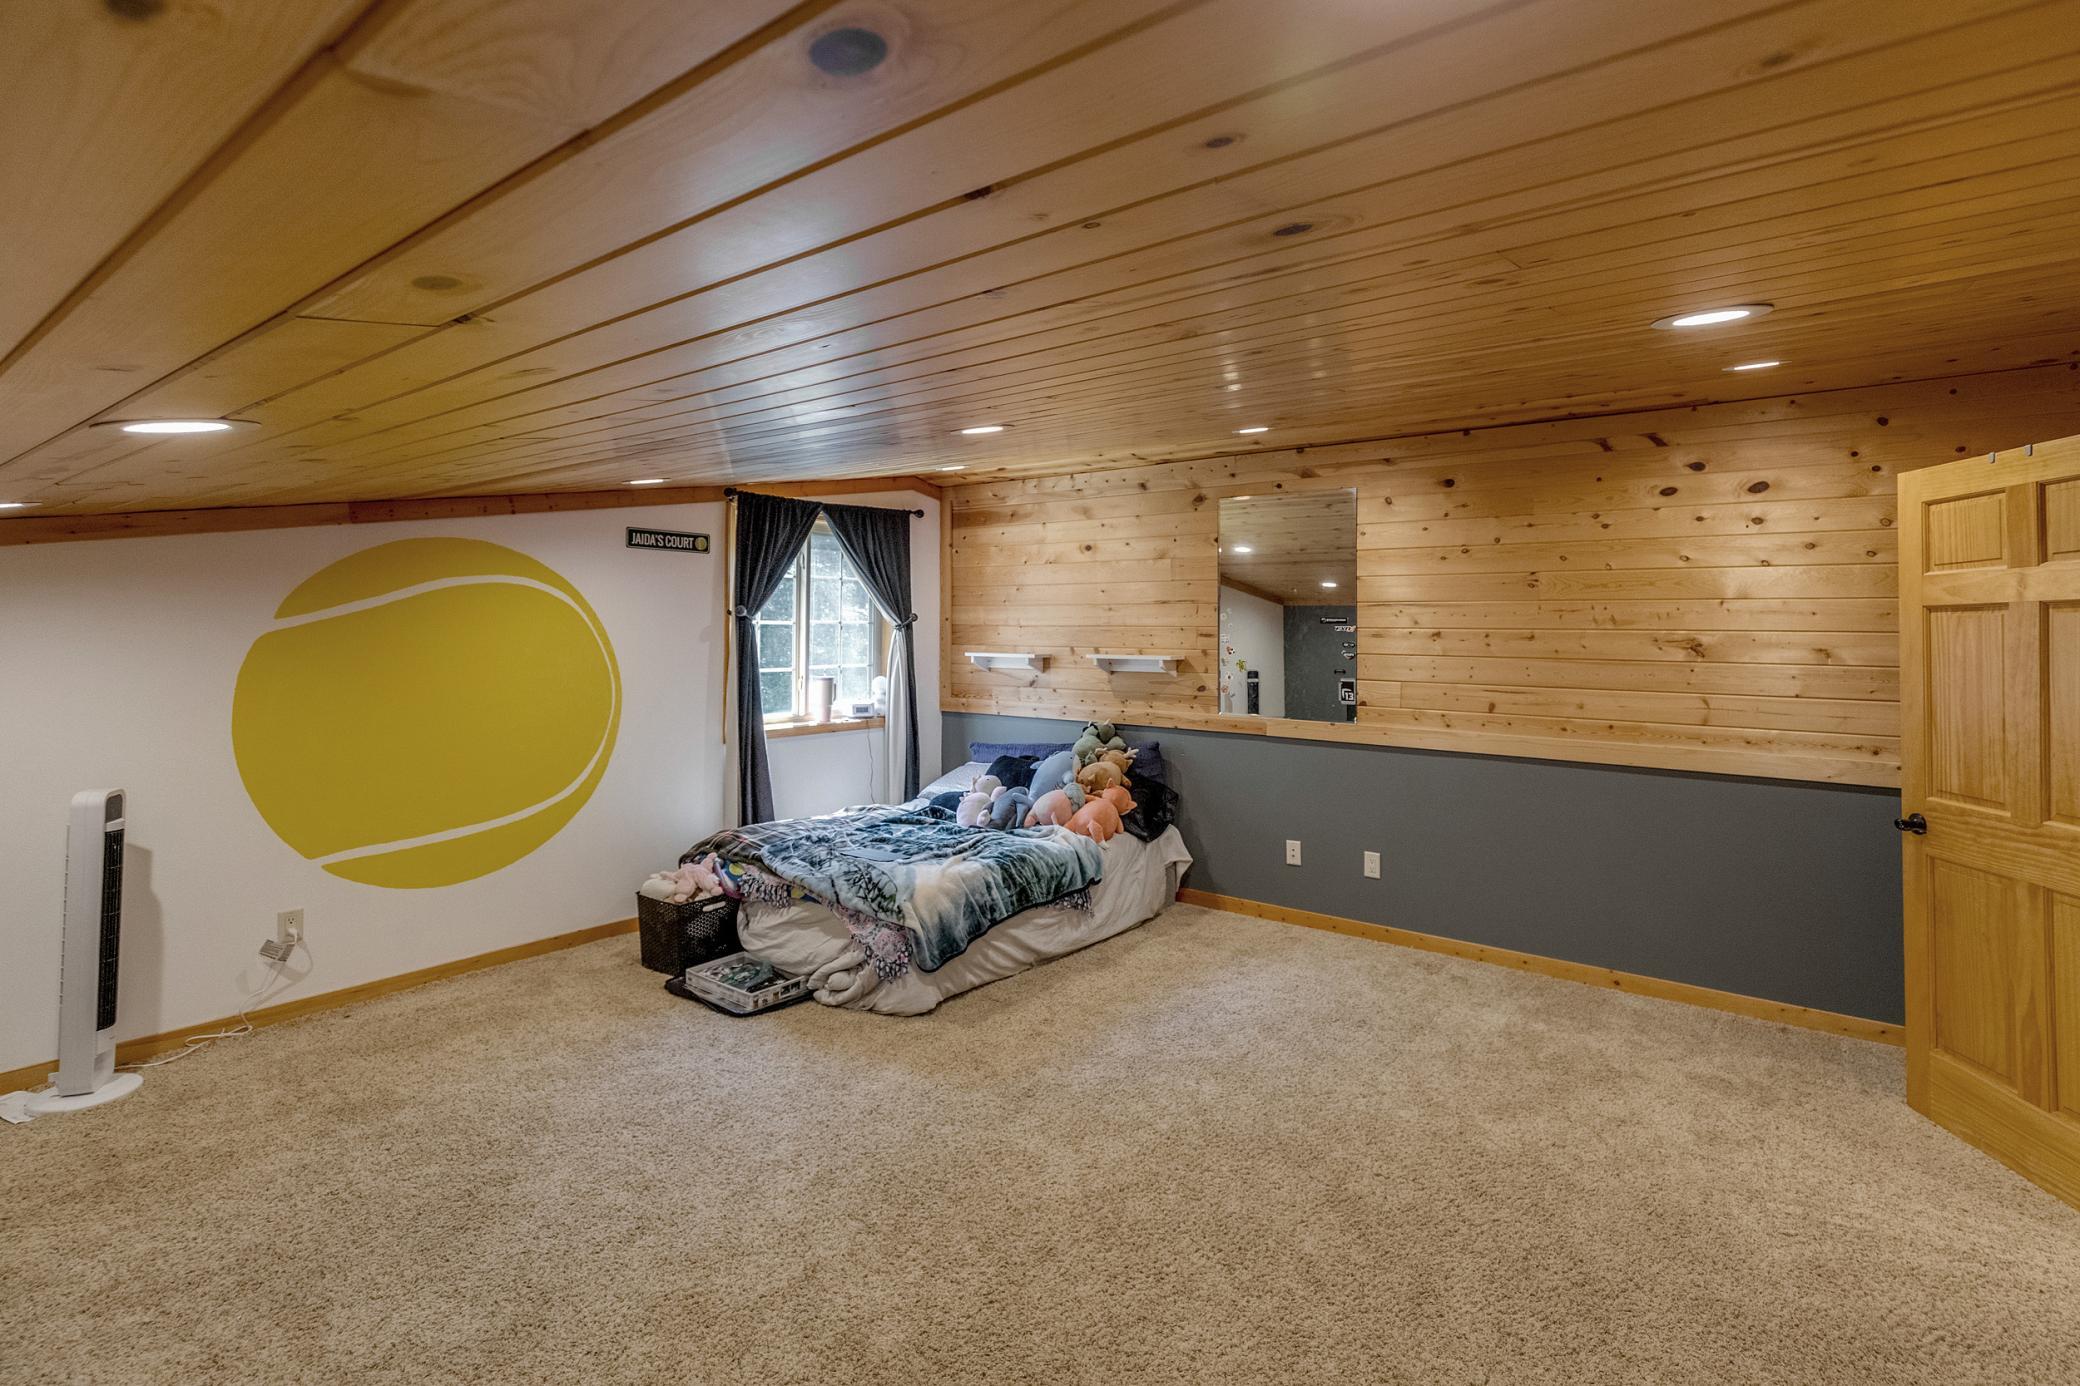
| Fifth (5th) Bedroom | 17.6x12 | Upper |
| First (1st) Bedroom | 14x13.5 | Main |
| Fourth (4th) Bedroom | 11.7x12.11 | Lower |
| Kitchen | 17x15.10 | Main |
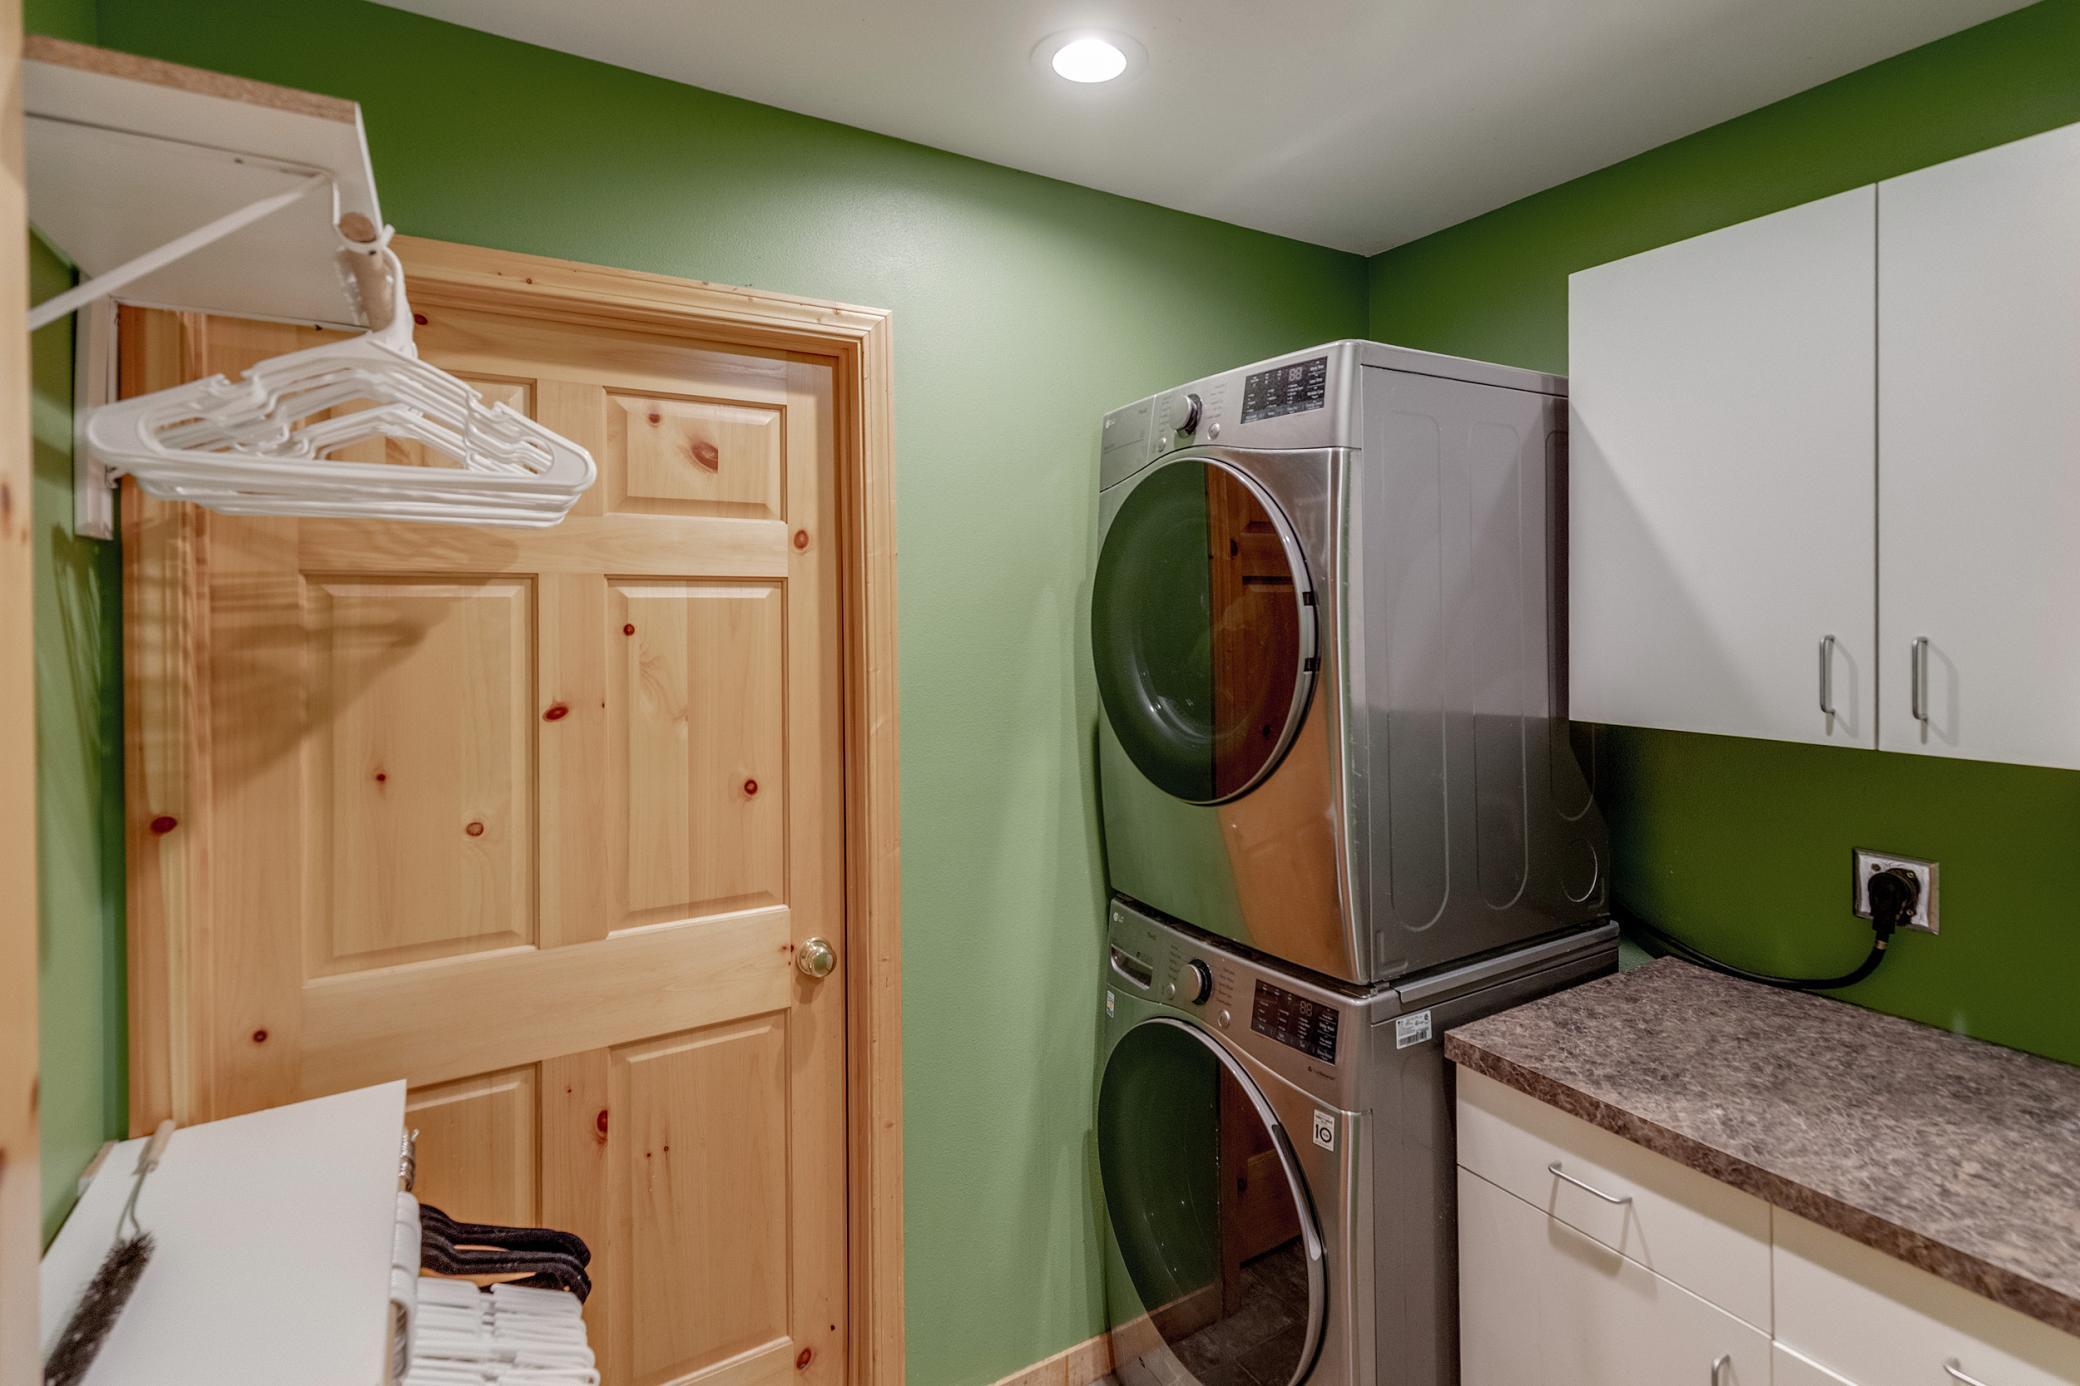
| Laundry | 7.7x5.5 | Main |
| Living Room | 35.6x14 | Main |
| Office | 13.5x9.6 | Main |
| Office | 12.11x10 | Main |
| Second (2nd) Bedroom | 13.3x10.2 | Main |
| Third (3rd) Bedroom | 12.10x11.7 | Lower |
| Storage Room | 8.10x9.2 | Lower |

Listing Office: Edina Realty, Inc.
Last Updated: September - 09 - 2026
The data relating to real estate for sale on this web site comes in part from the Broker Reciprocity SM Program of the Regional Multiple Listing Service of Minnesota, Inc. The information provided is deemed reliable but not guaranteed. Properties subject to prior sale, change or withdrawal. ©2026 Regional Multiple Listing Service of Minnesota, Inc All rights reserved.