$915,000
Chisago City, MN 55013
MLS# 7087071
Status: Closed
3 beds | 4 baths | 3508 sqft
1 / 76
Property Description
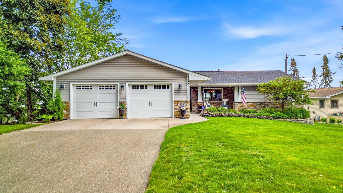
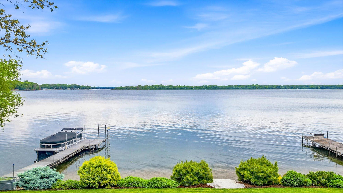
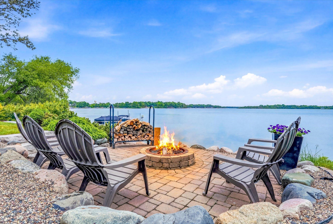
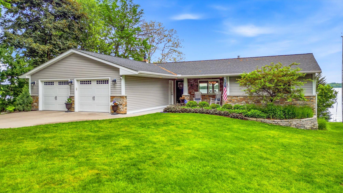
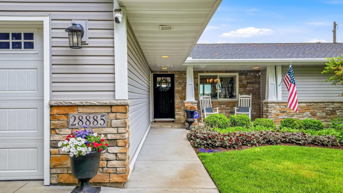
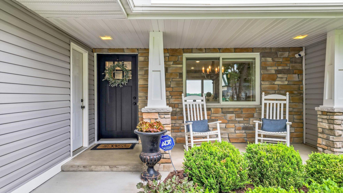
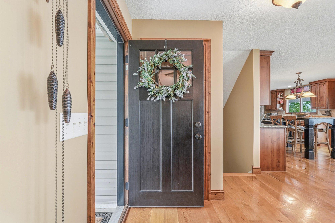
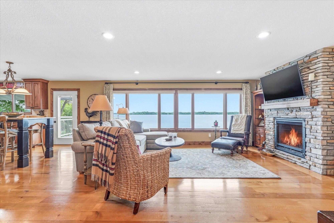
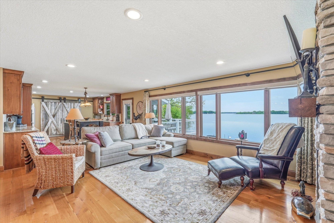
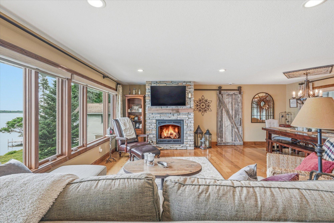
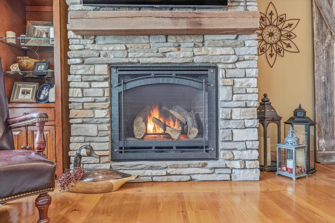
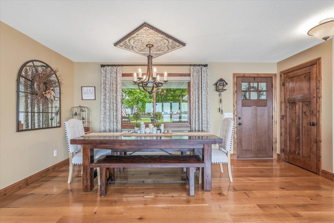
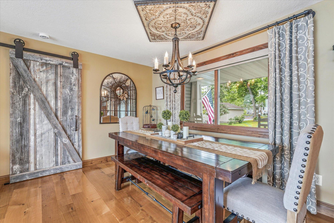
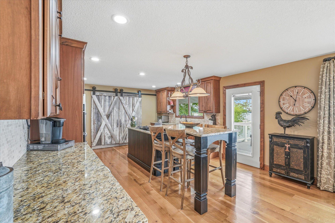
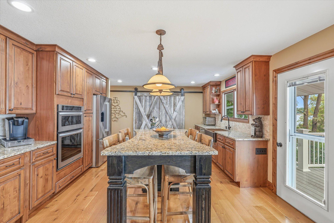
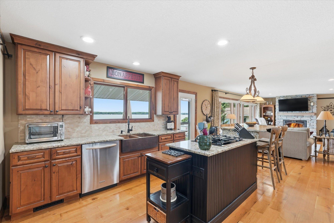
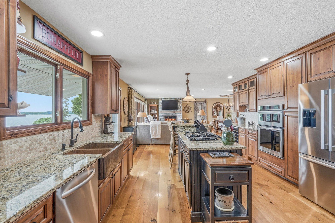
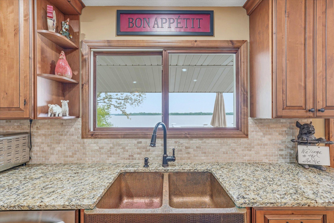
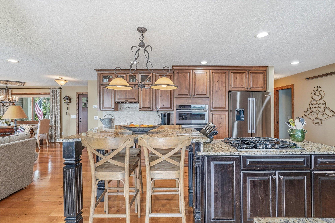
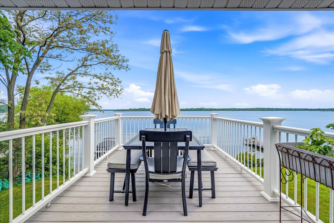
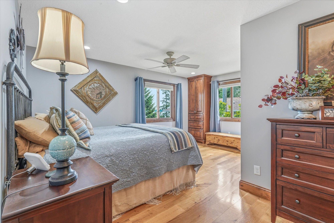
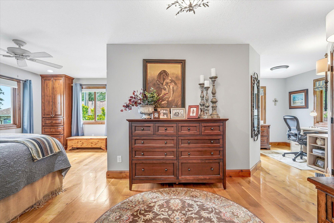
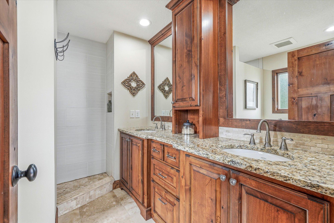
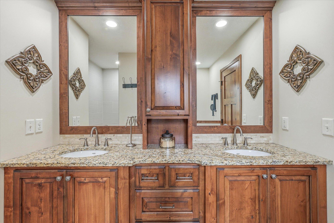
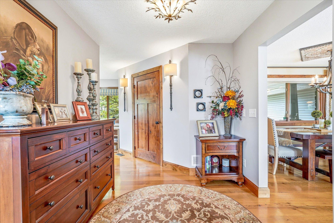
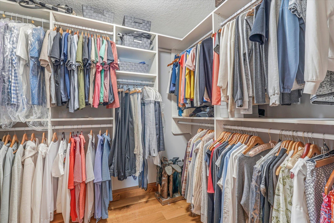
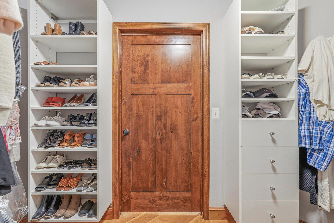
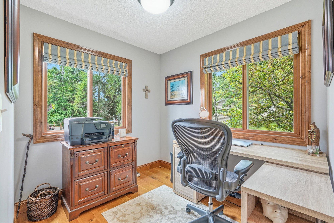
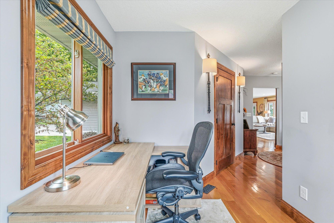
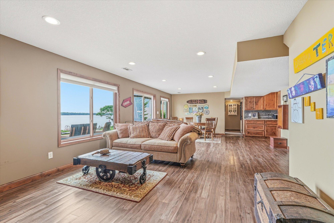
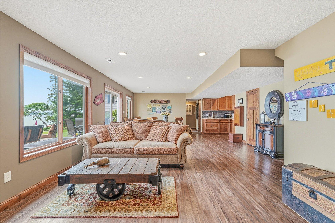
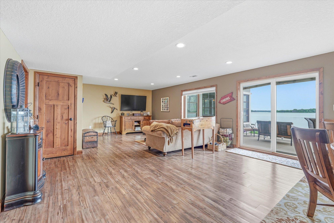
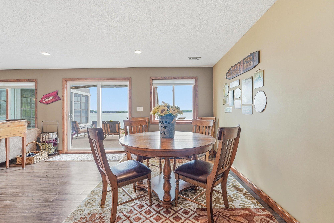
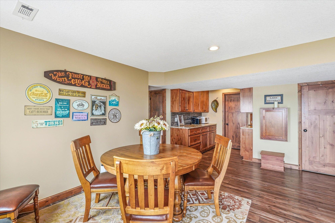
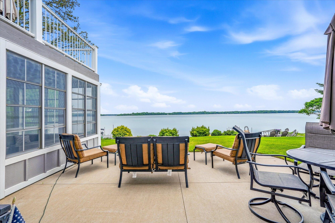
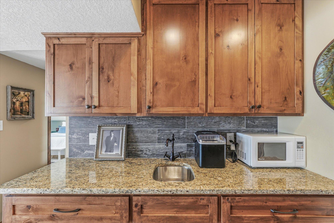
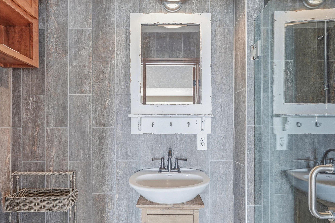
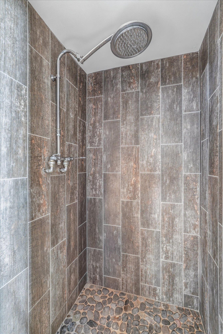
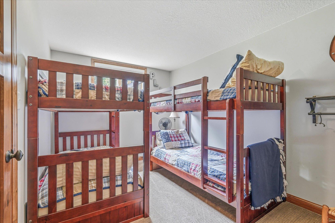
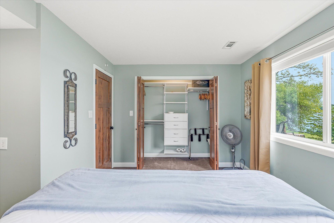
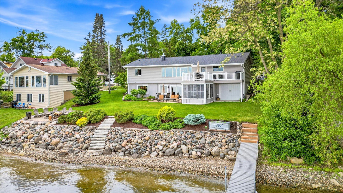
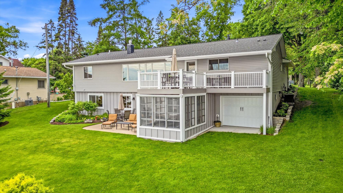
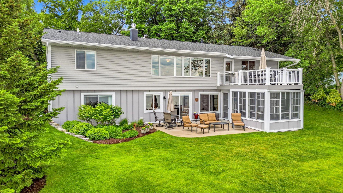
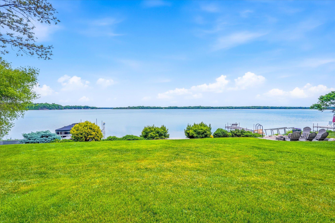
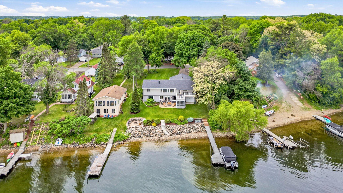
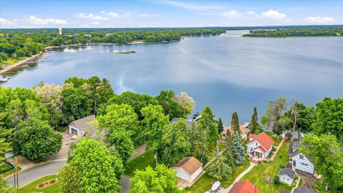
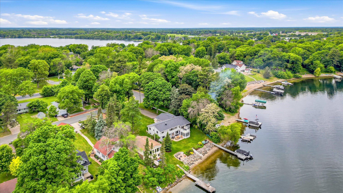
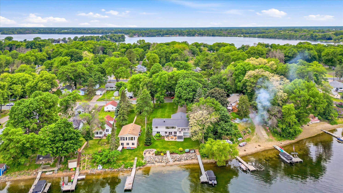
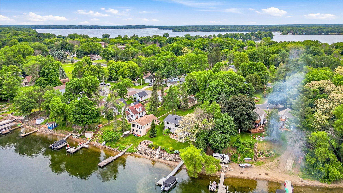
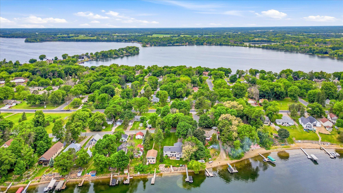
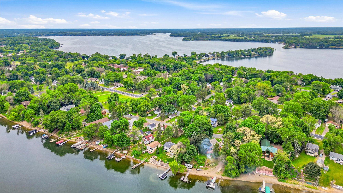

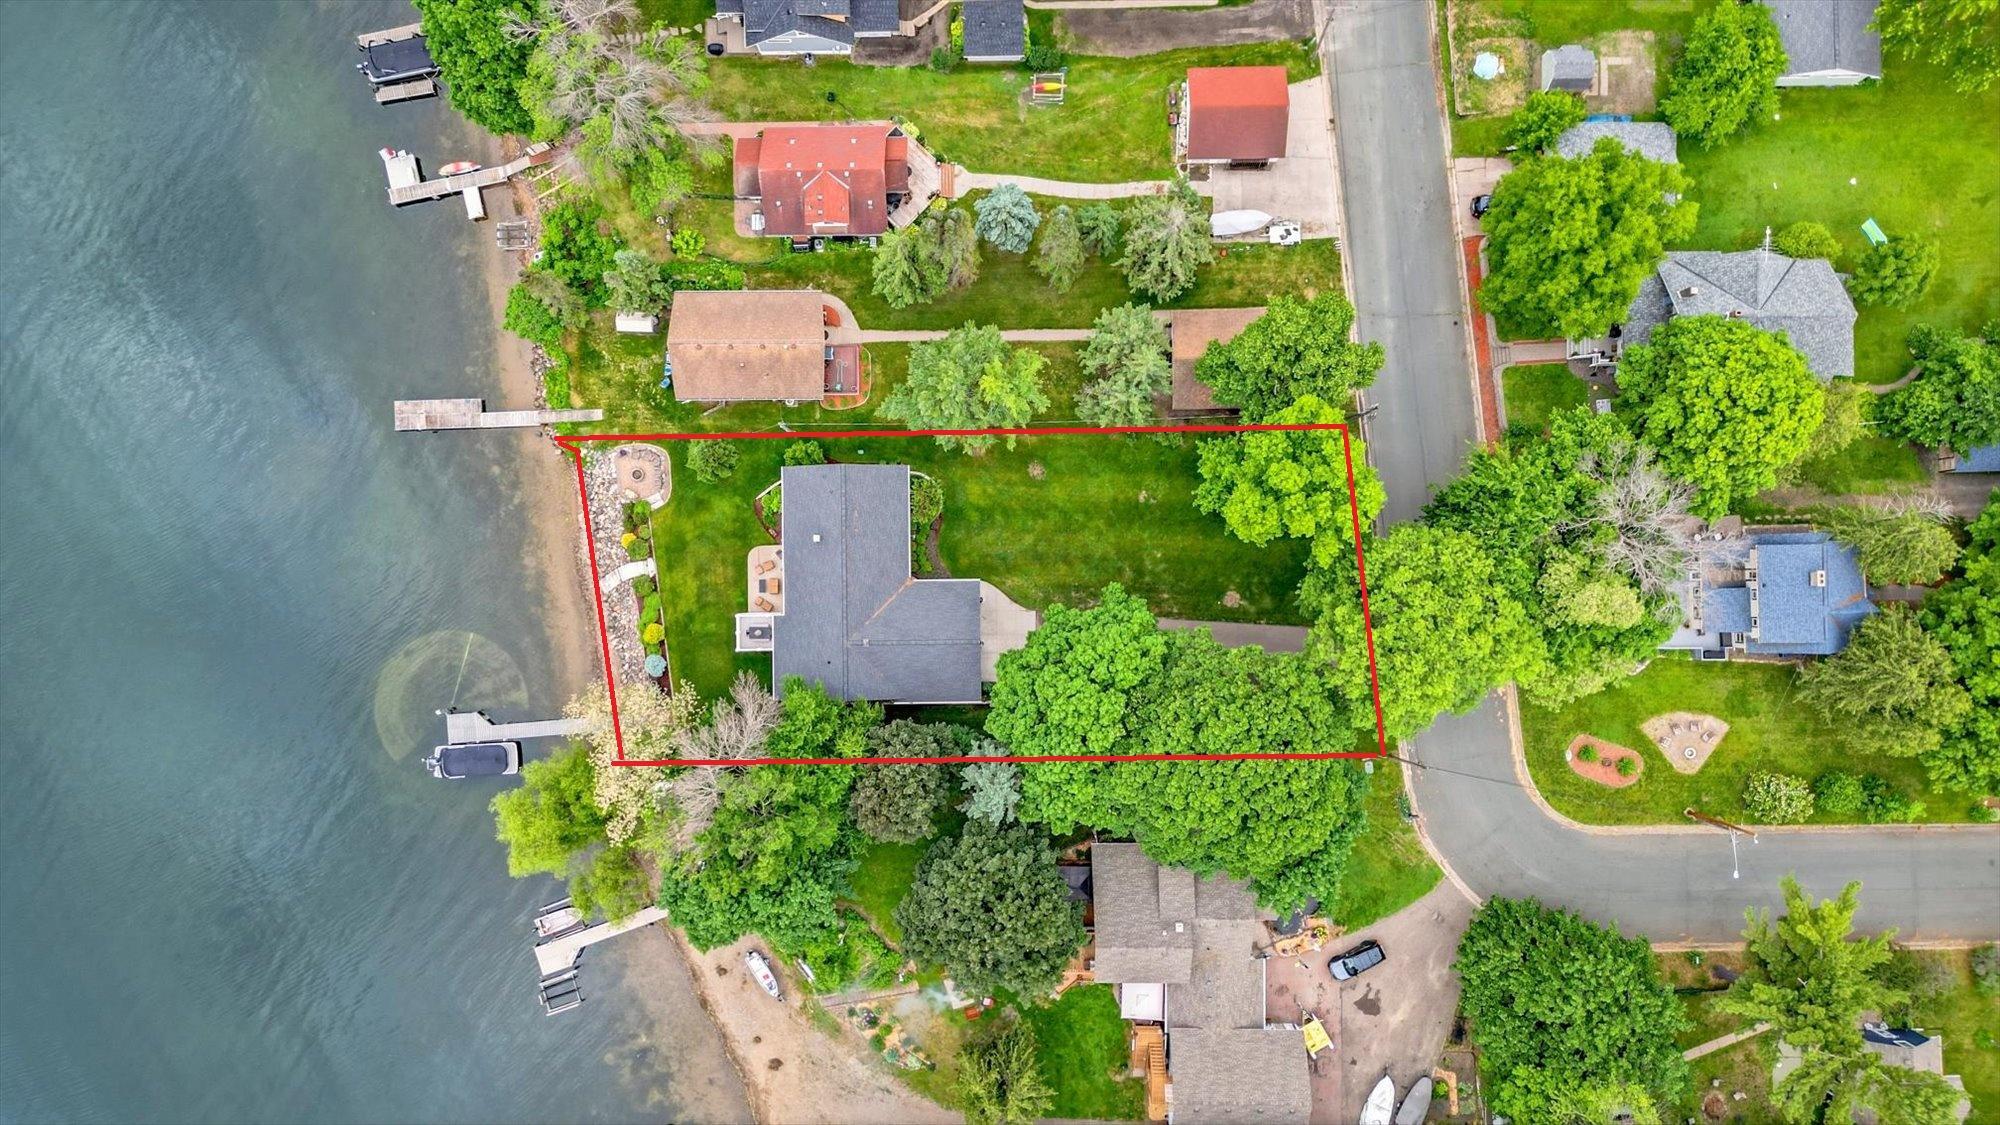
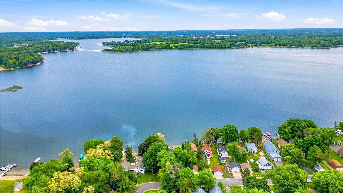
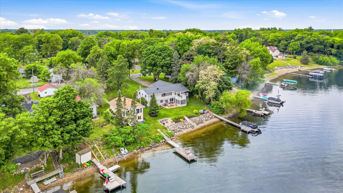
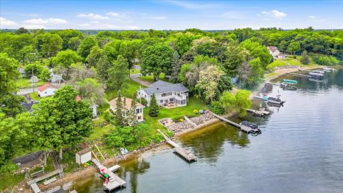
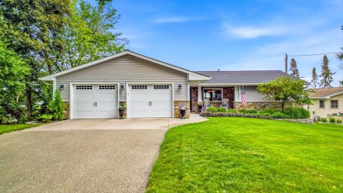
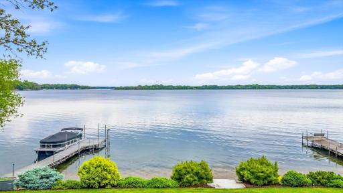
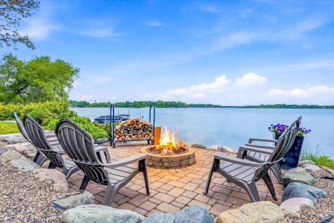
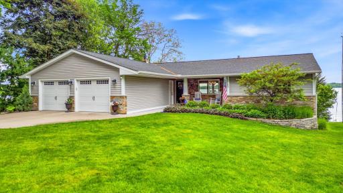
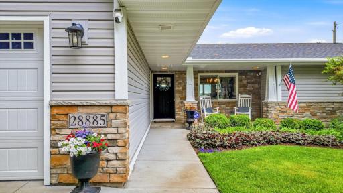
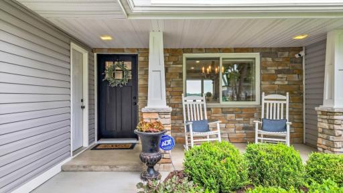
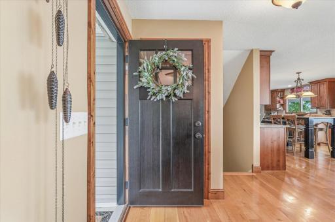
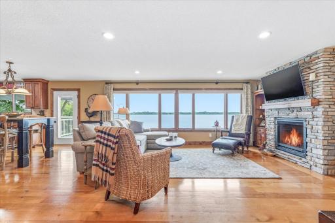
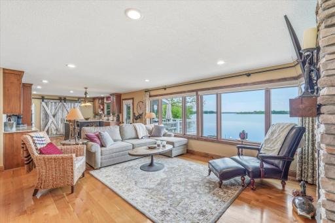
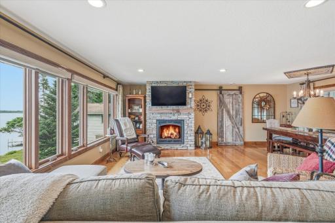
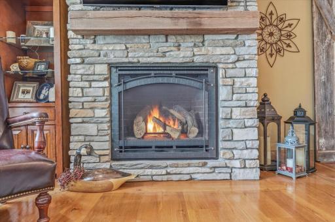
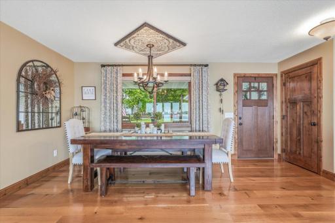
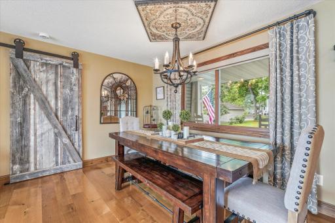
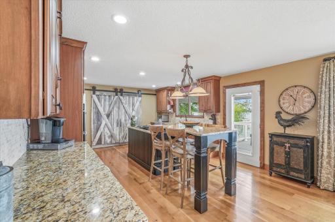
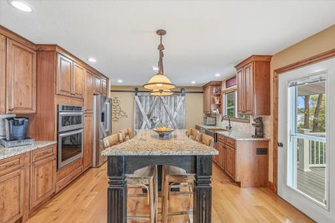
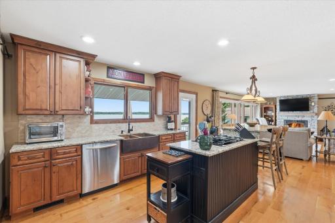
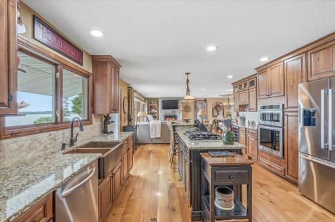
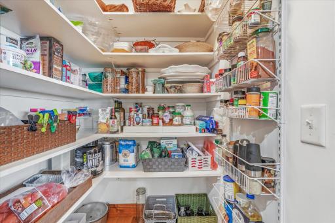
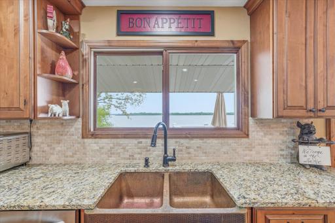
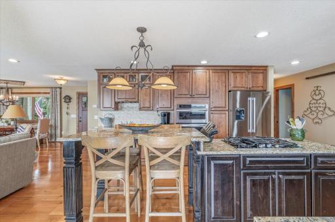
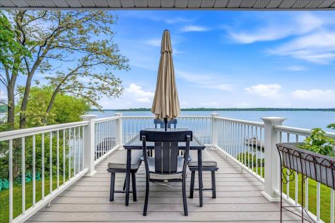
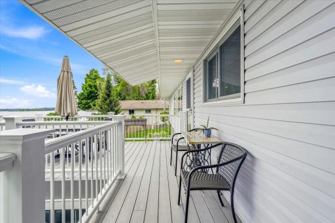
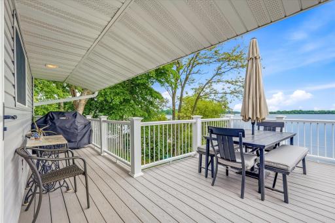
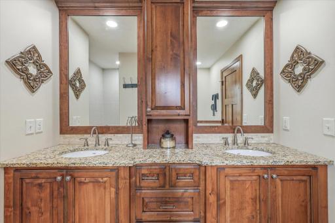
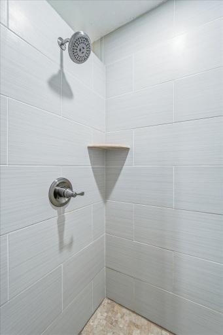
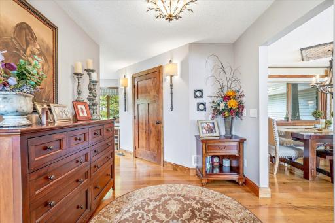
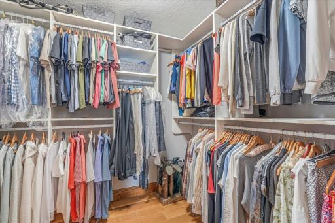
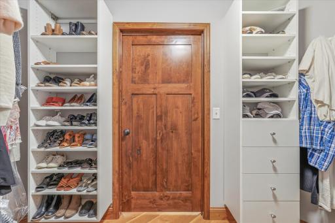
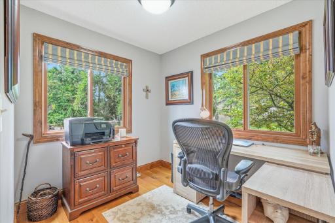
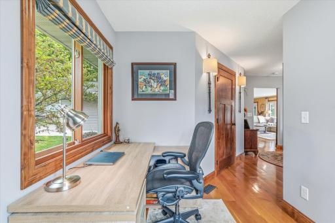
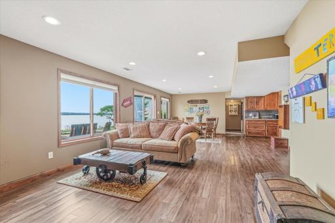
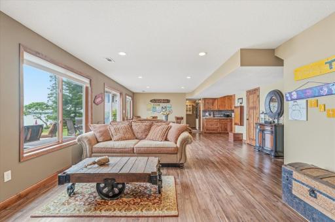
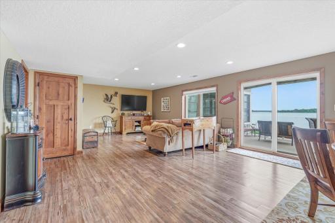
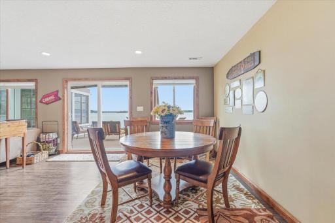
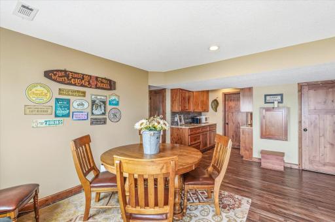
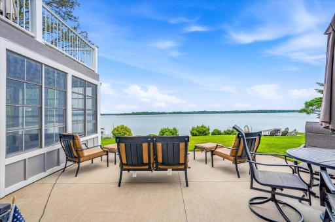
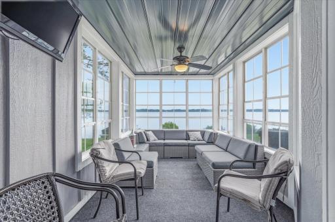
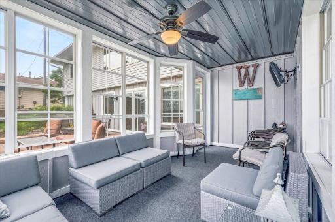
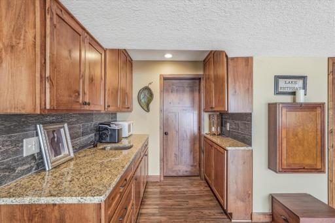
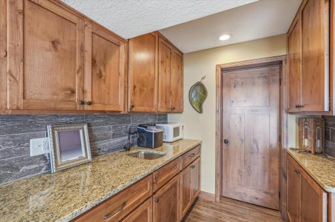
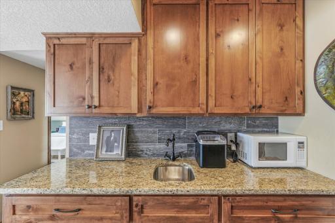
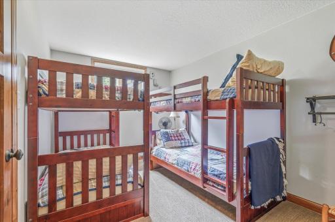
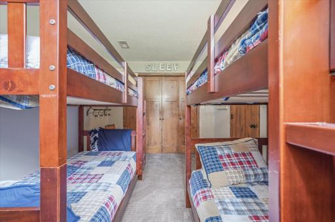
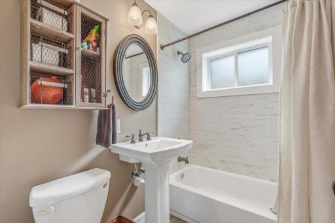
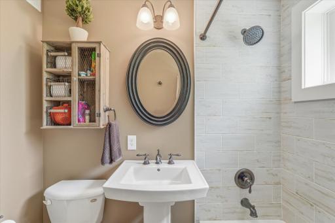
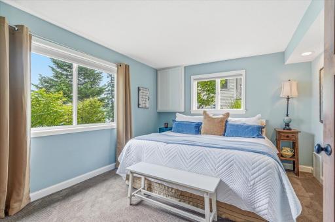
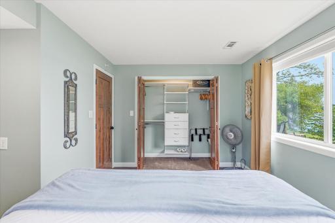
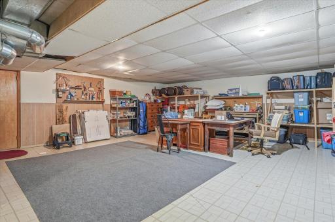
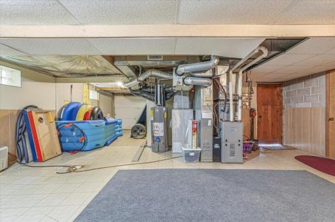
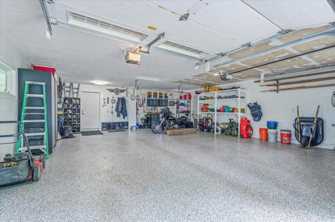
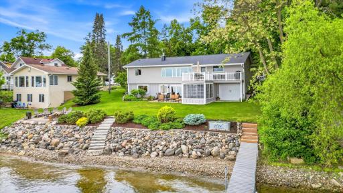
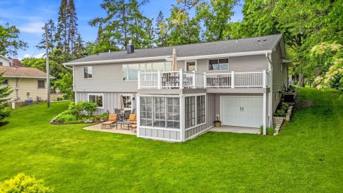
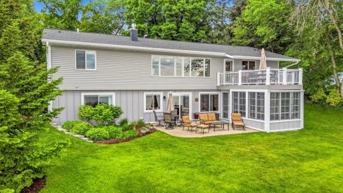
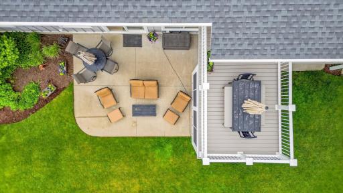
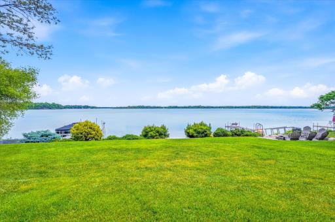
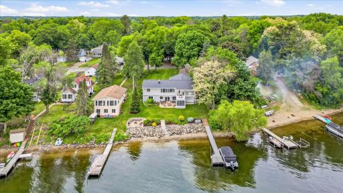
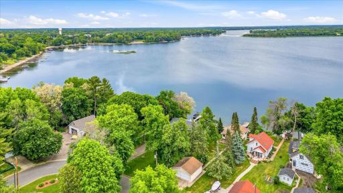
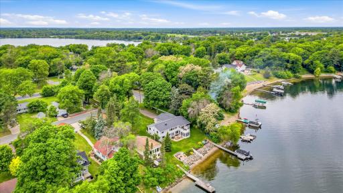
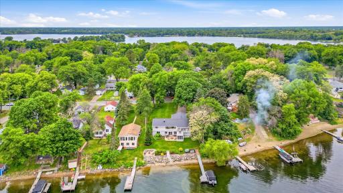
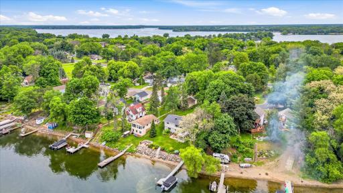
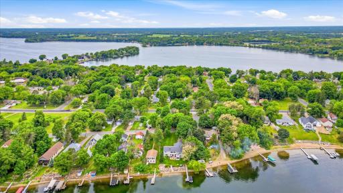
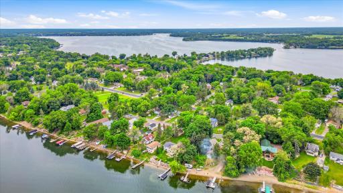
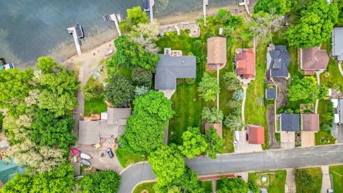
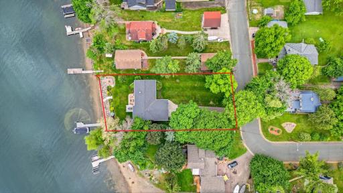
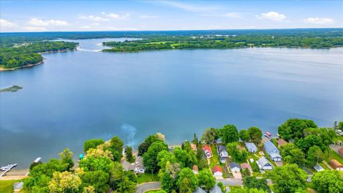
Experience lake living at its finest in this extensively remodeled ranch home on the shores of Chisago Lake. When you step through the front door, you'll be greeted with expansive windows that fill the home with natural light and create a seamless connection to the lake. This exceptional waterfront home offers 3 bedrooms and 3.5 bathrooms, including a spacious primary suite with a dedicated office/desk area and custom California walk-in closet. Thoughtful updates throughout include rich white oak flooring, custom knotty alder doors and trim, a beautifully remodeled kitchen, and a cozy gas fireplace that provides the perfect gathering space year-round. Other spaces like laundry, kitchen, and living areas are conveniently located on the main floor. The lower level walkout includes two additional bedrooms, generous living space, and a huge storage area with outdoor garage-door access. This is ideal for storing water toys, fishing gear, paddleboards, and boating accessories or to create an additional living space for your needs. Outdoor living is equally impressive. Enjoy a maintenance-free deck, relaxing screened-in porch, professionally hardscaped shoreline, and a lakeside firepit patio designed for entertaining and taking in lake views. A large, beautifully manicured lawn leads to the sandy shoreline, dock, and water just steps from your door. Whether your passion is swimming, fishing, boating, or water sports, Chisago Lake delivers. Plus, enjoy boating access to two additional connected lakes, providing many recreational opportunities. The oversized attached garage features durable epoxy flooring, creating a clean space for vehicles, storage, and hobbies. Located just minutes from downtown Chisago City, you'll enjoy convenient access to shopping, dining, parks, and community events while still embracing the waterfront lifestyle. Rarely does a property combine peaceful lake views, premium shoreline, extensive renovations, exceptional storage, and true indoor-outdoor living quite like this remarkable Chisago Lake retreat.
Details
Maps
Contract Information
Owner is an Agent?: No
Auction?: No
Status: Closed
Off Market Date: 2026-06-13
Contingency: None
Current Price: $915,000
Closed Date: 2026-08-14
Original List Price: 895000
Sales Close Price: 915000
ListPrice: 895000
List Date: 2026-06-06
Office/Member Info
Association: MAAR
General Property Information
Common Wall: No
Lot Measurement: Acres
Manufactured Home?: No
Multiple PIDs?: No
New Development: No
Number of Fireplaces: 1
Other Parking Spaces: 6
Road Btwn WF & Home?: No
Waterfront Frontage: 92
Waterfront YN: Yes
Year Built: 1969
Yearly/Seasonal: Yearly
Zoning: Residential-Single Family
Lot Dimensions: 90x204x83x9x213
Acres: 0.42
Bath Three Quarters: 2
Bath Half: 1
Lake/Waterfront Name: Chisago
Bath Quarter: 0
Main Floor Total SqFt: 1342
Above Grd Total SqFt: 1342
Below Grd Total SqFt: 2166
Total SqFt: 3508
Total Finished Sqft: 3296.00
FireplaceYN: Yes
Foundation Size: 2166
Style: (SF) Single Family
Garage Stalls: 2
Association Fee: 0
Assessment Pending: No
Bedrooms: 3
Baths Total: 4
Bath Full: 1
Location, Tax and Other Information
AssocFeeYN: No
Legal Description: SECTION 07 TOWNSHIP 033 RANGE 020 BLOCK 001 LOT 014 EXCEPT N 10 FT THEREOF. TOGETHER WITH LOT 15 SUBDIVISIONCD 13090 SUBDIVISIONNAME CHISAGO LAKE PARK
Listing City: Chisago City
Map Page: 26
Municipality: Chisago City
School District: Chisago Lakes
School District Phone: 651-213-2096
DNR Lake ID#: 13001200
DNR Lake Classification: Not Applicable
Zip Plus 4: 7107
Property ID Number: 130039000
Tax Year: 2026
Tax Amount: 8595
In Foreclosure?: No
Potential Short Sale?: No
Lender Owned?: No
Directions & Remarks
Public Remarks: Experience lake living at its finest in this extensively remodeled ranch home on the shores of Chisago Lake. When you step through the front door, you'll be greeted with expansive windows that fill the home with natural light and create a seamless connection to the lake.
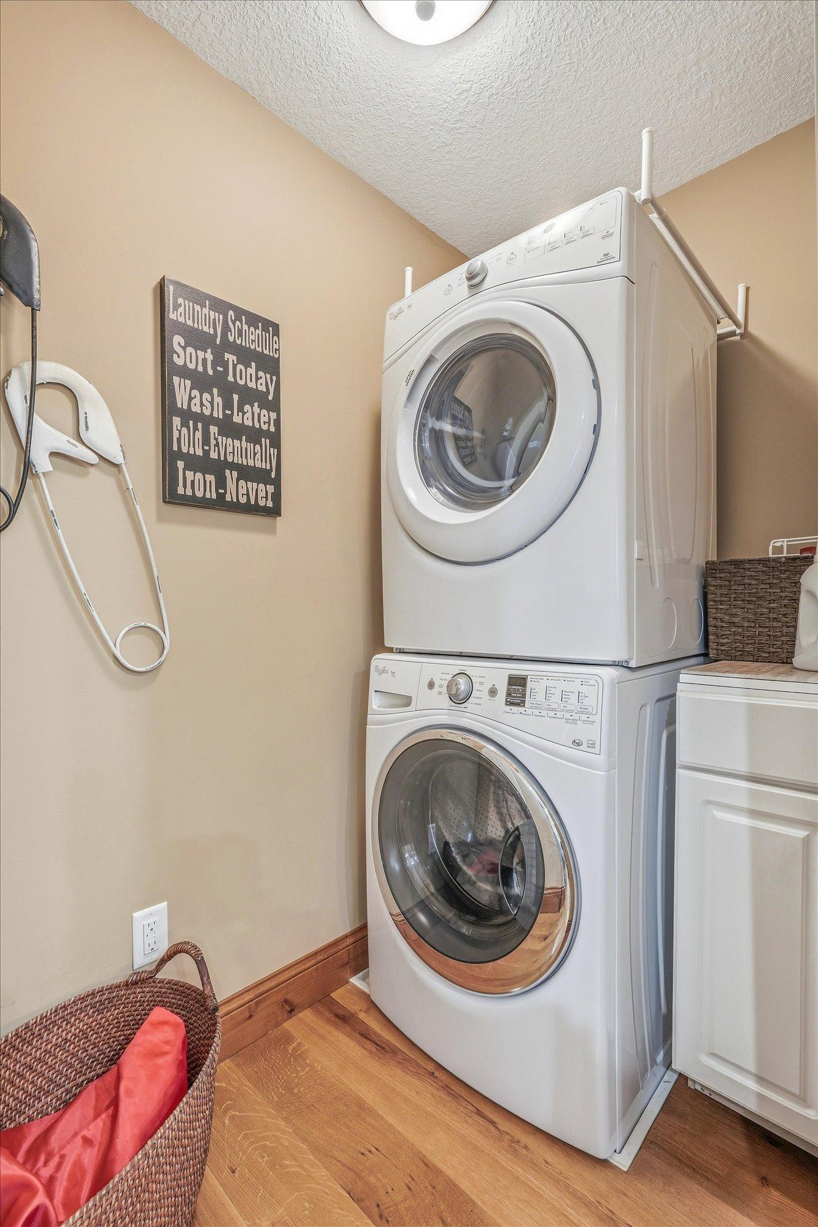
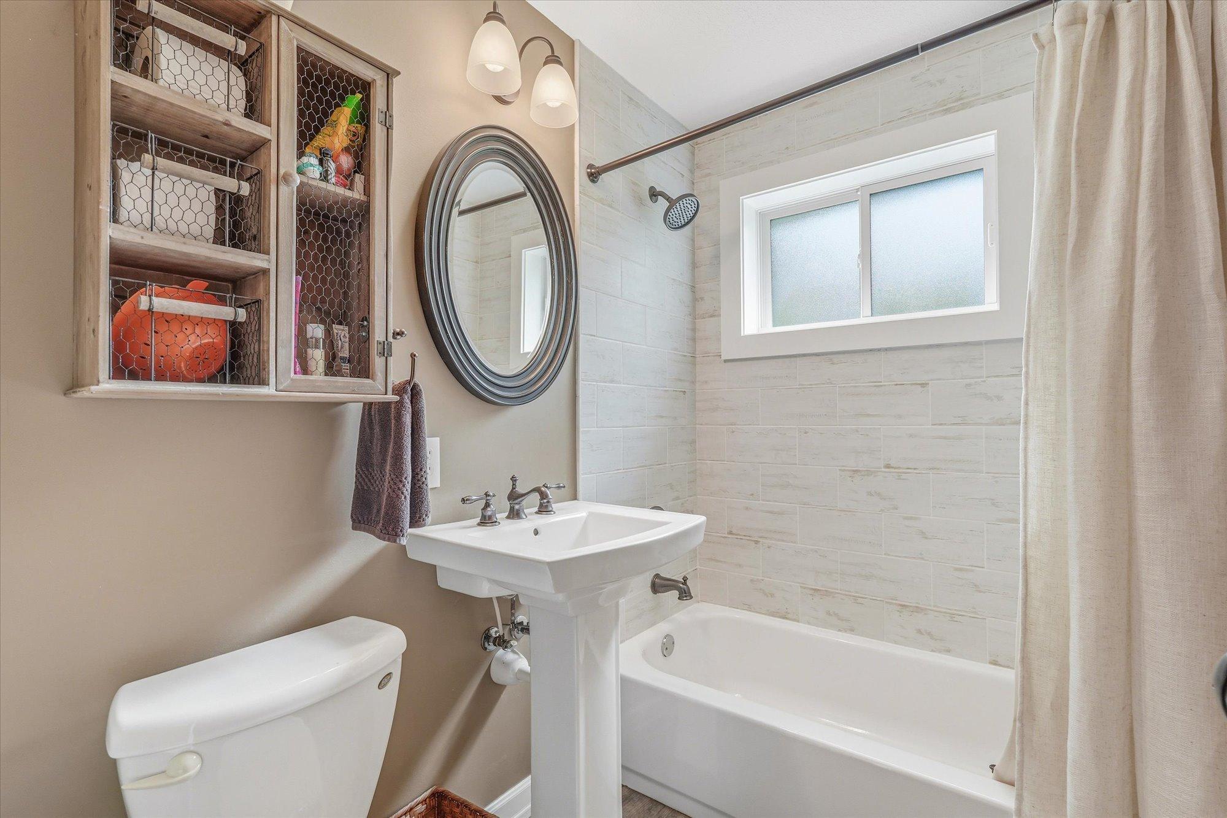
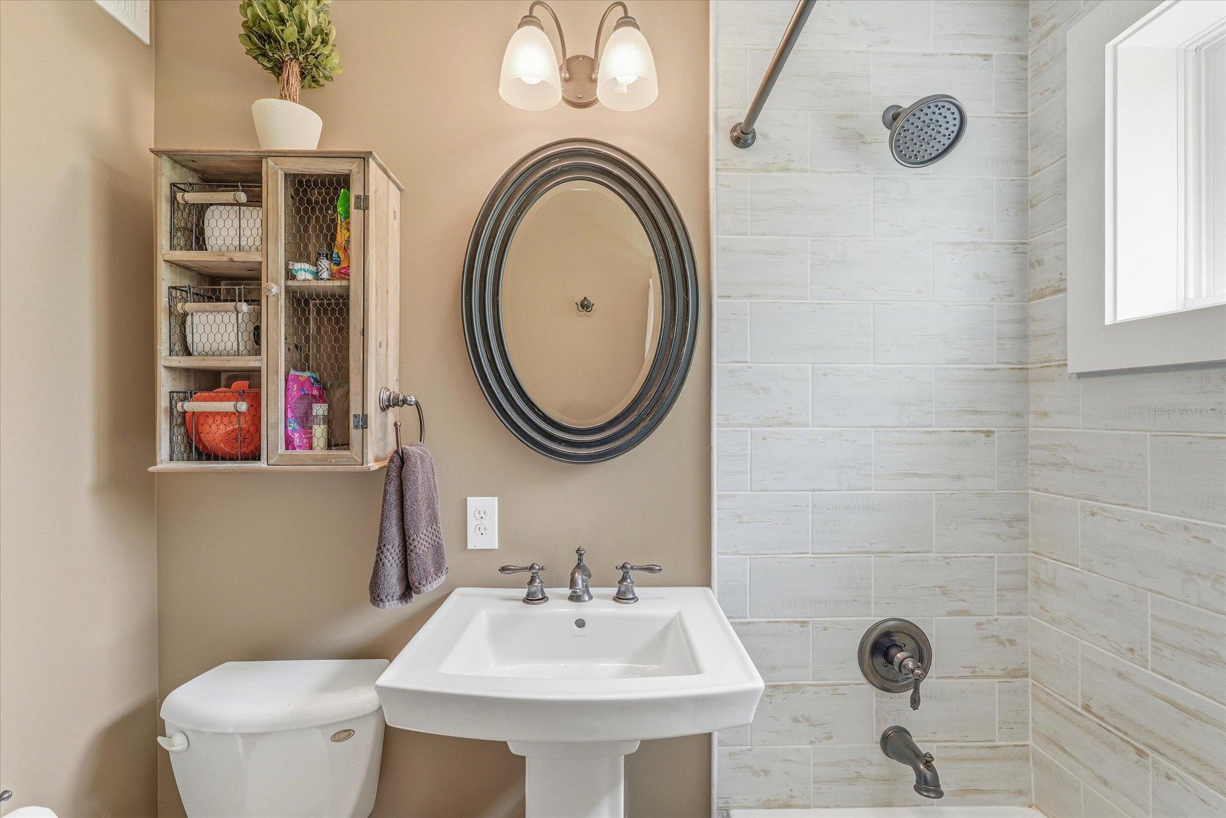
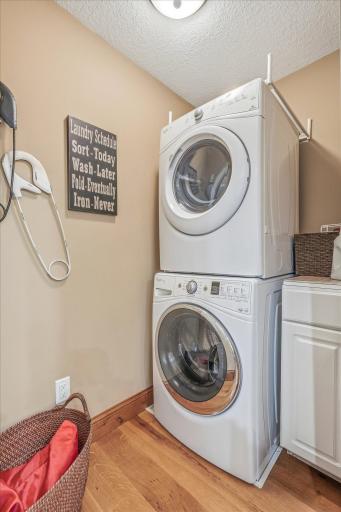
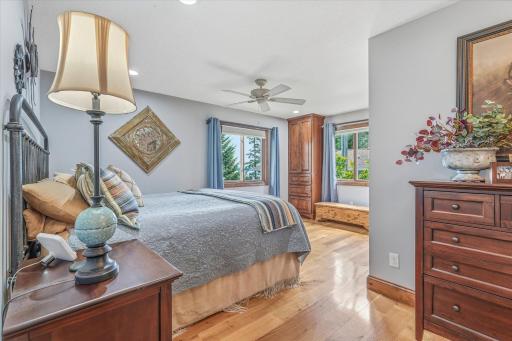
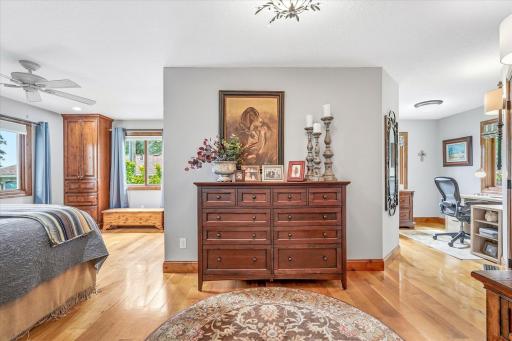
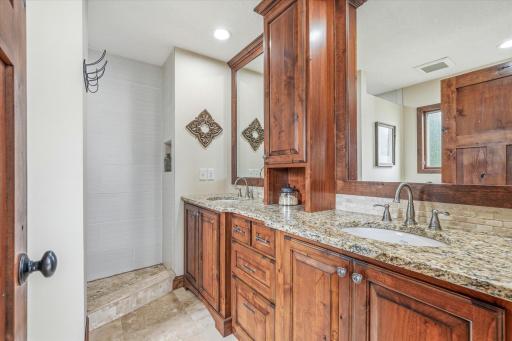
This exceptional waterfront home offers 3 bedrooms and 3.5 bathrooms, including a spacious primary suite with a dedicated office/desk area and custom California walk-in closet. Thoughtful updates throughout include rich white oak flooring, custom knotty alder doors and trim, a beautifully remodeled kitchen, and a cozy gas fireplace that provides the perfect gathering space year-round. Other spaces like laundry, kitchen, and living areas are conveniently located on the main floor.
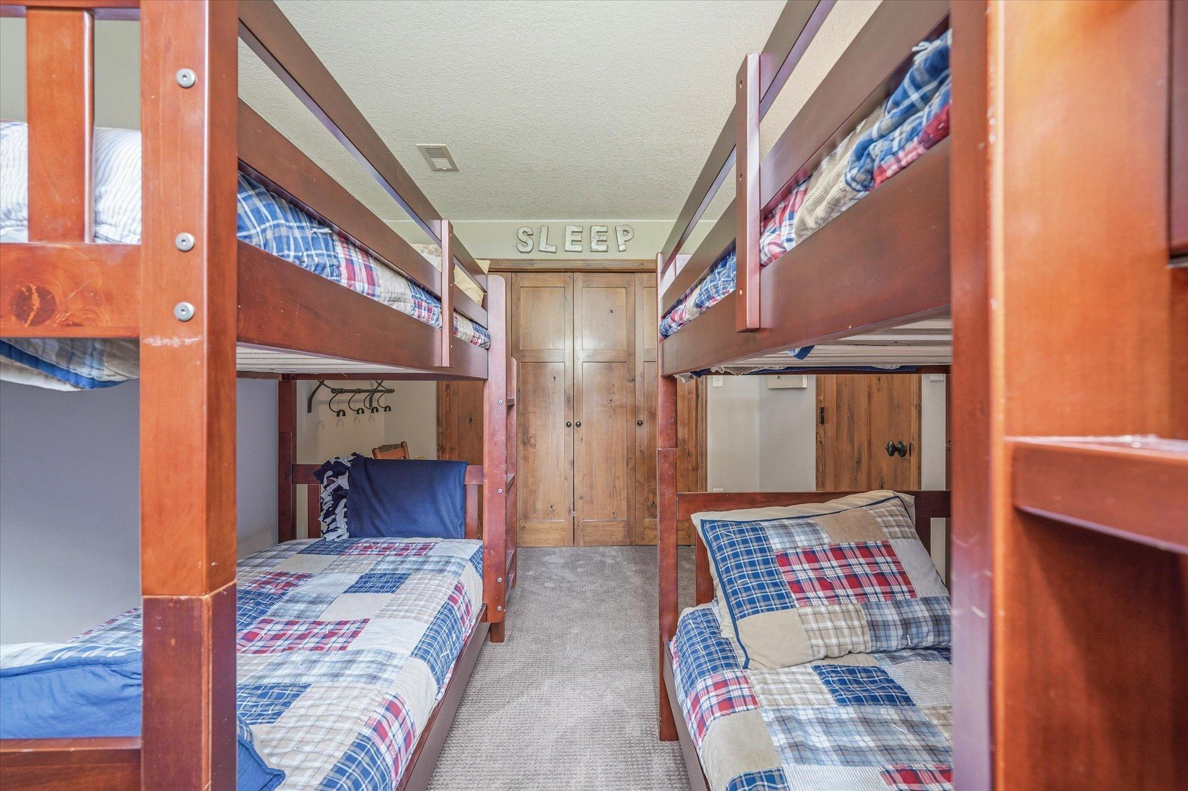
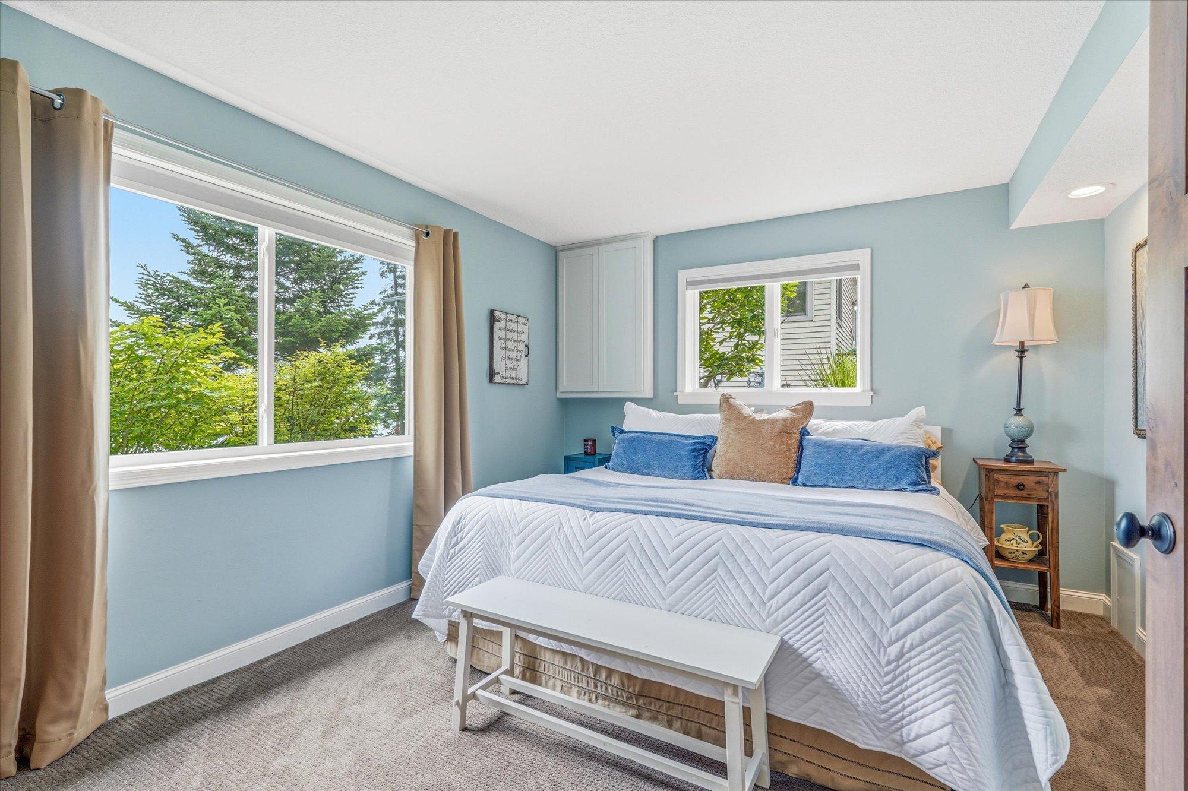
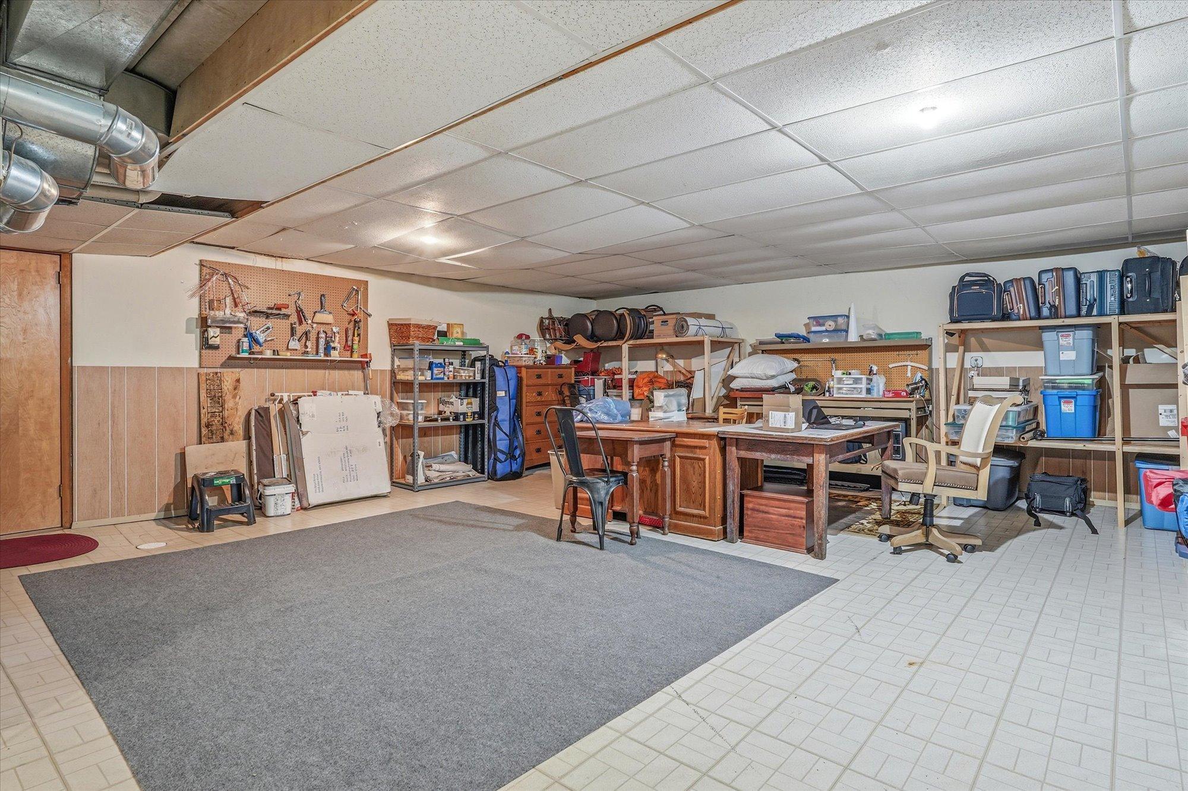
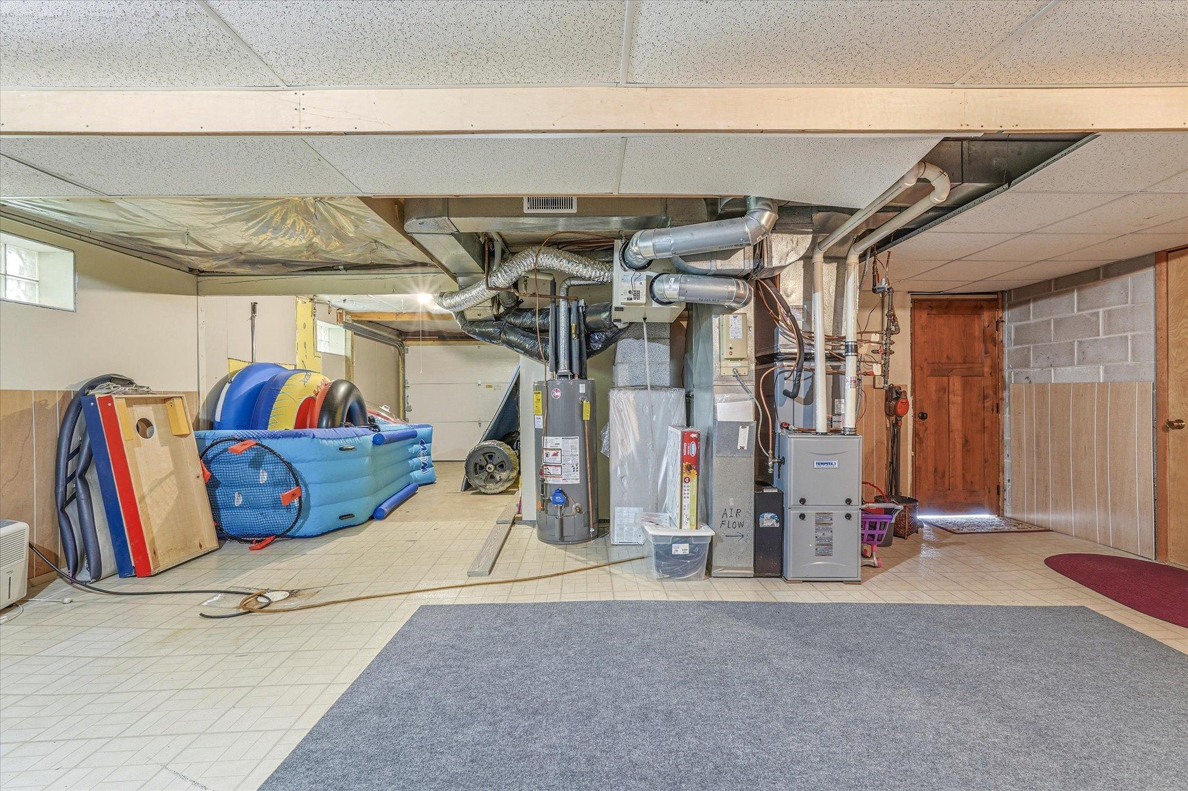
The lower level walkout includes two additional bedrooms, generous living space, and a huge storage area with outdoor garage-door access. This is ideal for storing water toys, fishing gear, paddleboards, and boating accessories or to create an additional living space for your needs.
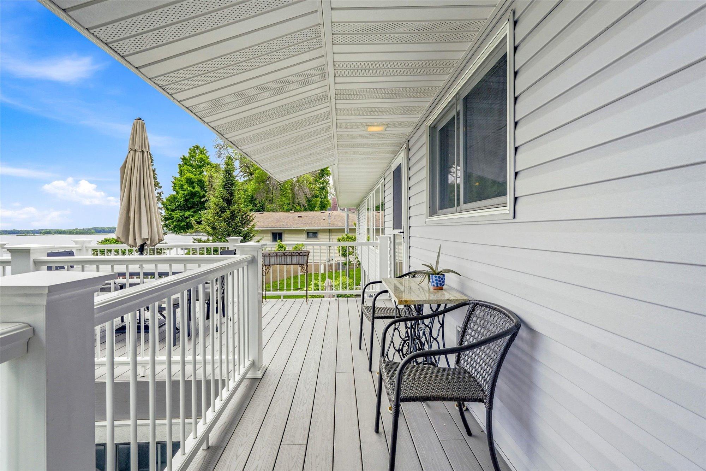
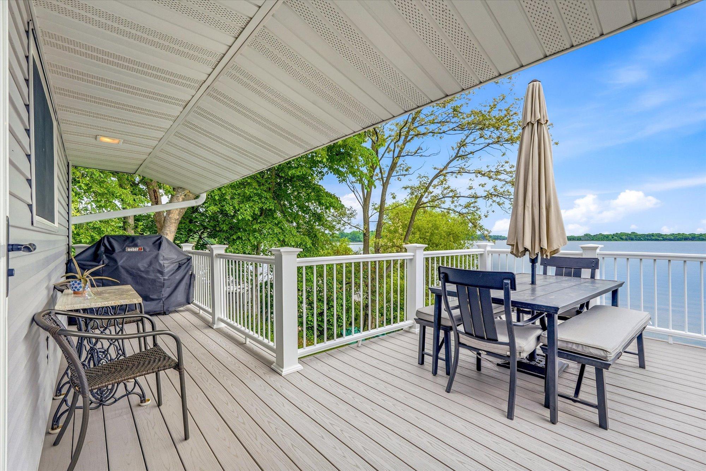
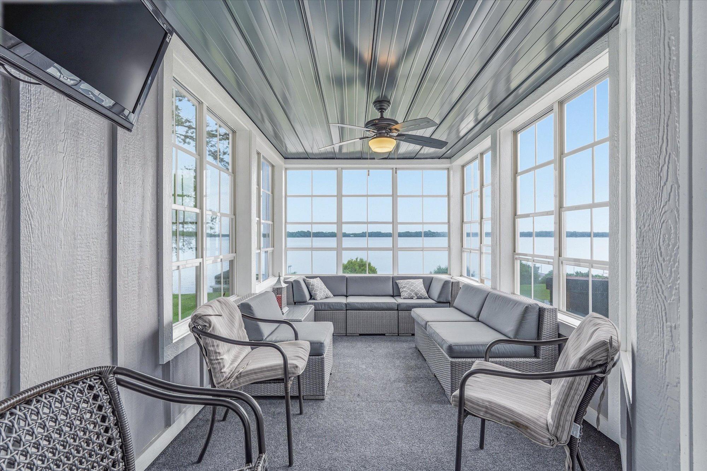
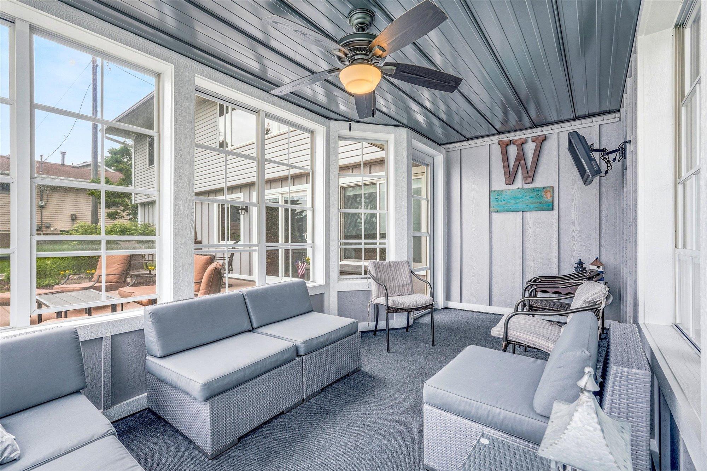
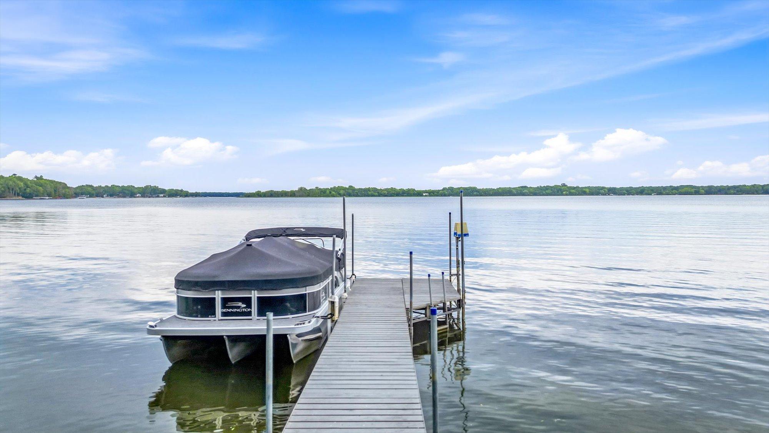
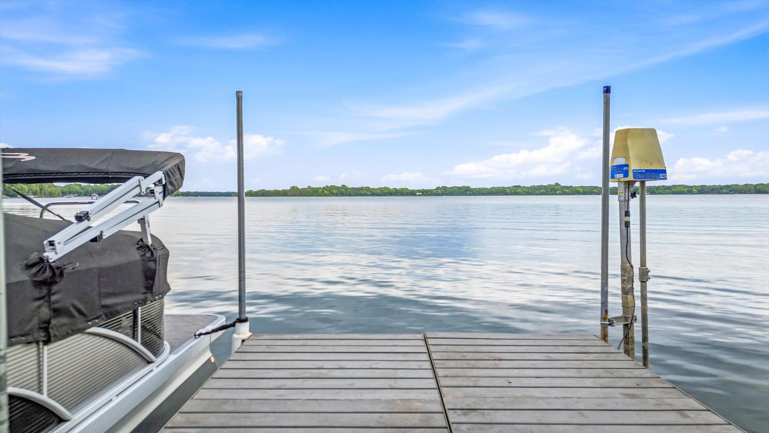
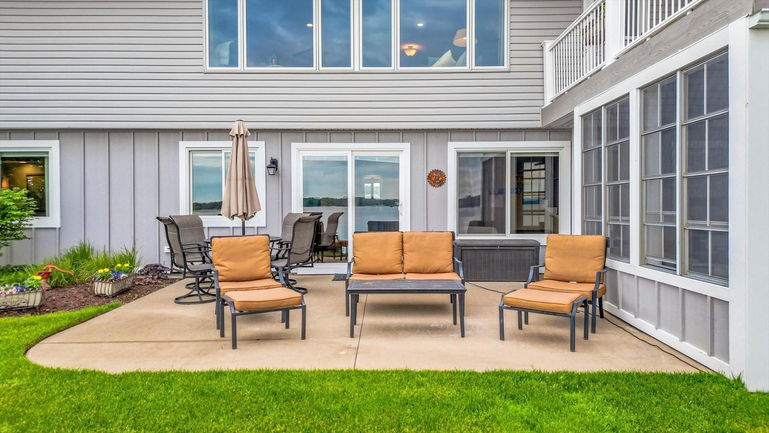
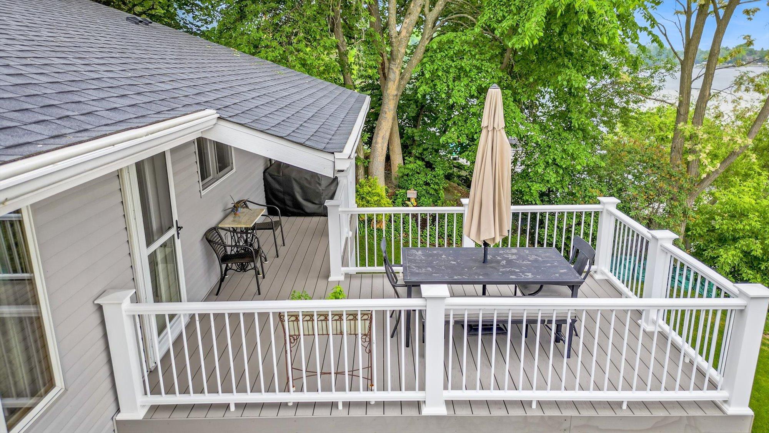
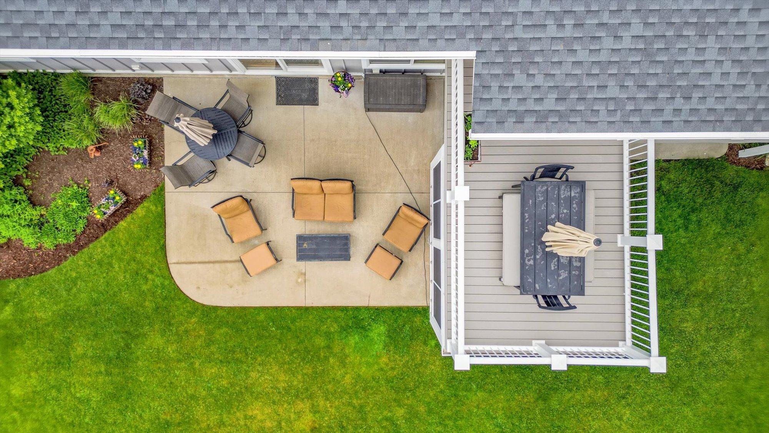
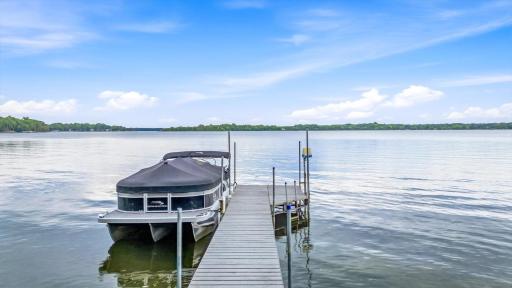
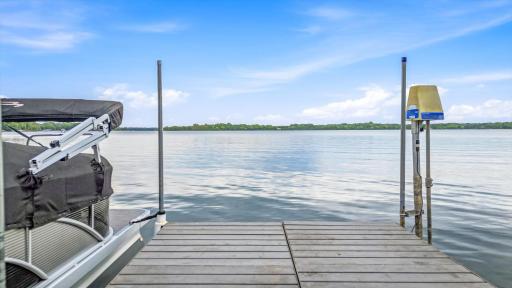
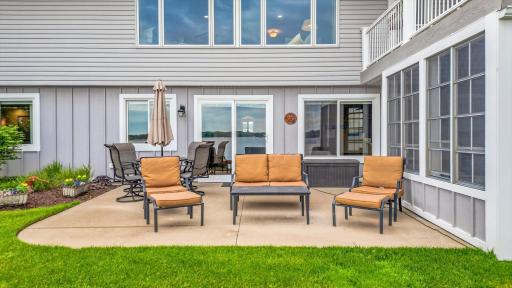
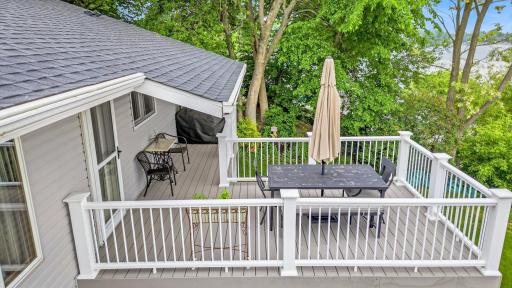
Outdoor living is equally impressive. Enjoy a maintenance-free deck, relaxing screened-in porch, professionally hardscaped shoreline, and a lakeside firepit patio designed for entertaining and taking in lake views. A large, beautifully manicured lawn leads to the sandy shoreline, dock, and water just steps from your door.
Whether your passion is swimming, fishing, boating, or water sports, Chisago Lake delivers. Plus, enjoy boating access to two additional connected lakes, providing many recreational opportunities.
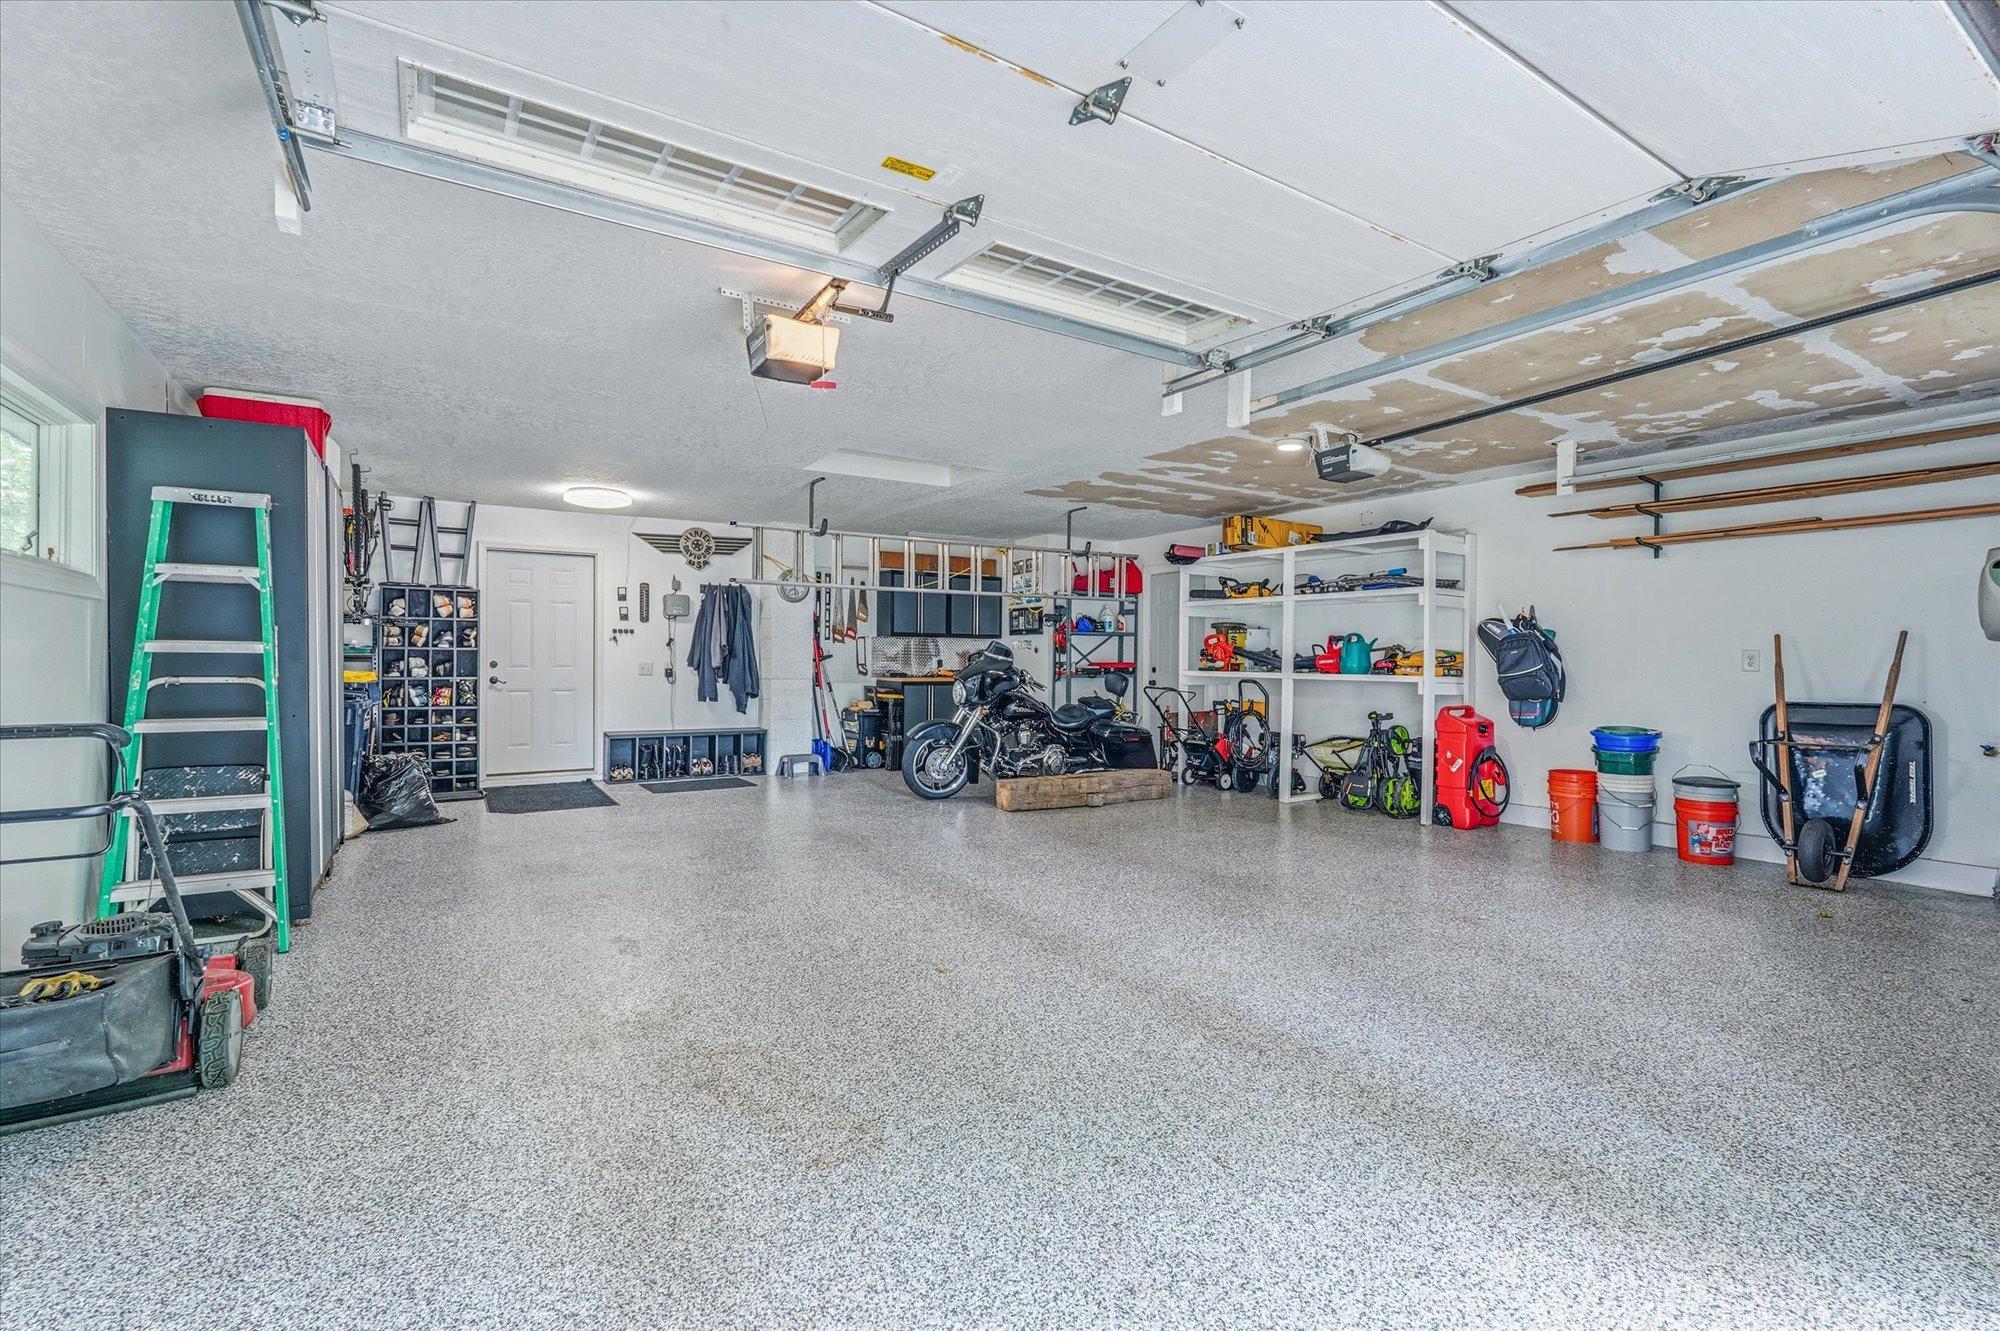
The oversized attached garage features durable epoxy flooring, creating a clean space for vehicles, storage, and hobbies. Located just minutes from downtown Chisago City, you'll enjoy convenient access to shopping, dining, parks, and community events while still embracing the waterfront lifestyle.
Rarely does a property combine peaceful lake views, premium shoreline, extensive renovations, exceptional storage, and true indoor-outdoor living quite like this remarkable Chisago Lake retreat.
Directions: In Chisago City: Hwy 8 to Old Towne Road/CR-24 SOUTH to Park Place EAST to home on left.
Accessible
Doors 36"+: 1
Air Conditioning
Central Air: 1
Amenities Unit
Ceiling Fan(s): 1
Deck: 1
Dock: 1
Hardwood Floors: 1
In-Ground Sprinkler: 1
Kitchen Center Island: 1
Kitchen Window: 1
Main Floor Primary Bedroom: 1
Natural Woodwork: 1
Patio: 1
Porch: 1
Primary Bedroom Walk-In Closet: 1
Washer/Dryer Hookup: 1
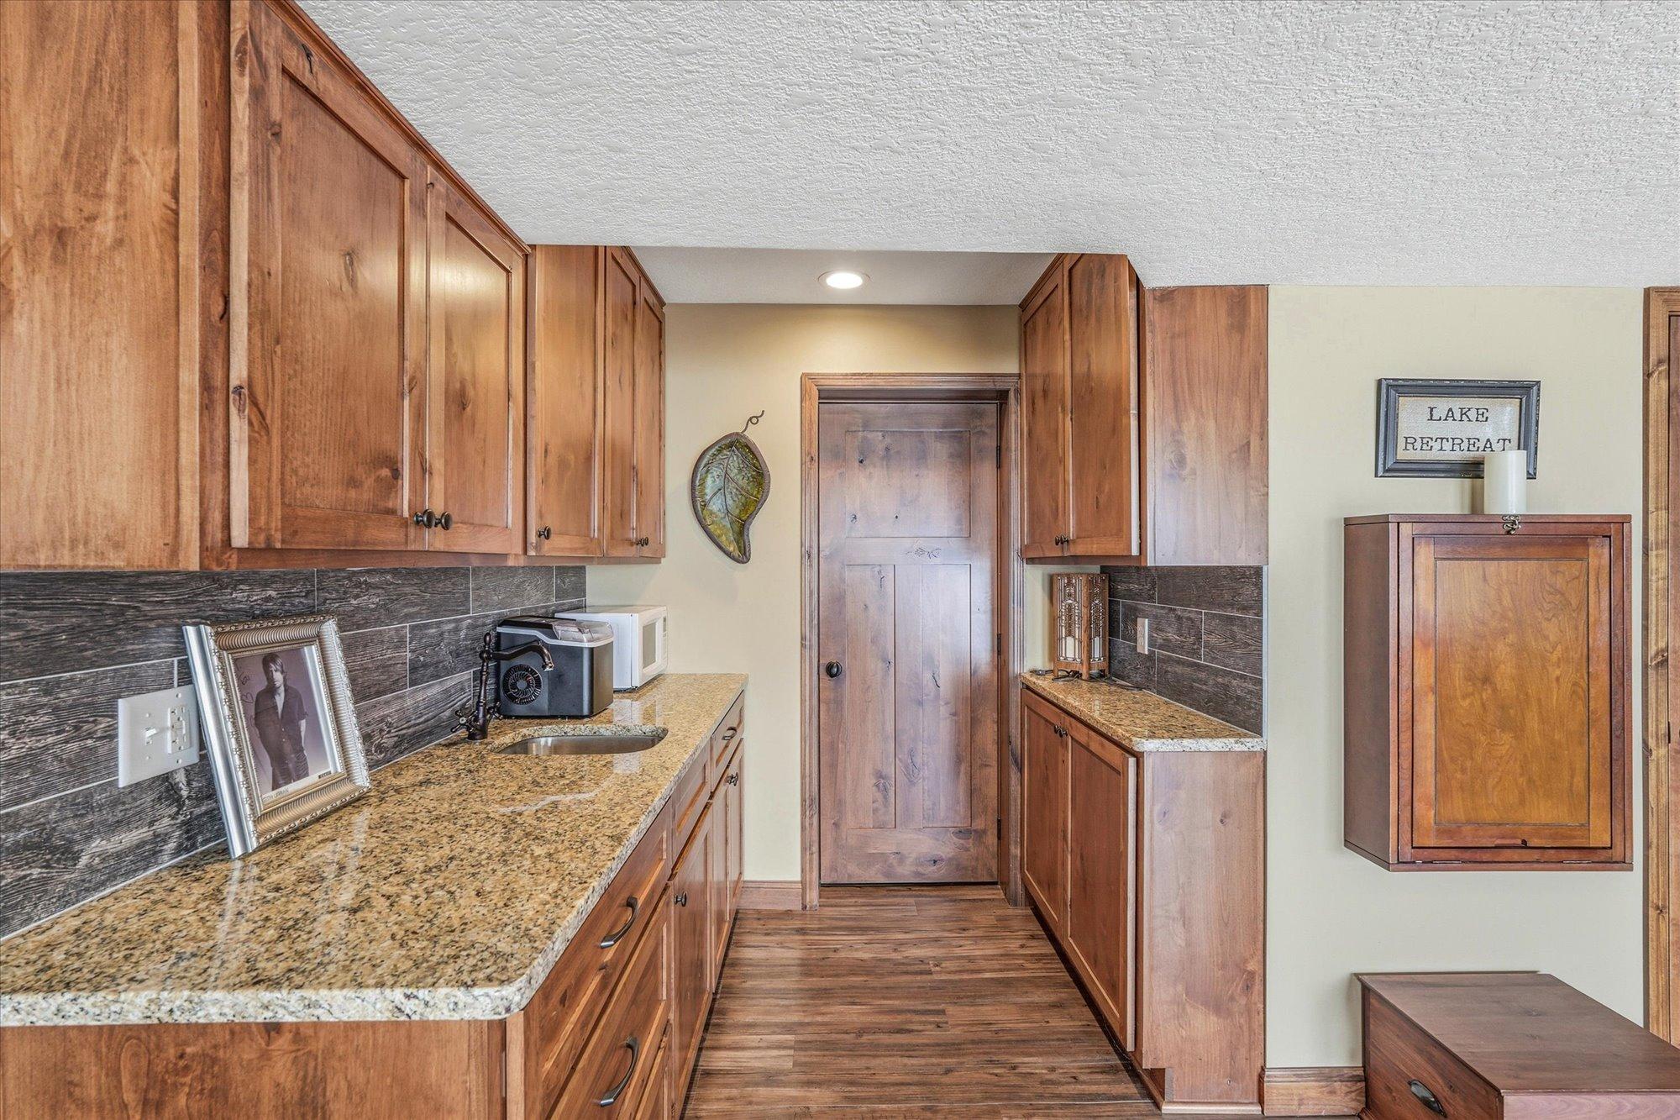
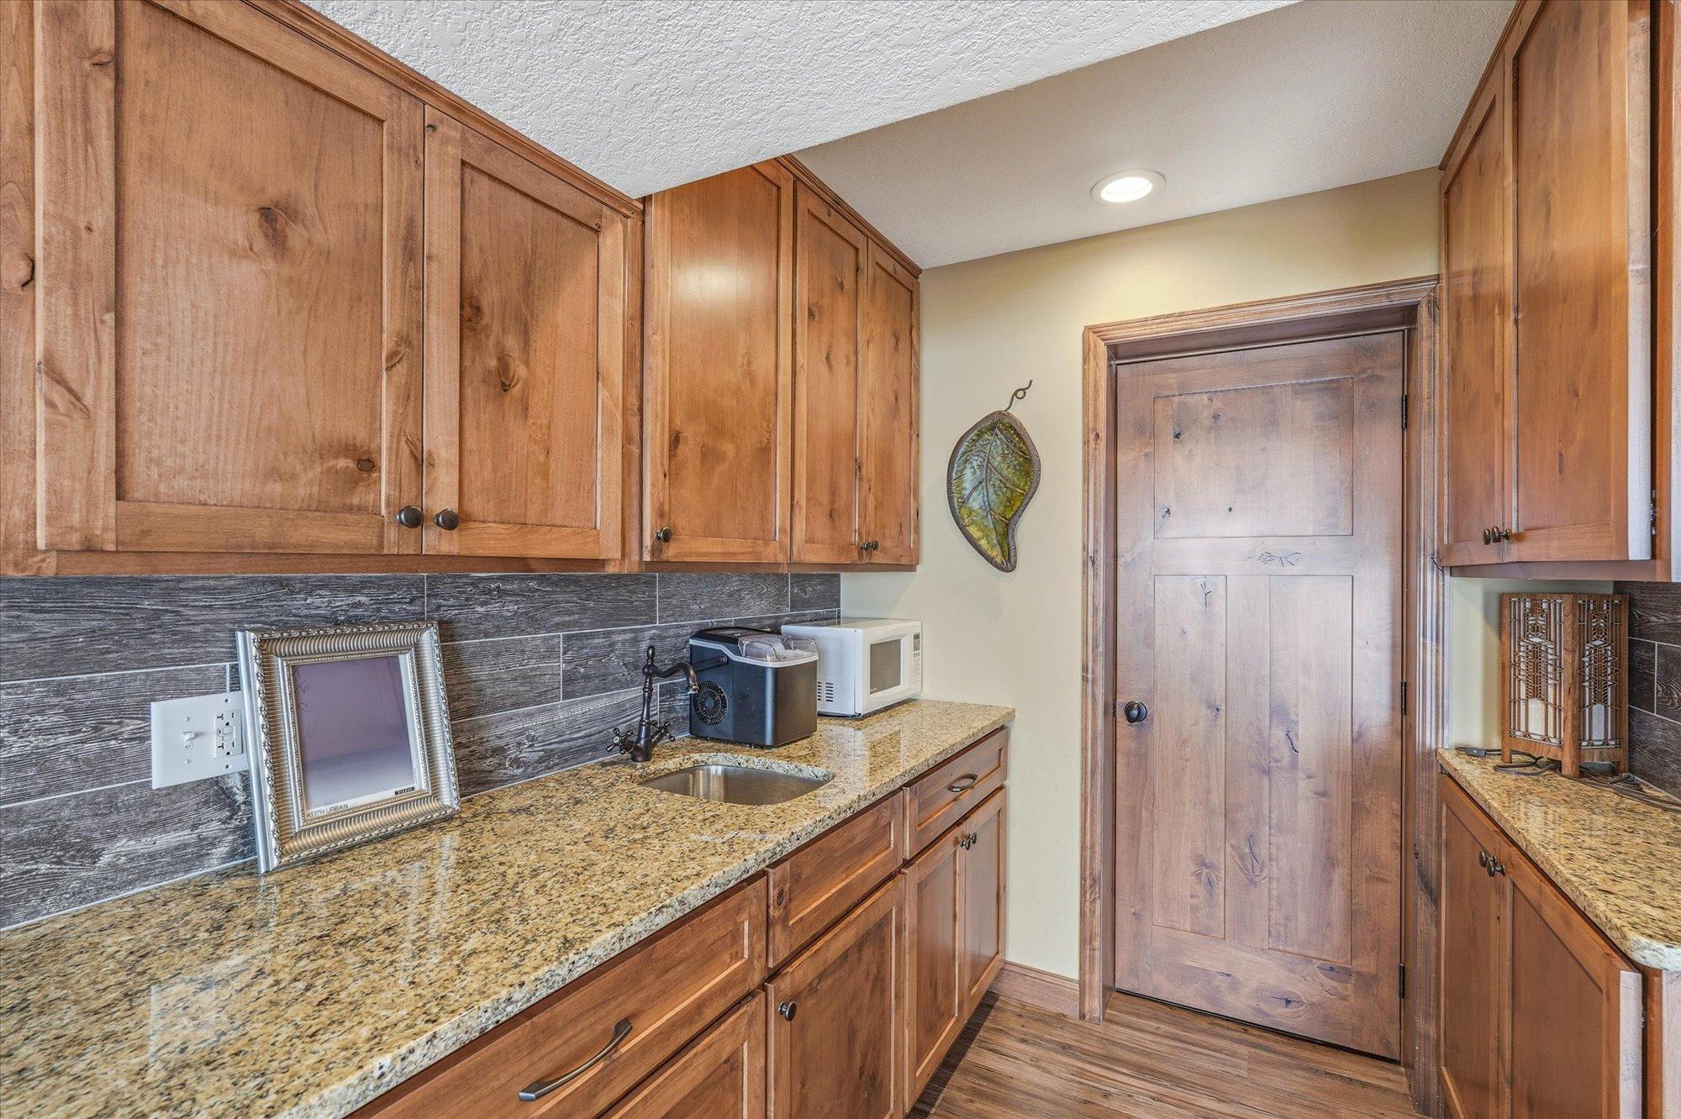
Wet Bar: 1
Appliances
Air-To-Air Exchanger: 1
Dishwasher: 1
Dryer: 1
Microwave: 1
Refrigerator: 1
Washer: 1
Assessments
Assessment Balance: 17
Tax With Assessments: 8612
Basement
Concrete Block: 1
Full: 1
Storage Space: 1
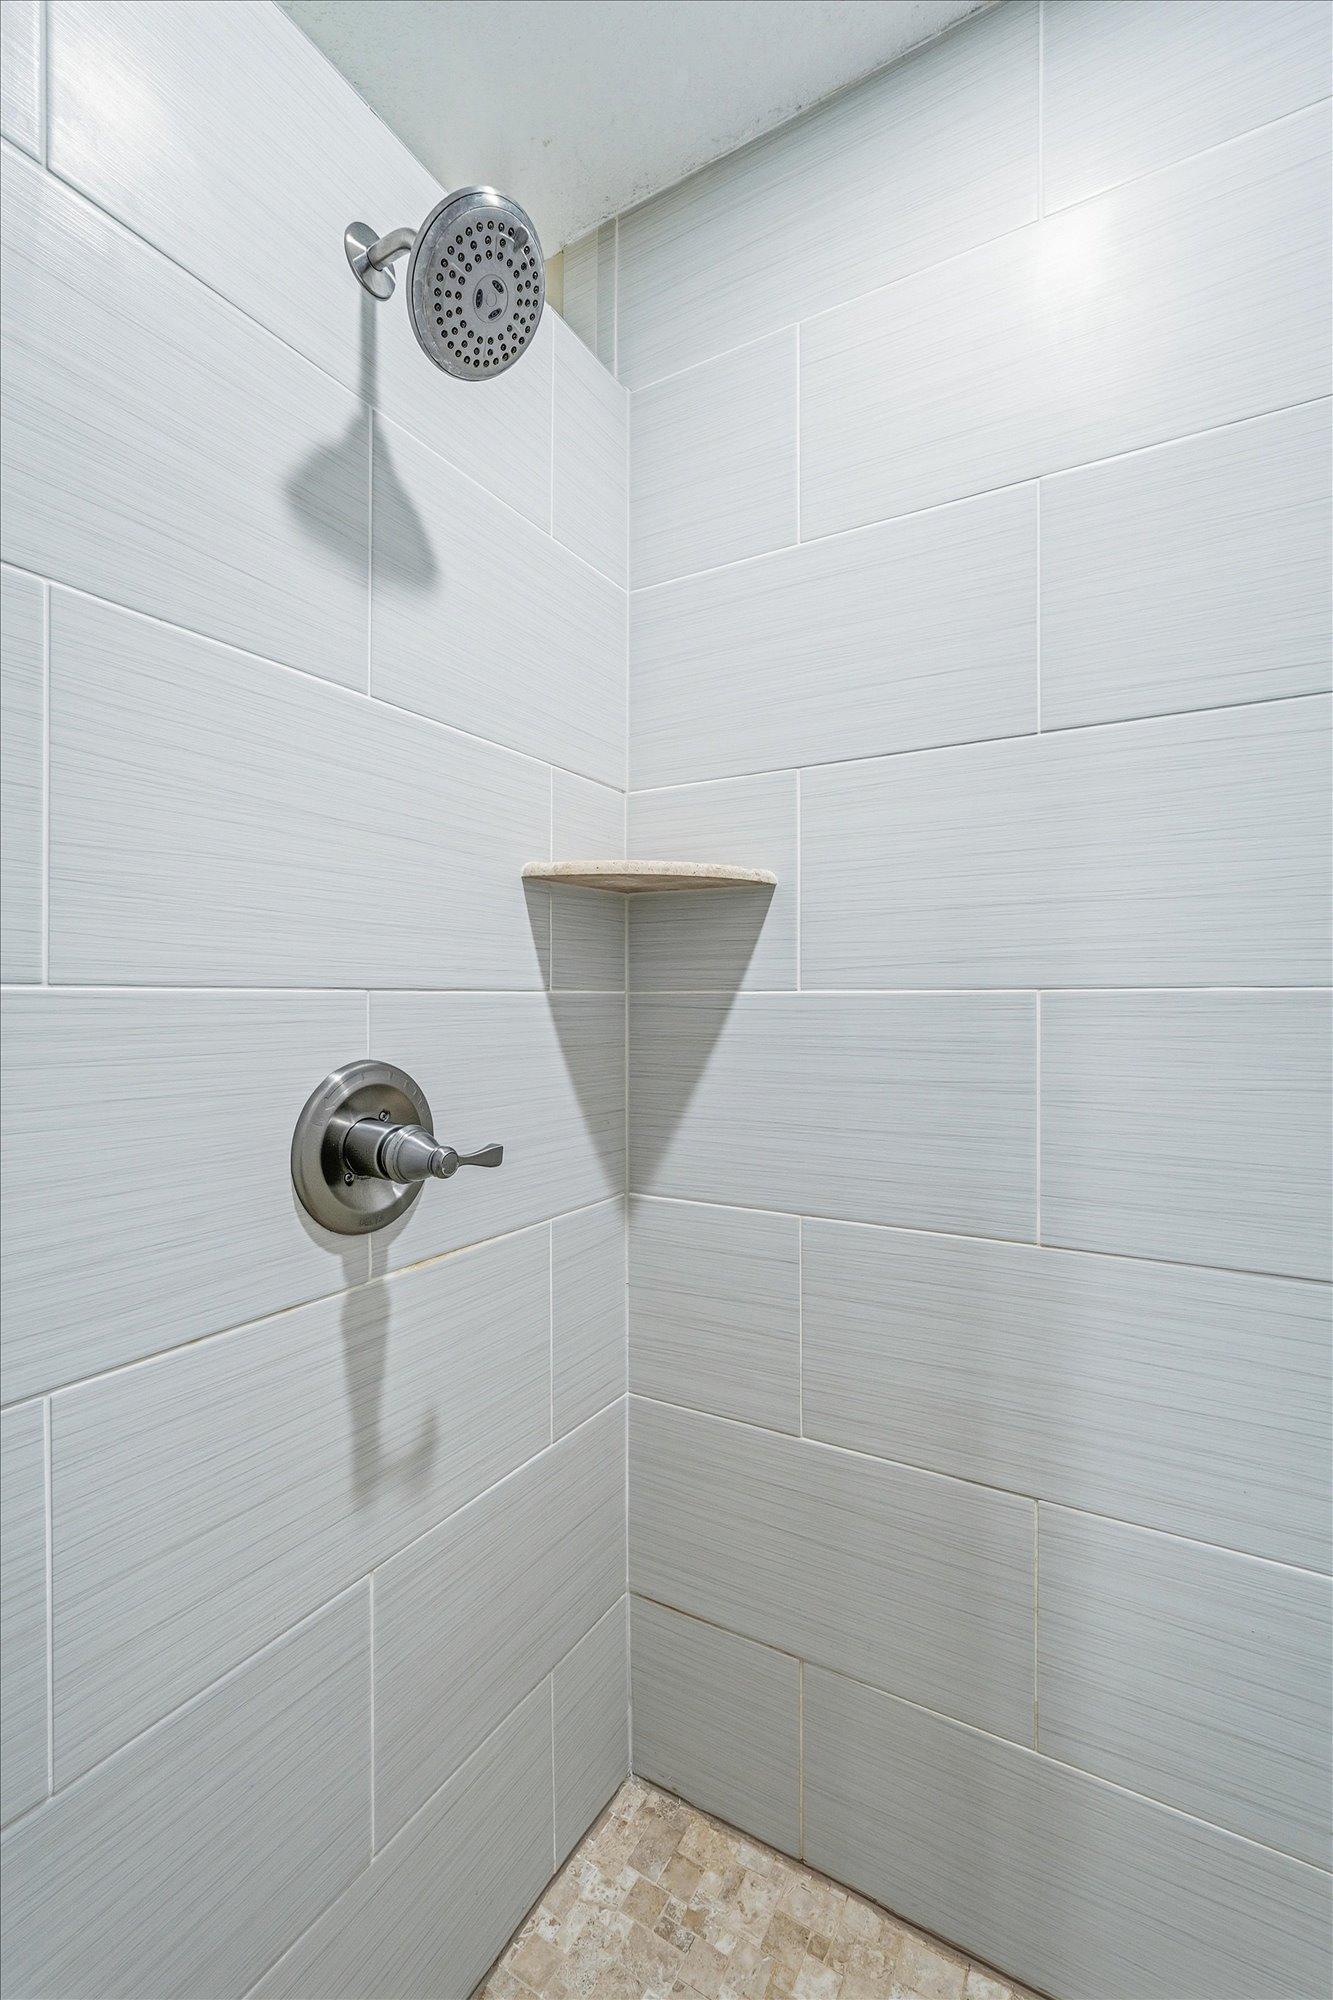
Tile Shower: 1
Bath Description
Main Floor 1/2 Bath: 1
3/4 Primary: 1
Private Primary: 1
3/4 Basement: 1
Full Basement: 1
Walk-In Shower Stall: 1
Building Information
Finished SqFt Above Ground: 1342
Finished SqFt Below Ground: 1954
Construction Status
Previously Owned: 1
Dining Room Description
Living/Dining Room: 1
Electric
200+ Amp Service: 1
Circuit Breakers: 1
Elevation Highpoint to Waterfront Feet
Elevation Highpoint Waterfront Feet: 4-10
Elevation Highpoint to Waterfront Slope
Gradual: 1
Exterior
Brick/Stone: 1
Engineered Wood: 1
Vinyl: 1
Family Room Characteristics
Lower Level: 1
Financing Terms
Conventional: 1
Fireplace Characteristics
Gas Burning: 1
Stone: 1
Foundation
Concrete Block: 1
Fuel
Natural Gas: 1
Heating
Forced Air: 1
Insurance Fee
Insurance Fee: 0
Lake Details
Lake Acres: 943
Lake Chain Acreage: 5357
Lake Chain Name: Chisago Lakes
Lake Depth: 34
Sand: 1
Laundry
Laundry Closet: 1
Main Level: 1
Lease Details
Land Leased: Not Applicable
Lock Box Type
Lock Box Source: SPAAR
Supra: 1
Lot Description
Accessible Shoreline: 1
Tree Coverage - Medium: 1
Miscellaneous Information
Homestead: No
Ownership
Fractional Ownership: No
Parking Characteristics
Finished Garage: 1
Garage Dimensions: 29x26
Garage Square Feet: 754
Garage Door Opener: 1
Patio, Porch and Deck Features
Composite Decking: 1
Covered: 1
Deck: 1
Enclosed: 1
Front Porch: 1
Patio: 1
Rear Porch: 1
Screened: 1
Public Survey Info
Range#: 20
Section#: 7
Township#: 33
Road Frontage
Paved Streets: 1
Roof
Age 8 Years or Less: 1
Architectural Shingle: 1
Asphalt Shingles: 1
Pitched: 1
Sellers Terms
Adj. Rate/Gr Payment: 1
Cash: 1
Conventional: 1
Conventional Rehab: 1
Sewer
City Sewer/Connected: 1
Special Search
All Living Facilities on One Level: 1
Main Floor Bedroom: 1
Main Floor Laundry: 1
Main Floor Primary: 1
Primary Bdr Suite: 1
Stories
One: 1
Water
City Water/Connected: 1
Waterfront Type
Lake Front: 1
Waterfront View
Lake: 1
East: 1
Location Tax and Other Information
House Number: 28885
Street Name: Park
Street Suffix: Place
Postal City: Chisago City
County: Chisago
State: MN
Zip Code: 55013
Complex/Dev/Subdivision: Chisago Lake Park
Property Features
Accessible: Doors 36"+
Air Conditioning: Central Air
Amenities Unit: Ceiling Fan(s); Deck; Dock; Hardwood Floors; In-Ground Sprinkler; Kitchen Center Island; Kitchen Window; Main Floor Primary Bedroom; Natural Woodwork; Patio; Porch; Primary Bedroom Walk-In Closet; Washer/Dryer Hookup; Wet Bar
Appliances: Air-To-Air Exchanger; Dishwasher; Dryer; Microwave; Refrigerator; Washer
Basement: Concrete Block; Full; Storage Space; Tile Shower
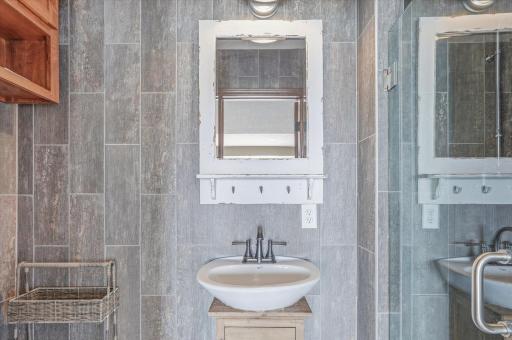
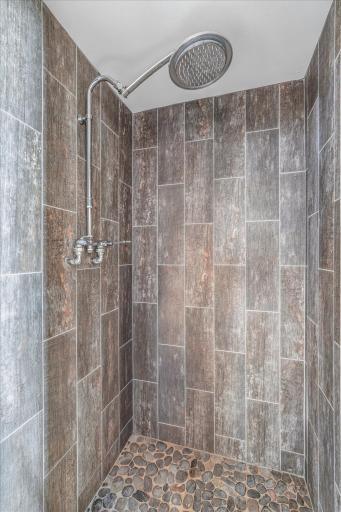
Bath Description: Main Floor 1/2 Bath; 3/4 Primary; Private Primary; 3/4 Basement; Full Basement; Walk-In Shower Stall
Construction Status: Previously Owned
Dining Room Description: Living/Dining Room
Electric: 200+ Amp Service; Circuit Breakers
Elevation Highpoint to Waterfront Slope: Gradual
Exterior: Brick/Stone; Engineered Wood; Vinyl
Family Room Characteristics: Lower Level
Financing Terms: Conventional
Fireplace Characteristics: Gas Burning; Stone
Foundation: Concrete Block
Fuel: Natural Gas
Heating: Forced Air
Lake Details: Sand
Laundry: Laundry Closet; Main Level
Lock Box Type: Supra
Lot Description: Accessible Shoreline; Tree Coverage - Medium
Parking Characteristics: Finished Garage; Garage Door Opener
Road Frontage: Paved Streets
Roof: Age 8 Years or Less; Architectural Shingle; Asphalt Shingles; Pitched
Sellers Terms: Adj. Rate/Gr Payment; Cash; Conventional; Conventional Rehab
Sewer: City Sewer/Connected
Special Search: All Living Facilities on One Level; Main Floor Bedroom; Main Floor Laundry; Main Floor Primary; Primary Bdr Suite
Stories: One
Water: City Water/Connected
Waterfront Type: Lake Front
Waterfront View: Lake; East
Room Information
| Room Name | Dimensions | Level |
| Three Season Porch | 17'x9' | Lower |
| Deck | 16'4"x9' | Main |
| Dining Room | 12'6"x7'6" | Main |
| Family Room | 31'x16'7" | Lower |
| First (1st) Bedroom | 17'x14' | Main |
| Kitchen | 18'5"x14' | Main |
| Living Room | 19'x14' | Main |
| Office | 8'x7'4" | Main |
| Porch | 16'x5' | Main |
| Second (2nd) Bedroom | 13'6"x11'2" | Lower |
| Third (3rd) Bedroom | 13'5"x8'10" | Lower |
| Storage Room | 27'x23'9" | Lower |

Listing Office: RE/MAX Results
Last Updated: August - 17 - 2026
The data relating to real estate for sale on this web site comes in part from the Broker Reciprocity SM Program of the Regional Multiple Listing Service of Minnesota, Inc. The information provided is deemed reliable but not guaranteed. Properties subject to prior sale, change or withdrawal. ©2024 Regional Multiple Listing Service of Minnesota, Inc All rights reserved.