$245,000
Saint Paul, MN 55101
MLS# 7080461
2 beds | 1 baths | 1140 sqft
1 / 30


Property Description
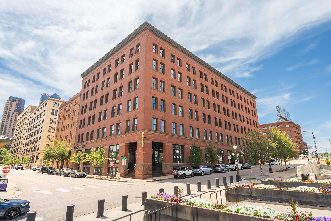
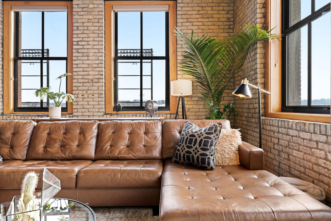
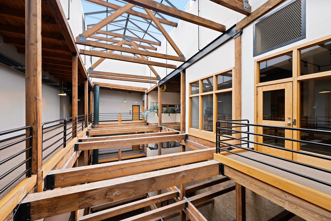
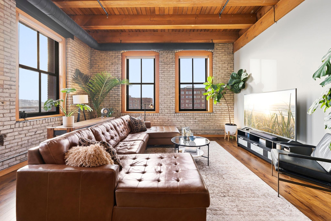
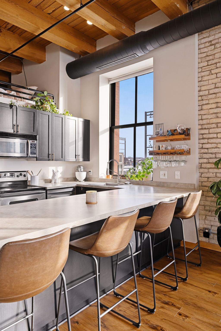
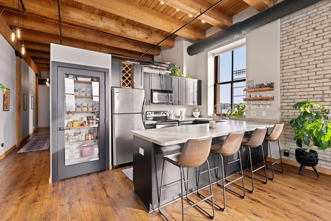
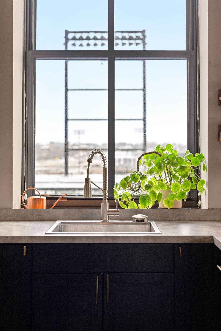
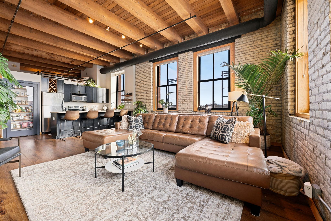
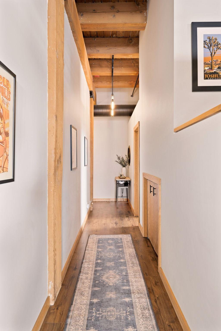
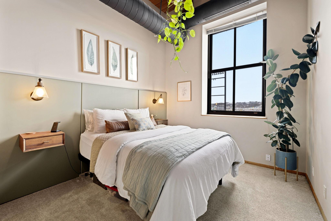
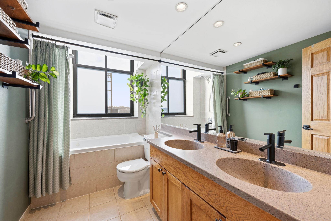
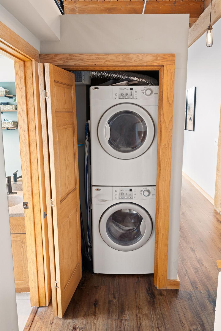
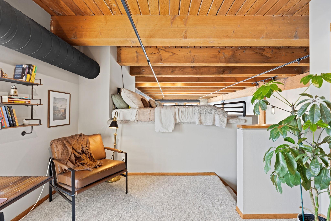
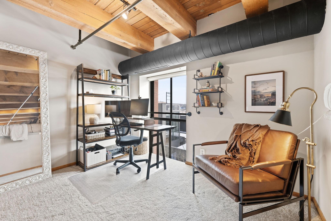
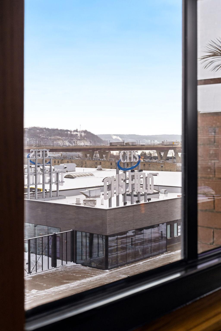
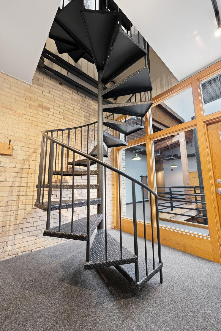
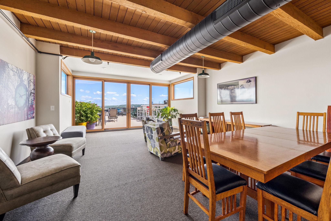
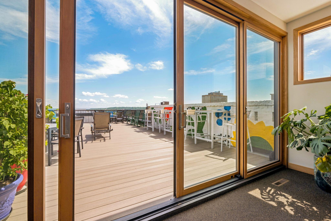
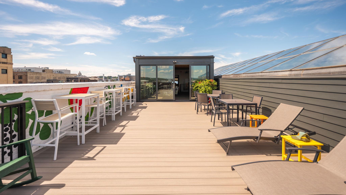
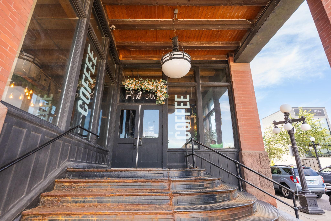
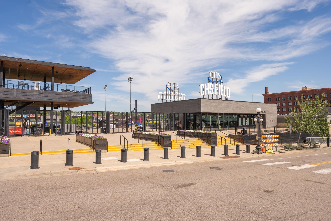
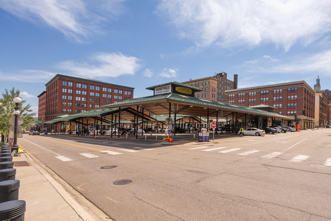
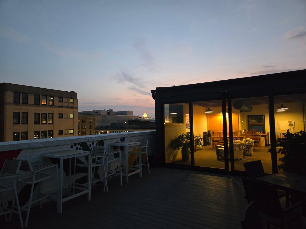
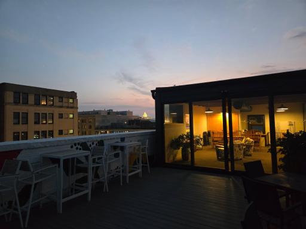
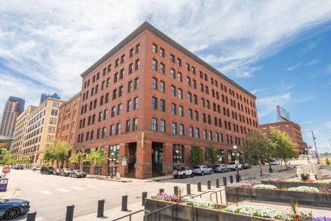
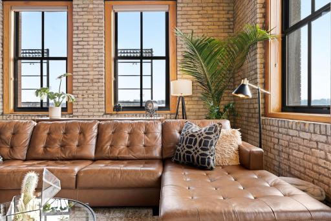
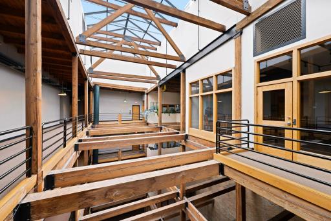
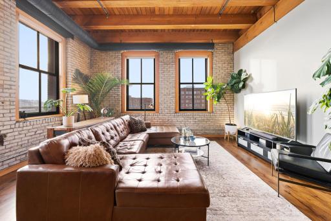
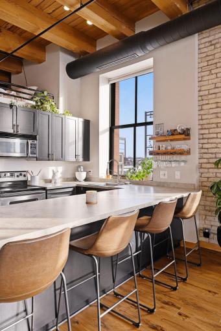
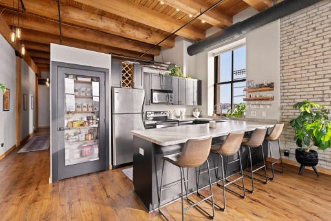
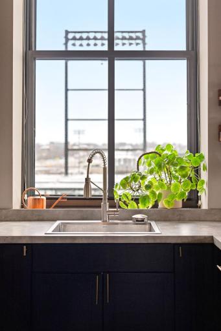
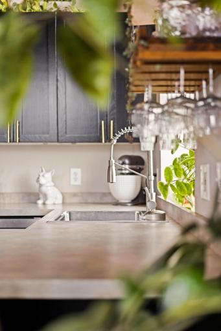
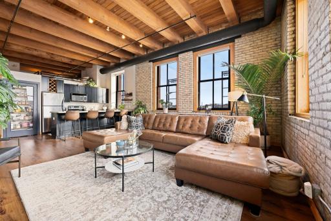
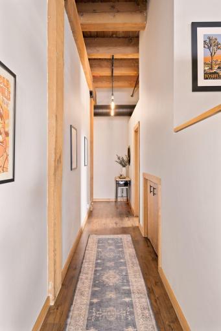
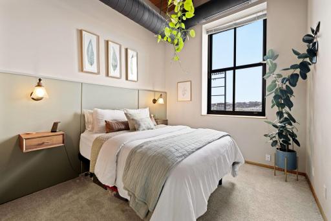
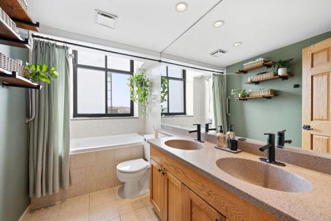
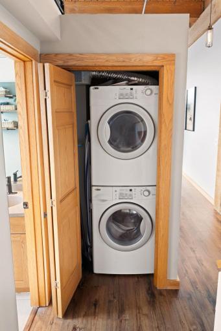
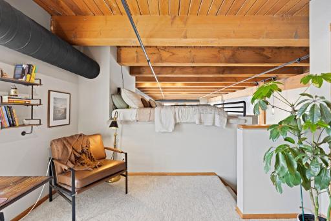
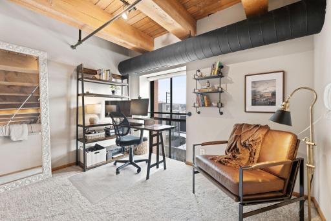
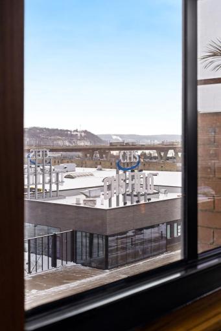
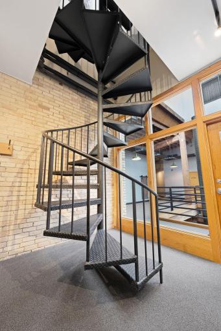
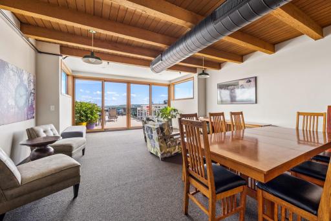
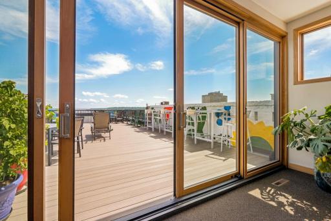
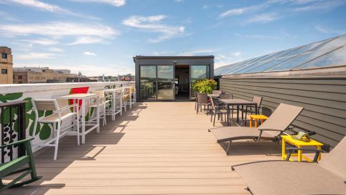
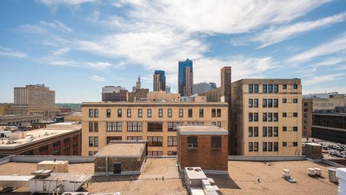
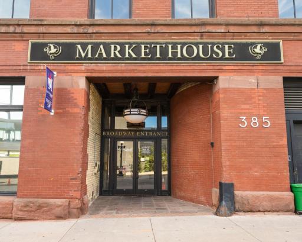
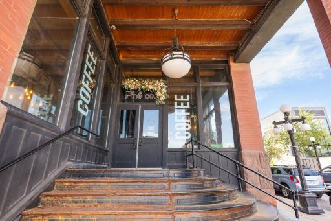
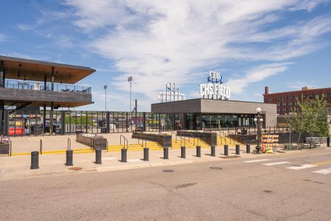
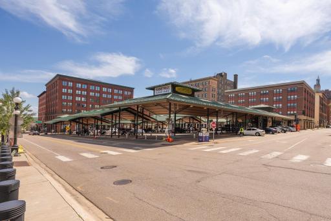
**RE: 1 garage stall - Seller's agree to cover first year of contract parking costs for the buyer (up to $1,500 in the form of seller paid closing costs)** If you’ve been waiting for a true Lowertown loft moment, this is it. This iconic loft in Market House offers 14-foot ceilings, exposed brick, and original wood beams, paired with oversized windows that flood the space with natural light. Located in one of the most desirable stacks, this corner unit features abundant windows (8 total) with views overlooking CHS Field. Catch Saints games from home or walk across the street to the St. Paul Farmer’s Market, with restaurants, breweries, and coffee shops just steps away. Originally built in 1902 as a fur factory, the building blends historic charm with modern updates, including a newly completed HVAC system allowing year-round temperature control. Enjoy in-unit laundry, a custom kitchen pantry, a spacious bath with double vanity and soaking tub, plus generous storage tucked beneath the loft. Amenities include a secure mail room, elevators, rooftop deck, and two-story party room with spiral staircase. All utilities included in HOA docs aside from electric. Don't worry, plenty of nearby parking options available! See list in supplements.
Details
Maps
Documents
Contract Information
Owner is an Agent?: No
Auction?: No
Status: Active
Contingency: None
Current Price: $245,000
Original List Price: 25500
ListPrice: 245000
List Date: 2026-05-26
Office/Member Info
Association: MAAR
General Property Information
Assoc Mgmt Co. Phone #: 952-277-2716
Association Fee Frequency: Monthly
Association Mgmt Co. Name: First Service Residential
Common Wall: Yes
Lot Measurement: Acres
Manufactured Home?: No
Multiple PIDs?: No
New Development: No
Number of Fireplaces: 0
Other Parking Spaces: 1
Waterfront YN: No
Year Built: 1902
Yearly/Seasonal: Yearly
Zoning: Residential-Single Family
Lot Dimensions: 200x99
Acres: 0.45
Bath Three Quarters: 0
Bath Half: 0
Bath Quarter: 0
Main Floor Total SqFt: 1140
Above Grd Total SqFt: 1140
Below Grd Total SqFt: 0
Total SqFt: 1140
Total Finished Sqft: 1140.00
FireplaceYN: No
Foundation Size: 1140
Style: (CC) High Rise (4+ Levels)
Garage Stalls: 1
Association Fee: 640
Assessment Pending: No
Bedrooms: 2
Baths Total: 1
Bath Full: 1
Location, Tax and Other Information
AssocFeeYN: Yes
Legal Description: CONDO NO 222 MARKET HOUSE COND UNIT NO 305
Listing City: Saint Paul
Map Page: 108
Municipality: Saint Paul
School District: St. Paul
School District Phone: 651-767-8100
County Abbreviation: 305
Property ID Number: 322922330059
Tax Year: 2025
Tax Amount: 3184
In Foreclosure?: No
Potential Short Sale?: No
Lender Owned?: No
Directions & Remarks
Public Remarks: **RE: 1 garage stall - Seller's agree to cover first year of contract parking costs for the buyer (up to $1,500 in the form of seller paid closing costs)**
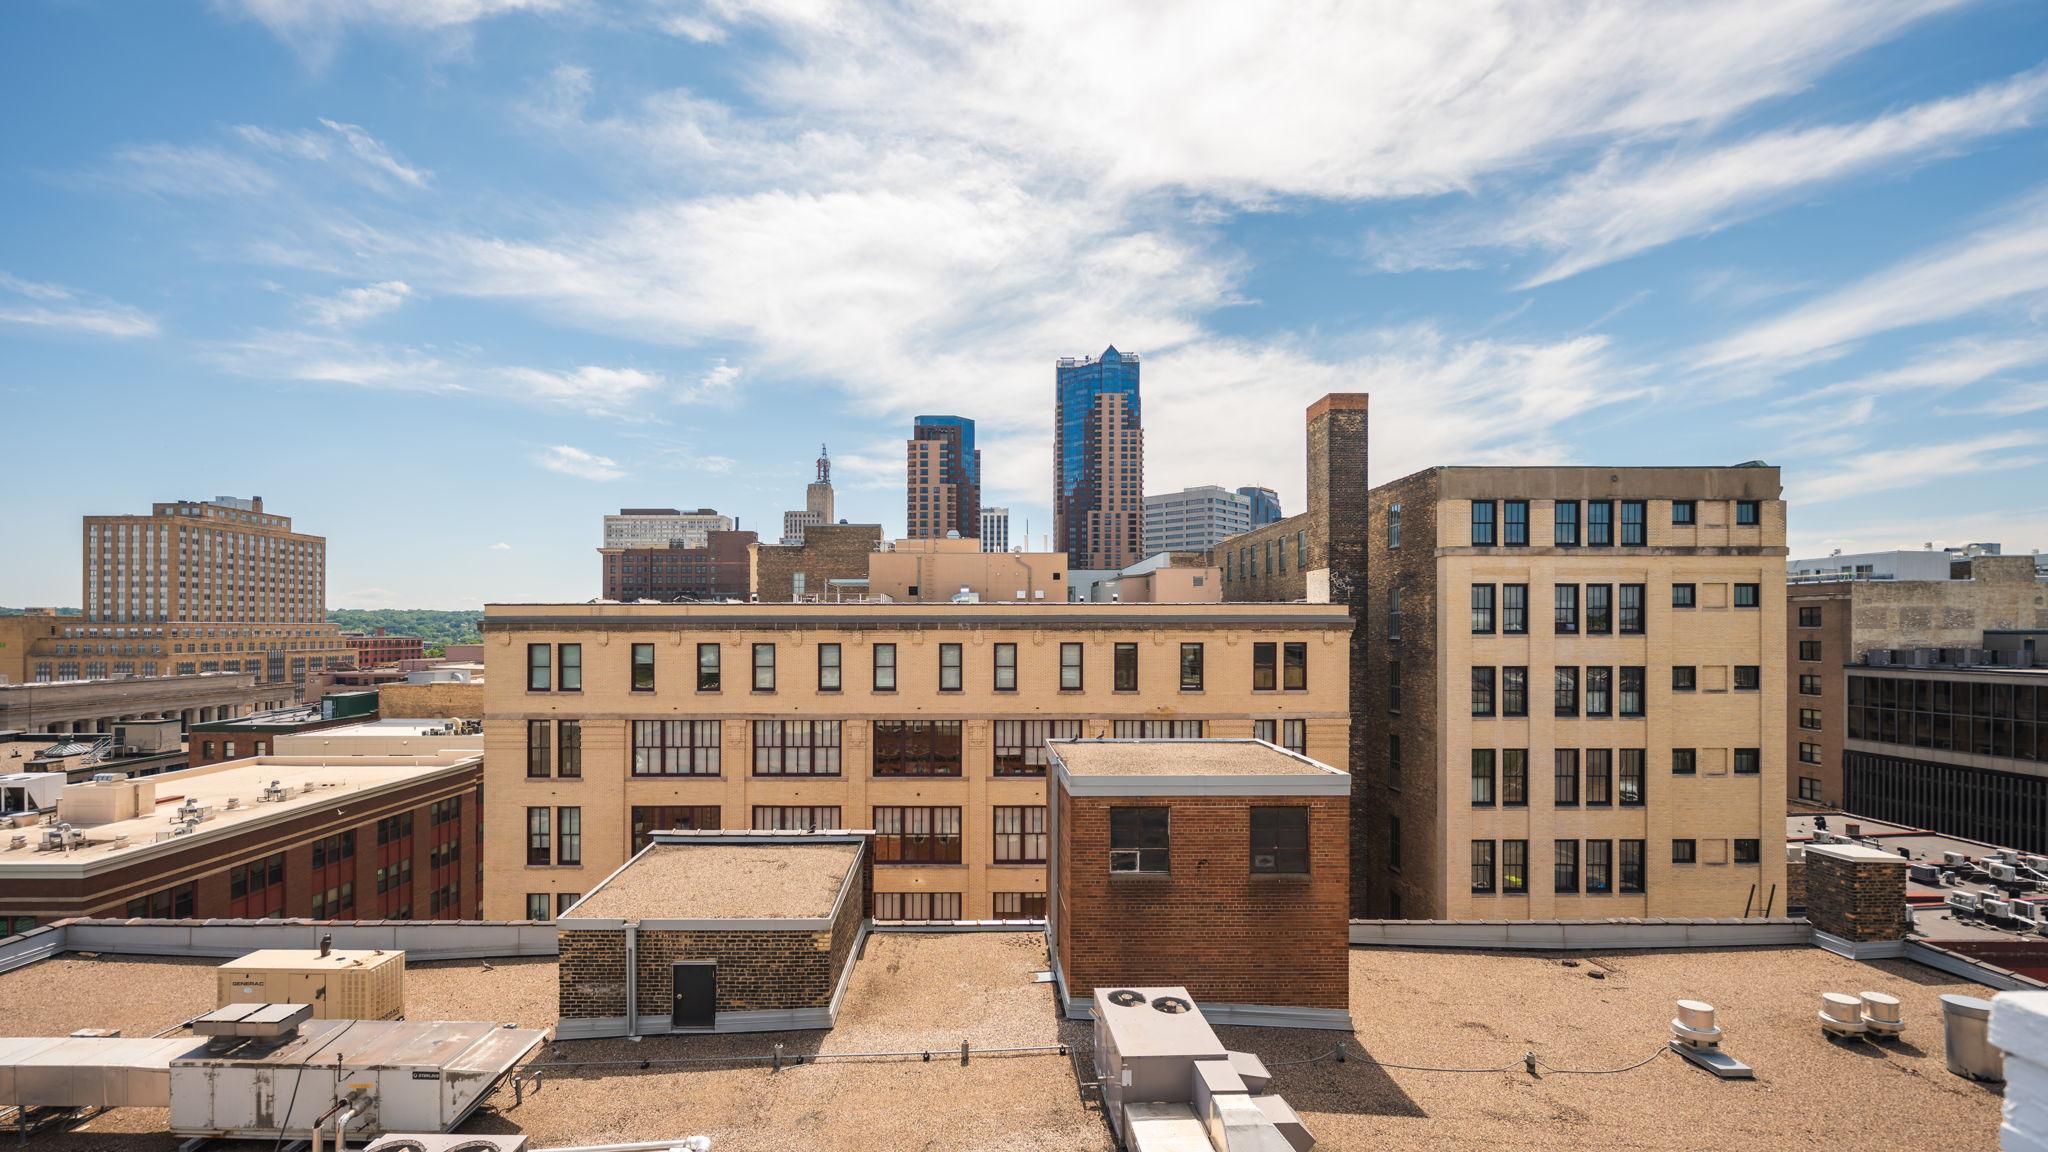
If you’ve been waiting for a true Lowertown loft moment, this is it. This iconic loft in Market House offers 14-foot ceilings, exposed brick, and original wood beams, paired with oversized windows that flood the space with natural light. Located in one of the most desirable stacks, this corner unit features abundant windows (8 total) with views overlooking CHS Field. Catch Saints games from home or walk across the street to the St. Paul Farmer’s Market, with restaurants, breweries, and coffee shops just steps away.
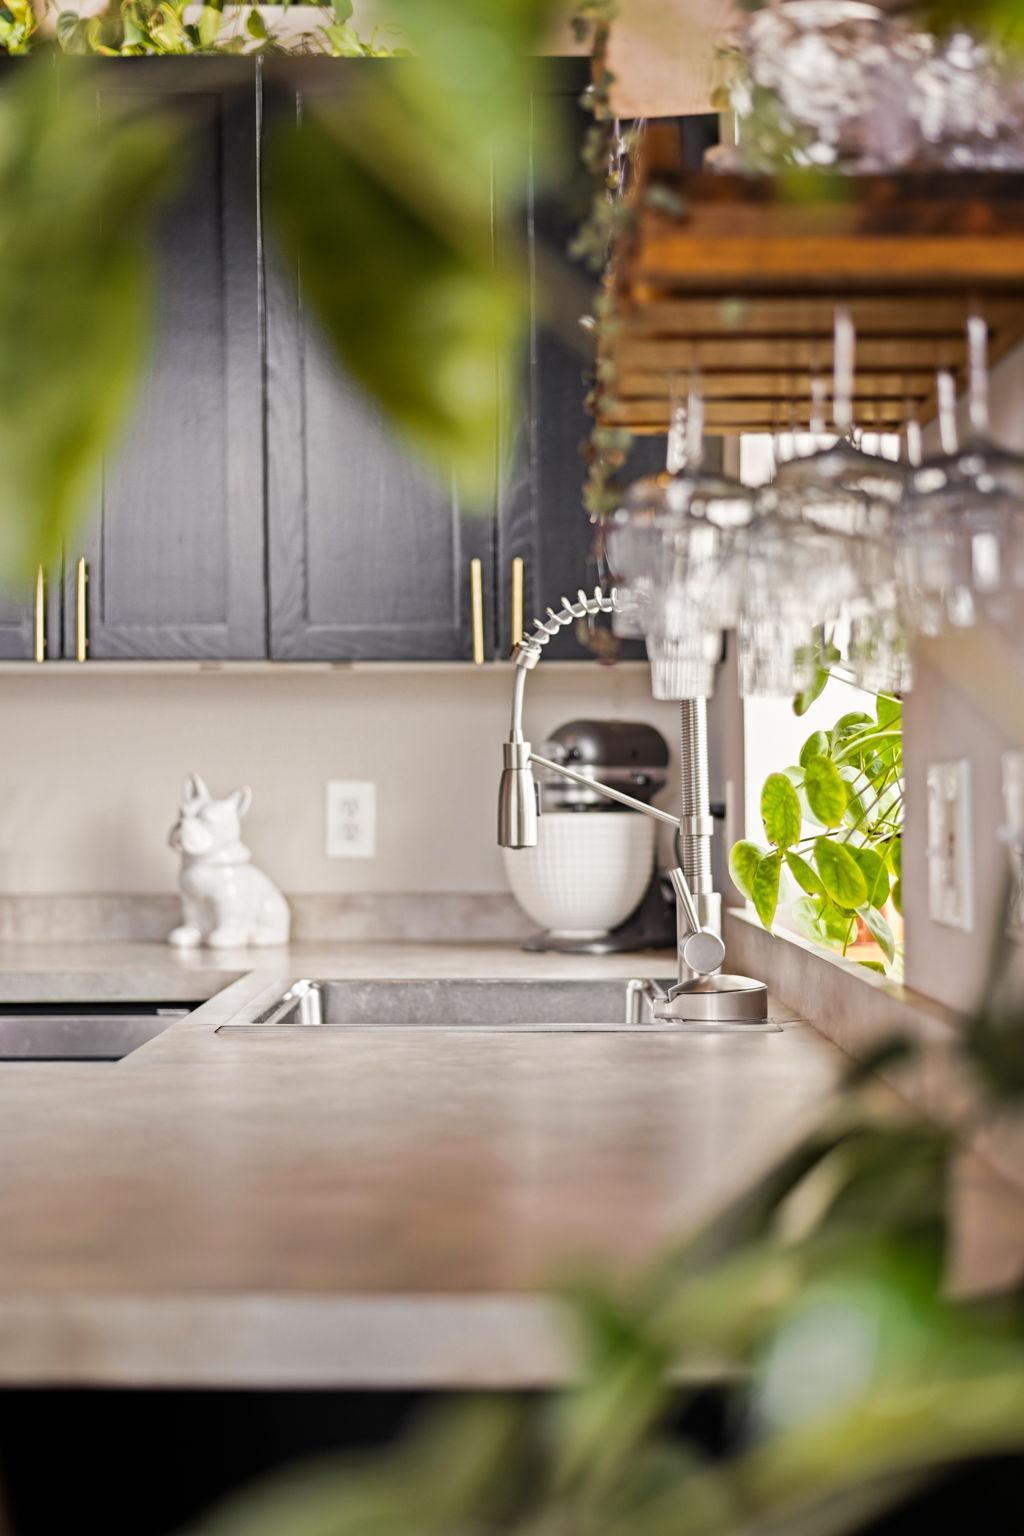
Originally built in 1902 as a fur factory, the building blends historic charm with modern updates, including a newly completed HVAC system allowing year-round temperature control. Enjoy in-unit laundry, a custom kitchen pantry, a spacious bath with double vanity and soaking tub, plus generous storage tucked beneath the loft.
Amenities include a secure mail room, elevators, rooftop deck, and two-story party room with spiral staircase. All utilities included in HOA docs aside from electric. Don't worry, plenty of nearby parking options available! See list in supplements.
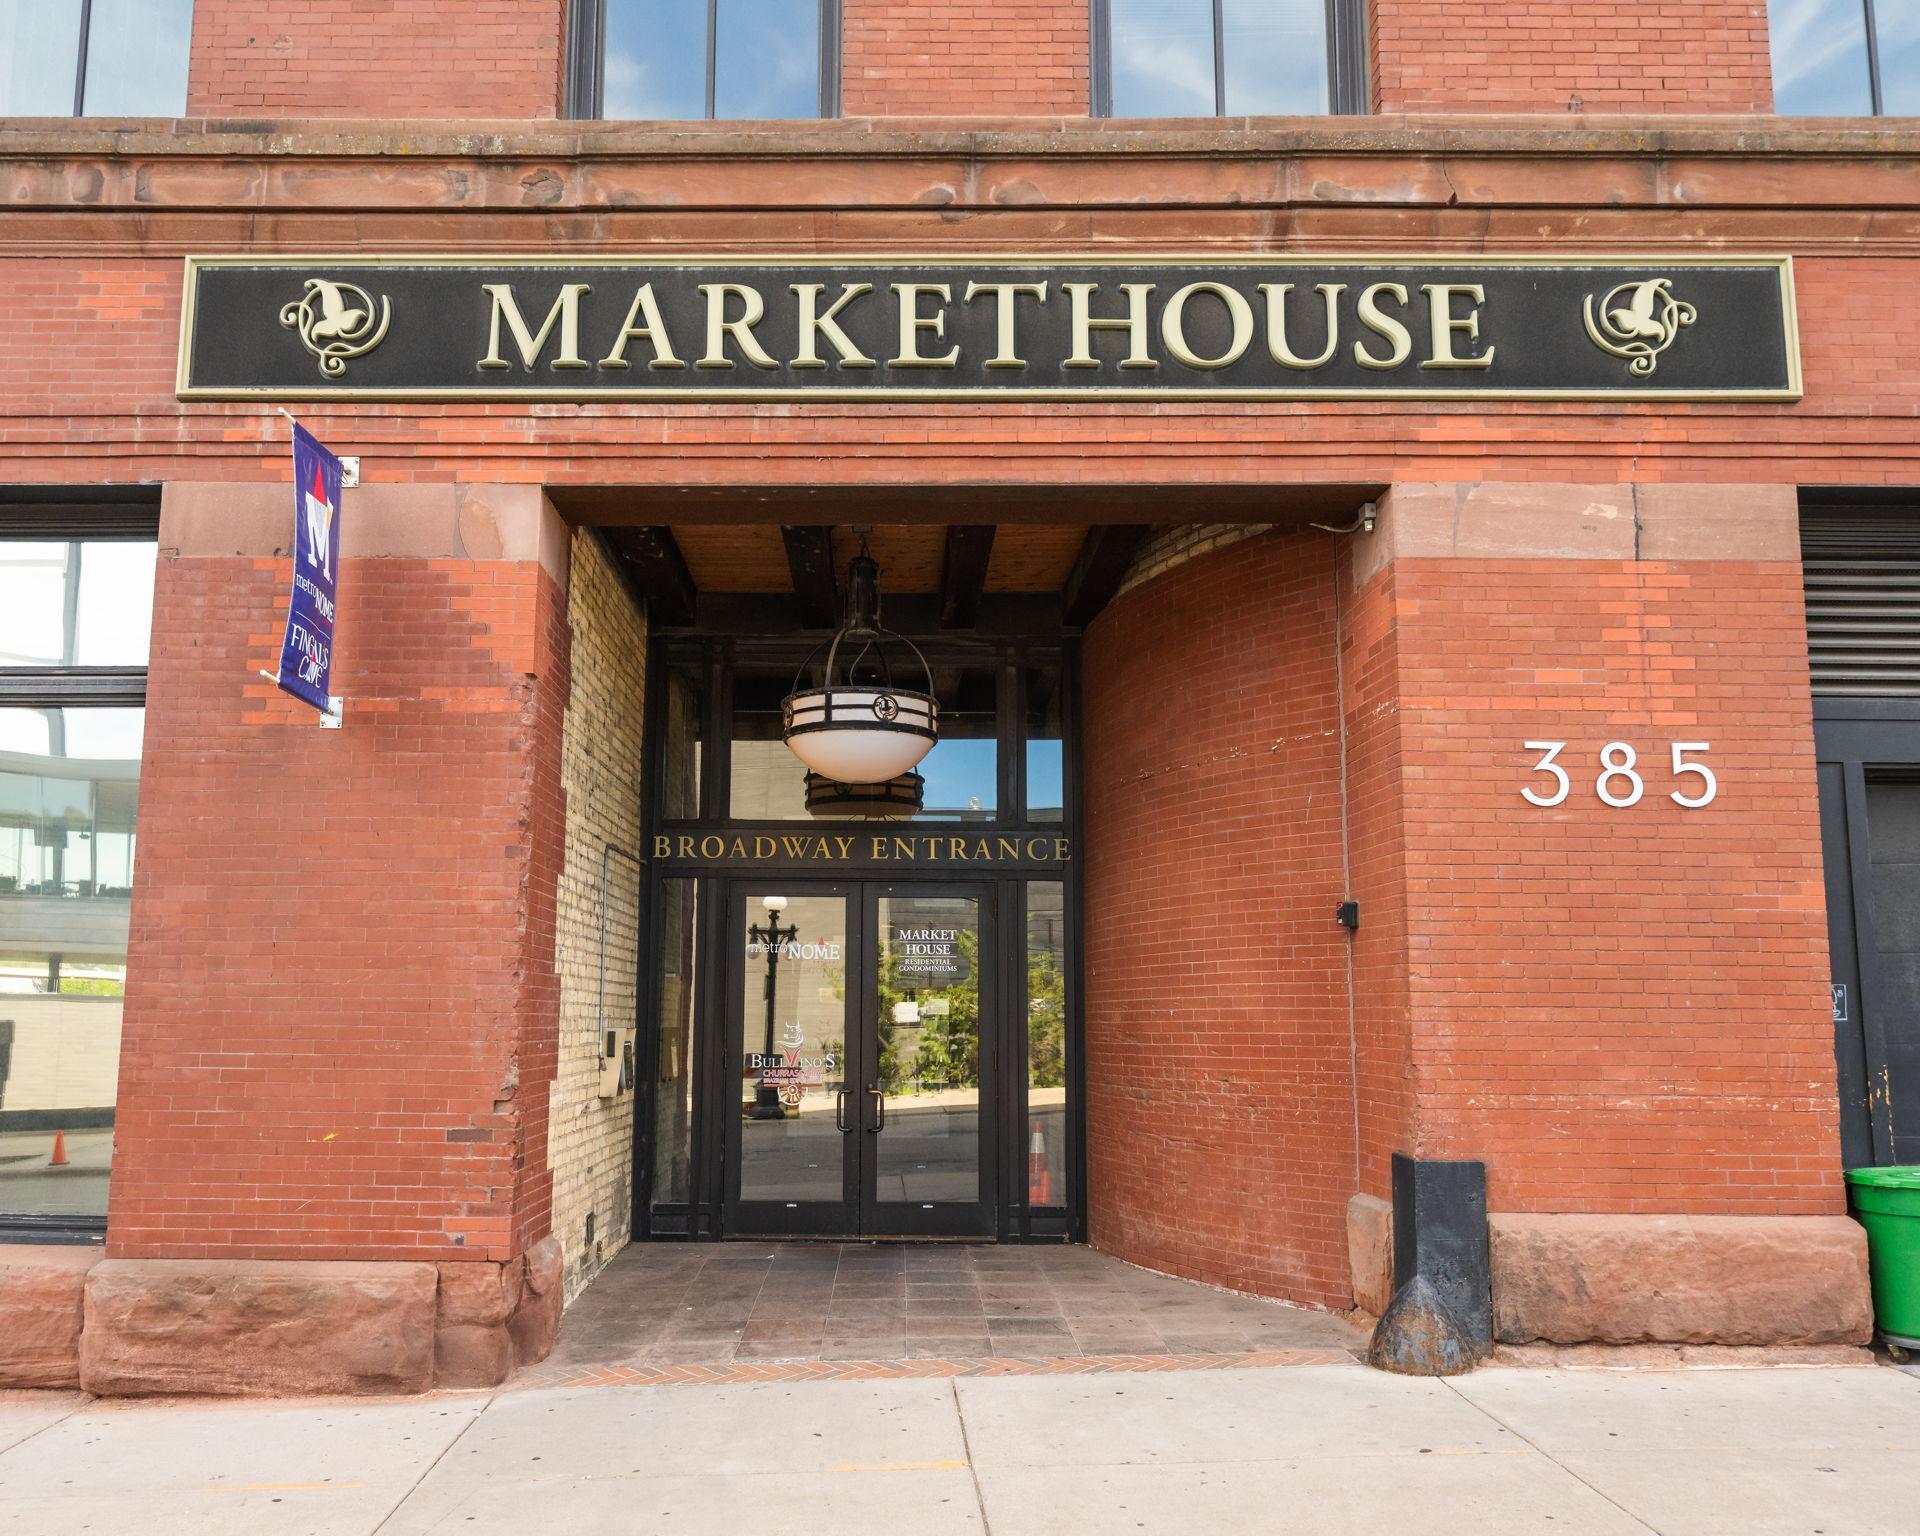
Directions: Corner of 5th and Broadway. Condo entrance: 385 Broadway St.
Accessible
Accessible Elevator Installed: 1
Air Conditioning
Central Air: 1
Amenities Shared
Deck: 1
Elevator(s): 1
Fire Sprinkler System: 1
Lobby: 1
Security Building: 1
Other: 1
Amenities Unit
City View: 1
Kitchen Center Island: 1
Kitchen Window: 1
Main Floor Primary Bedroom: 1
Vaulted Ceiling(s): 1
Washer/Dryer Hookup: 1
Appliances
Dishwasher: 1
Dryer: 1
Microwave: 1
Range: 1
Refrigerator: 1
Washer: 1
Assessments
Assessment Balance: 0
Assessment Installment: 0
Tax With Assessments: 0
Association Fee Includes
Air Conditioning: 1
Hazard Insurance: 1
Heating: 1
Internet: 1
Lawn Care: 1
Outside Maintenance: 1
Professional Mgmt: 1
Sanitation: 1
Security System: 1
Sewer: 1
Shared Amenities: 1
Snow Removal: 1
Water: 1
Basement
None: 1
Bath Description
Main Floor Full Bath: 1
Building Information
Finished SqFt Above Ground: 1140
Construction Materials
Brick: 1
Concrete: 1
Construction Status
Previously Owned: 1
Dining Room Description
Breakfast Bar: 1
Electric
Circuit Breakers: 1
Exterior
Brick/Stone: 1
Fencing
None: 1
Foundation
Brick/Mortar: 1
Fuel
Natural Gas: 1
Heating
Forced Air: 1
Insurance Fee
Insurance Fee: 0
Laundry
In Unit: 1
Lease Details
Land Leased: Not Applicable
Miscellaneous Information
DP Resource: Yes
Homestead: Yes
Ownership
Fractional Ownership: No
Parking Characteristics
None: 1
Pool Description
None: 1
Public Survey Info
Range#: 22
Section#: 32
Township#: 29
Restriction/Covenants
Pets - Cats Allowed: 1
Pets - Dogs Allowed: 1
Pets - Number Limit: 1
Rental Restrictions May Apply: 1
Roof
Age 8 Years or Less: 1
Sewer
City Sewer/Connected: 1
Shared Rooms
Amusement/Party Room: 1
Special Search
All Living Facilities on One Level: 1
Main Floor Primary: 1
Stories
One: 1
Water
City Water/Connected: 1
Location Tax and Other Information
House Number: 289
Street Name: 5th
Street Suffix: Street
Street Direction Suffix: E
Unit Number: 305
Postal City: Saint Paul
County: Ramsey
State: MN
Zip Code: 55101
Complex/Dev/Subdivision: Condo 222 Market House Condo
Property Features
Accessible: Accessible Elevator Installed
Air Conditioning: Central Air
Amenities Shared: Deck; Elevator(s); Fire Sprinkler System; Lobby; Security Building; Other
Amenities Unit: City View; Kitchen Center Island; Kitchen Window; Main Floor Primary Bedroom; Vaulted Ceiling(s); Washer/Dryer Hookup
Appliances: Dishwasher; Dryer; Microwave; Range; Refrigerator; Washer
Association Fee Includes: Air Conditioning; Hazard Insurance; Internet; Lawn Care; Outside Maintenance; Professional Mgmt; Sanitation; Security System; Shared Amenities; Snow Removal; Water
Basement: None
Bath Description: Main Floor Full Bath
Construction Materials: Brick; Concrete
Construction Status: Previously Owned
Dining Room Description: Breakfast Bar
Electric: Circuit Breakers
Exterior: Brick/Stone
Fencing: None
Foundation: Brick/Mortar
Fuel: Natural Gas
Heating: Forced Air
Laundry: In Unit
Parking Characteristics: None
Pool Description: None
Roof: Age 8 Years or Less
Sewer: City Sewer/Connected
Shared Rooms: Amusement/Party Room
Special Search: All Living Facilities on One Level; Main Floor Primary
Stories: One
Water: City Water/Connected
Room Information
| Room Name | Dimensions | Level |
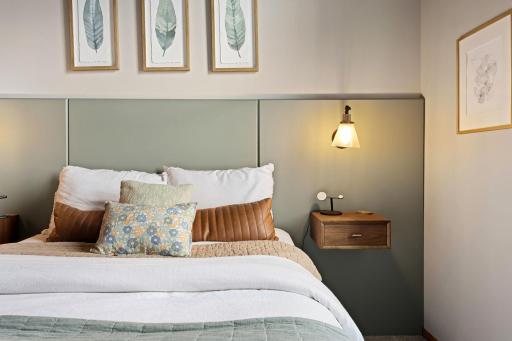
| First (1st) Bedroom | 9x14 | Main |
| Kitchen | 11x18 | Main |
| Living Room | 17x18 | Main |
| Second (2nd) Bedroom | 11x12 | Upper |
| Storage Room | 14x11 | Main |
 Nearby Parking Options
Listing Office: Lakes Area Realty
Last Updated: August - 24 - 2026
The data relating to real estate for sale on this web site comes in part from the Broker Reciprocity SM Program of the Regional Multiple Listing Service of Minnesota, Inc. The information provided is deemed reliable but not guaranteed. Properties subject to prior sale, change or withdrawal. ©2026 Regional Multiple Listing Service of Minnesota, Inc All rights reserved.