$2,300,000
Minnetonka, MN 55305
MLS# 6743056
Status: Closed
5 beds | 5 baths | 6109 sqft
1 / 81
Property Description
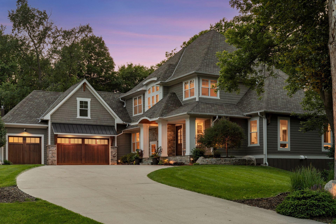
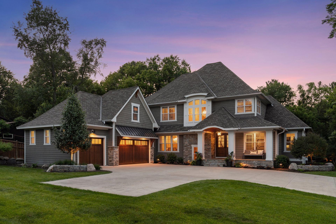
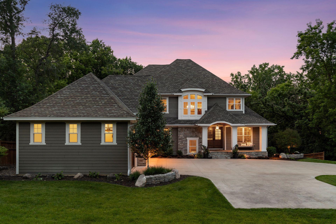
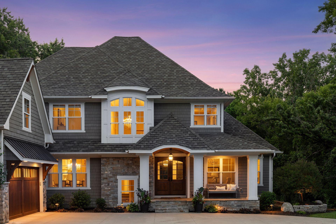
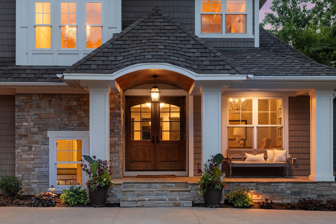
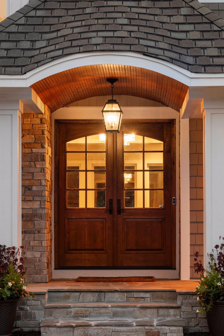
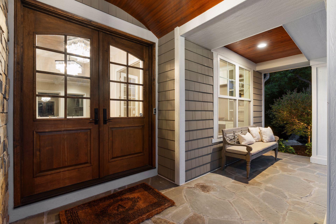
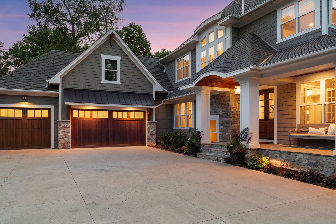
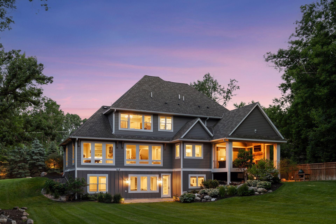
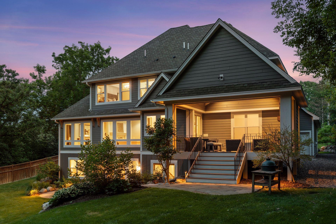
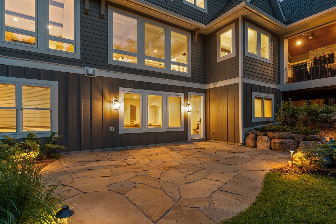
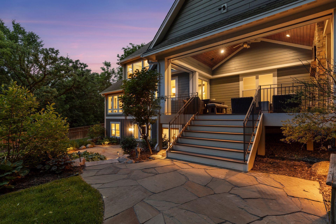
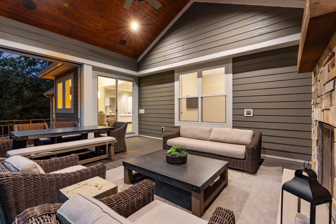
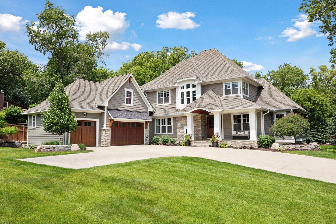
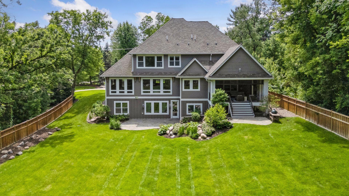
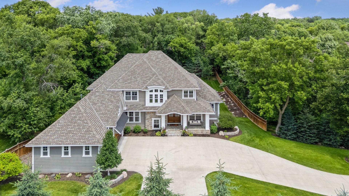
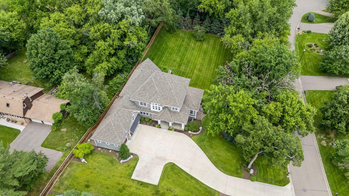
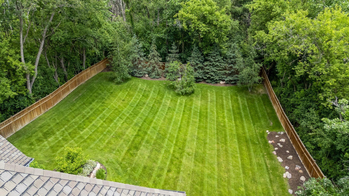
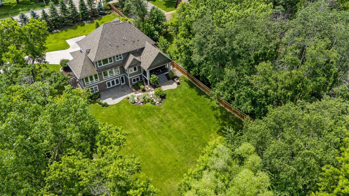
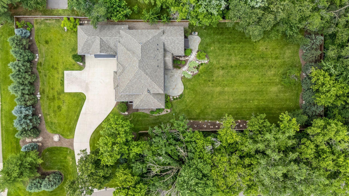
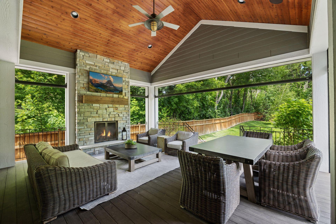
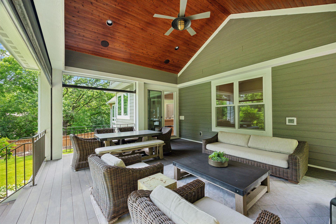
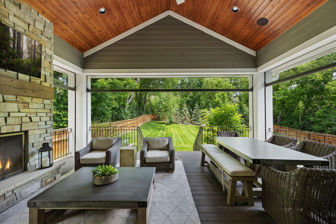
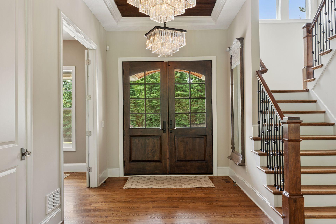
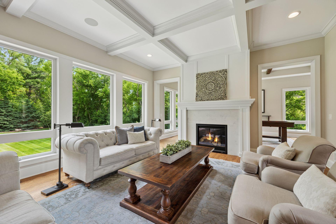
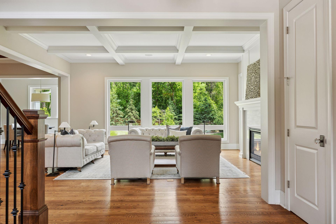
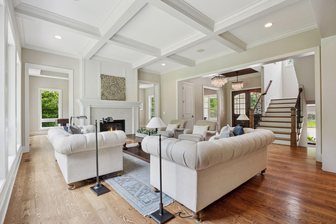
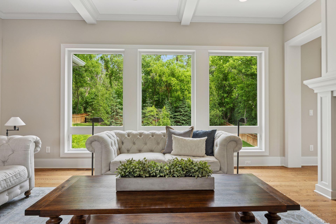
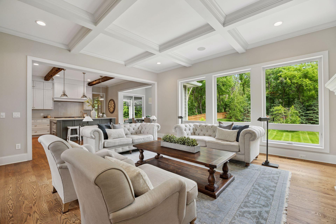
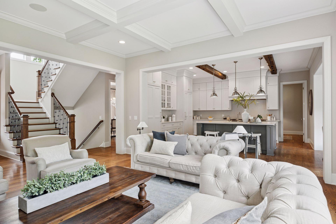
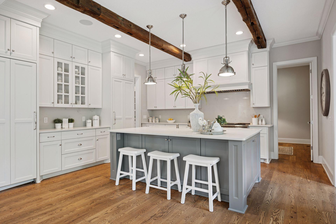
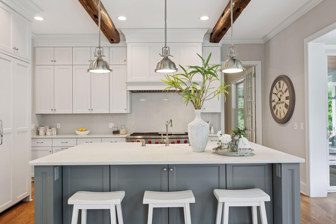
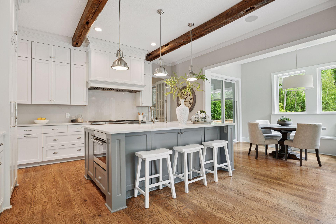
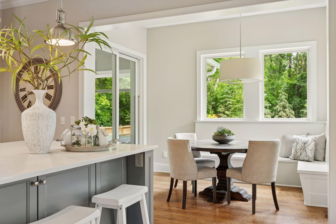
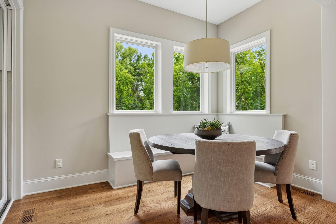
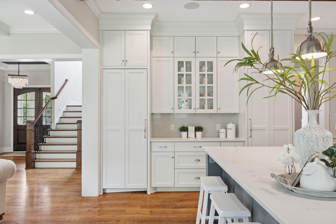
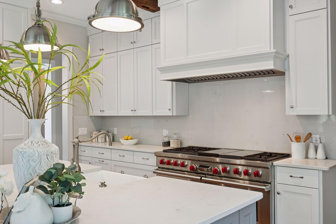
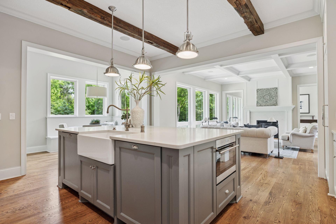
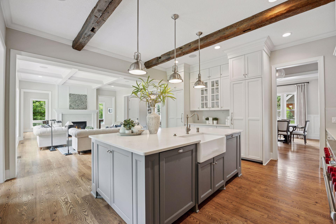
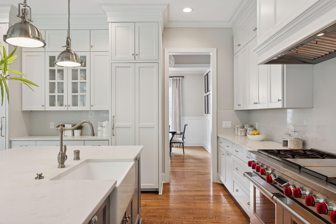
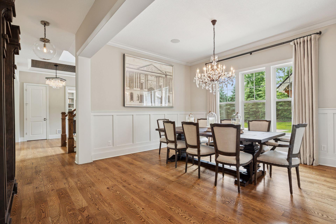
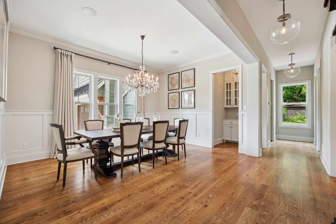
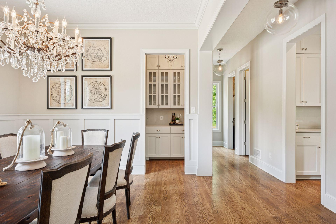
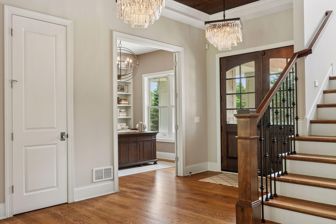
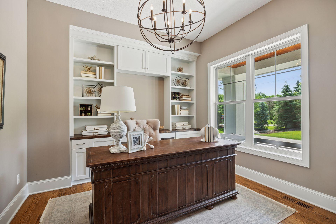
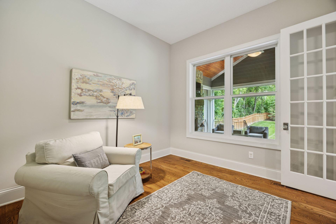
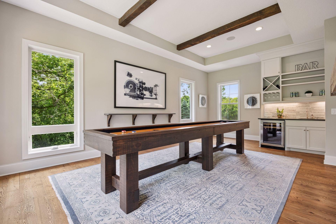
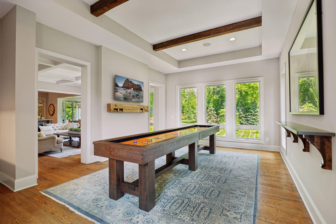
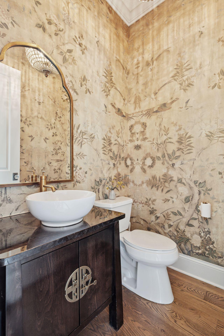
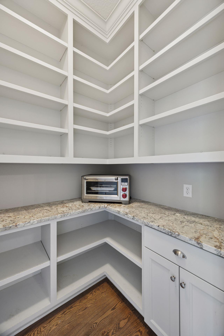
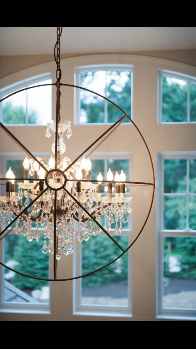
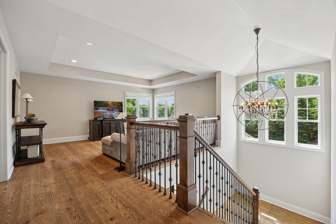
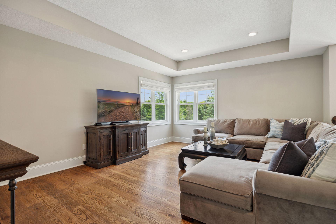
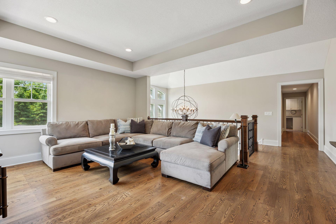
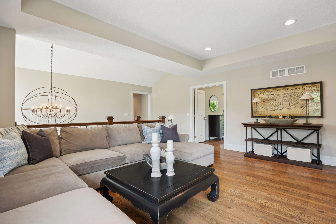
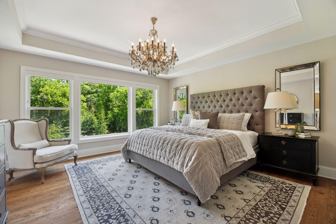
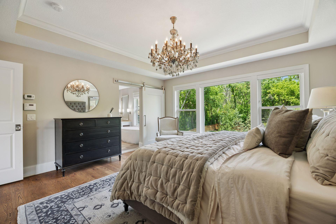
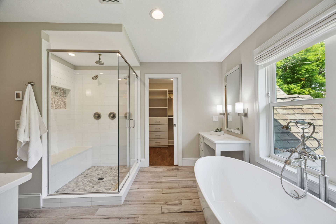
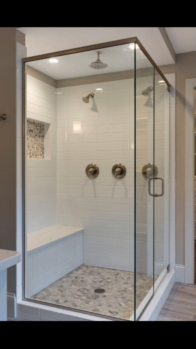
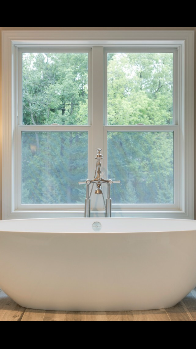
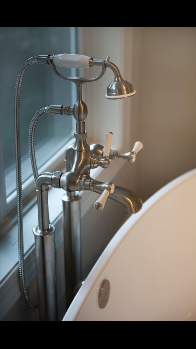
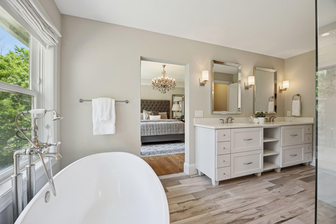
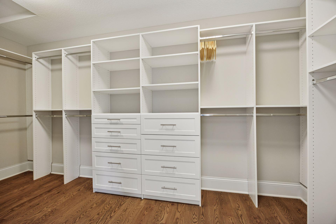
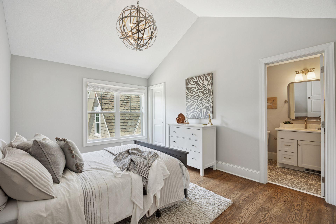
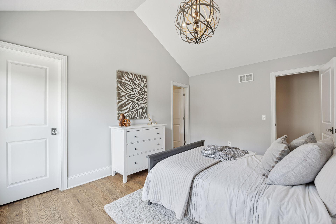
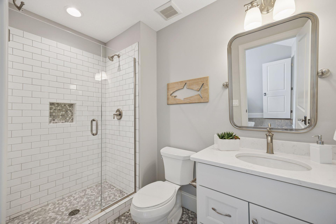
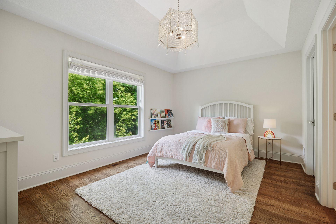
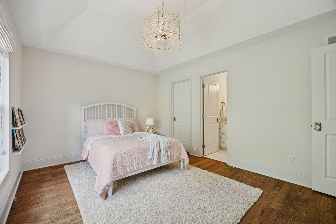
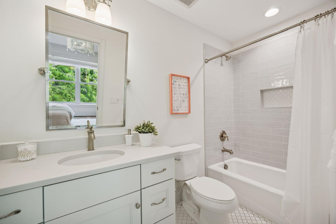
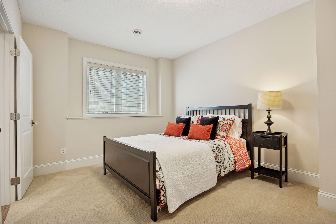
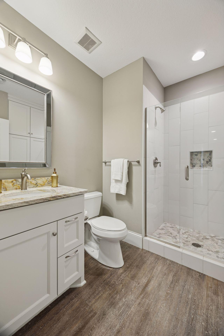
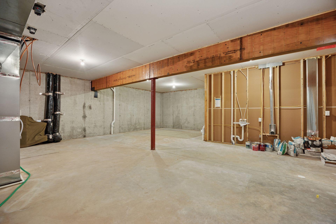
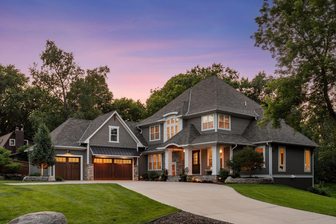
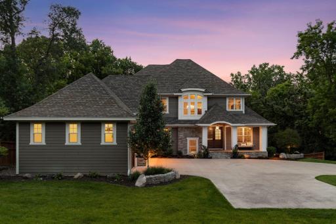
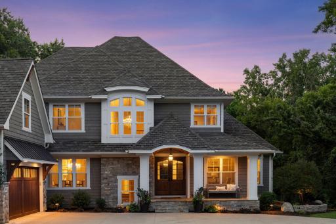
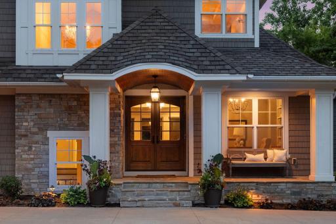
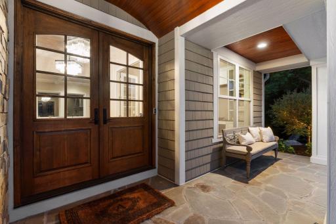
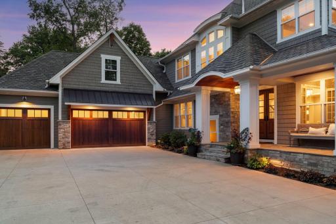
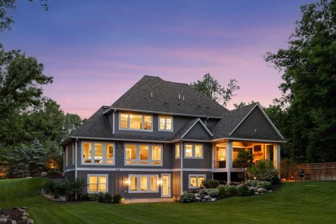
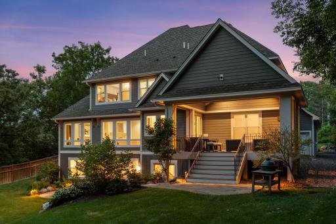
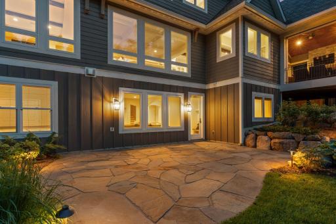
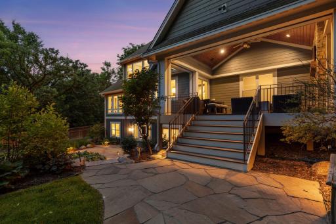
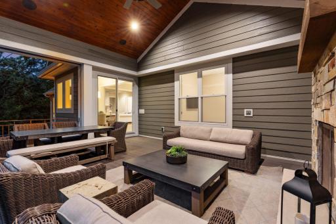
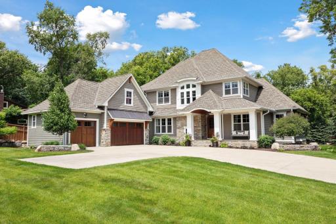
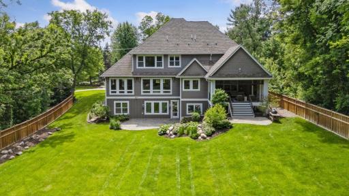
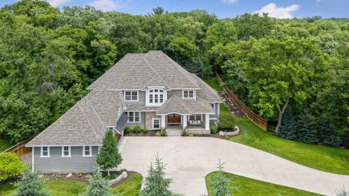
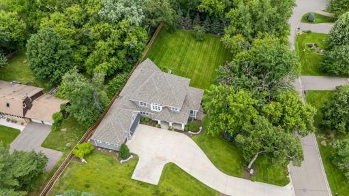
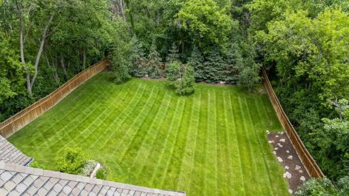
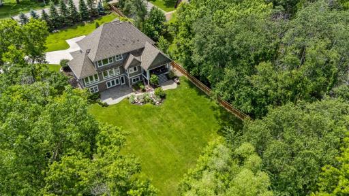
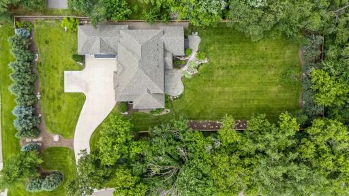
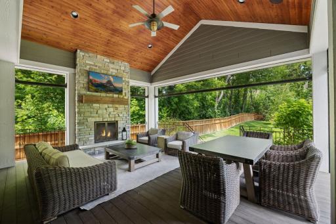
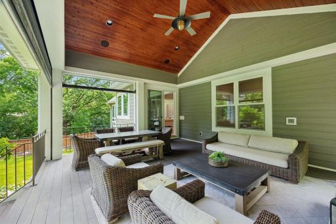
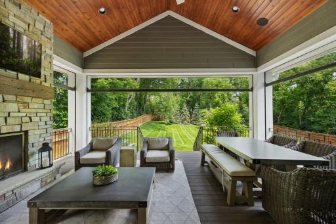
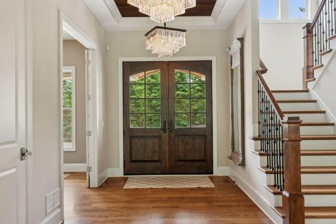
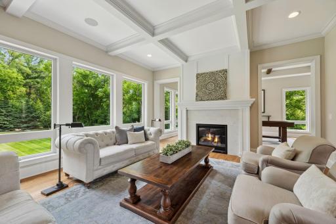
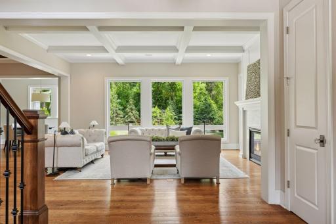
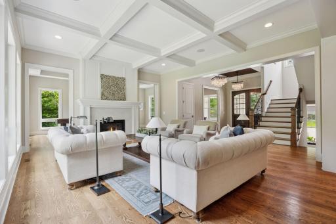
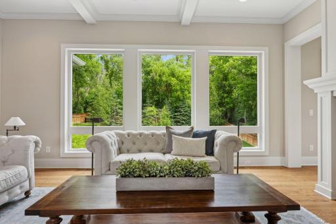
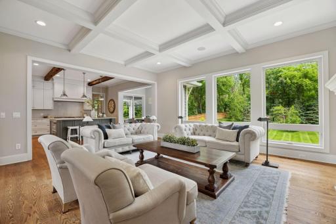
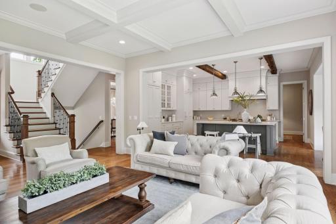
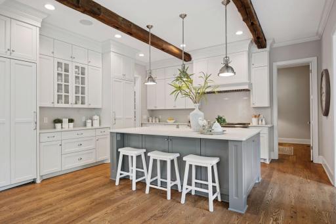
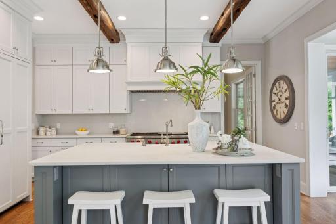
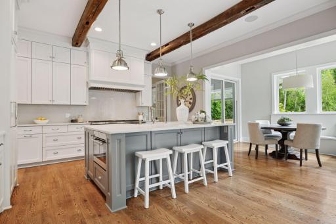
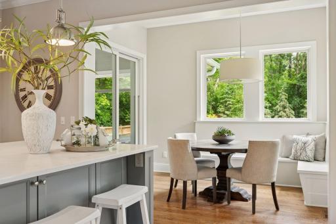
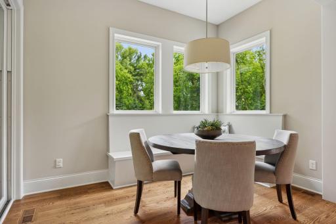
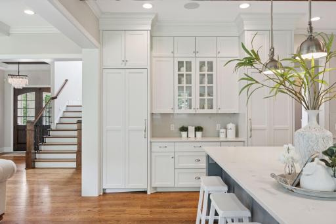
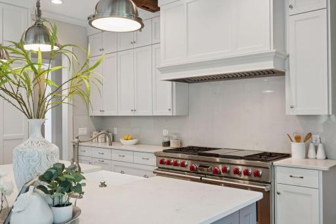
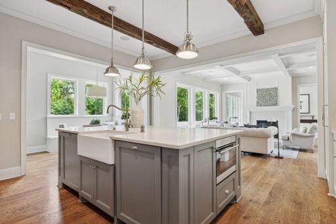
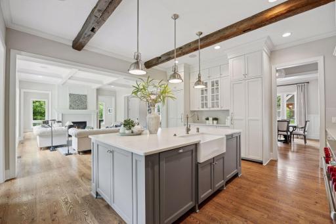
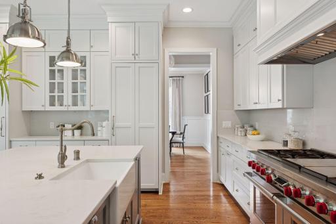
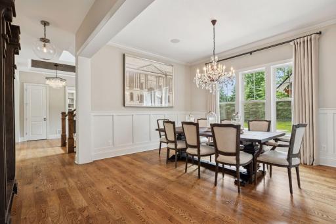
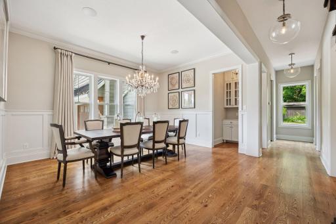
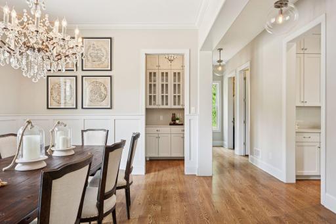
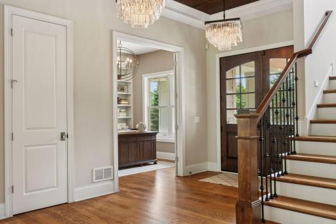
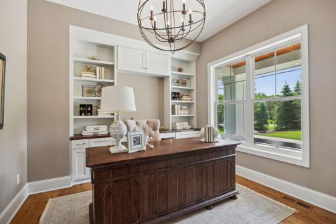
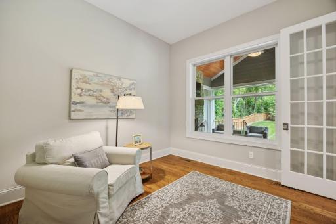
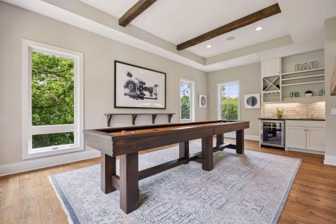
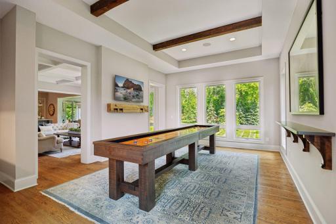
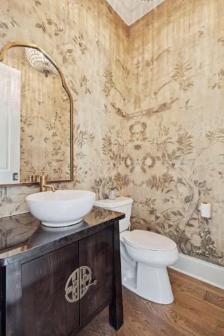
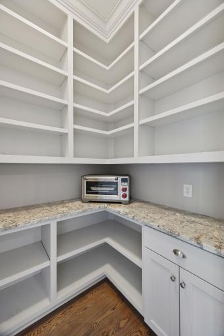
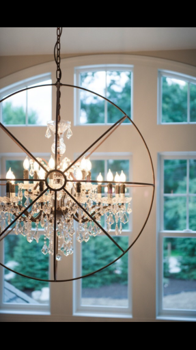
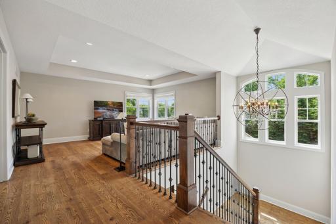
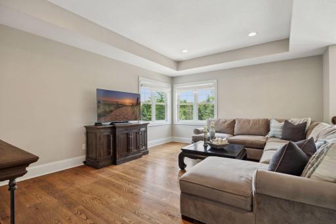
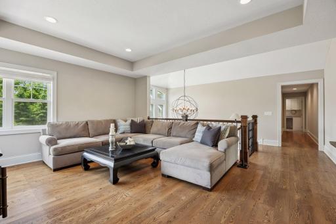
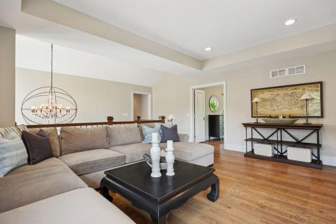
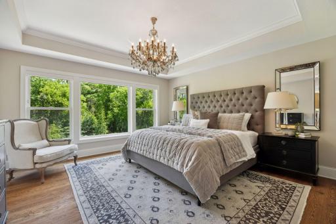
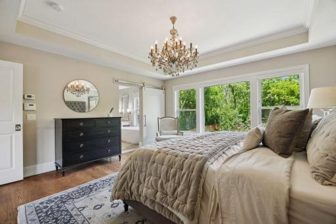
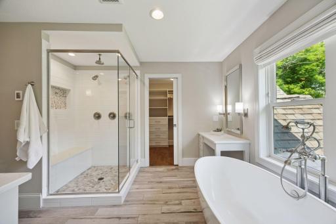
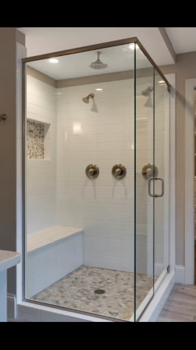
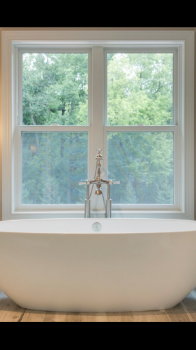
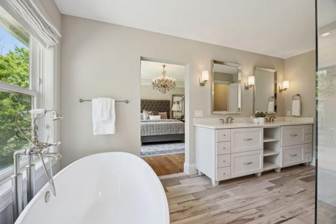
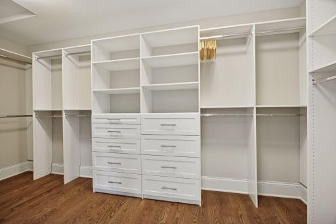
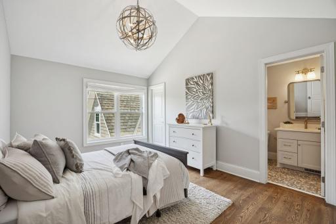
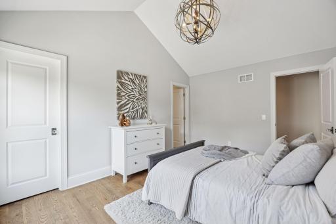
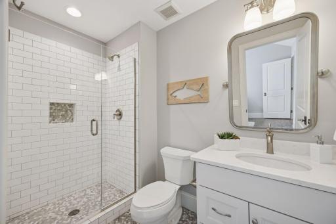
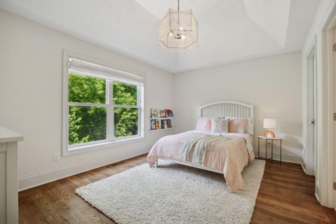
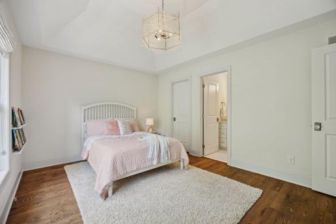
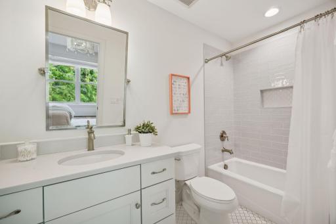
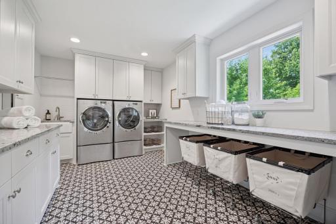
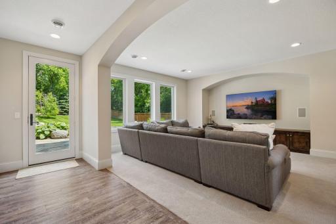
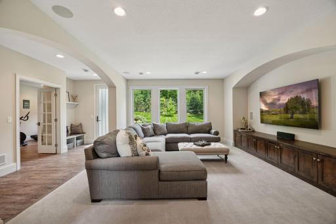
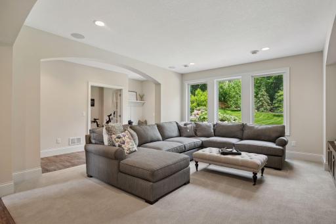
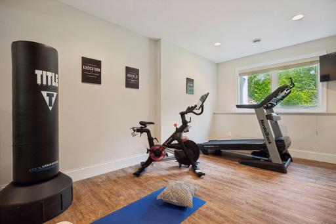
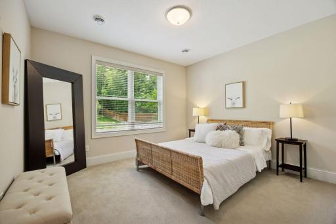
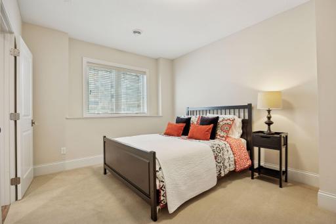
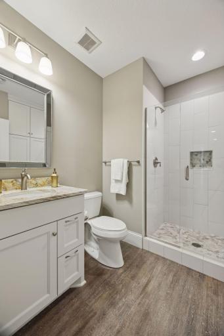
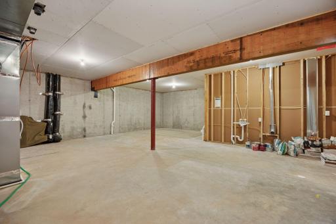
Welcome to 2890 Ella Lane—a stunning custom two-story Gonyea home in Minnetonka, set on nearly an acre at the corner of a quiet cul-de-sac. Built in 2016, this 5BR, 5BA home offers 5,127 finished sq ft plus 940 sq ft unfinished with a bathroom rough-in. The main level features coffered ceilings, exposed beams, abundant natural light, and a gourmet kitchen with Sub-Zero and Wolf appliances. Restoration Hardware lights brings elegance, complemented by classic hardwood floors throughout. The vaulted primary suite offers spa-like bath with Victoria + Albert limestone tub and a custom walk-in closet. All upper bedrooms include private baths and vaulted ceilings. Step outside to a covered backyard patio with a retractable Phantom screen, overlooking a private backyard framed by mature trees—ideal for relaxing or entertaining. Minutes from Ridgedale Mall, Minnetonka Regional trails, and major highways. Zoned Hopkins Schools with open enrollment to Minnetonka.
Details
Maps
Contract Information
Status: Closed
Off Market Date: 2025-12-01
Contingency: None
Current Price: $2,300,000
Closed Date: 2025-12-05
Original List Price: 2495000
Sales Close Price: 2300000
ListPrice: 2495000
List Date: 2025-06-21
Owner is an Agent?: No
Auction?: No
General Property Information
Common Wall: No
Lot Measurement: Acres
Manufactured Home?: No
Multiple PIDs?: No
New Development: No
Number of Fireplaces: 2
Waterfront YN: No
Year Built: 2016
Yearly/Seasonal: Yearly
Zoning: Residential-Single Family
Bedrooms: 5
Baths Total: 5
Bath Full: 4
Bath Half: 1
Main Floor Total SqFt: 2180
Above Grd Total SqFt: 3923
Below Grd Total SqFt: 2186
Total SqFt: 6109
Total Finished Sqft: 5164.00
FireplaceYN: Yes
Style: (SF) Single Family
Foundation Size: 2180
Power Company: Xcel Energy
Garage Stalls: 3
Lot Dimensions: 287 x 130 x 287 x 130
Acres: 0.7
Assessments
Tax With Assessments: 13825
Building Information
Finished SqFt Above Ground: 3923
Finished SqFt Below Ground: 1241
Lease Details
Land Leased: Not Applicable
Miscellaneous Information
Homestead: Yes
Ownership
Fractional Ownership: No
Parking Characteristics
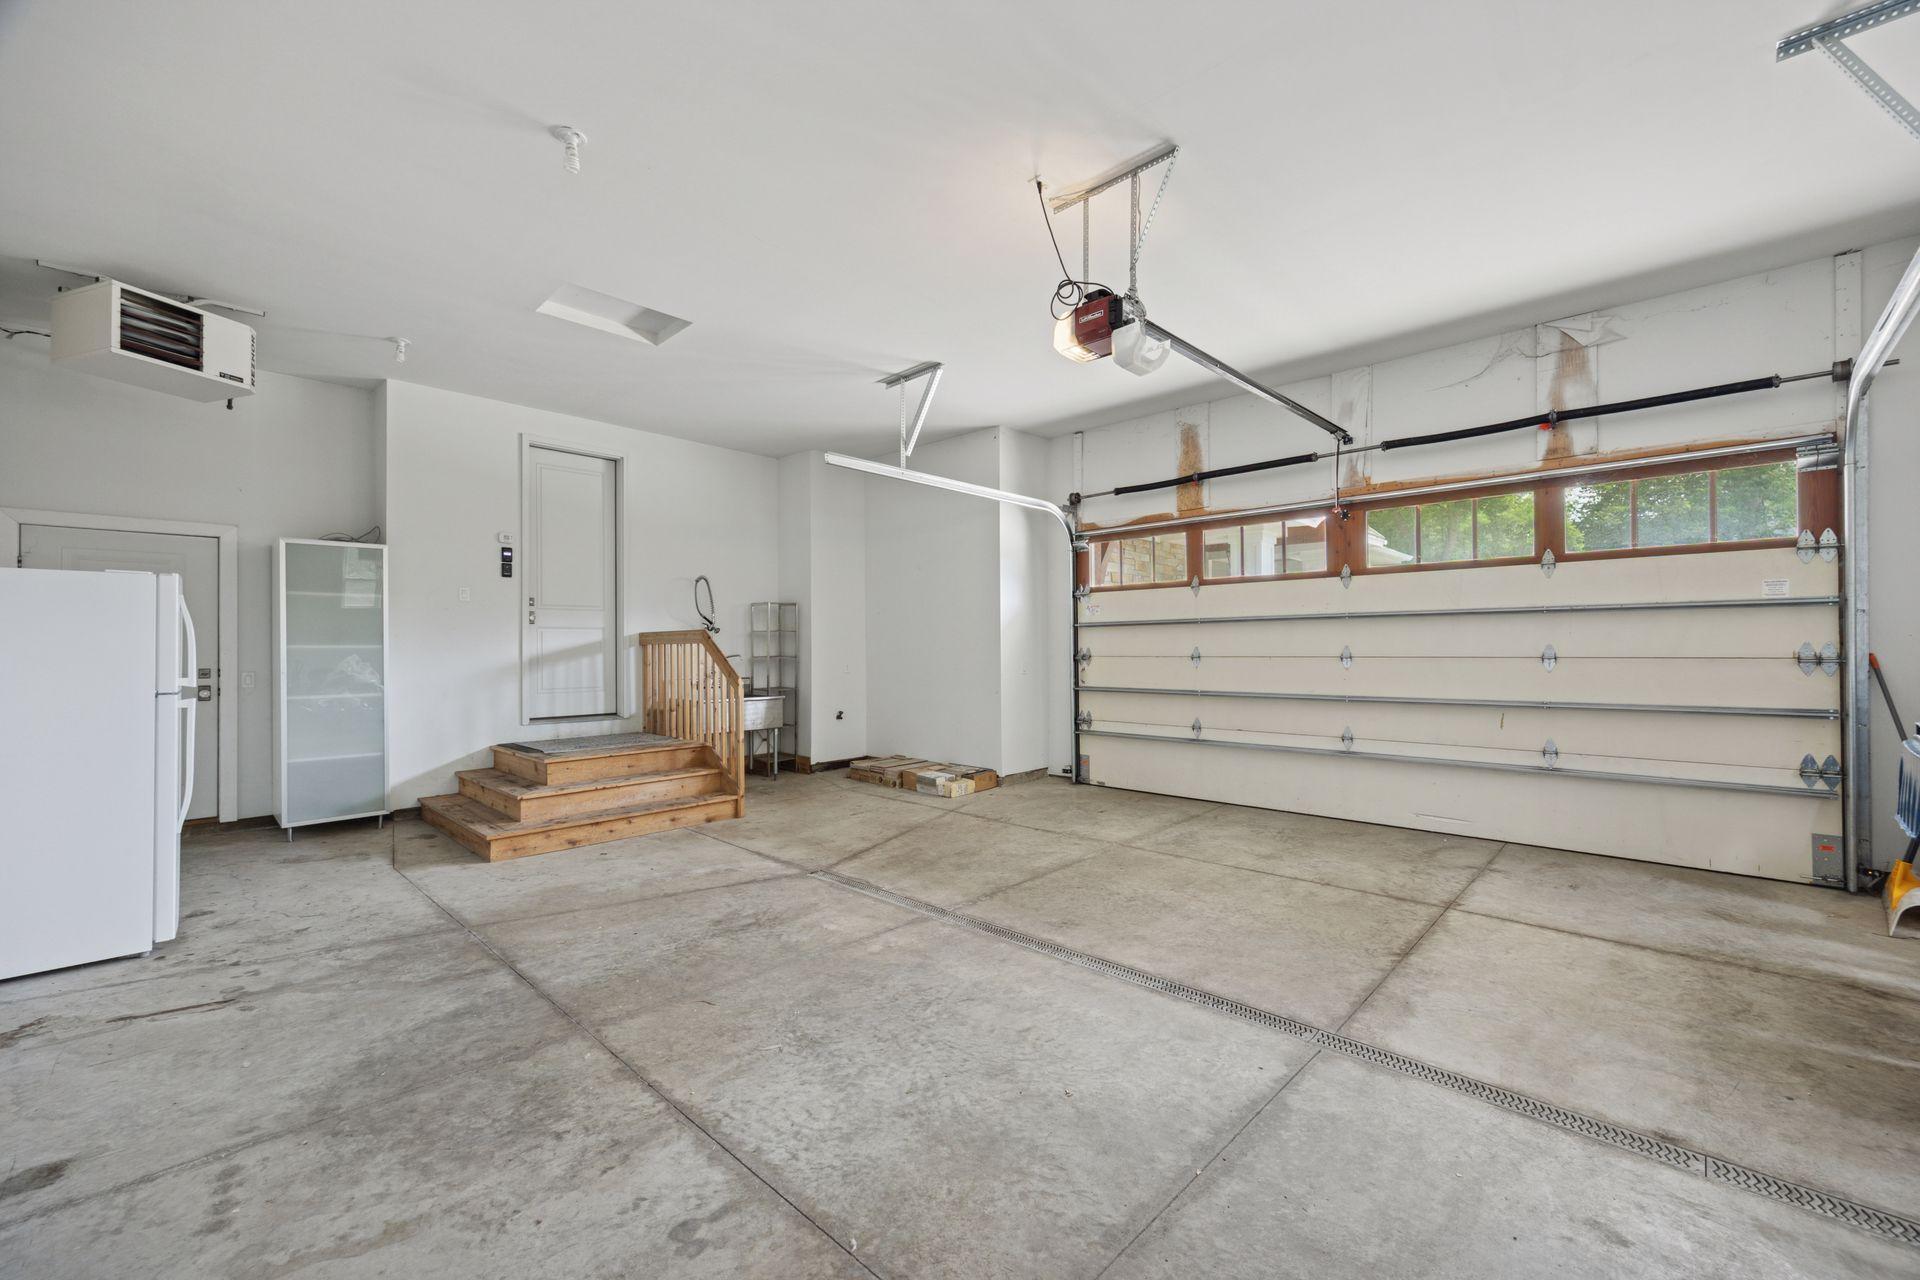
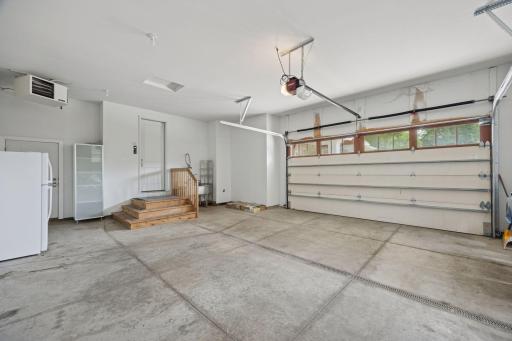
Garage Dimensions: 37 x 22
Garage Door Height: 9
Garage Door Width: 16
Garage Square Feet: 848
Public Survey Info
Range#: 22
Section#: 11
Township#: 117
Location Tax and Other Information
House Number: 2890
Street Name: Ella
Street Suffix: Lane
Postal City: Minnetonka
County: Hennepin
State: MN
Zip Code: 55305
Property Features
Accessible: Soaking Tub
Air Conditioning: Central Air
Amenities Unit: Deck; In-Ground Sprinkler
Appliances: Cooktop; Dishwasher; Microwave; Range; Refrigerator
Assumable Loan: Not Assumable
Basement: Full; Sump Pump
Bath Description: Double Sink; Primary Walk-Thru; Main Floor 1/2 Bath; Upper Level Full Bath; Full Basement; Bathroom Ensuite; Rough In; Separate Tub & Shower
Construction Materials: Frame
Construction Status: Previously Owned
Dining Room Description: Breakfast Area; Separate/Formal Dining Room
Electric: 200+ Amp Service
Existing Financing: Free and Clear
Exterior: Brick/Stone; Fiber Board
Family Room Characteristics: Main Level
Fencing: Privacy; Wood
Financing Terms: Cash
Fireplace Characteristics: Family Room
Foundation: Concrete Perimeter; Poured Concrete
Fuel: Natural Gas
Heating: Forced Air
Internet Options: Cable
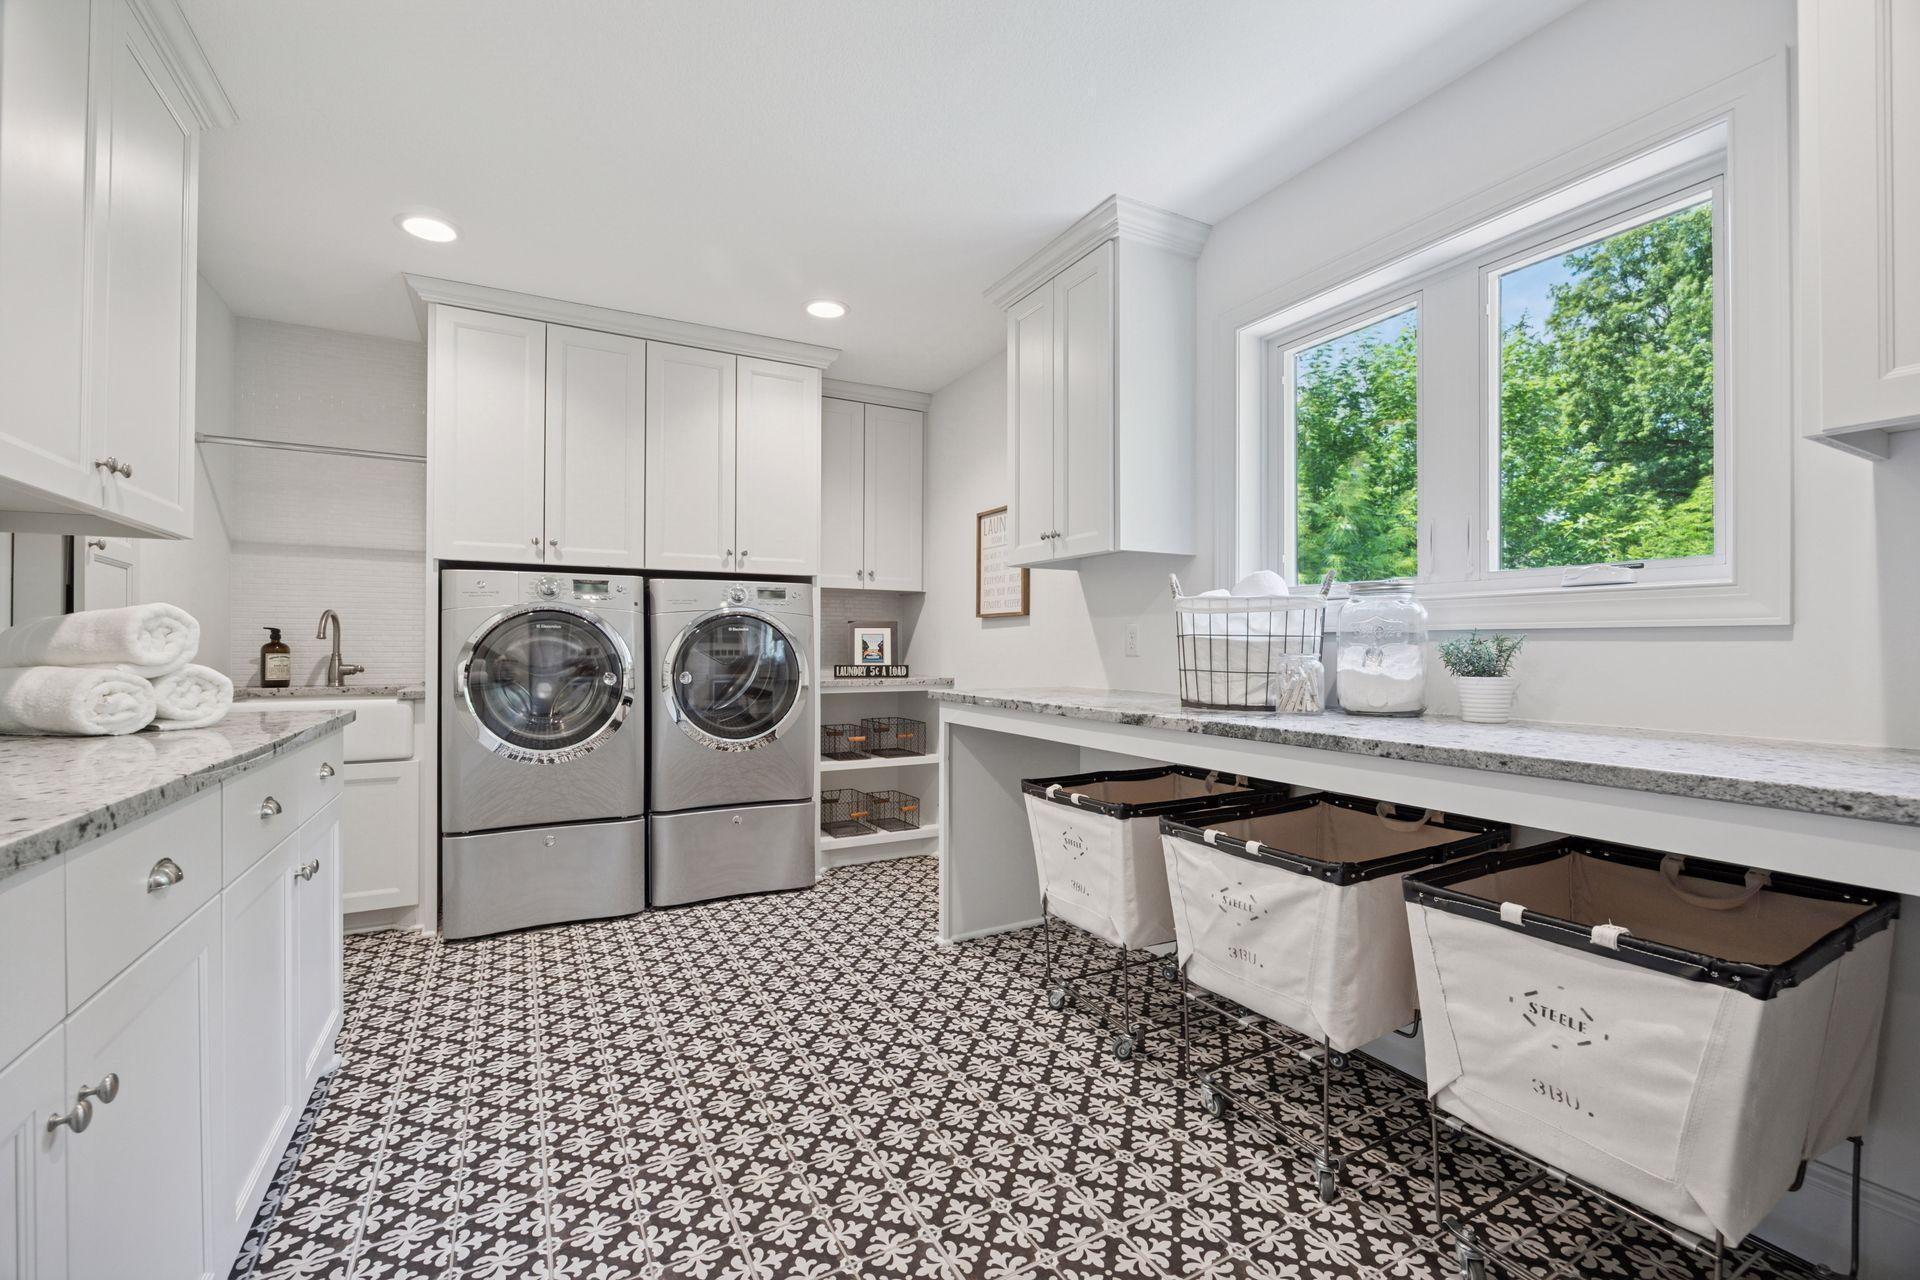
Laundry: Laundry Room; Upper Level
Lot Description: Tree Coverage - Medium
Parking Characteristics: Floor Drain; Heated Garage
Pool Description: None
Road Frontage: City Street; Cul De Sac
Road Responsibility: Public Maintained Road
Roof: Asphalt Shingles
Sellers Terms: Cash; Conventional
Sewer: City Sewer/Connected
Special Search: 2nd Floor Laundry; 3 BR on One Level
Stories: Two
Water: City Water/Connected
Room Information
| Room Name | Dimensions | Level |
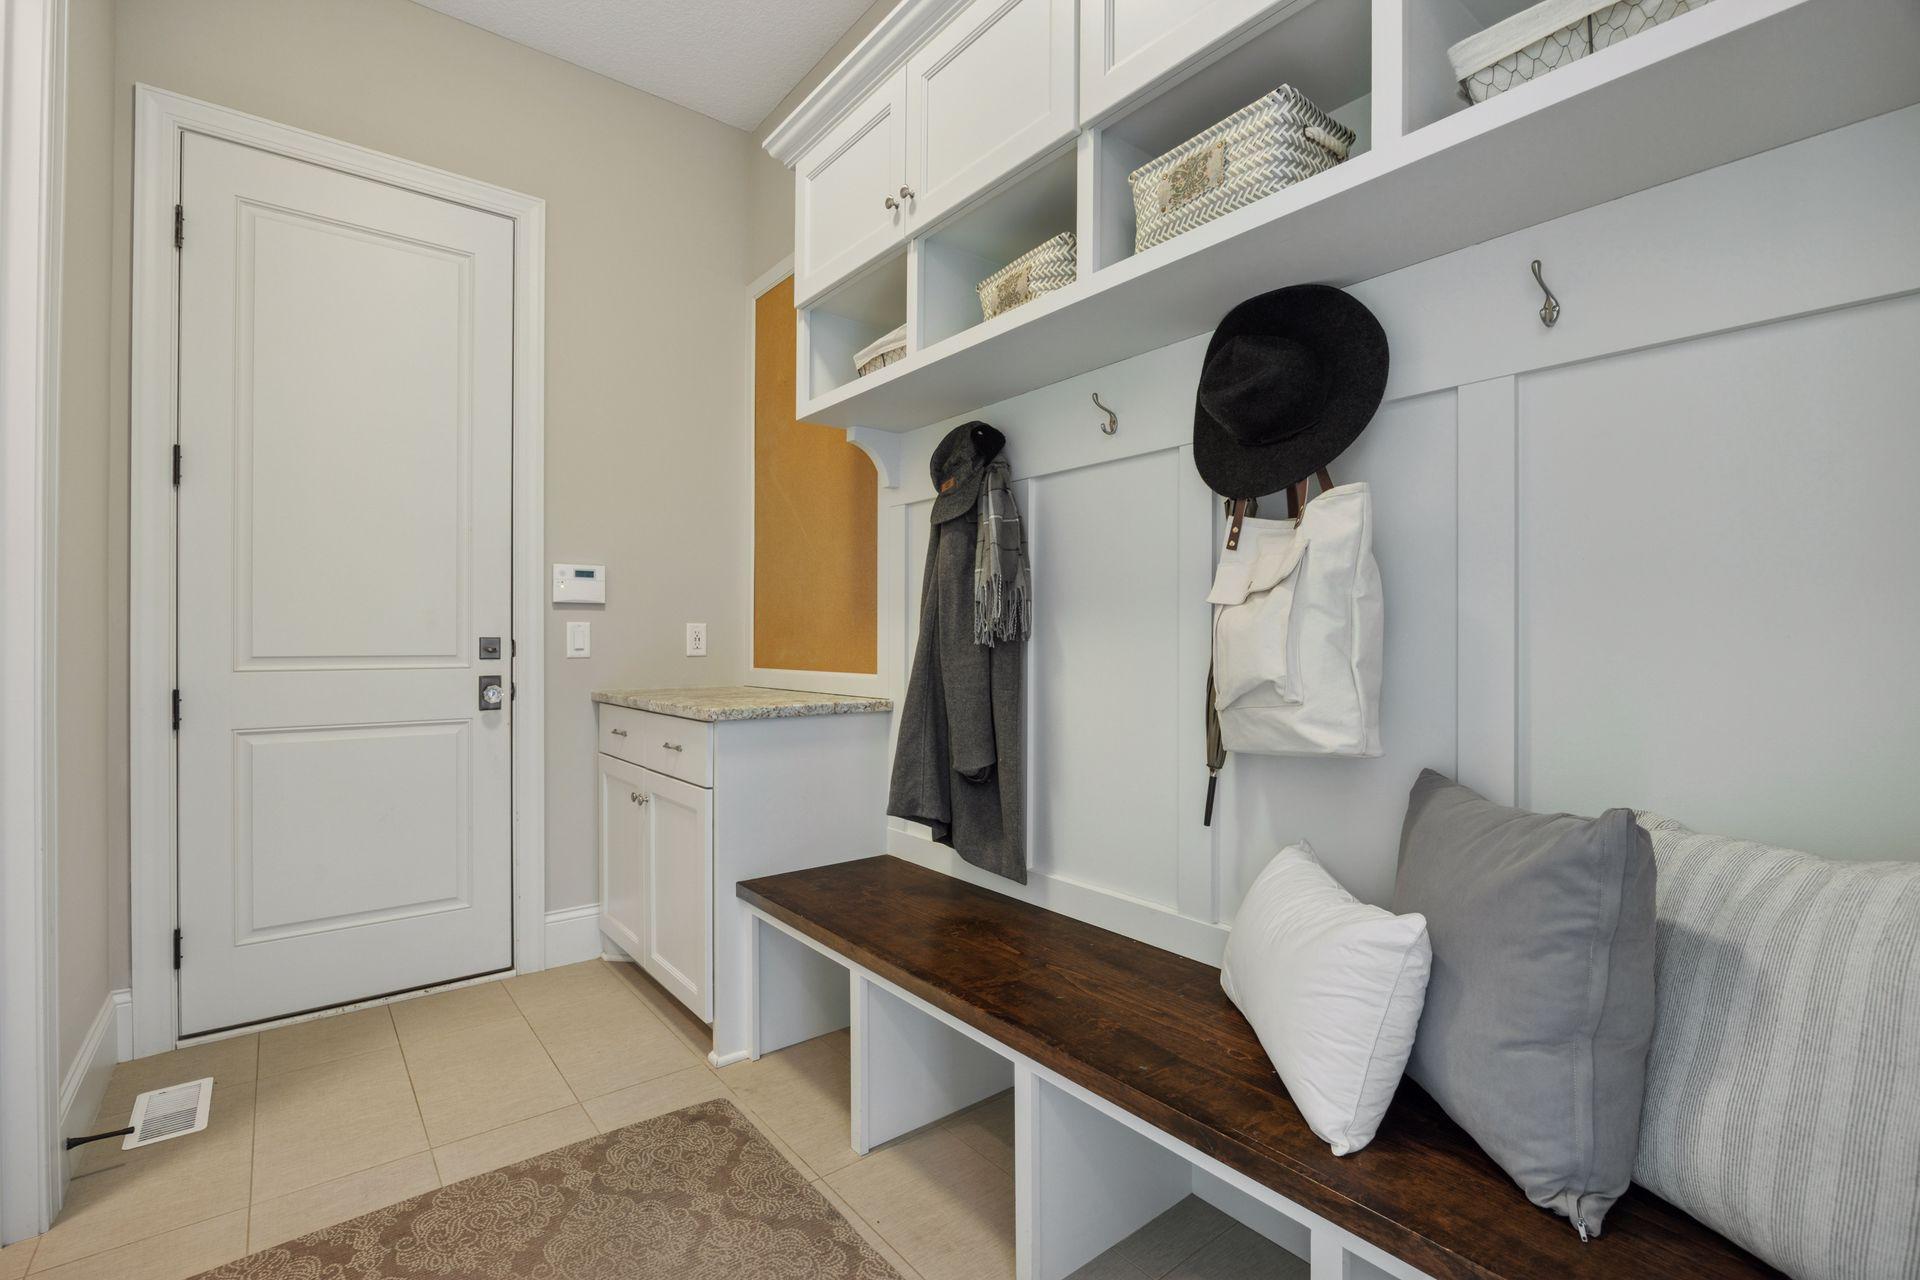
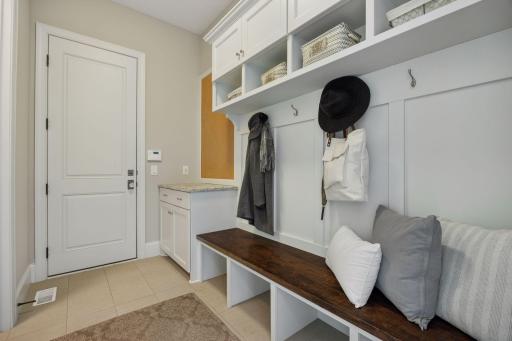
| Mud Room | 11.2 x 6.6 | Main |
| Game Room | 23 x 13.8 | Main |
| Deck | 22 x 18.6 | Main |
| First (1st) Bedroom | 15 x 15 | Upper |
| Second (2nd) Bedroom | 15 x 11 | Upper |
| Laundry | 16.8 x 9.10 | Upper |
| Loft | 17.8 x 14 | Upper |
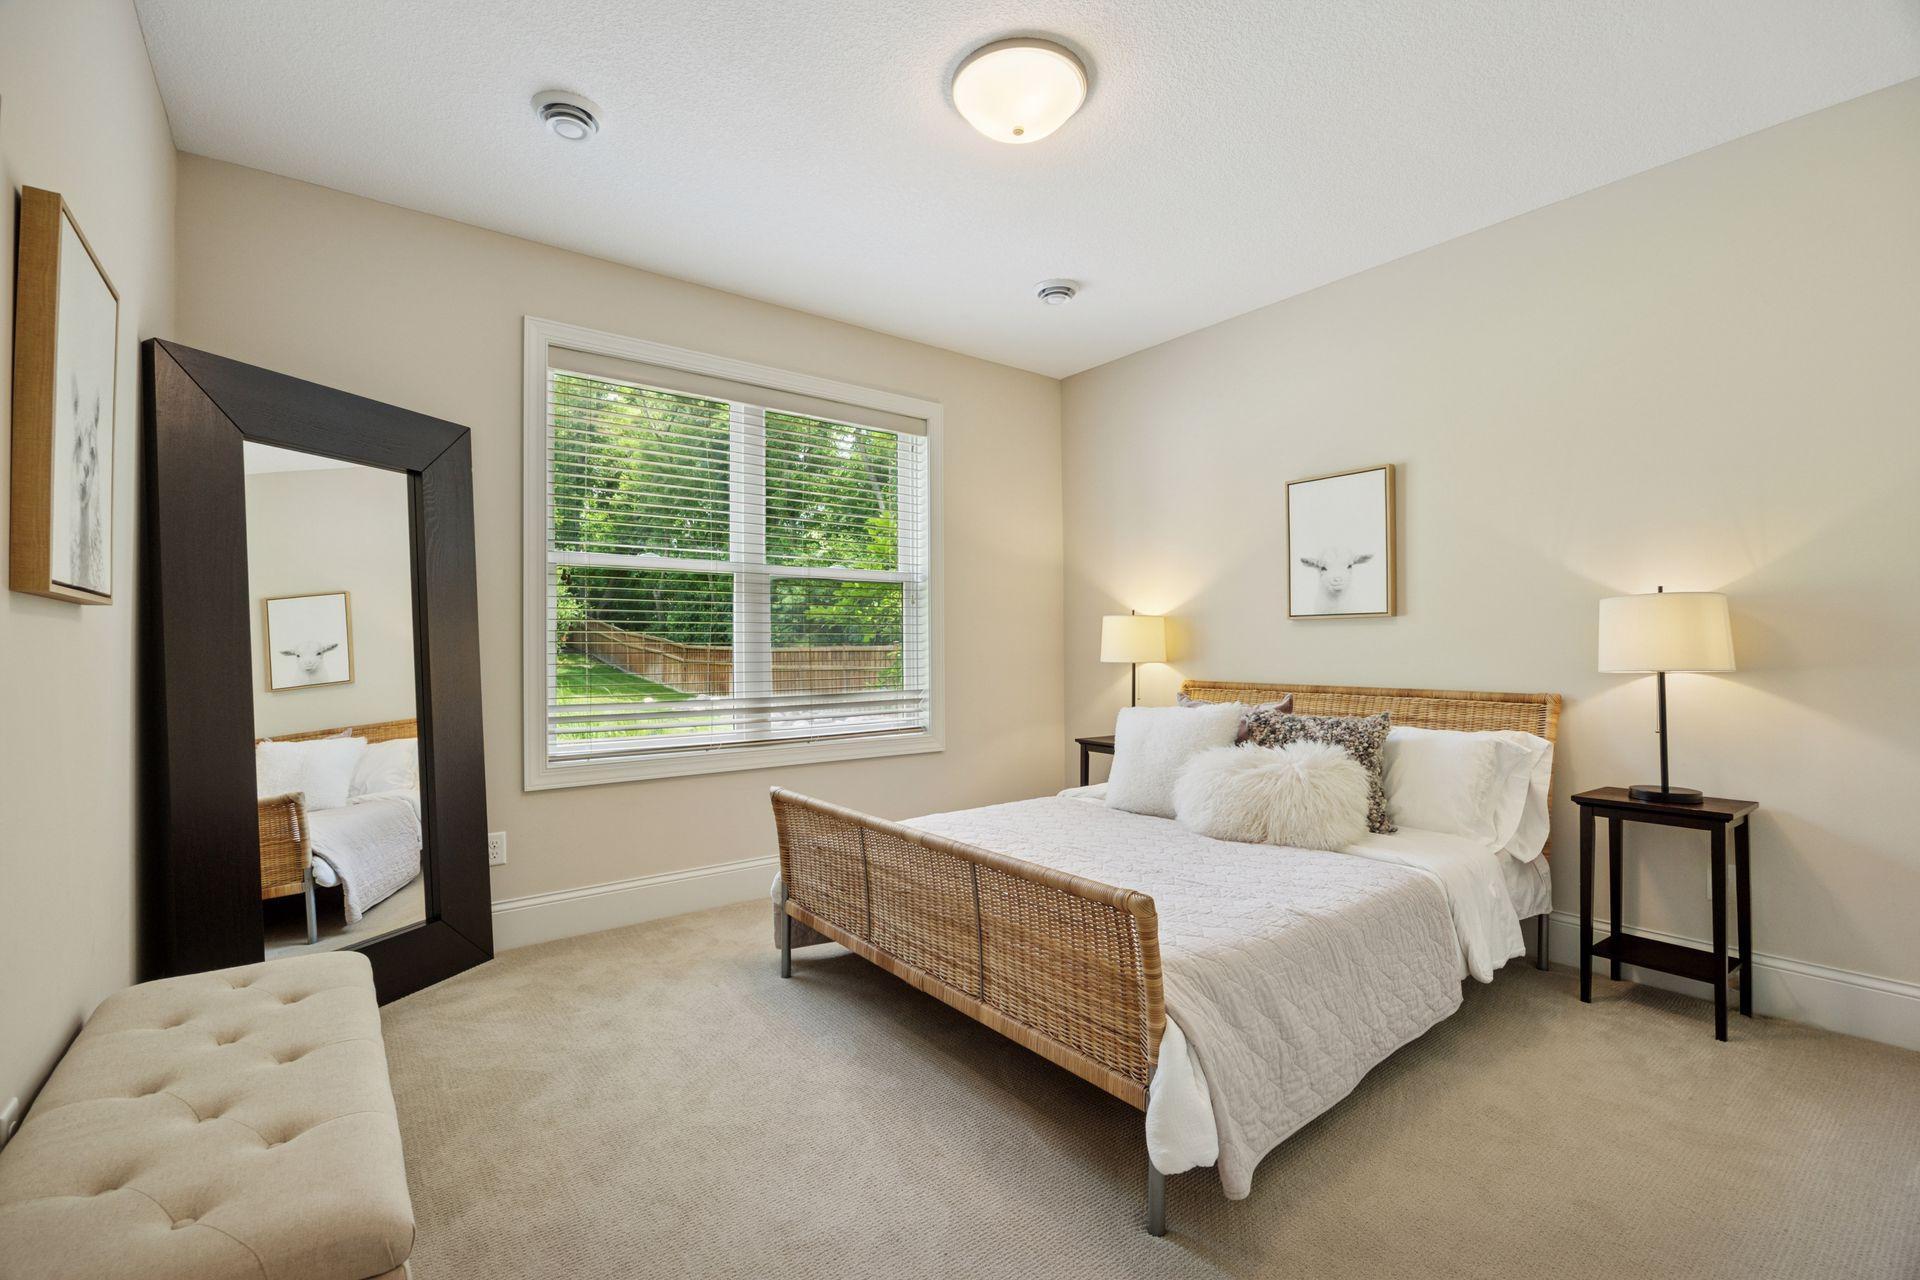
| Fifth (5th) Bedroom | 12.10 x 12 | Lower |
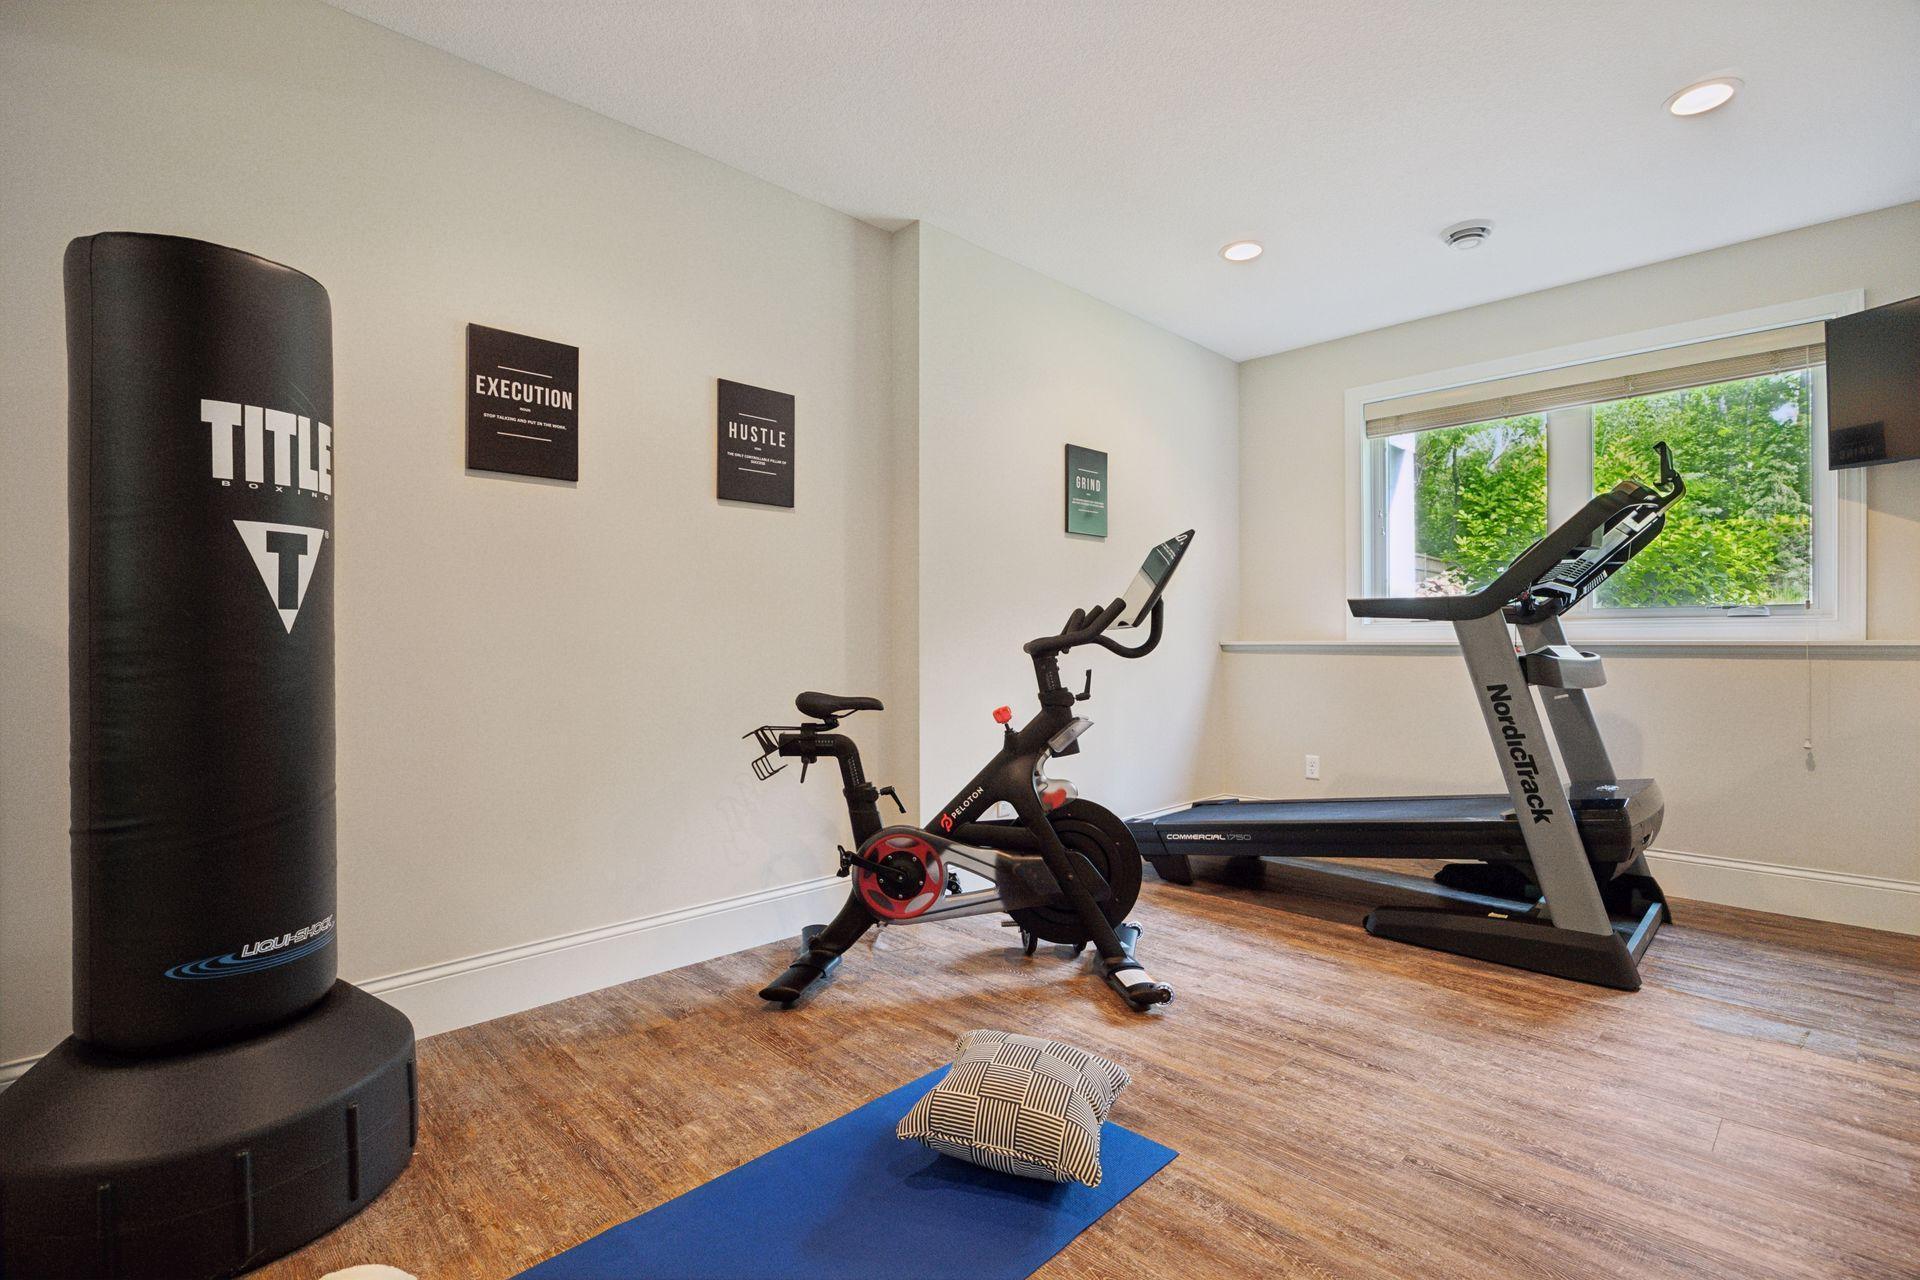
| Exercise Room | 16.3 x 11 | Lower |
| Great Room | 17.8 x 16.4 | Main |
| Kitchen | 16.11 x 16.5 | Main |
| Dining Room | 15.2 x 12 | Main |
| Office | 11.6 x 11.4 | Main |
| Foyer | 13.10 x 8.4 | Main |
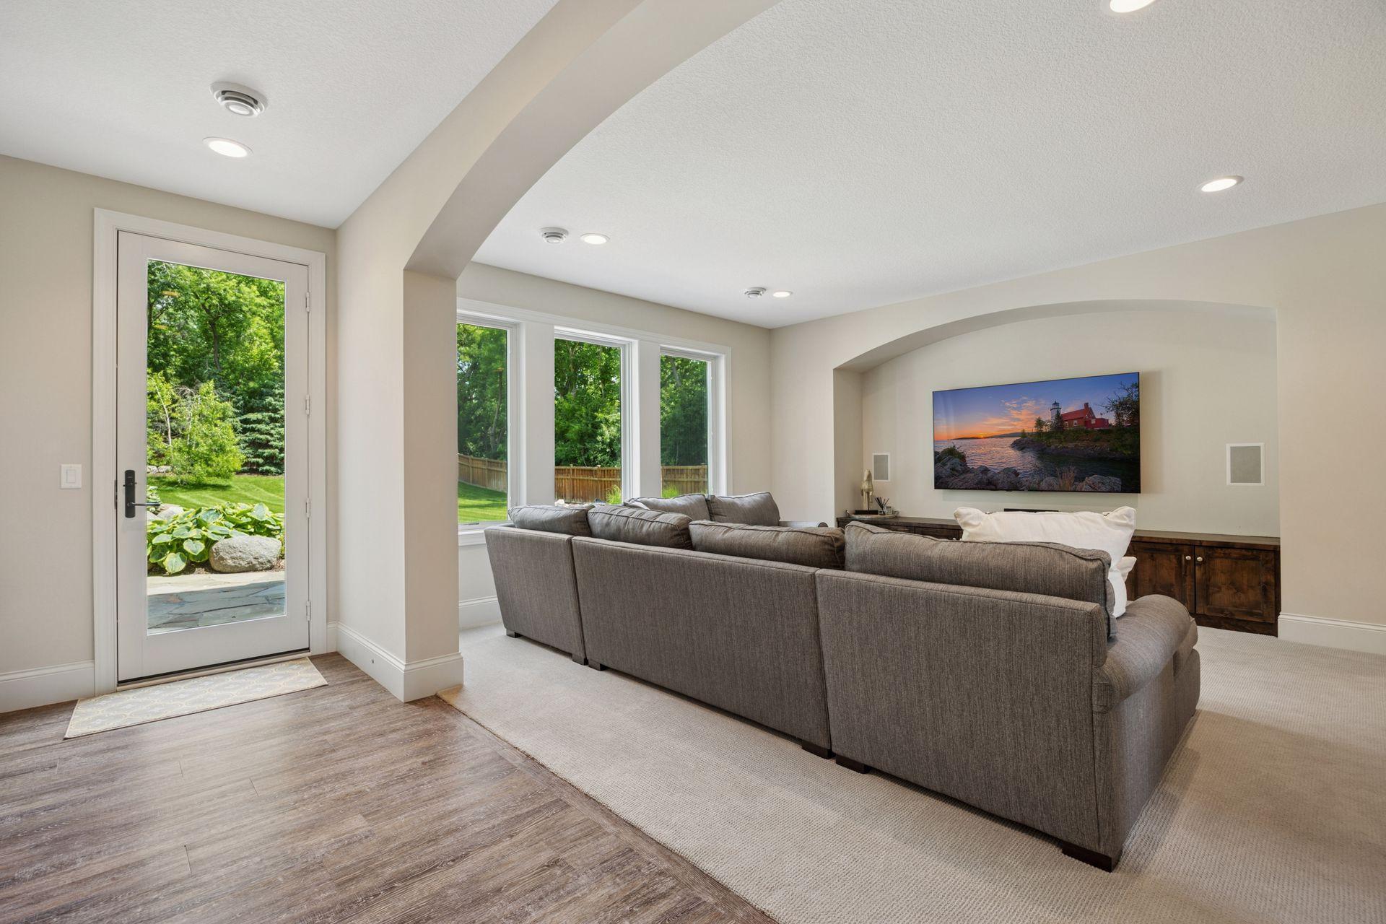
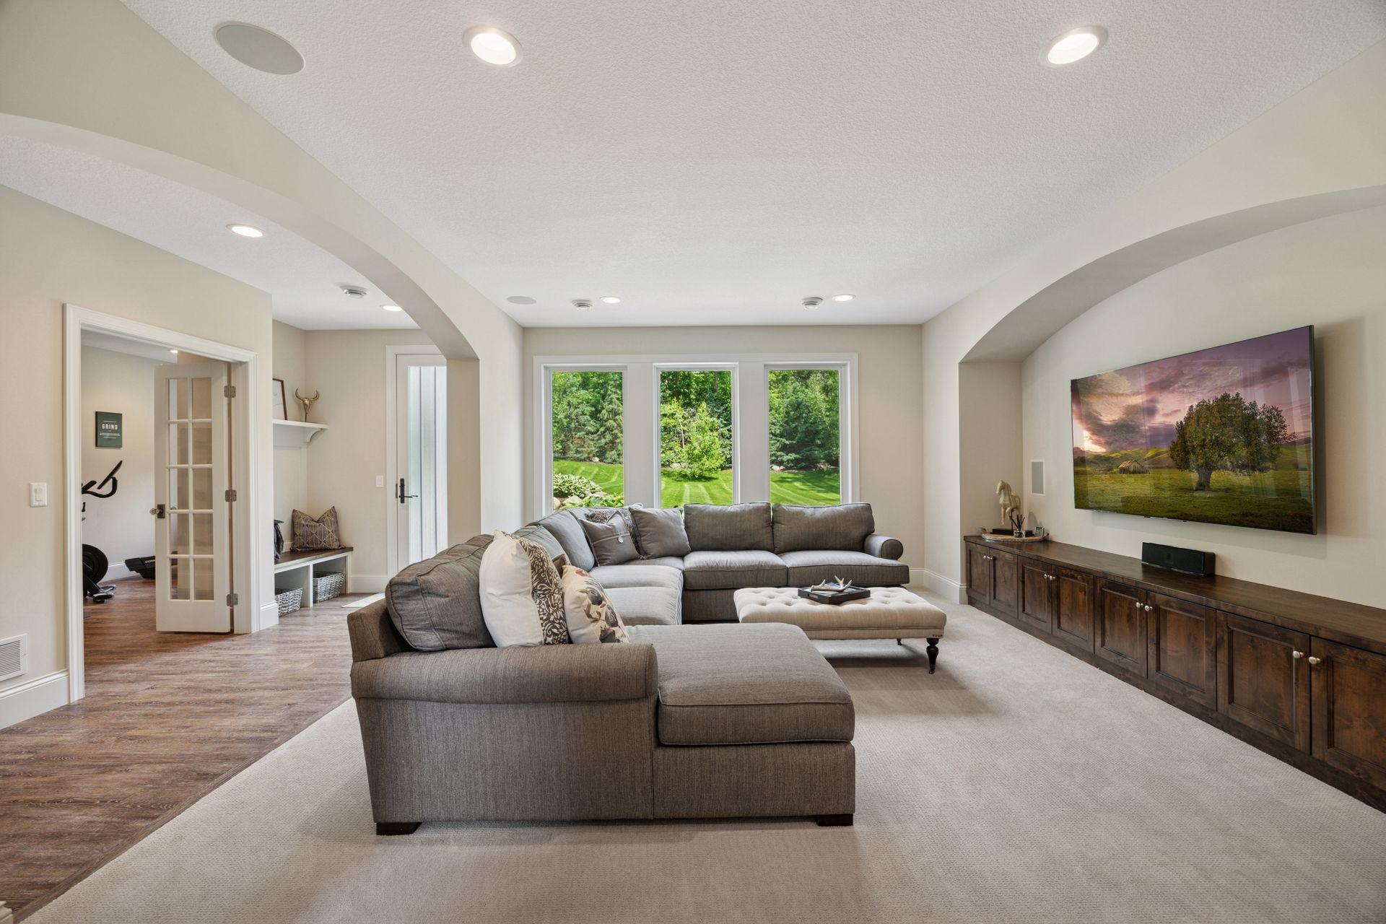
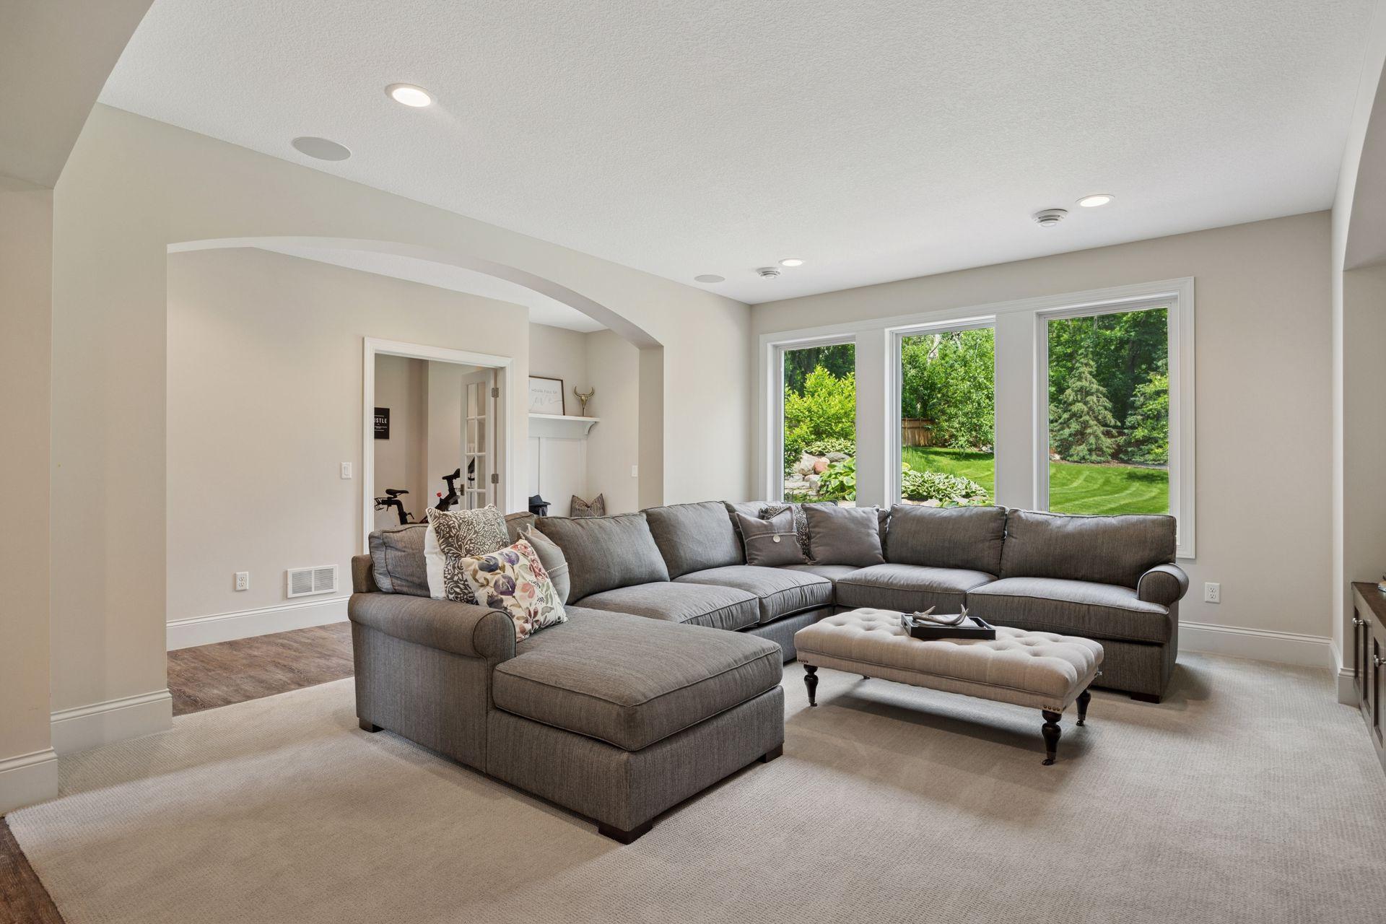
| Family Room | 15 x 16.4 | Lower |
| Fourth (4th) Bedroom | 11 x 14.2 | Lower |
| Third (3rd) Bedroom | 14.6 x 11 | Upper |

Listing Office: Real Broker, LLC
Last Updated: January - 27 - 2026
The data relating to real estate for sale on this web site comes in part from the Broker Reciprocity SM Program of the Regional Multiple Listing Service of Minnesota, Inc. The information provided is deemed reliable but not guaranteed. Properties subject to prior sale, change or withdrawal. ©2026 Regional Multiple Listing Service of Minnesota, Inc All rights reserved.