$599,900
Princeton, MN 55371
MLS# 7086325
3 beds | 3 baths | 3390 sqft
1 / 60
Property Description
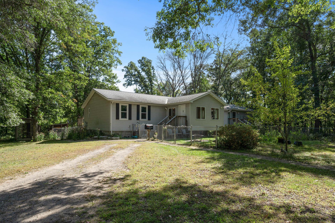
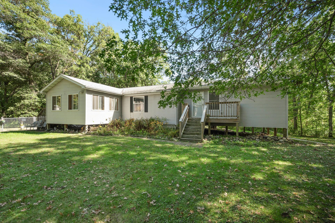
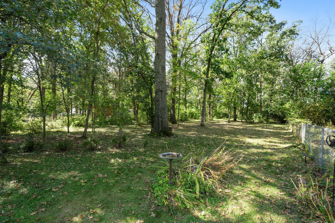
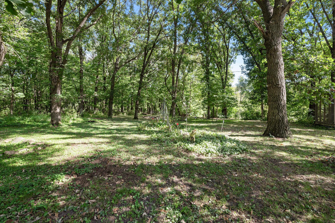
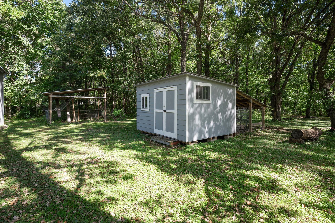
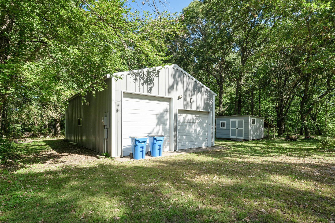
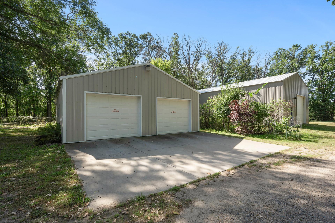
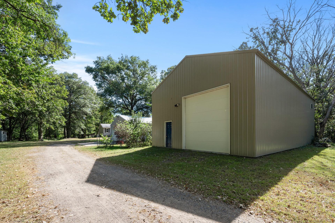
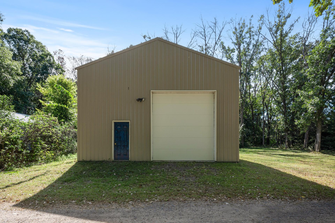
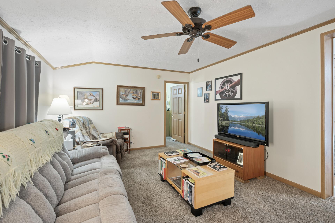
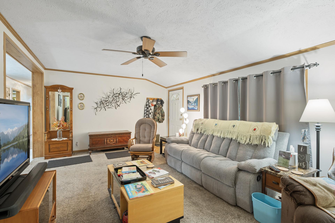
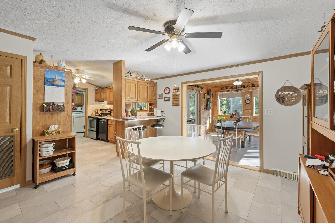
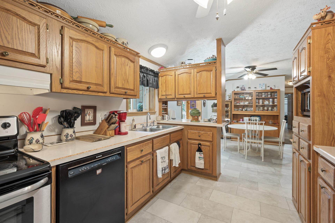
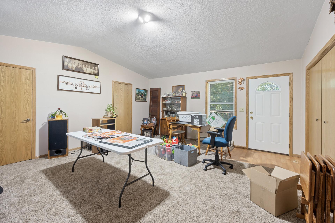
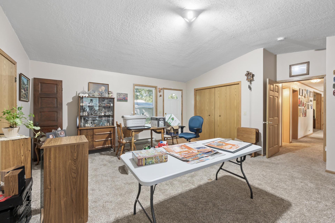
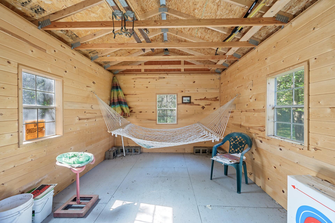
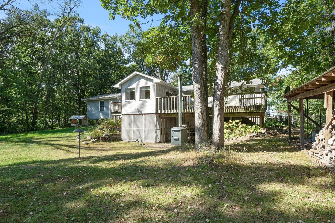
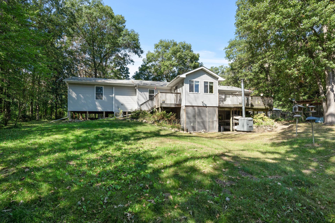
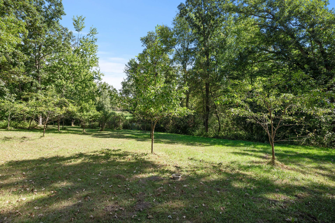
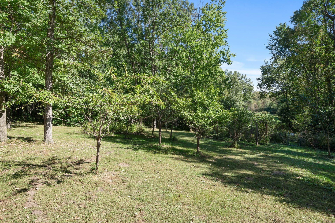
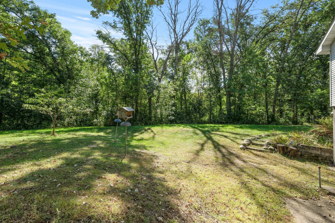
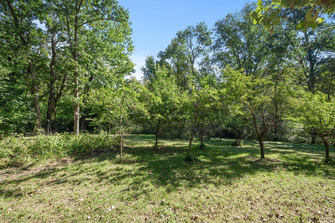
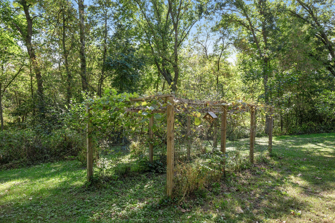
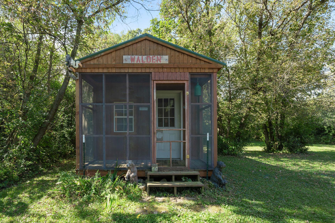
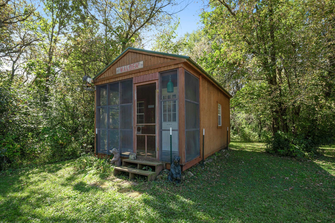
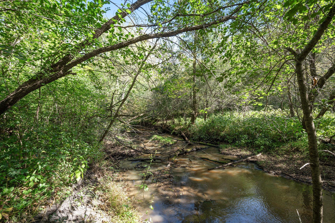
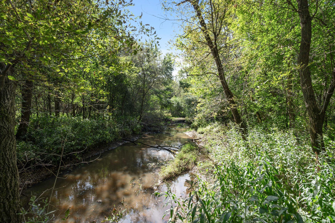
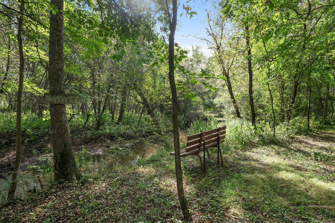
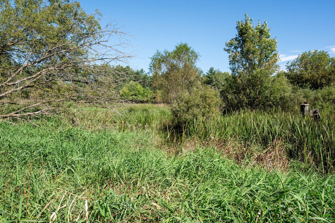
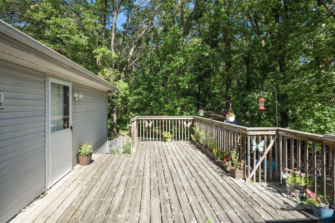
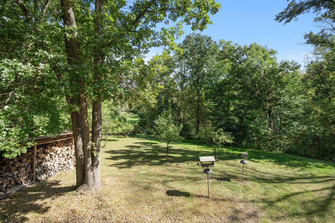
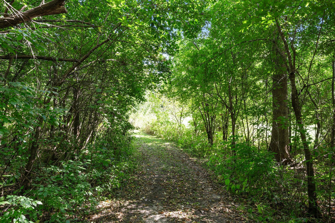
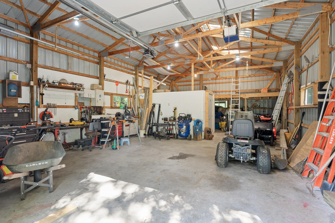
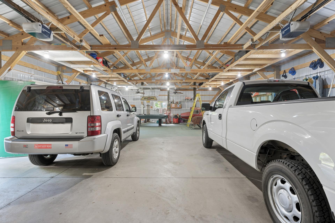
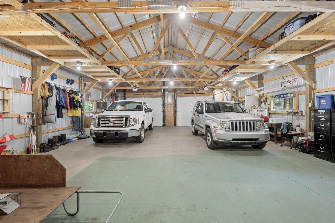
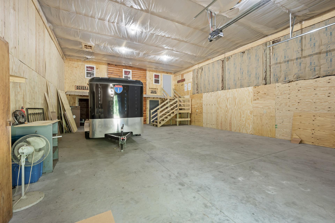
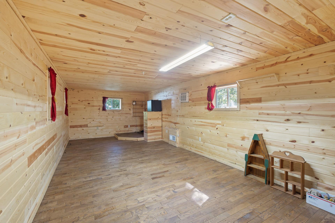
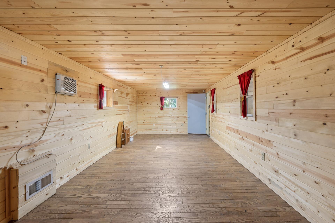
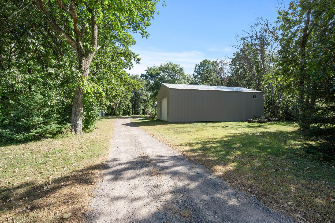
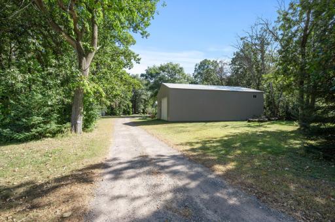
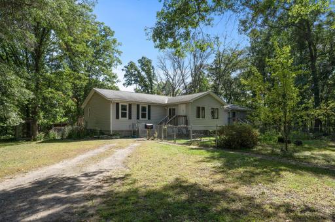
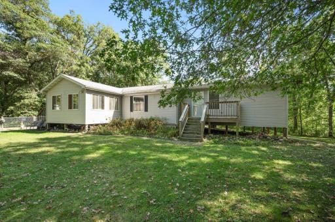
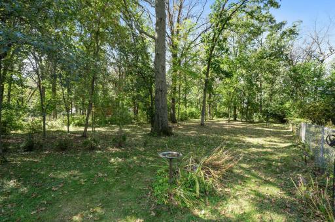
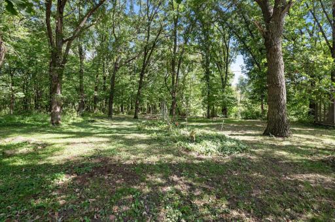
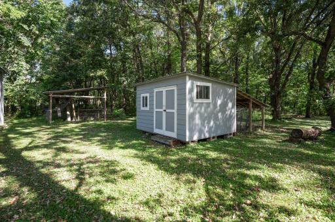
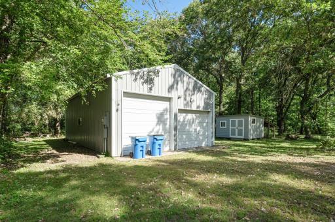
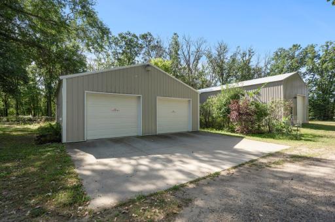
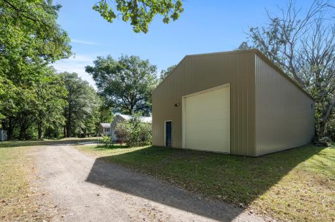
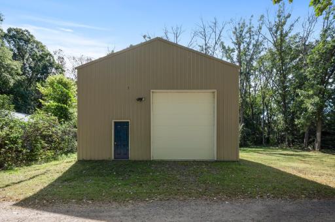
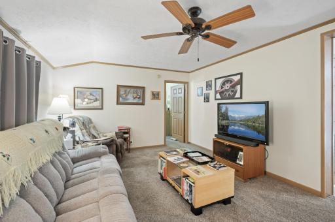
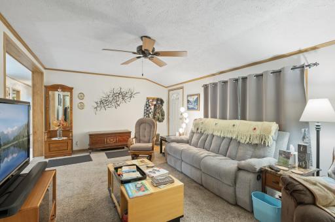
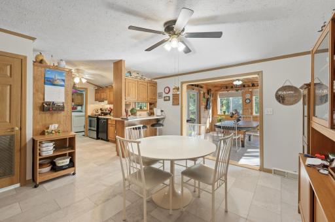
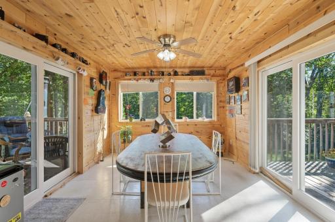
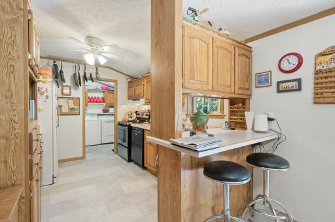
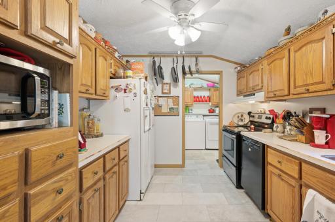
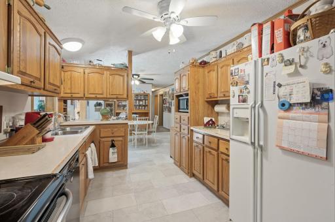
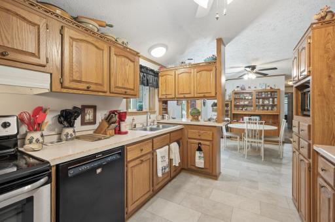
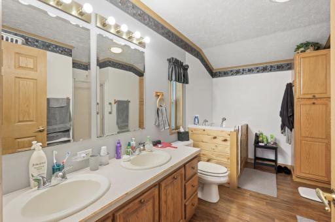
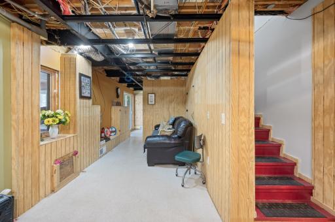
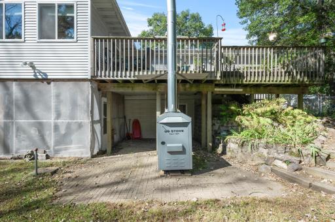
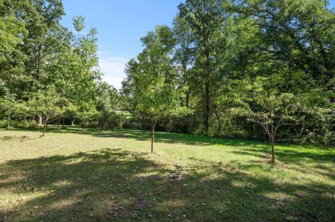
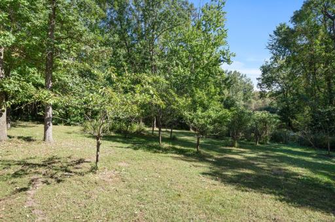
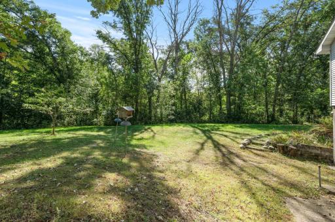
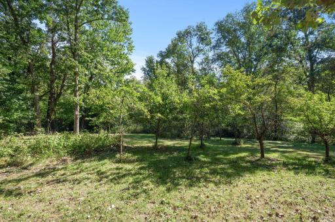
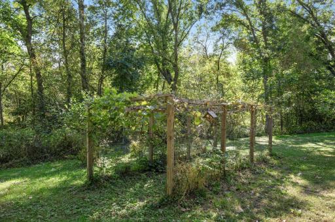
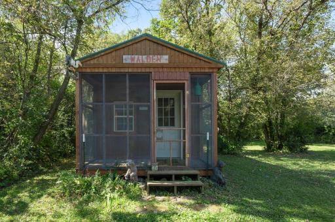
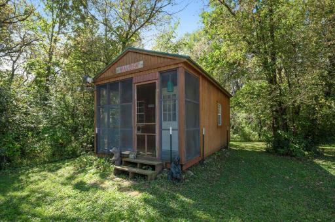
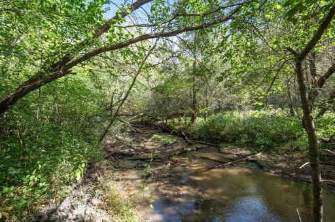
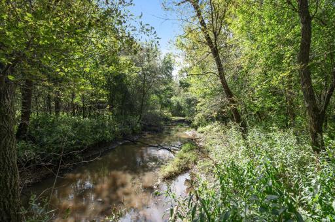
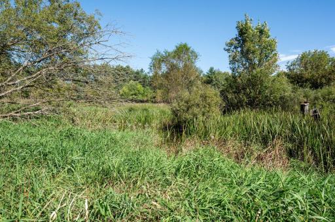
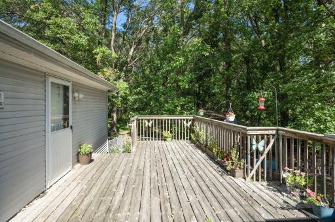
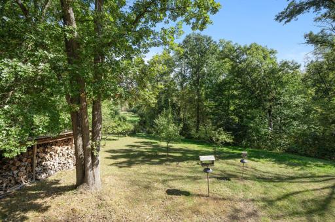
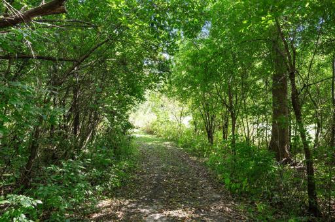
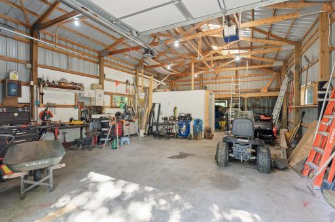
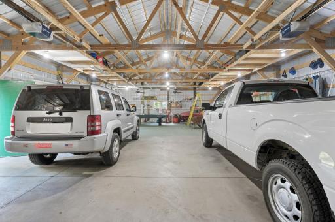
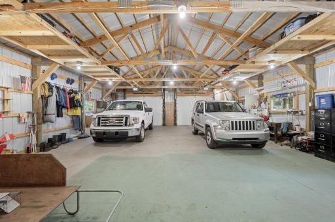
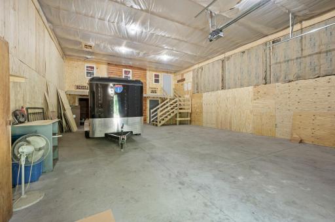
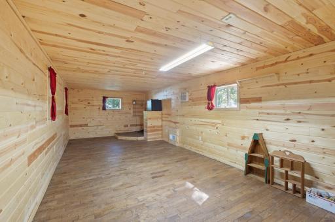
Discover this idyllic 10-acre property where a picturesque stream meanders through the landscape, creating the perfect blend of privacy, beauty, and functionality. Ideal for outdoor enthusiasts, hobbyists, or entrepreneurs, the property features three spacious pole buildings with concrete floors and electricity, offering endless possibilities for business operations, storage, or recreational equipment. The driveway has been widened to accommodate semi trucks and trailers, making access easy for commercial use or large vehicles. The inviting three-bedroom, three-bath home provides generous living space designed for both comfort and everyday living. Step outside onto the deck and take in peaceful views of your private orchard while enjoying the abundance of local wildlife that calls this property home. Tucked away in the back corner of the property, a charming bunkhouse cabin offers the perfect private retreat, where the soothing sounds of the nearby stream create a tranquil setting for guests, hobbies, or quiet relaxation. Whether you're looking to run a business, embrace country living, enjoy outdoor recreation, or simply escape to your own peaceful sanctuary, this exceptional property truly offers it all.
Details
Maps
Contract Information
Owner is an Agent?: No
Auction?: No
Status: Active
Contingency: Sale of Another Property
Current Price: $599,900
Original List Price: 645000
ListPrice: 599900
List Date: 2026-06-02
Office/Member Info
Association: SPAAR
General Property Information
Common Wall: No
Lot Measurement: Acres
Manufactured Home?: Yes
Multiple PIDs?: No
New Development: No
Number of Fireplaces: 0
Waterfront YN: Yes
Year Built: 1997
Yearly/Seasonal: Yearly
Zoning: Residential-Single Family
Lot Dimensions: 330x1320
Acres: 10
Bath Three Quarters: 0
Bath Half: 0
Bath Quarter: 0
Main Floor Total SqFt: 1986
Above Grd Total SqFt: 1986
Below Grd Total SqFt: 1404
Total SqFt: 3390
Total Finished Sqft: 3314.00
Foundation Size: 1404
Style: (SF) Single Family
Garage Stalls: 5
Association Fee: 0
Assessment Pending: Unknown
Bedrooms: 3
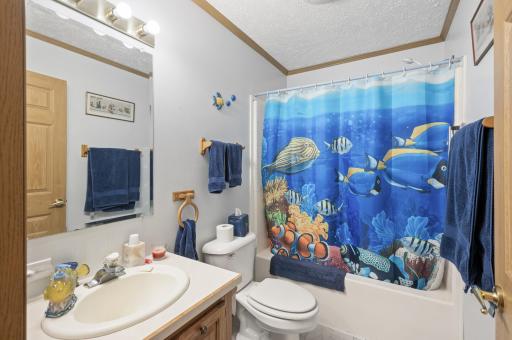
Baths Total: 3
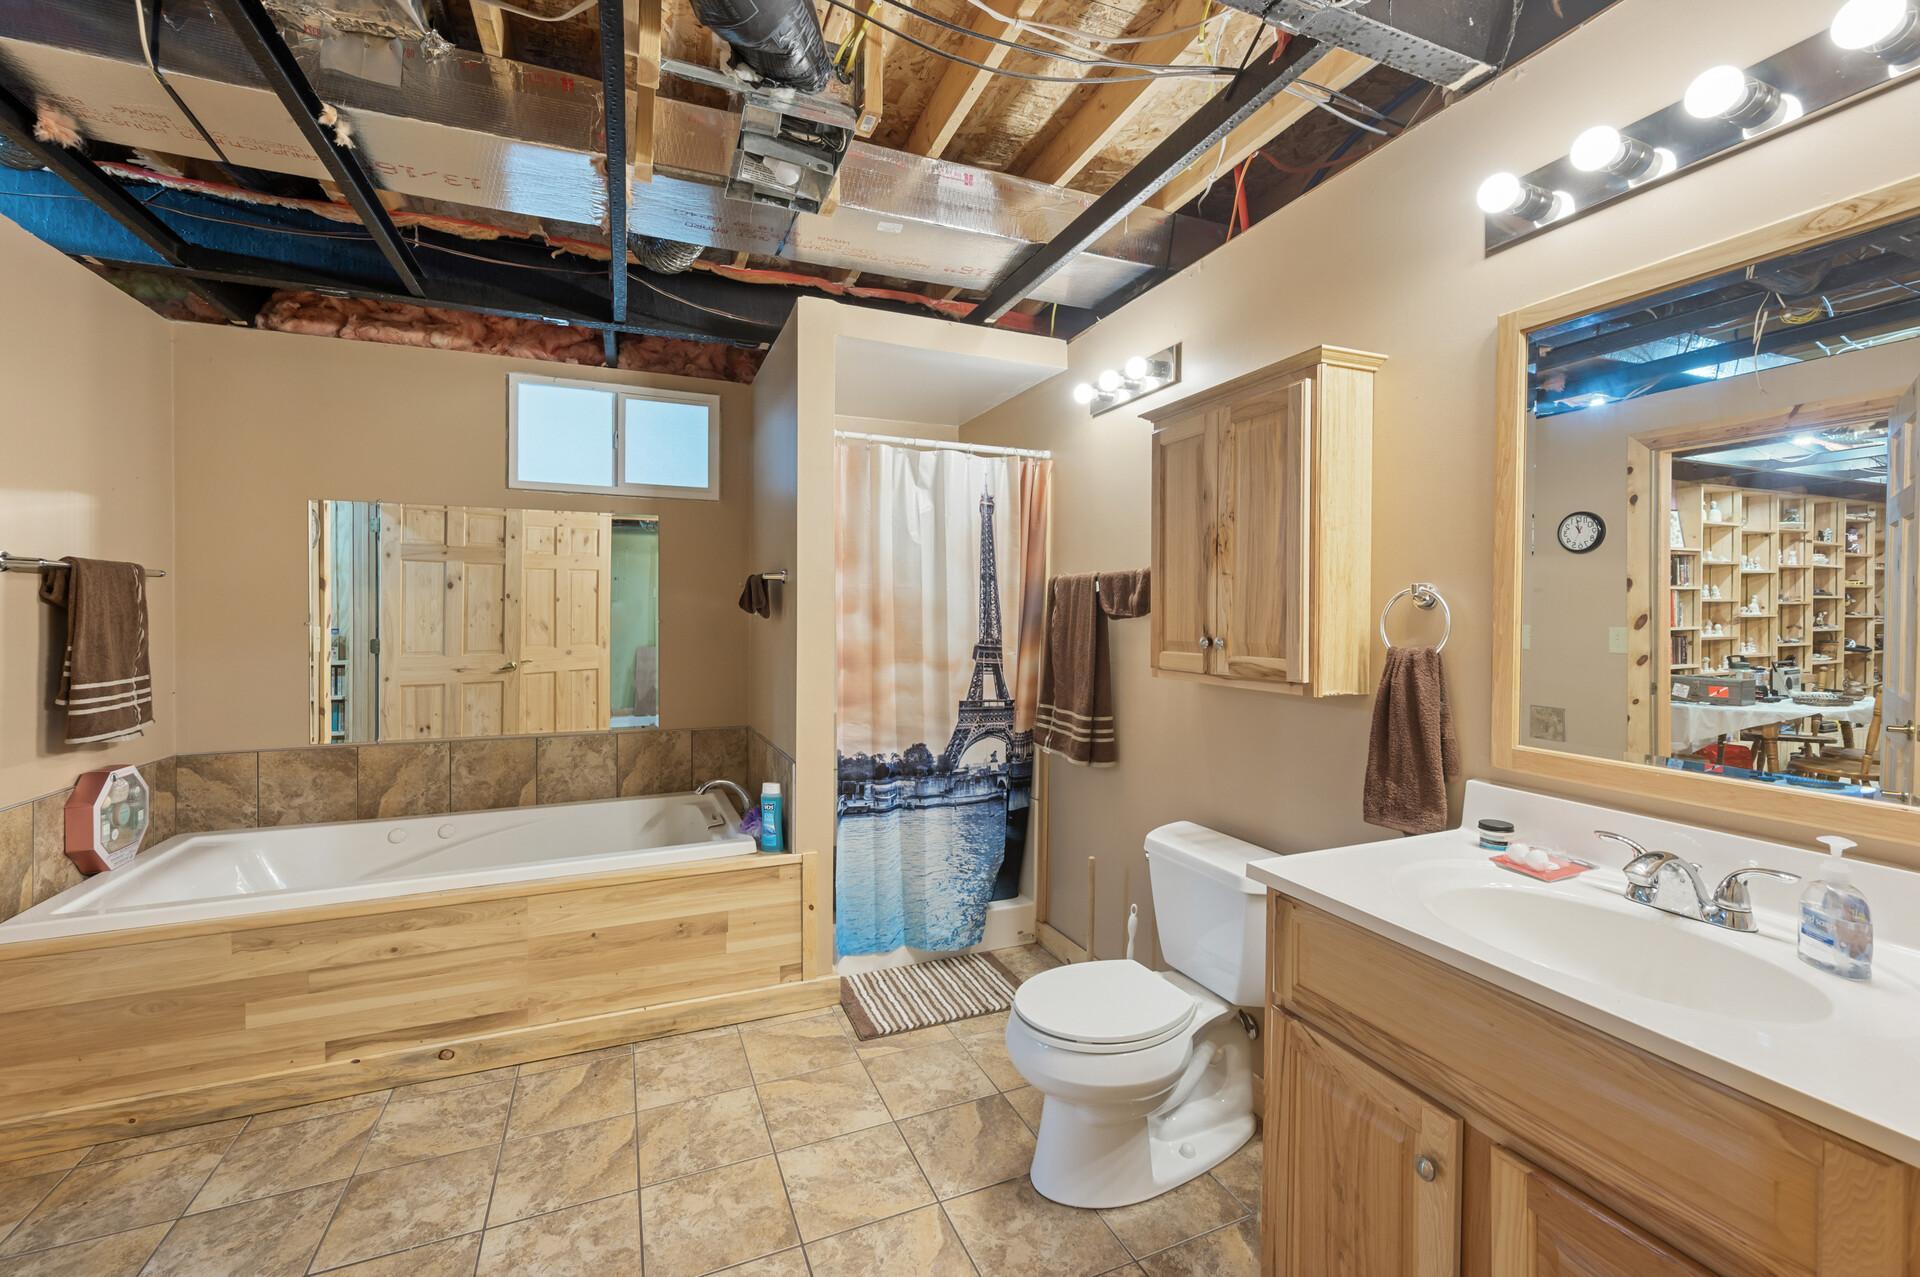
Bath Full: 3
Location, Tax and Other Information
AssocFeeYN: No
Legal Description: S 1/2 OF N 1/2 OF NW OF NE 25 36 27 10.00
Listing City: Princeton
Map Page: 227
Municipality: Greenbush Twp
School District: Princeton
School District Phone: 763-389-2422
Zip Plus 4: 6211
Property ID Number: 060251001
Tax Year: 2026
Tax Amount: 4100
In Foreclosure?: No
Potential Short Sale?: No
Lender Owned?: No
Directions & Remarks
Public Remarks: Discover this idyllic 10-acre property where a picturesque stream meanders through the landscape, creating the perfect blend of privacy, beauty, and functionality. Ideal for outdoor enthusiasts, hobbyists, or entrepreneurs, the property features three spacious pole buildings with concrete floors and electricity, offering endless possibilities for business operations, storage, or recreational equipment. The driveway has been widened to accommodate semi trucks and trailers, making access easy for commercial use or large vehicles.
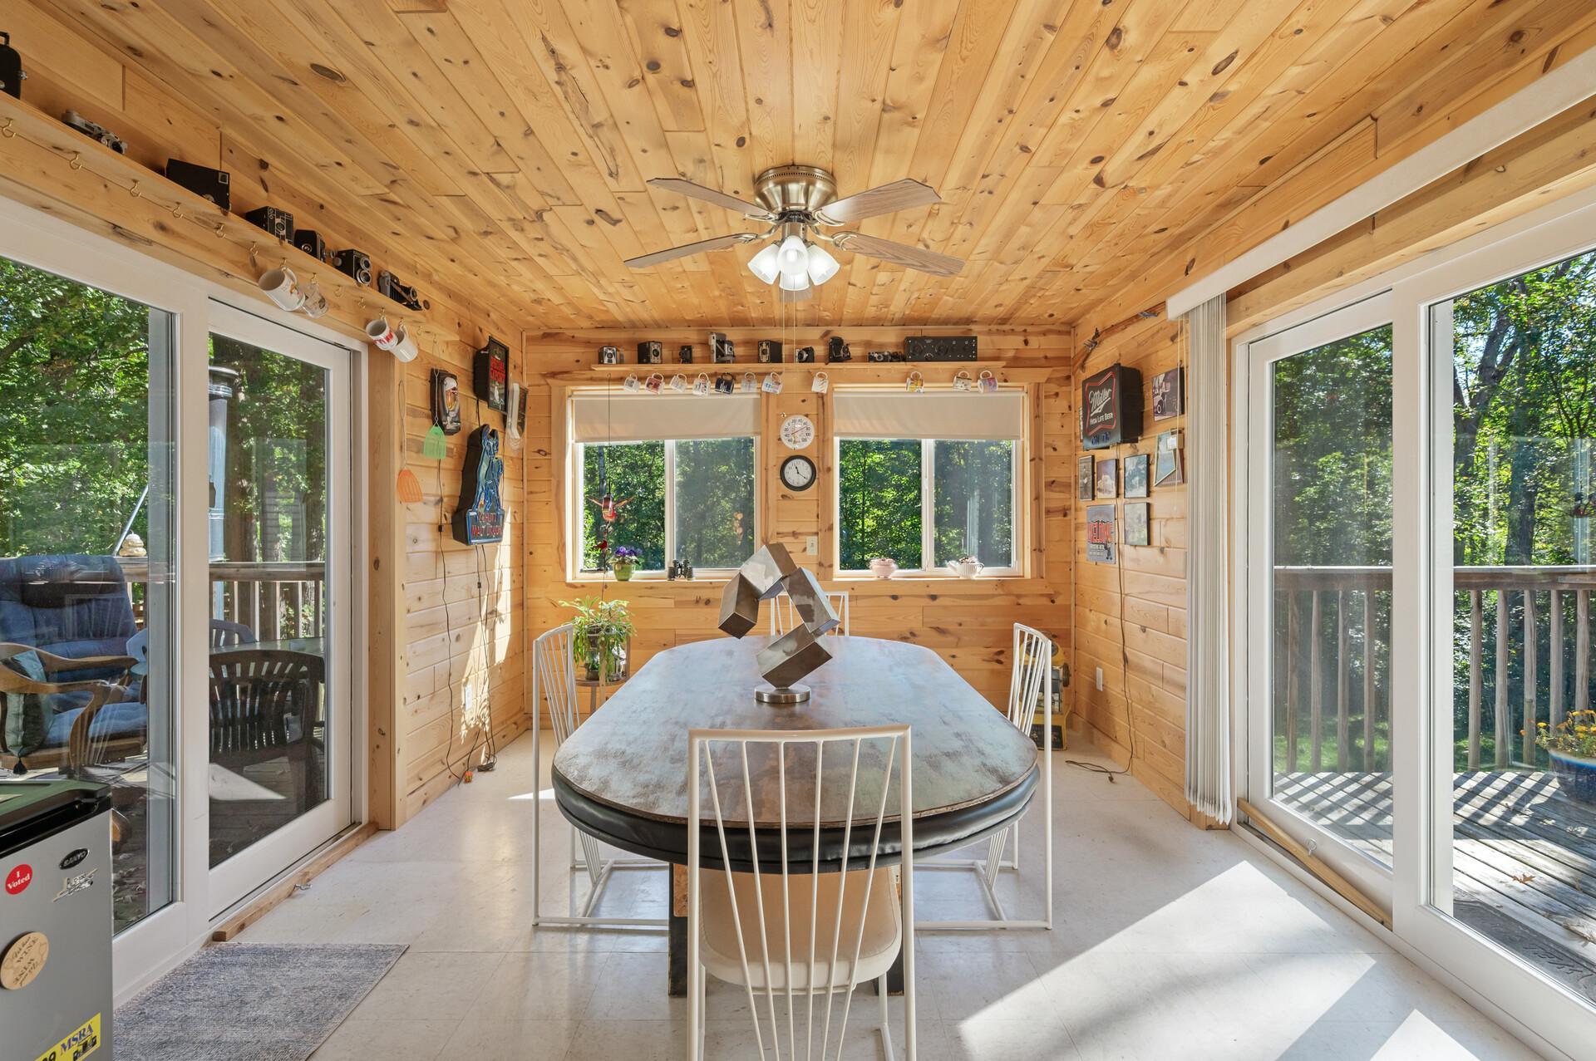
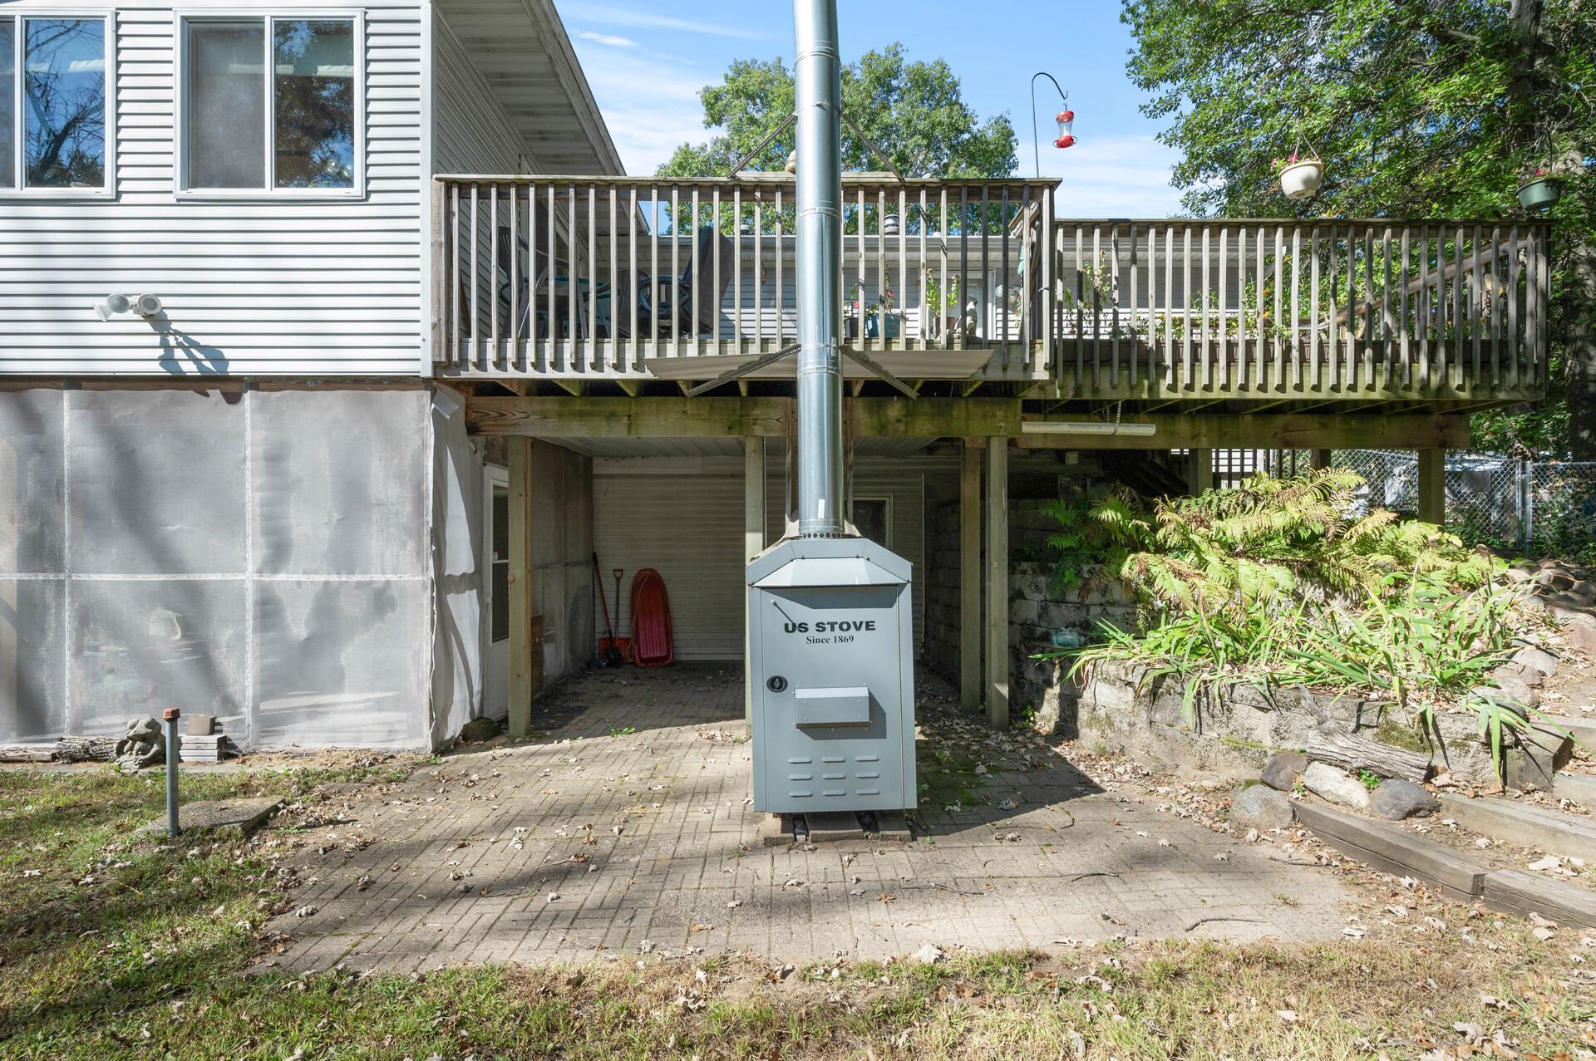
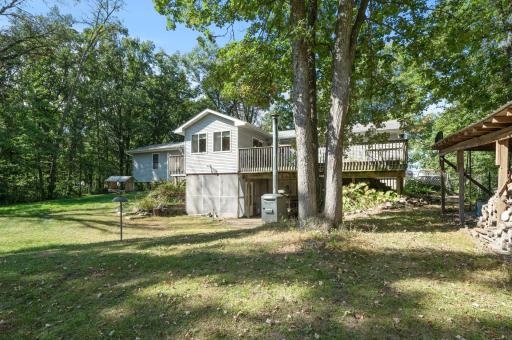
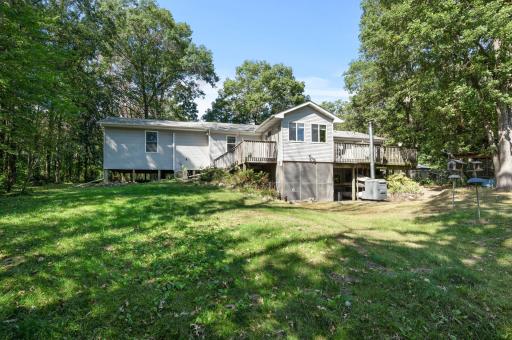
The inviting three-bedroom, three-bath home provides generous living space designed for both comfort and everyday living. Step outside onto the deck and take in peaceful views of your private orchard while enjoying the abundance of local wildlife that calls this property home.
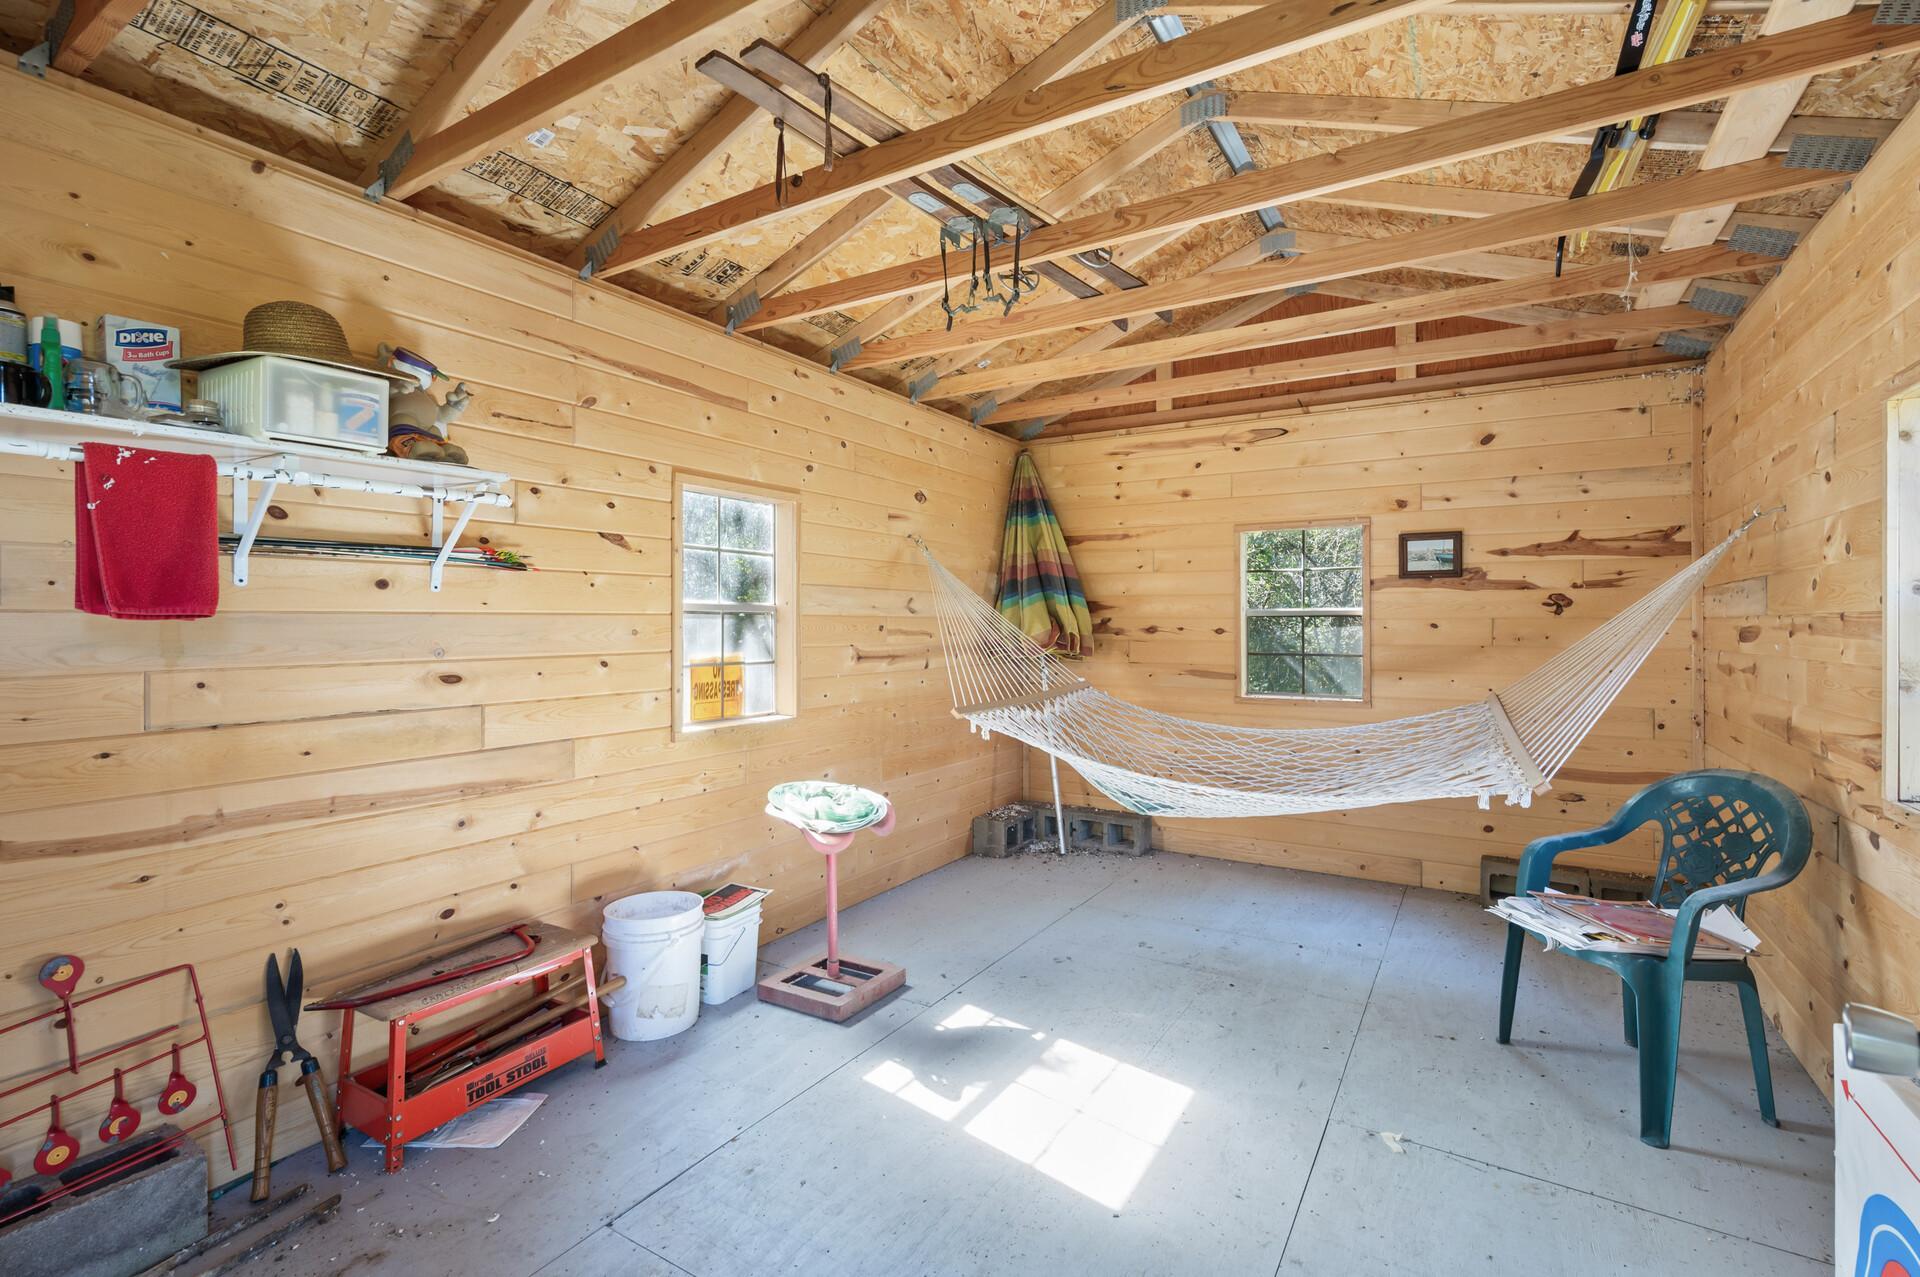
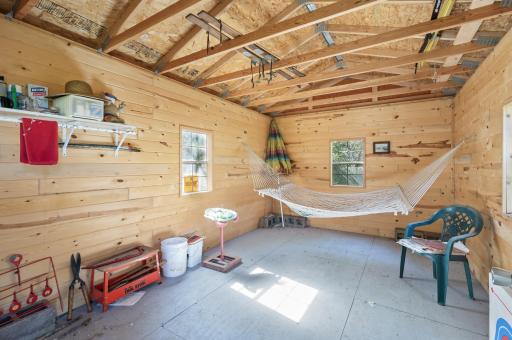
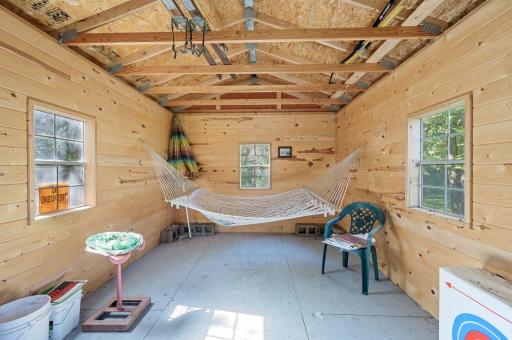
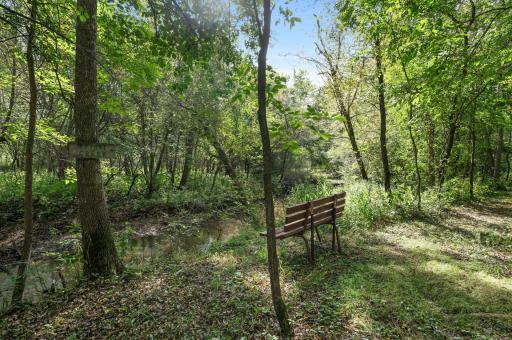
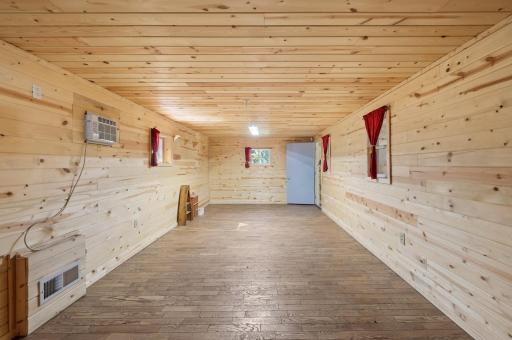
Tucked away in the back corner of the property, a charming bunkhouse cabin offers the perfect private retreat, where the soothing sounds of the nearby stream create a tranquil setting for guests, hobbies, or quiet relaxation.
Whether you're looking to run a business, embrace country living, enjoy outdoor recreation, or simply escape to your own peaceful sanctuary, this exceptional property truly offers it all.
Directions: From 169 & 95, West on Hwy 95 2 1/4 miles to 115th Avenue North to 7th Driveway on Right.
Accessible
None: 1
Air Conditioning
Central Air: 1
Amenities Unit
Ceiling Fan(s): 1
Deck: 1
Kitchen Window: 1
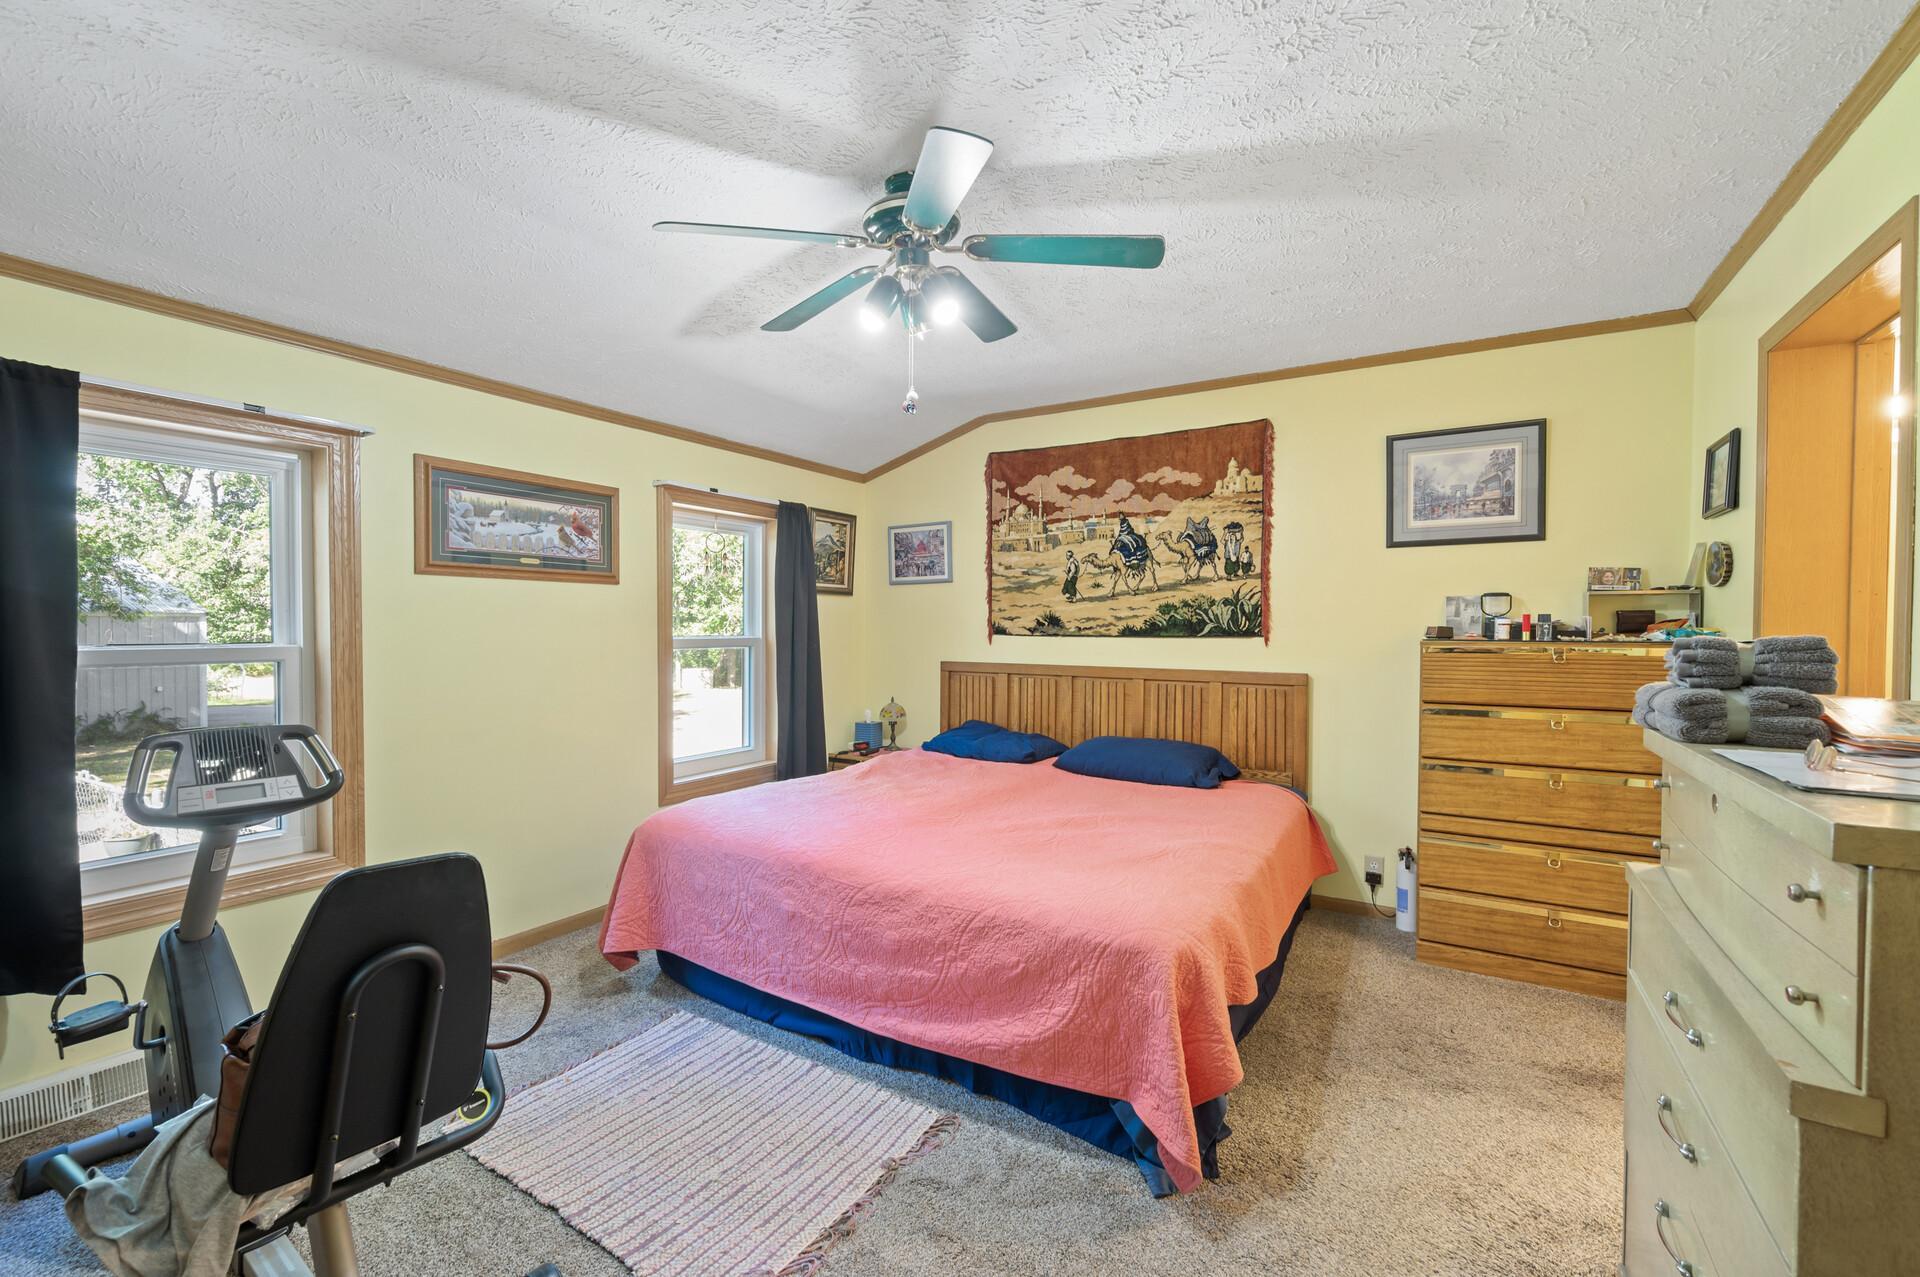
Main Floor Primary Bedroom: 1
Walk-In Closet: 1
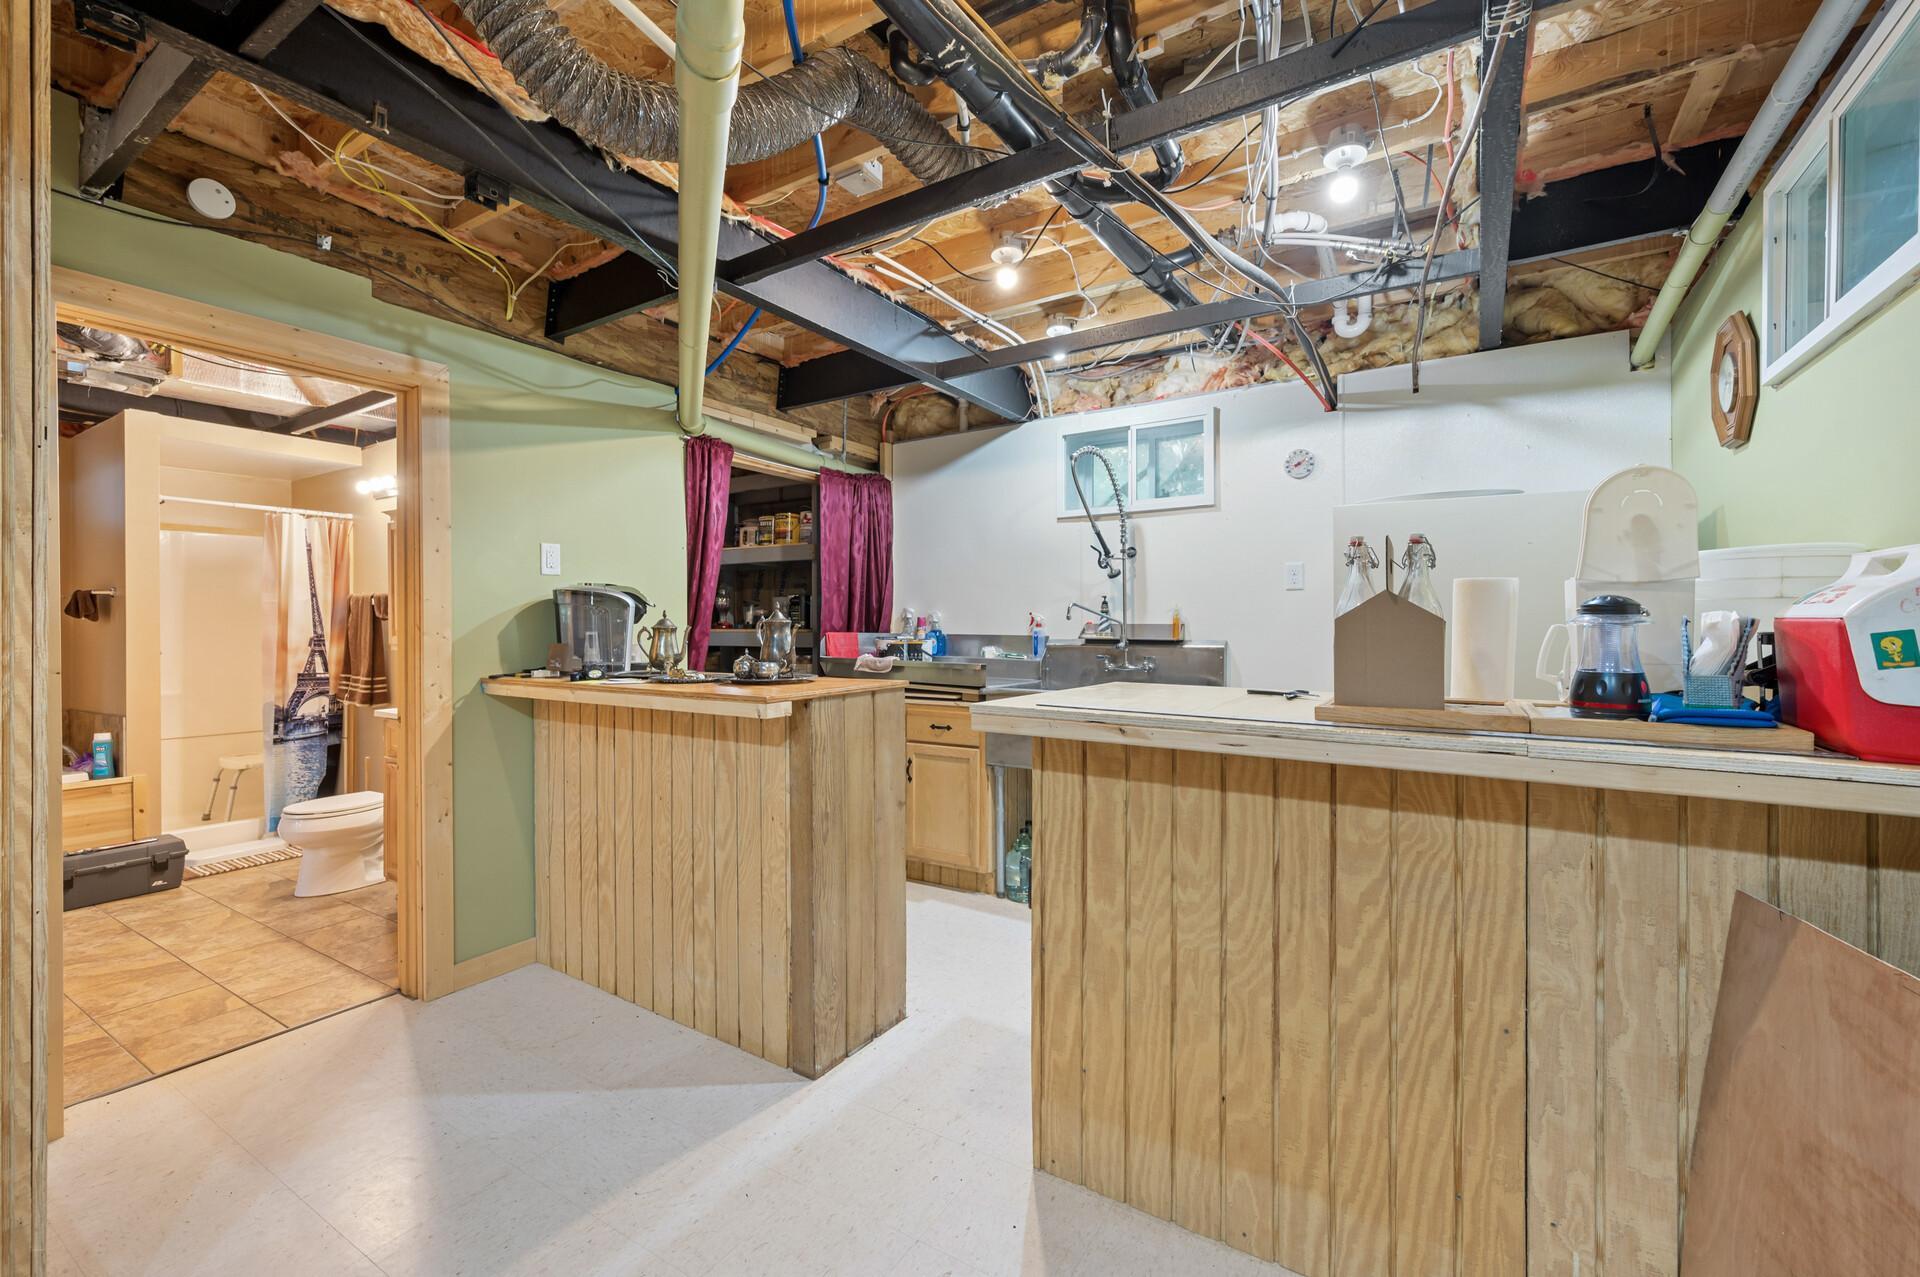
Wet Bar: 1
Appliances
Dishwasher: 1
Dryer: 1
Microwave: 1
Range: 1
Refrigerator: 1
Washer: 1
Assessments
Assessment Balance: 0
Assessment Installment: 0
Tax With Assessments: 4100
Basement
Drain Tiled: 1
Egress Windows: 1
Full: 1
Bath Description
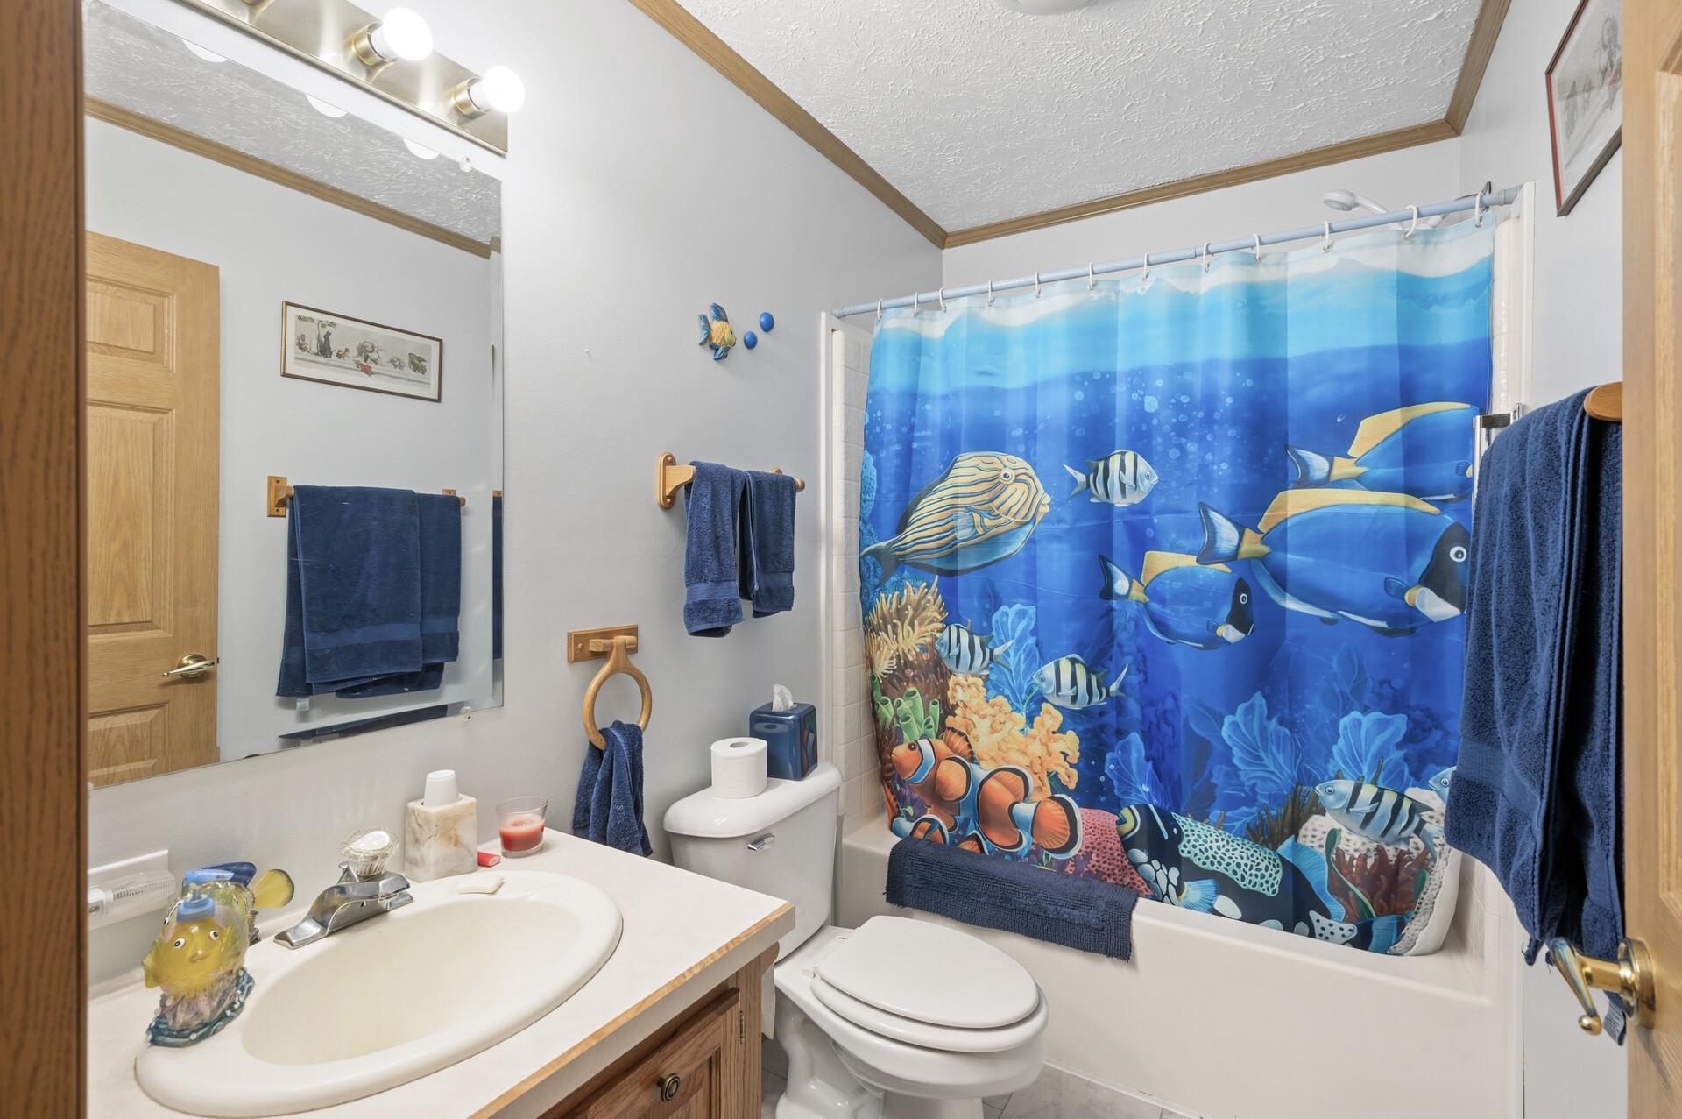
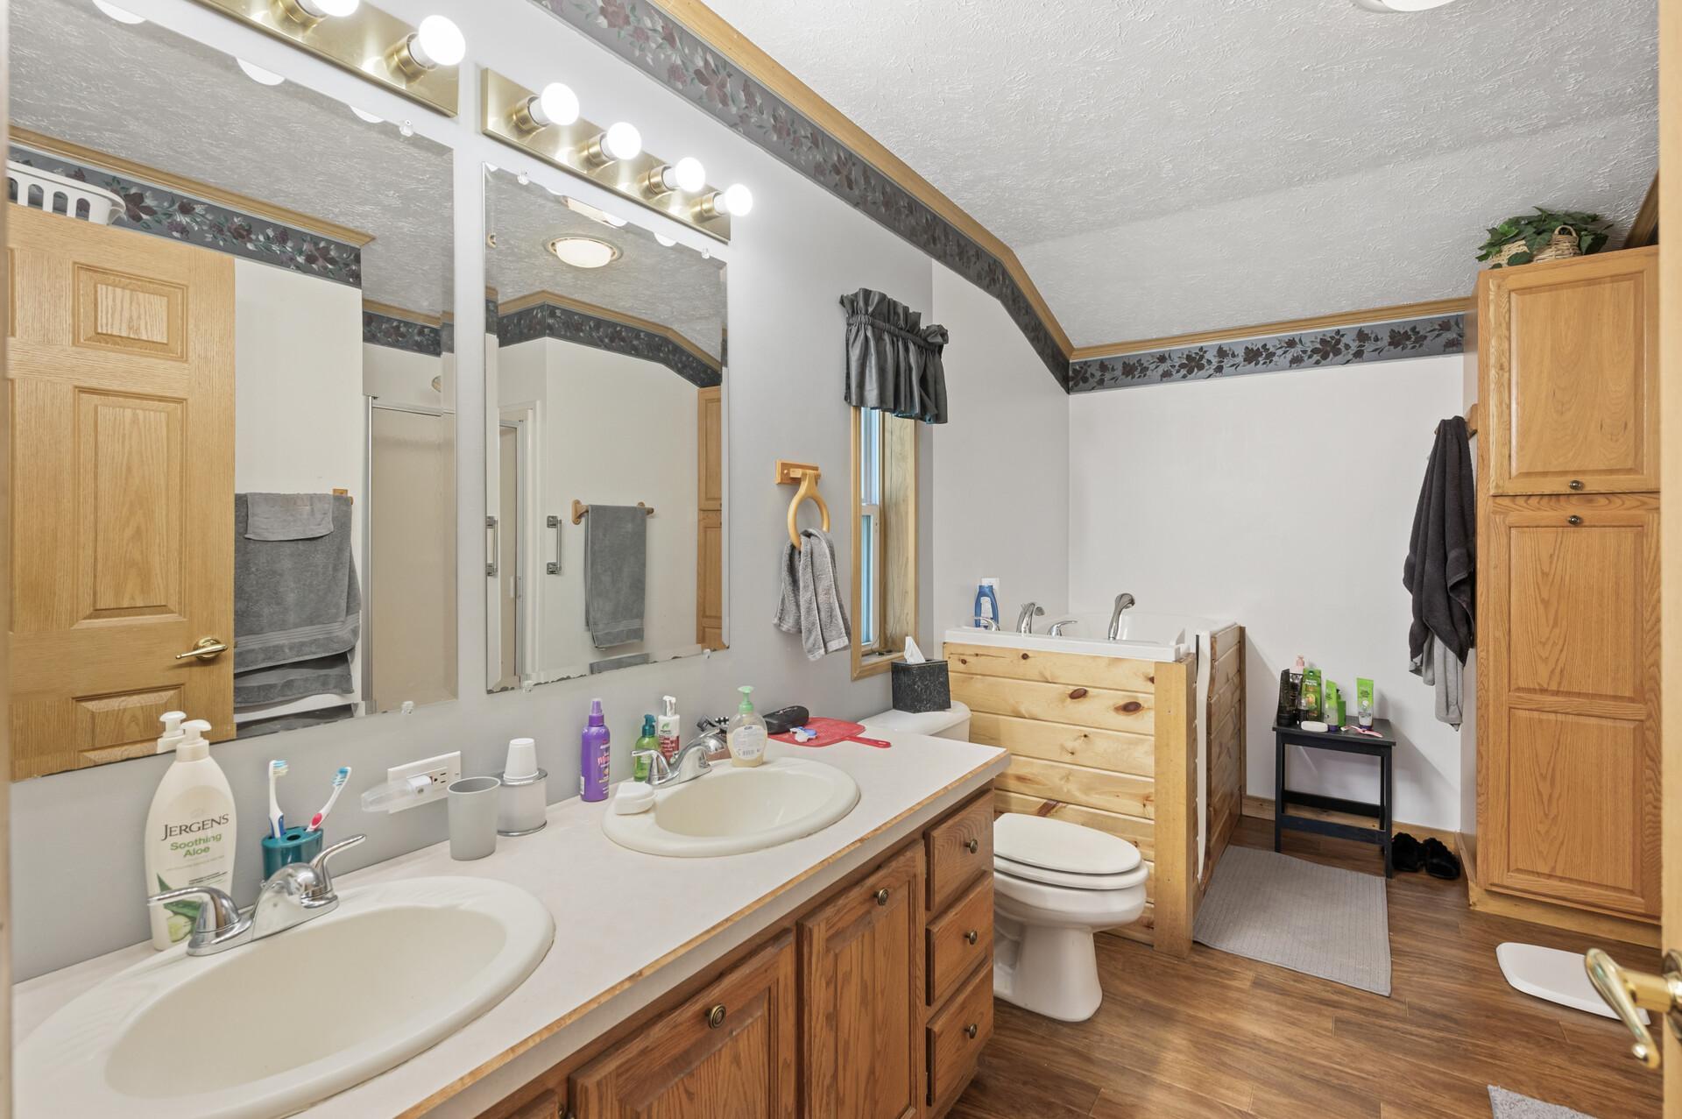
Main Floor Full Bath: 1
Full Primary: 1
Private Primary: 1
Full Basement: 1
Building Information
Finished SqFt Above Ground: 1986
Finished SqFt Below Ground: 1328
Construction Status
Previously Owned: 1
Dining Room Description
Informal Dining Room: 1
Electric
Circuit Breakers: 1
Exterior
Metal: 1
Vinyl: 1
Fencing
Chain Link: 1
Foundation
Brick/Mortar: 1
Concrete Block: 1
Fuel
Propane: 1
Heating
Forced Air: 1
Insurance Fee
Insurance Fee: 0
Lease Details
Land Leased: Not Applicable
Lot Description
Tree Coverage - Heavy: 1
Miscellaneous Information
DP Resource: Yes
Homestead: Yes
Outbuildings
Pole Building: 1
Ownership
Fractional Ownership: No
Parking Characteristics
Garage Square Feet: 1440
Pool Description
None: 1
Public Survey Info
Range#: 27
Section#: 25
Township#: 36
Sellers Terms
Cash: 1
Conventional: 1
FHA: 1
VA: 1
Sewer
Private Sewer: 1
Special Search
3 BR on One Level: 1
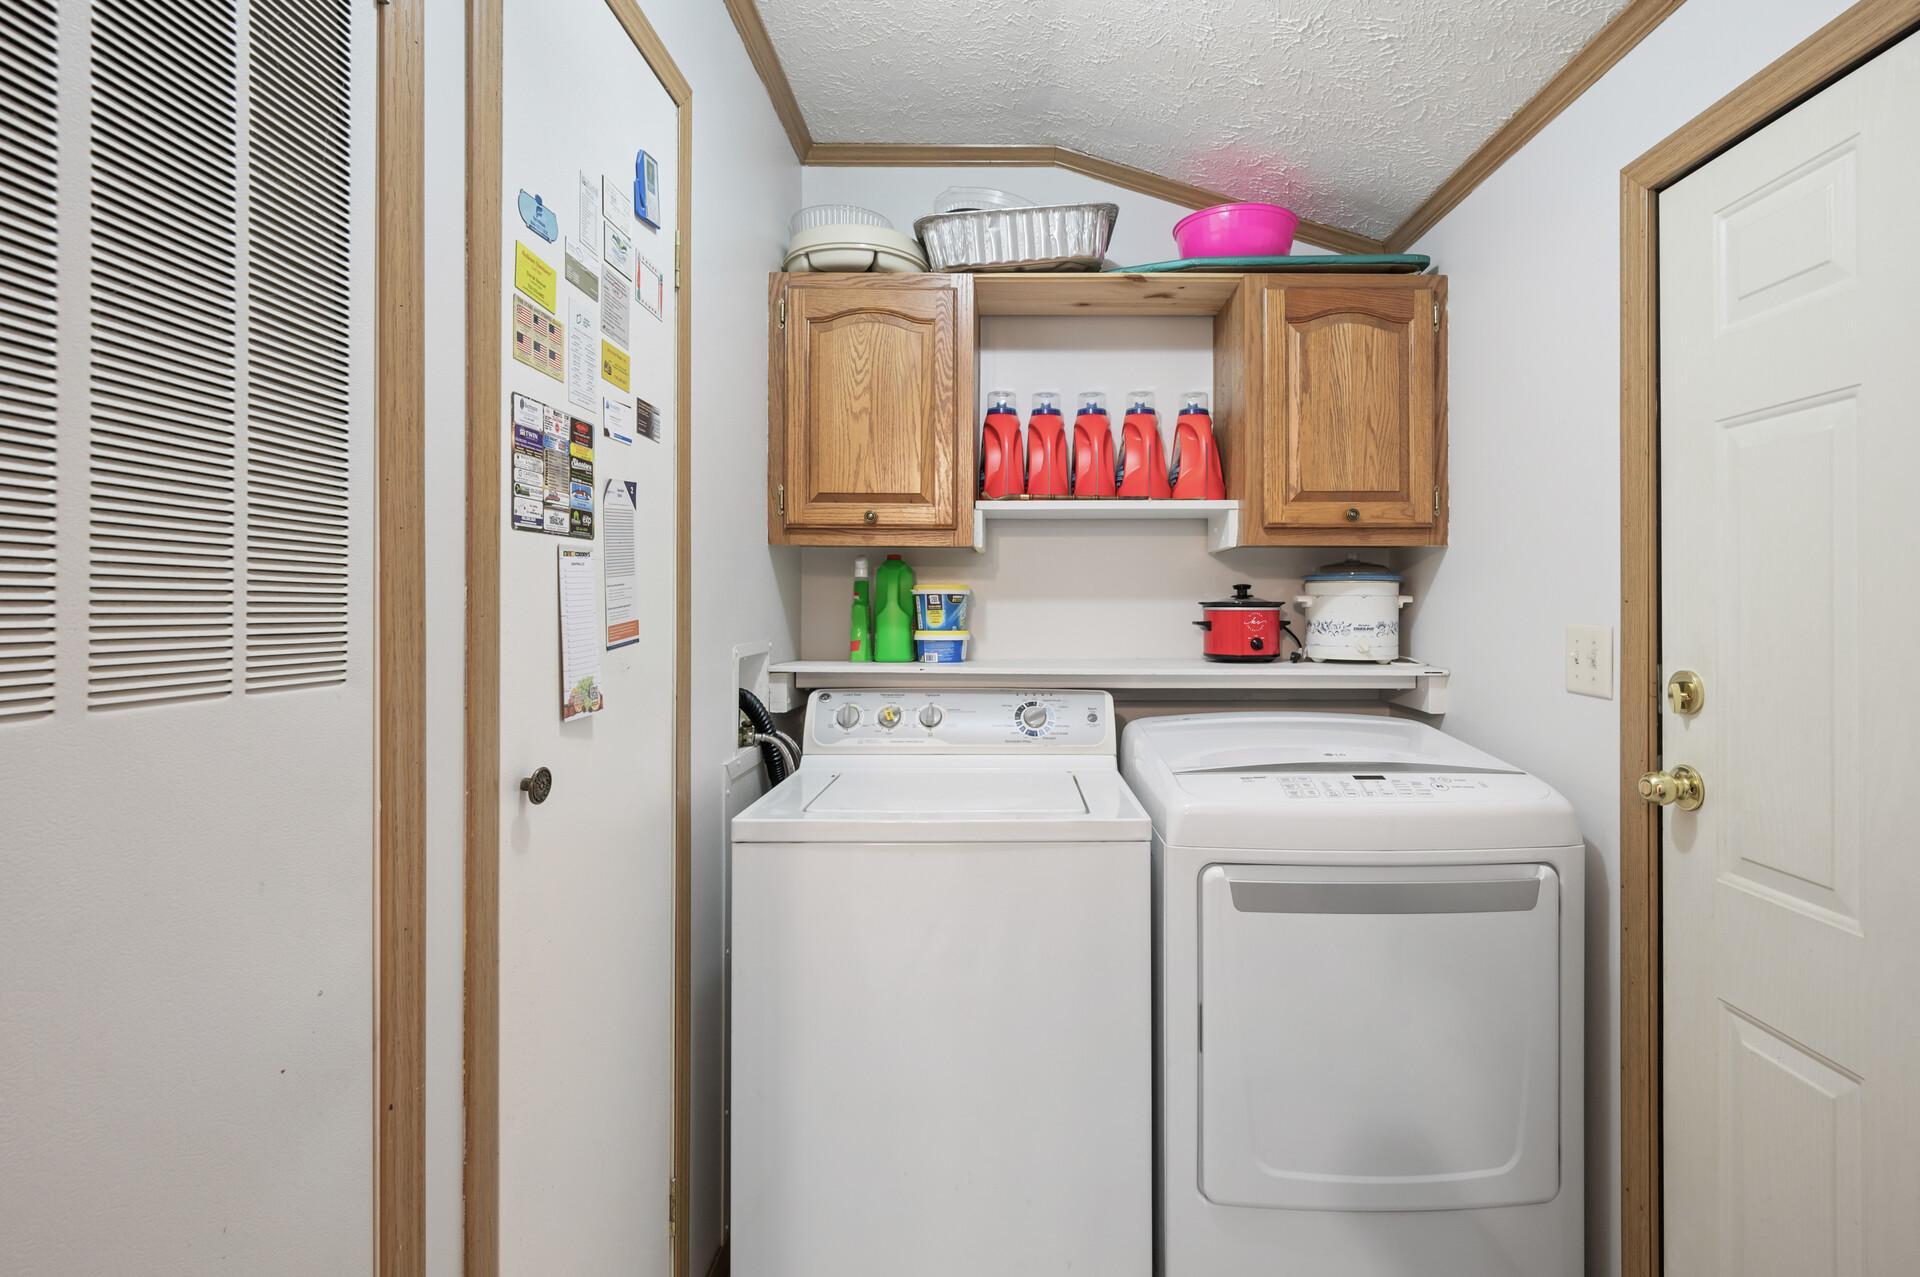
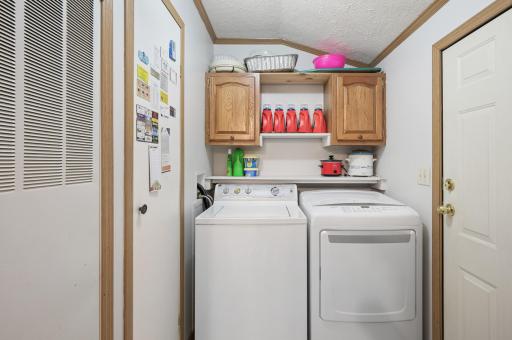
Main Floor Laundry: 1
Stories
One: 1
Water
Well: 1
Waterfront Type
Creek/Stream: 1
Location Tax and Other Information
House Number: 2894
Street Name: 115th
Street Suffix: Avenue
Postal City: Princeton
County: Mille Lacs
State: MN
Zip Code: 55371
Property Features
Accessible: None
Air Conditioning: Central Air
Amenities Unit: Ceiling Fan(s); Deck; Kitchen Window; Main Floor Primary Bedroom; Walk-In Closet; Wet Bar
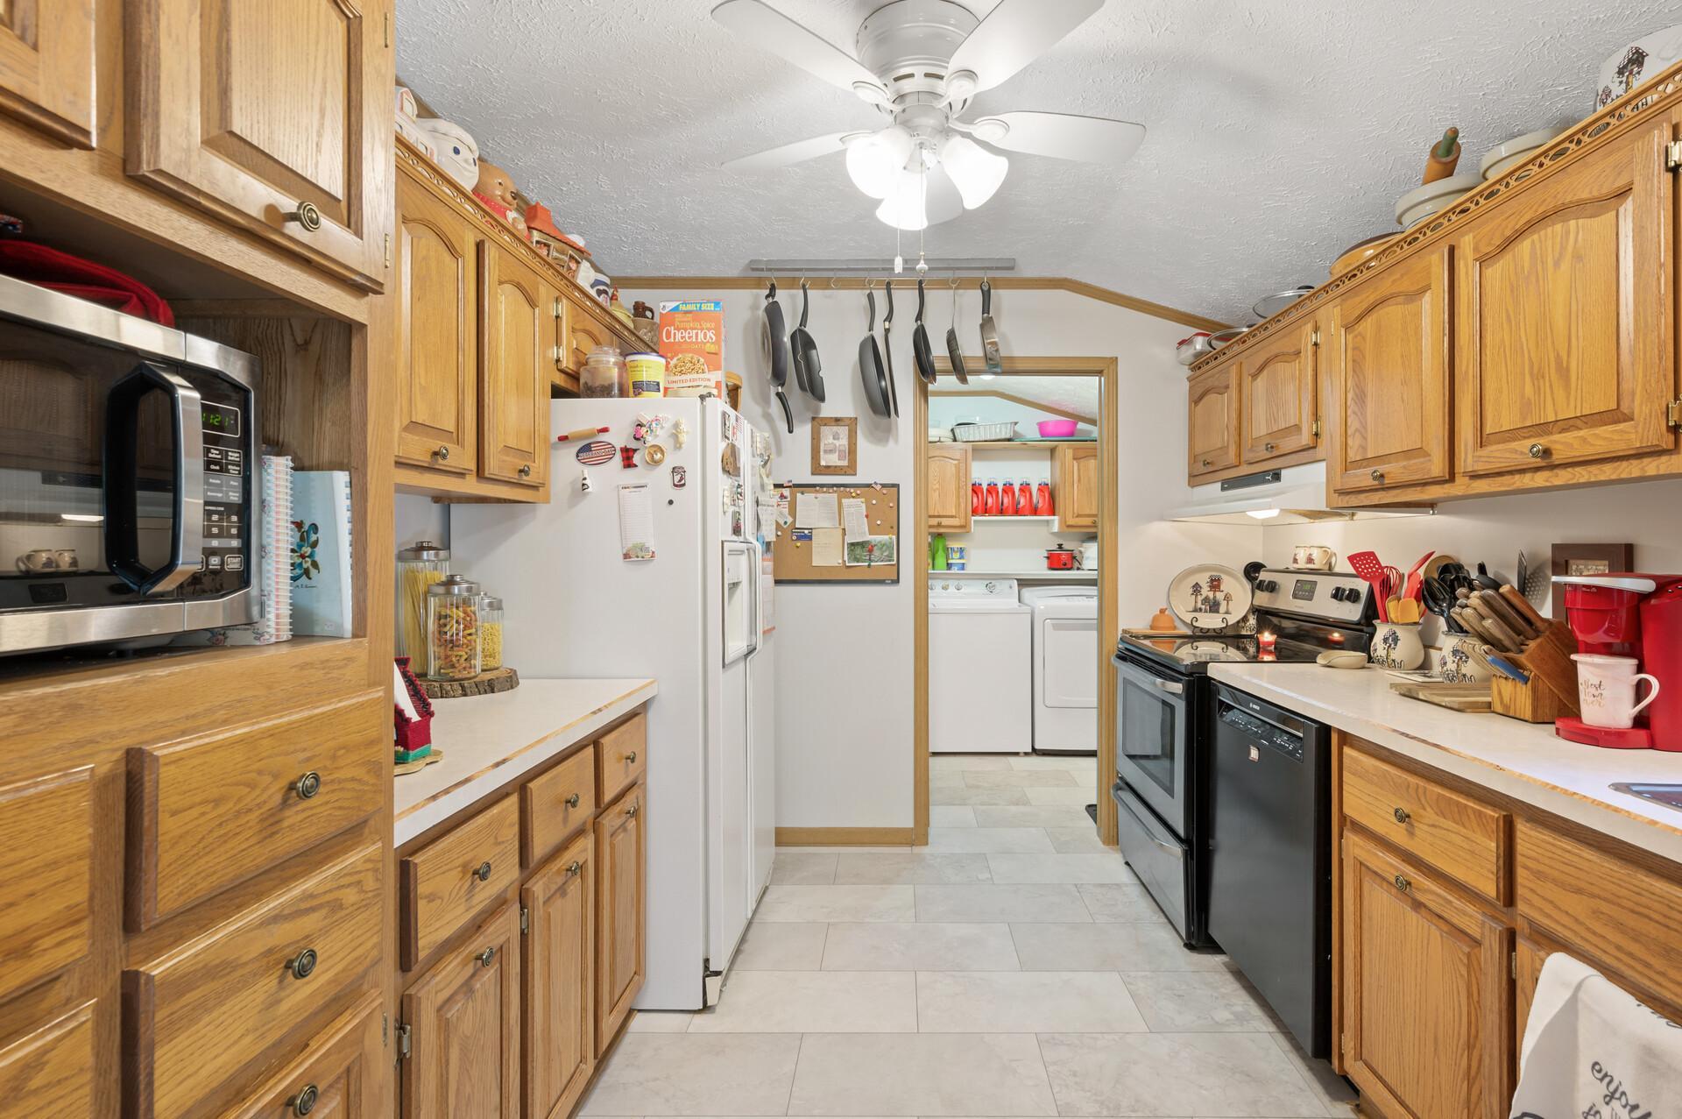
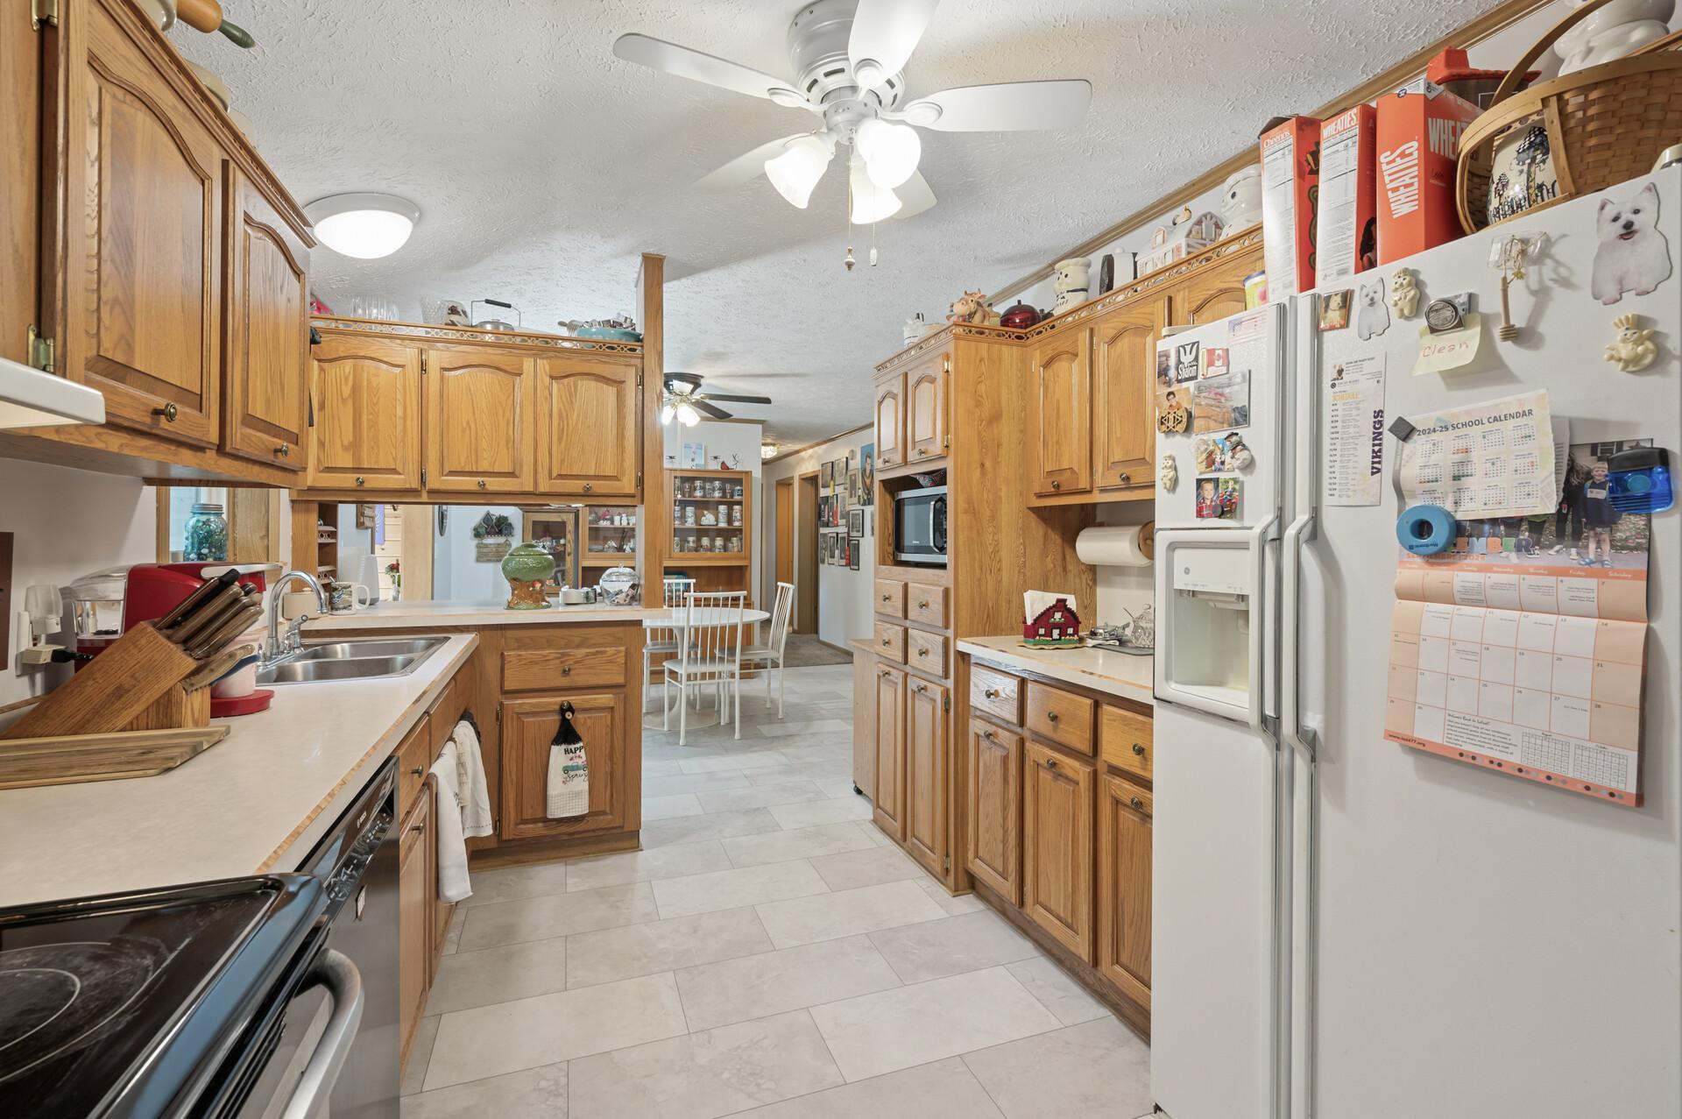
Appliances: Dishwasher; Dryer; Microwave; Range; Refrigerator; Washer
Basement: Drain Tiled; Egress Windows; Full
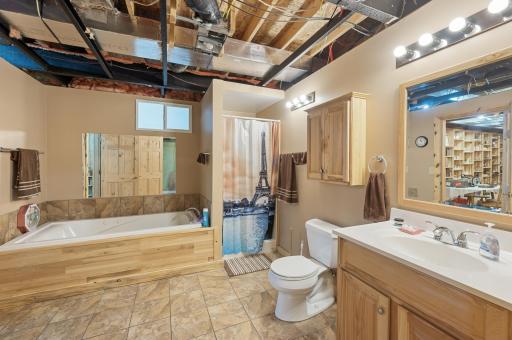
Bath Description: Main Floor Full Bath; Full Primary; Private Primary; Full Basement
Construction Status: Previously Owned
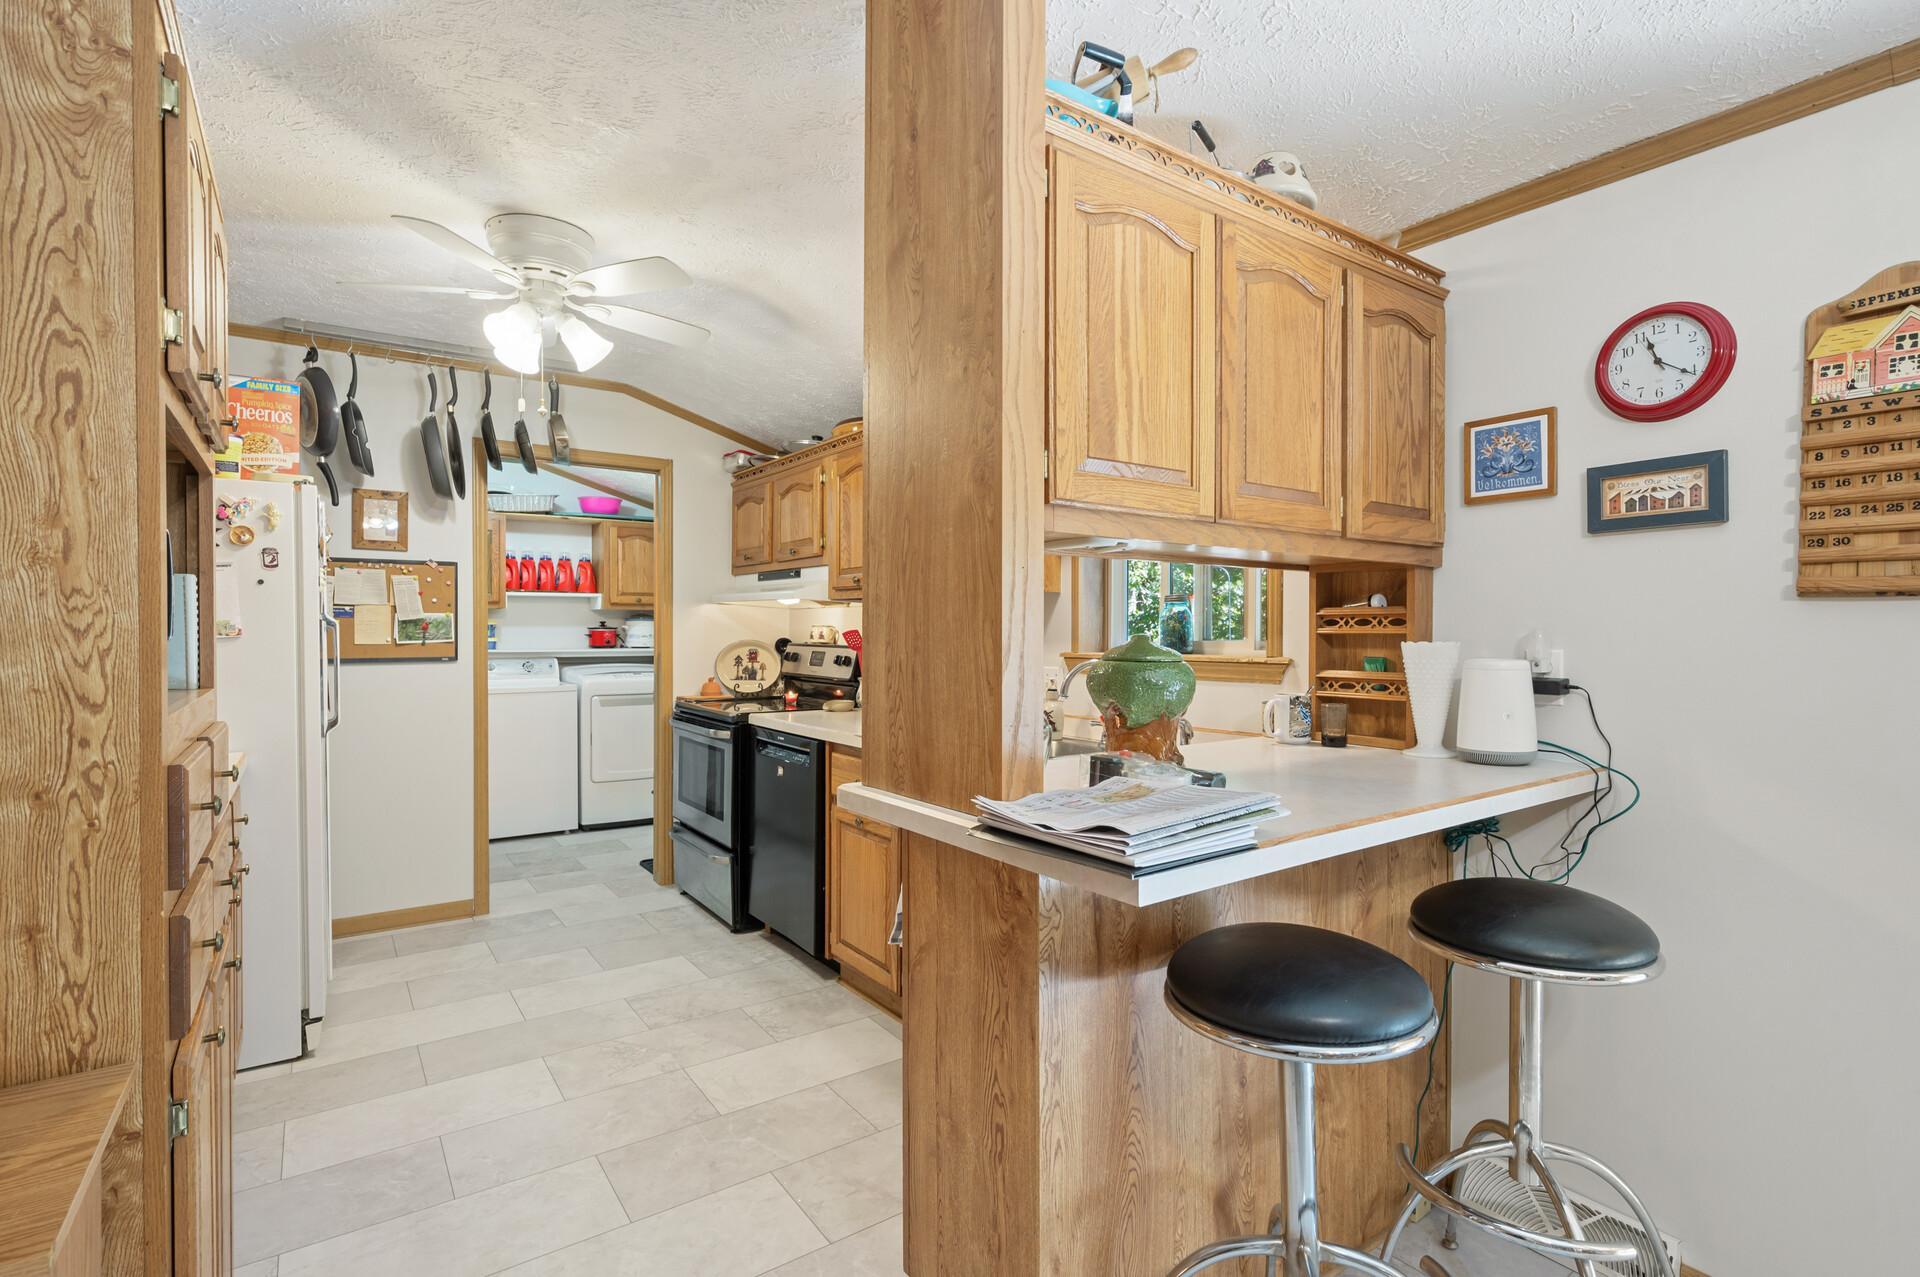
Dining Room Description: Informal Dining Room
Electric: Circuit Breakers
Exterior: Metal; Vinyl
Fencing: Chain Link
Foundation: Brick/Mortar; Concrete Block
Fuel: Propane
Heating: Forced Air
Lot Description: Tree Coverage - Heavy
Outbuildings: Pole Building
Pool Description: None
Sellers Terms: Cash; Conventional; FHA; VA
Sewer: Private Sewer
Special Search: 3 BR on One Level; Main Floor Laundry
Stories: One
Water: Well
Waterfront Type: Creek/Stream
Room Information
| Room Name | Dimensions | Level |
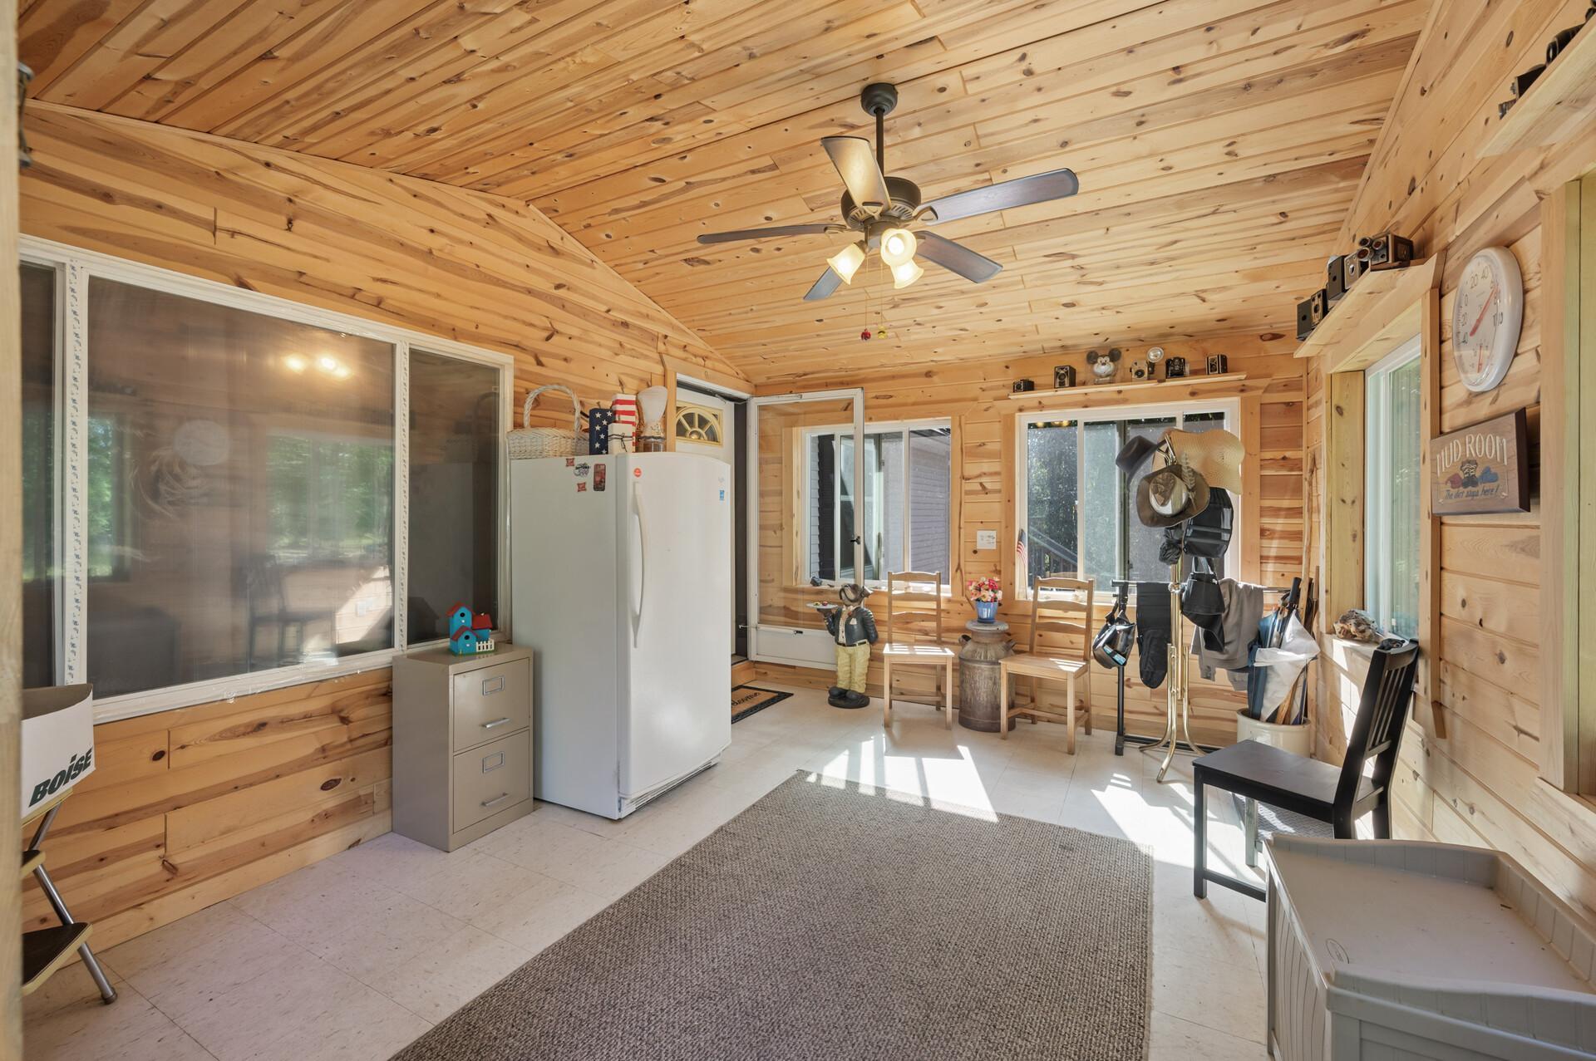
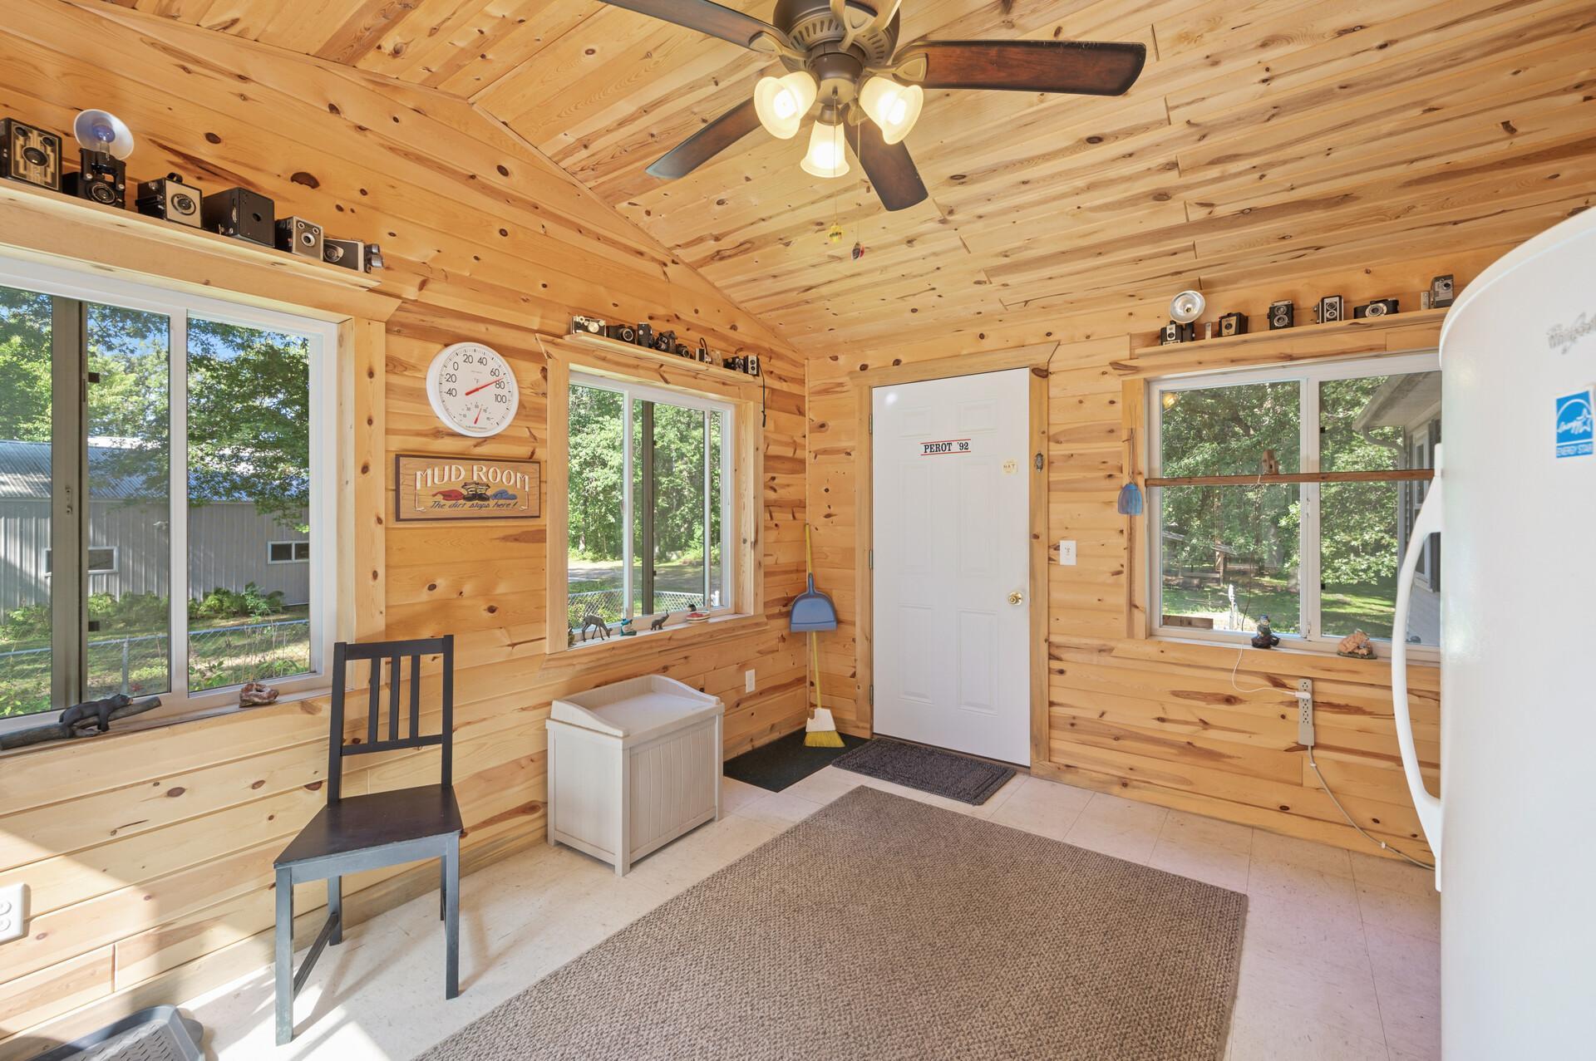
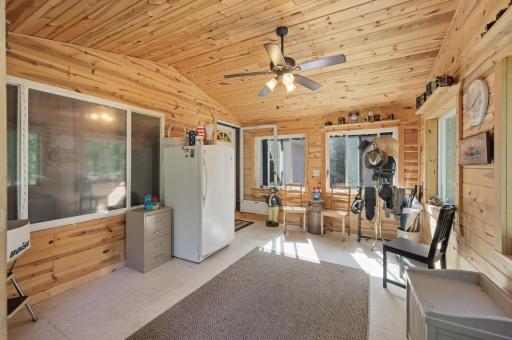
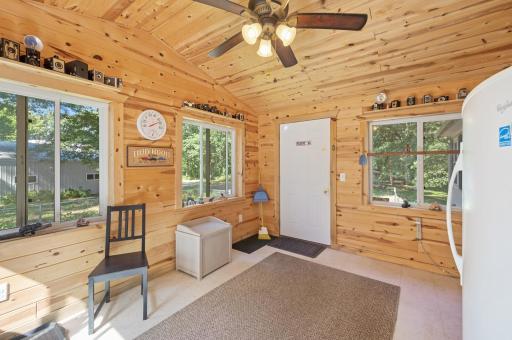
| Three Season Porch | 13x11 | Main |
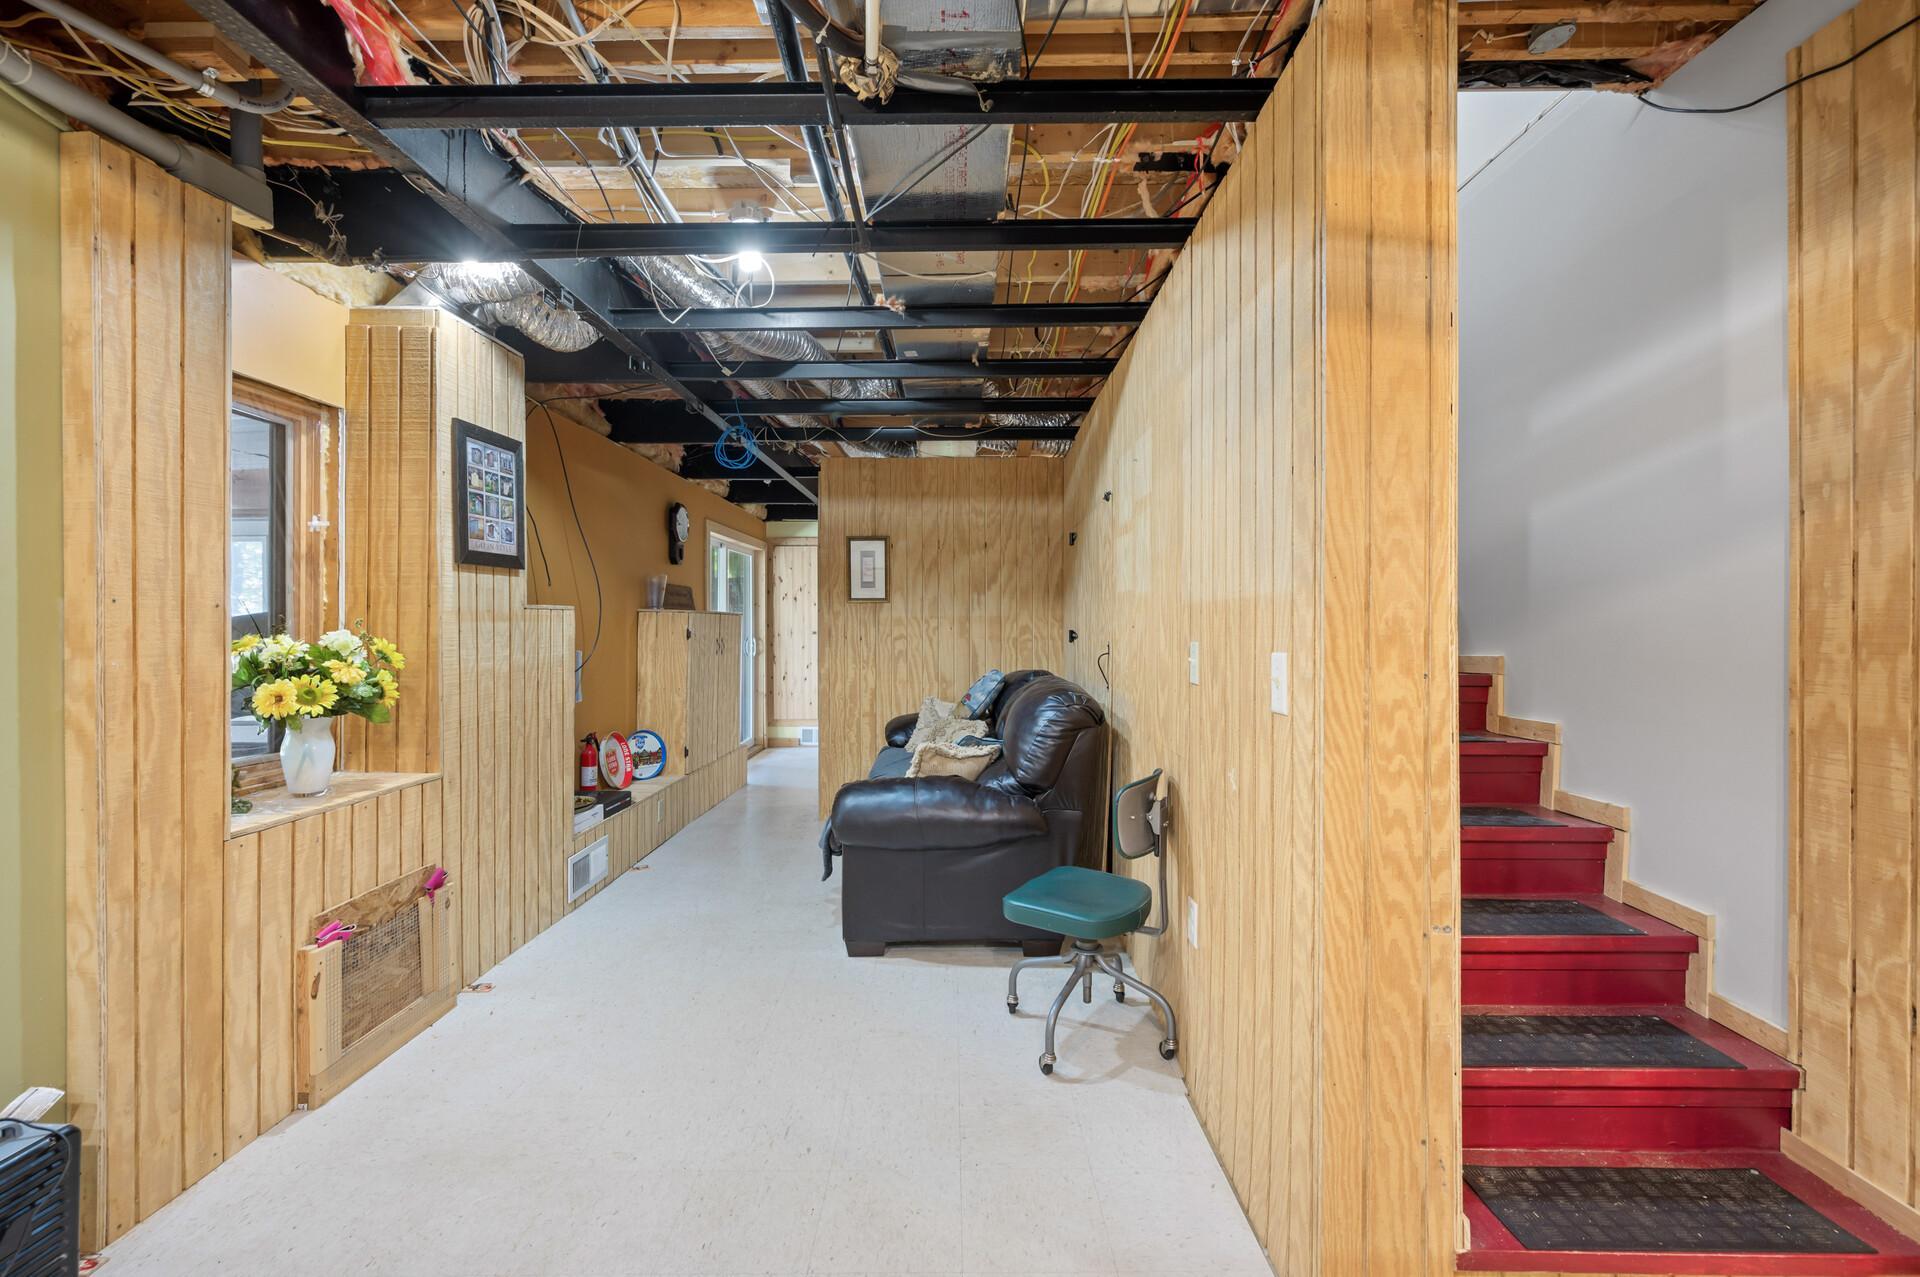
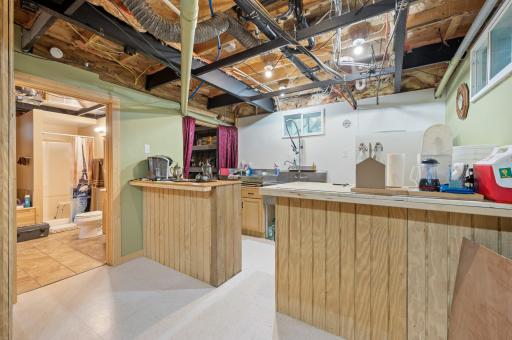
| Bar/Wet Bar Room | 12x24 | Lower |
| Dining Room | 12x15 | Main |
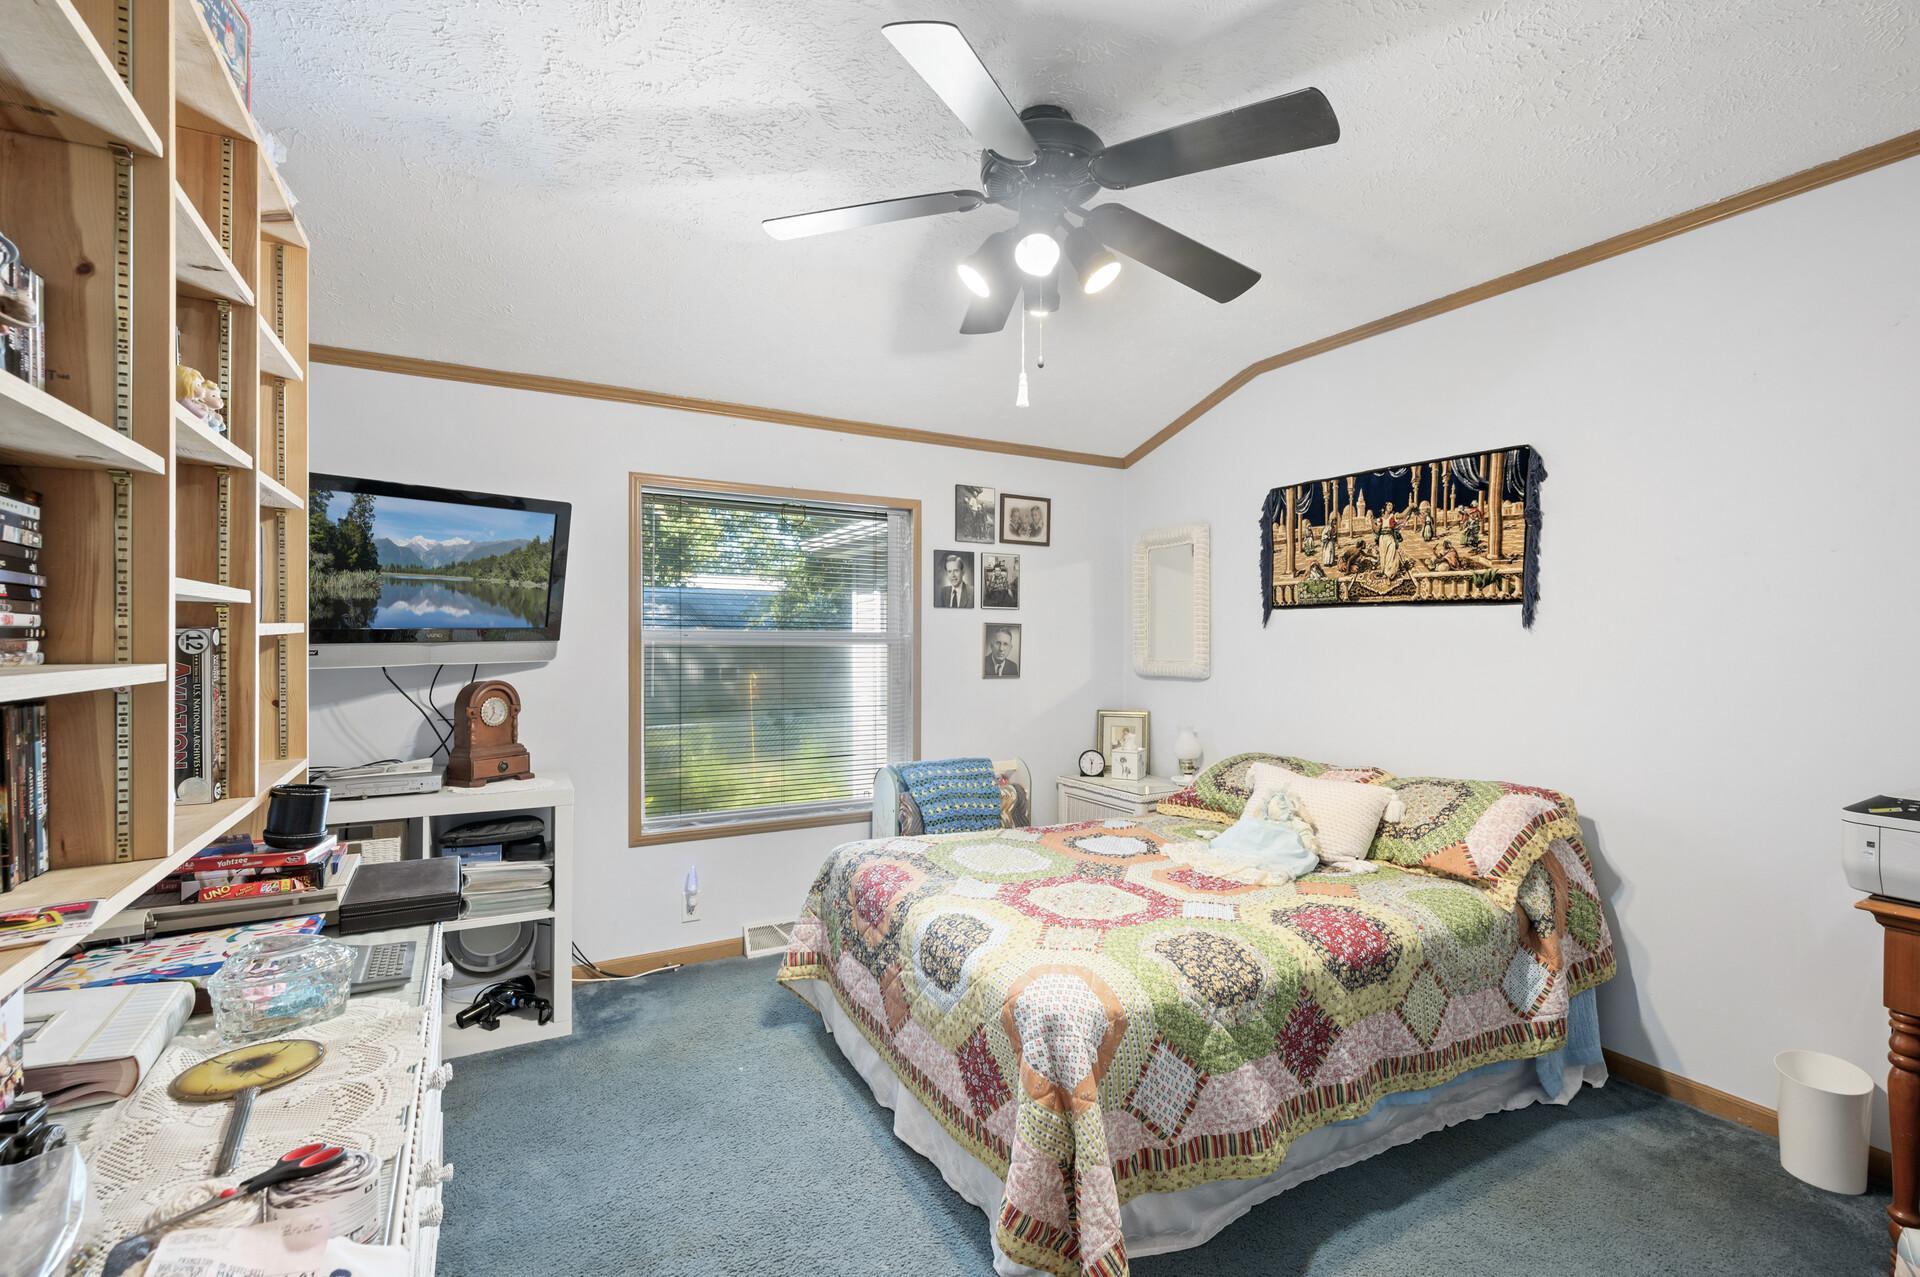
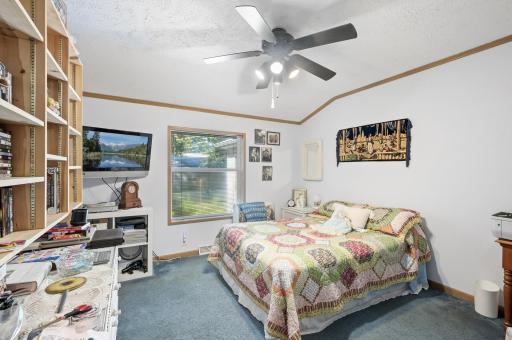
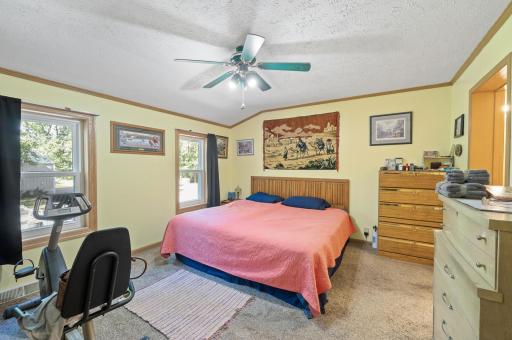
| First (1st) Bedroom | 13x14 | Main |
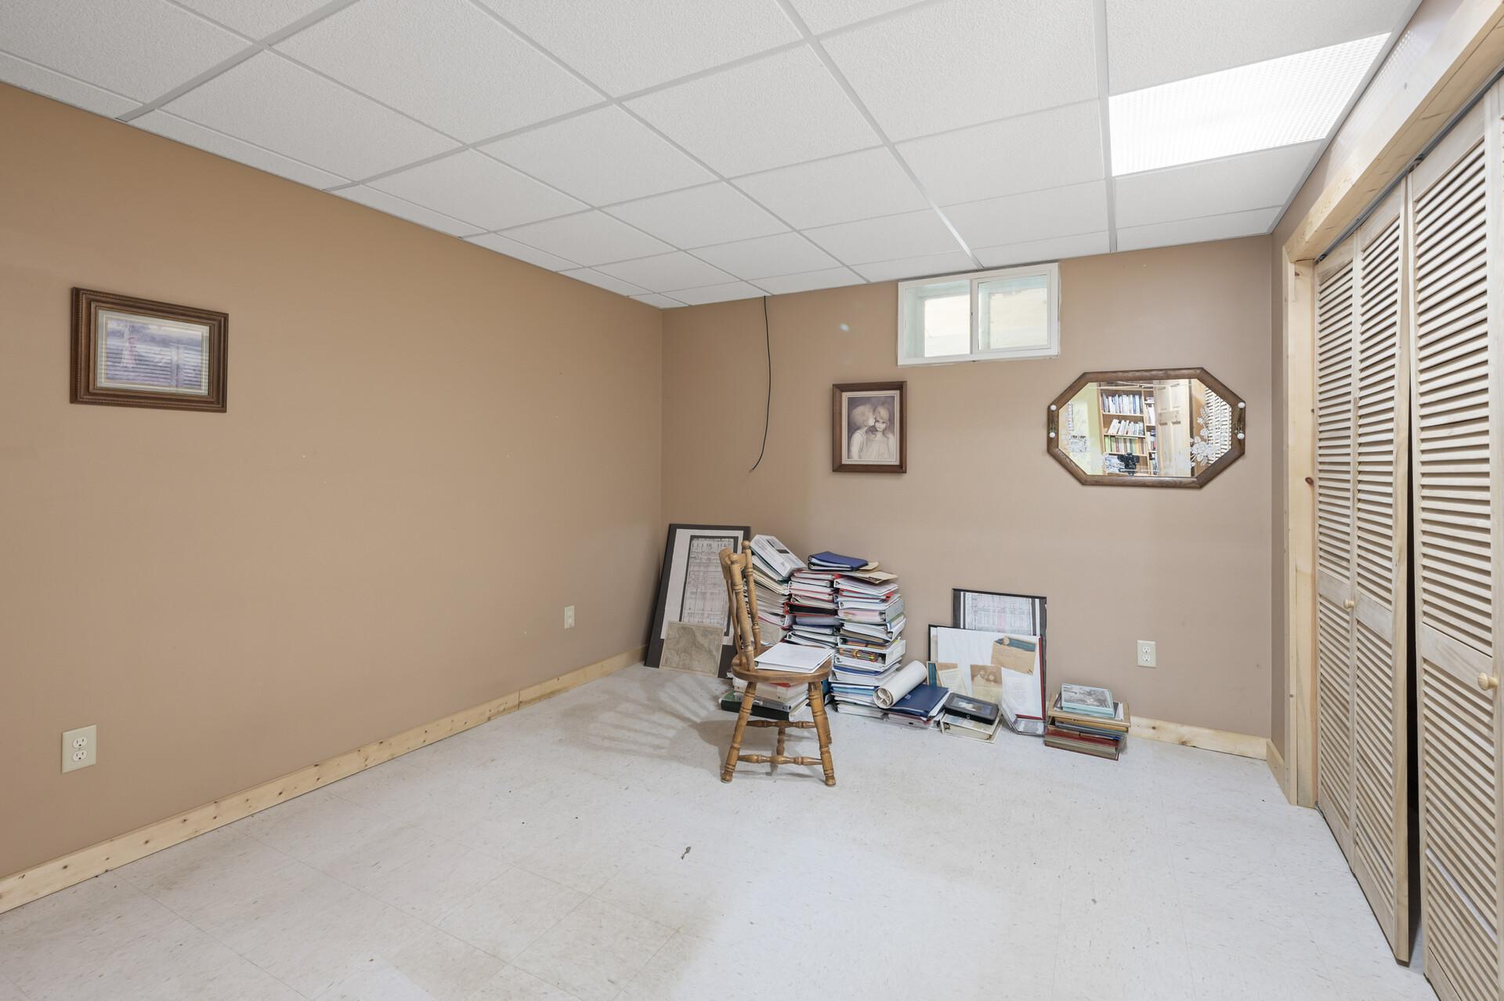
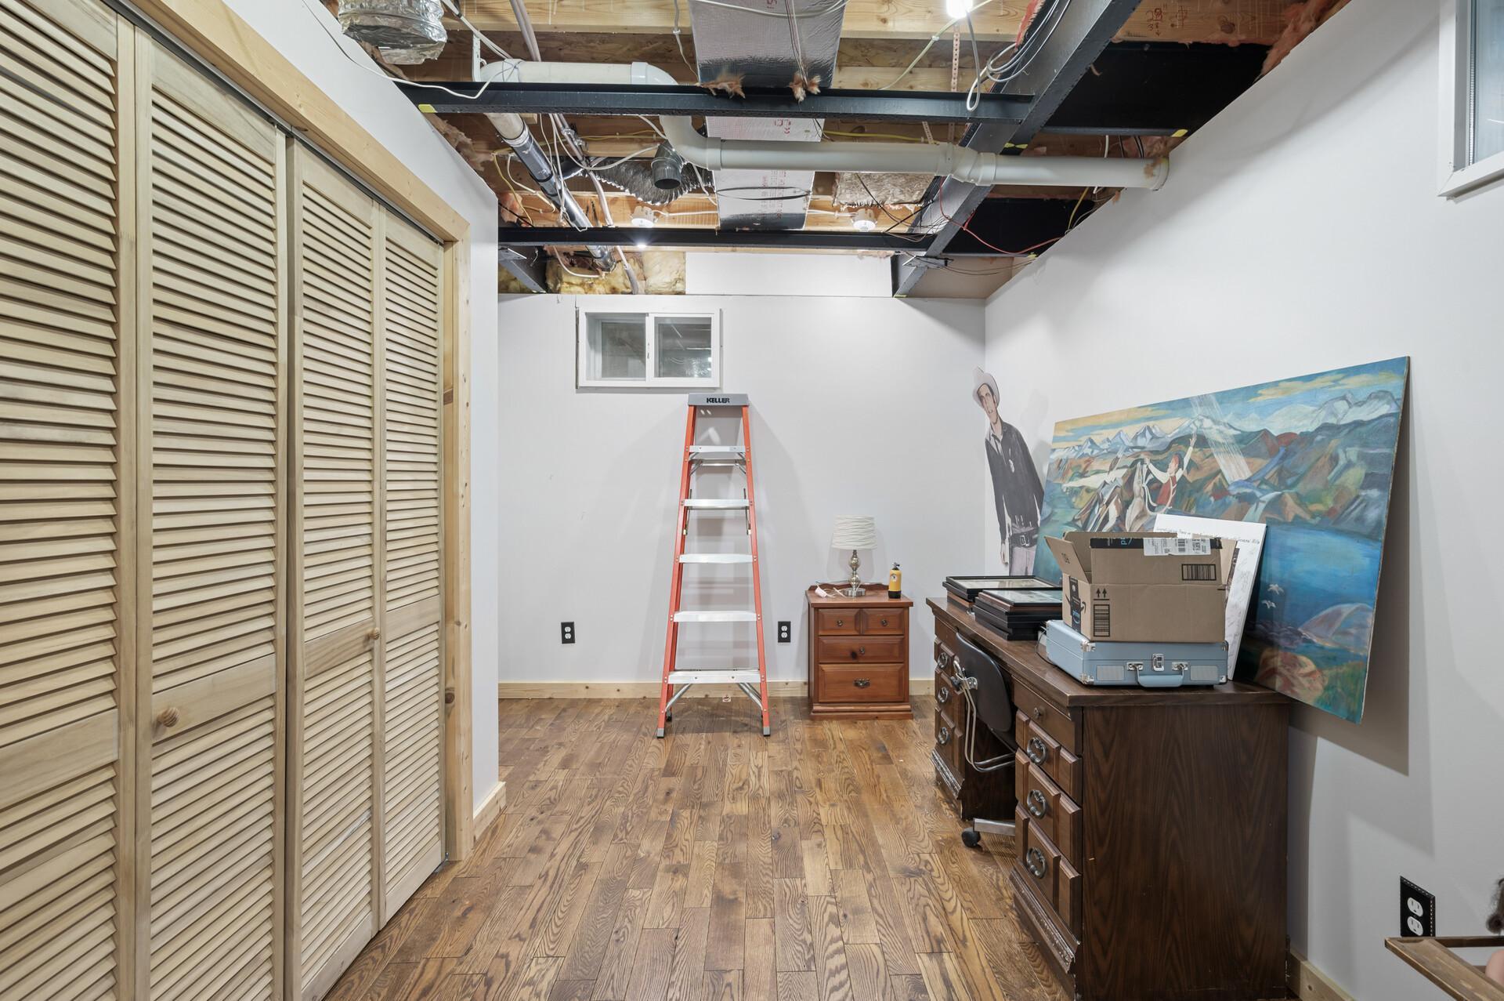
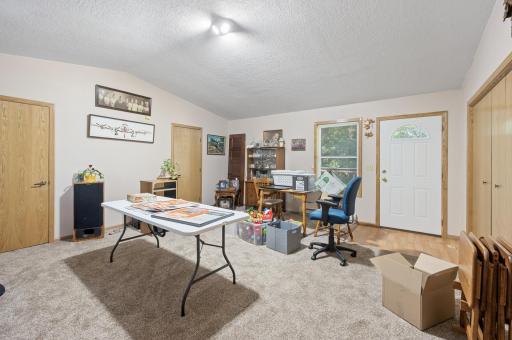
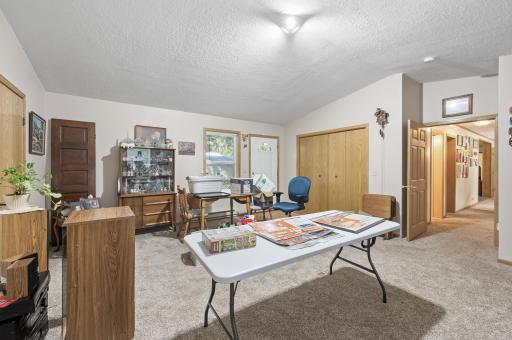
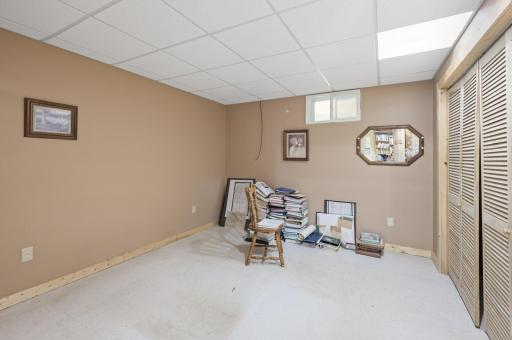
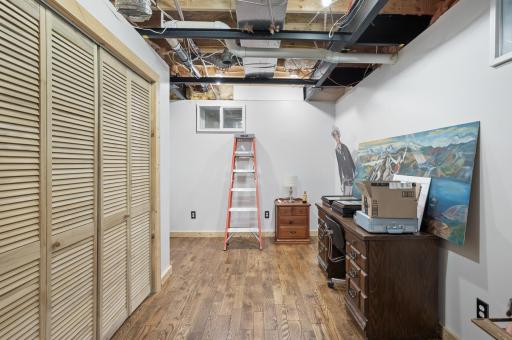
| Flex Room | 12x10 | Lower |
| Flex Room | 12x11 | Lower |
| Great Room | 15x15 | Main |
| Kitchen | 10x11 | Main |
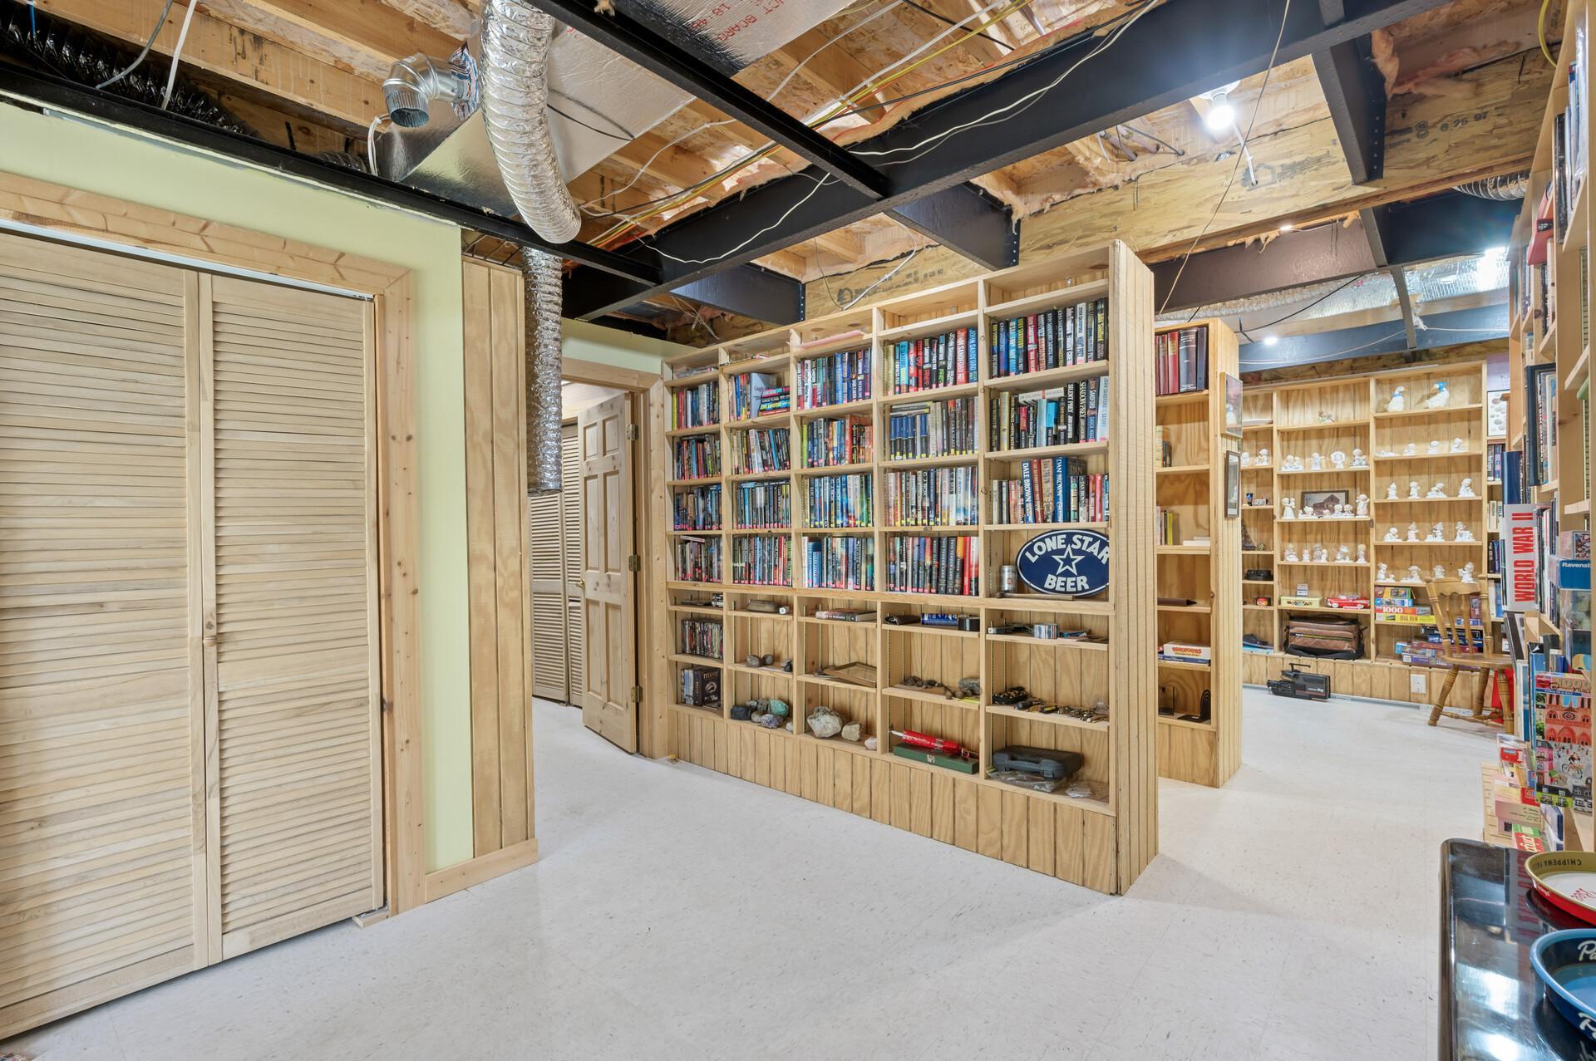
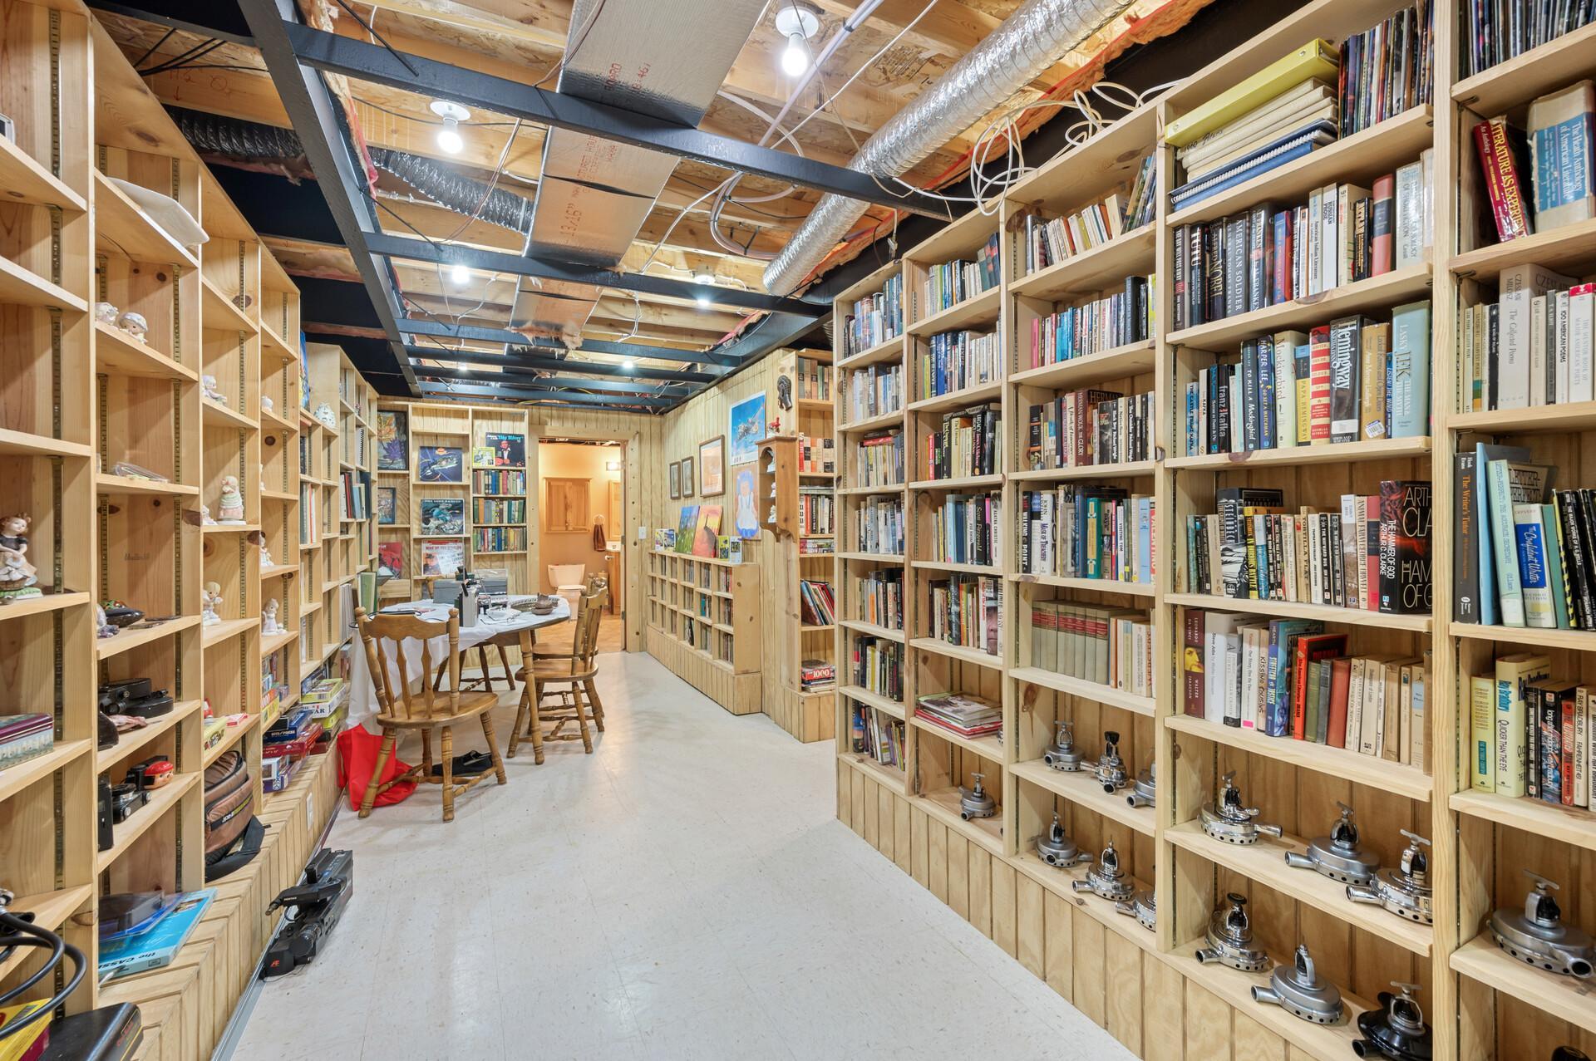
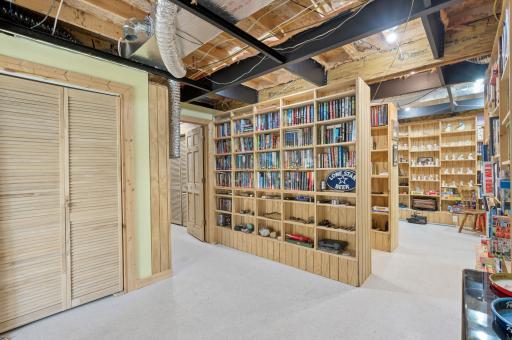
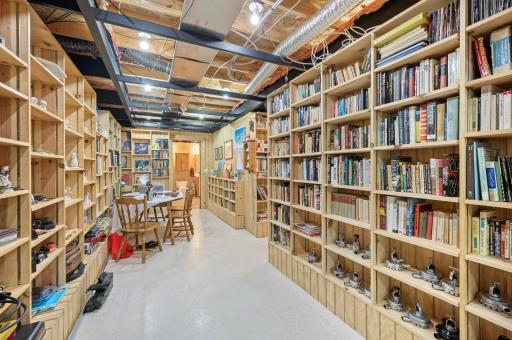
| Library | 25x21 | Basement |
| Living Room | 12x24 | Main |
| Porch | 11x14 | Main |
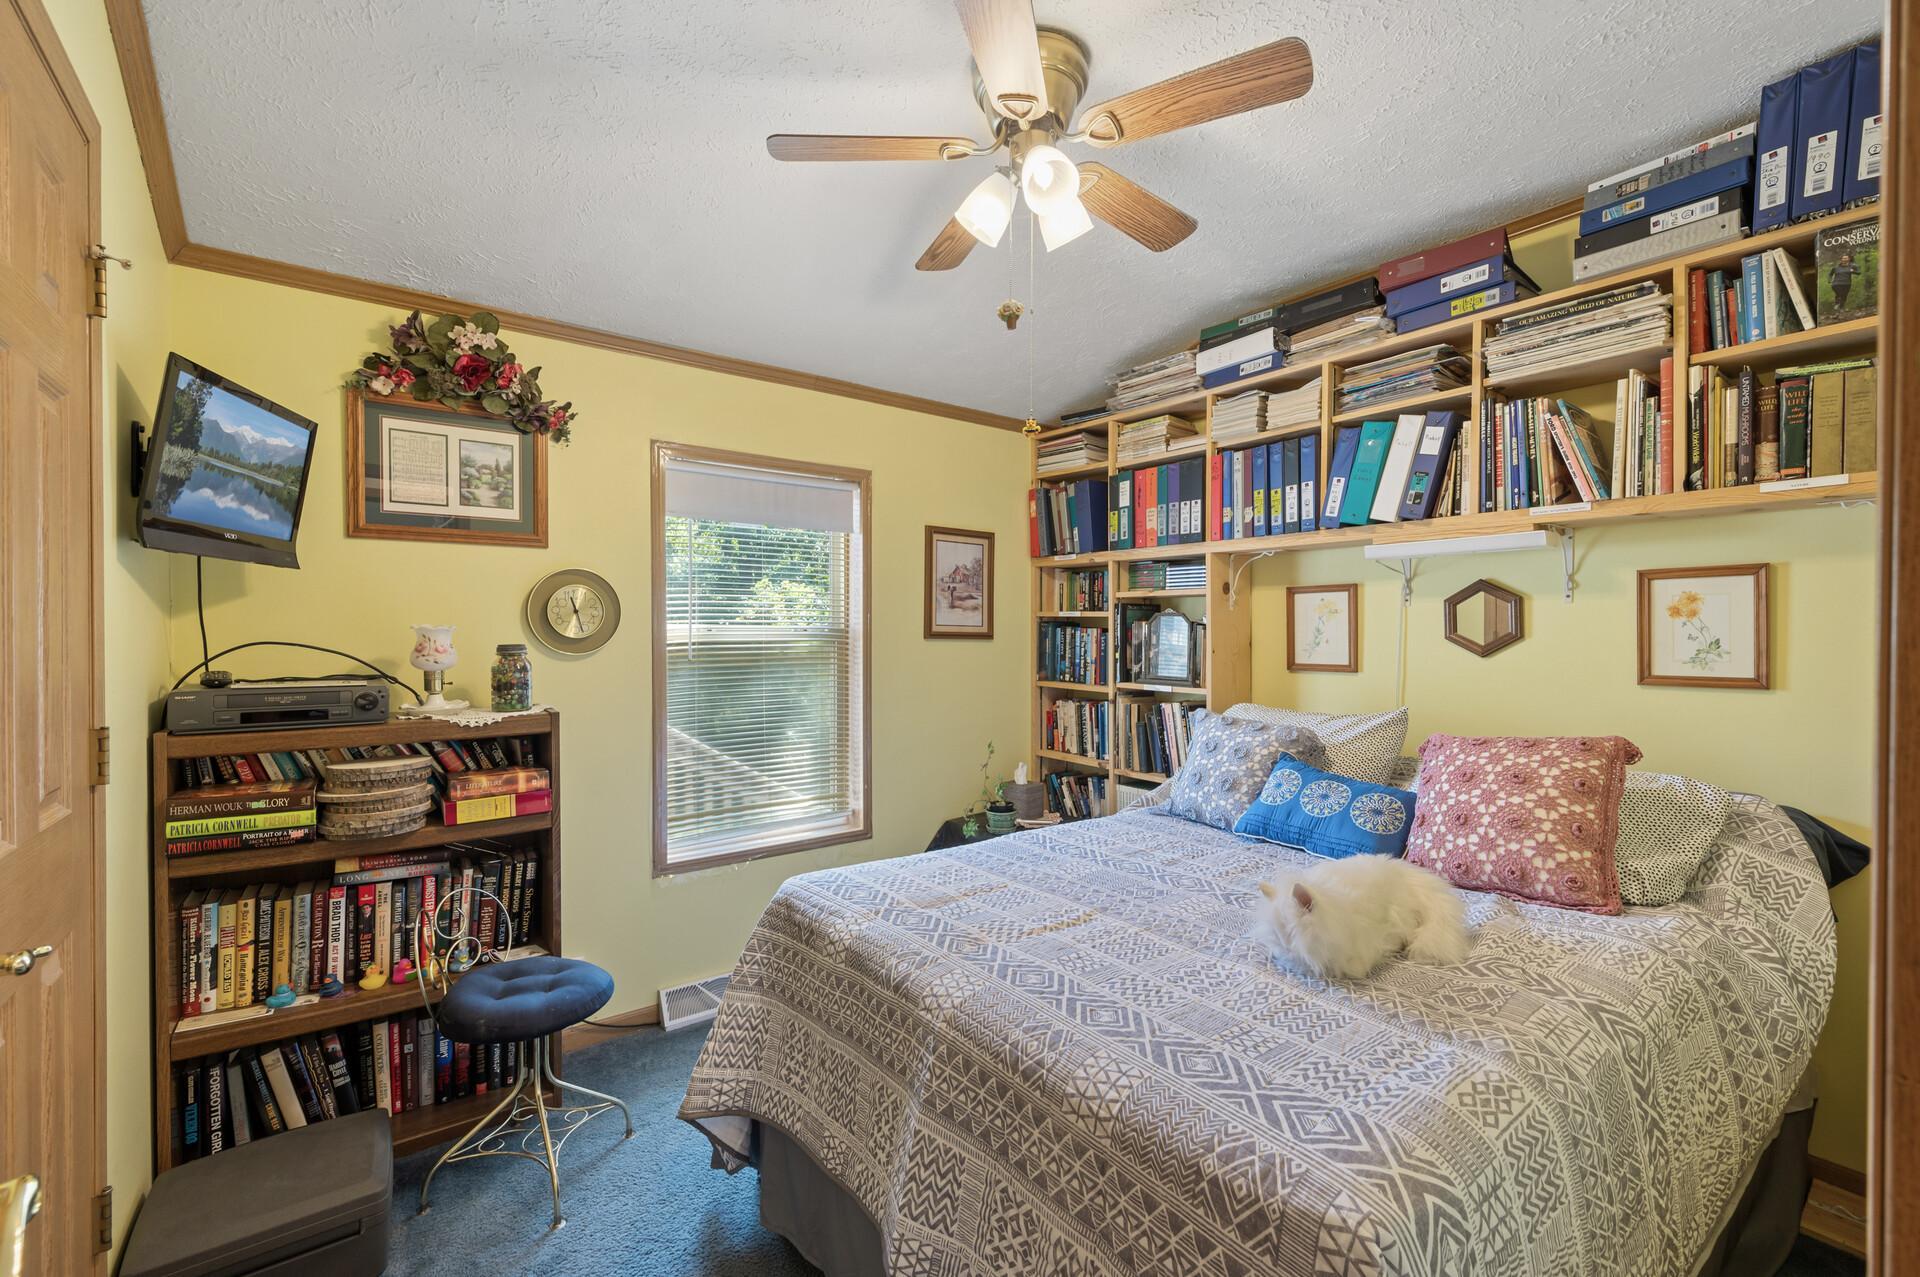
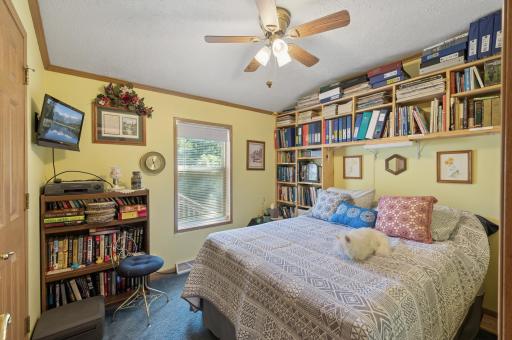
| Second (2nd) Bedroom | 11x12 | Main |
| Third (3rd) Bedroom | 8x12 | Main |

Listing Office: eXp Realty
Last Updated: August - 17 - 2026
The data relating to real estate for sale on this web site comes in part from the Broker Reciprocity SM Program of the Regional Multiple Listing Service of Minnesota, Inc. The information provided is deemed reliable but not guaranteed. Properties subject to prior sale, change or withdrawal. ©2024 Regional Multiple Listing Service of Minnesota, Inc All rights reserved.