$399,995
Minneapolis, MN 55432
MLS# 7115086
4 beds | 3 baths | 2748 sqft
1 / 25
Property Description
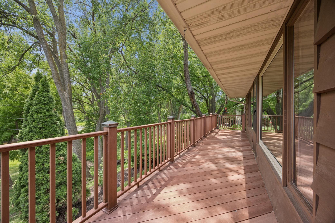
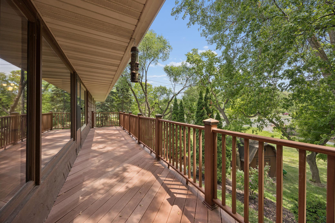
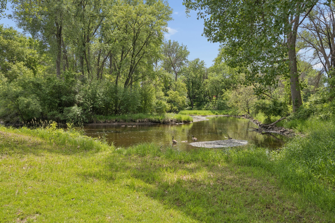
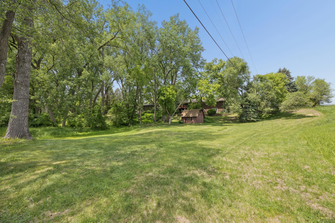
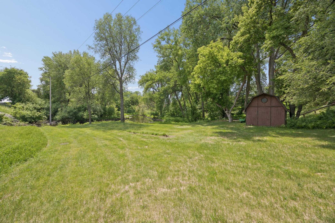
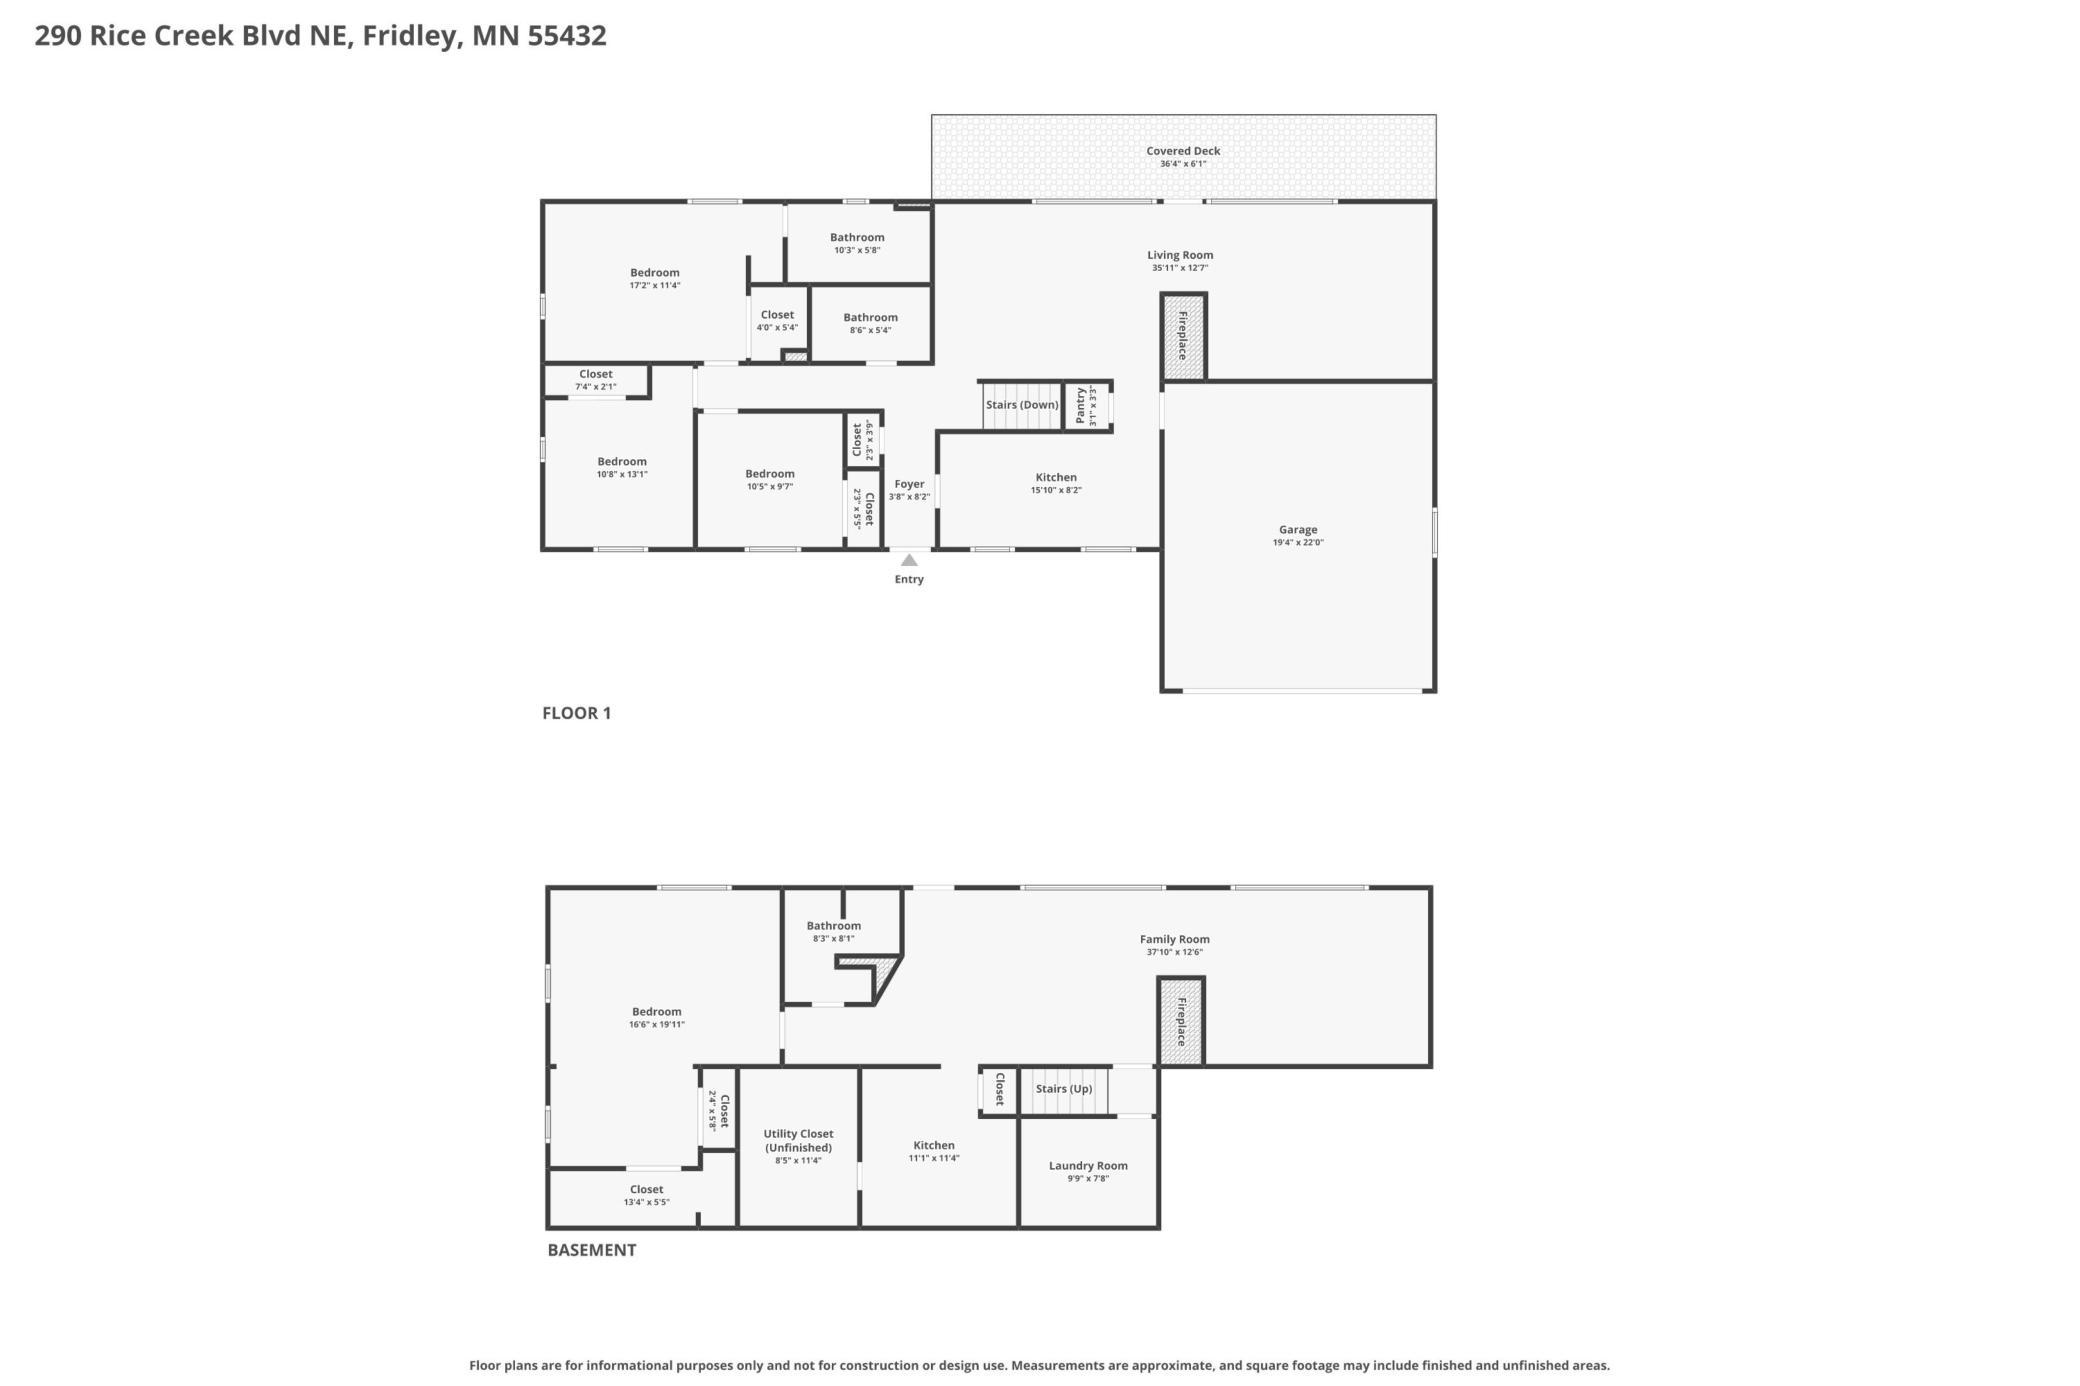
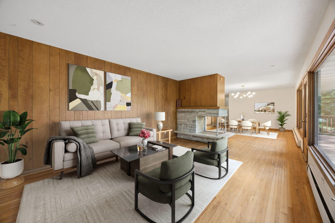
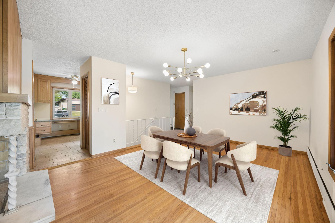
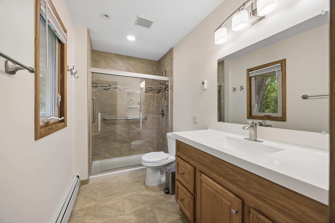
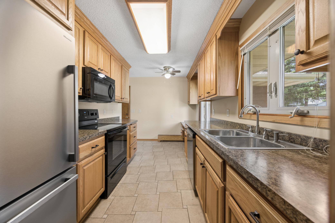
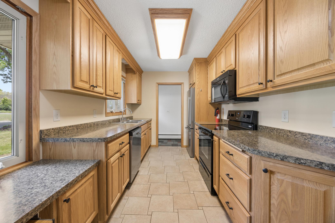
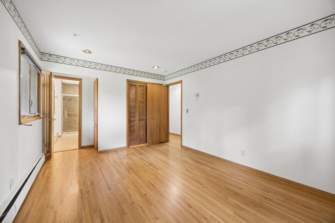
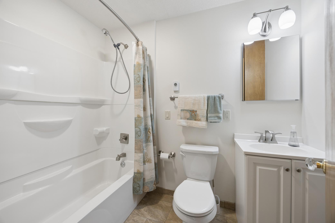
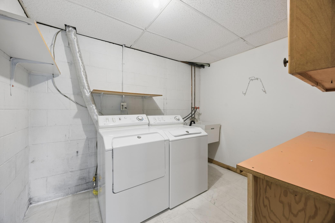
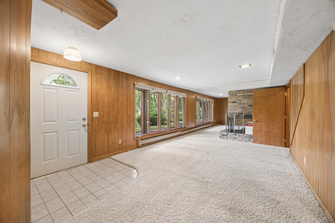
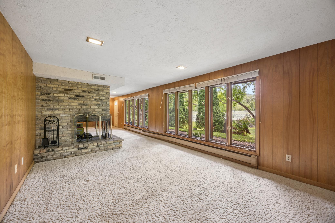
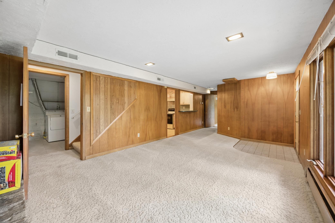
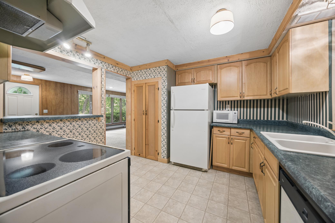
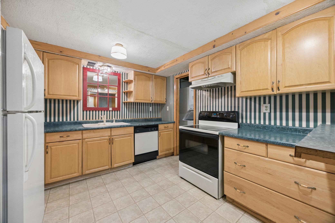
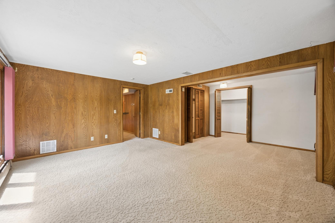
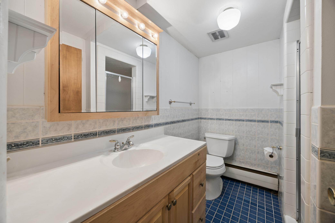
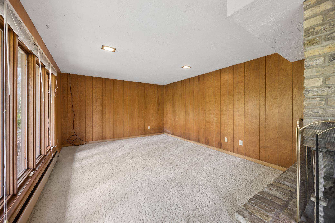
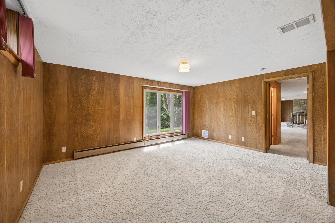
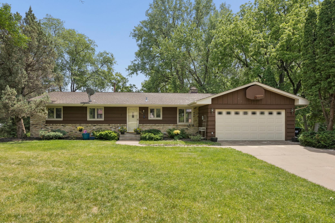
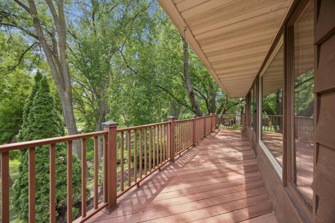
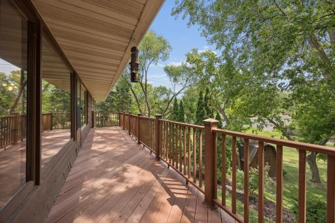
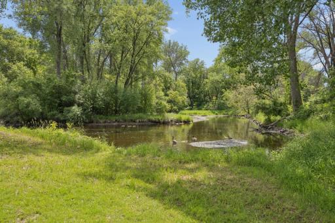
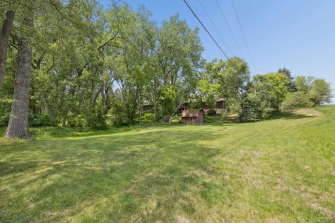
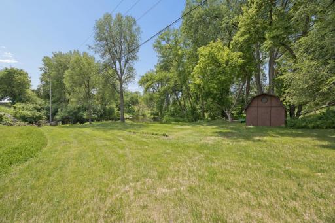
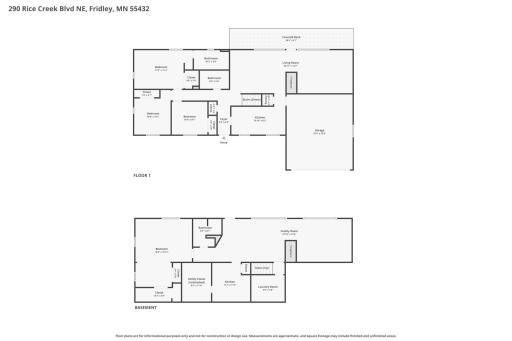
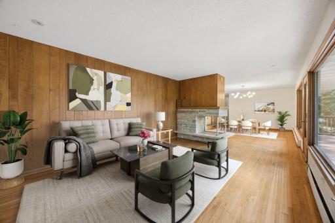
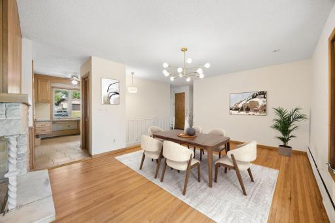
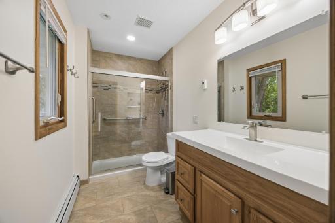
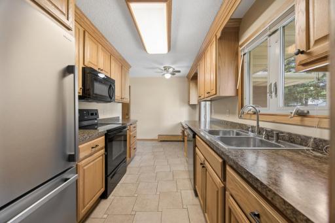
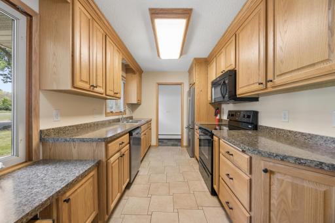
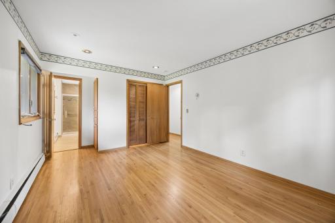
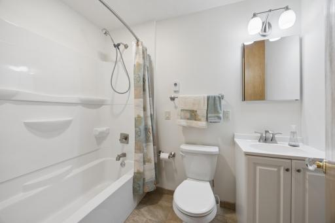
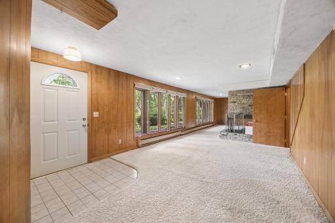
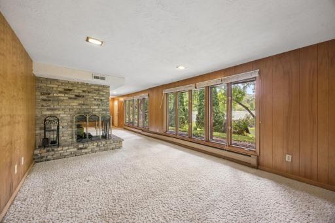
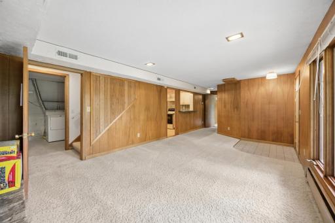
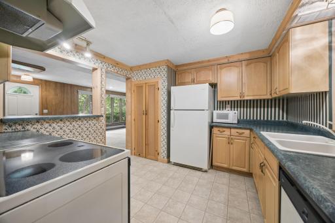
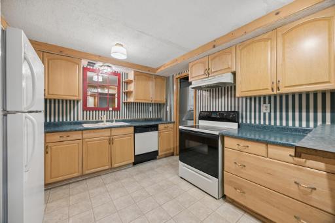
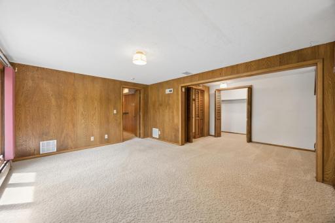
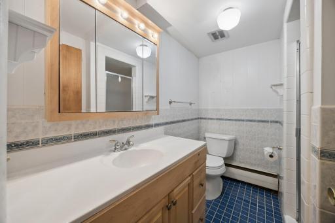
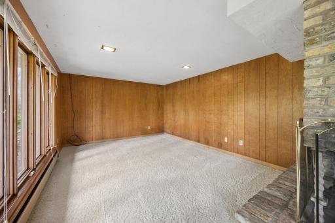
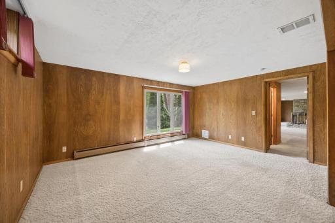
Two useful living zones under one roof — with a move-in ready main level and a highly functional walkout lower level for flexible living, work, guests, caregiving, creative space, or exploring rental/business possibilities. This Fridley rambler offers the kind of layout buyers rarely find in a single-family home. The main level has a mid-century modern vibe and checks important boxes: three bedrooms on one level, including a primary bedroom with walk-in closet and updated private bath with tile shower and heated floors, hardwood floors, a practical kitchen, an updated full bath with heated floors, and windows with private views toward the trees and creek (and a little road noise when you are outside). The walkout lower level is the differentiator. It offers excellent function with its own entrance, kitchen, bathroom, laundry, living room, dining area, fireplace, large bedroom, patio, separate mailbox, and additional front parking pad. Imagine the possibilities for this space! With two full kitchens, separate laundry areas, and dual heating and cooling, the home offers flexibility most single-family homes simply do not have. Additional highlights include a whole-house generator, redone sewer line with long-term warranty, large composite deck, and generous yard space for a garden, bonfires, a generator, and more. A practical, versatile home in an established neighborhood near parks, trails, commuting routes, and everyday conveniences. Buyers must verify any rental, business, daycare, short-term rental, accessory dwelling, or other non-standard use with the City of Fridley and any appropriate local authorities.
Details
Maps
Contract Information
Owner is an Agent?: No
Auction?: No
Status: Active
Contingency: Subject to Financing
Current Price: $399,995
Original List Price: 425000
ListPrice: 399995
List Date: 2026-07-23
Office/Member Info
Association: SPAAR
General Property Information
Common Wall: No
Lot Measurement: Acres
Manufactured Home?: No
Multiple PIDs?: No
New Development: No
Number of Fireplaces: 2
Road Btwn WF & Home?: No
Waterfront YN: Yes
Year Built: 1964
Yearly/Seasonal: Yearly
Zoning: Residential-Single Family
Lot Dimensions: 140x107x173x60
Acres: 0.45
Bath Three Quarters: 2
Bath Half: 0
Lake/Waterfront Name: Rice Creek
Bath Quarter: 0
Main Floor Total SqFt: 1374
Above Grd Total SqFt: 1374
Below Grd Total SqFt: 1374
Total SqFt: 2748
Total Finished Sqft: 2638.00
FireplaceYN: Yes
Foundation Size: 1664
Style: (SF) Single Family
Garage Stalls: 2
Association Fee: 0
Assessment Pending: No
Bedrooms: 4
Baths Total: 3
Bath Full: 1
Location, Tax and Other Information
AssocFeeYN: No
Legal Description: LOT 1 BLK 4 RICE CREEK PLAZA NORTH ADD, SUBJ TO EASE OF REC
Listing City: Fridley
Map Page: 78
Municipality: Fridley
School District: Fridley
School District Phone: 763-502-5001
DNR Lake Classification: Not Applicable
Zip Plus 4: 4137
Property ID Number: 143024220043
Tax Year: 2026
Tax Amount: 6024
In Foreclosure?: No
Potential Short Sale?: No
Lender Owned?: No
Directions & Remarks
Public Remarks: Two useful living zones under one roof — with a move-in ready main level and a highly functional walkout lower level for flexible living, work, guests, caregiving, creative space, or exploring rental/business possibilities. This Fridley rambler offers the kind of layout buyers rarely find in a single-family home.
The main level has a mid-century modern vibe and checks important boxes: three bedrooms on one level, including a primary bedroom with walk-in closet and updated private bath with tile shower and heated floors, hardwood floors, a practical kitchen, an updated full bath with heated floors, and windows with private views toward the trees and creek (and a little road noise when you are outside).
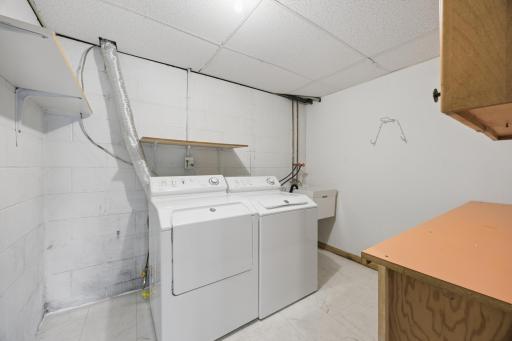
The walkout lower level is the differentiator. It offers excellent function with its own entrance, kitchen, bathroom, laundry, living room, dining area, fireplace, large bedroom, patio, separate mailbox, and additional front parking pad. Imagine the possibilities for this space!
With two full kitchens, separate laundry areas, and dual heating and cooling, the home offers flexibility most single-family homes simply do not have.
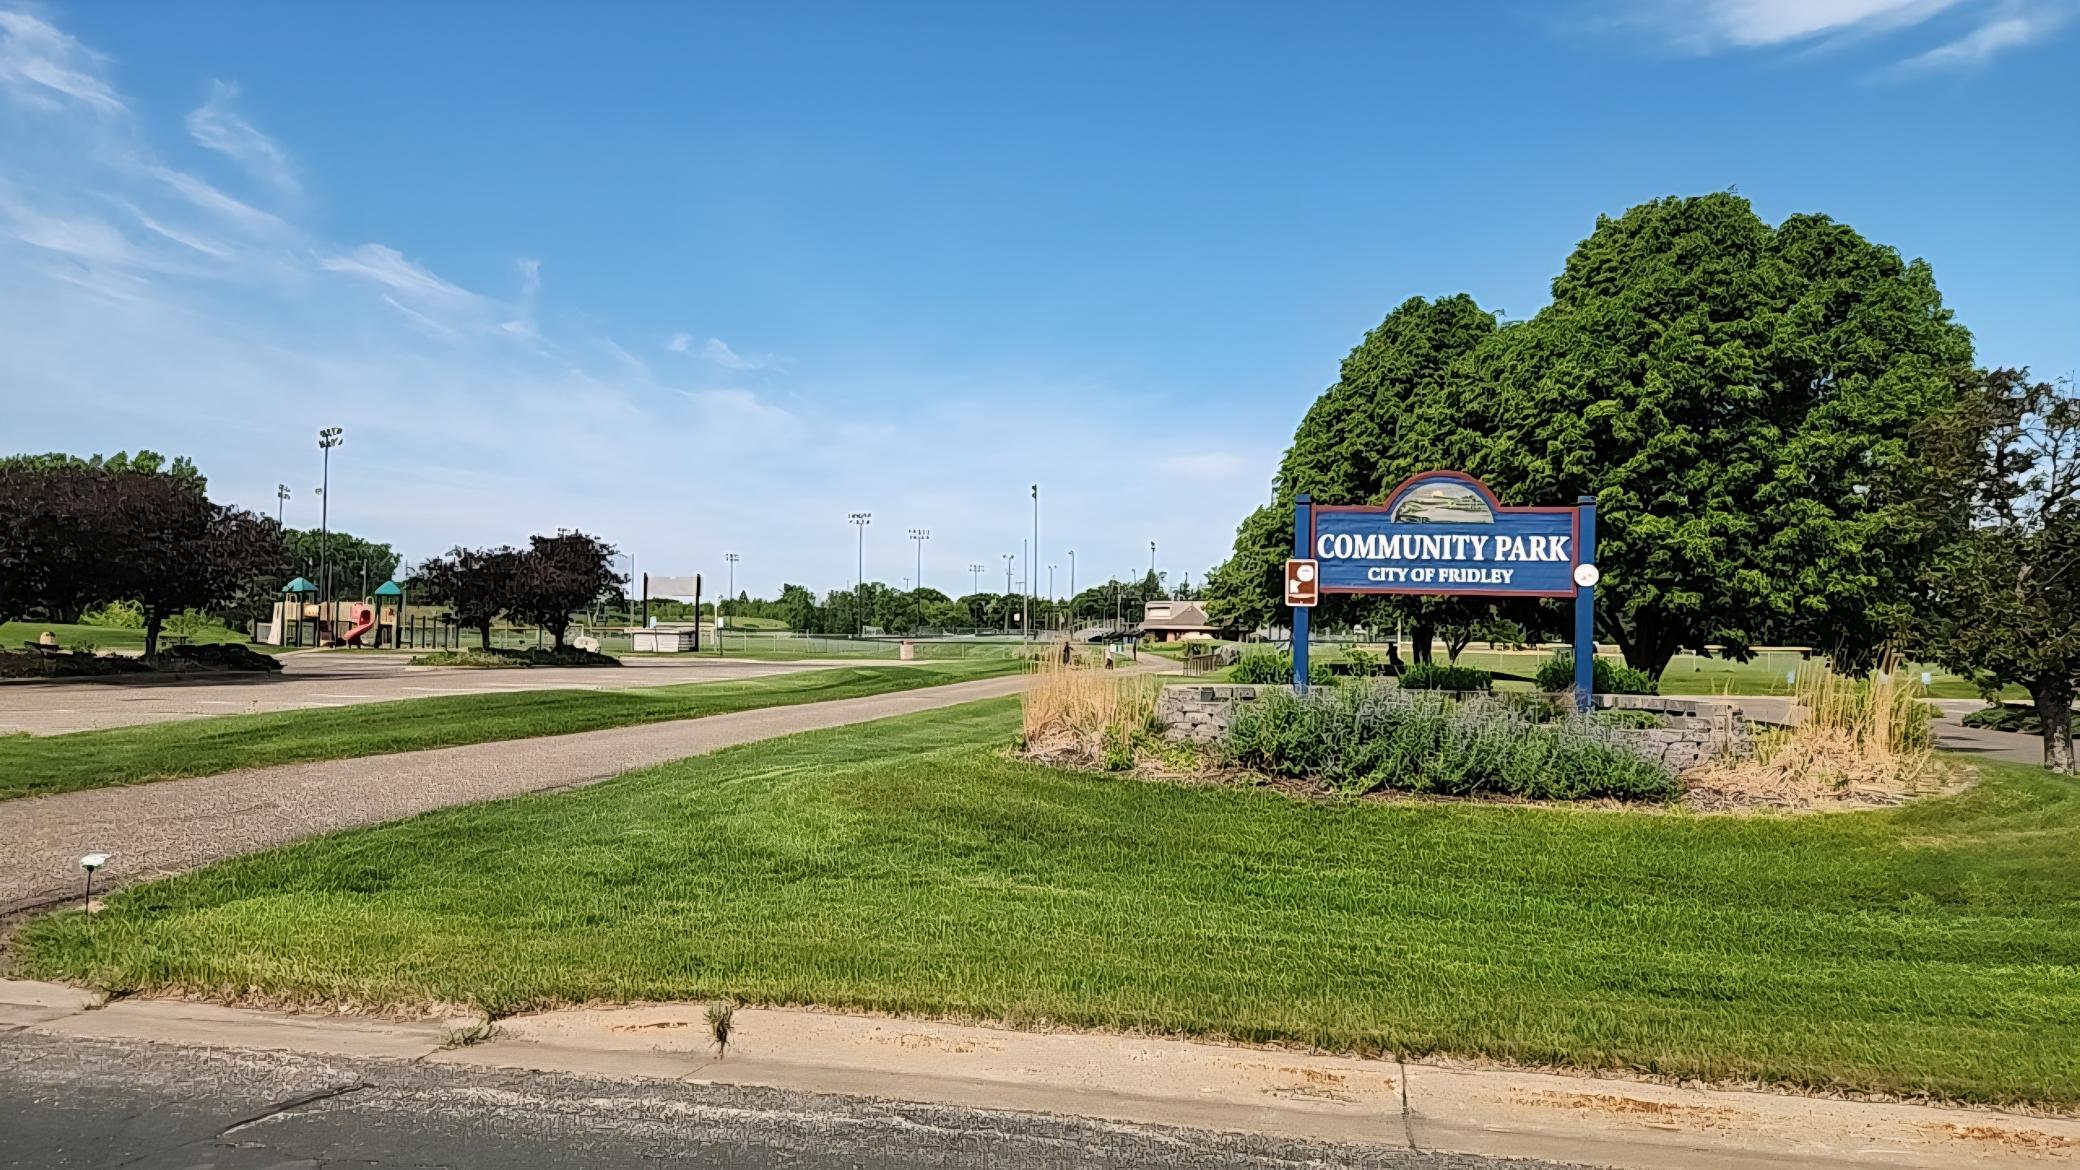
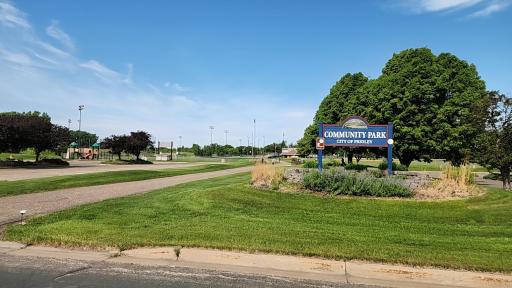
Additional highlights include a whole-house generator, redone sewer line with long-term warranty, large composite deck, and generous yard space for a garden, bonfires, a generator, and more. A practical, versatile home in an established neighborhood near parks, trails, commuting routes, and everyday conveniences.
Buyers must verify any rental, business, daycare, short-term rental, accessory dwelling, or other non-standard use with the City of Fridley and any appropriate local authorities.
Directions: (Google Maps will get you there) Hwy 47 (University?) to west on 69th to University Service Road T, left. Then Left at T to stay on 69th/University Service Rd to wrap around to Rice Creek Blvd, 1st home on left
Accessible
None: 1
Air Conditioning
Central Air: 1
Amenities Unit
Balcony: 1
Ceiling Fan(s): 1
Deck: 1
Hardwood Floors: 1
Kitchen Window: 1
Main Floor Primary Bedroom: 1
Natural Woodwork: 1
Patio: 1
Primary Bedroom Walk-In Closet: 1
Tile Floors: 1
Walk-In Closet: 1
Washer/Dryer Hookup: 1
Other: 1
Appliances
Dishwasher: 1
Dryer: 1
Microwave: 1
Range: 1
Refrigerator: 1
Washer: 1
Approved Financing
FHA: 1
VA: 1
Assessments
Assessment Balance: 0
Assessment Installment: 0
Tax With Assessments: 6024
Basement
Full: 1
Kitchenette: 1
Single Tenant Access: 1
Bath Description
Main Floor 3/4 Bath: 1
Main Floor Full Bath: 1
3/4 Primary: 1
Private Primary: 1
3/4 Basement: 1
Walk-In Shower Stall: 1
Building Information
Finished SqFt Above Ground: 1374
Finished SqFt Below Ground: 1264
Construction Status
Previously Owned: 1
Dining Room Description
Breakfast Area: 1
Informal Dining Room: 1
Separate/Formal Dining Room: 1
Electric
Circuit Breakers: 1
Exterior
Brick/Stone: 1
Cedar: 1
Family Room Characteristics
Lower Level: 1
Main Level: 1
Fireplace Characteristics
Amusement Room: 1
Decorative: 1
Family Room: 1
Living Room: 1
Wood Burning: 1
Foundation
Concrete Block: 1
Fuel
Natural Gas: 1
Heating
Baseboard: 1
Boiler: 1
Forced Air: 1
Insurance Fee
Insurance Fee: 0
Lake Details
Lake Depth: 0
Laundry
In Unit: 1
Laundry Room: 1
Lease Details
Land Leased: Not Applicable
Lot Description
Corner Lot: 1
Public Transit (w/in 6 blks): 1
Tree Coverage - Medium: 1
Miscellaneous Information
DP Resource: Yes
Homestead: No
Ownership
Fractional Ownership: No
Parking Characteristics
Garage Square Feet: 400
Garage Door Opener: 1
Patio, Porch and Deck Features
Composite Decking: 1
Deck: 1
Public Survey Info
Range#: 24
Section#: 14
Township#: 30
Road Frontage
City Street: 1
Roof
Asphalt Shingles: 1
Second Unit
Existing In-Law w/Bath: 1
Existing In-Law w/Kitchen: 1
Sewer
City Sewer/Connected: 1
Special Search
3 BR on One Level: 1
Main Floor Bedroom: 1
Main Floor Primary: 1
Stories
One: 1
Topography
Walkout: 1
Water
City Water/Connected: 1
Waterfront Type
Creek/Stream: 1
Waterfront View
See Remarks: 1
Location Tax and Other Information
House Number: 290
Street Name: Rice Creek
Street Suffix: Boulevard
Street Direction Suffix: NE
Postal City: Minneapolis
County: Anoka
State: MN
Zip Code: 55432
Complex/Dev/Subdivision: Rice Creek Plaza North Add
Property Features
Accessible: None
Air Conditioning: Central Air
Amenities Unit: Balcony; Ceiling Fan(s); Deck; Hardwood Floors; Kitchen Window; Main Floor Primary Bedroom; Natural Woodwork; Patio; Primary Bedroom Walk-In Closet; Tile Floors; Walk-In Closet; Washer/Dryer Hookup; Other
Appliances: Dishwasher; Dryer; Microwave; Range; Refrigerator; Washer
Approved Financing: FHA; VA
Basement: Full; Kitchenette; Single Tenant Access
Bath Description: Main Floor 3/4 Bath; Main Floor Full Bath; 3/4 Primary; Private Primary; 3/4 Basement; Walk-In Shower Stall
Construction Status: Previously Owned
Dining Room Description: Breakfast Area; Informal Dining Room; Separate/Formal Dining Room
Electric: Circuit Breakers
Exterior: Brick/Stone; Cedar
Family Room Characteristics: Lower Level; Main Level
Fireplace Characteristics: Amusement Room; Decorative; Family Room; Living Room; Wood Burning
Foundation: Concrete Block
Fuel: Natural Gas
Heating: Baseboard; Boiler; Forced Air
Laundry: In Unit; Laundry Room
Lot Description: Corner Lot; Public Transit (w/in 6 blks); Tree Coverage - Medium
Parking Characteristics: Garage Door Opener
Road Frontage: City Street
Roof: Asphalt Shingles
Second Unit: Existing In-Law w/Bath; Existing In-Law w/Kitchen
Sewer: City Sewer/Connected
Special Search: 3 BR on One Level; Main Floor Bedroom; Main Floor Primary
Stories: One
Topography: Walkout
Water: City Water/Connected
Waterfront Type: Creek/Stream
Waterfront View: See Remarks
Room Information
| Room Name | Dimensions | Level |
| Dining Room | 13x17 | Upper |
| Family Room | 13x20 | Lower |
| First (1st) Bedroom | 12x14 | Main |
| Fourth (4th) Bedroom | 17x20 | Lower |
| Great Room | 13x19 | Lower |
| Kitchen | 12x16 | Main |
| Laundry | 9x10 | Lower |
| Living Room | 13x19 | Main |
| Second (2nd) Bedroom | 11x13 | Main |
| Second (2nd) Bedroom | 12x11 | Lower |
| Third (3rd) Bedroom | 10x11 | Main |

Listing Office: Keller Williams Premier Realty
Last Updated: September - 03 - 2026
The data relating to real estate for sale on this web site comes in part from the Broker Reciprocity SM Program of the Regional Multiple Listing Service of Minnesota, Inc. The information provided is deemed reliable but not guaranteed. Properties subject to prior sale, change or withdrawal. ©2026 Regional Multiple Listing Service of Minnesota, Inc All rights reserved.