$1,245,000
Detroit Lakes, MN 56501
MLS# 7022147
2 beds | 2 baths | 2396 sqft
1 / 57
Open House (08/23/2026 - 1:00 pm - 3:00 pm)
Property Description
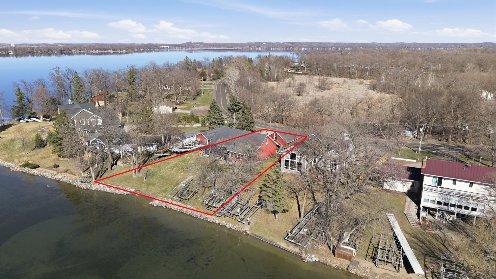
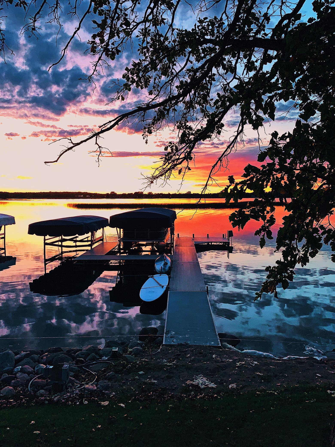




















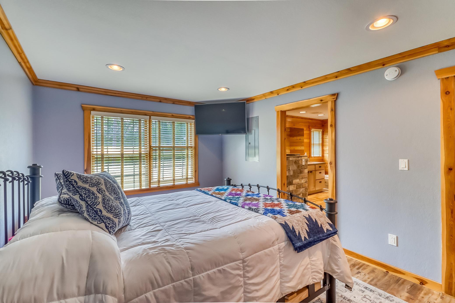
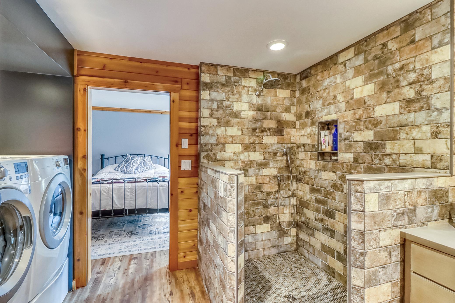
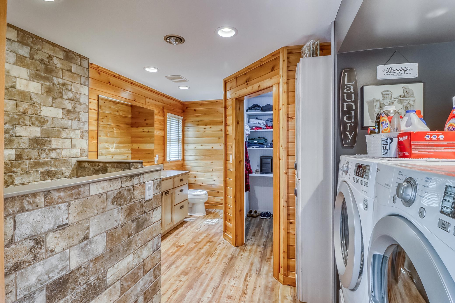
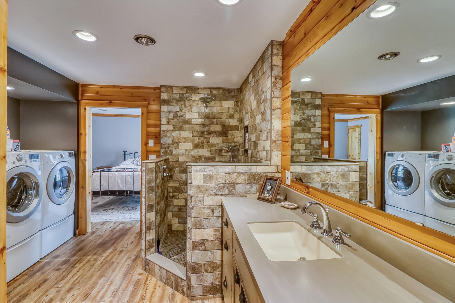










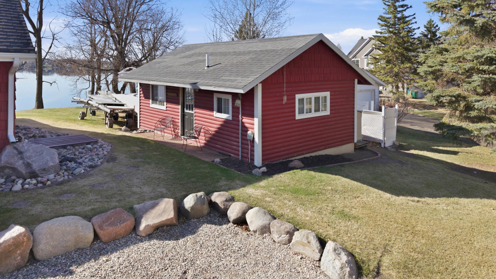




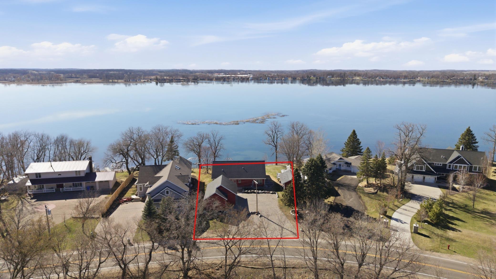
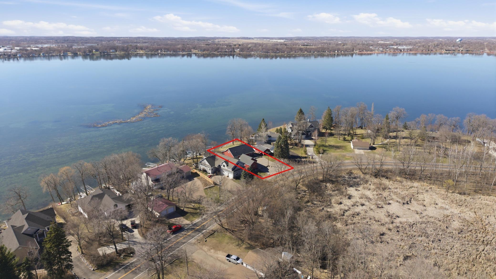
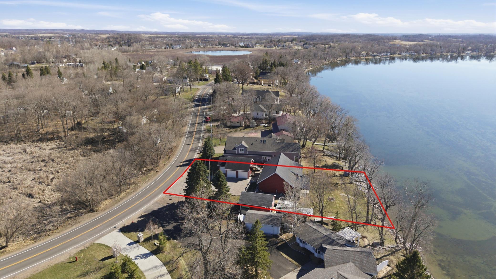
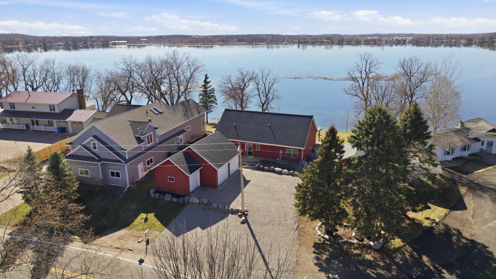
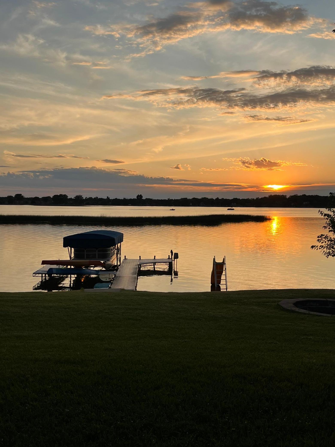
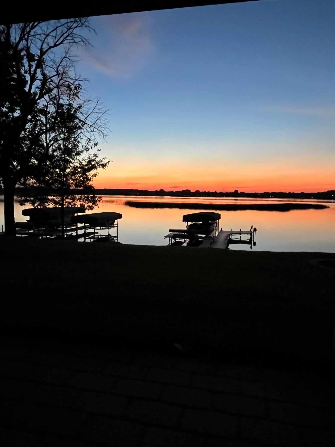

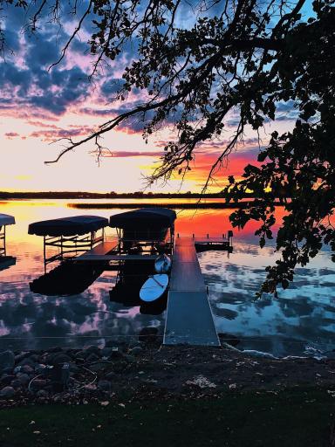





















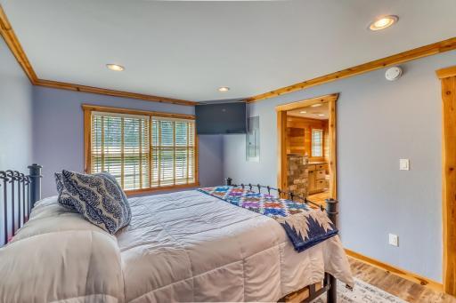
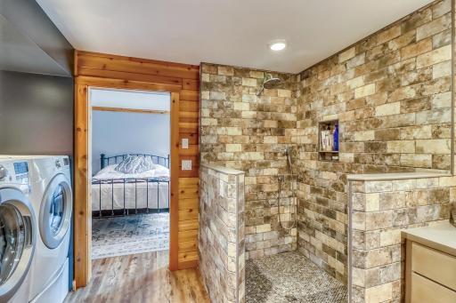
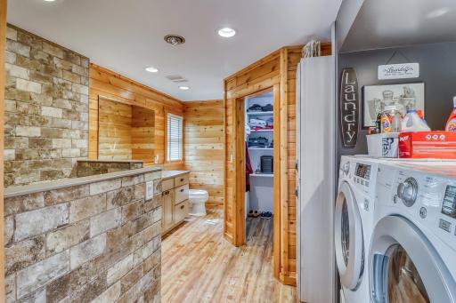
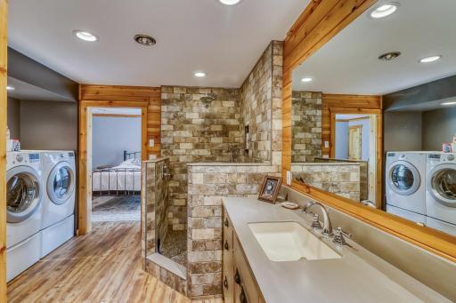










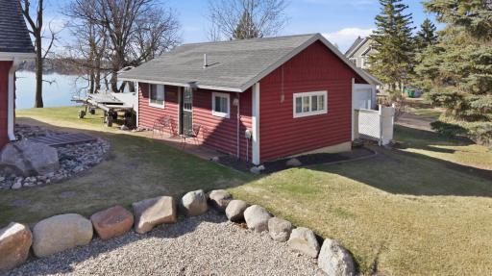








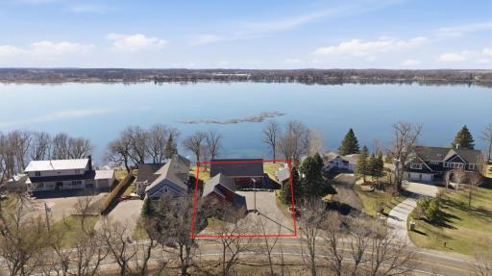
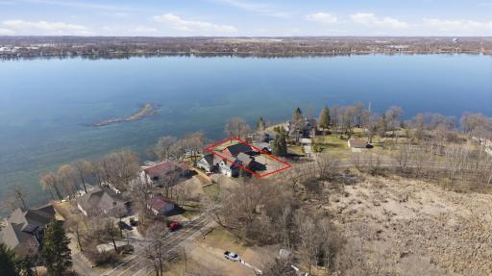
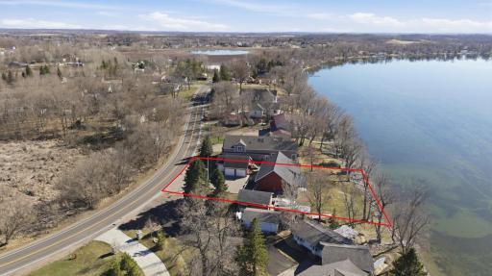
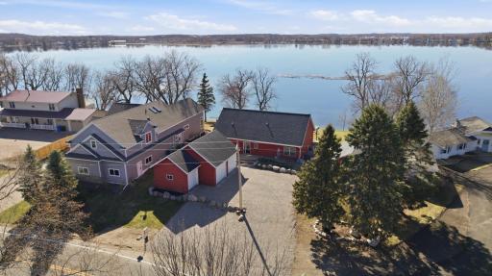
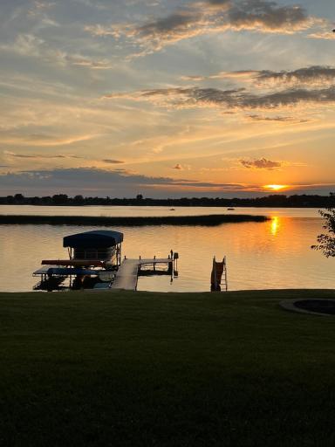
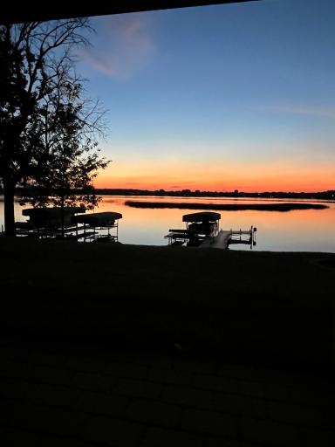
Escape to your own private lakeside paradise with this stunning, turnkey property on one of the area’s premier lakes. Boasting 100 feet of Detroit Lake frontage, this home is perfectly positioned to capture breathtaking, unobstructed west-facing sunsets every single evening. No detail has been overlooked in this completely updated and redone retreat. The main home features high-end finishes throughout, including: • Solid Cedar Planking and spray-foam insulation for year-round comfort and efficiency. • A chef’s kitchen equipped with hard-surface countertops, large center island, a 6- burner gas cooktop, and a premium double oven built for effortless entertaining. • A beautifully designed bath with a custom walk-in tile shower. The true crown jewel of the home is the magnificent Sunroom. Wrapped in oversized windows, it offers sweeping, panoramic views of the water, making it the perfect spot for your morning coffee or evening unwinding. Step outside onto the covered cement patio—ideal for escaping the midday sun while still keeping a watchful eye on the lake layout. Need room for the whole family? This property includes a wonderful three-season Guest House complete with its own private bathroom. Ready to enjoy from day one, this is a rare opportunity to own a fully finished, spectacular lake home. Seize the chance to start making lifelong memories on Detroit Lake today!
Details
Maps
Contract Information
Owner is an Agent?: No
Auction?: No
Status: Active
Contingency: None
Current Price: $1,245,000
Original List Price: 1395000
ListPrice: 1245000
List Date: 2026-02-17
Office/Member Info
Association: FMR
General Property Information
Association Fee Frequency: N/A
Common Wall: No
Lot Measurement: Acres
Manufactured Home?: No
Multiple PIDs?: No
New Development: No
Number of Fireplaces: 1
Other Parking Spaces: 3
Road Btwn WF & Home?: No
Waterfront Frontage: 100
Waterfront YN: Yes
Year Built: 1963
Yearly/Seasonal: Yearly
Zoning: Residential-Single Family
Lot Dimensions: 100 x 175
Acres: 0.35
Bath Three Quarters: 2
Bath Half: 0
Lake/Waterfront Name: Detroit
Bath Quarter: 0
Main Floor Total SqFt: 1644
Above Grd Total SqFt: 2396
Below Grd Total SqFt: 0
Total SqFt: 2396
Total Finished Sqft: 1980.00
FireplaceYN: Yes
Foundation Size: 1644
Style: (SF) Single Family
Garage Stalls: 3
Association Fee: 0
Assessment Pending: No
Bedrooms: 2
Baths Total: 2
Location, Tax and Other Information
AssocFeeYN: No
Legal Description: SUNSET BCH 1ST AD DL LOTS 9 & 10
Listing City: Detroit Lakes
Map Page: 999
Municipality: Detroit Lakes
School District: Detroit Lakes
School District Phone: 218-847-9271
DNR Lake ID#: 03038100
DNR Lake Classification: General Development
Zip Plus 4: 4610
Property ID Number: 492524220
Tax Year: 2025
Tax Amount: 10364
In Foreclosure?: No
Potential Short Sale?: No
Lender Owned?: No
Directions & Remarks
Public Remarks: Escape to your own private lakeside paradise with this stunning, turnkey property on one of the
area’s premier lakes. Boasting 100 feet of Detroit Lake frontage, this home is perfectly
positioned to capture breathtaking, unobstructed west-facing sunsets every single evening.
No detail has been overlooked in this completely updated and redone retreat. The main home
features high-end finishes throughout, including:
• Solid Cedar Planking and spray-foam insulation for year-round comfort and efficiency.
• A chef’s kitchen equipped with hard-surface countertops, large center island, a 6-
burner gas cooktop, and a premium double oven built for effortless entertaining.

• A beautifully designed bath with a custom walk-in tile shower.
The true crown jewel of the home is the magnificent Sunroom. Wrapped in oversized windows,
it offers sweeping, panoramic views of the water, making it the perfect spot for your morning
coffee or evening unwinding. Step outside onto the covered cement patio—ideal for escaping the
midday sun while still keeping a watchful eye on the lake layout.




Need room for the whole family? This property includes a wonderful three-season Guest House
complete with its own private bathroom.
Ready to enjoy from day one, this is a rare opportunity to own a fully finished, spectacular lake
home. Seize the chance to start making lifelong memories on Detroit Lake today!
Directions: Take West Lake Drive till Long Bridge Rd, turn left on Long Bridge Rd, Take a left onto Shorewood Dr, follow Shorewood Drive until 290 Shorewood Dr is on your left.
Accessible
None: 1
Air Conditioning
Central Air: 1
Appliances
Cooktop: 1
Dishwasher: 1
Disposal: 1
Microwave: 1
Refrigerator: 1
Assessments
Assessment Balance: 0
Tax With Assessments: 10364
Basement
Crawl Space: 1
Foundation Dimensions: 1
Bath Description
Main Floor 3/4 Bath: 1
3/4 Primary: 1
Building Information
Finished SqFt Above Ground: 1980
Construction Status
Previously Owned: 1
Elevation Highpoint to Waterfront Feet
Elevation Highpoint Waterfront Feet: 4-10
Elevation Highpoint to Waterfront Slope
Gradual: 1
Exterior
Shakes: 1
Vinyl: 1
Foundation
Concrete Perimeter: 1
Fuel
Natural Gas: 1
Heating
Forced Air: 1
Insurance Fee
Insurance Fee: 0
Lake Details
Gravel: 1
Hard: 1
Lake Acres: 3089
Lake Depth: 82
Laundry
Main Level: 1
Lease Details
Land Leased: Not Applicable
Lock Box Type
Lock Box Source: LCAR
Supra: 1
Miscellaneous Information
Homestead: Yes
Ownership
Fractional Ownership: No
Parking Characteristics
Garage Square Feet: 736
Patio, Porch and Deck Features
Covered: 1
Porch: 1
Roof
Asphalt Shingles: 1
Sewer
City Sewer/Connected: 1
Stories
One and One Half: 1
Water
City Water/Connected: 1
Waterfront Type
Lake Front: 1
Lake View: 1
Waterfront View
Lake: 1
West: 1
Location Tax and Other Information
House Number: 290
Street Name: Shorewood
Street Suffix: Drive
Postal City: Detroit Lakes
County: Becker
State: MN
Zip Code: 56501
Complex/Dev/Subdivision: Sunset Beach 1st Add
Property Features
Accessible: None
Air Conditioning: Central Air
Appliances: Cooktop; Dishwasher; Disposal; Microwave; Refrigerator
Basement: Crawl Space
Bath Description: Main Floor 3/4 Bath; 3/4 Primary
Construction Status: Previously Owned
Elevation Highpoint to Waterfront Slope: Gradual
Exterior: Shakes; Vinyl
Foundation: Concrete Perimeter
Fuel: Natural Gas
Heating: Forced Air
Lake Details: Gravel; Hard
Laundry: Main Level
Lock Box Type: Supra
Roof: Asphalt Shingles
Sewer: City Sewer/Connected
Stories: One and One Half
Water: City Water/Connected
Waterfront Type: Lake Front; Lake View
Waterfront View: Lake; West
Room Information
| Room Name | Level |
| Bathroom | Main |
| Dining Room | Main |
| First (1st) Bedroom | Main |

| Guest House | Main |
| Kitchen | Main |
| Laundry | Main |
| Living Room | Main |
| Patio | Main |
| Second (2nd) Bedroom | Main |

| Third (3rd) Bedroom | Upper |

Listing Office: HomeSmart Adventure Realty (DL)
Last Updated: August - 23 - 2026
The data relating to real estate for sale on this web site comes in part from the Broker Reciprocity SM Program of the Regional Multiple Listing Service of Minnesota, Inc. The information provided is deemed reliable but not guaranteed. Properties subject to prior sale, change or withdrawal. ©2026 Regional Multiple Listing Service of Minnesota, Inc All rights reserved.