$433,000
Fargo, ND 58103
MLS# 6752391
Status: Closed
5 beds | 4 baths | 2947 sqft
1 / 62
Property Description
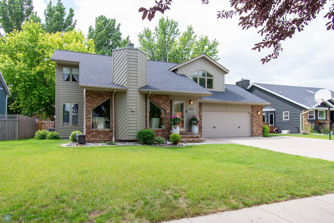
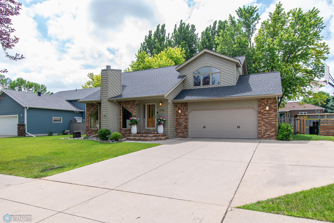
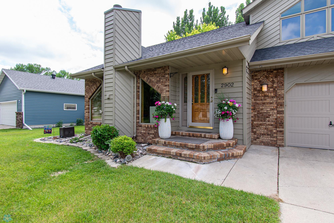
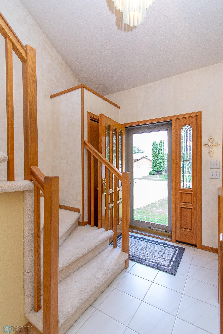
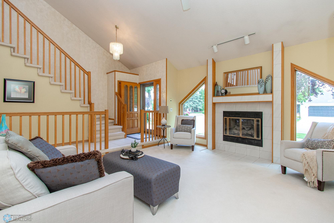
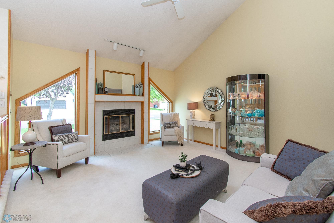
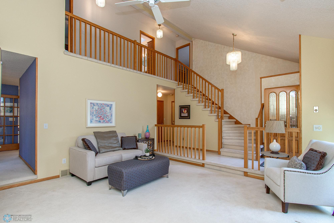
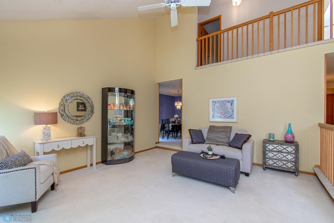

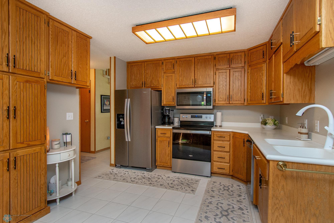
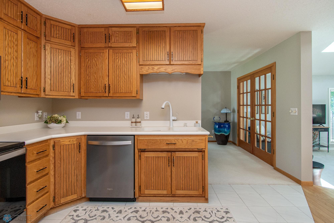
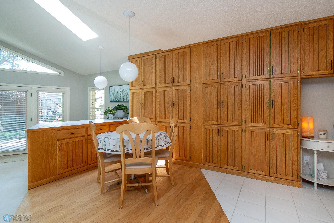
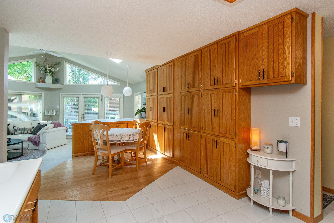
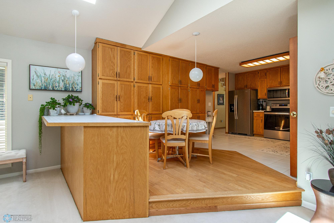
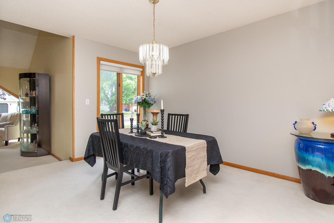
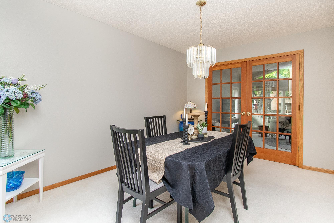
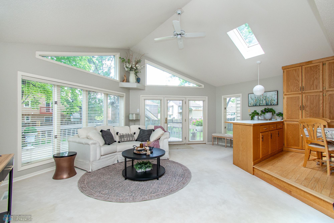
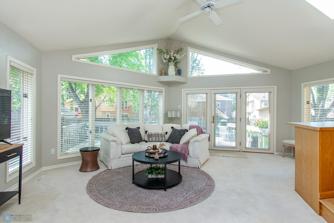
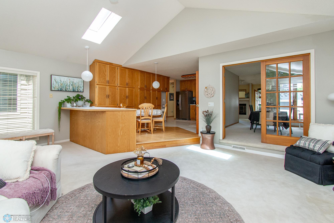
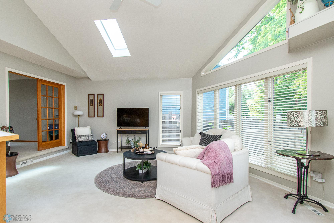

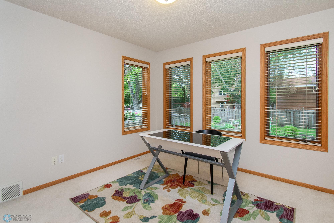
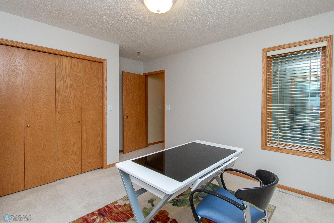
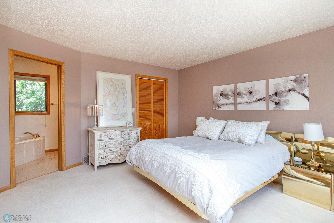
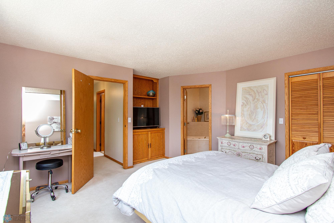
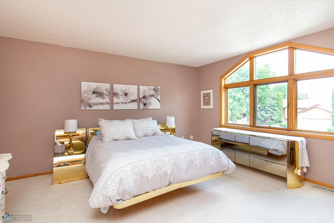
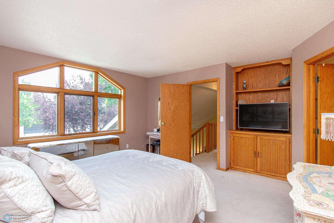
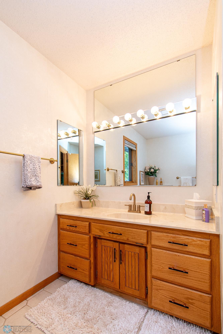
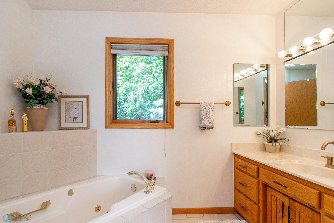
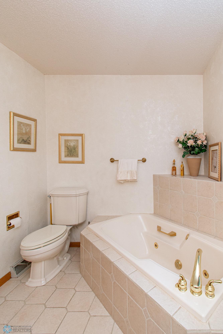
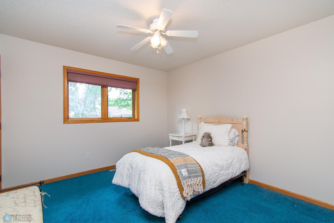
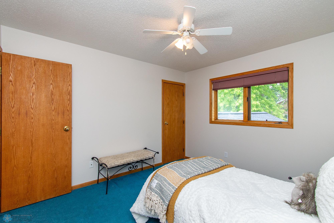
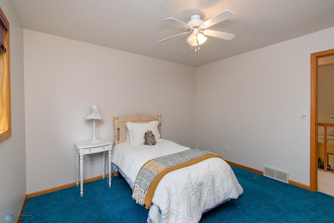
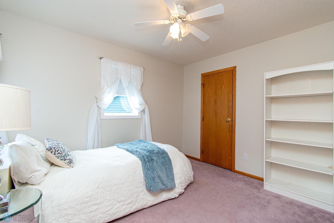
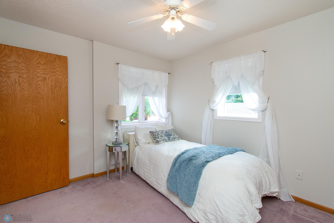
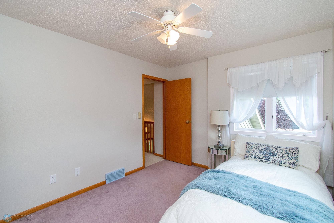
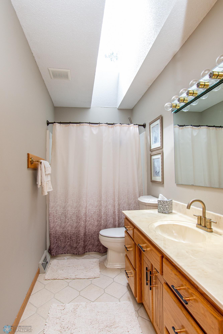
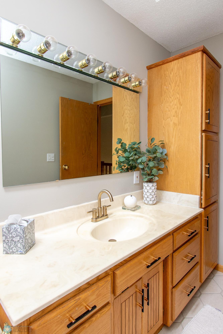
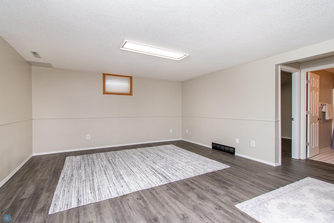
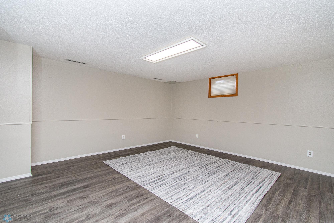
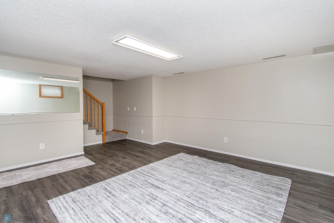
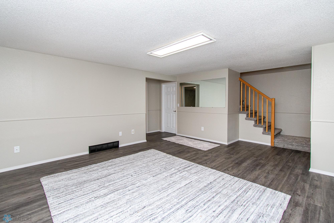
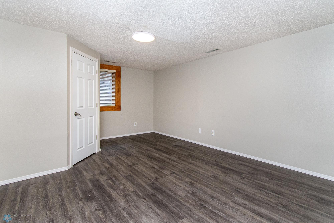
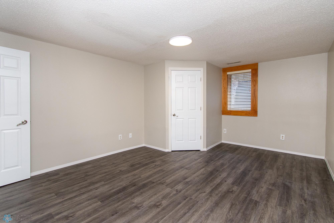
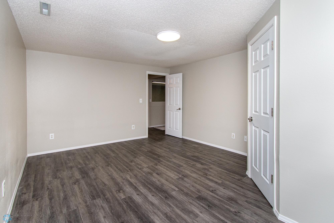
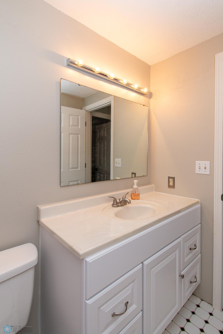
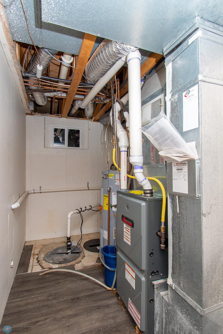
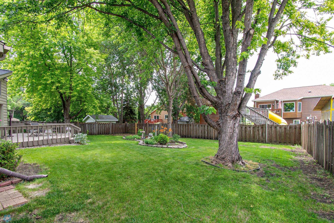
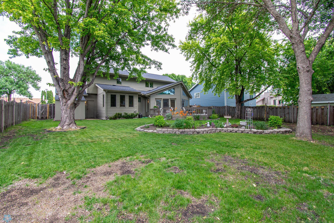
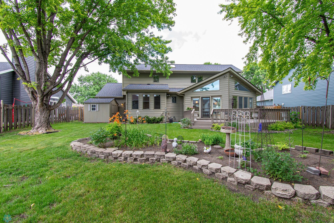

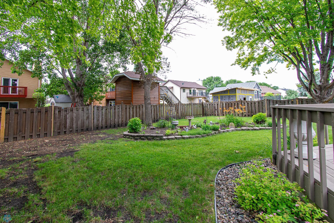
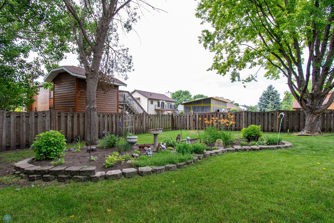
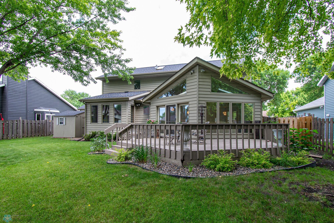
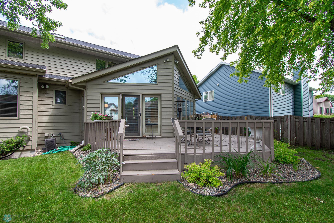
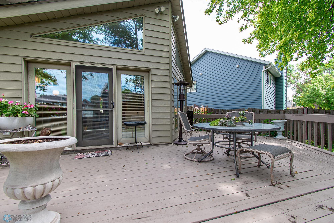
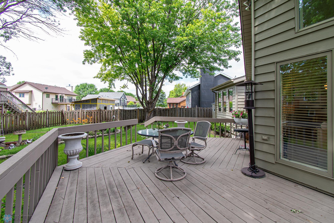
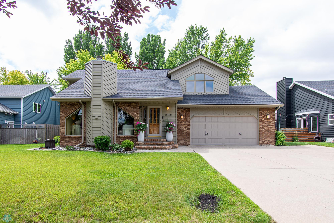
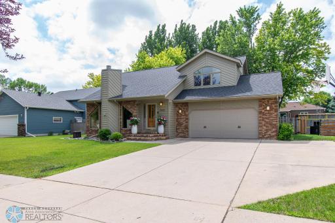
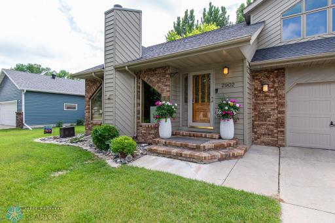
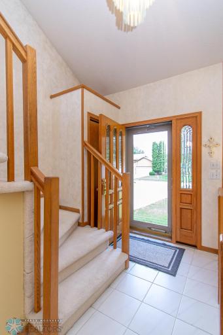
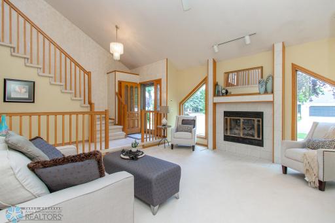
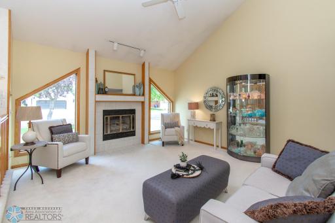
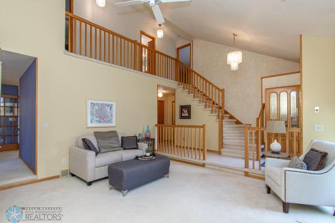
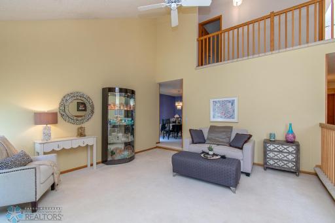
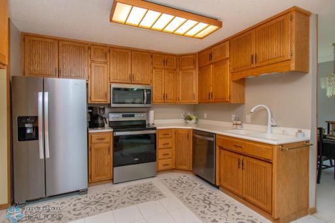
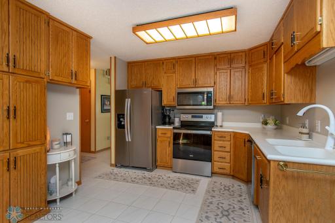
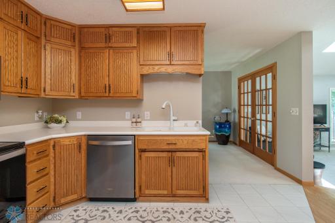
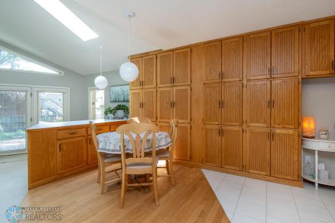
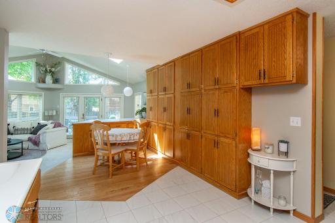
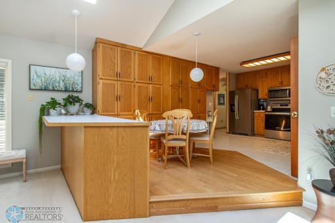
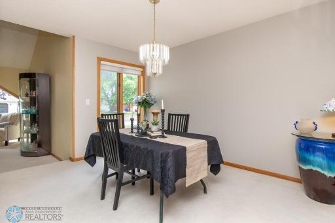
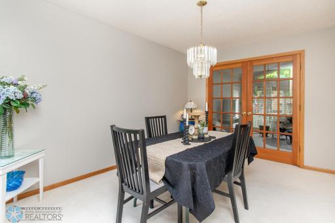
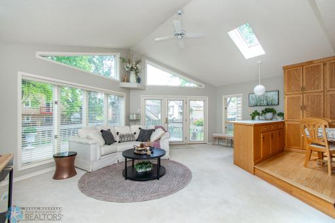
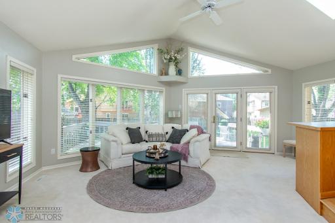
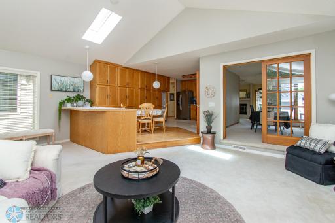
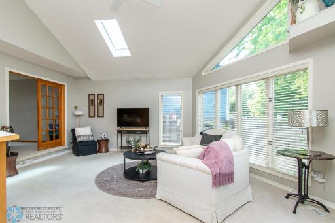
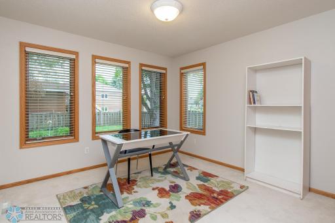
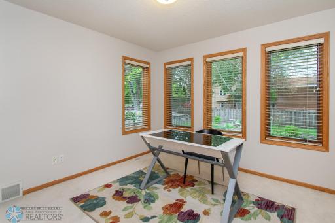
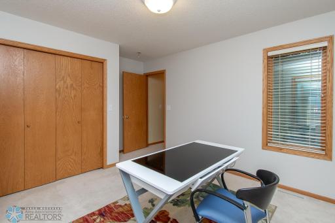
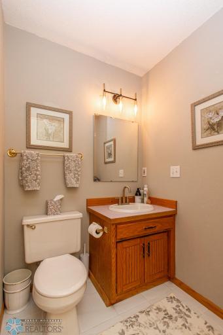
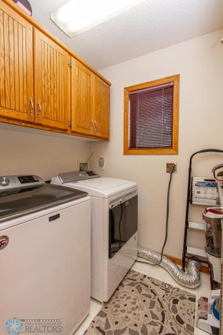
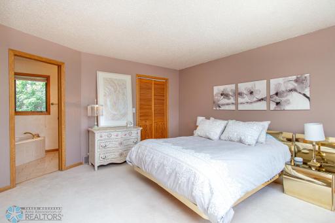
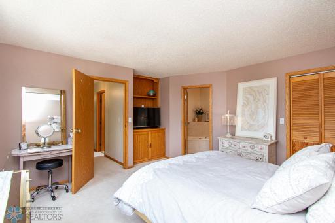
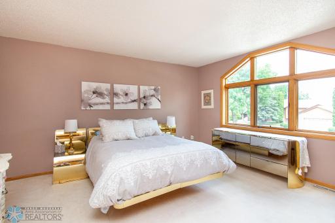
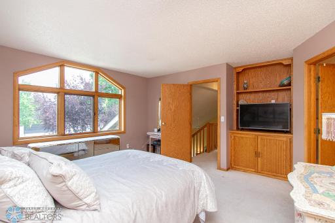
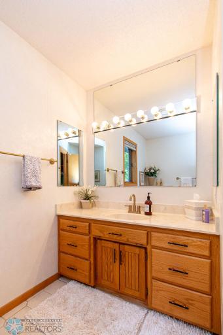
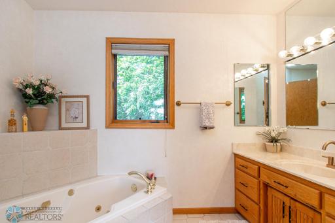
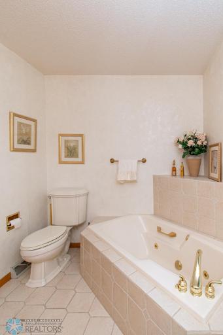
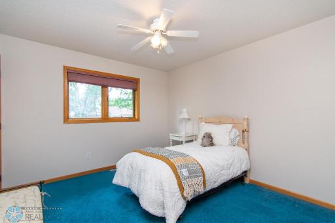
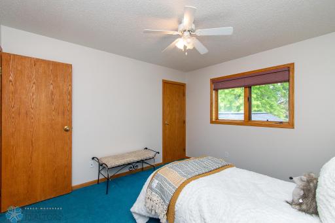
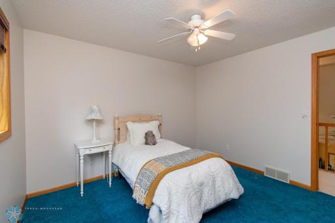
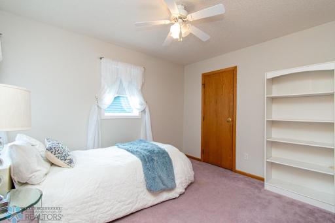
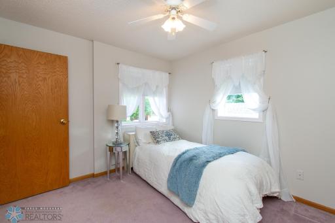
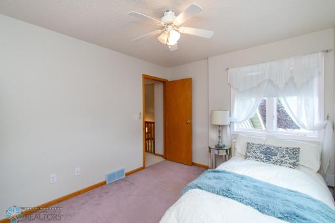
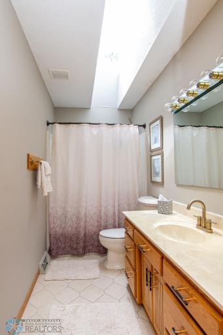
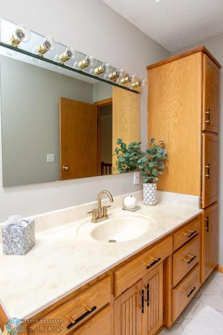
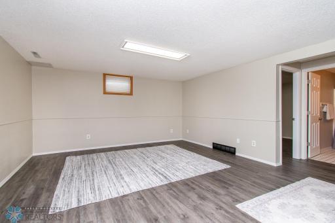
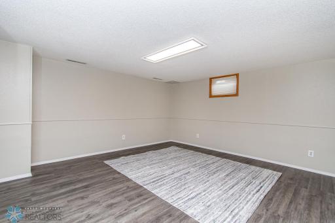
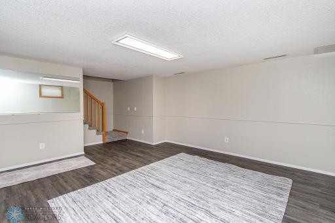
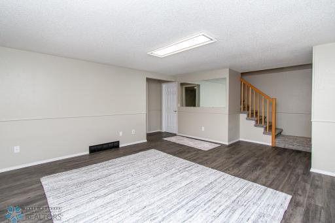
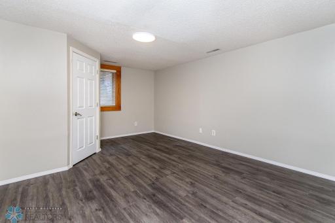
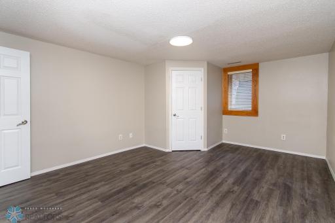
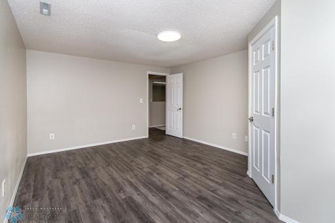
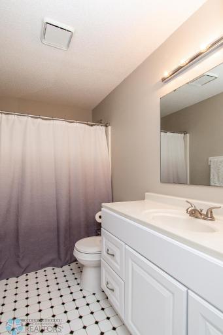
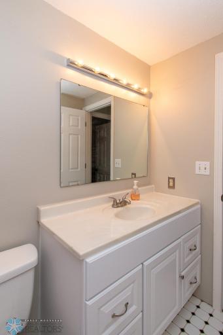
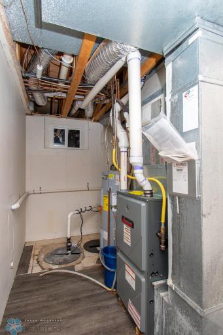
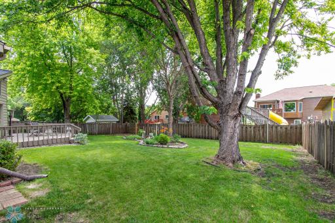
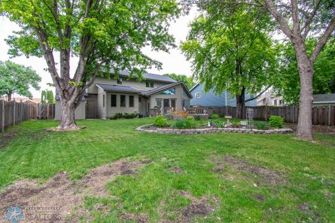
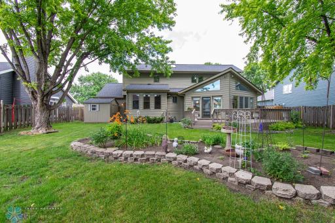
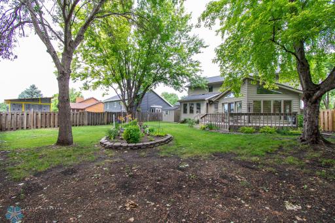
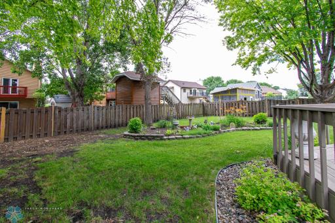
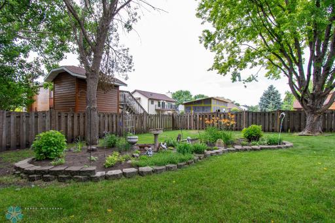
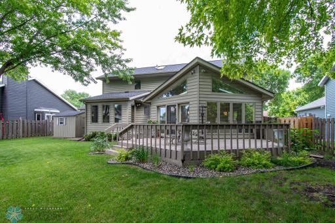
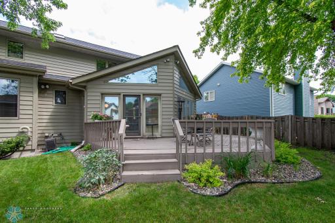
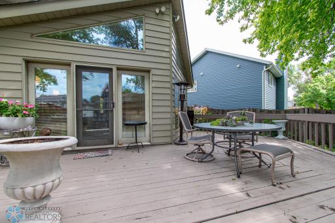
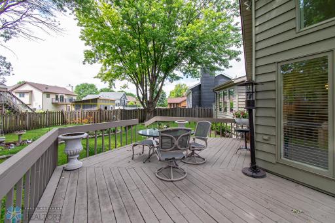
Tucked into a beautiful, tree-filled neighborhood, this stunning two-story home offers comfort, space, and timeless charm. With 5 bedrooms and 4 bathrooms—including a main-floor bedroom and bath—it’s thoughtfully designed for flexible living. Step inside to soaring vaulted ceilings and a welcoming formal living room, ideal for relaxing or entertaining. The dining room is perfect for hosting, while the spacious kitchen flows seamlessly into a large sunroom filled with natural light. From here, enjoy views of the beautifully landscaped, fenced backyard—a peaceful retreat for morning coffee or evening gatherings. Upstairs, three well-sized bedrooms include a serene primary suite with a private bath and walk-in closet space. Each room offers versatility, whether for family, guests, or office use. Set in a quiet, established neighborhood with mature trees and a strong sense of community, this home combines classic style with everyday convenience—an ideal place to live, work, and unwind. Schedule a showing today! This home is ready for its new owners to appreciate the new roof, new exterior paint and garage door, new kitchen appliances, new flooring and paint in basement, new paint in some rooms and new water heater. This house is ready for you to move in and put your own personalized stamp and make it your own. Welcome home!
Details
Maps
Contract Information
Exclusions: Sellers personal proeprty
Status: Closed
Off Market Date: 2025-09-19
Contingency: None
Current Price: $433,000
Closed Date: 2025-10-07
Original List Price: 445000
Sales Close Price: 433000
ListPrice: 445000
List Date: 2025-07-10
Owner is an Agent?: No
Auction?: No
General Property Information
Common Wall: No
Lot Measurement: Acres
Manufactured Home?: No
Multiple PIDs?: No
New Development: No
Number of Fireplaces: 1
Waterfront YN: No
Year Built: 1986
Yearly/Seasonal: Yearly
Zoning: Residential-Single Family
Bedrooms: 5
Baths Total: 4
Bath Full: 3
Bath Half: 1
Main Floor Total SqFt: 2187
Above Grd Total SqFt: 2187
Below Grd Total SqFt: 760
Total SqFt: 2947
Total Finished Sqft: 2947.00
FireplaceYN: Yes
Style: (SF) Single Family
Foundation Size: 2187
Garage Stalls: 2
Lot Dimensions: 70x130
Acres: 0.2
Assessment Pending: No
Assessments
Tax With Assessments: 3135.77
Building Information
Finished SqFt Above Ground: 2187
Finished SqFt Below Ground: 760
Lease Details
Land Leased: Not Applicable
Miscellaneous Information
DP Resource: Yes
Homestead: No
Ownership
Fractional Ownership: No
Location Tax and Other Information
House Number: 2902
Street Name: 24th
Street Suffix: Avenue
Street Direction Suffix: S
Postal City: Fargo
County: Cass
State: ND
Zip Code: 58103
Complex/Dev/Subdivision: Westlake 1st
Property Features
Accessible: None
Air Conditioning: Central Air
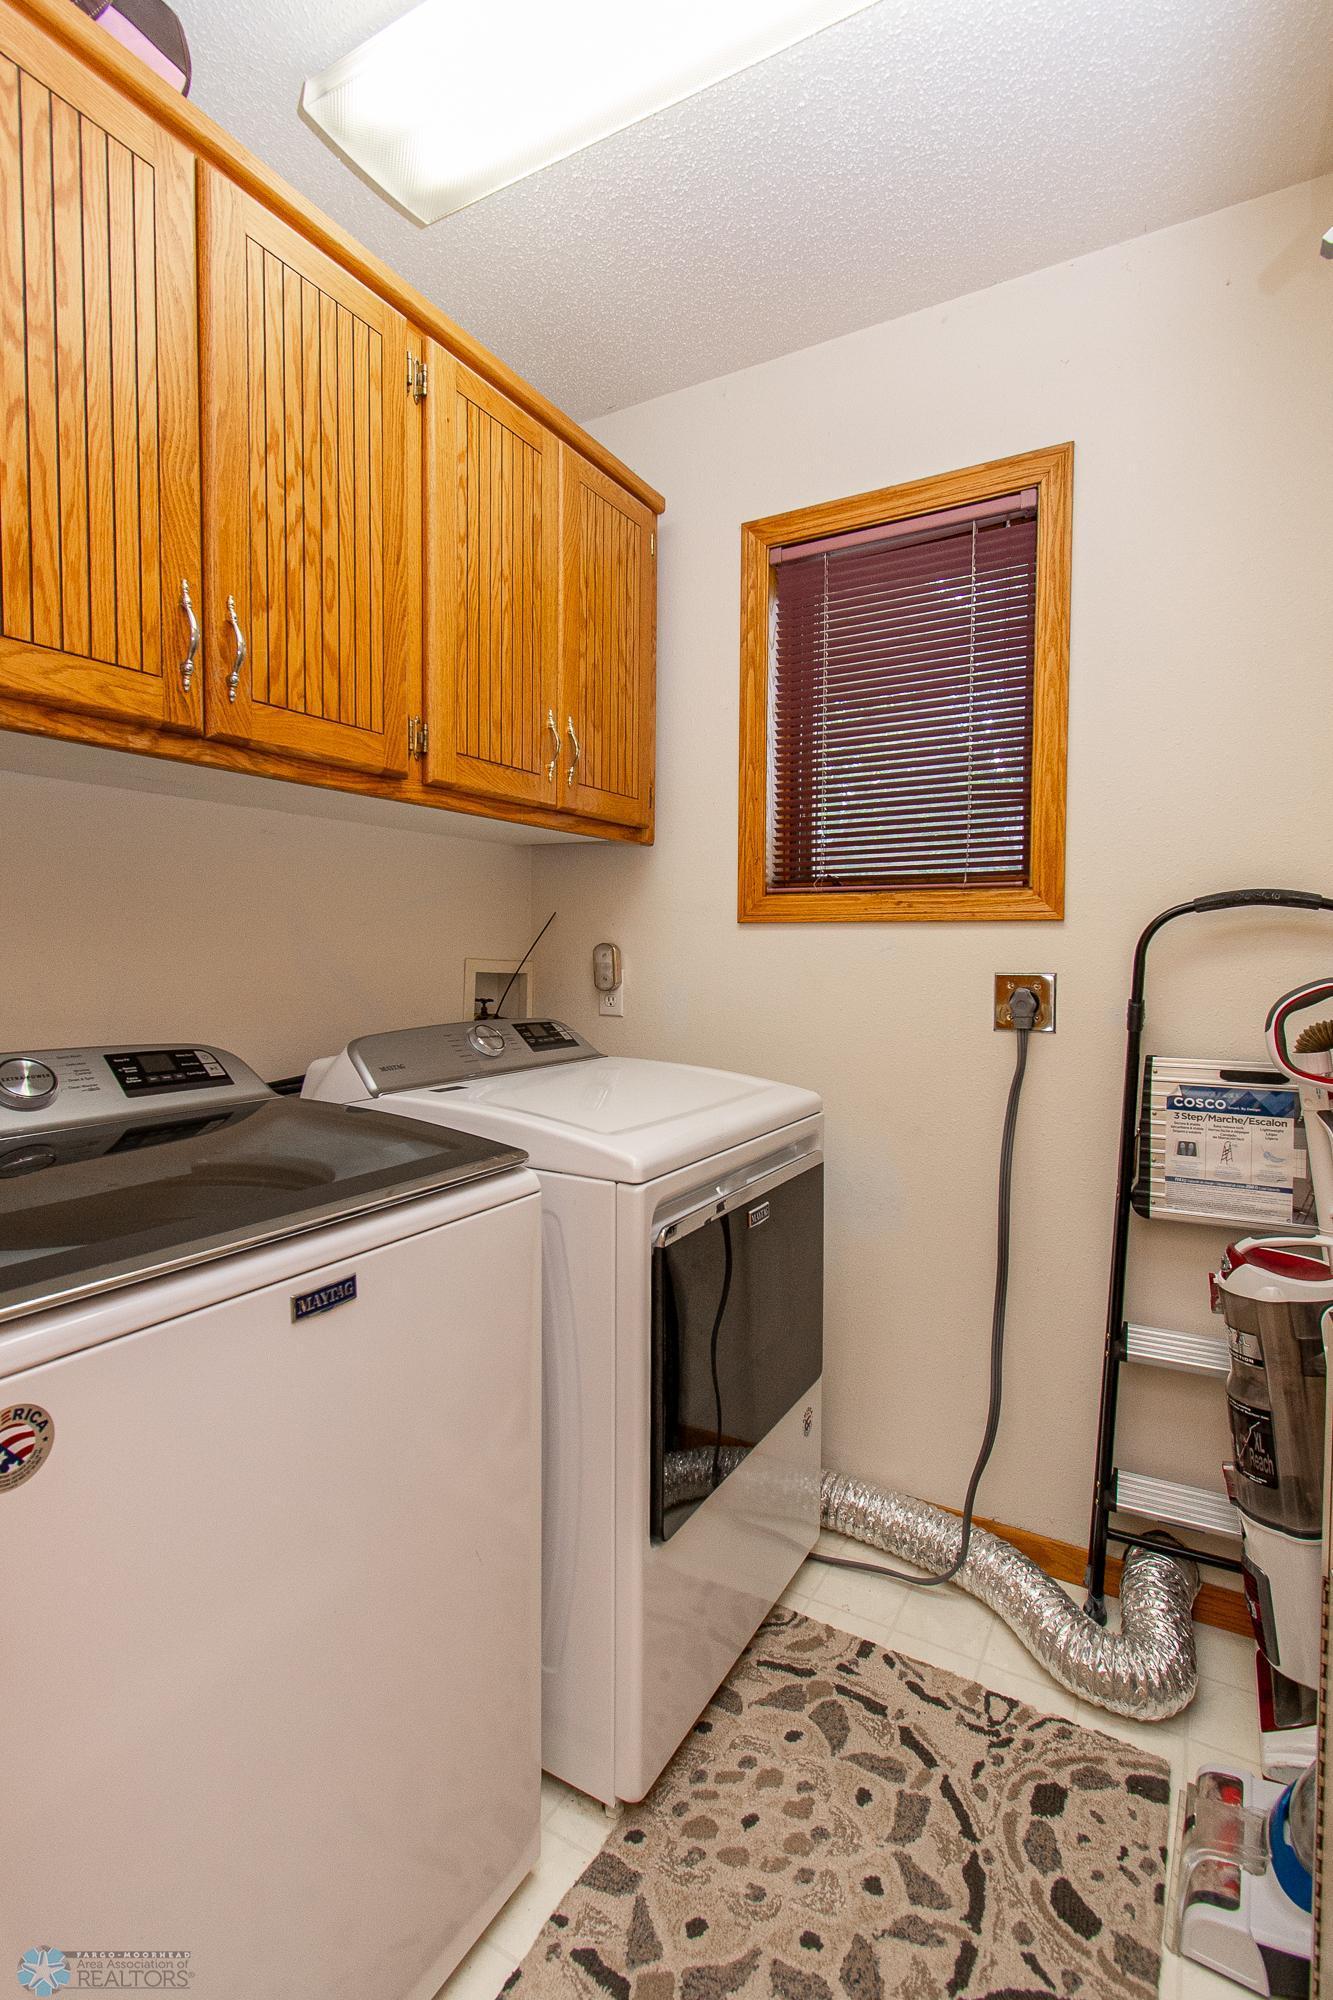
Appliances: Dishwasher; Dryer; Microwave; Range; Refrigerator; Washer
Basement: Drain Tiled; Egress Windows; Full; Storage Space; Sump Pump
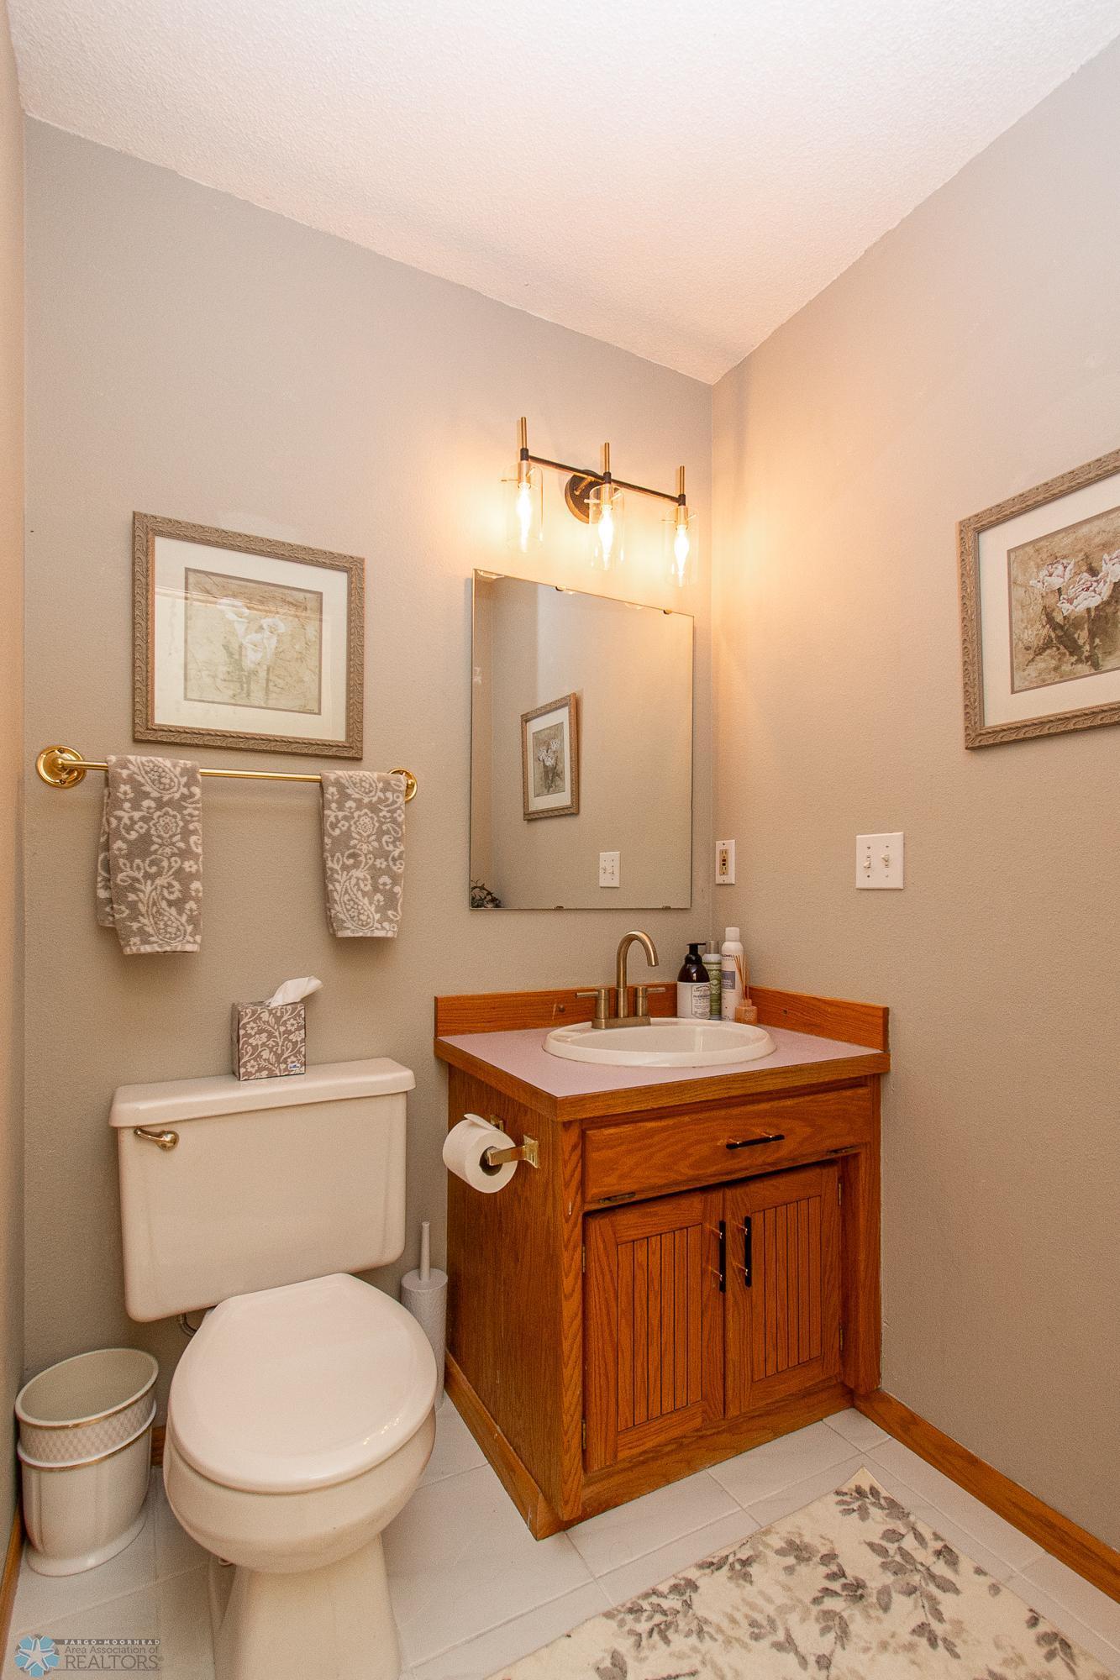
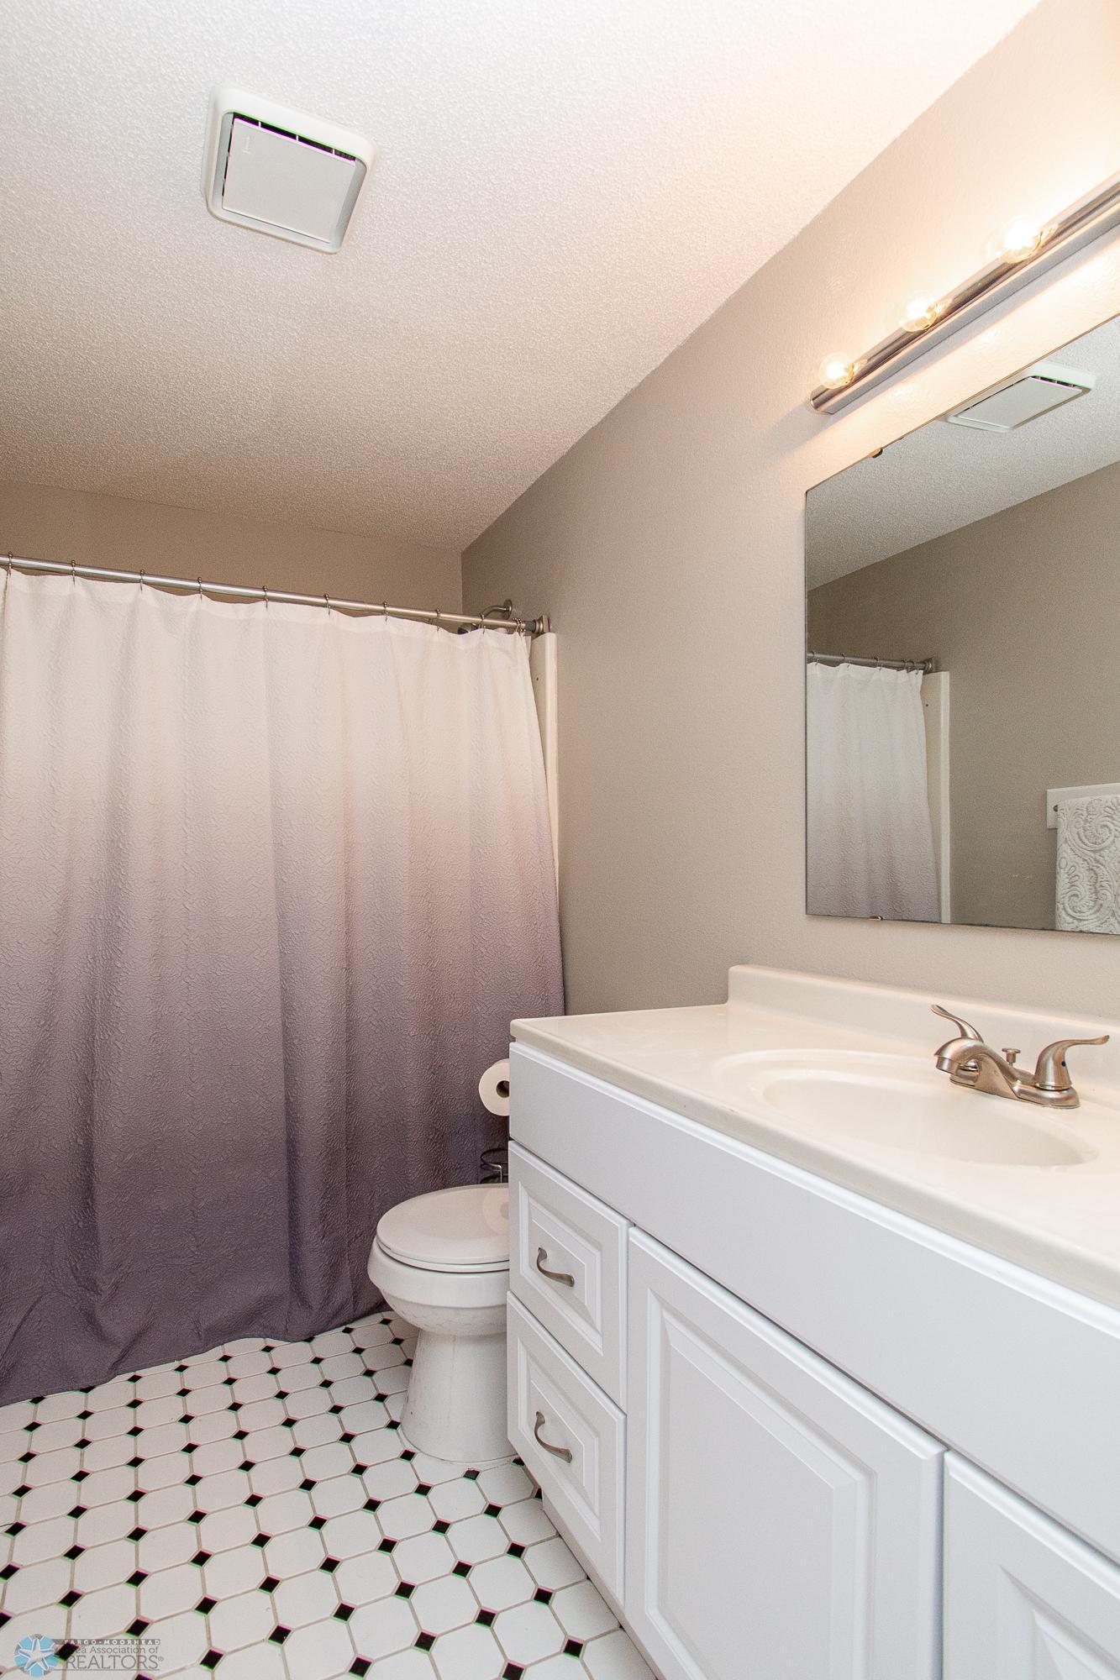
Bath Description: Main Floor 1/2 Bath; Upper Level Full Bath; Full Primary; Full Basement
Construction Status: Previously Owned
Dining Room Description: Informal Dining Room; Separate/Formal Dining Room
Exterior: Wood
Family Room Characteristics: Lower Level
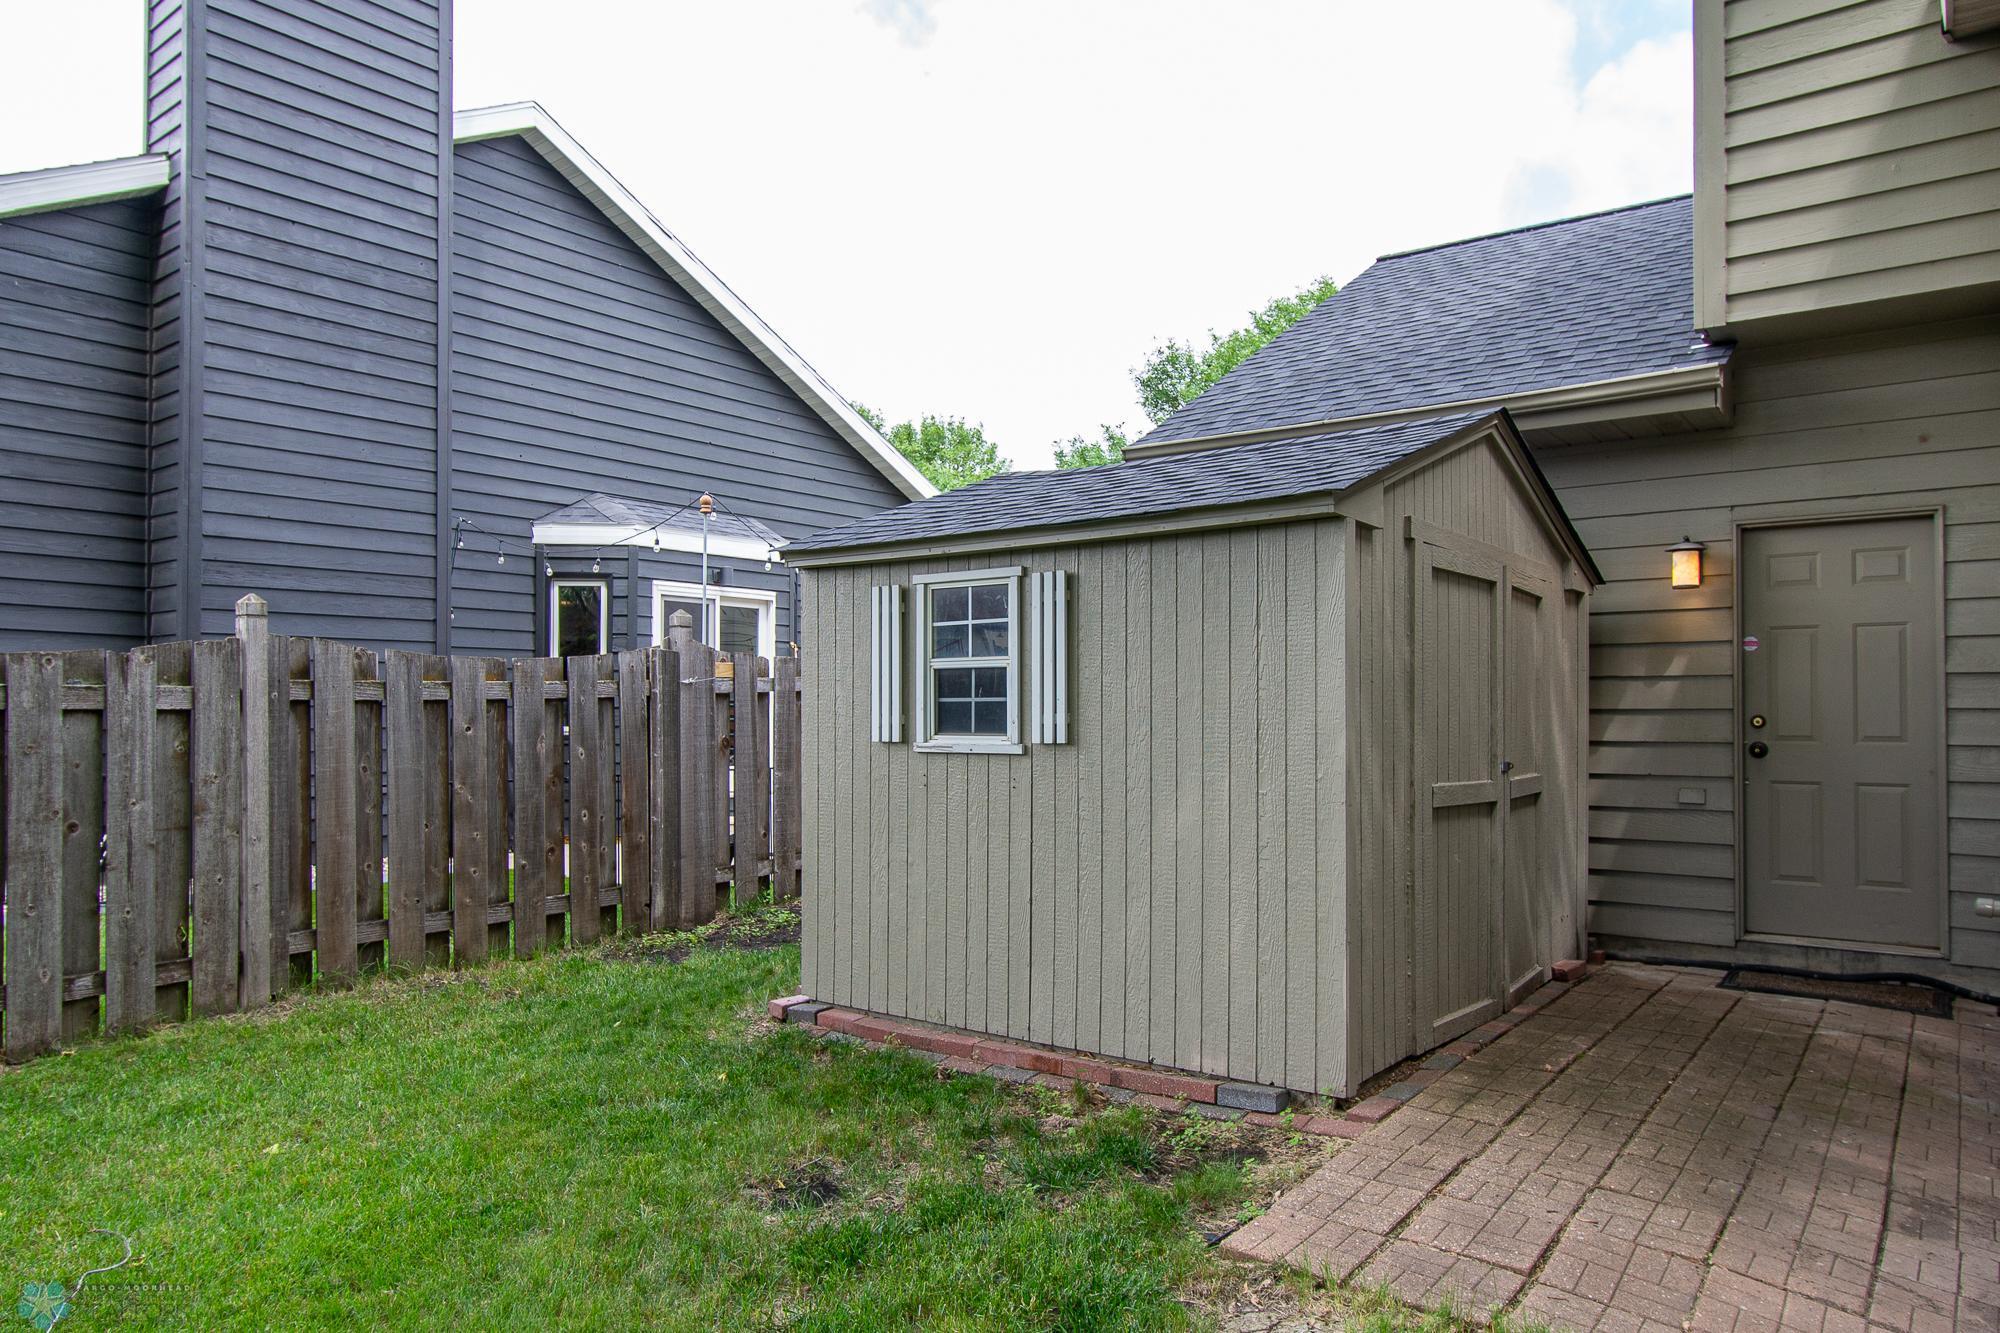
Fencing: Full
Financing Terms: Conventional
Fireplace Characteristics: Living Room
Fuel: Natural Gas
Heating: Forced Air
Laundry: Main Level
Lock Box Type: Supra
Parking Characteristics: Garage Door Opener
Roof: Architectural Shingle
Sewer: City Sewer/Connected
Stories: Two
Water: City Water/Connected
Room Information
| Room Name | Level |
| Family Room | Basement |
| Family Room | Main |
| Fifth (5th) Bedroom | Basement |
| First (1st) Bedroom | Main |
| Living Room | Main |
| Dining Room | Main |
| Kitchen | Main |
| Second (2nd) Bedroom | Upper |
| Third (3rd) Bedroom | Upper |
| Fourth (4th) Bedroom | Upper |
| Bathroom | Main |
| Bathroom | Upper |
| Laundry | Main |
| Primary Bath | Upper |
| Bathroom | Basement |

Listing Office: REAL (216 FGO)
Last Updated: October - 09 - 2026
The data relating to real estate for sale on this web site comes in part from the Broker Reciprocity SM Program of the Regional Multiple Listing Service of Minnesota, Inc. The information provided is deemed reliable but not guaranteed. Properties subject to prior sale, change or withdrawal. ©2026 Regional Multiple Listing Service of Minnesota, Inc All rights reserved.