$308,000
Fargo, ND 58103
MLS# 7128154
4 beds | 2 baths | 1950 sqft
1 / 34
Property Description
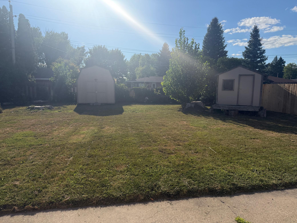
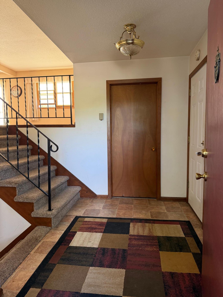
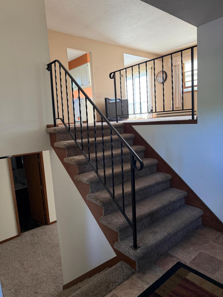
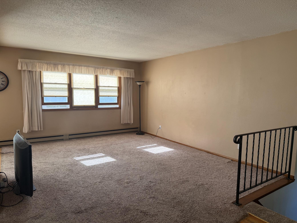
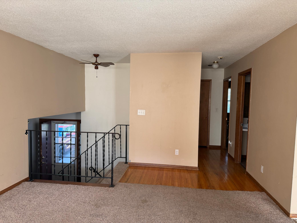
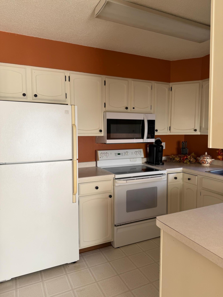
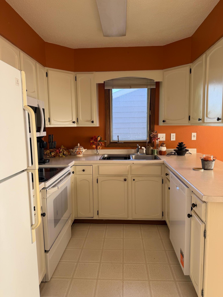
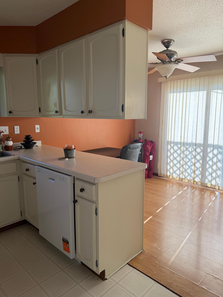
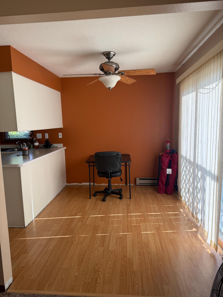
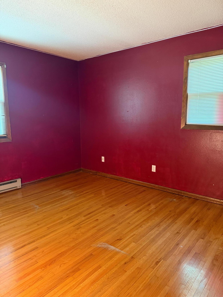
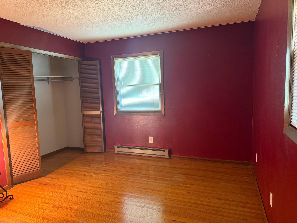
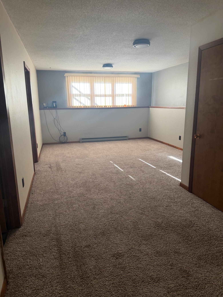
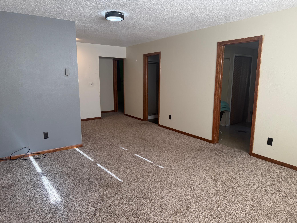
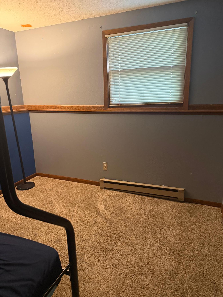
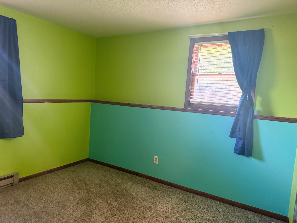
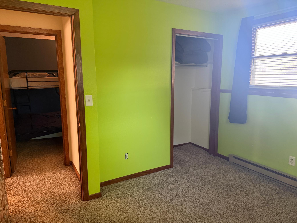
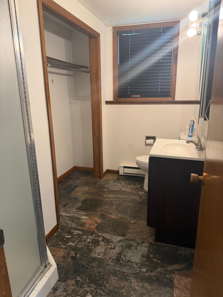
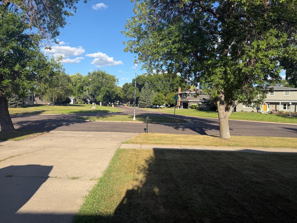
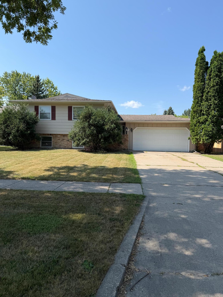
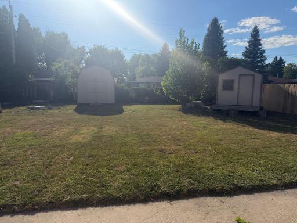
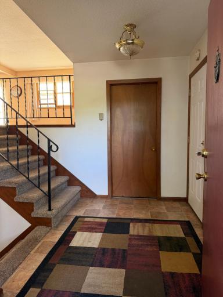
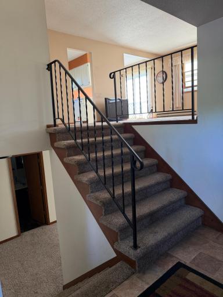
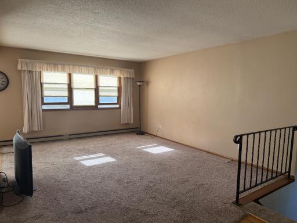
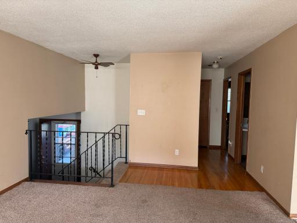
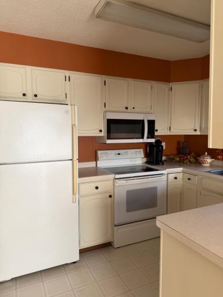
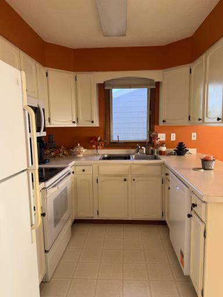
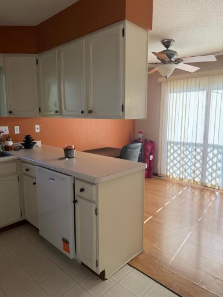
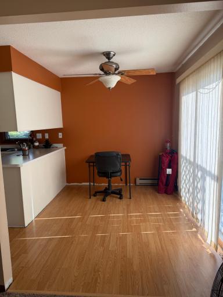
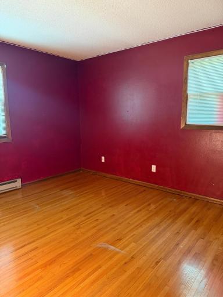
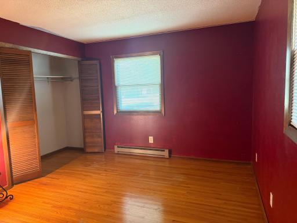
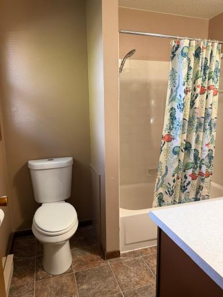
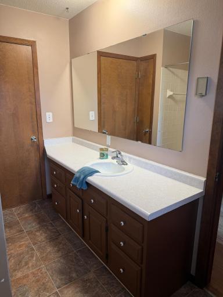
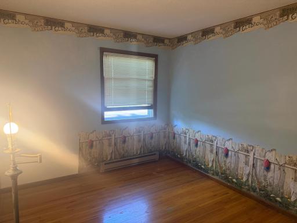
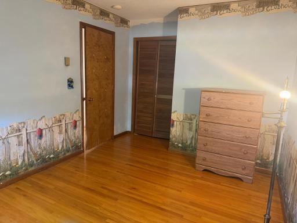
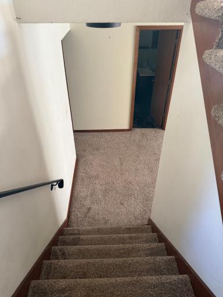
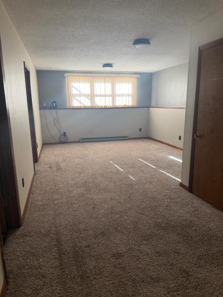
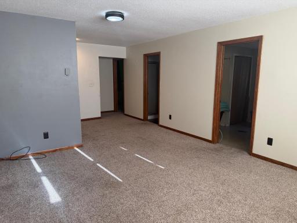
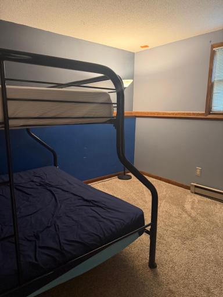
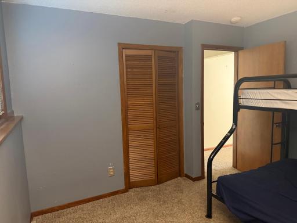
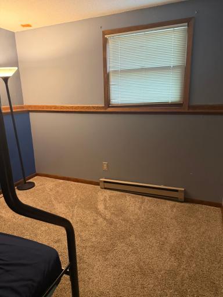
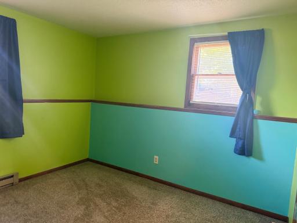
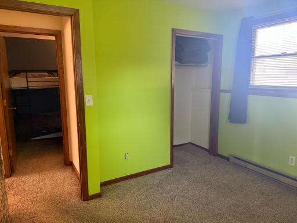
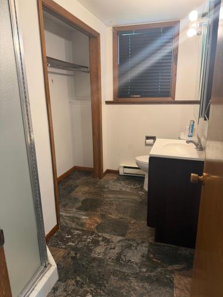
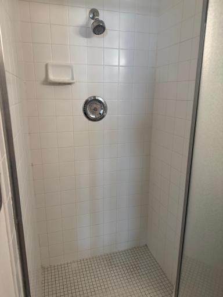
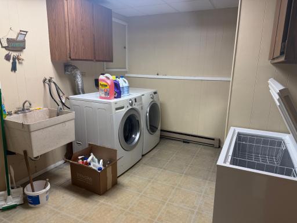
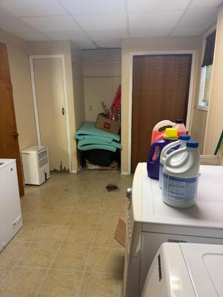
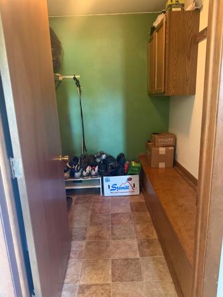
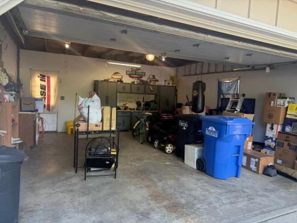
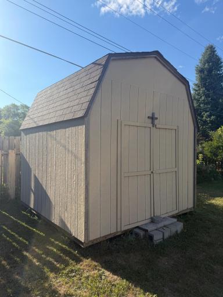
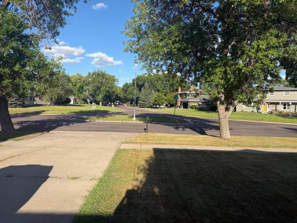
Welcome to this 4-bedroom, 2-bath bi-level home located in a beautiful, established neighborhood with mature trees near the golf course. Thia home features a nice semi-open layout with comfortable living spaces, including a large lower-level rec room with lots of possibilities. Outside, you'll find a fully fenced backyard and double garage. Enjoy a home that is move-in ready while still offering a great opportunity to add your own updates and personal touches over time. A great location and plenty of potential make this one worth a look!
Details
Maps
Documents
Contract Information
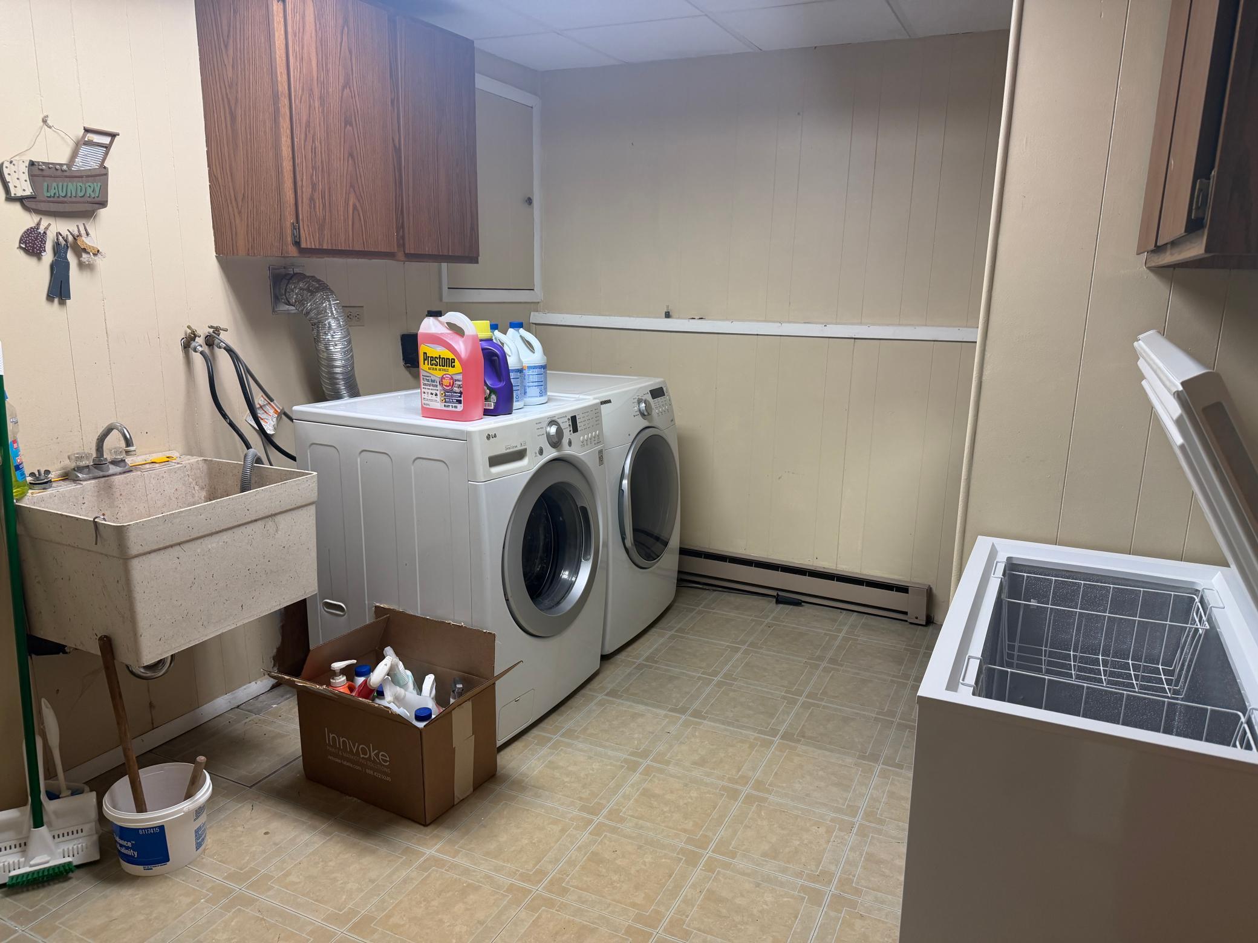
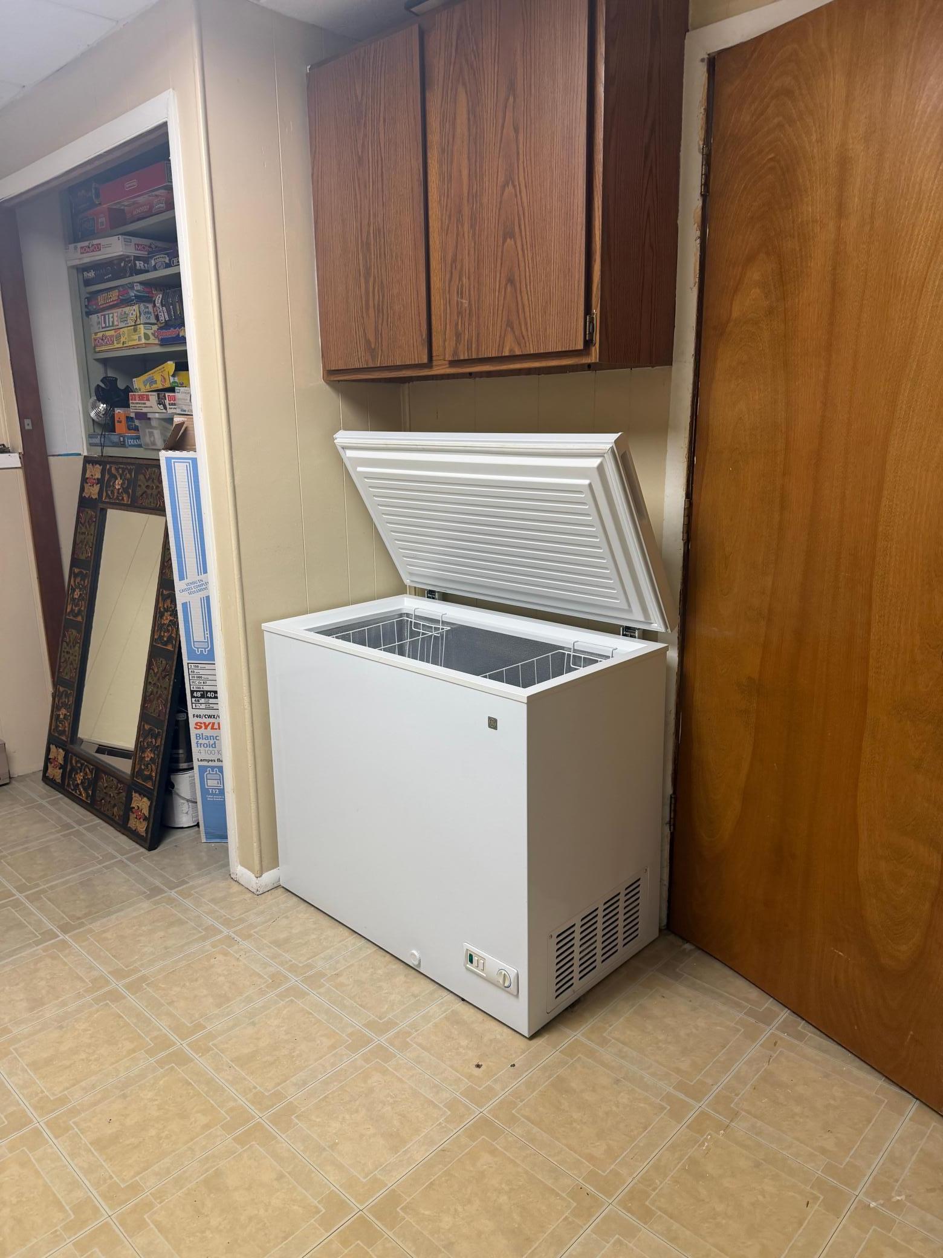
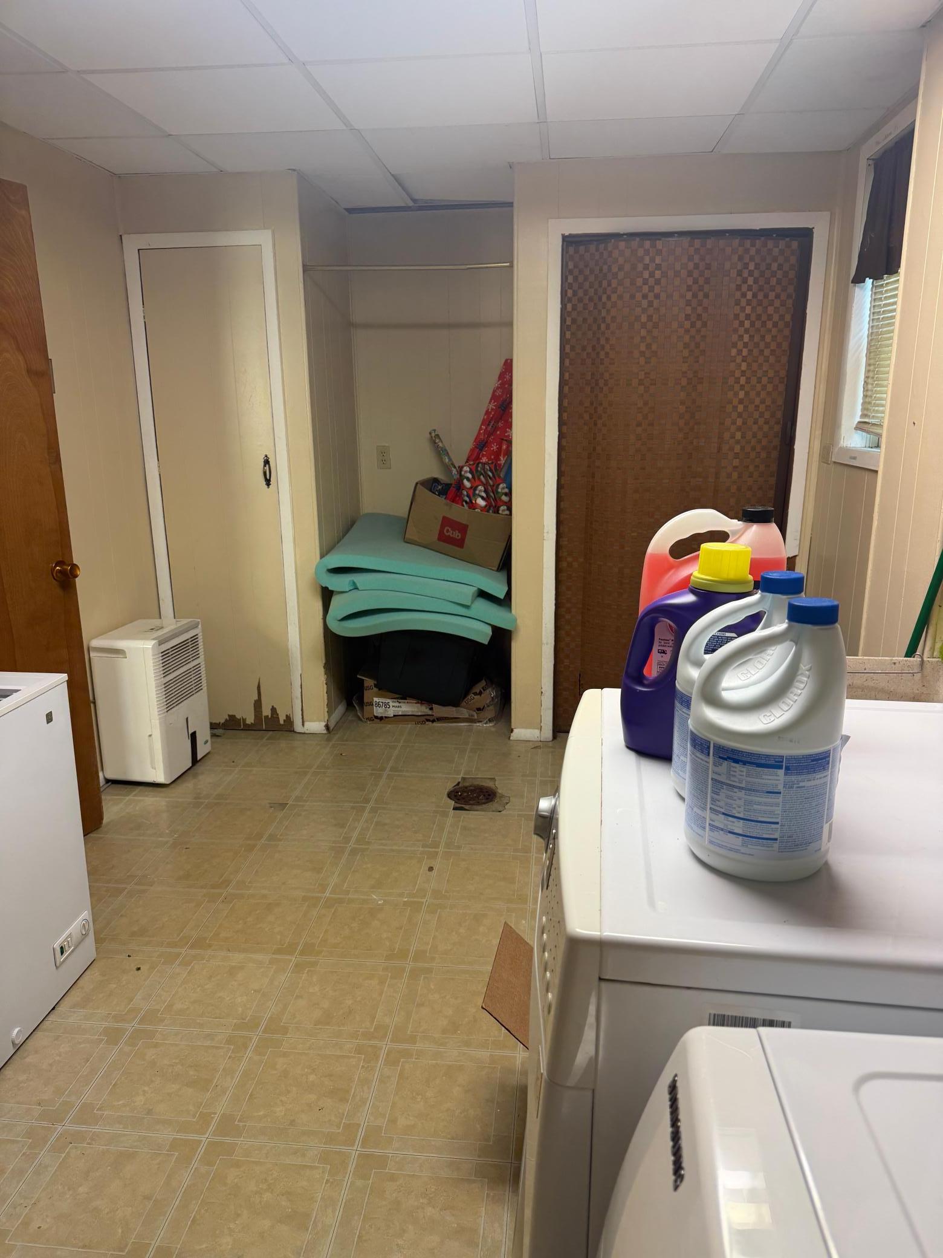
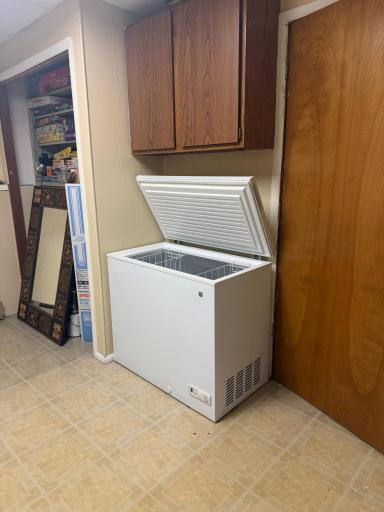
Exclusions: Washer, Dryer, Deep Freezer, Tool Cabinets
Owner is an Agent?: No
Auction?: No
Status: Active
Contingency: None
Current Price: $308,000
Original List Price: 308000
ListPrice: 308000
List Date: 2026-08-17
Office/Member Info
Association: FMR
General Property Information
Common Wall: No
Lot Measurement: Acres
Manufactured Home?: No
Multiple PIDs?: No
New Development: No
Number of Fireplaces: 0
Other Parking Spaces: 2
Waterfront YN: No
Year Built: 1969
Yearly/Seasonal: Yearly
Zoning: Residential-Single Family
Lot Dimensions: 65x141
Acres: 0.2
Bath Three Quarters: 1
Bath Half: 0
Bath Quarter: 0
Main Floor Total SqFt: 975
Above Grd Total SqFt: 975
Below Grd Total SqFt: 975
Total SqFt: 1950
Total Finished Sqft: 1950.00
FireplaceYN: No
Foundation Size: 975
Style: (SF) Single Family
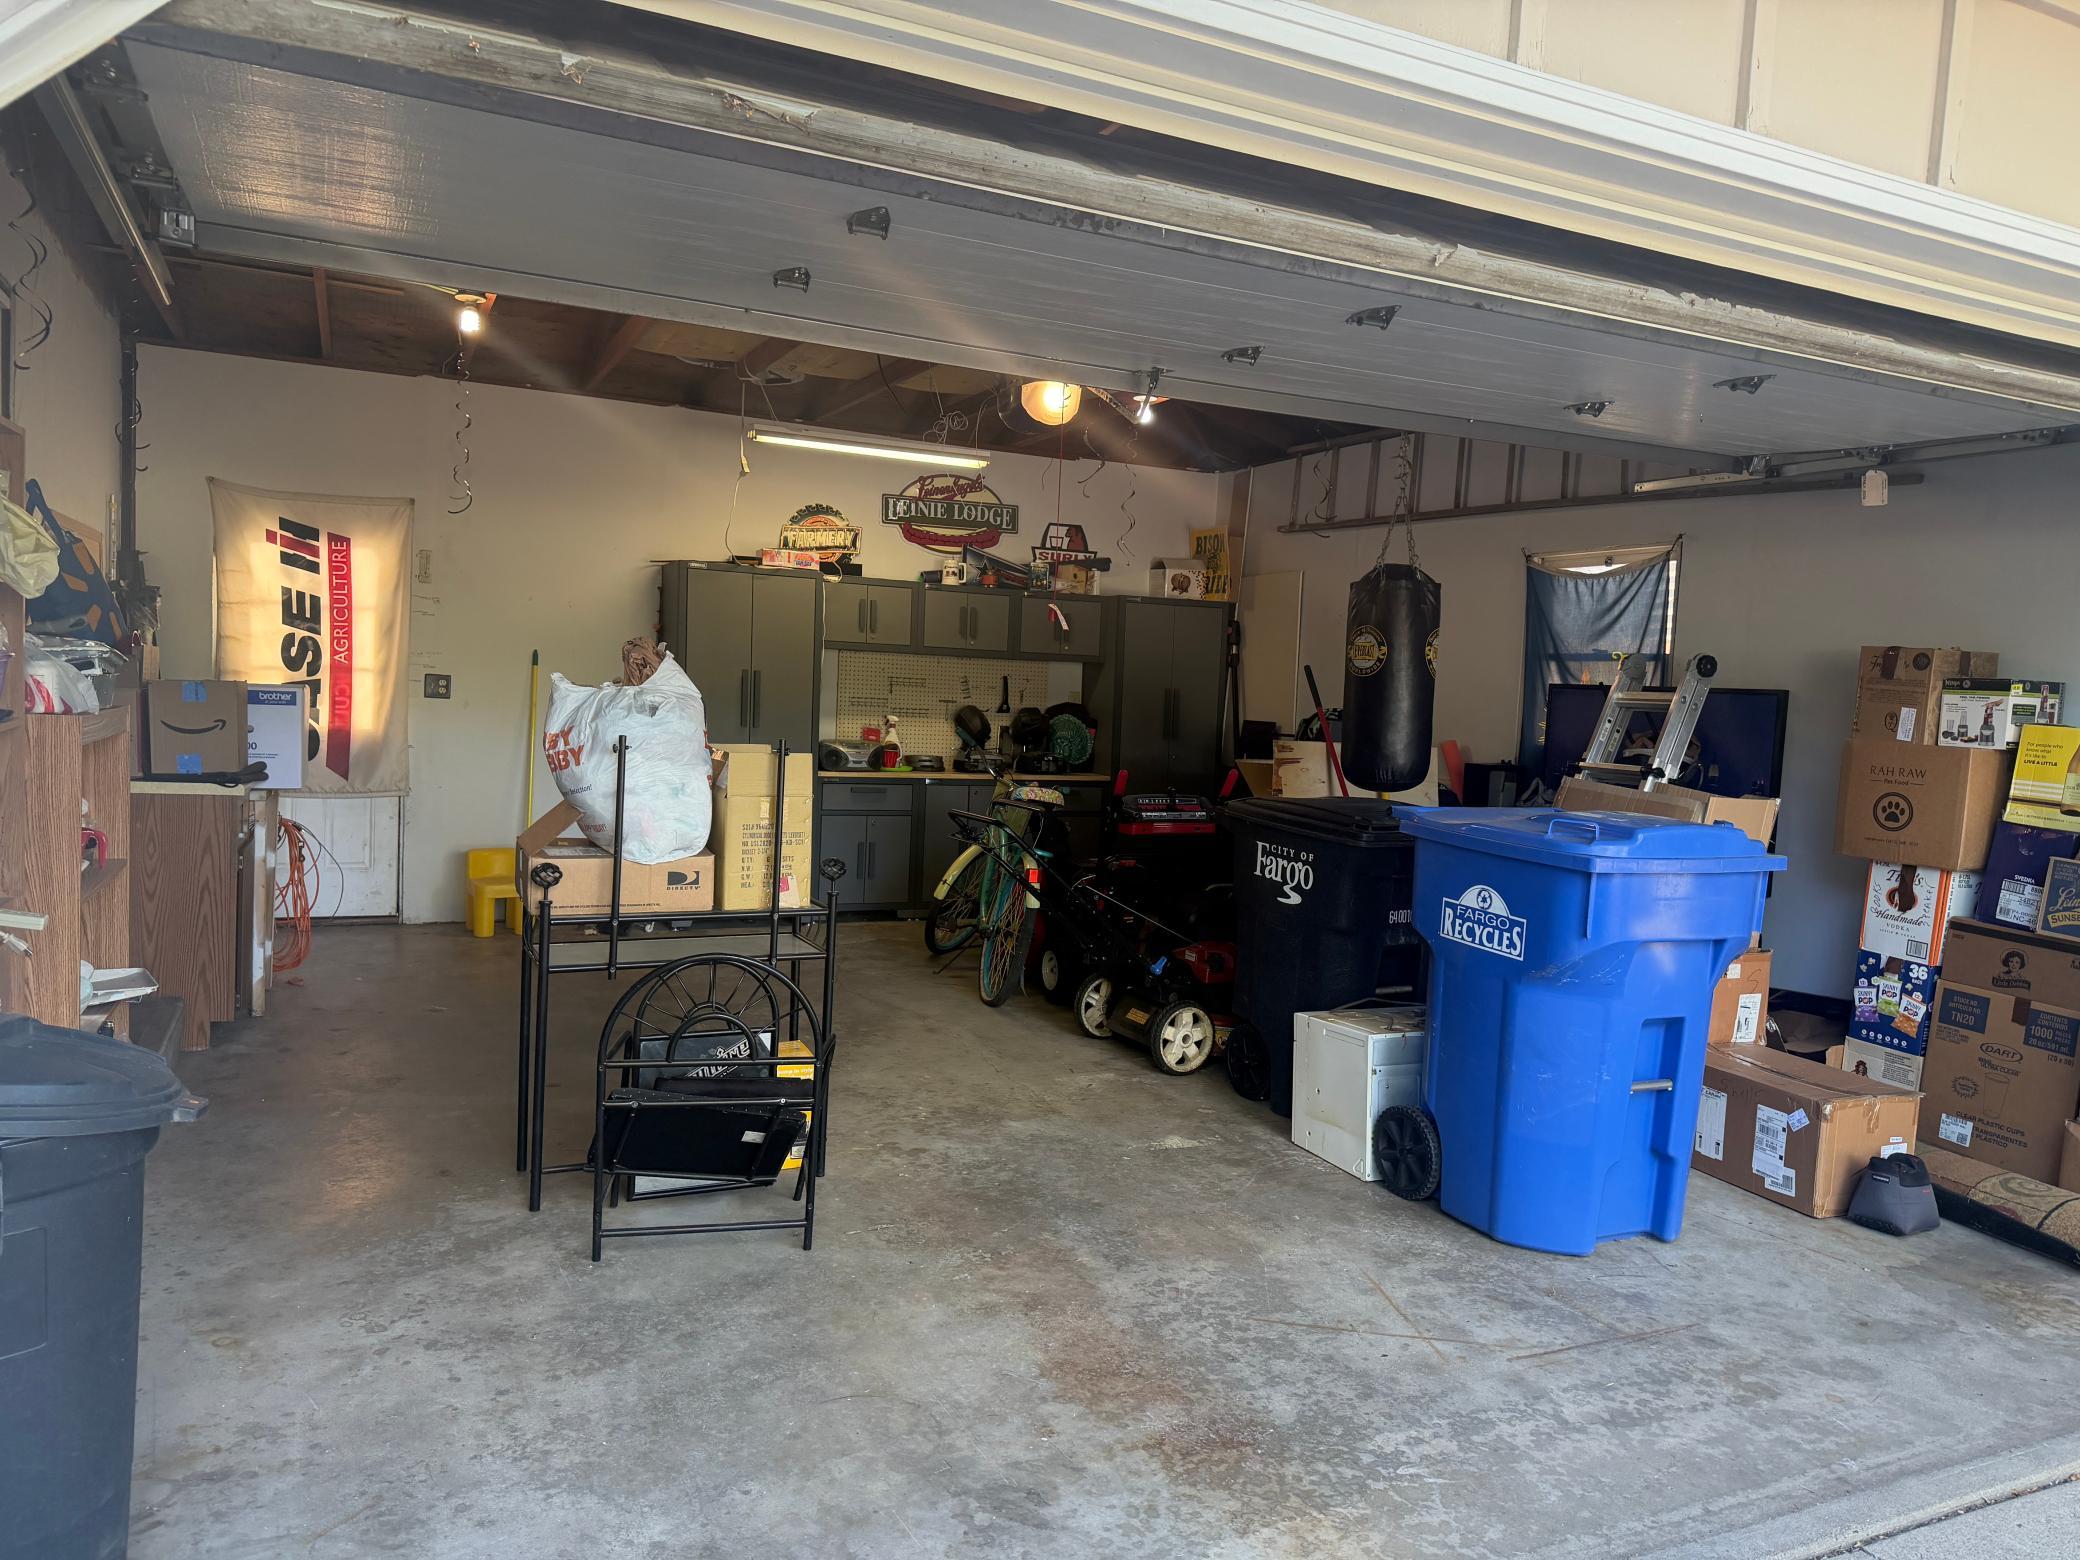
Garage Stalls: 2
Association Fee: 0
Assessment Pending: Unknown
Bedrooms: 4
Baths Total: 2
Bath Full: 1
Location, Tax and Other Information
AssocFeeYN: No
Legal Description: SOUTHWOOD LOT 138
Listing City: Fargo
Map Page: 999
Municipality: Fargo
School District: Fargo
Zip Plus 4: 3736
Property ID Number: 01286001400000
Tax Year: 2025
Tax Amount: 3496
In Foreclosure?: No
Potential Short Sale?: No
Lender Owned?: No
Directions & Remarks
Public Remarks: Welcome to this 4-bedroom, 2-bath bi-level home located in a beautiful, established neighborhood with mature trees near the golf course. Thia home features a nice semi-open layout with comfortable living spaces, including a large lower-level rec room with lots of possibilities. Outside, you'll find a fully fenced backyard and double garage. Enjoy a home that is move-in ready while still offering a great opportunity to add your own updates and personal touches over time. A great location and plenty of potential make this one worth a look!
Directions: Take University Drive South to 30th Ave S. Turn Left (East). Go 2 blocks, take left (north). House will be on left hand side (West).
Accessible
None: 1
Air Conditioning
Window Unit(s): 1
Amenities Unit
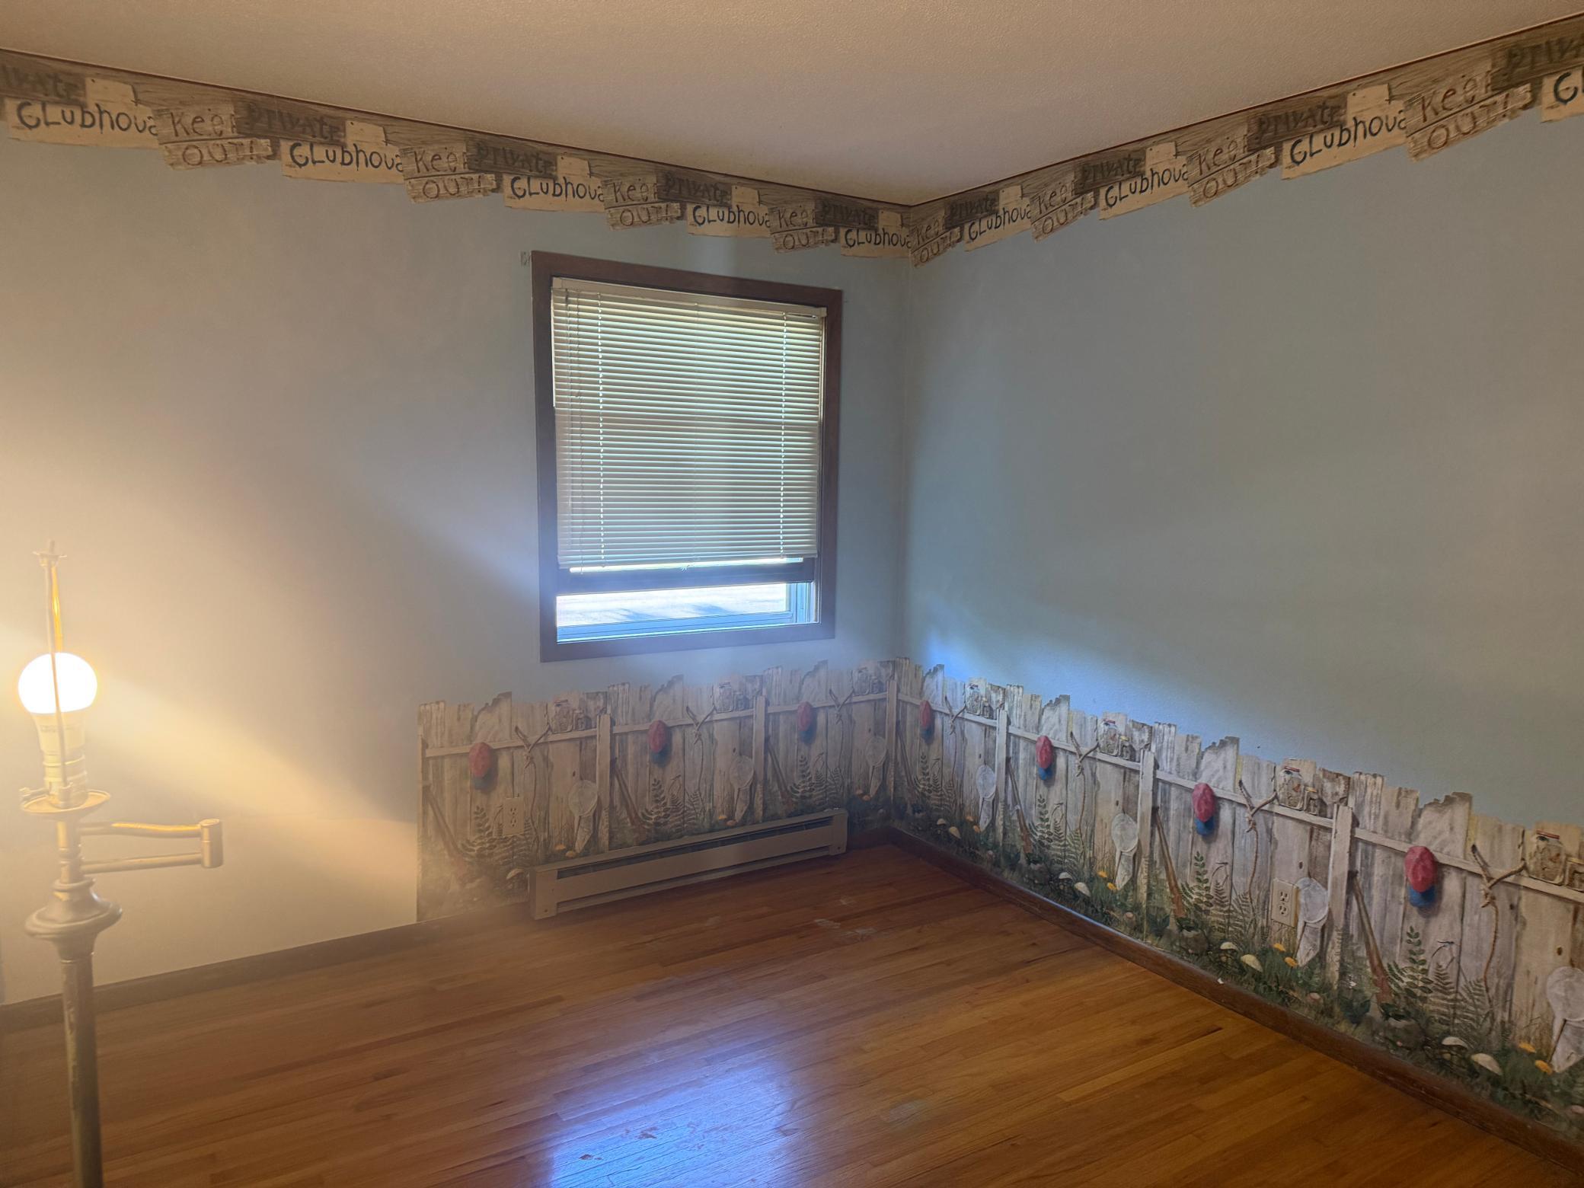
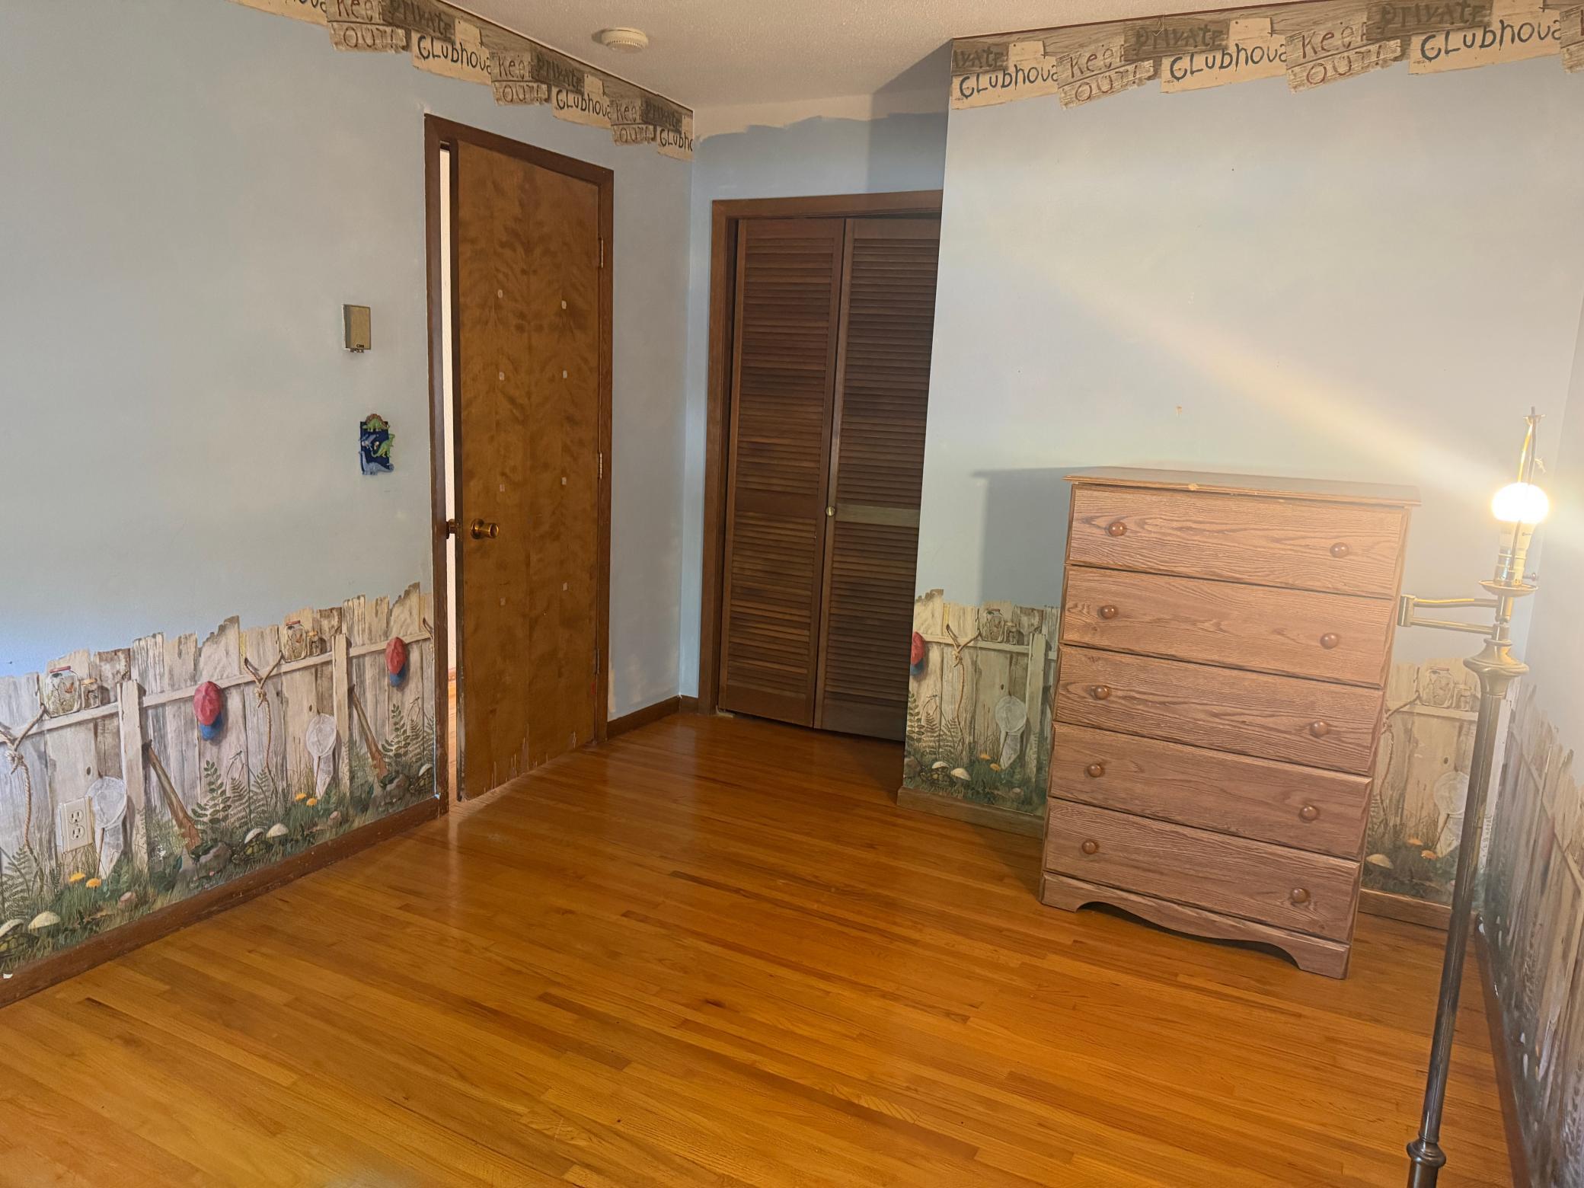
Hardwood Floors: 1
Patio: 1
Appliances
Dishwasher: 1
Microwave: 1
Range: 1
Refrigerator: 1
Assessments
Assessment Balance: 322
Assessment Installment: 122
Tax With Assessments: 3496
Basement
None: 1
Bath Description
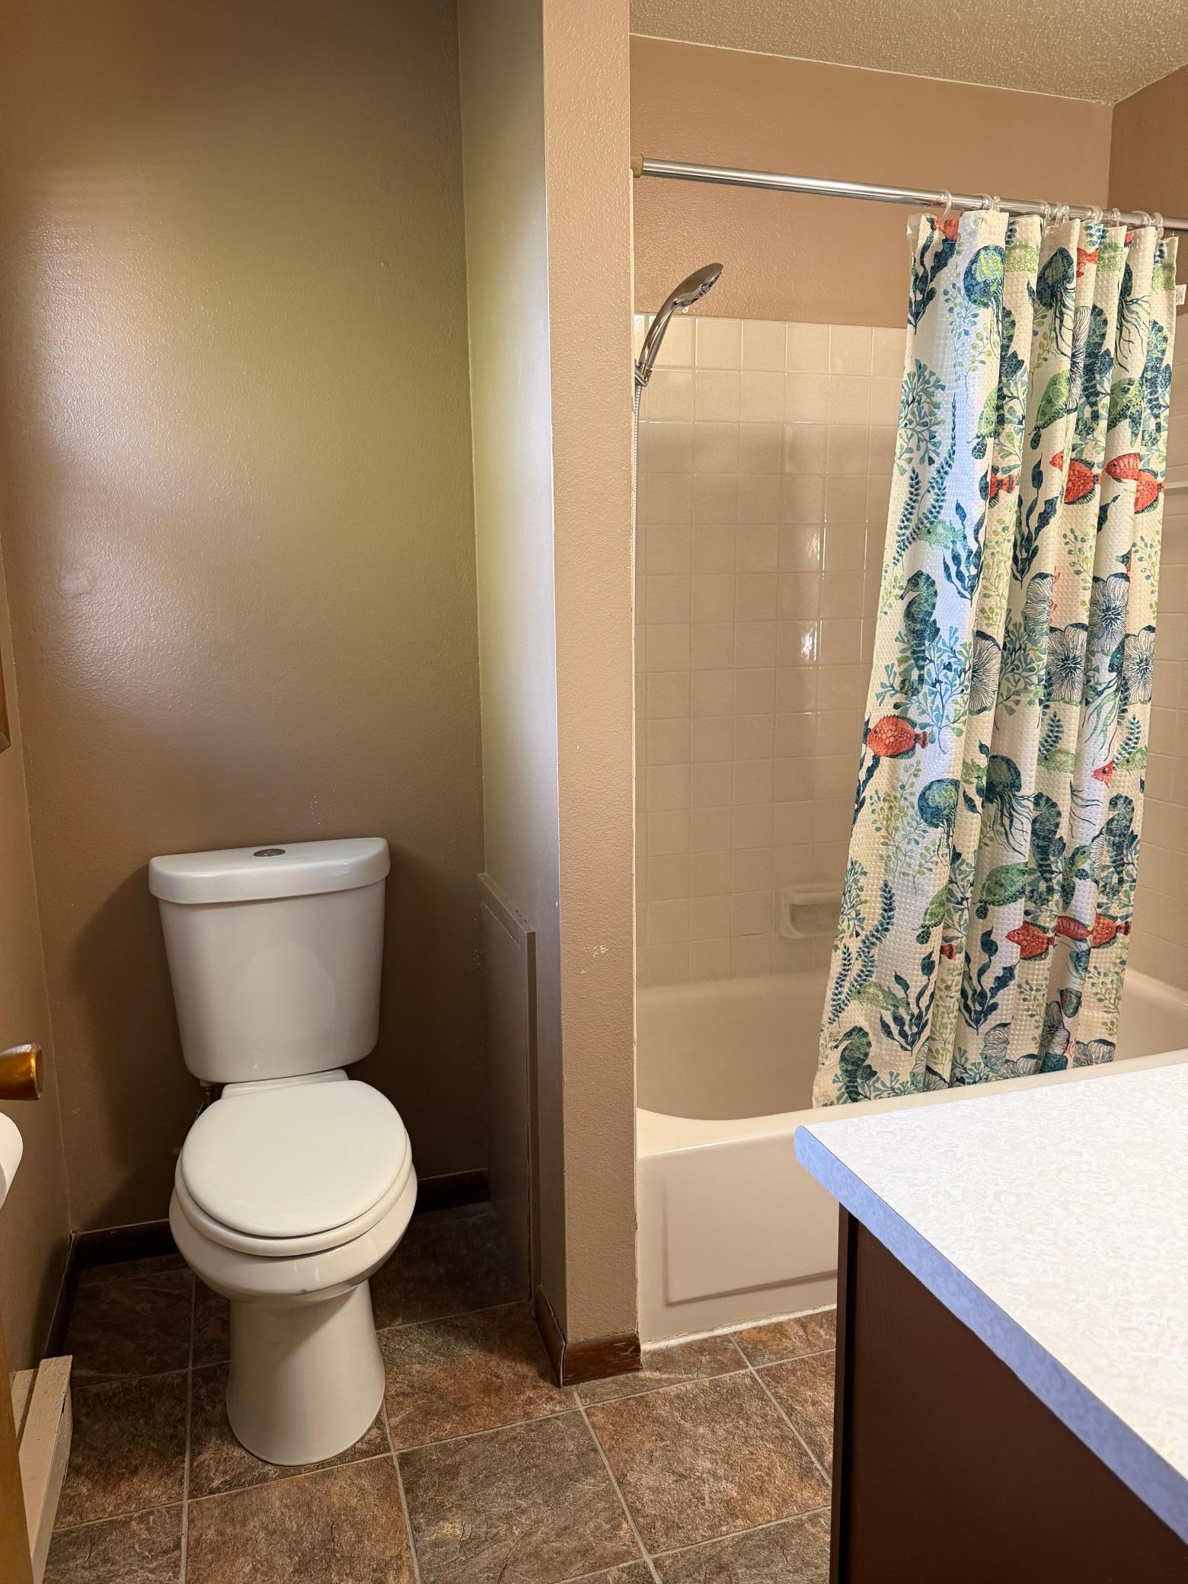
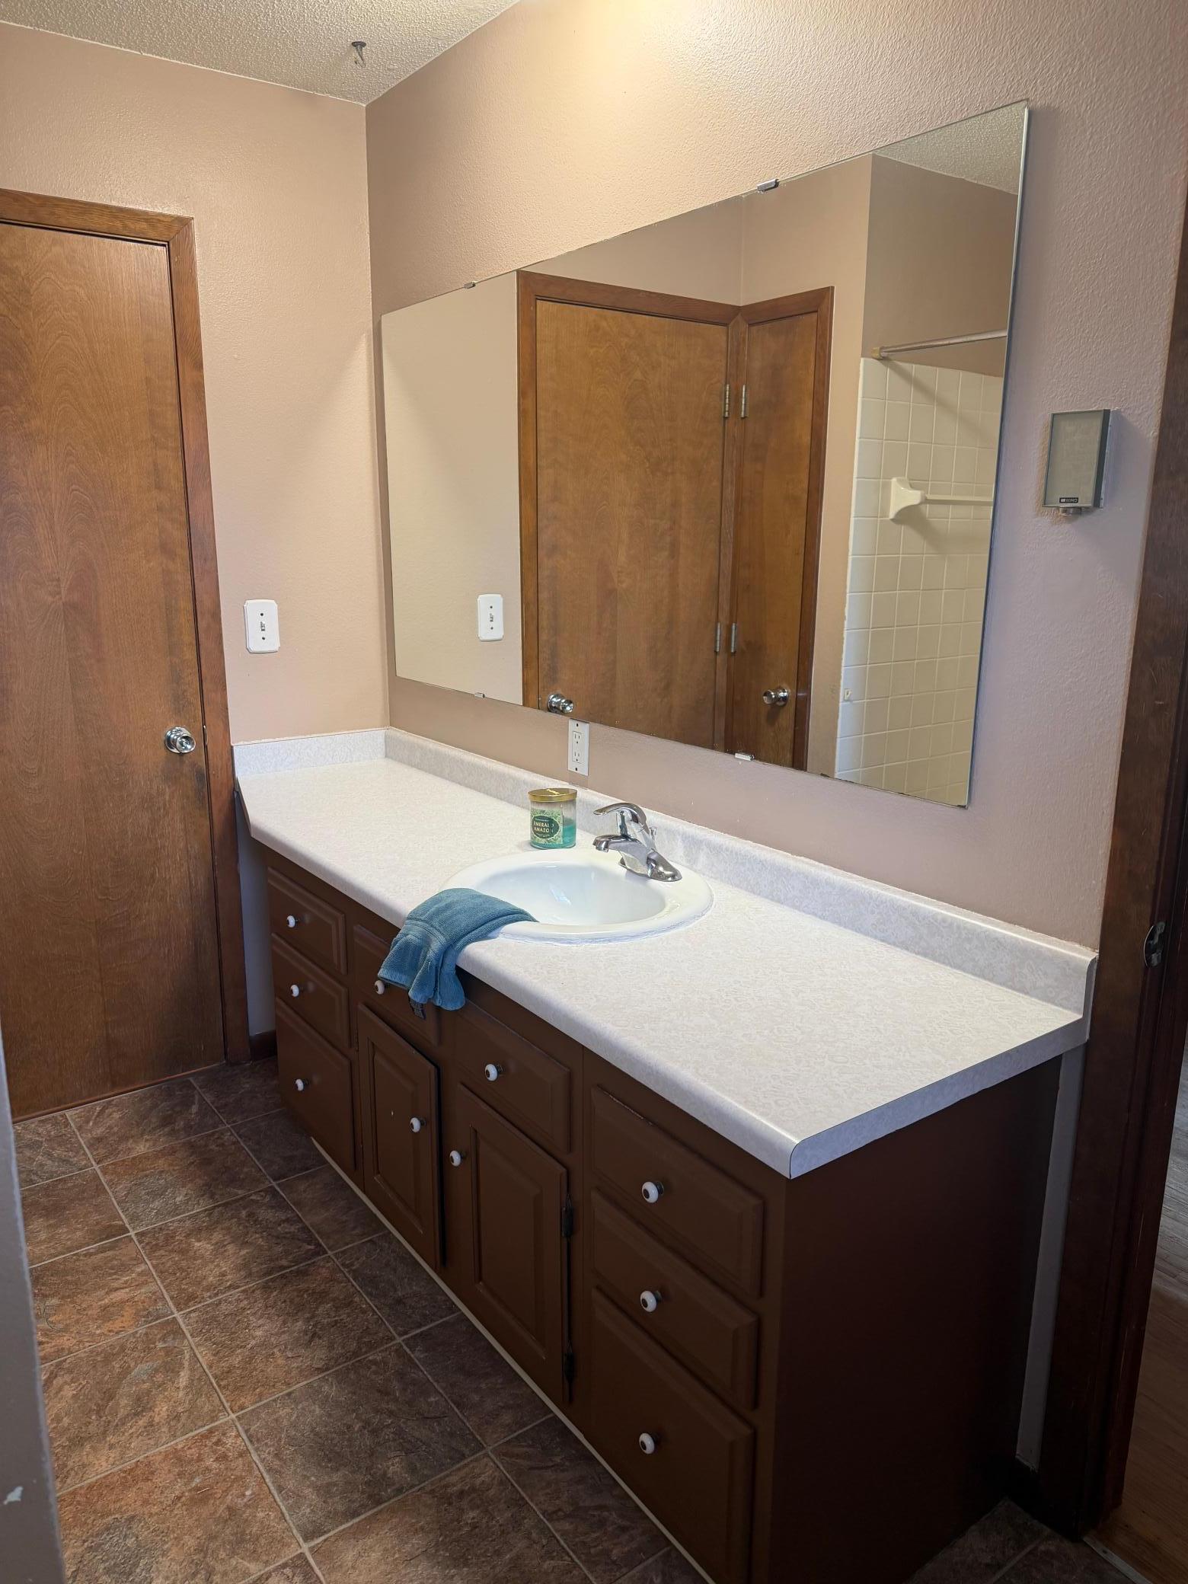
Full Jack & Jill: 1
Building Information
Finished SqFt Above Ground: 975
Finished SqFt Below Ground: 975
Construction Status
Previously Owned: 1
Dining Room Description
Eat In Kitchen: 1
Electric
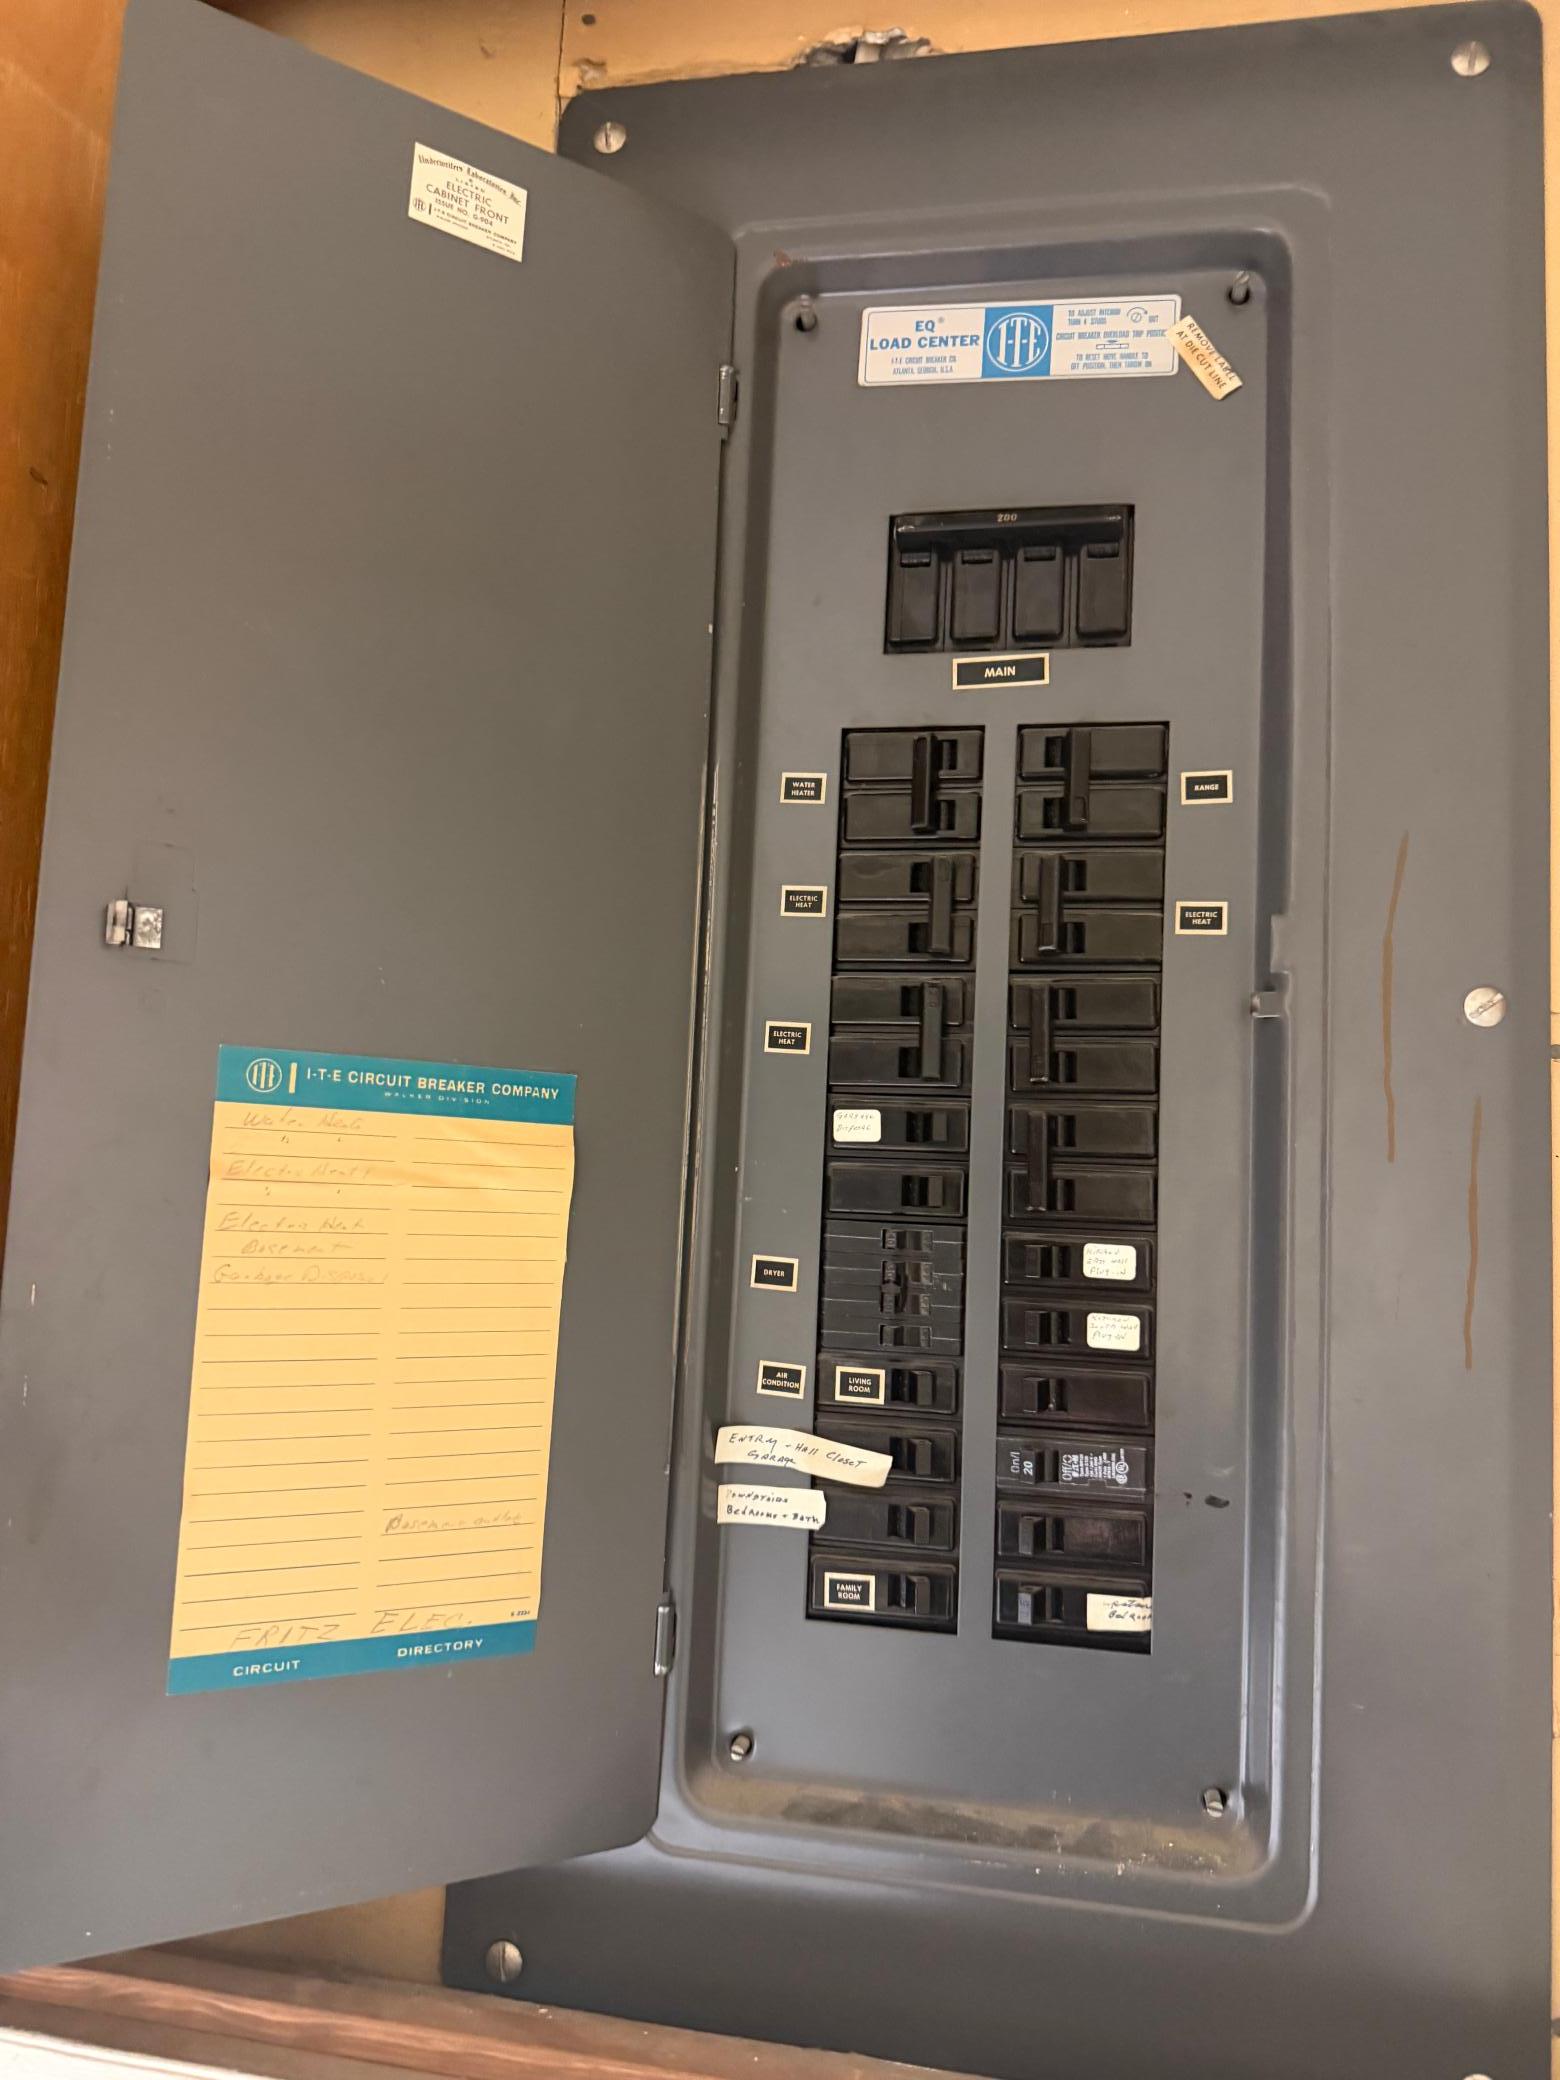
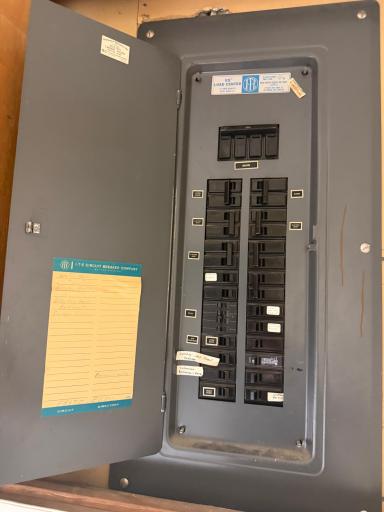
100 Amp Service: 1
Existing Financing
Conventional: 1
Exterior
Fiber Board: 1
Fencing
Full: 1
Privacy: 1
Wood: 1
Foundation
Poured Concrete: 1
Fuel
Electric: 1
Heating
Baseboard: 1
Insurance Fee
Insurance Fee: 0
Lease Details
Land Leased: Not Applicable
Lock Box Type
Lock Box Source: FMR
Supra: 1
Miscellaneous Information
Homestead: No
Ownership
Fractional Ownership: No
Roof
Architectural Shingle: 1
Sellers Terms
Cash: 1
Conventional: 1
Sewer
City Sewer/Connected: 1
Stories
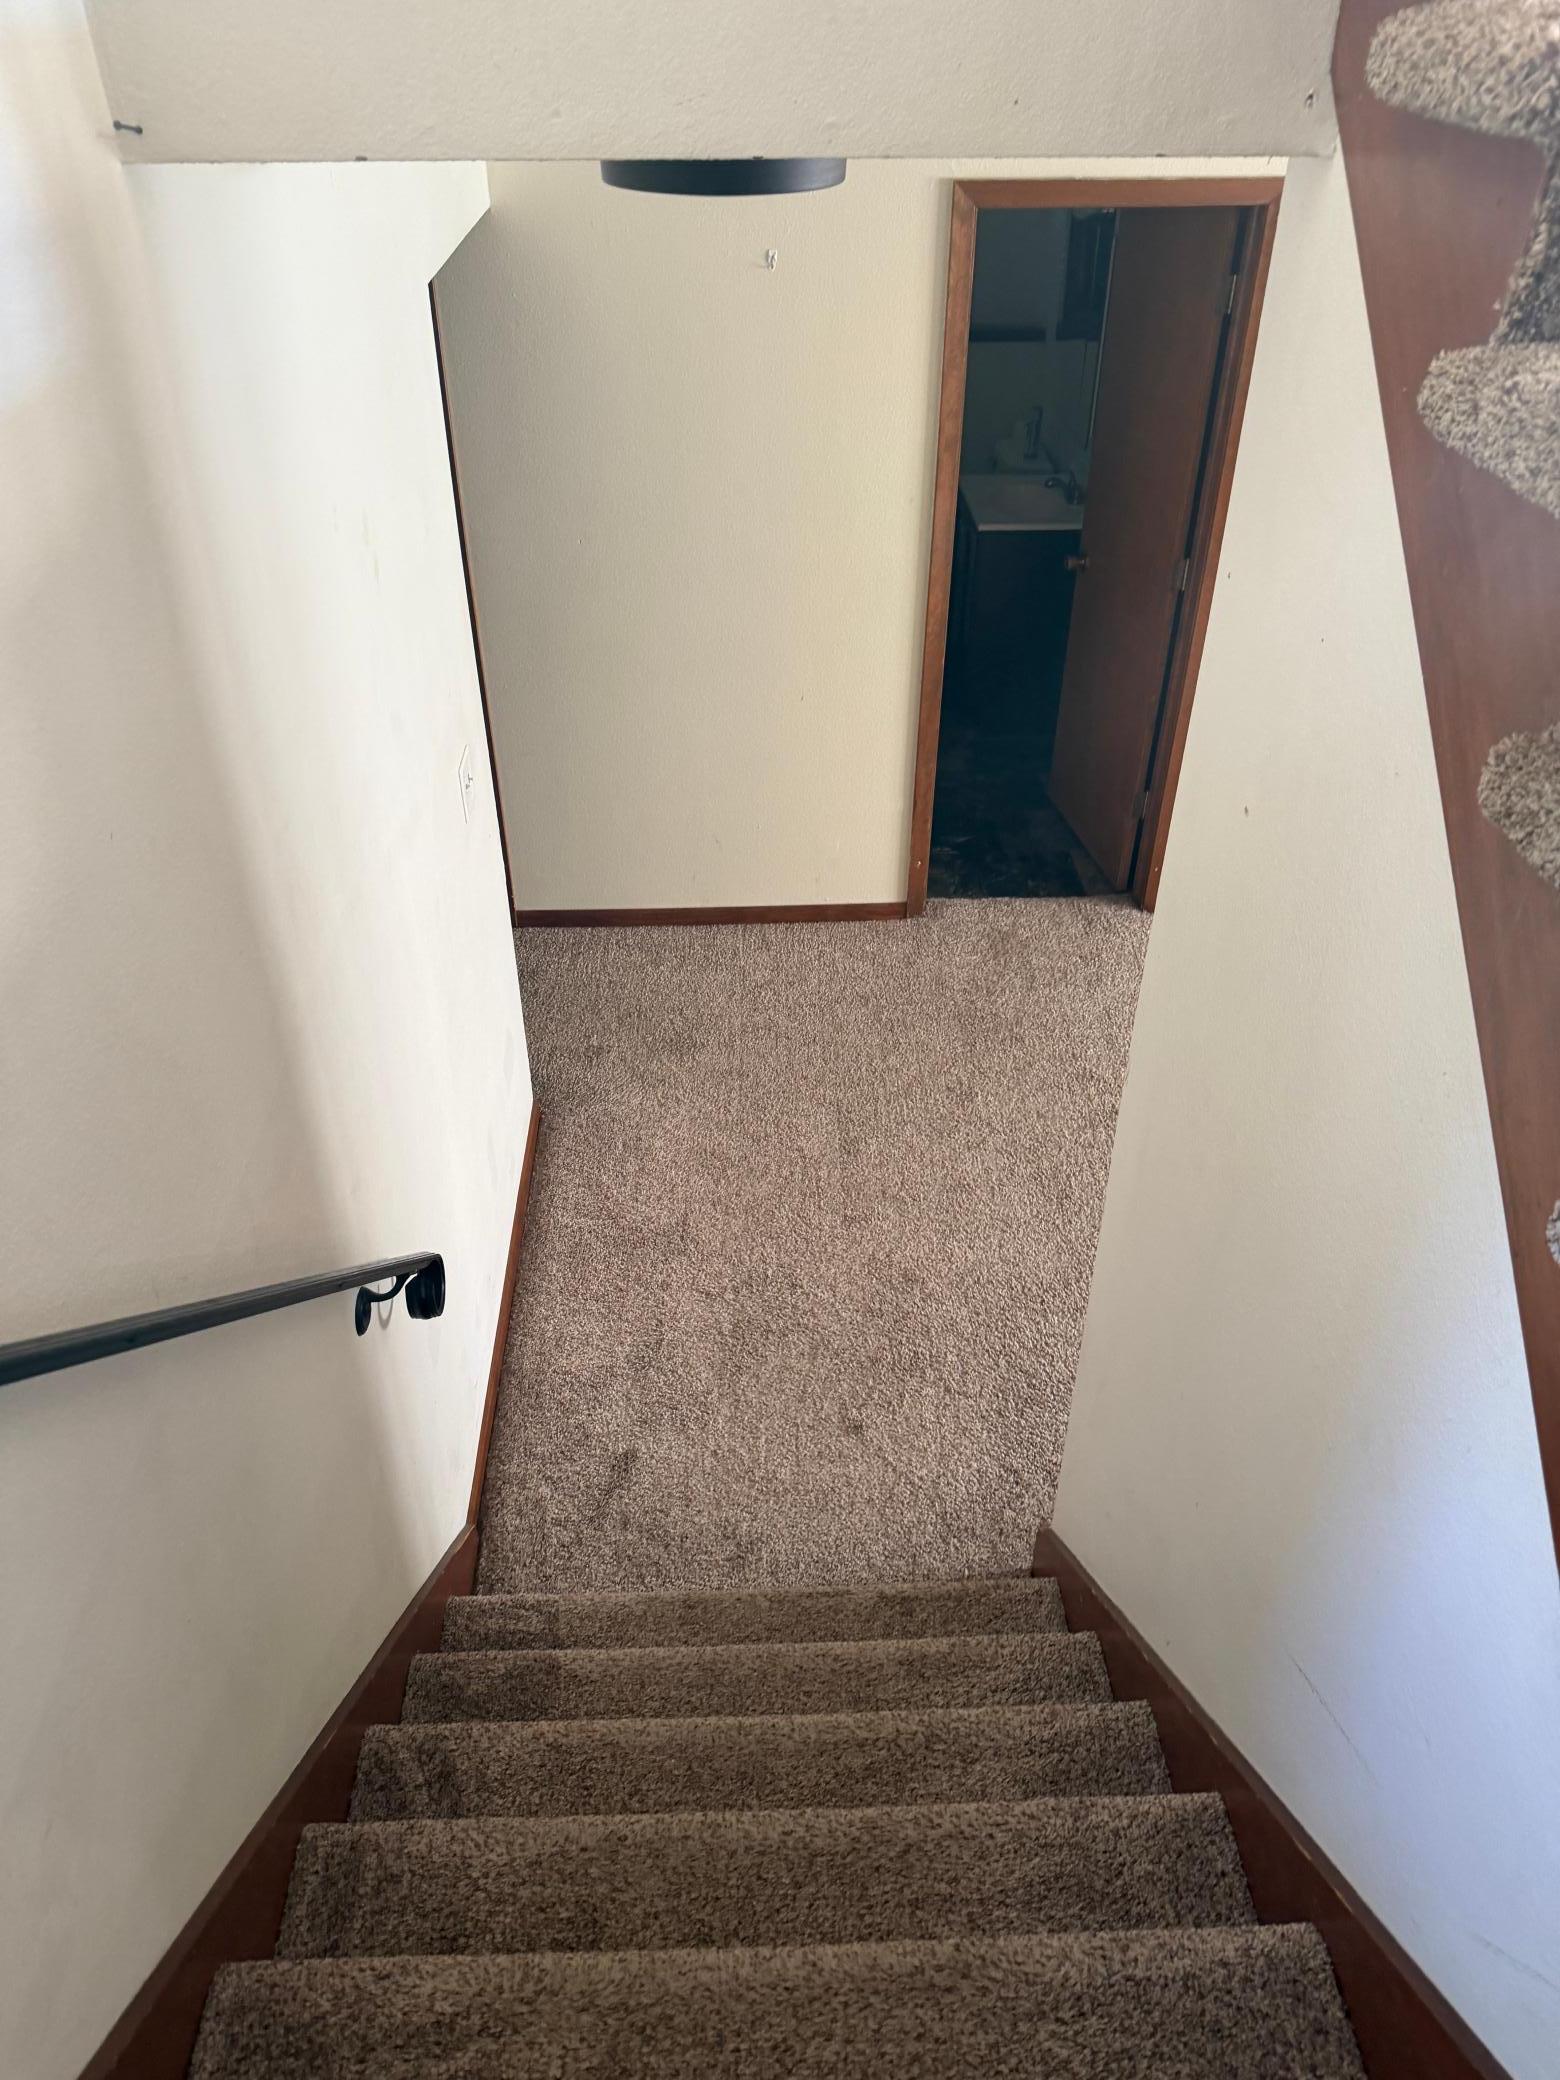
Bi-Level: 1
Water
City Water/Connected: 1
Location Tax and Other Information
House Number: 2905
Street Name: 11th
Street Suffix: Street
Street Direction Suffix: S
Postal City: Fargo
County: Cass
State: ND
Zip Code: 58103
Complex/Dev/Subdivision: Southwood
Property Features
Accessible: None
Air Conditioning: Window Unit(s)
Amenities Unit: Hardwood Floors; Patio
Appliances: Dishwasher; Microwave; Range; Refrigerator
Basement: None
Bath Description: Full Jack & Jill
Construction Status: Previously Owned
Dining Room Description: Eat In Kitchen
Electric: 100 Amp Service
Existing Financing: Conventional
Exterior: Fiber Board
Fencing: Full; Privacy; Wood
Foundation: Poured Concrete
Fuel: Electric
Heating: Baseboard
Lock Box Type: Supra
Roof: Architectural Shingle
Sellers Terms: Cash; Conventional
Sewer: City Sewer/Connected
Stories: Bi-Level
Water: City Water/Connected
Room Information
| Room Name | Level |
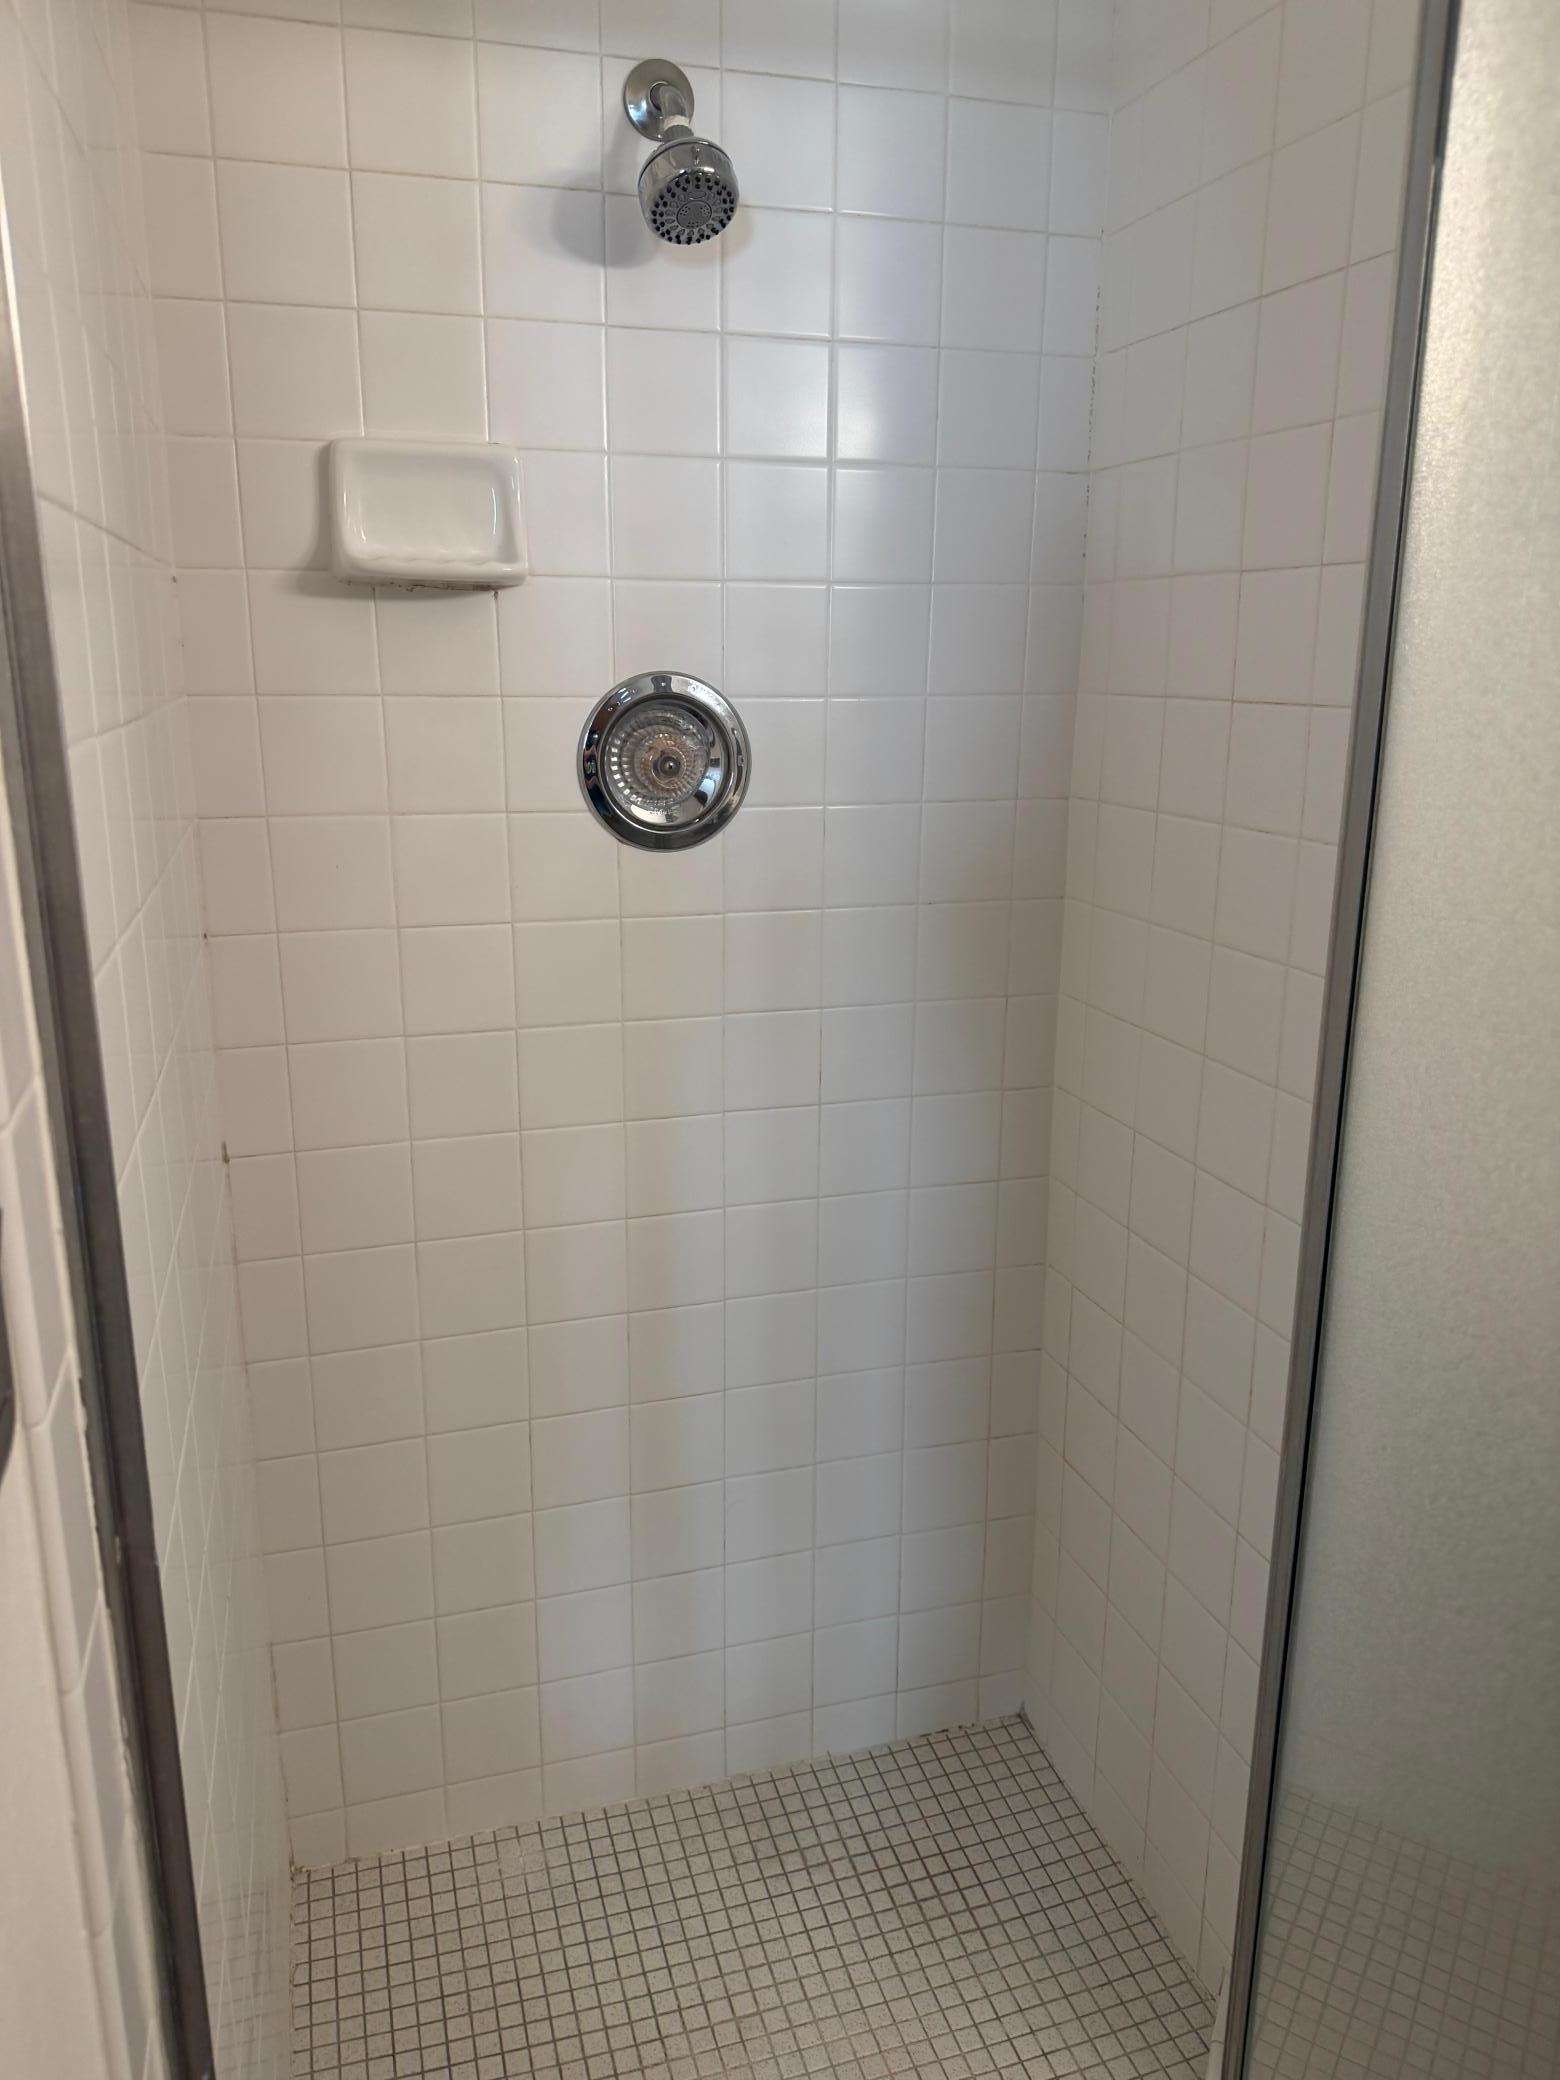
| Bathroom | Upper |
| Bathroom | Lower |
| First (1st) Bedroom | Upper |
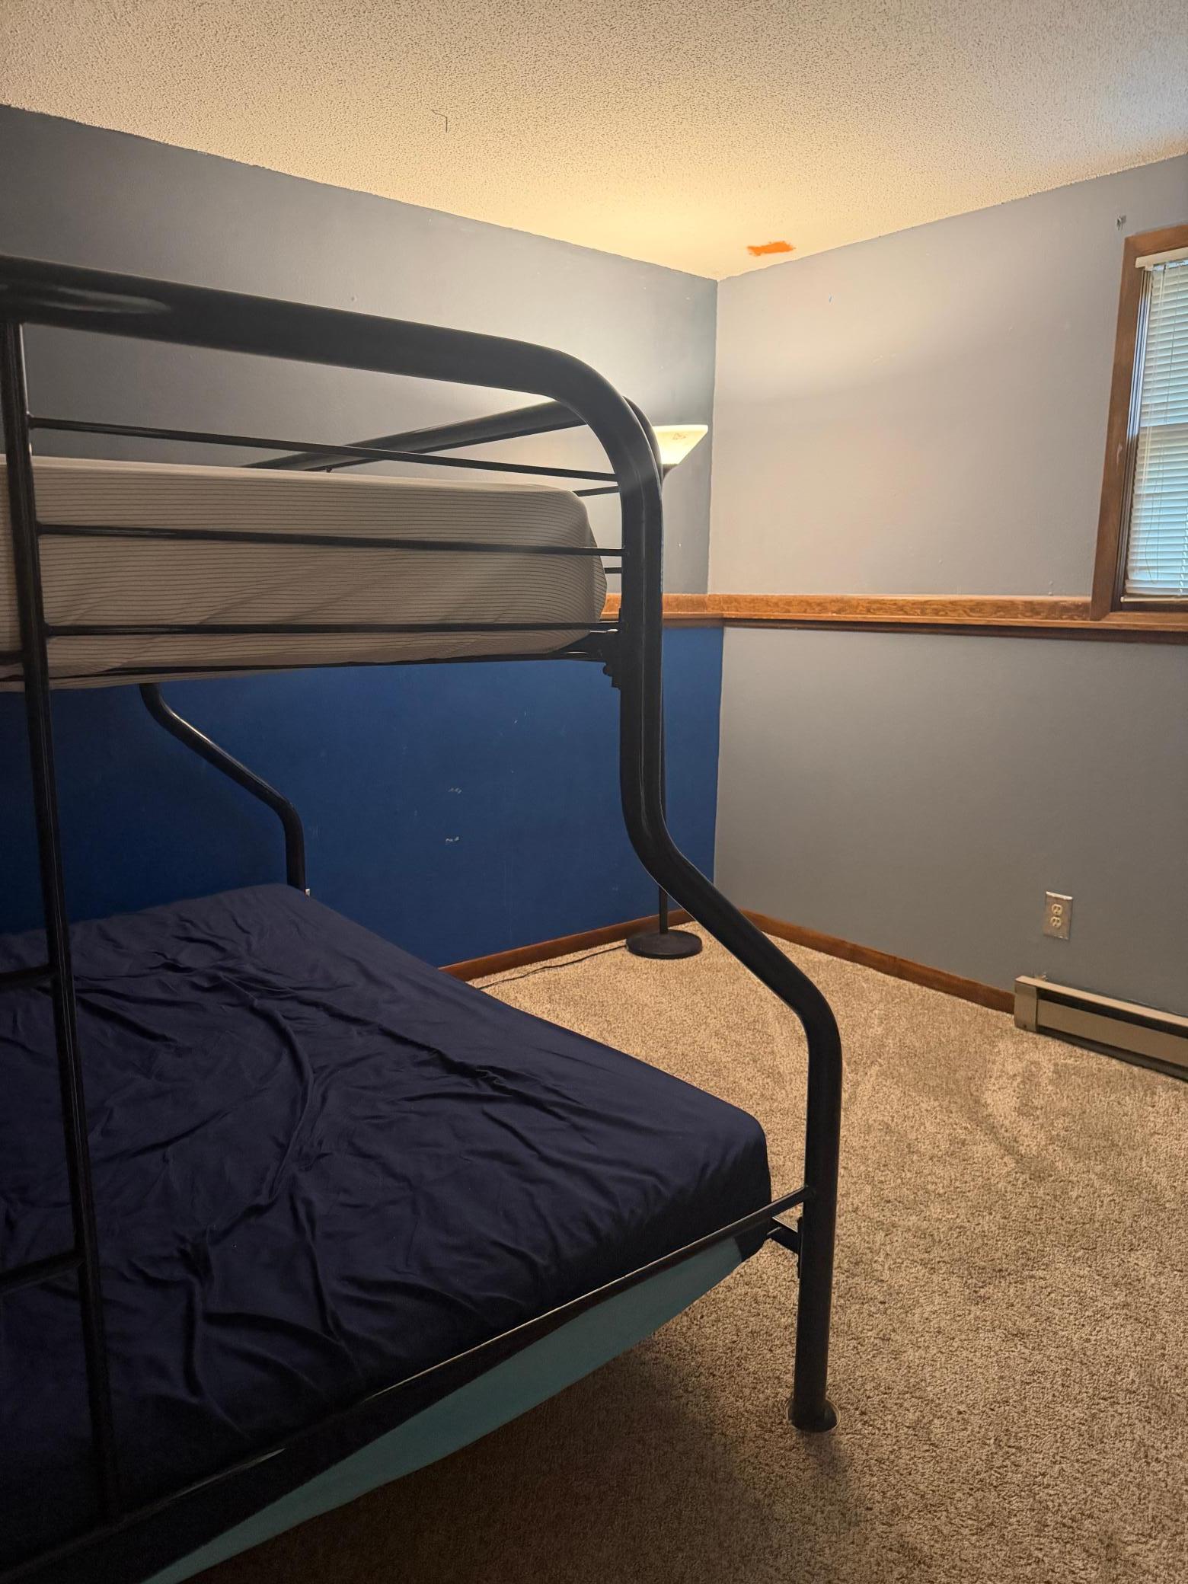
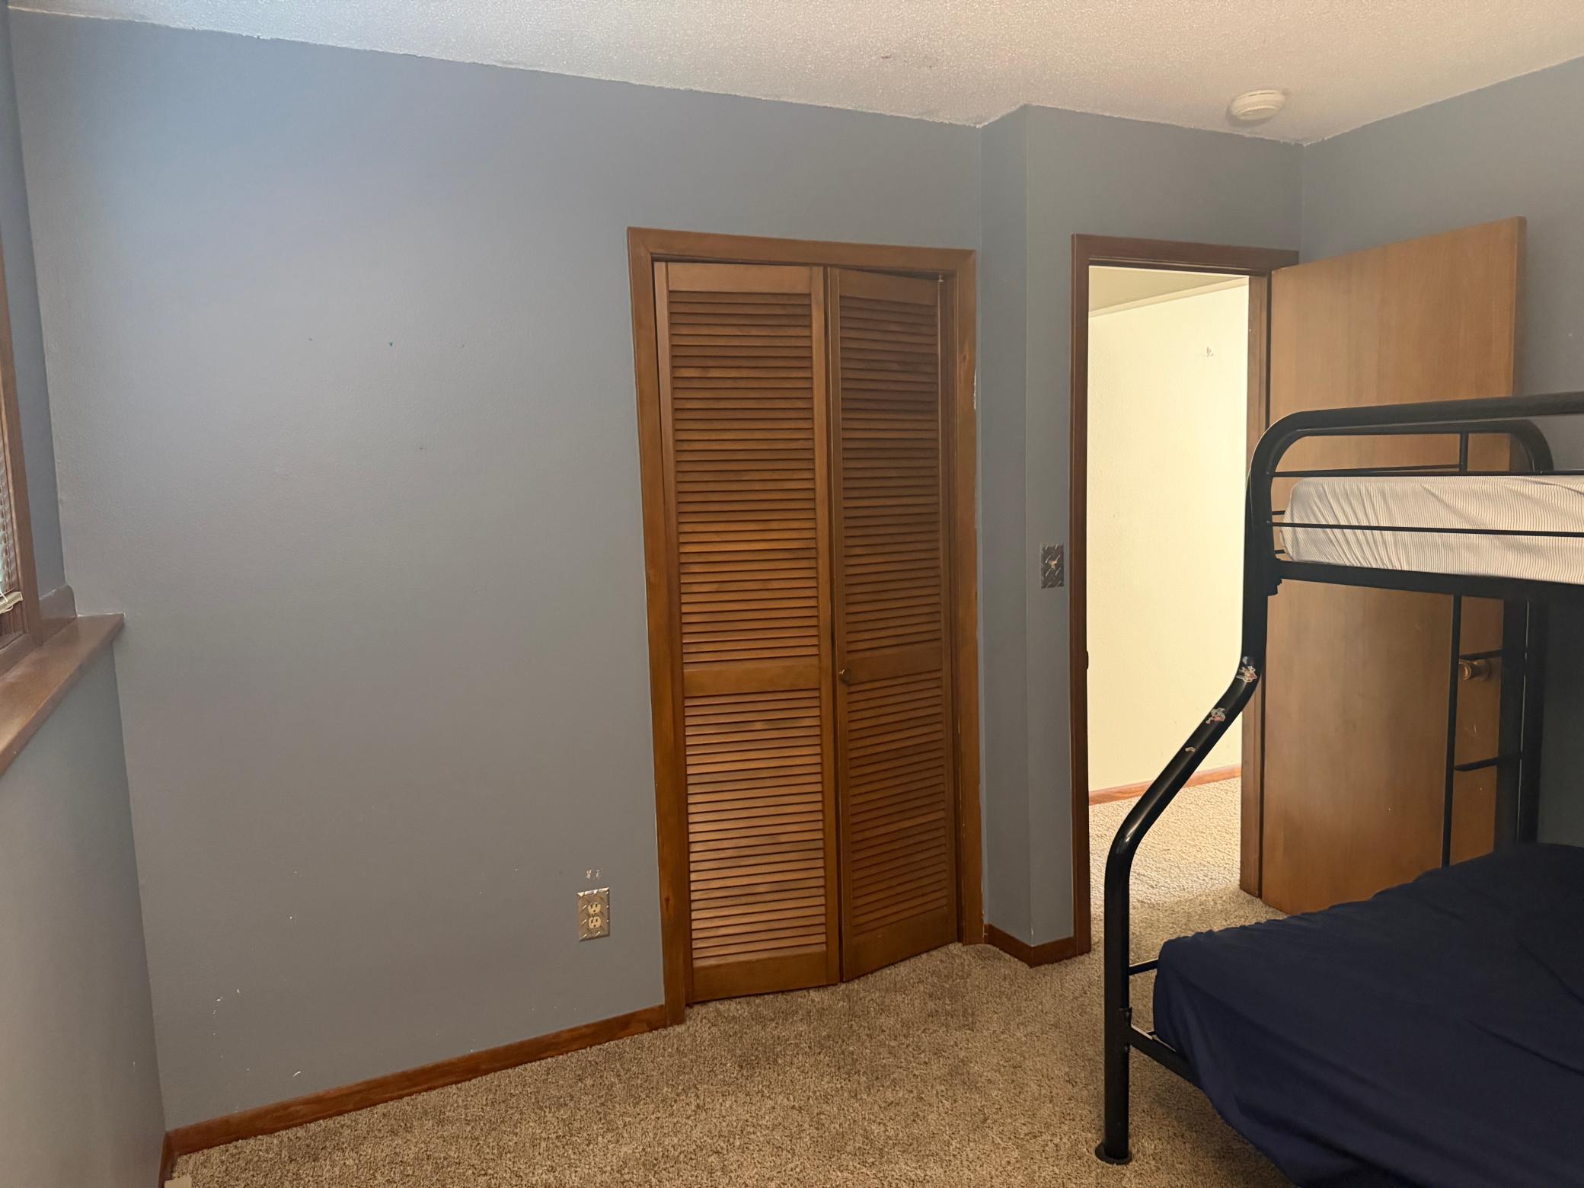
| Fourth (4th) Bedroom | Lower |
| Foyer | Main |
| Garage | Main |
| Kitchen | Upper |
| Living Room | Upper |
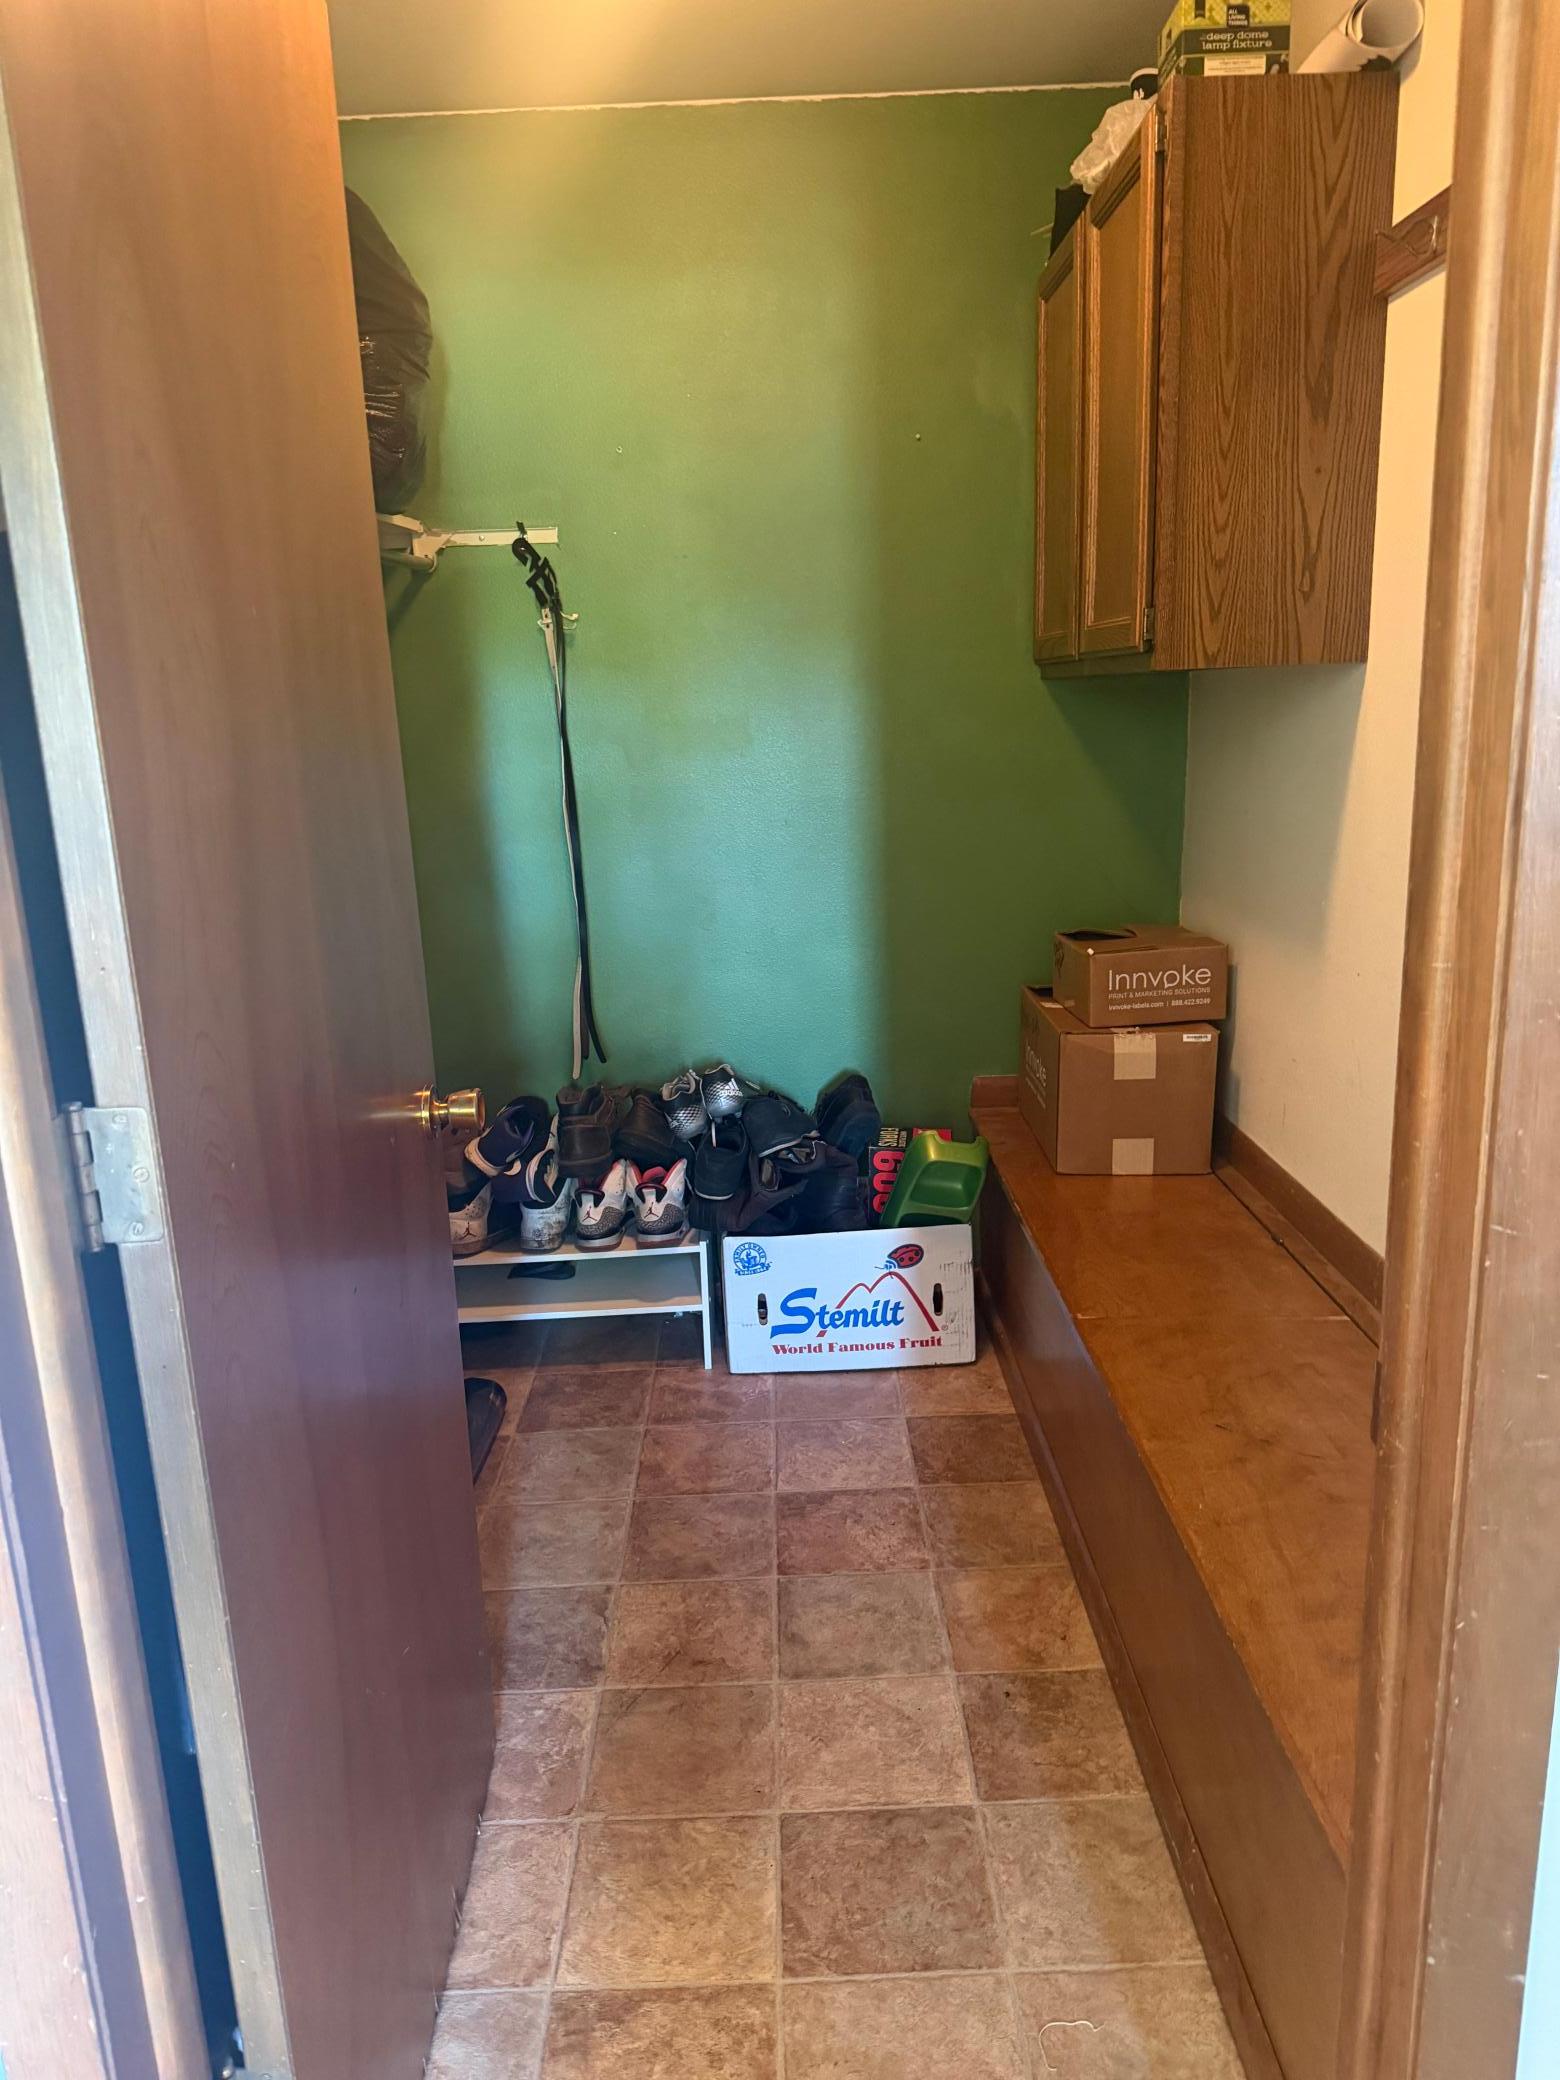
| Mud Room | Main |
| Recreation Room | Lower |
| Second (2nd) Bedroom | Upper |
| Third (3rd) Bedroom | Lower |
 Sellers Property Disclosure (1).pdf
Listing Office: Trilogy Real Estate
Last Updated: August - 17 - 2026
The data relating to real estate for sale on this web site comes in part from the Broker Reciprocity SM Program of the Regional Multiple Listing Service of Minnesota, Inc. The information provided is deemed reliable but not guaranteed. Properties subject to prior sale, change or withdrawal. ©2024 Regional Multiple Listing Service of Minnesota, Inc All rights reserved.