$554,900
Hollandale, MN 56045
MLS# 6733817
Status: Closed
3 beds | 2 baths | 2672 sqft
1 / 43

Property Description
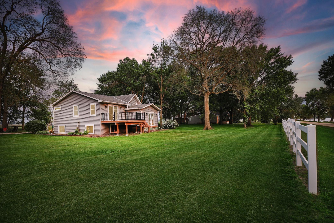
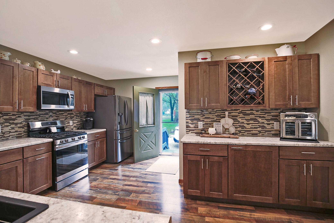
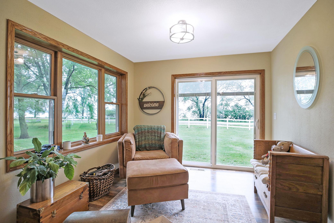
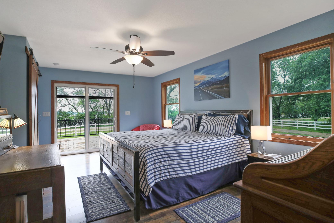
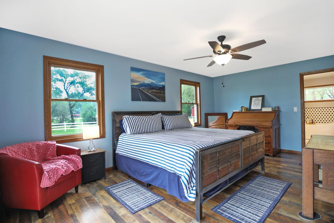
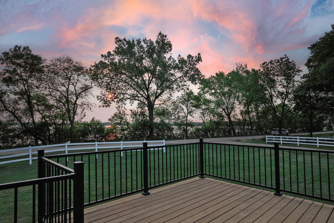
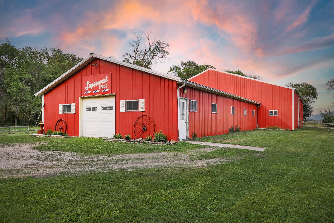
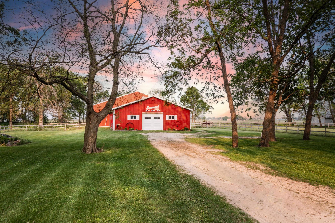
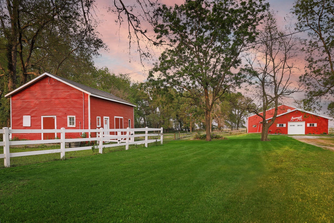
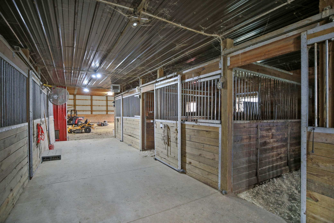
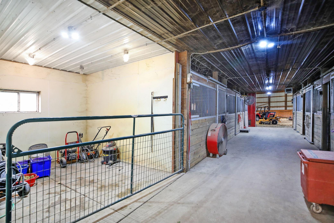
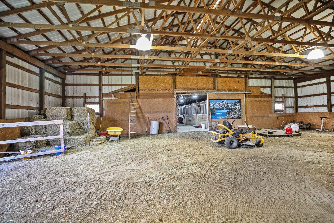
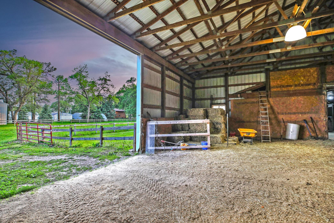

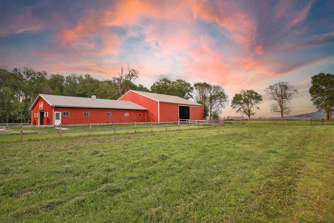
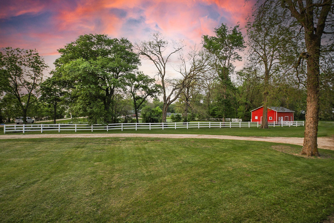
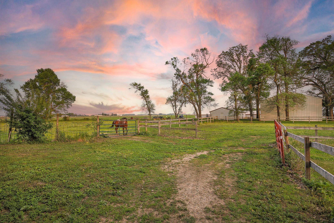
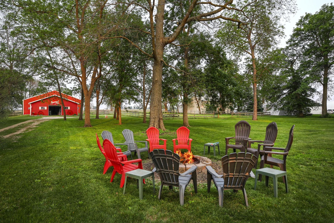
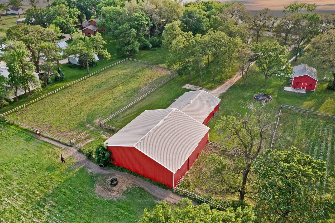
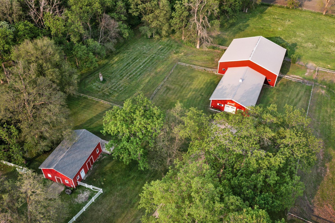
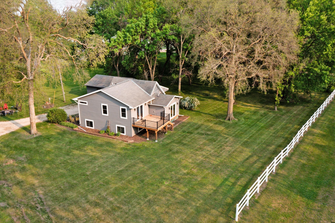
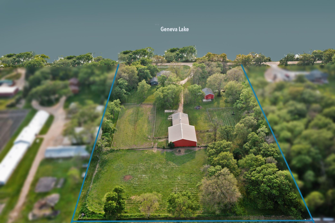
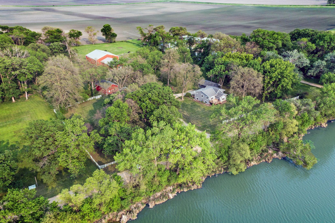
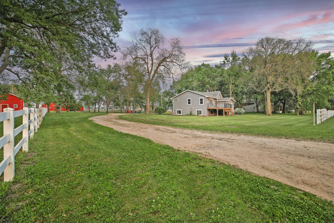
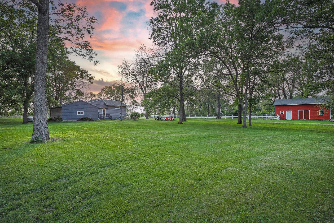
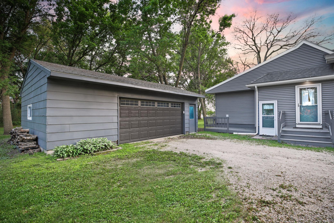
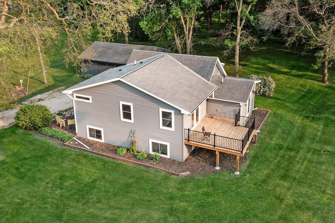

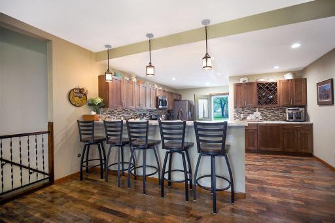
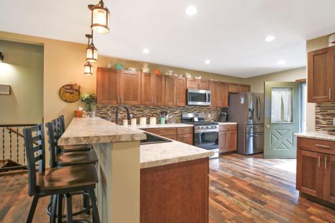
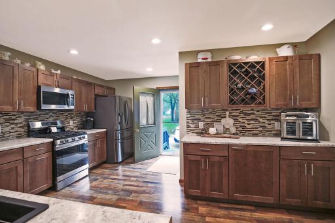
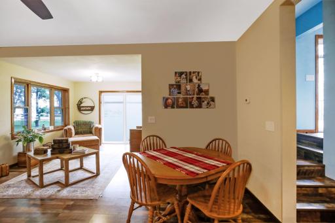
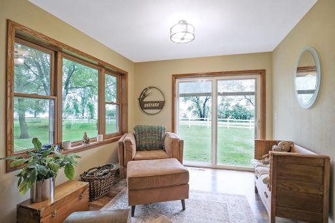
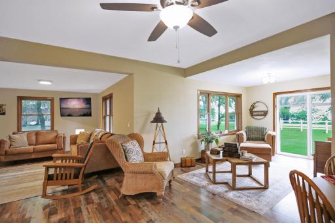
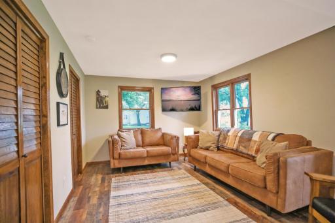
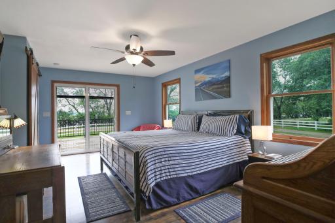
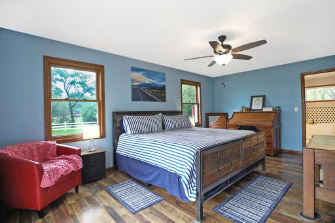
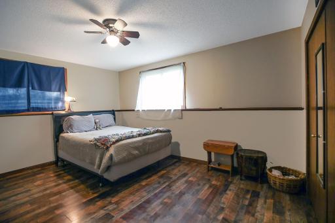
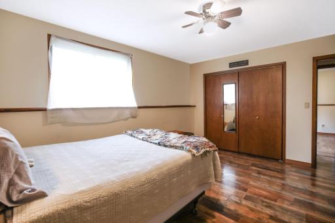
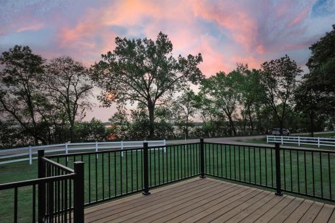
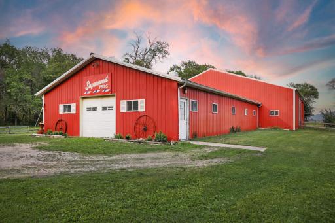
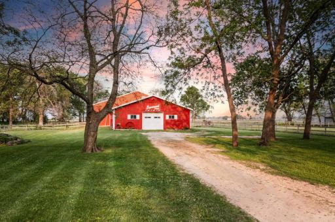
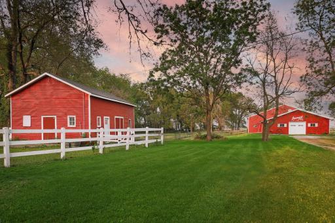
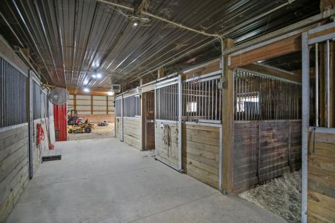
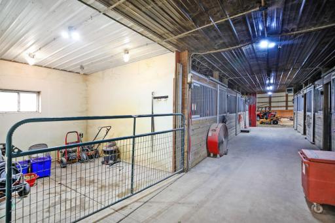
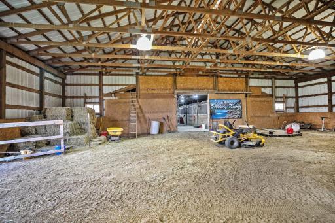
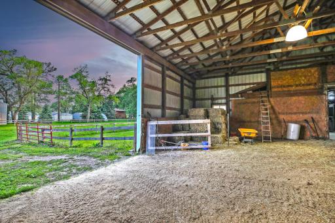
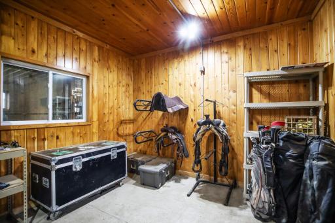
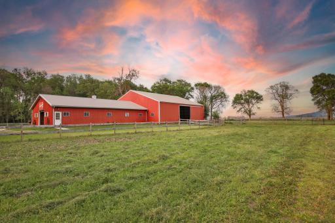
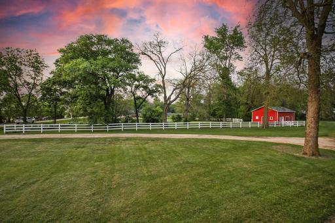
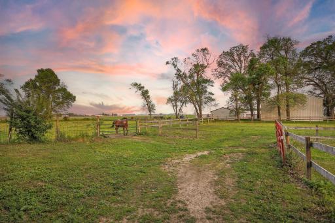
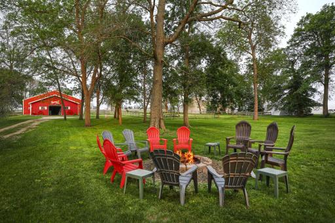
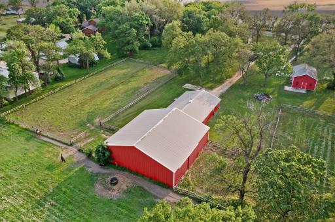
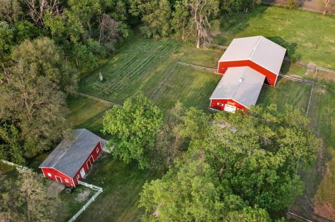
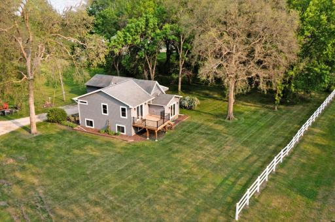
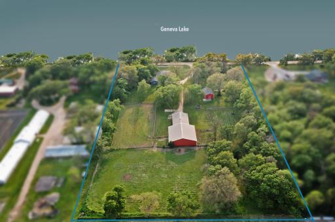
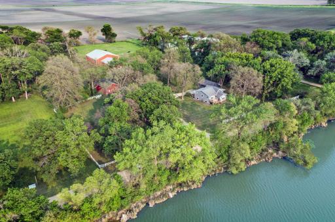
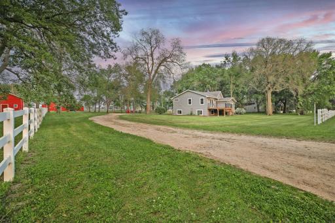
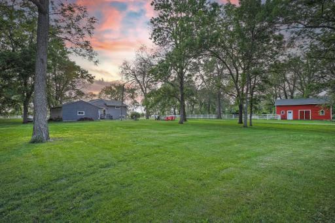
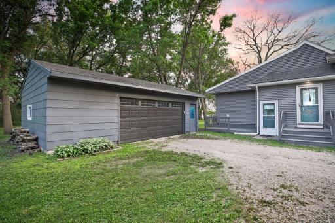
Welcome to your equestrian retreat! Nestled on 5.51 acres, this picturesque horse farm is designed for both comfort and functionality. The primary suite offers a private sanctuary, perfect for unwinding after a day spent in the saddle. With three spacious pasture areas, your horses will have ample room to roam and graze. At the heart of the property stands a large barn, thoughtfully equipped with 6, 12 x 12 stalls, tack storage and wash bay. Whether you are a seasoned rider or just beginning your equestrian journey, the 60 x 60 indoor and additional outdoor riding arenas provides the perfect space for training, exercising and simply enjoying the bond with your horses. All this and amazing views of Geneva Lake! This property is truly a haven for horse lovers, combining the beauty of country living with the practicality of a well-designed equestrian facility.
Details
Maps
Contract Information
Owner is an Agent?: No
Auction?: No
Status: Closed
Off Market Date: 2025-06-23
Contingency: None
Current Price: $554,900
Closed Date: 2025-08-19
Original List Price: 559900
Sales Close Price: 554900
ListPrice: 539900
List Date: 2025-06-06
Office/Member Info
Association: SEMR
General Property Information
Common Wall: No
Lot Measurement: Acres
Manufactured Home?: No
Multiple PIDs?: No
New Development: No
Number of Fireplaces: 0
Waterfront YN: No
Year Built: 1920
Yearly/Seasonal: Yearly
Zoning: Residential-Single Family
Lot Dimensions: 240016 sq ft
Acres: 5.51
Bath Three Quarters: 1
Bath Half: 0
Bath Quarter: 0
Main Floor Total SqFt: 824
Above Grd Total SqFt: 1336
Below Grd Total SqFt: 1336
Total SqFt: 2672
Total Finished Sqft: 1848.00
FireplaceYN: No
Foundation Size: 1336
Style: (SF) Single Family
Garage Stalls: 2
Association Fee: 0
Assessment Pending: No
Bedrooms: 3
Baths Total: 2
Bath Full: 1
Location, Tax and Other Information
AssocFeeYN: No
Legal Description: SECT-30 TWP-104 RANGE-020 5.51 AC LOTS 2 & 3 EXC S 5 RDS & LOT 4 EXC 97 FT & LOTS 5 & 6 & 7 EXC N 215 FT SUB OF GOVT LOTS 4-5-6 30 104 20 5.51
Listing City: Hollandale
Map Page: 999
Municipality: Hollandale
School District: Albert Lea
School District Phone: 507-379-4800
Zip Plus 4: 4106
Property ID Number: 170300030
Tax Year: 2025
Tax Amount: 3078
In Foreclosure?: No
Potential Short Sale?: No
Lender Owned?: No
Directions & Remarks
Public Remarks: Welcome to your equestrian retreat! Nestled on 5.51 acres, this picturesque horse farm is designed for both comfort and functionality. The primary suite offers a private sanctuary, perfect for unwinding after a day spent in the saddle. With three spacious pasture areas, your horses will have ample room to roam and graze. At the heart of the property stands a large barn, thoughtfully equipped with 6, 12 x 12 stalls, tack storage and wash bay. Whether you are a seasoned rider or just beginning your equestrian journey, the 60 x 60 indoor and additional outdoor riding arenas provides the perfect space for training, exercising and simply enjoying the bond with your horses. All this and amazing views of Geneva Lake! This property is truly a haven for horse lovers, combining the beauty of country living with the practicality of a well-designed equestrian facility.
Directions: From Albert Lea, take I35 to Clarks Grove/Hollandale, exit right towards Hollandale, then left onto 800th.
Accessible
None: 1
Air Conditioning
Central Air: 1
Amenities Unit
Deck: 1
Panoramic View: 1
Primary Bedroom Walk-In Closet: 1
Washer/Dryer Hookup: 1
Assessments
Assessment Balance: 0
Tax With Assessments: 3078
Basement
Egress Windows: 1
Partially Finished: 1
Bath Description
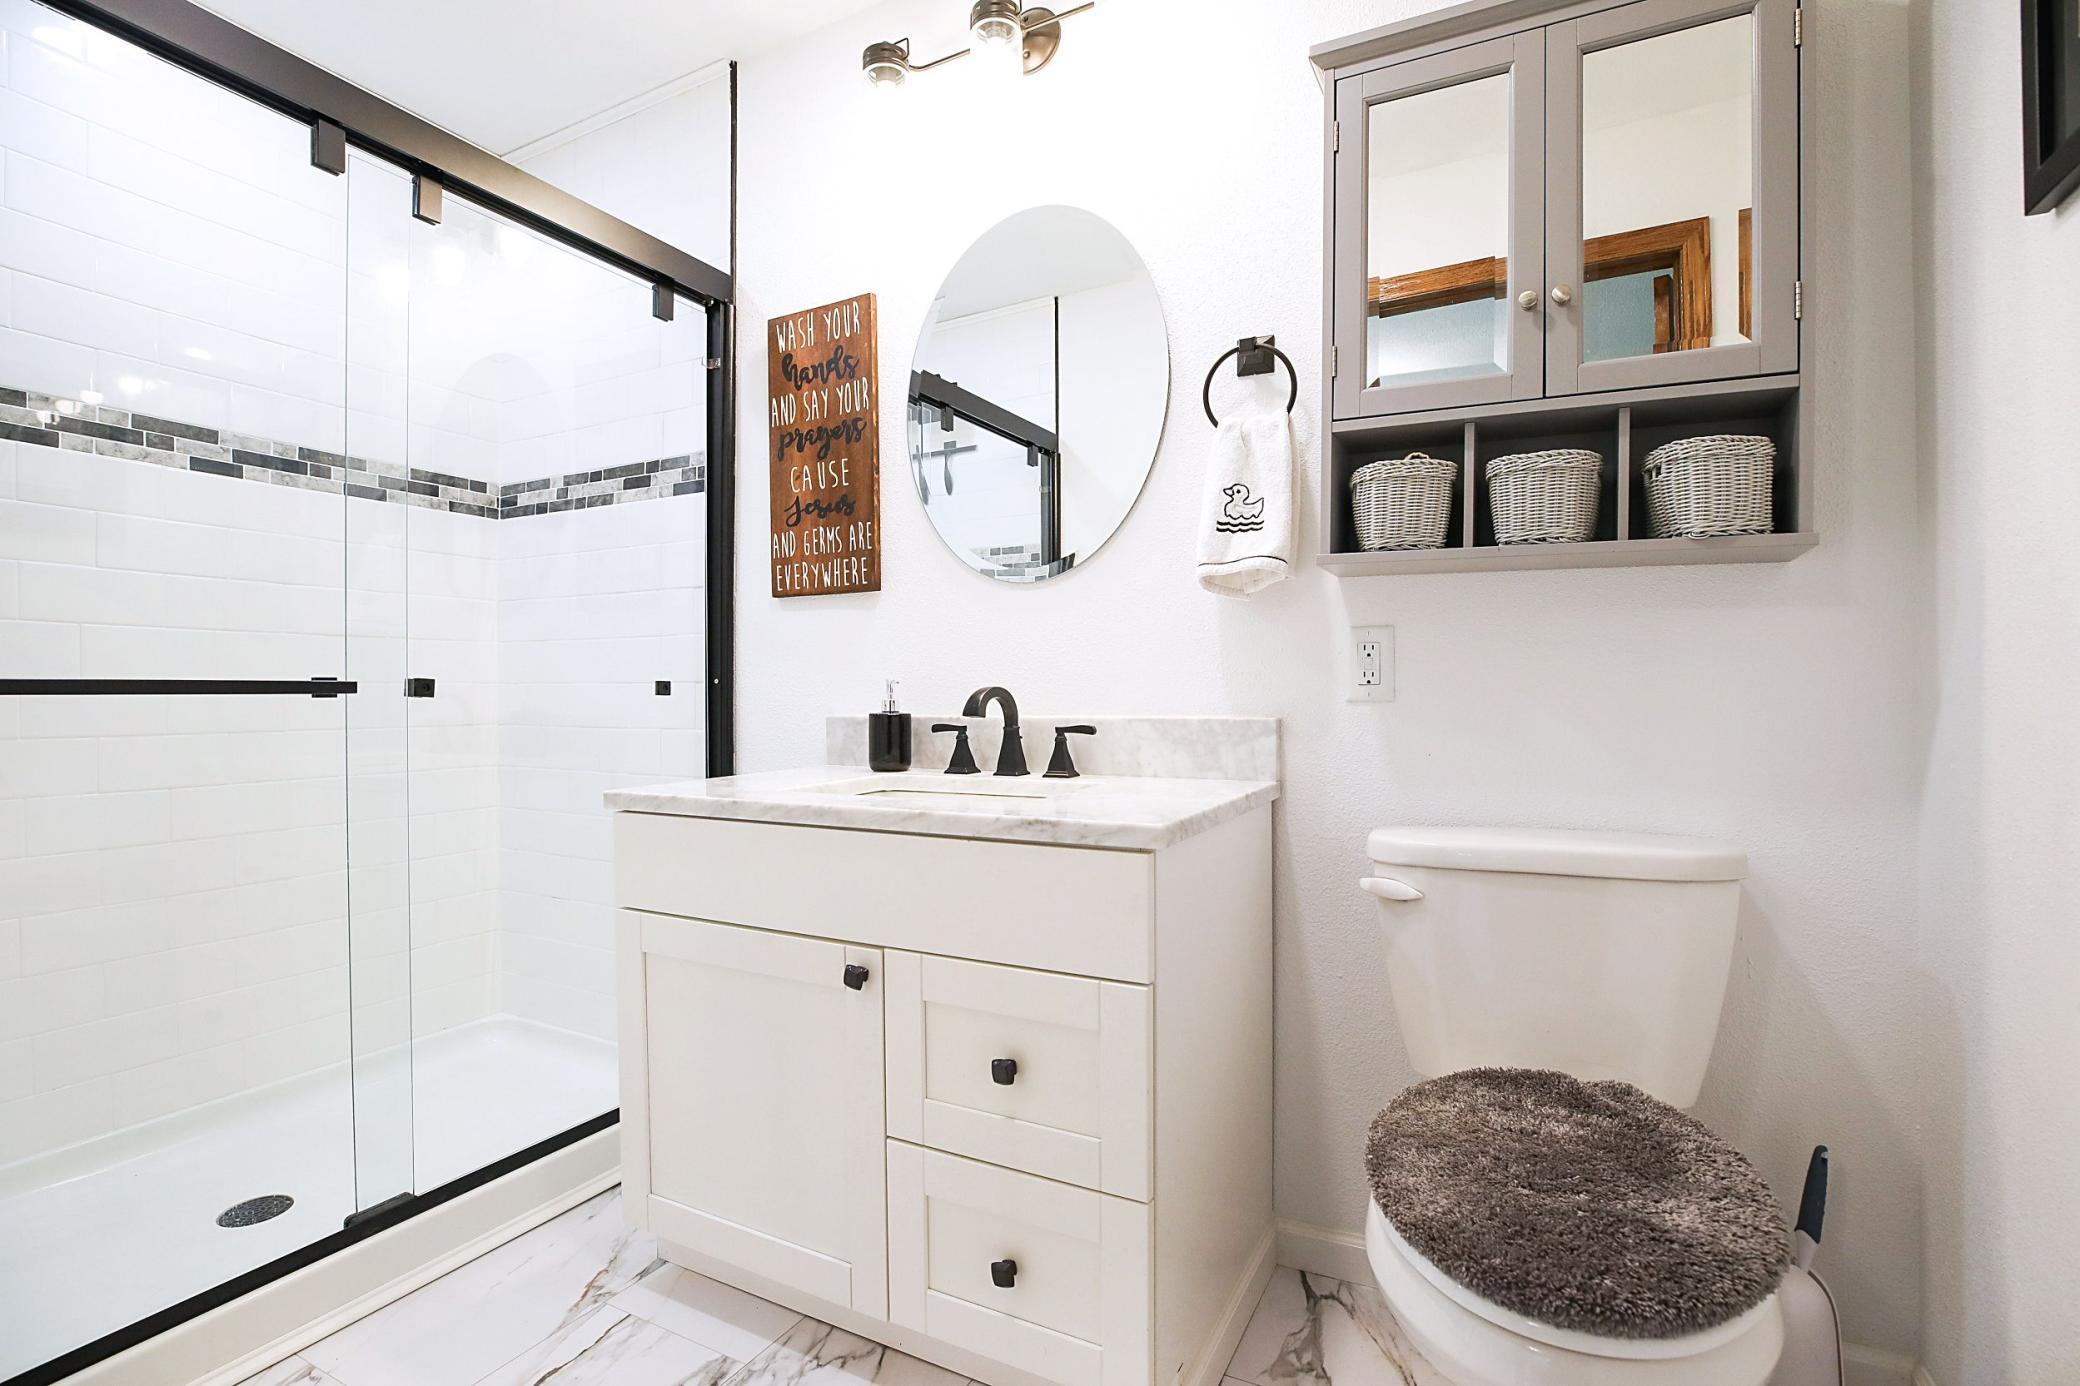
Main Floor 3/4 Bath: 1
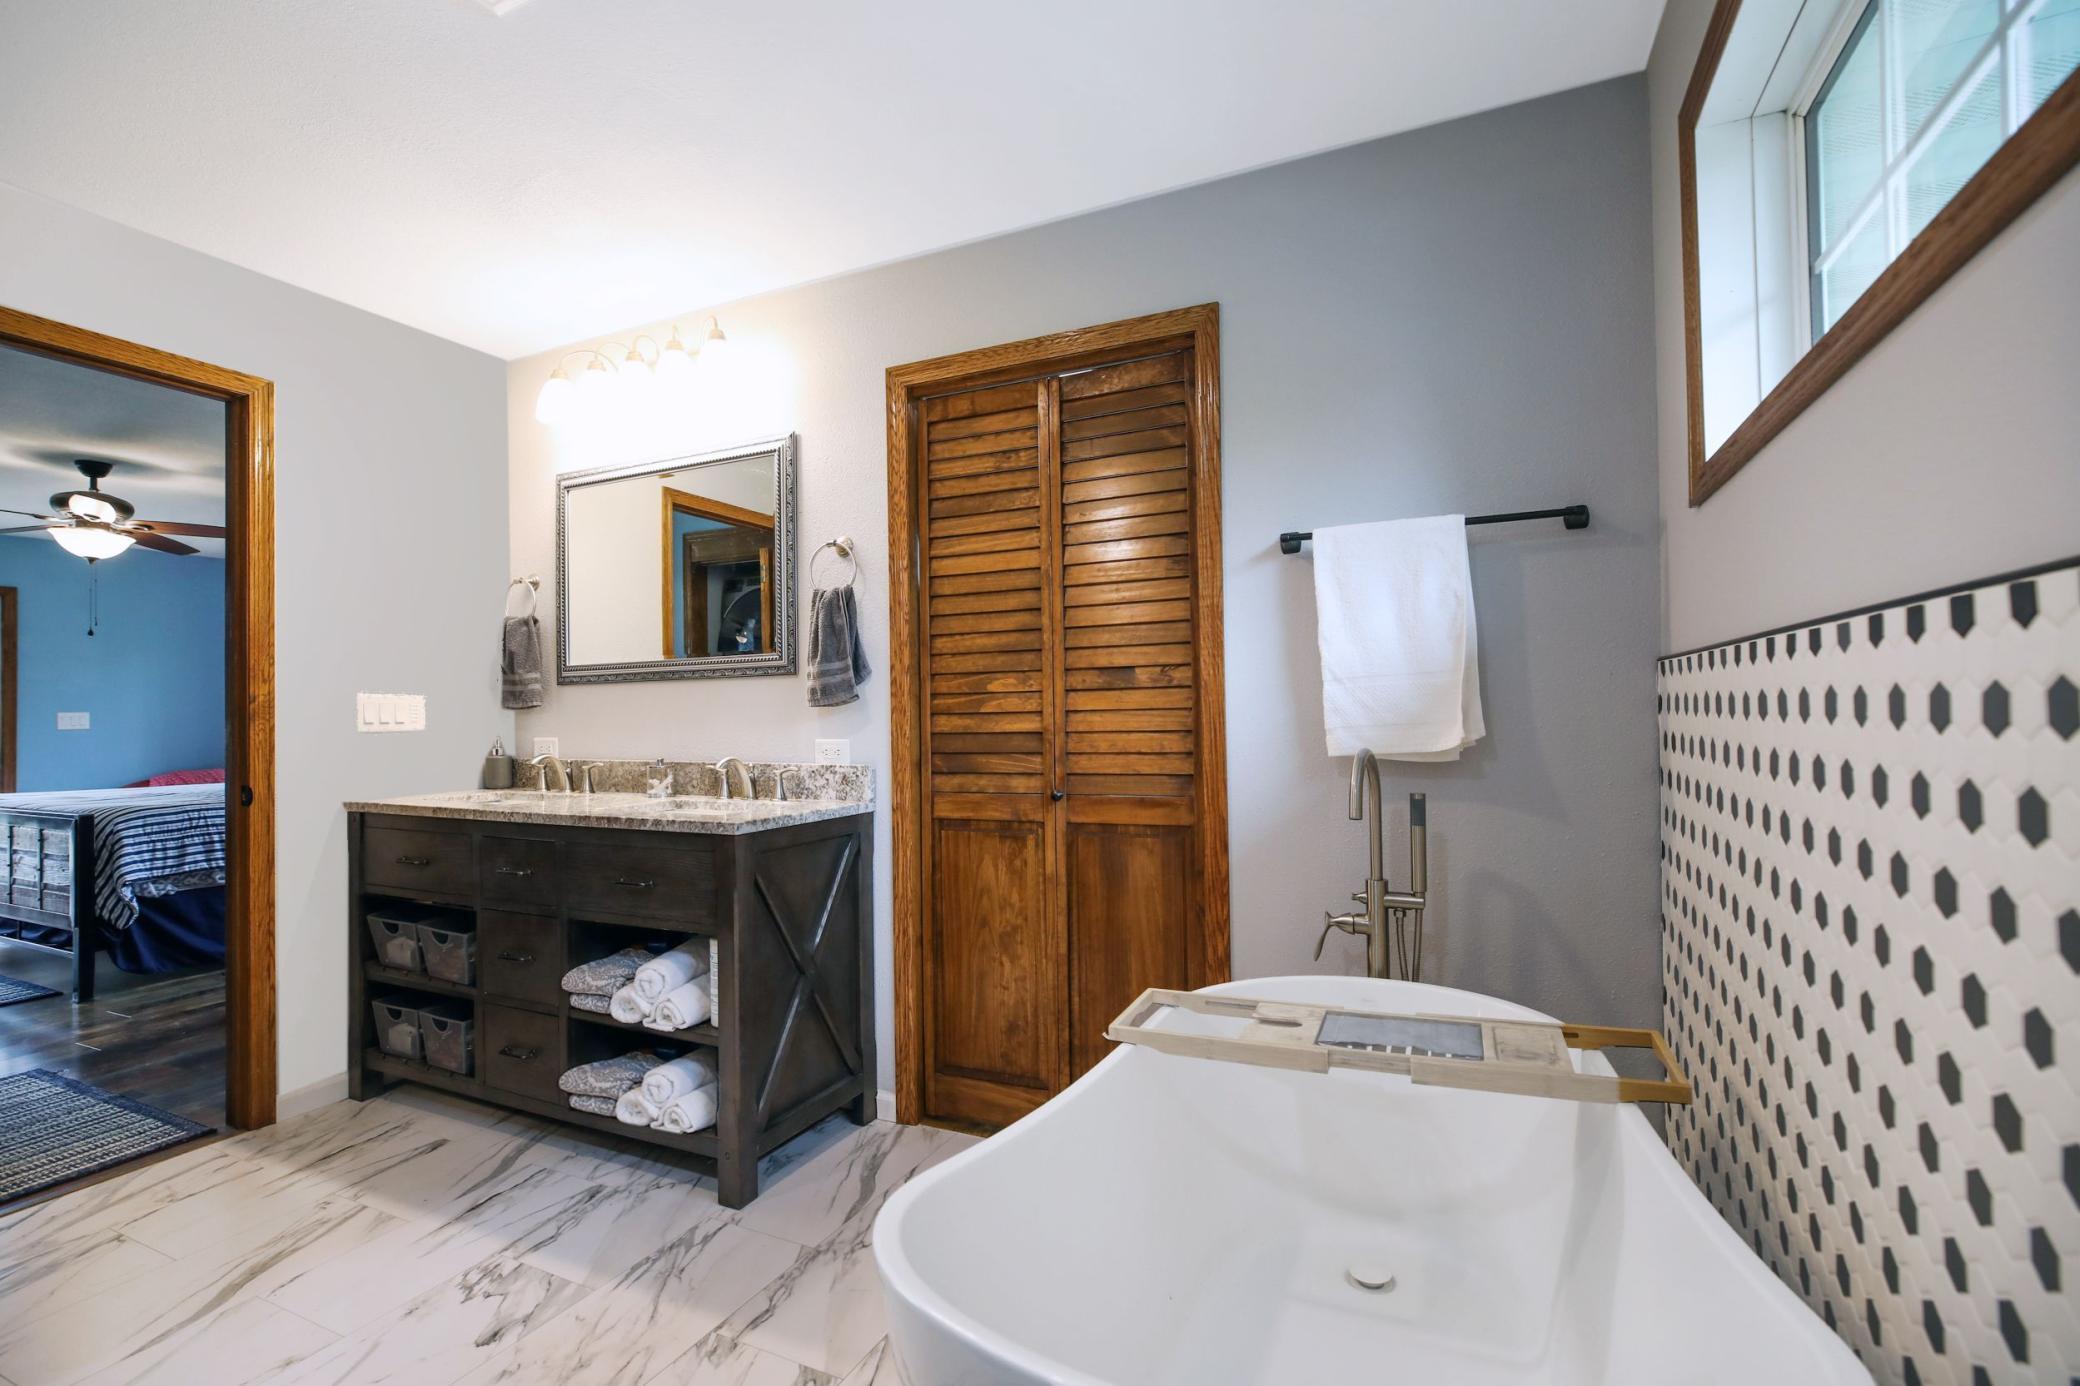
Upper Level Full Bath: 1
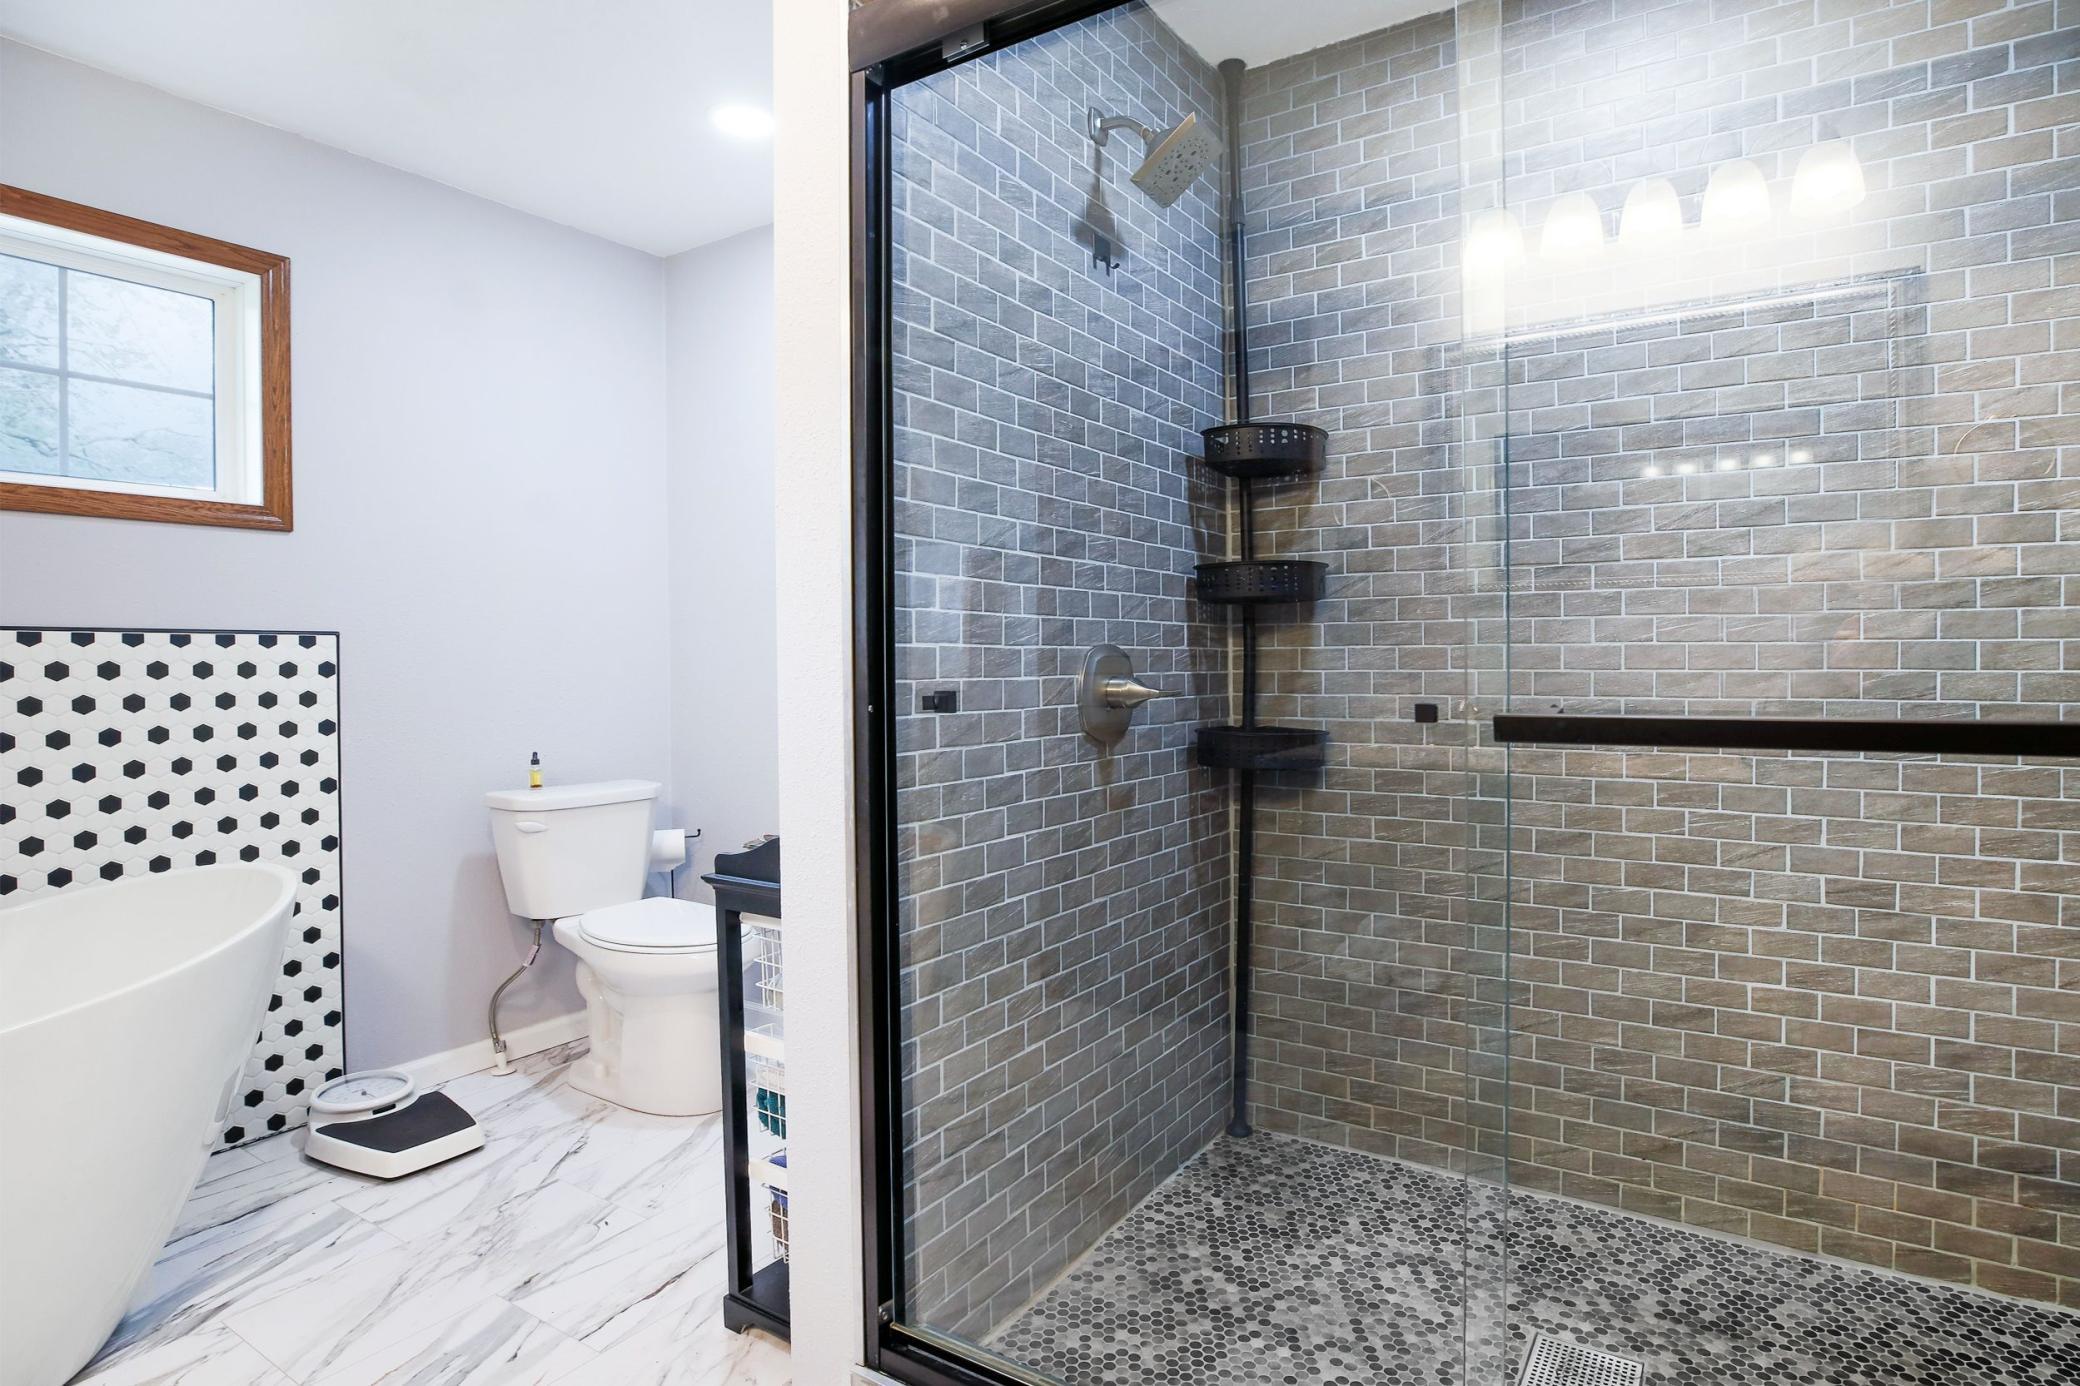
Bathroom Ensuite: 1
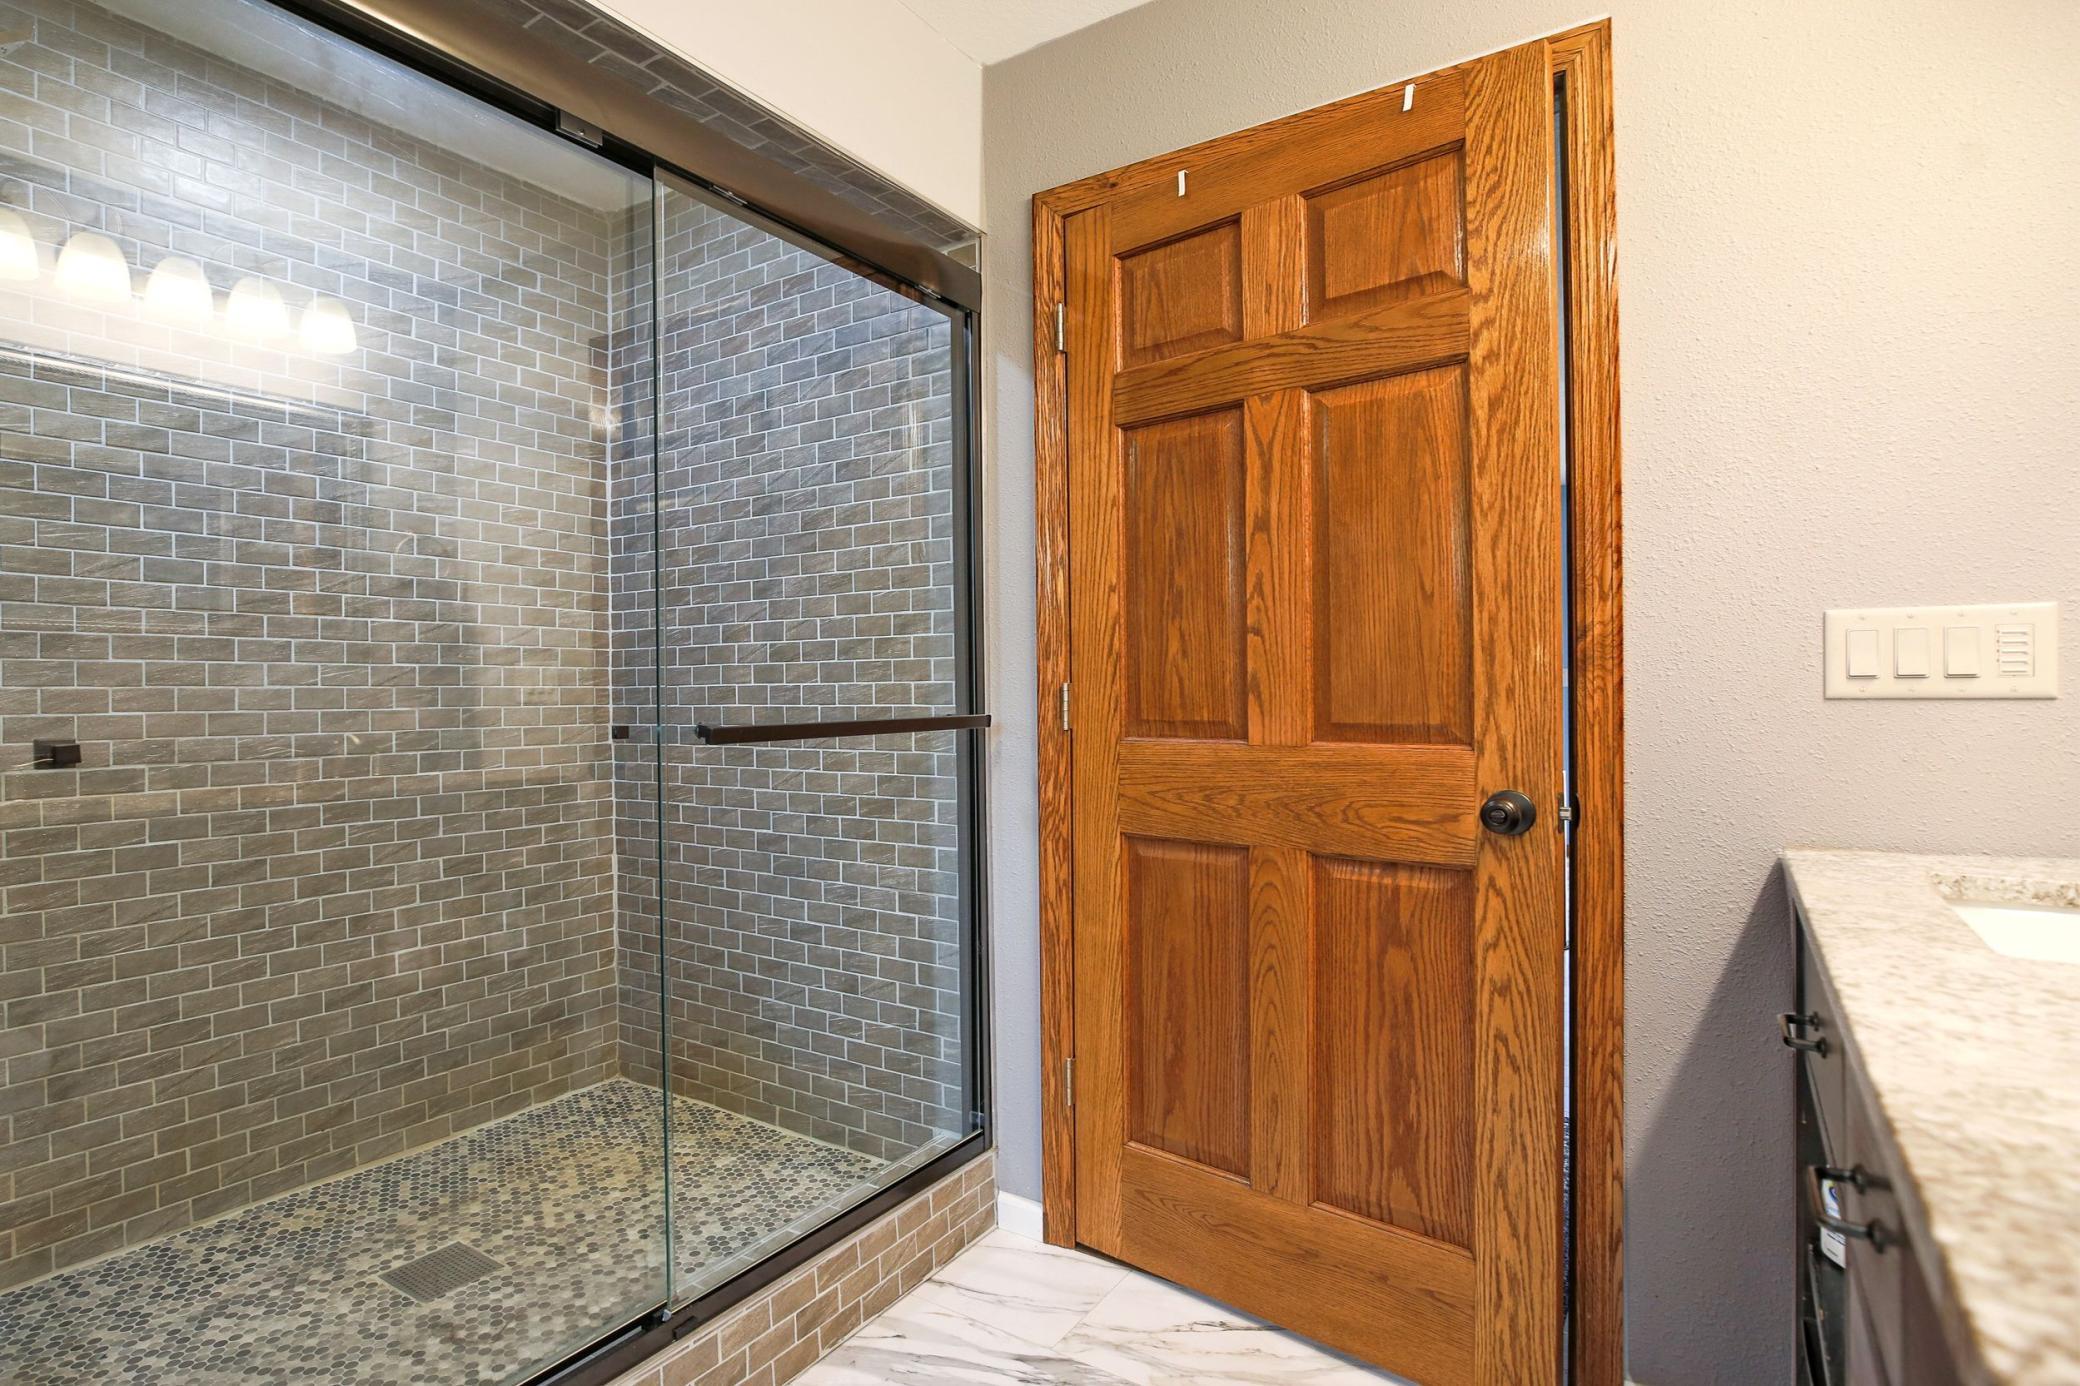
Walk-In Shower Stall: 1
Building Information
Finished SqFt Above Ground: 1336
Finished SqFt Below Ground: 512
Construction Status
Previously Owned: 1
Dining Room Description
Informal Dining Room: 1
Electric
200+ Amp Service: 1
Circuit Breakers: 1
Exterior
Other: 1
Financing Terms
VA: 1
Foundation
Concrete Block: 1
Fuel
Propane: 1
Heating
Forced Air: 1
Insurance Fee
Insurance Fee: 0
Laundry
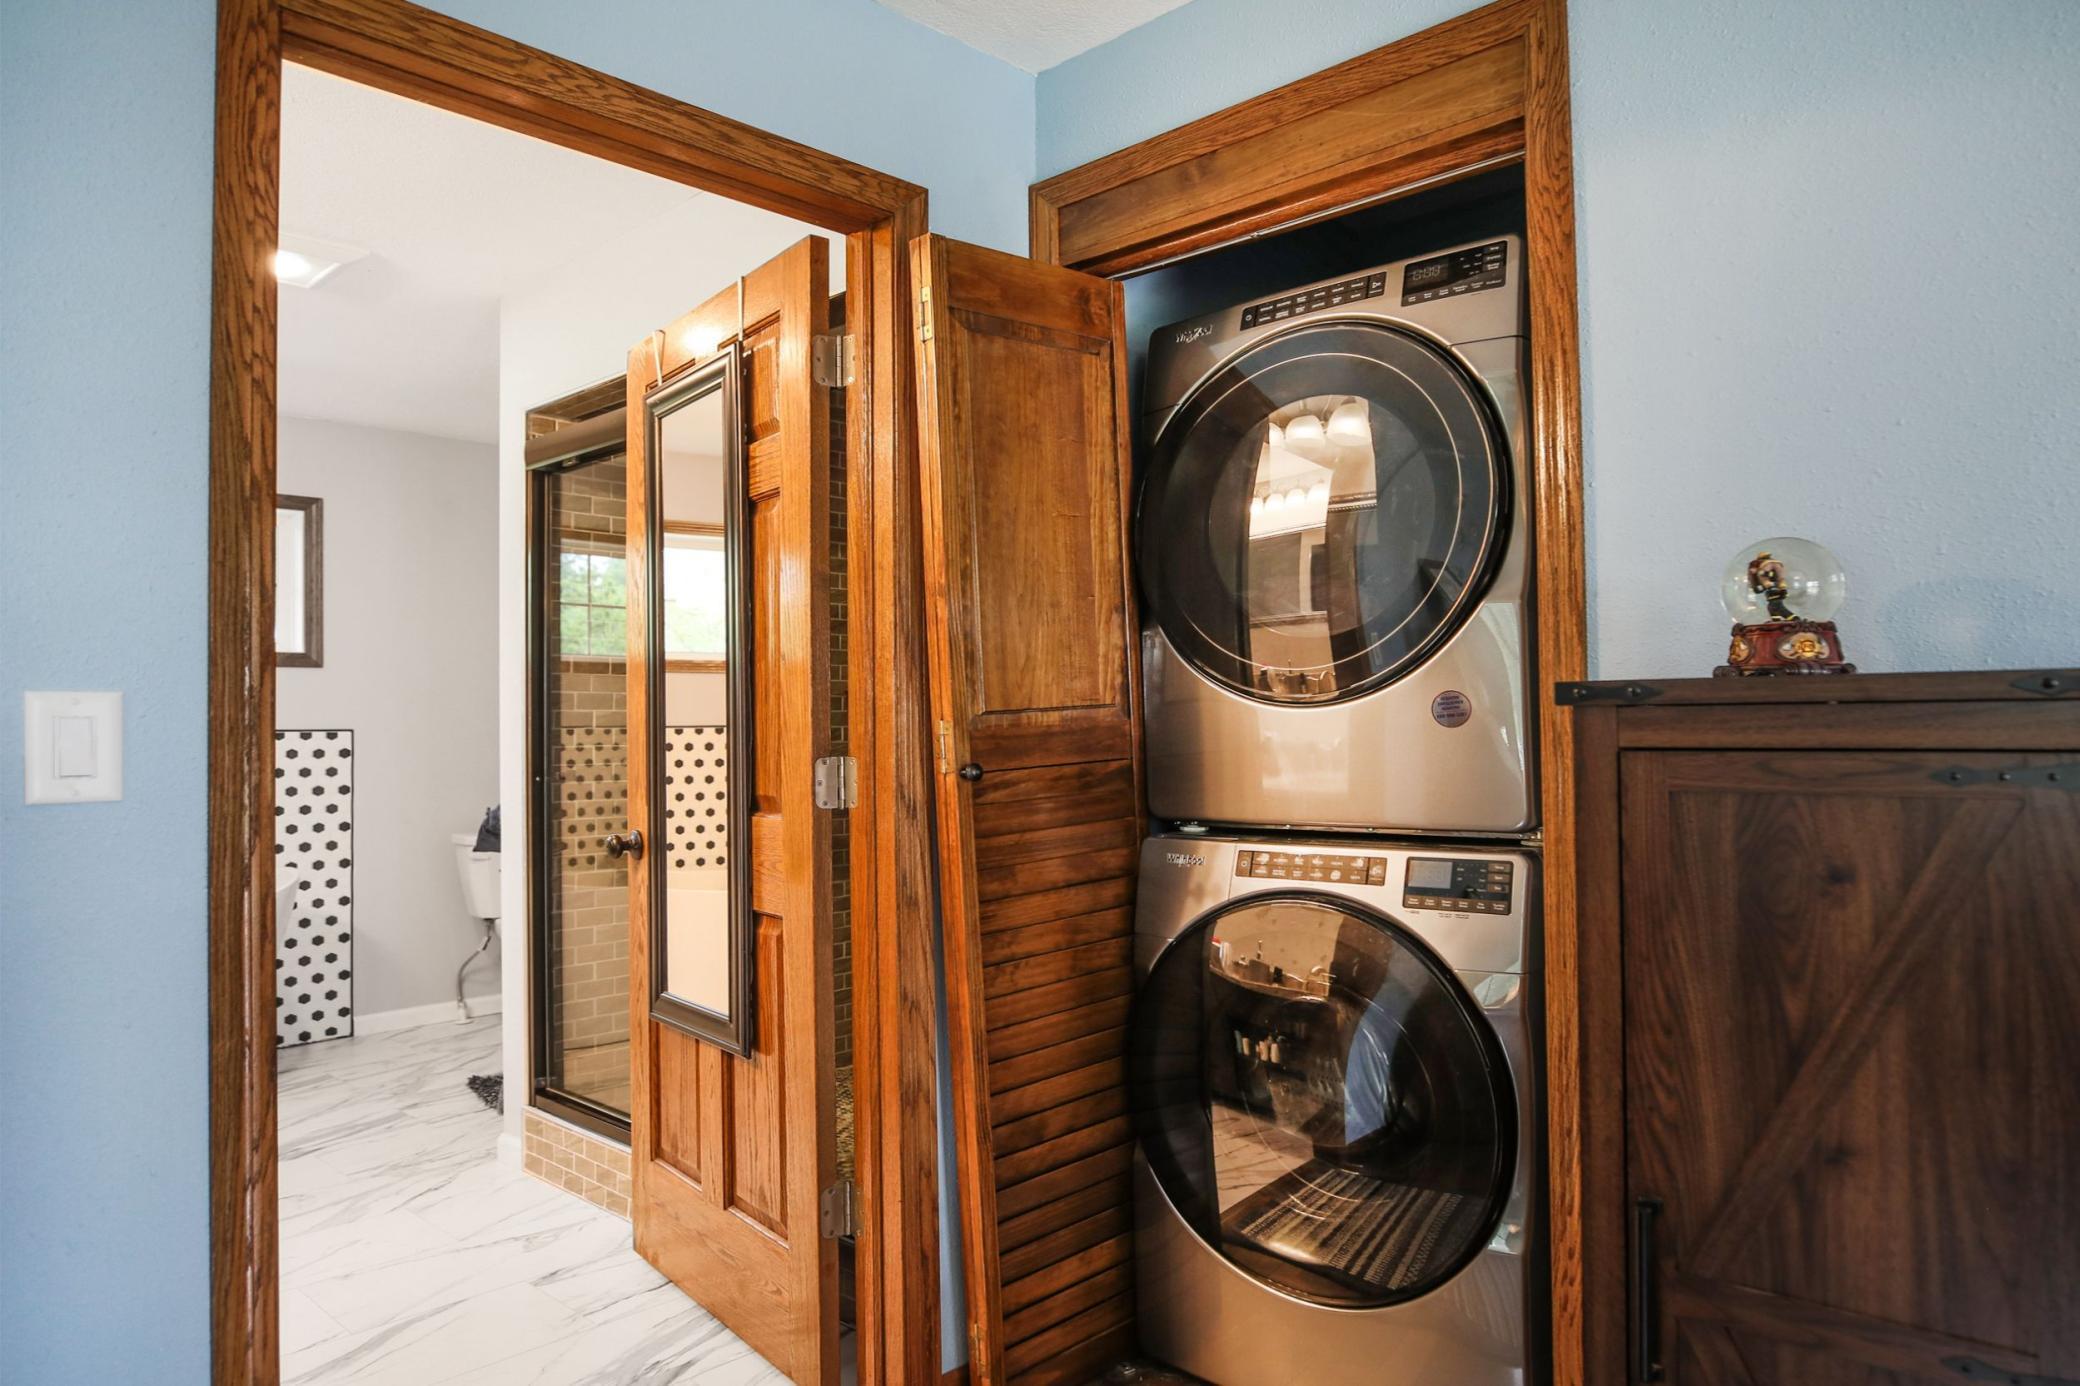
Upper Level: 1
Lease Details
Land Leased: Not Applicable
Lock Box Type
Lock Box Source: SEMR
Supra: 1
Lot Description
Suitable for Horses: 1
Tree Coverage - Medium: 1
Miscellaneous Information
DP Resource: Yes
Homestead: Yes
Outbuildings
Additional Garage: 1
Barn(s): 1
Outdoor Arena: 1
Stables: 1
Tack Room: 1
Ownership
Fractional Ownership: No
Parking Characteristics
Garage Square Feet: 660
Patio, Porch and Deck Features
Deck: 1
Property Subtype
Acreage: 1
Rural Residential: 1
Public Survey Info
Range#: 20
Section#: 30
Township#: 104
Roof
Asphalt Shingles: 1
Sewer
Septic System Compliant - Yes: 1
Special Search
2nd Floor Laundry: 1
Primary Bdr Suite: 1
Rehabbed: 1
Stories
One and One Half: 1
Water
Well: 1
Location Tax and Other Information
House Number: 29052
Street Name: 800th
Street Suffix: Avenue
Postal City: Hollandale
County: Freeborn
State: MN
Zip Code: 56045
Complex/Dev/Subdivision: Ft Sub
Property Features
Accessible: None
Air Conditioning: Central Air
Amenities Unit: Deck; Panoramic View; Primary Bedroom Walk-In Closet; Washer/Dryer Hookup
Basement: Egress Windows; Partially Finished
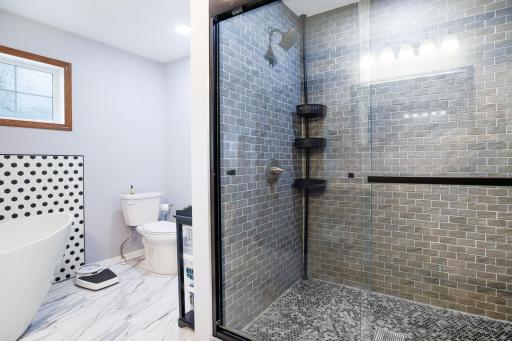
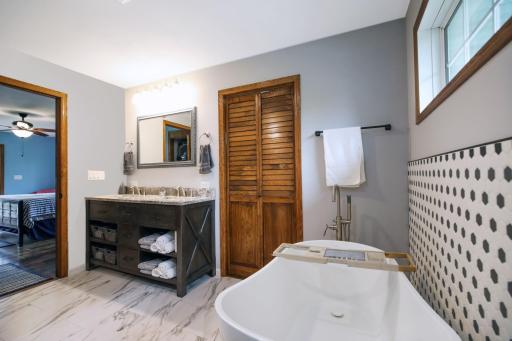
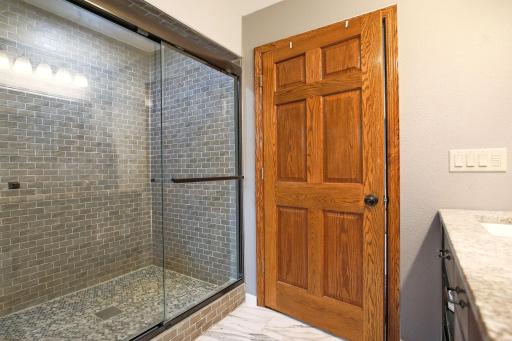
Bath Description: Main Floor 3/4 Bath; Upper Level Full Bath; Bathroom Ensuite; Walk-In Shower Stall
Construction Status: Previously Owned
Dining Room Description: Informal Dining Room
Electric: 200+ Amp Service; Circuit Breakers
Exterior: Other
Financing Terms: VA
Foundation: Concrete Block
Fuel: Propane
Heating: Forced Air
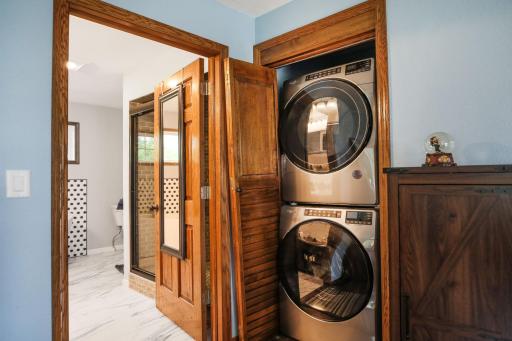
Laundry: Upper Level
Lock Box Type: Supra
Lot Description: Suitable for Horses; Tree Coverage - Medium
Outbuildings: Additional Garage; Barn(s); Outdoor Arena; Stables; Tack Room
Property Subtype: Acreage; Rural Residential
Roof: Asphalt Shingles
Sewer: Septic System Compliant - Yes
Special Search: 2nd Floor Laundry; Primary Bdr Suite; Rehabbed
Stories: One and One Half
Water: Well
Room Information
| Room Name | Level |
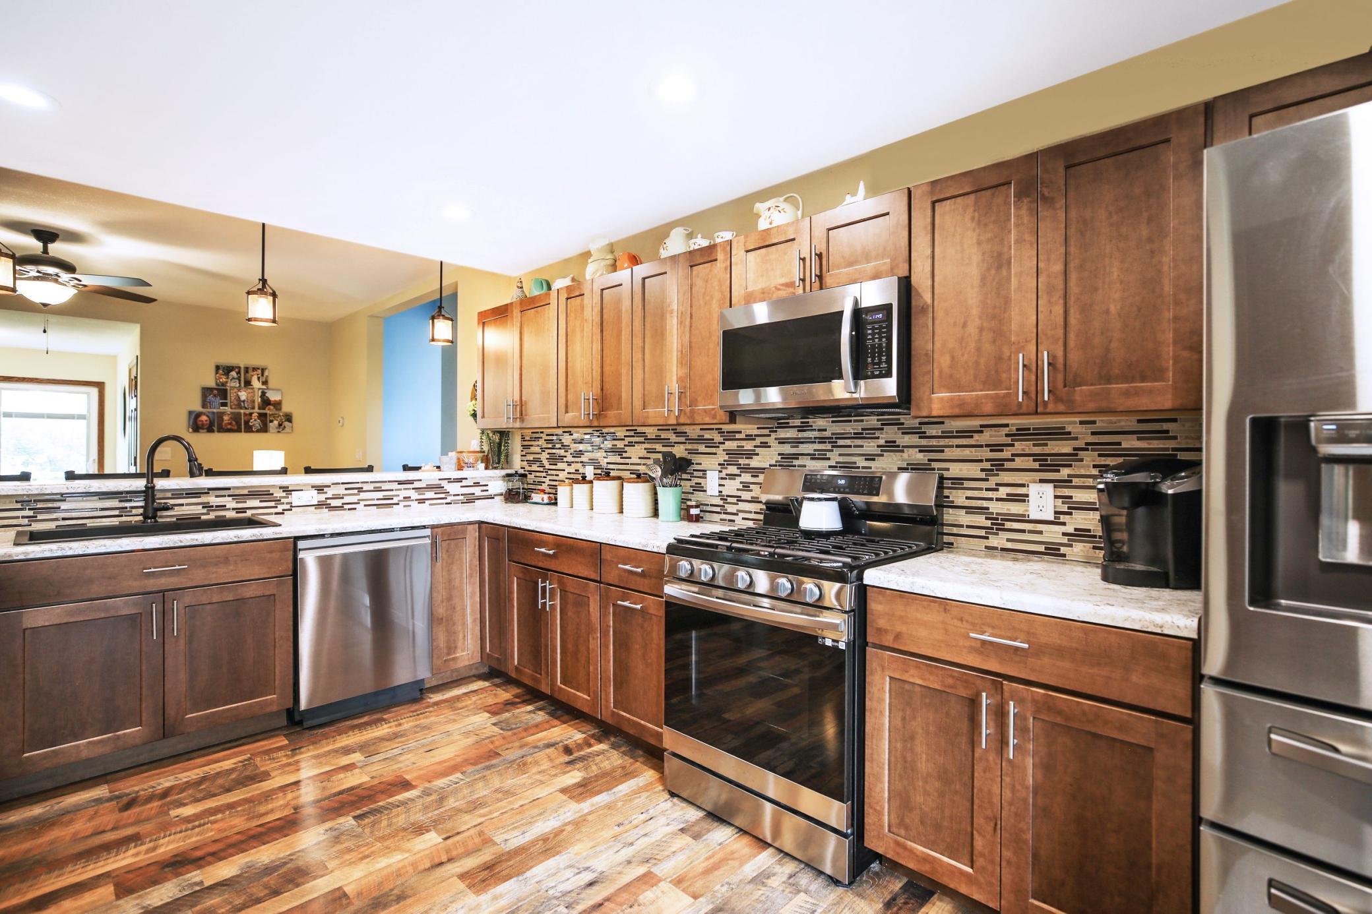
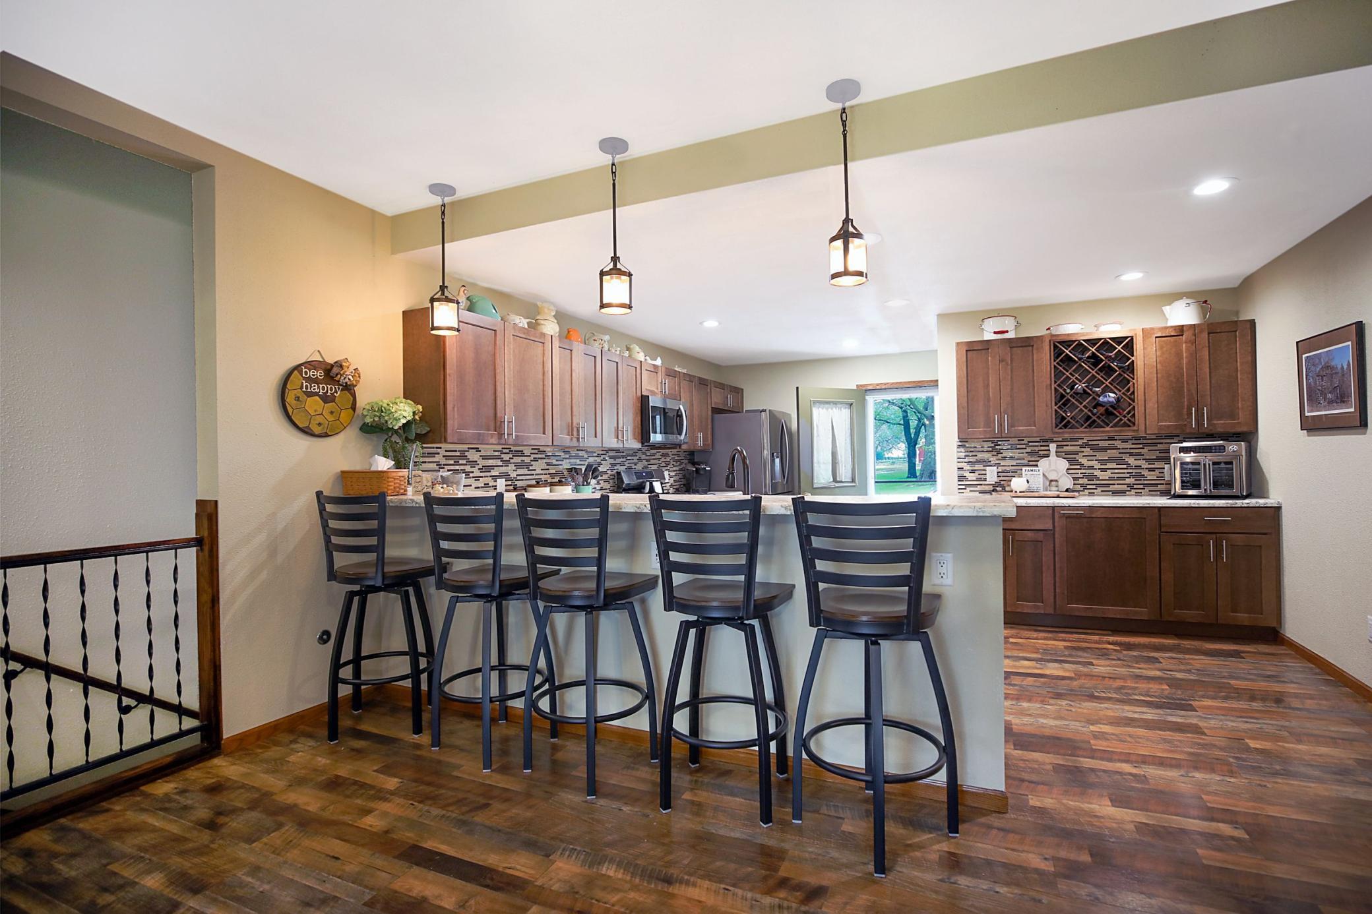
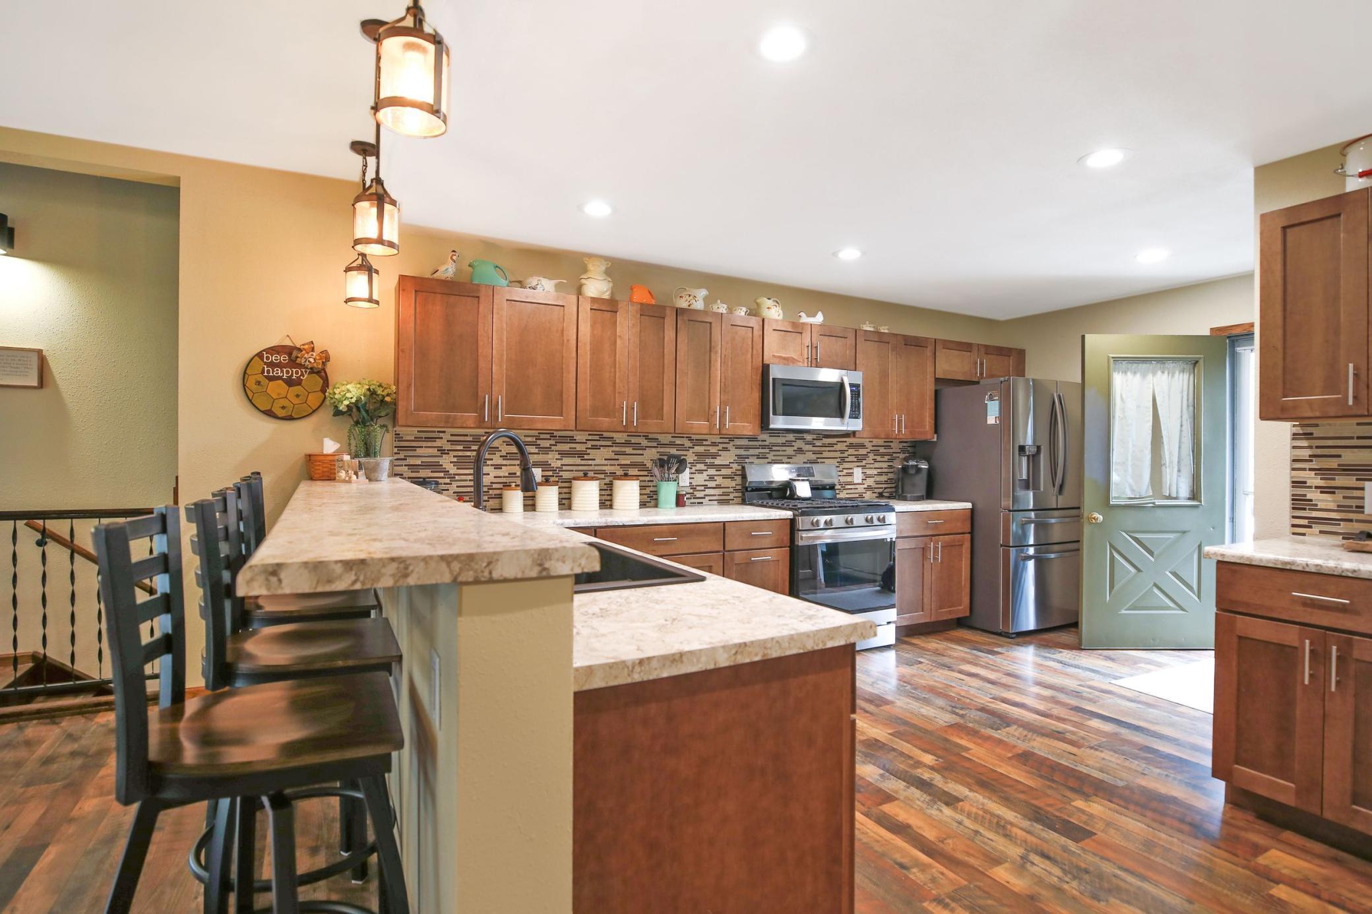
| Kitchen | Main |
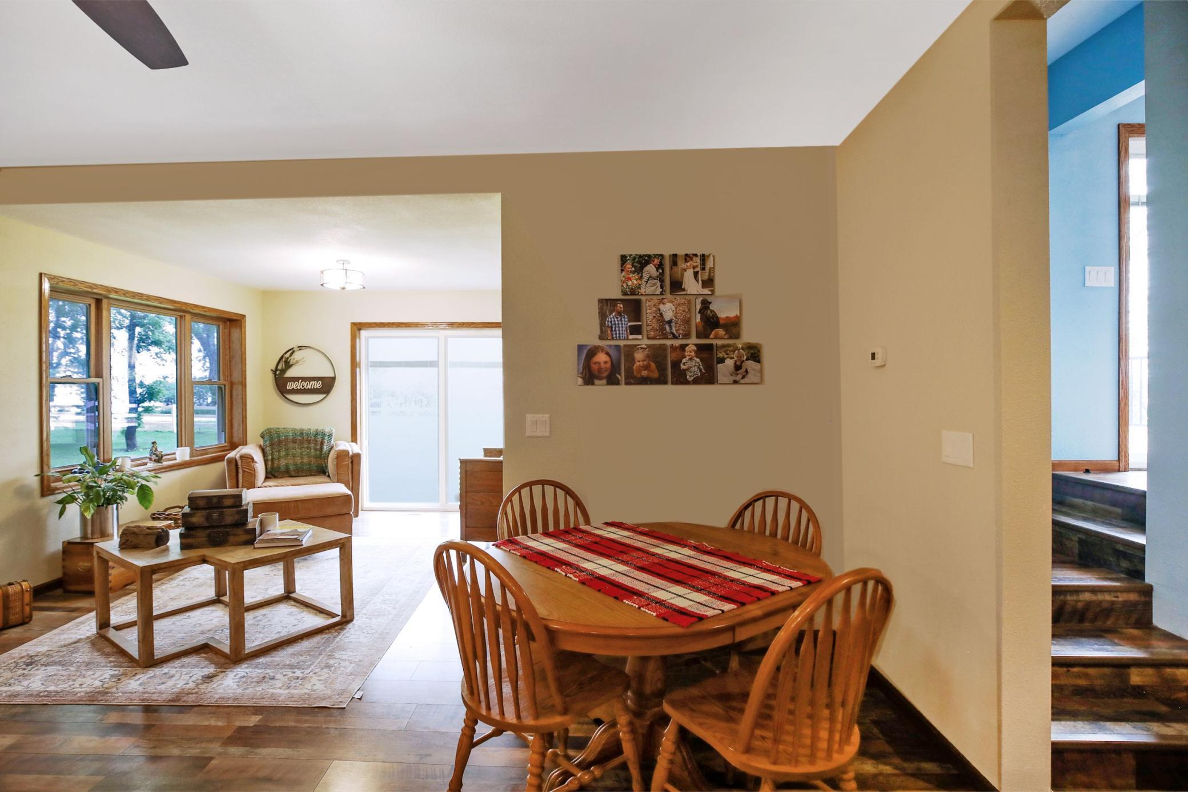
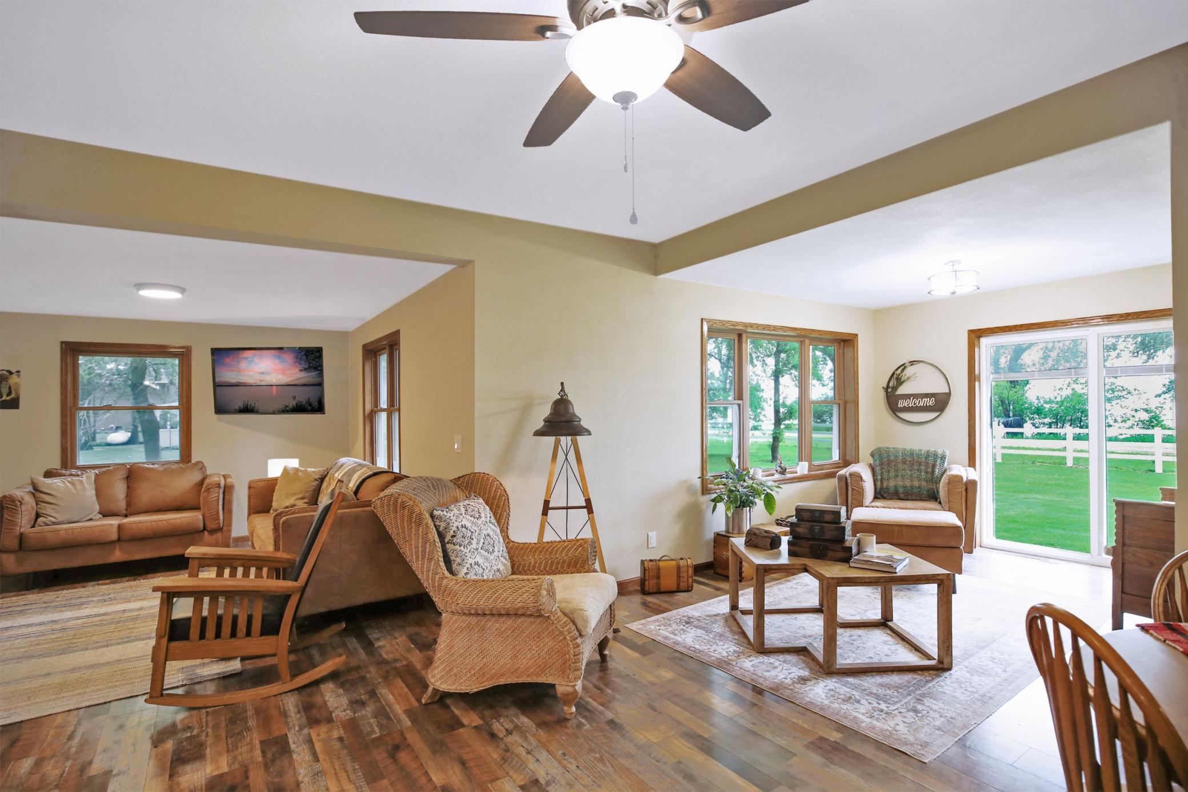
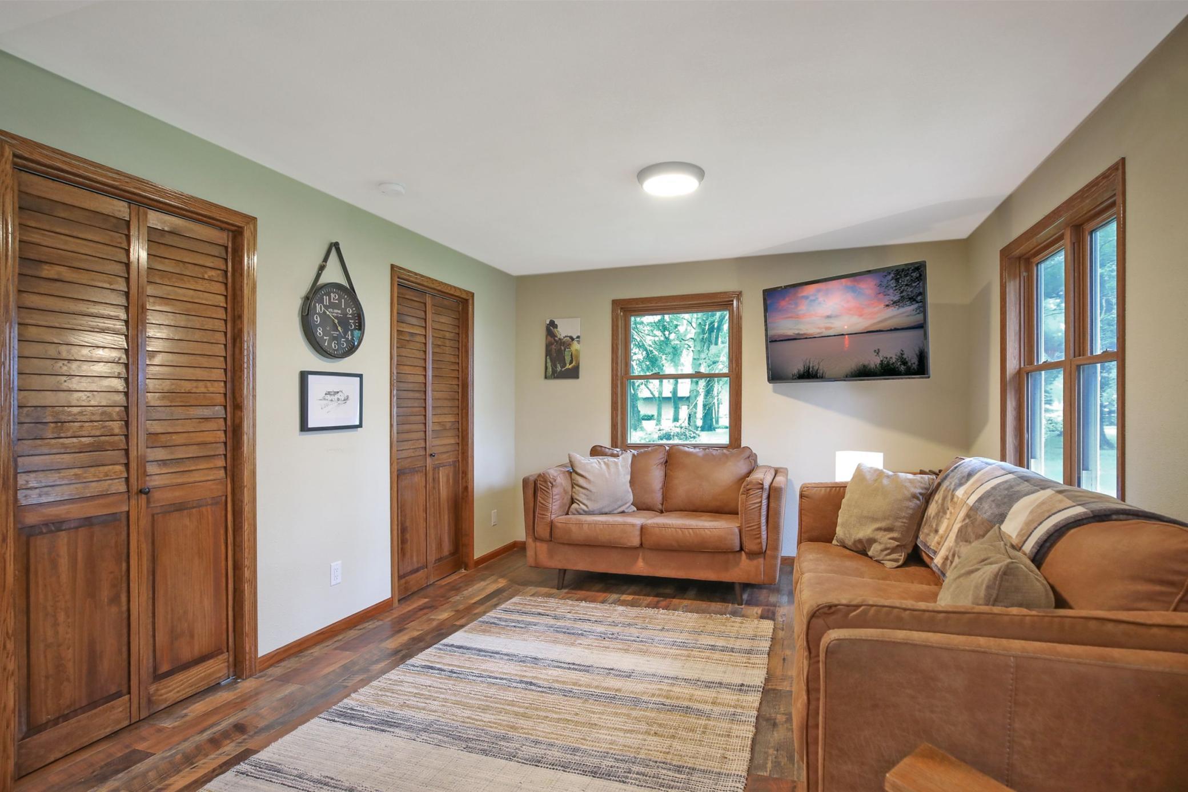
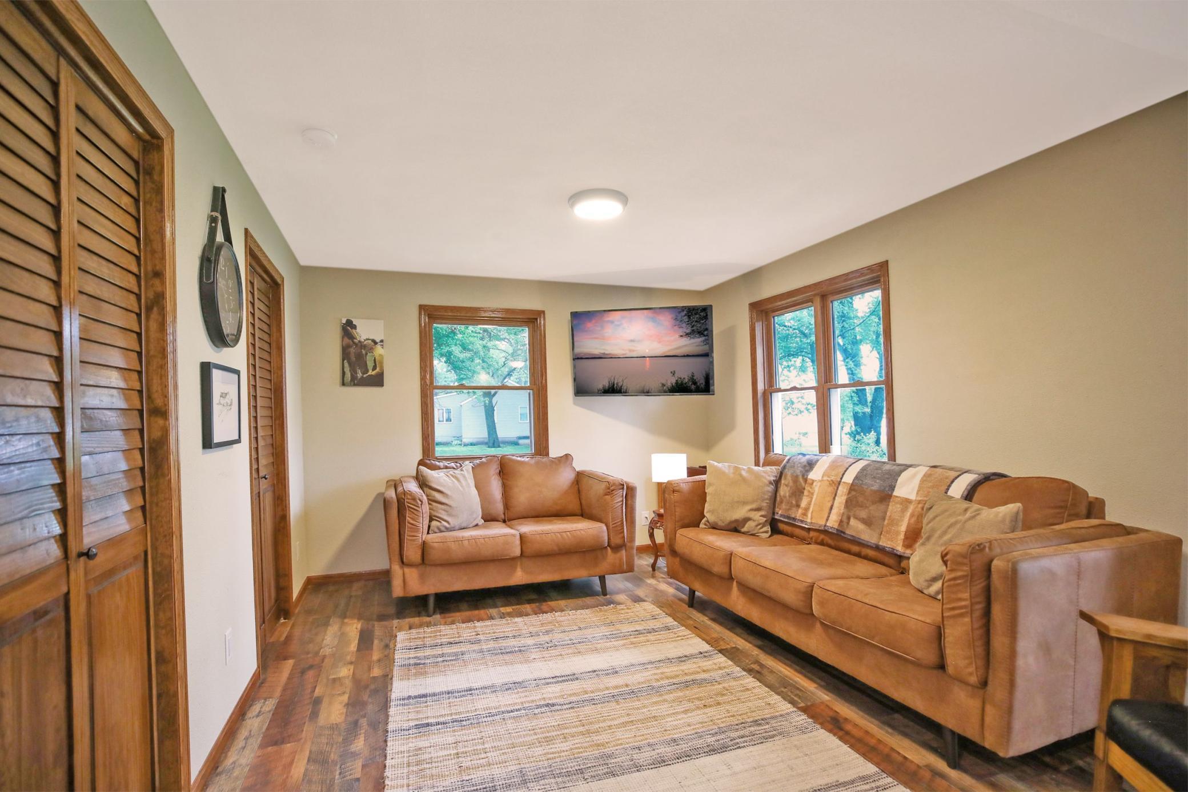
| Living Room | Main |
| Bathroom | Main |
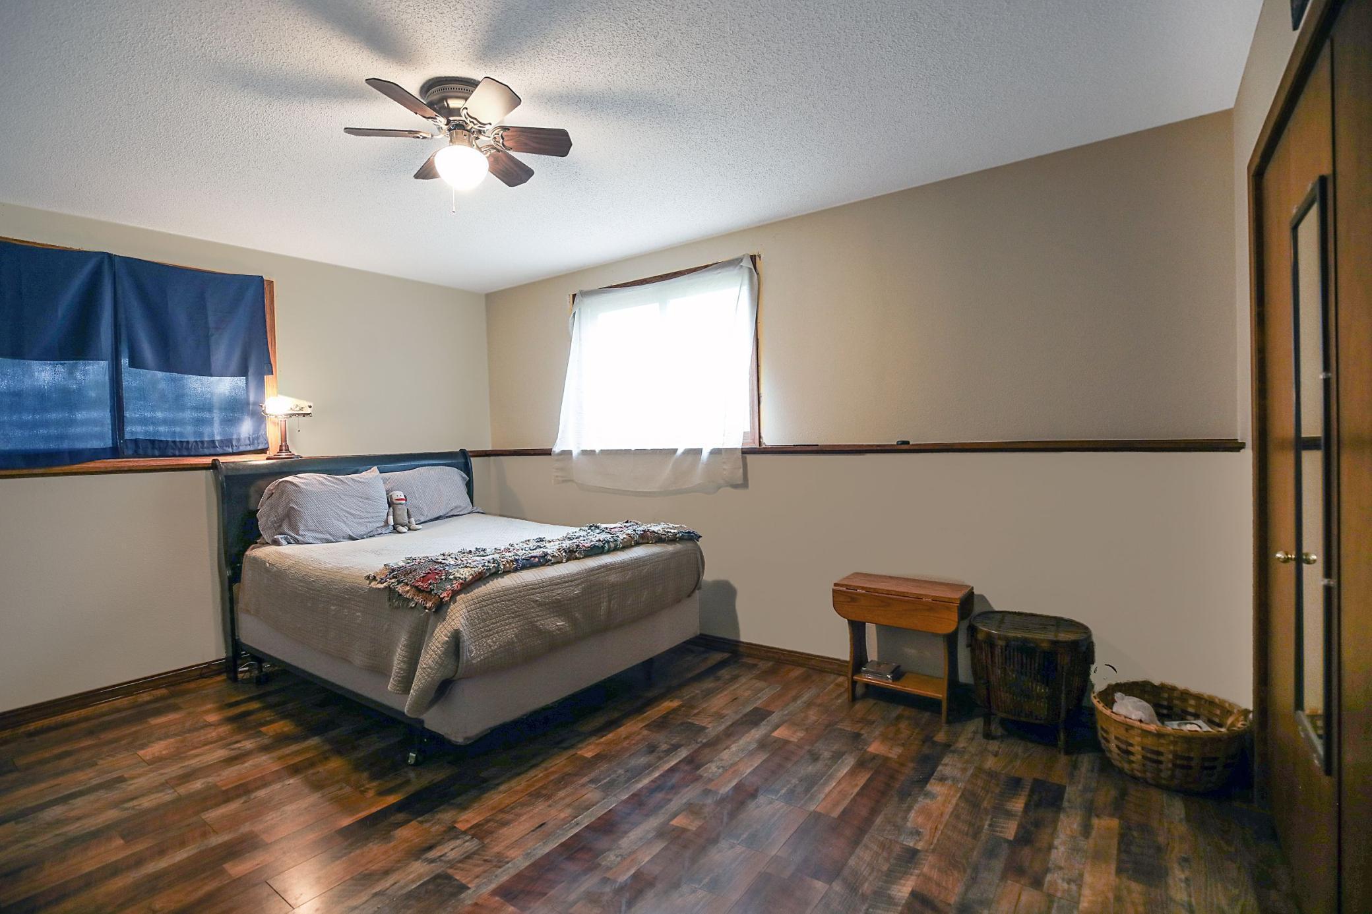
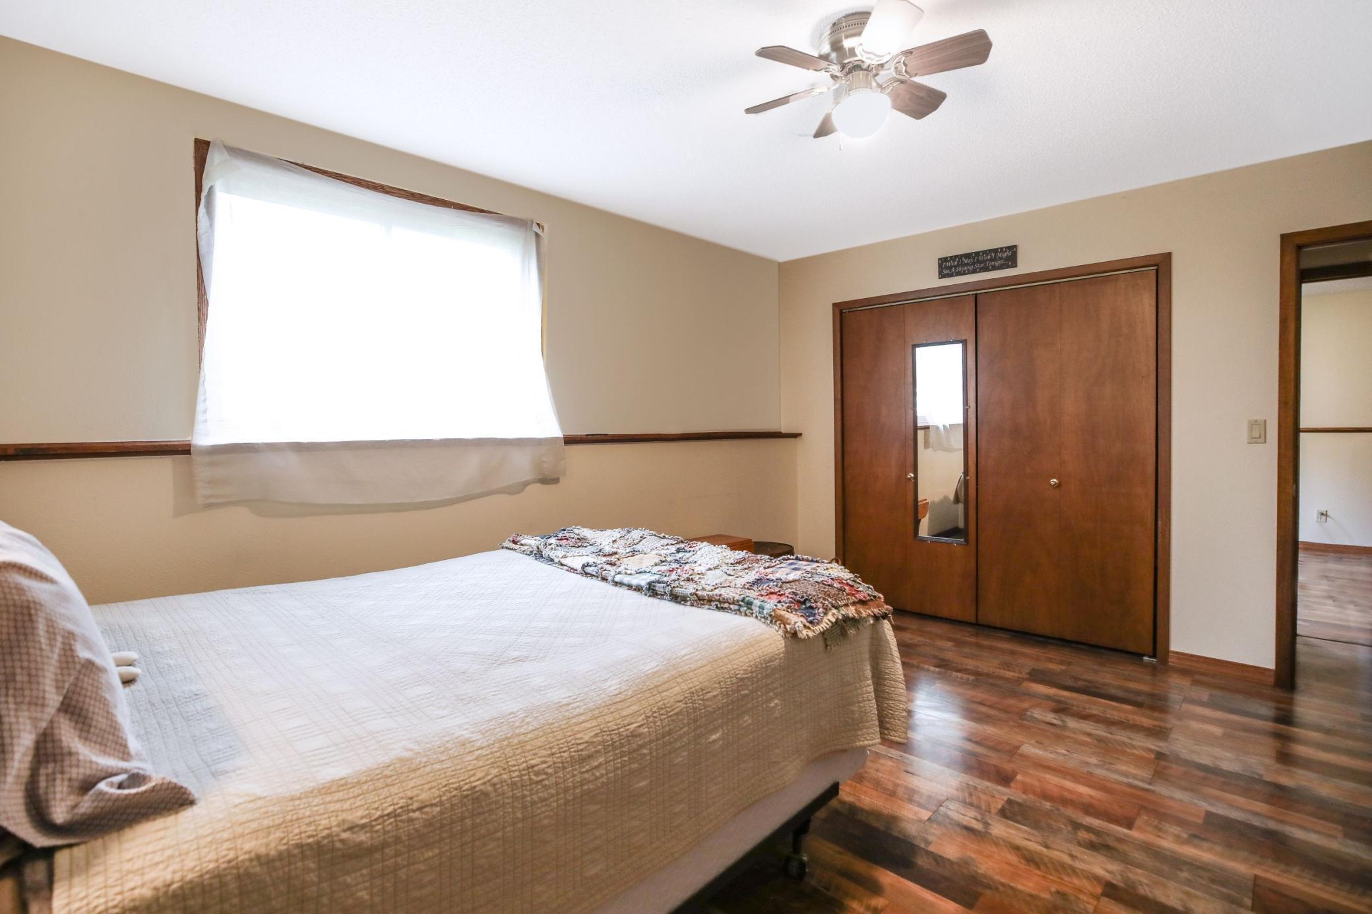
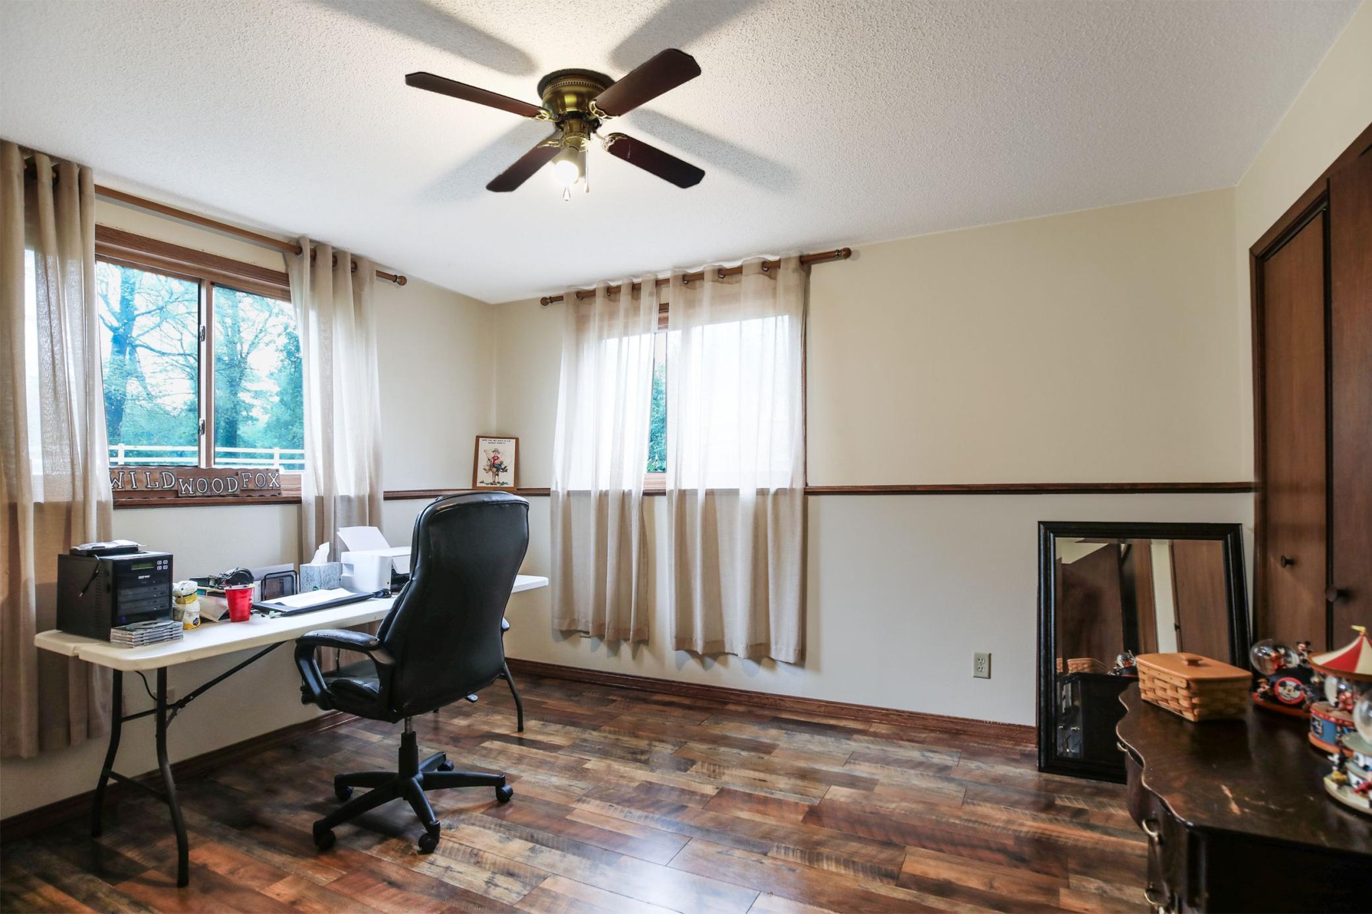
| Third (3rd) Bedroom | Lower |
| Second (2nd) Bedroom | Lower |
| Laundry | Upper |
| Primary Bath | Upper |
| First (1st) Bedroom | Upper |
| Dining Room | Main |
| Sun Room | Main |

Listing Office: Leland Realty
Last Updated: August - 21 - 2026
The data relating to real estate for sale on this web site comes in part from the Broker Reciprocity SM Program of the Regional Multiple Listing Service of Minnesota, Inc. The information provided is deemed reliable but not guaranteed. Properties subject to prior sale, change or withdrawal. ©2026 Regional Multiple Listing Service of Minnesota, Inc All rights reserved.