$3,050,000
Wayzata, MN 55391
MLS# 6780980
Status: Closed
4 beds | 4 baths | 5200 sqft
1 / 64


Property Description
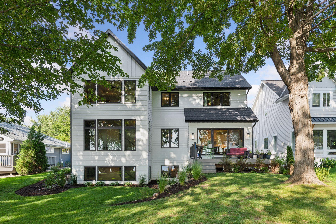
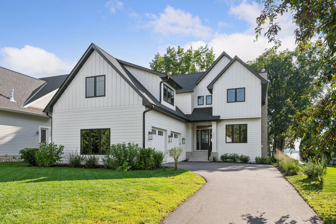
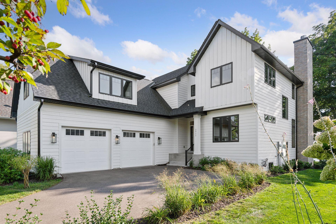
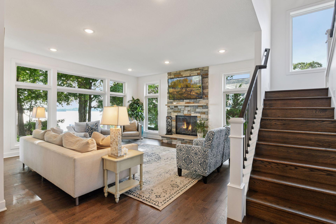
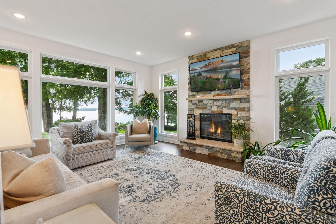
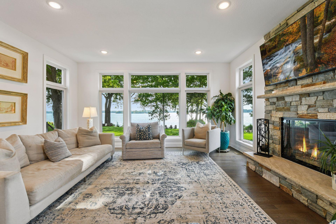
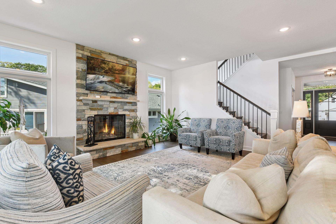
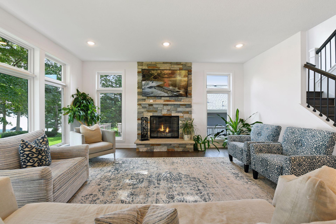
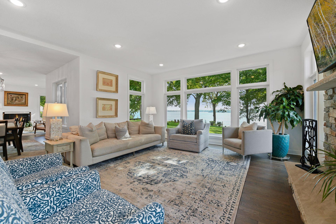
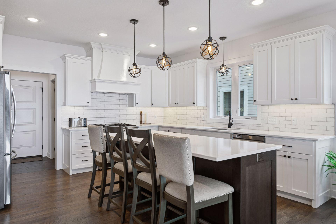
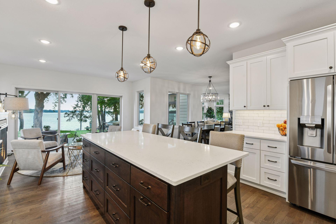
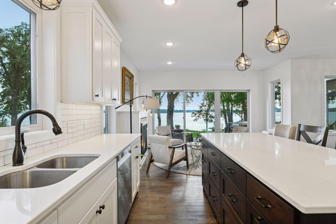
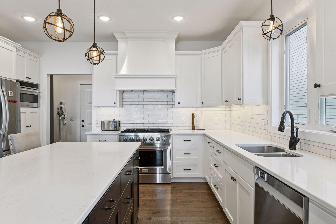
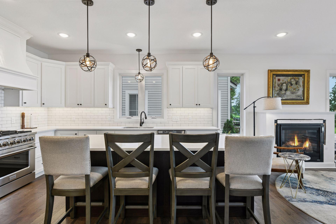
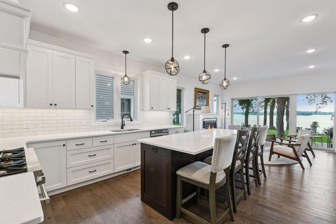
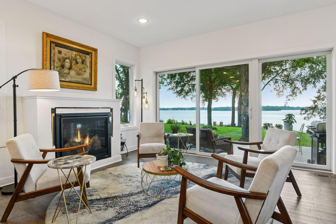
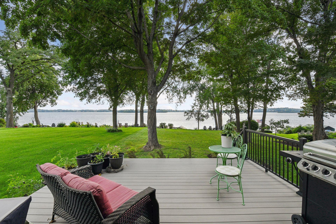
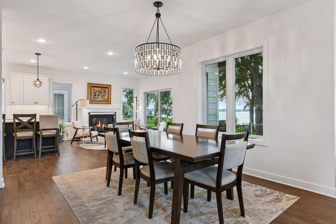
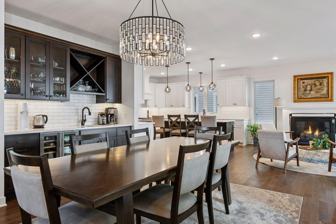
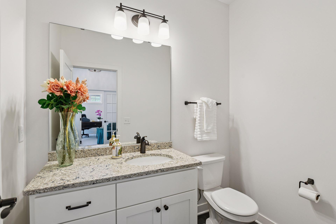
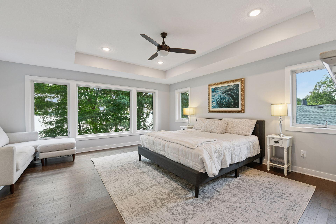
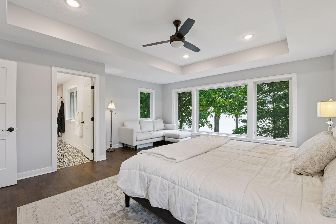
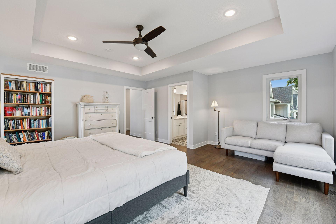
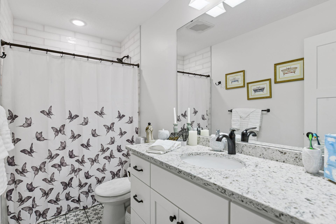
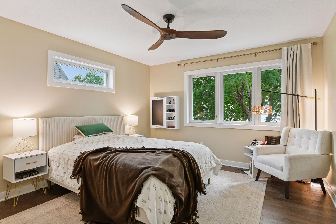
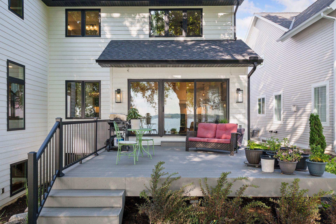
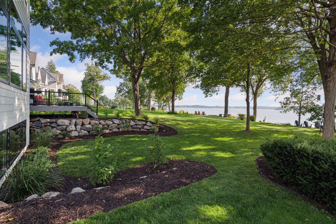
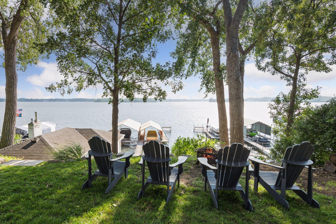
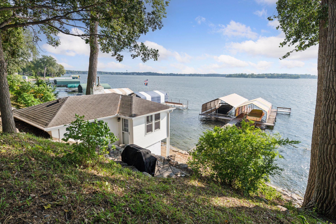
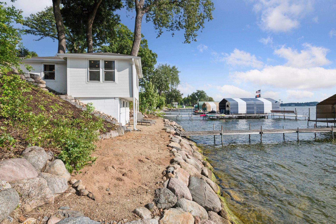
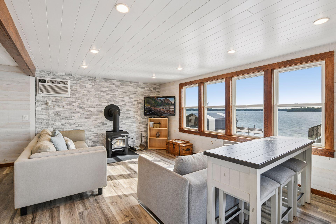
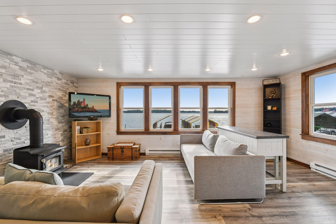
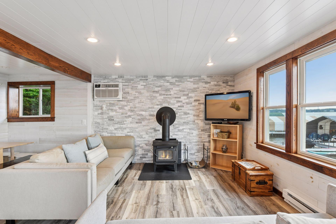
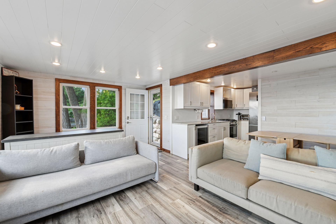
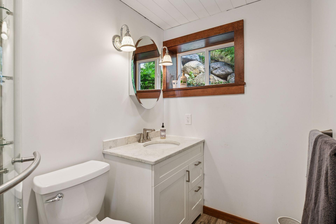
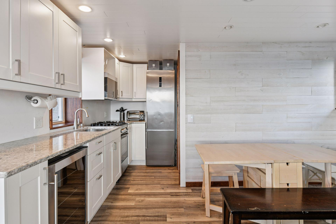
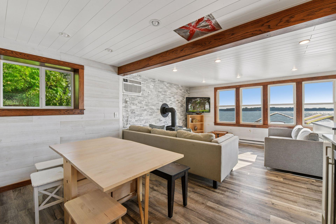
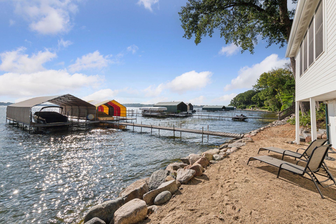
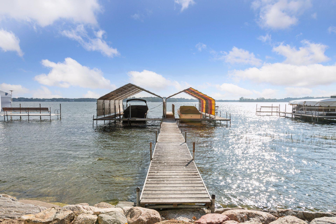
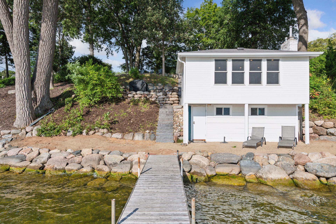
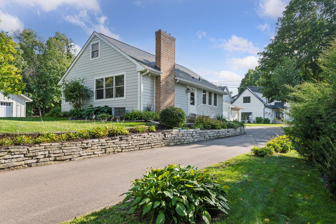
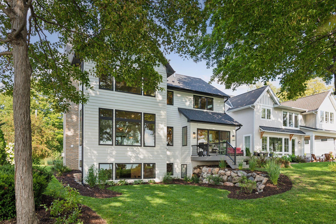
***Multiple Offers Received - Best and Final due by 9:30pm Saturday, 9/6*** Lake Minnetonka – Casco Point Treasure Experience lakeside living in this exceptional Casco Point residence, offering sweeping island views and year-round sunsets. Built in 2021, the 2-story main home features 5 bedrooms, 4+ baths, a well-designed open floor plan, and oversized windows showcasing the lake. While move-in ready, the home invites a bit of finishing and personal touches—an opportunity to add value and make it your own. A rare highlight is the fully appointed boat house with city water/sewer, heating, and A/C—nearly impossible to find on Lake Minnetonka. Adding even more appeal, a separate single-family cottage with its own PID is leased to a long-term tenant at $1,900/month, offering immediate income. A Casco Point gem that combines modern design, rental potential, and the chance to polish it into perfection.
Details
Maps
Contract Information
Status: Closed
Off Market Date: 2025-09-15
Contingency: None
Current Price: $3,050,000
Closed Date: 2025-10-17
Original List Price: 2995000
Sales Close Price: 3050000
ListPrice: 2995000
List Date: 2025-09-04
Owner is an Agent?: No
Auction?: No
General Property Information
Common Wall: No
Lot Measurement: Acres
Manufactured Home?: No
Multiple PIDs?: No
New Development: No
Number of Fireplaces: 3
Road Btwn WF & Home?: No
Waterfront Frontage: 60
Waterfront YN: Yes
Year Built: 2021
Yearly/Seasonal: Yearly
Zoning: Residential-Single Family
Bedrooms: 4
Baths Total: 4
Bath Full: 2
Bath Three Quarters: 1
Bath Half: 1
Main Floor Total SqFt: 1464
Above Grd Total SqFt: 3332
Below Grd Total SqFt: 1868
Total SqFt: 5200
Total Finished Sqft: 4564.00
FireplaceYN: Yes
Lake/Waterfront Name: Minnetonka
Style: (SF) Single Family
Foundation Size: 1868
Power Company: Xcel Energy
Garage Stalls: 2
Lot Dimensions: L60 X 290 X60 X 290
Acres: 0.34
Assessment Pending: Unknown
Assessments
Tax With Assessments: 20961
Building Information
Finished SqFt Above Ground: 3332
Finished SqFt Below Ground: 1232
Elevation Highpoint to Waterfront Feet
Elevation Highpoint Waterfront Feet: 15-26
Lake Details
Lake Acres: 14205
Lake Depth: 113
Lease Details
Land Leased: Not Applicable
Lock Box Type
Lock Box Source: MAAR
Miscellaneous Information
Homestead: Yes
Ownership
Fractional Ownership: No
Parking Characteristics
Garage Dimensions: 30X23
Garage Door Height: 8
Garage Door Width: 9
Garage Square Feet: 690
Public Survey Info
Range#: 23
Section#: 20
Township#: 117
Location Tax and Other Information
House Number: 2915
Street Name: Casco Point
Street Suffix: Road
Postal City: Wayzata
County: Hennepin
State: MN
Zip Code: 55391
Property Features
Accessible: None
Air Conditioning: Central Air
Appliances: Air-To-Air Exchanger; Dishwasher; Disposal; Dryer; Microwave; Range; Refrigerator; Washer
Basement: Drain Tiled; Full; Storage Space; Sump Pump
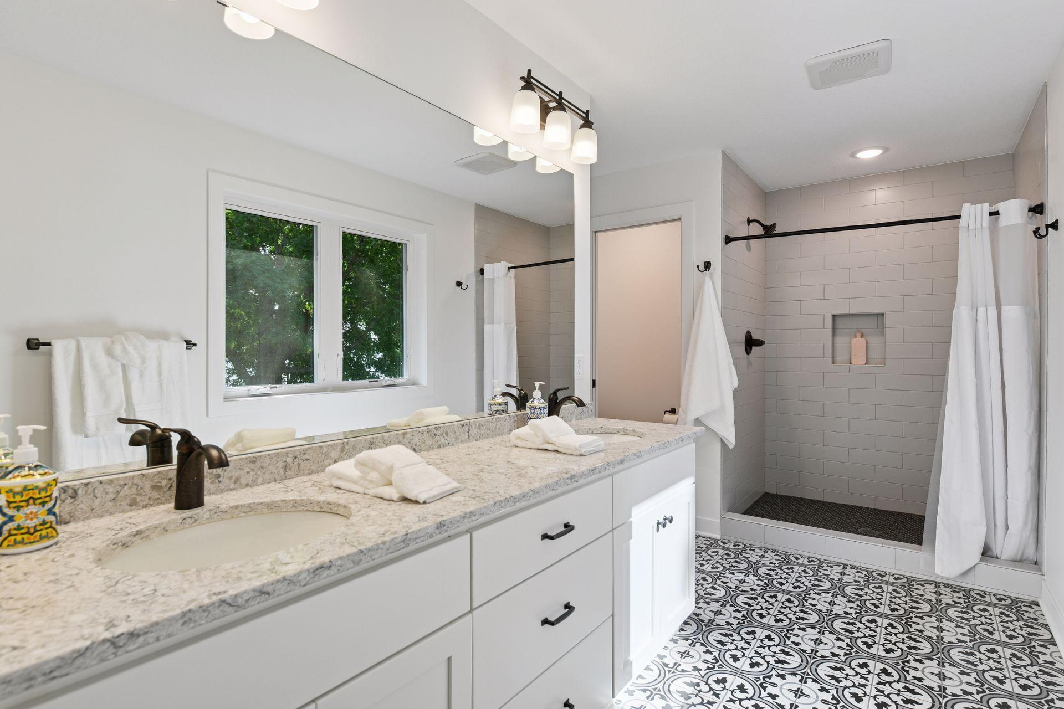
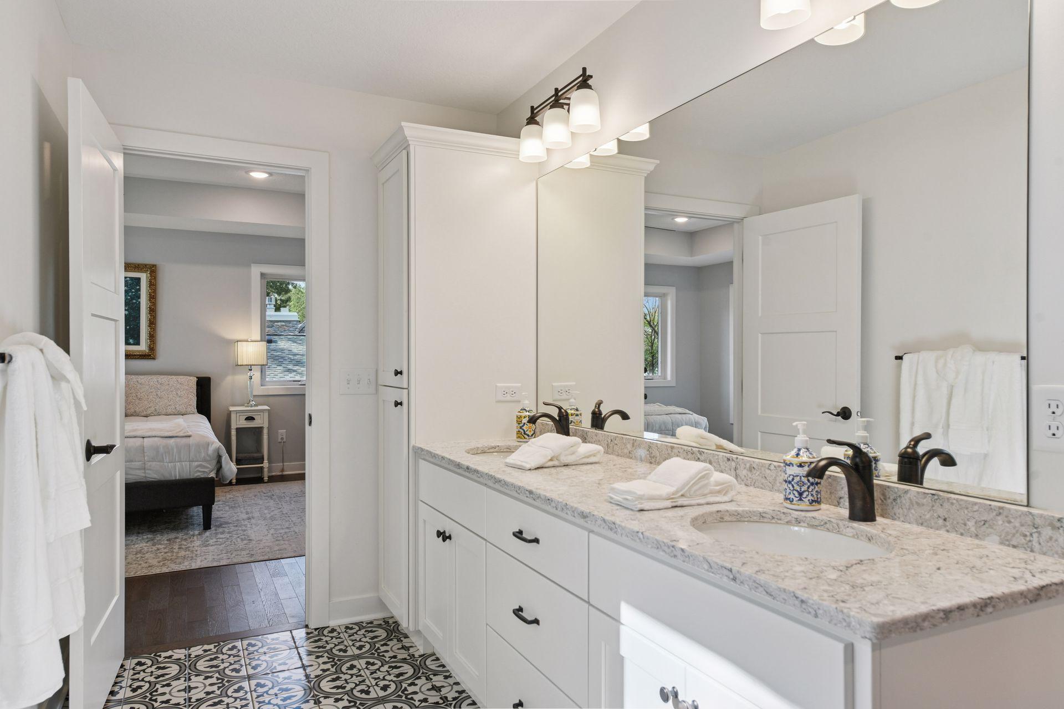
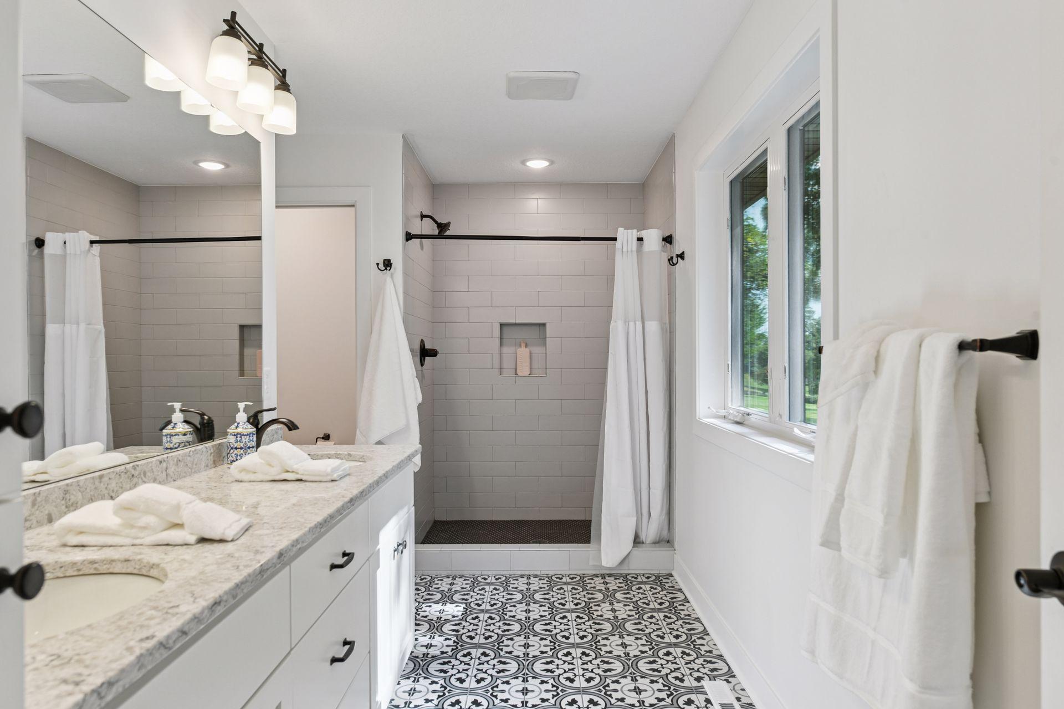
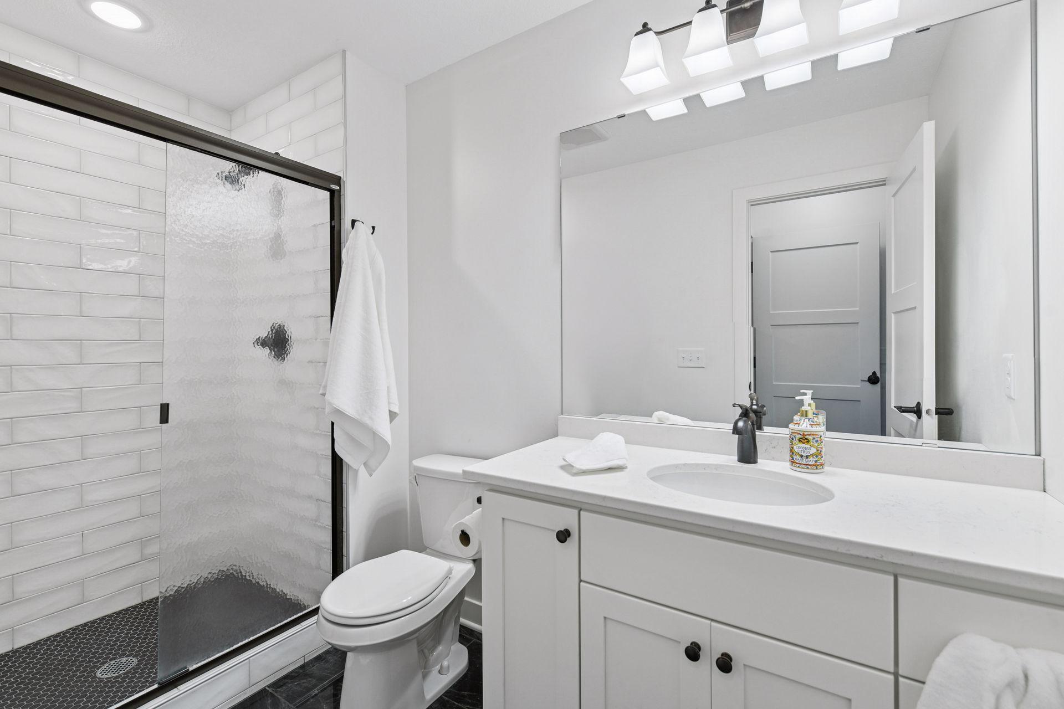
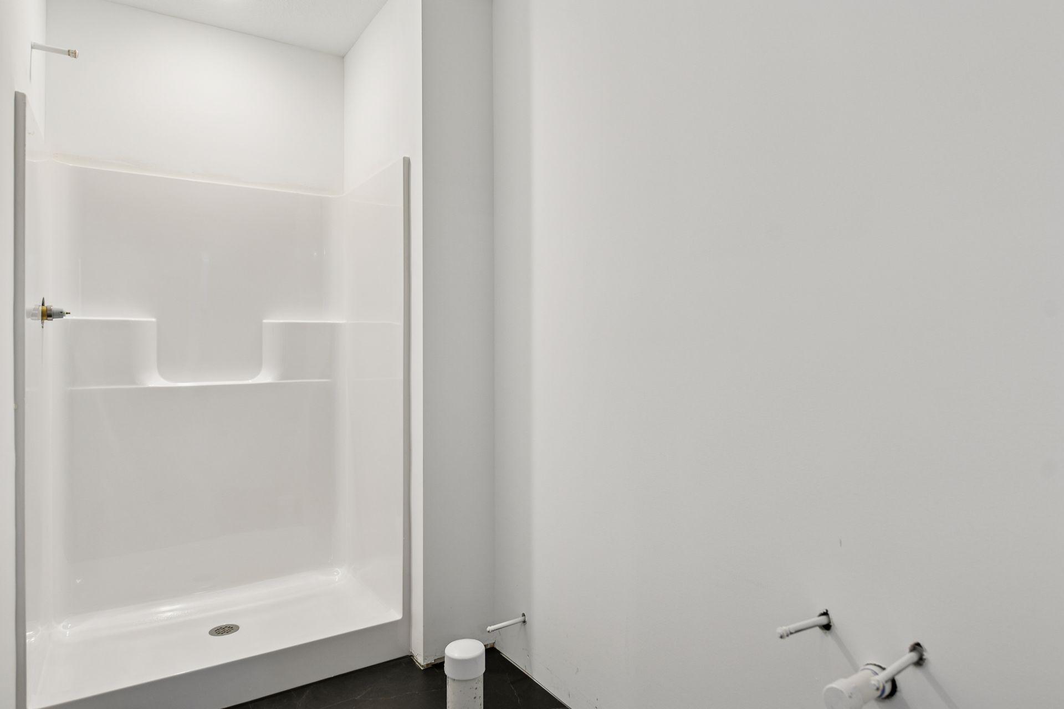
Bath Description: Double Sink; Main Floor 1/2 Bath; Upper Level 3/4 Bath; Upper Level Full Bath; Private Primary; 3/4 Basement; Rough In; Walk-In Shower Stall
Construction Materials: Frame
Construction Status: Previously Owned
Dining Room Description: Living/Dining Room
Electric: 200+ Amp Service; Circuit Breakers
Elevation Highpoint to Waterfront Slope: Steep
Exterior: Cement Board
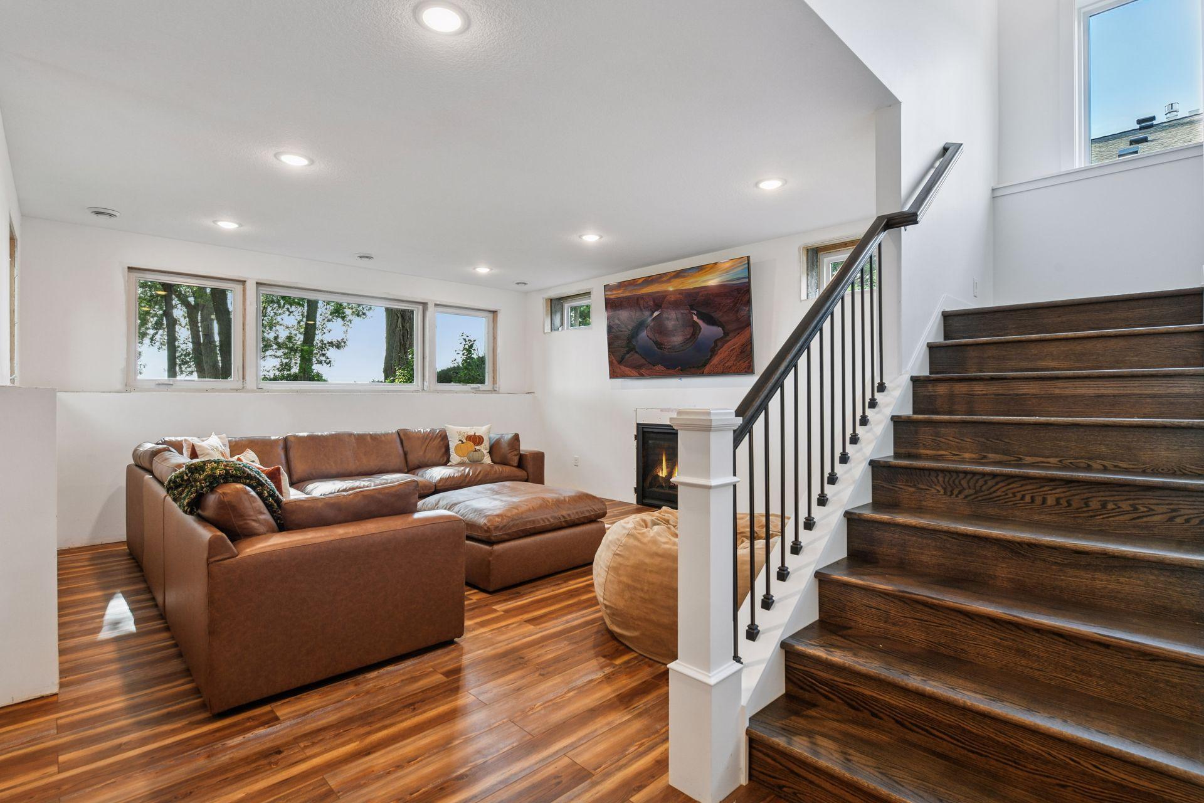
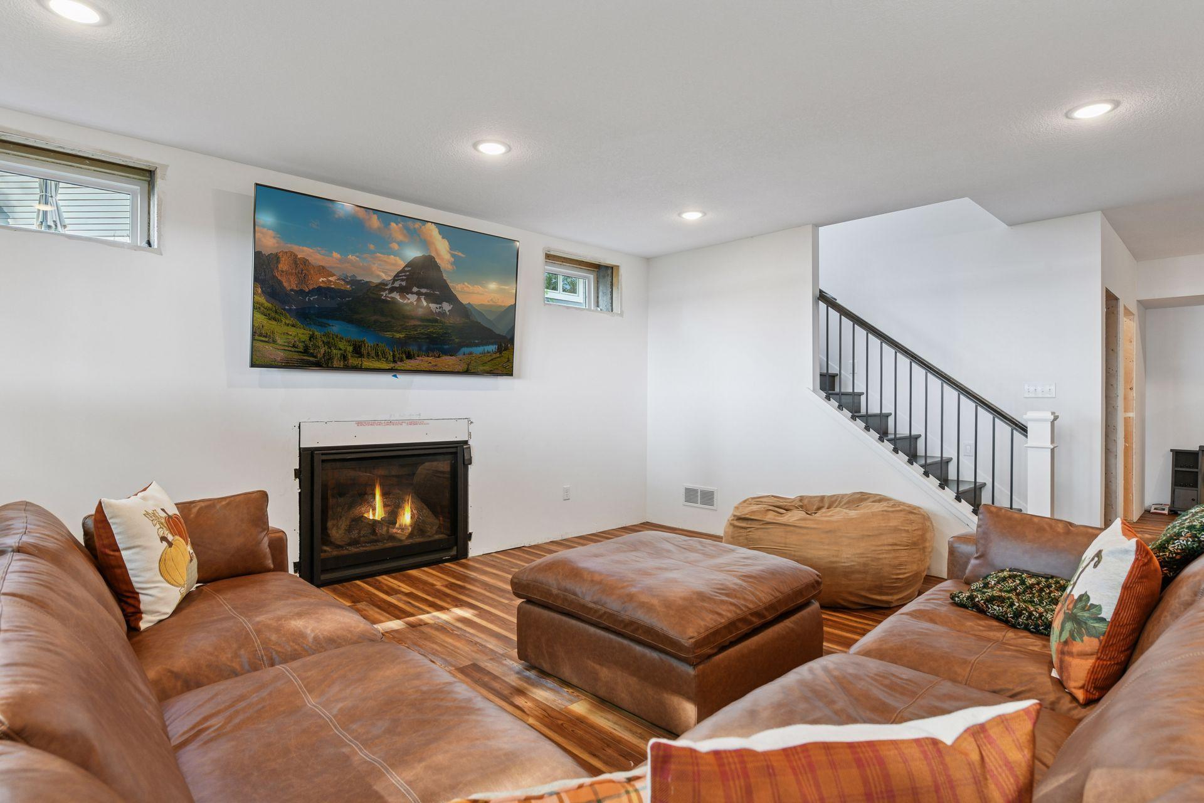
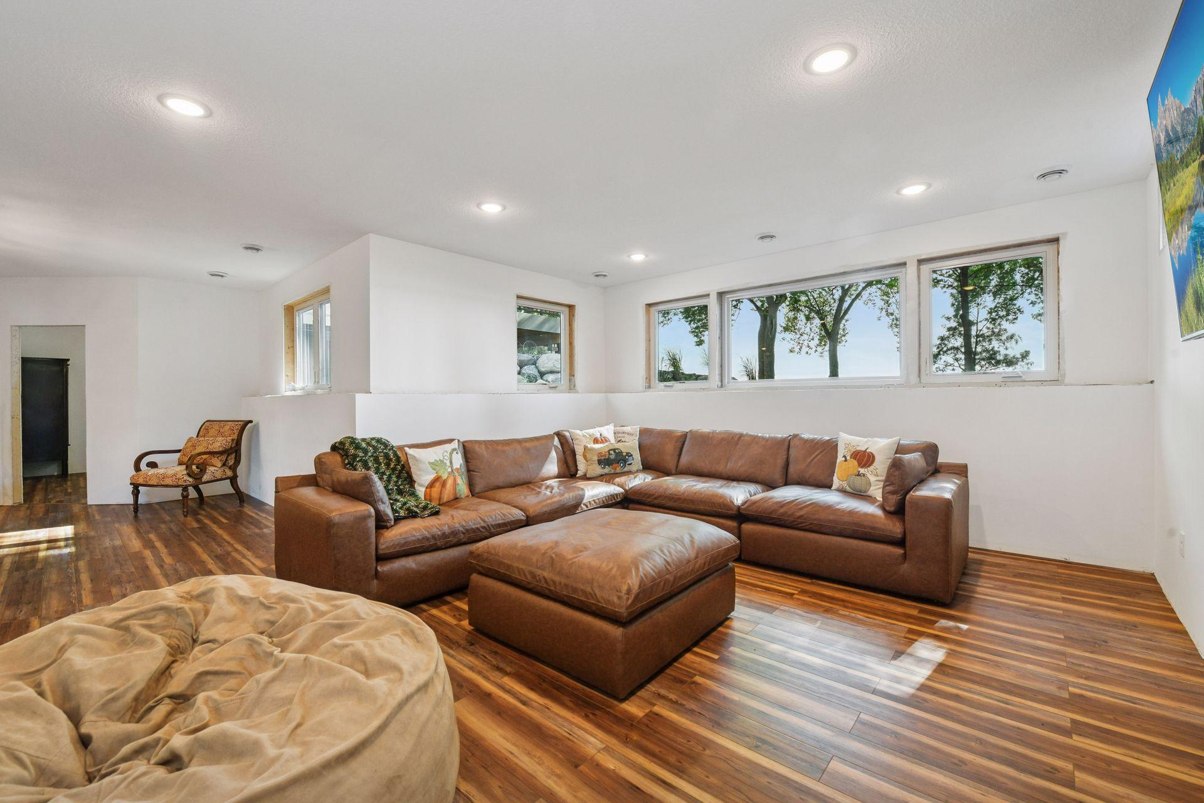
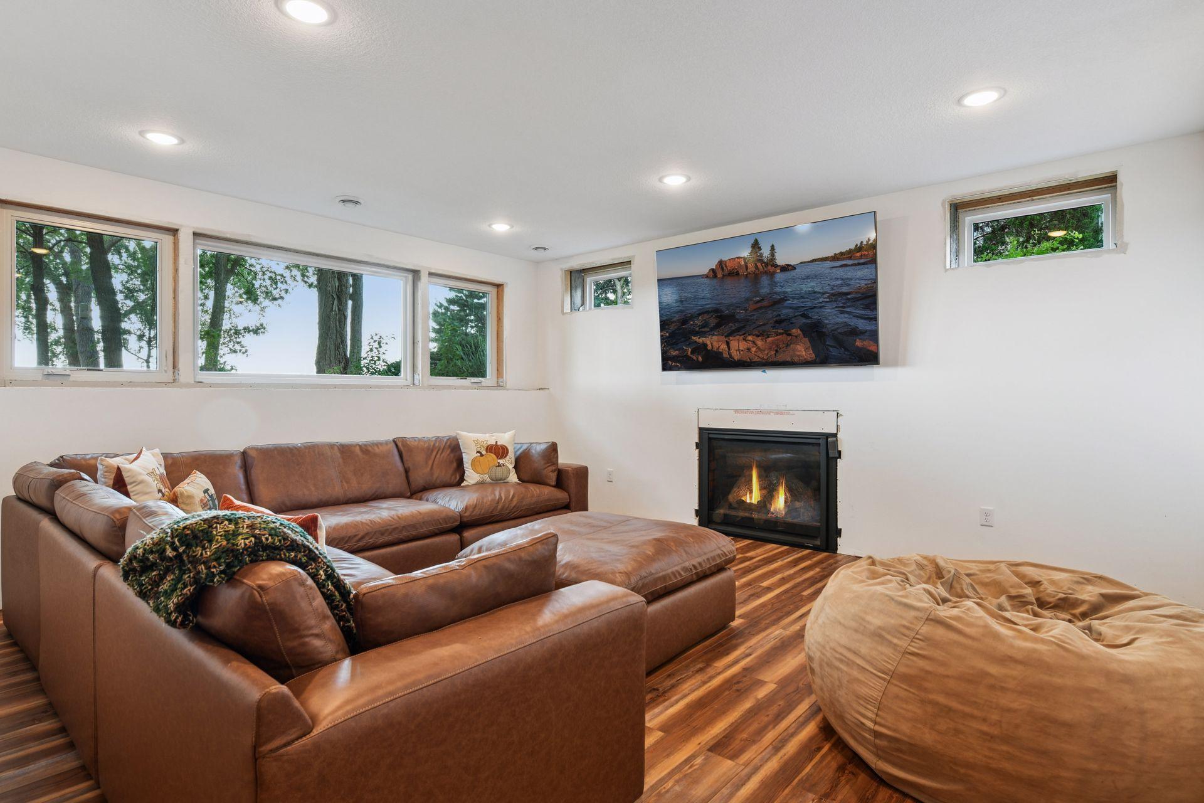
Family Room Characteristics: Family Room; Lower Level
Financing Terms: Other
Fireplace Characteristics: Family Room; Gas Burning; Wood Burning; Other
Fuel: Electric; Natural Gas
Heating: Forced Air
Lake Details: Excellent Sand
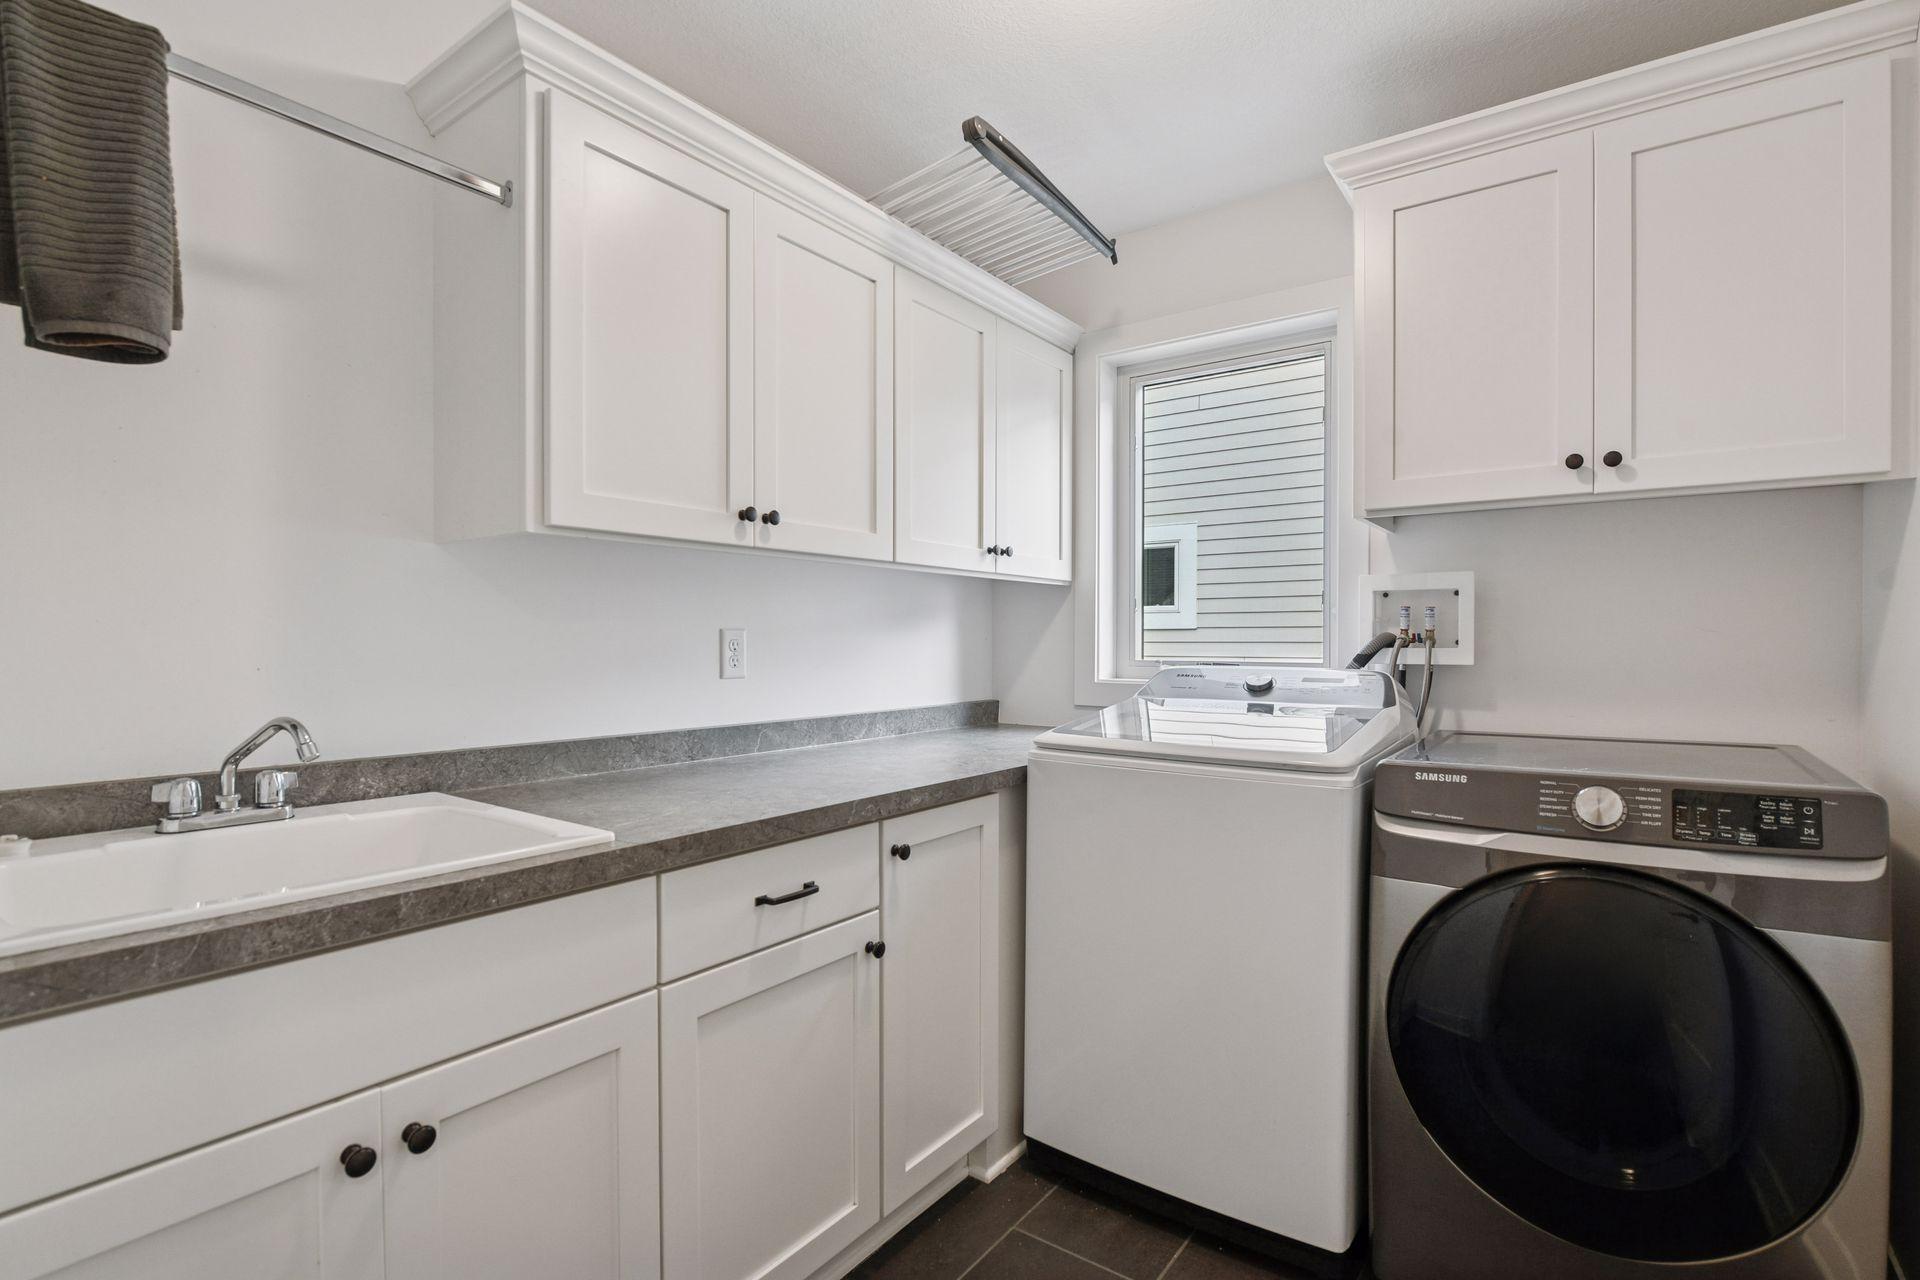
Laundry: Laundry Room; Upper Level
Lock Box Type: Supra
Lot Description: Tree Coverage - Medium
Parking Characteristics: Garage Door Opener
Road Frontage: City Street; No Outlet/Dead End; Paved Streets; Storm Sewer
Road Responsibility: Public Maintained Road
Roof: Age 8 Years or Less; Asphalt Shingles
Sellers Terms: Adj. Rate/Gr Payment; Cash; Conventional
Sewer: City Sewer - In Street; City Sewer/Connected
Special Search: 2nd Floor Laundry; 4 BR on One Level; Primary Bdr Suite
Stories: More Than 2 Stories
Water: City Water - In Street; City Water/Connected
Waterfront Type: Lake Front; Lake View; Dock
Waterfront View: Panoramic; South
Room Information
| Room Name | Dimensions | Level |
| Hearth Room | 16 X 9 | Main |
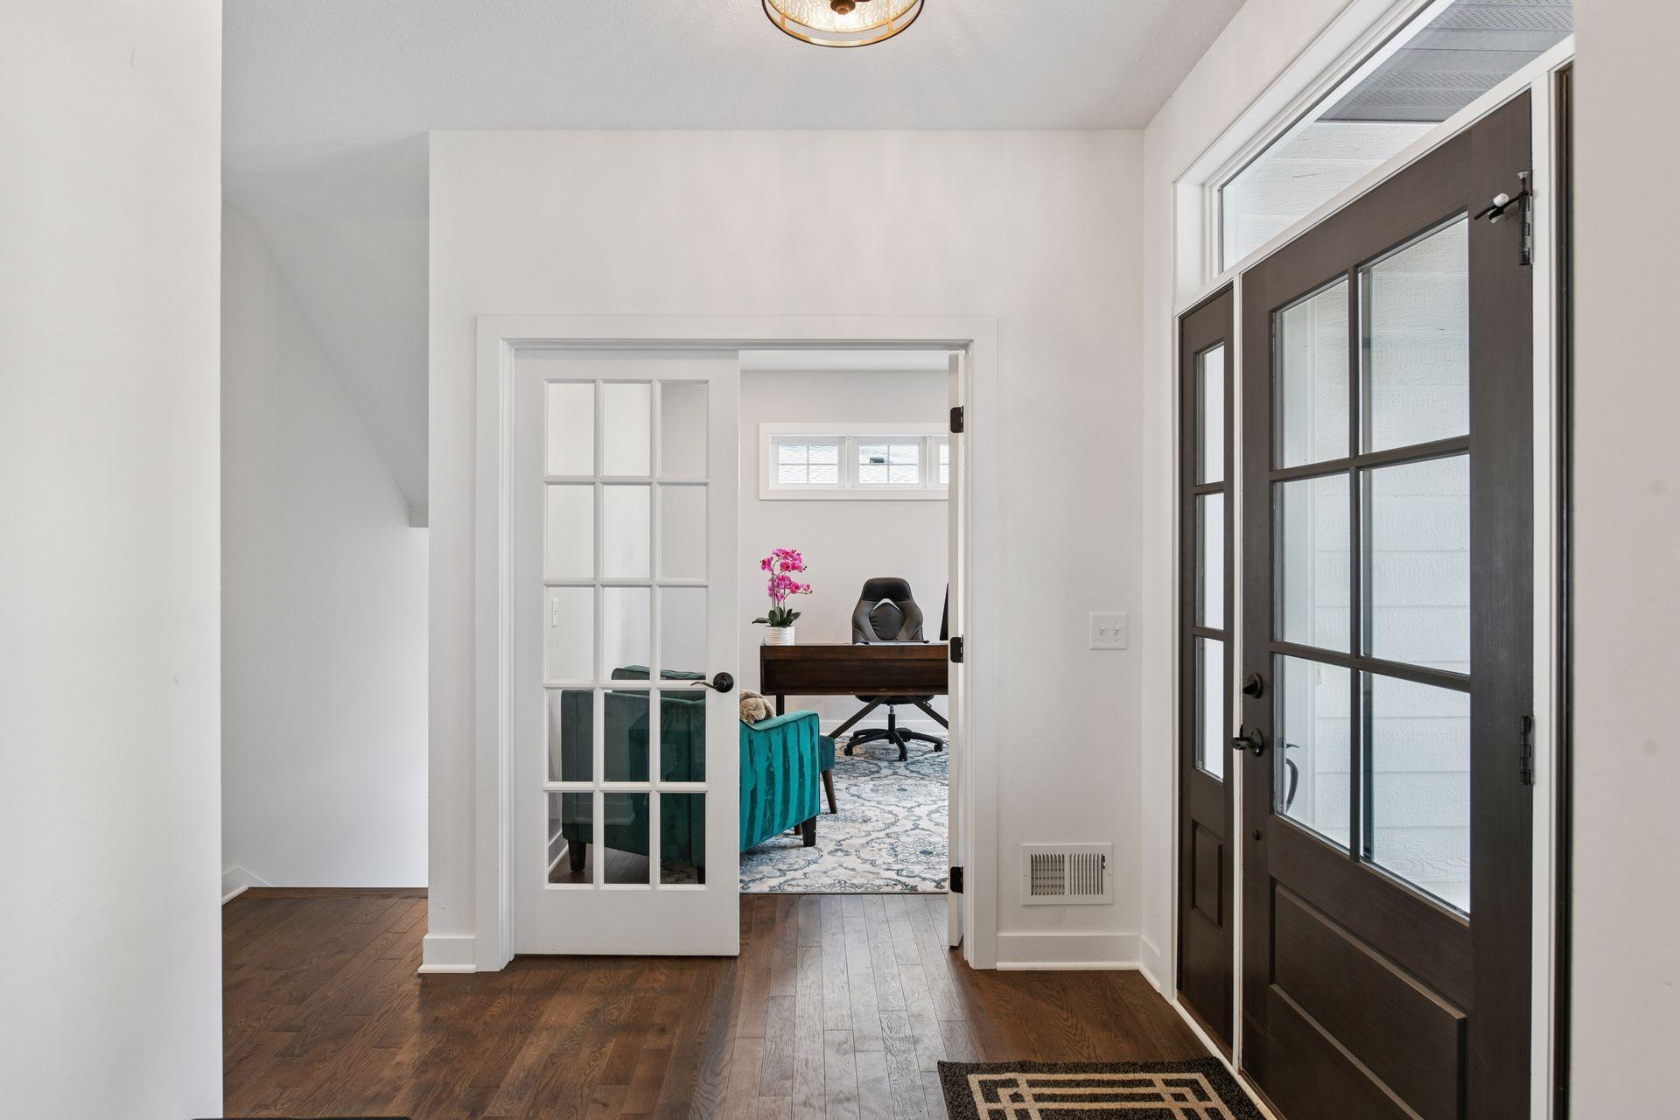
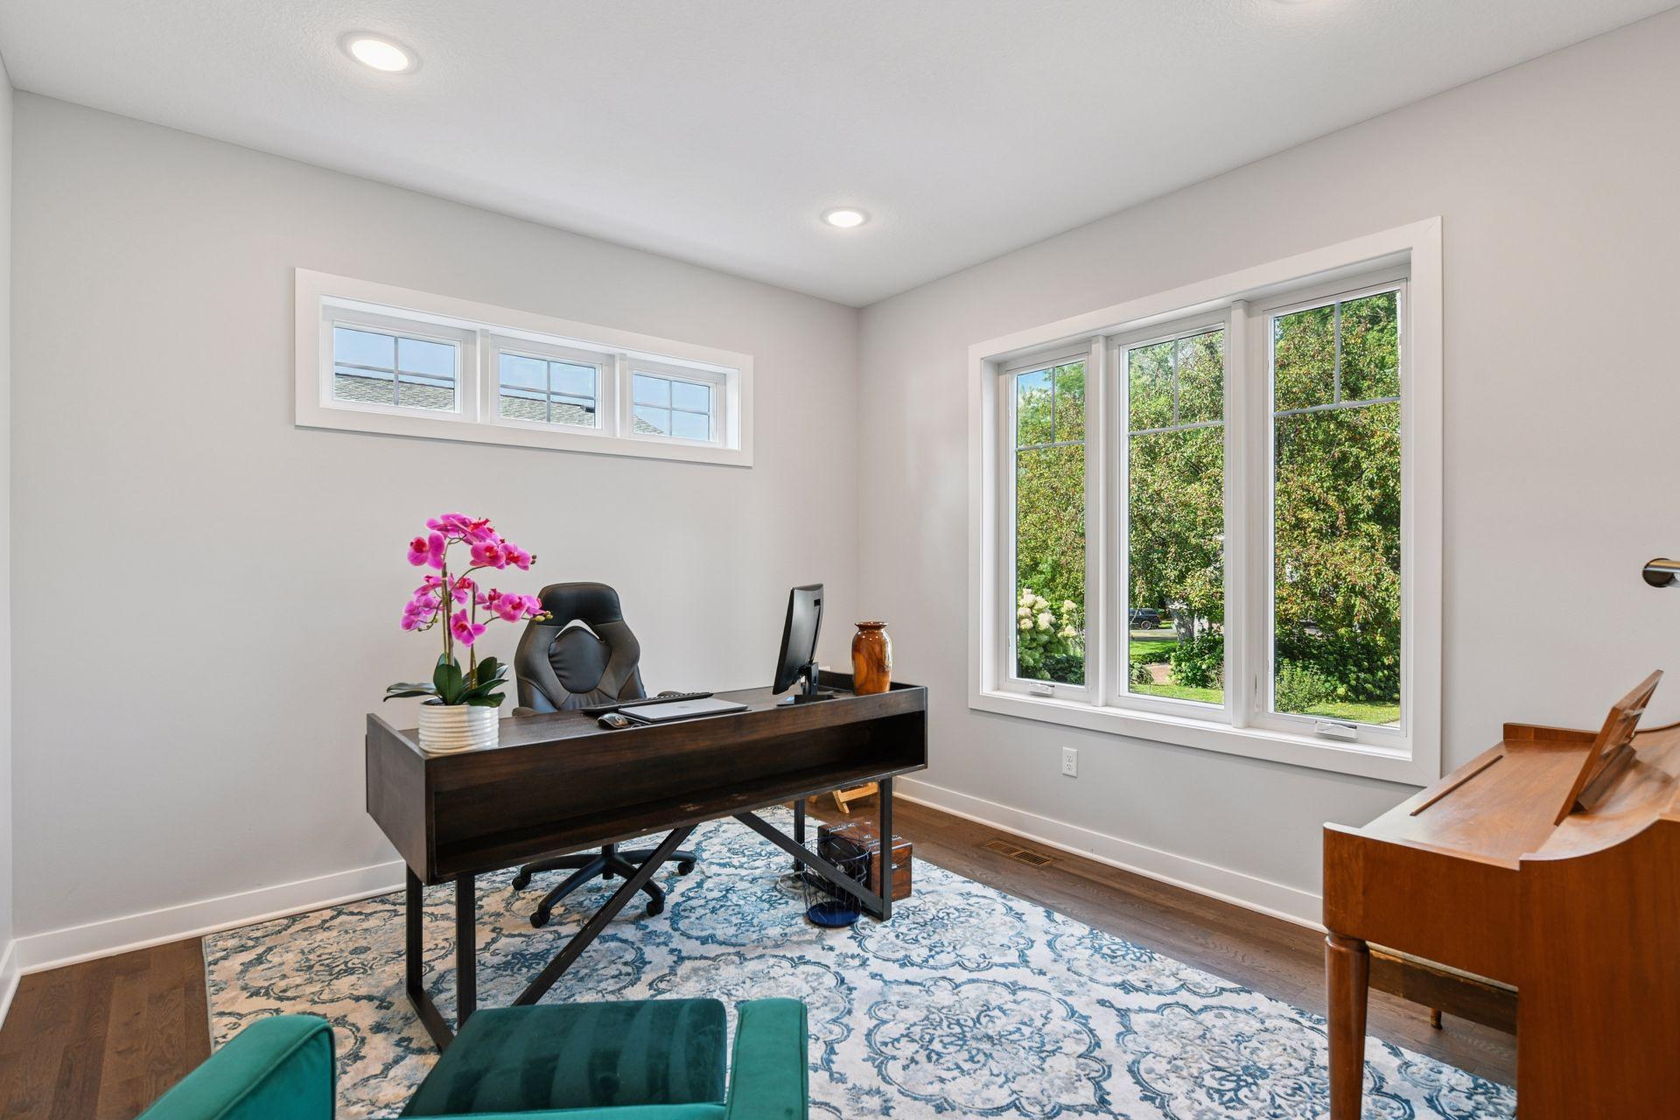
| Office | 13 X 12 | Main |
| Great Room | 18 X 18 | Main |
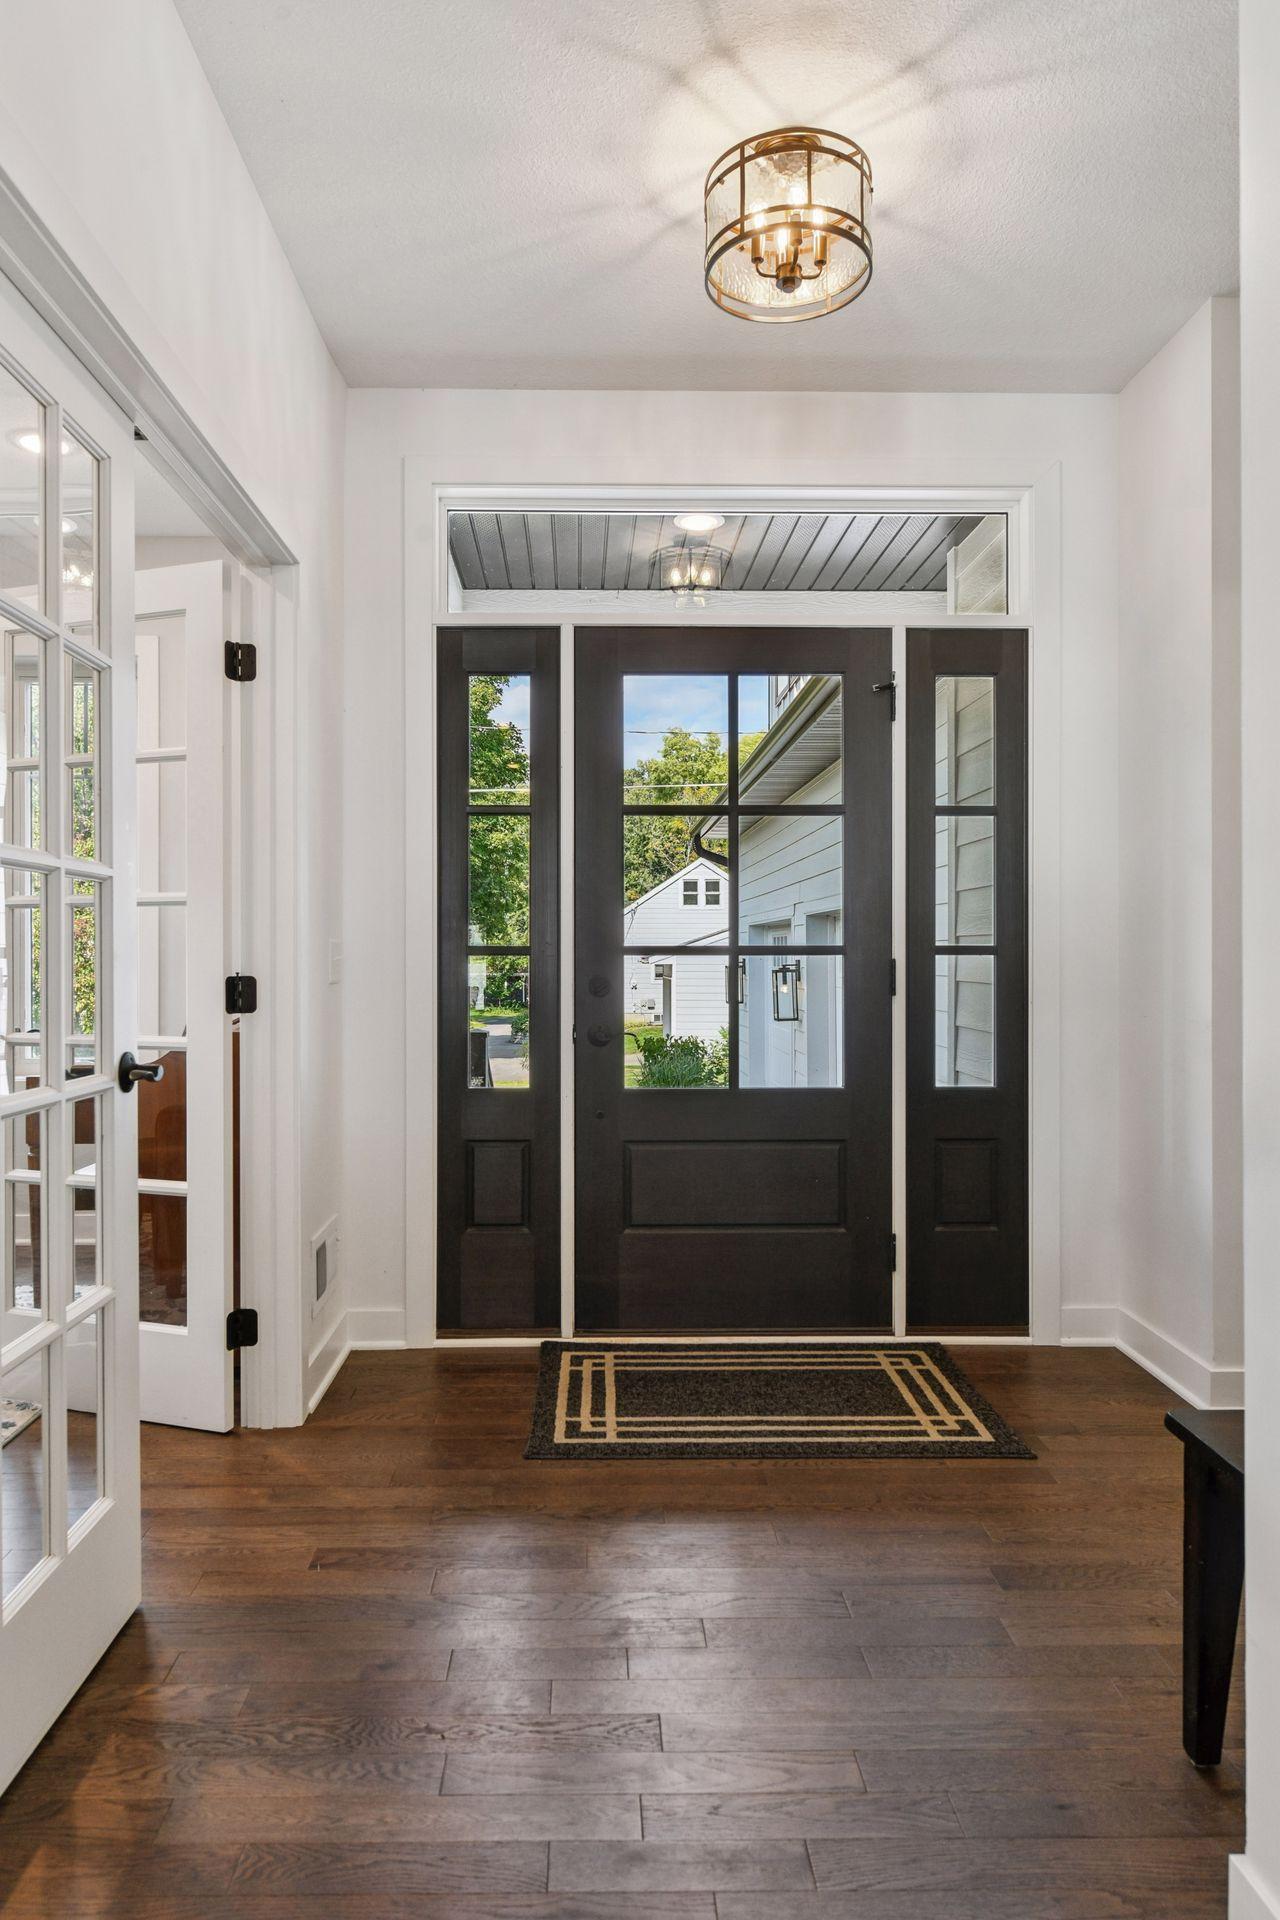
| Foyer | 11X8 | Main |
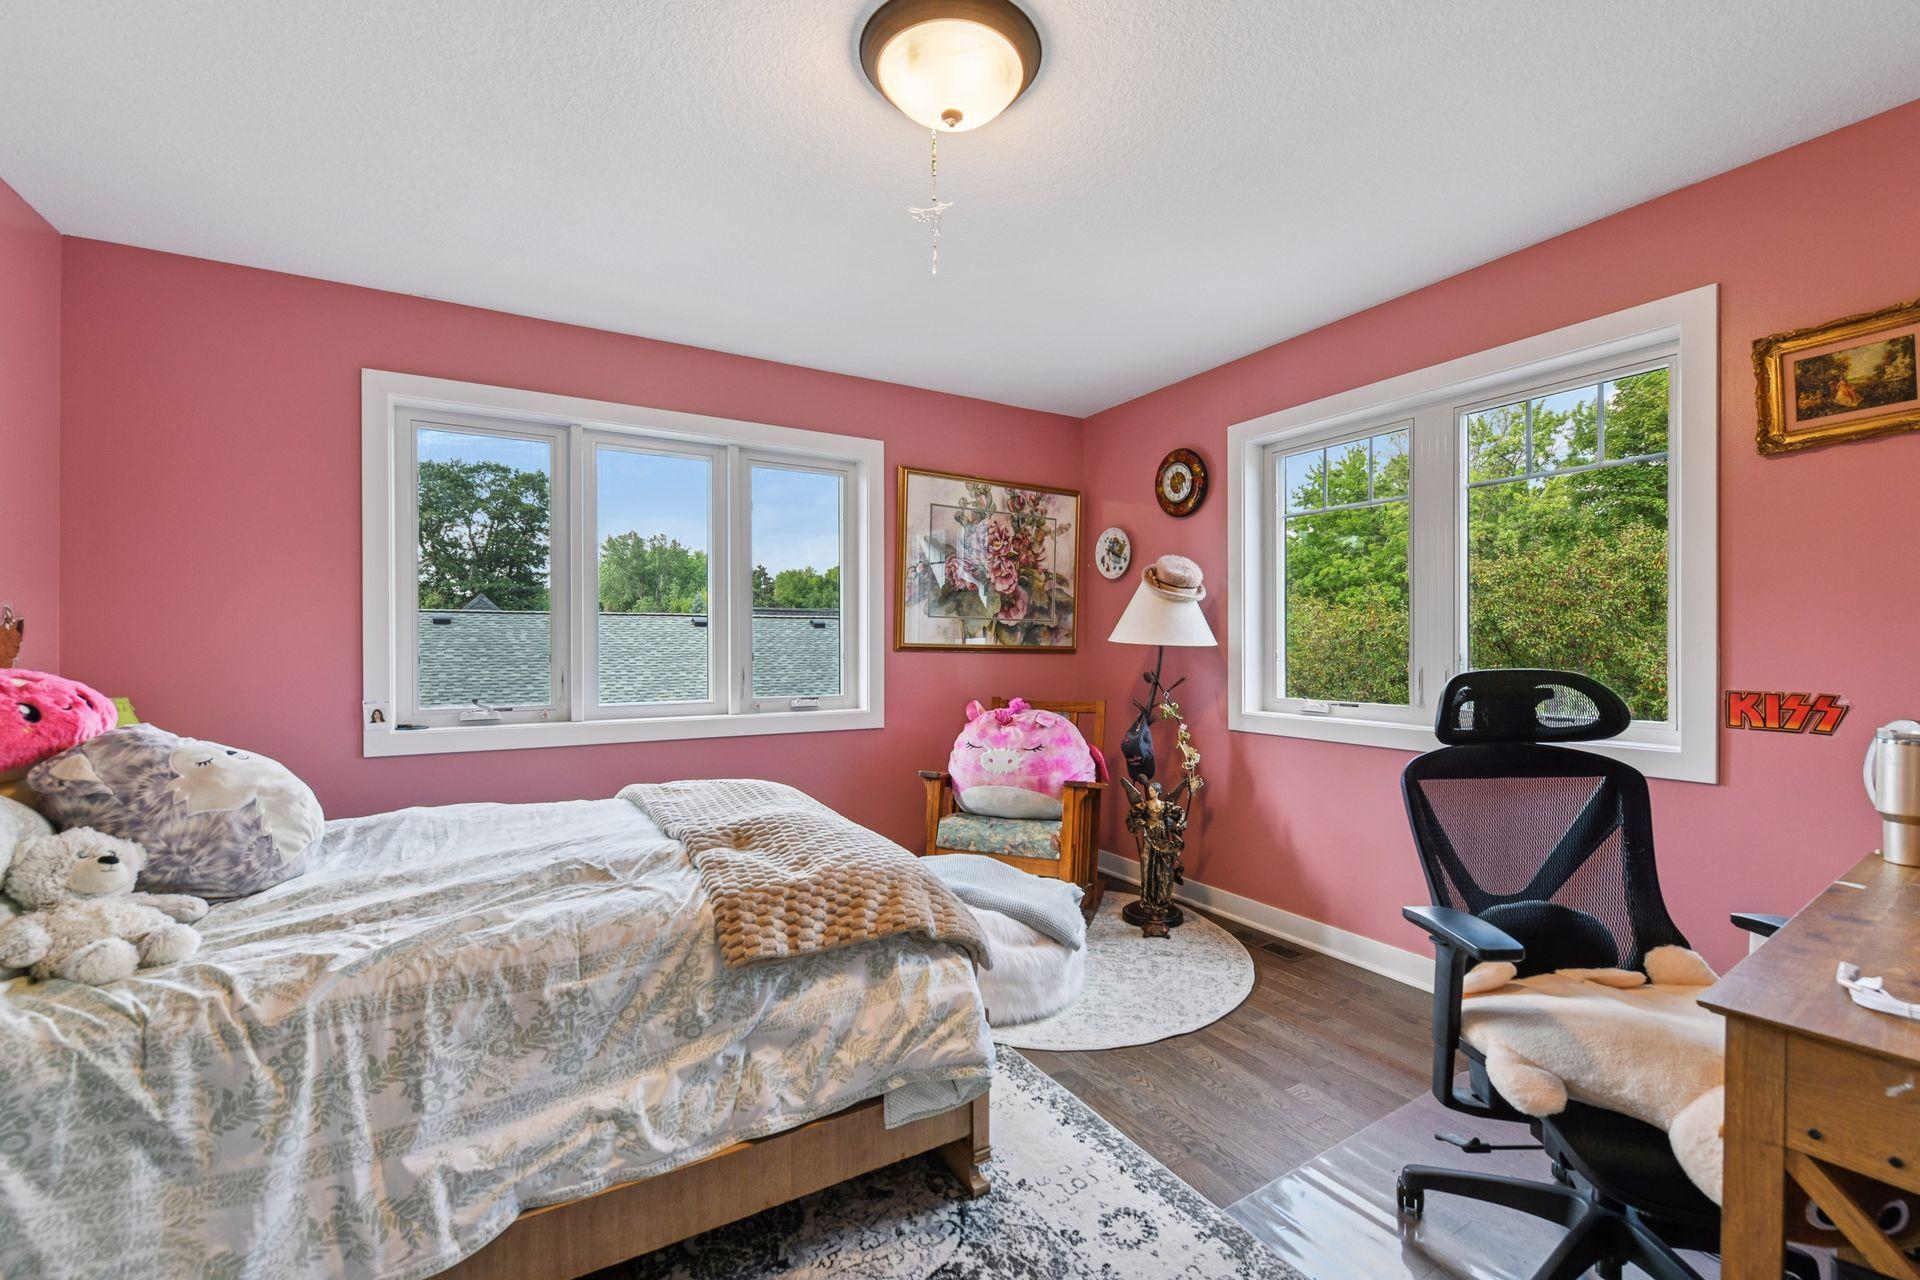
| Second (2nd) Bedroom | 13 X12 | Upper |
| First (1st) Bedroom | 18X16 | Upper |
| Kitchen | 16 X 15 | Main |
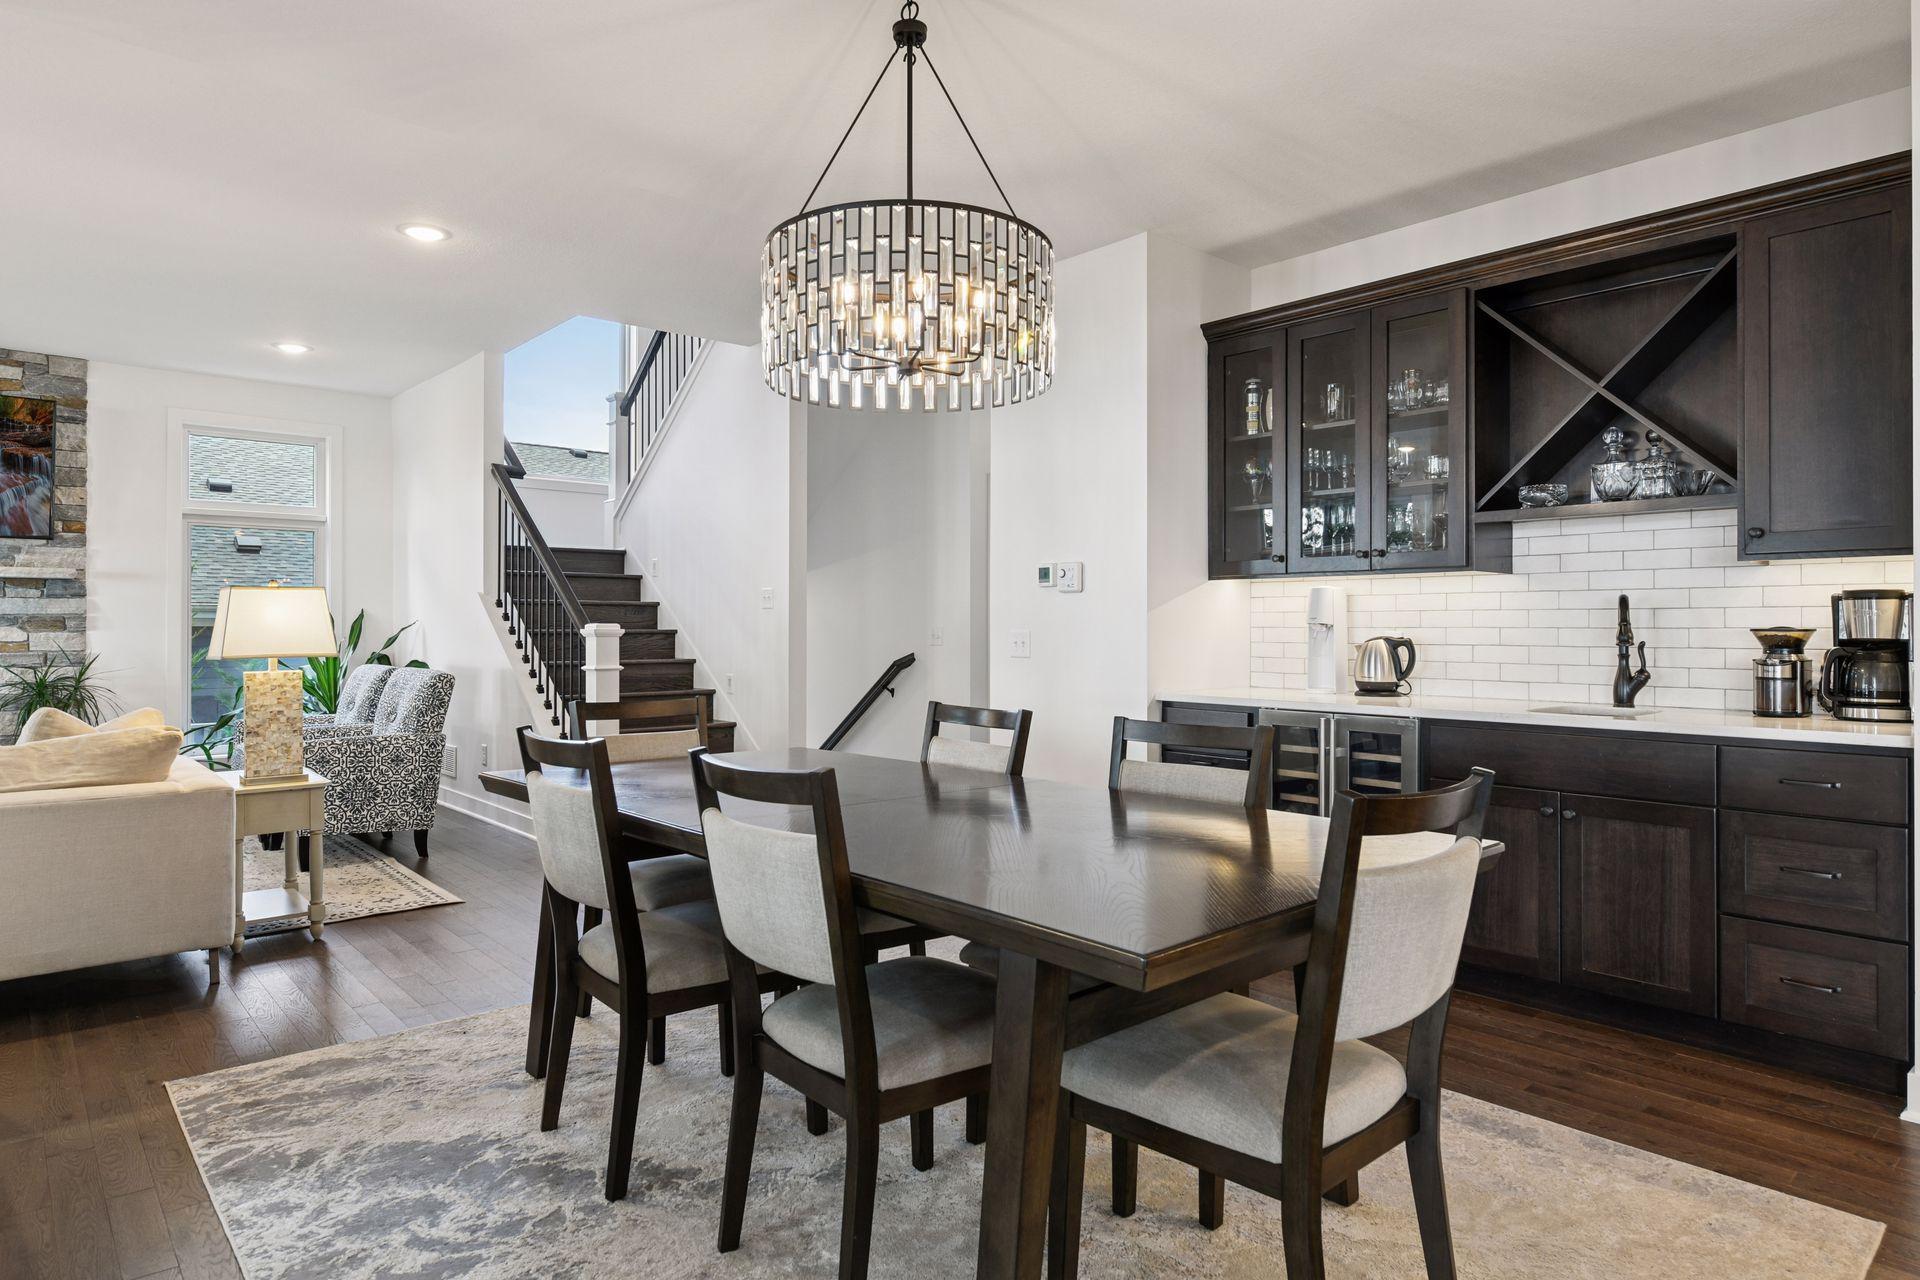
| Dining Room | 17 X 10 | Main |
| Family Room | 20 X 18 | Lower |
| Laundry | 9 X 8 | Upper |
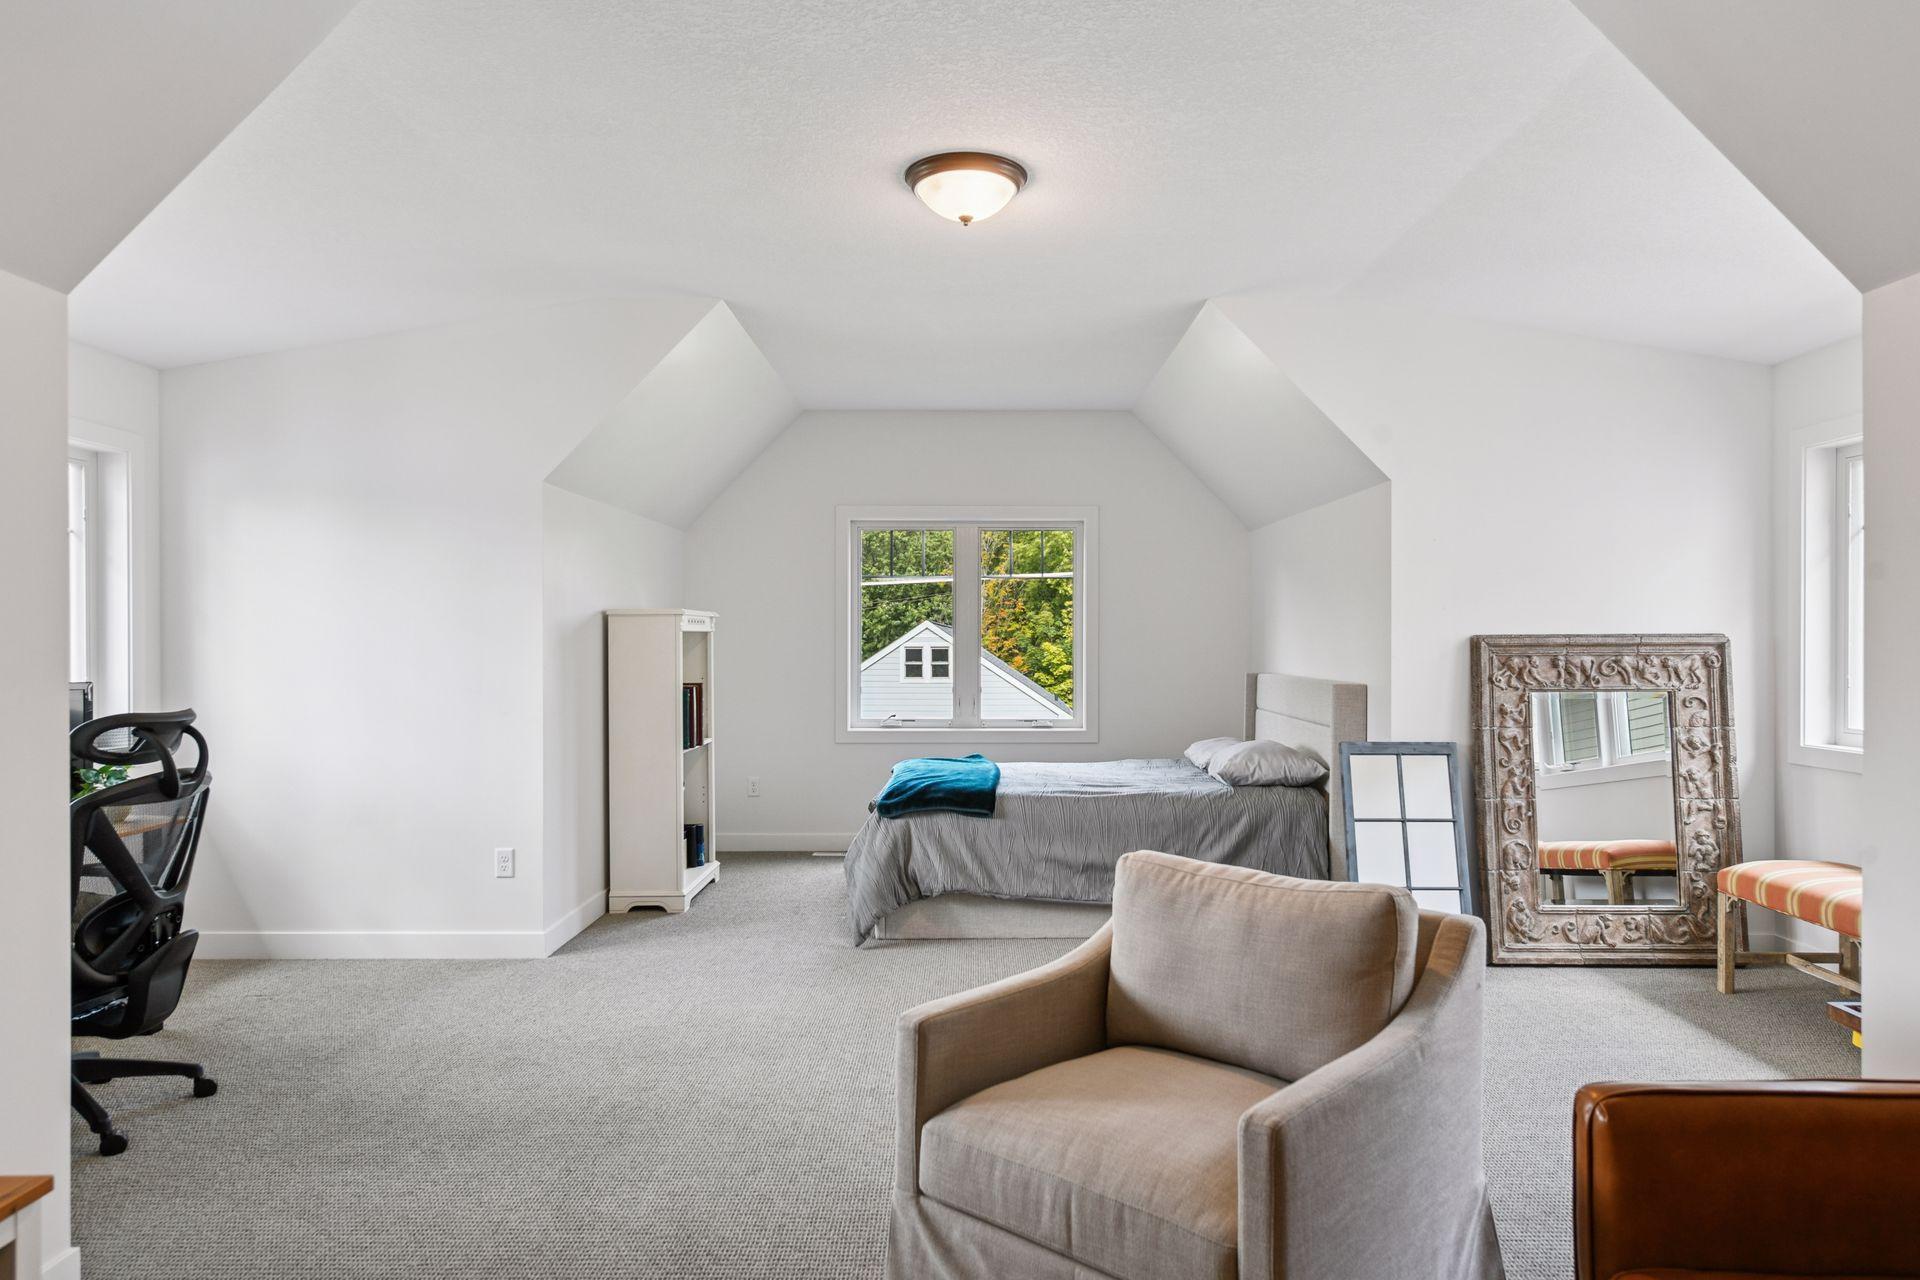
| Bonus Room | 23 X10 | Upper |
| Third (3rd) Bedroom | 13 X12 | Upper |
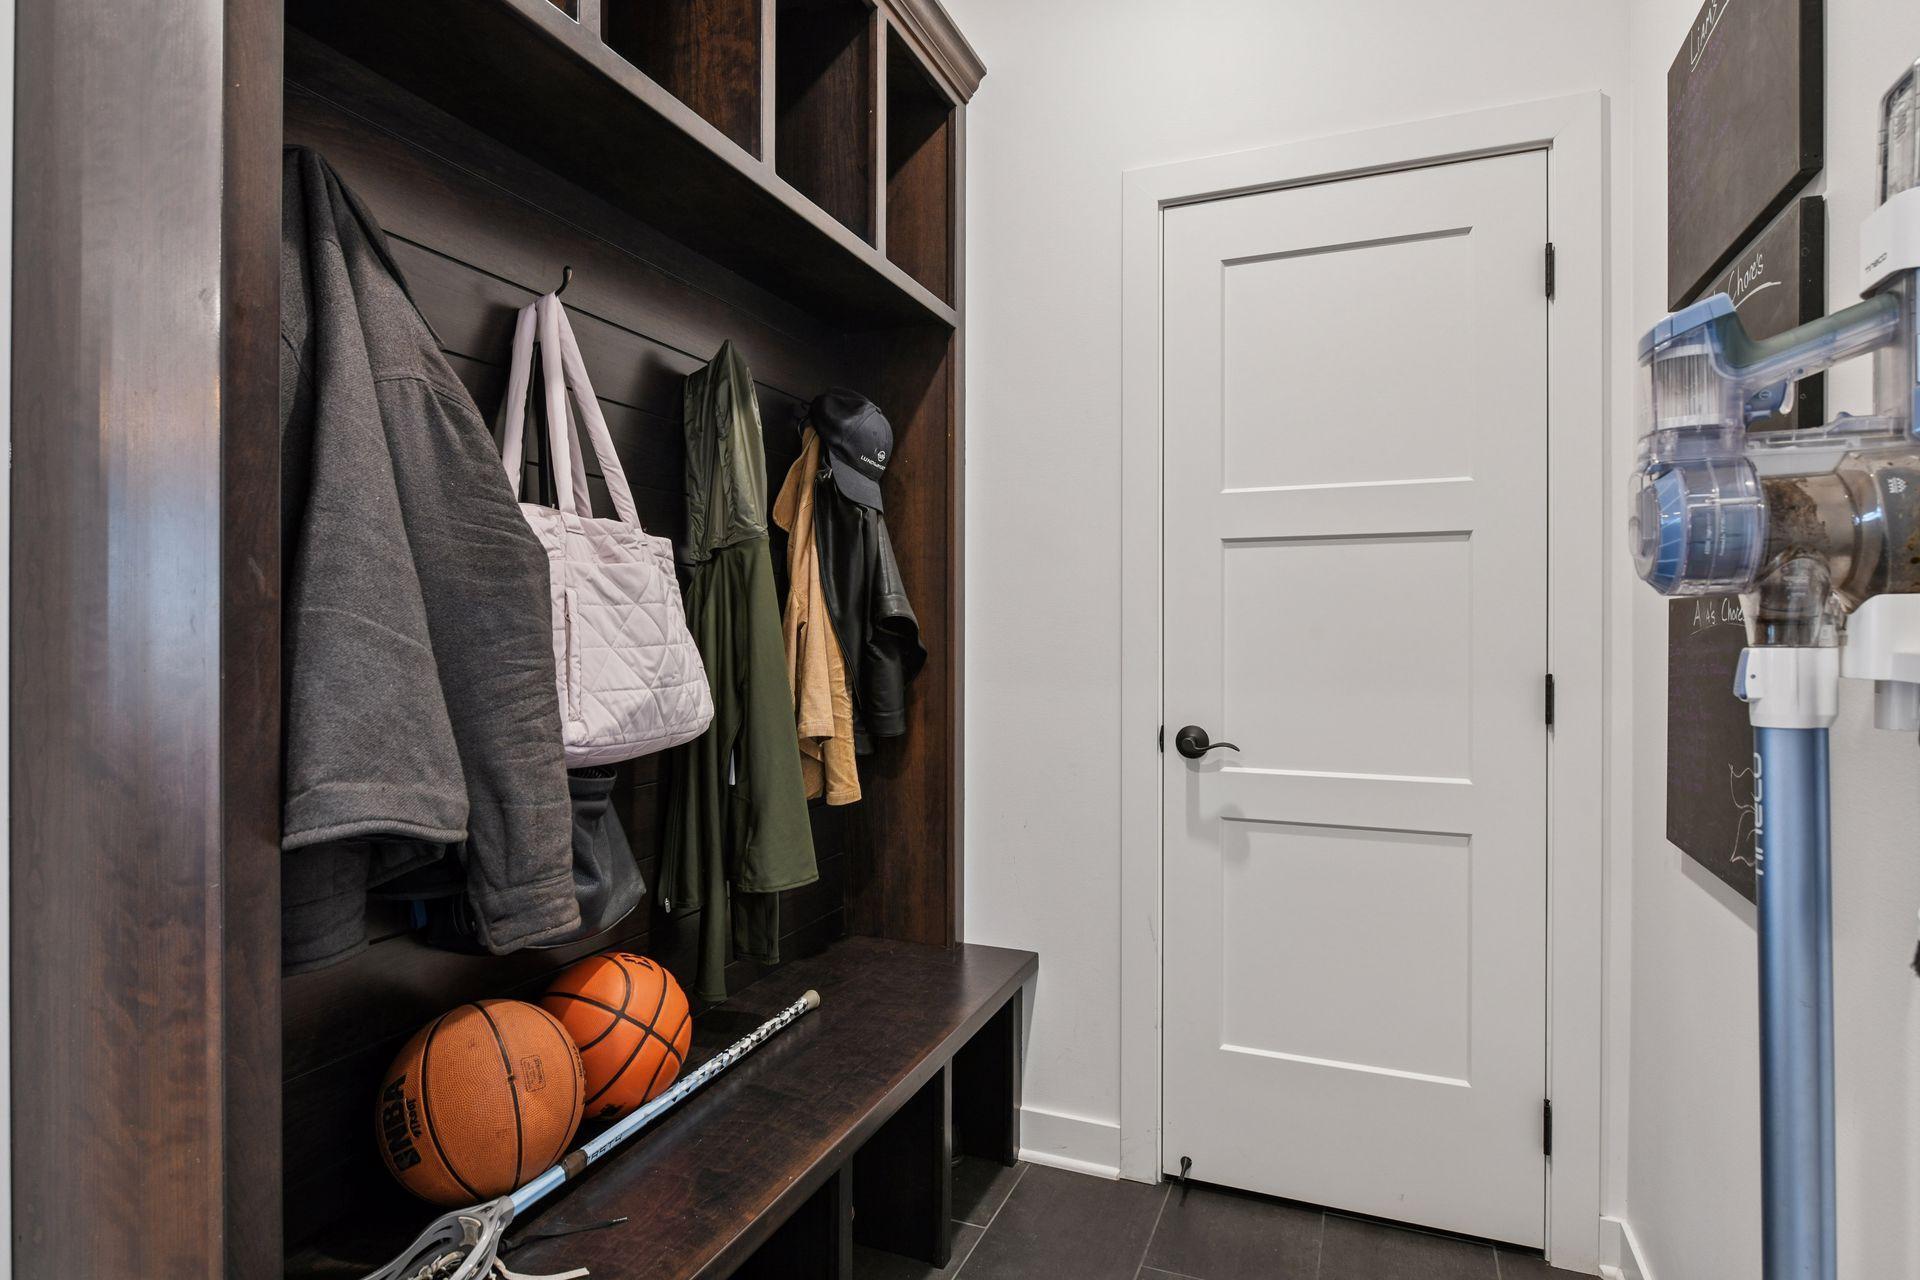
| Mud Room | 9X6 | Main |
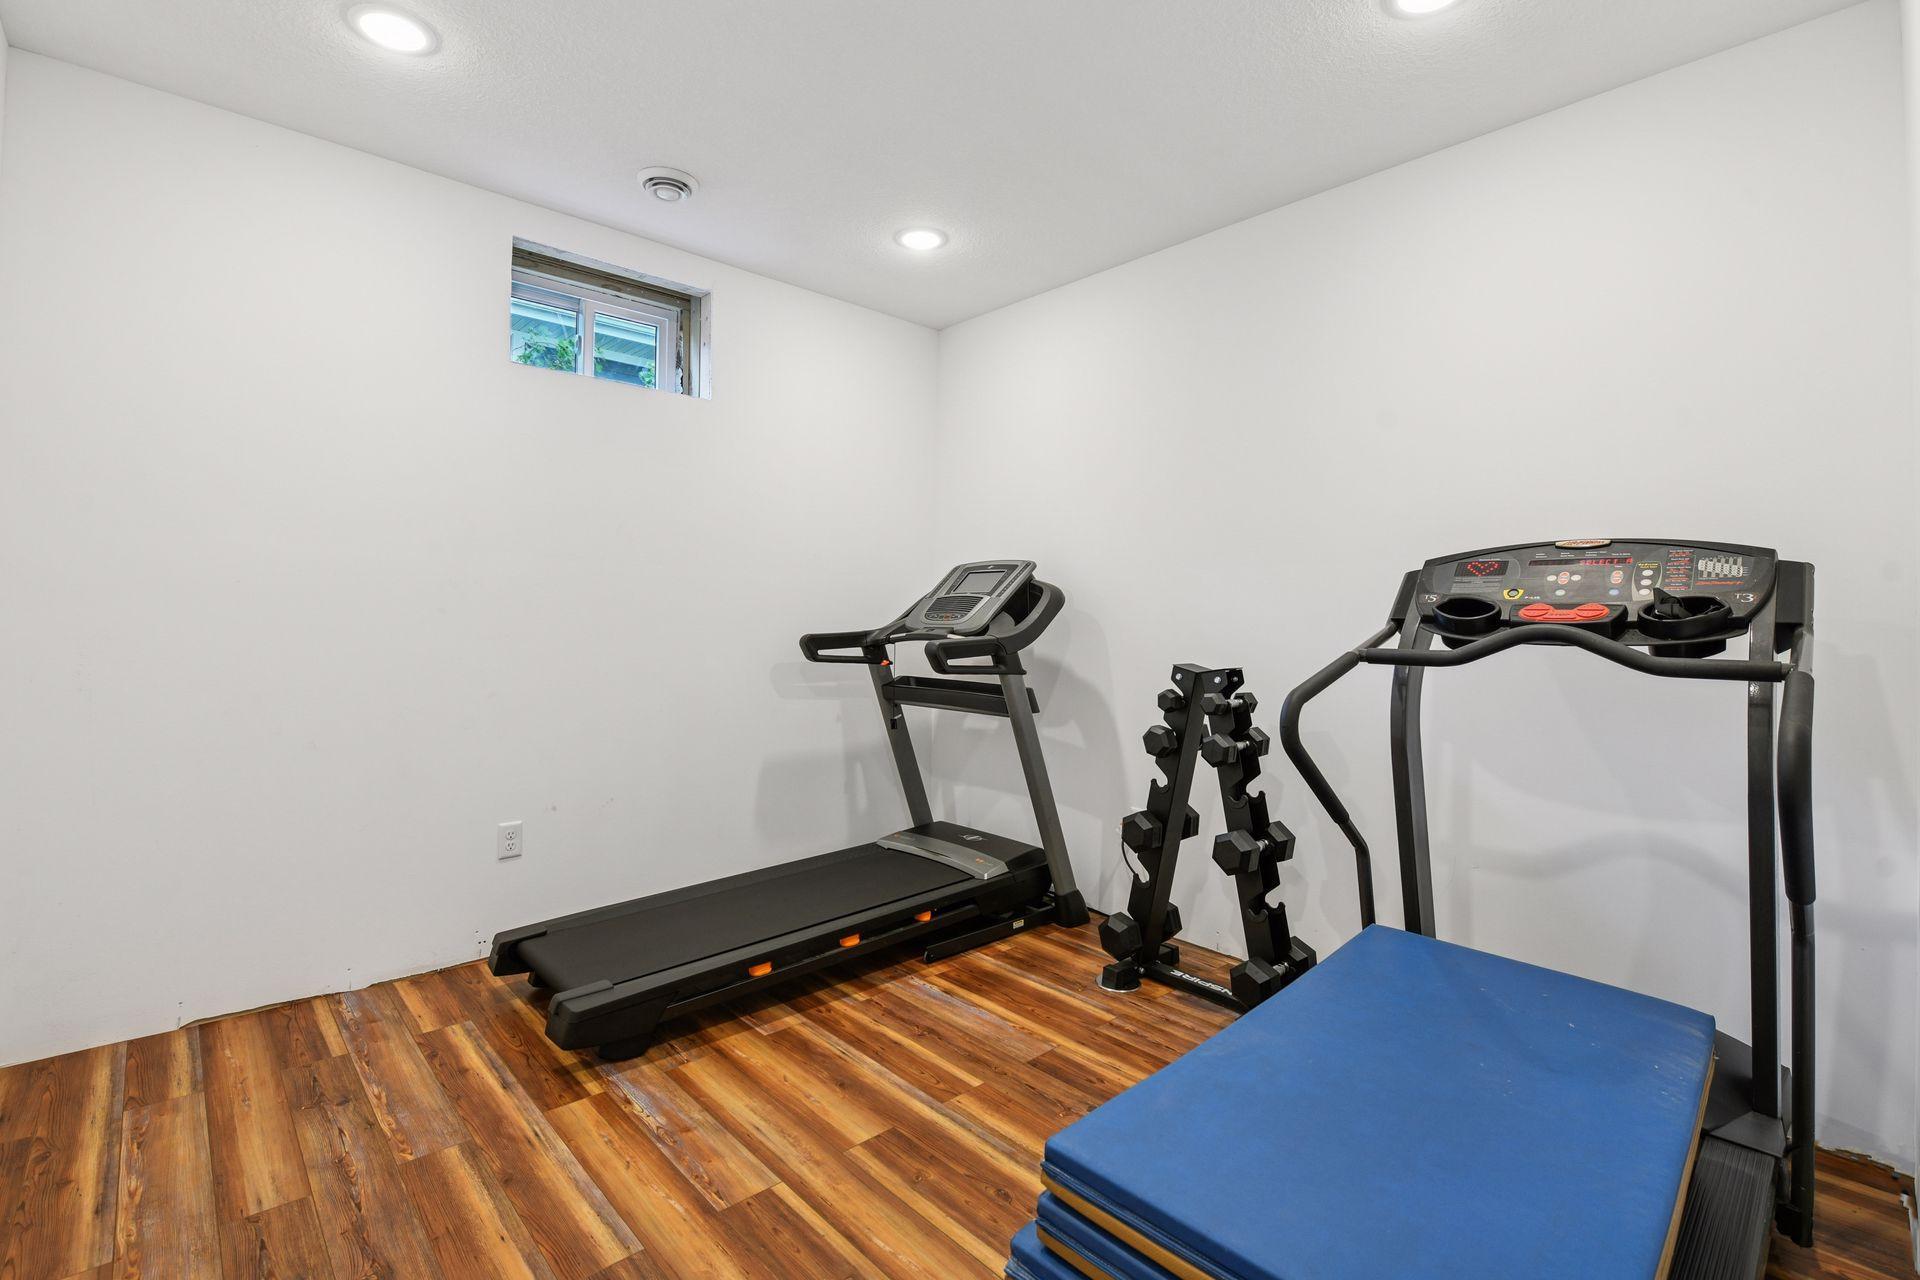
| Exercise Room | 13 X 12 | Lower |
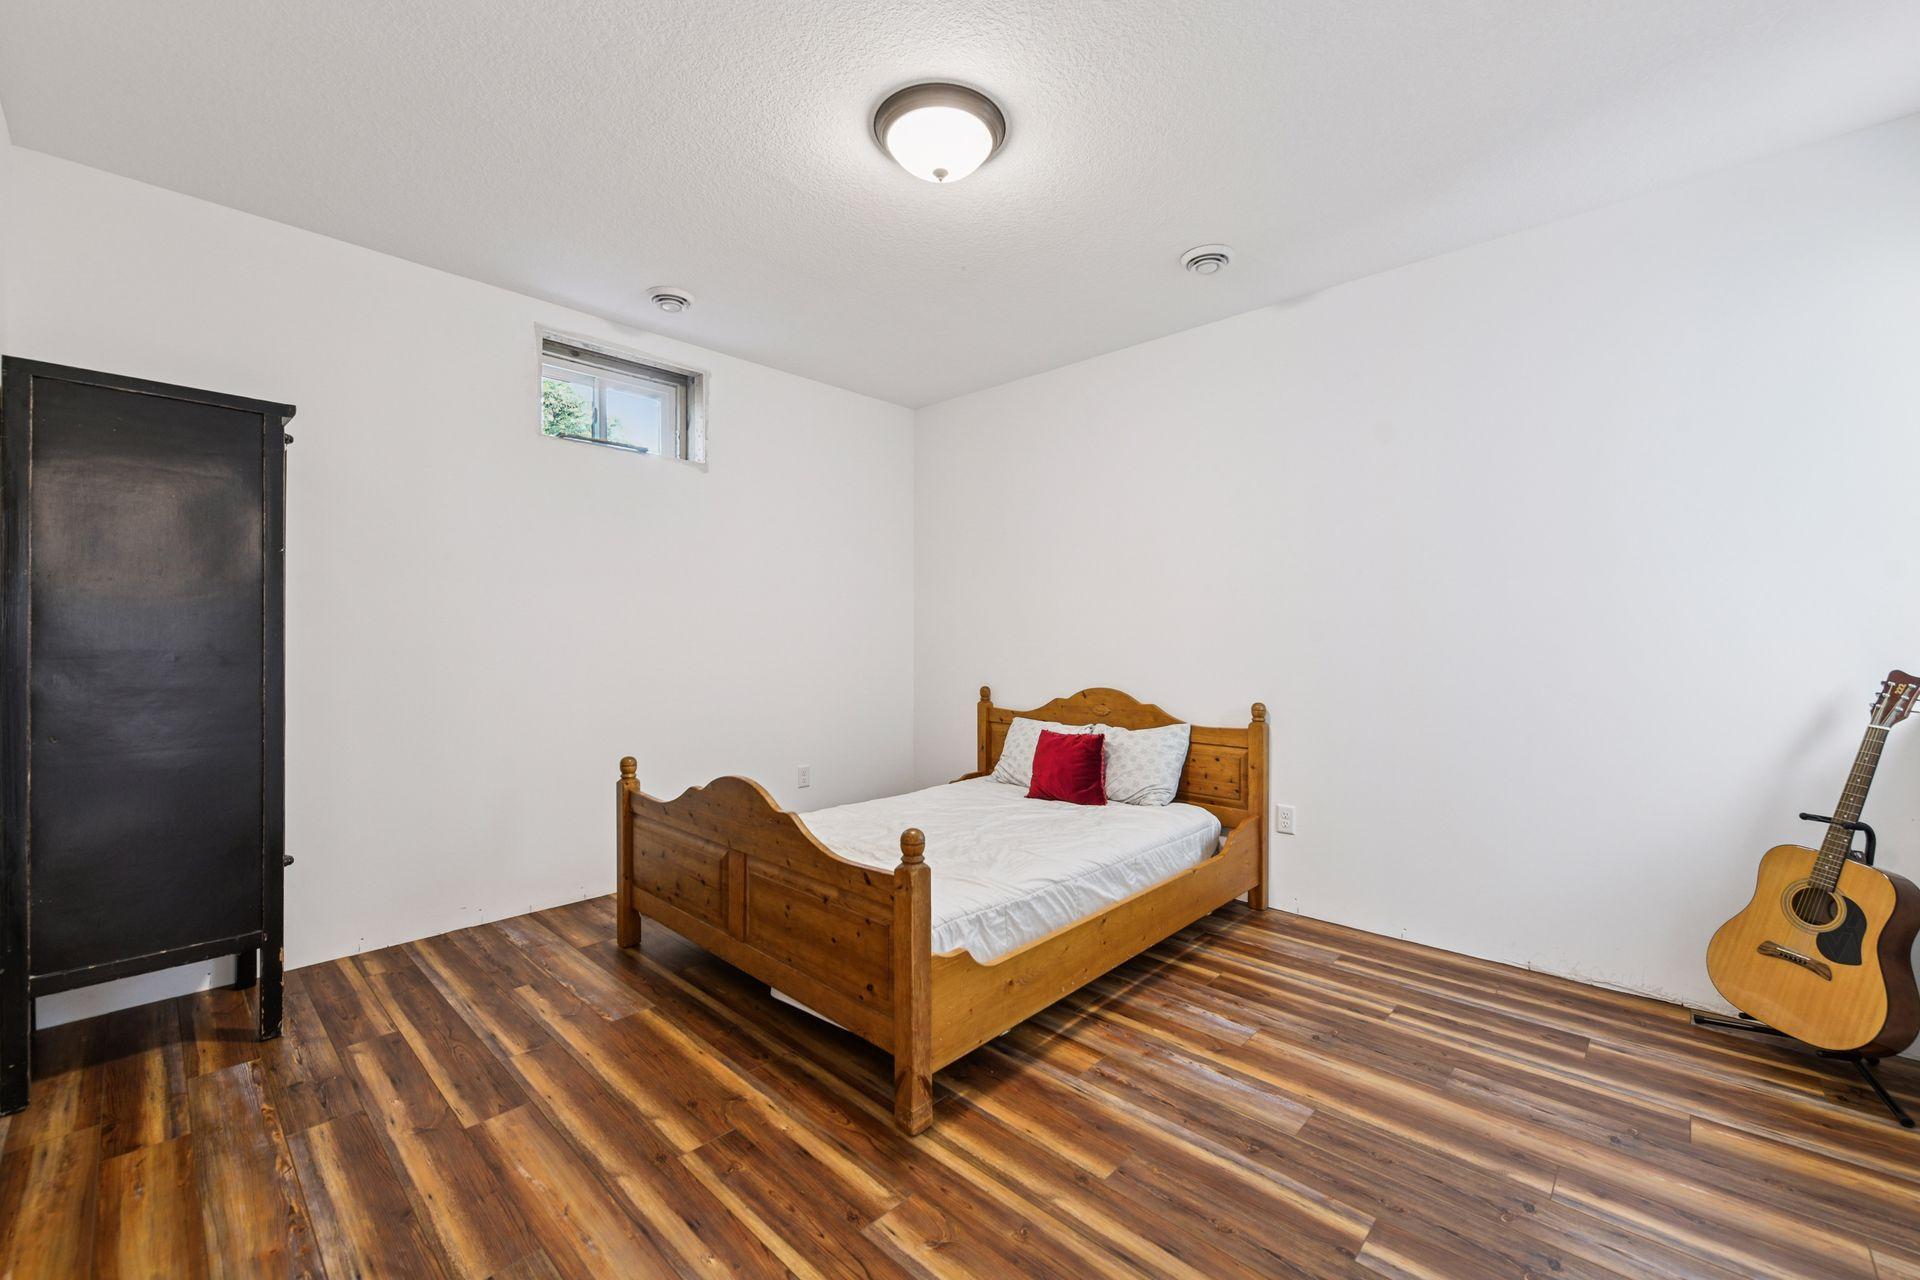
| Fourth (4th) Bedroom | 13 X 13 | Lower |
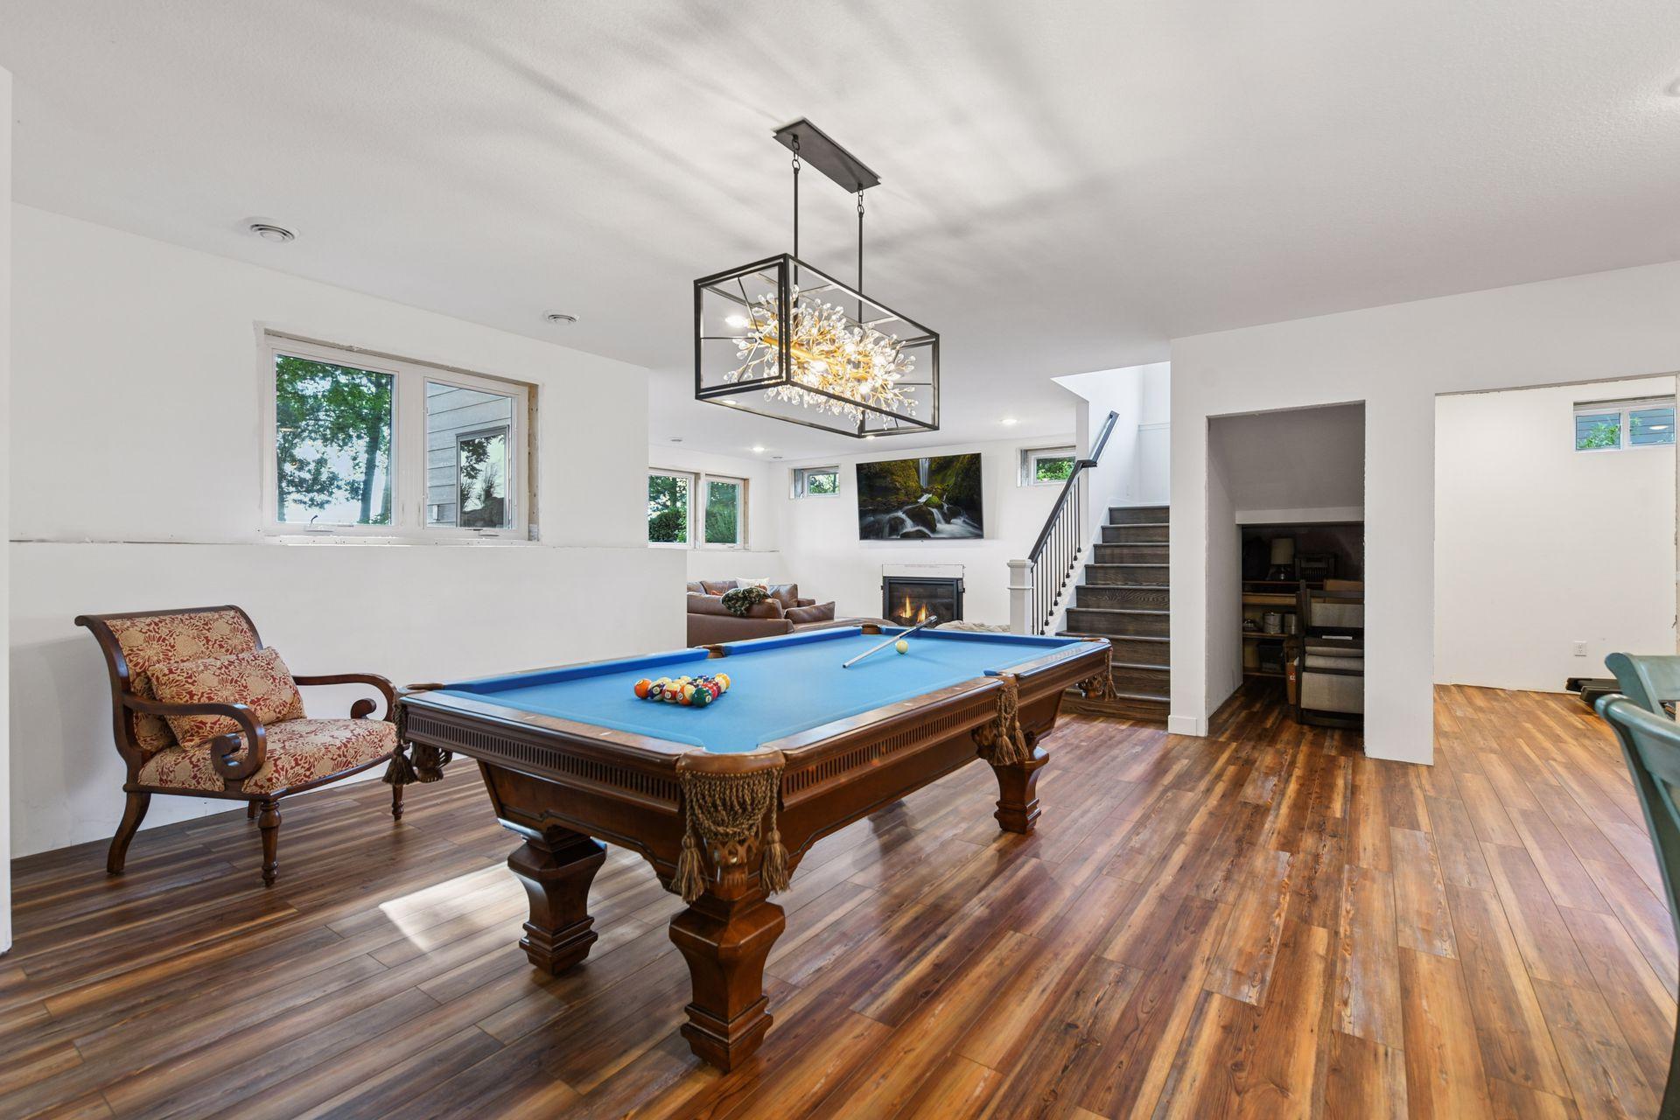
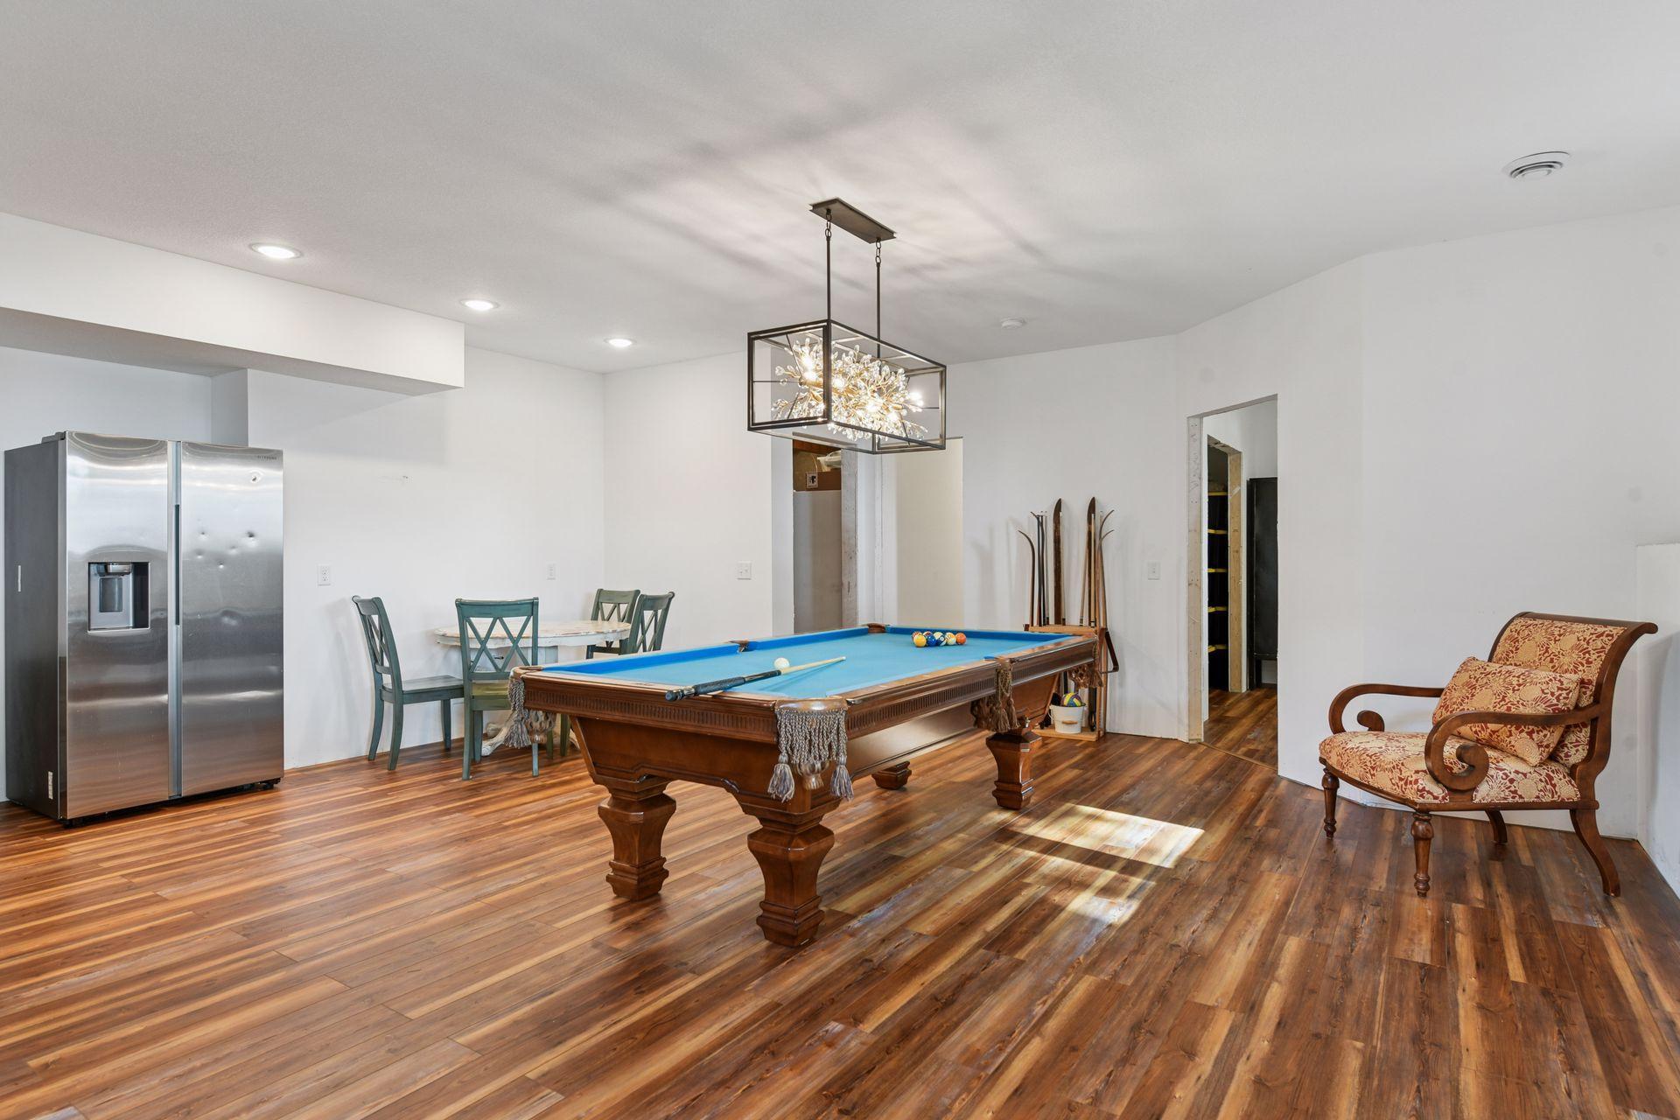
| Amusement Room | 20 X 17 | Lower |

Listing Office: Coldwell Banker Realty
Last Updated: October - 23 - 2026
The data relating to real estate for sale on this web site comes in part from the Broker Reciprocity SM Program of the Regional Multiple Listing Service of Minnesota, Inc. The information provided is deemed reliable but not guaranteed. Properties subject to prior sale, change or withdrawal. ©2026 Regional Multiple Listing Service of Minnesota, Inc All rights reserved.