$839,900
Saint Joseph, MN 56374
MLS# 7106714
4 beds | 4 baths | 3443 sqft
1 / 55
Open House (09/12/2026 - 1:00 pm - 3:00 pm)
Property Description
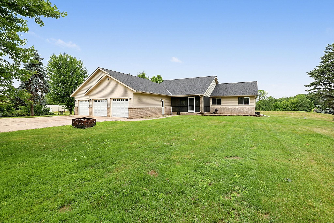
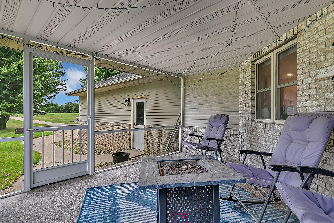
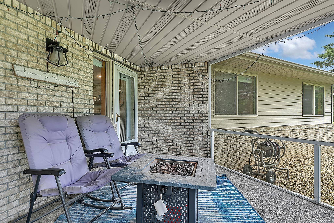
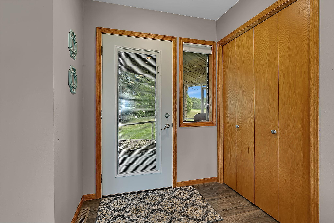
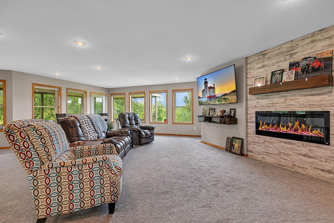
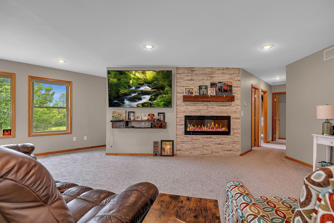
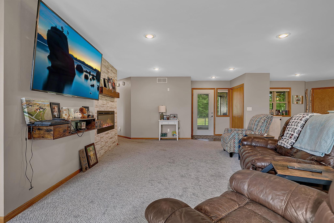
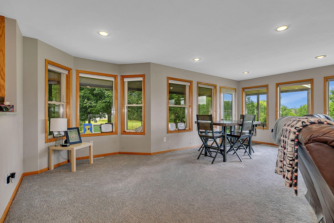
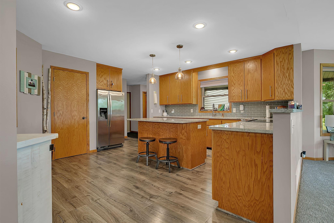
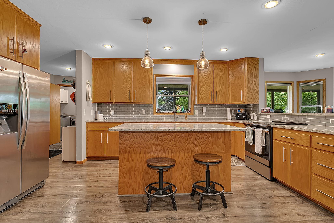
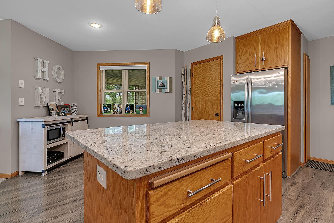
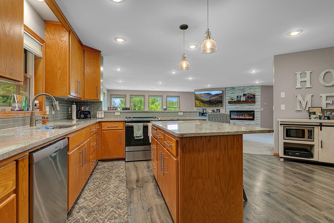
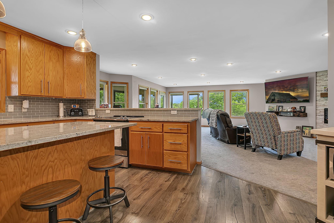
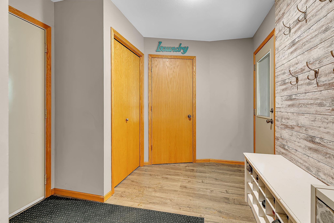
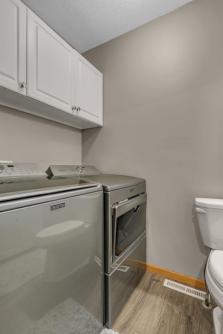
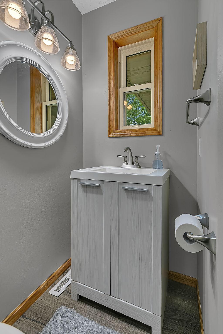
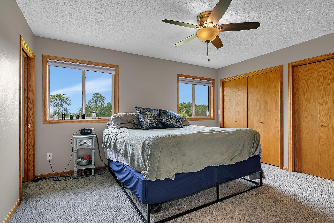
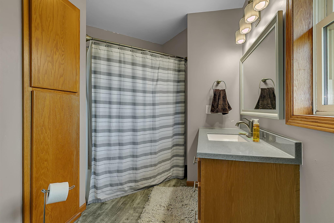
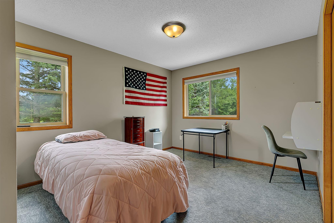
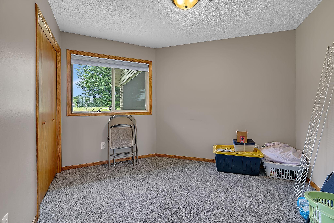
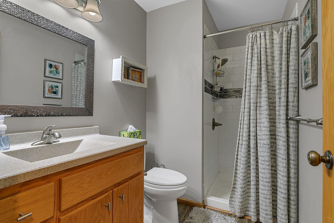
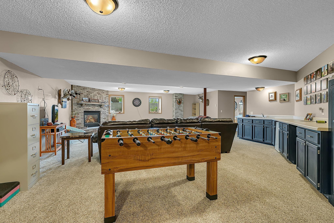
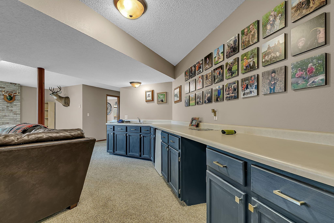
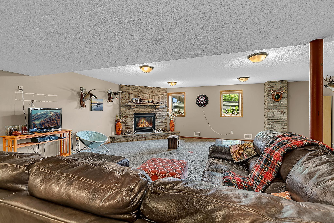
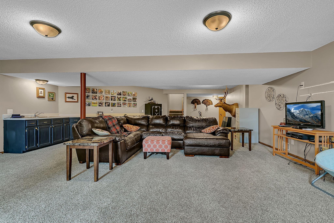
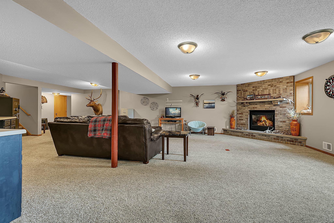
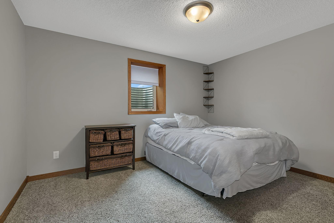
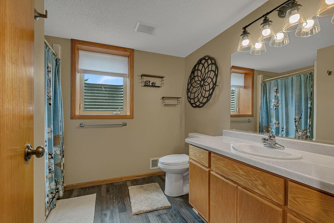
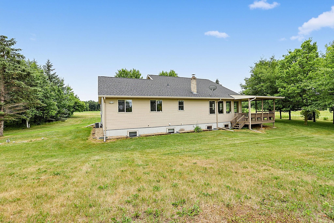
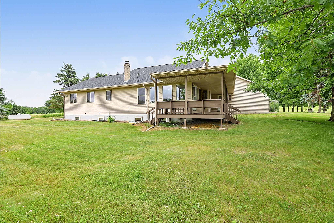
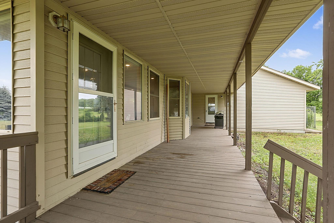
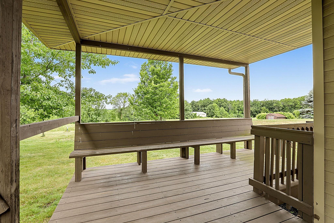
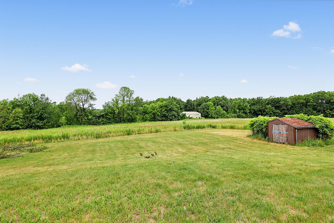
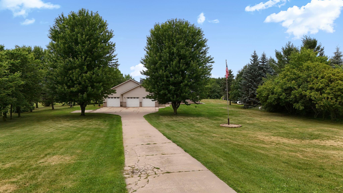
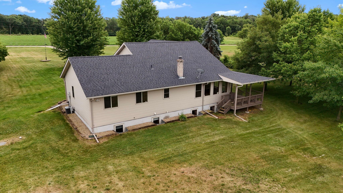
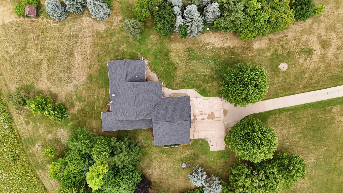
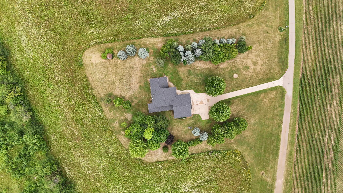
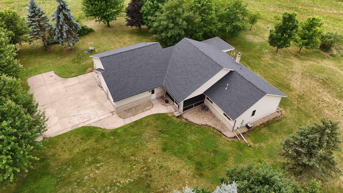
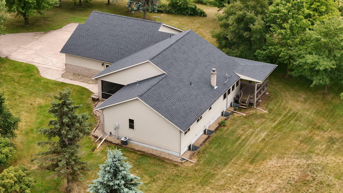
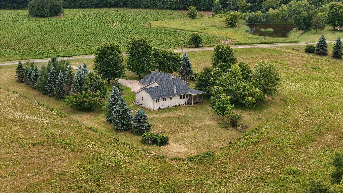
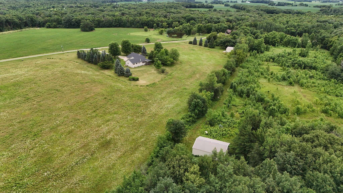
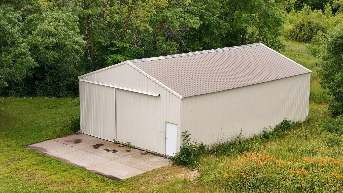
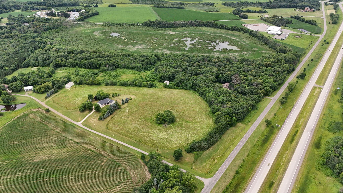
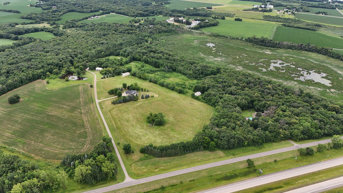
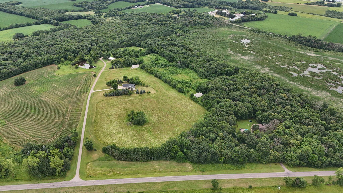
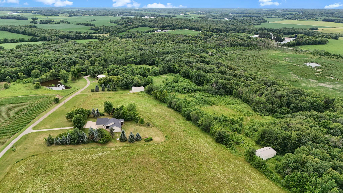
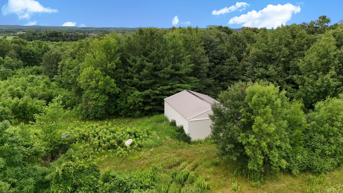
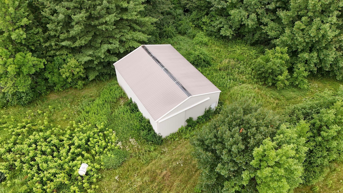
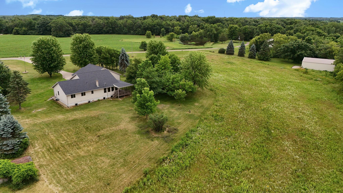
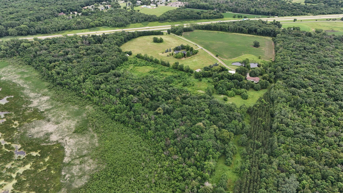
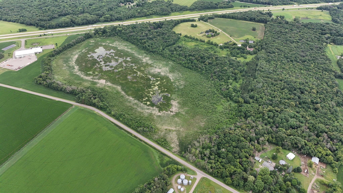
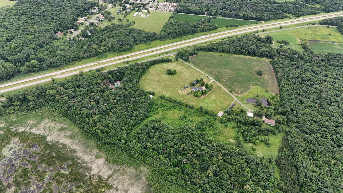
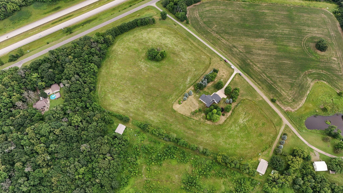
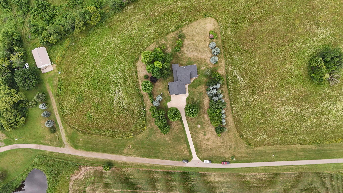
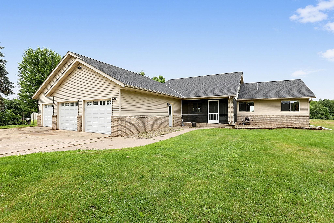
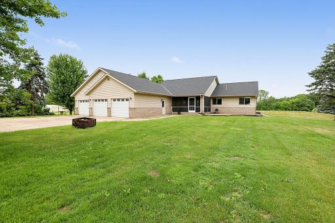
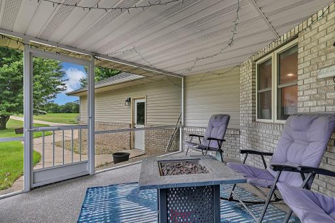
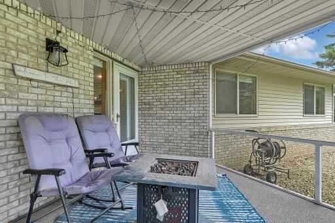
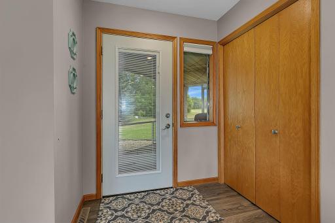
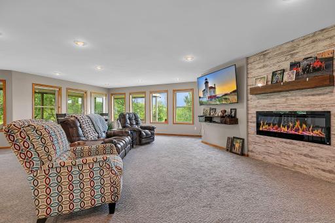
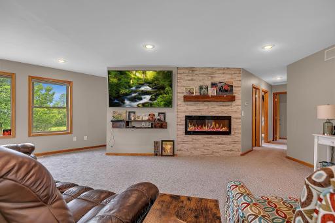
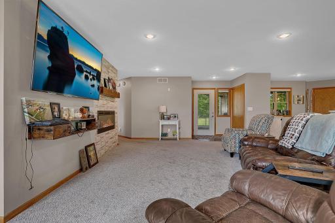
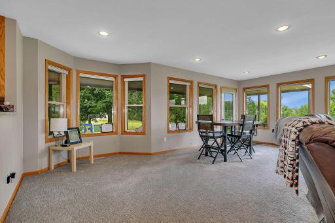
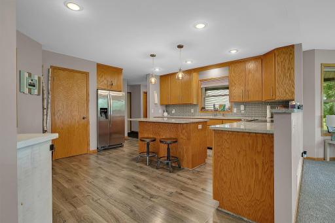
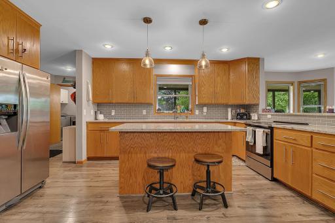
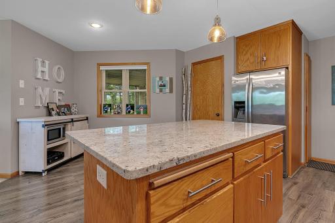
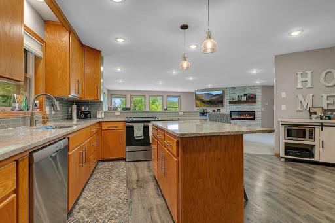
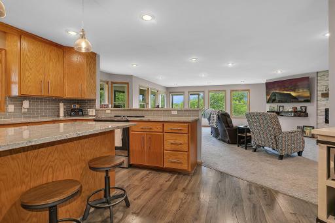
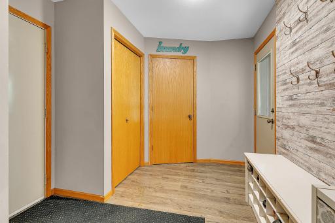
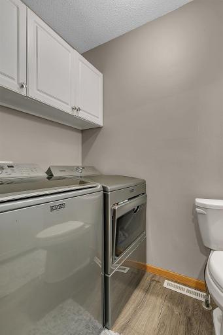
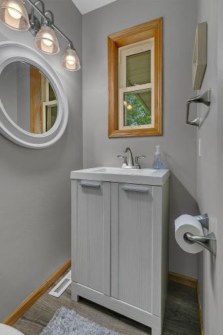
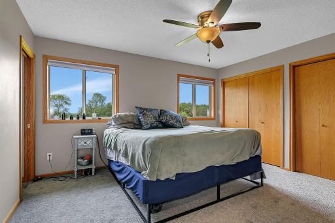
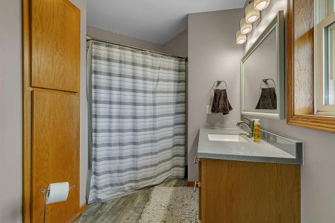
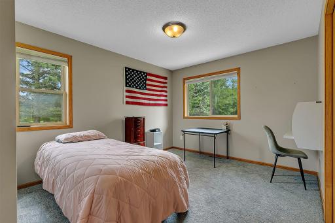
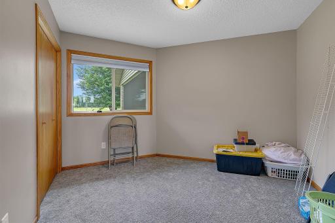
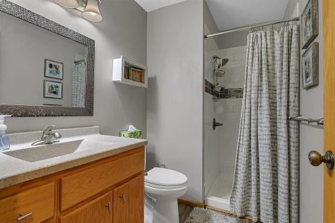
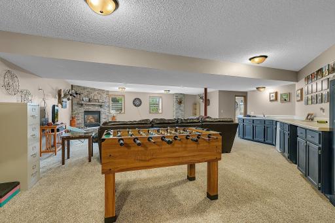
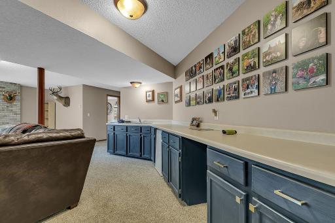
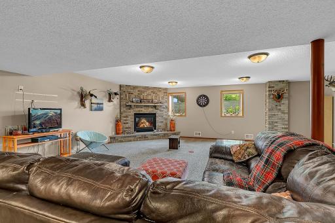
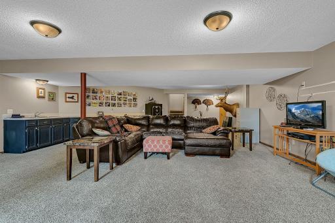
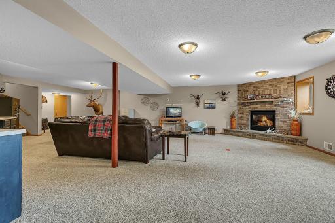
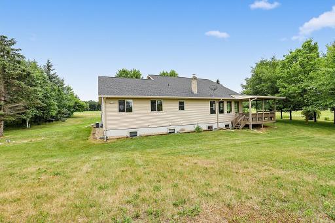
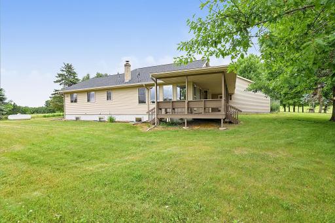
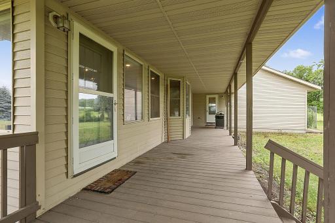
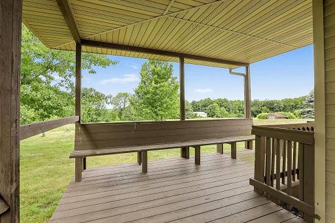
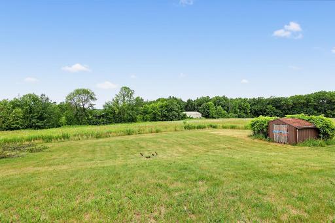
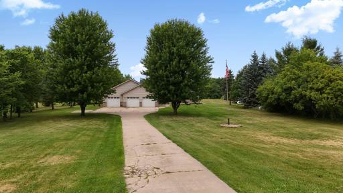
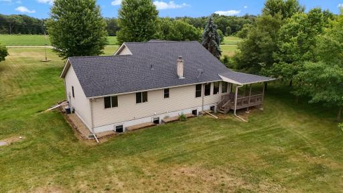
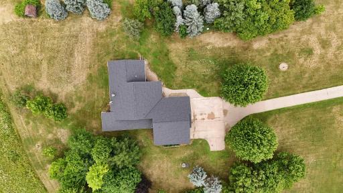
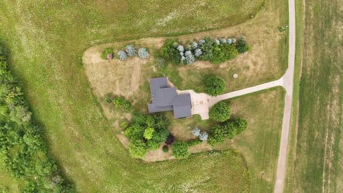
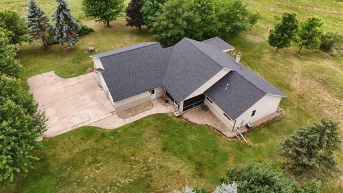
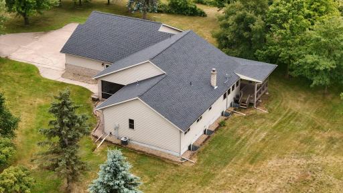
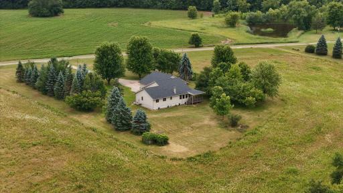
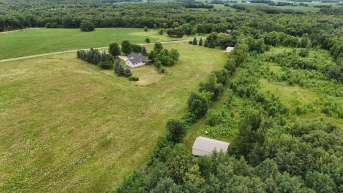
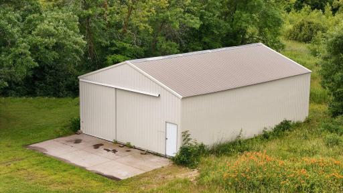
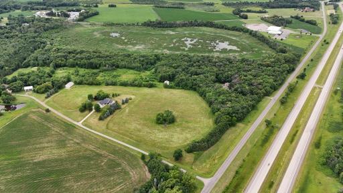
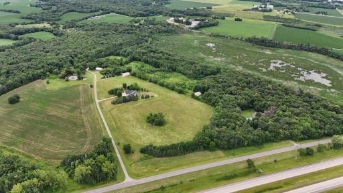
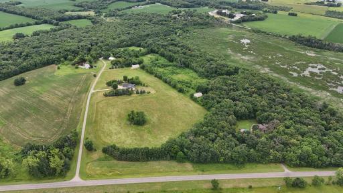
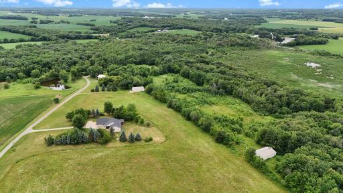
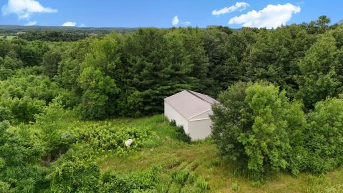
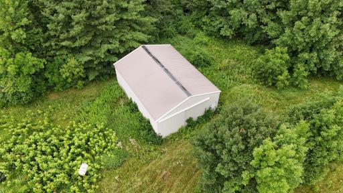
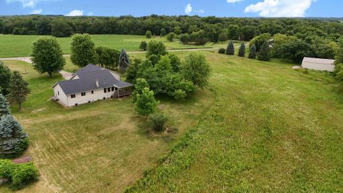
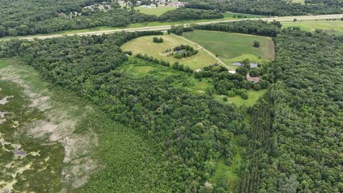
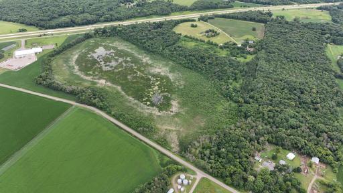
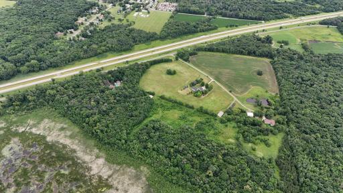
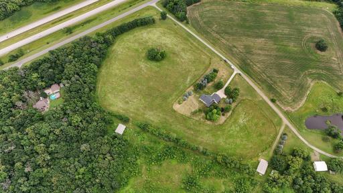
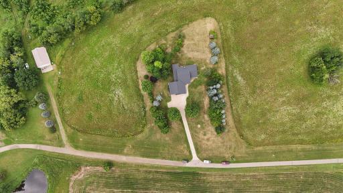
Escape to the peace and privacy of country living with this beautifully maintained rambler situated on 41.81 acres of scenic land. Offering the perfect blend of comfort, functionality, and outdoor recreation, this property is ideal for those seeking space to live, work, and enjoy nature. The home features 4 bedrooms and 4 bathrooms, including 3 bedrooms conveniently located on the main floor. The spacious primary suite offers a private full bath, while the open-concept floor plan creates an inviting space for everyday living and entertaining. The kitchen is equipped with stainless steel appliances, granite countertops, and ample cabinetry. Additional main-level conveniences include a laundry room, a charming screened front porch, and a covered deck overlooking the property's picturesque surroundings. The huge lower level family is great space to entertain guests or just sit in front of the gas fireplace during the cold winter months. If you're looking for storage then you will appreciate the attached heated 3-stall garage, along with two impressive outbuildings: a 30' x 40' shed and a 35' x 40' shed featuring a concrete floor and electricity—perfect for equipment, storage, workshops, or recreational vehicles. Outdoor lovers will be in their element with abundant wildlife, excellent hunting opportunities, and nearly 42 acres to explore, making this property a true recreational retreat. Whether you're looking for a hobby farm, hunting getaway, or your forever home, this exceptional property offers endless possibilities.
Details
Maps
Contract Information
Owner is an Agent?: No
Auction?: No
Status: Active
Contingency: None
Current Price: $839,900
Original List Price: 859900
ListPrice: 839900
List Date: 2026-07-09
Office/Member Info
Association: SCAAR
General Property Information
Common Wall: No
Lot Measurement: Acres
Manufactured Home?: No
Multiple PIDs?: No
New Development: No
Number of Fireplaces: 2
Waterfront YN: No
Year Built: 1995
Yearly/Seasonal: Yearly
Zoning: Agriculture
Lot Dimensions: 41.81 acres
Acres: 41.81
Bath Three Quarters: 1
Bath Half: 1
Bath Quarter: 0
Main Floor Total SqFt: 1877
Above Grd Total SqFt: 1877
Below Grd Total SqFt: 1566
Total SqFt: 3443
Total Finished Sqft: 3159.00
FireplaceYN: Yes
Foundation Size: 1566
Style: (SF) Single Family
Garage Stalls: 3
Association Fee: 0
Assessment Pending: No
Bedrooms: 4
Baths Total: 4
Bath Full: 2
Location, Tax and Other Information
AssocFeeYN: No
Legal Description: 41.81A P/O SE4SW4 LYING N OF A LN DRAWN W -PARALLEL WITH S LN - FROM PT ON E LN 600' N OF SE COR - & P/O SW4 SE4 DAF - BEG ON W LN 600' N OF SW COR - E 109.53'-SE DEFLECT R 25D 493.74' TO PT A - NE 338.61' TO PT ON PARALLEL LN 822.35' E OF POB - NE DEFLECT 47D L 648.85' TO PT B ON SW LN OF PARCEL 32 HWY ROW 73-21 - NW ON SW LN PARCEL 32 TO N LN OF SW 4 SE4 - W TO NW COR -
Listing City: Saint Joseph
Map Page: 999
Municipality: Saint Joseph
School District: St. Cloud
School District Phone: 320-253-9333
Zip Plus 4: 8643
Property ID Number: 31208720010
Tax Year: 2025
Tax Amount: 3518
In Foreclosure?: No
Potential Short Sale?: No
Lender Owned?: No
Directions & Remarks
Public Remarks: Escape to the peace and privacy of country living with this beautifully maintained rambler situated on 41.81 acres of scenic land. Offering the perfect blend of comfort, functionality, and outdoor recreation, this property is ideal for those seeking space to live, work, and enjoy nature. The home features 4 bedrooms and 4 bathrooms, including 3 bedrooms conveniently located on the main floor. The spacious primary suite offers a private full bath, while the open-concept floor plan creates an inviting space for everyday living and entertaining. The kitchen is equipped with stainless steel appliances, granite countertops, and ample cabinetry. Additional main-level conveniences include a laundry room, a charming screened front porch, and a covered deck overlooking the property's picturesque surroundings. The huge lower level family is great space to entertain guests or just sit in front of the gas fireplace during the cold winter months. If you're looking for storage then you will appreciate the attached heated 3-stall garage, along with two impressive outbuildings: a 30' x 40' shed and a 35' x 40' shed featuring a concrete floor and electricity—perfect for equipment, storage, workshops, or recreational vehicles. Outdoor lovers will be in their element with abundant wildlife, excellent hunting opportunities, and nearly 42 acres to explore, making this property a true recreational retreat. Whether you're looking for a hobby farm, hunting getaway, or your forever home, this exceptional property offers endless possibilities.
Directions: CR 2 South of St Joe to L on Frontage Rd to home on R.
Accessible
None: 1
Air Conditioning
Central Air: 1
Appliances
Dishwasher: 1
Dryer: 1
Microwave: 1
Range: 1
Refrigerator: 1
Washer: 1
Assessments
Assessment Balance: 0
Tax With Assessments: 3518
Basement
Concrete Block: 1
Drain Tiled: 1
Egress Windows: 1
Full: 1
Sump Pump: 1
Bath Description
Main Floor 1/2 Bath: 1
Main Floor Full Bath: 1
Full Primary: 1
Private Primary: 1
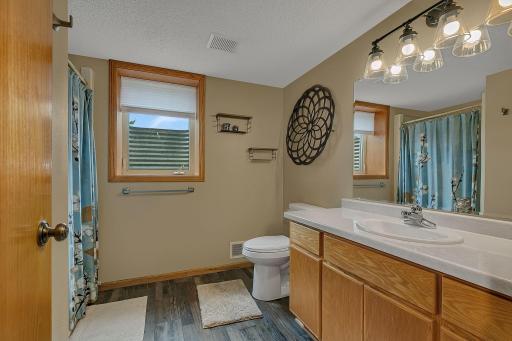
3/4 Basement: 1
Building Information
Finished SqFt Above Ground: 1877
Finished SqFt Below Ground: 1282
Construction Status
Previously Owned: 1
Dining Room Description
Living/Dining Room: 1
Electric
Circuit Breakers: 1
Existing Financing
Conventional: 1
Exterior
Brick/Stone: 1
Steel Siding: 1
Family Room Characteristics
Lower Level: 1
Fireplace Characteristics
Electric: 1
Family Room: 1
Gas Burning: 1
Living Room: 1
Foundation
Concrete Block: 1
Fuel
Propane: 1
Heating
Forced Air: 1
Insurance Fee
Insurance Fee: 0
Laundry
Main Level: 1
Lease Details
Land Leased: Not Applicable
Lock Box Type
Combo: 1
Lot Description
CRP Land: 1
Tree Coverage - Heavy: 1
Miscellaneous Information
Homestead: Yes
Outbuildings
Pole Building: 1
Ownership
Fractional Ownership: No
Parking Characteristics
Garage Dimensions: 24X36
Garage Square Feet: 864
Heated Garage: 1
Insulated Garage: 1
Patio, Porch and Deck Features
Deck: 1
Enclosed: 1
Front Porch: 1
Property Subtype
Acreage: 1
Public Survey Info
Range#: 29
Section#: 16
Township#: 124
Road Frontage
Paved Streets: 1
Township: 1
Road Responsibility
Private Maintained Road: 1
Roof
Age 8 Years or Less: 1
Architectural Shingle: 1
Sellers Terms
Cash: 1
Conventional: 1
Sewer
Mound Septic: 1
Private Sewer: 1
Tank with Drainage Field: 1
Special Search
3 BR on One Level: 1
All Living Facilities on One Level: 1
Main Floor Bedroom: 1
Main Floor Laundry: 1
Stories
One: 1
Water
Drilled: 1
Well: 1
Waterfront Type
Pond: 1
Location Tax and Other Information
House Number: 29203
Street Name: Frontage
Street Suffix: Road
Postal City: Saint Joseph
County: Stearns
State: MN
Zip Code: 56374
Property Features
Accessible: None
Air Conditioning: Central Air
Appliances: Dishwasher; Dryer; Microwave; Range; Refrigerator; Washer
Basement: Concrete Block; Drain Tiled; Egress Windows; Full; Sump Pump
Bath Description: Main Floor 1/2 Bath; Main Floor Full Bath; Full Primary; Private Primary; 3/4 Basement
Construction Status: Previously Owned
Dining Room Description: Living/Dining Room
Electric: Circuit Breakers
Existing Financing: Conventional
Exterior: Brick/Stone; Steel Siding
Family Room Characteristics: Lower Level
Fireplace Characteristics: Electric; Family Room; Gas Burning; Living Room
Foundation: Concrete Block
Fuel: Propane
Heating: Forced Air
Laundry: Main Level
Lock Box Type: Combo
Lot Description: CRP Land; Tree Coverage - Heavy
Outbuildings: Pole Building
Parking Characteristics: Heated Garage; Insulated Garage
Property Subtype: Acreage
Road Frontage: Paved Streets; Township
Road Responsibility: Private Maintained Road
Roof: Age 8 Years or Less; Architectural Shingle
Sellers Terms: Cash; Conventional
Sewer: Mound Septic; Private Sewer; Tank with Drainage Field
Special Search: 3 BR on One Level; All Living Facilities on One Level; Main Floor Bedroom; Main Floor Laundry
Stories: One
Water: Drilled; Well
Waterfront Type: Pond
Room Information
| Room Name | Dimensions | Level |
| Dining Room | 9X12 | Main |
| Family Room | 40X24 | Lower |
| First (1st) Bedroom | 12X14 | Main |
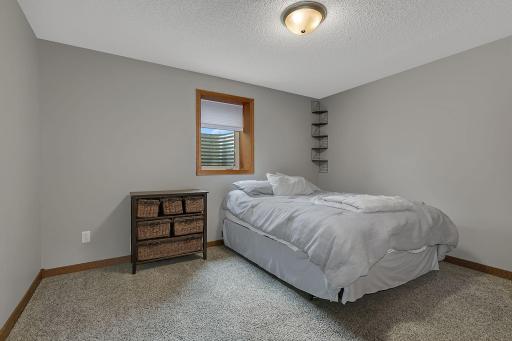
| Fourth (4th) Bedroom | 11X13 | Lower |
| Kitchen | 14X18 | Main |
| Living Room | 24X19 | Main |
| Mud Room | 13X7 | Main |
| Second (2nd) Bedroom | 11X15 | Main |
| Third (3rd) Bedroom | 11X12 | Main |

Listing Office: Agency North Real Estate, Inc
Last Updated: September - 04 - 2026
The data relating to real estate for sale on this web site comes in part from the Broker Reciprocity SM Program of the Regional Multiple Listing Service of Minnesota, Inc. The information provided is deemed reliable but not guaranteed. Properties subject to prior sale, change or withdrawal. ©2026 Regional Multiple Listing Service of Minnesota, Inc All rights reserved.