$570,000
Chisago City, MN 55013
MLS# 7072914
3 beds | 3 baths | 2122 sqft
1 / 58
Open House (08/16/2026 - 2:00 pm - 4:00 pm)
Property Description
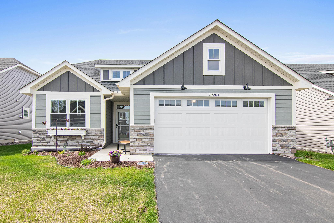
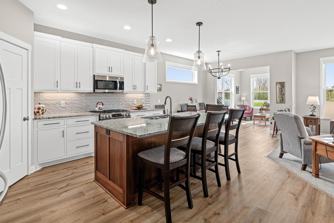
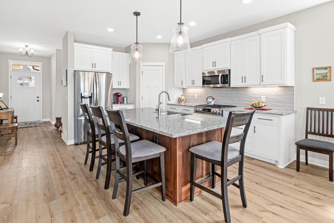
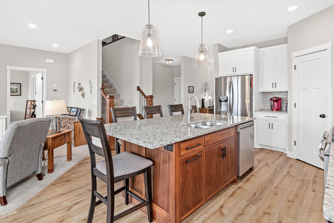
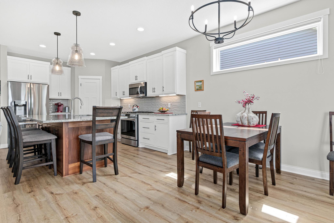
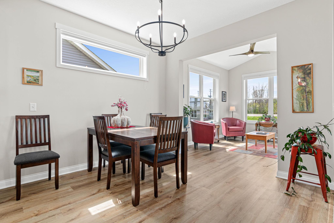
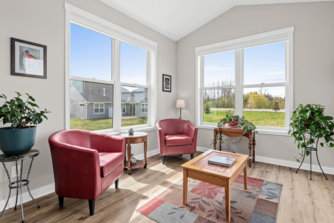
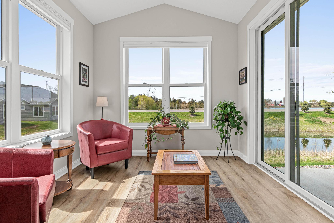
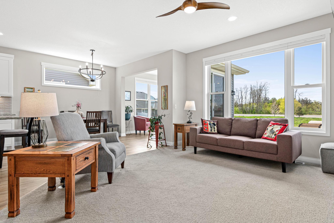
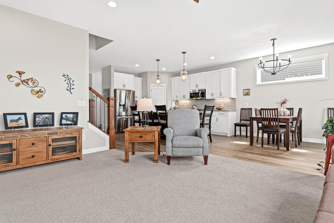
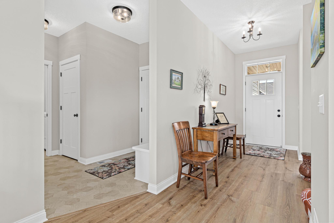
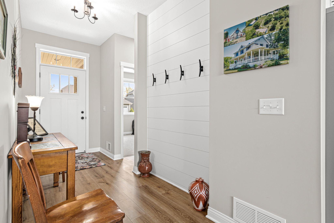
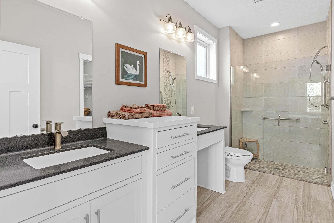
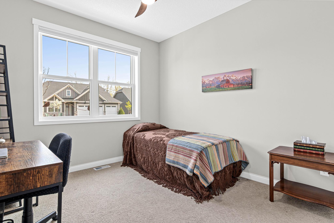
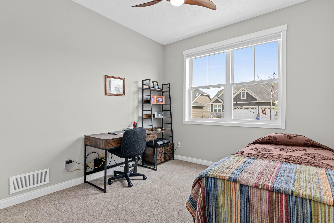
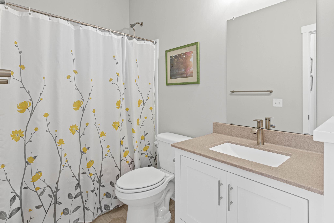
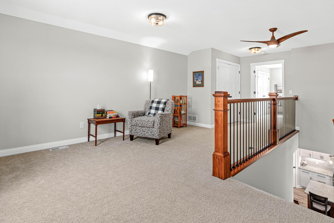
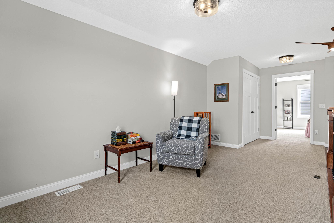
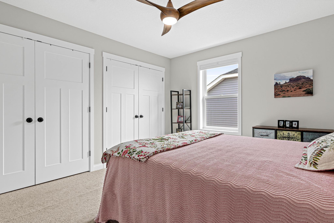
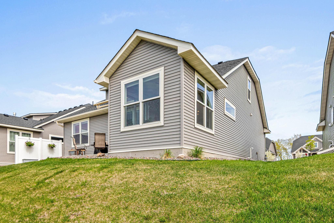
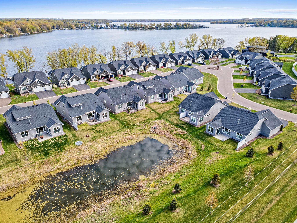
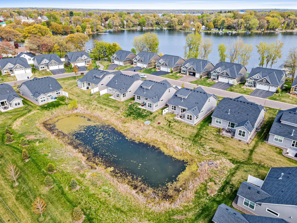
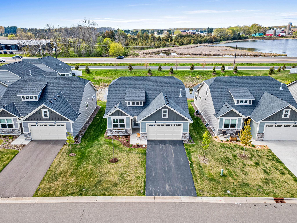
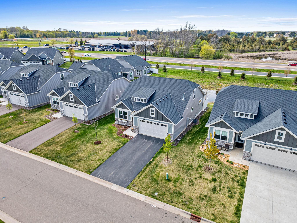
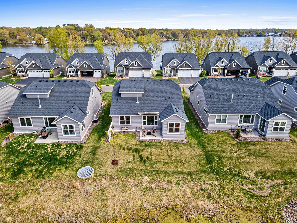
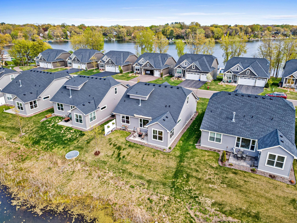
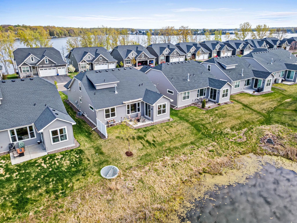
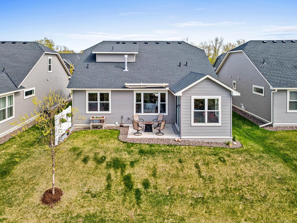
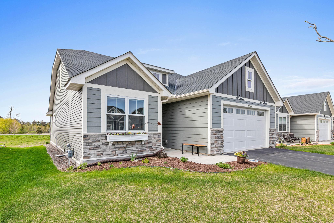
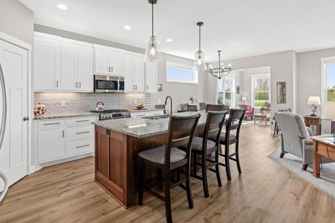
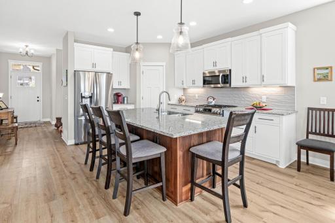
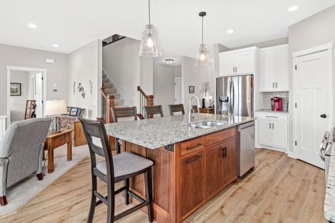
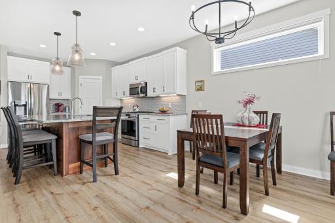
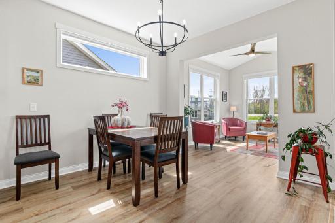
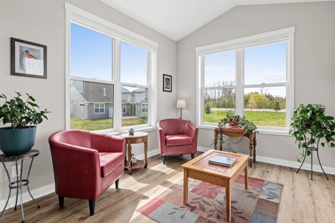
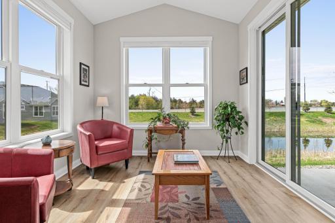
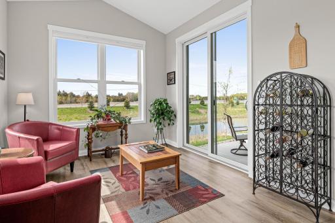
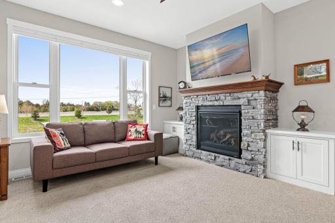
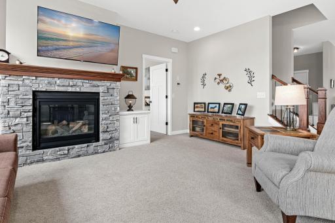
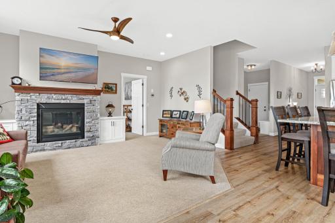
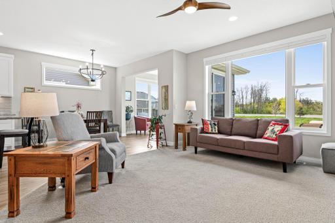
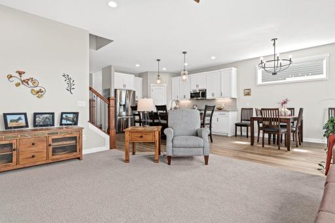
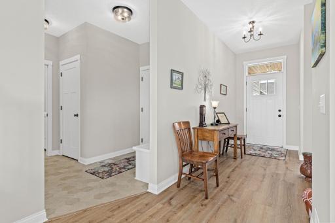
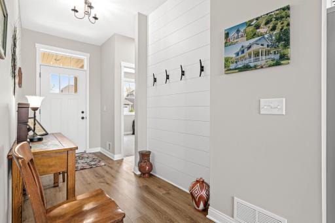
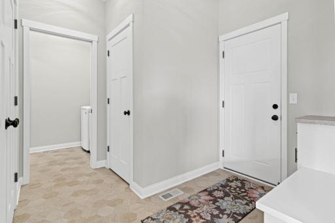
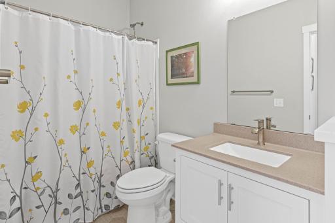
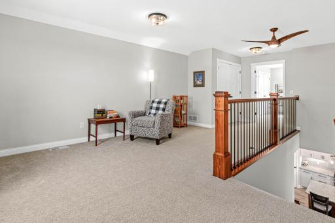
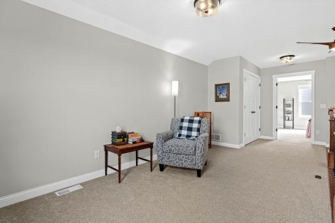
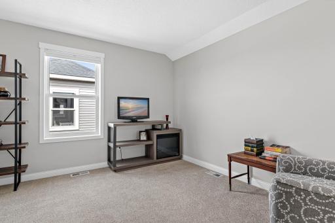
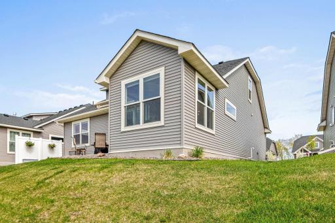
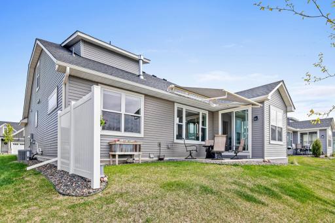
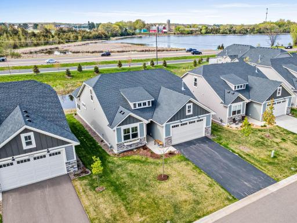
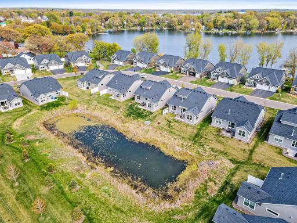
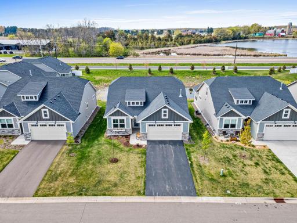
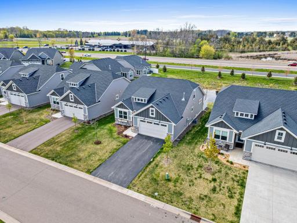
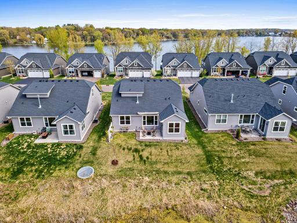
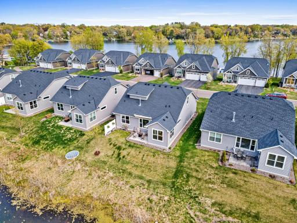
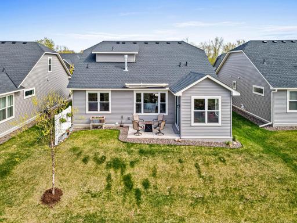
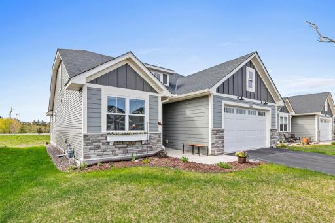
Experience elevated, low-maintenance living in this beautifully designed detached townhome, built in 2022 and thoughtfully crafted for comfort, convenience, and connection. Featuring 3 spacious bedrooms and 3 baths, this modern home offers the perfect blend of stylish finishes and functional living spaces, ideal for embracing your next stage in life with ease and elegance. The main level welcomes you with an open-concept design filled with natural light, a well-appointed kitchen perfect for entertaining, and comfortable gathering spaces for everyday living. The private primary suite creates a relaxing retreat, while an additional guest bedroom and full bath provide flexibility for visitors or a home office. Upstairs, you’ll find a versatile upper-level retreat complete with a spacious family room, dedicated hobby or flex space, a third bedroom, and a full bath — perfect for guests, multigenerational living, creative pursuits, or a private getaway within the home. The heated two-car garage is the perfect workspace for the handy person. It includes a utility sink and floor drain for easy clean-ups. Beyond the home itself, enjoy resort-style amenities including private lake access and an exclusive neighborhood boat club featuring a Bennington pontoon for effortless days on the water. Whether it’s sunset cruises, social gatherings, or peaceful mornings by the lake, this vibrant community offers the perfect balance of recreation and relaxation. Move-in ready and nearly new, this exceptional property offers more than a home — it offers a lifestyle designed for comfort, adventure, and enjoying every moment ahead.
Details
Maps
Contract Information
Owner is an Agent?: No
Auction?: No
Status: Active
Contingency: None
Current Price: $570,000
Original List Price: 625000
ListPrice: 570000
List Date: 2026-05-28
Office/Member Info
Association: MAAR
General Property Information
Assoc Mgmt Co. Phone #: 763-424-3200
Association Fee Frequency: Monthly
Association Mgmt Co. Name: Genesis
Common Wall: No
Lot Measurement: Acres
Manufactured Home?: No
Multiple PIDs?: No
New Development: No
Number of Fireplaces: 1
Waterfront YN: No
Year Built: 2022
Yearly/Seasonal: Yearly
Zoning: Residential-Single Family
Lot Dimensions: 53x165
Acres: 0.18
Bath Three Quarters: 2
Bath Half: 0
Lake/Waterfront Name: Green (Little Green)
Bath Quarter: 0
Main Floor Total SqFt: 1504
Above Grd Total SqFt: 2122
Below Grd Total SqFt: 0
Total SqFt: 2122
Total Finished Sqft: 2122.00
FireplaceYN: Yes
Foundation Size: 1504
Style: (TH) Detached
Garage Stalls: 2
Power Company: Xcel Energy
Association Fee: 260
Assessment Pending: No
Bedrooms: 3
Baths Total: 3
Bath Full: 1
Location, Tax and Other Information
AssocFeeYN: Yes
Legal Description: BLOCK 003 LOT 007 SUBDIVISIONCD 13530 SUBDIVISIONNAME GREEN LAKE VILLAS SECTION 06 TOWNSHIP 033 RANGE 021
Listing City: Chisago City
Map Page: 26
Municipality: Chisago City
School District: Chisago Lakes
School District Phone: 651-213-2096
DNR Lake ID#: 13004101
DNR Lake Classification: Not Applicable
Property ID Number: 130008007
Tax Year: 2026
Tax Amount: 6780
In Foreclosure?: No
Potential Short Sale?: No
Lender Owned?: No
Directions & Remarks
Public Remarks: Experience elevated, low-maintenance living in this beautifully designed detached townhome, built in 2022 and thoughtfully crafted for comfort, convenience, and connection. Featuring 3 spacious bedrooms and 3 baths, this modern home offers the perfect blend of stylish finishes and functional living spaces, ideal for embracing your next stage in life with ease and elegance.
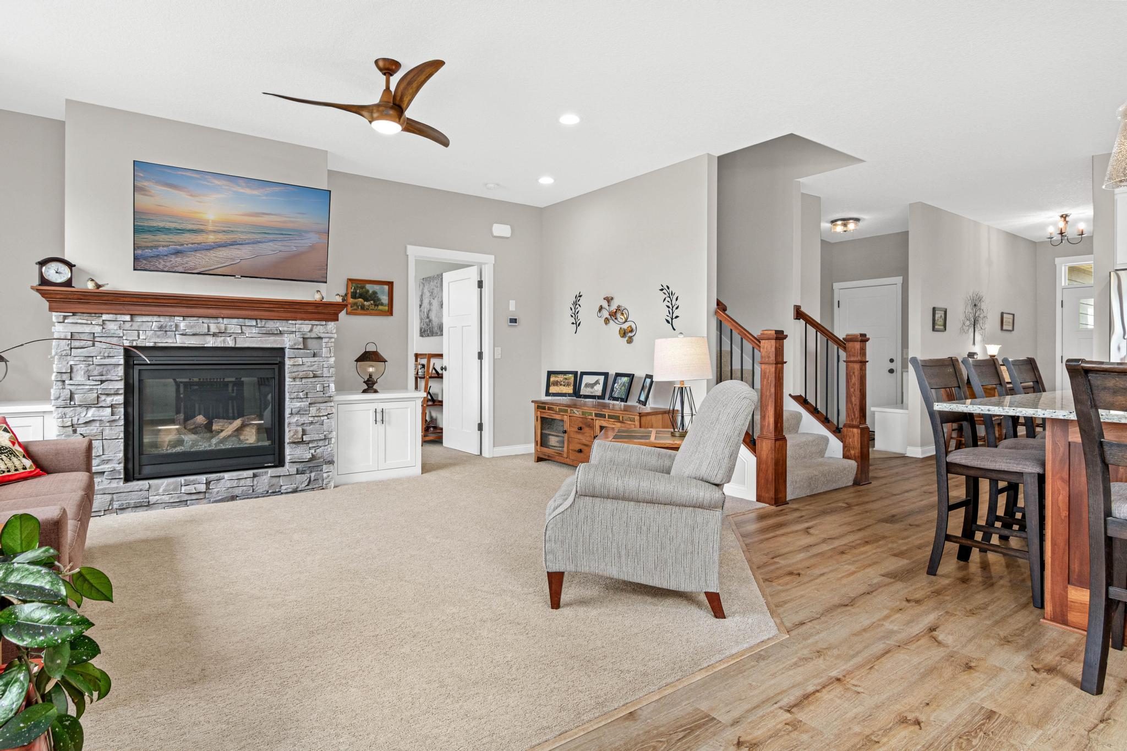
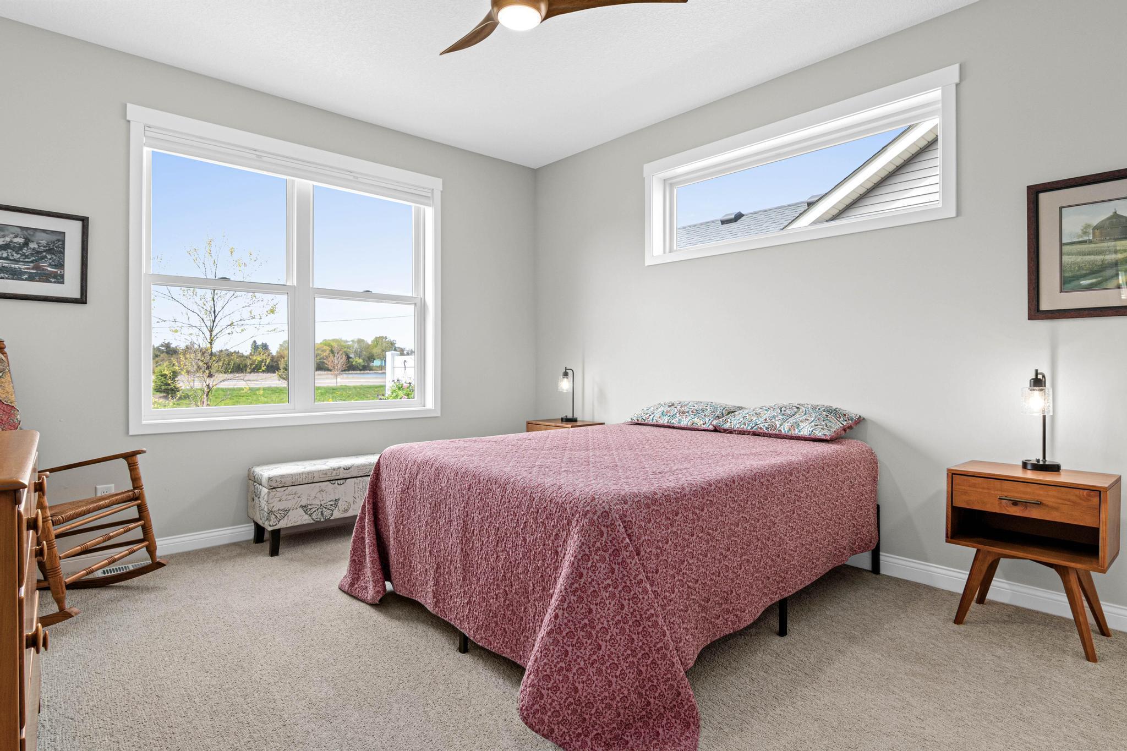
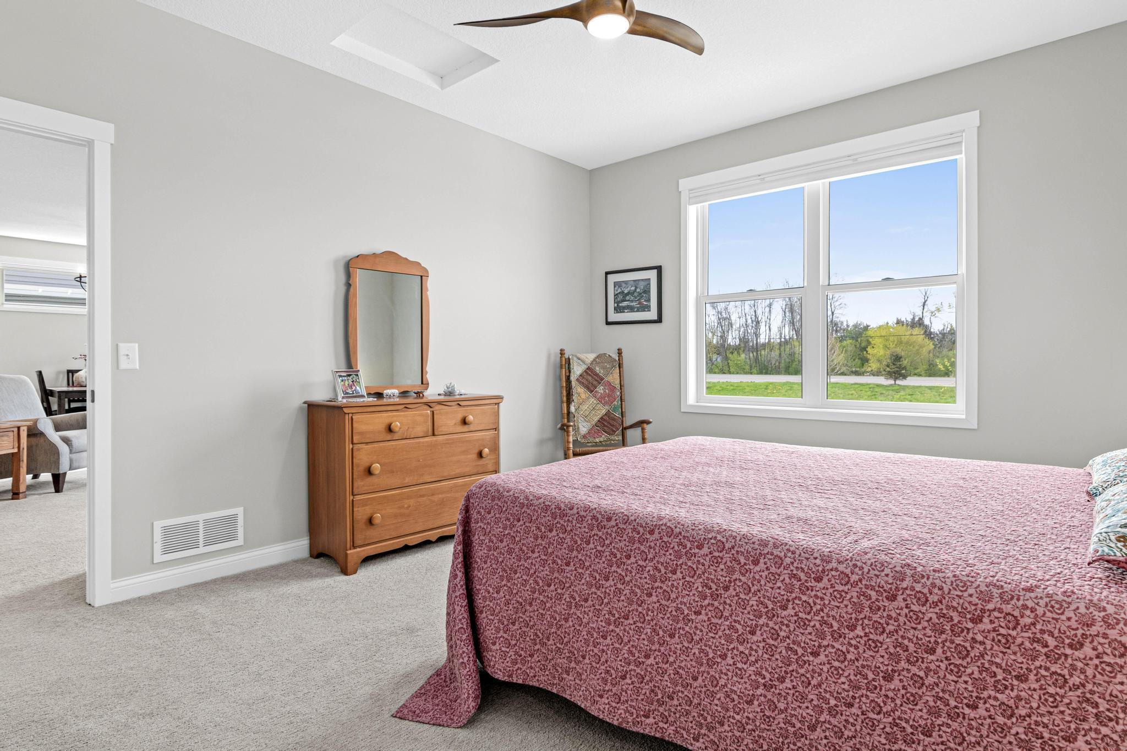
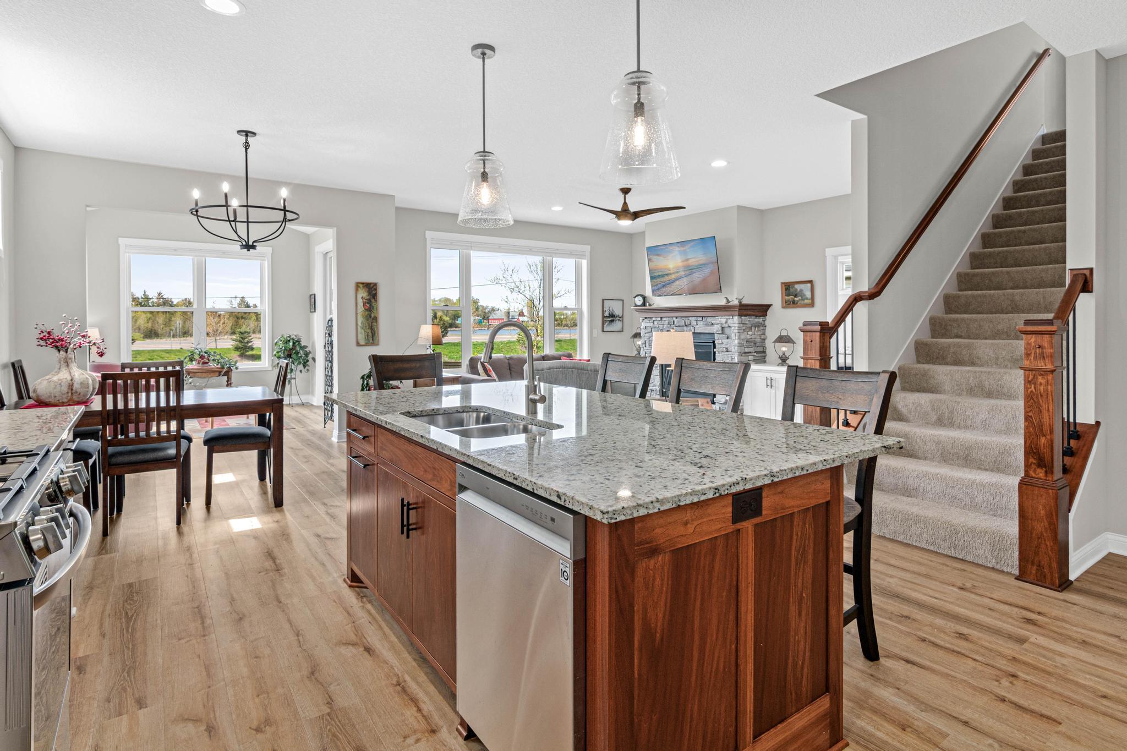
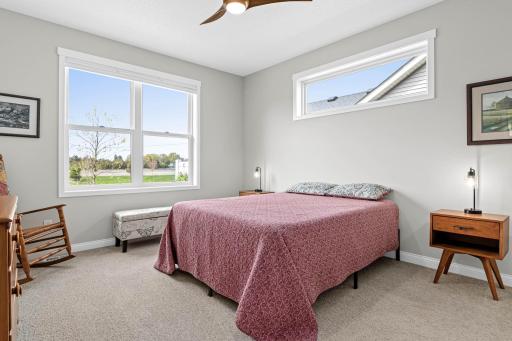
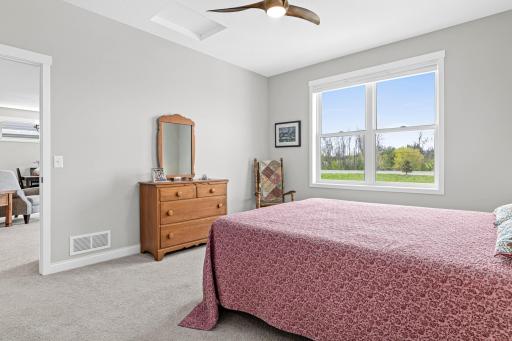
The main level welcomes you with an open-concept design filled with natural light, a well-appointed kitchen perfect for entertaining, and comfortable gathering spaces for everyday living. The private primary suite creates a relaxing retreat, while an additional guest bedroom and full bath provide flexibility for visitors or a home office.
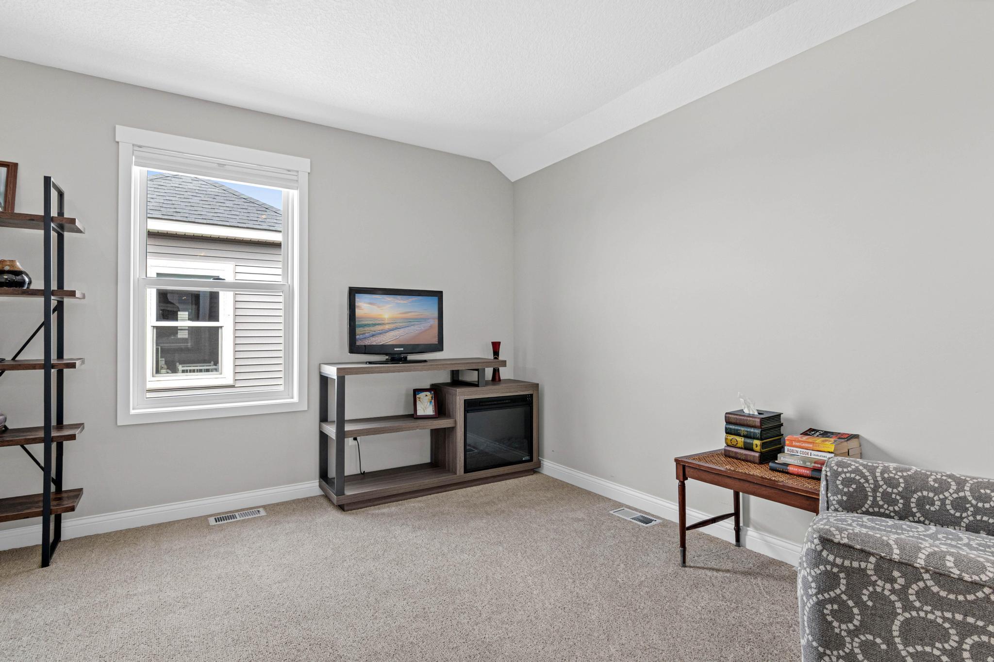
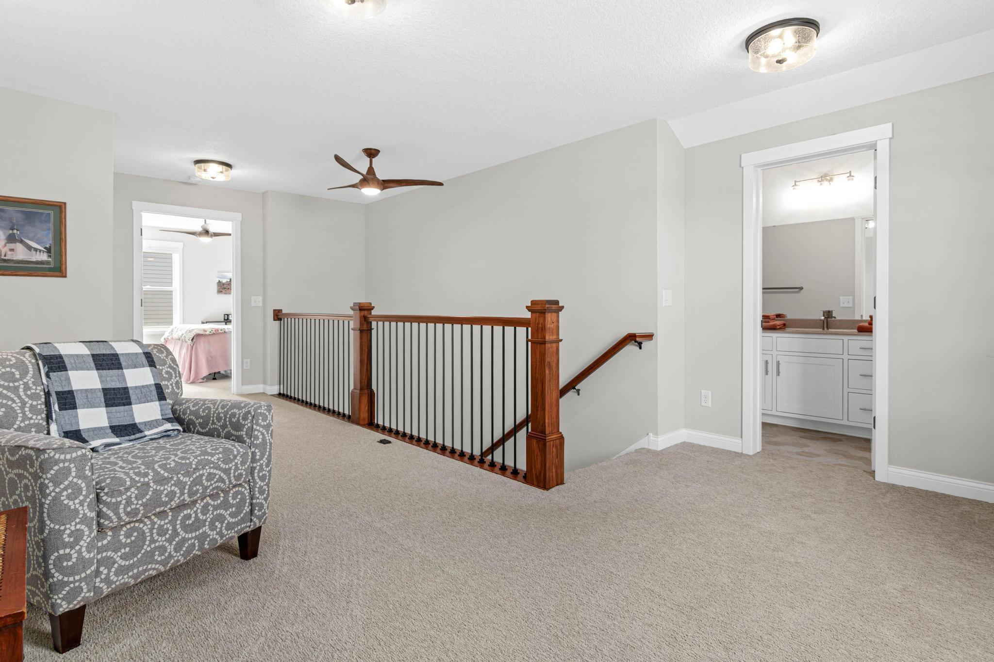
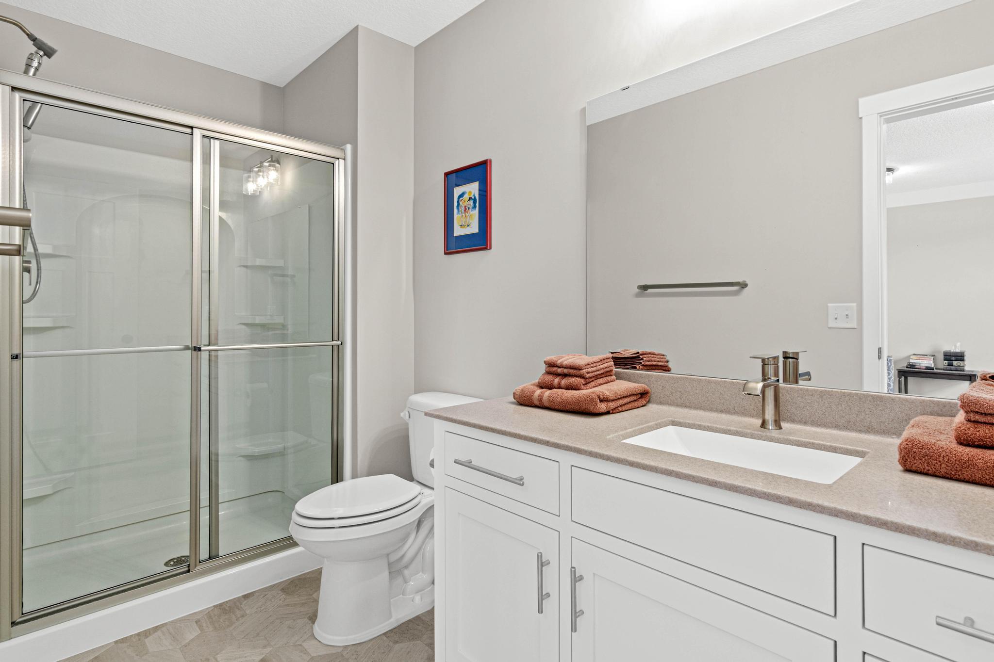
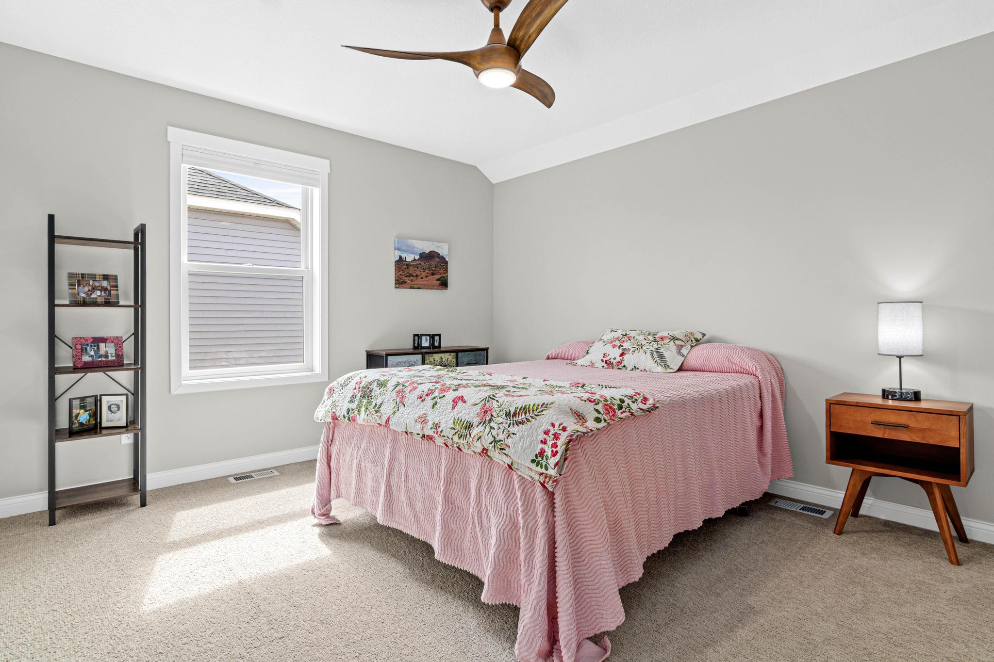
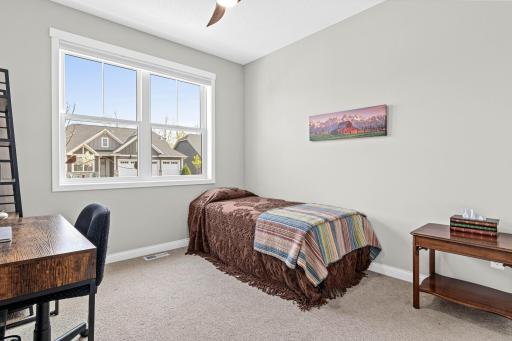
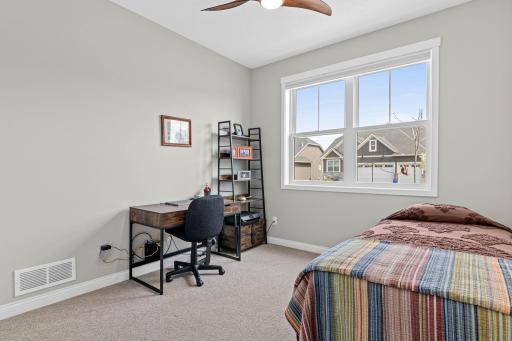
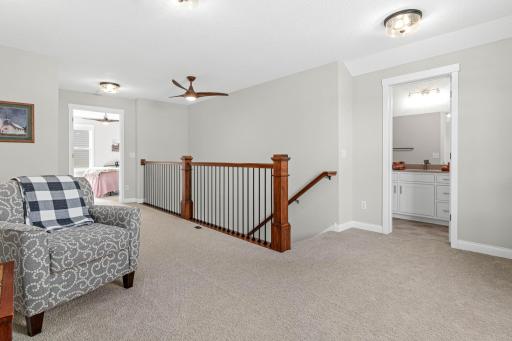
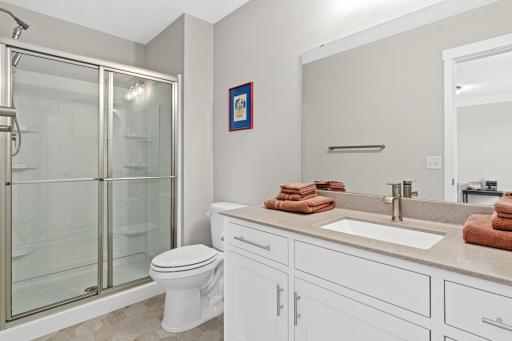
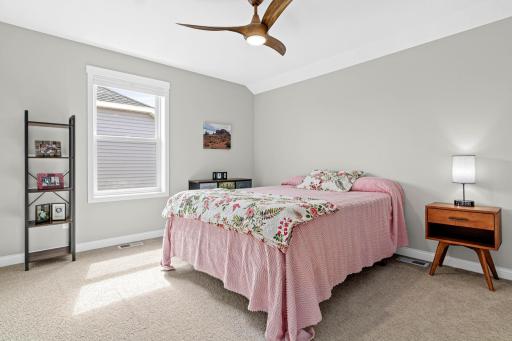
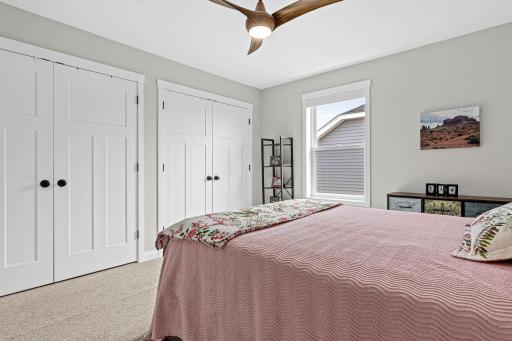
Upstairs, you’ll find a versatile upper-level retreat complete with a spacious family room, dedicated hobby or flex space, a third bedroom, and a full bath — perfect for guests, multigenerational living, creative pursuits, or a private getaway within the home.
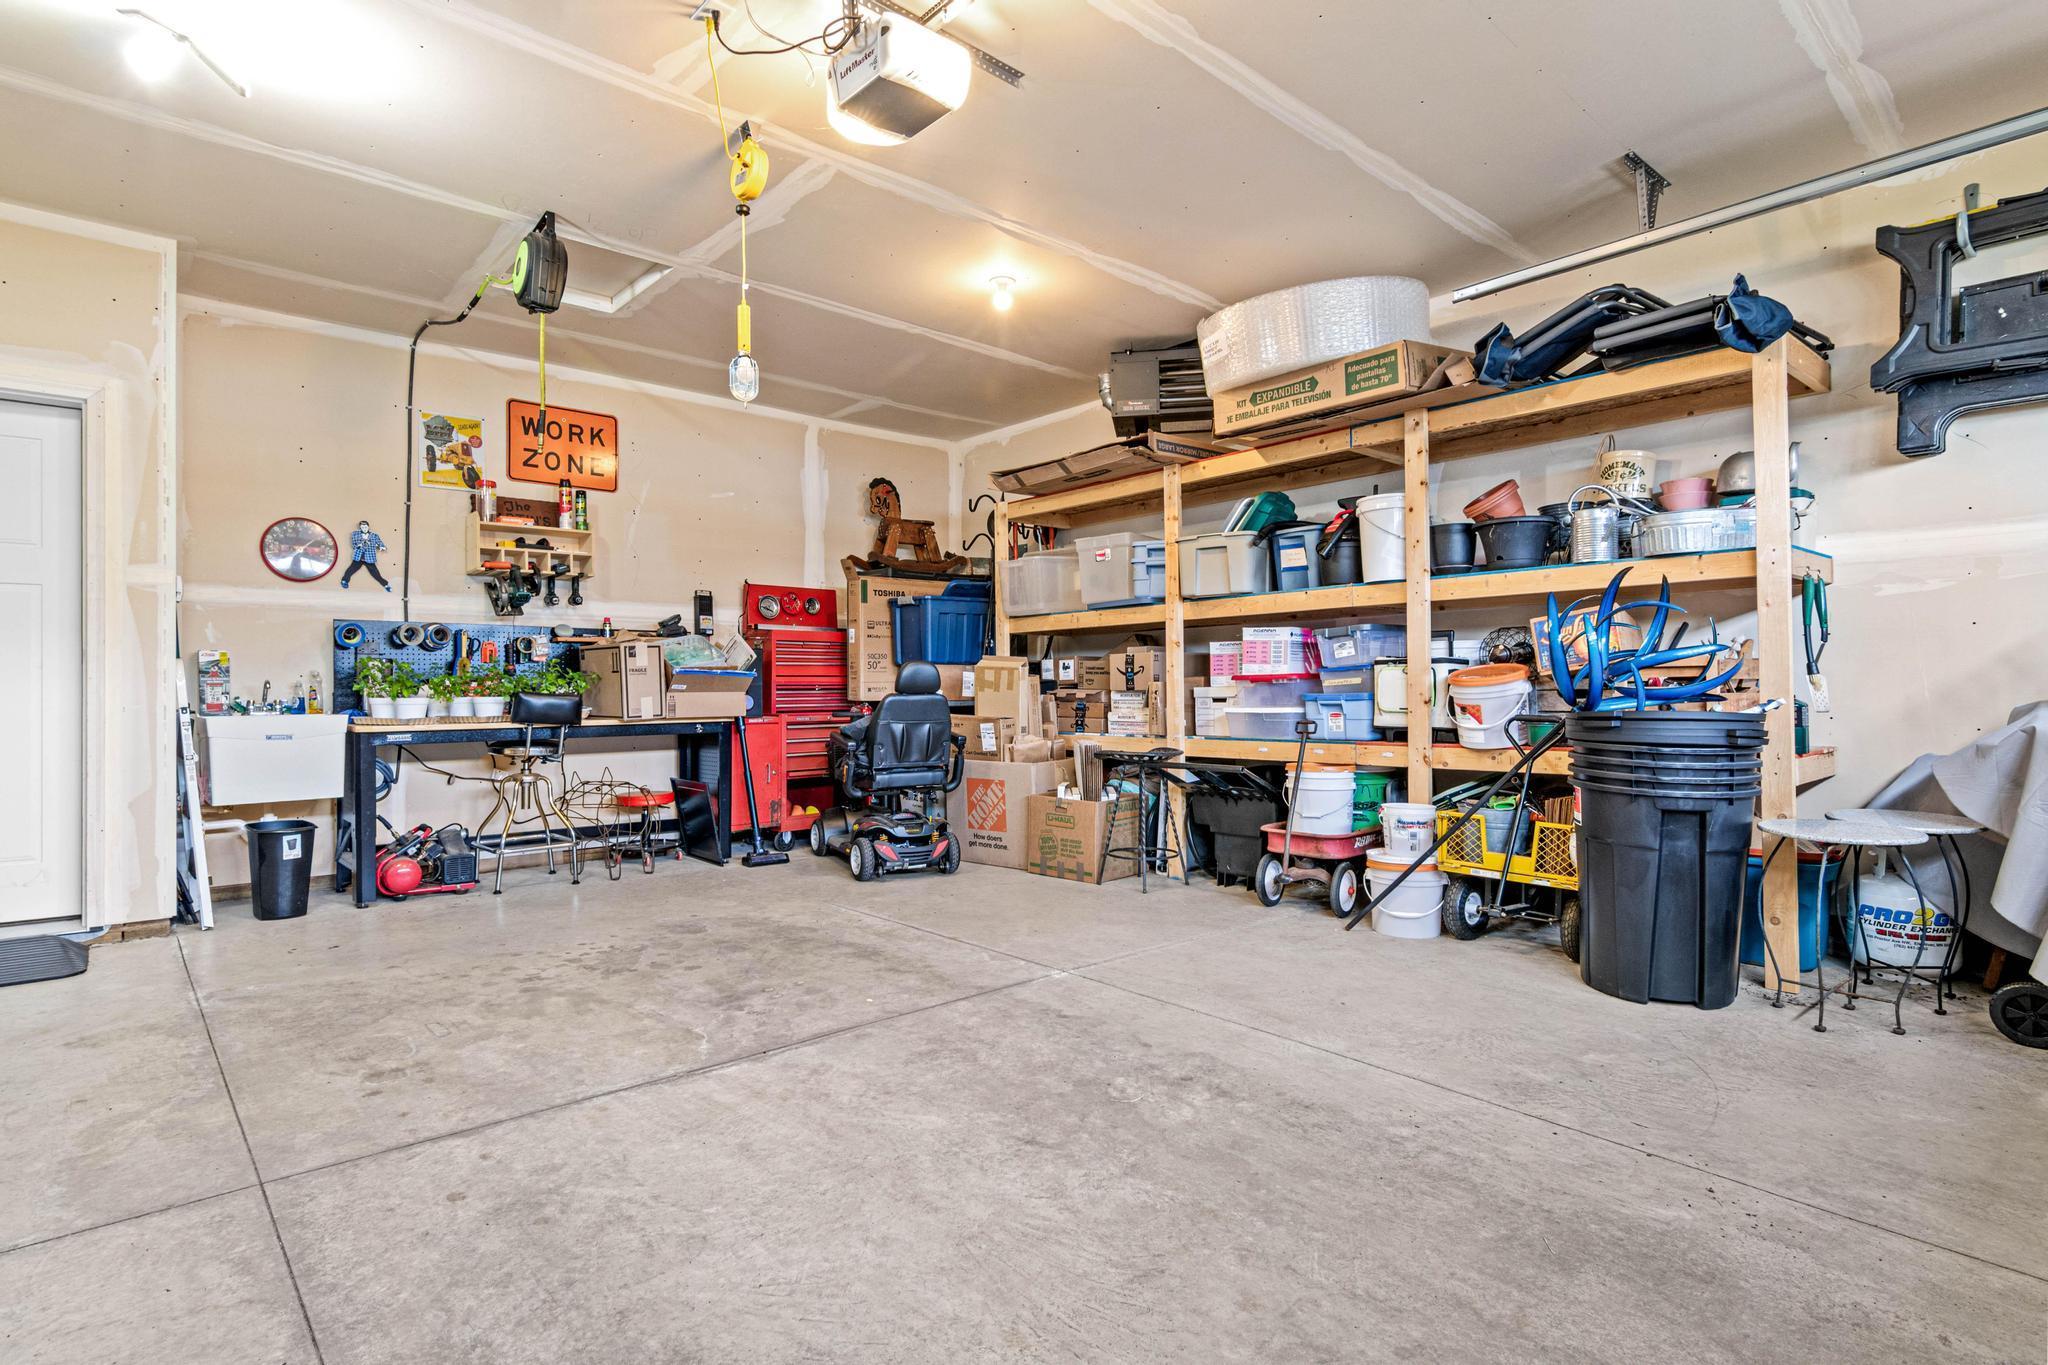
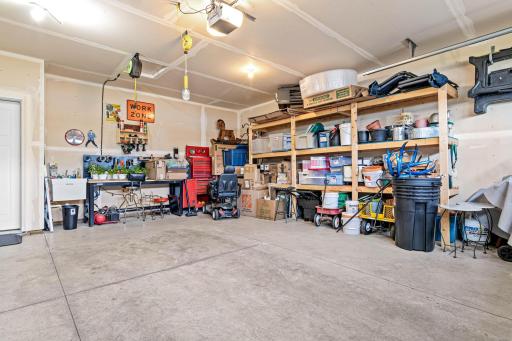
The heated two-car garage is the perfect workspace for the handy person. It includes a utility sink and floor drain for easy clean-ups.
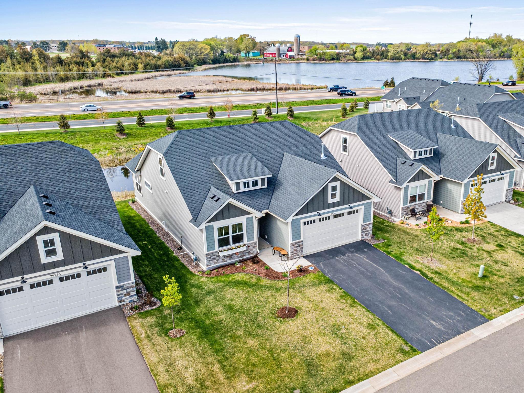
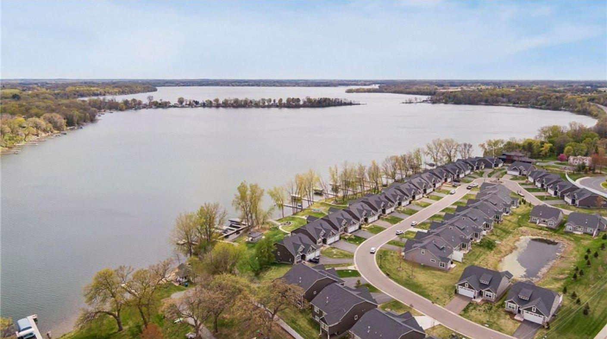
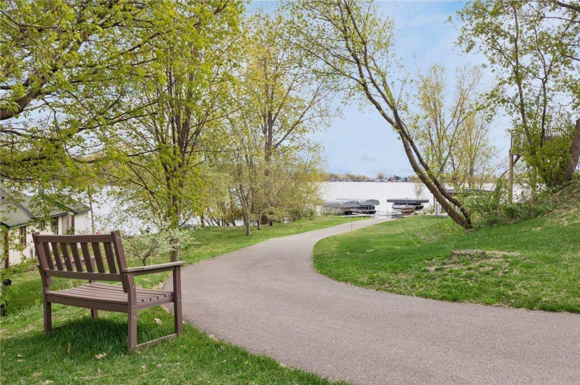
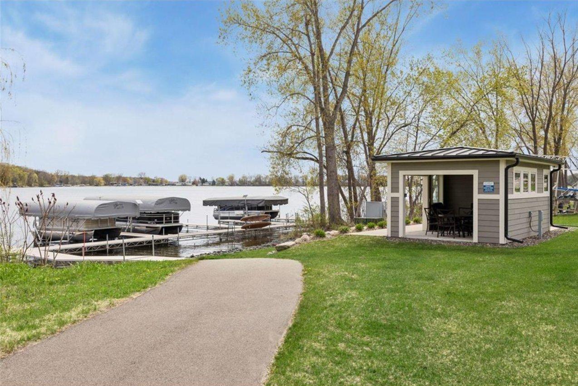
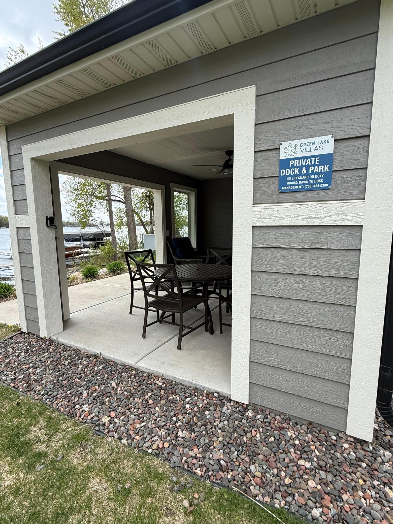
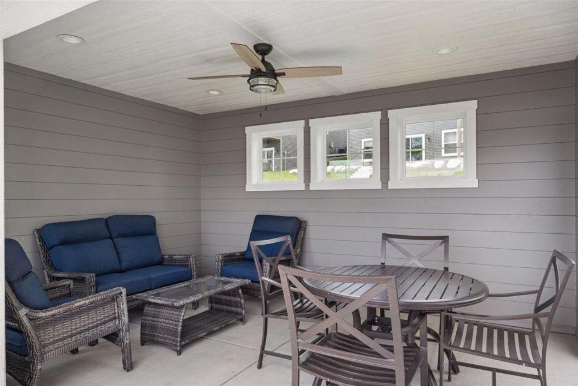
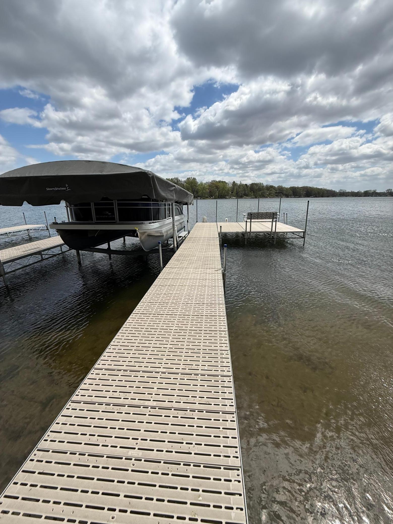
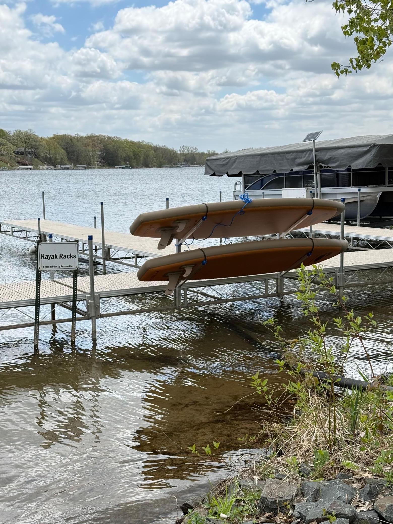
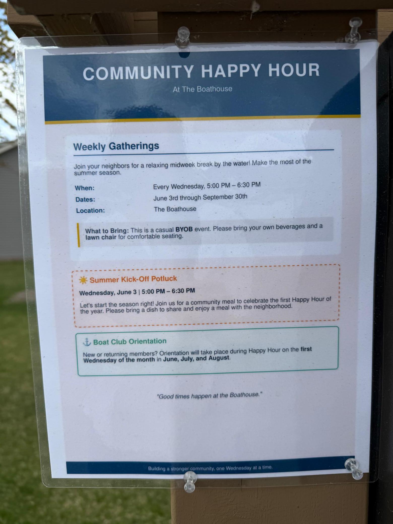
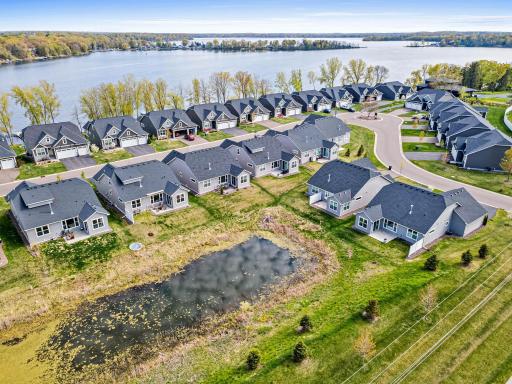
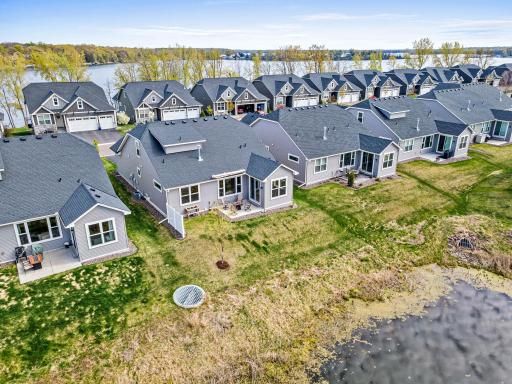
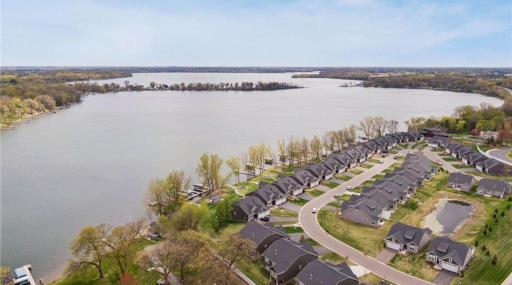
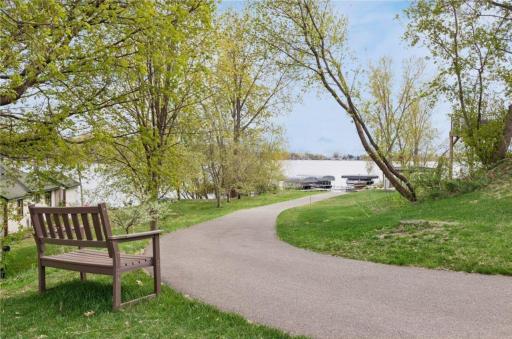
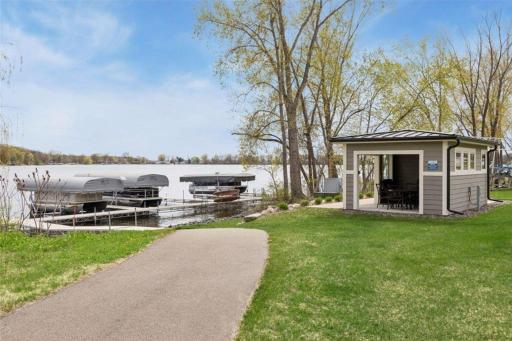
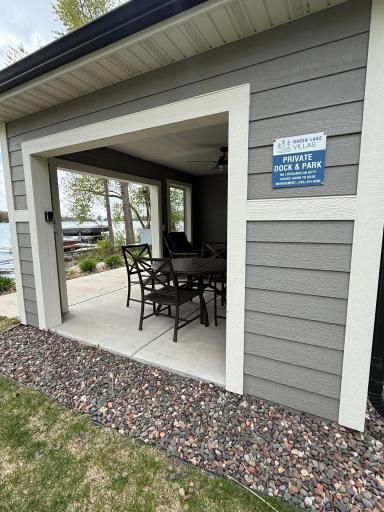
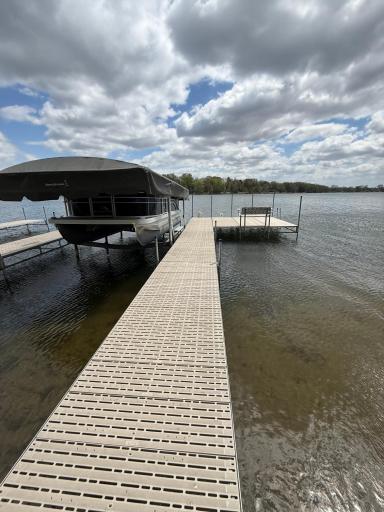
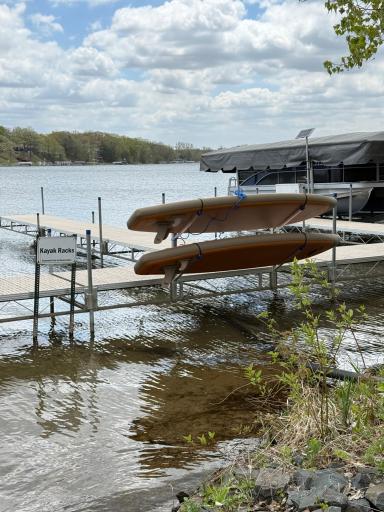
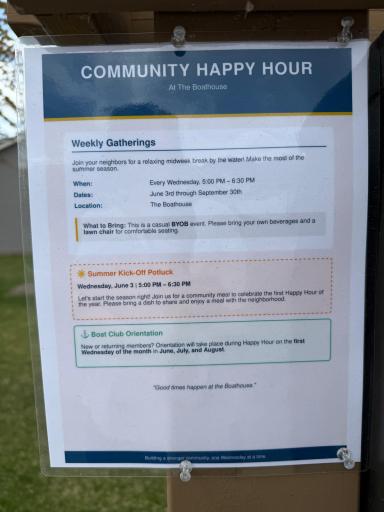
Beyond the home itself, enjoy resort-style amenities including private lake access and an exclusive neighborhood boat club featuring a Bennington pontoon for effortless days on the water. Whether it’s sunset cruises, social gatherings, or peaceful mornings by the lake, this vibrant community offers the perfect balance of recreation and relaxation.
Move-in ready and nearly new, this exceptional property offers more than a home — it offers a lifestyle designed for comfort, adventure, and enjoying every moment ahead.
Directions: I35 to Hwy 8 east; 8 miles to Wyoming Ave; right to Kenwood Way
Accessible
Door Lever Handles: 1
Doors 36"+: 1
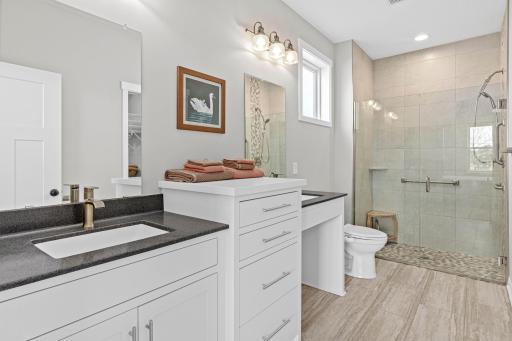
Grab Bars In Bathroom: 1
Hallways 42"+: 1
No Stairs External: 1
Partially Wheelchair: 1
Roll Under Accessibility: 1
Roll-In Shower: 1
Air Conditioning
Central Air: 1
Amenities Shared
Dock: 1
In-Ground Sprinkler System: 1
Amenities Unit
Ceiling Fan(s): 1
Dock: 1
French Doors: 1
In-Ground Sprinkler: 1
Kitchen Center Island: 1
Main Floor Primary Bedroom: 1
Patio: 1
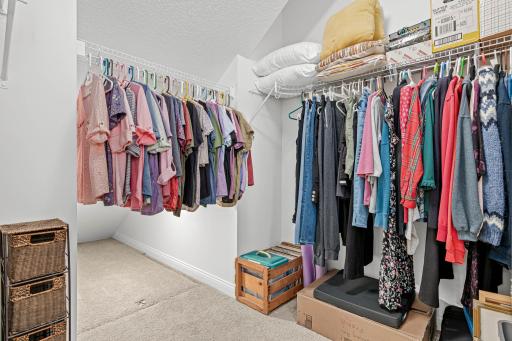
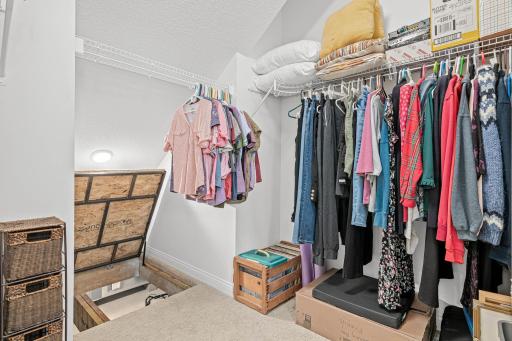
Primary Bedroom Walk-In Closet: 1
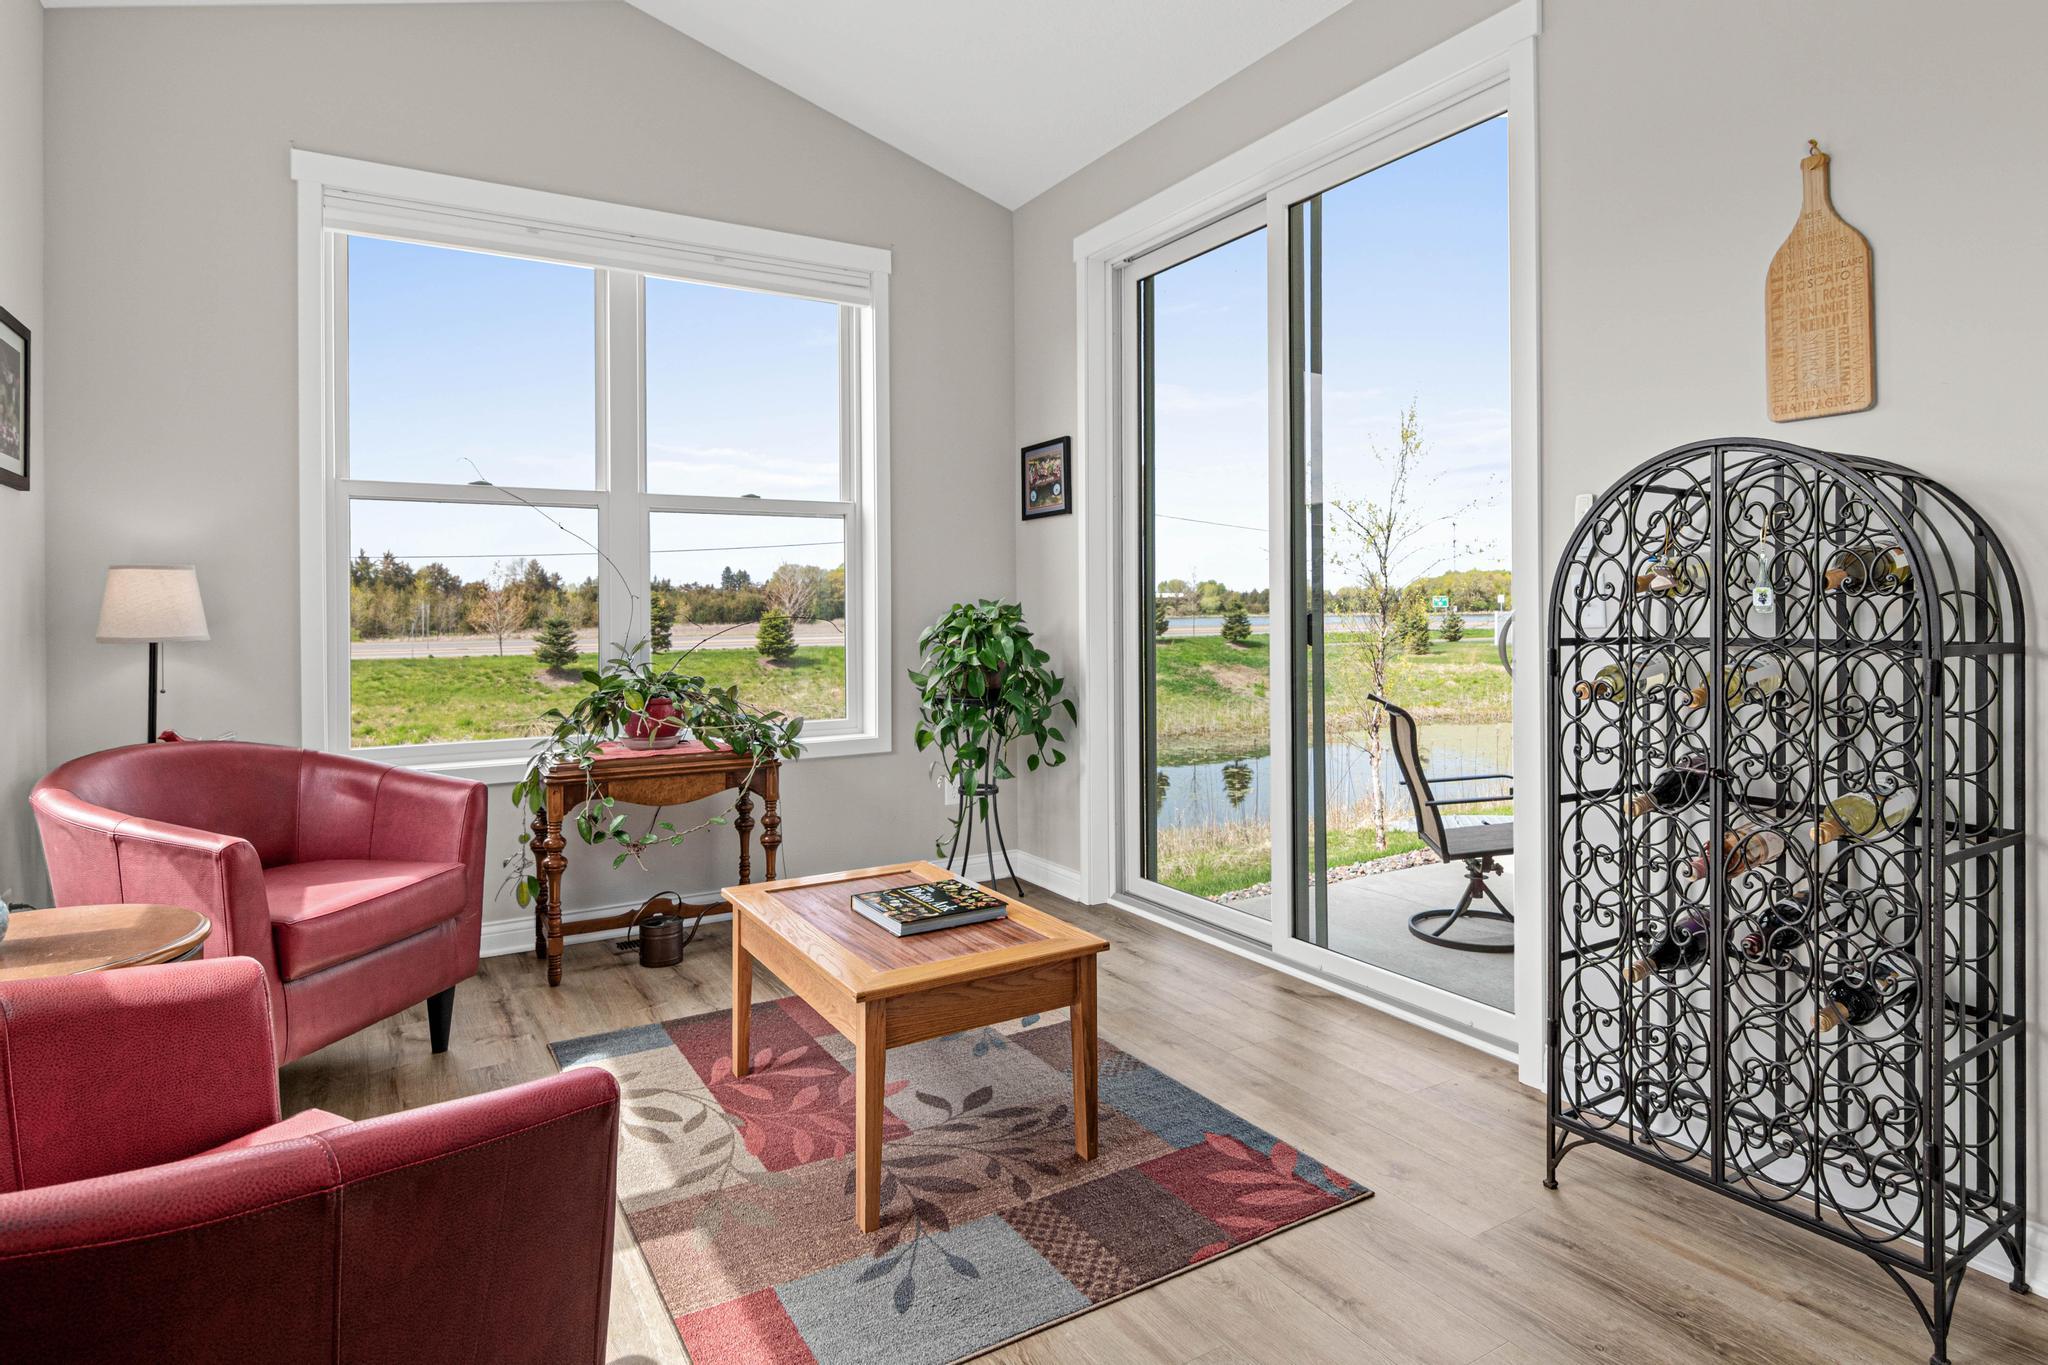
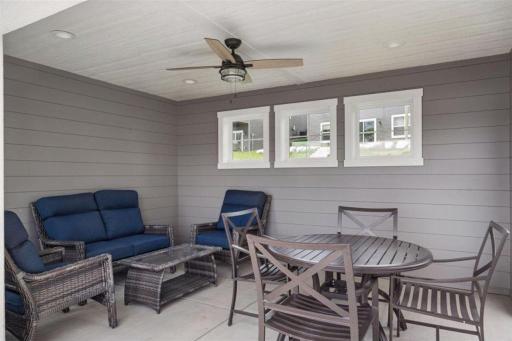
Sun Room: 1
Walk-In Closet: 1
Appliances
Air-To-Air Exchanger: 1
Dishwasher: 1
Disposal: 1
Dryer: 1
Energy Star Appliances: 1
Microwave: 1
Range: 1
Refrigerator: 1
Washer: 1
Approved Financing
FHA: 1
VA: 1
Assessments
Assessment Balance: 0
Tax With Assessments: 6780
Association Fee Includes
Beach Access: 1
Dock: 1
Lawn Care: 1
Outside Maintenance: 1
Professional Mgmt: 1
Sanitation: 1
Shared Amenities: 1
Snow Removal: 1
Assumable Loan
Not Assumable: 1
Basement
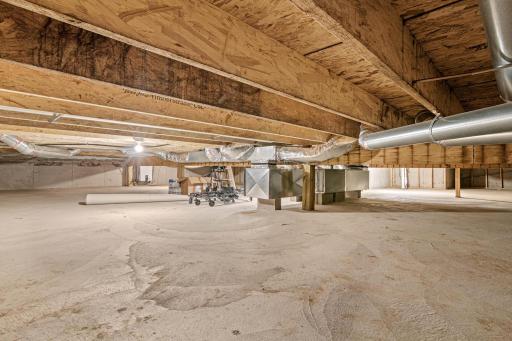
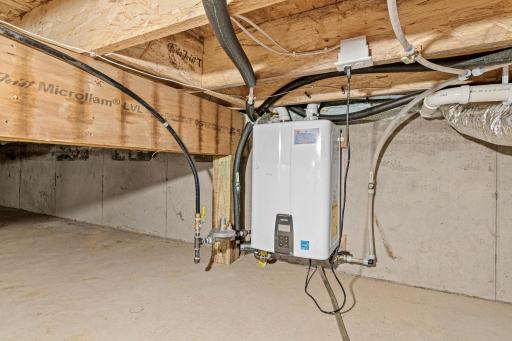
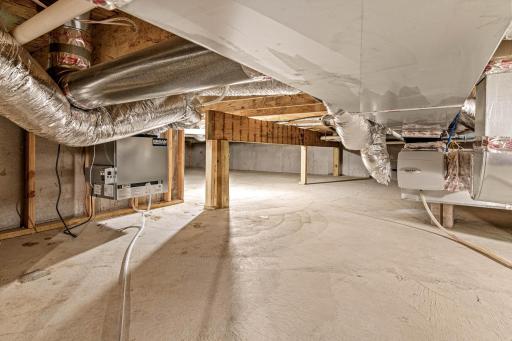
Crawl Space: 1
Storage Space: 1
Bath Description
Double Sink: 1
Main Floor 3/4 Bath: 1
Main Floor Full Bath: 1
Upper Level 3/4 Bath: 1
3/4 Primary: 1
Bathroom Ensuite: 1
Walk-In Shower Stall: 1
Building Information
Finished SqFt Above Ground: 2122
Construction Materials
Frame: 1
Construction Status
Previously Owned: 1
Dining Room Description
Kitchen/Dining Room: 1
Electric
100 Amp Service: 1
Exterior
Brick/Stone: 1
Cement Board: 1
Family Room Characteristics
Family Room: 1
Fencing
Partial: 1
Vinyl: 1
Fireplace Characteristics
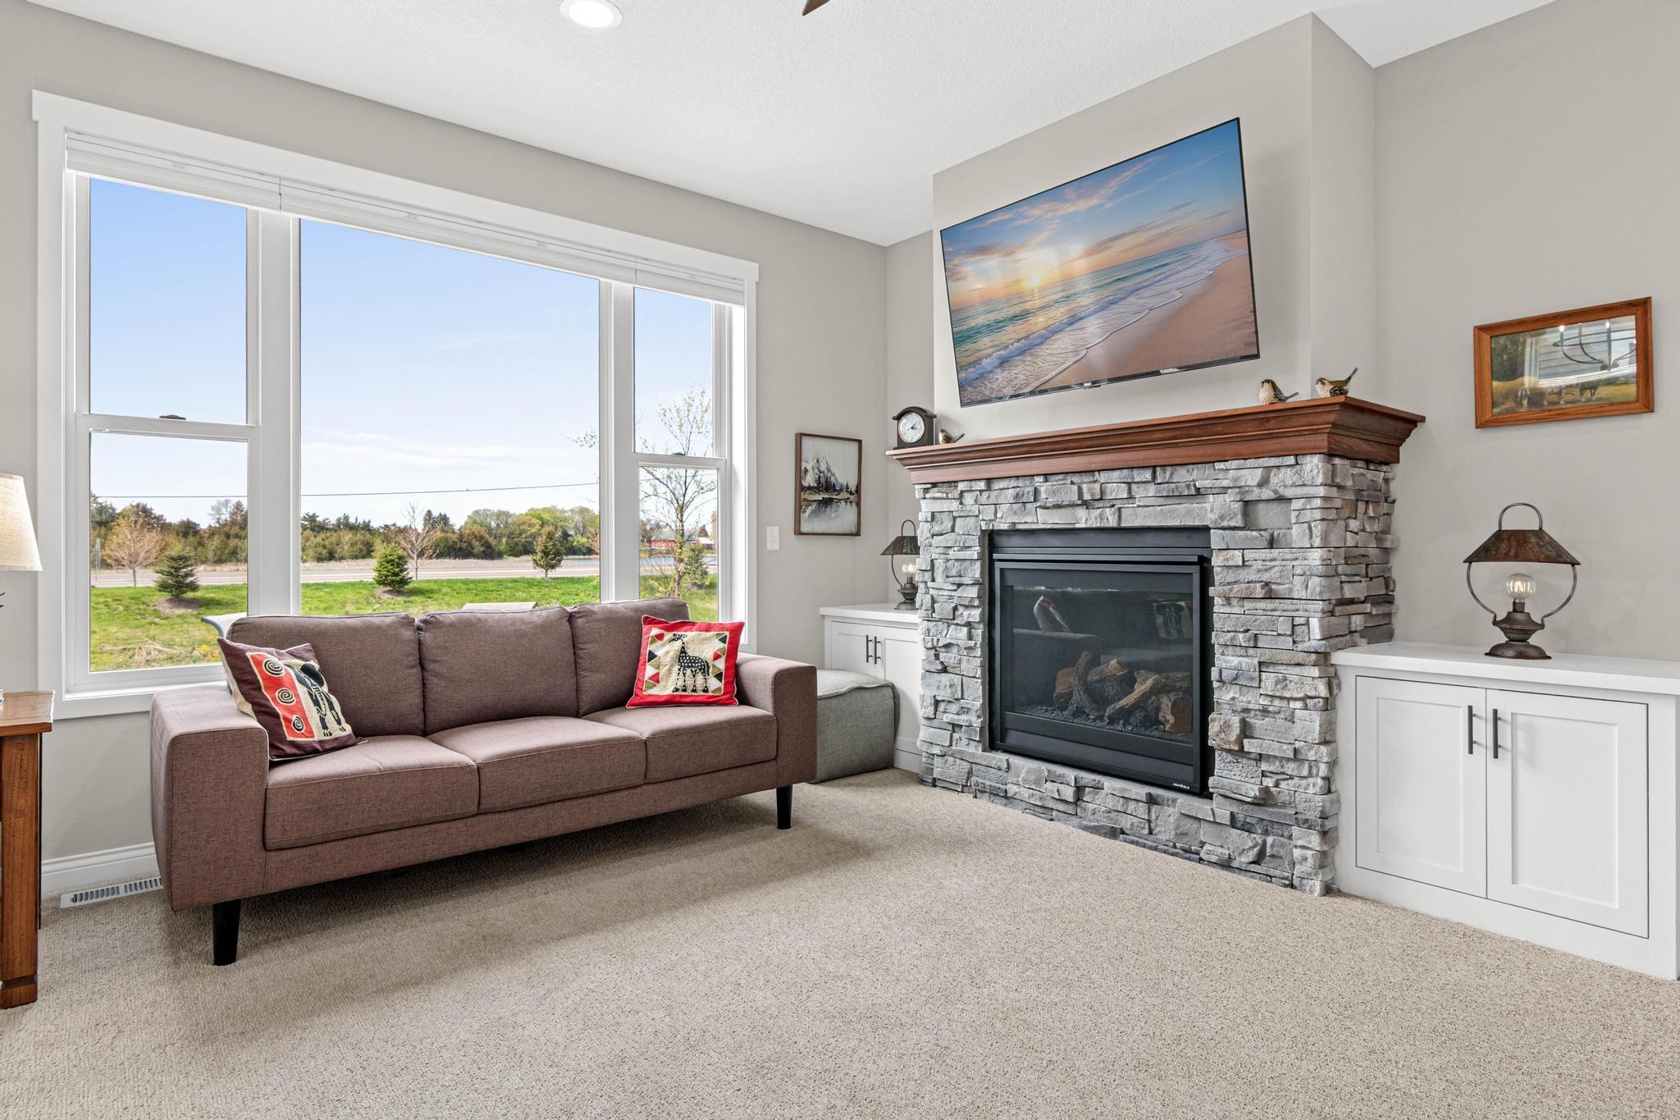
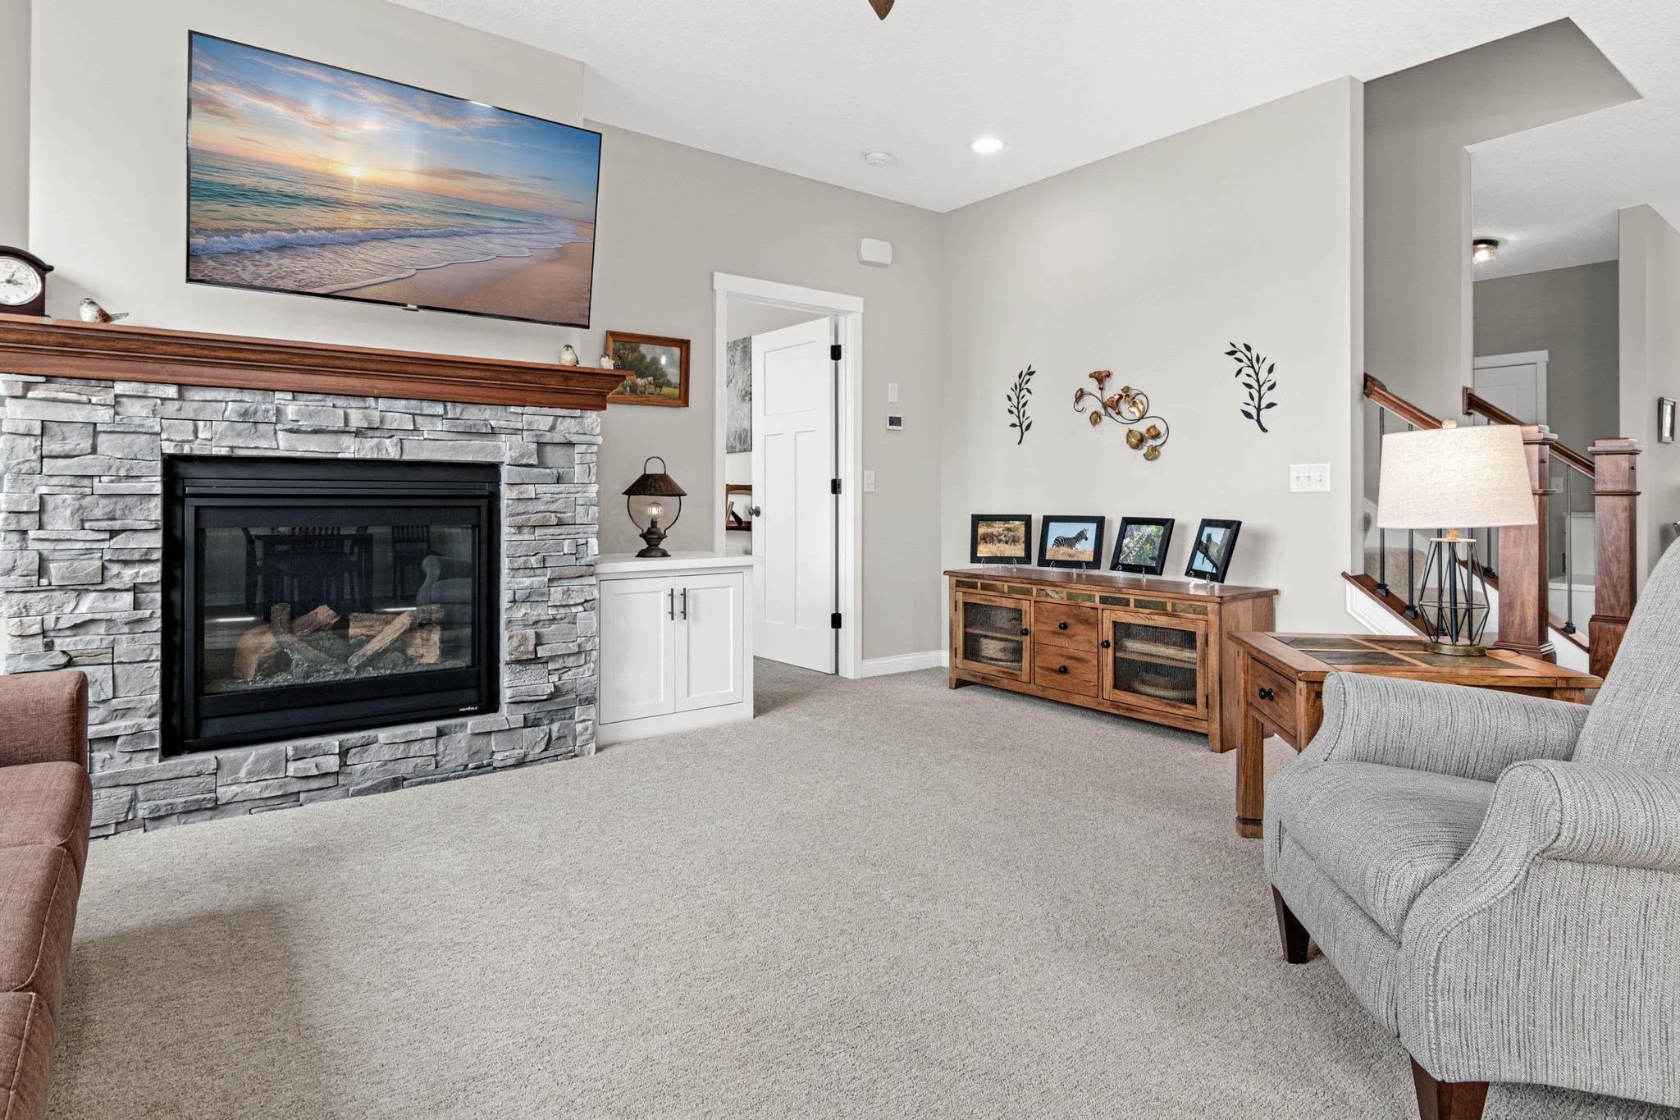
Gas Burning: 1
Living Room: 1
Foundation
Concrete Perimeter: 1
Fuel
Natural Gas: 1
Heating
Forced Air: 1
Insurance Fee
Insurance Fee: 0
Lake Details
Lake Chain Acreage: 5357
Lake Chain Name: Chisago Lakes
Lake Depth: 14
Laundry
Main Level: 1
Other: 1
Lease Details
Land Leased: Not Applicable
Lock Box Type
Supra: 1
Lot Description
Accessible Shoreline: 1
Miscellaneous Information
DP Resource: Yes
Homestead: Yes
Ownership
Fractional Ownership: No
Parking Characteristics
Finished Garage: 1
Garage Square Feet: 660
Floor Drain: 1
Garage Door Opener: 1
Heated Garage: 1
Insulated Garage: 1
Patio, Porch and Deck Features
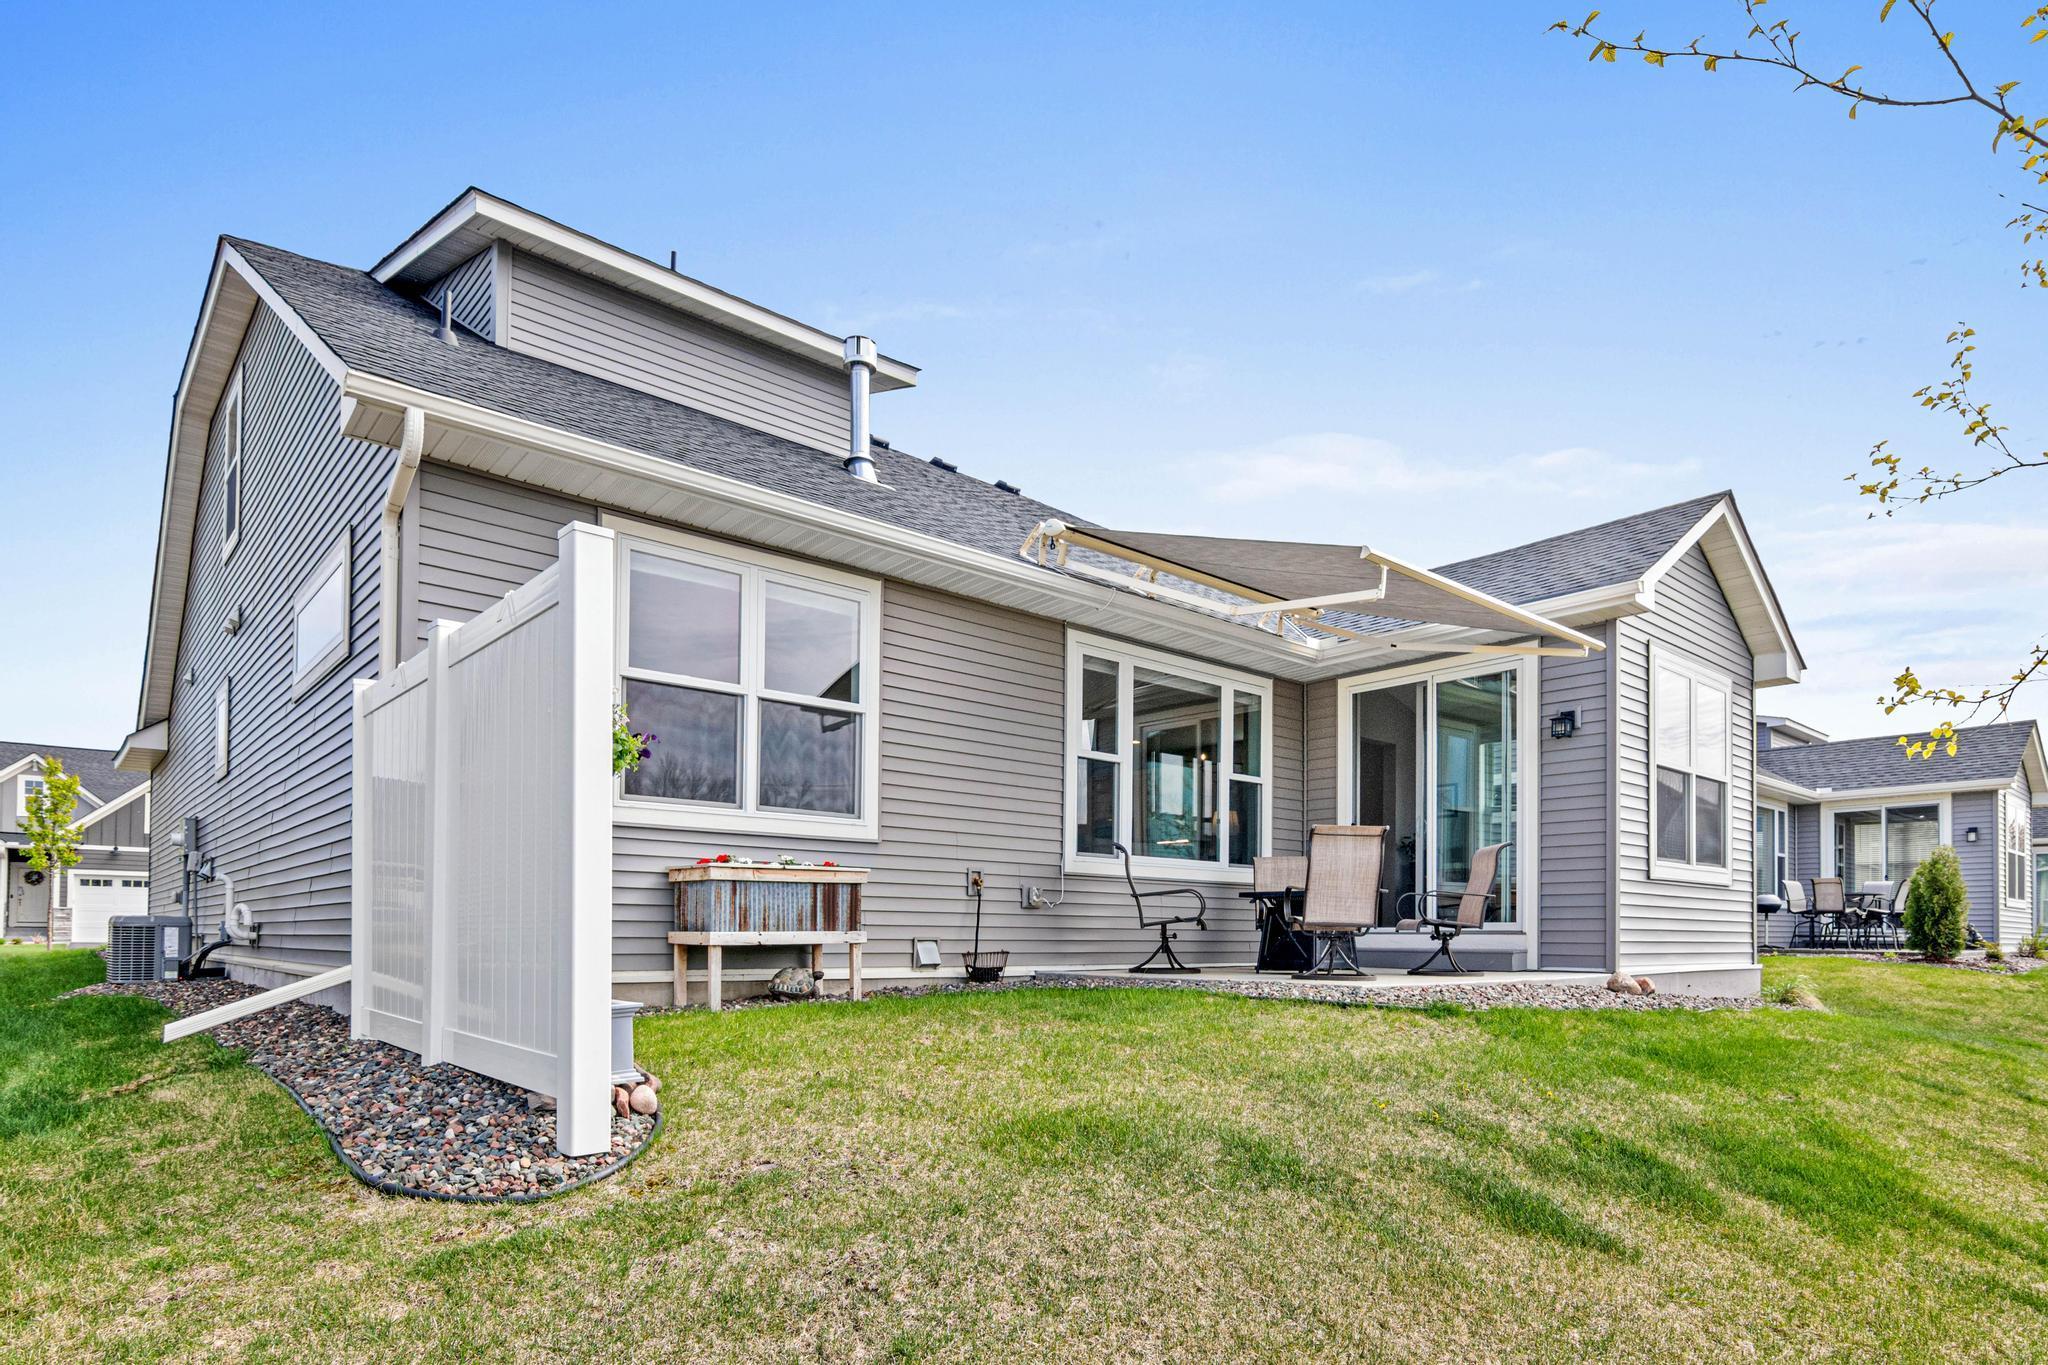
Awning(s): 1
Patio: 1
Public Survey Info
Range#: 21
Section#: 6
Township#: 33
Restriction/Covenants
Architecture Committee: 1
Mandatory Owners Assoc: 1
Pets - Cats Allowed: 1
Pets - Dogs Allowed: 1
Rental Restrictions May Apply: 1
Road Frontage
City Street: 1
Road Responsibility
Public Maintained Road: 1
Roof
Age 8 Years or Less: 1
Asphalt Shingles: 1
Sellers Terms
Cash: 1
Conventional: 1
FHA: 1
VA: 1
Sewer
City Sewer/Connected: 1
Shared Rooms
Other: 1
Special Search
All Living Facilities on One Level: 1
Main Floor Bedroom: 1
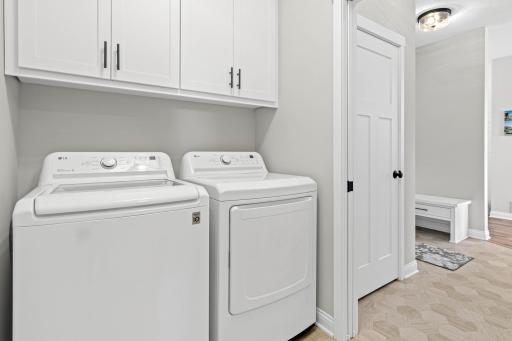
Main Floor Laundry: 1
Main Floor Primary: 1
Primary Bdr Suite: 1
Stories
Two: 1
Townhouse Characteristics
No Exterior Stairs: 1
Water
City Water/Connected: 1
Waterfront Type
Association Access: 1
Deeded Access: 1
Shared: 1
Dock: 1
Location Tax and Other Information
House Number: 29264
Street Name: Kenwood
Street Suffix: Way
Postal City: Chisago City
County: Chisago
State: MN
Zip Code: 55013
Property Features
Accessible: Door Lever Handles; Doors 36"+; Grab Bars In Bathroom; Hallways 42"+; No Stairs External; Partially Wheelchair; Roll Under Accessibility; Roll-In Shower
Air Conditioning: Central Air
Amenities Shared: Dock; In-Ground Sprinkler System
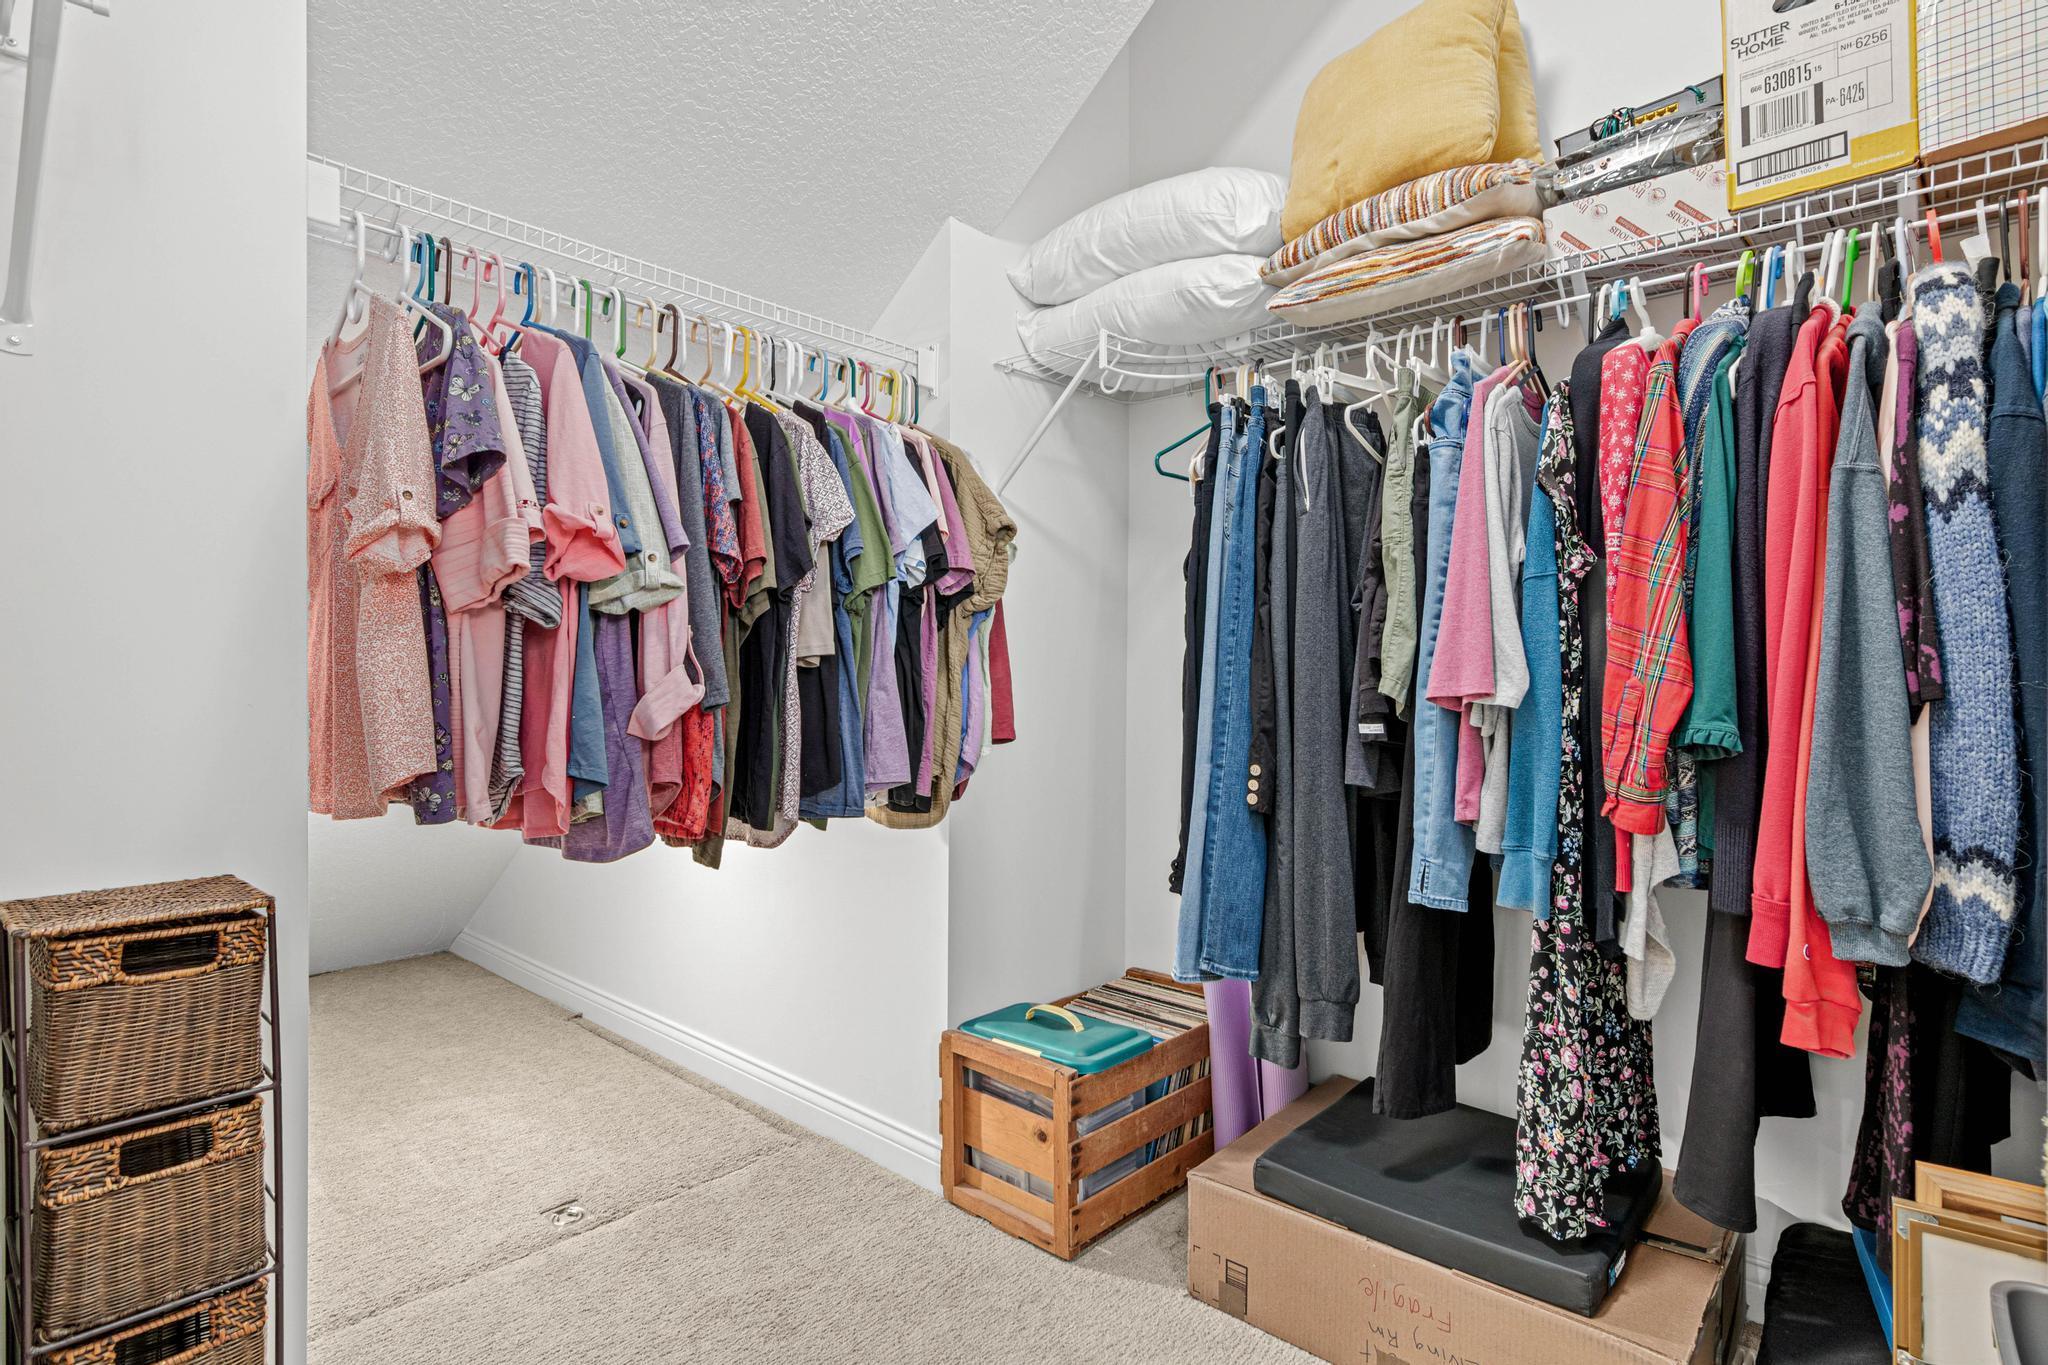
Amenities Unit: Ceiling Fan(s); Dock; French Doors; In-Ground Sprinkler; Kitchen Center Island; Main Floor Primary Bedroom; Patio; Primary Bedroom Walk-In Closet; Sun Room; Walk-In Closet
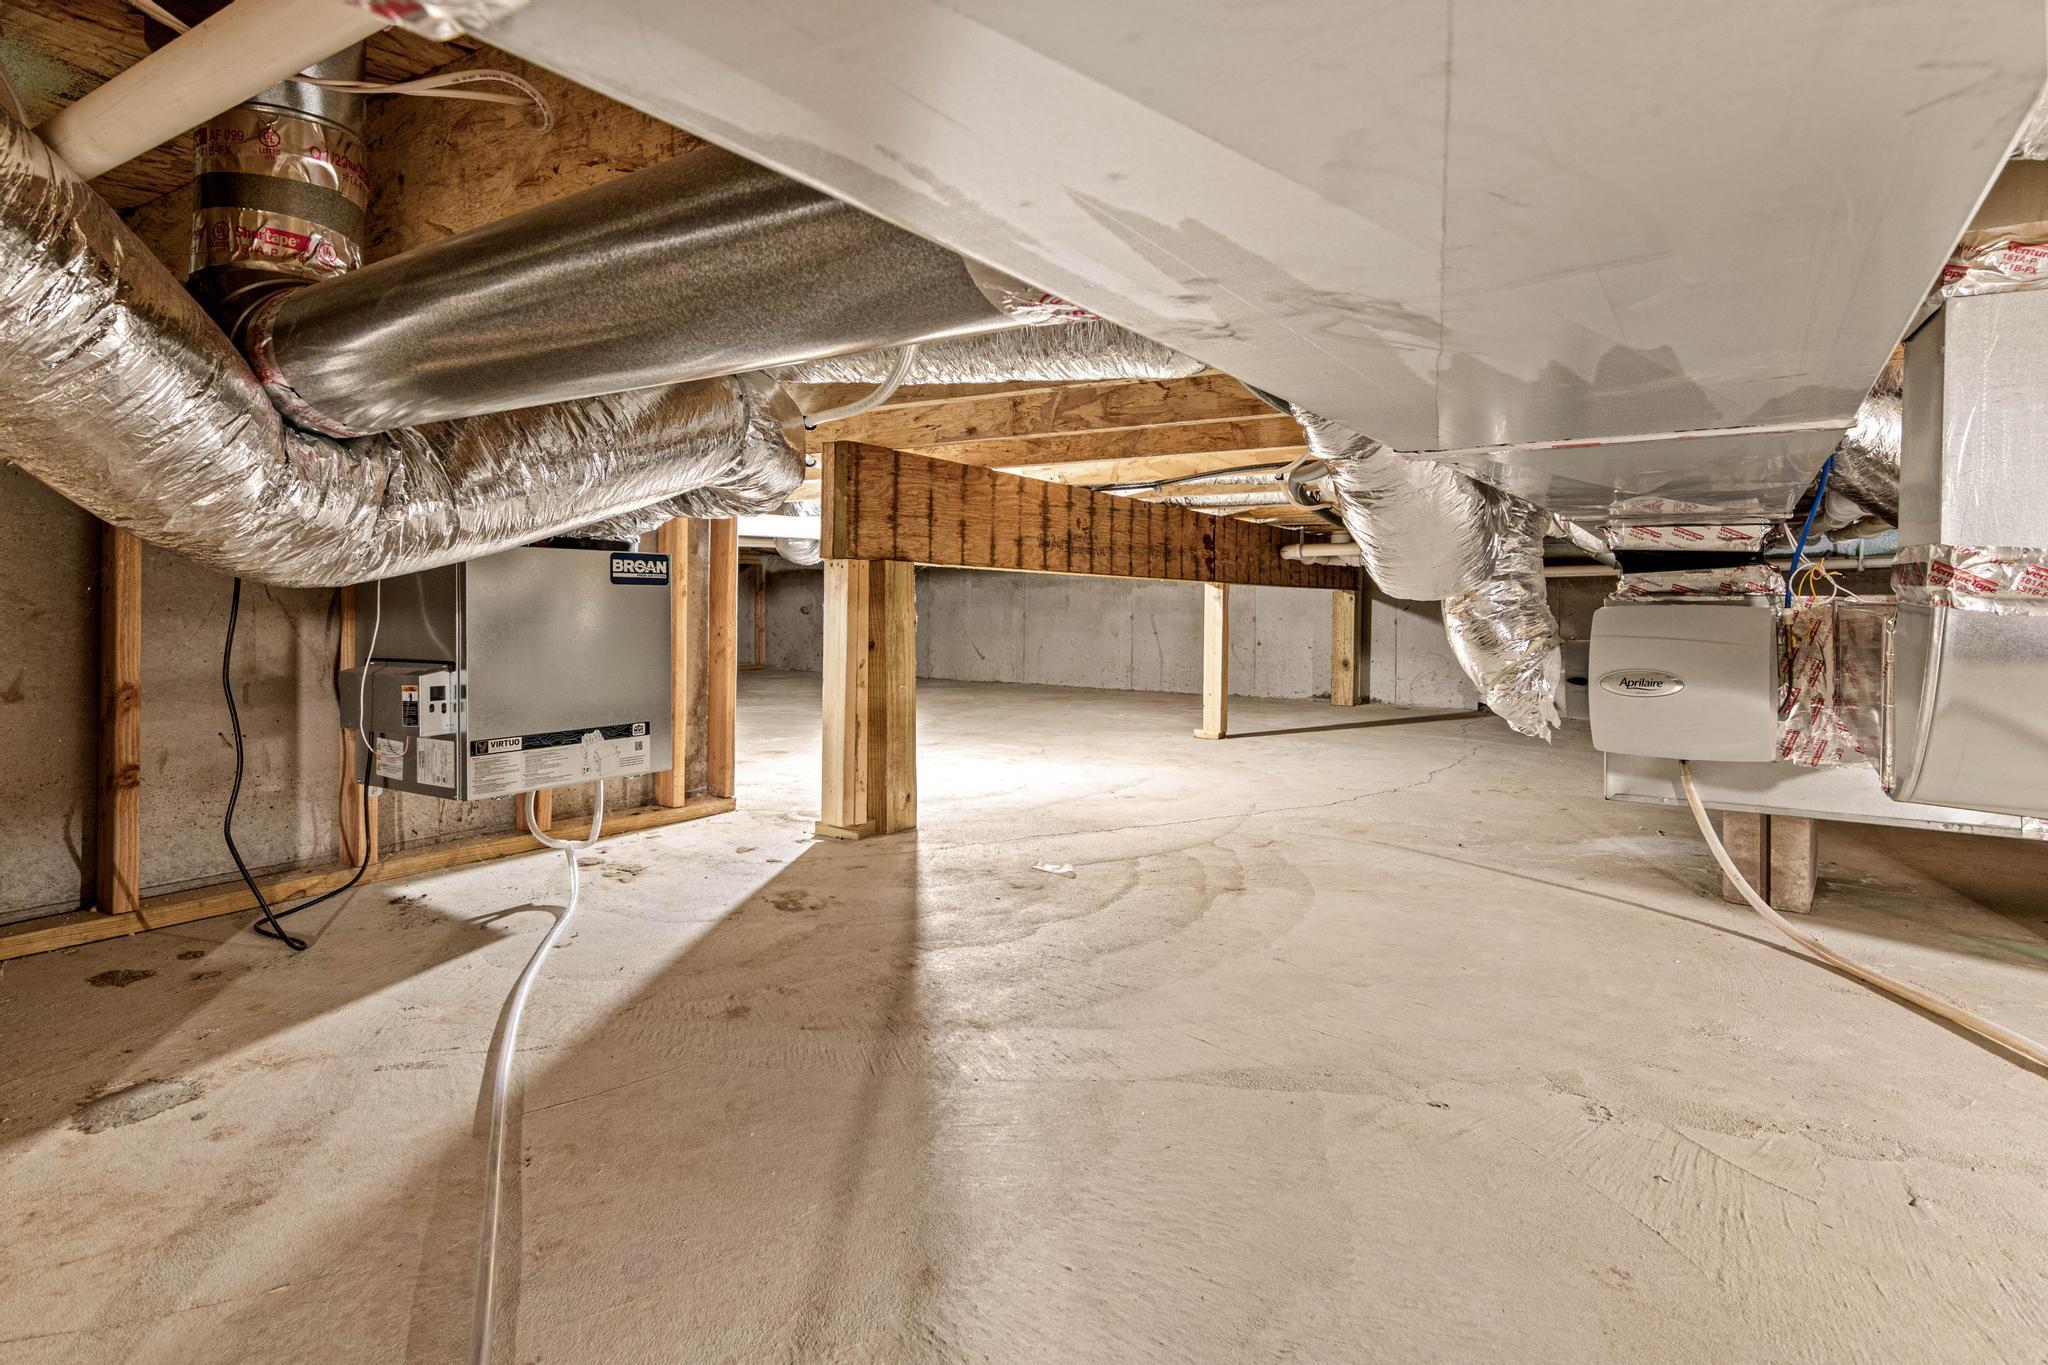
Appliances: Air-To-Air Exchanger; Dishwasher; Disposal; Dryer; Energy Star Appliances; Microwave; Range; Refrigerator; Washer
Approved Financing: FHA; VA
Association Fee Includes: Beach Access; Dock; Lawn Care; Outside Maintenance; Professional Mgmt; Sanitation; Shared Amenities; Snow Removal
Assumable Loan: Not Assumable
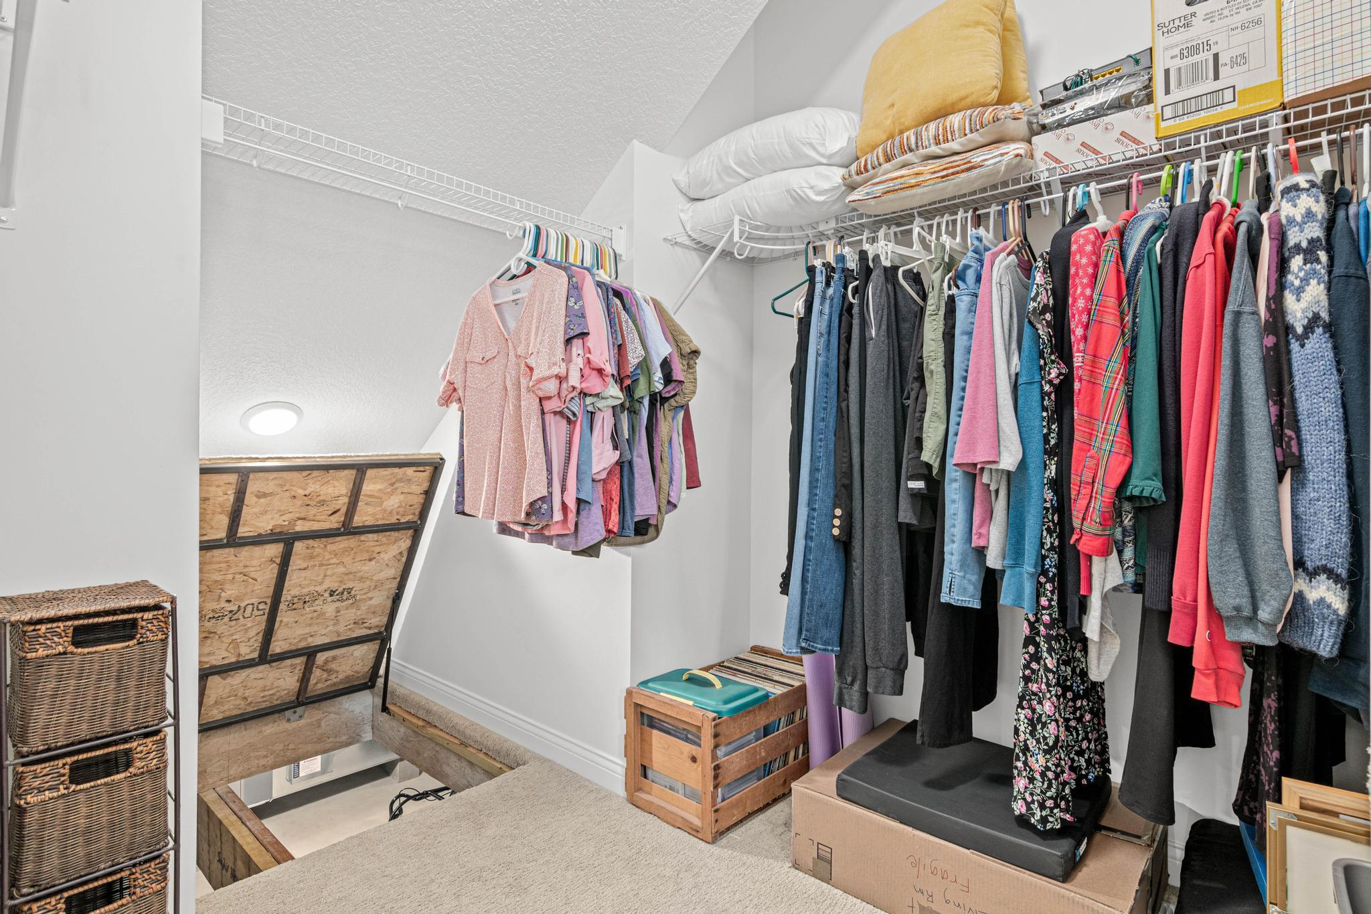
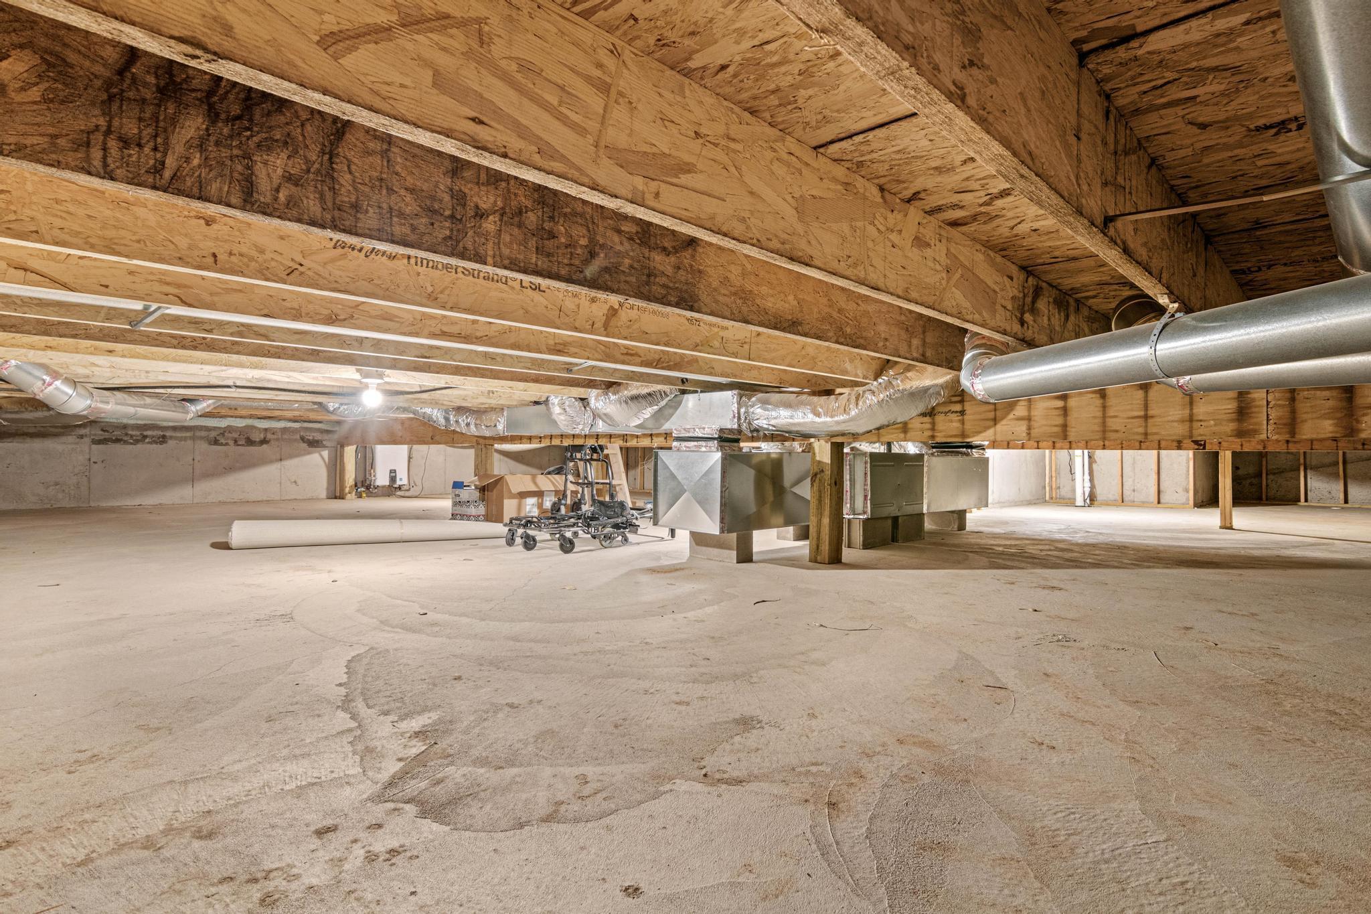
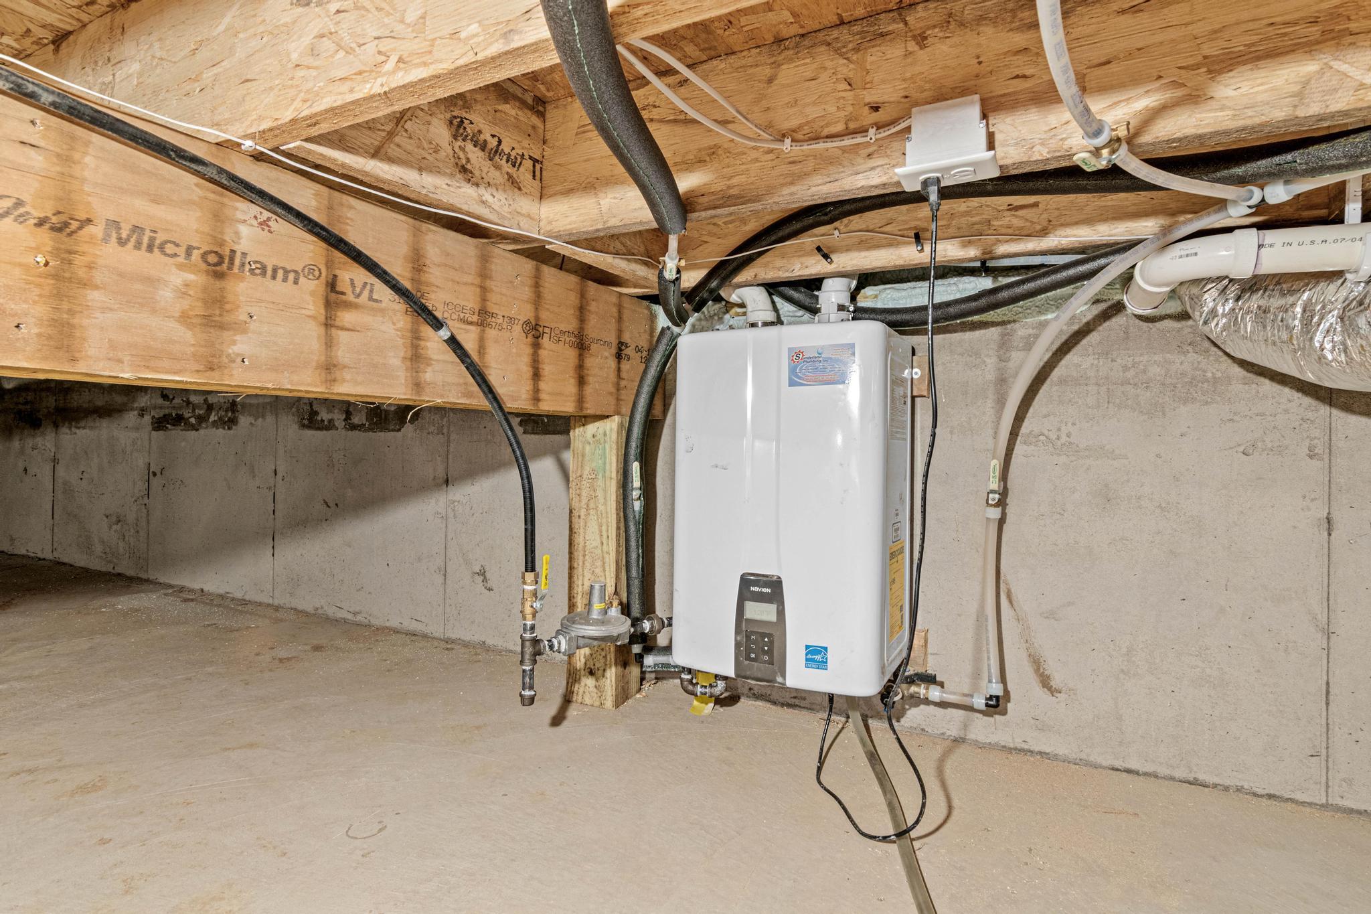
Basement: Crawl Space; Storage Space
Bath Description: Double Sink; Main Floor 3/4 Bath; Main Floor Full Bath; Upper Level 3/4 Bath; 3/4 Primary; Bathroom Ensuite; Walk-In Shower Stall
Construction Materials: Frame
Construction Status: Previously Owned
Dining Room Description: Kitchen/Dining Room
Electric: 100 Amp Service
Exterior: Brick/Stone; Cement Board
Family Room Characteristics: Family Room
Fencing: Partial; Vinyl
Fireplace Characteristics: Gas Burning; Living Room
Foundation: Concrete Perimeter
Fuel: Natural Gas
Heating: Forced Air
Laundry: Main Level; Other
Lock Box Type: Supra
Lot Description: Accessible Shoreline
Parking Characteristics: Finished Garage; Floor Drain; Garage Door Opener; Heated Garage; Insulated Garage
Road Frontage: City Street
Road Responsibility: Public Maintained Road
Roof: Age 8 Years or Less; Asphalt Shingles
Sellers Terms: Cash; Conventional; FHA; VA
Sewer: City Sewer/Connected
Shared Rooms: Other
Special Search: All Living Facilities on One Level; Main Floor Bedroom; Main Floor Laundry; Main Floor Primary; Primary Bdr Suite
Stories: Two
Townhouse Characteristics: No Exterior Stairs
Water: City Water/Connected
Waterfront Type: Association Access; Deeded Access; Shared; Dock
Room Information
| Room Name | Dimensions | Level |
| Dining Room | 12x10 | Main |
| Family Room | 14x10 | Upper |
| First (1st) Bedroom | 15x13 | Main |
| Kitchen | 15x13 | Main |
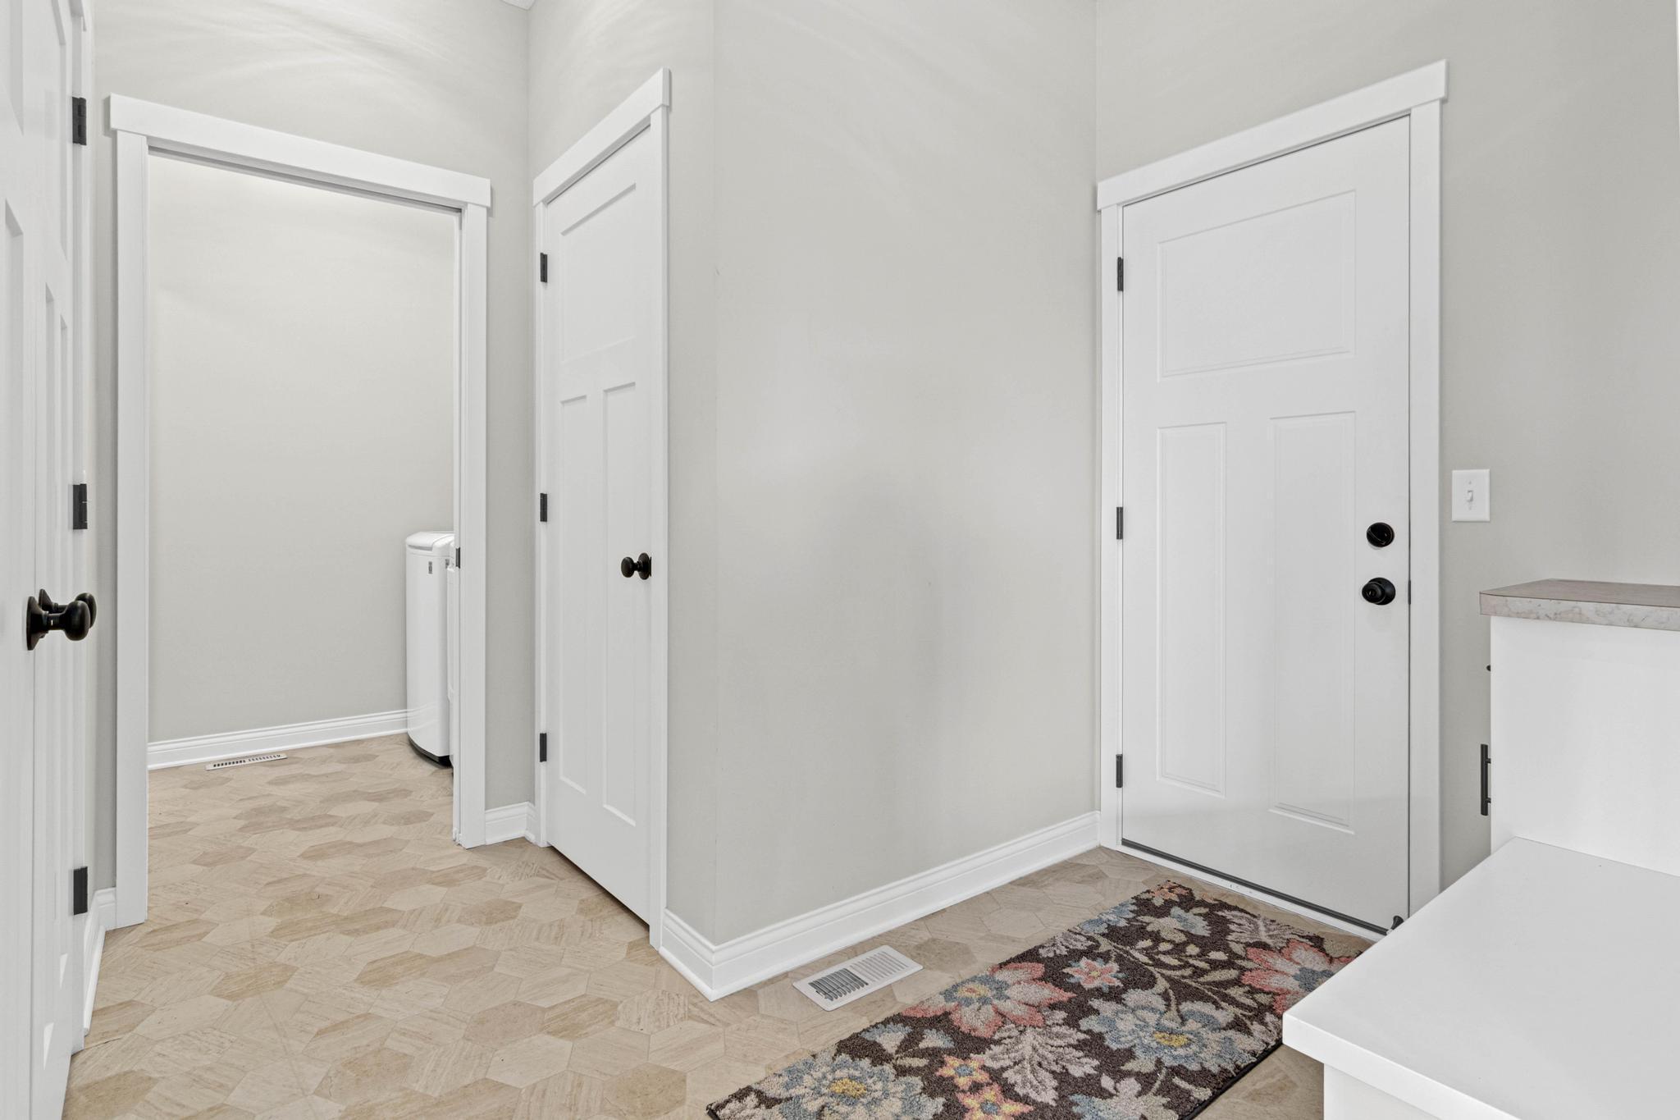
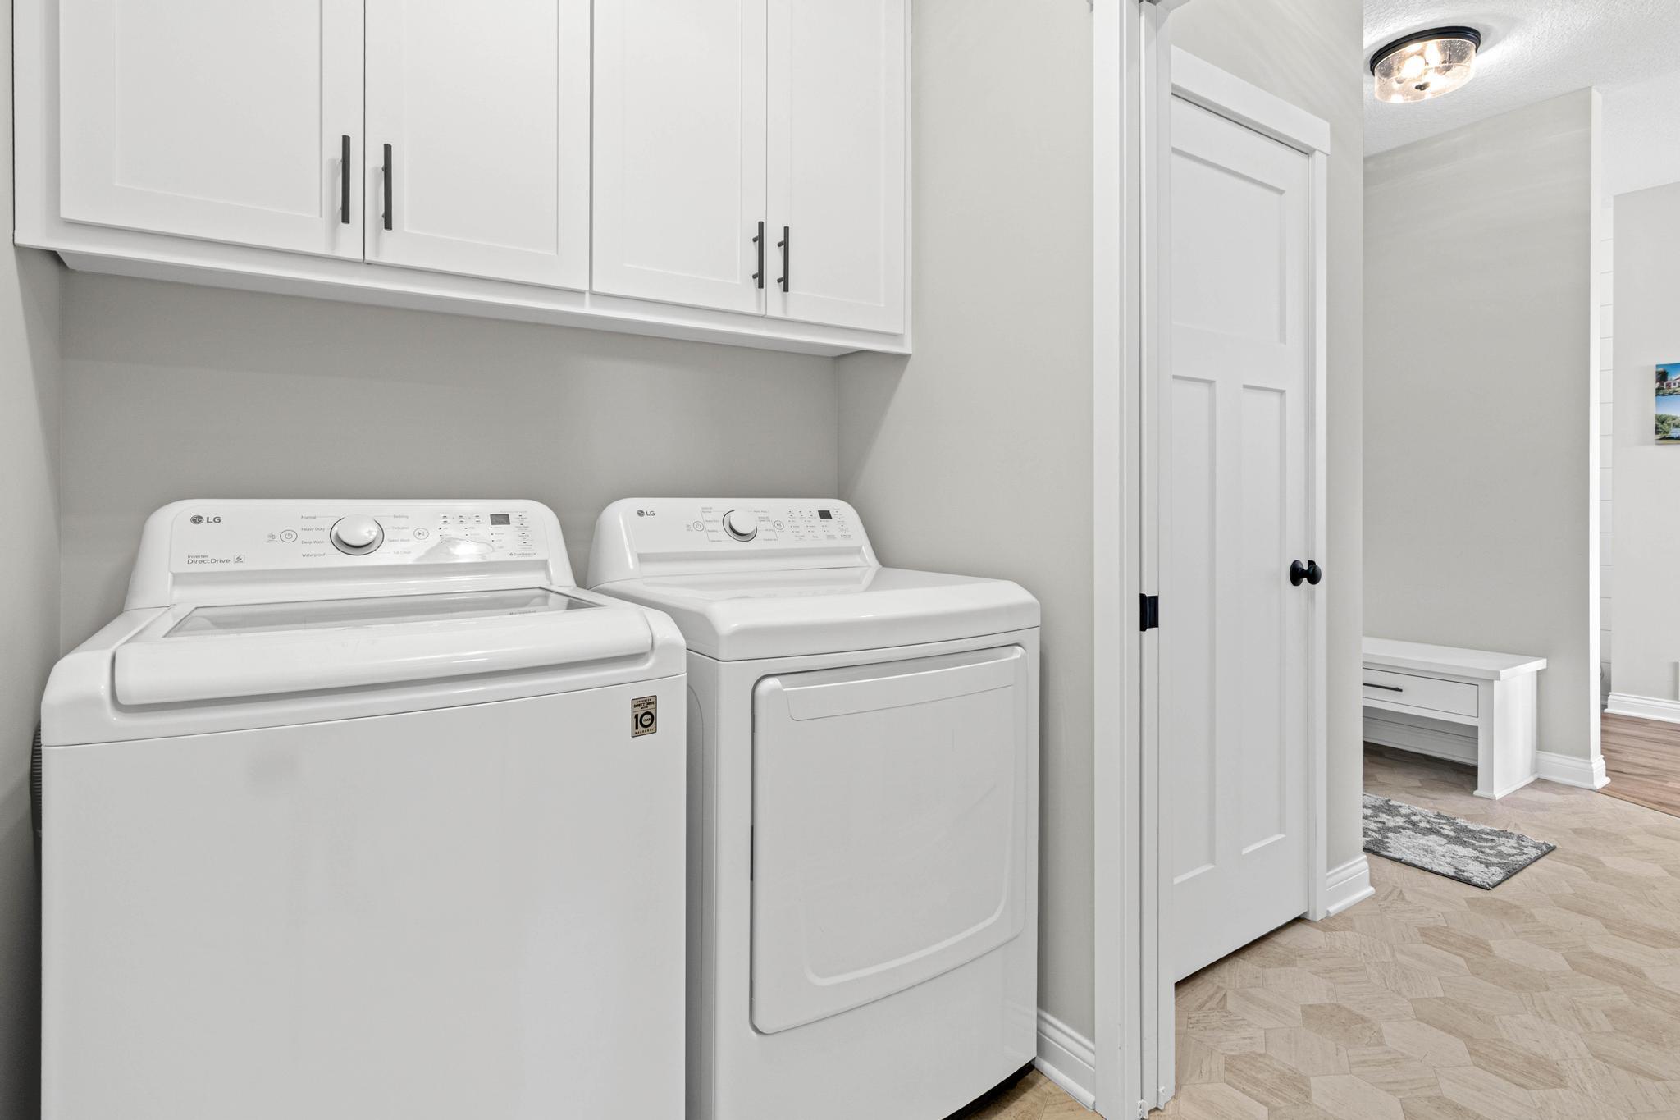
| Laundry | 5x6 | Main |
| Living Room | 17x14 | Main |
| Patio | 12x10 | Main |
| Second (2nd) Bedroom | 12x11 | Main |
| Third (3rd) Bedroom | 13x12 | Upper |
| Sun Room | 12x10 | Main |

Listing Office: RE/MAX Results
Last Updated: August - 15 - 2026
The data relating to real estate for sale on this web site comes in part from the Broker Reciprocity SM Program of the Regional Multiple Listing Service of Minnesota, Inc. The information provided is deemed reliable but not guaranteed. Properties subject to prior sale, change or withdrawal. ©2024 Regional Multiple Listing Service of Minnesota, Inc All rights reserved.