
$175,000
Minneapolis, MN 55416
MLS# 7135902
1 beds | 1 baths | 660 sqft
1 / 60


Property Description
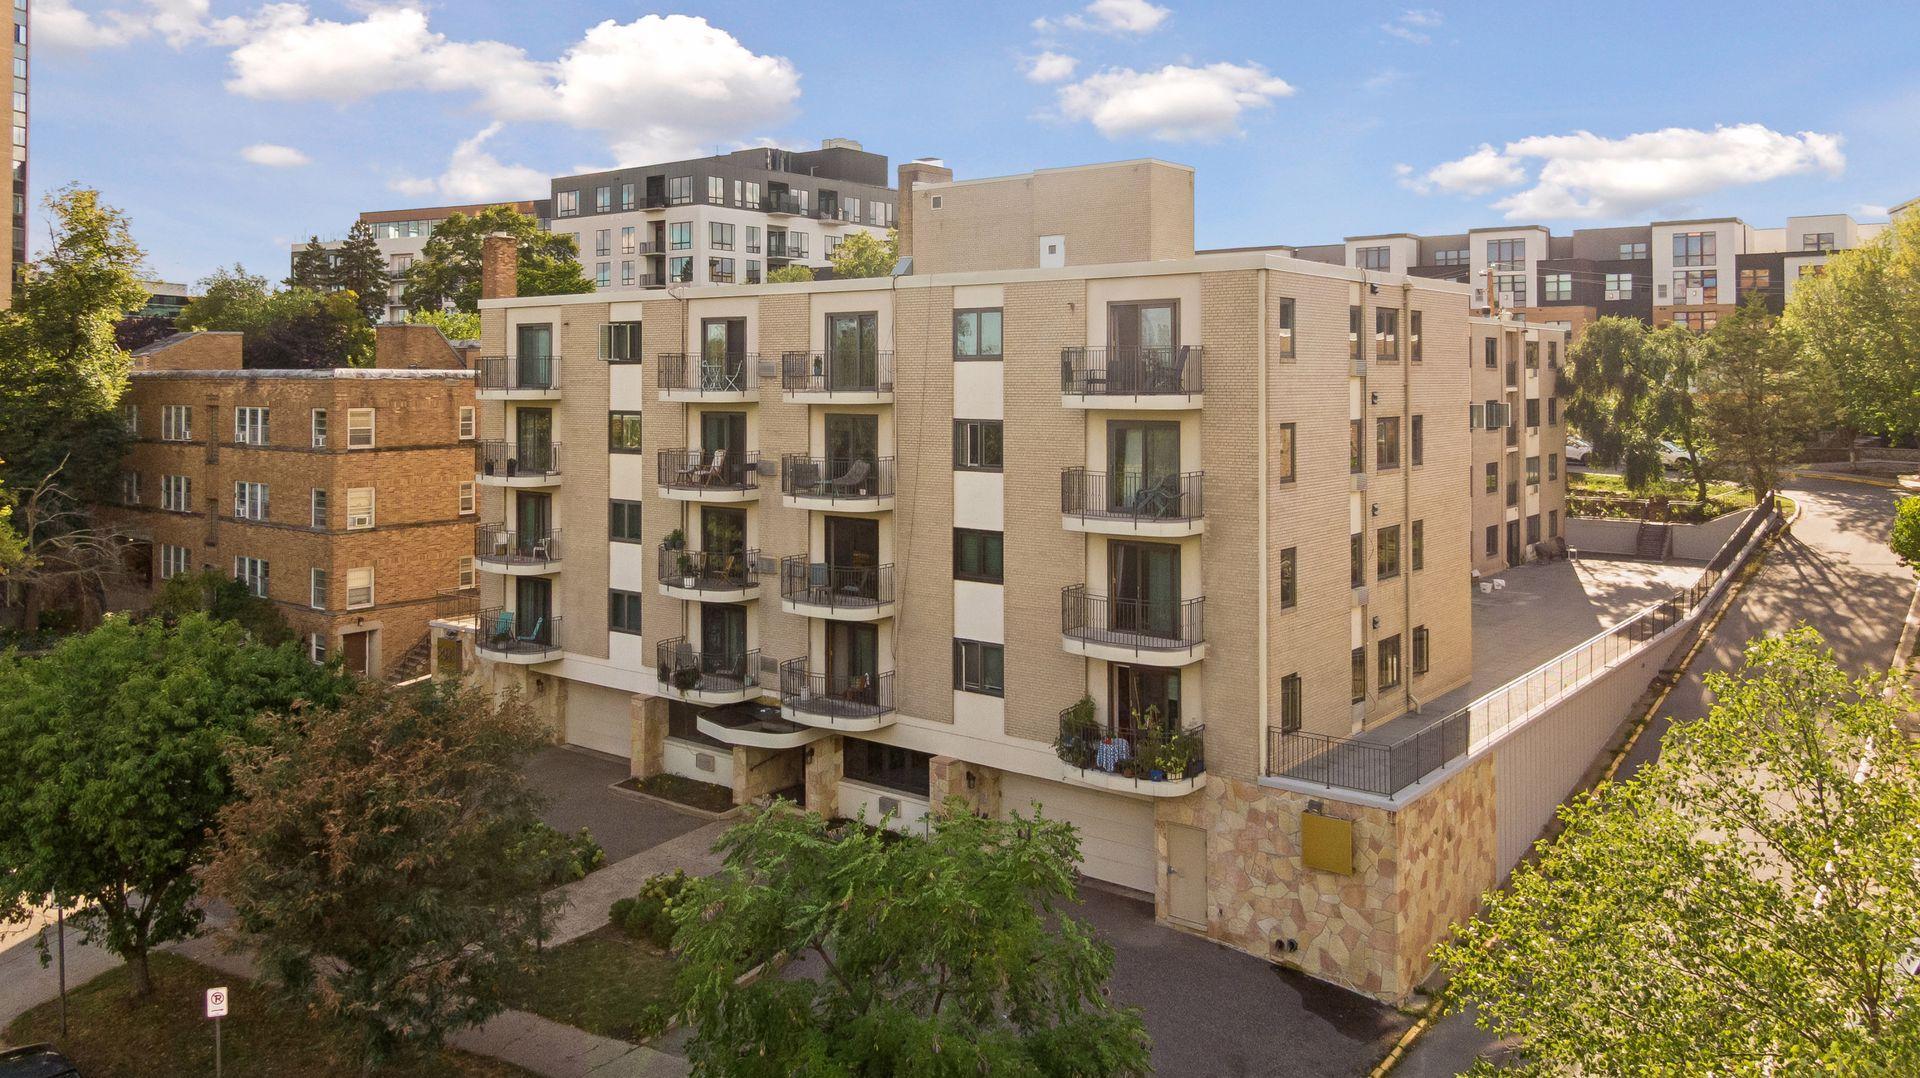
This wonderful top-floor, corner-unit condo in The Ambassador on Dean Parkway has a bright, open floor plan and is conveniently located between three premier Minneapolis lakes: Bde Maka Ska, Lake of the Isles, and Cedar Lake. Enjoy the best of city living with this fantastic location that provides unrivaled access to year-round outdoor activities, miles of scenic biking and walking trails, while also being close to truly exceptional local restaurants and businesses. When you’re not enjoying the nature and scenery right outside your door, you’ll love the natural light in the living and dining area and the sliding glass door that leads out to the balcony where you can relax with a cup of coffee or a book rather than worry about mowing the lawn. The convenient, open floor plan between the living and dining area opens into the kitchen with original retro metal cabinetry that has been recently painted along with the entire unit. This condo has hardwood floors and it's the only unit in the building with a fireplace, which is a great focal point in the spacious living room. There is a large closet off the living room, which provides additional storage space, and the bathroom has original tile and a vintage vanity. Because this is a corner unit, the bedroom has windows on two walls, letting in lots of beautiful light, and the bedroom has a floor-to-ceiling closet that provides great storage space. This condo building features a heated parking garage with an assigned parking space with a wall mounted storage cabinet. You’ll appreciate having more time to do the things you enjoy rather than lawn maintenance and snow removal with this easy condo lifestyle. This location is not only close to multiple lakes, but it’s also conveniently situated close to great restaurants, shopping, and you’ll love meeting up at one of the great local coffee shops or bars for a drink, or enjoying a show or movie at one of the historic local theaters. This great condo is ready for you to move in and start enjoying everything this desirable area has to offer.
Details
Maps
Documents
Contract Information
Owner is an Agent?: No
Auction?: No
Status: Active
Contingency: None
Current Price: $175,000
Original List Price: 175000
ListPrice: 175000
List Date: 2026-09-10
Office/Member Info
Association: MAAR
General Property Information
Assoc Mgmt Co. Phone #: 952-922-5575
Association Fee Frequency: Monthly
Association Mgmt Co. Name: Gassen Company
Common Wall: Yes
Lot Measurement: Acres
Manufactured Home?: No
Multiple PIDs?: No
New Development: No
Number of Fireplaces: 1
Waterfront YN: No
Year Built: 1960
Yearly/Seasonal: Yearly
Zoning: Residential-Multi-Family
Lot Dimensions: common
Acres: 0.46
Bath Three Quarters: 0
Bath Half: 0
Bath Quarter: 0
Main Floor Total SqFt: 660
Above Grd Total SqFt: 660
Below Grd Total SqFt: 0
Total SqFt: 660
Total Finished Sqft: 660.00
FireplaceYN: Yes
Foundation Size: 660
Style: (CC) High Rise (4+ Levels)
Garage Stalls: 1
Power Company: Xcel Energy
Association Fee: 477
Assessment Pending: No
Bedrooms: 1
Baths Total: 1
Bath Full: 1
Location, Tax and Other Information
AssocFeeYN: Yes
Legal Description: CONDO NO 0084 CALHOUN AMBASSADOR APT NO 5L
Listing City: Minneapolis
Map Page: 106
Municipality: Minneapolis
School District: Minneapolis
School District Phone: 612-668-0000
County Abbreviation: 5L
Zip Plus 4: 1303
Property ID Number: 3202924430089
Tax Year: 2026
Tax Amount: 2526
In Foreclosure?: No
Potential Short Sale?: No
Lender Owned?: No
Directions & Remarks
Public Remarks: This wonderful top-floor, corner-unit condo in The Ambassador on Dean Parkway has a bright, open floor plan and is conveniently located between three premier Minneapolis lakes: Bde Maka Ska, Lake of the Isles, and Cedar Lake. Enjoy the best of city living with this fantastic location that provides unrivaled access to year-round outdoor activities, miles of scenic biking and walking trails, while also being close to truly exceptional local restaurants and businesses. When you’re not enjoying the nature and scenery right outside your door, you’ll love the natural light in the living and dining area and the sliding glass door that leads out to the balcony where you can relax with a cup of coffee or a book rather than worry about mowing the lawn. The convenient, open floor plan between the living and dining area opens into the kitchen with original retro metal cabinetry that has been recently painted along with the entire unit. This condo has hardwood floors and it's the only unit in the building with a fireplace, which is a great focal point in the spacious living room. There is a large closet off the living room, which provides additional storage space, and the bathroom has original tile and a vintage vanity. Because this is a corner unit, the bedroom has windows on two walls, letting in lots of beautiful light, and the bedroom has a floor-to-ceiling closet that provides great storage space. This condo building features a heated parking garage with an assigned parking space with a wall mounted storage cabinet. You’ll appreciate having more time to do the things you enjoy rather than lawn maintenance and snow removal with this easy condo lifestyle. This location is not only close to multiple lakes, but it’s also conveniently situated close to great restaurants, shopping, and you’ll love meeting up at one of the great local coffee shops or bars for a drink, or enjoying a show or movie at one of the historic local theaters. This great condo is ready for you to move in and start enjoying everything this desirable area has to offer.
Directions: Lake St to Dean Parkway, North to The Ambassador "2928 Dean Pkwy" on West side of Dean Parkway. Guest parking spots are available in front of the building next to both garage doors when available (5 total spots).
Accessible
Accessible Elevator Installed: 1
No Stairs Internal: 1
Air Conditioning
Wall Unit(s): 1
Amenities Shared
Coin-op Laundry Owned: 1
Common Laundry Facility: 1
Elevator(s): 1
Lobby: 1
Patio: 1
Security Building: 1
Amenities Unit
Balcony: 1
Hardwood Floors: 1
Main Floor Primary Bedroom: 1
Tile Floors: 1
Appliances
Dishwasher: 1
Range: 1
Refrigerator: 1
Assessments
Assessment Balance: 0
Assessment Installment: 0
Tax With Assessments: 2526
Association Fee Includes
Building Exterior: 1
Controlled Access: 1
Hazard Insurance: 1
Heating: 1
Lawn Care: 1
Outside Maintenance: 1
Parking Space: 1
Sanitation: 1
Sewer: 1
Shared Amenities: 1
Snow Removal: 1
Water: 1
Basement
None: 1
Bath Description
Main Floor Full Bath: 1
Building Information
Finished SqFt Above Ground: 660
Construction Status
Previously Owned: 1
Dining Room Description
Informal Dining Room: 1
Electric
Circuit Breakers: 1
Exterior
Brick/Stone: 1
Fireplace Characteristics
Living Room: 1
Wood Burning: 1
Foundation
None: 1
Fuel
Natural Gas: 1
Heating
Baseboard: 1
Insurance Fee
Insurance Fee: 0
Laundry
Common Area: 1
Laundry Room: 1
Main Level: 1
Sink: 1
Lease Details
Land Leased: Not Applicable
Lock Box Type
Lock Box Source: MAAR
Supra: 1
Miscellaneous Information
Homestead: No
Ownership
Fractional Ownership: No
Parking Characteristics
Garage Stall ID#: 42
Assigned: 1
Garage Door Opener: 1
Heated Garage: 1
Secured: 1
Pool Description
None: 1
Public Survey Info
Range#: 24
Section#: 32
Township#: 29
Restriction/Covenants
Mandatory Owners Assoc: 1
Pets - Cats Allowed: 1
Pets - Number Limit: 1
Rental Restrictions May Apply: 1
Road Frontage
City Street: 1
Road Responsibility
Public Maintained Road: 1
Sellers Terms
Cash: 1
Conventional: 1
Sewer
City Sewer/Connected: 1
Special Search
All Living Facilities on One Level: 1
Main Floor Bedroom: 1
Stories
One: 1
Water
City Water/Connected: 1
Location Tax and Other Information
House Number: 2928
Street Name: Dean
Street Suffix: Parkway
Unit Number: 5L
Postal City: Minneapolis
County: Hennepin
State: MN
Zip Code: 55416
Complex/Dev/Subdivision: Cic 0084 Calhoun Ambassador
Property Features
Accessible: Accessible Elevator Installed; No Stairs Internal
Air Conditioning: Wall Unit(s)
Amenities Shared: Coin-op Laundry Owned; Common Laundry Facility; Elevator(s); Lobby; Patio; Security Building
Amenities Unit: Balcony; Hardwood Floors; Main Floor Primary Bedroom; Tile Floors
Appliances: Dishwasher; Range; Refrigerator
Association Fee Includes: Building Exterior; Controlled Access; Hazard Insurance; Lawn Care; Outside Maintenance; Parking Space; Sanitation; Shared Amenities; Snow Removal; Water
Basement: None
Bath Description: Main Floor Full Bath
Construction Status: Previously Owned
Dining Room Description: Informal Dining Room
Electric: Circuit Breakers
Exterior: Brick/Stone
Fireplace Characteristics: Living Room; Wood Burning
Foundation: None
Fuel: Natural Gas
Heating: Baseboard
Laundry: Common Area; Laundry Room; Main Level; Sink
Lock Box Type: Supra
Parking Characteristics: Assigned; Garage Door Opener; Heated Garage; Secured
Pool Description: None
Road Frontage: City Street
Road Responsibility: Public Maintained Road
Sellers Terms: Cash; Conventional
Sewer: City Sewer/Connected
Special Search: All Living Facilities on One Level; Main Floor Bedroom
Stories: One
Water: City Water/Connected
Room Information
| Room Name | Dimensions | Level |
| Dining Room | 8x7 | Main |
| First (1st) Bedroom | 12.5x10.5 | Main |
| Kitchen | 9.5x7 | Main |
| Living Room | 20x12 | Main |
 2928 Dean Parkway Unit 5L - Floor plan.p
Listing Office: Coldwell Banker Realty - Lakes
Last Updated: September - 11 - 2026
The data relating to real estate for sale on this web site comes in part from the Broker Reciprocity SM Program of the Regional Multiple Listing Service of Minnesota, Inc. The information provided is deemed reliable but not guaranteed. Properties subject to prior sale, change or withdrawal. ©2026 Regional Multiple Listing Service of Minnesota, Inc All rights reserved.



