$154,900
Minneapolis, MN 55407
MLS# 7143418
1 beds | 1 baths | 980 sqft

1 / 35









Property Description
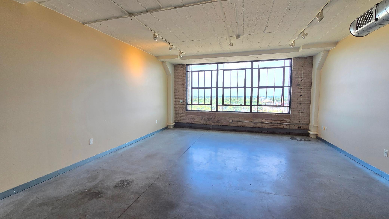
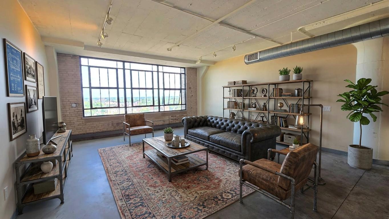
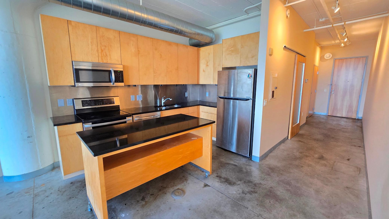
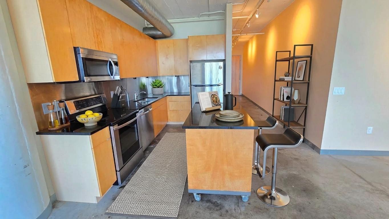
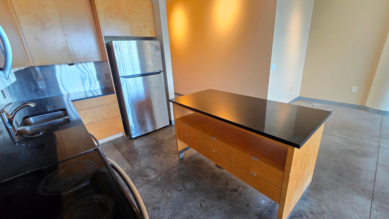
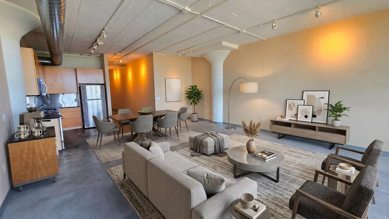
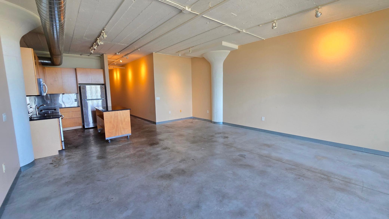
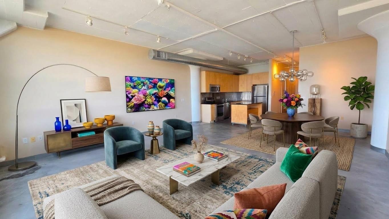
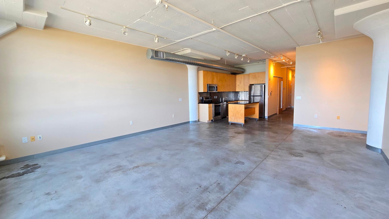
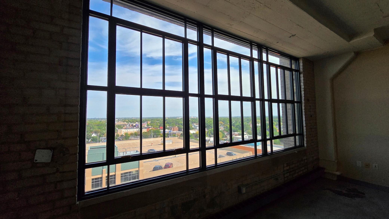
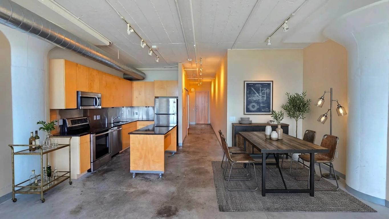
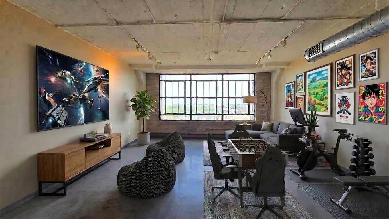
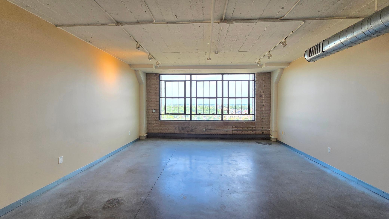
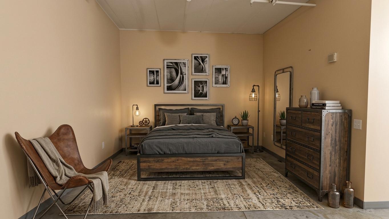
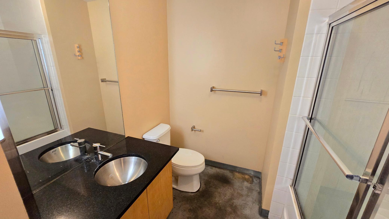
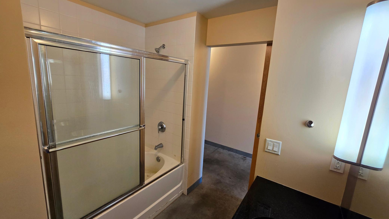
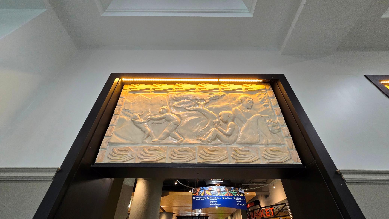
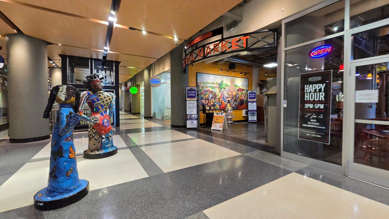
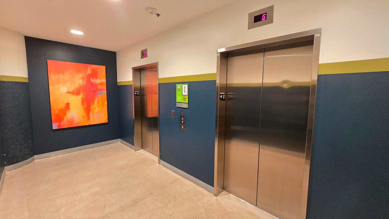
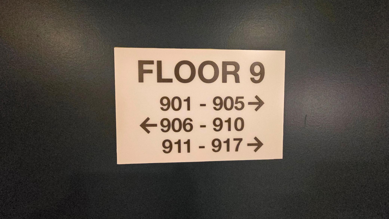
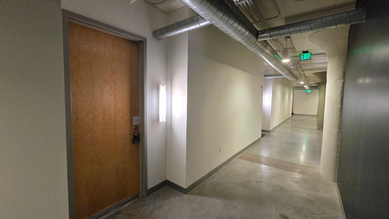
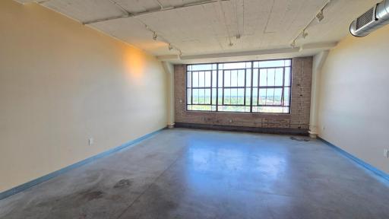
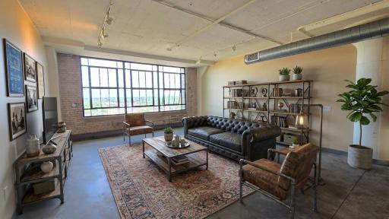
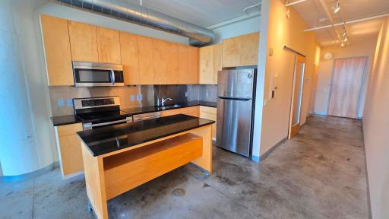
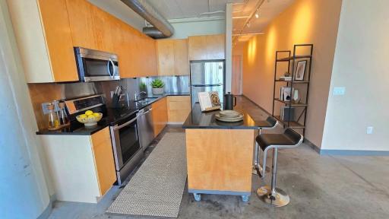
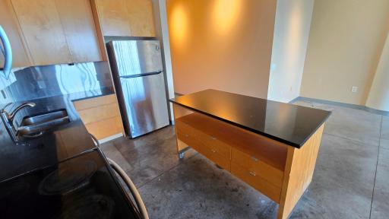
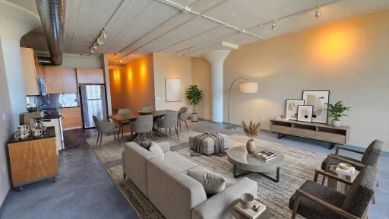
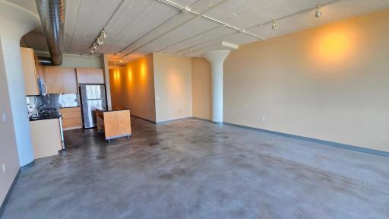
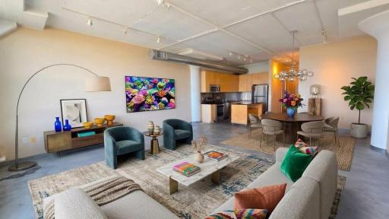
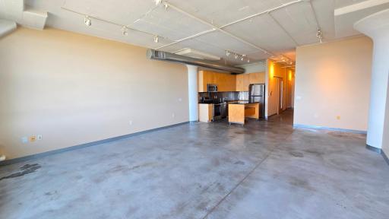
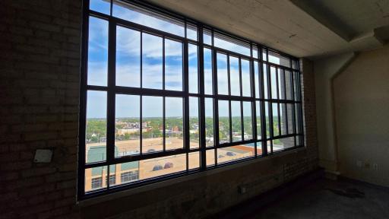
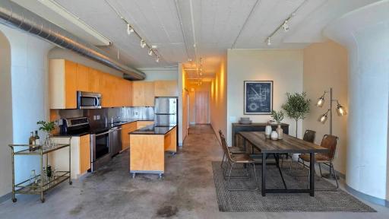
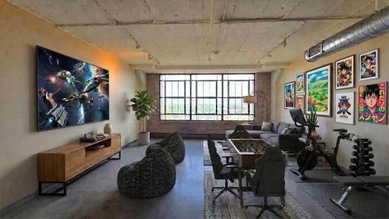
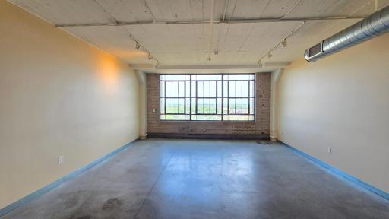
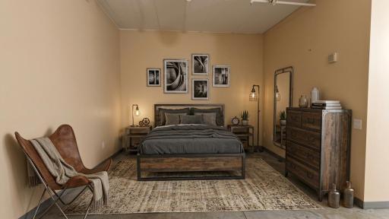
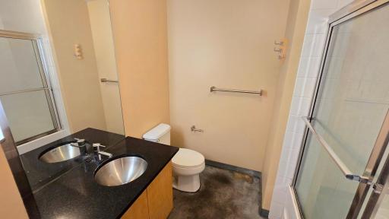
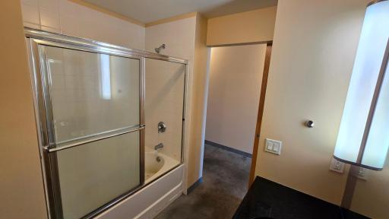
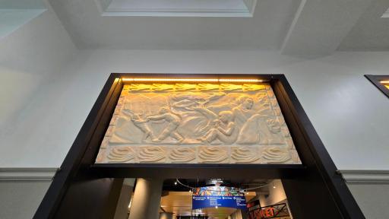
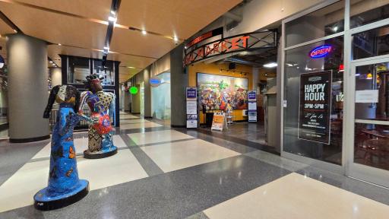
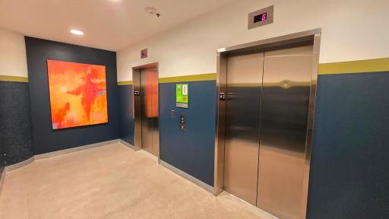
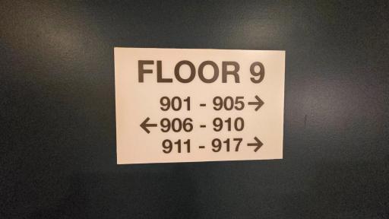
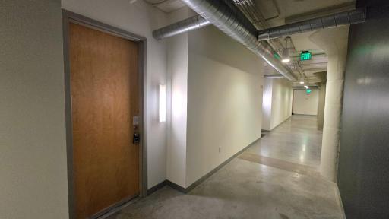
Discover a whole new perspective on city living at Midtown Exchange! This striking 9th-floor loft blends historic industrial character with modern comfort, offering 980 square feet of open, inviting living space. Soaring ceilings, exposed brick, expansive windows and polished concrete floors create an unmistakable urban vibe, while elevated views bring the Minneapolis skyline into your everyday experience. The kitchen features granite countertops, custom cabinetry and a movable island, perfect for entertaining or casual dining. Enjoy the convenience of a spacious bedroom, full bathroom and underground garage parking. Beyond your front door, discover an impressive collection of building amenities, including a fitness center, theater room and a spectacular 14th-floor rooftop lounge and terrace. Take the elevator down to Midtown Global Market for an incredible selection of dining, shopping and international flavors. The Midtown Greenway is just across the street, connecting you to miles of biking and walking trails. With convenient access to downtown Minneapolis, public transportation and neighborhood attractions, this is urban loft living with personality, convenience and character!
Details
Maps
Contract Information
Owner is an Agent?: No
Auction?: No
Status: Active
Contingency: None
Current Price: $154,900
Original List Price: 154900
ListPrice: 154900
List Date: 2026-09-17
Office/Member Info
Association: SPAAR
General Property Information
Assoc Mgmt Co. Phone #: 763-746-1180
Association Fee Frequency: Monthly
Association Mgmt Co. Name: Associa
Common Wall: Yes
Lot Measurement: Acres
Manufactured Home?: No
Multiple PIDs?: No
New Development: No
Number of Fireplaces: 0
Other Parking Spaces: 0
Waterfront YN: No
Year Built: 2006
Yearly/Seasonal: Yearly
Zoning: Residential-Single Family
Lot Dimensions: 0
Acres: 0.02
Bath Three Quarters: 0
Bath Half: 0
Bath Quarter: 0
Main Floor Total SqFt: 980
Above Grd Total SqFt: 980
Below Grd Total SqFt: 0
Total SqFt: 980
Total Finished Sqft: 980.00
FireplaceYN: No
Foundation Size: 980
Style: (CC) High Rise (4+ Levels)
Garage Stalls: 1
Association Fee: 673
Assessment Pending: No
Bedrooms: 1
Baths Total: 1
Bath Full: 1
Location, Tax and Other Information
AssocFeeYN: Yes
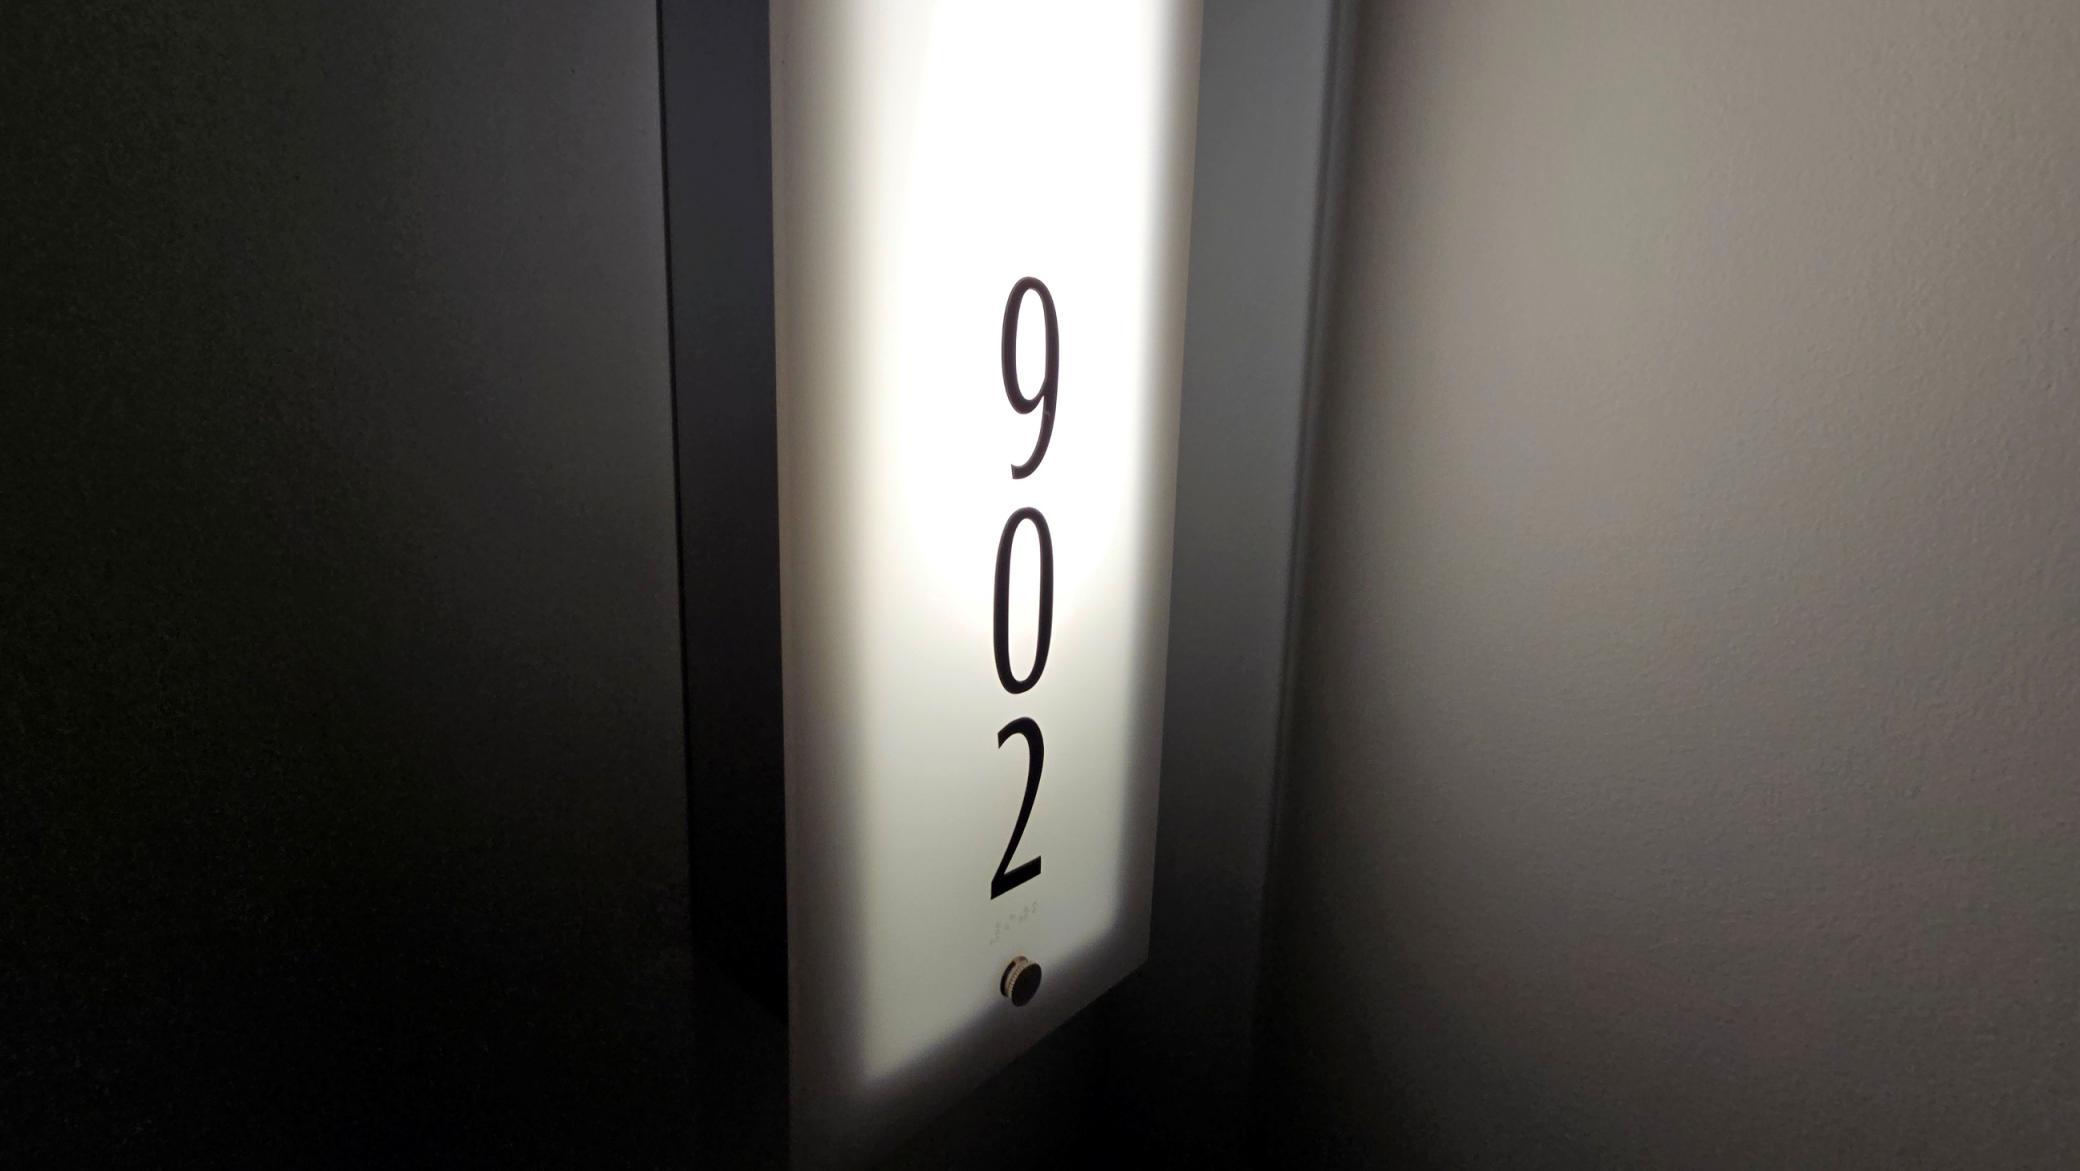
Legal Description: CIC1430 The Chicago Lofts unit #902
Listing City: Minneapolis
Map Page: 106
Municipality: Minneapolis
School District: Minneapolis
School District Phone: 612-668-0000
County Abbreviation: 902
Country: US
Property ID Number: 3502924340533
Tax Year: 2026
Tax Amount: 2271
In Foreclosure?: No
Potential Short Sale?: No
Lender Owned?: Yes
Directions & Remarks
Public Remarks: Discover a whole new perspective on city living at Midtown Exchange! This striking 9th-floor loft blends historic industrial character with modern comfort, offering 980 square feet of open, inviting living space. Soaring ceilings, exposed brick, expansive windows and polished concrete floors create an unmistakable urban vibe, while elevated views bring the Minneapolis skyline into your everyday experience. The kitchen features granite countertops, custom cabinetry and a movable island, perfect for entertaining or casual dining. Enjoy the convenience of a spacious bedroom, full bathroom and underground garage parking. Beyond your front door, discover an impressive collection of building amenities, including a fitness center, theater room and a spectacular 14th-floor rooftop lounge and terrace. Take the elevator down to Midtown Global Market for an incredible selection of dining, shopping and international flavors. The Midtown Greenway is just across the street, connecting you to miles of biking and walking trails. With convenient access to downtown Minneapolis, public transportation and neighborhood attractions, this is urban loft living with personality, convenience and character!
Directions: 35 W to Lake Street, East on Lake to Elliot for lot parking or 10th for ramp parking.
Accessible
Accessible Elevator Installed: 1
Doors 36"+: 1
No Stairs Internal: 1
Wheelchair Ramp: 1
Air Conditioning
Central Air: 1
Amenities Shared
24 Hour Guard: 1
Concrete Floors & Walls: 1
Deck: 1
Elevator(s): 1
Patio: 1
Security Building: 1
Amenities Unit
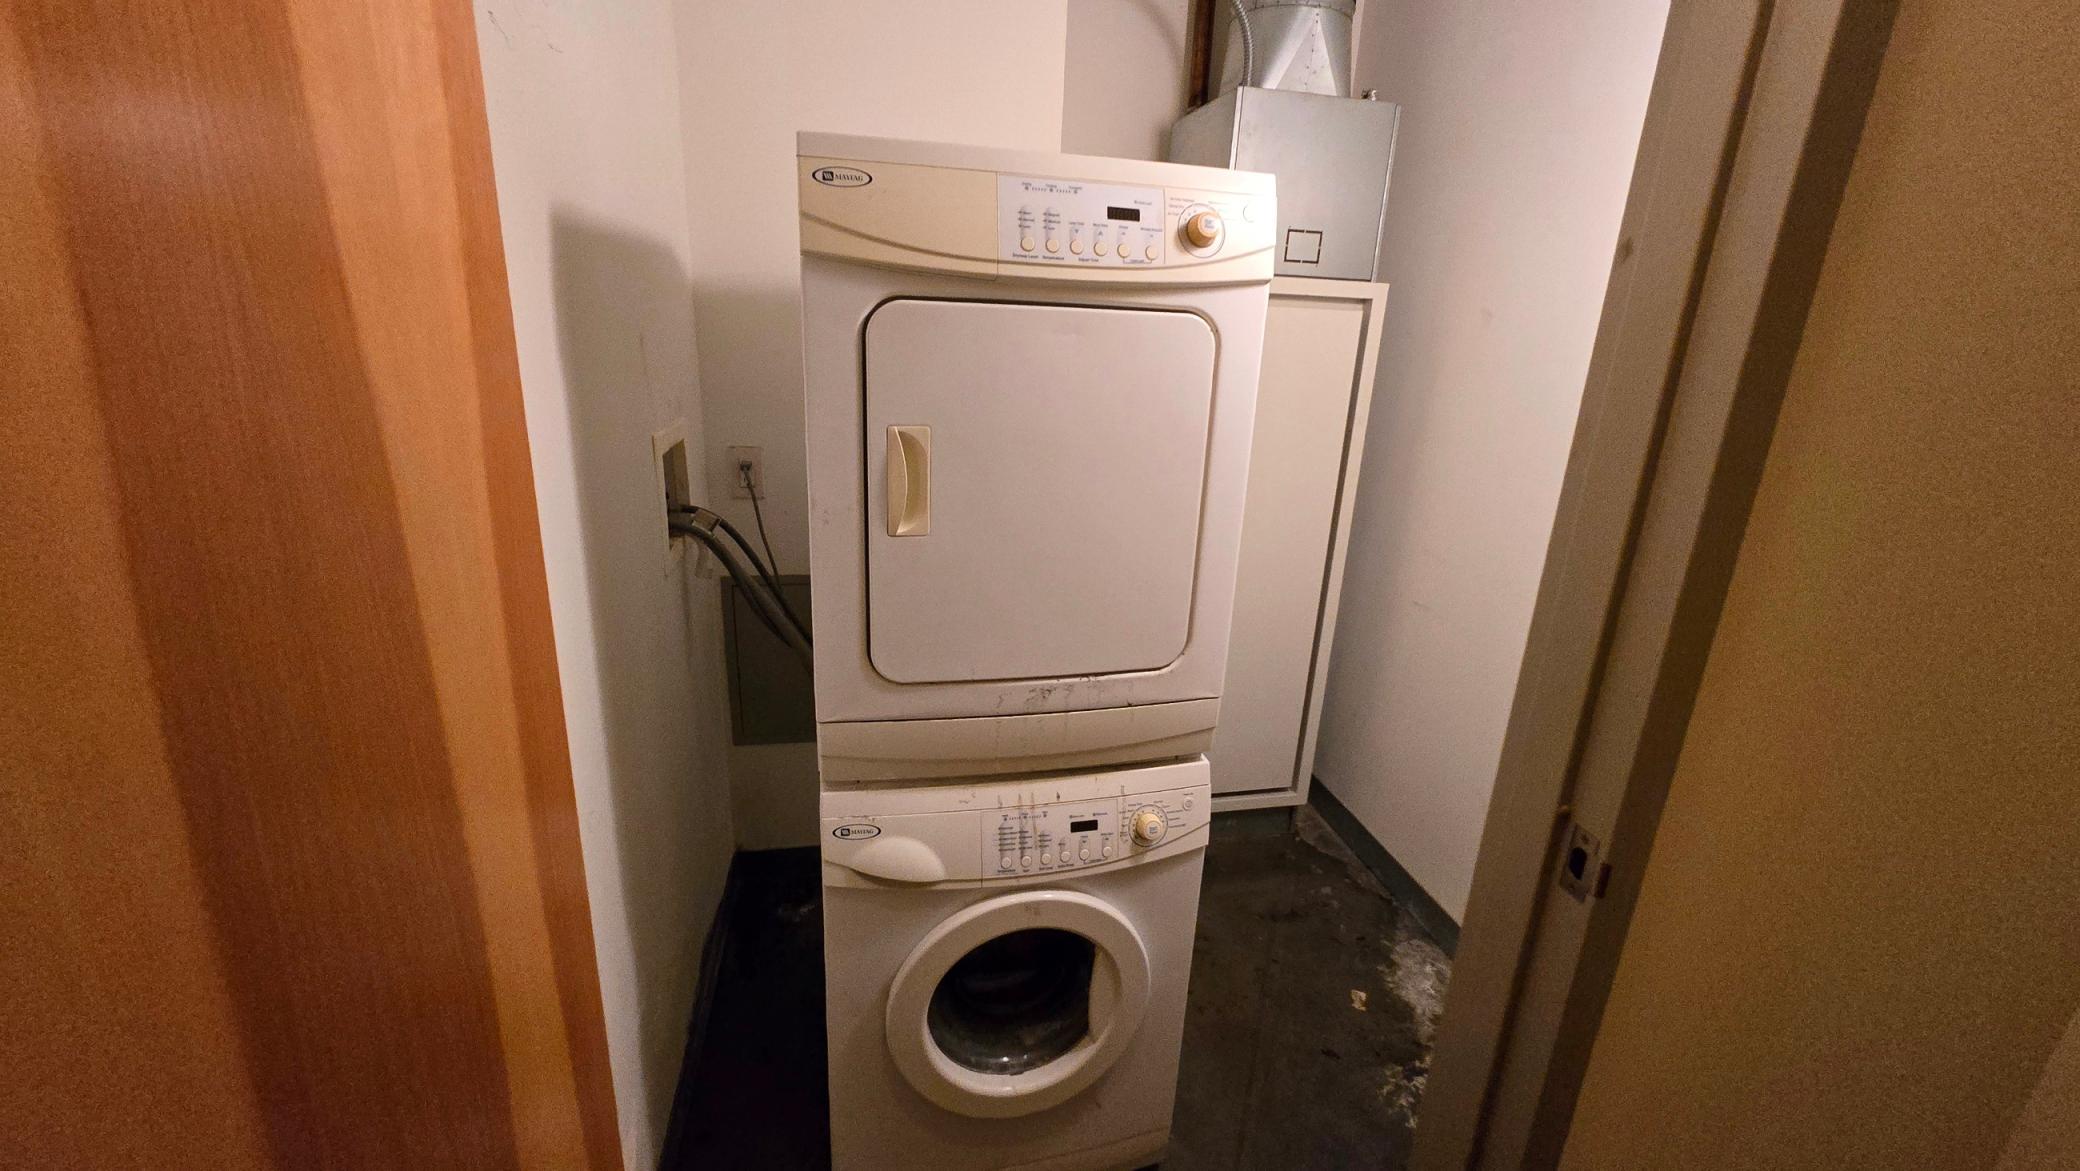
Washer/Dryer Hookup: 1
Assessments
Assessment Balance: 0
Tax With Assessments: 2271
Association Fee Includes
Air Conditioning: 1
Building Exterior: 1
Hazard Insurance: 1
Heating: 1
Outside Maintenance: 1
Professional Mgmt: 1
Sanitation: 1
Security Staff: 1
Shared Amenities: 1
Other: 1
Basement
None: 1
Bath Description
Main Floor Full Bath: 1
Building Information
Finished SqFt Above Ground: 980
Construction Materials
Concrete: 1
Construction Status
Previously Owned: 1
Dining Room Description
Eat In Kitchen: 1
Informal Dining Room: 1
Exterior
Brick/Stone: 1
Foundation
Poured Concrete: 1
Fuel
Natural Gas: 1
Heating
Baseboard: 1
Heat Pump: 1
Hot Water: 1
Insurance Fee
Insurance Fee: 0
Laundry
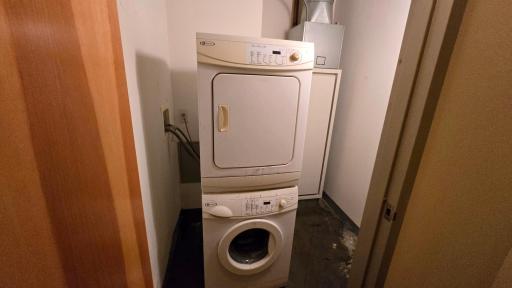
In Unit: 1
Lease Details
Land Leased: Not Applicable
Lock Box Type
Combo: 1
Lot Description
Public Transit (w/in 6 blks): 1
Tree Coverage - Medium: 1
Miscellaneous Information
DP Resource: Yes
Homestead: No
Ownership
Fractional Ownership: No
Parking Characteristics
Garage Square Feet: 180
Assigned: 1
Garage Door Opener: 1
Insulated Garage: 1
Secured: 1
Restriction/Covenants
Mandatory Owners Assoc: 1
Pets - Cats Allowed: 1
Pets - Dogs Allowed: 1
Pets - Number Limit: 1
Road Frontage
City Street: 1
Road Responsibility
Private Maintained Road: 1
Public Maintained Road: 1
Roof
Flat: 1
Tar/Gravel: 1
Sellers Terms
Cash: 1
Conventional: 1
Sewer
City Sewer/Connected: 1
Shared Rooms
Amusement/Party Room: 1
Exercise Room: 1
Sun Room: 1
Other: 1
Special Search
All Living Facilities on One Level: 1
Main Floor Bedroom: 1
Main Floor Laundry: 1
Stories
One: 1
Topography
Level: 1
Townhouse Characteristics
No Interior Stairs: 1
Single-Level: 1
Water
City Water/Connected: 1
Location Tax and Other Information
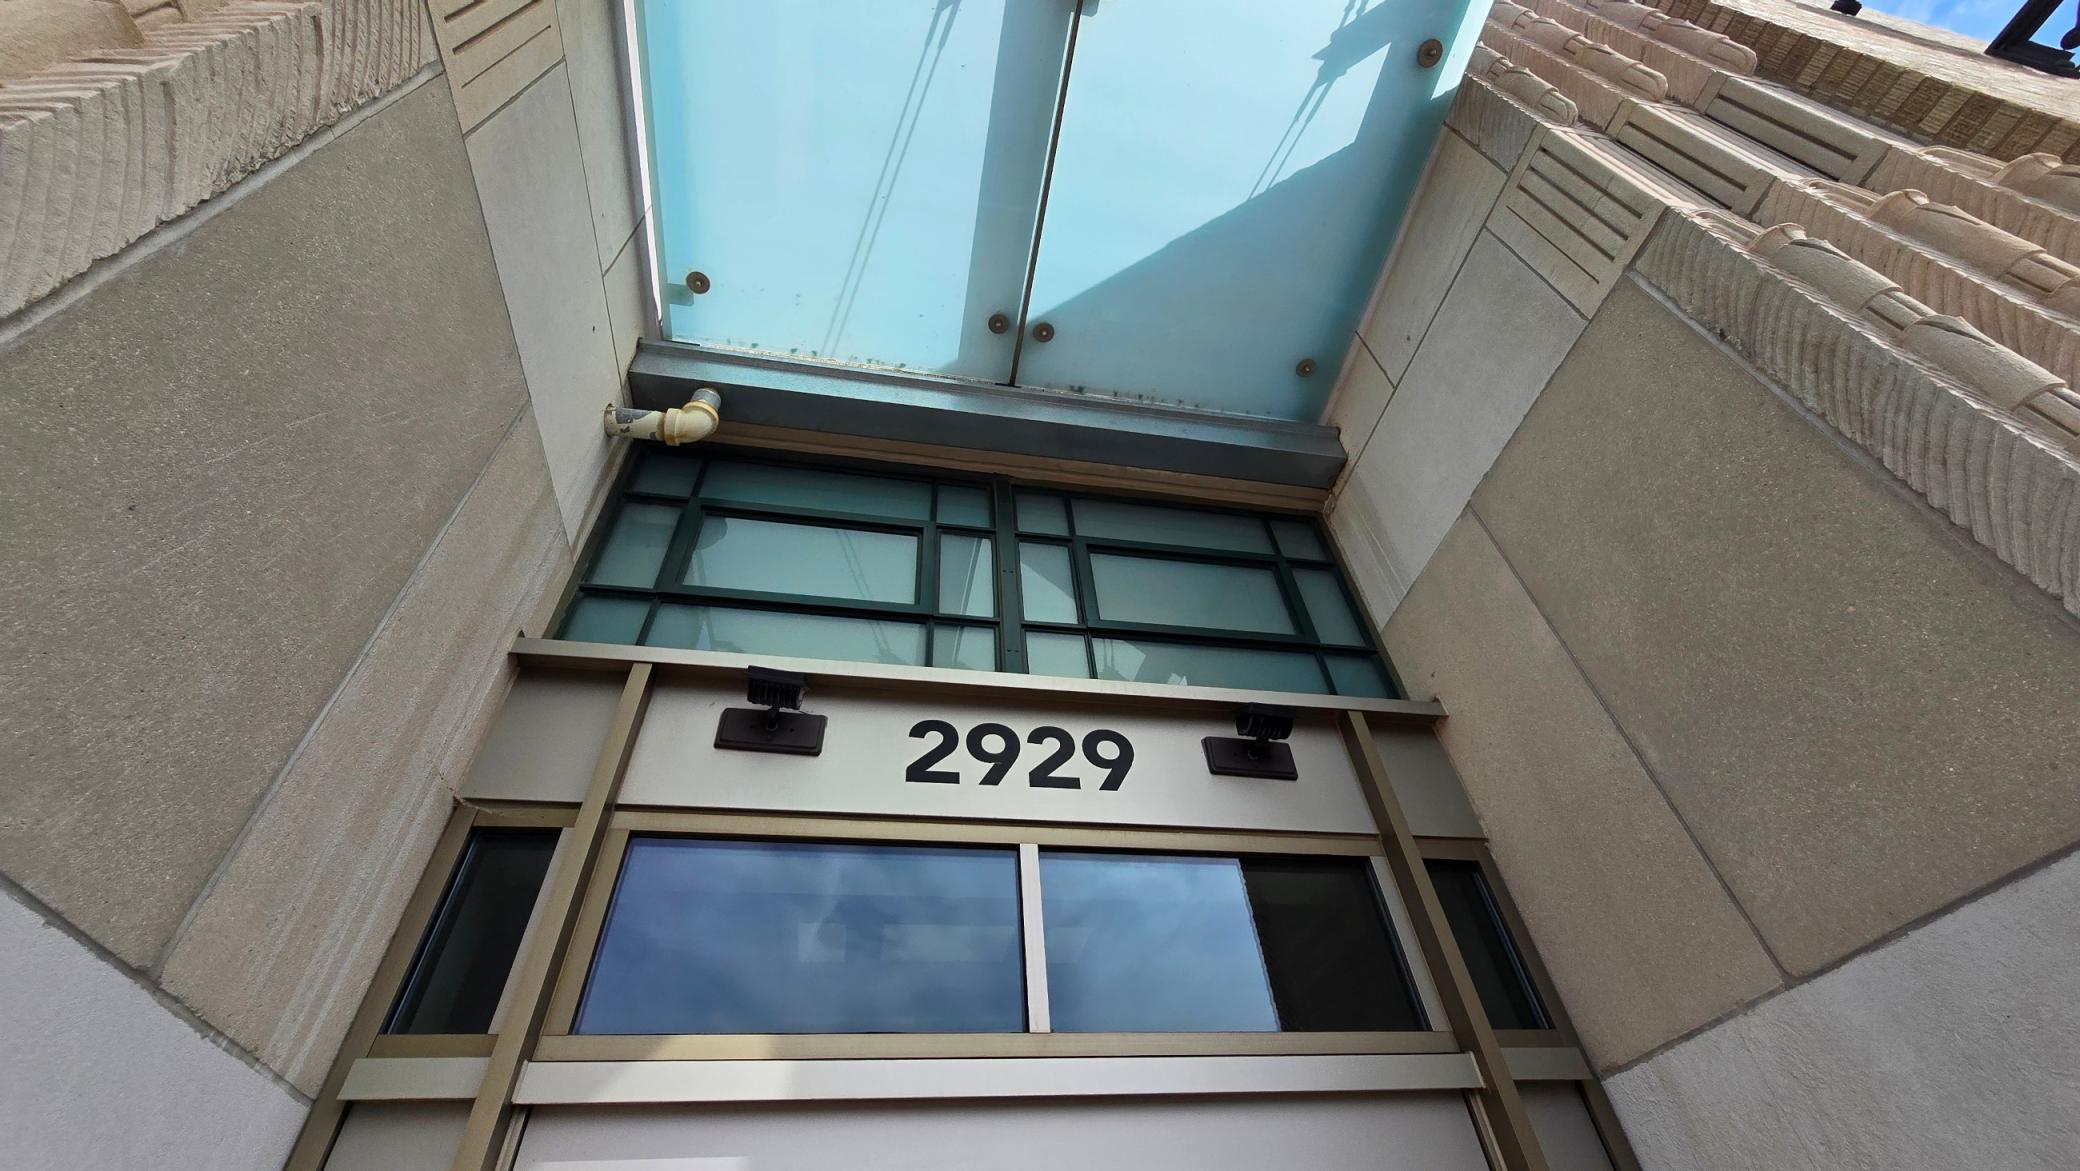
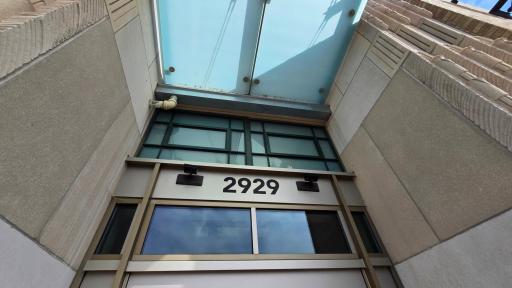
House Number: 2929
Street Name: Chicago
Street Suffix: Avenue
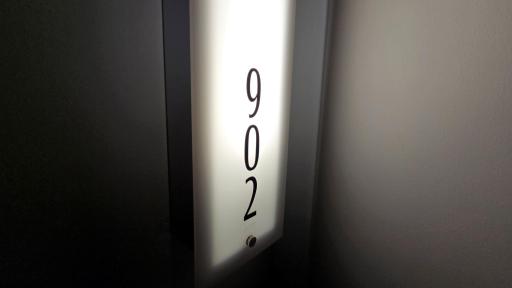
Unit Number: 902
Postal City: Minneapolis
County: Hennepin
State: MN
Zip Code: 55407
Complex/Dev/Subdivision: Chicago Lofts
Property Features
Accessible: Accessible Elevator Installed; Doors 36"+; No Stairs Internal; Wheelchair Ramp
Air Conditioning: Central Air
Amenities Shared: 24 Hour Guard; Concrete Floors & Walls; Deck; Elevator(s); Patio; Security Building
Amenities Unit: Washer/Dryer Hookup
Association Fee Includes: Air Conditioning; Building Exterior; Hazard Insurance; Outside Maintenance; Professional Mgmt; Sanitation; Security Staff; Shared Amenities; Other
Basement: None
Bath Description: Main Floor Full Bath
Construction Materials: Concrete
Construction Status: Previously Owned
Dining Room Description: Eat In Kitchen; Informal Dining Room
Exterior: Brick/Stone
Foundation: Poured Concrete
Fuel: Natural Gas
Heating: Baseboard; Heat Pump; Hot Water
Laundry: In Unit
Lock Box Type: Combo
Lot Description: Public Transit (w/in 6 blks); Tree Coverage - Medium
Parking Characteristics: Assigned; Garage Door Opener; Insulated Garage; Secured
Road Frontage: City Street
Road Responsibility: Private Maintained Road; Public Maintained Road
Roof: Flat; Tar/Gravel
Sellers Terms: Cash; Conventional
Sewer: City Sewer/Connected
Shared Rooms: Amusement/Party Room; Exercise Room; Sun Room; Other
Special Search: All Living Facilities on One Level; Main Floor Bedroom; Main Floor Laundry
Stories: One
Topography: Level
Townhouse Characteristics: No Interior Stairs; Single-Level
Water: City Water/Connected
Room Information
| Room Name | Dimensions | Level |
| Dining Room | 11x7 | Main |
| First (1st) Bedroom | 12x11 | Main |
| Kitchen | 12x19 | Main |
| Living Room | 19 x17 | Main |

Listing Office: RE/MAX Advantage Plus
Last Updated: September - 18 - 2026
The data relating to real estate for sale on this web site comes in part from the Broker Reciprocity SM Program of the Regional Multiple Listing Service of Minnesota, Inc. The information provided is deemed reliable but not guaranteed. Properties subject to prior sale, change or withdrawal. ©2026 Regional Multiple Listing Service of Minnesota, Inc All rights reserved.