$499,000
Duluth, MN 55812
MLS# 7051723
4 beds | 3 baths | 2411 sqft
1 / 51
Property Description
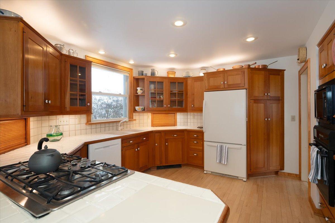
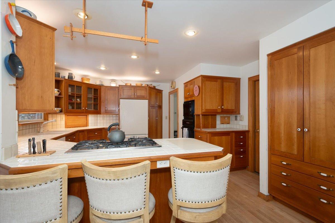
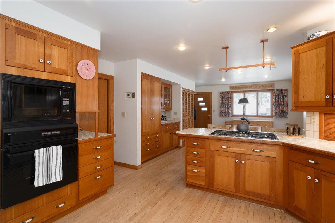
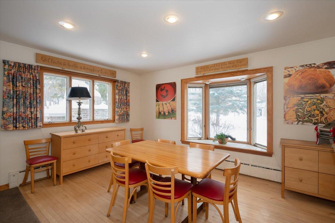
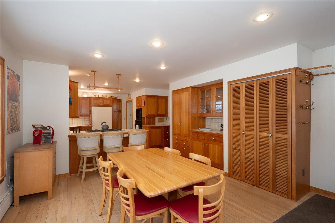
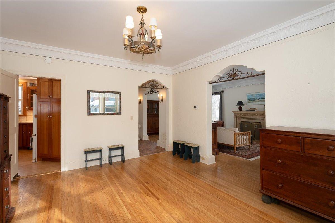
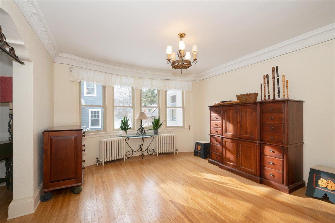
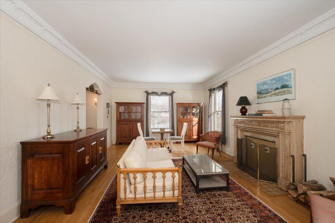
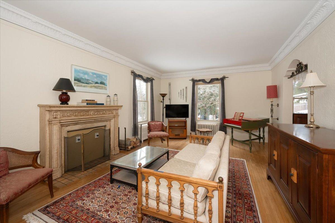
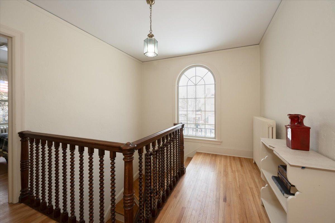
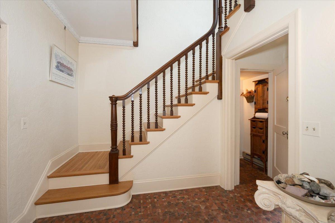
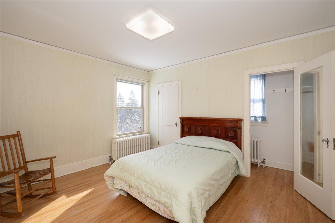
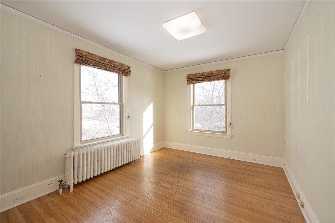
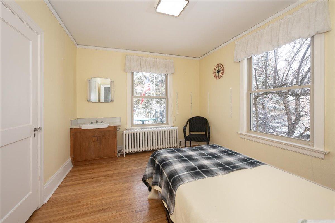
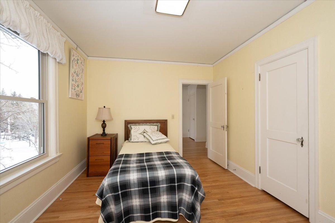
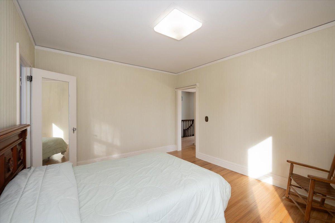
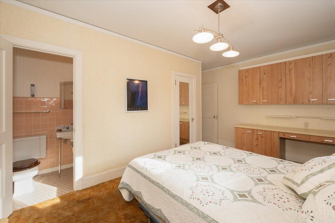
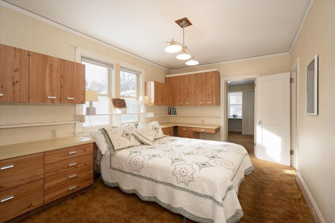
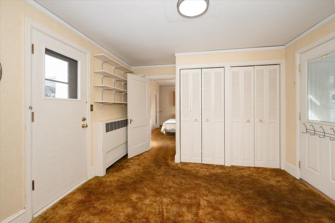
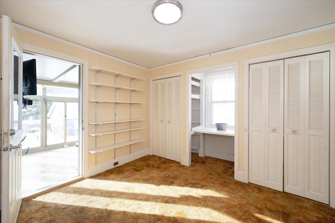
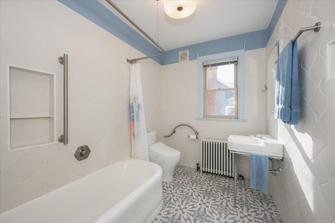
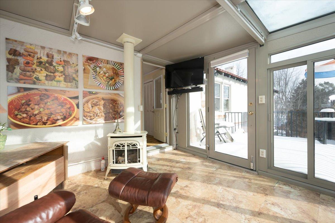
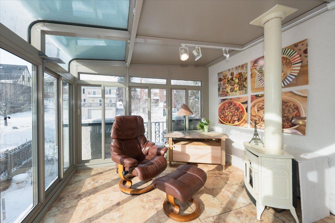
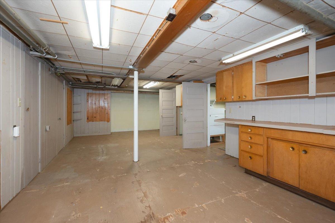
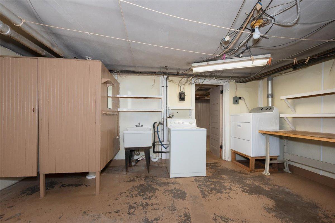
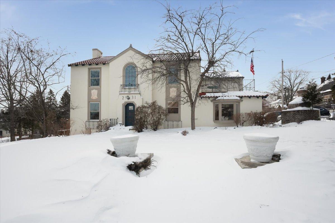
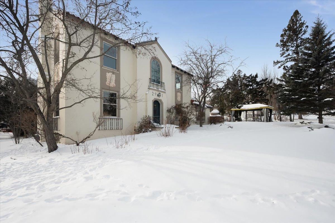
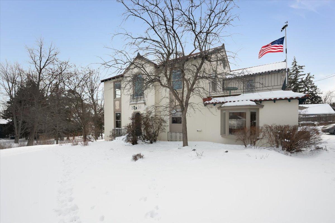
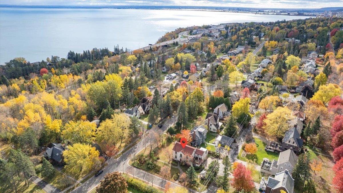
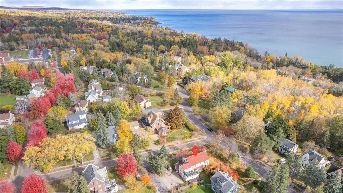
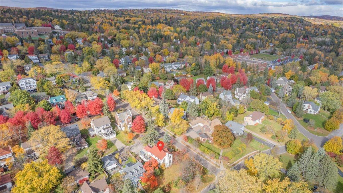
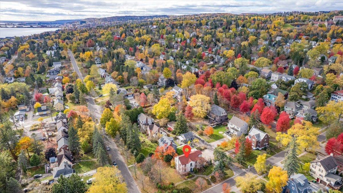
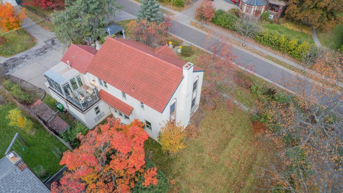
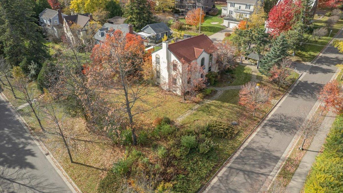
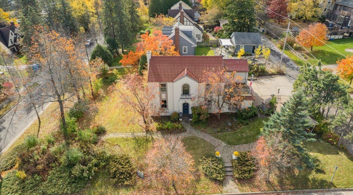
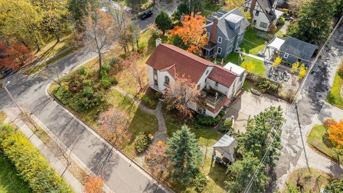
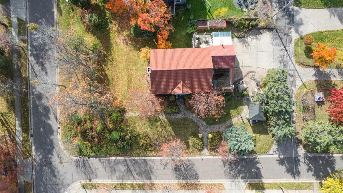
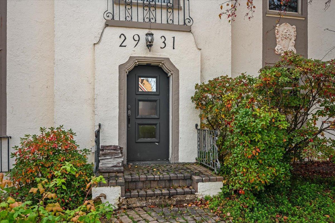
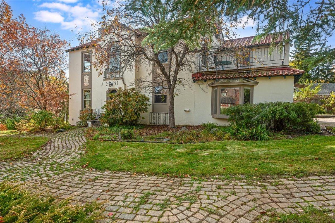
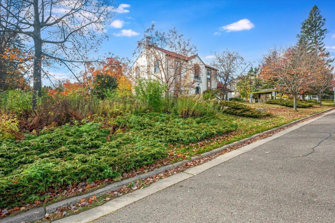
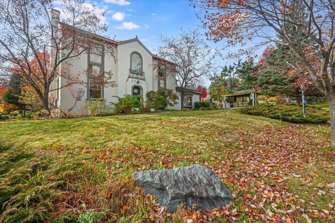
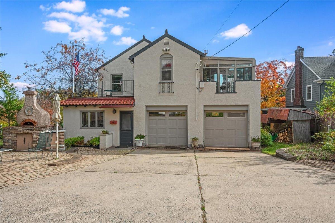
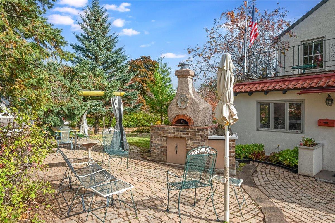
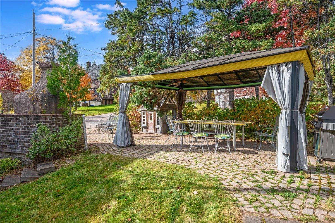
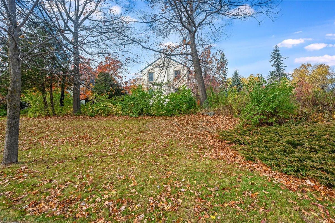
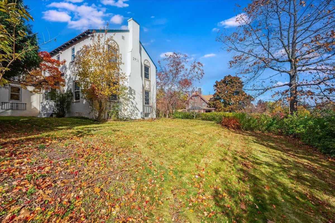
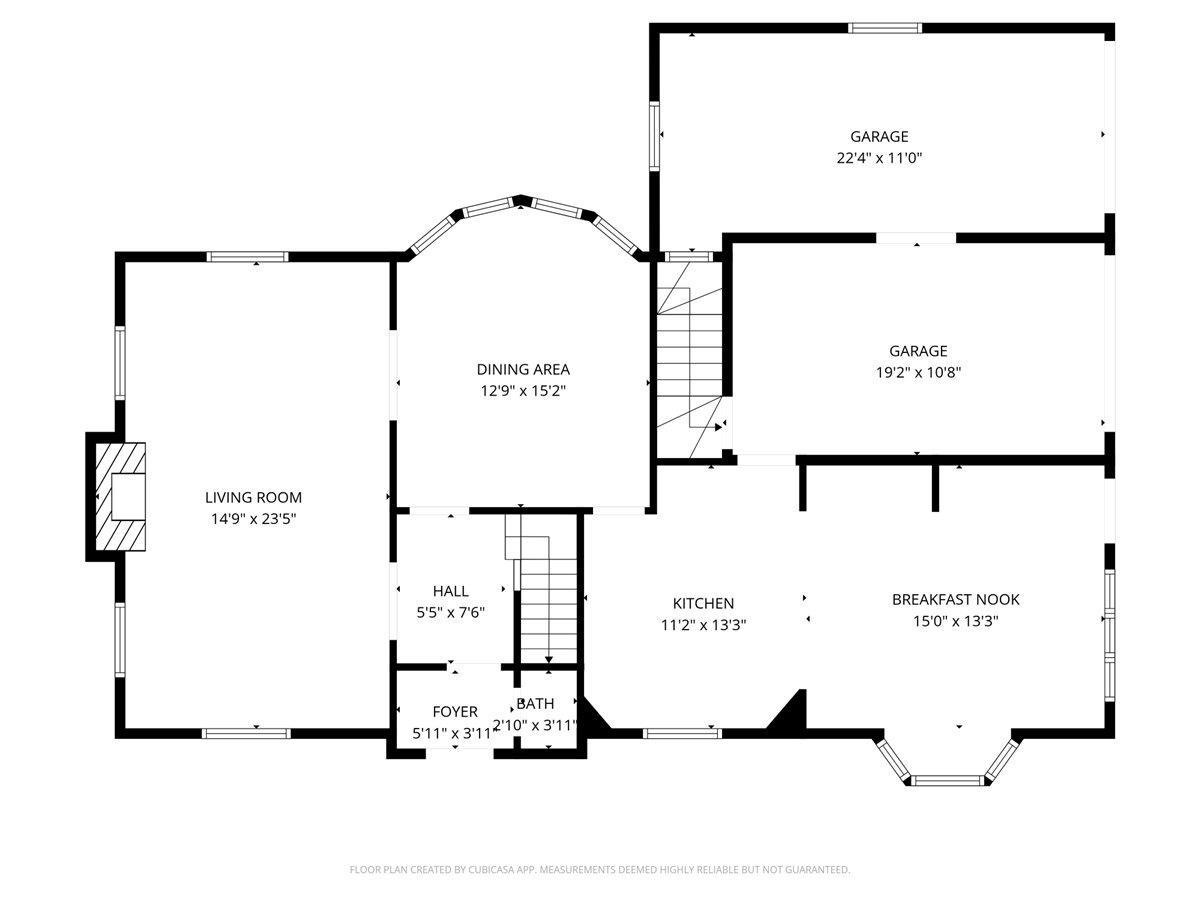
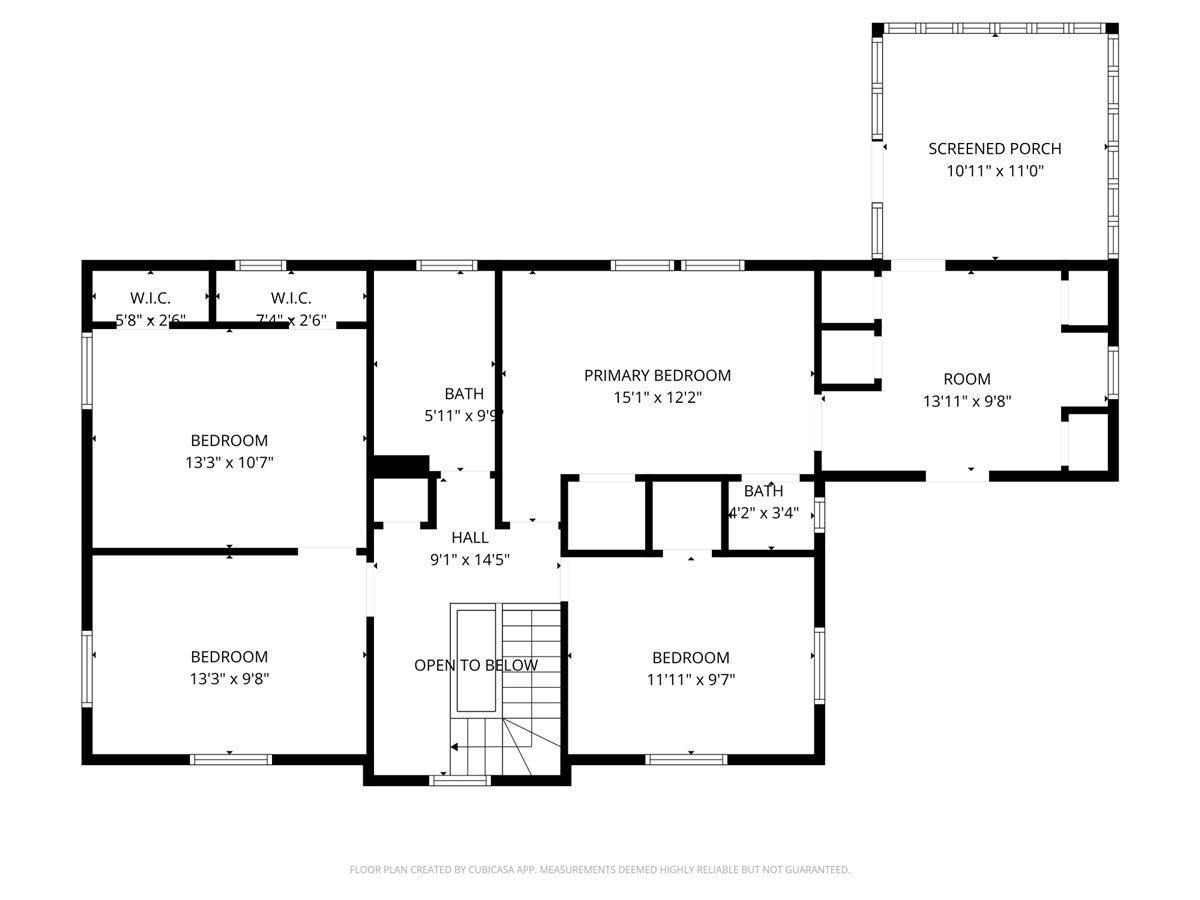
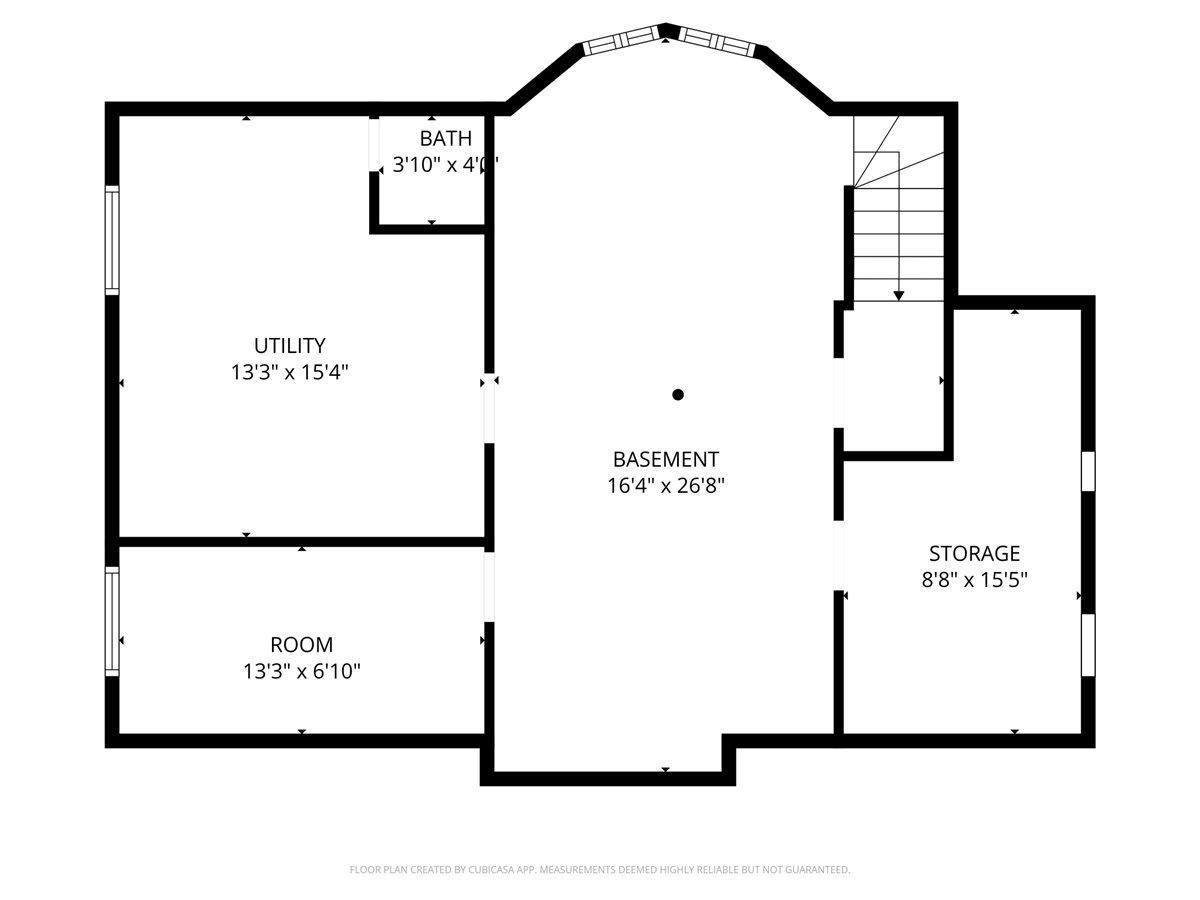
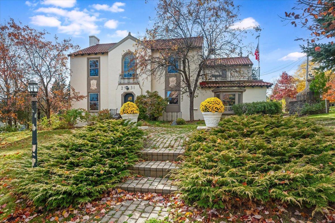
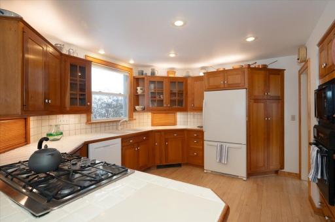
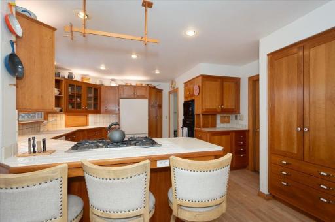
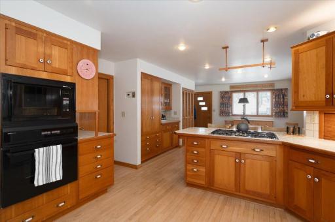
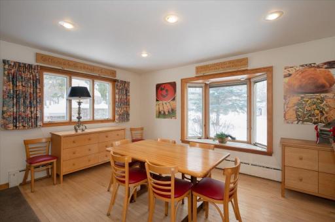
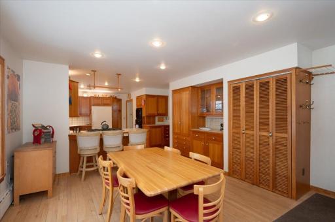
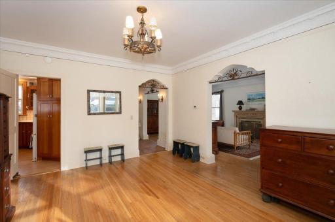
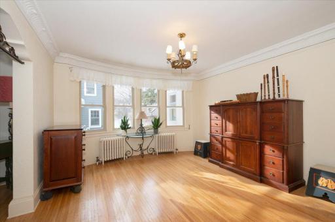
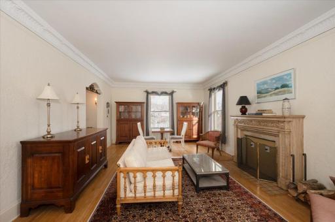
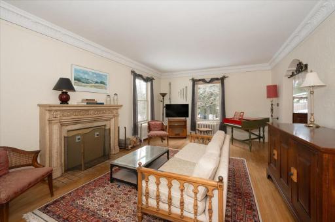
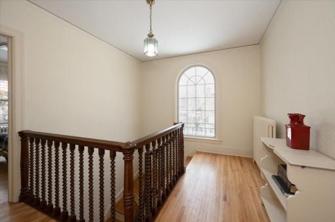
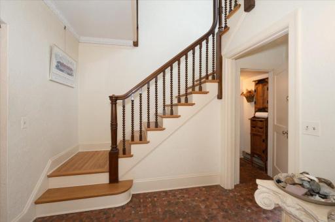
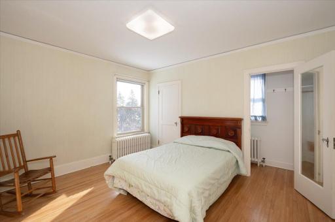
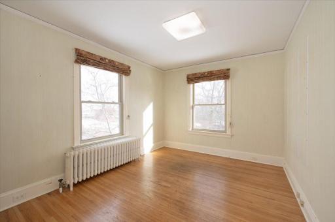
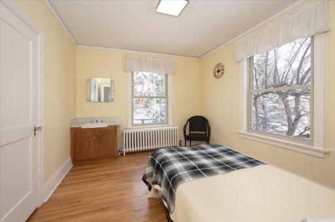
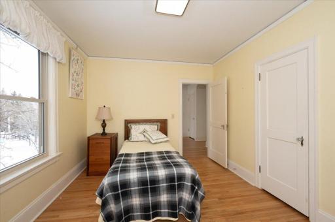
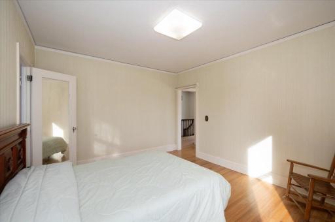
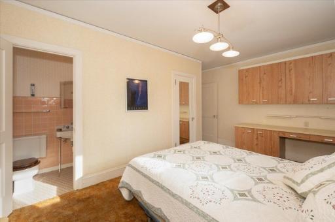
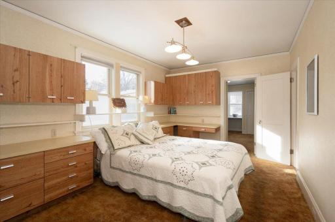
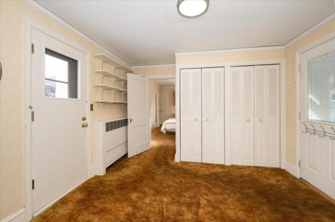
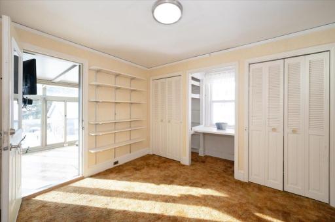
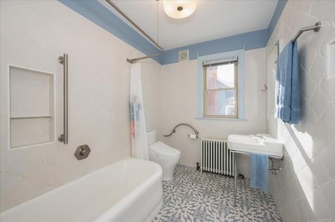
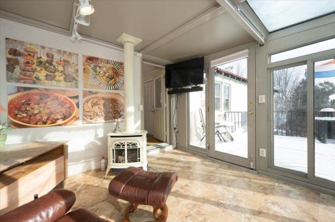
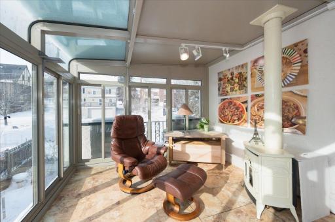
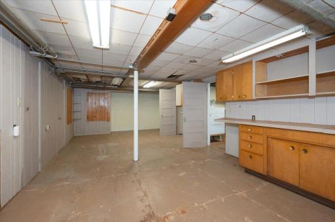
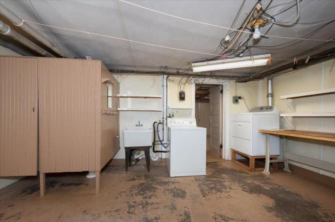
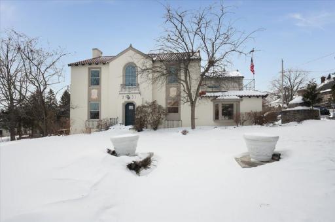
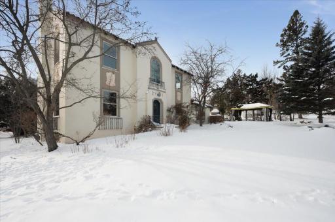
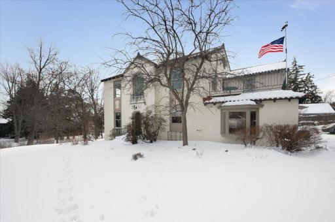
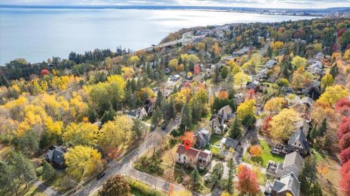
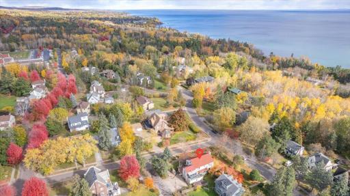
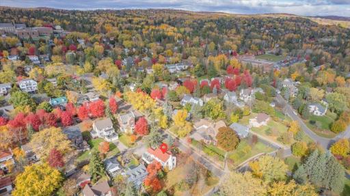
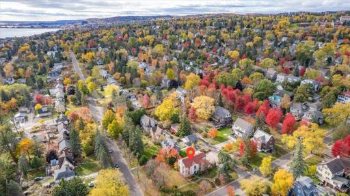
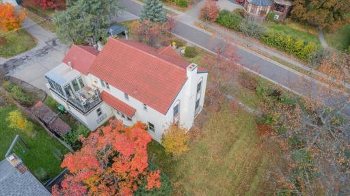
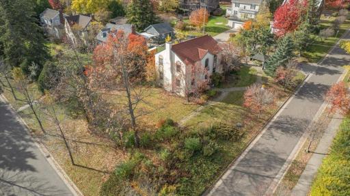
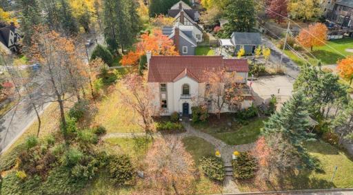
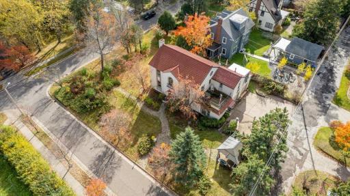
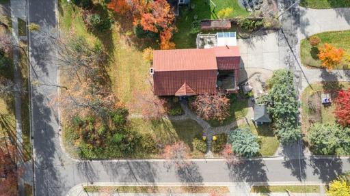
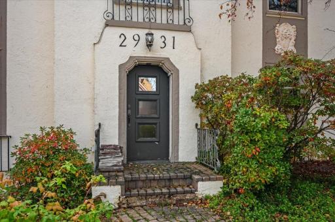
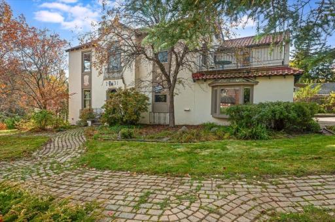
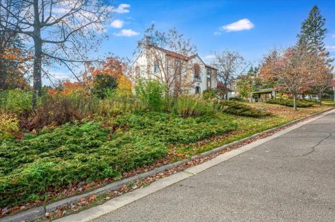
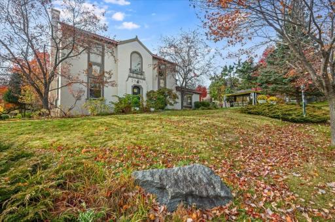
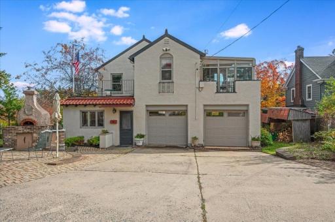
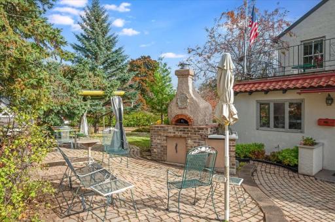
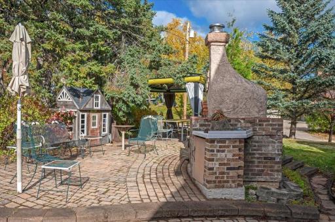
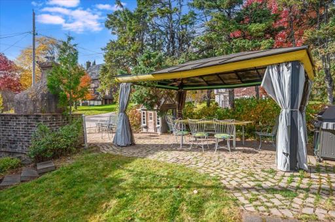
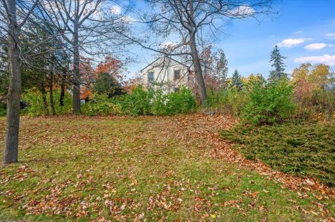
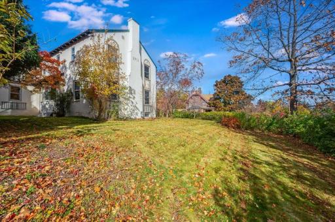
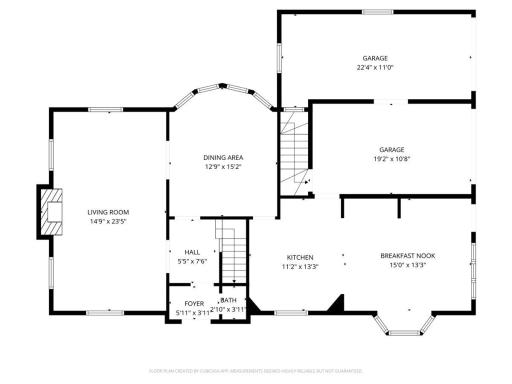
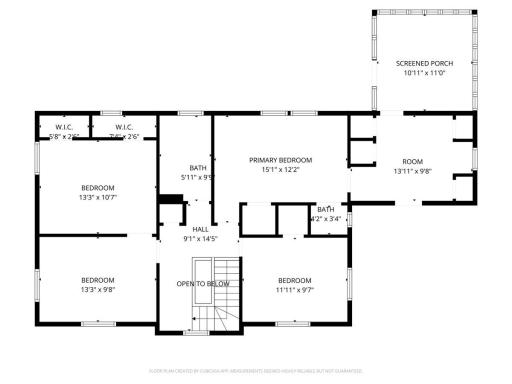
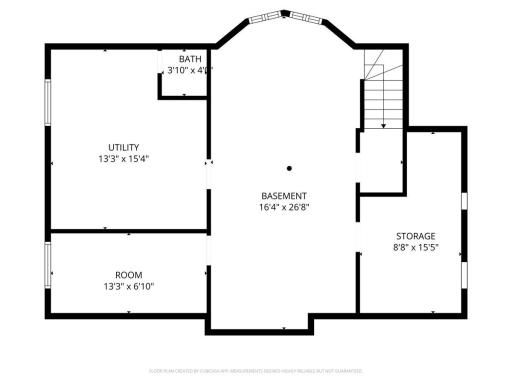
This charming 1928 Congdon home is full of character and timeless details, set on a spacious corner lot with abundant green space to enjoy. From the moment you enter, you’ll feel right at home. A convenient back entry offers space for coats and shoes and leads into a dining area and spacious kitchen filled with the warmth of everyday living. The home also hosts a formal dining room, providing flexibility for gatherings and entertaining. As you move through the home, you’ll appreciate beautiful hardwood floors, tall ceilings with ornate molding, abundant natural light, and generous living spaces throughout. Complete with a half bath, the main floor is ideal for both everyday living and entertaining. Upstairs, you’ll find three bedrooms with great space, along with the opportunity to create a fourth bedroom by reconfiguring two currently connected rooms. The second level also includes a full bath, an additional half bath, and a cozy three-season sunroom with a gas stove. Two balconies—one with views of Lake Superior—add to the charm and appeal. Additional features include a basement offering excellent storage, a metal roof on the main part of the house and matching ceramic eaves on the addition, stucco siding, a Weil-McLain boiler with classic radiator heat, and a two-car attached garage. This home has been lovingly cared for by the same family for 62 years. Located in the highly desirable Congdon neighborhood, this home offers easy access to schools (the elementary school is just one block away) trails, parks, Lake Superior, and local restaurants and shops—perfect for enjoying all Duluth has to offer. Don’t miss the charm, character, and great layout of this handsome home!
Details
Maps
Documents
Contract Information
Owner is an Agent?: No
Auction?: No
Status: Active
Contingency: None
Current Price: $499,000
Original List Price: 595000
ListPrice: 499000
List Date: 2026-04-08
Office/Member Info
Association: MAAR
General Property Information
Common Wall: No
Lot Measurement: Acres
Manufactured Home?: No
Multiple PIDs?: No
New Development: No
Number of Fireplaces: 1
Waterfront YN: No
Year Built: 1928
Yearly/Seasonal: Yearly
Zoning: Residential-Single Family
Lot Dimensions: 75x140
Acres: 0.23
Bath Three Quarters: 0
Bath Half: 2
Bath Quarter: 0
Main Floor Total SqFt: 2411
Above Grd Total SqFt: 2411
Below Grd Total SqFt: 0
Total SqFt: 2411
Total Finished Sqft: 2411.00
FireplaceYN: Yes
Foundation Size: 2411
Style: (SF) Single Family
Garage Stalls: 0
Power Company: Minnesota Power
Association Fee: 0
Assessment Pending: No
Bedrooms: 4
Baths Total: 3
Bath Full: 1
Location, Tax and Other Information
AssocFeeYN: No
Legal Description: LOT 9 AND E 1/2 OF LOT 10
Listing City: Duluth
Map Page: 999
Municipality: Duluth
School District: Duluth
School District Phone: 218-336-8700
Zip Plus 4: 2313
Property ID Number: 010208003610
Tax Year: 2025
Tax Amount: 7346
In Foreclosure?: No
Potential Short Sale?: No
Lender Owned?: No
Directions & Remarks
Public Remarks: This charming 1928 Congdon home is full of character and timeless details, set on a spacious corner lot with abundant green space to enjoy. From the moment you enter, you’ll feel right at home. A convenient back entry offers space for coats and shoes and leads into a dining area and spacious kitchen filled with the warmth of everyday living. The home also hosts a formal dining room, providing flexibility for gatherings and entertaining. As you move through the home, you’ll appreciate beautiful hardwood floors, tall ceilings with ornate molding, abundant natural light, and generous living spaces throughout. Complete with a half bath, the main floor is ideal for both everyday living and entertaining. Upstairs, you’ll find three bedrooms with great space, along with the opportunity to create a fourth bedroom by reconfiguring two currently connected rooms. The second level also includes a full bath, an additional half bath, and a cozy three-season sunroom with a gas stove. Two balconies—one with views of Lake Superior—add to the charm and appeal. Additional features include a basement offering excellent storage, a metal roof on the main part of the house and matching ceramic eaves on the addition, stucco siding, a Weil-McLain boiler with classic radiator heat, and a two-car attached garage. This home has been lovingly cared for by the same family for 62 years. Located in the highly desirable Congdon neighborhood, this home offers easy access to schools (the elementary school is just one block away) trails, parks, Lake Superior, and local restaurants and shops—perfect for enjoying all Duluth has to offer. Don’t miss the charm, character, and great layout of this handsome home!
Directions: Corner of Greysolon Rd and 30th Ave E
Accessible
None: 1
Air Conditioning
None: 1
Assessments
Assessment Balance: 0
Tax With Assessments: 7346
Basement
Foundation Dimensions: Irreg
Full: 1
Bath Description
Main Floor 1/2 Bath: 1
Upper Level Full Bath: 1
1/2 Basement: 1
Building Information
Finished SqFt Above Ground: 2411
Construction Materials
Frame: 1
Construction Status
Previously Owned: 1
Dining Room Description
Kitchen/Dining Room: 1
Separate/Formal Dining Room: 1
Exterior
Stucco: 1
Fireplace Characteristics
Wood Burning: 1
Foundation
Permanent: 1
Fuel
Natural Gas: 1
Heating
Boiler: 1
Hot Water: 1
Insurance Fee
Insurance Fee: 0
Lease Details
Land Leased: Not Applicable
Lock Box Type
Combo: 1
Lot Description
Corner Lot: 1
Miscellaneous Information
DP Resource: Yes
Homestead: No
Ownership
Fractional Ownership: No
Parking Characteristics
Uncovered/Open: 1
Patio, Porch and Deck Features
Patio: 1
Road Frontage
Curbs: 1
Paved Streets: 1
Road Responsibility
Public Maintained Road: 1
Sewer
City Sewer/Connected: 1
Stories
Two: 1
Water
City Water/Connected: 1
Location Tax and Other Information
House Number: 2931
Street Name: Greysolon
Street Suffix: Road
Postal City: Duluth
County: St. Louis
State: MN
Zip Code: 55812
Complex/Dev/Subdivision: Harrisons Div Of Duluth
Property Features
Accessible: None
Air Conditioning: None
Basement: Full
Bath Description: Main Floor 1/2 Bath; Upper Level Full Bath; 1/2 Basement
Construction Materials: Frame
Construction Status: Previously Owned
Dining Room Description: Kitchen/Dining Room; Separate/Formal Dining Room
Exterior: Stucco
Fireplace Characteristics: Wood Burning
Foundation: Permanent
Fuel: Natural Gas
Heating: Boiler; Hot Water
Lock Box Type: Combo
Lot Description: Corner Lot
Parking Characteristics: Uncovered/Open
Road Frontage: Curbs; Paved Streets
Road Responsibility: Public Maintained Road
Sewer: City Sewer/Connected
Stories: Two
Water: City Water/Connected
Room Information
| Room Name | Dimensions | Level |
| Bathroom | 5x3 | Main |
| Bathroom | 10.2x6.4 | Upper |
| Bonus Room | 11.3x12.7 | Upper |
| Dining Room | 13.7x15.9 | Main |
| Dining Room | 14.9x13.6 | Main |
| First (1st) Bedroom | 12.7x10.2 | Upper |
| Fourth (4th) Bedroom | 11.3x13.3 | Upper |
| Kitchen | 12.3x14.4 | Main |
| Living Room | 24.10x14 | Main |
| Second (2nd) Bedroom | 10.5x16 | Upper |
| Third (3rd) Bedroom | 12.8x10.1 | Upper |
| Sun Room | 11x9.9 | Upper |
 Pre-Inspection Report
Listing Office: RE/MAX Results Duluth
Last Updated: August - 15 - 2026
The data relating to real estate for sale on this web site comes in part from the Broker Reciprocity SM Program of the Regional Multiple Listing Service of Minnesota, Inc. The information provided is deemed reliable but not guaranteed. Properties subject to prior sale, change or withdrawal. ©2024 Regional Multiple Listing Service of Minnesota, Inc All rights reserved.