$486,300
River Falls, WI 54022
MLS# 7029689
Status: Closed
2 beds | 2 baths | 1874 sqft
1 / 44
Property Description
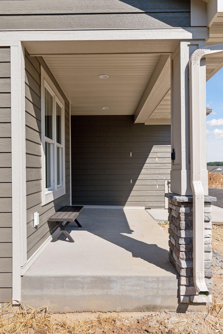
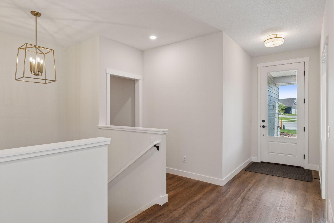
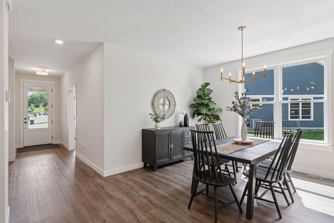
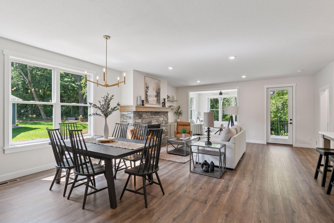
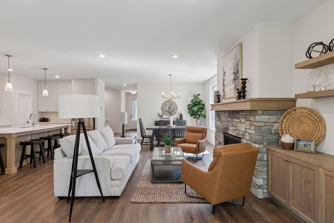
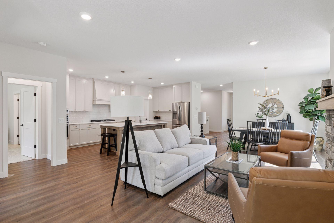
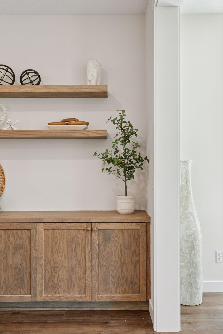
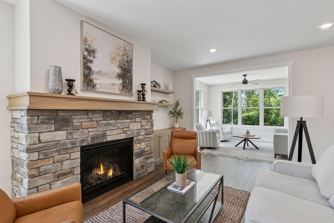
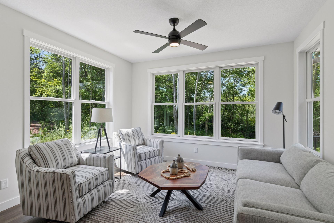
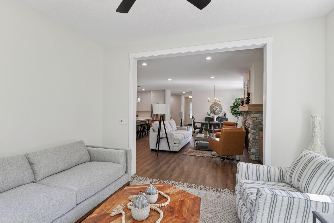
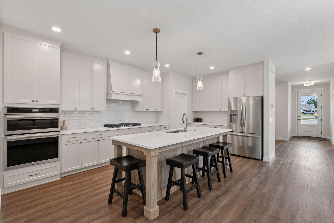
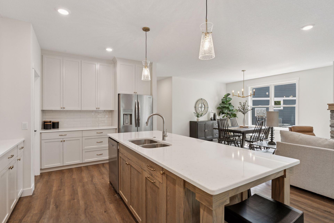
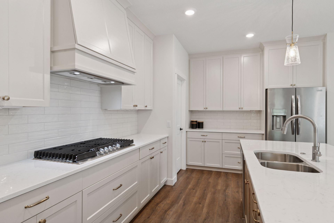

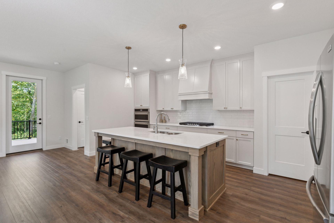
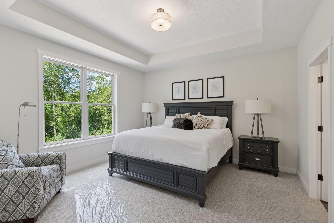
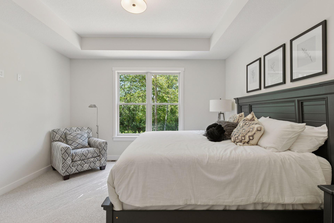
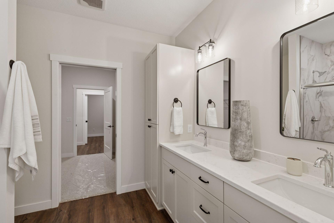
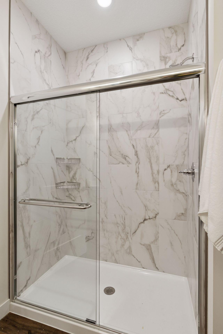
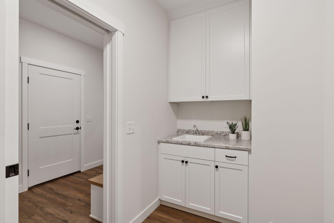
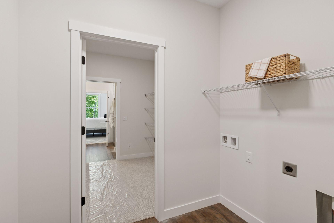
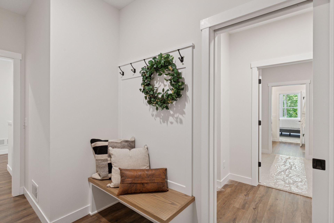
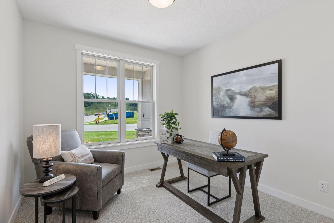
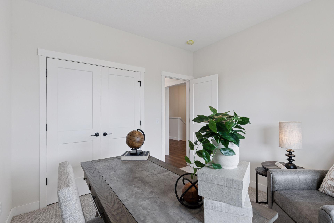
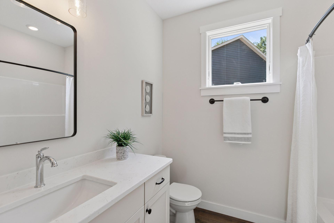
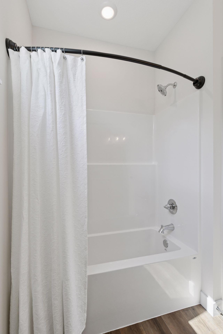
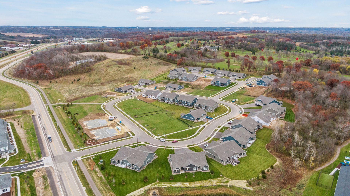
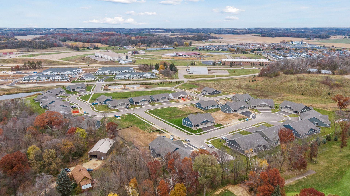
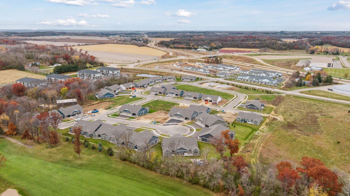
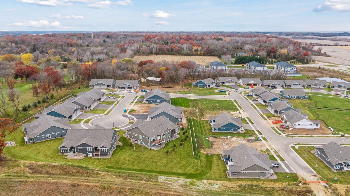
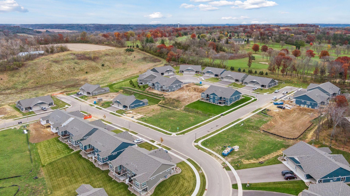
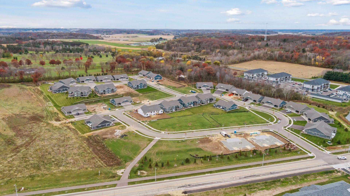
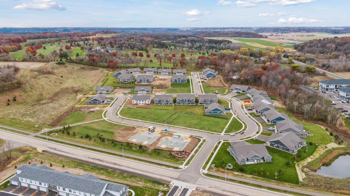
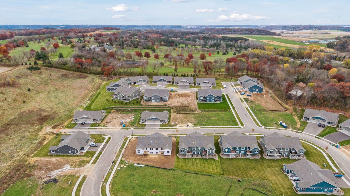

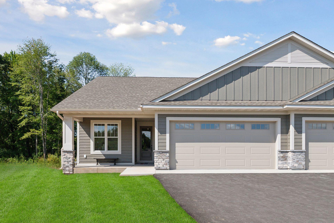
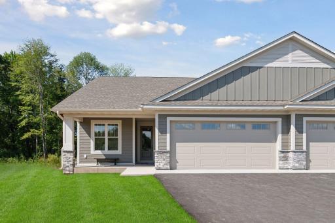
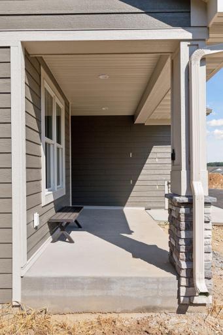
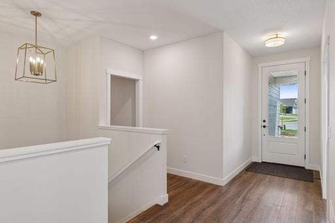
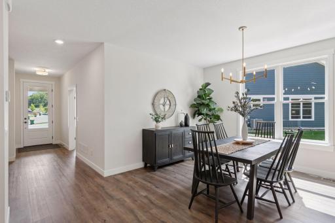
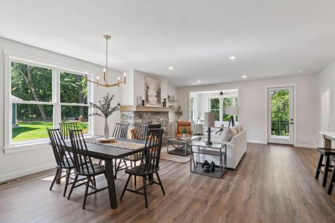
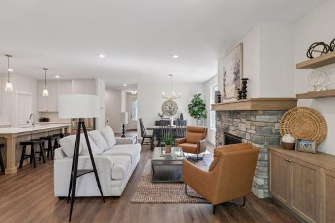
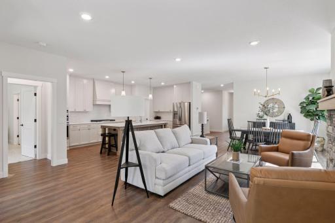
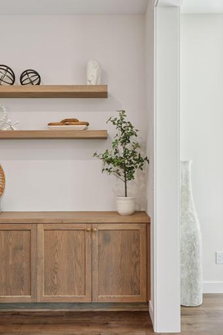
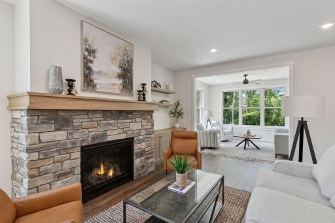
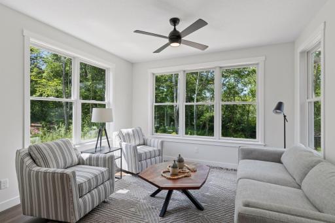
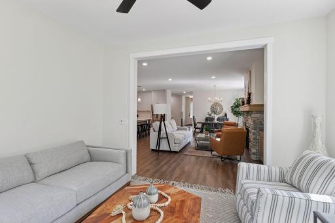
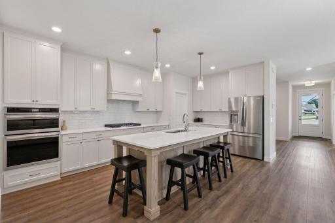
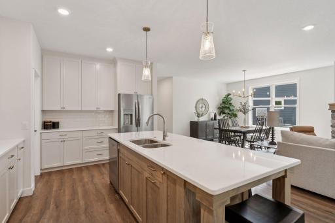
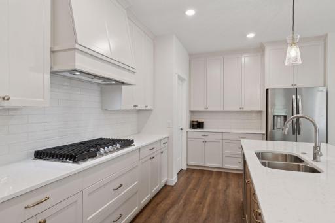
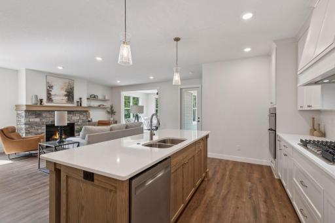
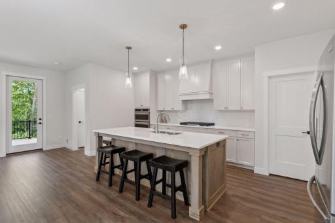
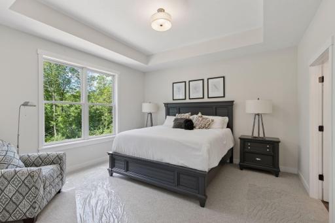
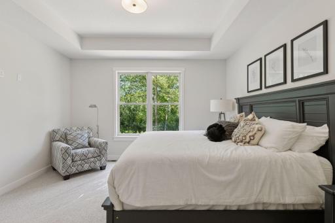
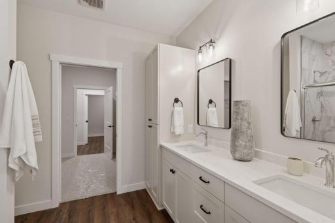
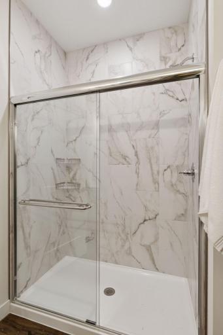
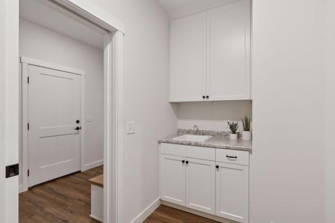
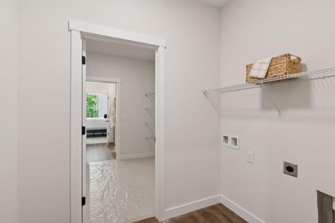
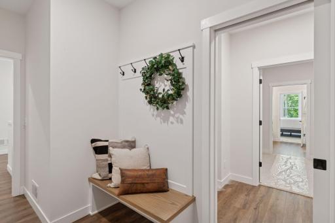
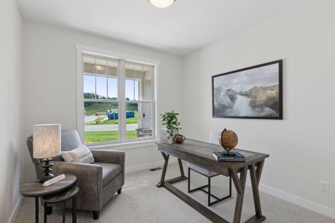
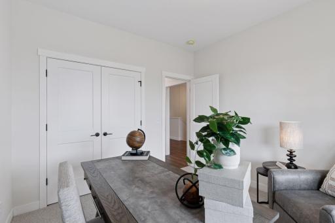
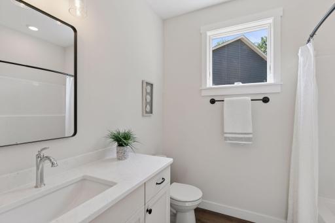
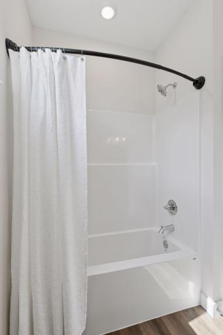
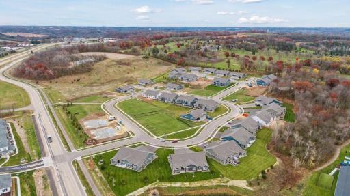
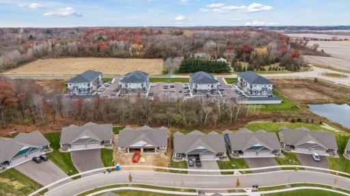
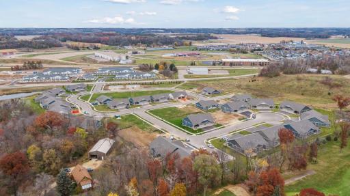
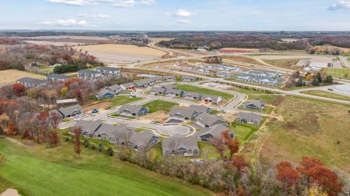
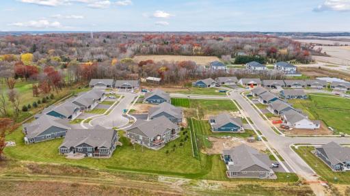
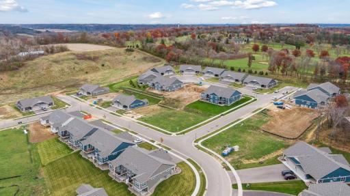
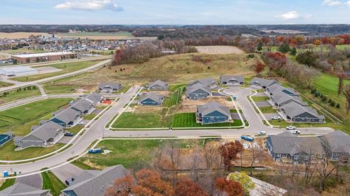
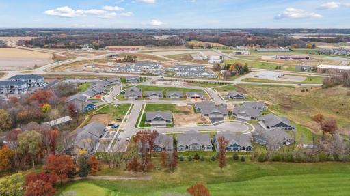
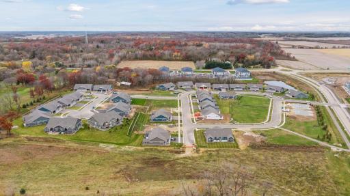
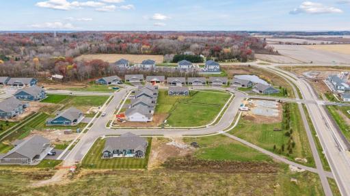
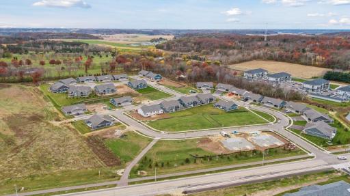
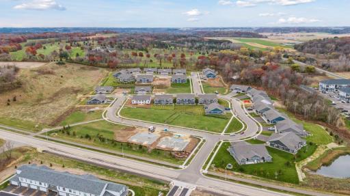
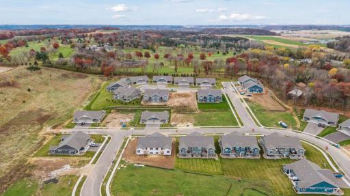
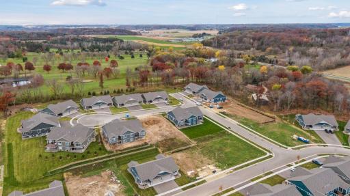
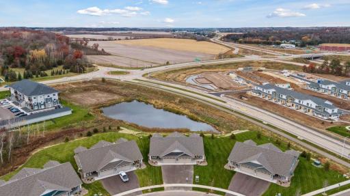
Welcome to the desirable Thompson Heights neighborhood in River Falls, ideally located just minutes from downtown with convenient access to I-94 and the Wisconsin/Minnesota border. This stunning 2-bedroom, 2-bath Derrick custom-built twin home features the popular COHO slab-on-grade floor plan designed for comfortable single-level living. The main living area is warm and inviting, highlighted by a beautiful gas fireplace with built-in cabinetry and floating shelves. The kitchen showcases exceptional Derrick craftsmanship with ceiling-height enameled cabinetry, under-cabinet lighting, a tile backsplash, quartz countertops in both the kitchen and bathrooms, soft-close drawers, and stainless-steel appliances. A spacious island offers the perfect setting for entertaining or casual dining. You’ll also appreciate the added comfort of 2" foam insulation beneath all finished areas. The generous primary suite includes a private bath with a walk-in shower, dual-sink vanity, and large closet. A second front bedroom offers flexibility and could easily serve as a home office. Enjoy natural light year-round in the sun-kissed sunroom, an ideal spot to relax. The mudroom features a custom bench with hooks, along with a convenient laundry area and an additional full bathroom to complete the home. Association-maintained lawn care and snow removal allow for easy, low-maintenance living. Schedule your showing today and experience the comfort and quality this home has to offer!
Details
Maps
Documents
Contract Information
Maximum Price: 670000
Minimum Price: 370000
Owner is an Agent?: No
Auction?: No
Status: Closed
Off Market Date: 2026-04-13
Contingency: None
Current Price: $486,300
Closed Date: 2026-05-04
Original List Price: 482475
Sales Close Price: 486300
ListPrice: 482475
List Date: 2026-03-05
Office/Member Info
Association: SPAAR
General Property Information
Assoc Mgmt Co. Phone #: 612-695-0507
Association Fee Frequency: Monthly
Association Mgmt Co. Name: Thompson Heights HOA
Common Wall: Yes
Lot Measurement: Acres
Manufactured Home?: No
Multiple PIDs?: No
New Development: Yes
Number of Fireplaces: 1
Waterfront Present: No
Year Built: 2026
Yearly/Seasonal: Yearly
Zoning: Residential-Single Family

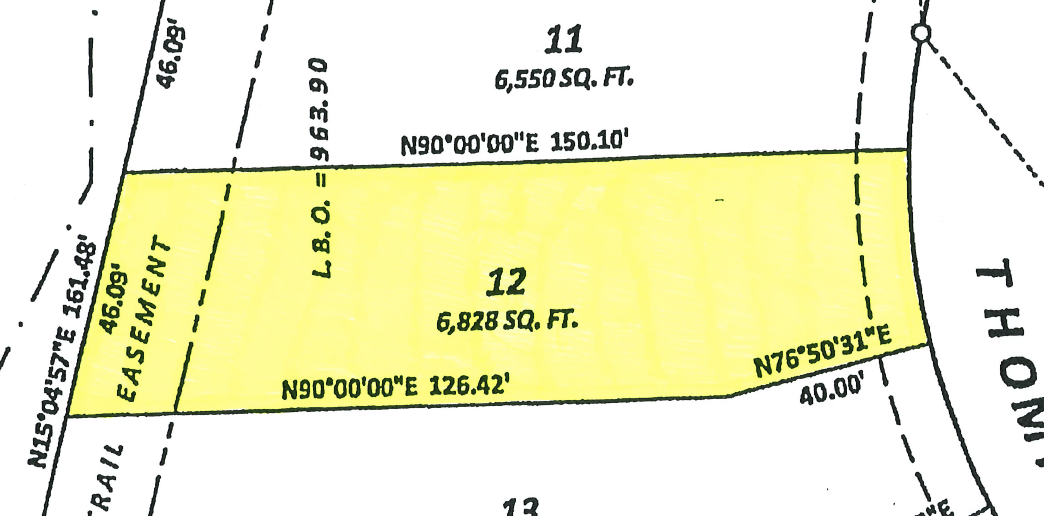
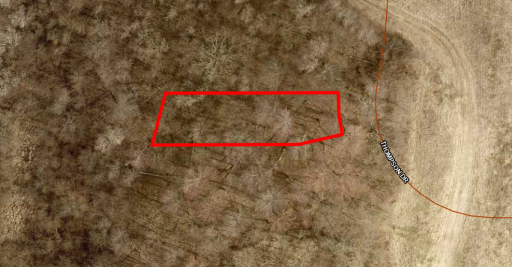
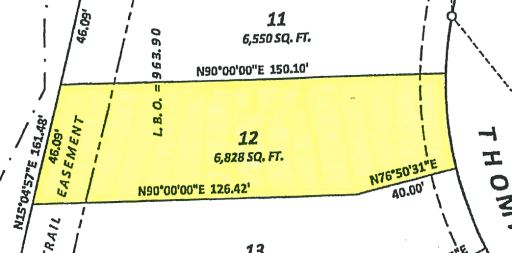
Lot Dimensions: 36x40x126x46x150
Acres: 0.15
Bath Three Quarters: 1
Bath Half: 0
Bath Quarter: 0
Main Floor Total SqFt: 1875
Above Grd Total SqFt: 1874
Below Grd Total SqFt: 0
Total Finished Sqft: 1874.00
FireplaceYN: Yes
Foundation Size: 1874
Style: Twin Home
Garage Stalls: 2
Power Company: Other
Association Fee: 165
Assessment Pending: Unknown
Bedrooms: 2
Baths Total: 2
Bath Full: 1
Total SqFt: 1874
Location, Tax and Other Information
AssocFeeYN: Yes
Legal Description: SEC 23 T28N R19W PT SW SE THOMPSON HEIGHTS LOT 12
Listing City: River Falls
Map Page: 126
Municipality: River Falls
School District: River Falls
School District Phone: 715-425-1800
Zip Plus 4: 445
Property ID Number: 276116912000
Tax Year: 2025
Tax Amount: 775
In Foreclosure?: No
Potential Short Sale?: No
Lender Owned?: No
Directions & Remarks
Public Remarks: Welcome to the desirable Thompson Heights neighborhood in River Falls, ideally located just minutes from downtown with convenient access to I-94 and the Wisconsin/Minnesota border. This stunning 2-bedroom, 2-bath Derrick custom-built twin home features the popular COHO slab-on-grade floor plan designed for comfortable single-level living. The main living area is warm and inviting, highlighted by a beautiful gas fireplace with built-in cabinetry and floating shelves. The kitchen showcases exceptional Derrick craftsmanship with ceiling-height enameled cabinetry, under-cabinet lighting, a tile backsplash, quartz countertops in both the kitchen and bathrooms, soft-close drawers, and stainless-steel appliances. A spacious island offers the perfect setting for entertaining or casual dining. You’ll also appreciate the added comfort of 2" foam insulation beneath all finished areas. The generous primary suite includes a private bath with a walk-in shower, dual-sink vanity, and large closet. A second front bedroom offers flexibility and could easily serve as a home office. Enjoy natural light year-round in the sun-kissed sunroom, an ideal spot to relax. The mudroom features a custom bench with hooks, along with a convenient laundry area and an additional full bathroom to complete the home. Association-maintained lawn care and snow removal allow for easy, low-maintenance living. Schedule your showing today and experience the comfort and quality this home has to offer!
Directions: I-94E towards Hudson, exit WI-35S towards River Falls. South on WI-35S, exit Radio Rd. South on Radio Rd, at the roundabout, take the third exit onto Paulson Rd. East on Paulson Rd, South on Thompson Dr to home.
Accessible
None: 1
Air Conditioning
Central Air: 1
Amenities Unit
In-Ground Sprinkler: 1
Kitchen Center Island: 1
Main Floor Primary Bedroom: 1
Paneled Doors: 1
Patio: 1
Porch: 1
Primary Bedroom Walk-In Closet: 1
Sun Room: 1
Washer/Dryer Hookup: 1
Appliances
Cooktop: 1
Dishwasher: 1
Disposal: 1
Microwave: 1
Refrigerator: 1
Assessments
Assessment Balance: 0
Tax With Assessments: 775
Association Fee Includes
Lawn Care: 1
Professional Mgmt: 1
Snow Removal: 1
Basement
Foundation Dimensions: 50x39
None: 1
Bath Description
Primary Walk-Thru: 1
Main Floor Full Bath: 1
3/4 Primary: 1
Private Primary: 1
Walk-In Shower Stall: 1
Builder Information
Builder ID: DERRICK HOMES LLC
Builder License Number: 932727
Builder Name: DERRICK HOMES LLC
Builders Association of the Twin Cities: 1
St. Croix Valley Home Builders Association: 1
Building Information
Finished SqFt Above Ground: 1874
Construction Materials
Concrete: 1
Frame: 1
Construction Status
Model (not for sale): 1
Dining Room Description
Eat In Kitchen: 1
Informal Dining Room: 1
Electric
200+ Amp Service: 1
Circuit Breakers: 1
Exterior
Brick/Stone: 1
Engineered Wood: 1
Family Room Characteristics
Main Level: 1
Fencing
None: 1
Financing Terms
Cash: 1
Fireplace Characteristics
Gas Burning: 1
Living Room: 1
Foundation
Slab: 1
Fuel
Natural Gas: 1
Heating
Forced Air: 1
Insurance Fee
Insurance Fee: 0
Laundry
Gas Dryer Hookup: 1
Laundry Room: 1
Main Level: 1
Sink: 1
Washer Hookup: 1
Lease Details
Land Leased: Not Applicable
Lock Box Type
Combo: 1
Lot Description
Irregular Lot: 1
Sod Included in Price: 1
Underground Utilities: 1
Zero Lot Line: 1
Miscellaneous Information
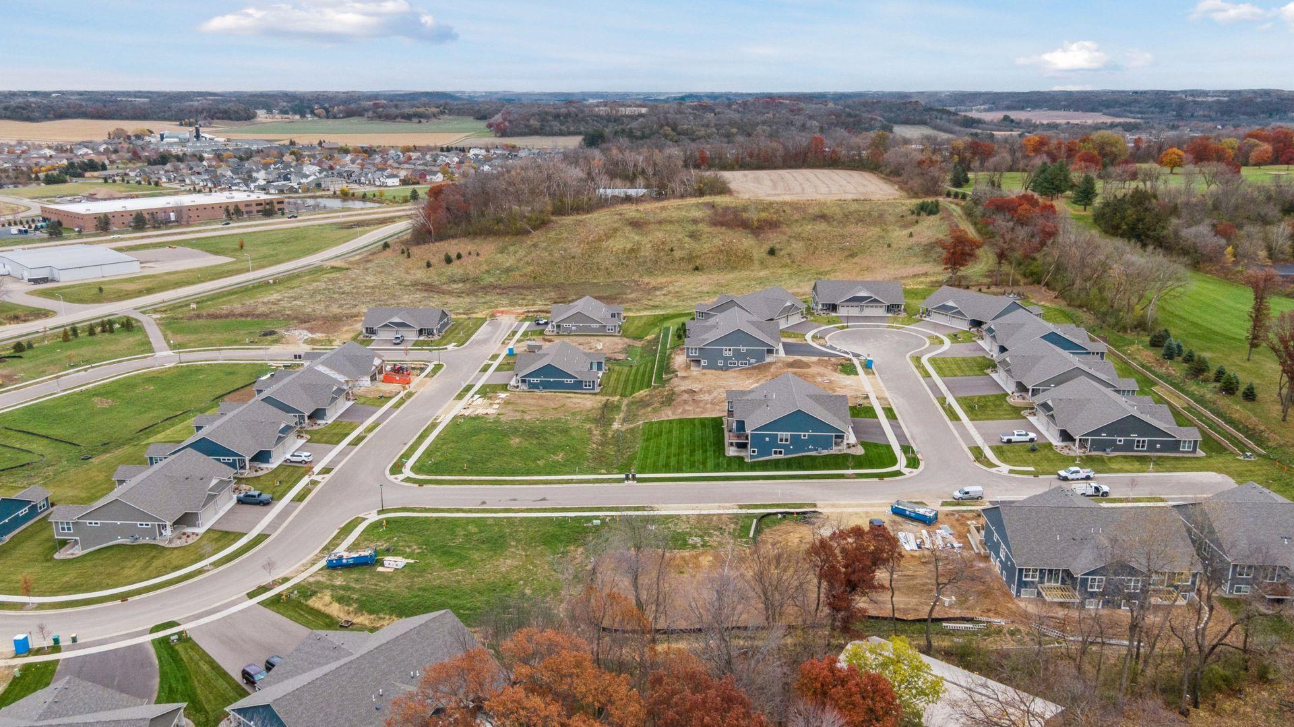
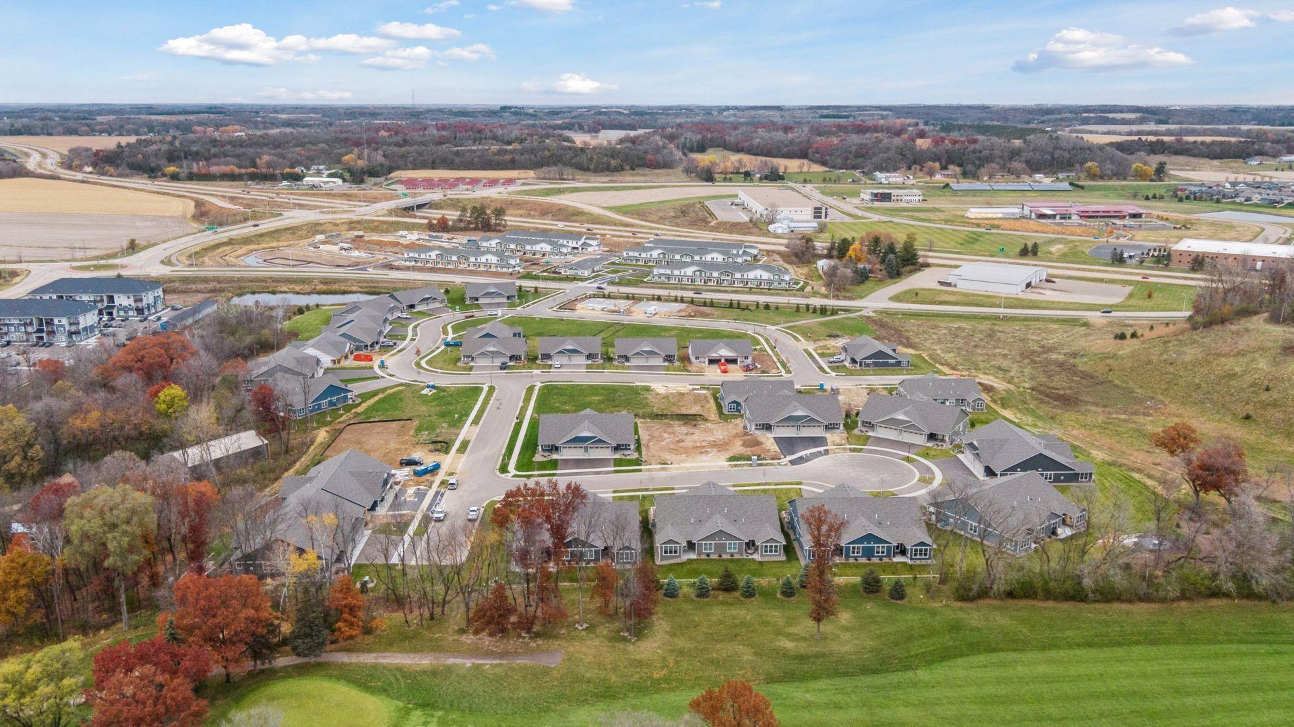
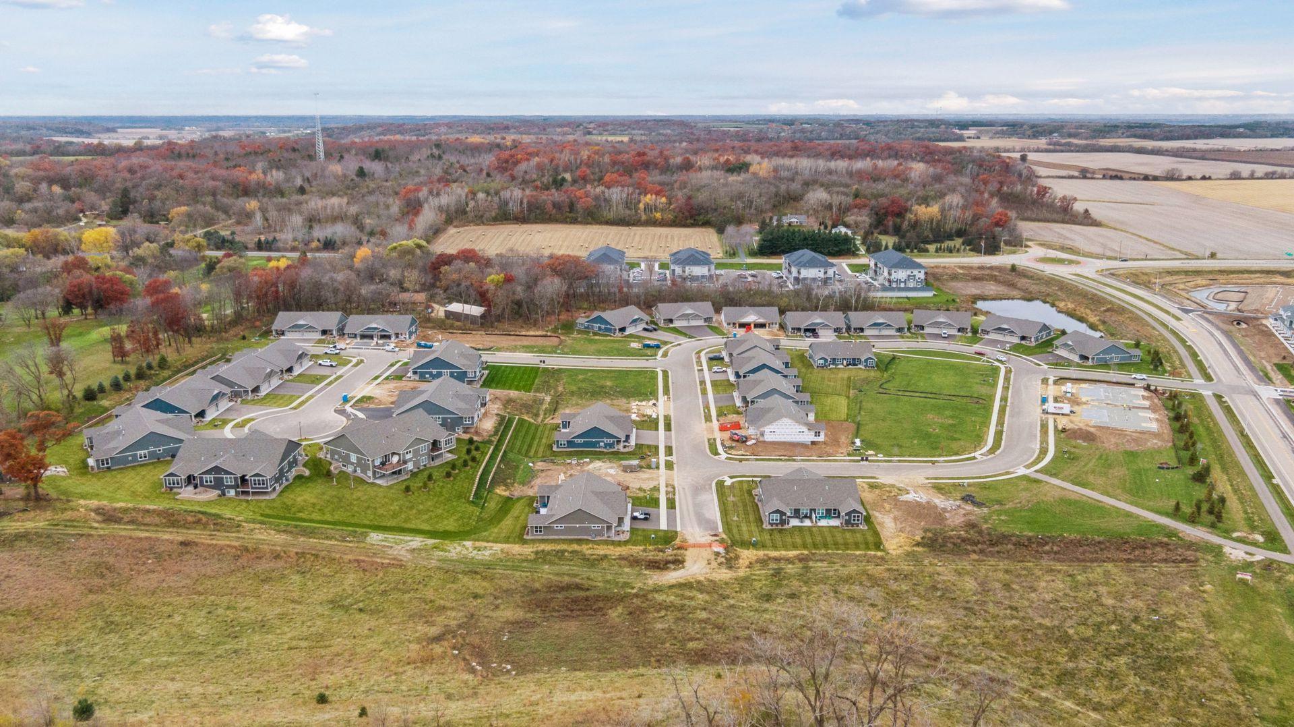
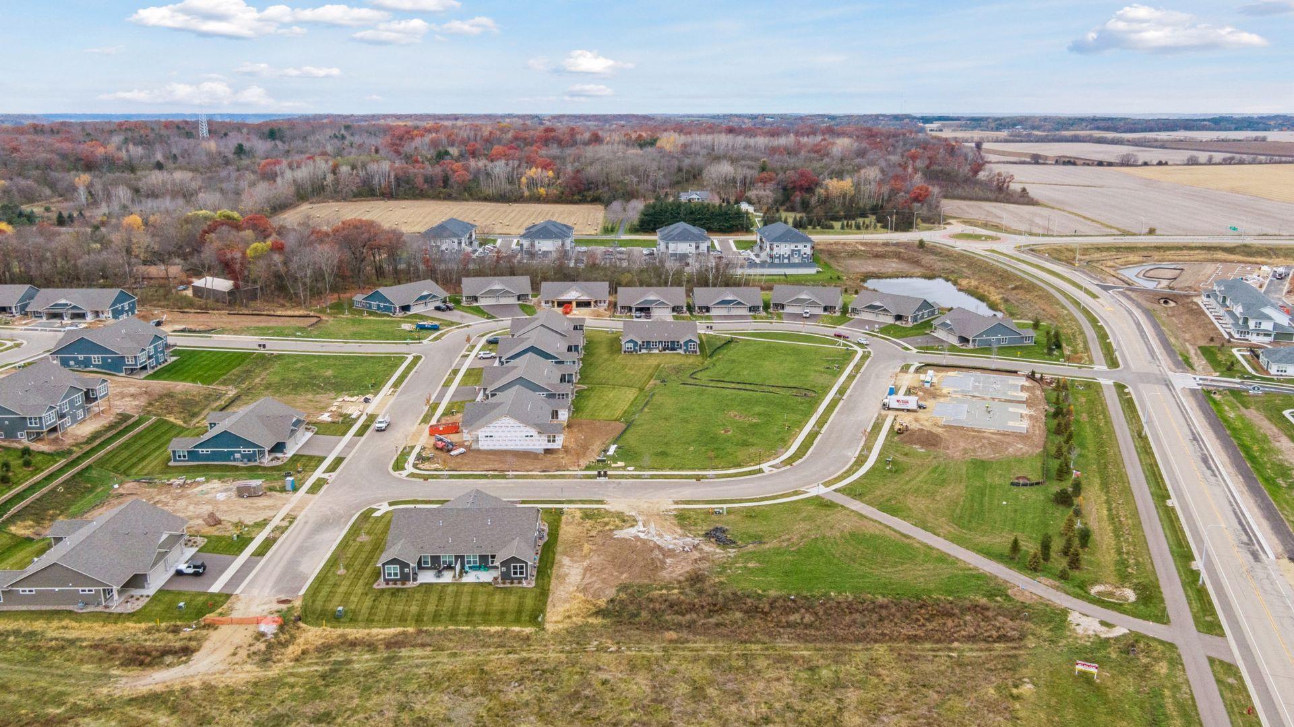
Community Name: Thompson Heights
DP Resource: Yes
Homestead: No
Model Information
Hours Model Open: Thurs-Sun 12-5pm
Model Location: 2935 Thompson Dr
Model Phone: 651-502-2972
Ownership
Fractional Ownership: No
Parking Characteristics
Garage Dimensions: 24x22
Garage Door Height: 8
Garage Door Width: 16
Garage Square Feet: 524
Driveway - Shared: 1
Garage Door Opener: 1
Heated Garage: 1
Insulated Garage: 1
Patio, Porch and Deck Features
Front Porch: 1
Patio: 1
Pool Description
None: 1
Public Survey Info
Range#: 19W
Section#: 23
Township#: 28N
Restriction/Covenants
Architecture Committee: 1
Easements: 1
Mandatory Owners Assoc: 1
Other Covenants: 1
Pets - Cats Allowed: 1
Pets - Dogs Allowed: 1
Pets - Number Limit: 1
Pets - Weight/Height Limit: 1
Road Frontage
City Street: 1
Curbs: 1
Paved Streets: 1
Road Responsibility
Public Maintained Road: 1
Roof
Architectural Shingle: 1
Asphalt Shingles: 1
Pitched: 1
Sewer
City Sewer/Connected: 1
Special Search
All Living Facilities on One Level: 1
Main Floor Bedroom: 1
Main Floor Laundry: 1
Main Floor Primary: 1
Primary Bdr Suite: 1
Stories
One: 1
Unit Details
Total Units Available: 86
Total Units Sold: 50
Water
City Water/Connected: 1
Location Tax and Other Information
House Number: 2935
Street Name: Thompson
Street Suffix: Drive
Postal City: River Falls
County: St. Croix
State: WI
Zip Code: 54022
Complex/Dev/Subdivision: Thompson Heights
Property Features
Accessible: None
Air Conditioning: Central Air
Amenities Unit: In-Ground Sprinkler; Kitchen Center Island; Main Floor Primary Bedroom; Paneled Doors; Patio; Porch; Primary Bedroom Walk-In Closet; Sun Room; Washer/Dryer Hookup
Appliances: Cooktop; Dishwasher; Disposal; Microwave; Refrigerator
Association Fee Includes: Lawn Care; Professional Mgmt; Snow Removal
Basement: None
Bath Description: Primary Walk-Thru; Main Floor Full Bath; 3/4 Primary; Private Primary; Walk-In Shower Stall
Builder Information: Builders Association of the Twin Cities; St. Croix Valley Home Builders Association
Construction Materials: Concrete; Frame
Construction Status: Model (not for sale)
Dining Room Description: Eat In Kitchen; Informal Dining Room
Electric: 200+ Amp Service; Circuit Breakers
Exterior: Brick/Stone; Engineered Wood
Family Room Characteristics: Main Level
Fencing: None
Financing Terms: Cash
Fireplace Characteristics: Gas Burning; Living Room
Foundation: Slab
Fuel: Natural Gas
Heating: Forced Air
Laundry: Gas Dryer Hookup; Laundry Room; Main Level; Sink; Washer Hookup
Lock Box Type: Combo
Lot Description: Irregular Lot; Sod Included in Price; Underground Utilities; Zero Lot Line
Parking Characteristics: Driveway - Shared; Garage Door Opener; Heated Garage; Insulated Garage
Pool Description: None
Road Frontage: City Street; Curbs; Paved Streets
Road Responsibility: Public Maintained Road
Roof: Architectural Shingle; Asphalt Shingles; Pitched
Sewer: City Sewer/Connected
Special Search: All Living Facilities on One Level; Main Floor Bedroom; Main Floor Laundry; Main Floor Primary; Primary Bdr Suite
Stories: One
Water: City Water/Connected
Room Information
| Room Name | Dimensions | Level |
| Dining Room | 17x9 | Main |
| First (1st) Bedroom | 15x15 | Main |
| Kitchen | 10x16 | Main |
| Laundry | 11x7 | Main |
| Living Room | 18x18 | Main |
| Mud Room | 11x8 | Main |
| Patio | 12x9 | Main |
| Pantry (Walk-In) | 5x5 | Main |
| Second (2nd) Bedroom | 11x11 | Main |
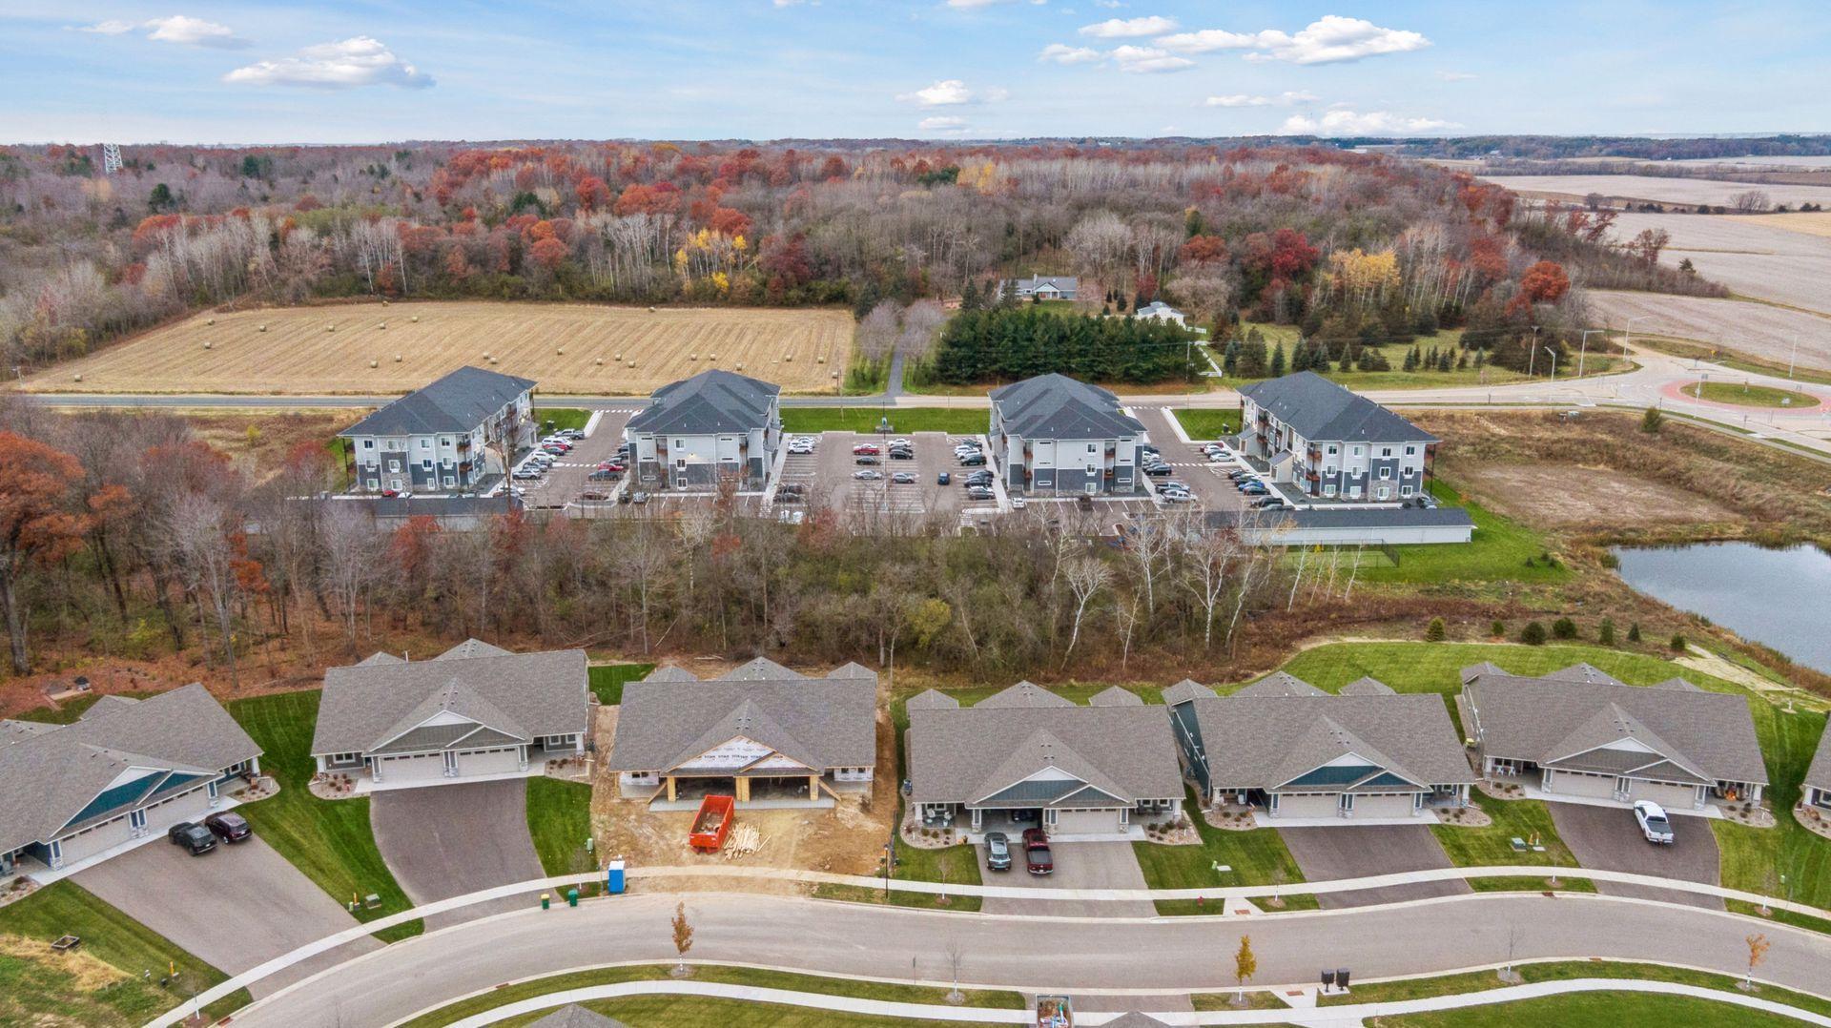
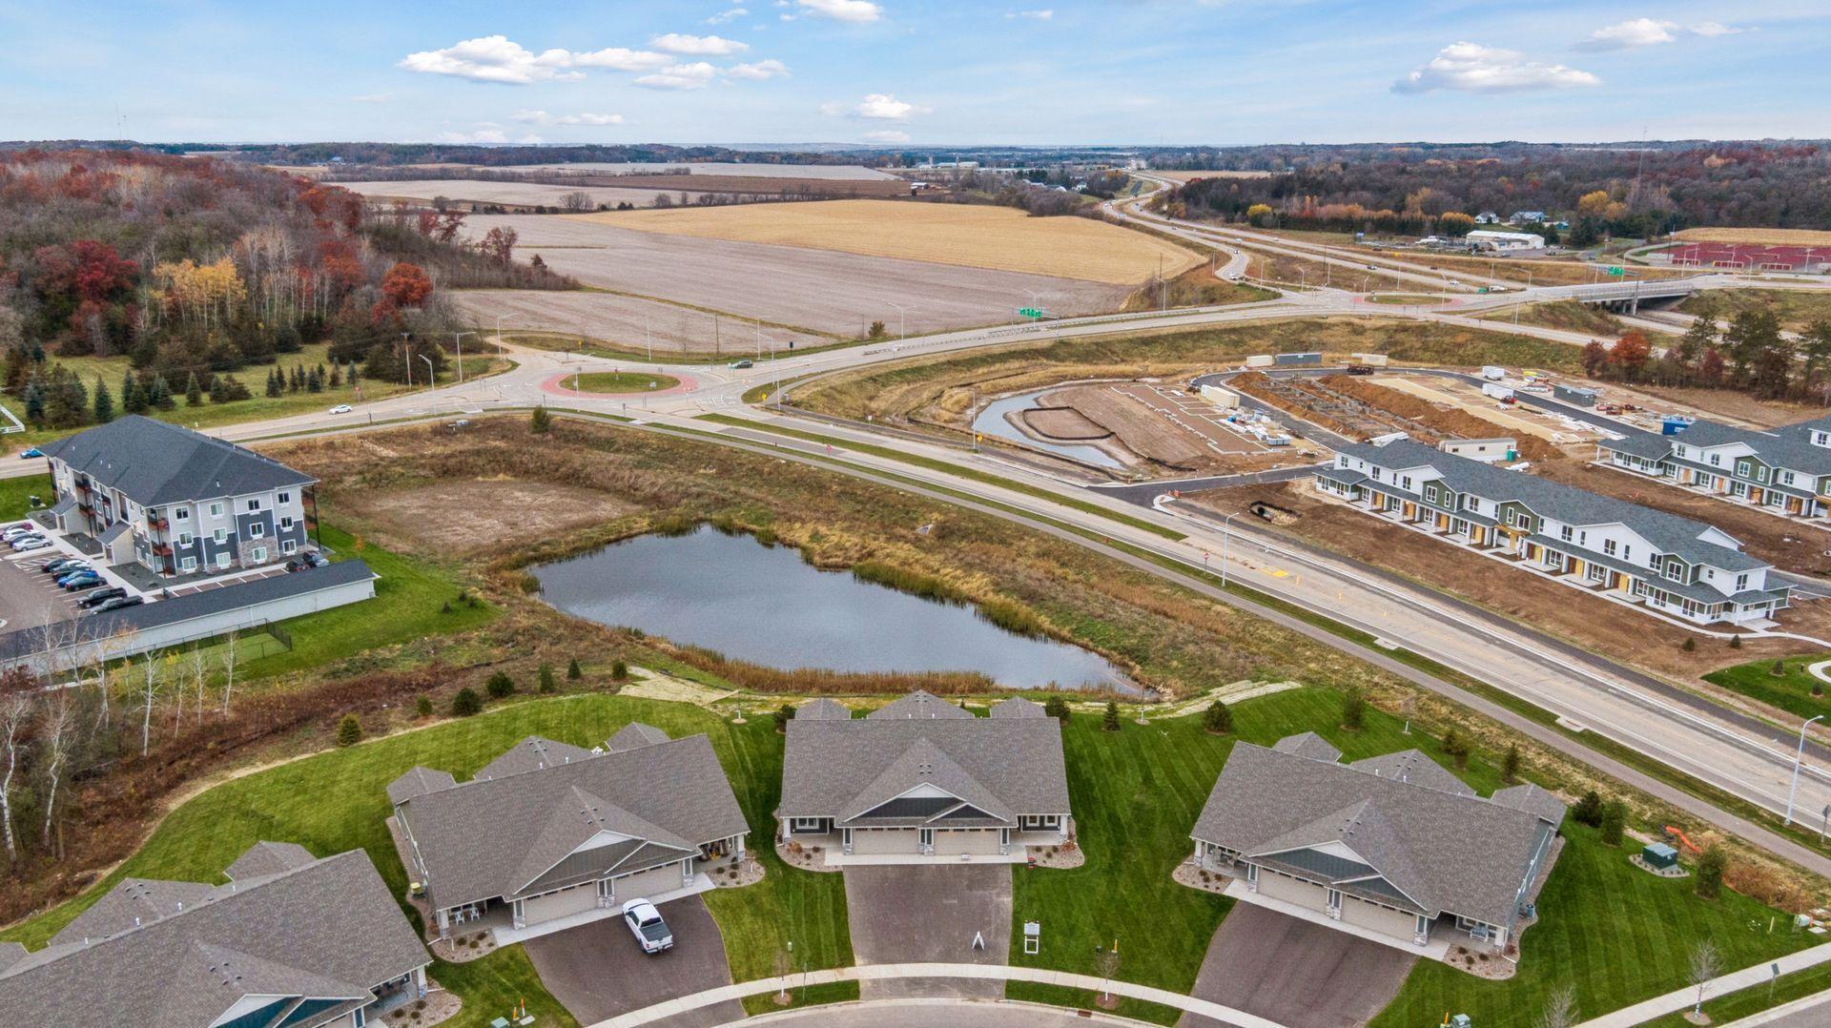
 2935 Thompson Dr Aerial
Listing Office: Edina Realty, Inc.
Last Updated: May - 05 - 2026
The data relating to real estate for sale on this web site comes in part from the Broker Reciprocity SM Program of the Regional Multiple Listing Service of Minnesota, Inc. The information provided is deemed reliable but not guaranteed. Properties subject to prior sale, change or withdrawal. ©2024 Regional Multiple Listing Service of Minnesota, Inc All rights reserved.