$1,125,000
Blaine, MN 55449
MLS# 7129574
Status: Coming Soon
4 beds | 3 baths | 4516 sqft
1 / 80
Property Description
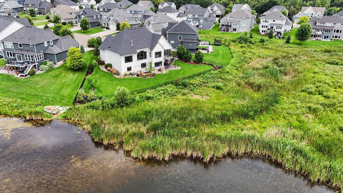
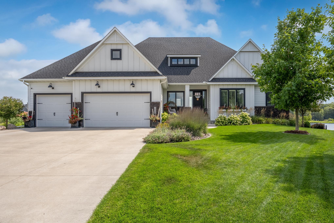
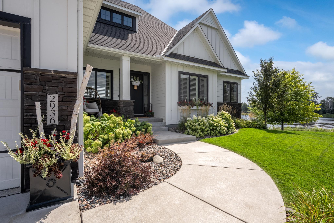
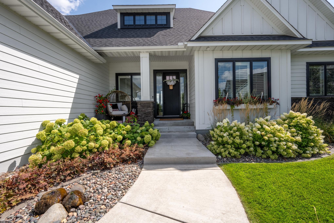
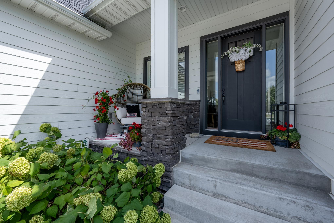
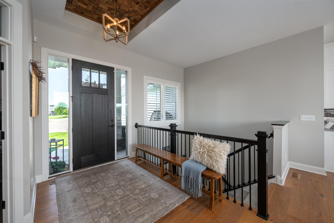
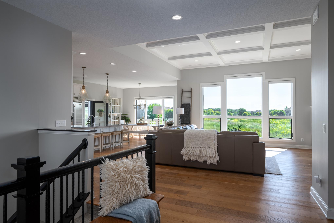
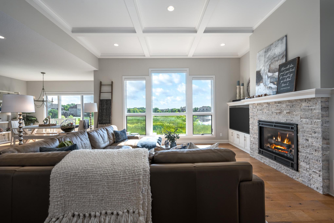
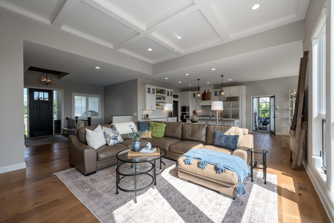
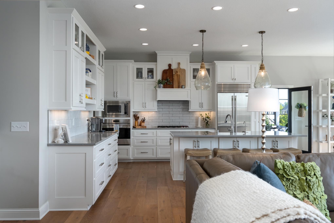
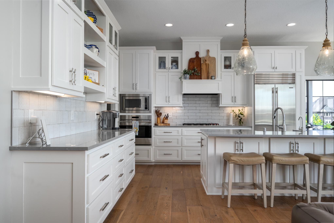
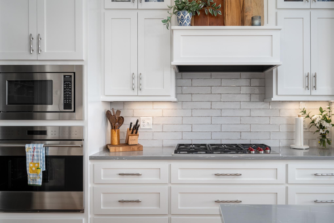
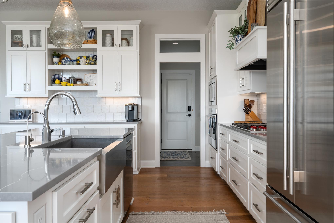
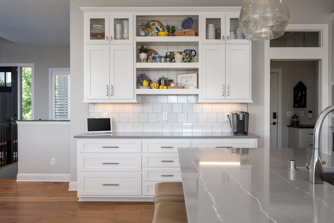
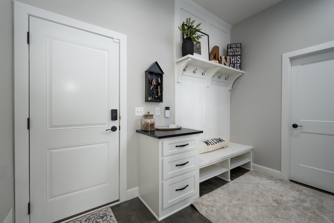
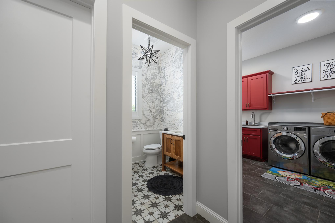
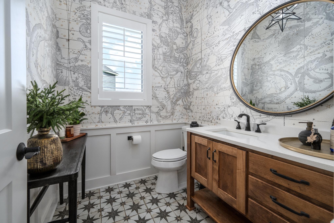
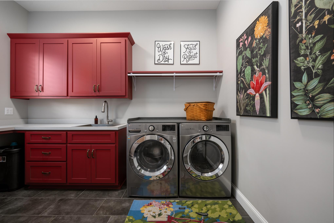
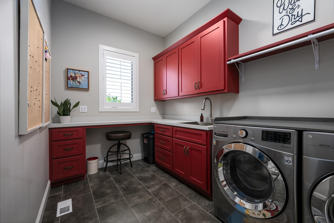
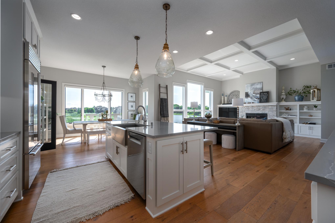
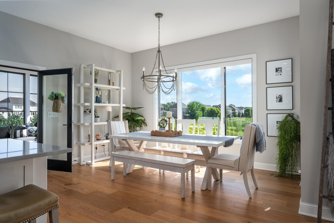
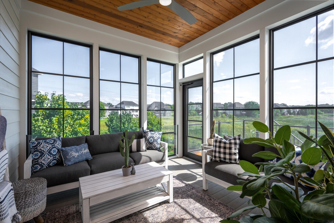
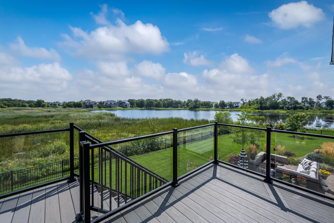
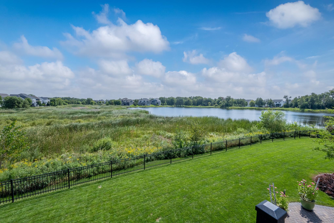
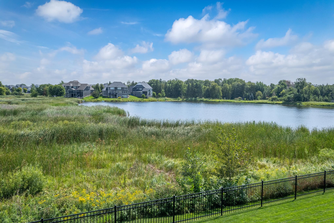
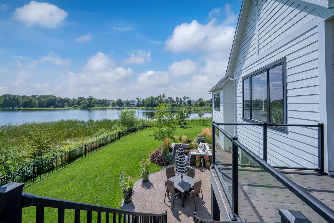
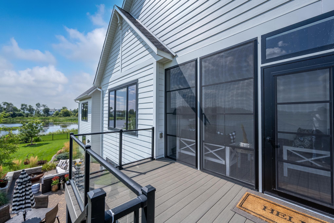
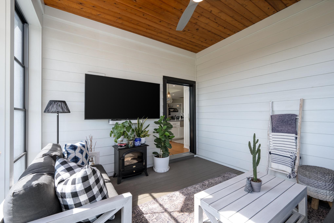
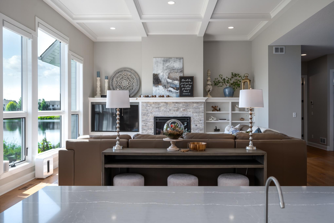
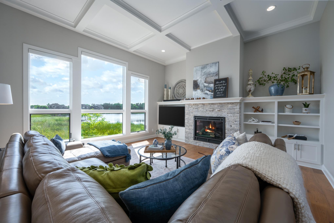
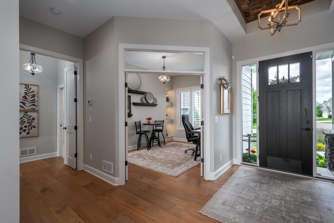
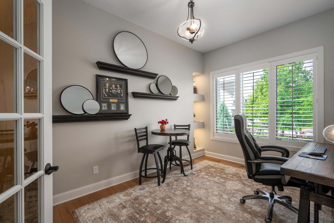
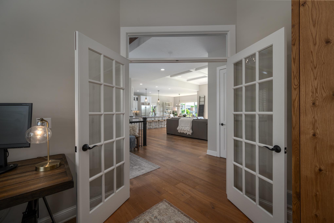
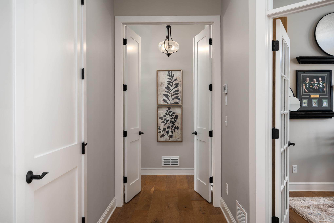
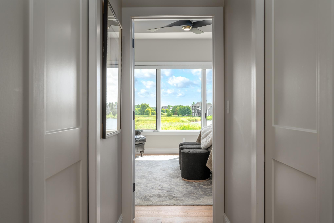
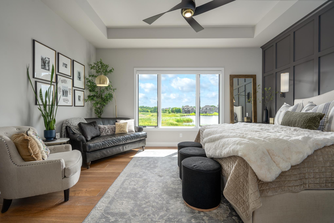
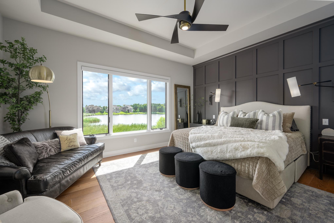
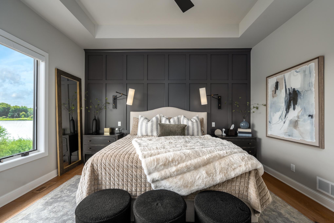
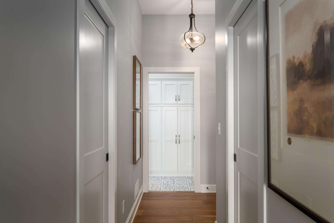
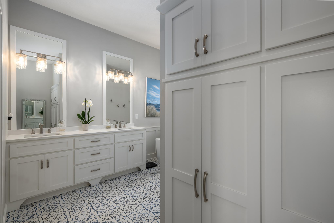
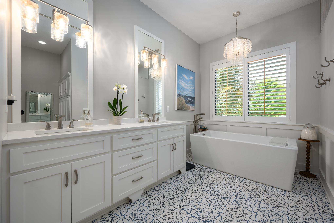
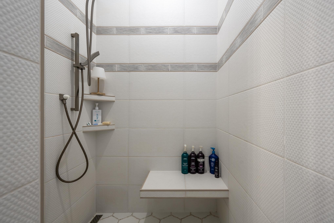
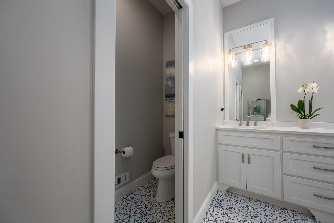
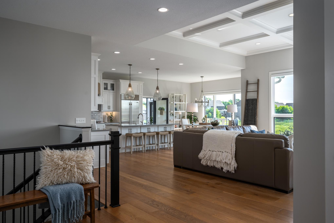
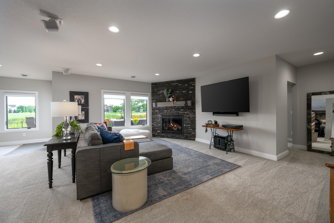
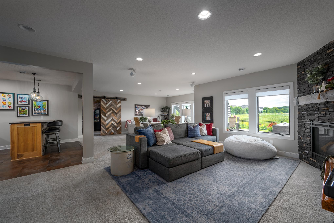
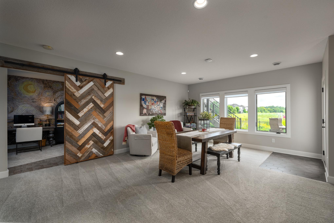
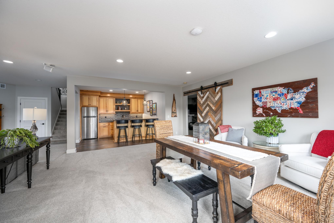
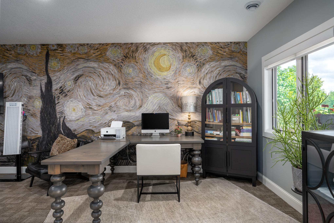
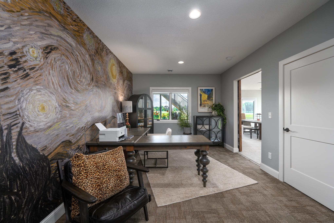
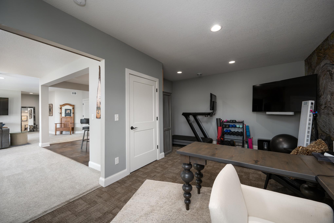
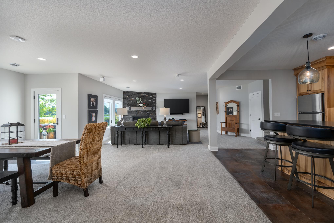
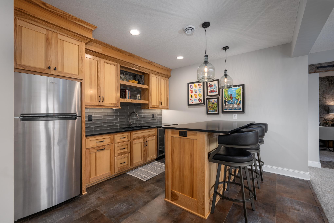
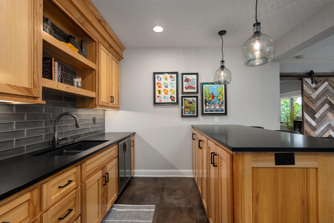
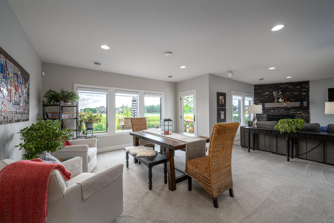
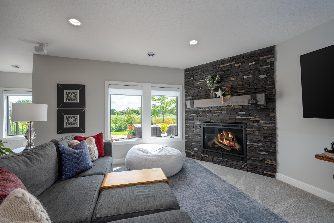
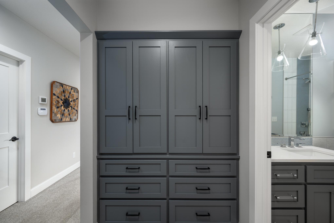
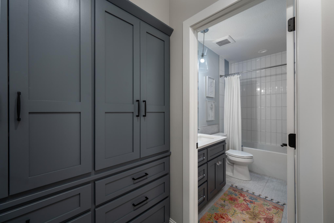
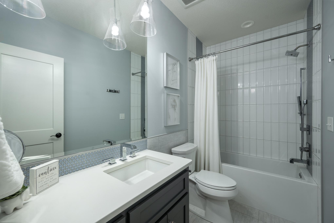
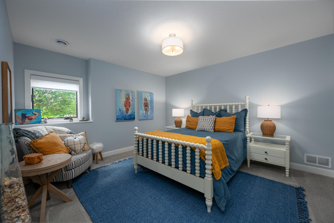
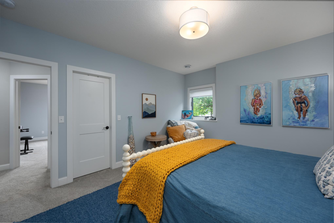
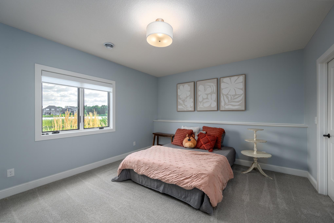
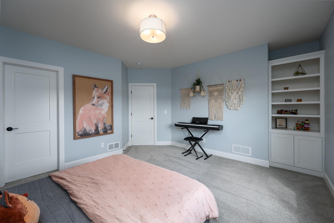
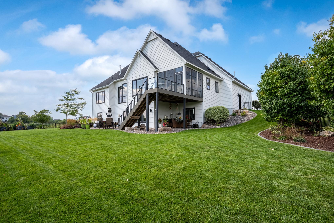
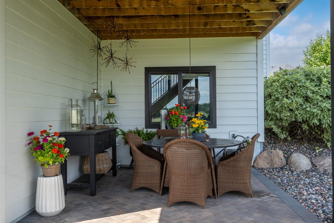
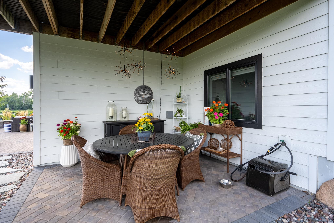
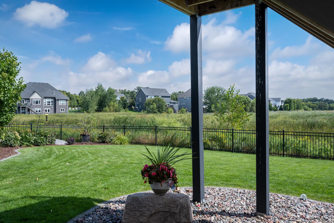
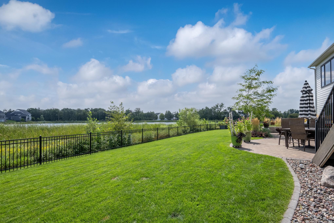
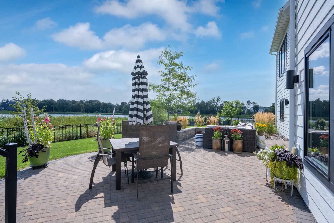
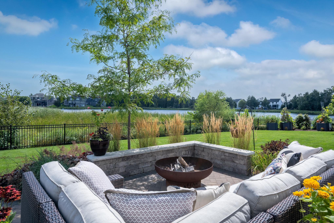
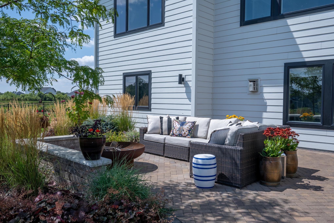
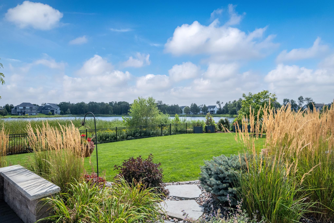
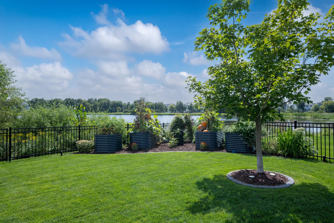
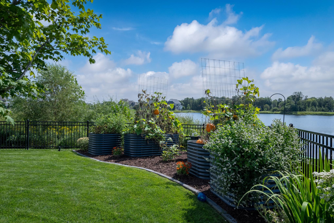
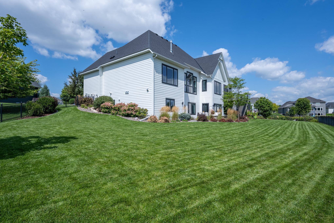
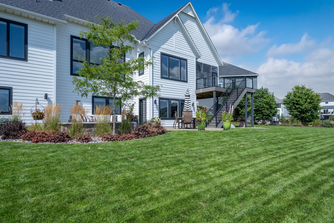
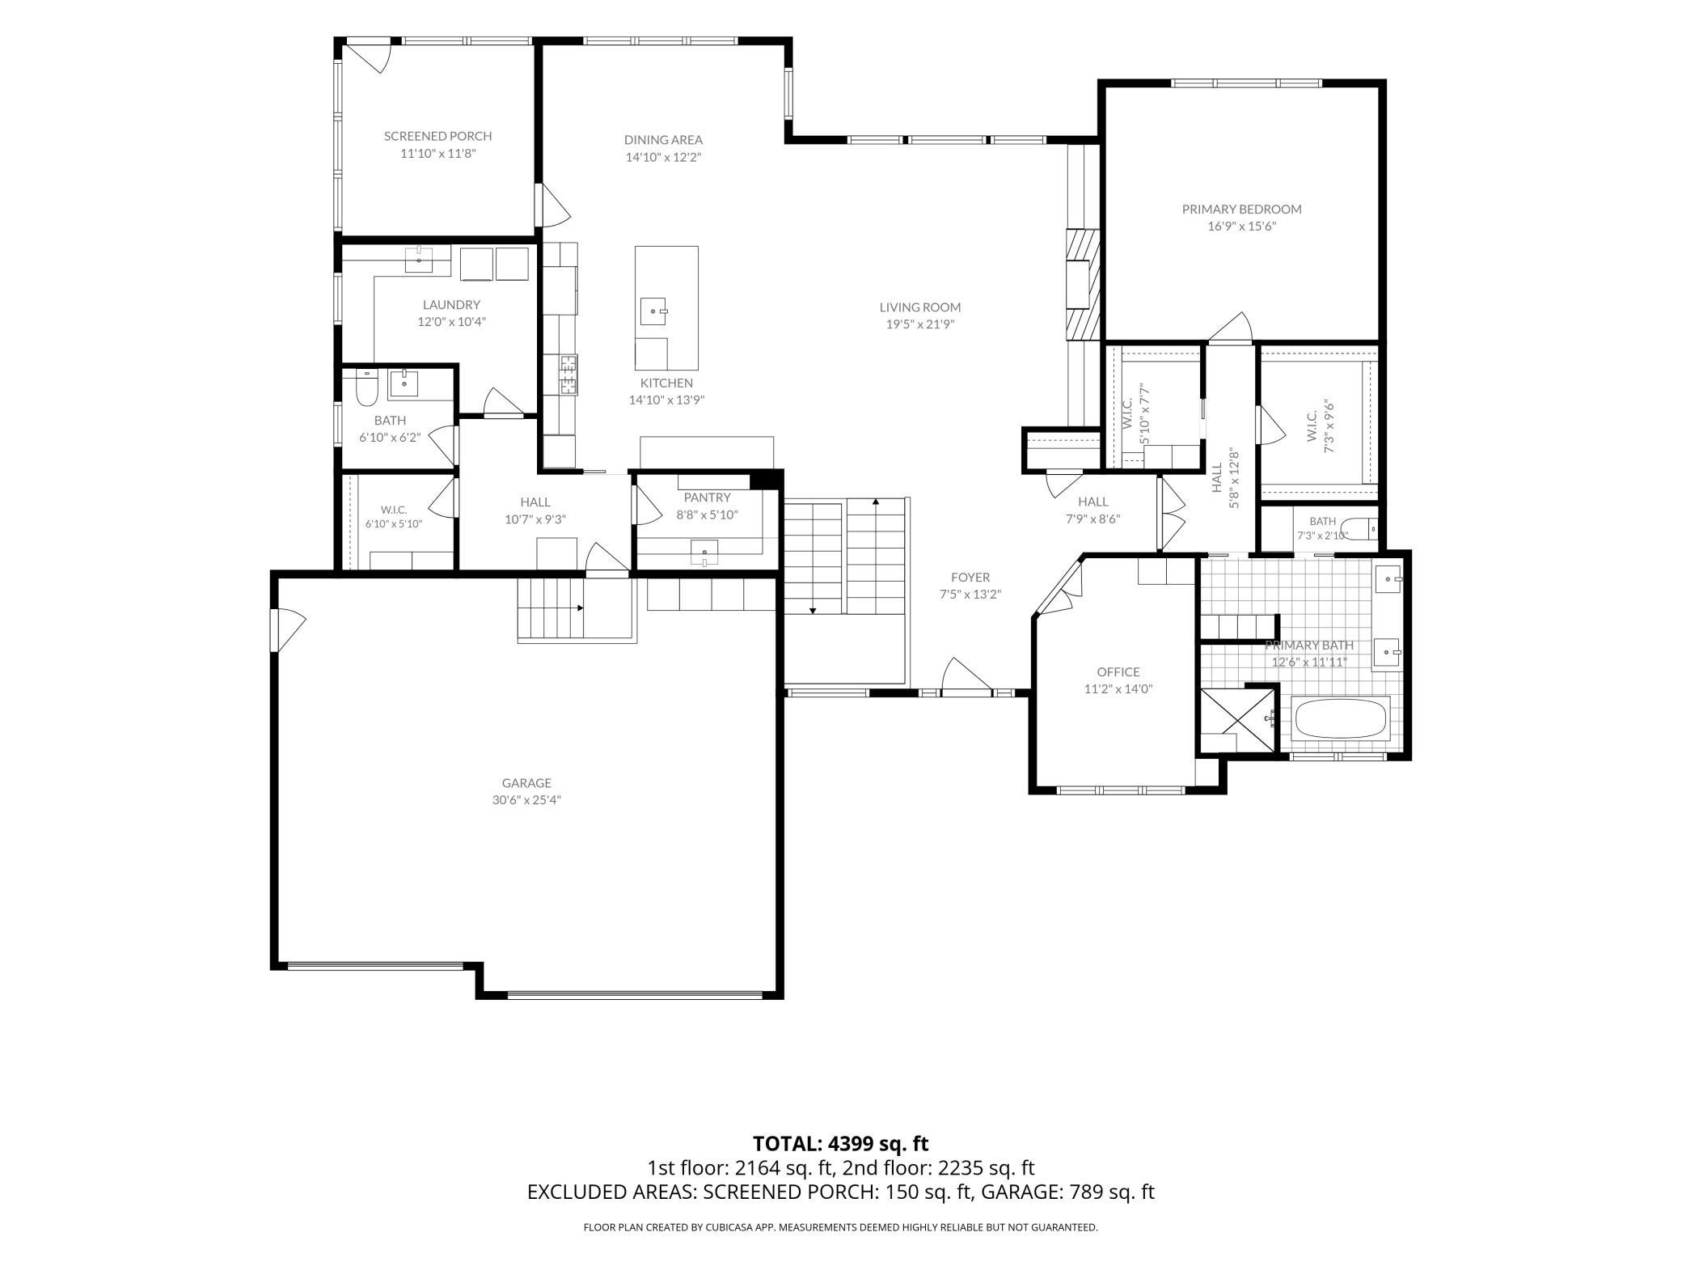
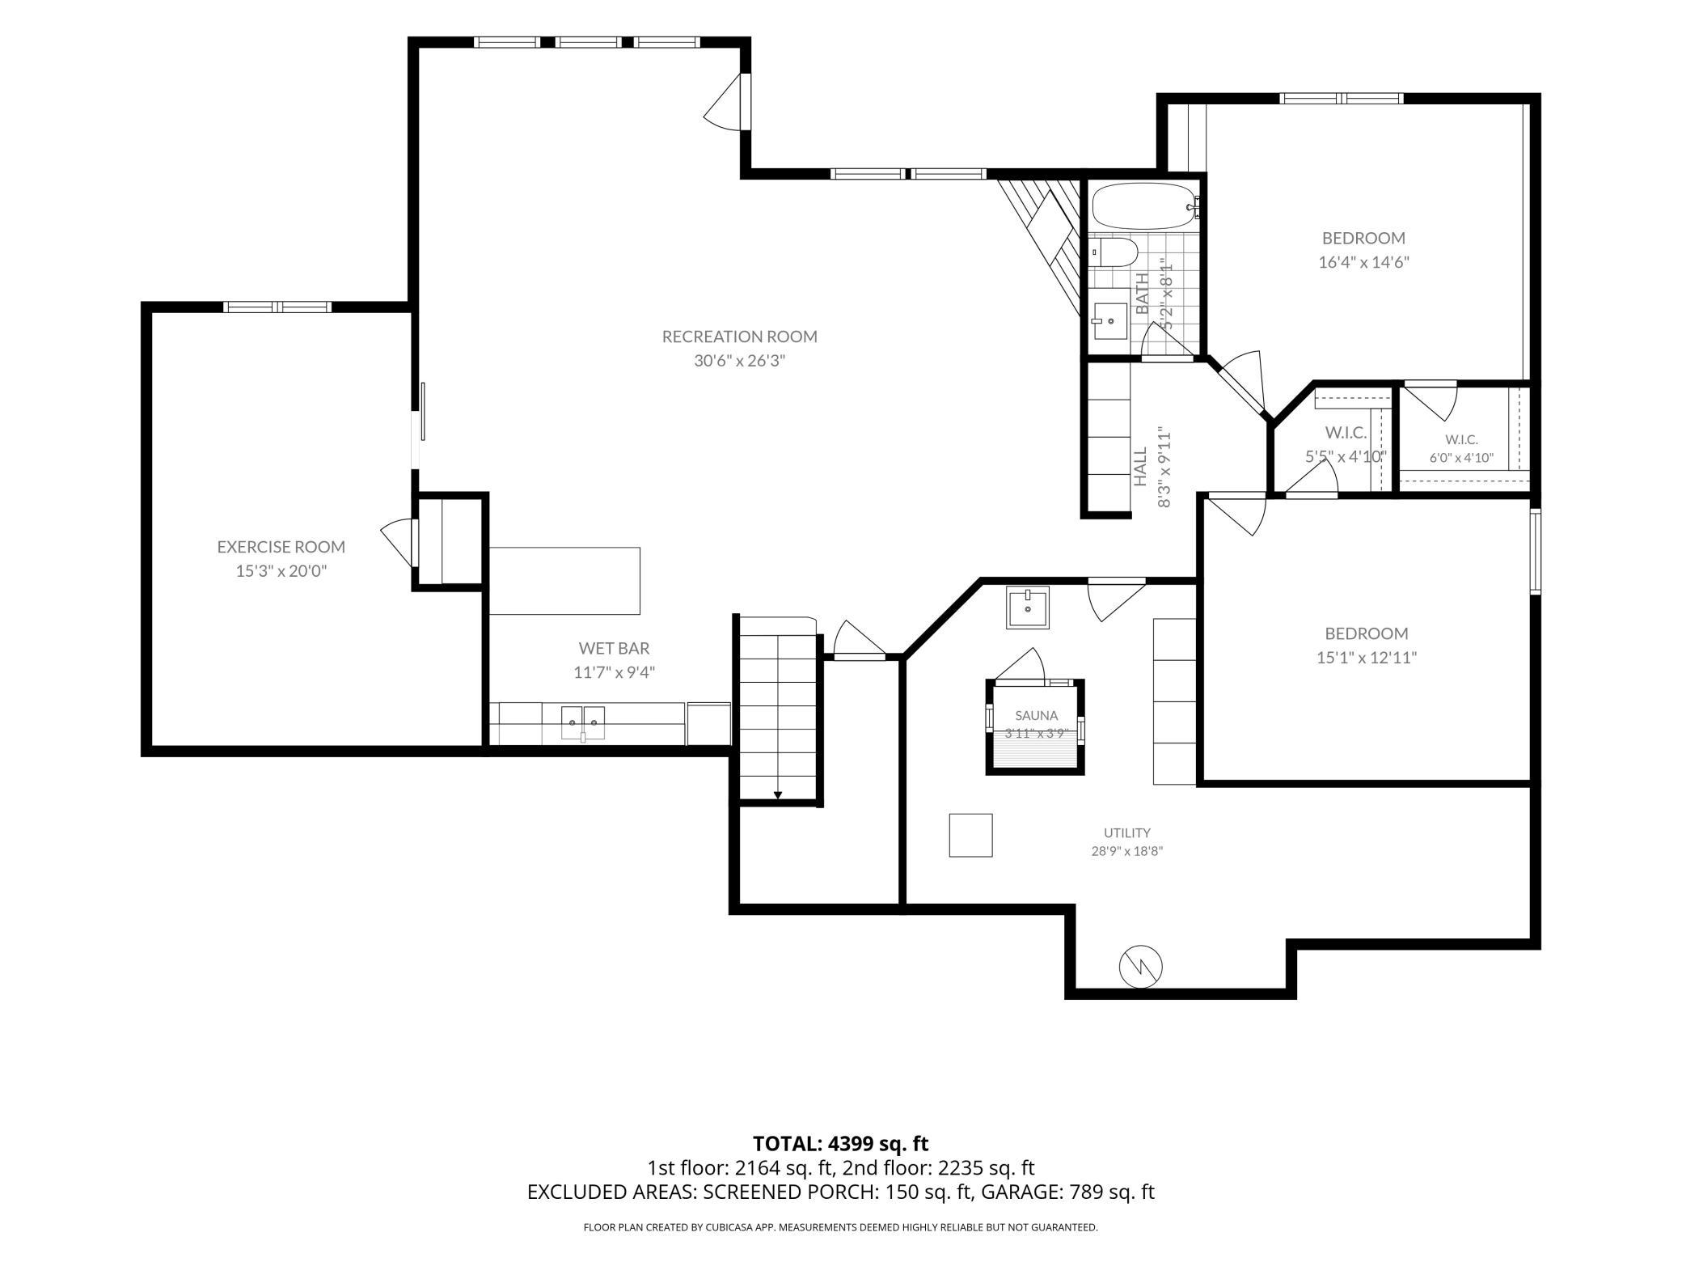
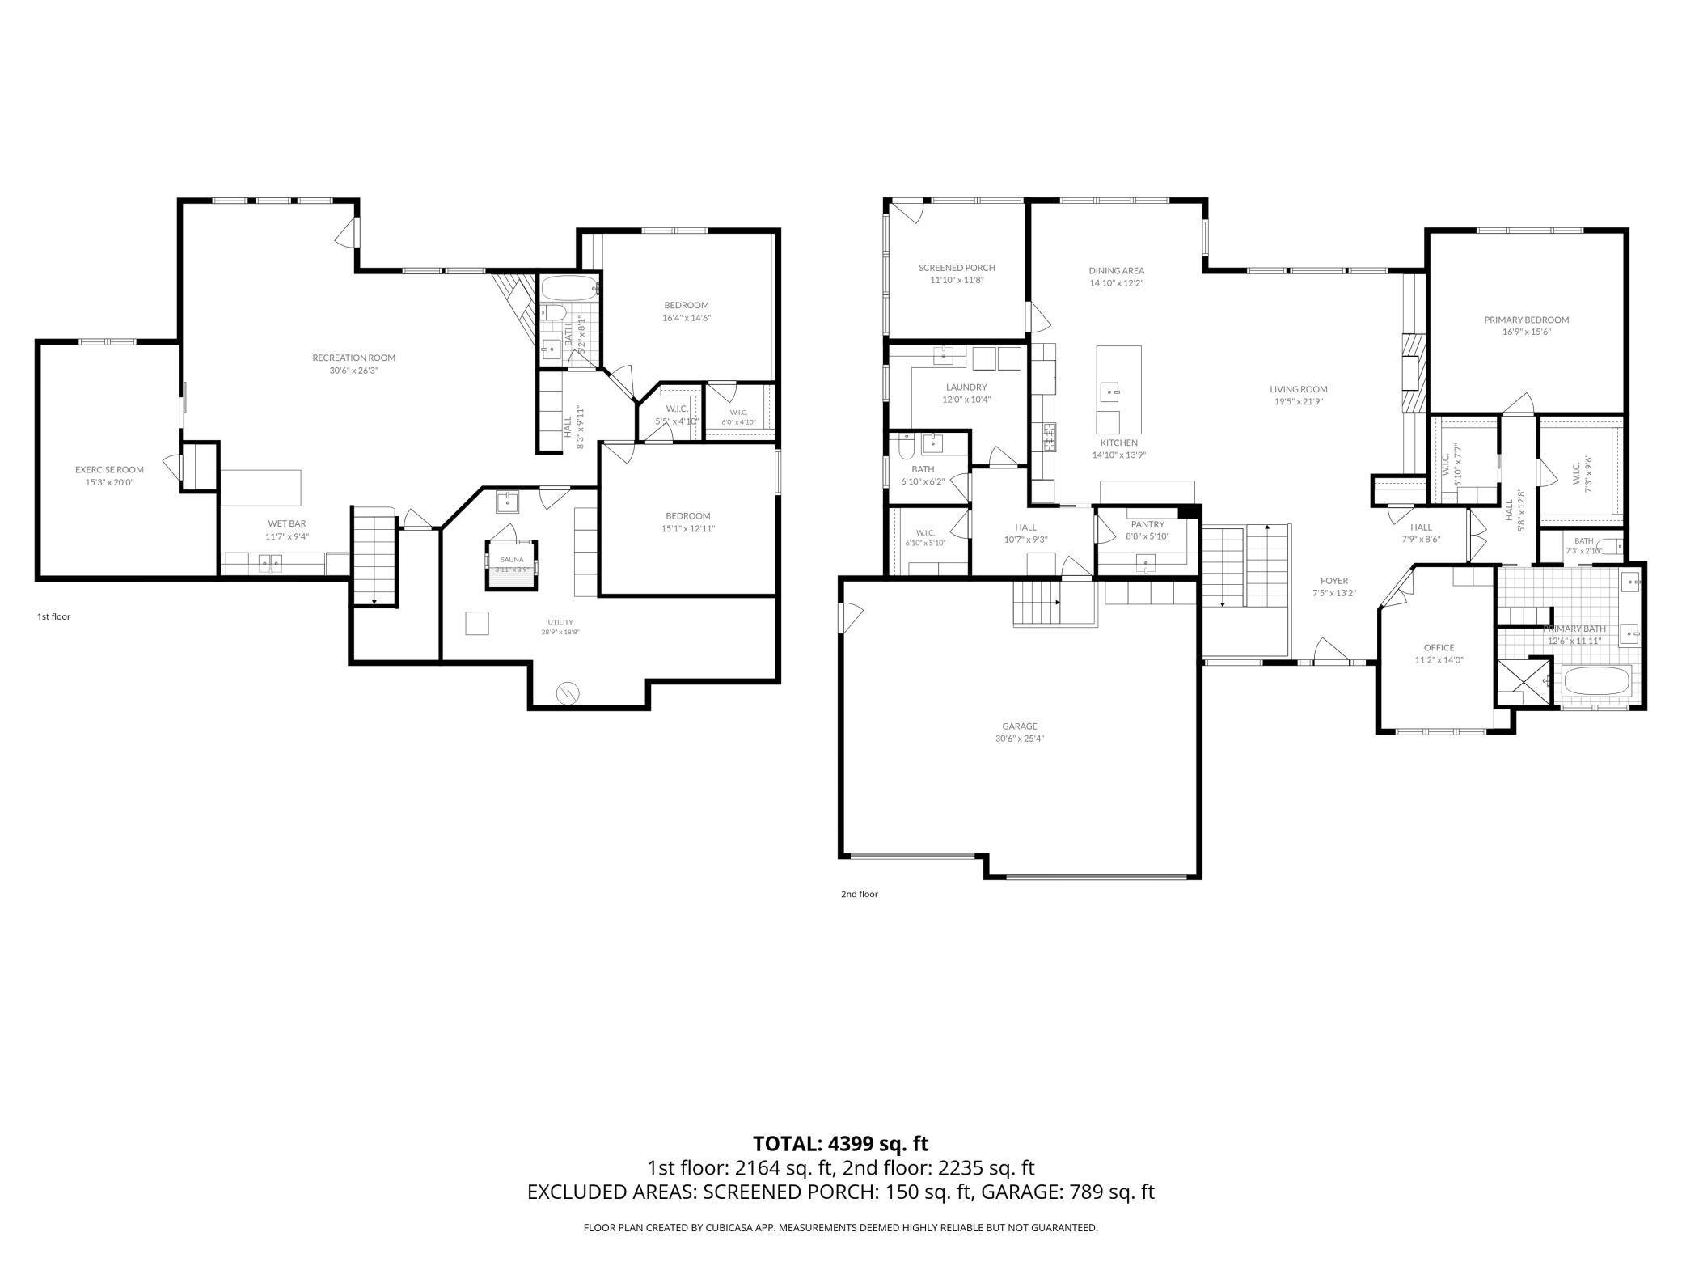
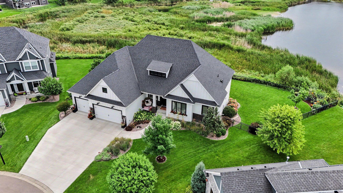
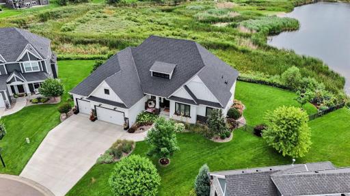
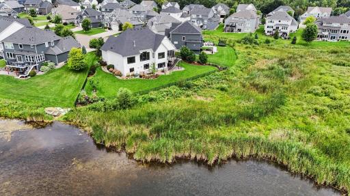
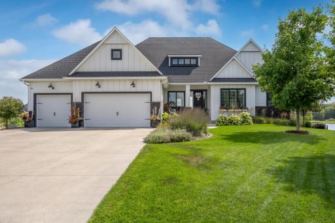
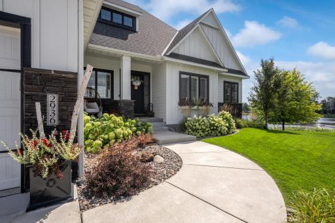
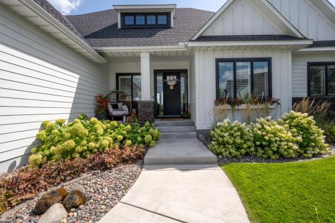
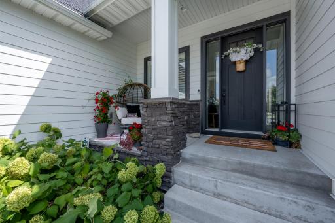
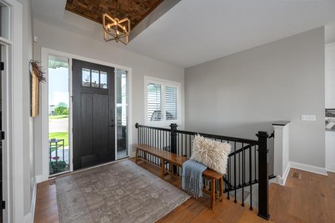
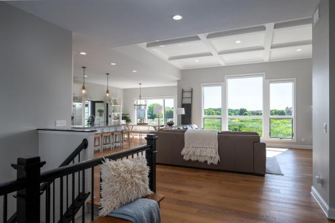
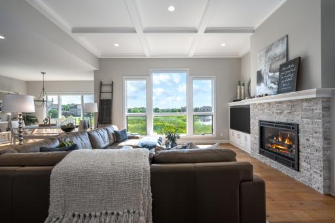
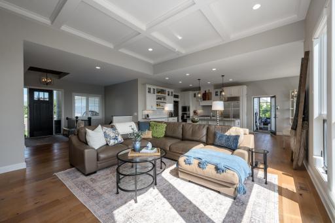
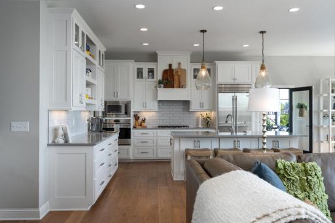
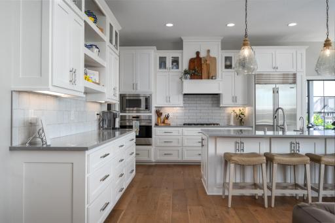
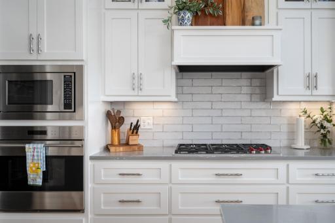

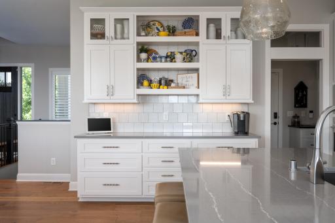
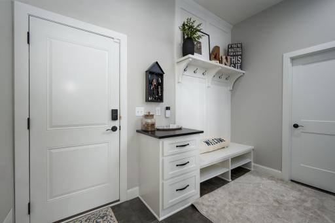
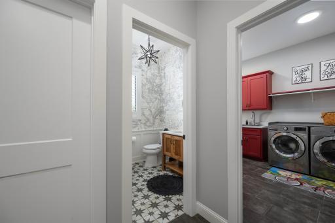
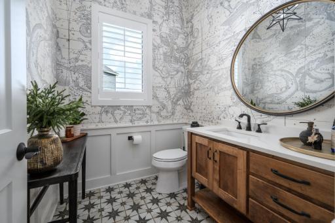
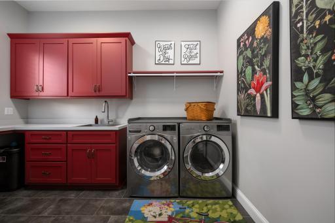
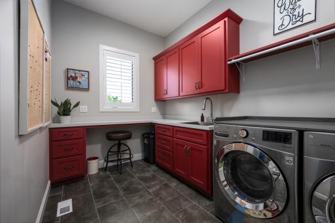
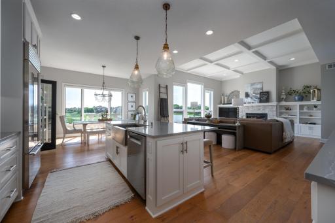
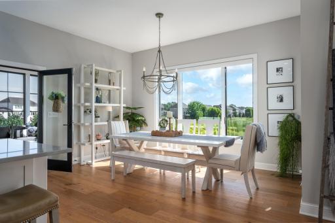
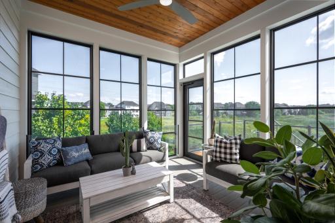
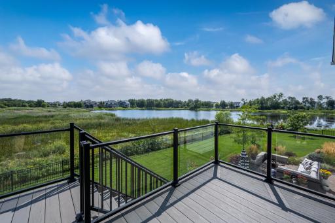
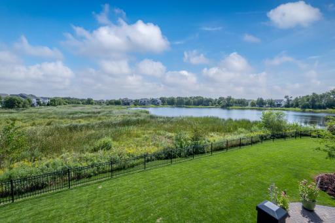
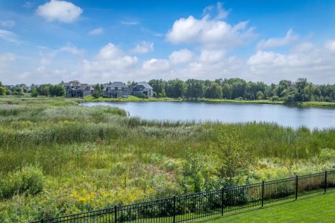
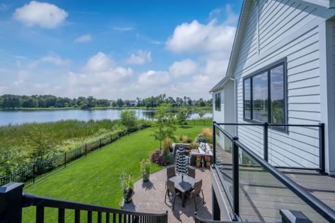
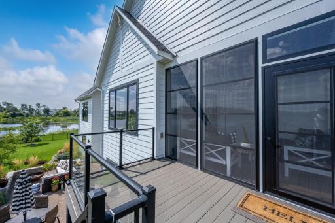
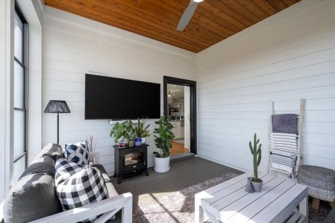
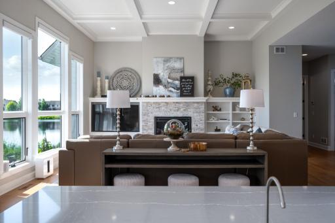
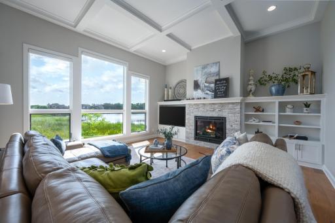
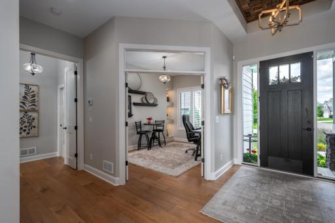
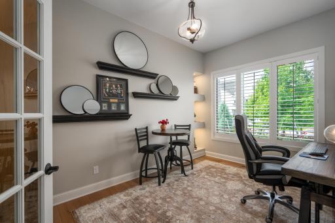
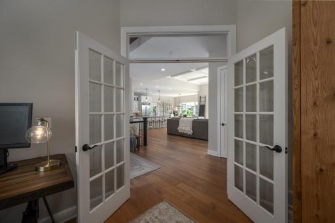
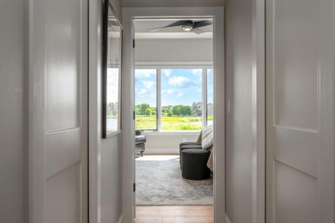
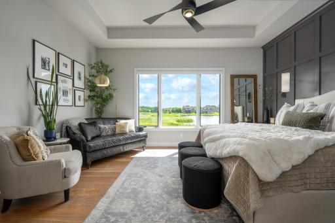
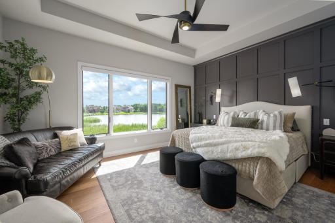
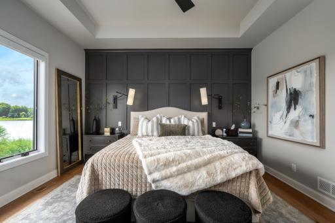
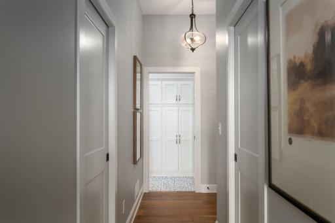
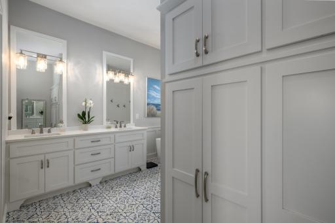
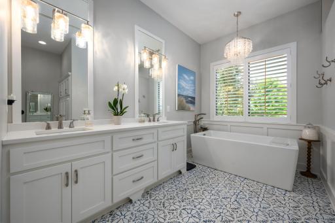
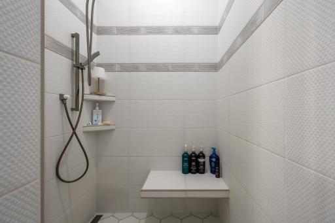
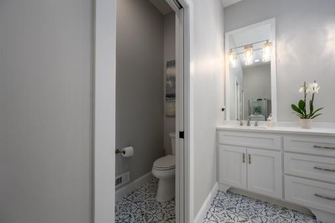
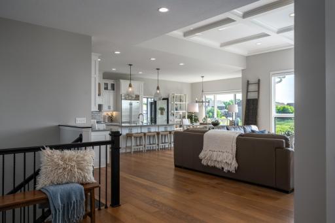
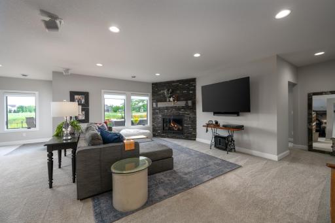
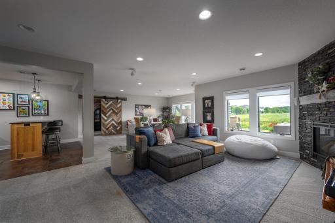
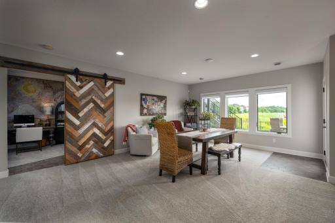
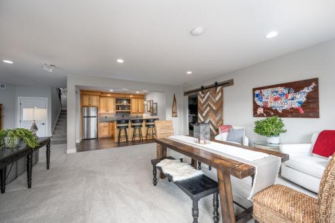
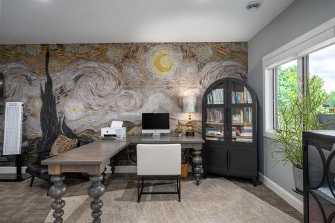
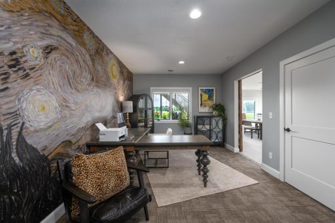
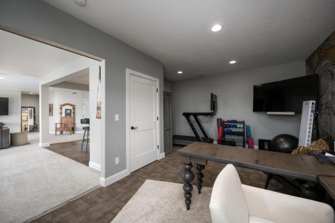
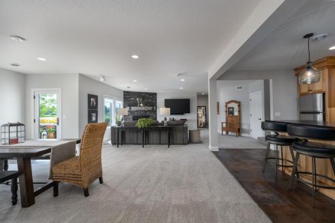
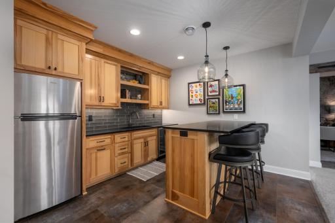
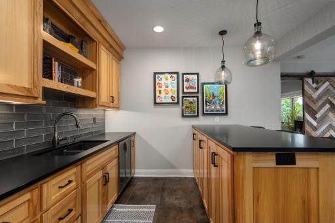
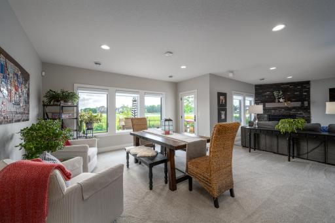
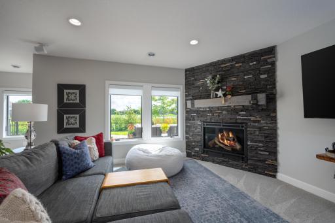
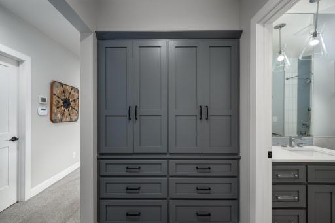
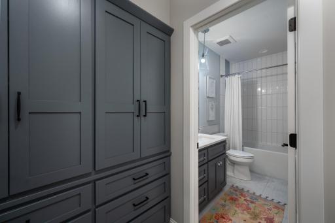
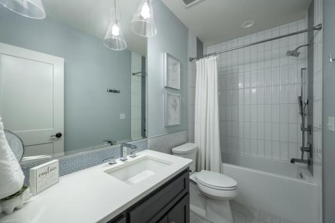
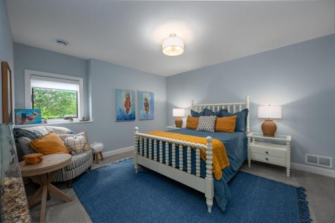
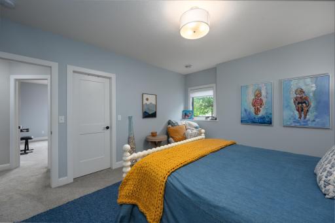
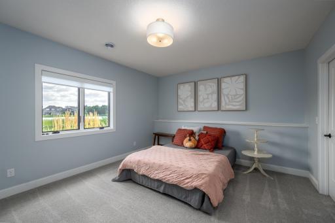
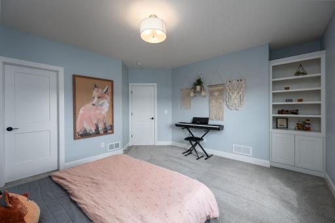
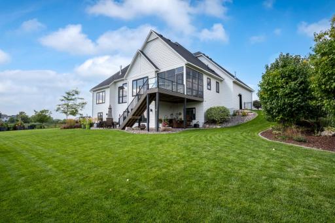
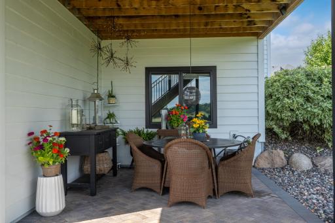
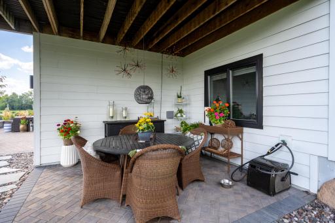
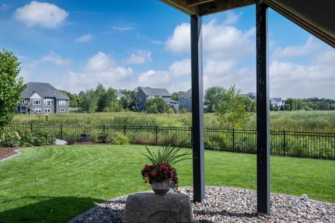
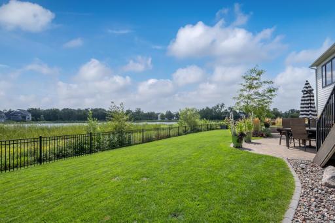
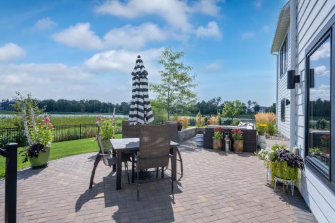
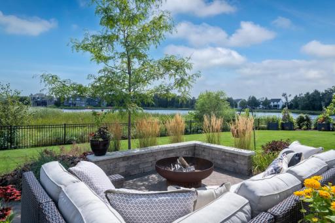
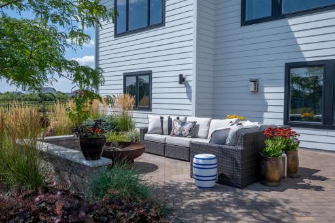
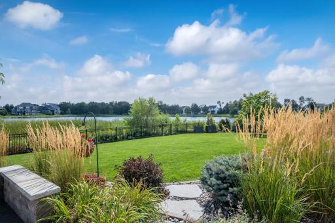
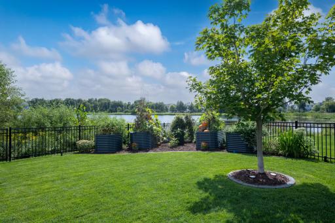
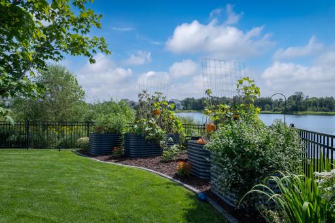
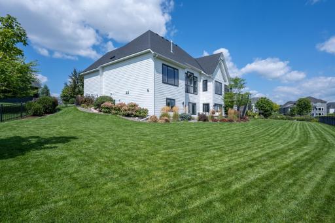
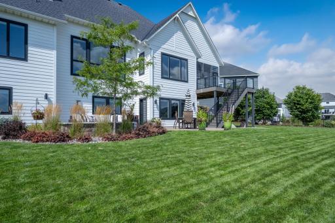
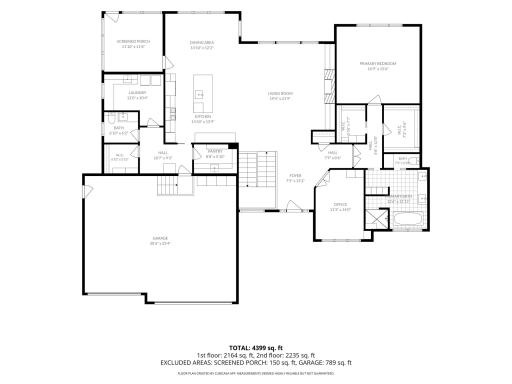
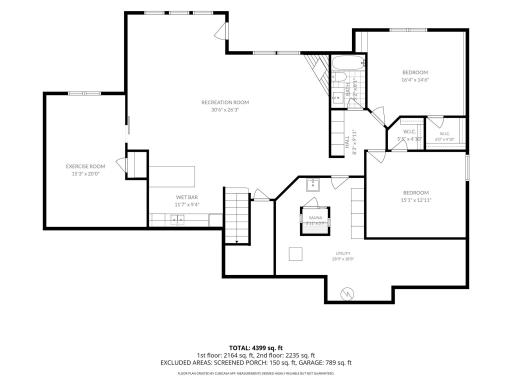

Perfectly positioned on the most coveted cul-de-sac lot on 132nd Court, this southeast-facing custom Gorham rambler defines luxury suburban living. Surrounded by protected watershed views, the home offers unmatched privacy and a scenic backdrop that will remain forever undeveloped. Its expansive 2,258 square foot main level creates generous room sizes and a layout designed for effortless everyday living and upscale entertaining. More than $75,000 in premium landscaping elevates the exterior into a manicured oasis with professional curb edging, secure fencing, a full sprinkler system, and a stunning custom paver patio that blends seamlessly with the natural surroundings. A warm, welcoming foyer introduces the home’s architectural distinction with a custom ceiling feature and designer lighting. The open concept great room showcases soaring coffered ceilings, a dramatic stacked stone fireplace, and a commanding wall of southeast-facing glass with remote-controlled blinds. Premium Shaw flooring spans much of the main level, complemented by a whole-home Sonos system for synchronized audio throughout. The gourmet kitchen blends warm coastal design with professional-grade functionality, featuring more than 22 linear feet of Cambria countertops, an oversized center island with apron-front sink, custom cabinetry, high-end hardware, and a tile backsplash framing the built-in Sub-Zero refrigerator and Wolf range. A 6x9 walk-in pantry extends the kitchen with built-in shelving, additional counters, a secondary sink, and a beverage fridge. Adjacent are the 9x11 mudroom with custom lockers, a 6x7 family coat closet, oversized powder room, and laundry room. The sunroom off the kitchen features premium Sun Space windows, an electric fireplace, ceiling fan, and tongue-and-groove wood ceiling, opening to a composite deck with glass railings designed to maximize uninterrupted watershed views. A French-door west-facing executive office with custom built-ins leads toward the private owner’s wing, positioned entirely on the south side for maximum privacy. The 14x17 primary bedroom features oversized windows with remote blinds, Shaw flooring, and a floor-to-ceiling enameled feature wall. Dual walk-in closets (7x8 and 8x9) keep clothing separate from bathroom humidity. The 12x12 luxury ensuite offers double vanities, custom tile flooring, a freestanding soaking tub, and a generous custom tiled walk-in shower. The walkout lower level expands the home’s living capacity with a massive 26x30 family room and game area anchored by a custom stone fireplace. The wet bar functions as a secondary entertainment kitchen with hickory cabinetry, floating shelves, tile backsplash, full-size refrigerator, wine fridge, microwave, and undermount sink. Lower level bedrooms are exceptionally scaled: a 13x17 bedroom with 5x6 walk-in closet, a 13x15 bedroom with 4x5 walk-in closet, and a 15x20 soundproofed flex room with barn door—ideal for fitness, music, or guests. A full bathroom with custom tile finishes and a dedicated makeup counter completes the level, along with 200+ square feet of storage. The fully heated and insulated 800-square-foot three-car garage features an epoxy floor, trench drain, and motorized overhead shelving to preserve floor space. Wagamon Ranch offers a private neighborhood pool and clubhouse with minimal quarterly dues of $255.
Details
Maps
Contract Information
Owner is an Agent?: No
Auction?: No
Status: Coming Soon
Contingency: None
Current Price: $1,125,000
Original List Price: 1125000
ListPrice: 1125000
List Date: 2026-08-23
Office/Member Info
Association: MAAR
General Property Information
Assoc Mgmt Co. Phone #: 612-701-2769
Association Fee Frequency: Quarterly
Association Mgmt Co. Name: Genesis Property Management
Common Wall: No
Lot Measurement: Acres
Manufactured Home?: No
Multiple PIDs?: No
New Development: No
Number of Fireplaces: 2
Waterfront YN: No
Year Built: 2019
Yearly/Seasonal: Yearly
Zoning: Residential-Single Family
Lot Dimensions: 54x152x183x152
Acres: 0.36
Bath Three Quarters: 0
Bath Half: 1
Bath Quarter: 0
Main Floor Total SqFt: 2258
Above Grd Total SqFt: 2258
Below Grd Total SqFt: 2258
Total SqFt: 4516
Total Finished Sqft: 4206.00
FireplaceYN: Yes
Foundation Size: 2258
Style: (SF) Single Family
Garage Stalls: 3
Association Fee: 255
Assessment Pending: No
Bedrooms: 4
Baths Total: 3
Bath Full: 2
Location, Tax and Other Information
AssocFeeYN: Yes
Legal Description: Lot 7, Block 3 WAGAMON RANCH 3RD ADDITION
Listing City: Blaine
Map Page: 51
Municipality: Blaine
School District: Anoka-Hennepin
School District Phone: 763-506-1000
Property ID Number: 033123210035
Tax Year: 2026
Tax Amount: 9754
In Foreclosure?: No
Potential Short Sale?: No
Lender Owned?: No
Directions & Remarks
Public Remarks: Perfectly positioned on the most coveted cul-de-sac lot on 132nd Court, this southeast-facing custom Gorham rambler defines luxury suburban living. Surrounded by protected watershed views, the home offers unmatched privacy and a scenic backdrop that will remain forever undeveloped. Its expansive 2,258 square foot main level creates generous room sizes and a layout designed for effortless everyday living and upscale entertaining. More than $75,000 in premium landscaping elevates the exterior into a manicured oasis with professional curb edging, secure fencing, a full sprinkler system, and a stunning custom paver patio that blends seamlessly with the natural surroundings. A warm, welcoming foyer introduces the home’s architectural distinction with a custom ceiling feature and designer lighting. The open concept great room showcases soaring coffered ceilings, a dramatic stacked stone fireplace, and a commanding wall of southeast-facing glass with remote-controlled blinds. Premium Shaw flooring spans much of the main level, complemented by a whole-home Sonos system for synchronized audio throughout. The gourmet kitchen blends warm coastal design with professional-grade functionality, featuring more than 22 linear feet of Cambria countertops, an oversized center island with apron-front sink, custom cabinetry, high-end hardware, and a tile backsplash framing the built-in Sub-Zero refrigerator and Wolf range. A 6x9 walk-in pantry extends the kitchen with built-in shelving, additional counters, a secondary sink, and a beverage fridge. Adjacent are the 9x11 mudroom with custom lockers, a 6x7 family coat closet, oversized powder room, and laundry room. The sunroom off the kitchen features premium Sun Space windows, an electric fireplace, ceiling fan, and tongue-and-groove wood ceiling, opening to a composite deck with glass railings designed to maximize uninterrupted watershed views. A French-door west-facing executive office with custom built-ins leads toward the private owner’s wing, positioned entirely on the south side for maximum privacy. The 14x17 primary bedroom features oversized windows with remote blinds, Shaw flooring, and a floor-to-ceiling enameled feature wall. Dual walk-in closets (7x8 and 8x9) keep clothing separate from bathroom humidity. The 12x12 luxury ensuite offers double vanities, custom tile flooring, a freestanding soaking tub, and a generous custom tiled walk-in shower. The walkout lower level expands the home’s living capacity with a massive 26x30 family room and game area anchored by a custom stone fireplace. The wet bar functions as a secondary entertainment kitchen with hickory cabinetry, floating shelves, tile backsplash, full-size refrigerator, wine fridge, microwave, and undermount sink. Lower level bedrooms are exceptionally scaled: a 13x17 bedroom with 5x6 walk-in closet, a 13x15 bedroom with 4x5 walk-in closet, and a 15x20 soundproofed flex room with barn door—ideal for fitness, music, or guests. A full bathroom with custom tile finishes and a dedicated makeup counter completes the level, along with 200+ square feet of storage. The fully heated and insulated 800-square-foot three-car garage features an epoxy floor, trench drain, and motorized overhead shelving to preserve floor space. Wagamon Ranch offers a private neighborhood pool and clubhouse with minimal quarterly dues of $255.
Directions: Main Street (242) to Harpers, North into Wagamon Ranch, Left on 132nd Ave NE
Accessible
None: 1
Air Conditioning
Central Air: 1
Appliances
Air-To-Air Exchanger: 1
Dishwasher: 1
Disposal: 1
Dryer: 1
Microwave: 1
Range: 1
Refrigerator: 1
Washer: 1
Water Filtration System: 1
Wine Cooler: 1
Assessments
Assessment Balance: 0
Tax With Assessments: 9754
Association Fee Includes
Professional Mgmt: 1
Shared Amenities: 1
Basement
Drain Tiled: 1
Full: 1
Tile Shower: 1
Bath Description
Main Floor 1/2 Bath: 1
Upper Level Full Bath: 1
Private Primary: 1
Full Basement: 1
Bathroom Ensuite: 1
Separate Tub & Shower: 1
Walk-In Shower Stall: 1
Building Information
Finished SqFt Above Ground: 2258
Finished SqFt Below Ground: 1948
Construction Materials
Concrete: 1
Frame: 1
Construction Status
Previously Owned: 1
Dining Room Description
Kitchen/Dining Room: 1
Electric
200+ Amp Service: 1
Existing Financing
Conventional: 1
Exterior
Brick/Stone: 1
Engineered Wood: 1
Family Room Characteristics
2 or More: 1
Family Room: 1
Great Room: 1
Lower Level: 1
Main Level: 1
Fencing
Split Rail: 1
Other: 1
Fireplace Characteristics
Amusement Room: 1
Family Room: 1
Gas Burning: 1
Foundation
Poured Concrete: 1
Fuel
Natural Gas: 1
Heating
Forced Air: 1
Insurance Fee
Insurance Fee: 0
Laundry
Laundry Room: 1
Main Level: 1
Sink: 1
Washer Hookup: 1
Lease Details
Land Leased: Not Applicable
Lock Box Type
Lock Box Source: MAAR
Supra: 1
Lot Description
Tree Coverage - Light: 1
Wetlands: 1
Miscellaneous Information
Homestead: Yes
Ownership
Fractional Ownership: No
Parking Characteristics
Garage Dimensions: 25x30
Garage Square Feet: 800
Garage Door Opener: 1
Heated Garage: 1
Insulated Garage: 1
Patio, Porch and Deck Features
Composite Decking: 1
Covered: 1
Deck: 1
Glass Enclosed: 1
Patio: 1
Porch: 1
Pool Description
Below Ground: 1
Heated: 1
Restriction/Covenants
Architecture Committee: 1
Mandatory Owners Assoc: 1
Road Frontage
City Street: 1
Paved Streets: 1
Road Responsibility
Public Maintained Road: 1
Roof
Asphalt Shingles: 1
Pitched: 1
Sellers Terms
Cash: 1
Conventional: 1
Sewer
City Sewer/Connected: 1
Special Search
Main Floor Laundry: 1
Main Floor Primary: 1
Primary Bdr Suite: 1
Stories
One: 1
Water
City Water/Connected: 1
Location Tax and Other Information
House Number: 2936
Street Name: 132nd
Street Suffix: Court
Street Direction Suffix: NE
Postal City: Blaine
County: Anoka
State: MN
Zip Code: 55449
Complex/Dev/Subdivision: Wagamon Ranch
Property Features
Accessible: None
Air Conditioning: Central Air
Appliances: Air-To-Air Exchanger; Dishwasher; Disposal; Dryer; Microwave; Range; Refrigerator; Washer; Water Filtration System; Wine Cooler
Association Fee Includes: Professional Mgmt; Shared Amenities
Basement: Drain Tiled; Full; Tile Shower
Bath Description: Main Floor 1/2 Bath; Upper Level Full Bath; Private Primary; Full Basement; Bathroom Ensuite; Separate Tub & Shower; Walk-In Shower Stall
Construction Materials: Concrete; Frame
Construction Status: Previously Owned
Dining Room Description: Kitchen/Dining Room
Electric: 200+ Amp Service
Existing Financing: Conventional
Exterior: Brick/Stone; Engineered Wood
Family Room Characteristics: 2 or More; Family Room; Great Room; Lower Level; Main Level
Fencing: Split Rail; Other
Fireplace Characteristics: Amusement Room; Family Room; Gas Burning
Foundation: Poured Concrete
Fuel: Natural Gas
Heating: Forced Air
Laundry: Laundry Room; Main Level; Sink; Washer Hookup
Lock Box Type: Supra
Lot Description: Tree Coverage - Light; Wetlands
Parking Characteristics: Garage Door Opener; Heated Garage; Insulated Garage
Pool Description: Below Ground; Heated
Road Frontage: City Street; Paved Streets
Road Responsibility: Public Maintained Road
Roof: Asphalt Shingles; Pitched
Sellers Terms: Cash; Conventional
Sewer: City Sewer/Connected
Special Search: Main Floor Laundry; Main Floor Primary; Primary Bdr Suite
Stories: One
Water: City Water/Connected
Room Information
| Room Name | Dimensions | Level |
| Deck | 8x12 | Main |
| Family Room | 26x30 | Lower |
| Fourth (4th) Bedroom | 15x20 | Lower |
| Great Room | 19x22 | Main |
| Garage | 25x30 | Main |
| Informal Dining Room | 12x14 | Main |
| Kitchen | 14x15 | Main |
| Laundry | 10x12 | Main |
| Office | 11x14 | Main |
| Pantry (Walk-In) | 6x9 | Main |
| Storage Room | 15x20 | Lower |
| First (1st) Bedroom | 14x17 | Main |
| Second (2nd) Bedroom | 13x17 | Lower |
| Third (3rd) Bedroom | 13x15 | Lower |
| Sun Room | 11x11 | Main |
| Primary Bath | 12x12 | Main |

Listing Office: Counselor Realty, Inc.
Last Updated: August - 27 - 2026
The data relating to real estate for sale on this web site comes in part from the Broker Reciprocity SM Program of the Regional Multiple Listing Service of Minnesota, Inc. The information provided is deemed reliable but not guaranteed. Properties subject to prior sale, change or withdrawal. ©2026 Regional Multiple Listing Service of Minnesota, Inc All rights reserved.