$4,200,000
Bovey, MN 55709
MLS# 6764636
Status: Closed
3 beds | 5 baths | 4785 sqft
1 / 75


Property Description
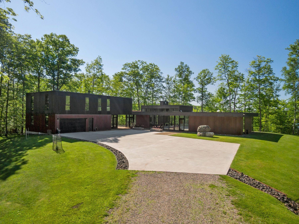
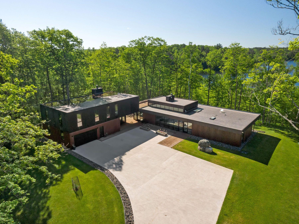
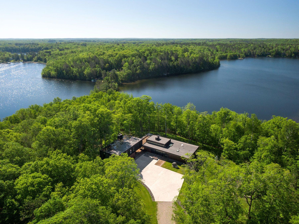
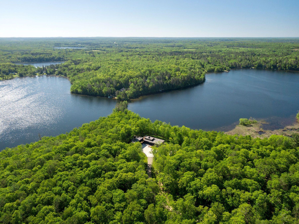
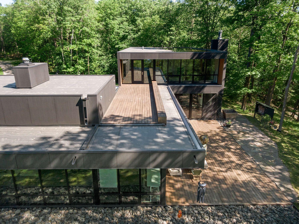
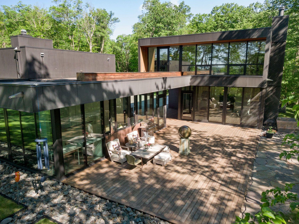
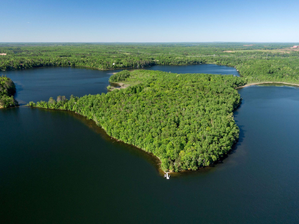
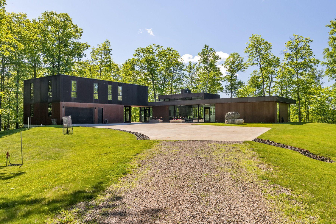
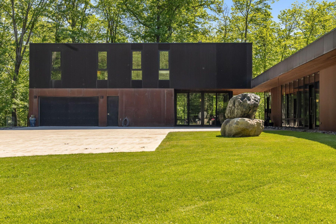
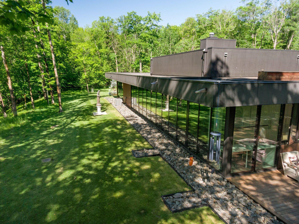
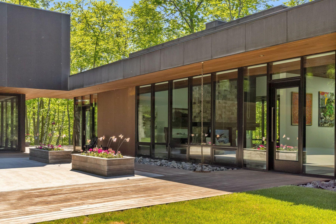
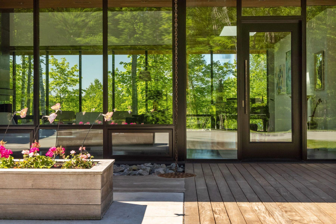
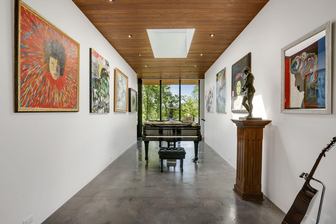
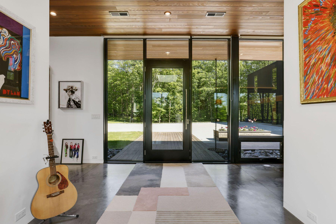
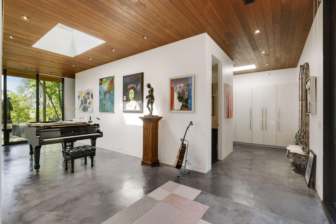
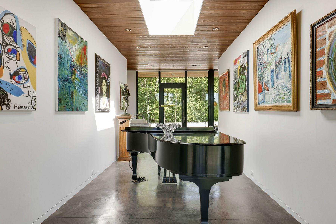
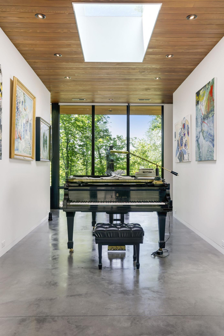
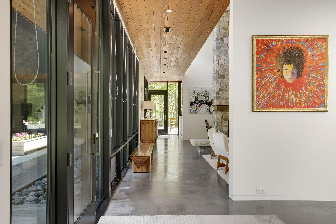
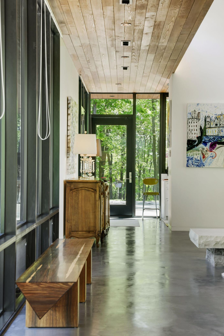
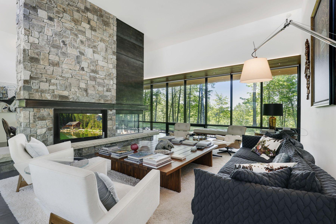
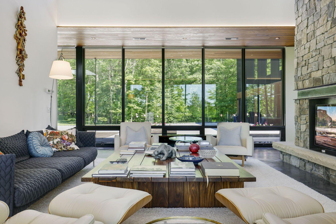
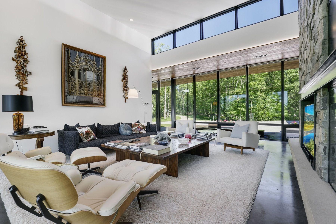
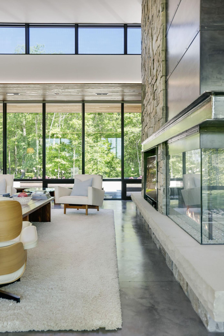
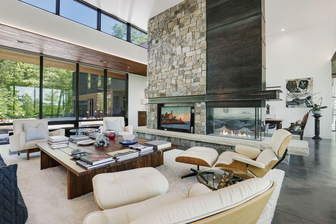
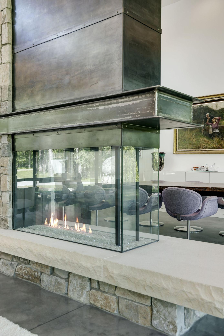
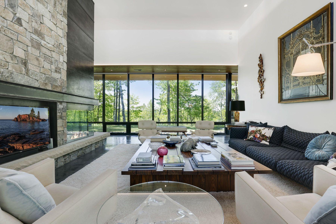
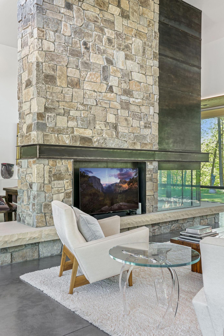
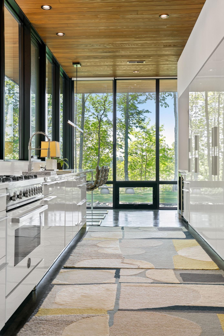
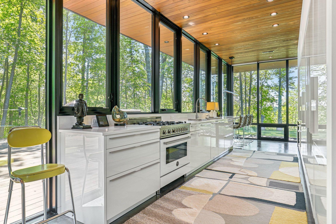
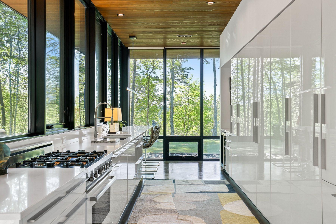
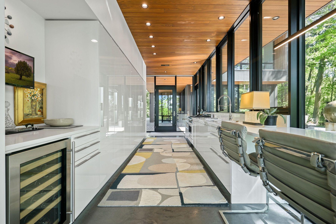
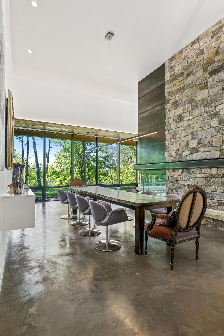
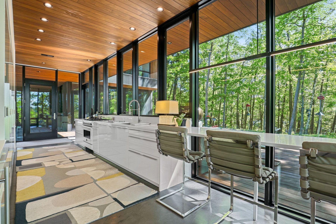
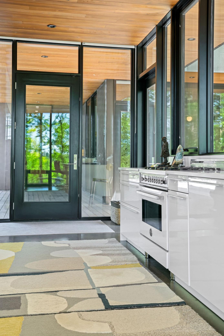
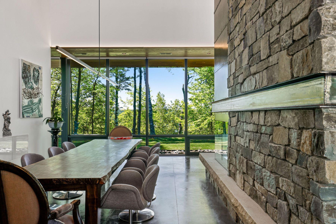
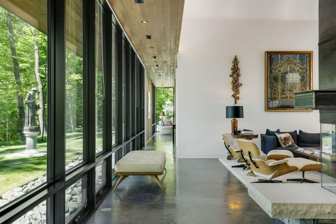
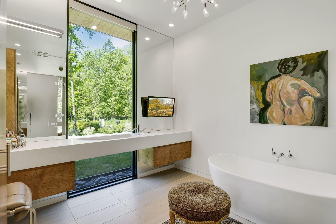
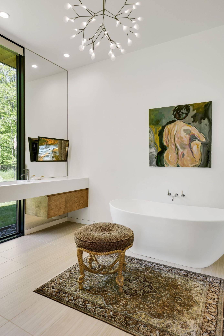
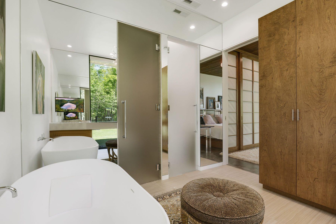
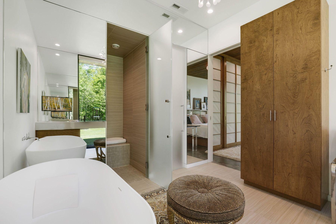
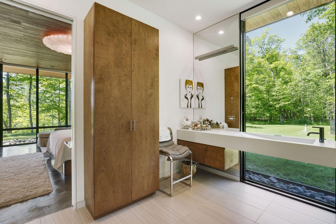
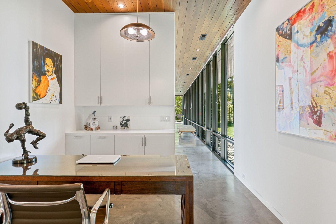
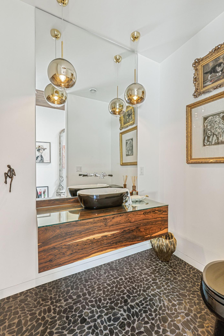
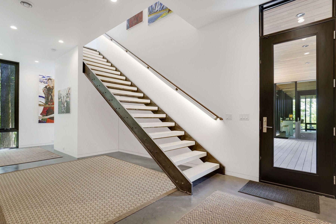
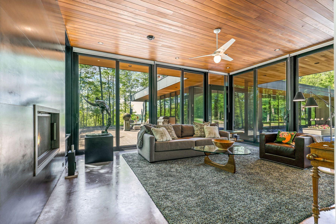
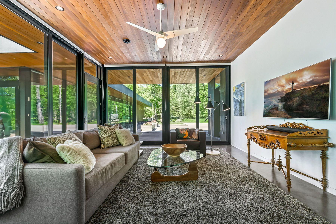
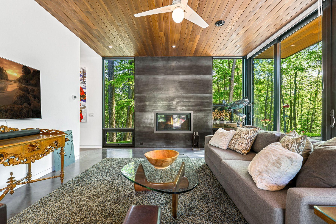
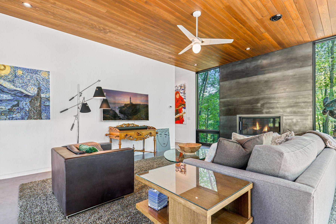
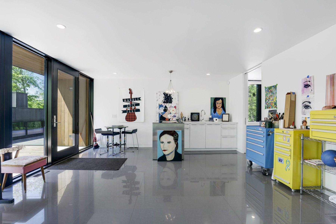
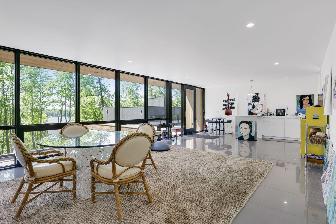
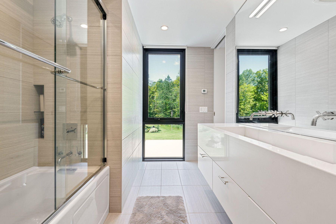
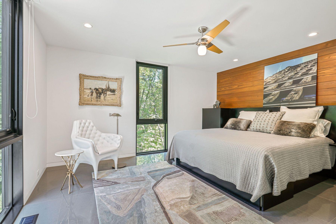
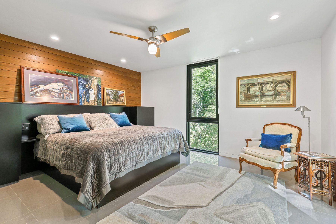
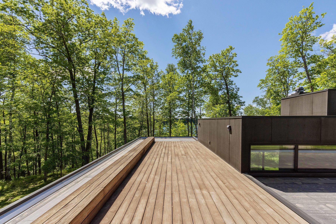
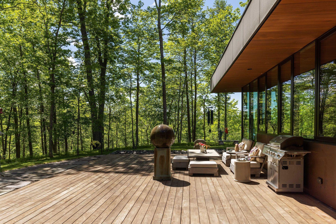
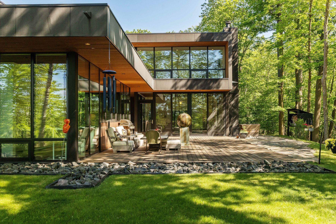
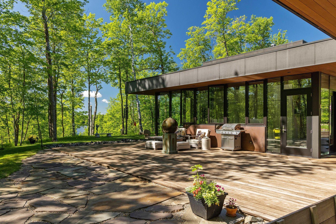
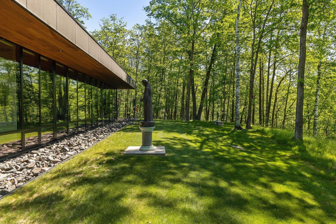
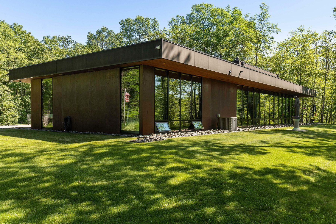
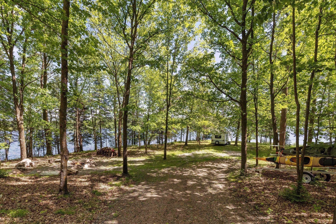
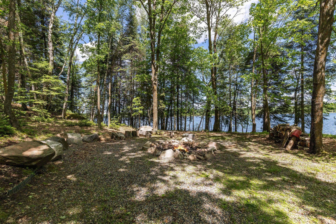
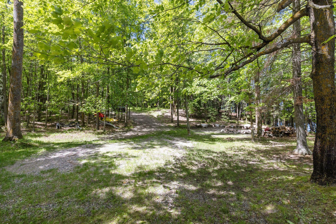
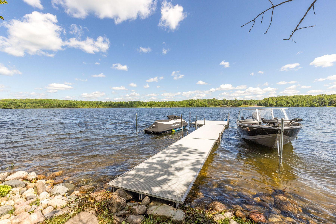
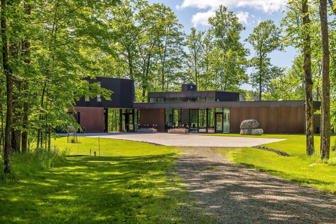
Welcome to the land of Bob Dylan! One of the most beautiful, tranquil, secluded, and private 65-acre parcels of virgin forest land—full of pine, sugar maple, and birch trees, with approximately 1.5 miles of shoreline—is available for you! This home is unique and showcases every attention to detail. It was designed and built by an award-winning architect and master craftsmen. The upgrades and thoughtful design choices used in building this home have left no detail untouched. (For example, the front door handle was designed by Lenny Kravitz.) The home features a Corten steel exterior to honor the hard-working steel miners of Minnesota. In addition, floor-to-ceiling, triple-paned windows are used throughout, perfectly positioning the home to enjoy panoramic views of Twin Lakes and the natural beauty Minnesota has to offer. Conveniently located off Highway 169 between Hibbing and Grand Rapids, both cities offer airports, restaurants, boutiques, fairs, festivals, and plenty of shopping.
Details
Maps
Contract Information
Status: Closed
Off Market Date: 2026-02-26
Contingency: None
Current Price: $4,200,000
Closed Date: 2026-04-10
Original List Price: 4750000
Sales Close Price: 4200000
ListPrice: 4750000
List Date: 2025-08-01
Owner is an Agent?: No
Auction?: No
General Property Information
Common Wall: No
Lot Measurement: Acres
Manufactured Home?: No
Multiple PIDs?: Yes
New Development: No
Number of Fireplaces: 2
Road Btwn WF & Home?: No
Waterfront Frontage: 7300
Waterfront YN: Yes
Year Built: 2016
Yearly/Seasonal: Yearly
Zoning: Residential-Single Family
Bedrooms: 3
Baths Total: 5
Bath Full: 2
Bath Three Quarters: 1
Bath Half: 2
Main Floor Total SqFt: 3596
Above Grd Total SqFt: 4785
Total SqFt: 4785
Total Finished Sqft: 4785.00
Lake/Waterfront Name: South Twin
Style: (SF) Single Family
Foundation Size: 4225
Garage Stalls: 2
Lot Dimensions: 3000 x 1000
Acres: 64.94
Assessment Pending: Yes
Additional Parcels Information
Property ID #2: 970254100
Property ID #3: 970254200
Assessments
Assessment Balance: 81
Tax With Assessments: 18394
Building Information
Finished SqFt Above Ground: 4785
Elevation Highpoint to Waterfront Feet
Elevation Highpoint Waterfront Feet: 0-4
Lake Details
Lake Acres: 140
Lake Depth: 40
Lease Details
Land Leased: Not Applicable
Miscellaneous Information
Homestead: Yes
Ownership
Fractional Ownership: No
Parking Characteristics
Garage Dimensions: 24 x 30
Garage Door Height: 8
Garage Door Width: 16
Garage Square Feet: 720
Public Survey Info
Range#: 23
Section#: 30
Township#: 56
Location Tax and Other Information
House Number: 29396
Street Name: Cherokee Rd
Postal City: Bovey
County: Itasca
State: MN
Zip Code: 55709
Property Features
Accessible: None
Air Conditioning: Central Air
Amenities Unit: Balcony; Ceiling Fan(s); Deck; Dock; Exercise Room; Kitchen Window; Main Floor Primary Bedroom; Natural Woodwork; Paneled Doors; Panoramic View; Patio; Porch; Security System; Skylight; Sun Room; Vaulted Ceiling(s); Walk-In Closet; Washer/Dryer Hookup; Other
Appliances: Air-To-Air Exchanger; Chandelier; Cooktop; Dishwasher; Dryer; Fuel Tank - Owned; Microwave; Range; Refrigerator; Washer
Basement: None
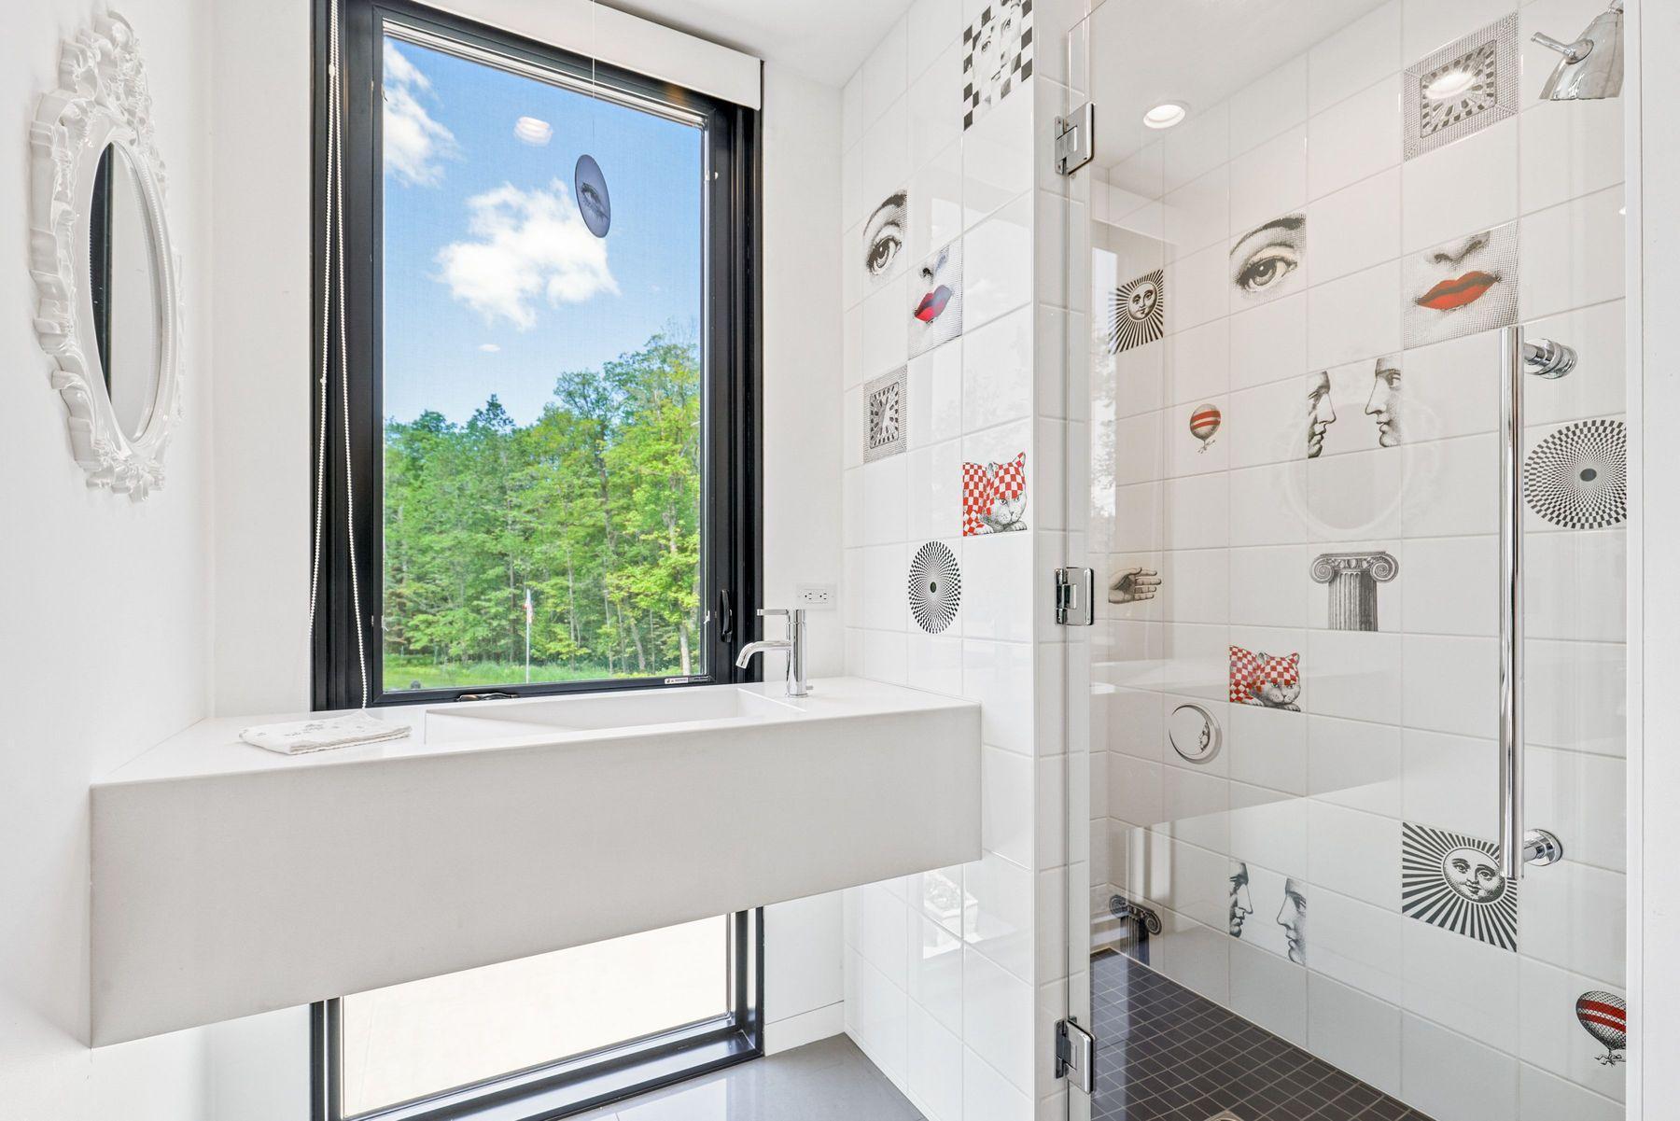
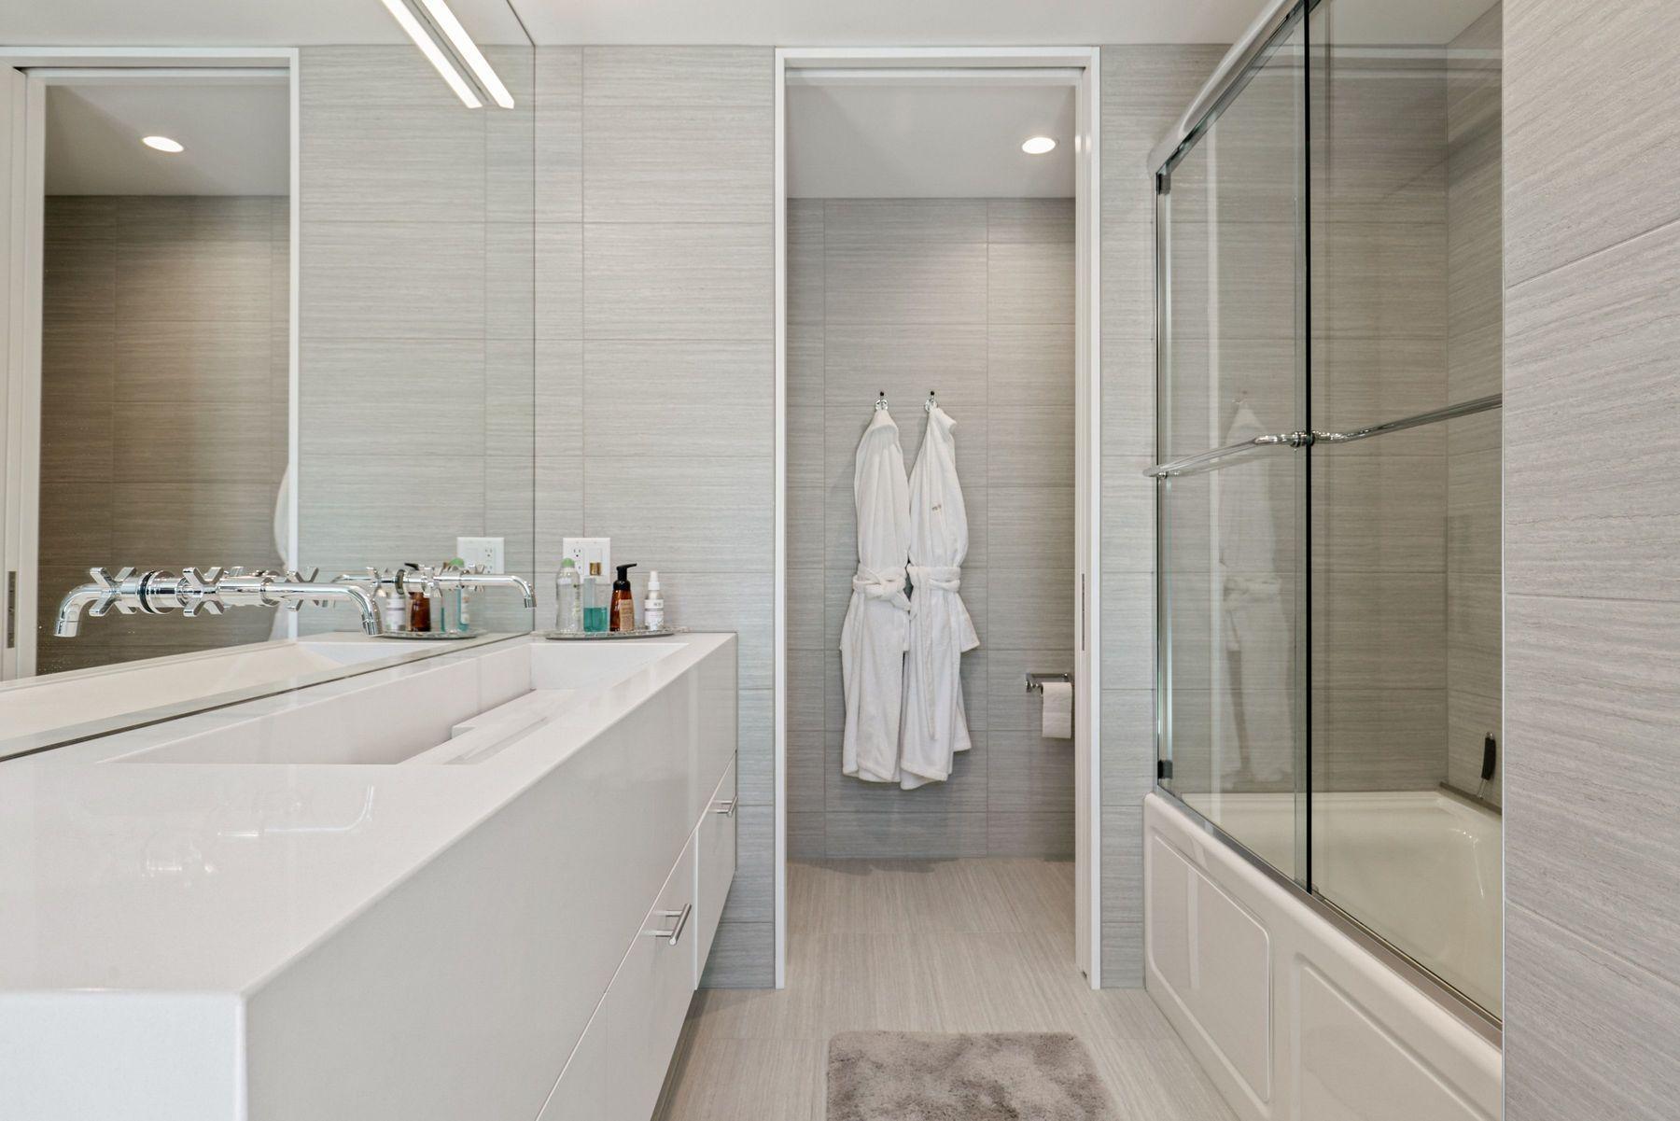
Bath Description: Main Floor 1/2 Bath; Main Floor 3/4 Bath; Main Floor Full Bath; Upper Level 3/4 Bath; Upper Level Full Bath; Private Primary; Separate Tub & Shower; Walk-In Shower Stall; Other
Construction Status: Previously Owned
Dining Room Description: Breakfast Bar; Eat In Kitchen; Living/Dining Room; Separate/Formal Dining Room
Electric: Circuit Breakers
Elevation Highpoint to Waterfront Slope: Gradual
Exterior: Steel Siding; Other
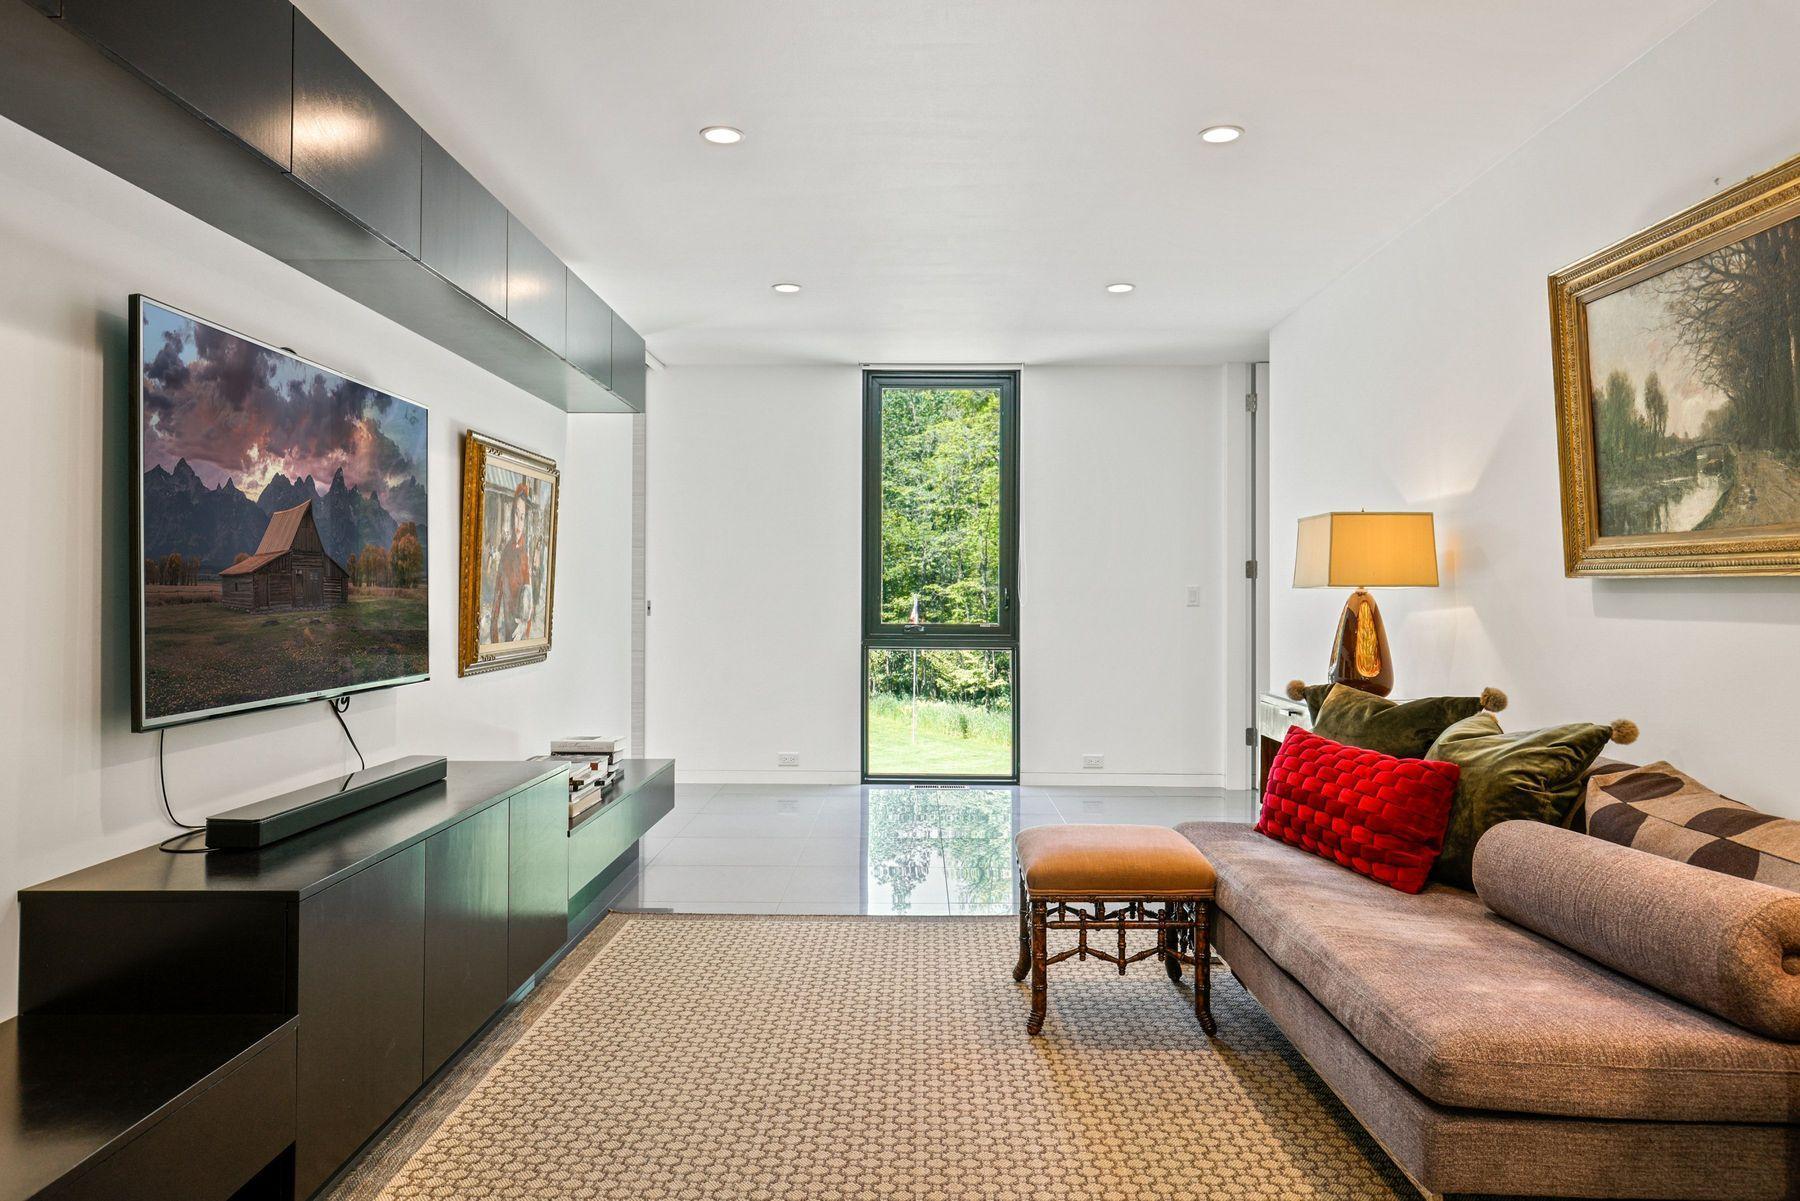
Family Room Characteristics: 2 or More; Main Level
Fencing: None
Financing Terms: Conventional
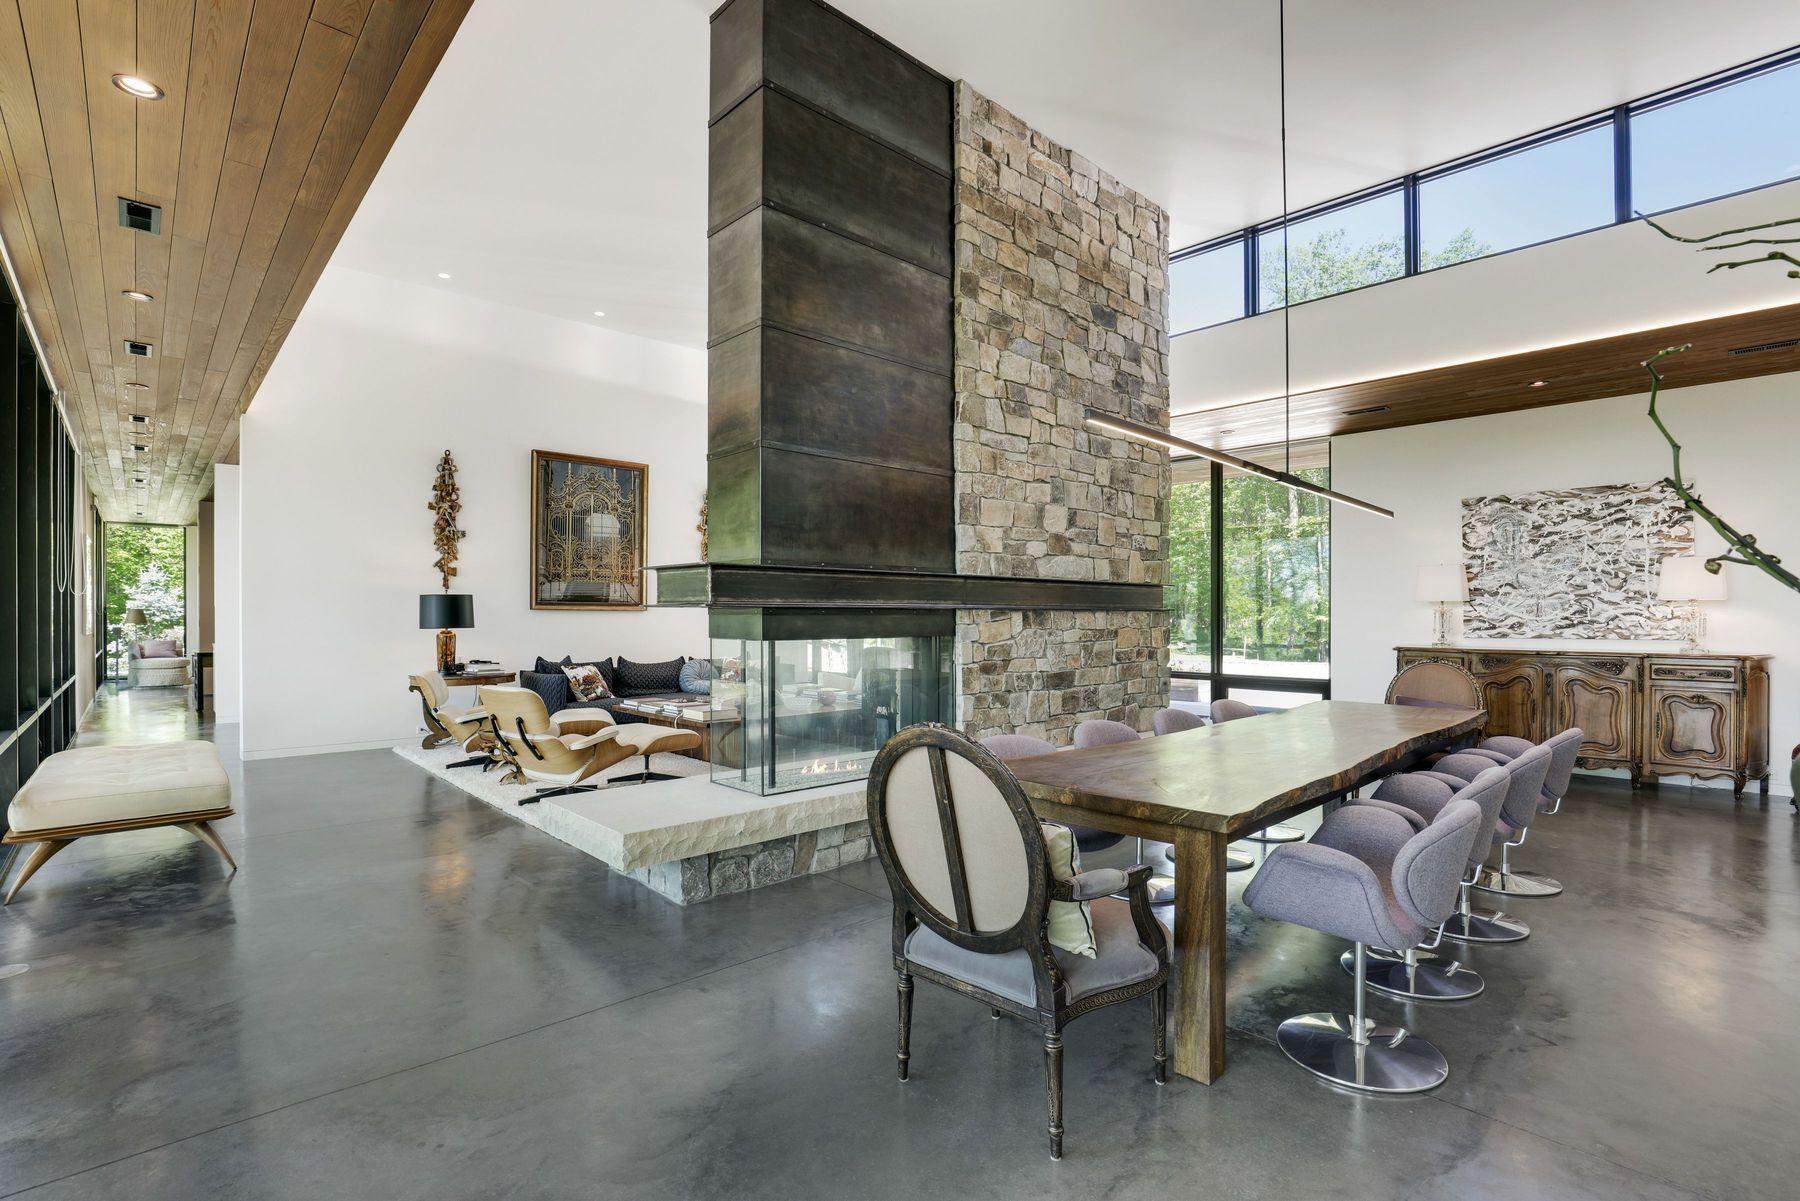
Fireplace Characteristics: 2-Sided; Family Room; Gas Burning; Living Room; Stone; Wood Burning
Fuel: Electric; Propane
Heating: Boiler; Dual Fuel/Off Peak; Forced Air; In-Floor Heating
Lake Details: Gravel; Reeds; Sand; Undeveloped; Wetland
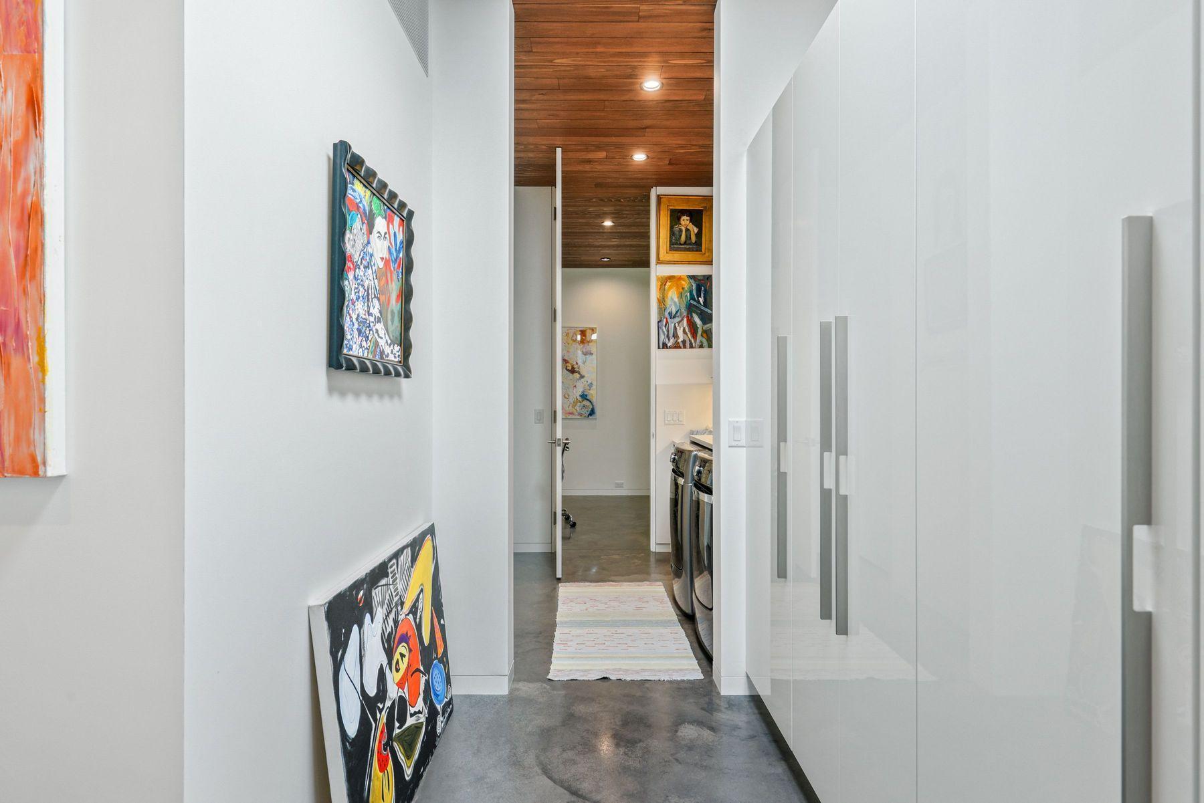
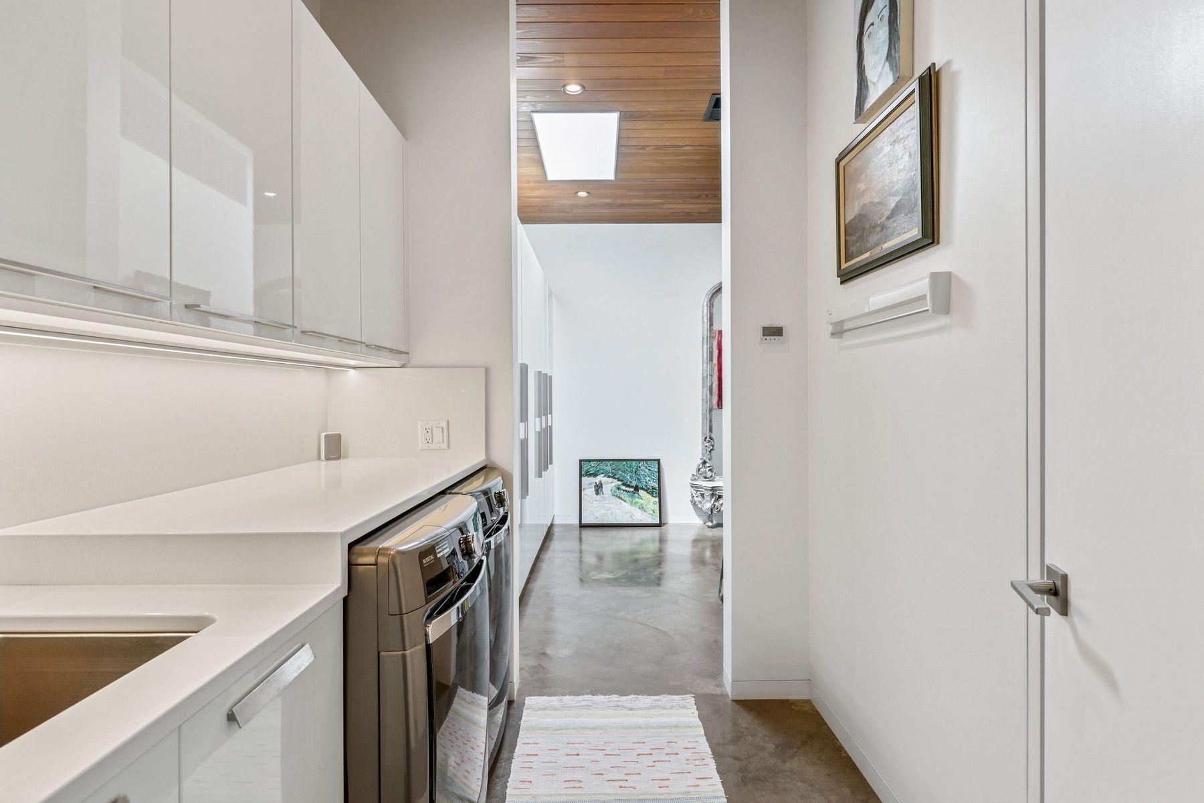
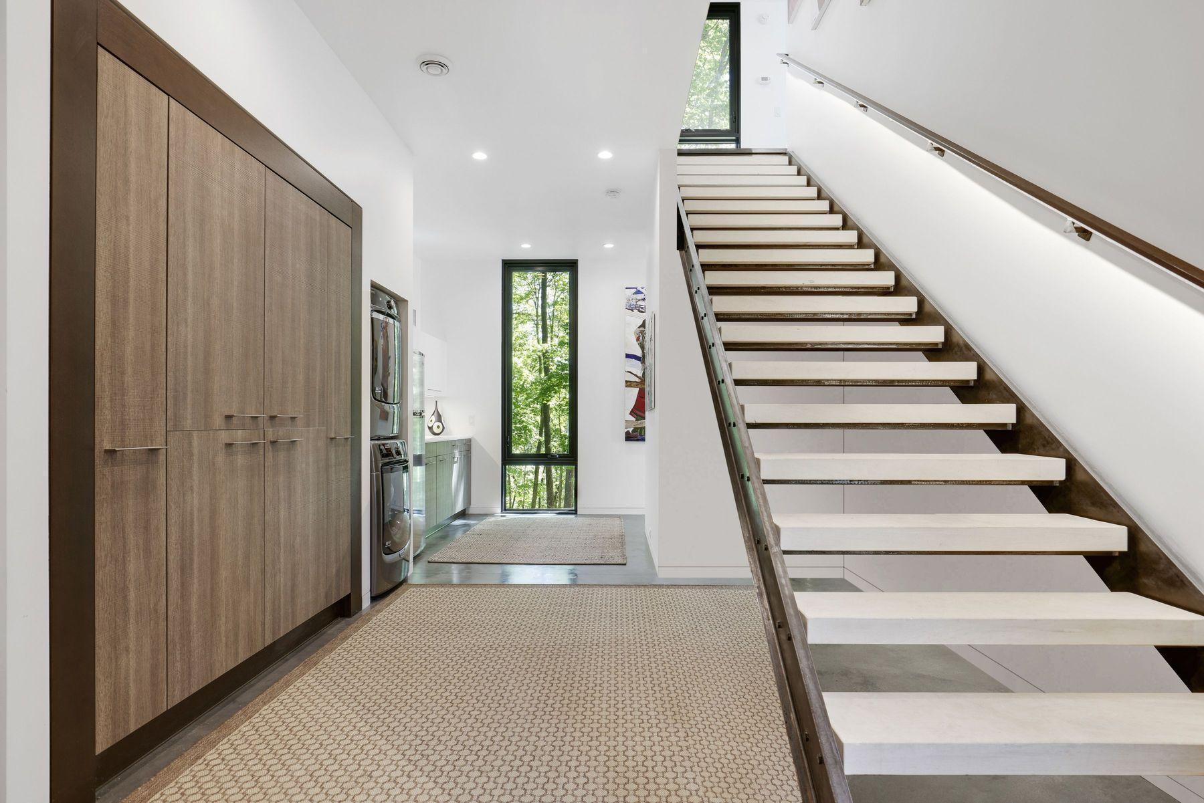
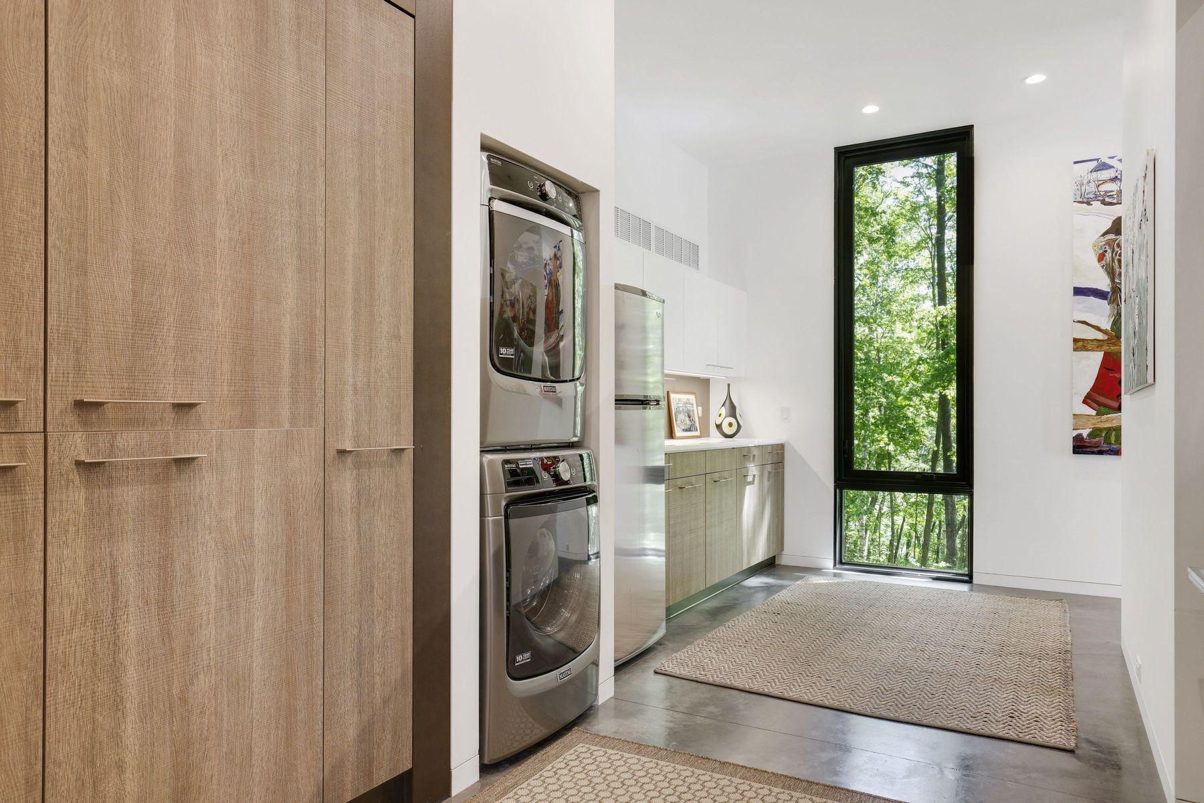
Laundry: In Unit; Main Level; Sink
Lot Description: Tree Coverage - Heavy; Tree Coverage - Medium
Parking Characteristics: Garage Door Opener; Heated Garage; Insulated Garage
Pool Description: None
Road Frontage: City Street; Private Road; Unpaved Streets
Roof: Age 8 Years or Less; Flat
Sewer: Private Sewer
Special Search: All Living Facilities on One Level; Main Floor Bedroom; Main Floor Laundry
Stories: Two
Water: Drilled; Private; Well
Waterfront Type: Lake Front; Lake View
Waterfront View: Lake; Panoramic; South; East; West
Room Information
| Room Name | Dimensions | Level |
| Office | 14x10 | Main |
| Living Room | 30x20 | Main |
| Kitchen | 30x10 | Main |
| Dining Room | 30x12 | Main |
| Second (2nd) Bedroom | 15x11 | Upper |
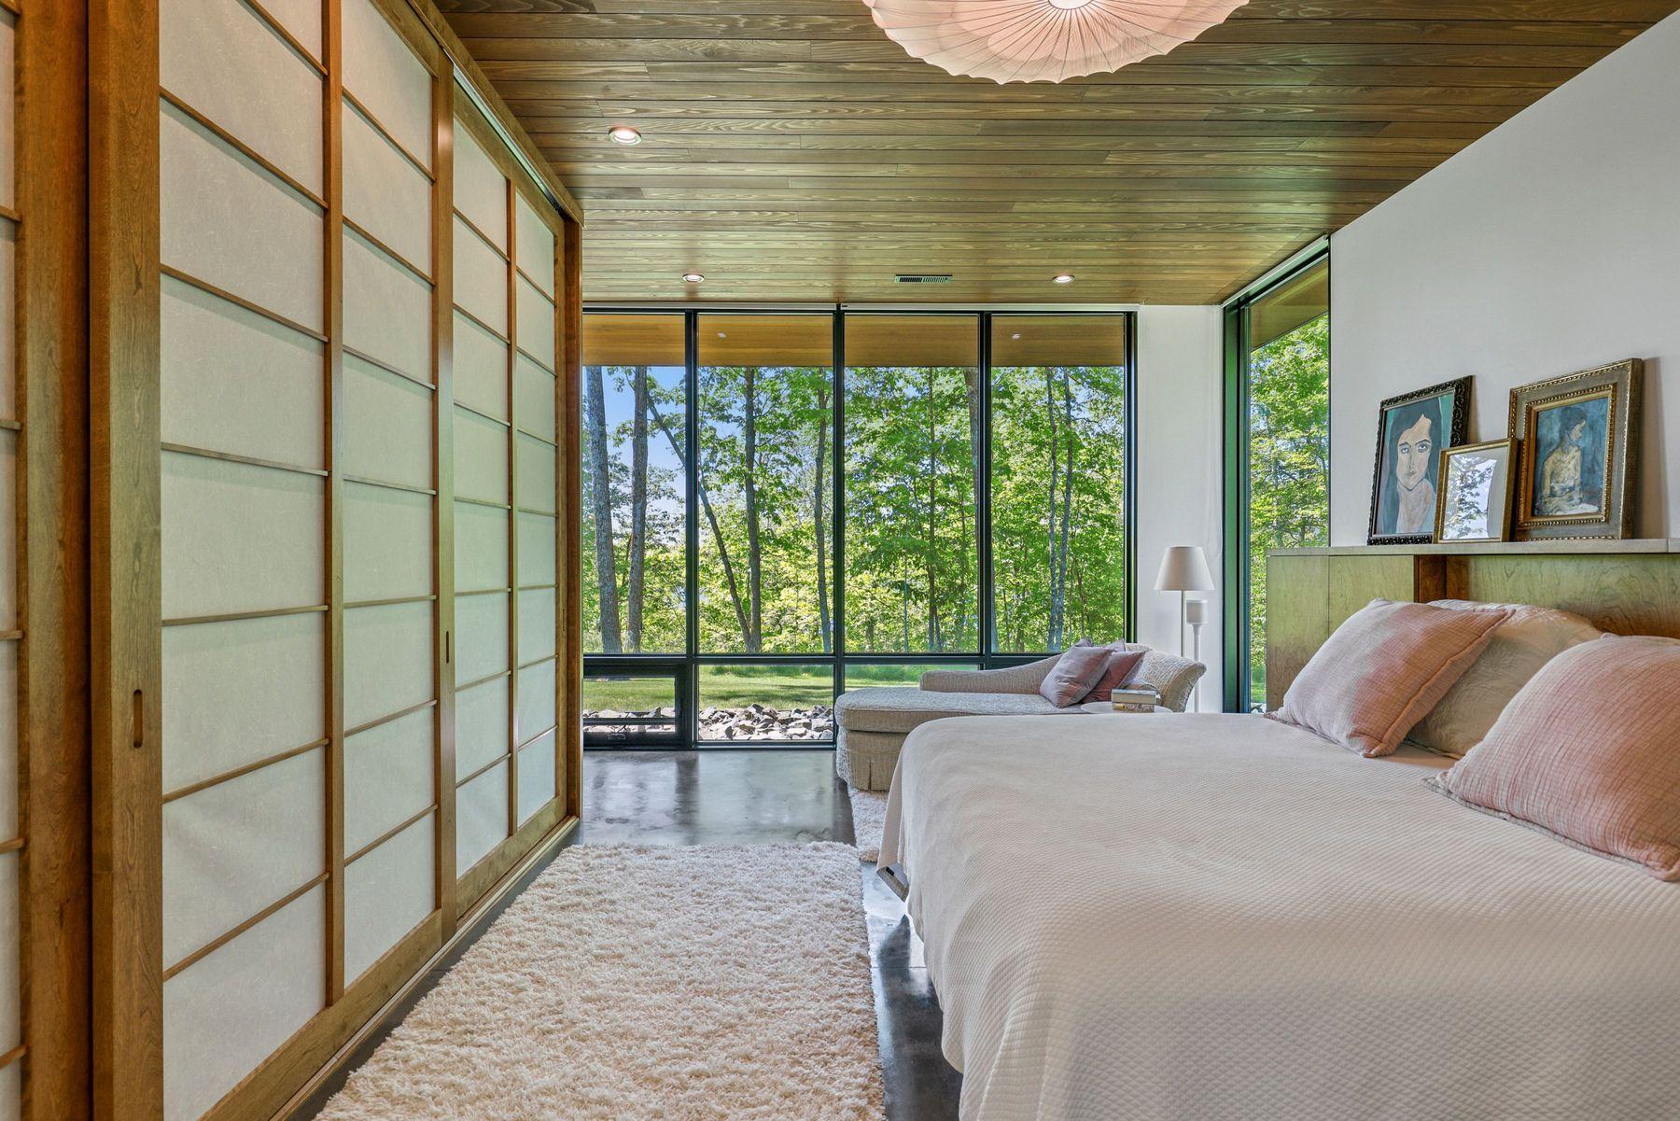
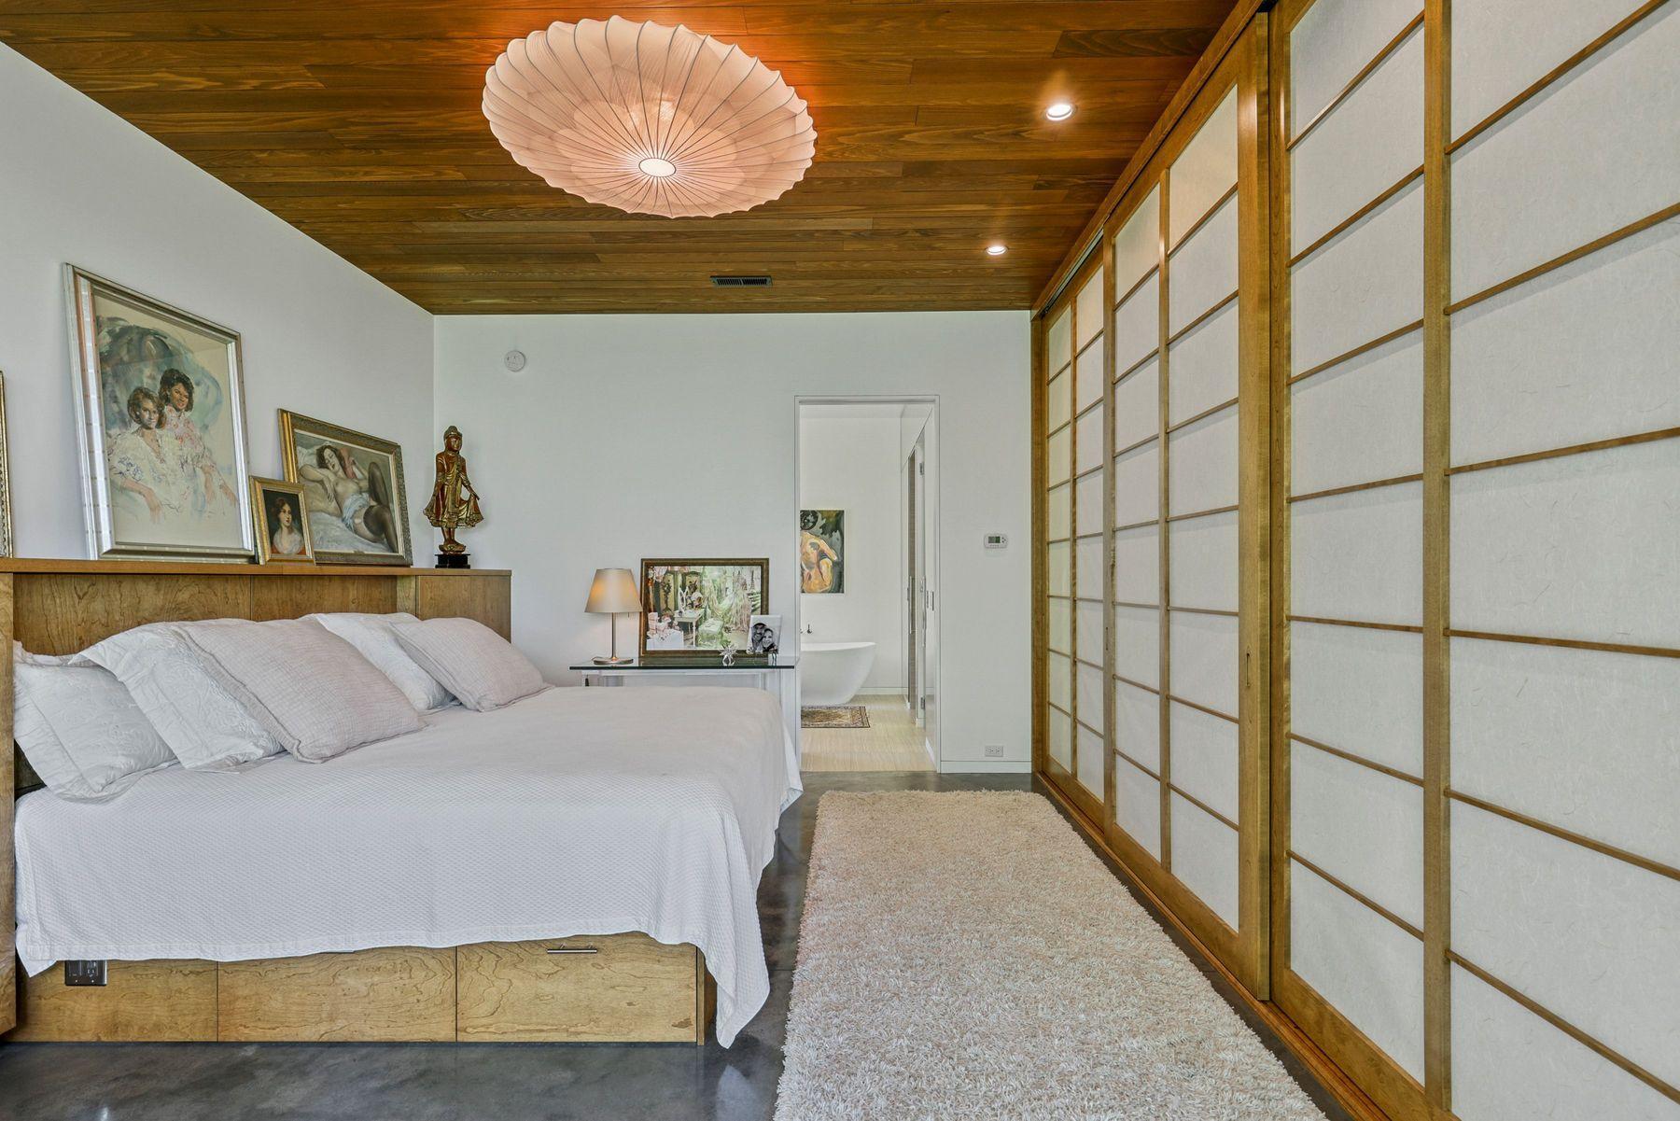
| First (1st) Bedroom | 18x16 | Main |
| Flex Room | 30x12 | Upper |
| Third (3rd) Bedroom | 15x11 | Upper |
| Four Season Porch | 20x20 | Main |
| Laundry | 14x08 | Main |
| Second Kitchen | 30x08 | Main |

Listing Office: Keller Williams Preferred Rlty
Last Updated: August - 27 - 2026
The data relating to real estate for sale on this web site comes in part from the Broker Reciprocity SM Program of the Regional Multiple Listing Service of Minnesota, Inc. The information provided is deemed reliable but not guaranteed. Properties subject to prior sale, change or withdrawal. ©2026 Regional Multiple Listing Service of Minnesota, Inc All rights reserved.