$525,000
New Brighton, MN 55112
MLS# 7132104
Status: Coming Soon
4 beds | 4 baths | 3696 sqft
1 / 34
Property Description
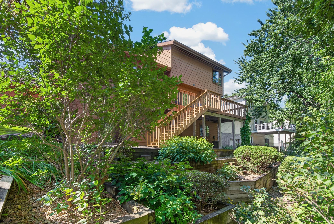
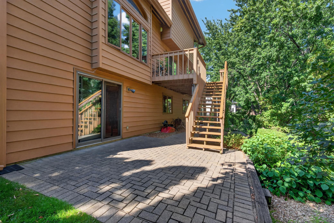
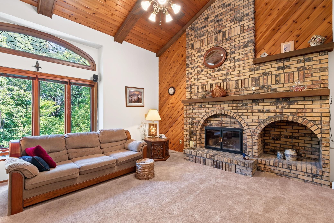
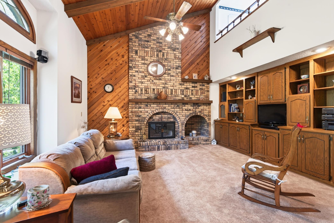
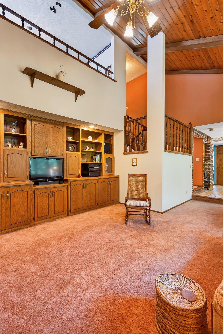
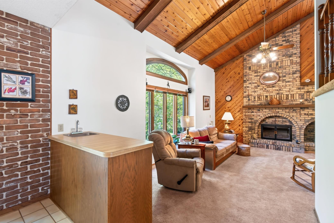
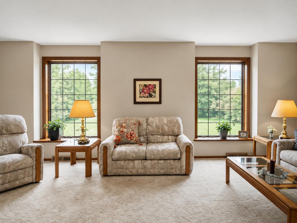
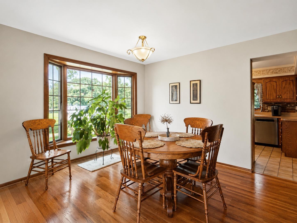
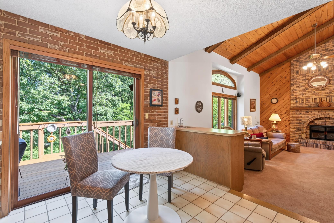
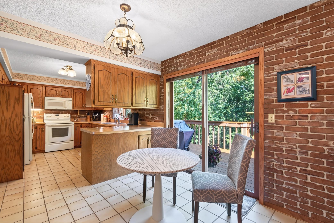
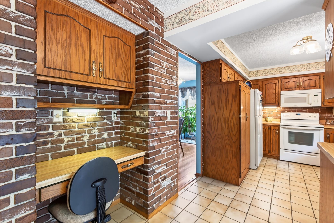
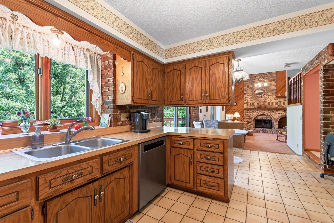
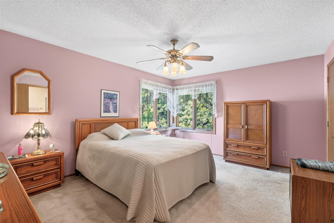
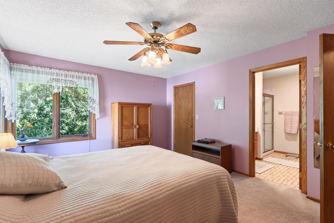
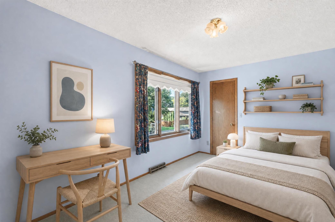
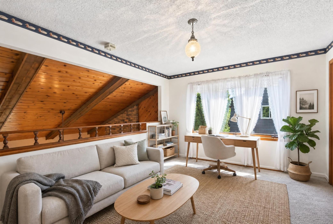
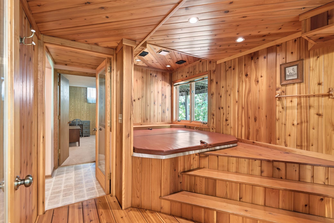
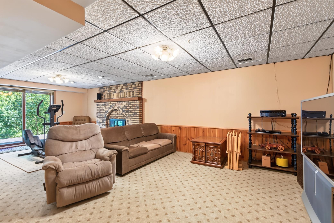
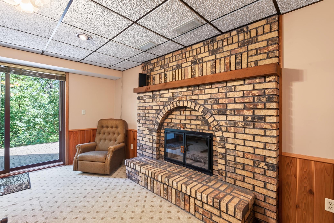
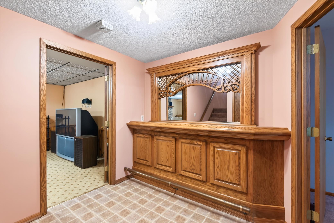
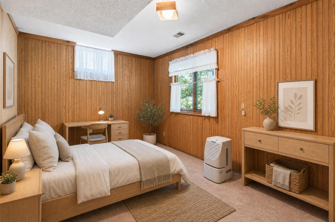
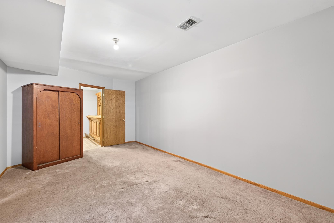
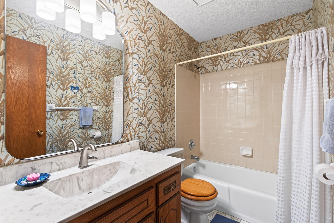
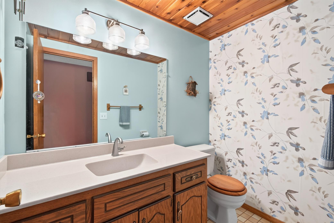
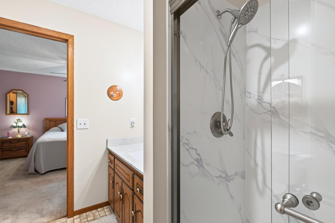
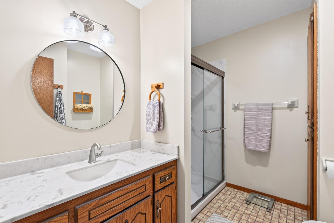
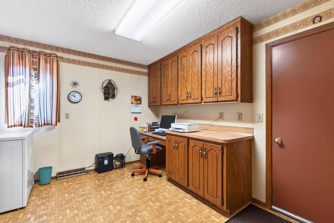
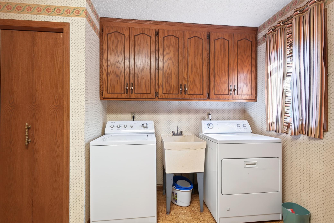
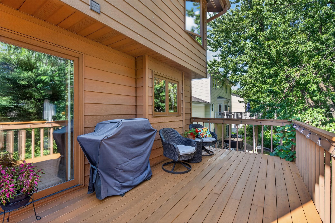
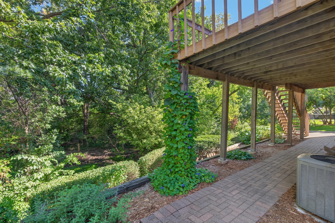
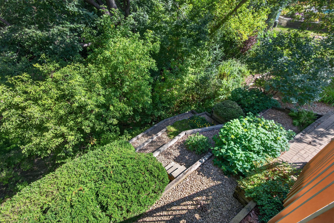
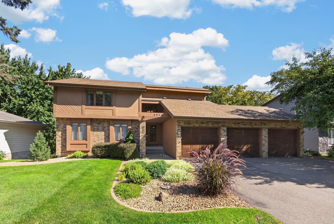
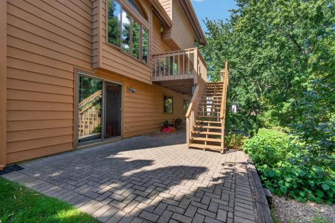
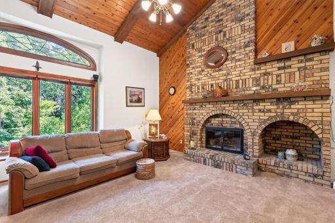
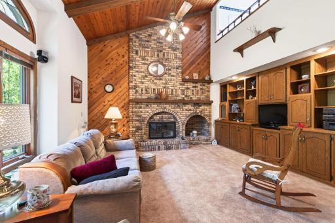
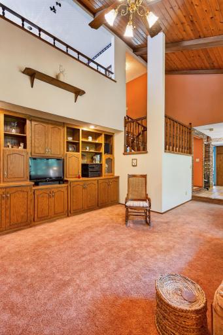
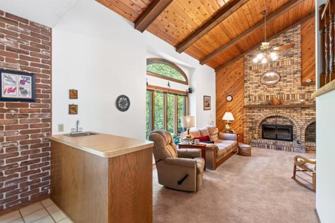
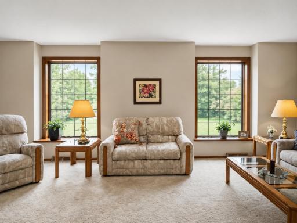
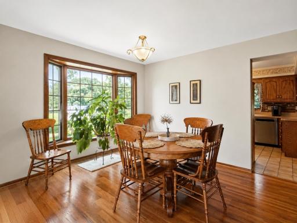
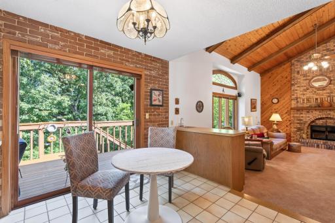
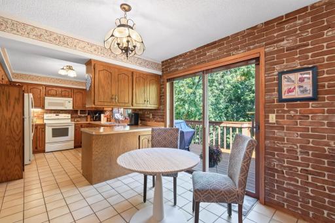
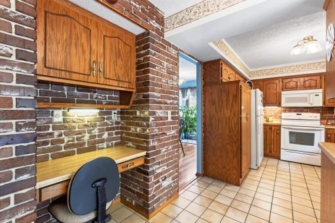
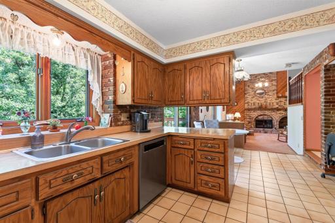
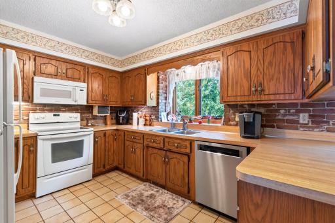
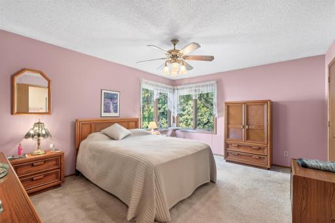
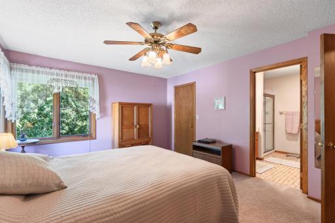
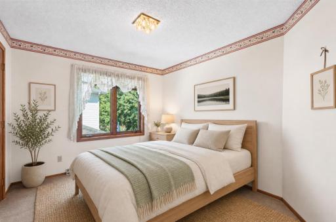
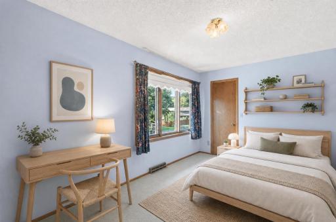
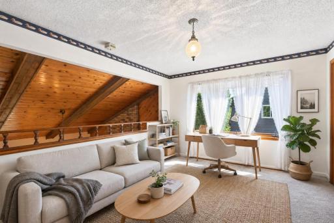
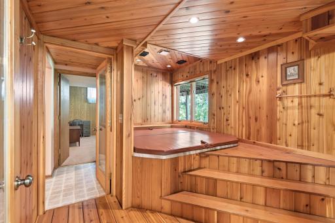
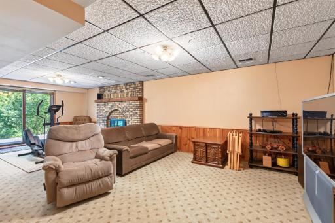
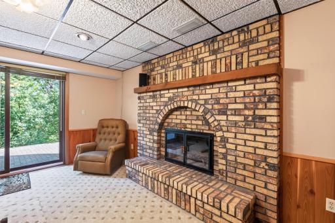
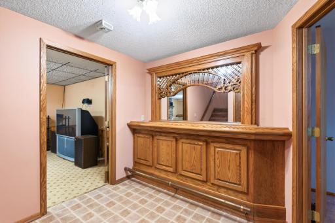
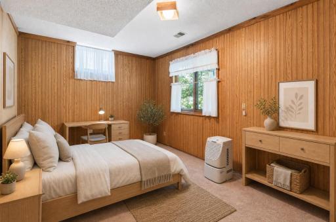
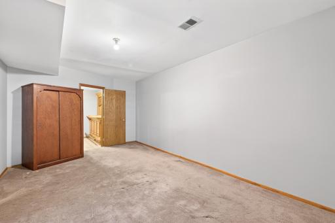
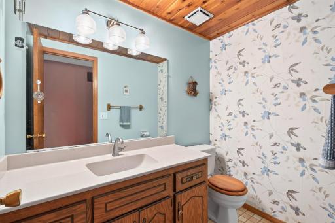
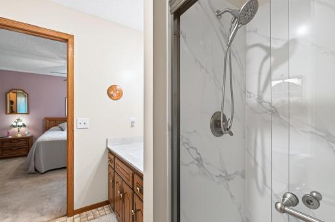
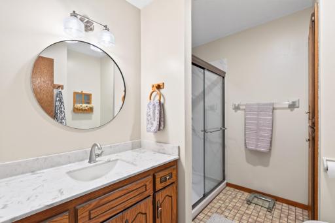
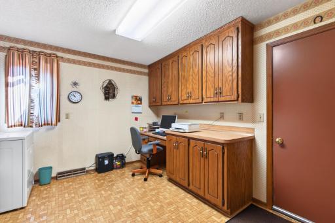
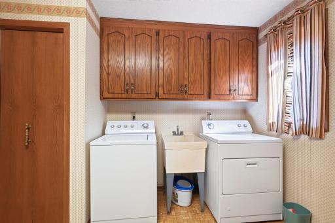
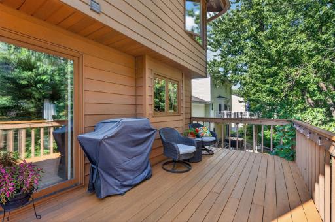
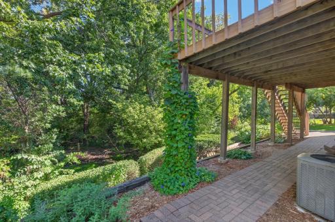
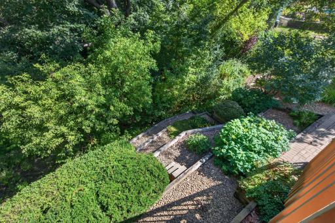
This fantastic Colorado Contemporary in New Brighton's prestigious Innsbruck area beautifully blends the natural, rustic character of Colorado-inspired design with clean, modern elements. Lovingly cared for by the same owner for 34 years, this distinctive home offers exceptional space, character and versatility. A welcoming foyer features a leaded glass transom window while french doors open to the living and dining rooms. An open staircase leads to the second level and the catwalk overlooks the foyer. Two brick fireplaces add warmth and character throughout the home. The main floor family room features a soaring vaulted ceiling, brick wall fireplace and an entire wall of built- in cabinetry. Upstairs, the primary suite is joined by two additional large bedrooms and a loft overlooking the family room. The loft has two huge closets and could easily be converted to a fourth bedroom. The main level also features a large laundry room and mudroom. The lower level adds even more living and entertaining space including a hot tub room, walkout family room with brick fireplace plus two additional huge finished rooms...ideal for a home office, exercise room, hobby space or bedroom. Surrounded by mature landscaping, gardens and a natural setting, this one-of-a-kind Colorado Contemporary has been lovingly maintained for over three decades!
Details
Maps
Contract Information
Owner is an Agent?: No
Lot Price: 0
Auction?: No
Status: Coming Soon
Contingency: None
Current Price: $525,000
Original List Price: 525000
ListPrice: 525000
List Date: 2026-08-23
Office/Member Info
Association: SPAAR
General Property Information
Common Wall: No
Lot Measurement: Acres
Manufactured Home?: No
Multiple PIDs?: No
New Development: No
Number of Fireplaces: 2
Other Parking Spaces: 0
Waterfront YN: No
Year Built: 1982
Yearly/Seasonal: Yearly
Zoning: Residential-Single Family
Lot Dimensions: 70 X 229
Acres: 0.37
Bath Three Quarters: 2
Bath Half: 1
Bath Quarter: 0
Main Floor Total SqFt: 1372
Above Grd Total SqFt: 2506
Below Grd Total SqFt: 1190
Total SqFt: 3696
Total Finished Sqft: 3696.00
FireplaceYN: Yes
Foundation Size: 1386
Style: (SF) Single Family
Garage Stalls: 3
Association Fee: 0
Assessment Pending: No
Bedrooms: 4
Baths Total: 4
Bath Full: 1
Location, Tax and Other Information
AssocFeeYN: No
Legal Description: Innsbruck East Common Area Interest in outlot A Attributable to and the Fol: Lot 7 Blk 1
Listing City: New Brighton
Map Page: 93
Municipality: New Brighton
School District: Mounds View
School District Phone: 651-621-6001
Country: US
Zip Plus 4: 2553
Property ID Number: 303023220001
Tax Year: 2026
Tax Amount: 8100
In Foreclosure?: No
Potential Short Sale?: No
Lender Owned?: No
Directions & Remarks
Public Remarks: This fantastic Colorado Contemporary in New Brighton's prestigious Innsbruck area beautifully blends the natural, rustic character of Colorado-inspired design with clean, modern elements. Lovingly cared for by the same owner for 34 years, this distinctive home offers exceptional space, character and versatility.
A welcoming foyer features a leaded glass transom window while french doors open to the living and dining rooms. An open staircase leads to the second level and the catwalk overlooks the foyer. Two brick fireplaces add warmth and character throughout the home. The main floor family room features a soaring vaulted ceiling, brick wall fireplace and an entire wall of built- in cabinetry. Upstairs, the primary suite is joined by two additional large bedrooms and a loft overlooking the family room. The loft has two huge closets and could easily be converted to a fourth bedroom. The main level also features a large laundry room and mudroom. The lower level adds even more living and entertaining space including a hot tub room, walkout family room with brick fireplace plus two additional huge finished rooms...ideal for a home office, exercise room, hobby space or bedroom. Surrounded by mature landscaping, gardens and a natural setting, this one-of-a-kind Colorado Contemporary has been lovingly maintained for over three decades!
Directions: SILVER LAKE ROAD TO FORESTDALE RD W TO TORCHWOOD
Accessible
None: 1
Acreage Information
Pasture Acres: 0
Tillable Acres: 0
Wooded Acres: 0
Air Conditioning
Central Air: 1
Amenities Unit
Deck: 1
Hardwood Floors: 1
Security System: 1
Unspecified: 1
Appliances
Dishwasher: 1
Disposal: 1
Dryer: 1
Microwave: 1
Range: 1
Refrigerator: 1
Washer: 1
Assessments
Assessment Balance: 0
Assessment Installment: 0
Tax With Assessments: 8100
Basement
Drain Tiled: 1
Full: 1
Bath Description
Main Floor 1/2 Bath: 1
3/4 Primary: 1
Private Primary: 1
3/4 Basement: 1
Basement: 1
Jetted Tub: 1
Building Information
Finished SqFt Above Ground: 2506
Finished SqFt Below Ground: 1190
Construction Status
Previously Owned: 1
Dining Room Description
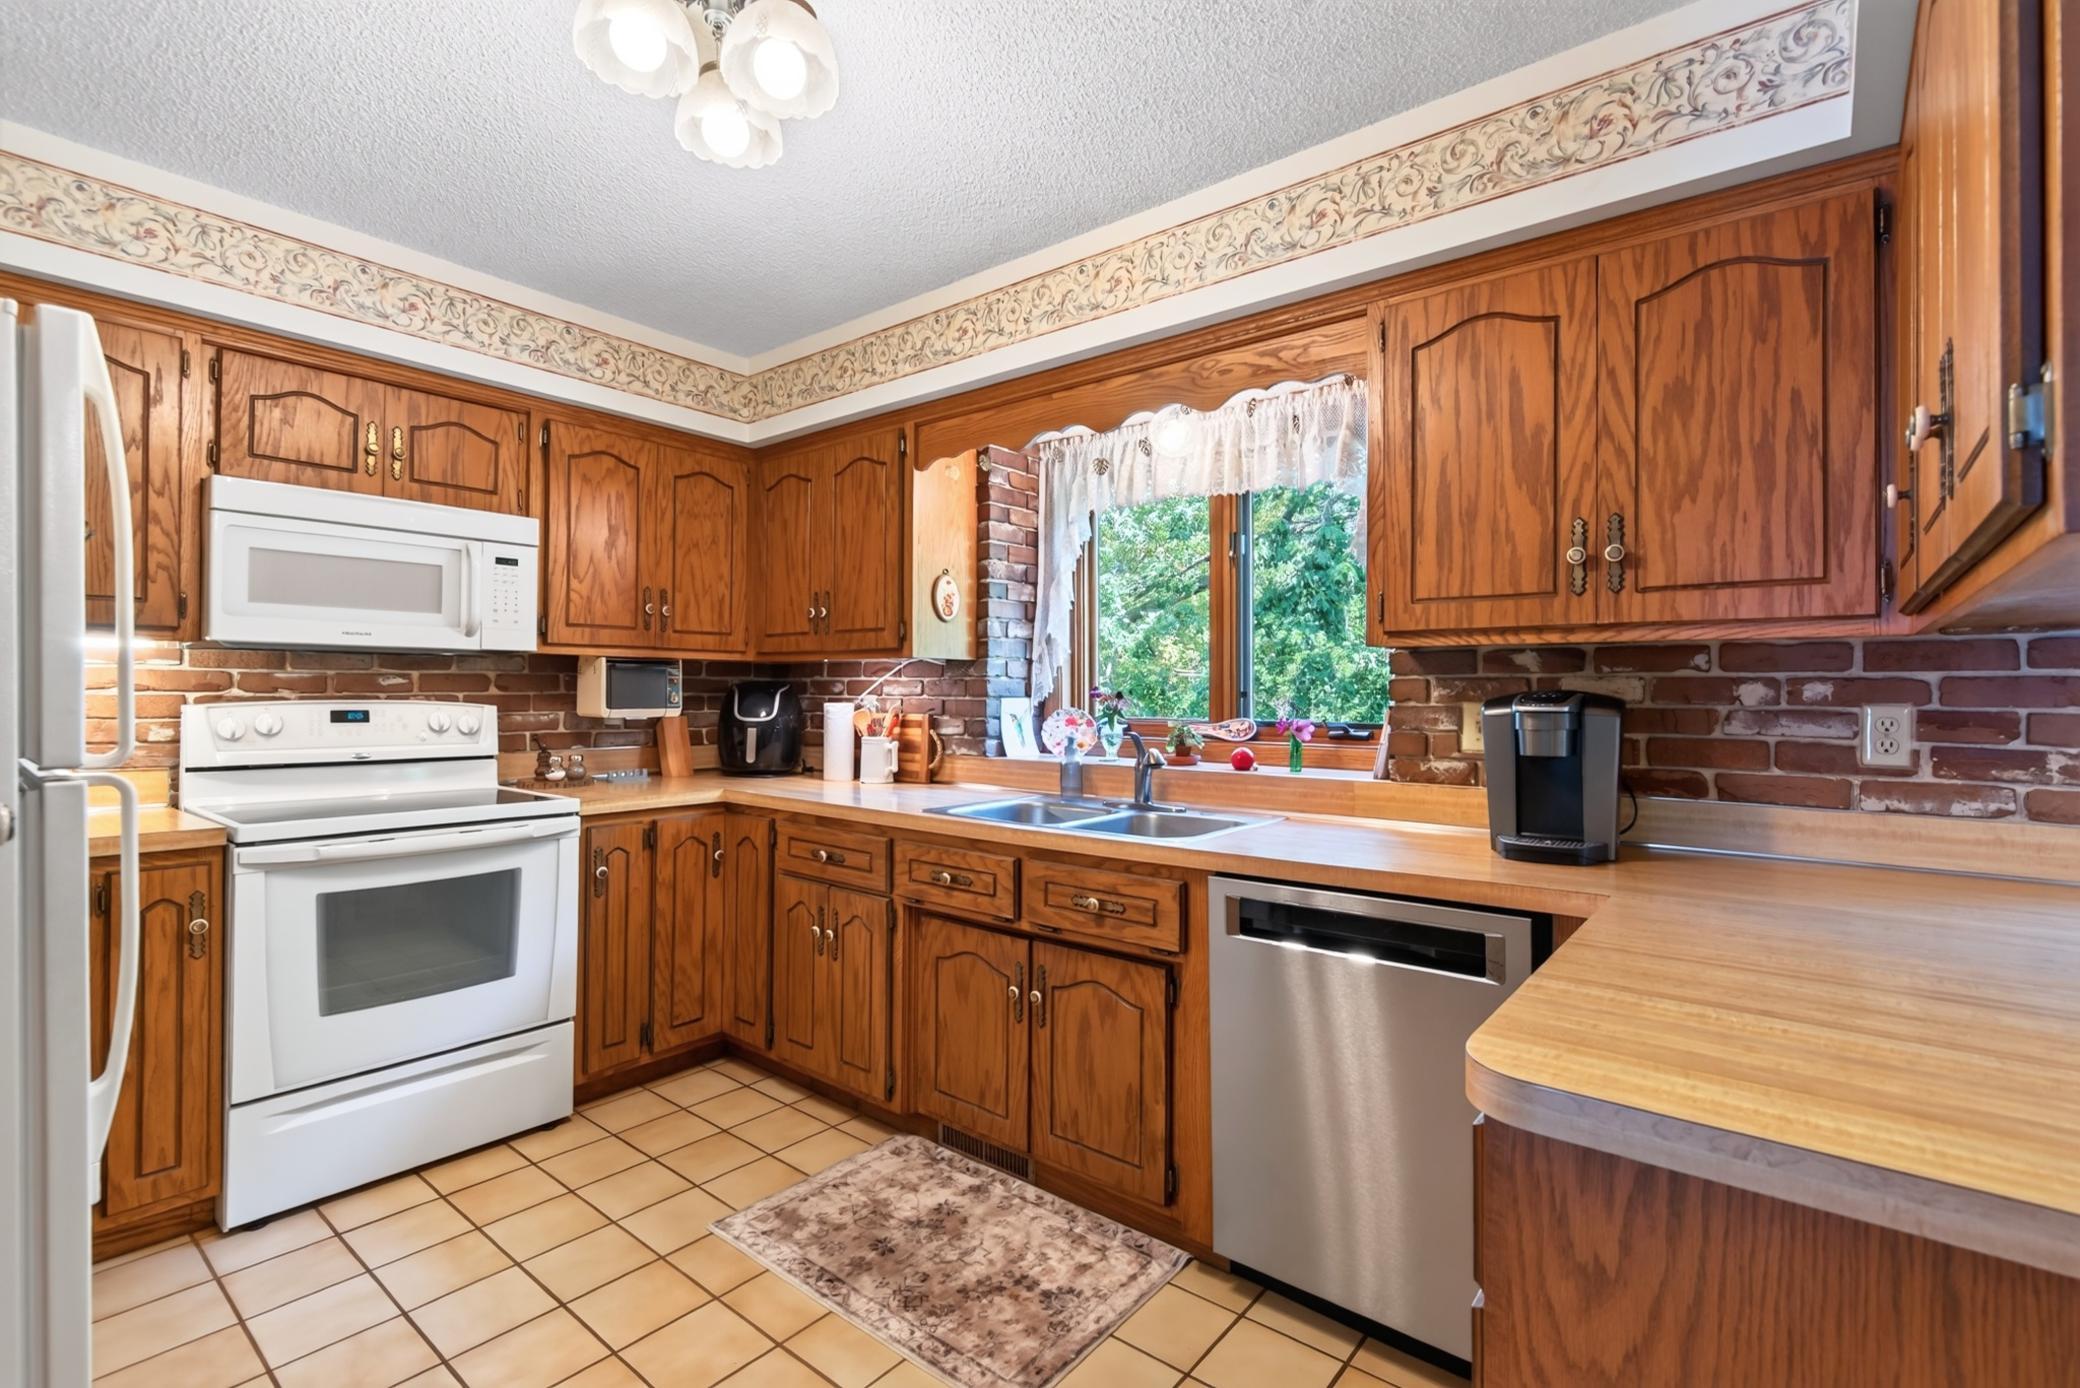
Eat In Kitchen: 1
Separate/Formal Dining Room: 1
Other: 1
Exterior
Brick/Stone: 1
Wood: 1
Family Room Characteristics
Family Room: 1
Main Level: 1
Fireplace Characteristics
Amusement Room: 1
Family Room: 1
Foundation
Concrete Block: 1
Fuel
Natural Gas: 1
Heating
Forced Air: 1
Insurance Fee
Insurance Fee: 0
Laundry
Laundry Closet: 1
Main Level: 1
Sink: 1
Lease Details
Land Leased: Not Applicable
Lock Box Type
Supra: 1
Lot Description
Tree Coverage - Heavy: 1
Miscellaneous Information
Homestead: Yes
Ownership
Fractional Ownership: No
Parking Characteristics
Garage Square Feet: 693
Garage Door Opener: 1
Rental License Type
Standard: 1
Road Frontage
City Street: 1
Road Responsibility
Public Maintained Road: 1
Sewer
City Sewer/Connected: 1
Shared Rooms
Amusement/Party Room: 1
Other: 1
Special Search
Main Floor Laundry: 1
Stories
Two: 1
Water
City Water/Connected: 1
Location Tax and Other Information
House Number: 2940
Street Name: Torchwood
Street Suffix: Drive
Postal City: New Brighton
County: Ramsey
State: MN
Zip Code: 55112
Property Features
Accessible: None
Air Conditioning: Central Air
Amenities Unit: Deck; Hardwood Floors; Security System; Unspecified
Appliances: Dishwasher; Disposal; Dryer; Microwave; Range; Refrigerator; Washer
Basement: Drain Tiled; Full
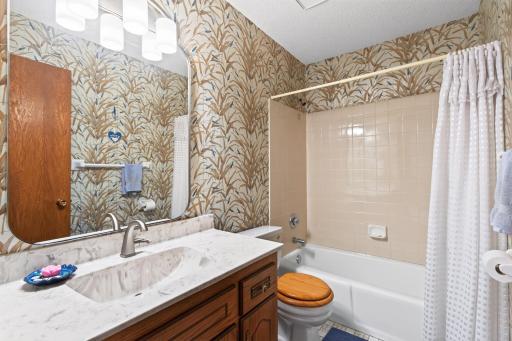
Bath Description: Main Floor 1/2 Bath; 3/4 Primary; Private Primary; 3/4 Basement; Jetted Tub
Construction Status: Previously Owned
Dining Room Description: Eat In Kitchen; Separate/Formal Dining Room; Other
Exterior: Brick/Stone; Wood
Family Room Characteristics: Family Room; Main Level
Fireplace Characteristics: Amusement Room; Family Room
Foundation: Concrete Block
Fuel: Natural Gas
Heating: Forced Air
Laundry: Laundry Closet; Main Level; Sink
Lock Box Type: Supra
Lot Description: Tree Coverage - Heavy
Parking Characteristics: Garage Door Opener
Rental License Type: Standard
Road Frontage: City Street
Road Responsibility: Public Maintained Road
Sewer: City Sewer/Connected
Shared Rooms: Amusement/Party Room; Other
Special Search: Main Floor Laundry
Stories: Two
Water: City Water/Connected
Room Information
| Room Name | Dimensions | Level |
| Amusement Room | 27 x 13 | Lower |
| Den | 15 x 10 | Lower |
| Dining Room | 12 x 10 | Main |
| Family Room | 22 x 17 | Main |
| First (1st) Bedroom | 16 x 13 | Upper |
| Kitchen | 12 x 11 | Main |
| Laundry | 13 x 13 | Main |
| Living Room | 22 x 12 | Main |
| Loft | 15 x 11 | Upper |
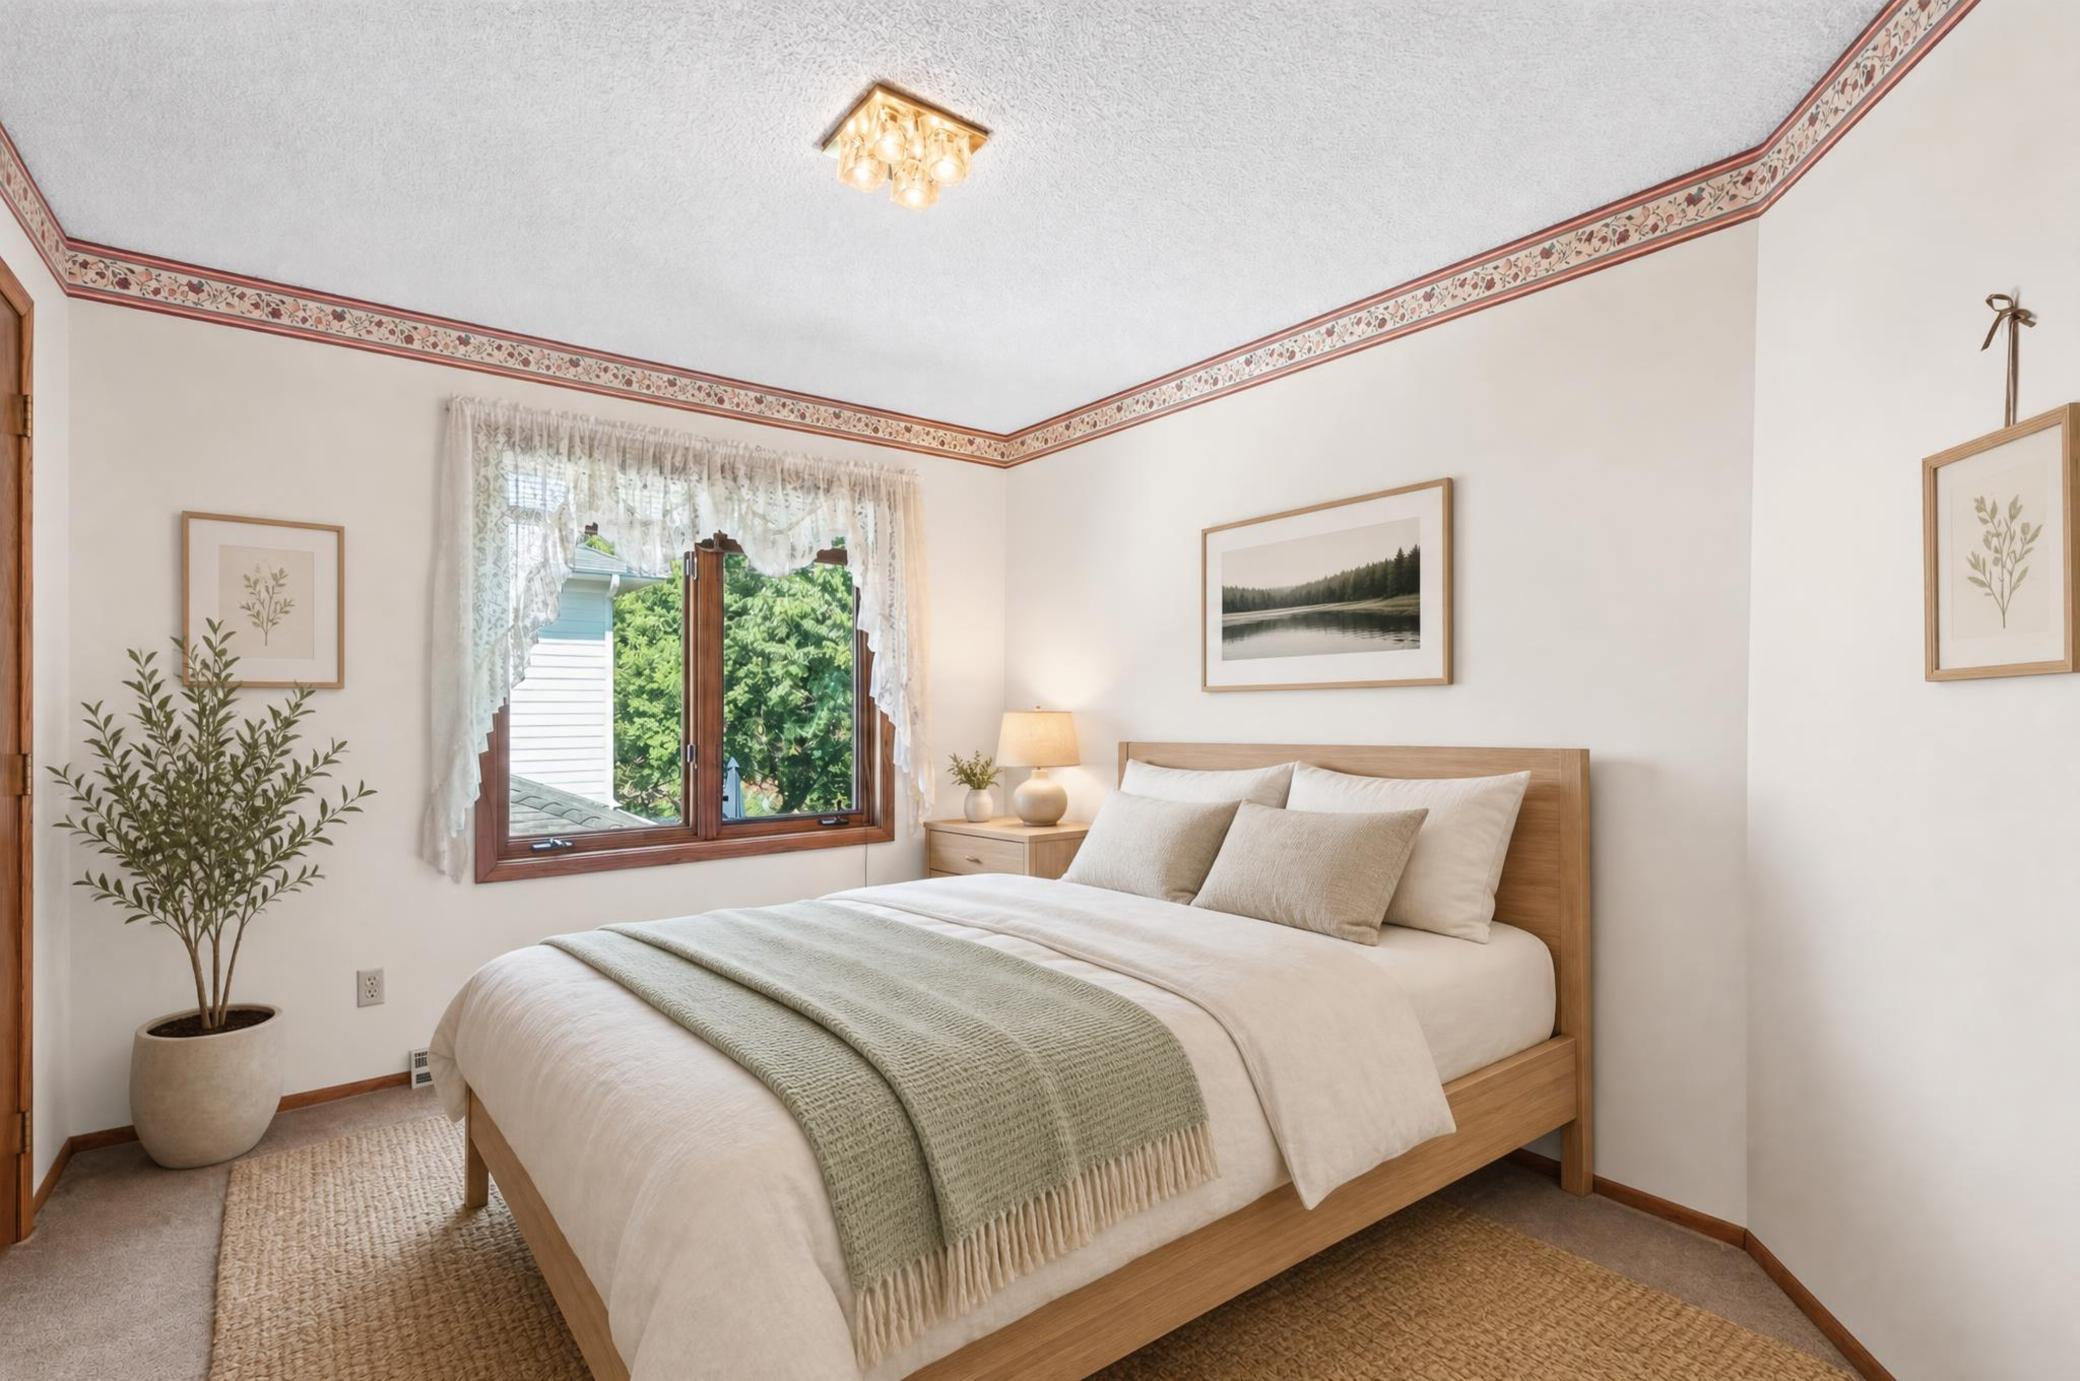
| Second (2nd) Bedroom | 15 x 10 | Upper |
| Third (3rd) Bedroom | 13 x 10 | Upper |

Listing Office: Wallin Residential Properties
Last Updated: August - 27 - 2026
The data relating to real estate for sale on this web site comes in part from the Broker Reciprocity SM Program of the Regional Multiple Listing Service of Minnesota, Inc. The information provided is deemed reliable but not guaranteed. Properties subject to prior sale, change or withdrawal. ©2026 Regional Multiple Listing Service of Minnesota, Inc All rights reserved.