
$4,979,171
Long Lake, MN 55356
MLS# 6611792
Status: Closed
5 beds | 6 baths | 8535 sqft
1 / 1

Property Description
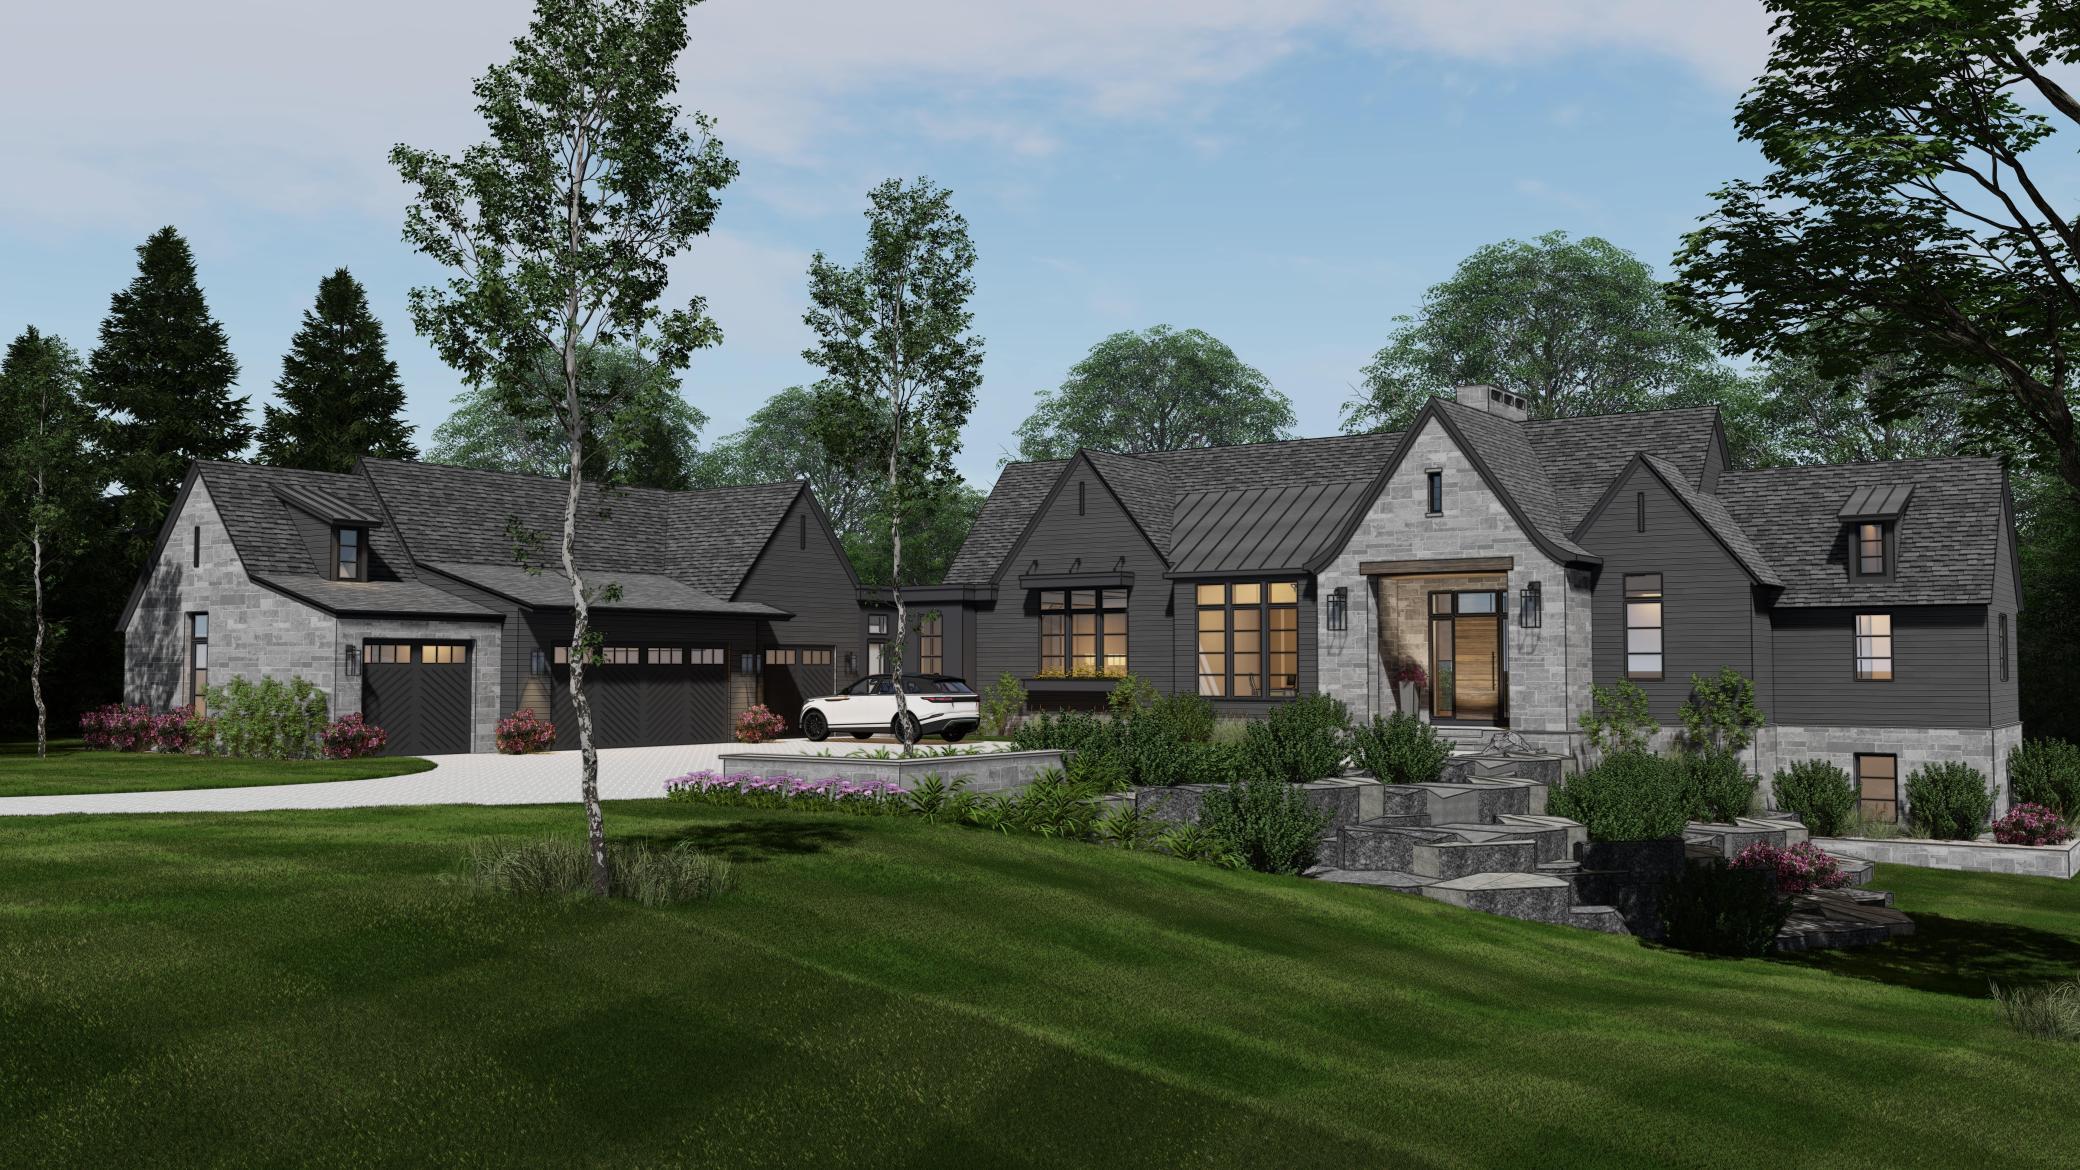
Sold before Print. Presenting Swanson Homes' latest collaboration with the talented teams at Carbon 6 Interiors & David Charlez Designs in the highly sought after Deer Hill Preserve community of Medina. A few building sites remain, including the recently announced final phase on the western cul de sac -- reach out for more information!
Details
Maps
Contract Information
Maximum Price: 8000000
Minimum Price: 4000000
Status: Closed
Off Market Date: 2024-10-11
Contingency: None
Current Price: $4,979,171
Closed Date: 2025-06-16
Original List Price: 4880000
Sales Close Price: 4979171
ListPrice: 4880000
List Date: 2024-09-30
Owner is an Agent?: Yes
Lot Price: 534900
Auction?: No
General Property Information
Assoc Mgmt Co. Phone #: 612-599-7090
Association Fee Frequency: Monthly
Association Mgmt Co. Name: Property Resources Development Corp
Common Wall: No
Lot Measurement: Acres
Manufactured Home?: No
Multiple PIDs?: No
New Development: Yes
Number of Fireplaces: 2
Projected Completion Date: 2025-05-30
Year Built: 2025
Yearly/Seasonal: Yearly
Zoning: Residential-Single Family
Bedrooms: 5
Baths Total: 6
Bath Full: 2
Bath Three Quarters: 3
Bath Half: 1
Main Floor Total SqFt: 3823
Above Grd Total SqFt: 3823
Below Grd Total SqFt: 4712
Total SqFt: 8535
Total Finished Sqft: 7880.00
FireplaceYN: Yes
Style: (SF) Single Family
Foundation Size: 8534
Power Company: Wright-Hennepin Cooperative
Association Fee: 180
Garage Stalls: 4
Lot Dimensions: 440x185
Acres: 1.93
Assessments
Tax With Assessments: 3665
Basement
Foundation Dimensions: 59x130
Builder Information
Builder ID: SWANSON HOMES
Builder License Number: 627982
Builder Name: SWANSON HOMES
Building Information
Availability Dt for Closing: 2025-06-29
Cert of Occupancy Date: 2025-05-30
Finished SqFt Above Ground: 3823
Finished SqFt Below Ground: 4057
Lease Details
Land Leased: Not Applicable
Miscellaneous Information
Community Name: Deer Hill Preserve
Homestead: No
Ownership
Fractional Ownership: No
Parking Characteristics
Garage Dimensions: 55x26
Garage Door Height: 8
Garage Door Width: 18
Garage Square Feet: 1333
Public Survey Info
Range#: 23
Section#: 28
Township#: 118
Unit Details
Total Units Available: 40
Total Units Sold: 29
Location Tax and Other Information
House Number: 2944
Street Name: Deer Hill
Street Suffix: Road
Postal City: Long Lake
County: Hennepin
State: MN
Zip Code: 55356
Complex/Dev/Subdivision: Deer Hill Preserve 5th Add
Property Features
Accessible: None
Air Conditioning: Central Air; Zoned
Appliances: Air-To-Air Exchanger; Dishwasher; Dryer; Freezer; Microwave; Range; Refrigerator; Washer; Water Filtration System; Wine Cooler
Association Fee Includes: Shared Amenities
Basement: Drain Tiled; Full; Slab; Sump Pump
Builder Information: Builders Association of the Twin Cities; Metropolitan Builders Association
Construction Materials: Concrete
Construction Status: Under Construc/Spec Homes
Electric: 200+ Amp Service; Circuit Breakers; Fuses
Exterior: Brick/Stone; Cement Board; Stucco
Financing Terms: Conventional
Fireplace Characteristics: Gas Burning; Living Room; Wood Burning
Foundation: Poured Concrete; Slab
Fuel: Natural Gas
Green Indoor Air Quality: Moisture Control; Passive Radon Mitigation System
Heating: Forced Air; Humidifier; In-Floor Heating; Radiant
Internet Options: Cable
Laundry: Main Level
Lot Description: Tree Coverage - Light
Parking Characteristics: Finished Garage; Garage Door Opener; Heated Garage; Insulated Garage
Pool Description: Below Ground; Heated
Road Frontage: City Street
Road Responsibility: Public Maintained Road
Roof: Age 8 Years or Less; Asphalt Shingles
Sewer: Holding Tank; Mound Septic; Tank with Drainage Field
Special Search: 3 BR on One Level; Main Floor Laundry; Main Floor Primary; Primary Bdr Suite
Stories: One
Water: Well
Room Information
| Room Name | Dimensions | Level |
| Athletic Court | 33x28 | Lower |
| Exercise Room | 13x18 | Lower |
| Informal Dining Room | 9x17 | Main |
| Kitchen | 15x17 | Main |
| Office | 15x15 | Main |
| Pantry (Walk-In) | 6x23 | Main |
| Fifth (5th) Bedroom | 16x13 | Lower |
| Recreation Room | 16x20 | Lower |
| Family Room | 22x21 | Lower |
| Second (2nd) Bedroom | 13x13 | Main |
| First (1st) Bedroom | 18x16 | Main |
| Fourth (4th) Bedroom | 17x13 | Lower |
| Third (3rd) Bedroom | 15x13 | Main |

Listing Office: New Haus Real Estate, Inc.
Last Updated: August - 08 - 2025
The data relating to real estate for sale on this web site comes in part from the Broker Reciprocity SM Program of the Regional Multiple Listing Service of Minnesota, Inc. The information provided is deemed reliable but not guaranteed. Properties subject to prior sale, change or withdrawal. ©2026 Regional Multiple Listing Service of Minnesota, Inc All rights reserved.
