$239,900
Minneapolis, MN 55411
MLS# 7135103
Status: Coming Soon
2 beds | 1 baths | 1980 sqft
1 / 43
Property Description
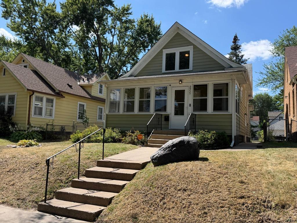
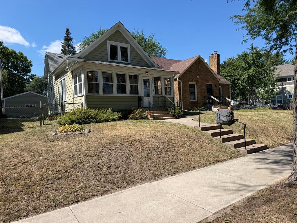
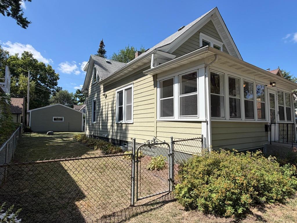
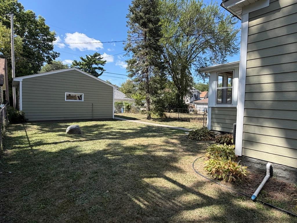
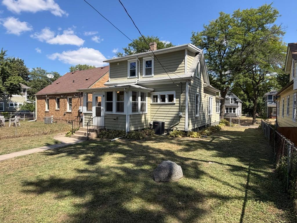
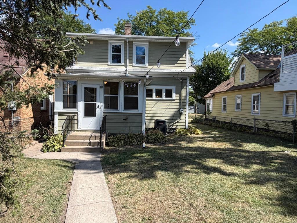
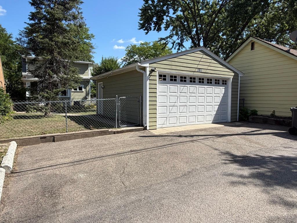
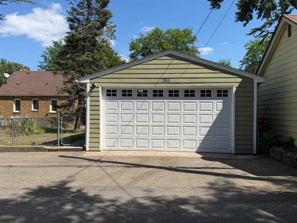
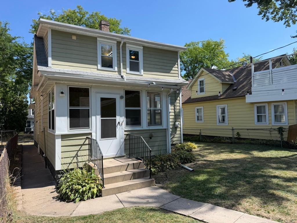
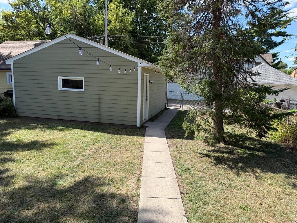
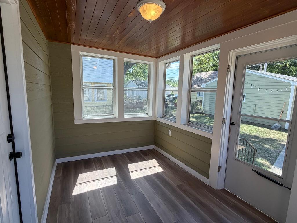
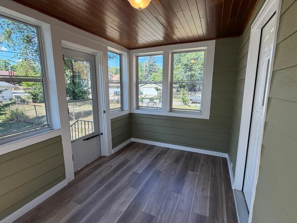
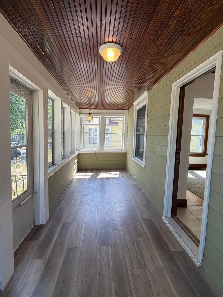
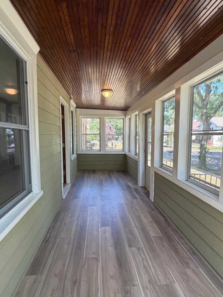
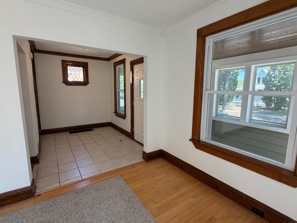
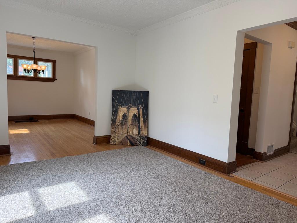
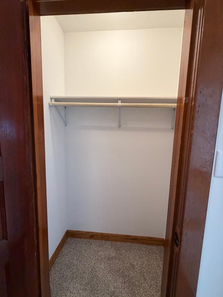
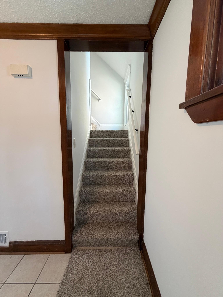
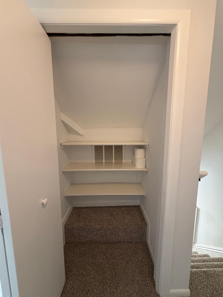
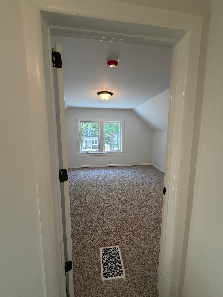
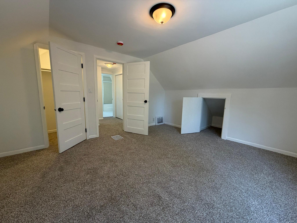
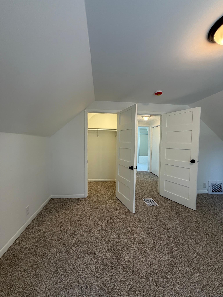
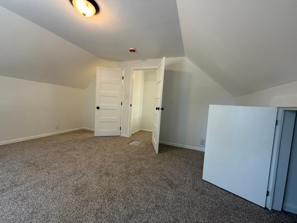
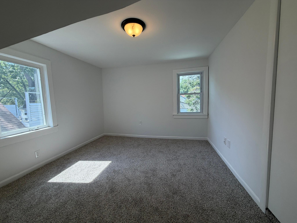
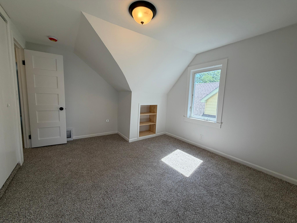
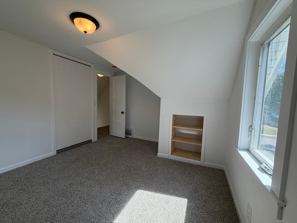
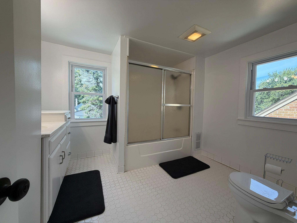
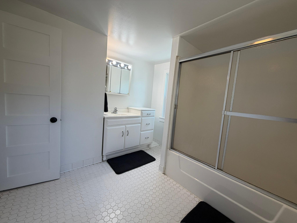
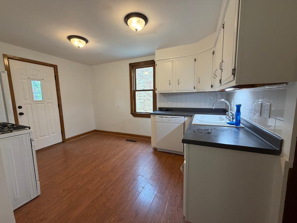
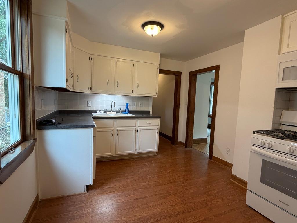
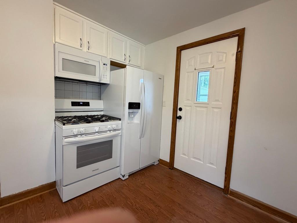
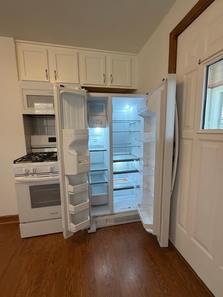
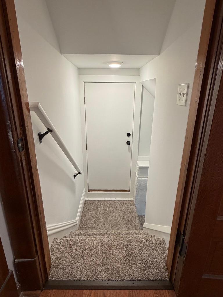
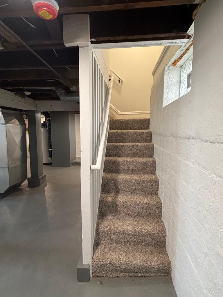
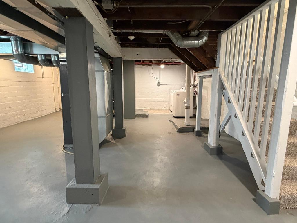
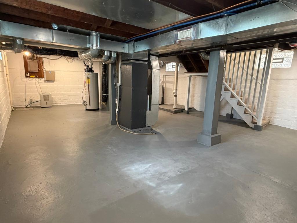
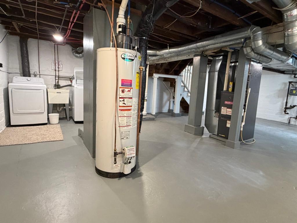
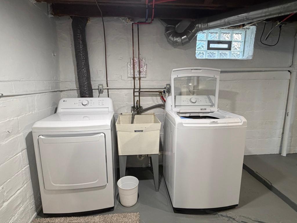
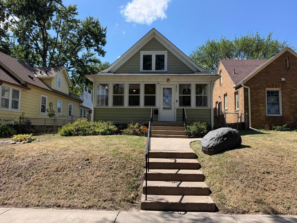
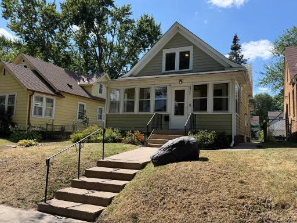
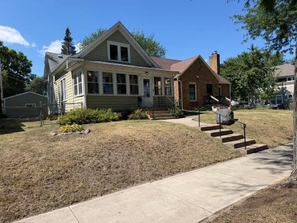
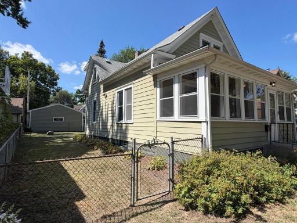
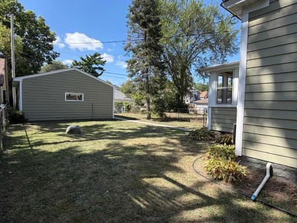
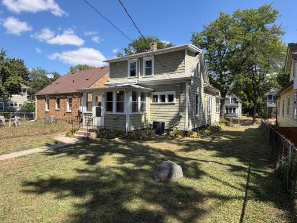
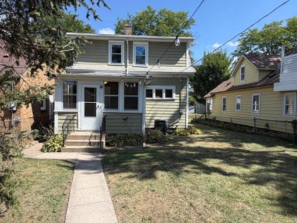
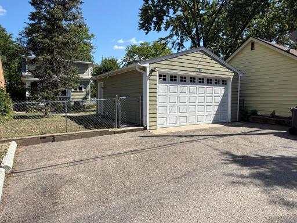
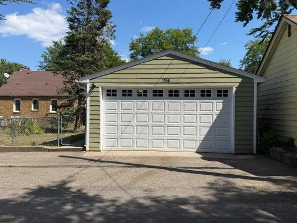
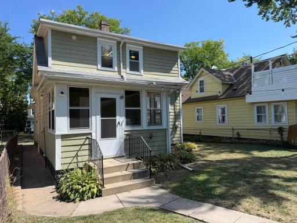
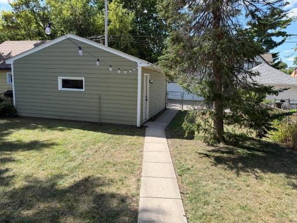
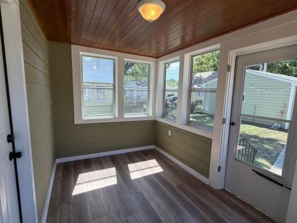
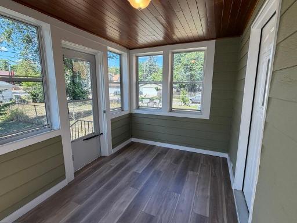
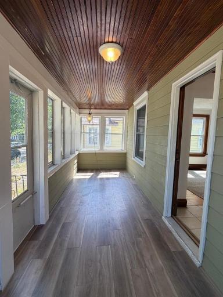
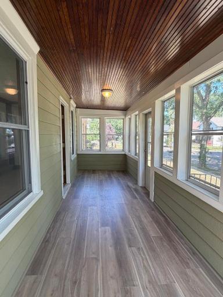
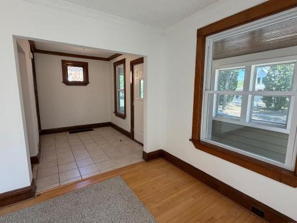
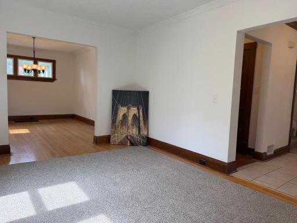
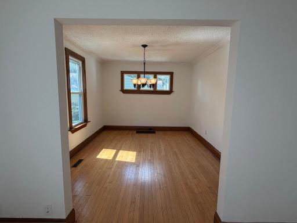
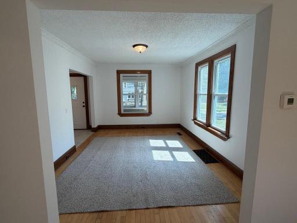
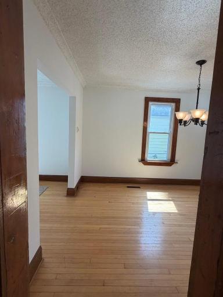
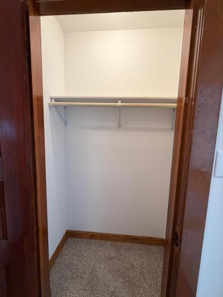
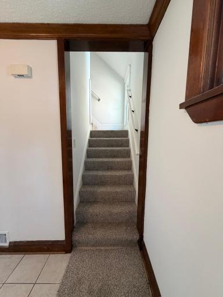
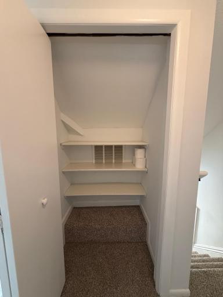
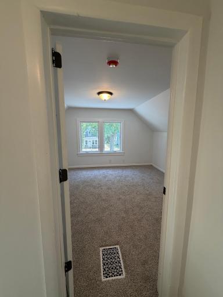
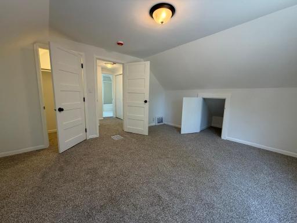
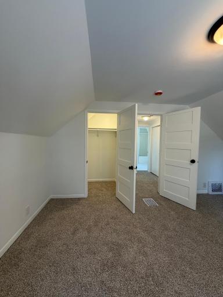
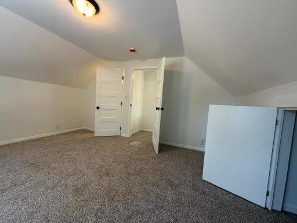
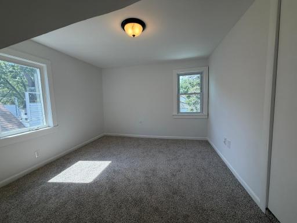
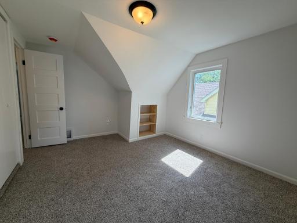
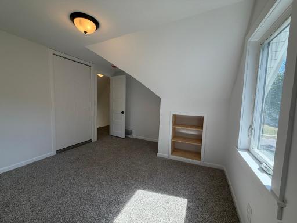
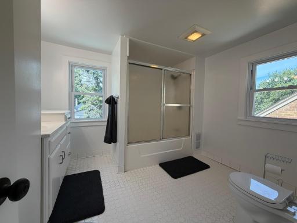
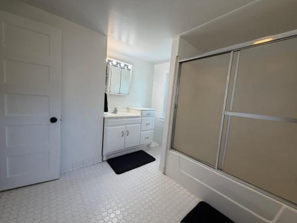
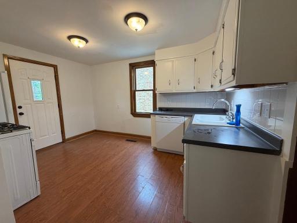
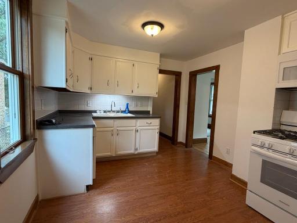
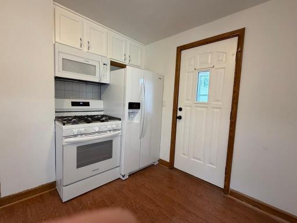
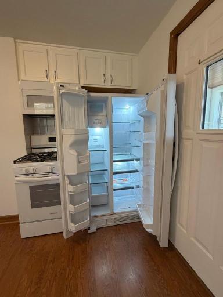
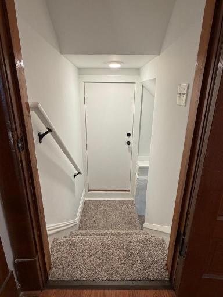
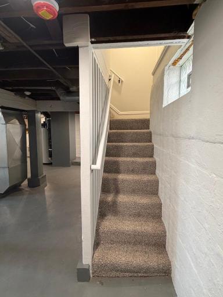
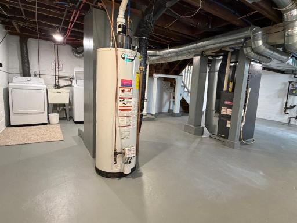
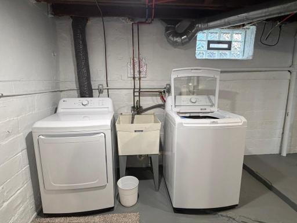
Welcome home to 2955 Queen Avenue North. This lovely 2-bedroom, 1-bathroom home offers a large comfortable living space with fresh, inviting updates throughout. Both porches feature brand-new water proof Life Proof flooring, while new carpeting and padding is found in the stairs, hallway and both bedrooms and all four closets. The kitchen is equipped with brand-new appliances, including the gas stove, refrigerator (with ice maker) , dishwasher, and microwave. A brand-new washer and dryer are also included and located in the lower level. All new appliances come with a new appliance warranty for added peace of mind. You’ll love the fenced in yard and large two car garage to protect your vehicles. The two car garage measures 22 x 20 and comes with an 8 foot tall, 16 foot wide garage door. With its combination of fresh flooring, all-new appliances, fenced in yard, two car garage, this home is move-in ready and offers an excellent value for its next owner.
Details
Maps
Documents
Contract Information
Owner is an Agent?: Yes
Auction?: No
Status: Coming Soon
Contingency: None
Current Price: $239,900
Original List Price: 239900
ListPrice: 239900
List Date: 2026-08-28
Office/Member Info
Association: SPAAR
General Property Information
Common Wall: No
Lot Measurement: Acres
Manufactured Home?: No
Multiple PIDs?: No
New Development: No
Number of Fireplaces: 0
Other Parking Spaces: 2
Waterfront YN: No
Year Built: 1915
Yearly/Seasonal: Yearly
Zoning: Residential-Single Family
Lot Dimensions: 40x126
Acres: 0.12
Bath Three Quarters: 0
Bath Half: 0
Bath Quarter: 0
Main Floor Total SqFt: 660
Above Grd Total SqFt: 1320
Below Grd Total SqFt: 660
Total SqFt: 1980
Total Finished Sqft: 1320.00
FireplaceYN: No
Foundation Size: 660
Style: (SF) Single Family
Garage Stalls: 2
Power Company: Xcel Energy
Association Fee: 0
Assessment Pending: No
Bedrooms: 2
Baths Total: 1
Bath Full: 1
Location, Tax and Other Information
AssocFeeYN: No
Legal Description: LOT 002 BLOCK 002 QUEEN AVENUE ADDN TO MPLS
Listing City: Minneapolis
Map Page: 92
Municipality: Minneapolis
School District: Minneapolis
School District Phone: 612-668-0000
Zip Plus 4: 1058
Property ID Number: 0802924410147
Tax Year: 2026
Tax Amount: 3434
In Foreclosure?: No
Potential Short Sale?: No
Lender Owned?: No
Directions & Remarks
Public Remarks: Welcome home to 2955 Queen Avenue North. This lovely 2-bedroom, 1-bathroom home offers a large comfortable living space with fresh, inviting updates throughout. Both porches feature brand-new water proof Life Proof flooring, while new carpeting and padding is found in the stairs, hallway and both bedrooms and all four closets.
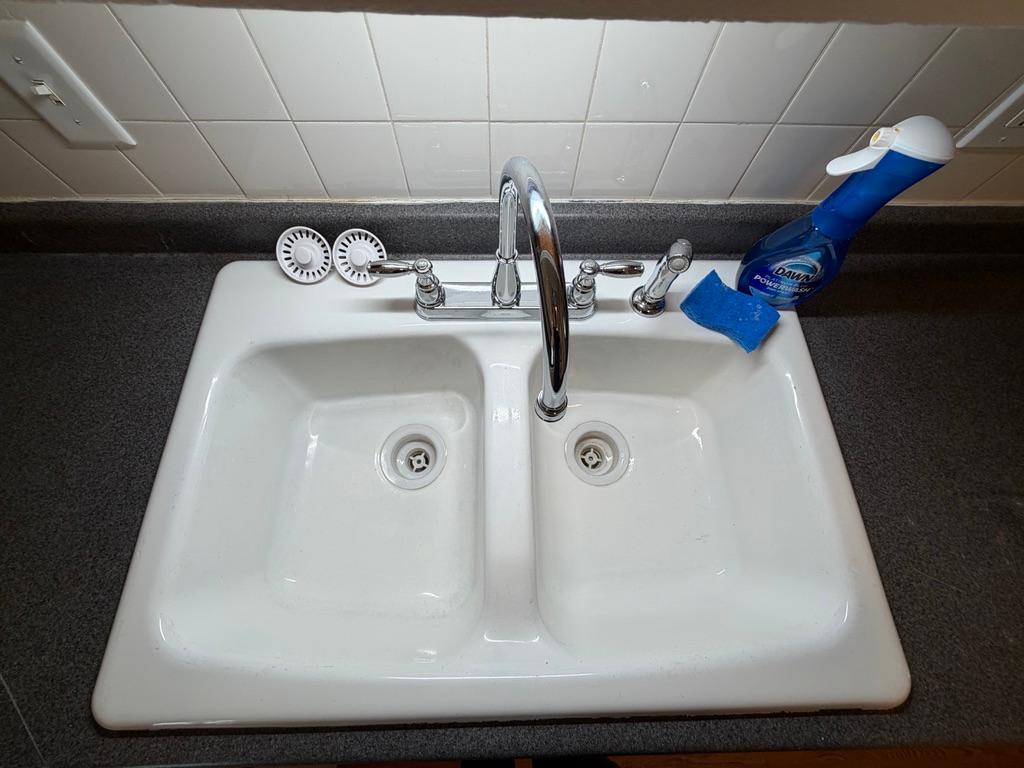
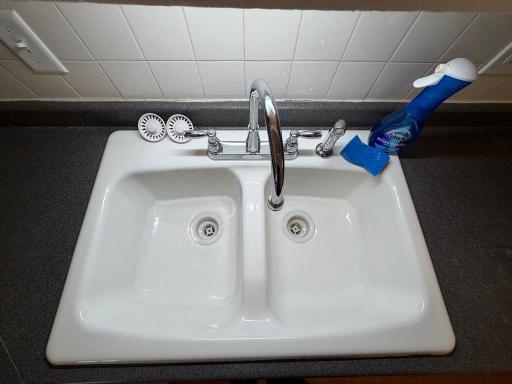
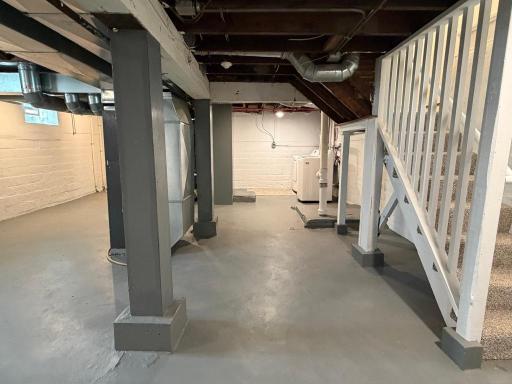
The kitchen is equipped with brand-new appliances, including the gas stove, refrigerator (with ice maker) , dishwasher, and microwave. A brand-new washer and dryer are also included and located in the lower level. All new appliances come with a new appliance warranty for added peace of mind.
You’ll love the fenced in yard and large two car garage to protect your vehicles. The two car garage measures 22 x 20 and comes with an 8 foot tall, 16 foot wide garage door.
With its combination of fresh flooring, all-new appliances, fenced in yard, two car garage, this home is move-in ready and offers an excellent value for its next owner.
Directions: Lowry to Queen, south to home
Accessible
None: 1
Air Conditioning
Central Air: 1
Amenities Unit
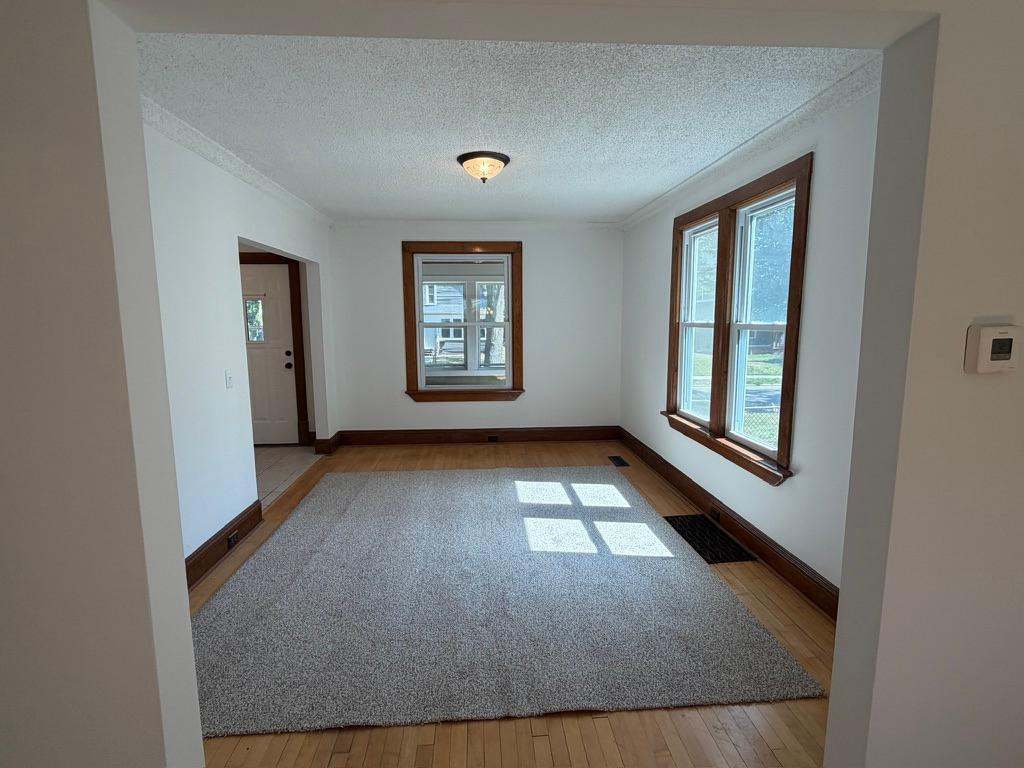
Hardwood Floors: 1
Kitchen Window: 1
Multiple Phone Lines: 1
Natural Woodwork: 1
Paneled Doors: 1
Porch: 1
Tile Floors: 1
Walk-In Closet: 1
Washer/Dryer Hookup: 1
Appliances
Dishwasher: 1
Dryer: 1
Energy Star Appliances: 1
Microwave: 1
Range: 1
Refrigerator: 1
Washer: 1
Assessments
Assessment Balance: 0
Assessment Installment: 0
Tax With Assessments: 3434
Basement
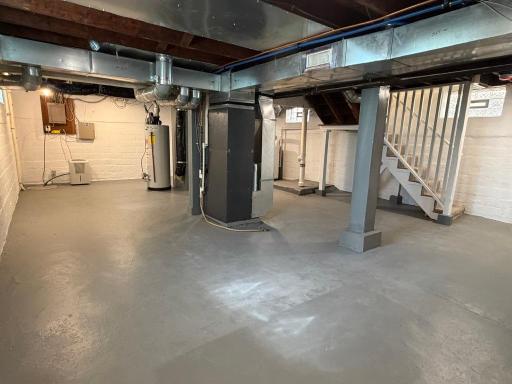
Foundation Dimensions: 22x30
Full: 1
Bath Description
Upper Level Full Bath: 1
Building Information
Finished SqFt Above Ground: 1320
Construction Materials
Frame: 1
Construction Status
Previously Owned: 1
Dining Room Description
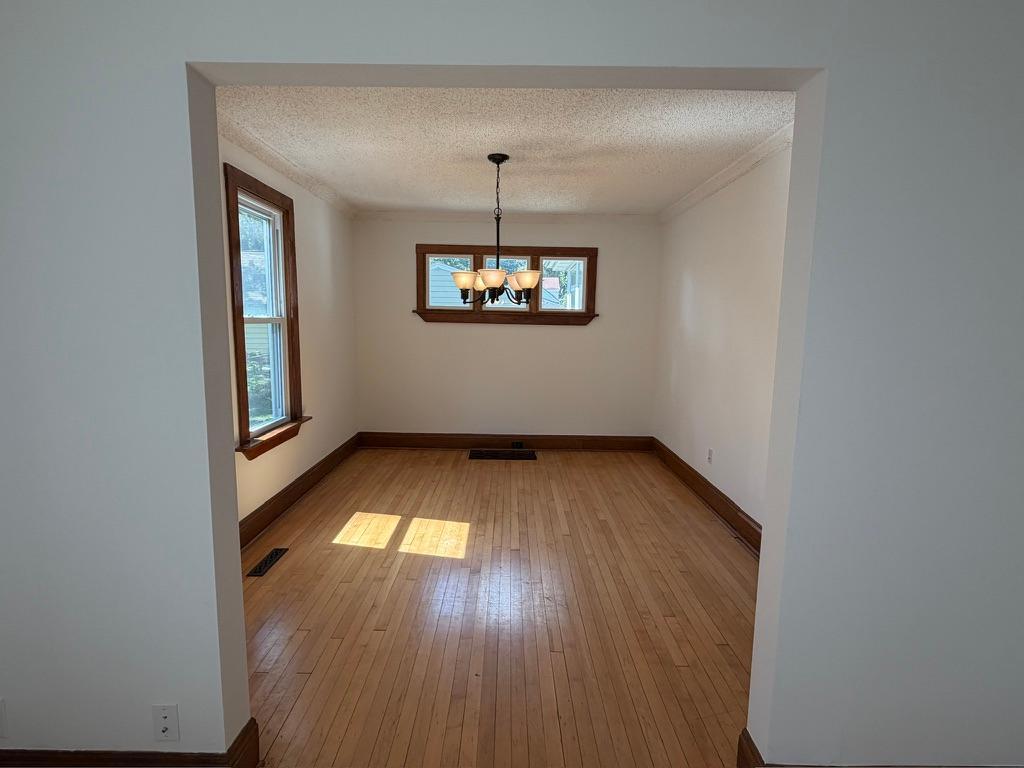
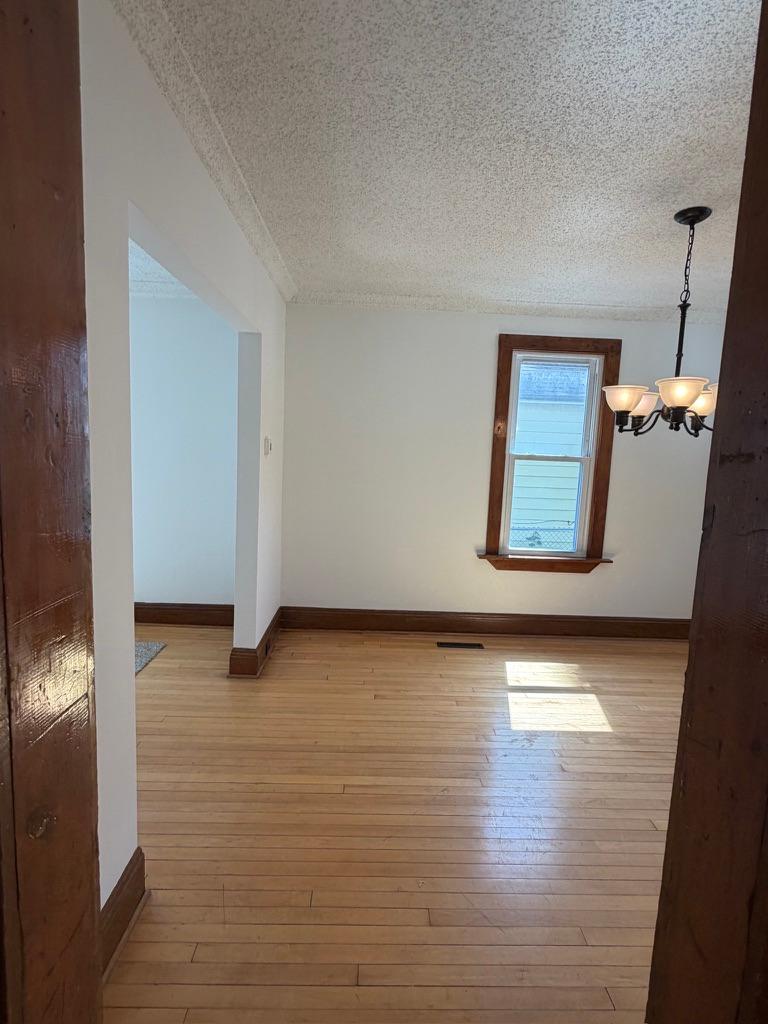
Separate/Formal Dining Room: 1
Electric
100 Amp Service: 1
Exterior
Cement Board: 1
Fencing
Wire: 1
Foundation
Concrete Block: 1
Fuel
Natural Gas: 1
Heating
Forced Air: 1
Insurance Fee
Insurance Fee: 0
Lease Details
Land Leased: Not Applicable
Lock Box Type
Lock Box Source: SPAAR
Supra: 1
Lot Description
Public Transit (w/in 6 blks): 1
Miscellaneous Information
Homestead: Yes
Ownership
Fractional Ownership: No
Parking Characteristics
Garage Dimensions: 22x20
Garage Door Height: 8
Garage Door Width: 16
Garage Square Feet: 440
Public Survey Info
Range#: 24
Section#: 08
Township#: 29
Road Frontage
City Street: 1
Road Responsibility
Public Maintained Road: 1
Roof
Asphalt Shingles: 1
Sellers Terms
Cash: 1
Conventional: 1
FHA: 1
Special Funding: 1
VA: 1
Sewer
City Sewer/Connected: 1
Stories
Two: 1
Water
City Water/Connected: 1
Location Tax and Other Information
House Number: 2955
Street Name: Queen
Street Suffix: Avenue
Street Direction Suffix: N
Postal City: Minneapolis
County: Hennepin
State: MN
Zip Code: 55411
Complex/Dev/Subdivision: Queen Ave Add
Property Features
Accessible: None
Air Conditioning: Central Air
Amenities Unit: Hardwood Floors; Kitchen Window; Multiple Phone Lines; Natural Woodwork; Paneled Doors; Porch; Tile Floors; Walk-In Closet; Washer/Dryer Hookup
Appliances: Dishwasher; Dryer; Energy Star Appliances; Microwave; Range; Refrigerator; Washer
Basement: Full
Bath Description: Upper Level Full Bath
Construction Materials: Frame
Construction Status: Previously Owned
Dining Room Description: Separate/Formal Dining Room
Electric: 100 Amp Service
Exterior: Cement Board
Fencing: Wire
Foundation: Concrete Block
Fuel: Natural Gas
Heating: Forced Air
Lock Box Type: Supra
Lot Description: Public Transit (w/in 6 blks)
Road Frontage: City Street
Road Responsibility: Public Maintained Road
Roof: Asphalt Shingles
Sellers Terms: Cash; Conventional; FHA; Special Funding; VA
Sewer: City Sewer/Connected
Stories: Two
Water: City Water/Connected
Room Information
| Room Name | Dimensions | Level |
| Dining Room | 13x10 | Main |
| First (1st) Bedroom | 14x12 | Upper |
| Kitchen | 13x10 | Main |
| Living Room | 15x11 | Main |
| Second (2nd) Bedroom | 13x10 | Upper |
 2955 Queen Ave N TISH.pdf
Listing Office: Referral Realty
Last Updated: August - 28 - 2026
The data relating to real estate for sale on this web site comes in part from the Broker Reciprocity SM Program of the Regional Multiple Listing Service of Minnesota, Inc. The information provided is deemed reliable but not guaranteed. Properties subject to prior sale, change or withdrawal. ©2026 Regional Multiple Listing Service of Minnesota, Inc All rights reserved.