$399,900
Saint Paul, MN 55109
MLS# 6779270
Status: Closed
3 beds | 2 baths | 2444 sqft

1 / 51

Property Description
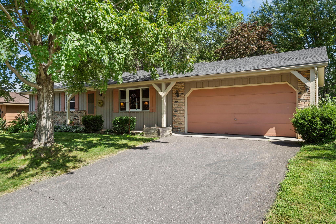
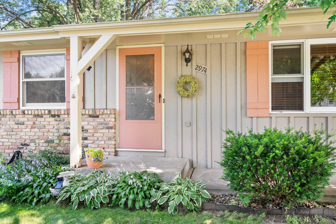
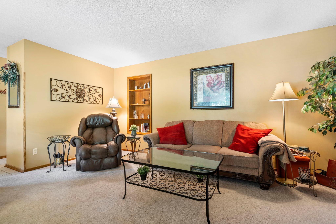
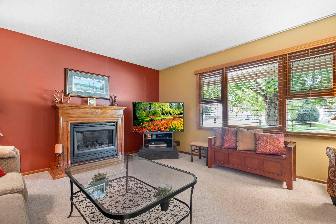
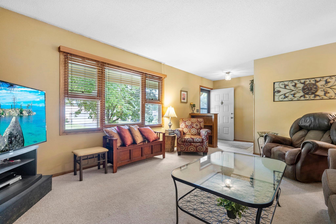
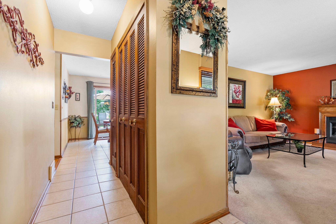
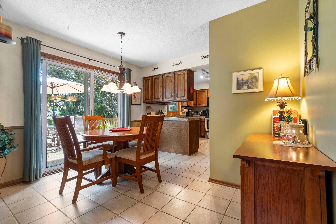
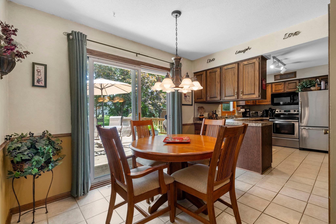
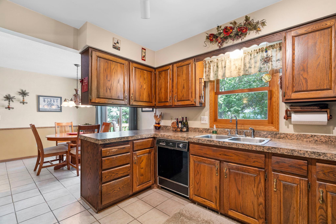
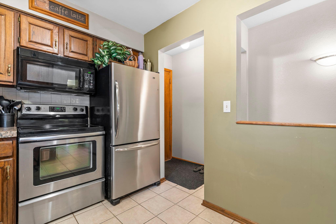
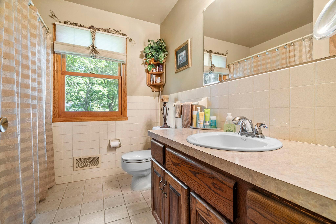
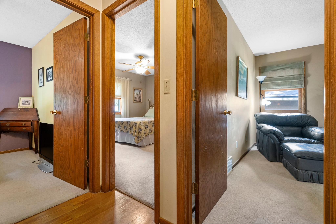
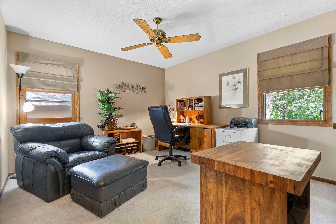
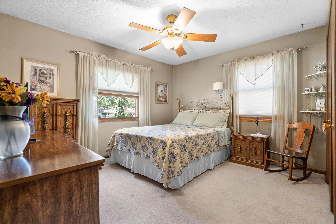
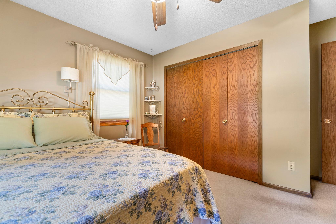
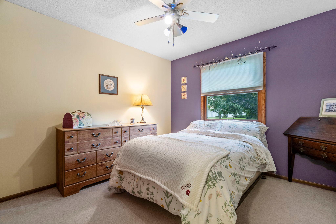
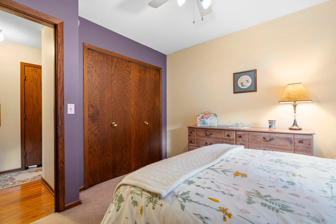
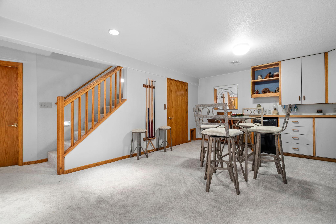
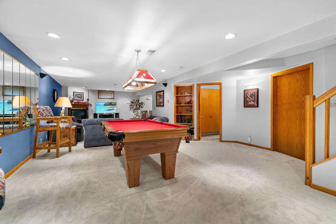
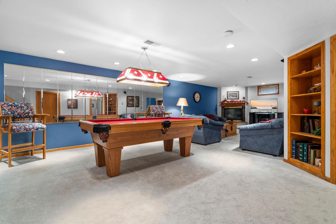
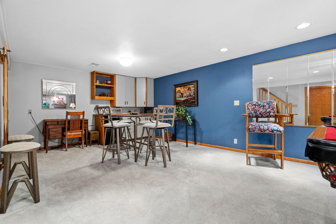
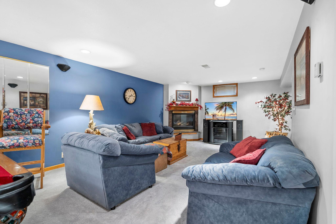
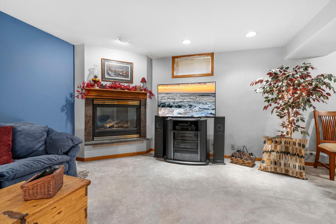
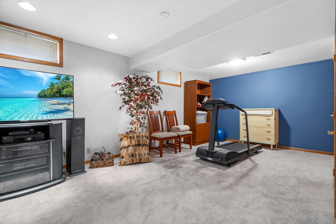
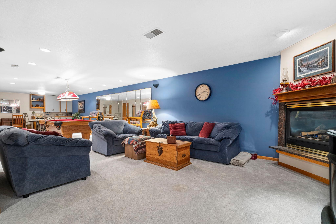
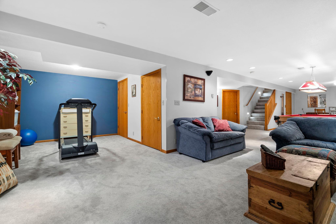
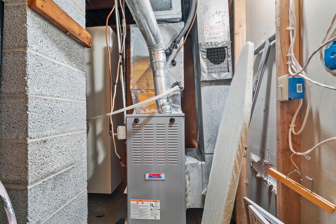
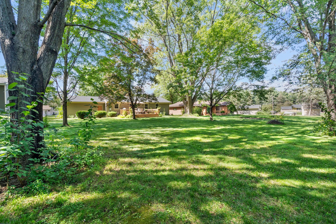
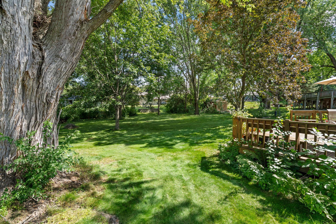
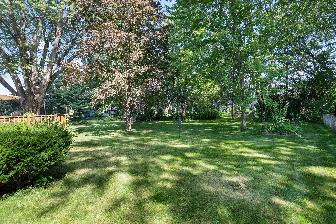
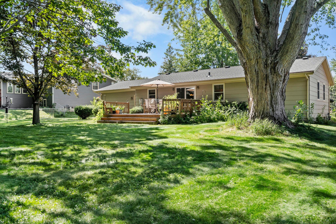
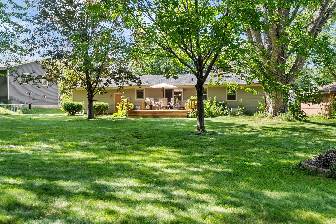
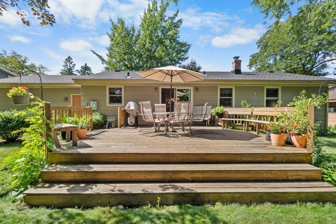
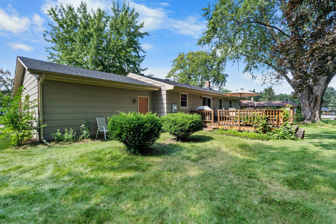
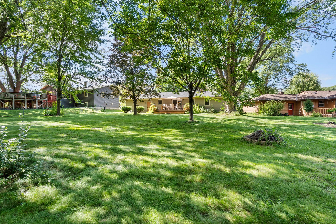
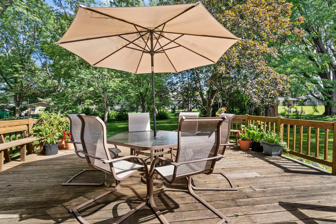
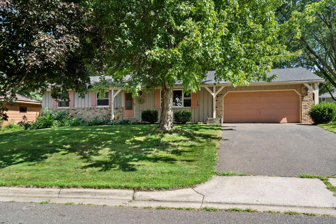
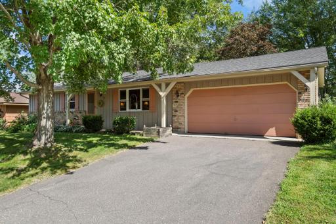
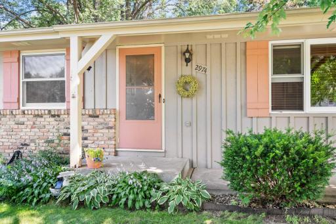
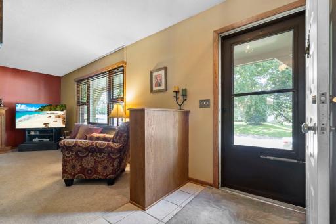
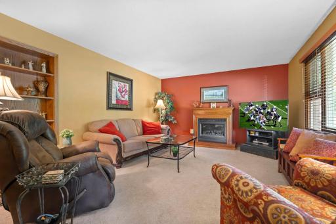
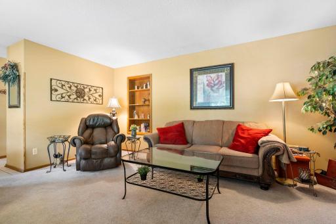
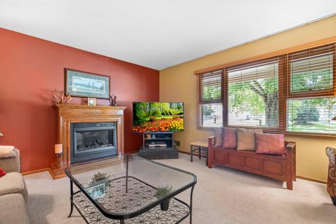
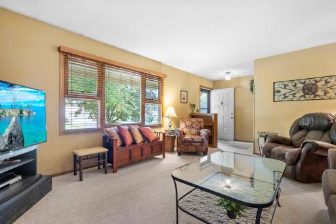
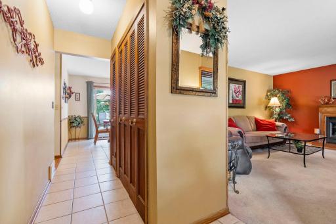
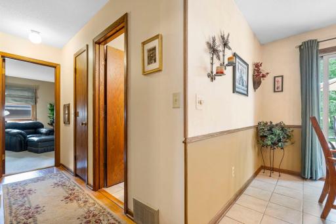
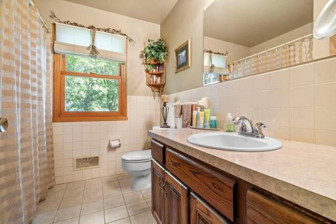
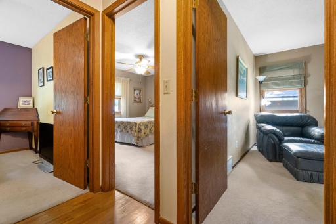
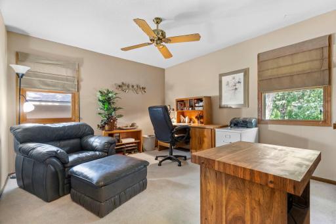
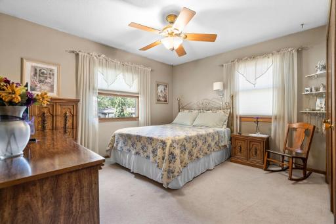
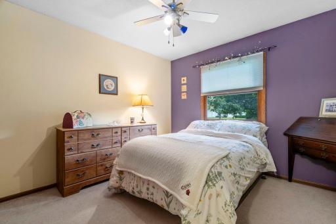
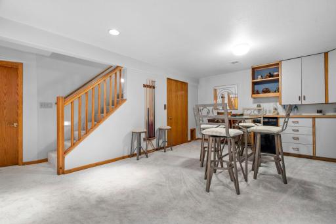
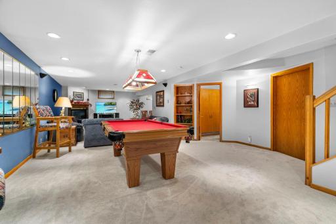
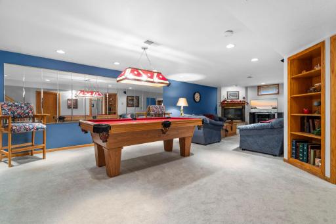
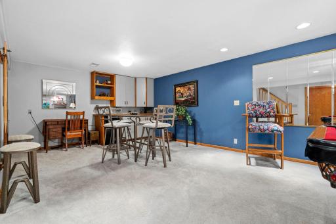
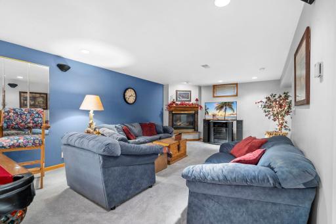
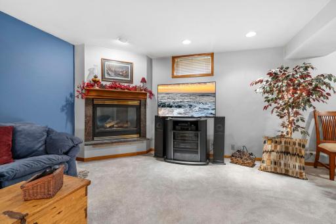
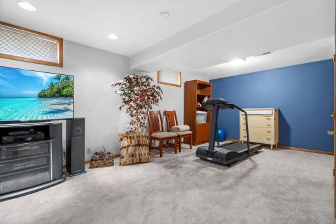
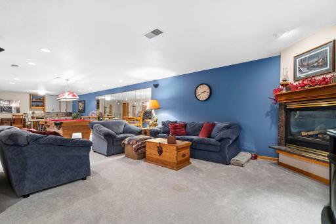
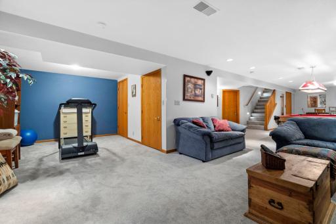
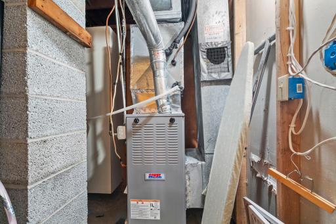
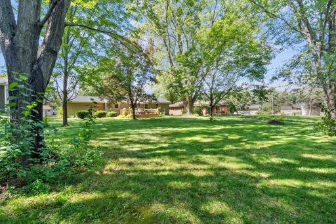
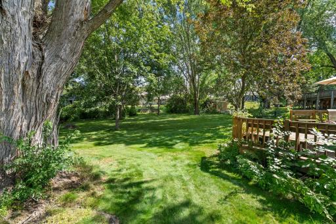
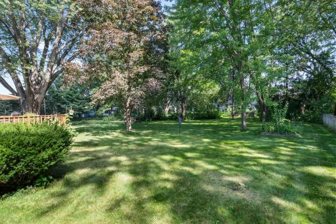
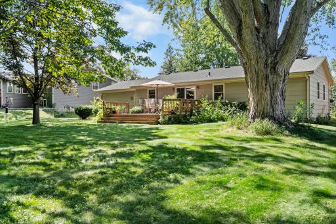
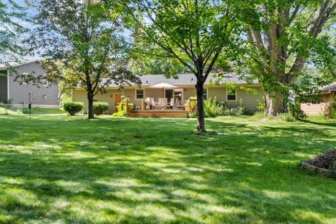
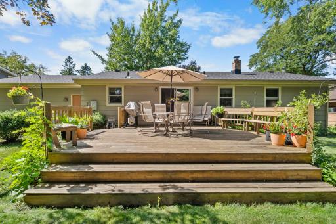
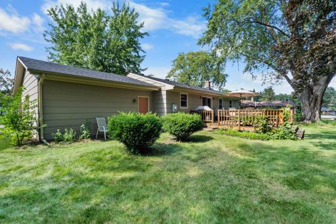
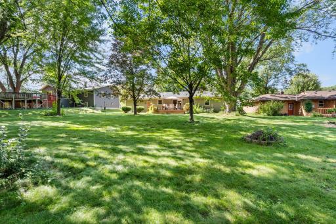
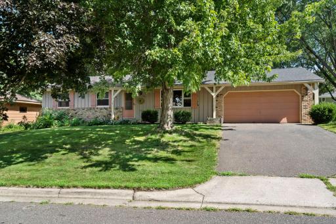
Discover this charming three-bedroom, two-bathroom home nestled in one of Maplewood's most desirable neighborhoods. This well-maintained property has been lovingly cared for by the same owner for four decades, and it shows in every thoughtful detail. Curb appeal is further enhanced by fresh paint on the exterior. Step inside to find a welcoming living space enhanced by newer windows that flood the home with natural light. The thoughtfully updated interior features a newer furnace and a newer roof outside providing peace of mind for years to come. Fresh carpet in the basement adds comfort to this versatile lower-level space. The finished basement is truly a showstopper, complete with a cozy gas fireplace perfect for gathering with family and friends. This great space is ideal for entertaining or unwinding after a long day. Practical features abound with underground utilities maintaining the property's clean exterior lines while ensuring reliable service. The generous lot size provides ample outdoor space for gardening, recreation, or simply enjoying the peaceful surroundings. Location couldn't be better, with Casey Lake Park and Silver Lake Park nearby offering outdoor recreation opportunities. Convenient access to shopping at Cub Maplewood East, Aldi, quality education at Century College, and healthcare services at St John's Hospital make daily life effortless. This thoughtfully maintained home combines comfort, convenience, and character in a neighborhood that consistently attracts discerning buyers. With its blend of updated features and timeless appeal, this property offers the perfect foundation for creating lasting memories
Details
Maps
Contract Information
Status: Closed
Off Market Date: 2025-10-02
Contingency: None
Current Price: $399,900
Closed Date: 2025-10-28
Original List Price: 419900
Sales Close Price: 399900
ListPrice: 399900
List Date: 2025-08-28
Owner is an Agent?: No
Auction?: No
General Property Information
Common Wall: No
Lot Measurement: Acres
Manufactured Home?: No
Multiple PIDs?: No
New Development: No
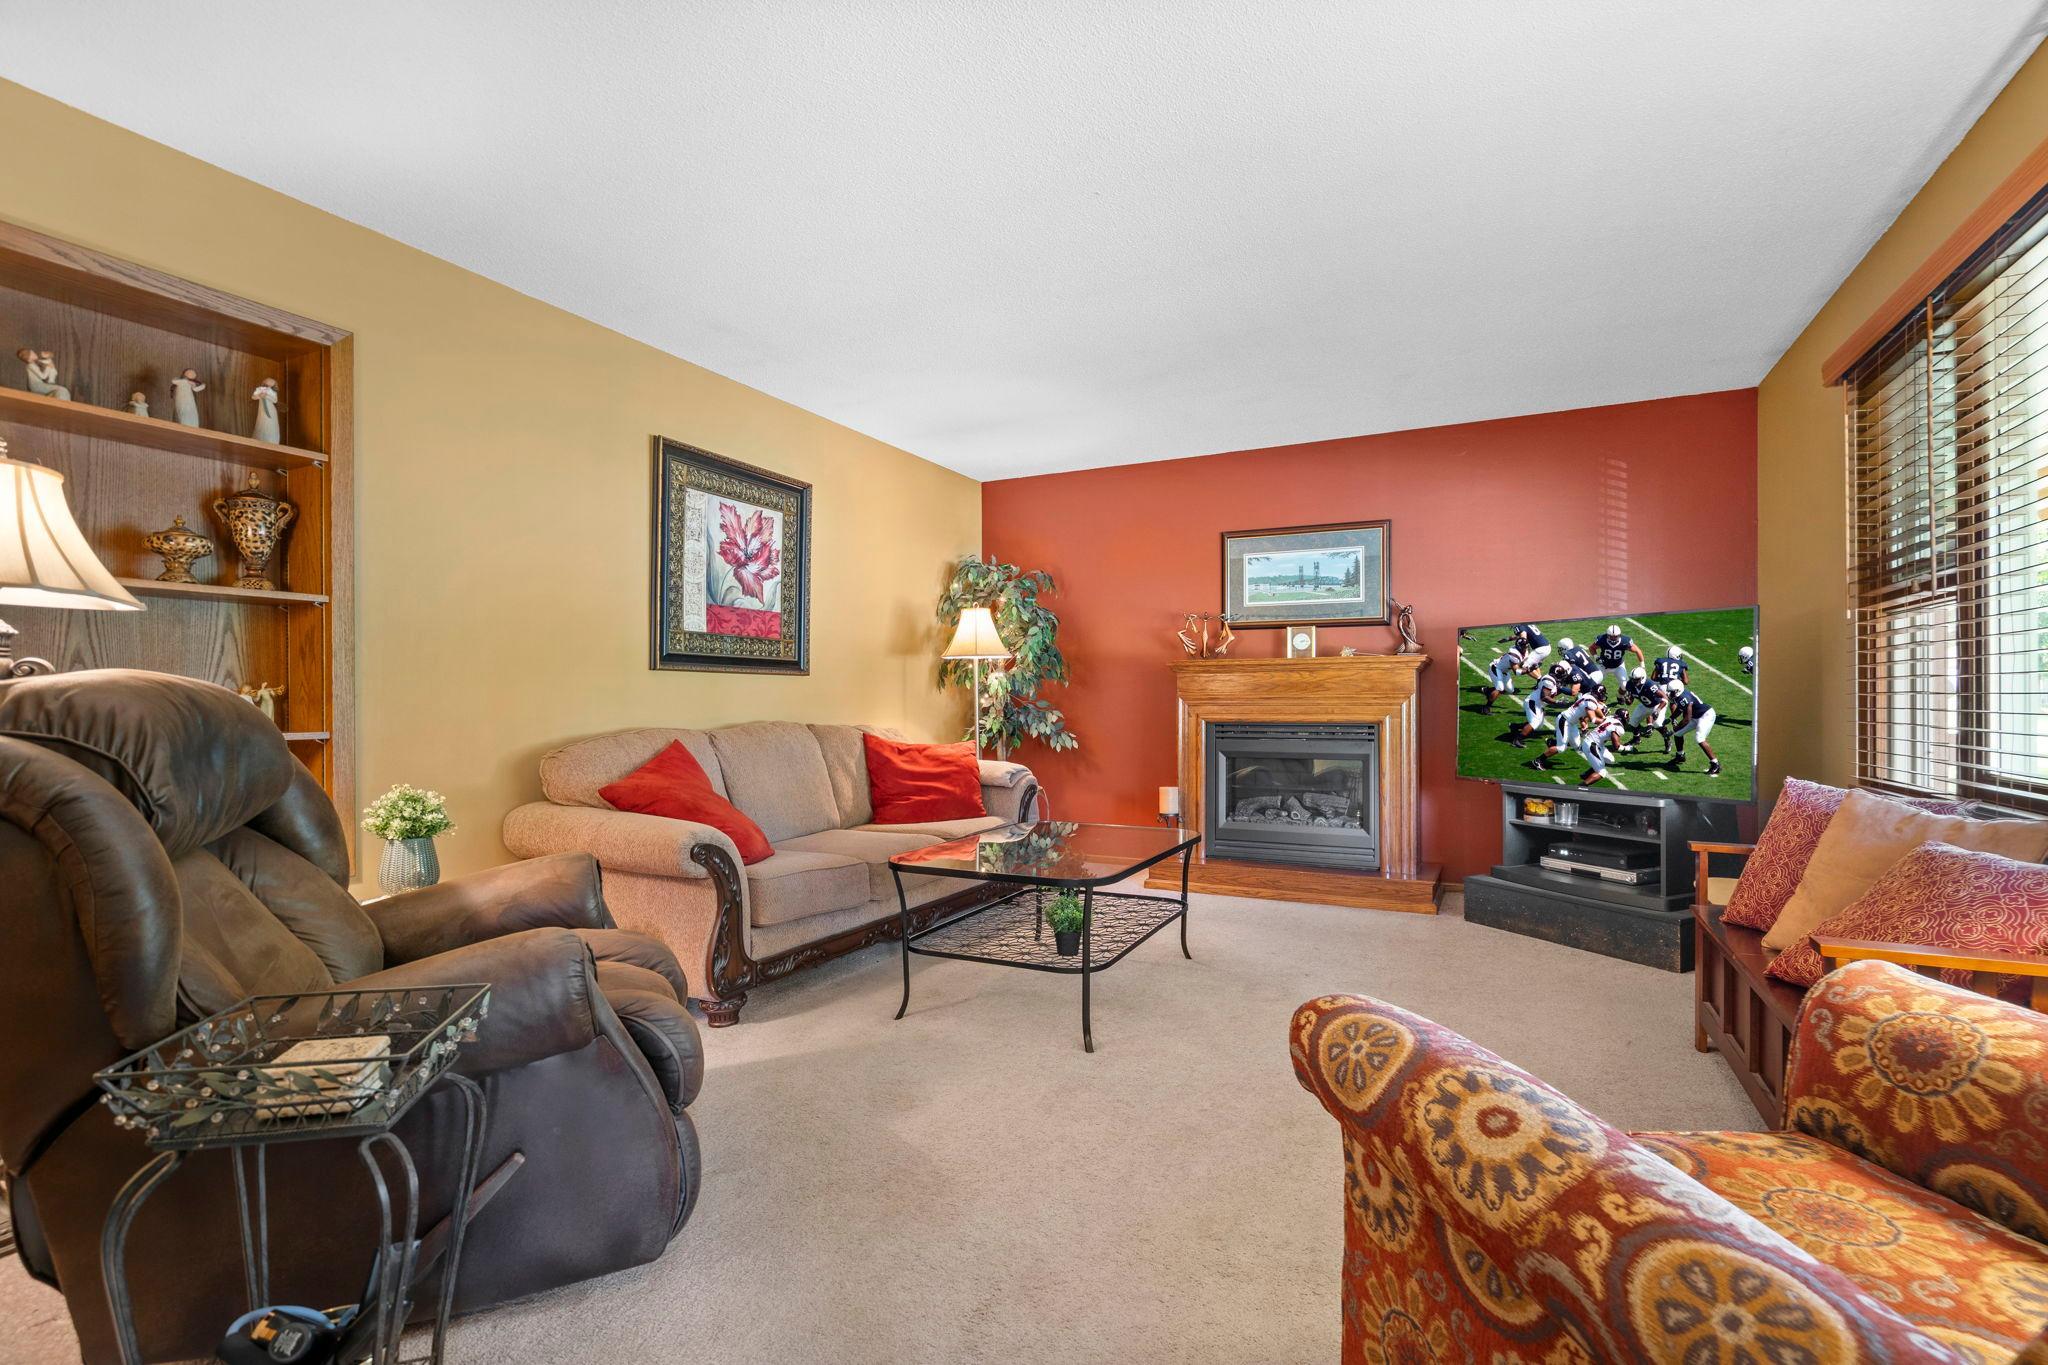
Number of Fireplaces: 1
Other Parking Spaces: 4
Waterfront YN: No
Year Built: 1969
Yearly/Seasonal: Yearly
Zoning: Residential-Single Family
Bedrooms: 3
Baths Total: 2
Bath Full: 1
Bath Three Quarters: 1
Main Floor Total SqFt: 1222
Above Grd Total SqFt: 1222
Below Grd Total SqFt: 1222
Total SqFt: 2444
Total Finished Sqft: 2036.00
FireplaceYN: Yes
Style: (SF) Single Family
Foundation Size: 1222
Power Company: Xcel Energy
Garage Stalls: 2
Lot Dimensions: 153x93
Acres: 0.33
Assessment Pending: Unknown
Assessments
Tax With Assessments: 4568
Basement
Foundation Dimensions: 47x26
Building Information
Finished SqFt Above Ground: 1222
Finished SqFt Below Ground: 814
Lease Details
Land Leased: Not Applicable
Lock Box Type
Lock Box Source: SPAAR
Miscellaneous Information
DP Resource: Yes
Homestead: Yes
Ownership
Fractional Ownership: No
Parking Characteristics
Garage Dimensions: 22x22
Garage Door Height: 7
Garage Door Width: 16
Garage Square Feet: 484
Public Survey Info
Range#: 22
Section#: 02
Township#: 29
Location Tax and Other Information
House Number: 2974
Street Name: Winthrop
Street Suffix: Drive
Postal City: Saint Paul
County: Ramsey
State: MN
Zip Code: 55109
Complex/Dev/Subdivision: Robert Tilsens Mplwd Heights 5
Property Features
Accessible: None
Air Conditioning: Central Air
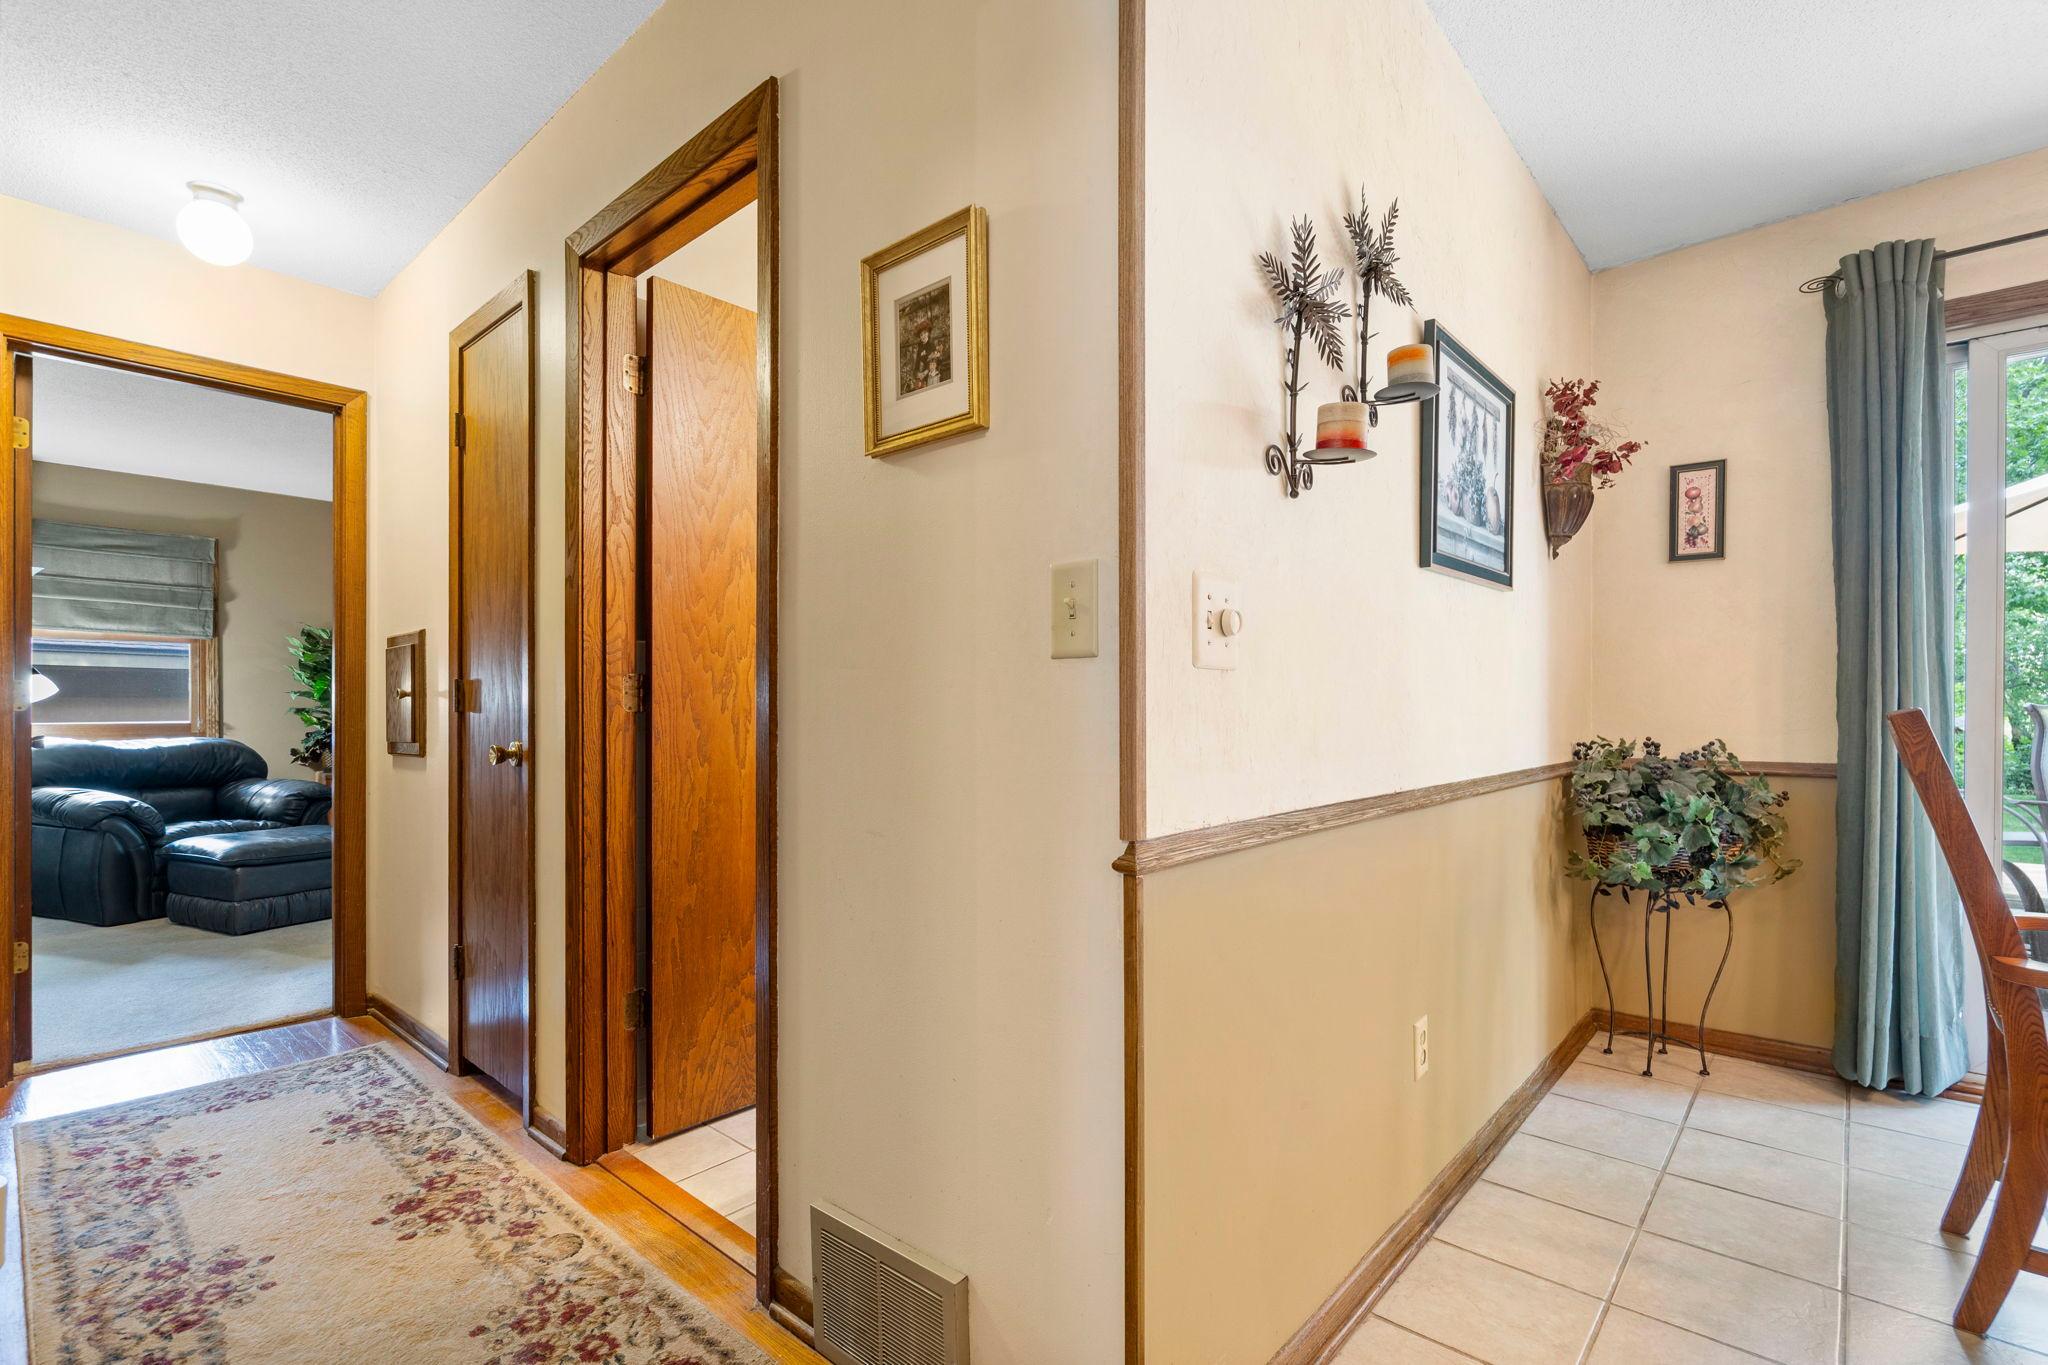
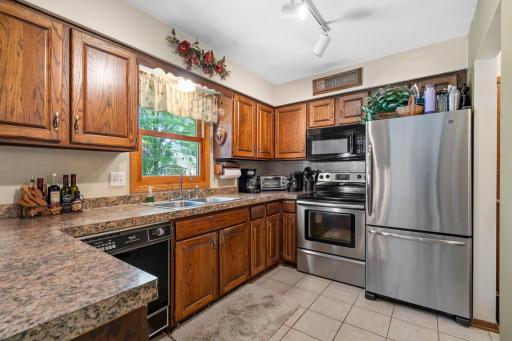
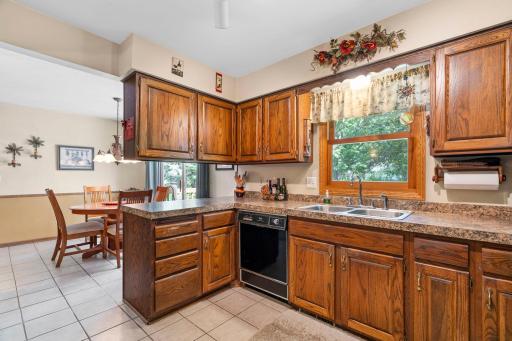
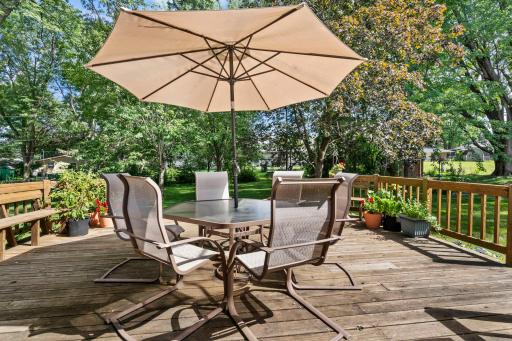
Amenities Unit: Deck; Hardwood Floors; Kitchen Window; Natural Woodwork; Tile Floors; Washer/Dryer Hookup
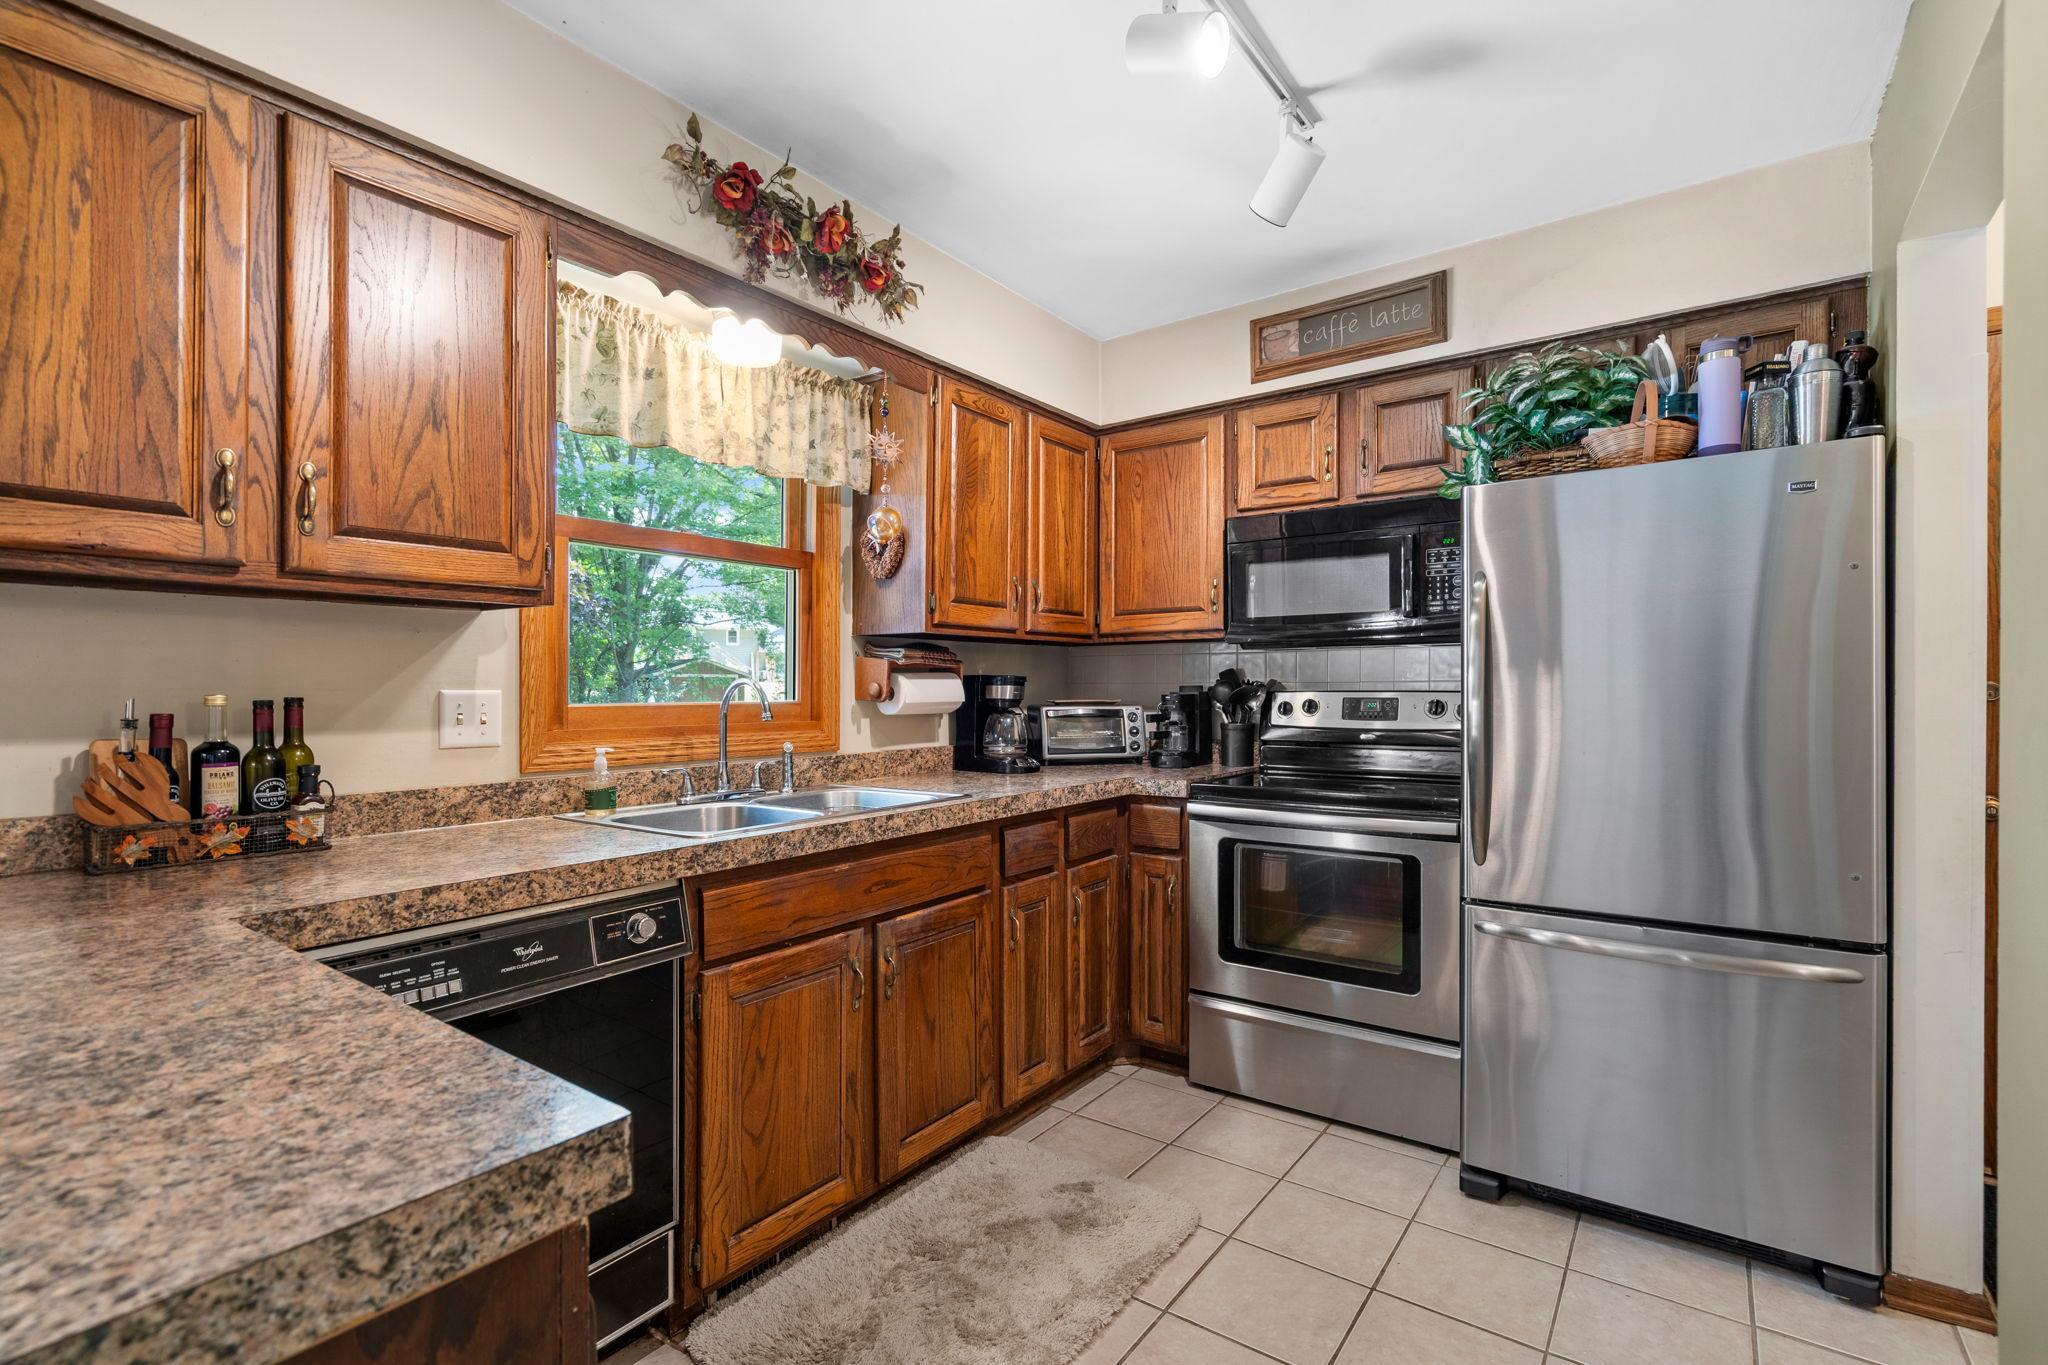
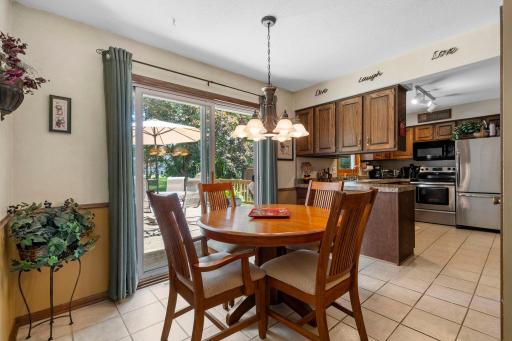
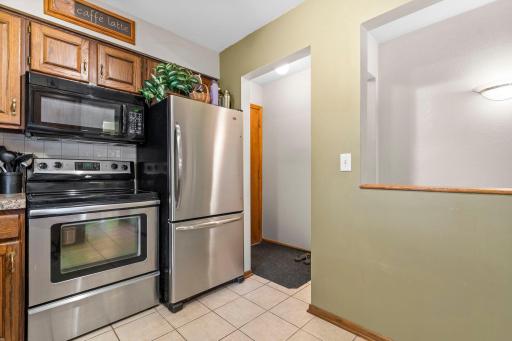
Appliances: Dishwasher; Disposal; Dryer; Freezer; Microwave; Range; Refrigerator; Washer
Basement: Concrete Block; Full
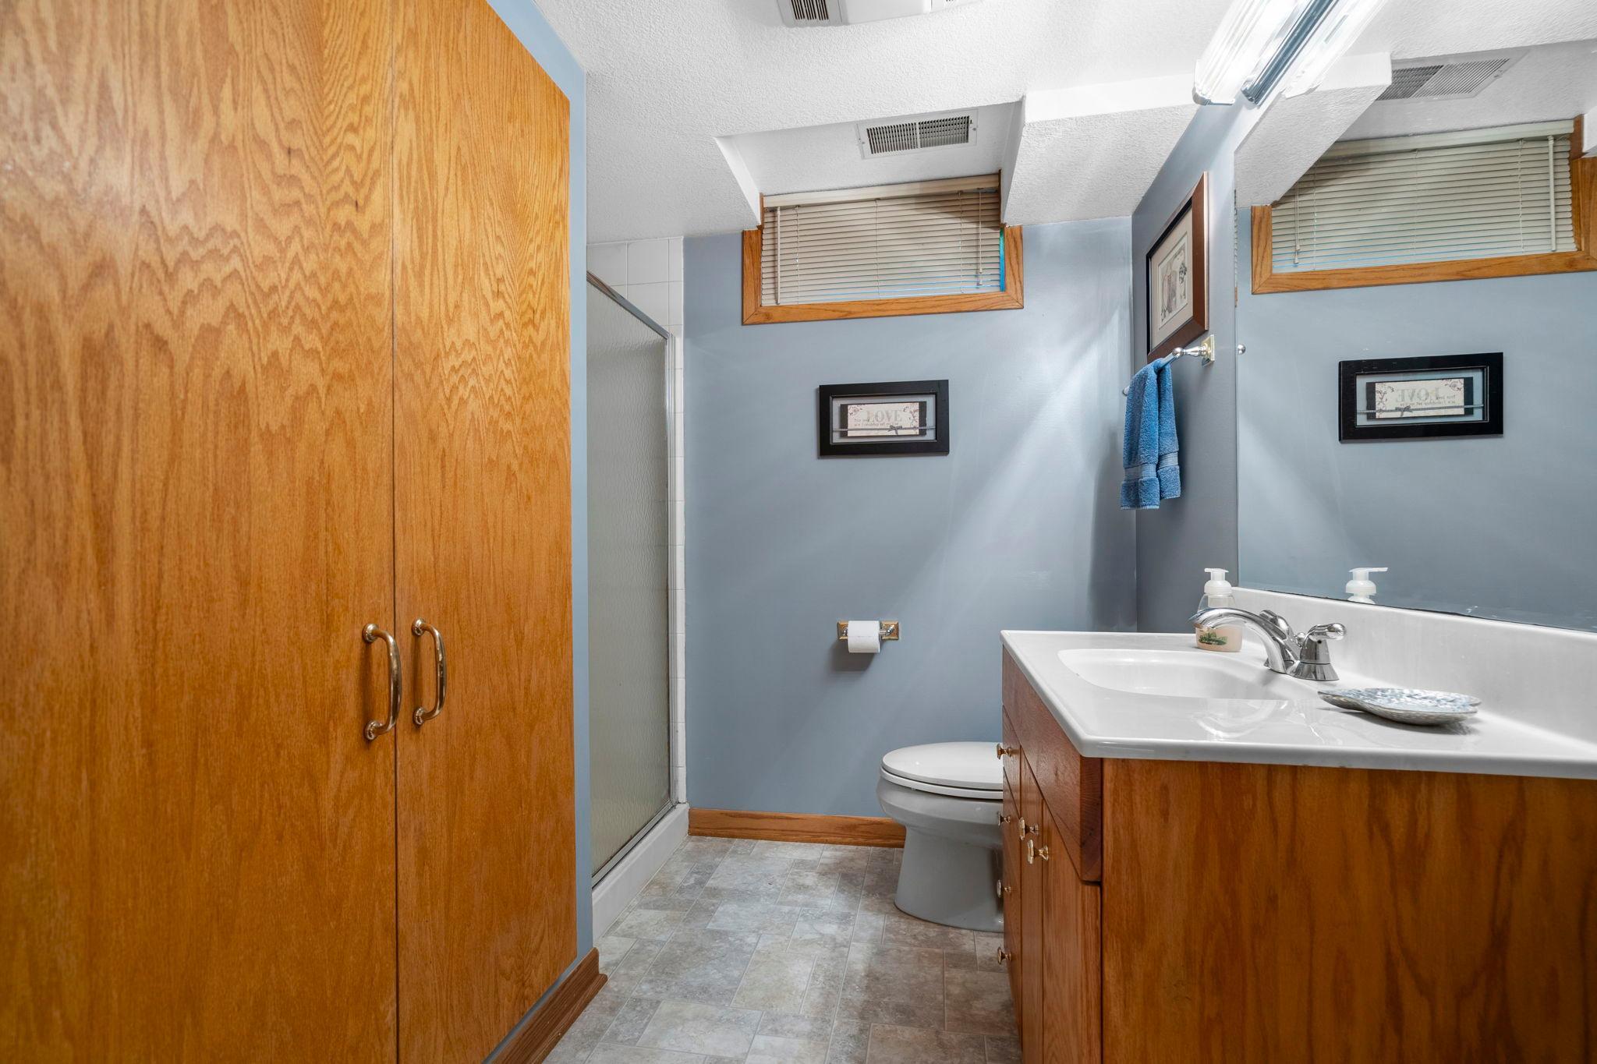
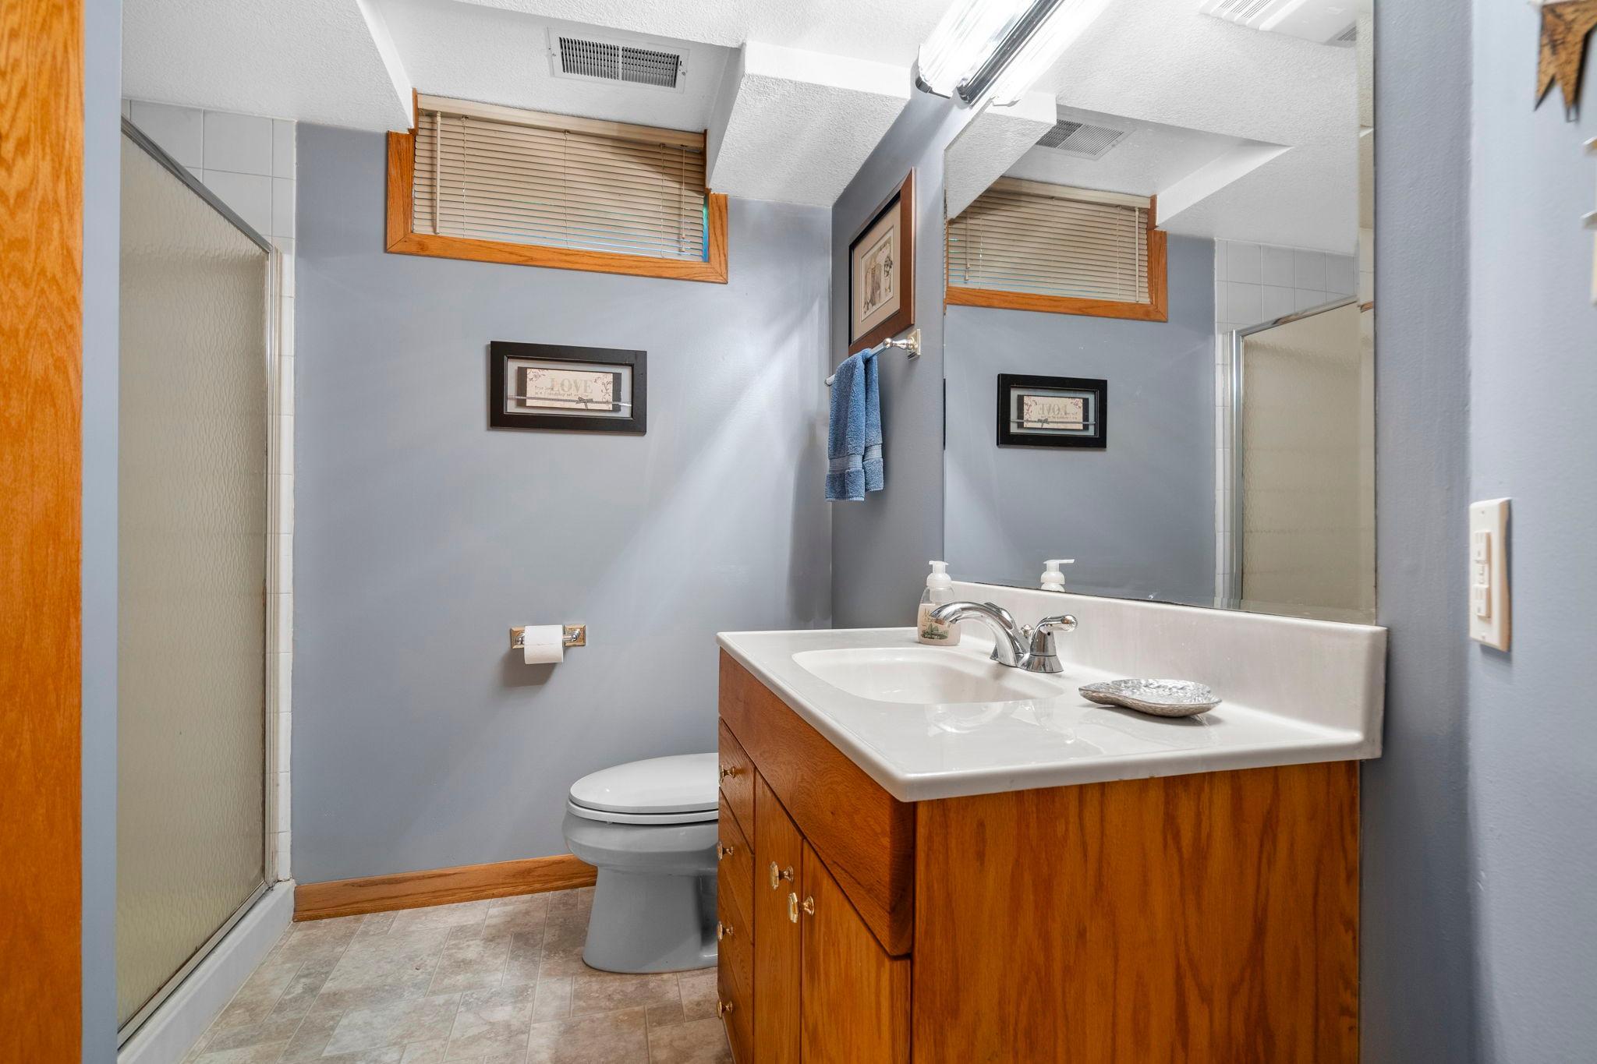
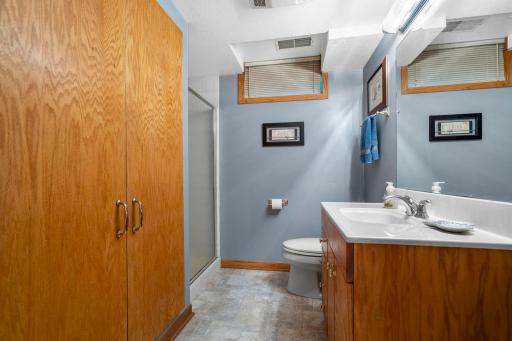
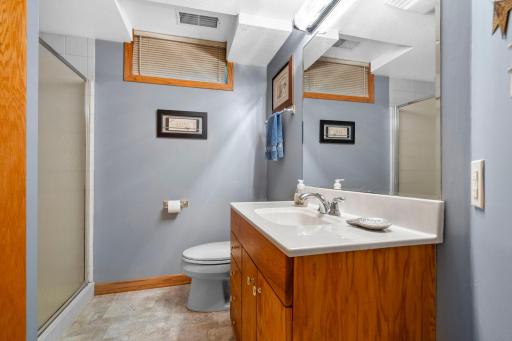
Bath Description: Main Floor Full Bath; 3/4 Basement
Construction Materials: Block; Frame
Construction Status: Previously Owned
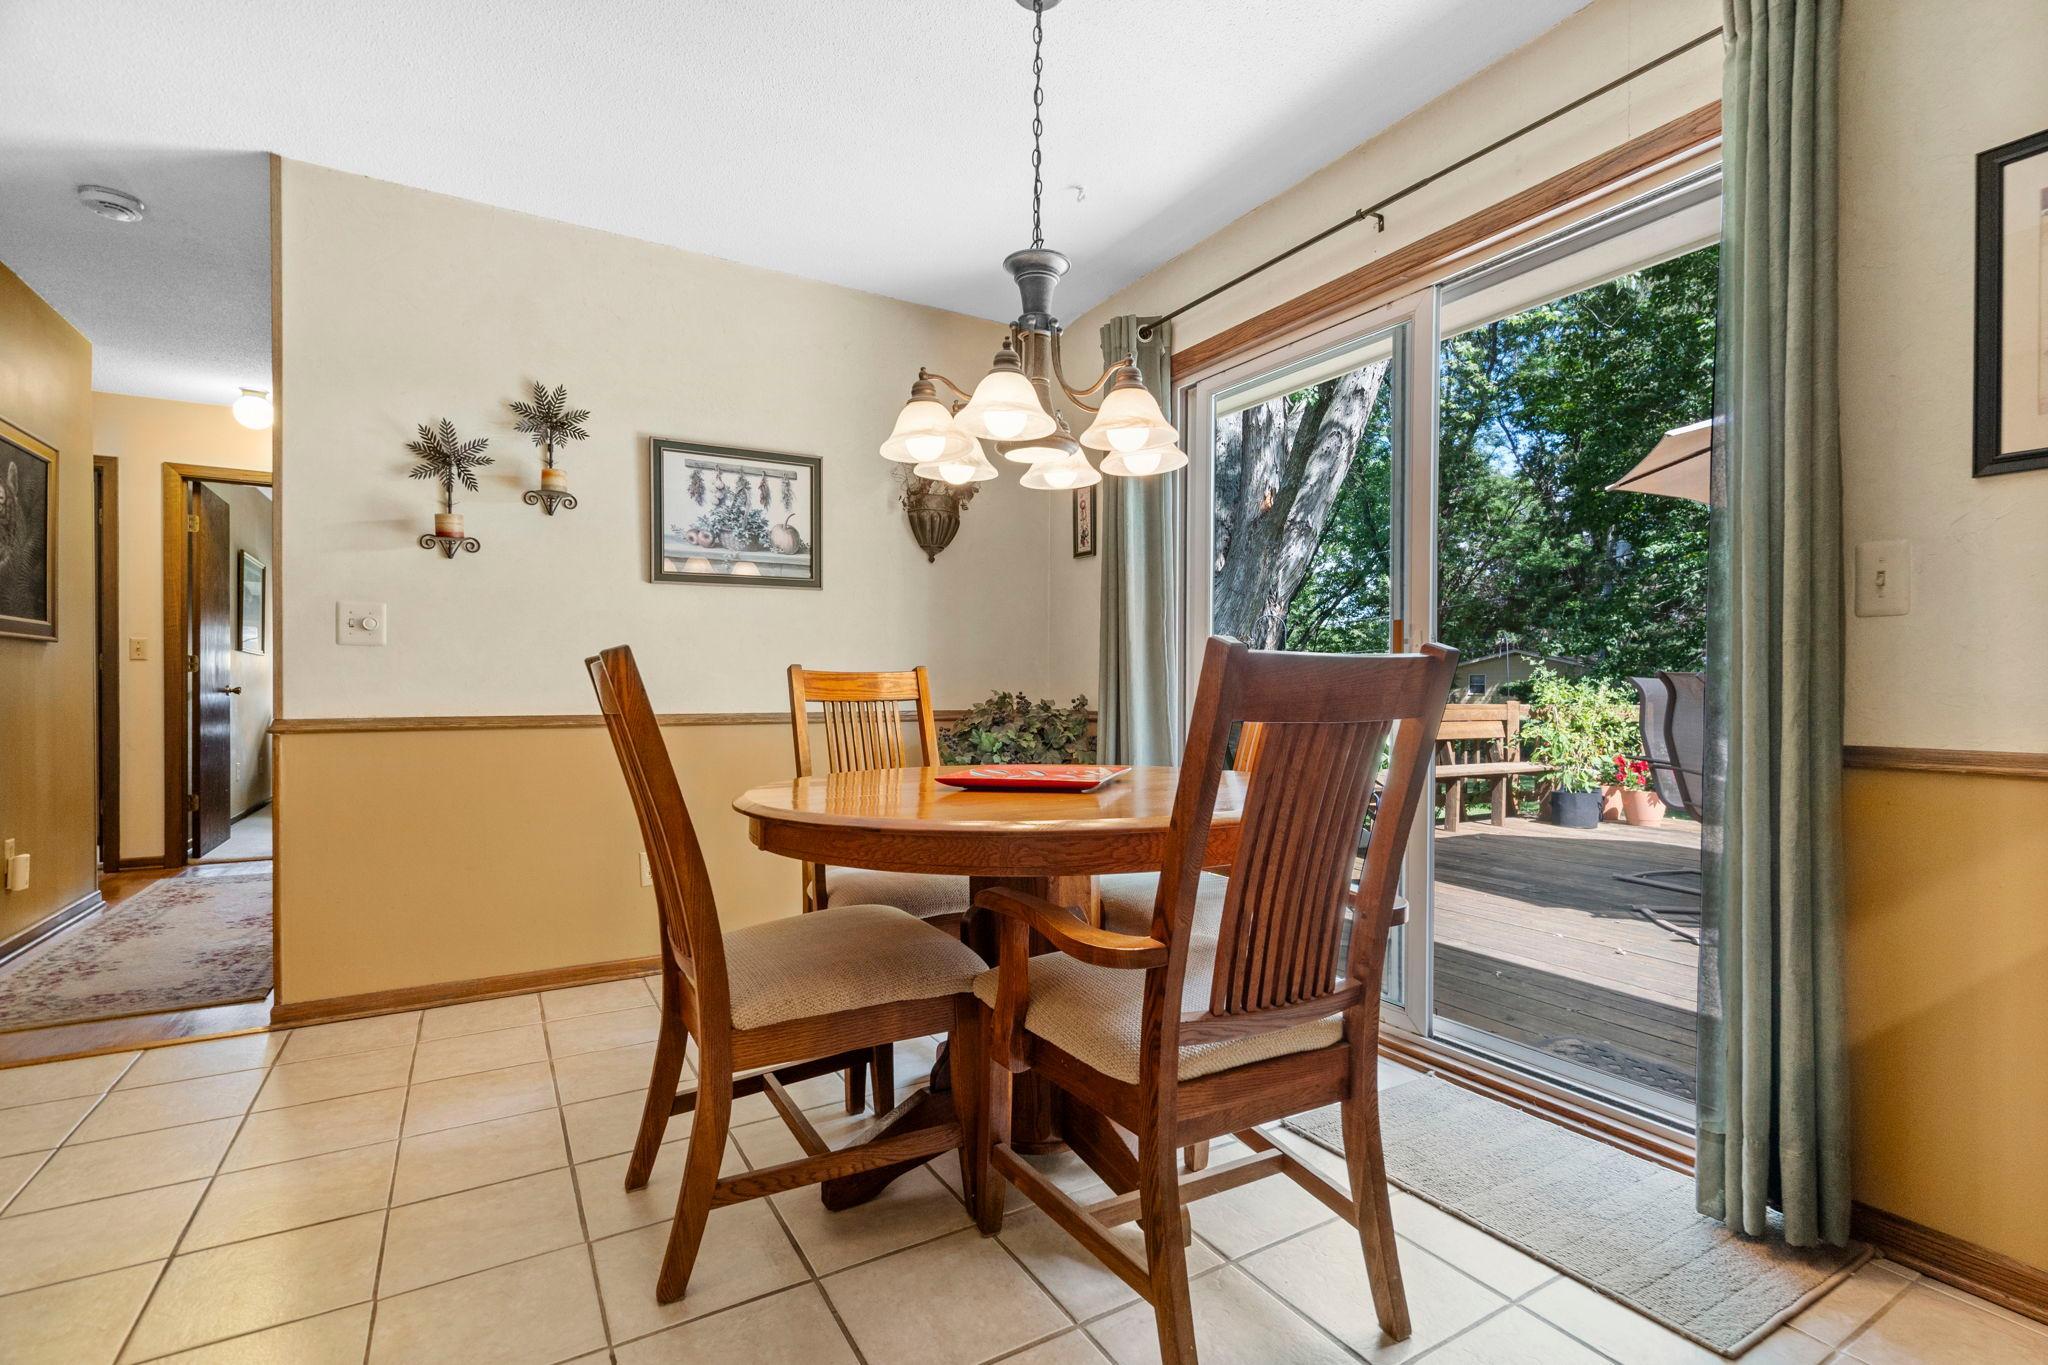
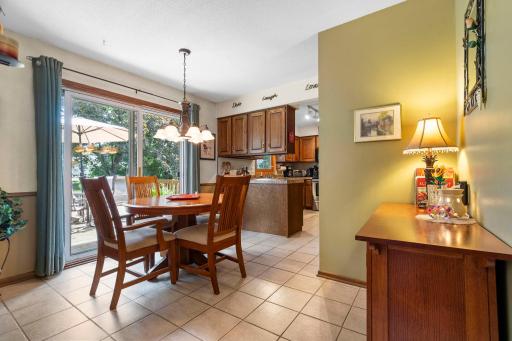
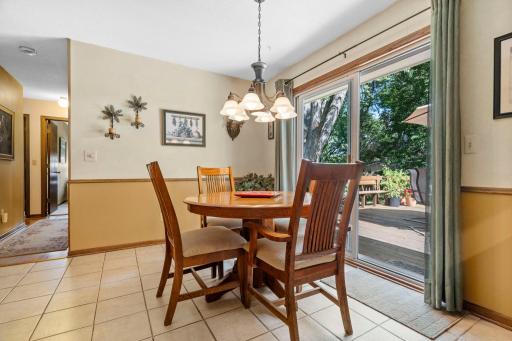
Dining Room Description: Informal Dining Room
Electric: 100 Amp Service; Circuit Breakers
Existing Financing: Free and Clear
Exterior: Brick Veneer; Cedar
Family Room Characteristics: Lower Level
Fencing: Chain Link; Partial
Financing Terms: Conventional
Fireplace Characteristics: Amusement Room; Gas Burning
Foundation: Concrete Block
Fuel: Natural Gas
Heating: Forced Air
Internet Options: Cable
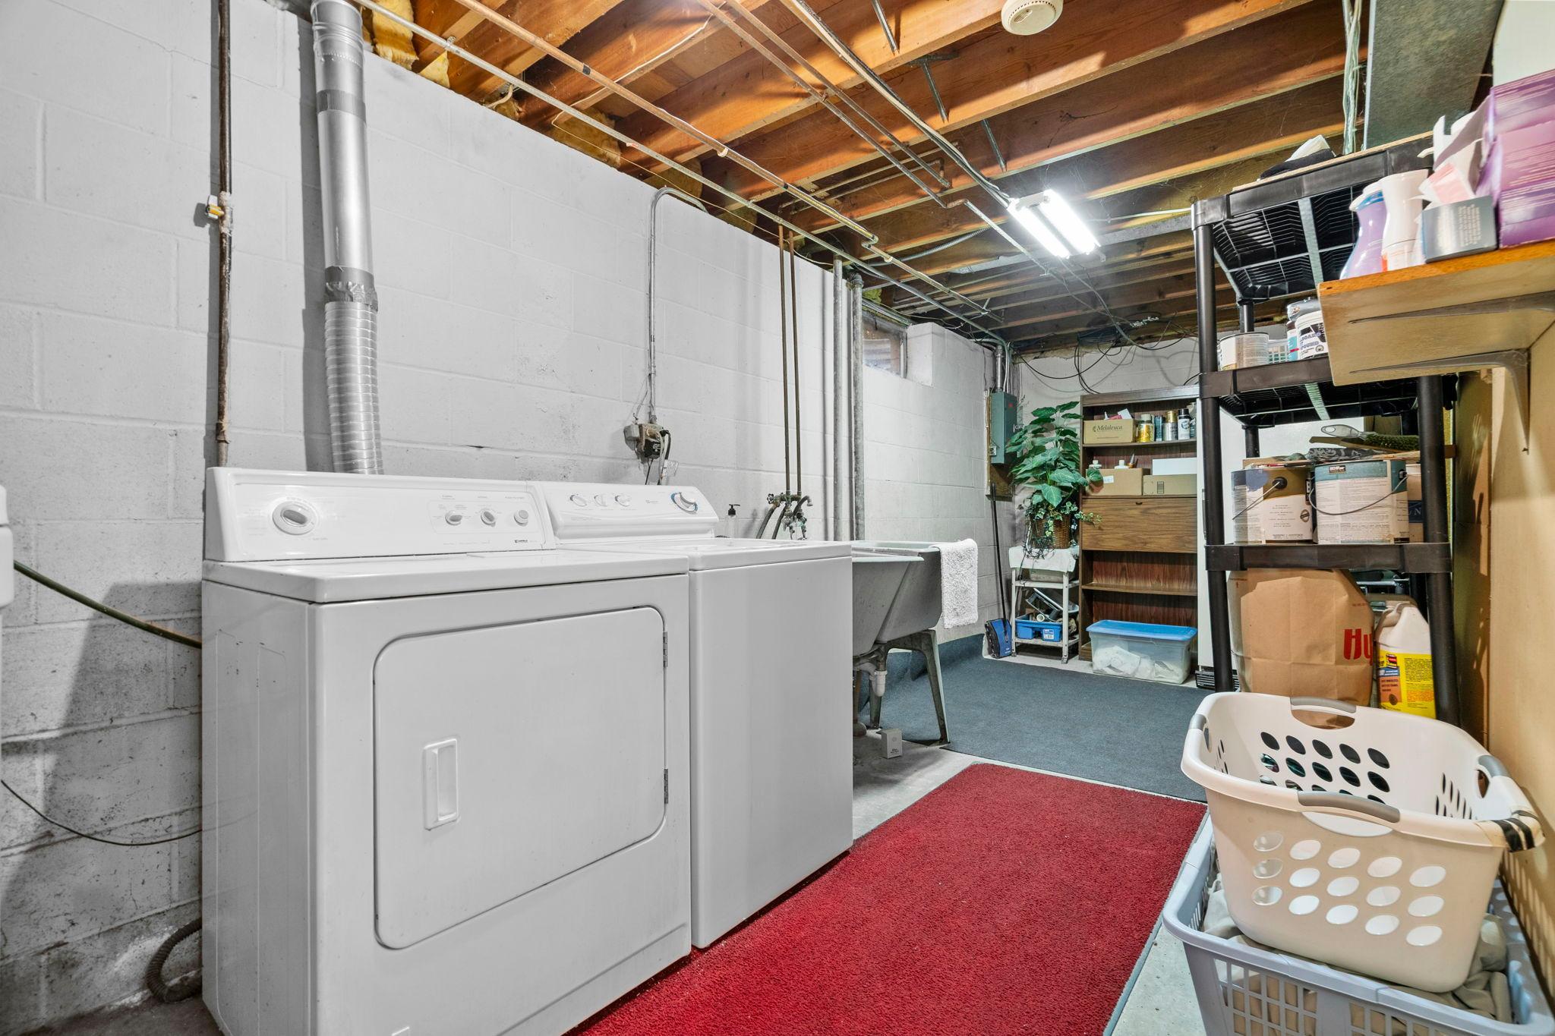
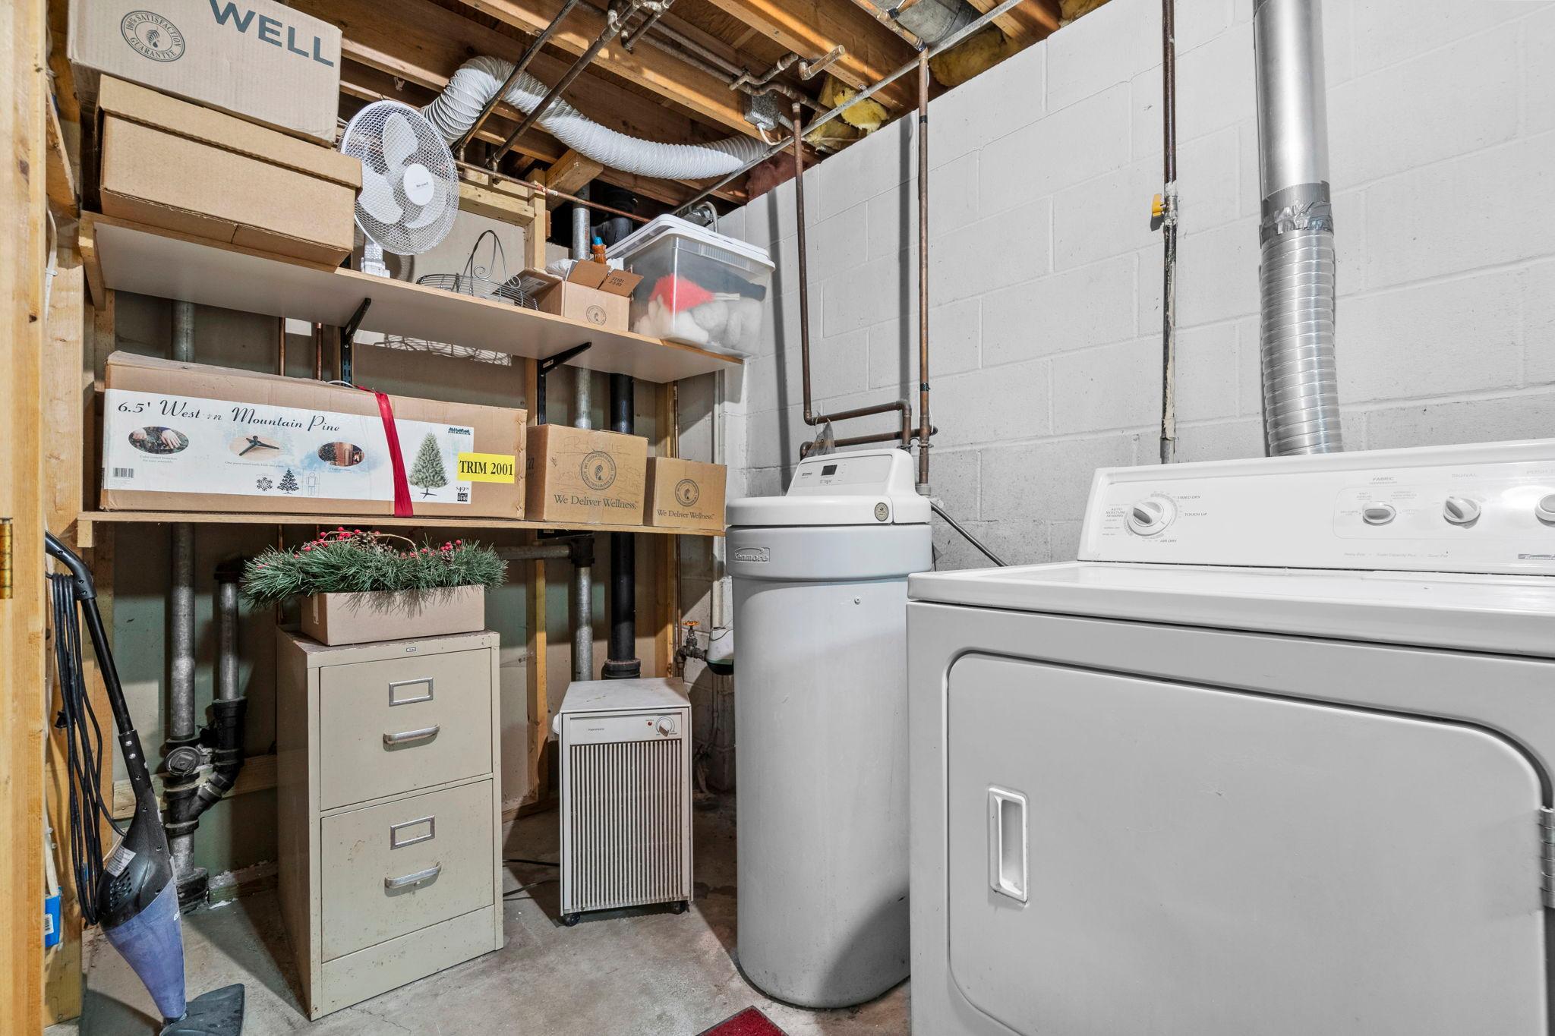
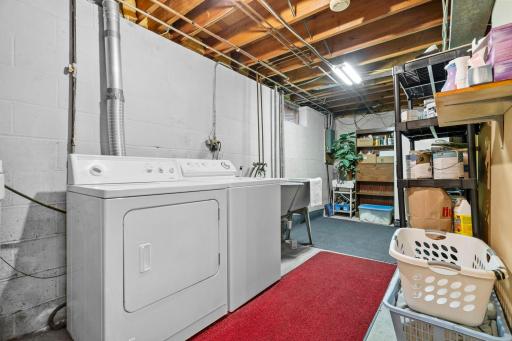
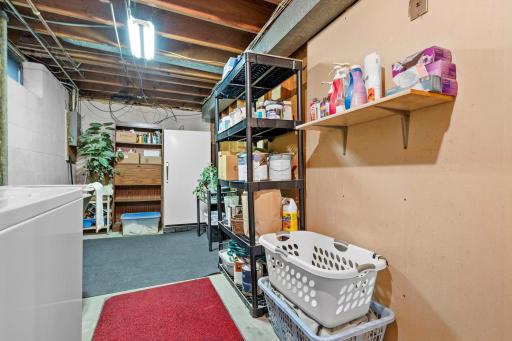
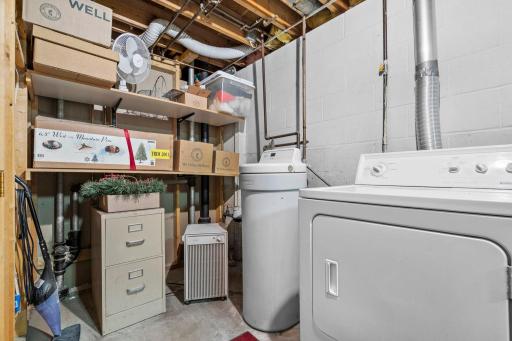
Laundry: Gas Dryer Hookup; Lower Level; Washer Hookup
Lock Box Type: Supra
Lot Description: Tree Coverage - Heavy; Underground Utilities
Parking Characteristics: Garage Door Opener
Property Subtype: Ranch-Style Home
Road Frontage: City Street; Curbs; Paved Streets
Road Responsibility: Public Maintained Road
Roof: Age 8 Years or Less; Architectural Shingle
Sellers Terms: Adj. Rate/Gr Payment; Cash; Conventional; FHA; VA; Other
Sewer: City Sewer/Connected
Special Search: 3 BR on One Level
Stories: One
Water: City Water/Connected
Room Information
| Room Name | Dimensions | Level |
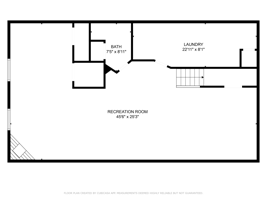
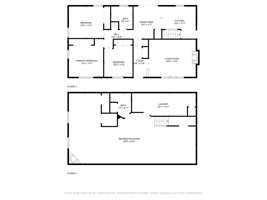
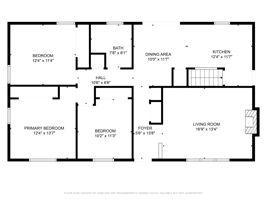
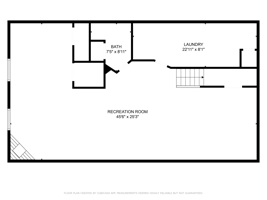
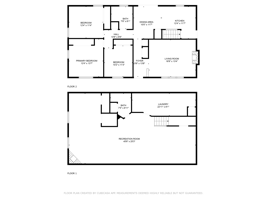
| Amusement Room | 43x16.5 | Lower |
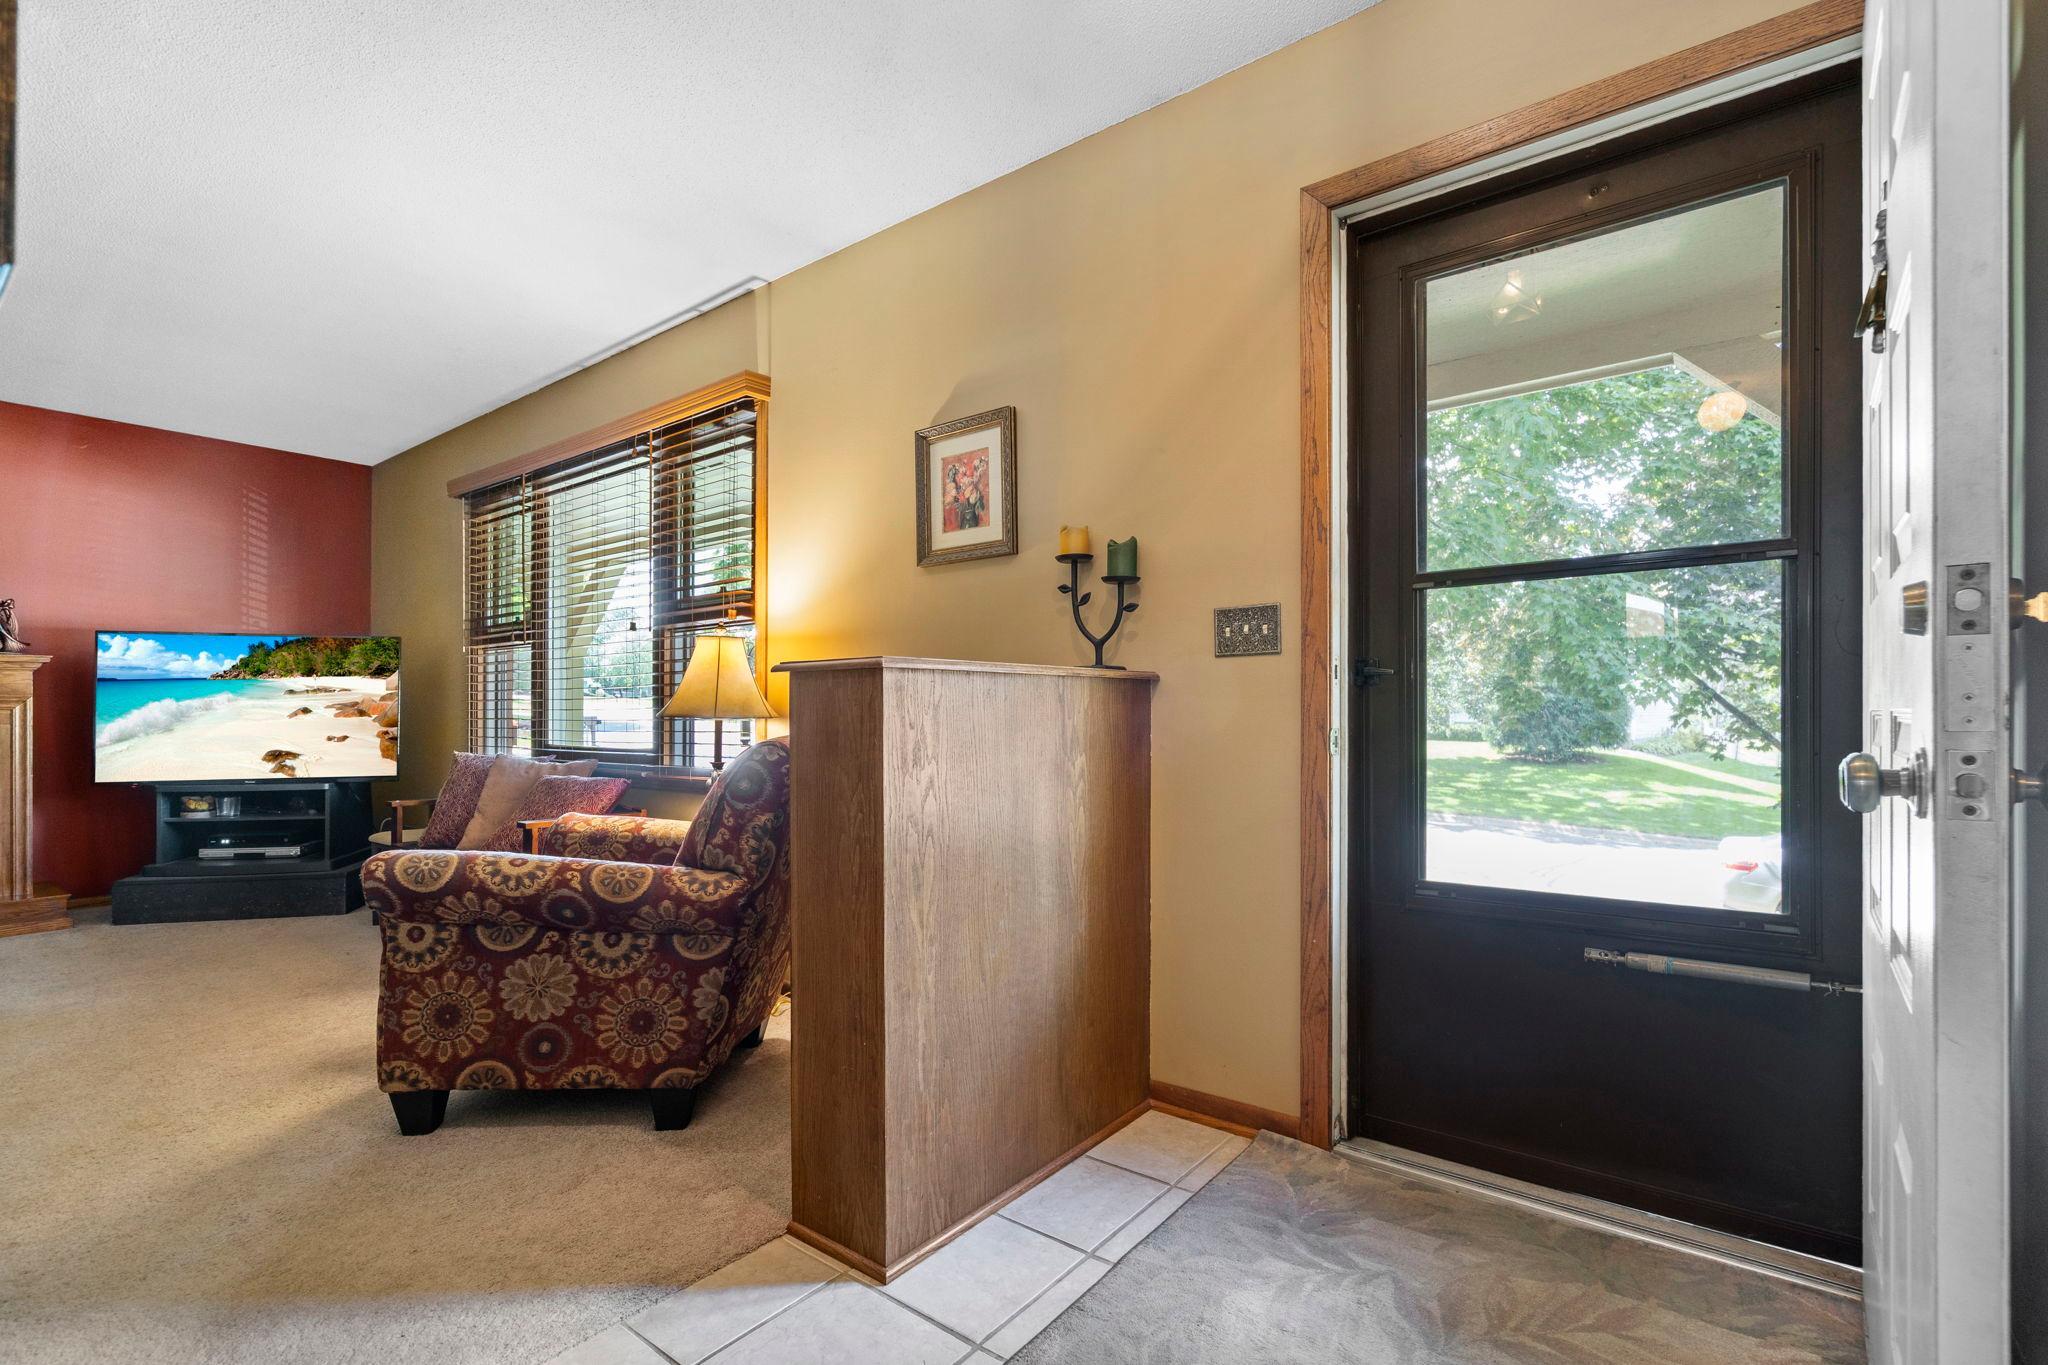
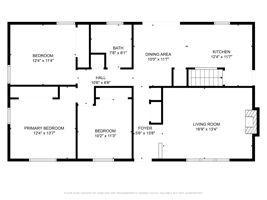
| Foyer | 13x05 | Main |
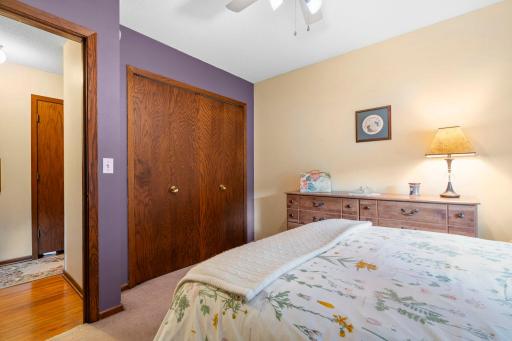
| Third (3rd) Bedroom | 10x11 | Main |
| Second (2nd) Bedroom | 12x11 | Main |
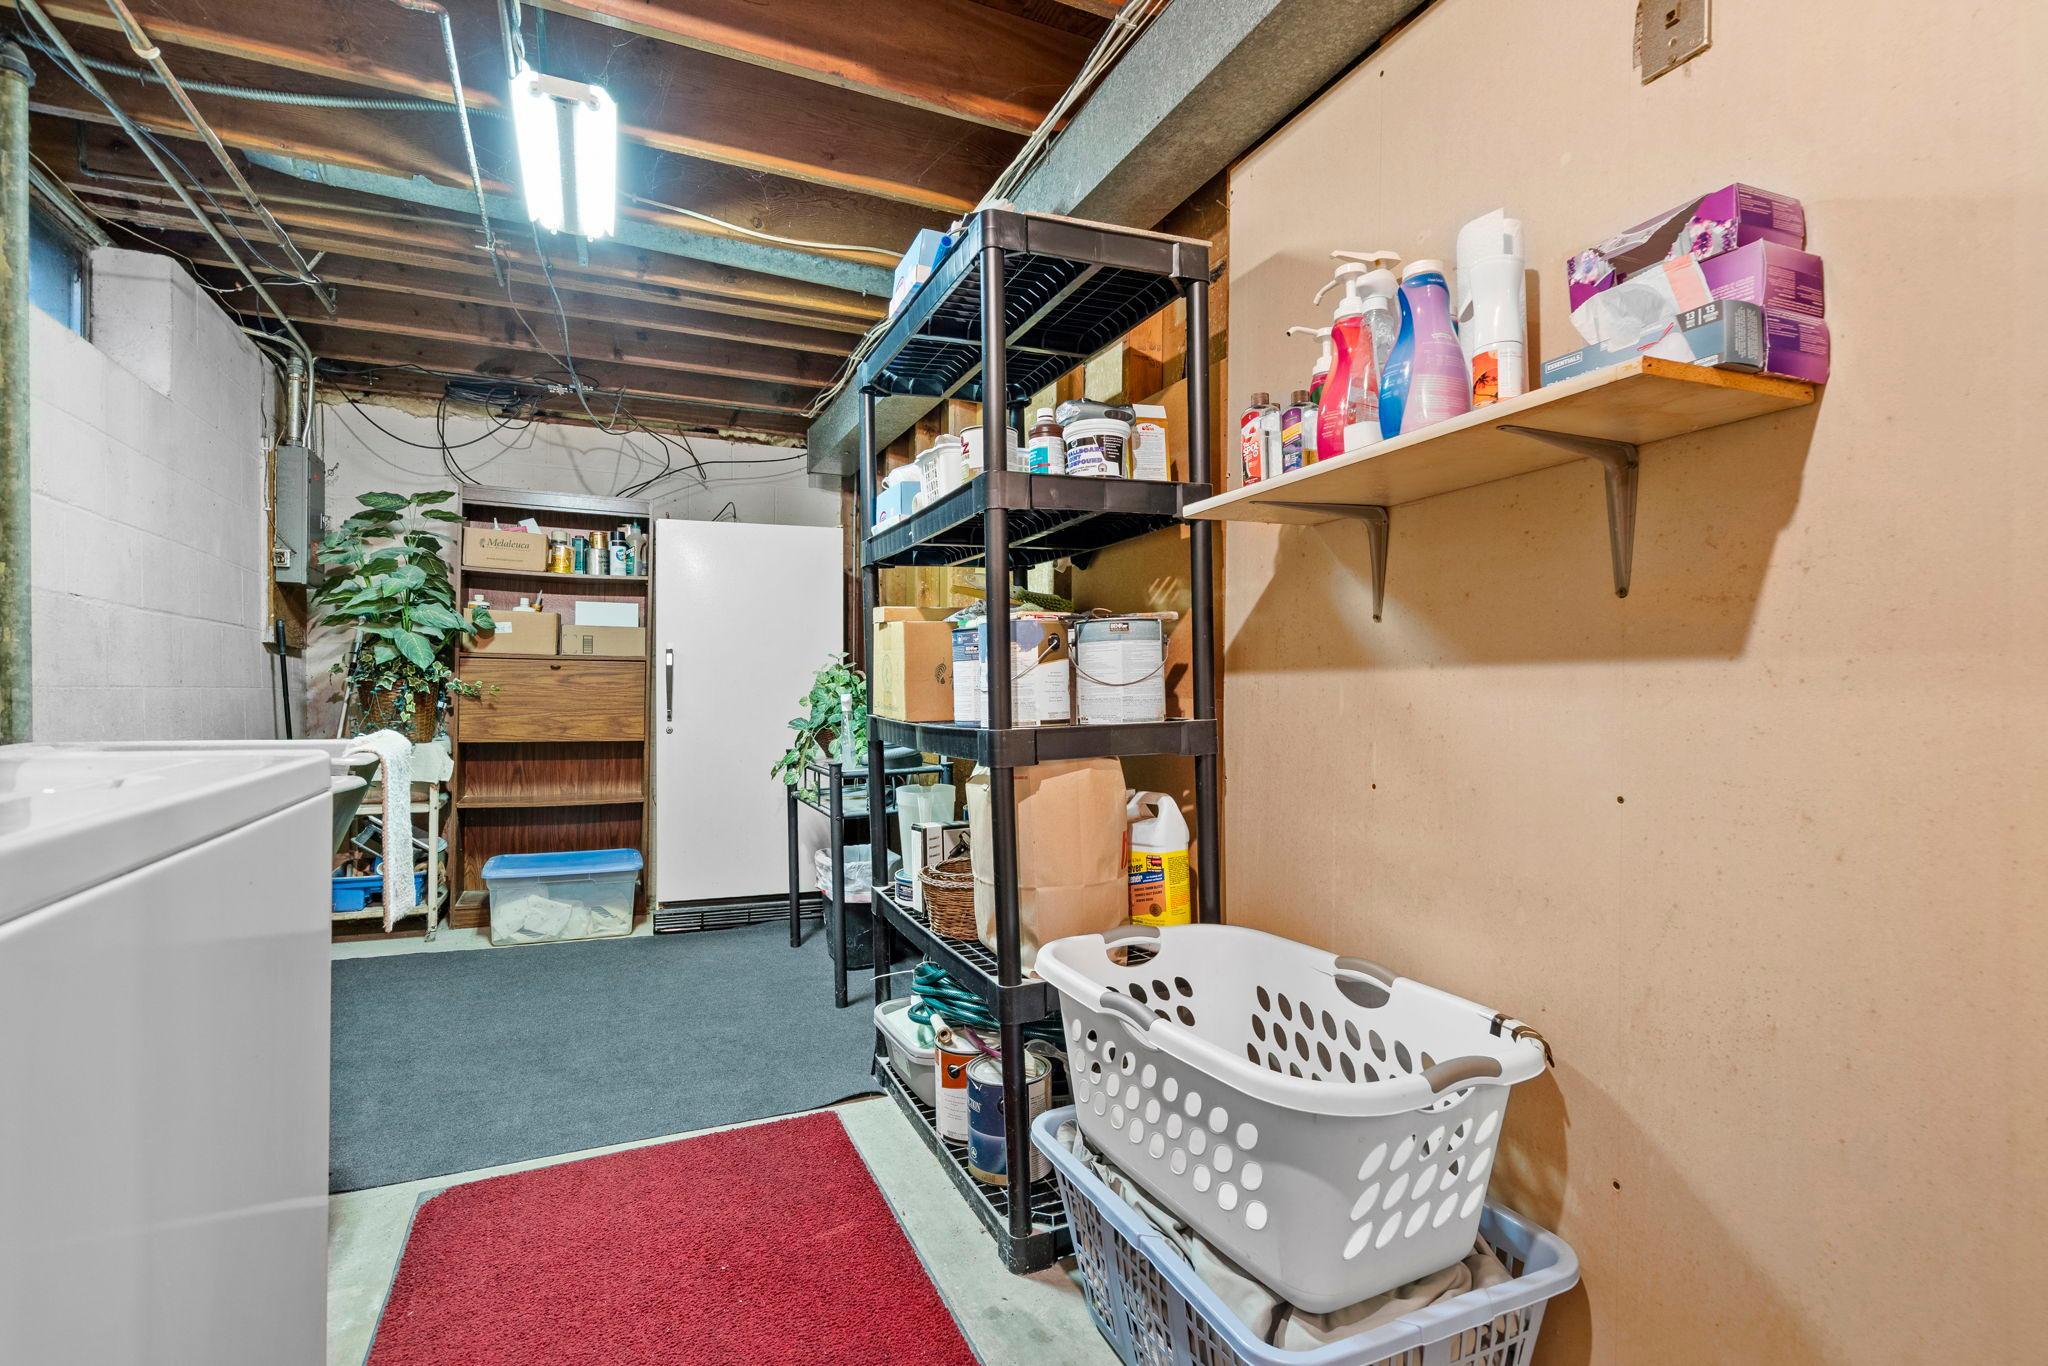
| Laundry | 23x08 | Lower |
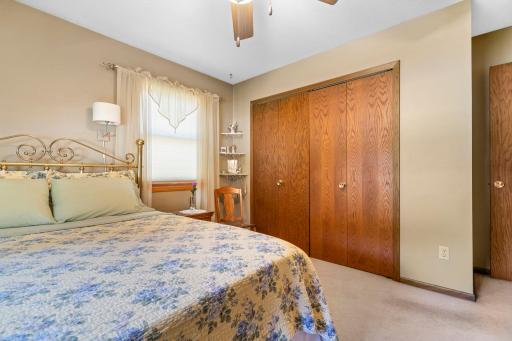
| First (1st) Bedroom | 13x11 | Main |
| Informal Dining Room | 10x11 | Main |
| Kitchen | 12x11 | Main |
| Living Room | 17x13 | Main |

Listing Office: Homes Plus Realty
Last Updated: October - 30 - 2026
The data relating to real estate for sale on this web site comes in part from the Broker Reciprocity SM Program of the Regional Multiple Listing Service of Minnesota, Inc. The information provided is deemed reliable but not guaranteed. Properties subject to prior sale, change or withdrawal. ©2026 Regional Multiple Listing Service of Minnesota, Inc All rights reserved.