$4,700,000
Merrifield, MN 56465
MLS# 7022745
Status: Closed
9 beds | 7 baths | 6110 sqft
1 / 91


Property Description
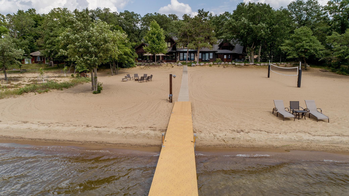
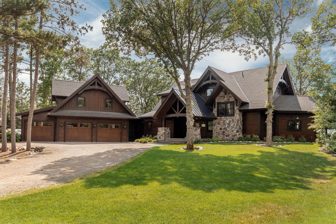
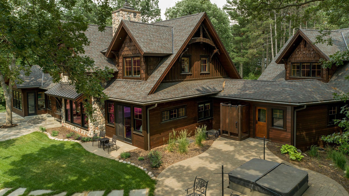
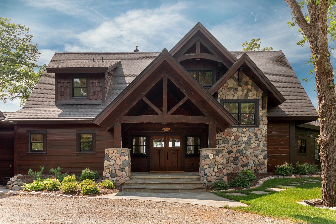
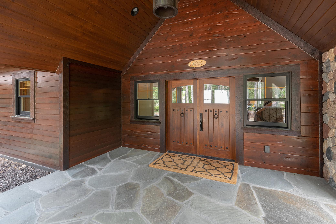
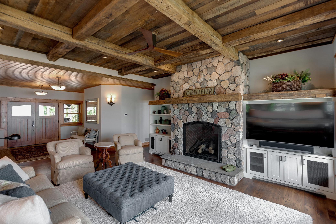
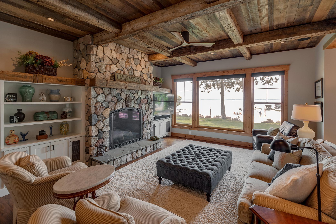
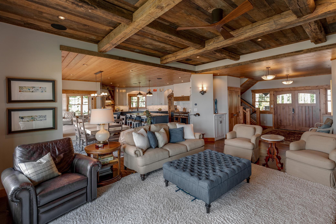
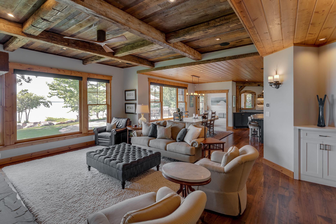
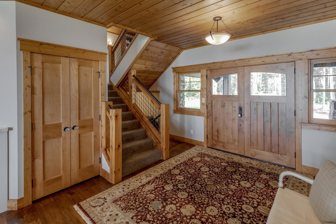
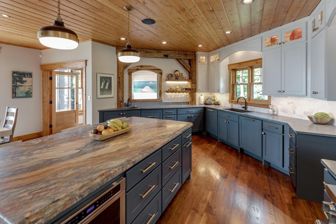
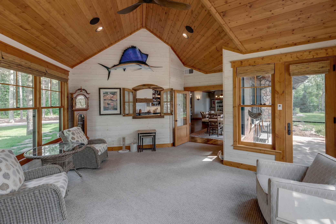
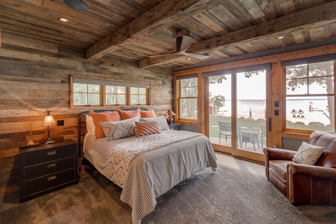
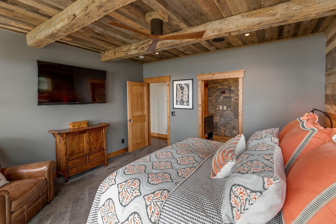
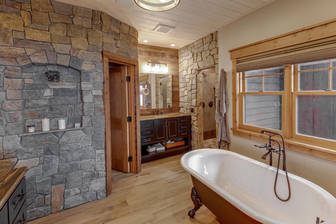
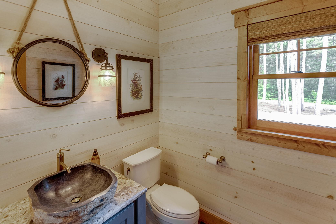
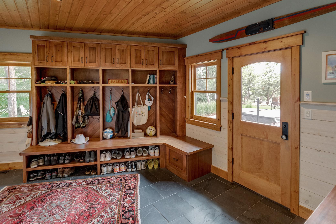
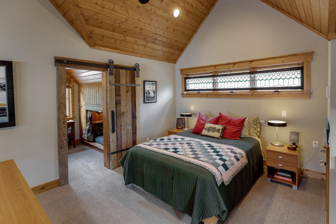
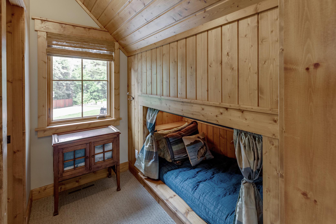
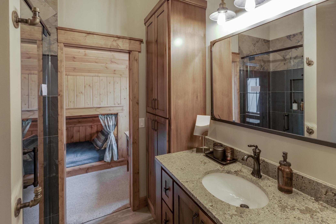
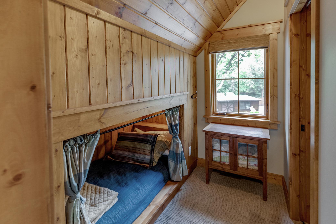
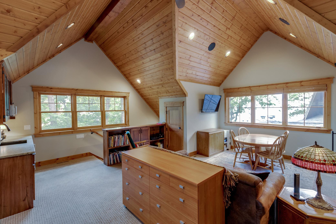
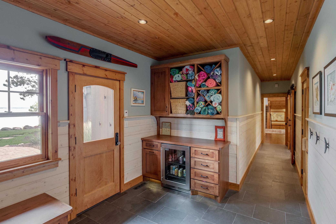
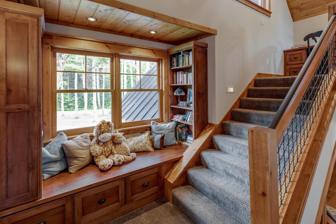
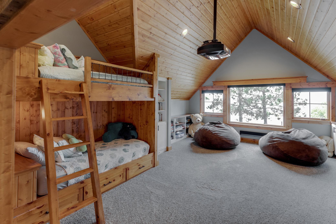
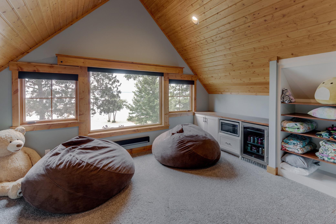
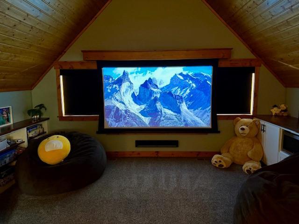
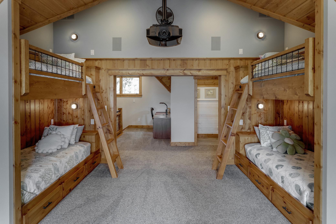
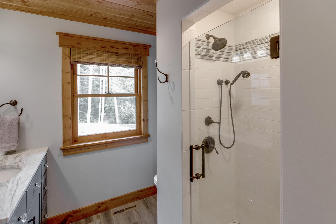
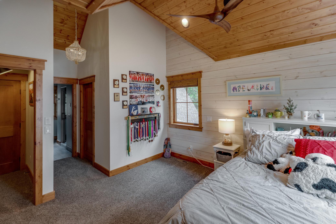
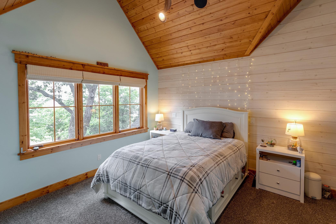
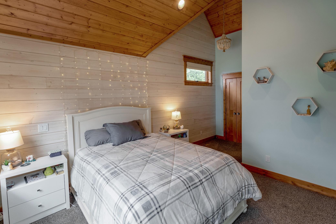
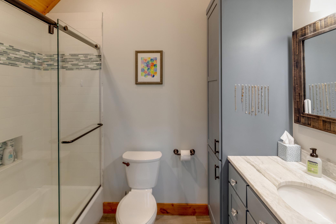
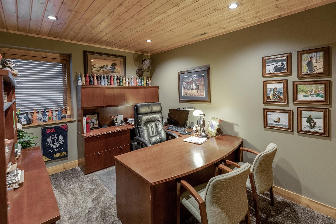
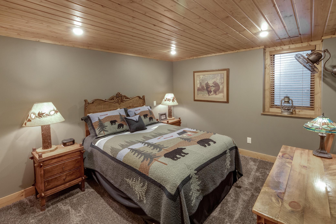
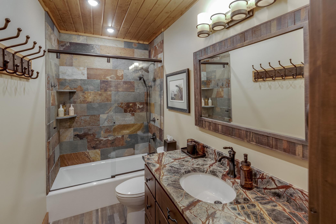
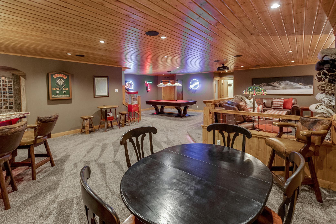
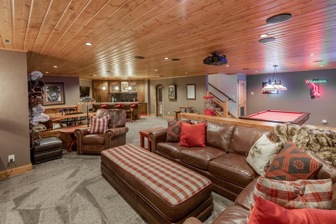
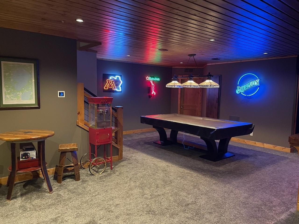
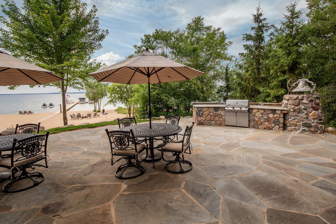
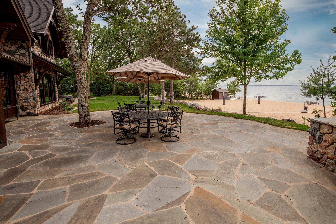
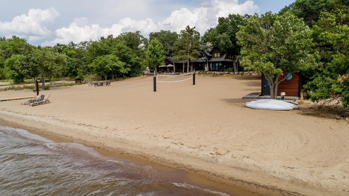
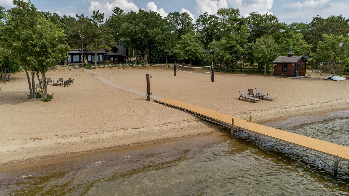
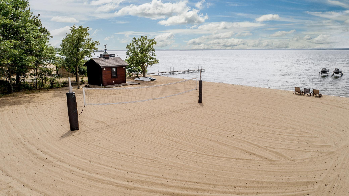
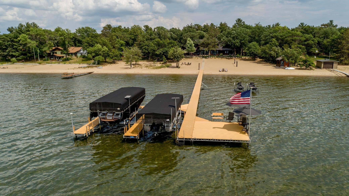
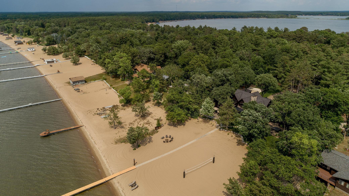
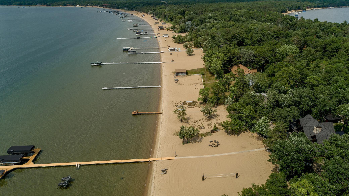
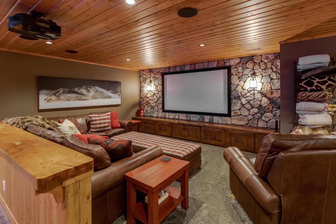
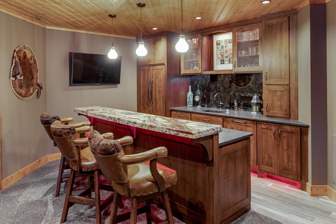
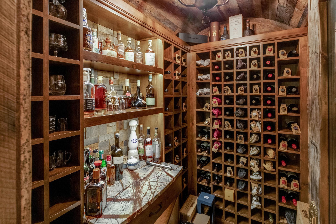
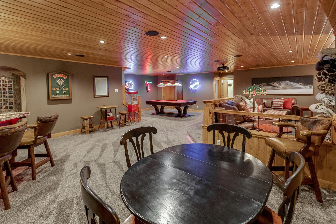
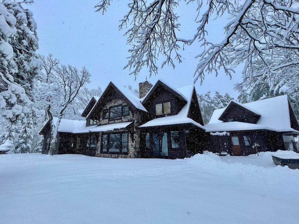
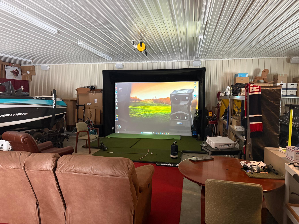
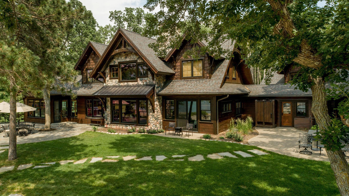
Available for only the second time in 50 years, this extraordinary legacy property offers 164 feet of level, sandy shoreline—both above and below the waterline. The hard sand bottom and exceptional water clarity provide ideal conditions for swimming and lakeside enjoyment, with no weeds and safe, accessible entry. The residence is a high-end custom Lands End build, thoughtfully designed for multigenerational living and memorable family gatherings. It features numerous private suites and spacious bunk rooms, all finished with premium natural materials including real wood, stone, and tile. State-of-the-art entertainment and sound systems enhance both relaxation and hosting. The lower level is a standout, expertly designed for comfort, recreation, and seamless use of space. Every detail of the home reflects careful planning to support an exceptional family experience. A rare offering that beautifully combines luxury, comfort, and timeless lake living—ideal for buyers seeking a distinctive legacy property to enjoy for generations.
Details
Maps
Contract Information
Status: Closed
Off Market Date: 2026-07-08
Contingency: None
Current Price: $4,700,000
Closed Date: 2026-08-07
Original List Price: 5450000
Sales Close Price: 4700000
ListPrice: 5200000
List Date: 2026-02-16
Owner is an Agent?: No
Auction?: No
General Property Information
Common Wall: No
Lot Measurement: Acres
Manufactured Home?: No
Multiple PIDs?: No
New Development: No
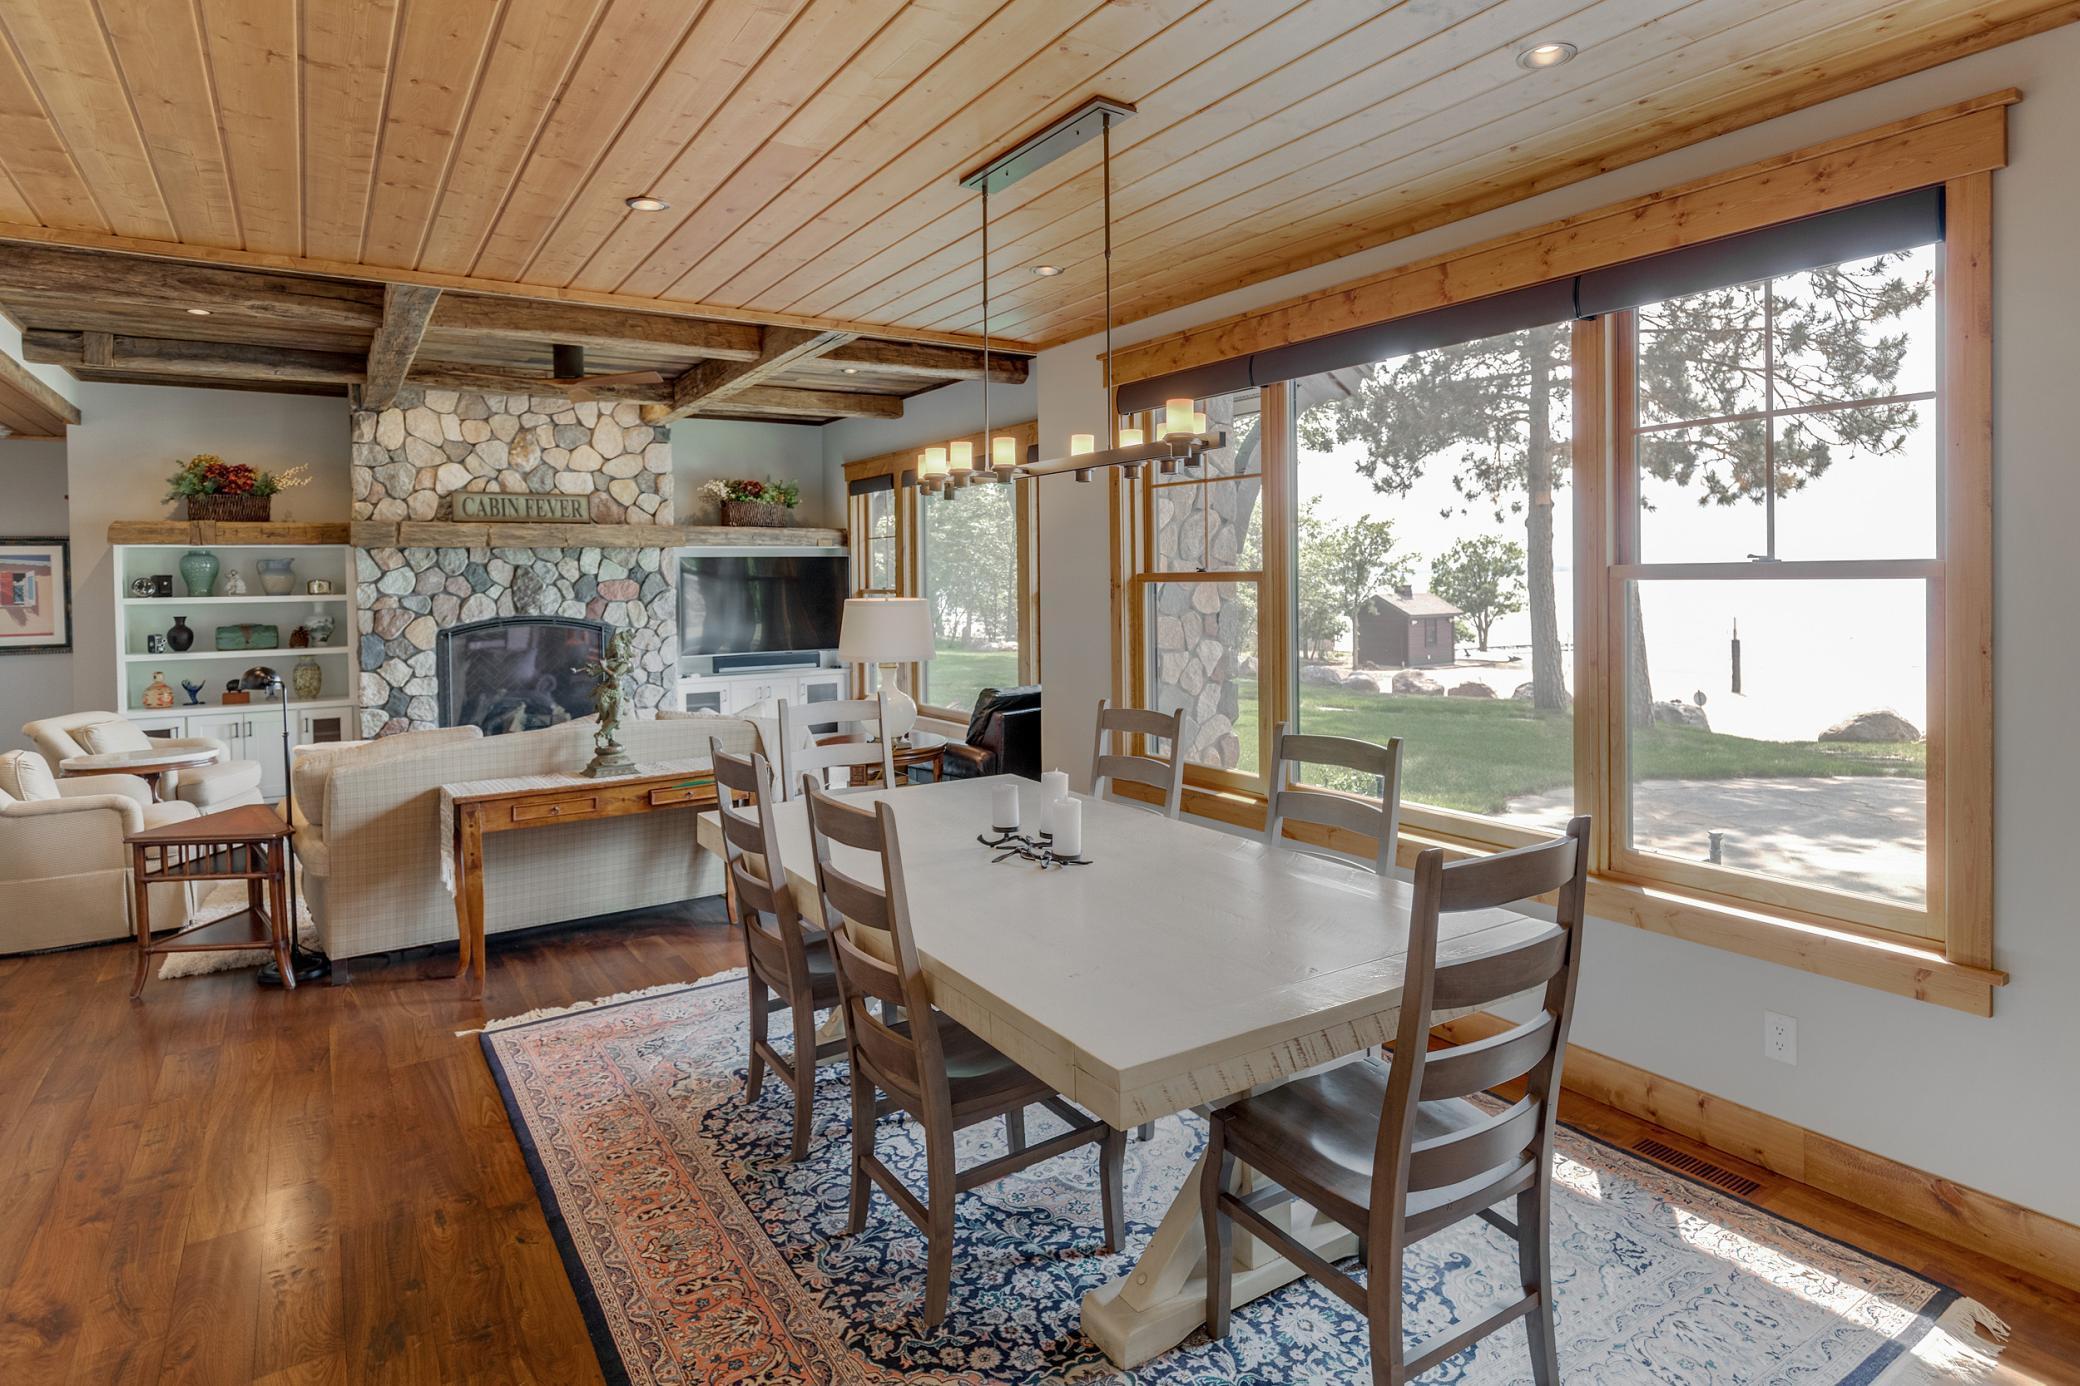
Number of Fireplaces: 2
Road Btwn WF & Home?: No
Waterfront Frontage: 165
Waterfront YN: Yes
Year Built: 2017
Yearly/Seasonal: Yearly
Zoning: Shoreline
Bedrooms: 9
Baths Total: 7
Bath Full: 3
Bath Three Quarters: 2
Bath Half: 2
Main Floor Total SqFt: 2578
Above Grd Total SqFt: 4548
Below Grd Total SqFt: 1562
Total SqFt: 6110
Total Finished Sqft: 6110.00
FireplaceYN: Yes
Lake/Waterfront Name: Pelican
Style: (SF) Single Family
Foundation Size: 2578
Power Company: Crow Wing Power
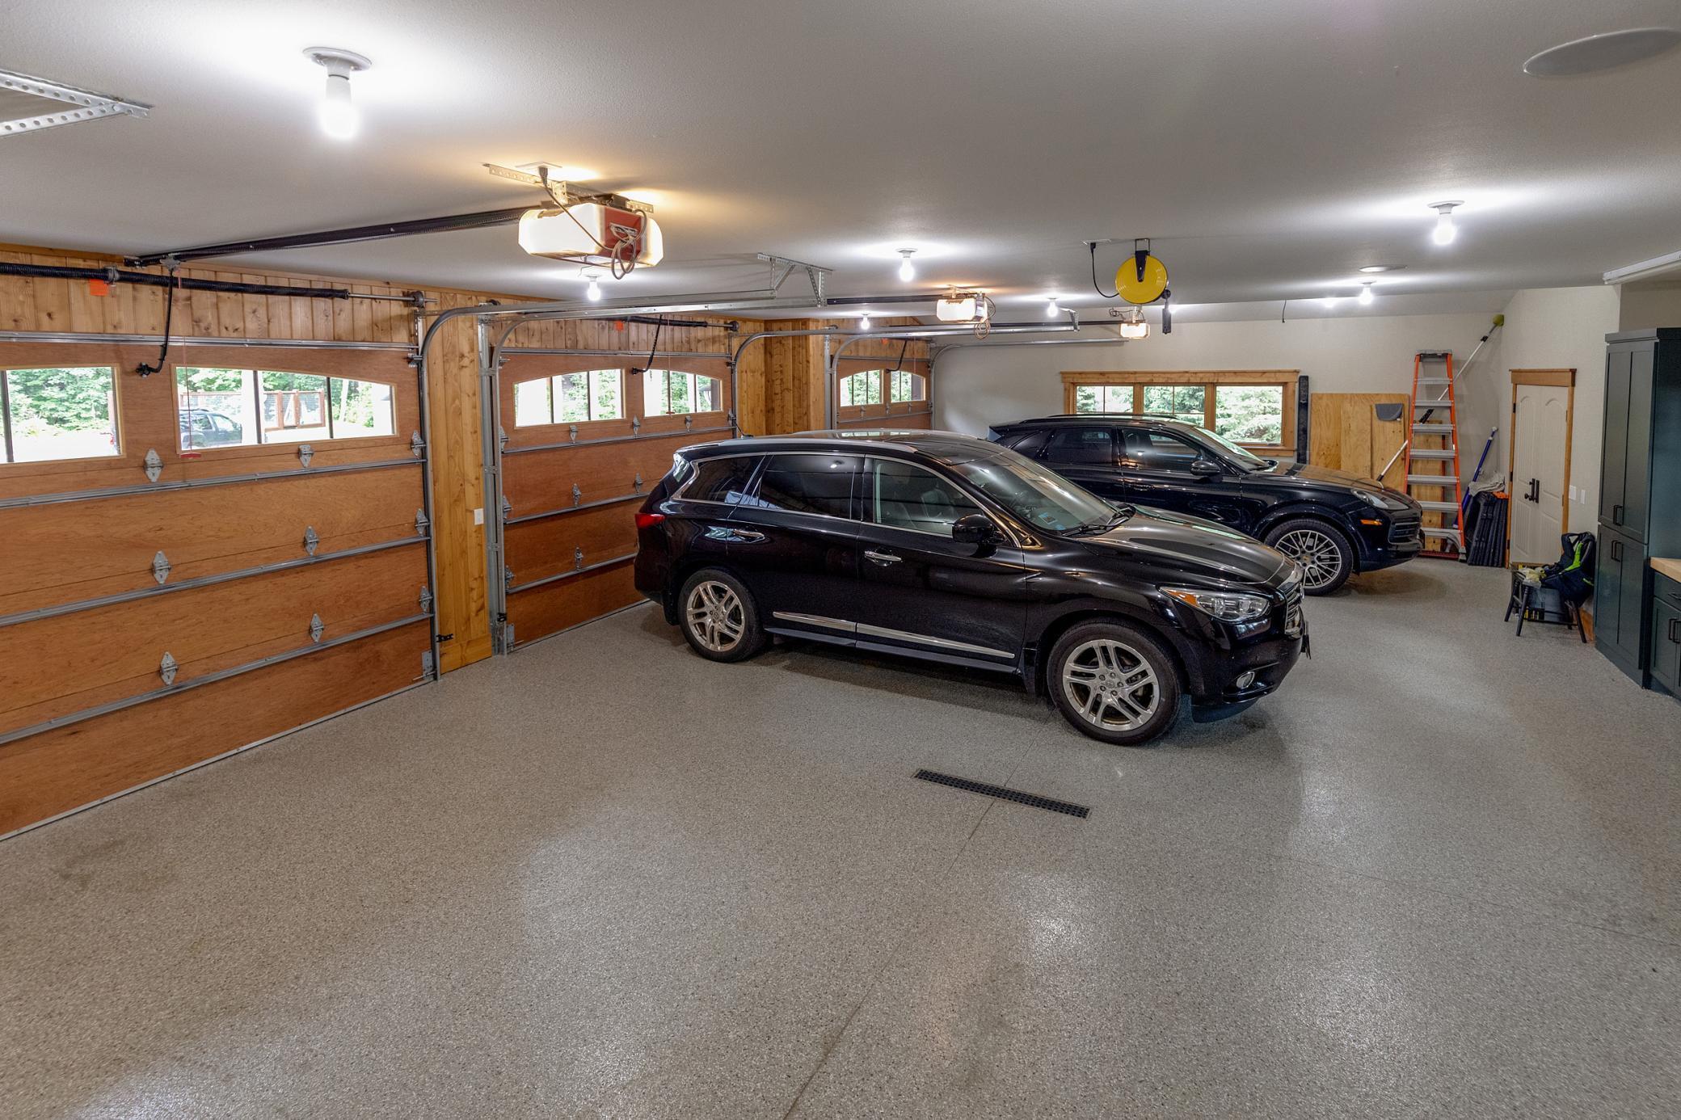
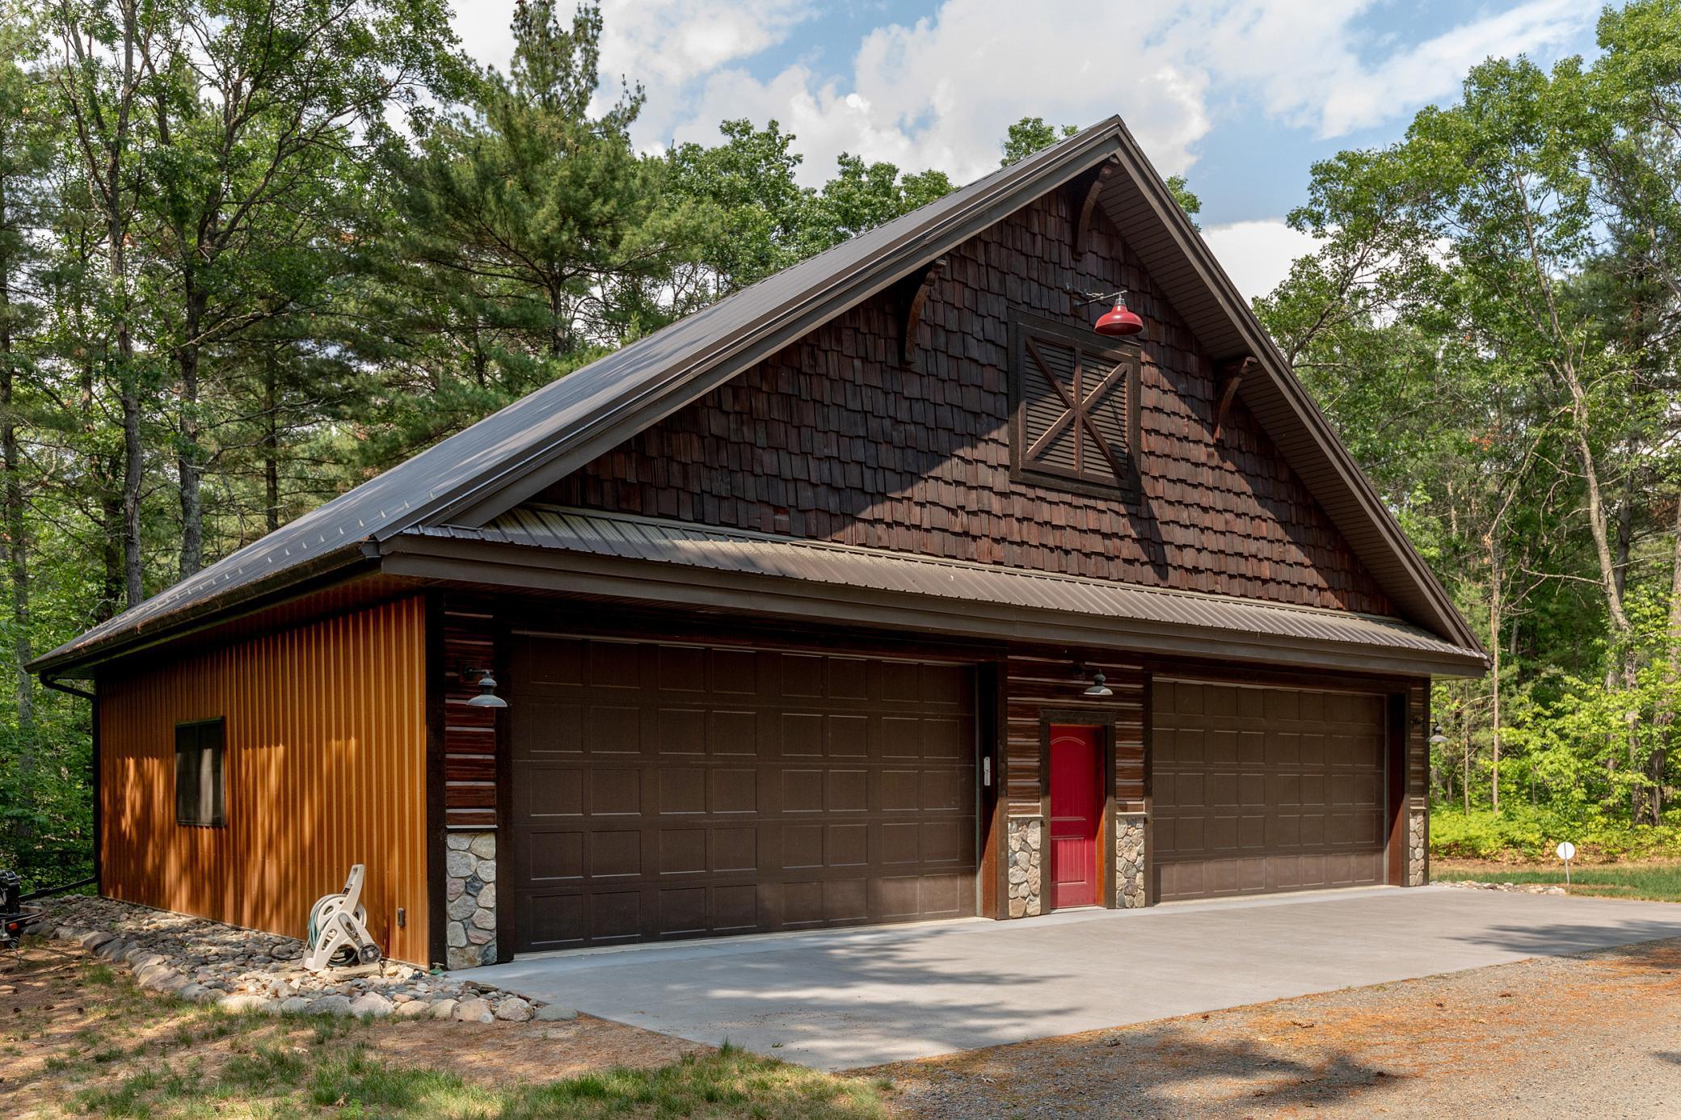
Garage Stalls: 7
Lot Dimensions: 164x632x160x677
Acres: 2.42
Assessment Pending: No
Assessments
Assessment Balance: 25
Tax With Assessments: 14182
Building Information
Finished SqFt Above Ground: 4548
Finished SqFt Below Ground: 1562
Elevation Highpoint to Waterfront Feet
Elevation Highpoint Waterfront Feet: 4-10
Lake Details
Lake Acres: 8367
Lake Depth: 104
Lease Details
Land Leased: Not Applicable
Lock Box Type
Lock Box Source: GLAR
Miscellaneous Information
Homestead: Yes
Ownership
Fractional Ownership: No
Parking Characteristics
Garage Dimensions: 28x40
Garage Door Height: 8
Garage Door Width: 10
Garage Square Feet: 1065
Public Survey Info
Range#: 27
Section#: 19
Township#: 136
Location Tax and Other Information
House Number: 29741
Street Name: County Road 3
Postal City: Merrifield
County: Crow Wing
State: MN
Zip Code: 56465
Complex/Dev/Subdivision: Pelican Lake Shores
Property Features
Accessible: Doors 36"+; Partially Wheelchair
Air Conditioning: Central Air
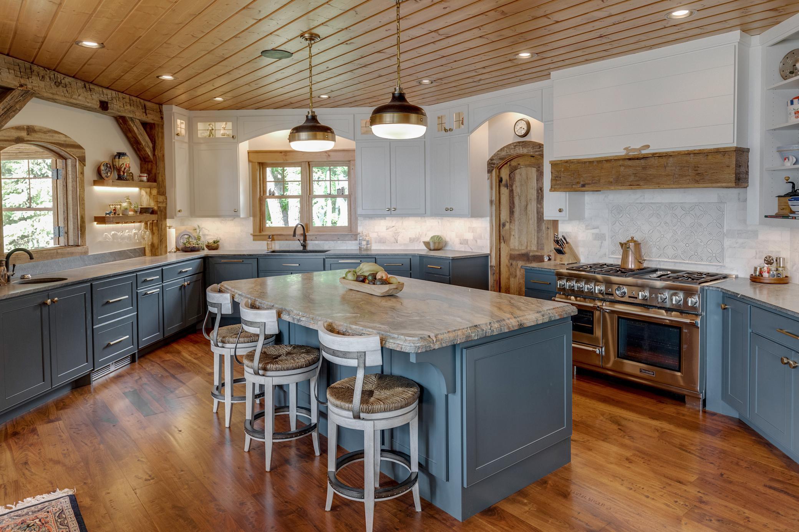
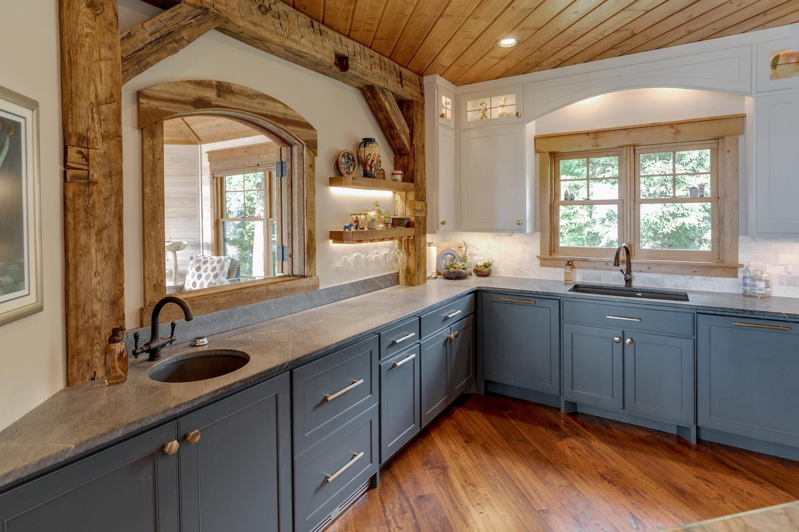
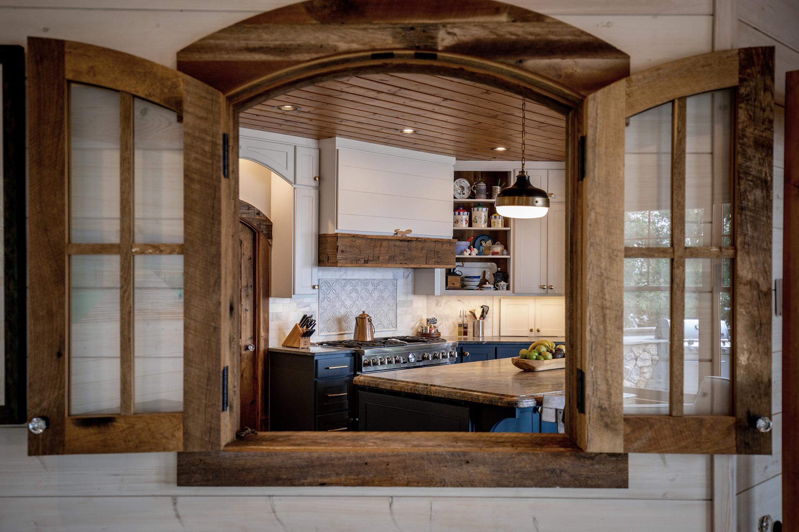
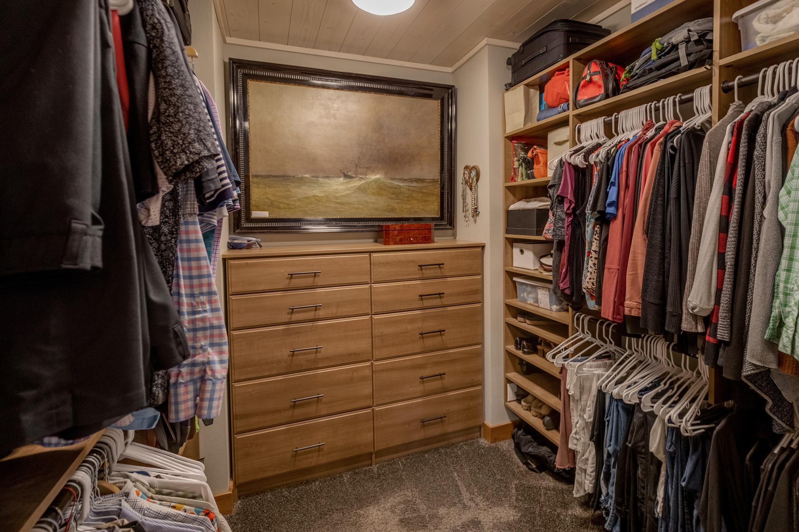
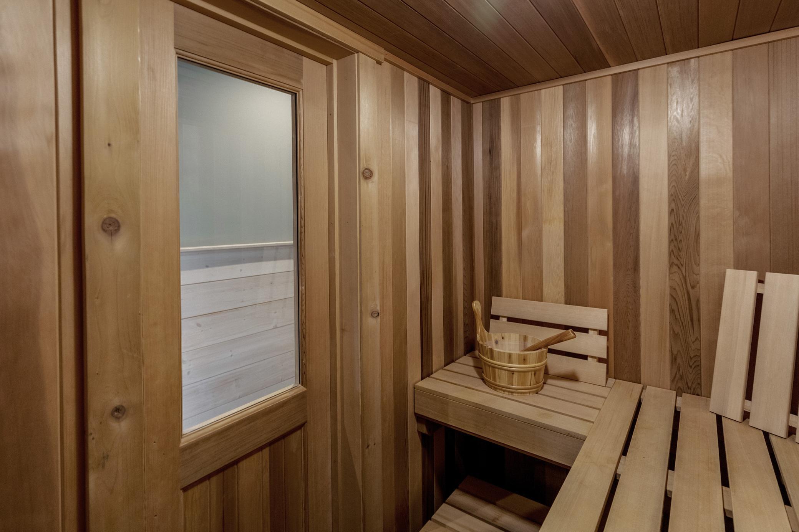
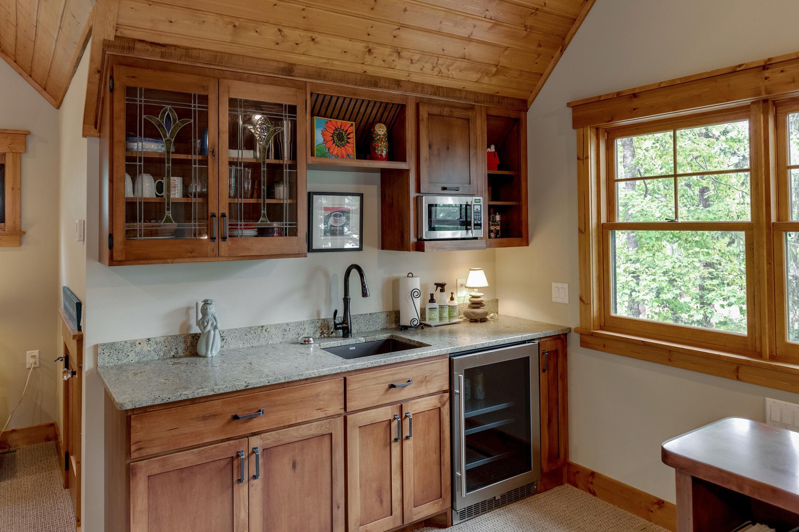
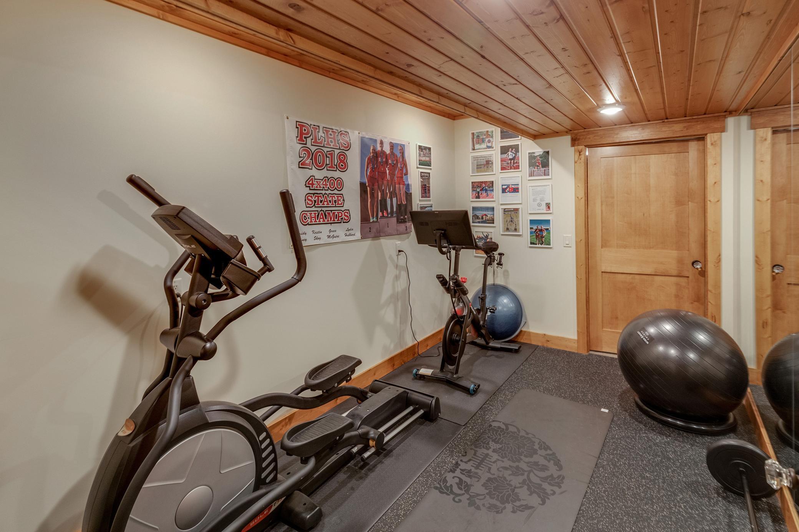
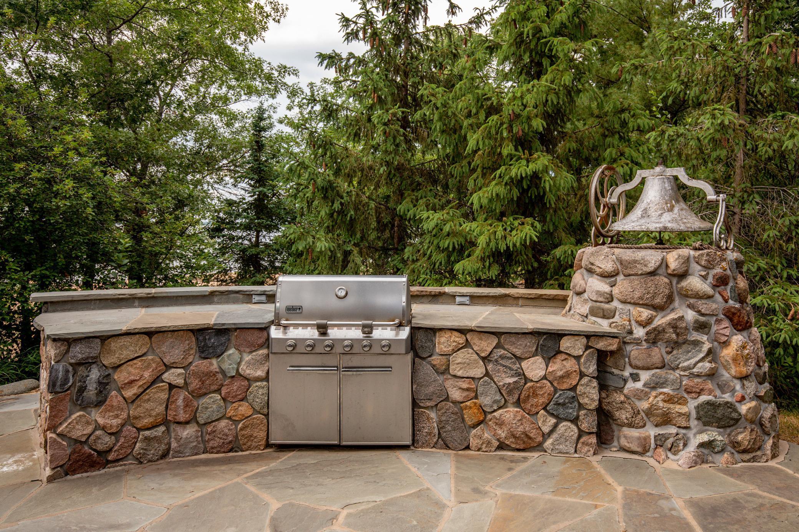
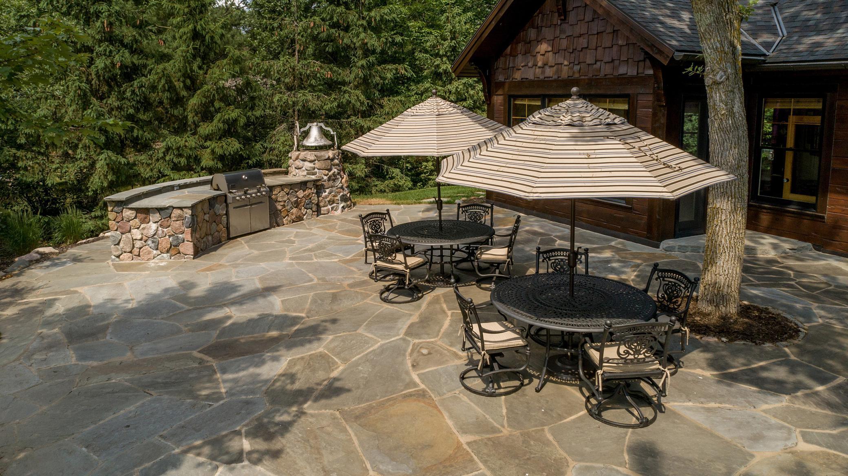
Amenities Unit: Dock; Exercise Room; Hardwood Floors; Hot Tub; In-Ground Sprinkler; Kitchen Center Island; Kitchen Window; Local Area Network; Main Floor Primary Bedroom; Paneled Doors; Patio; Porch; Sauna; Security System; Sun Room; Tile Floors; Vaulted Ceiling(s); Walk-In Closet; Washer/Dryer Hookup; Wet Bar
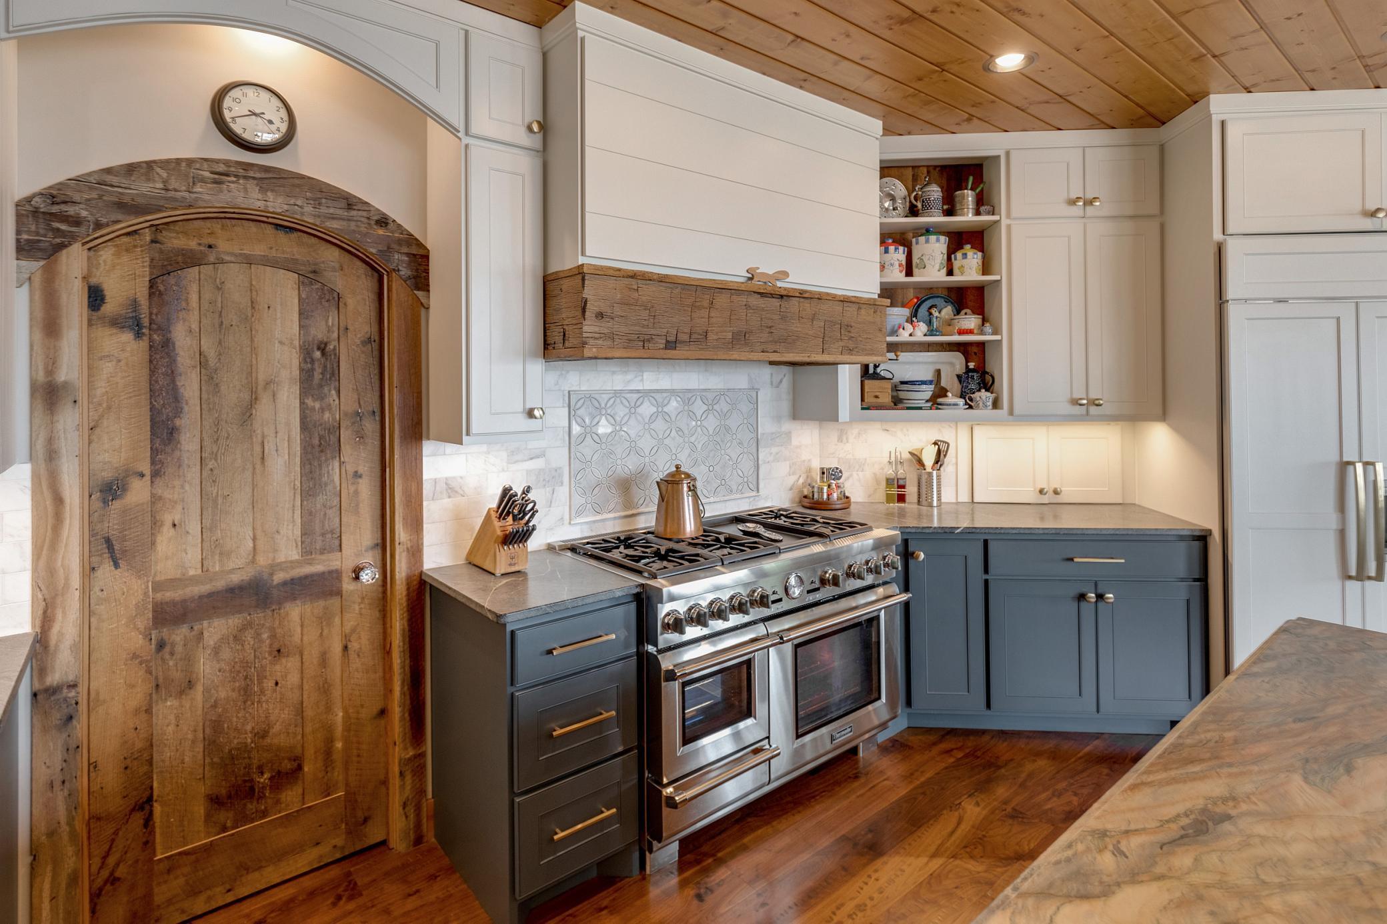
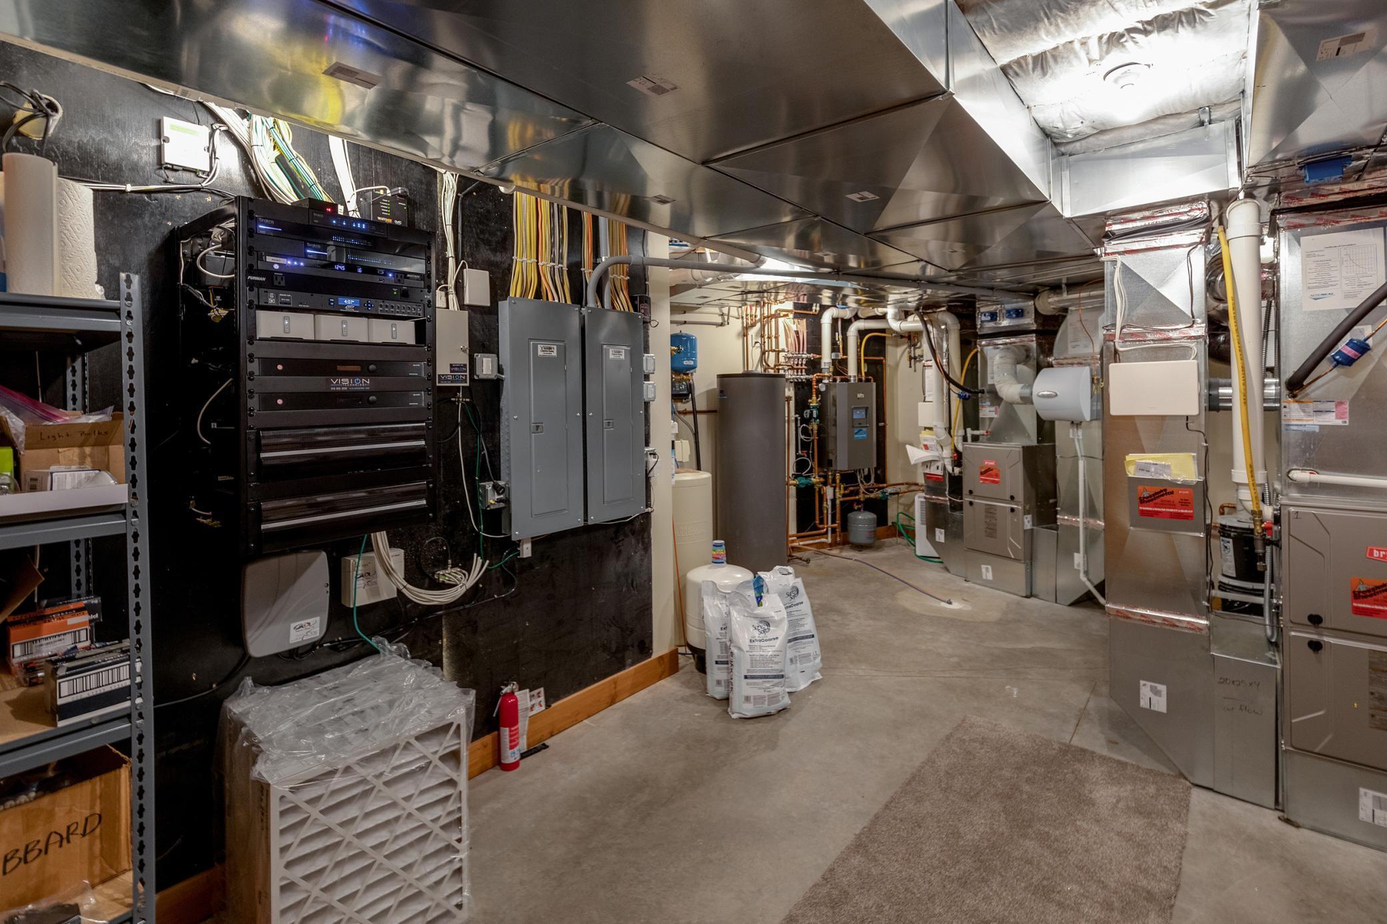
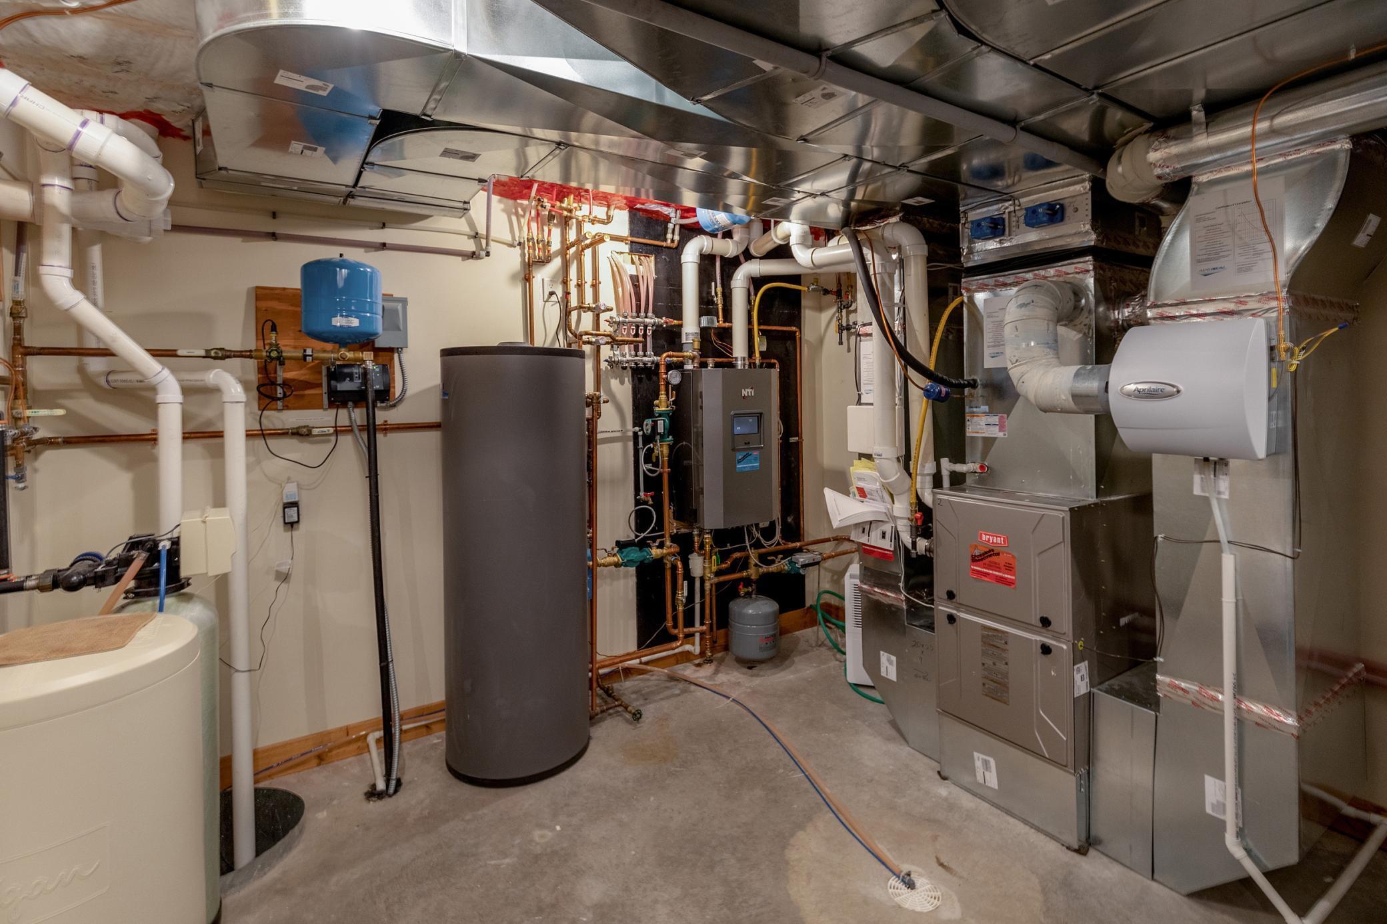
Appliances: Air-To-Air Exchanger; Dishwasher; Dryer; Microwave; Range; Refrigerator; Washer; Water Filtration System; Wine Cooler
Assumable Loan: Not Assumable
Basement: Concrete Block; Drain Tiled; Egress Windows; Full; Sump Pump
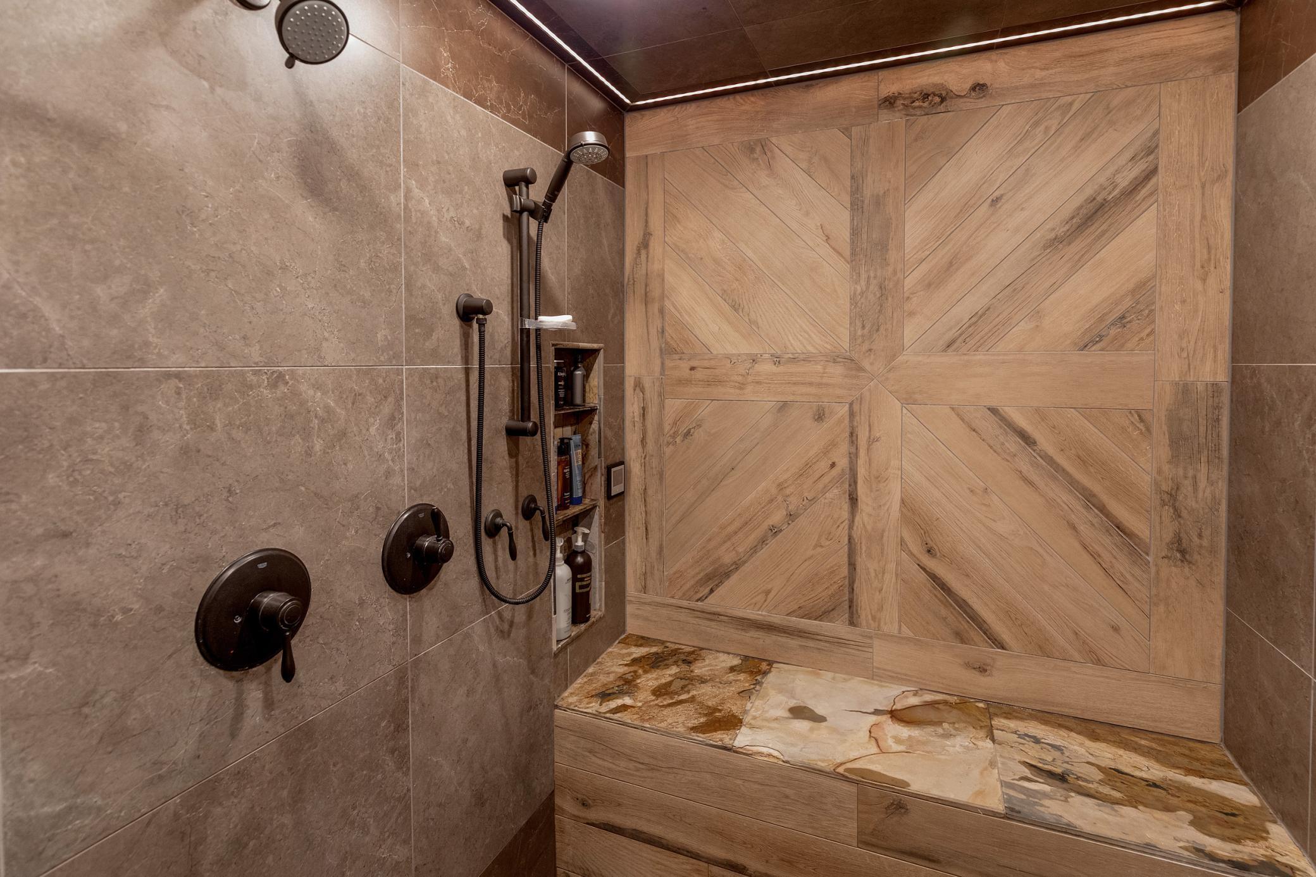
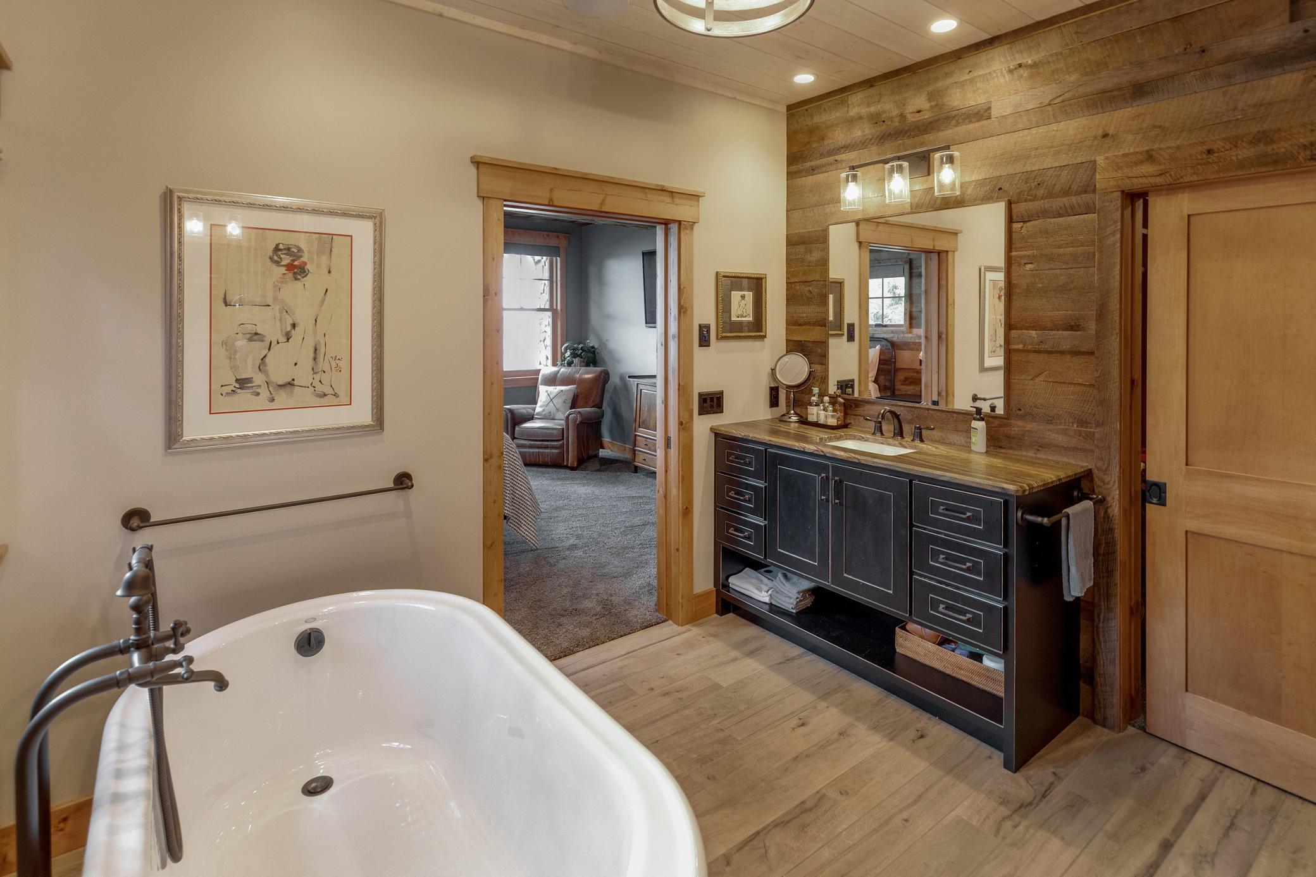
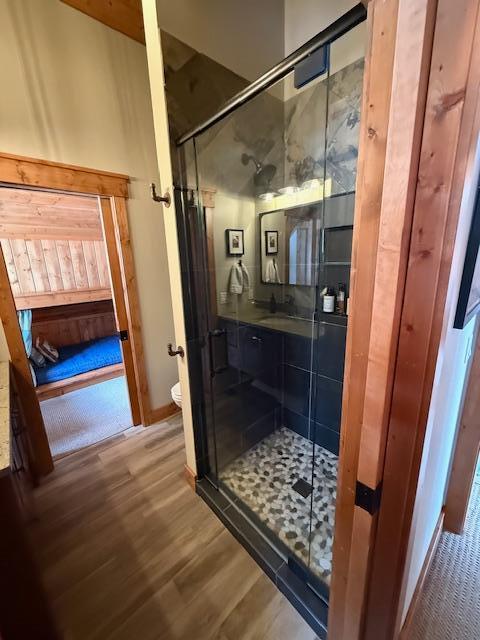
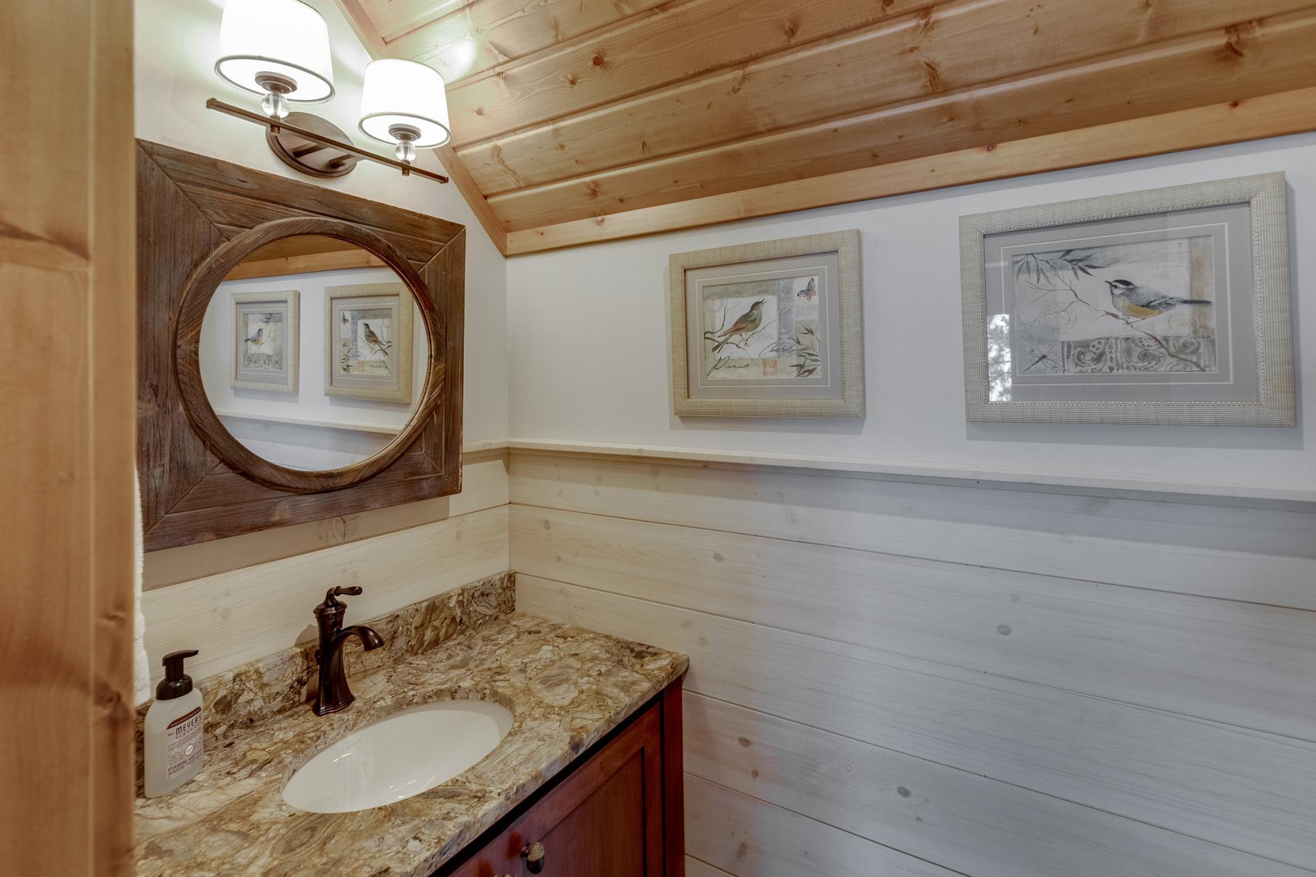
Bath Description: Main Floor 1/2 Bath; Main Floor Full Bath; Upper Level 1/2 Bath; Upper Level 3/4 Bath; Upper Level Full Bath; Full Primary; Private Primary; Full Basement; Bathroom Ensuite; Separate Tub & Shower; Walk-In Shower Stall
Construction Materials: Block; Frame; Stone
Construction Status: Previously Owned
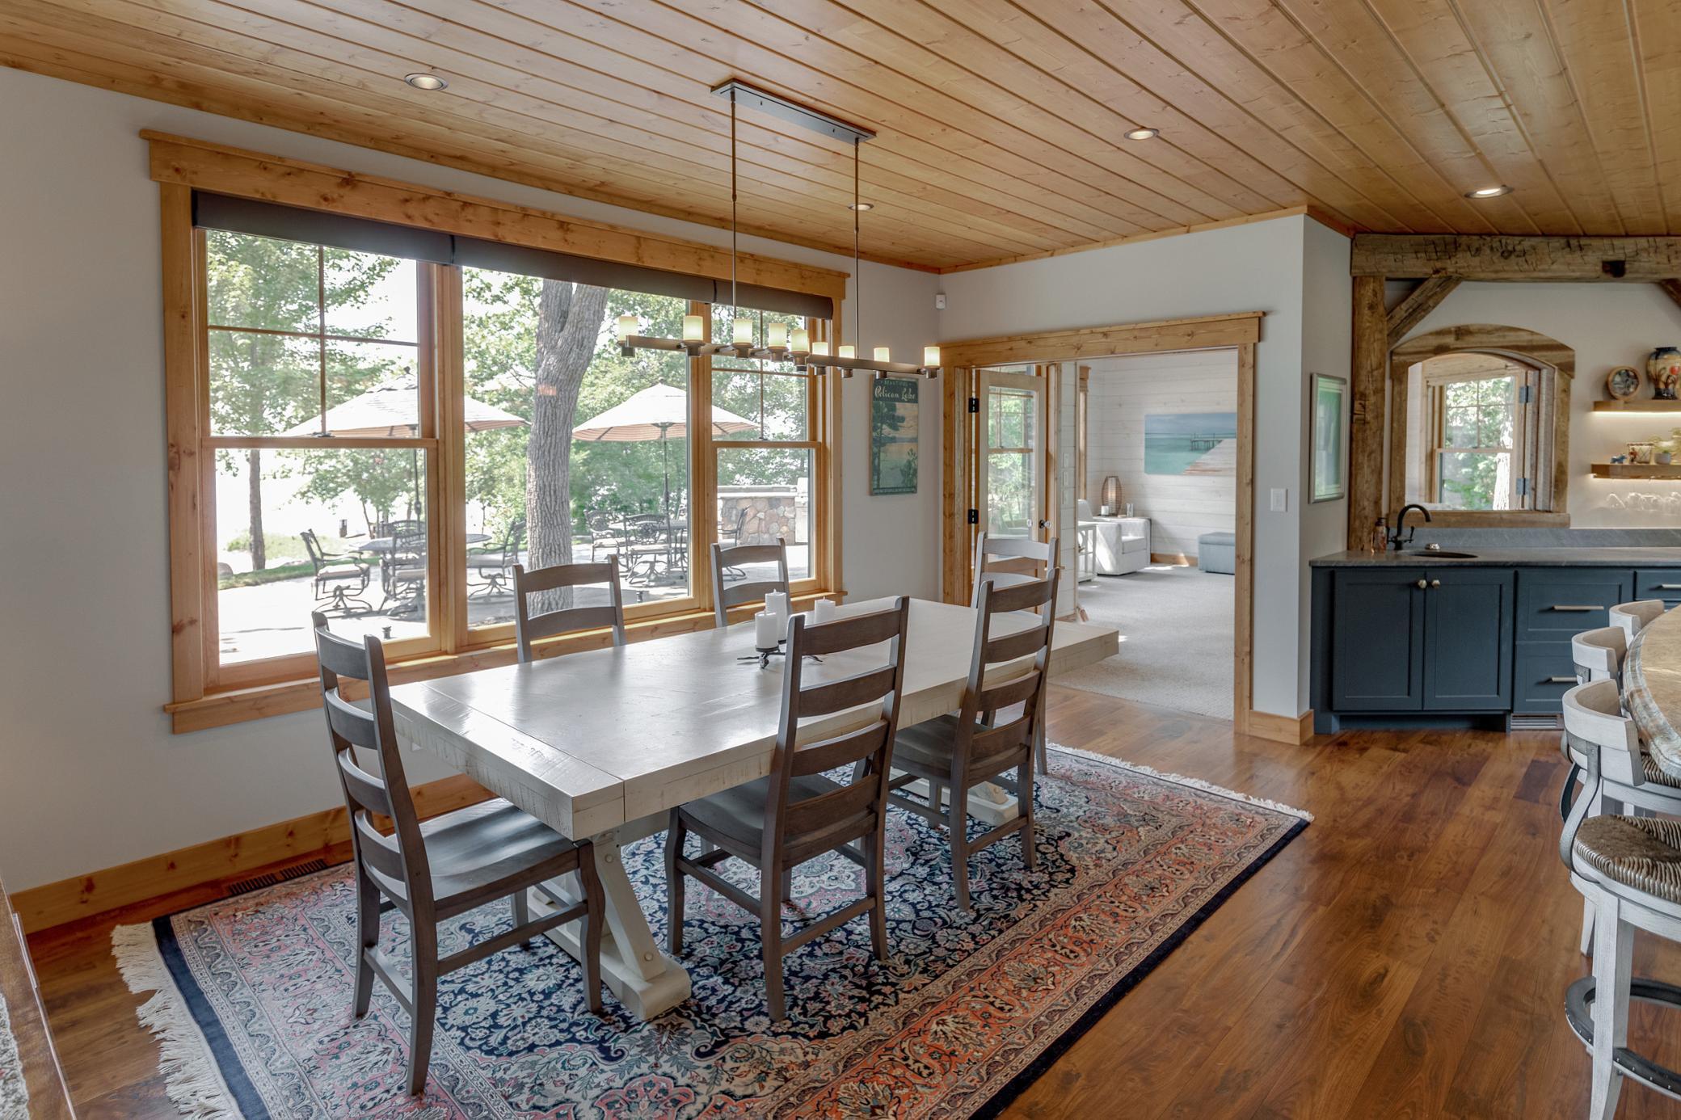
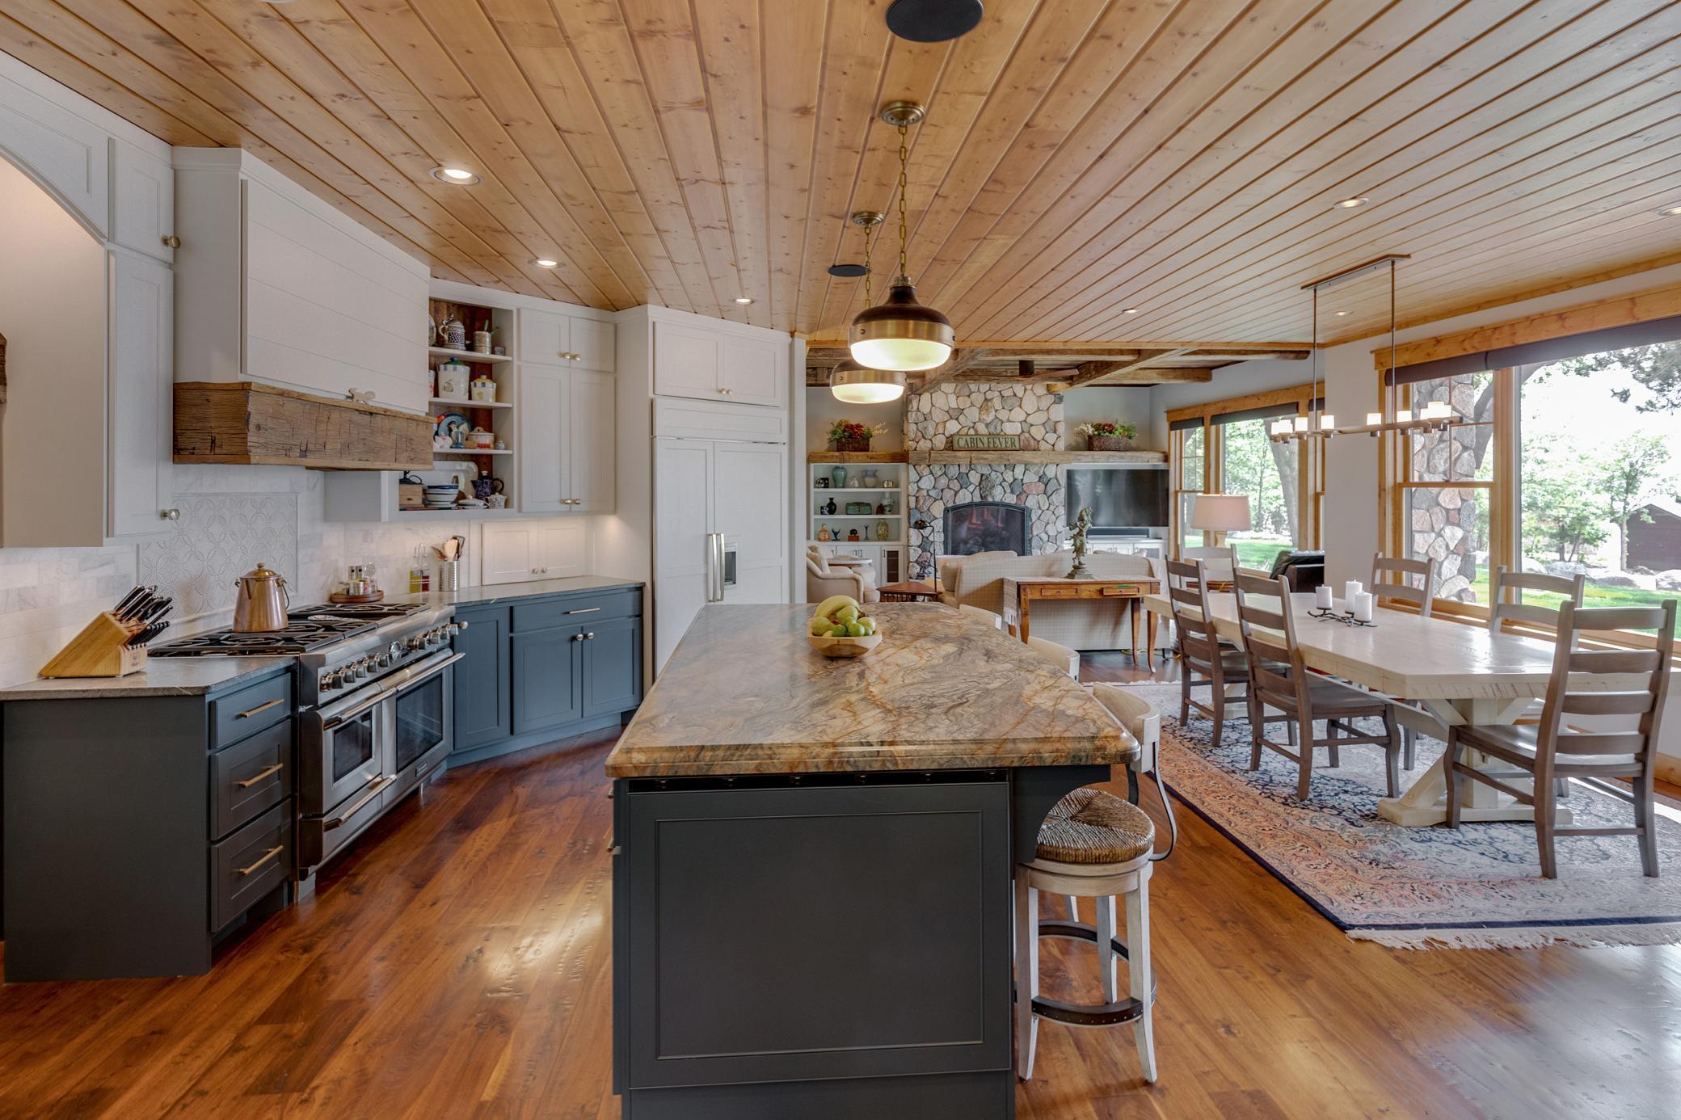
Dining Room Description: Informal Dining Room; Kitchen/Dining Room
Electric: 200+ Amp Service; Circuit Breakers
Elevation Highpoint to Waterfront Slope: Gradual
Existing Financing: Conventional
Exterior: Brick/Stone; Shakes
Family Room Characteristics: 2 or More; 2 Story/High/Vaulted Ceilings; Entertainment/Media Center; Family Room; Great Room; Lower Level; Main Level
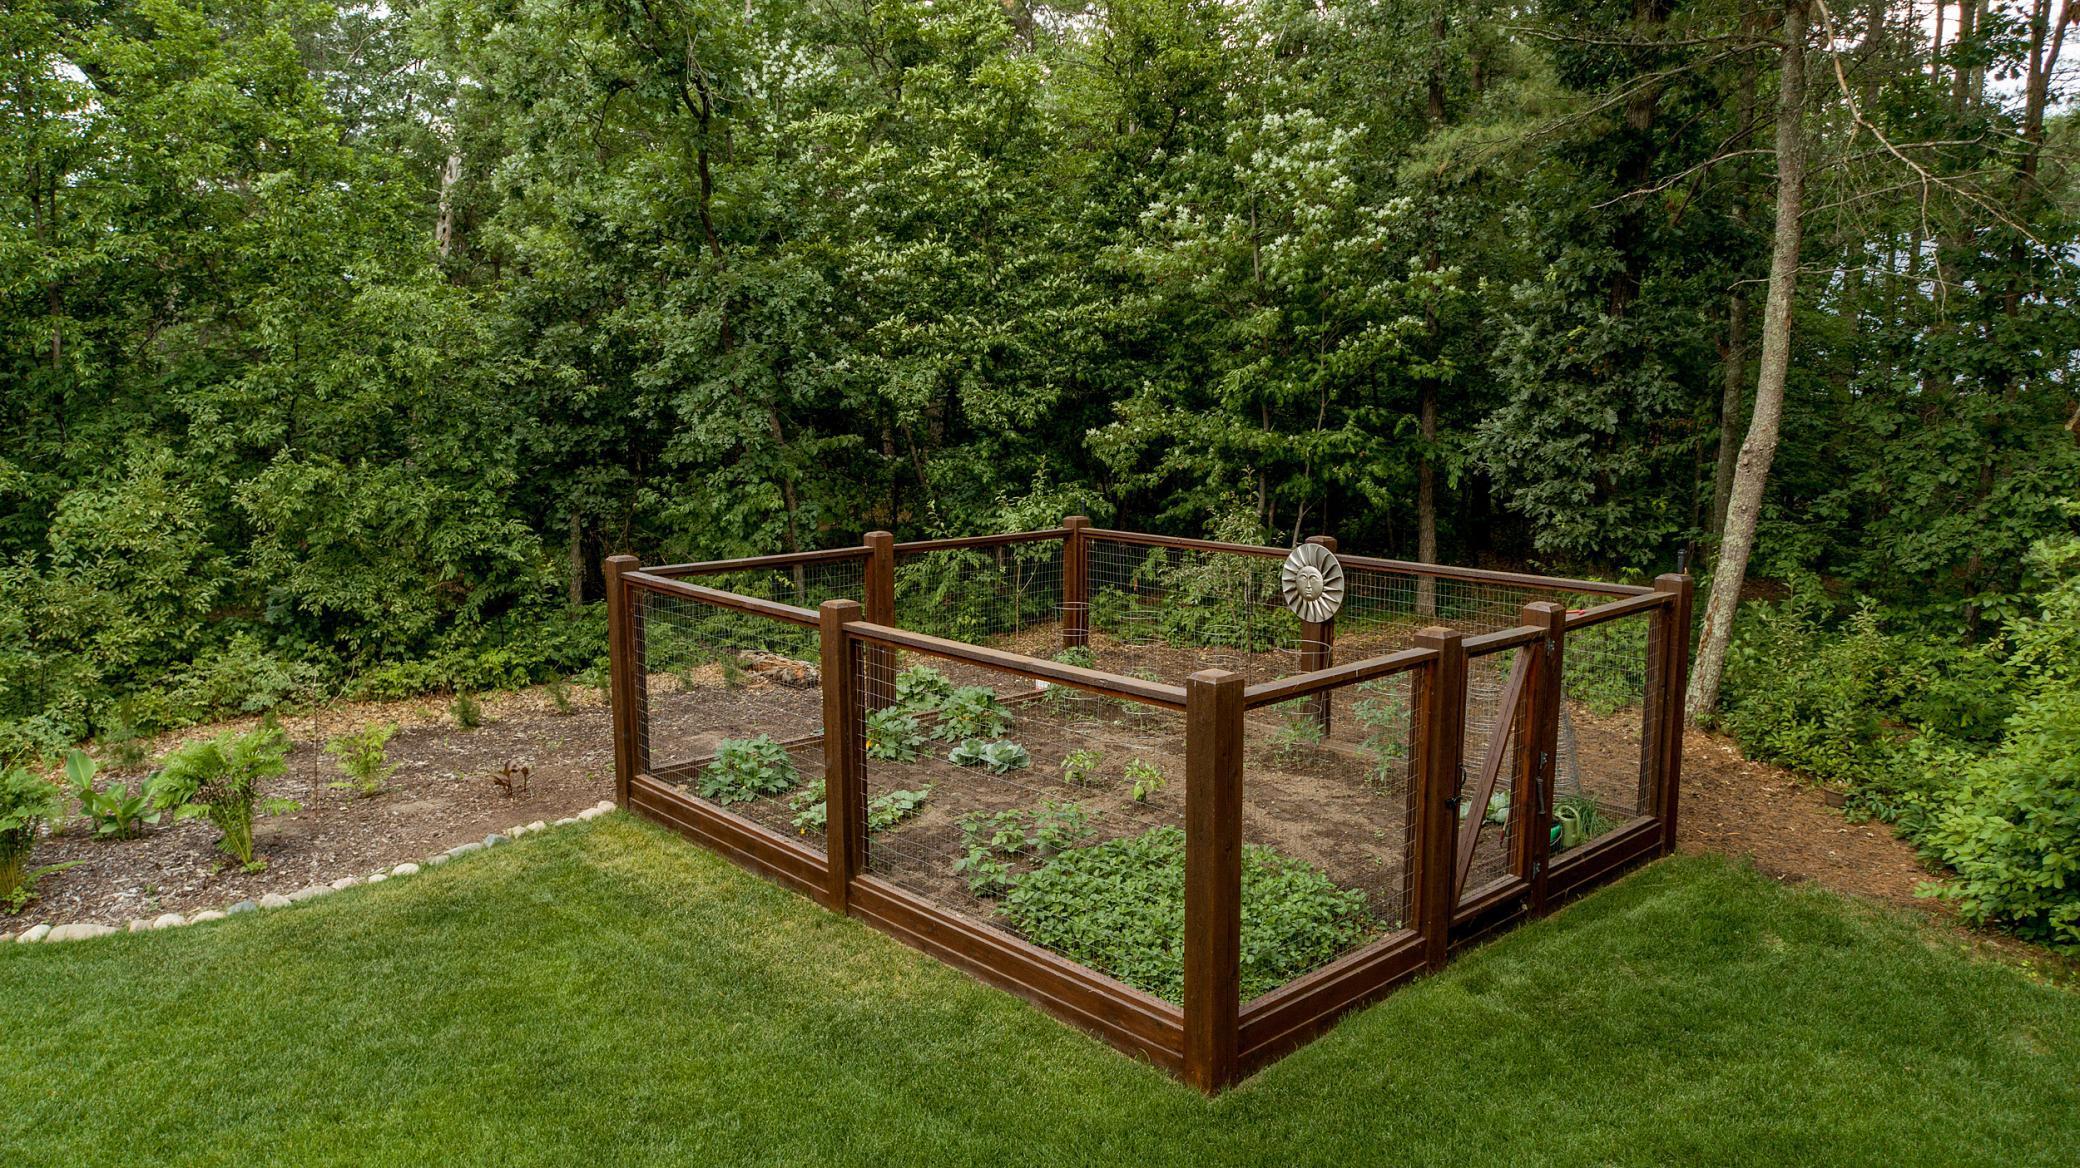
Fencing: Partial; Wood
Financing Terms: Cash
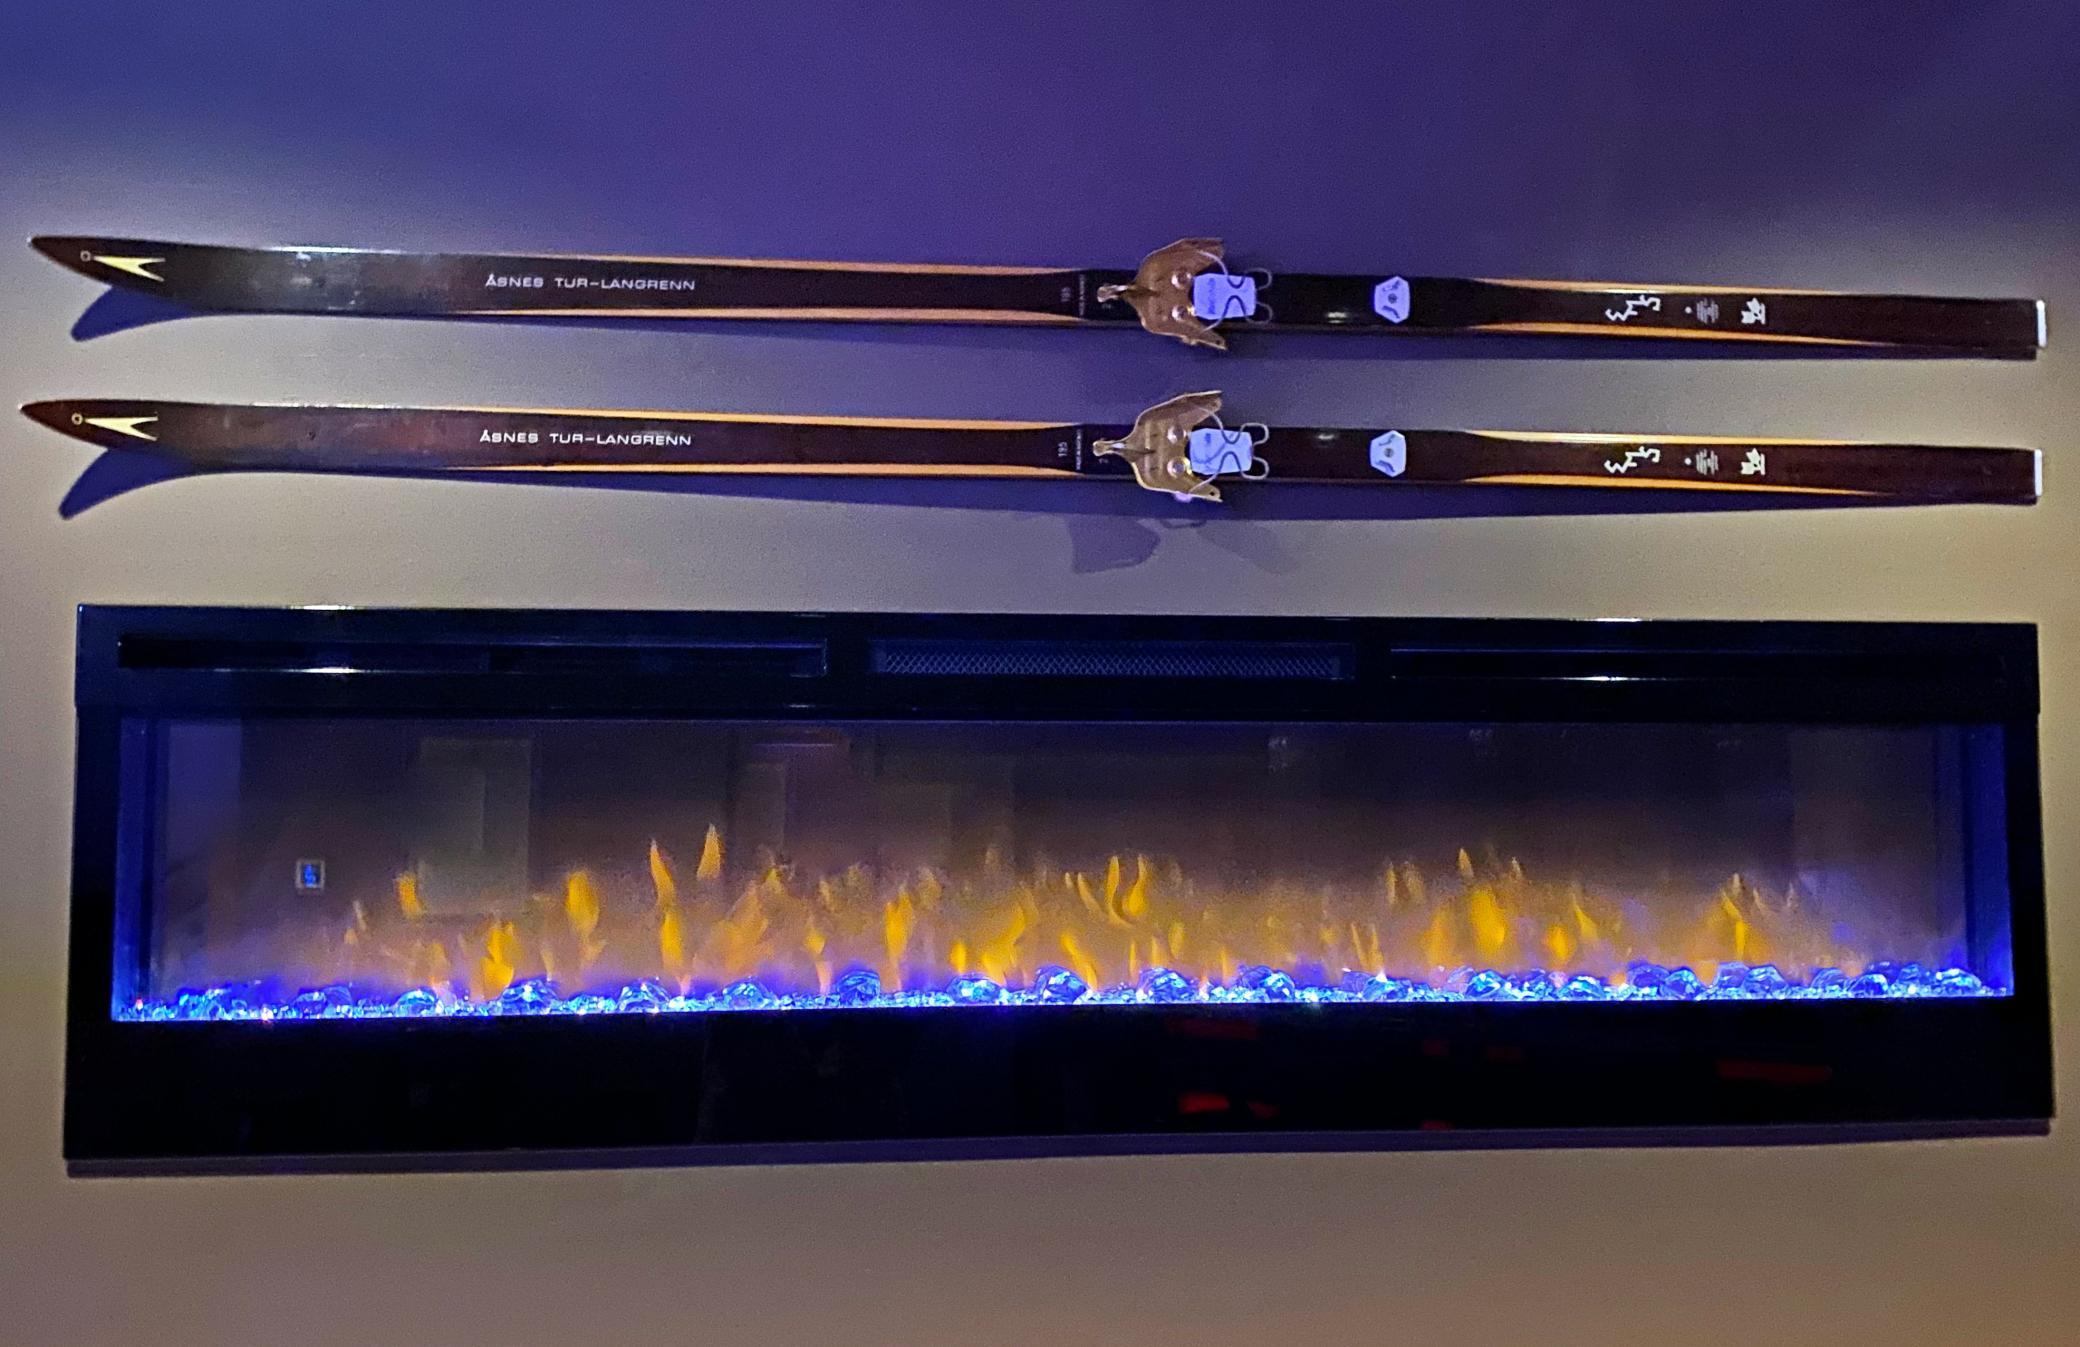
Fireplace Characteristics: Amusement Room; Electric; Gas Burning; Living Room
Foundation: Concrete Block
Fuel: Electric; Natural Gas
Heating: Forced Air
Internet Options: Fiber Optic
Lake Details: Excellent Sand
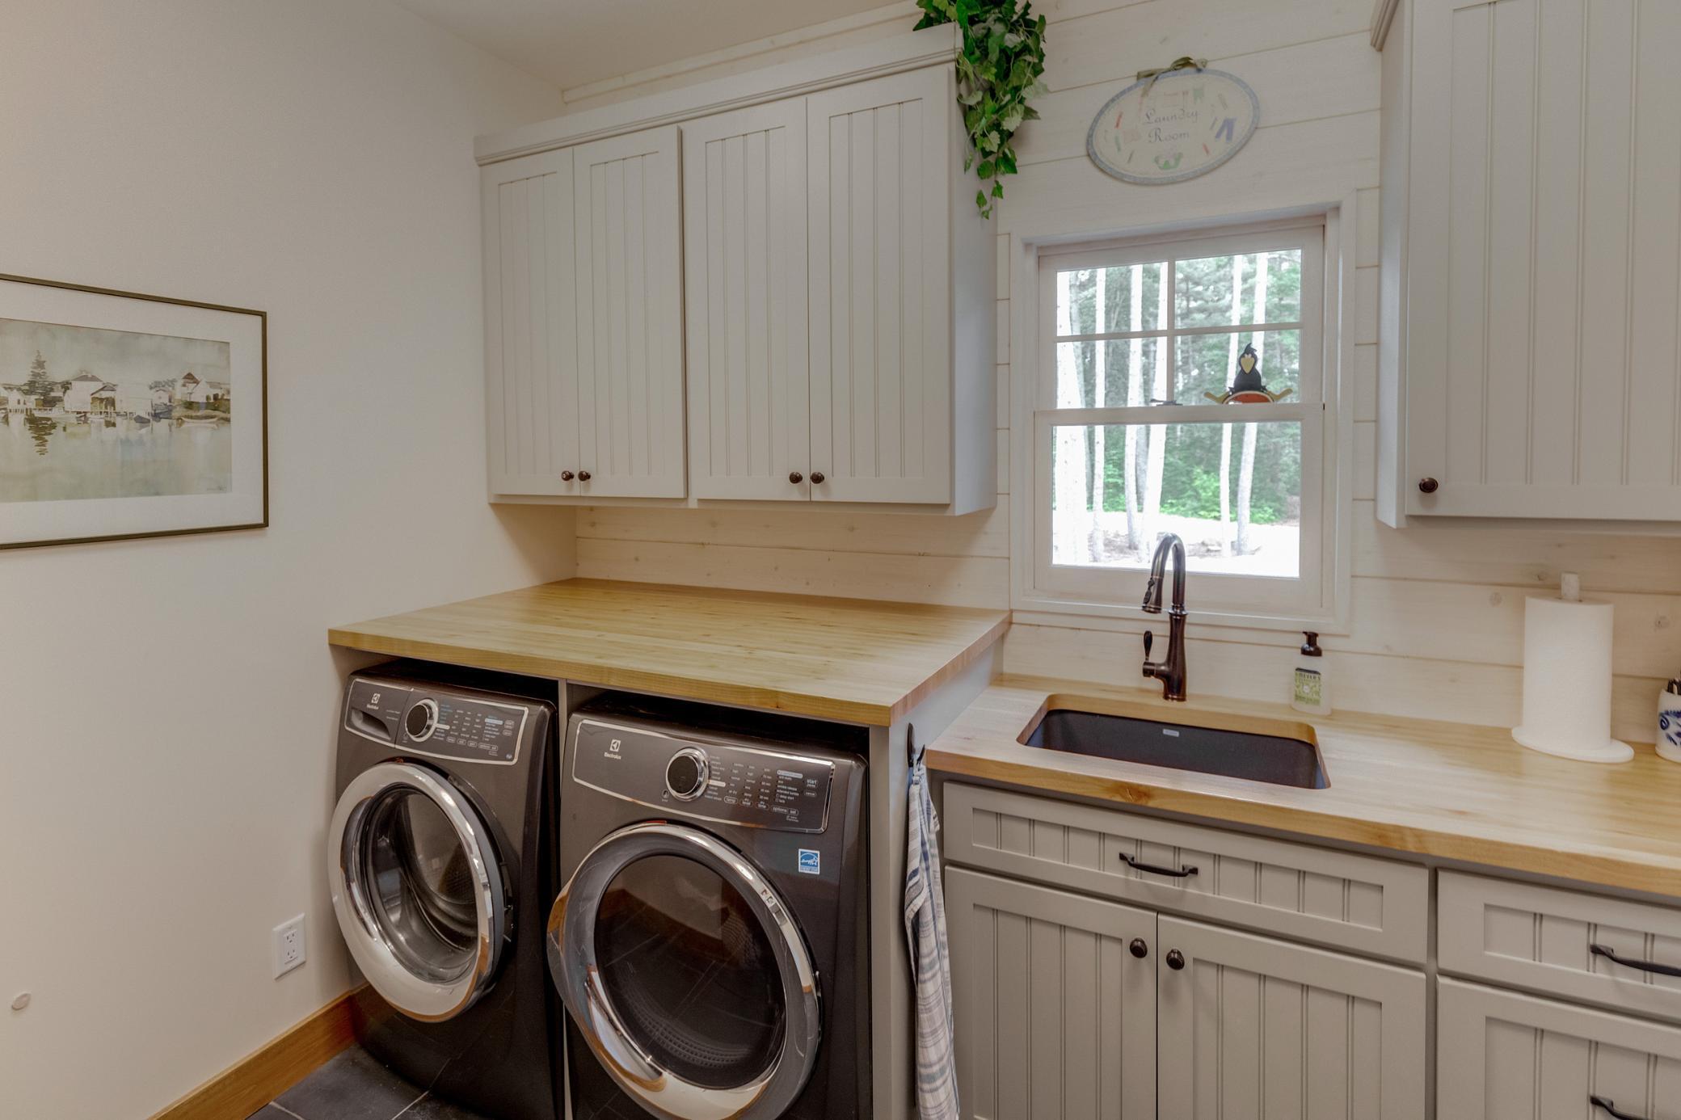
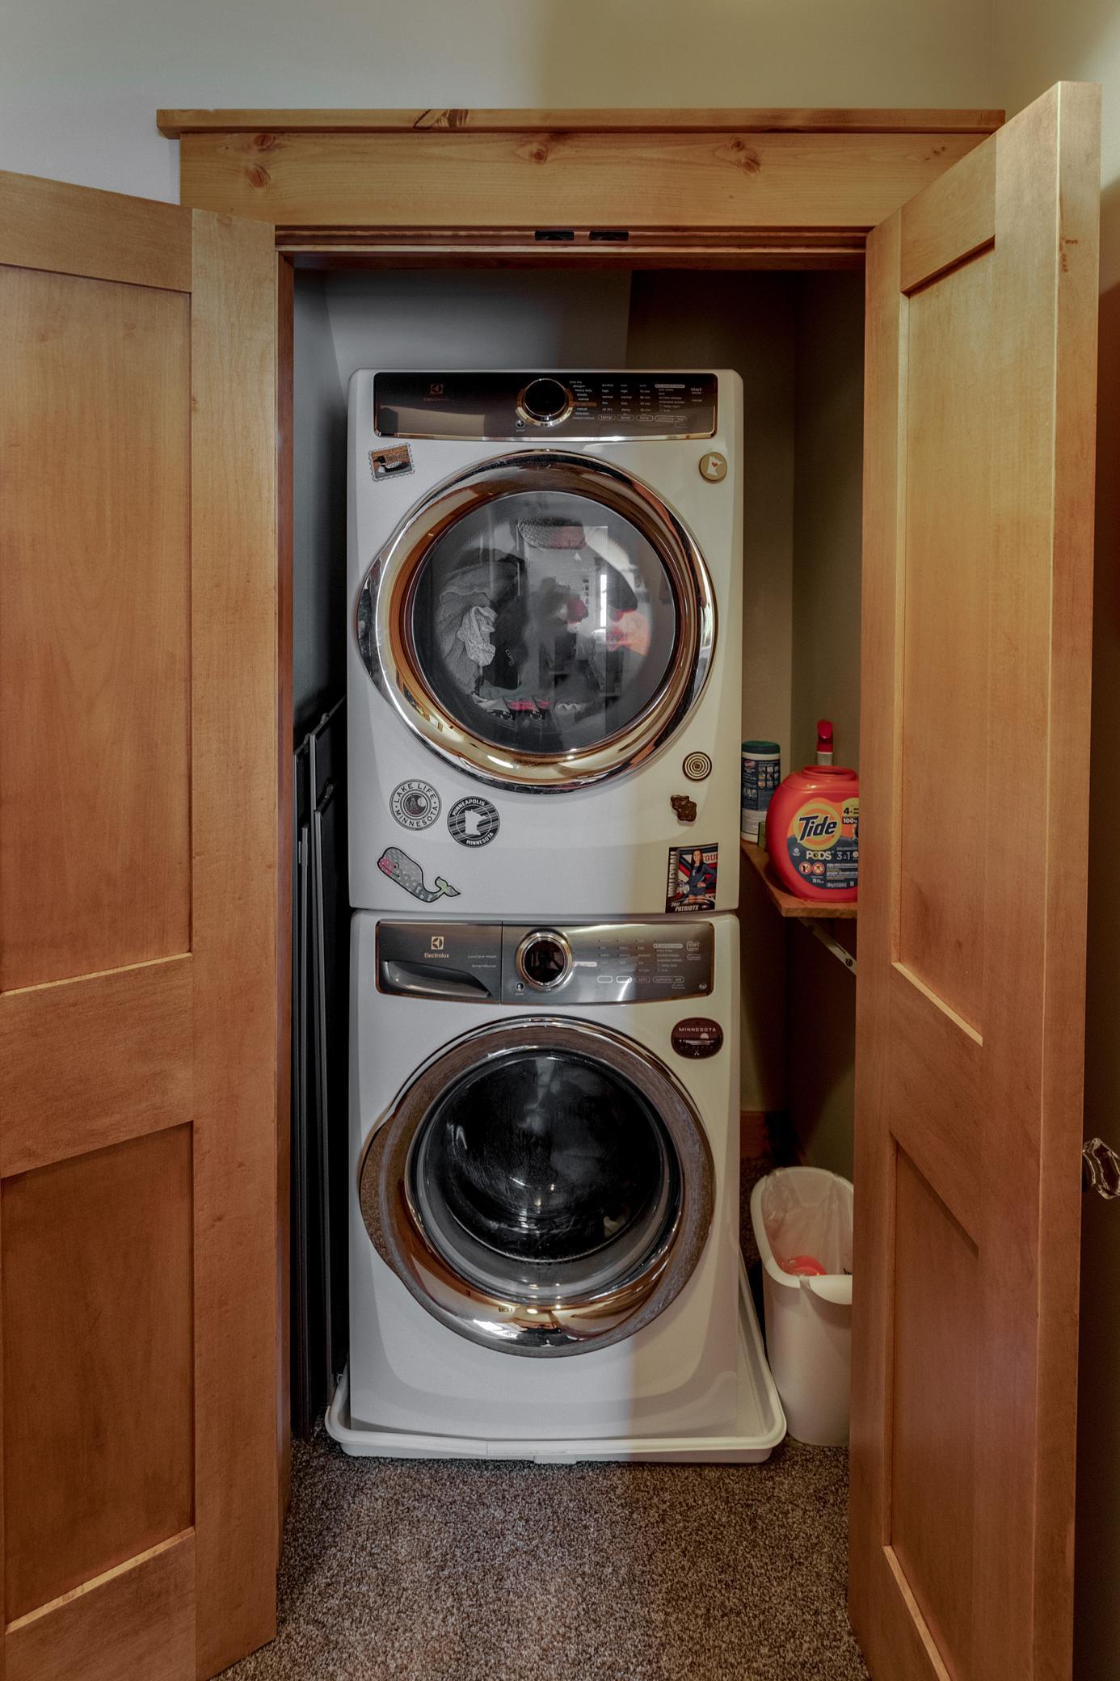
Laundry: Gas Dryer Hookup; Laundry Closet; Laundry Room; Main Level; Upper Level
Lock Box Type: SentriLock
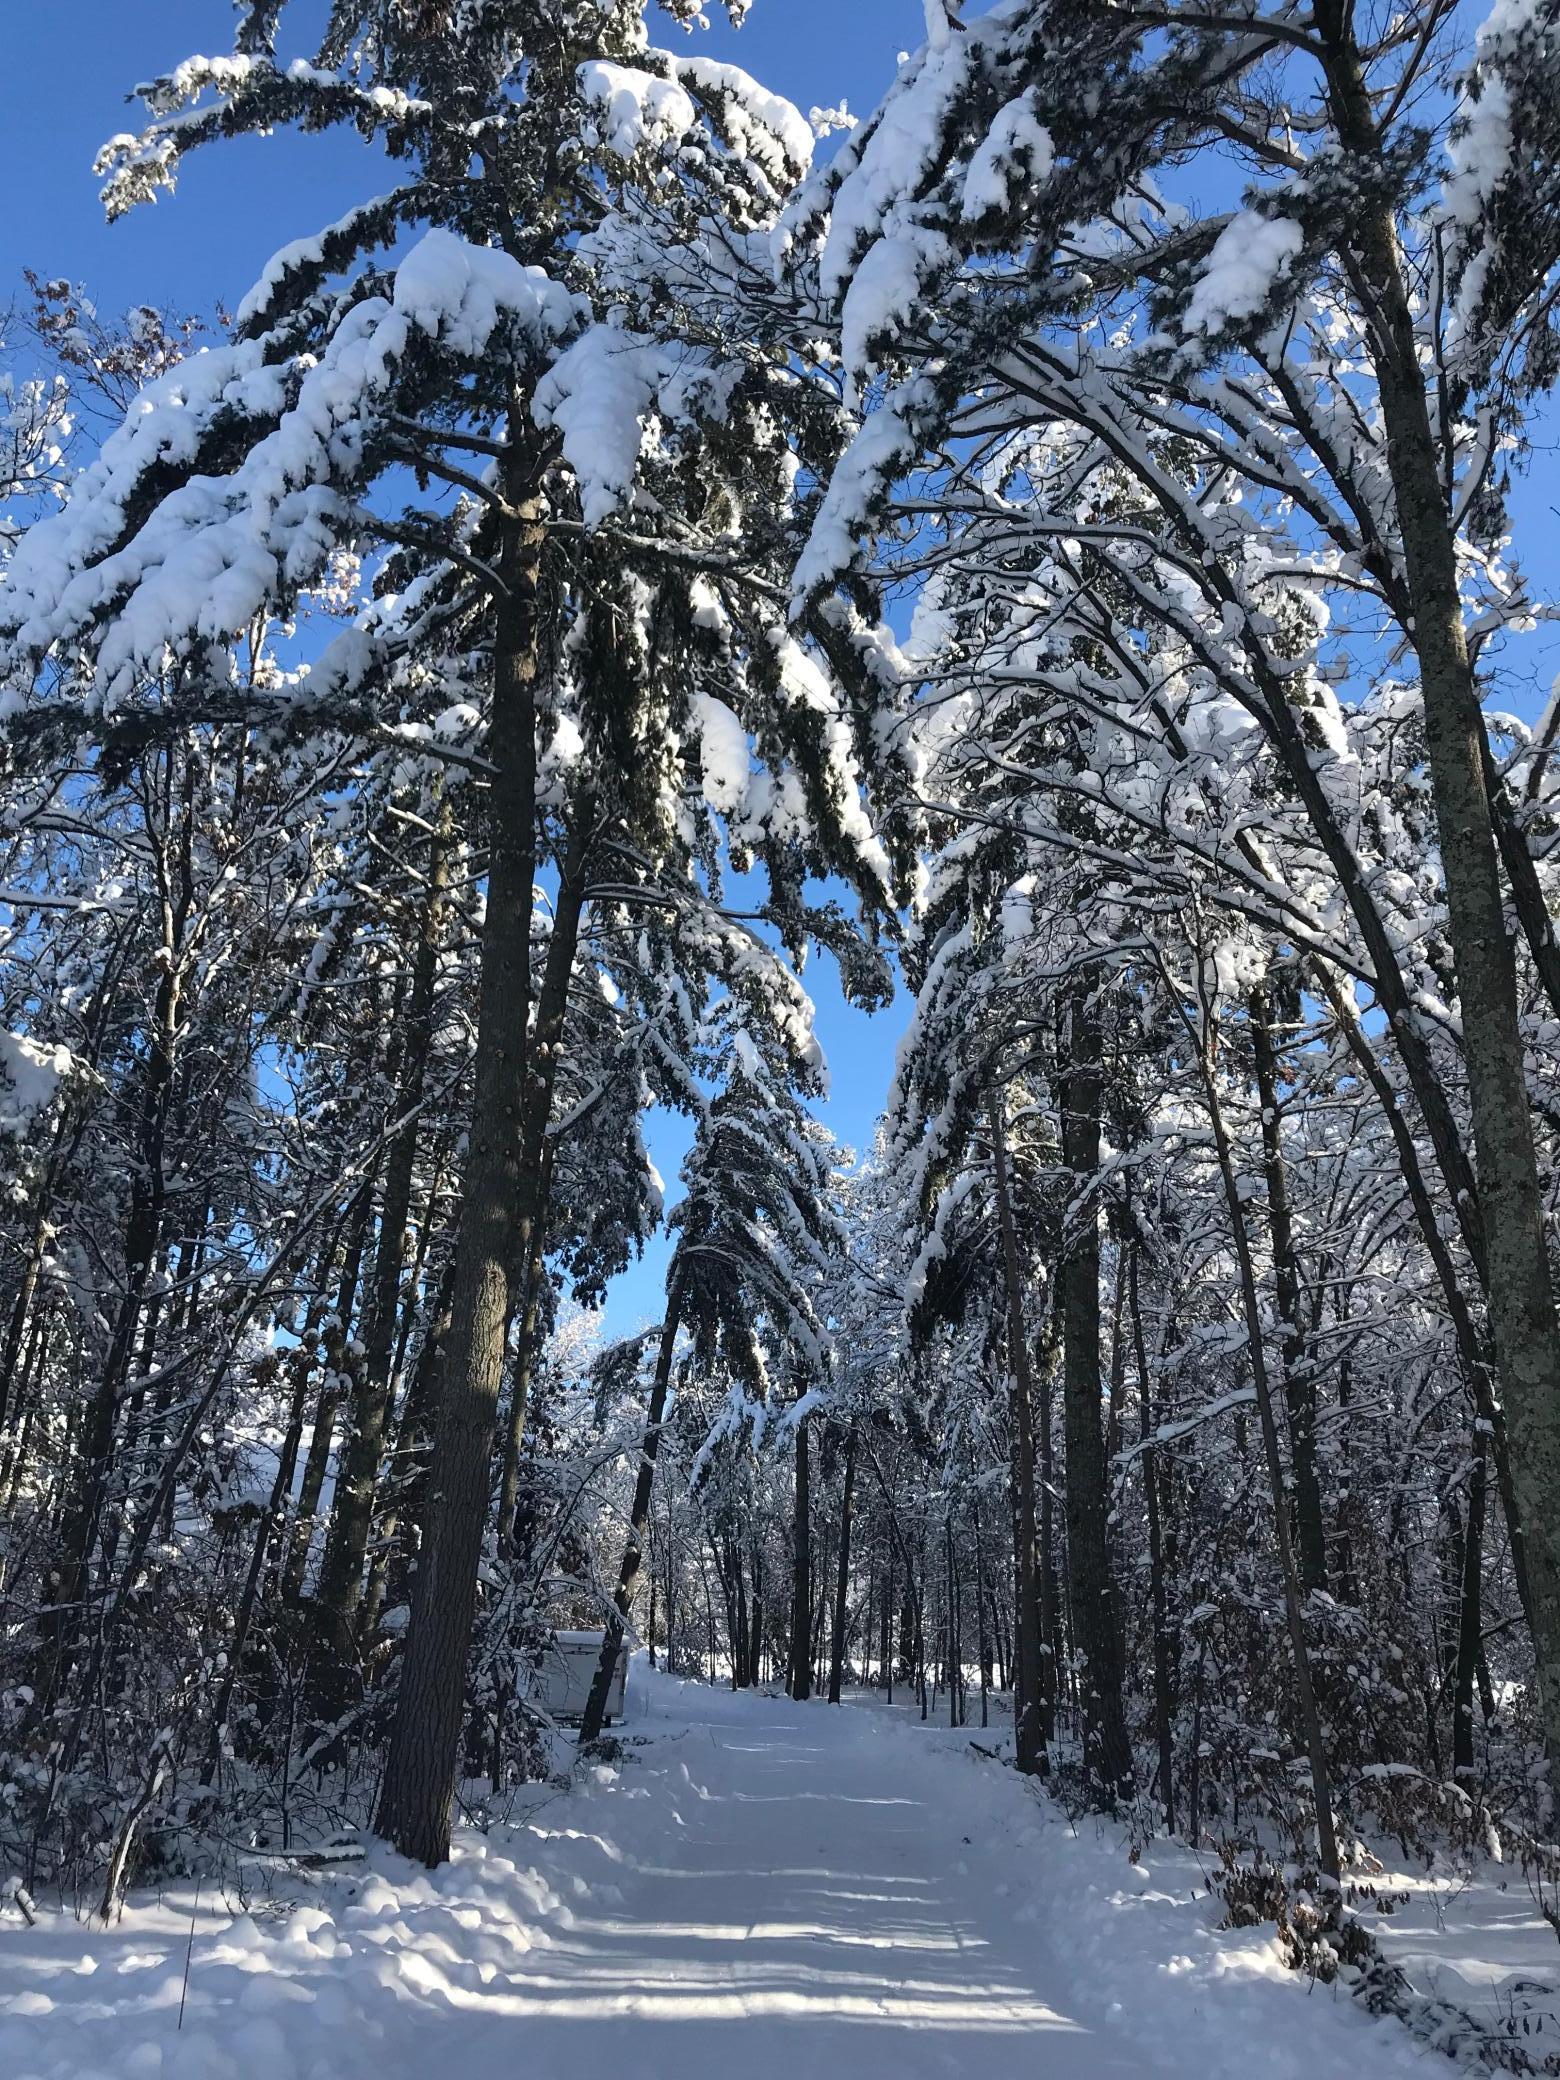
Lot Description: Accessible Shoreline; Tree Coverage - Medium; Underground Utilities
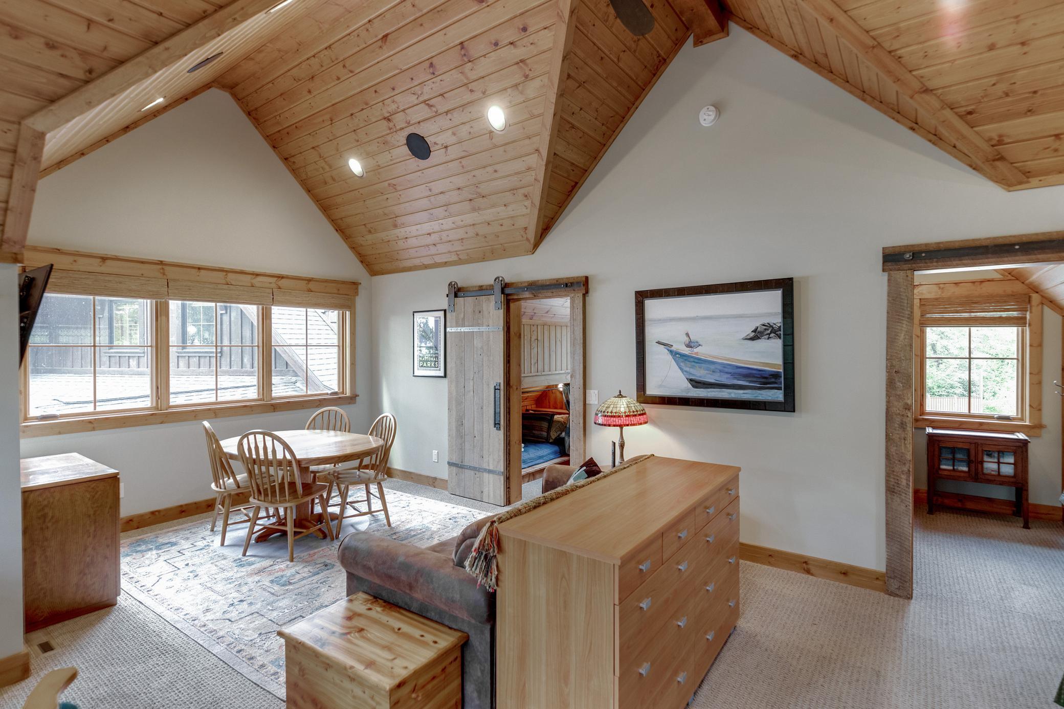
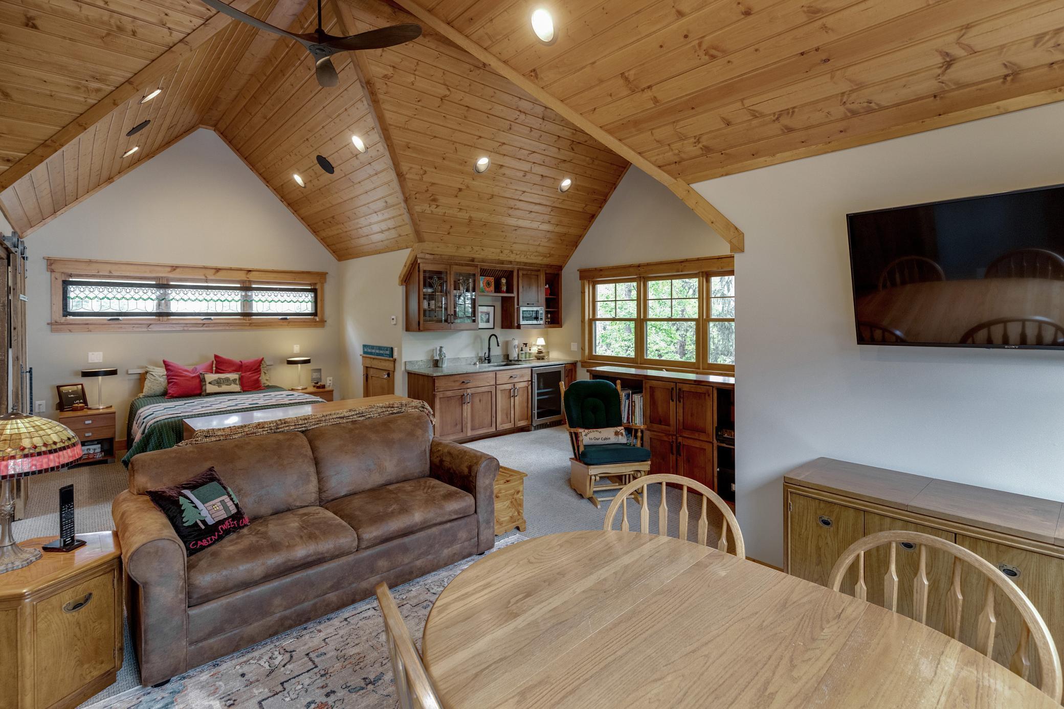
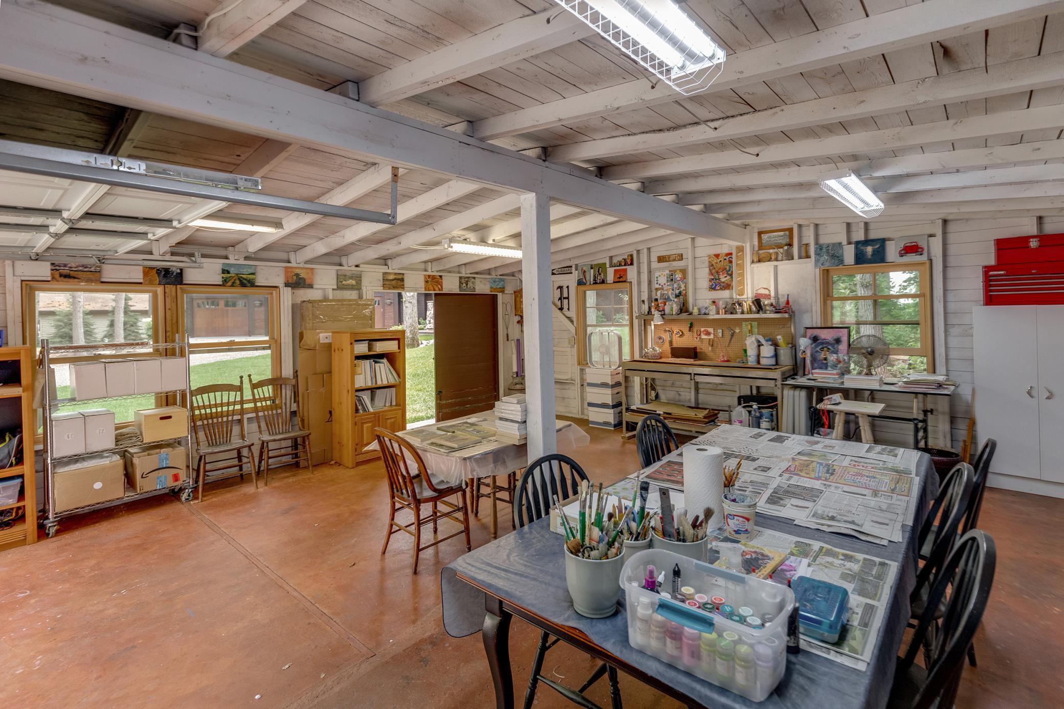
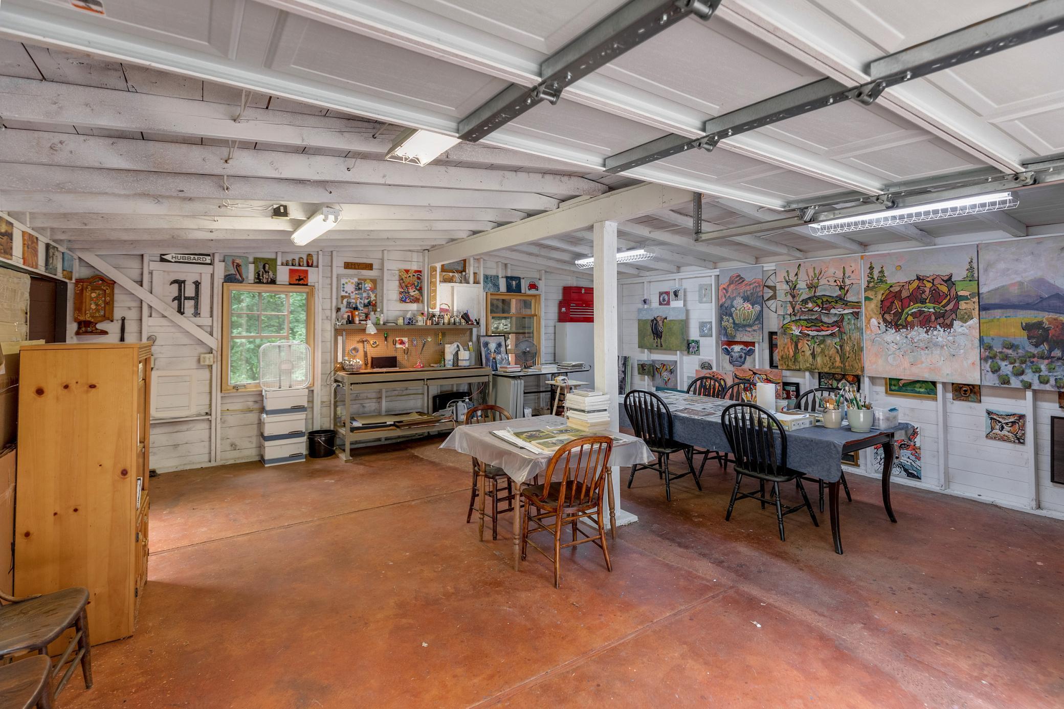
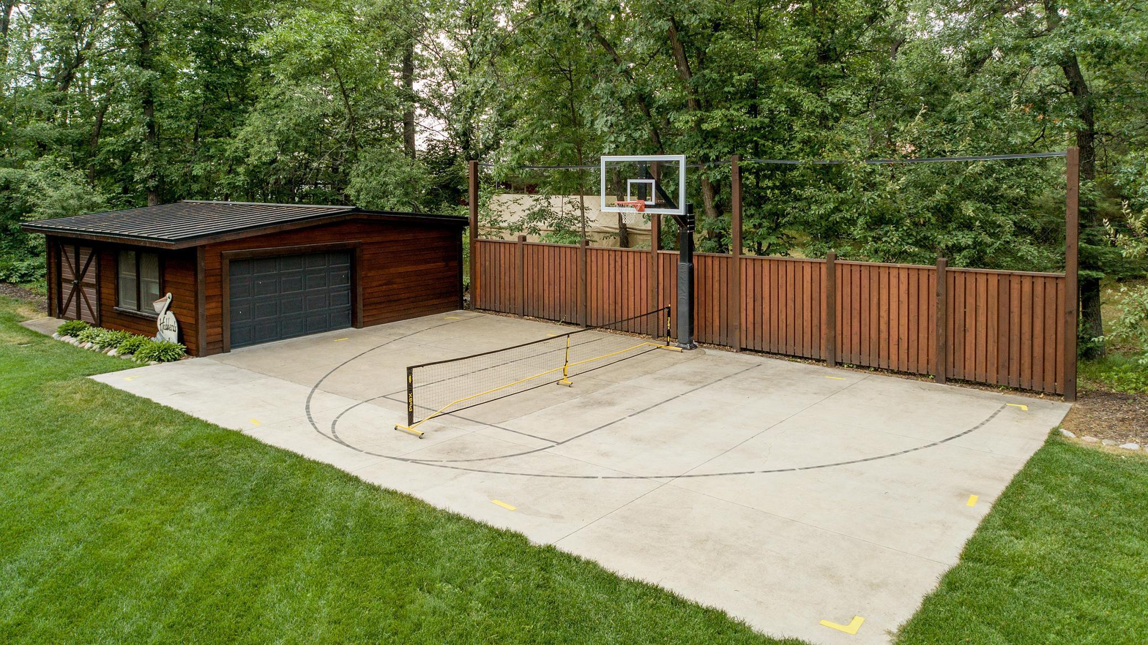
Outbuildings: Additional Garage; Boat House; Studio
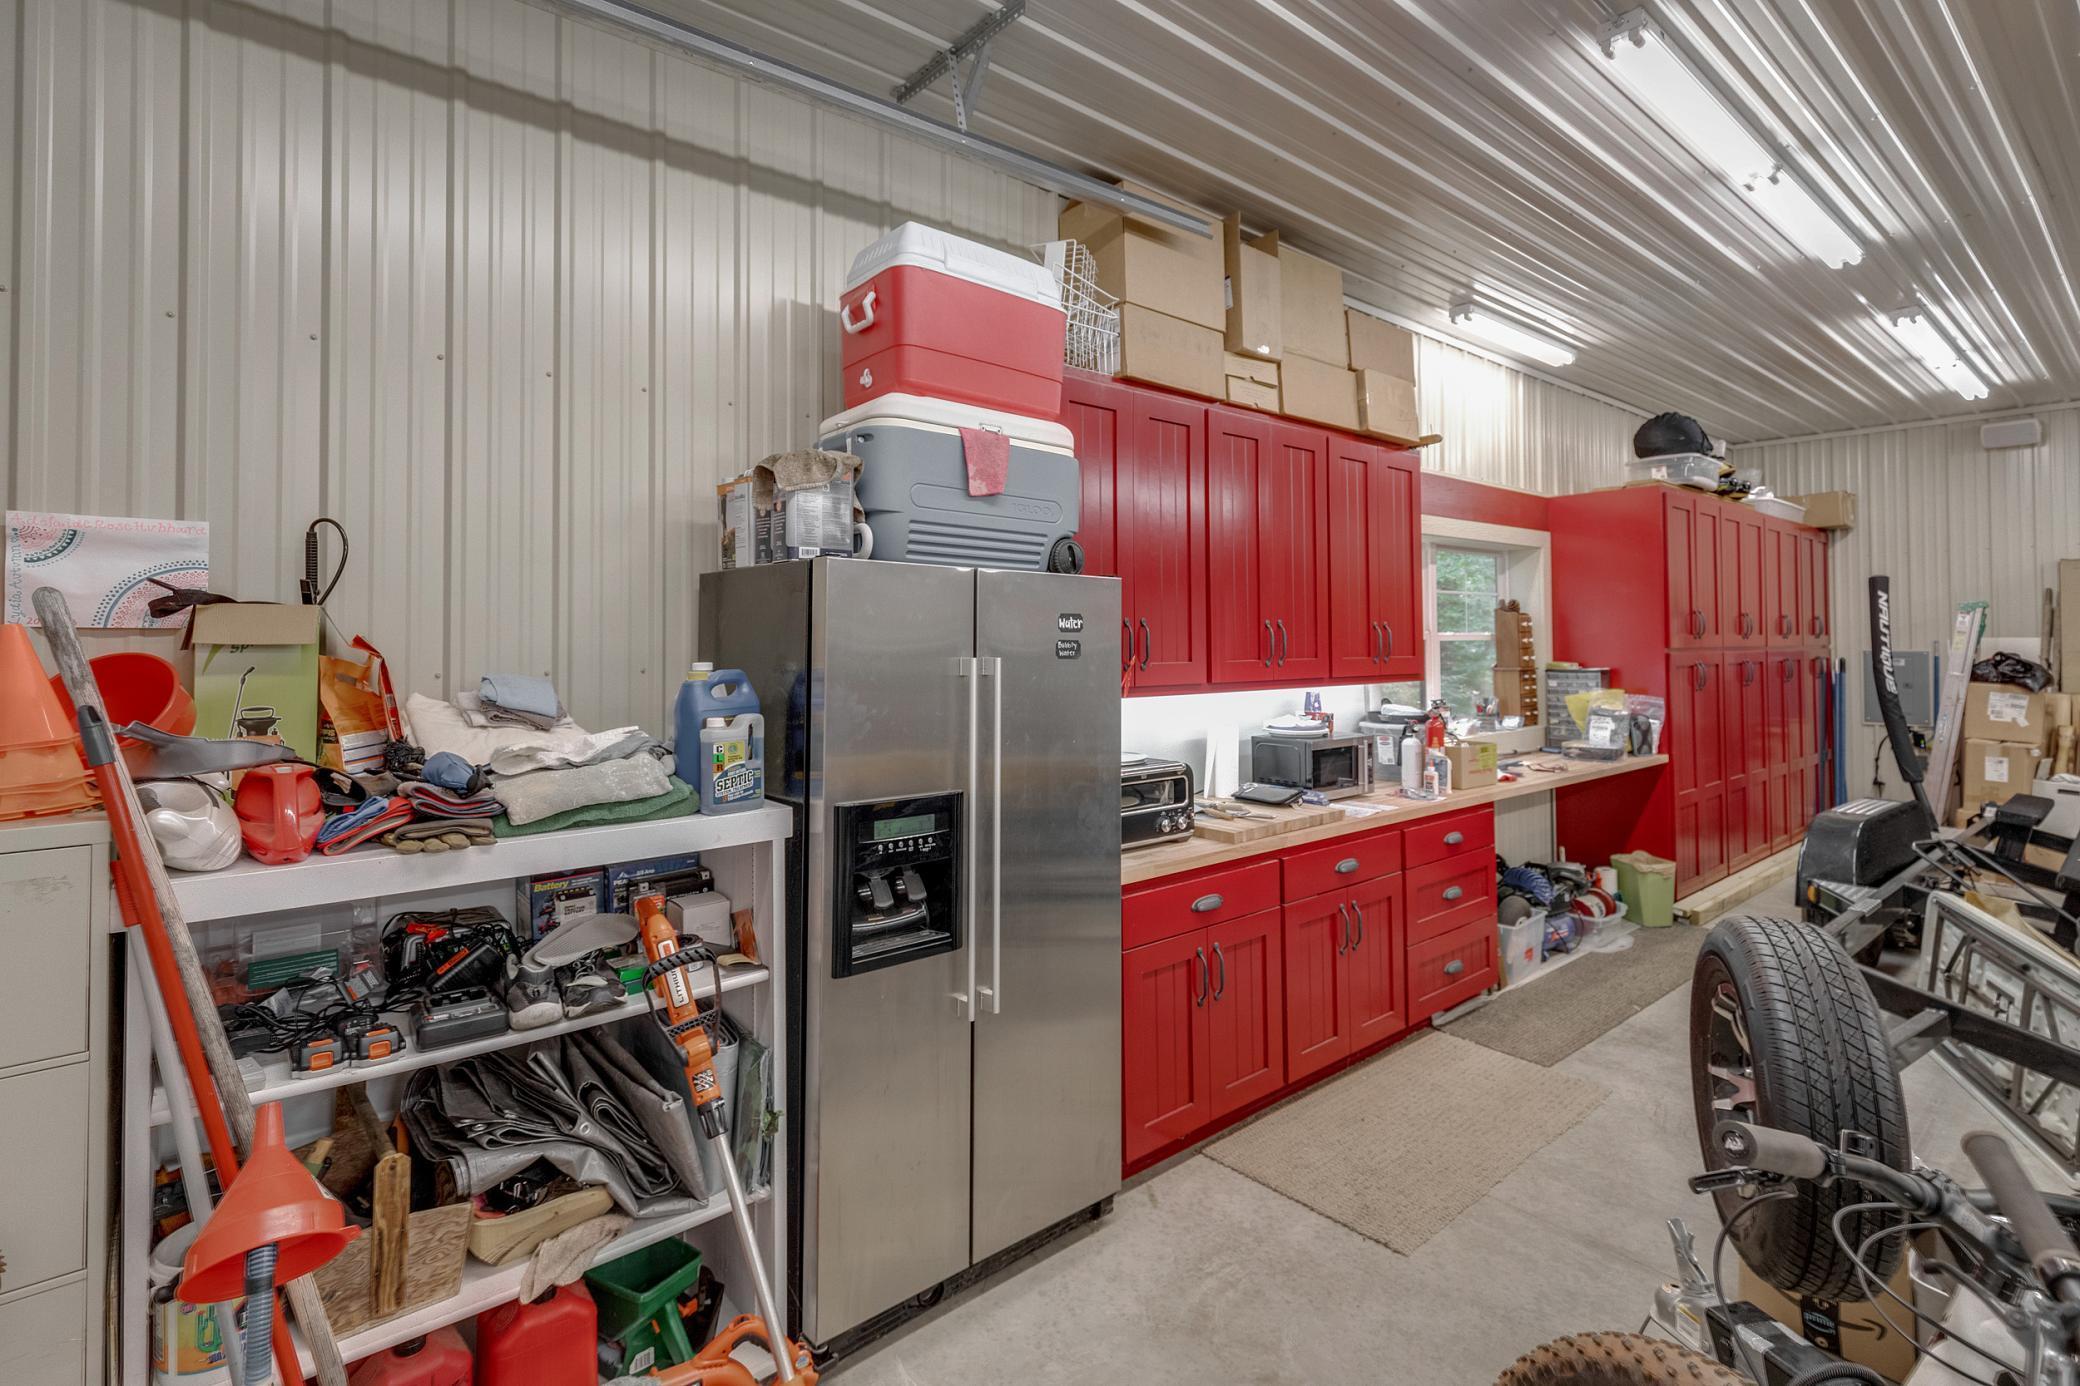
Parking Characteristics: Finished Garage; Multiple Garages; Floor Drain; Garage Door Opener; Gravel Lot; Heated Garage; Insulated Garage
Pool Description: None
Road Frontage: County Road
Road Responsibility: Public Maintained Road
Roof: Age 8 Years or Less; Asphalt Shingles; Pitched
Sellers Terms: Cash; Conventional
Sewer: Private Sewer; Septic System Compliant - Yes; Tank with Drainage Field
Special Search: 2nd Floor Laundry; 3 BR on One Level; All Living Facilities on One Level; Main Floor Bedroom; Main Floor Laundry
Stories: Two
Water: 4-Inch Submersible; Drilled; Private; Well
Waterfront Type: Lake Front; Dock
Waterfront View: Lake; West
Room Information
| Room Name | Dimensions | Level |
| Billiard Room | 21x16.5 | Lower |
| Dining Room | 16x11.5 | Main |
| Fifth (5th) Bedroom | 12x11 | Lower |
| First (1st) Bedroom | 15x14 | Main |
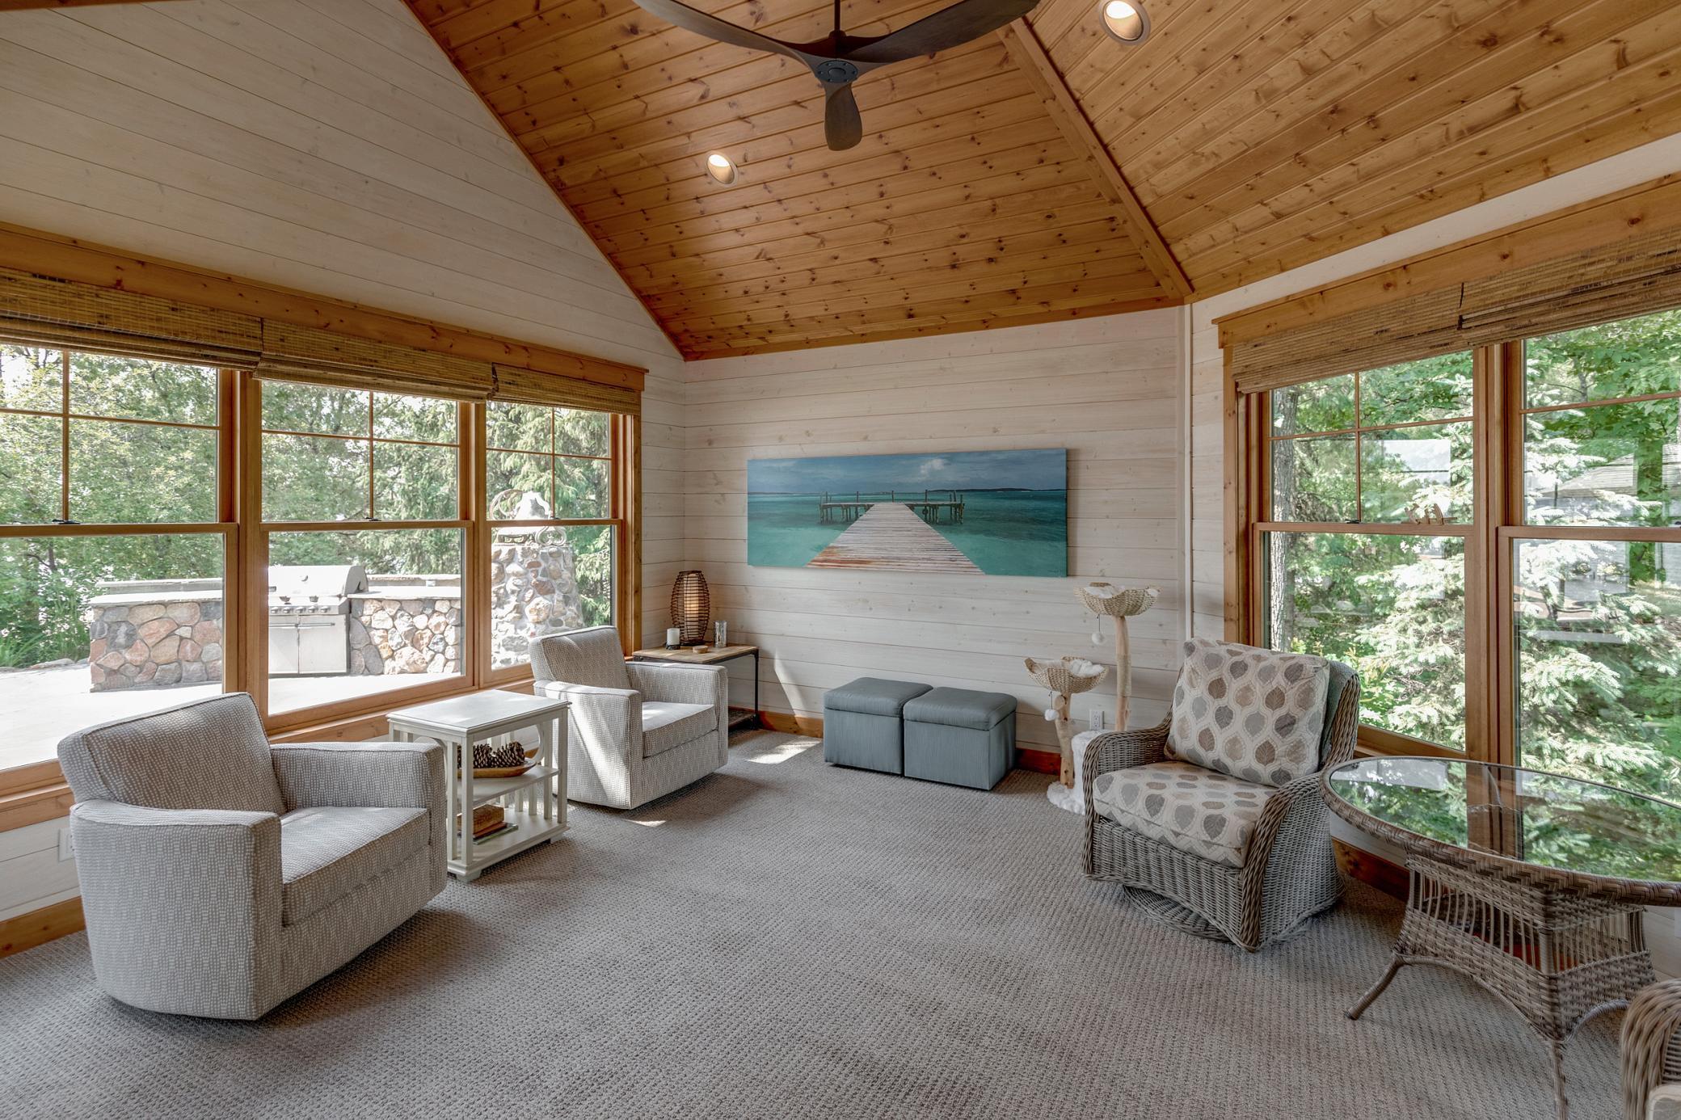
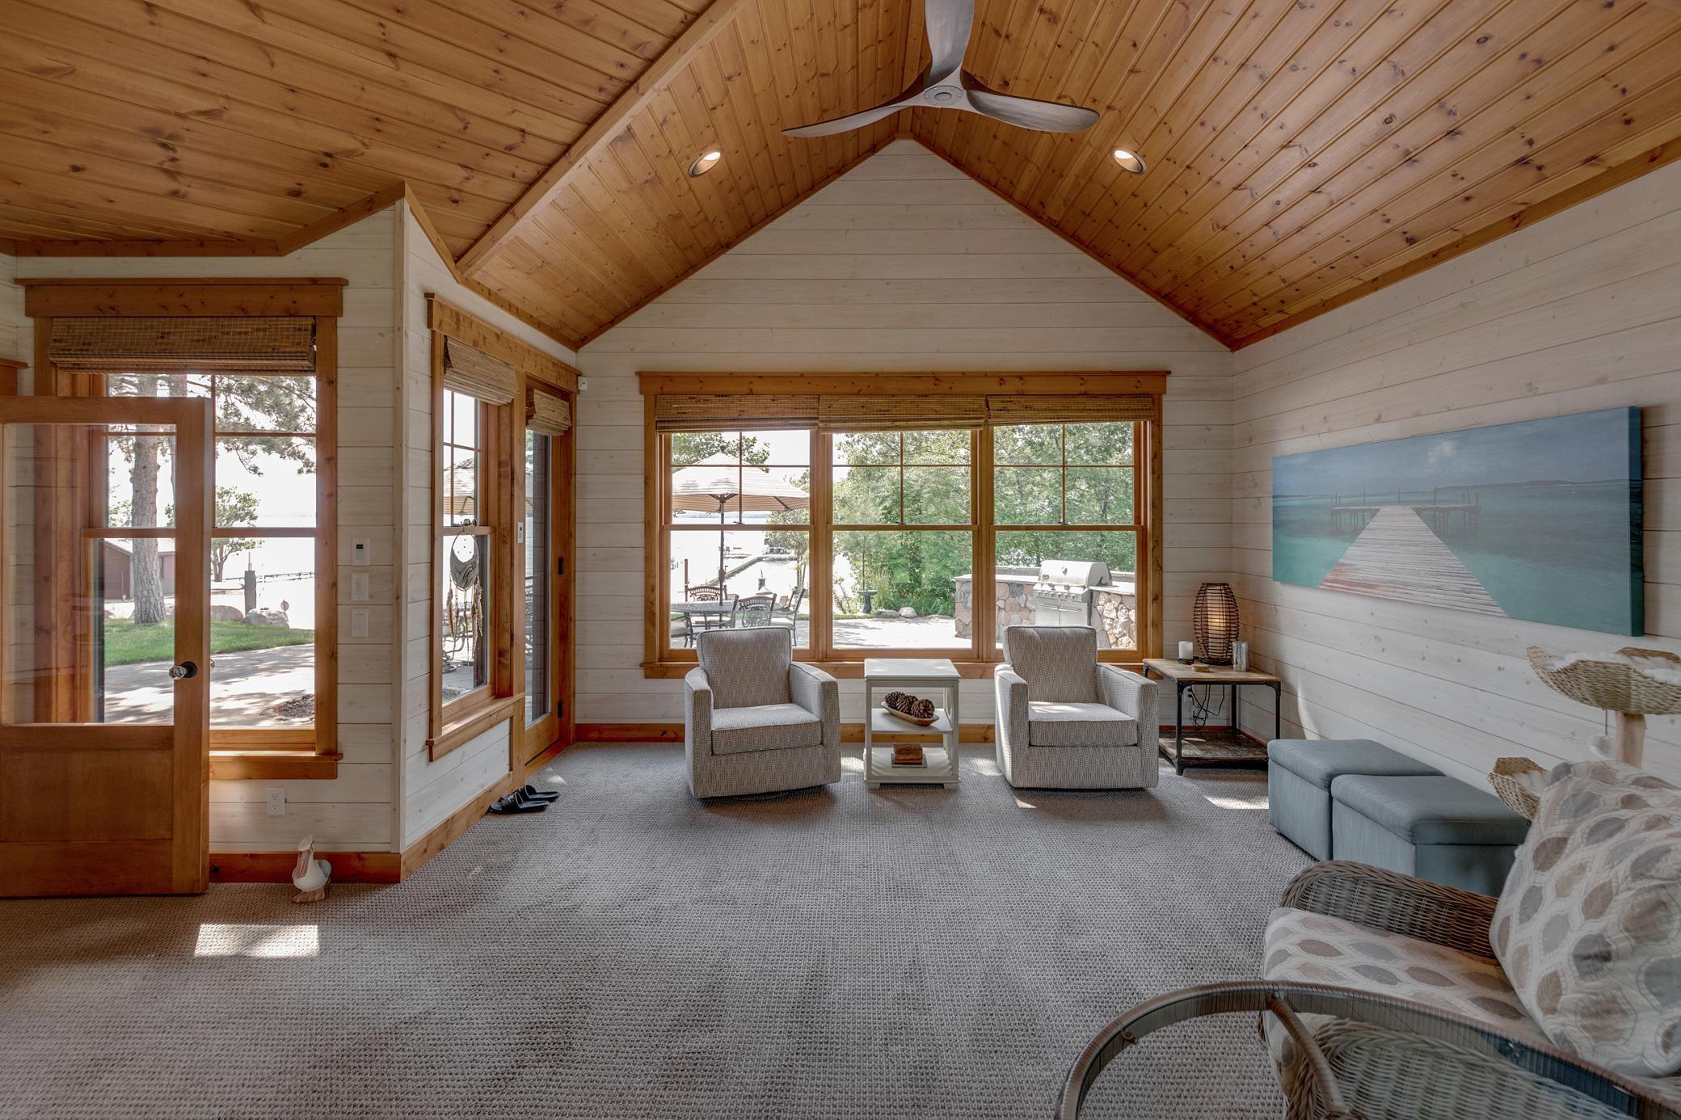
| Four Season Porch | 21.5x15 | Main |
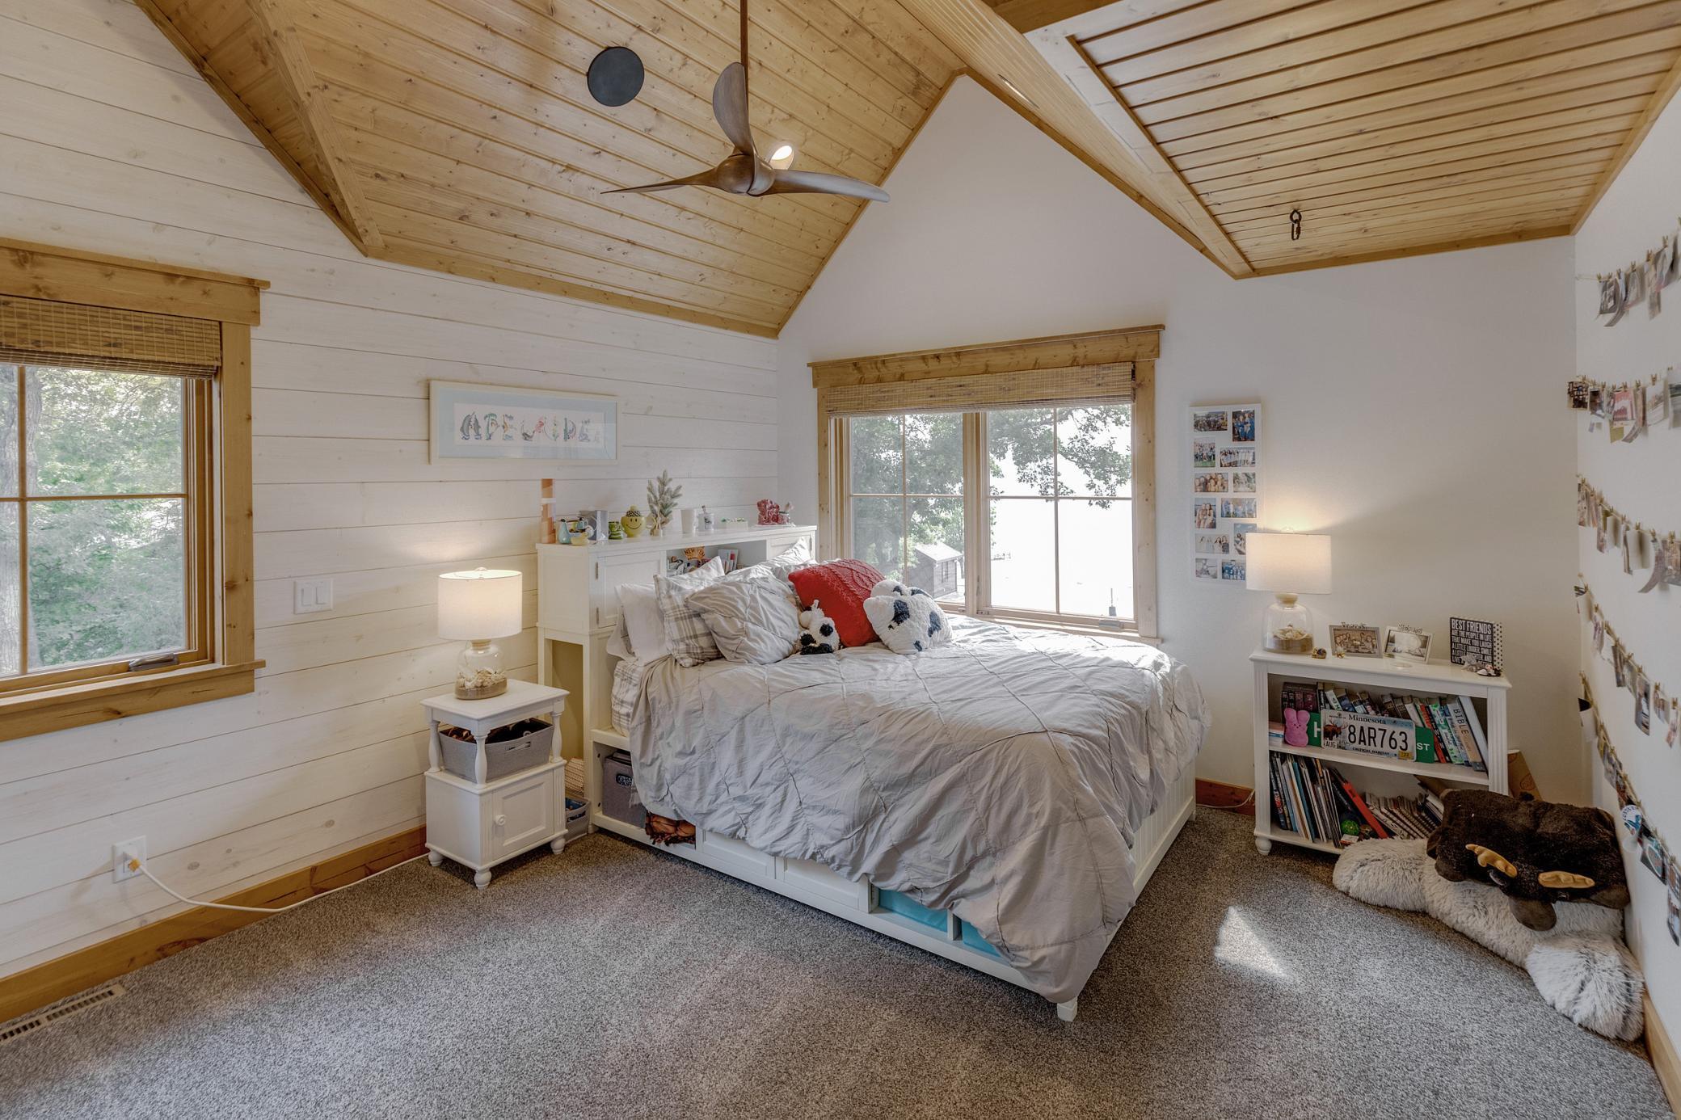
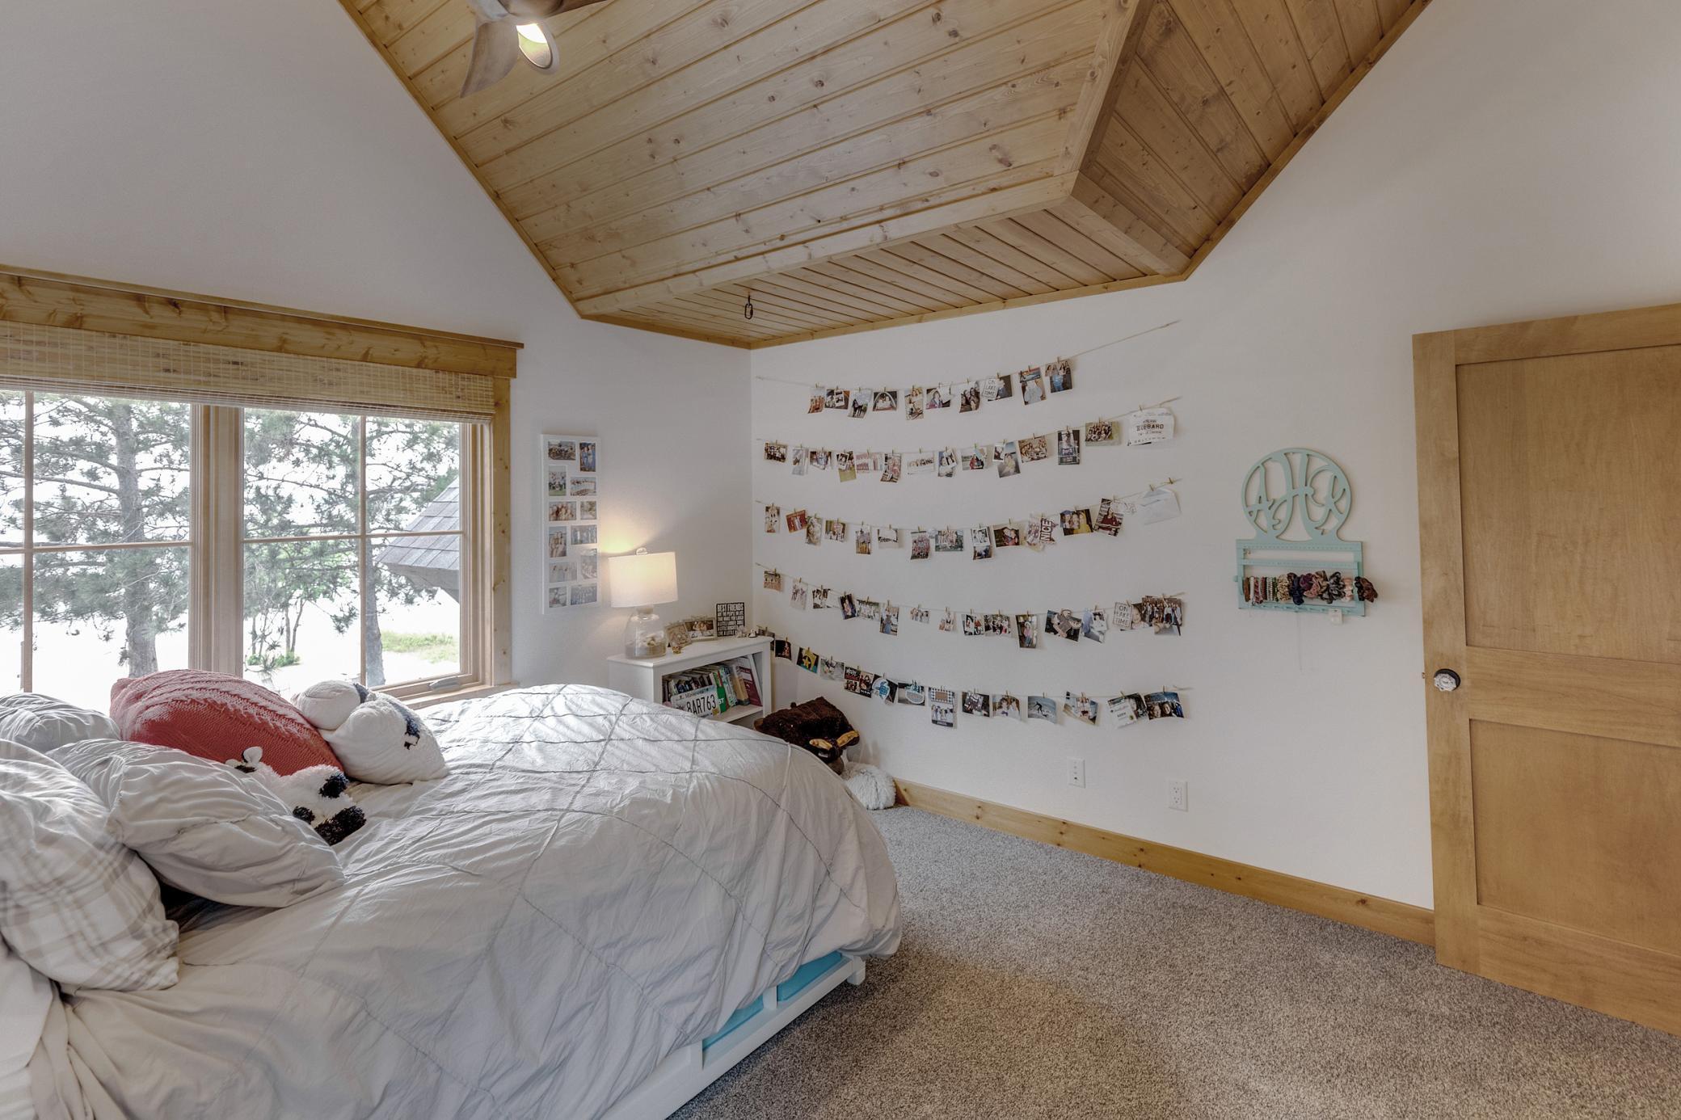
| Fourth (4th) Bedroom | 19.5x17 | Upper |
| Guest Room | 28x23.5 | Upper |
| Kitchen | 27.5x15.5 | Main |
| Second Kitchen | 14x11 | Lower |
| Media Room | 18.5x13.5 | Lower |
| Second (2nd) Bedroom | 13x12.5 | Upper |
| Sixth (6th) Bedroom | 12x11 | Lower |
| Third (3rd) Bedroom | 12x11.5 | Upper |

Listing Office: RE/MAX Results - Crosslake
Last Updated: August - 07 - 2026
The data relating to real estate for sale on this web site comes in part from the Broker Reciprocity SM Program of the Regional Multiple Listing Service of Minnesota, Inc. The information provided is deemed reliable but not guaranteed. Properties subject to prior sale, change or withdrawal. ©2026 Regional Multiple Listing Service of Minnesota, Inc All rights reserved.