$2,199,000
Lake Elmo, MN 55042
MLS# 7083636
4 beds | 5 baths | 7115 sqft
1 / 93


Property Description
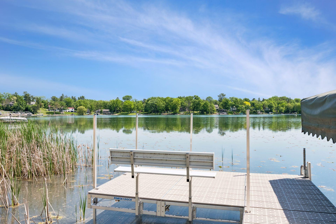
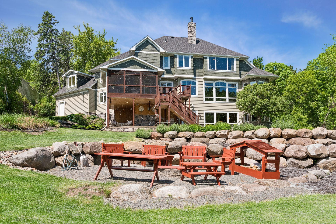
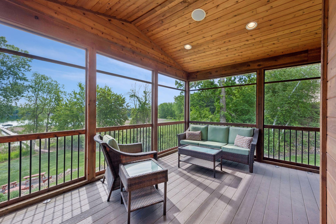
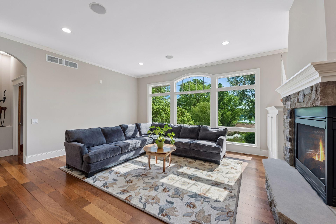
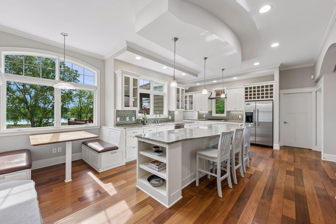
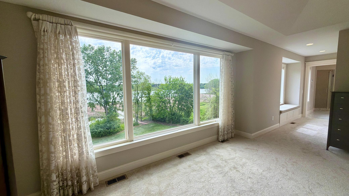
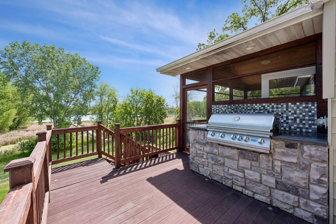
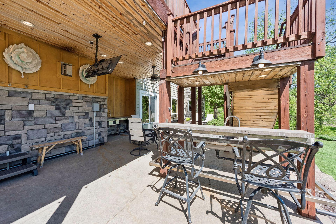
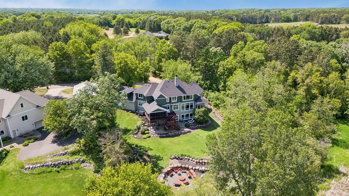
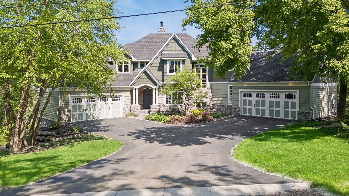
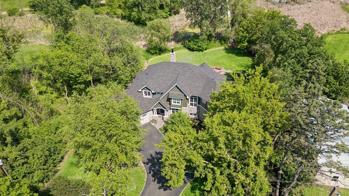
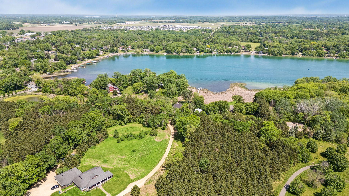
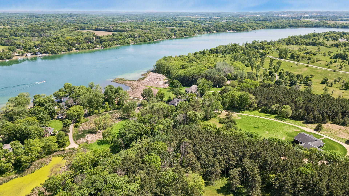
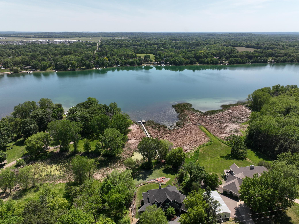
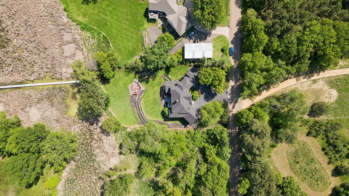
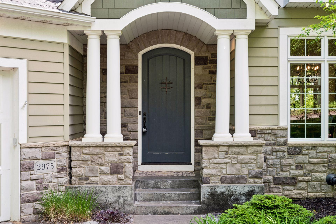
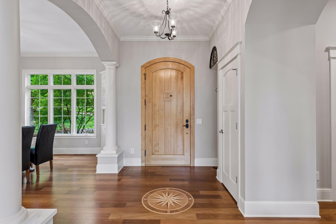
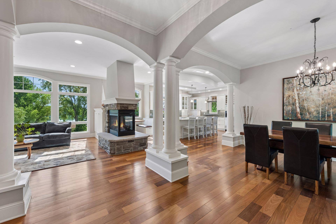
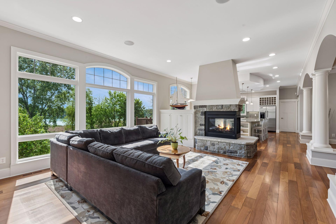
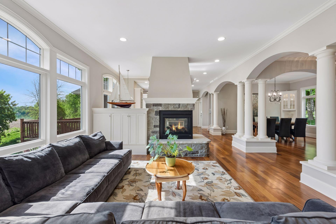
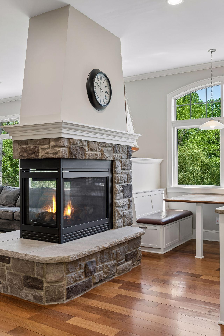
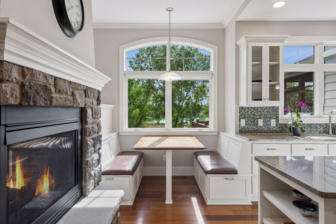
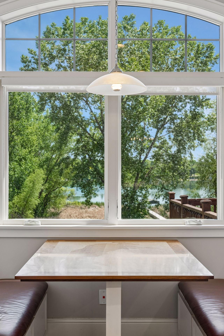
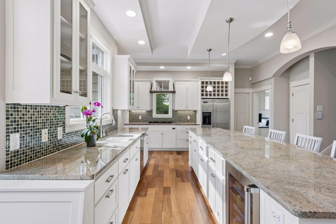
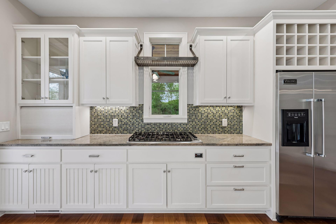
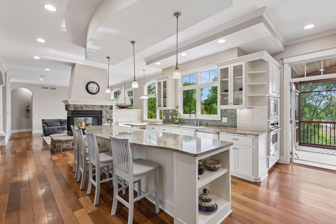
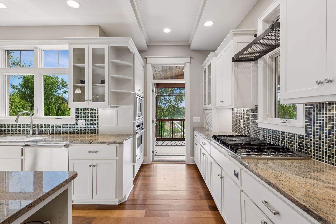
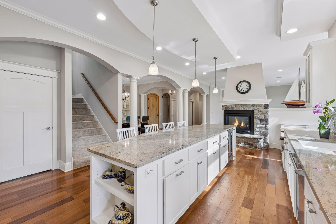
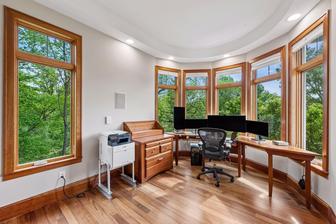
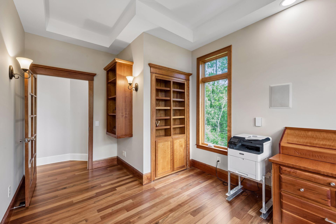
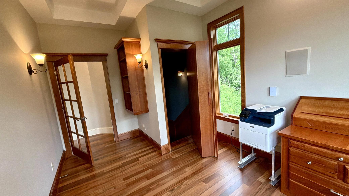
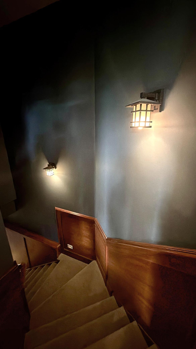
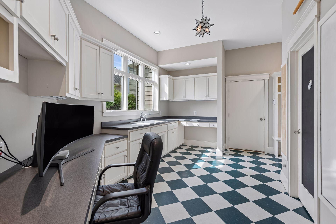
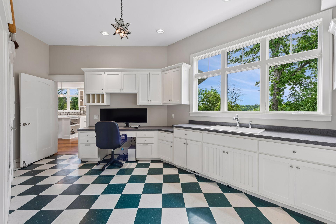
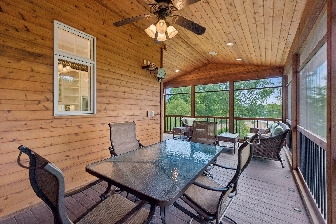
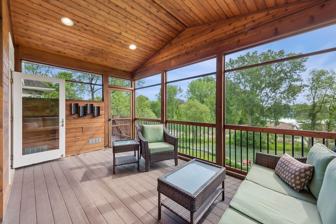
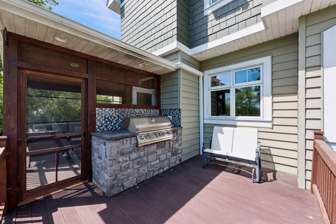
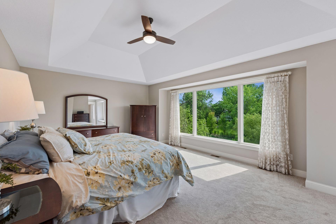
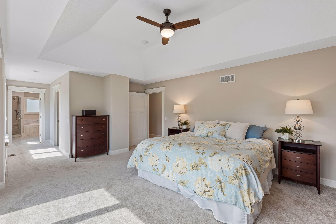
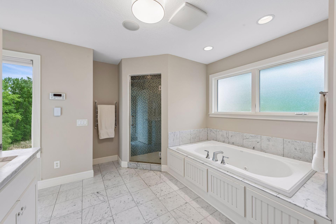
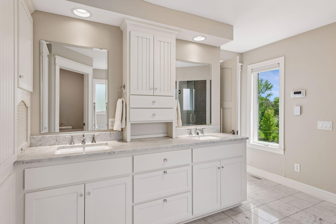
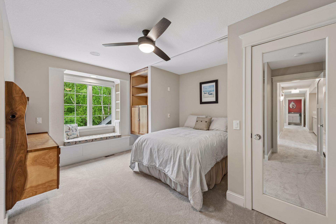
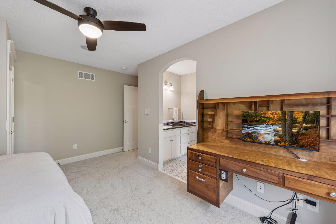
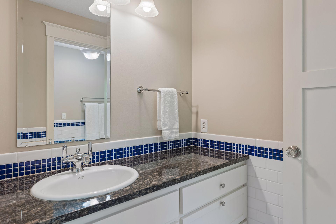
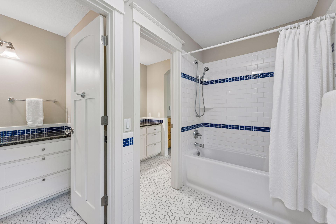
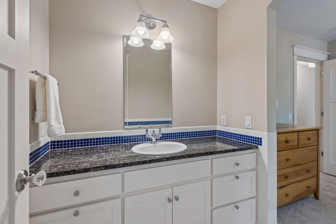
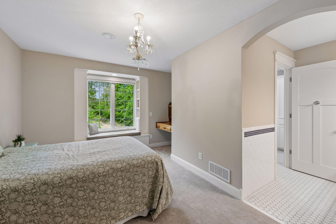
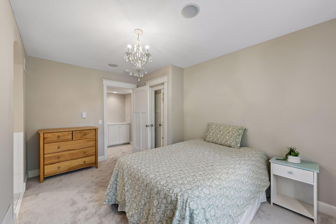
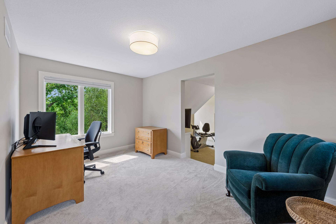
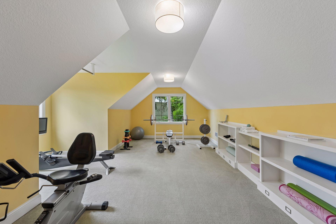
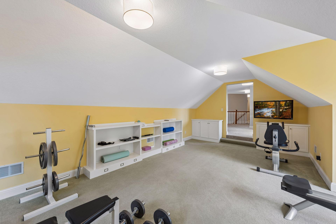
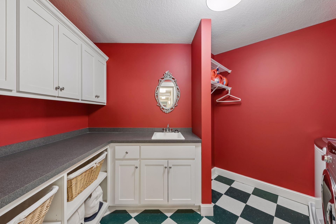
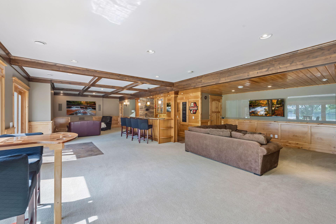
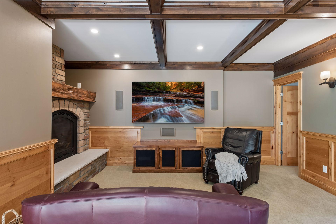
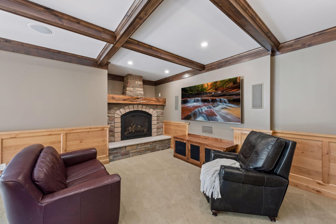
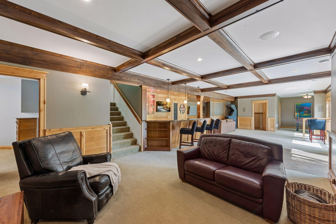
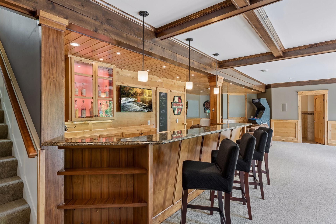
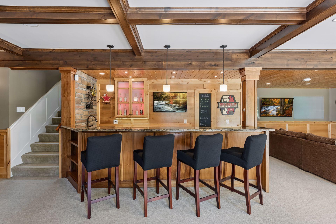
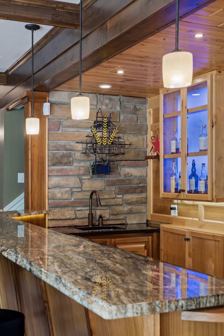
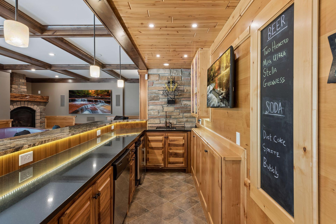
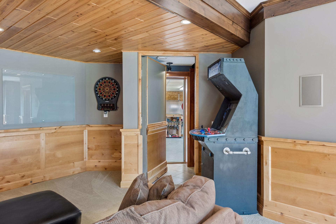
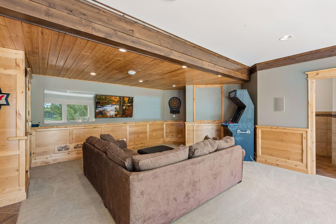
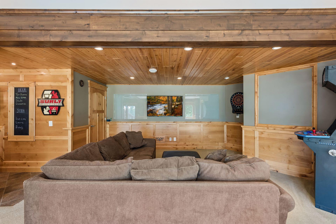
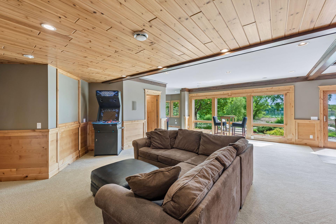
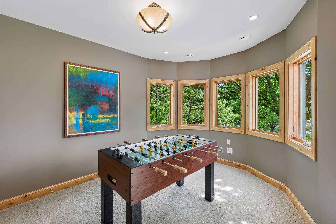
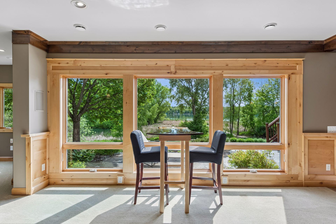
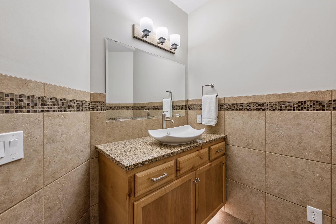
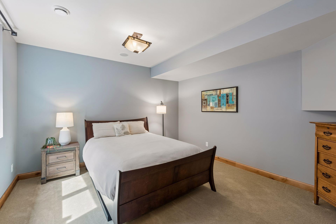
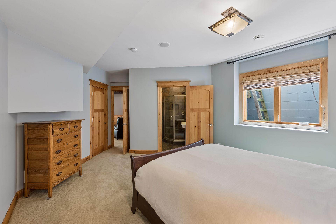
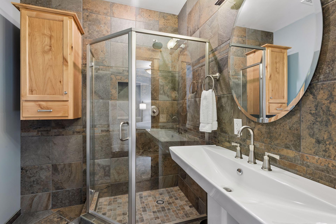
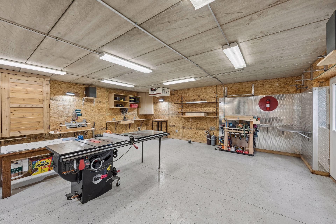
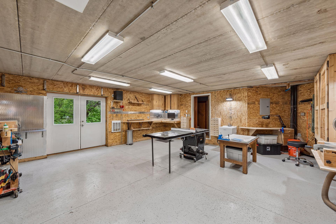
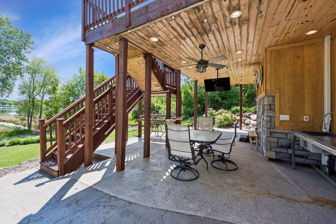
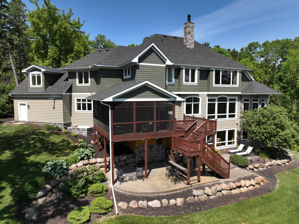
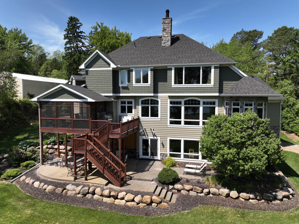
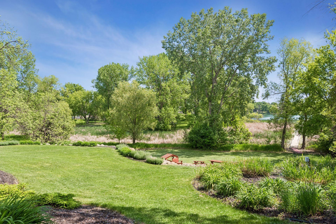
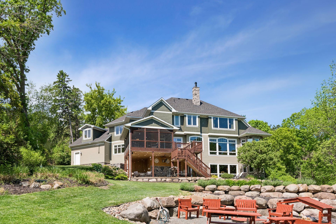
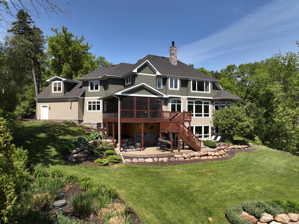
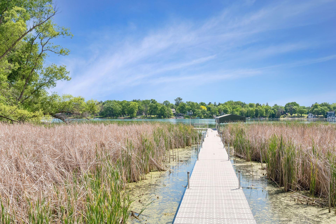
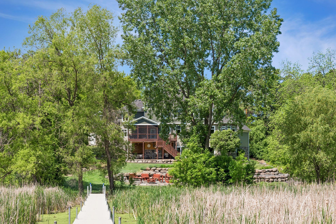
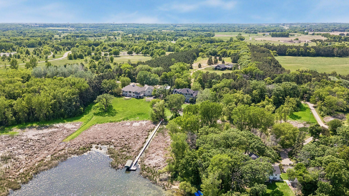
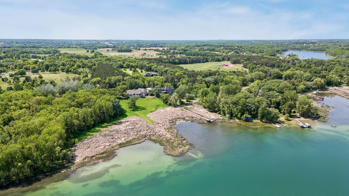
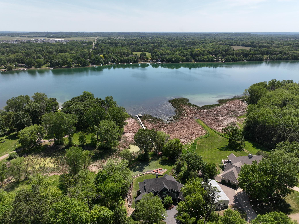
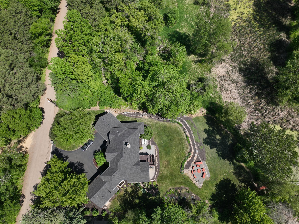
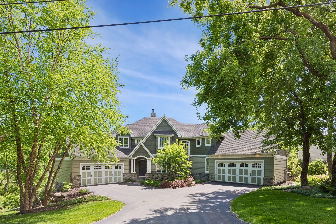
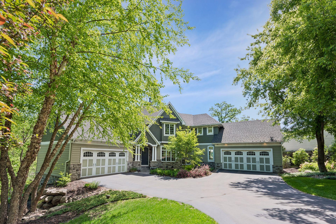
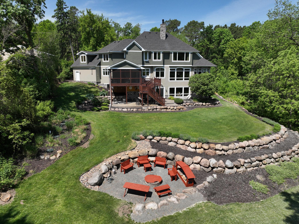
Set on a remarkable Lake Elmo homesite with wide water views and professionally tiered landscaping, this custom-built waterfront home is designed around the setting. The main level offers generous gathering spaces, a gourmet kitchen with oversized island and Viking appliances, plus easy access to the screened porch and deck with built-in grill. A hidden staircase behind the office bookshelf adds one of the home’s most memorable details. Upstairs, the primary suite captures panoramic lake views, while two additional bedrooms, a Jack-and-Jill bath, laundry room, and two flex spaces add everyday function. The walkout lower level expands the entertaining space with a family room, home theater area, premium wet bar, guest suite, and extensive workshop behind a second hidden door. Outside, enjoy a stamped-concrete patio with bar, lakeside fire pit, permanent dock, and included boat lift. Two heated 2-car garages, EV charging, newer furnace/A/C and roof complete the property. A distinctive Lake Elmo setting offering space to gather, room for hobbies, and waterfront living that is increasingly difficult to replicate. Additional highlights include two on-demand water heaters, a water filtration system, air exchanger, three electrical panels, epoxy garage floors, custom storage, utility sink, and direct lake access for fishing and cruising on 257-acre Lake Elmo. Just steps from parkland.
Details
Maps
Documents
Contract Information
Status: Active
Contingency: None
Current Price: $2,199,000
Original List Price: 2299000
ListPrice: 2199000
List Date: 2026-06-01
Owner is an Agent?: No
Auction?: No
General Property Information
Common Wall: No
Lot Measurement: Acres
Manufactured Home?: No
Multiple PIDs?: No
New Development: No
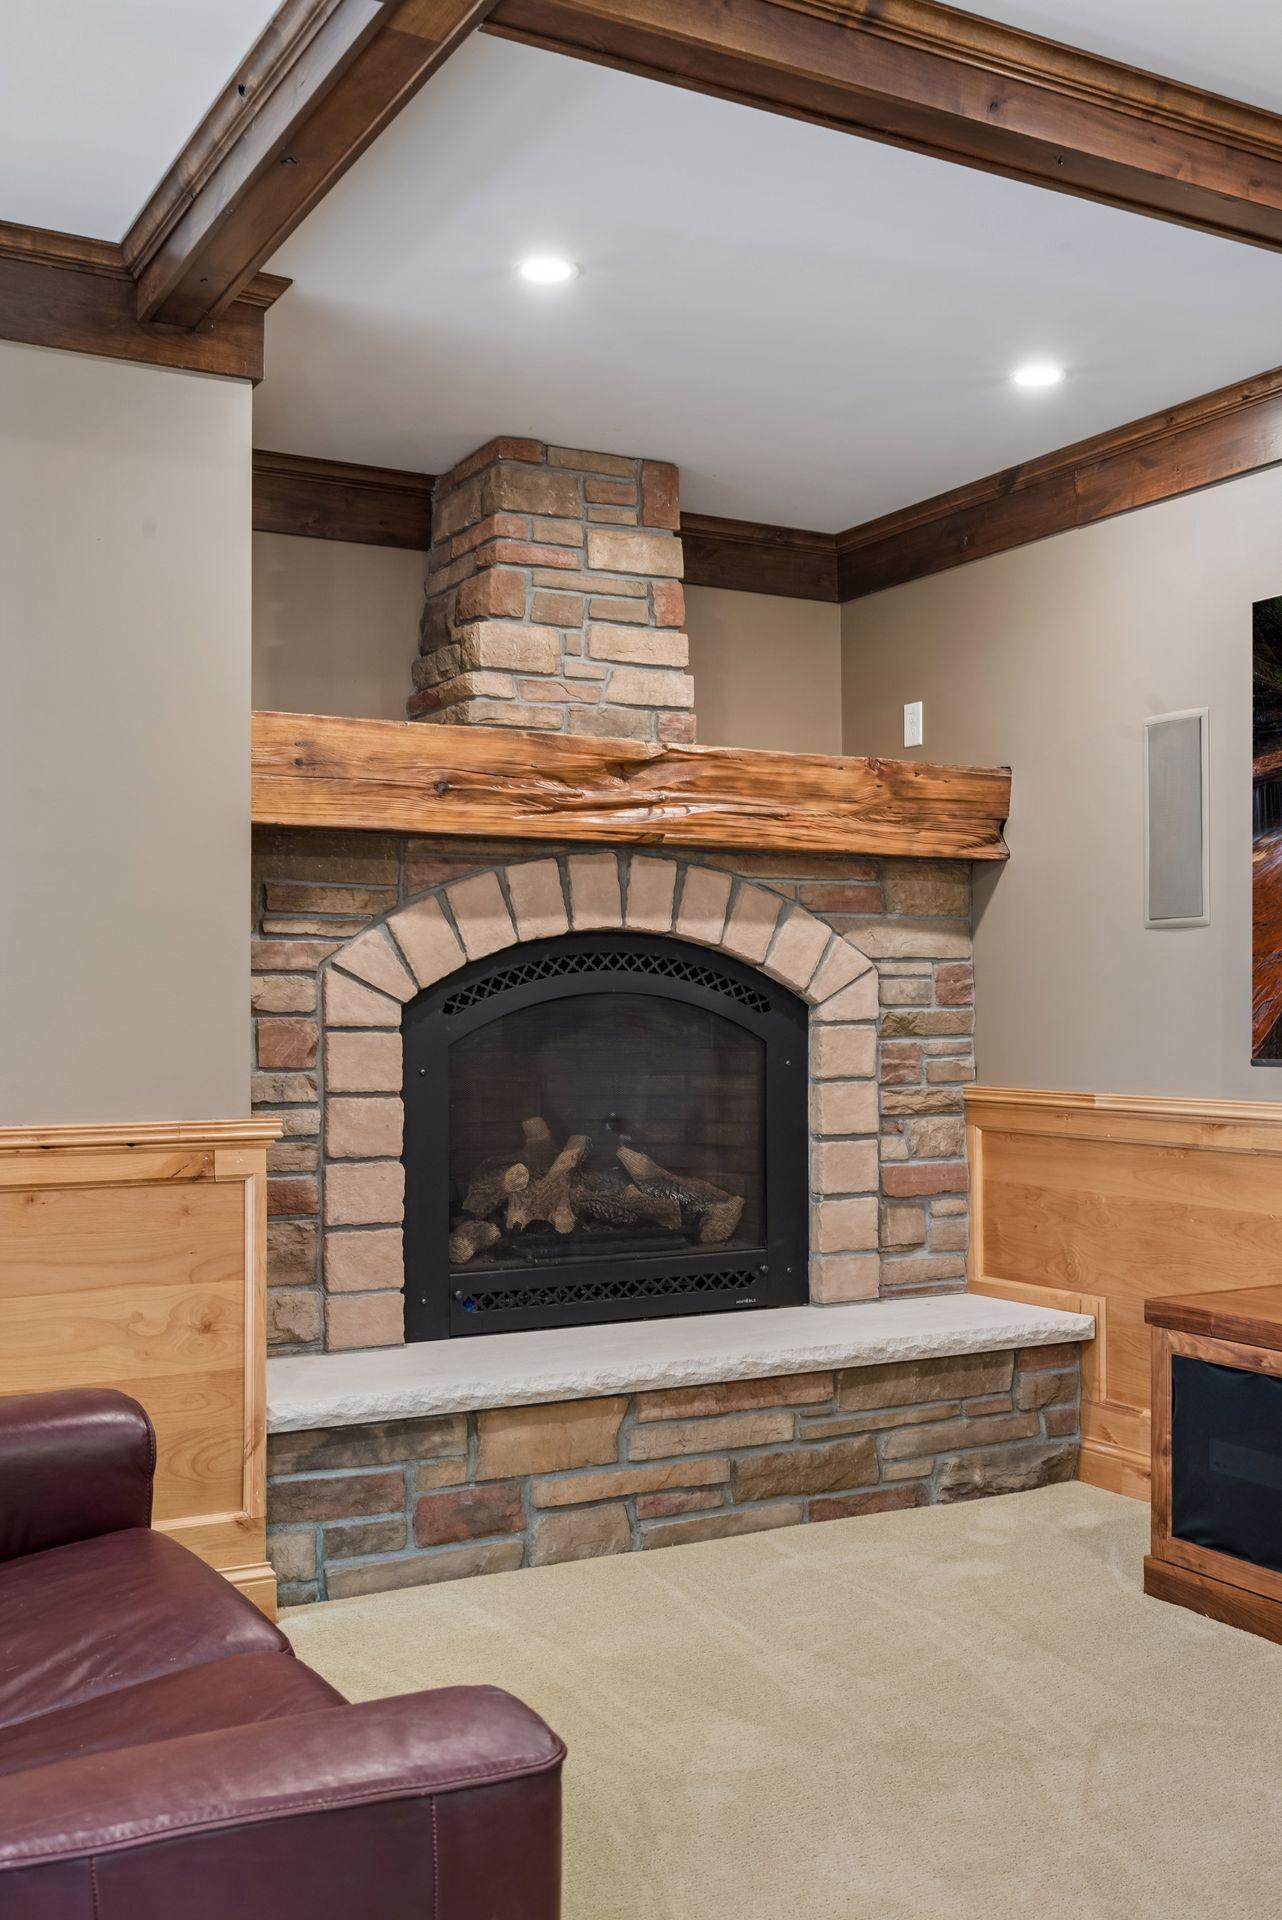
Number of Fireplaces: 2
Road Btwn WF & Home?: No
Waterfront Frontage: 137
Waterfront YN: Yes
Year Built: 2008
Yearly/Seasonal: Yearly
Zoning: Residential-Single Family
Bedrooms: 4
Baths Total: 5
Bath Full: 4
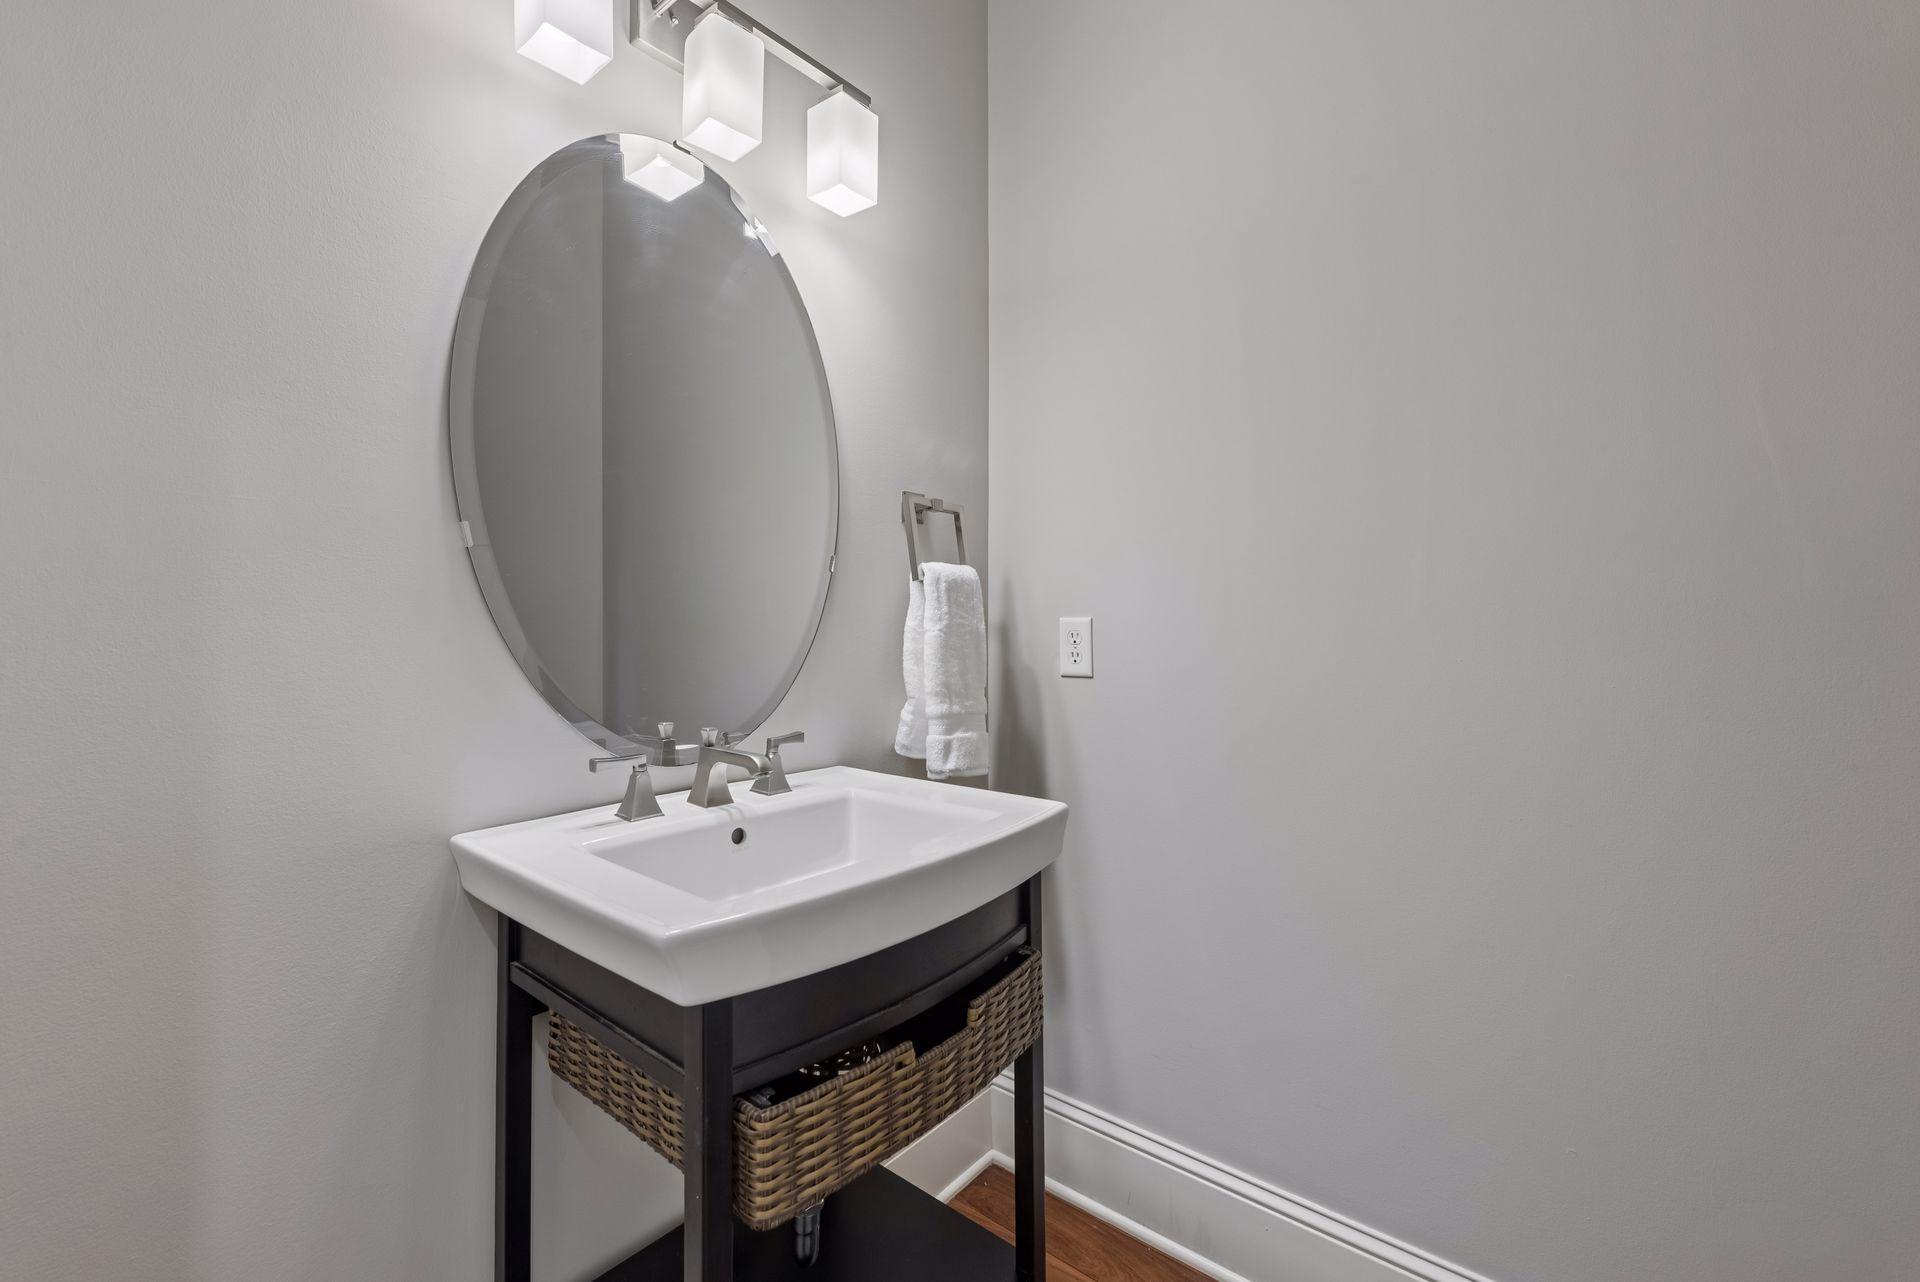
Bath Half: 1
Main Floor Total SqFt: 2932
Above Grd Total SqFt: 4731
Below Grd Total SqFt: 2384
Total SqFt: 7115
Total Finished Sqft: 6344.00
FireplaceYN: Yes
Lake/Waterfront Name: Elmo
Style: (SF) Single Family
Foundation Size: 1754
Power Company: Xcel Energy
Garage Stalls: 4
Lot Dimensions: 126x206x92x45x256
Acres: 0.68
Assessment Pending: No
Assessments
Tax With Assessments: 17308
Building Information
Finished SqFt Above Ground: 4731
Finished SqFt Below Ground: 1613
Lake Details
Lake Acres: 256
Lake Depth: 140
Lease Details
Land Leased: Not Applicable
Miscellaneous Information
Homestead: Yes
Ownership
Fractional Ownership: No
Parking Characteristics
Garage Dimensions: 23x23
Garage Door Height: 7
Garage Door Width: 16
Garage Square Feet: 529
Public Survey Info
Range#: 21
Section#: 23
Township#: 29
Location Tax and Other Information
House Number: 2975
Street Name: Klondike
Street Suffix: Avenue
Street Direction Suffix: N
Postal City: Lake Elmo
County: Washington
State: MN
Zip Code: 55042
Complex/Dev/Subdivision: Ruths Add 01
Property Features
Accessible: None
Air Conditioning: Central Air
Amenities Unit: Ceiling Fan(s); Deck; Dock; Hardwood Floors; Kitchen Center Island; Kitchen Window; Natural Woodwork; Outdoor Kitchen; Paneled Doors; Patio; Primary Bedroom Walk-In Closet; Security System; Tile Floors; Walk-In Closet; Washer/Dryer Hookup; Wet Bar
Appliances: Cooktop; Dishwasher; Disposal; Dryer; Microwave; Refrigerator; Washer; Water Filtration System; Wine Cooler
Basement: Drain Tiled; Egress Windows; Full; Storage Space; Sump Pump; Tile Shower
Bath Description: Double Sink; Full Jack & Jill; Main Floor 1/2 Bath; Upper Level Full Bath; Full Primary; Private Primary; 3/4 Basement; Bathroom Ensuite; Jetted Tub; Separate Tub & Shower; Walk-In Shower Stall
Construction Status: Previously Owned
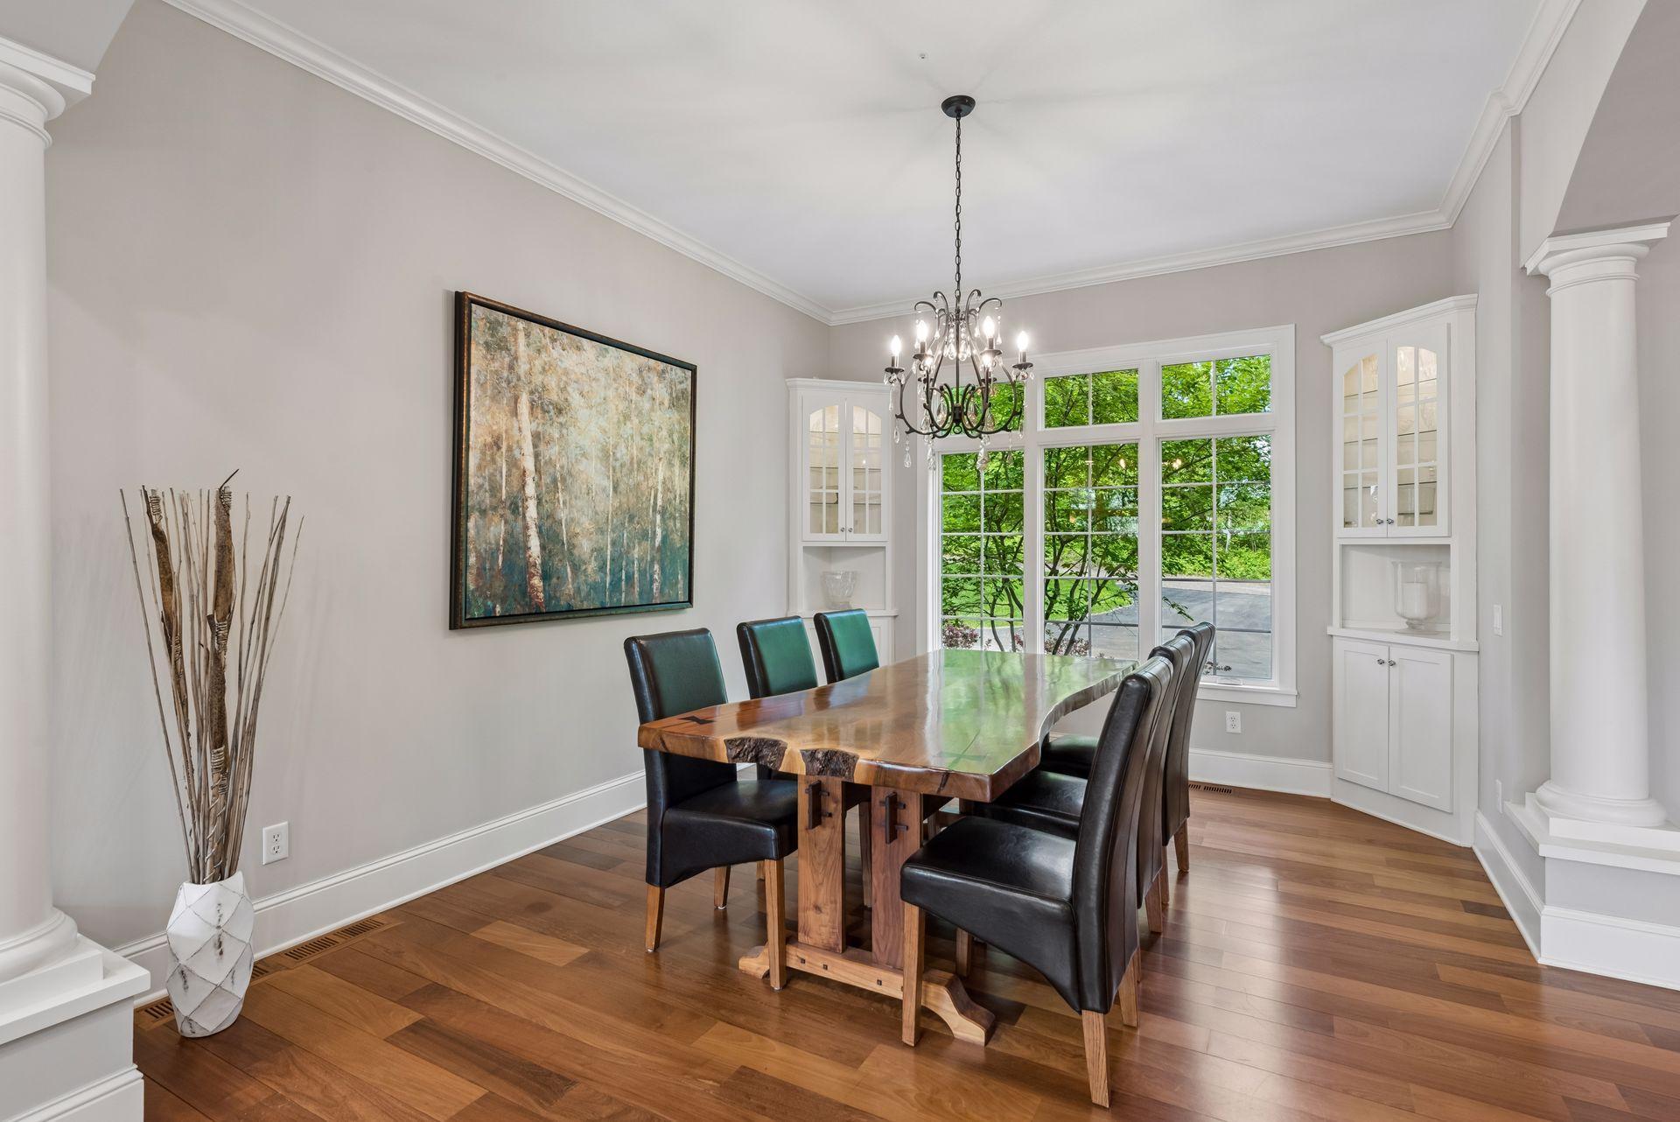
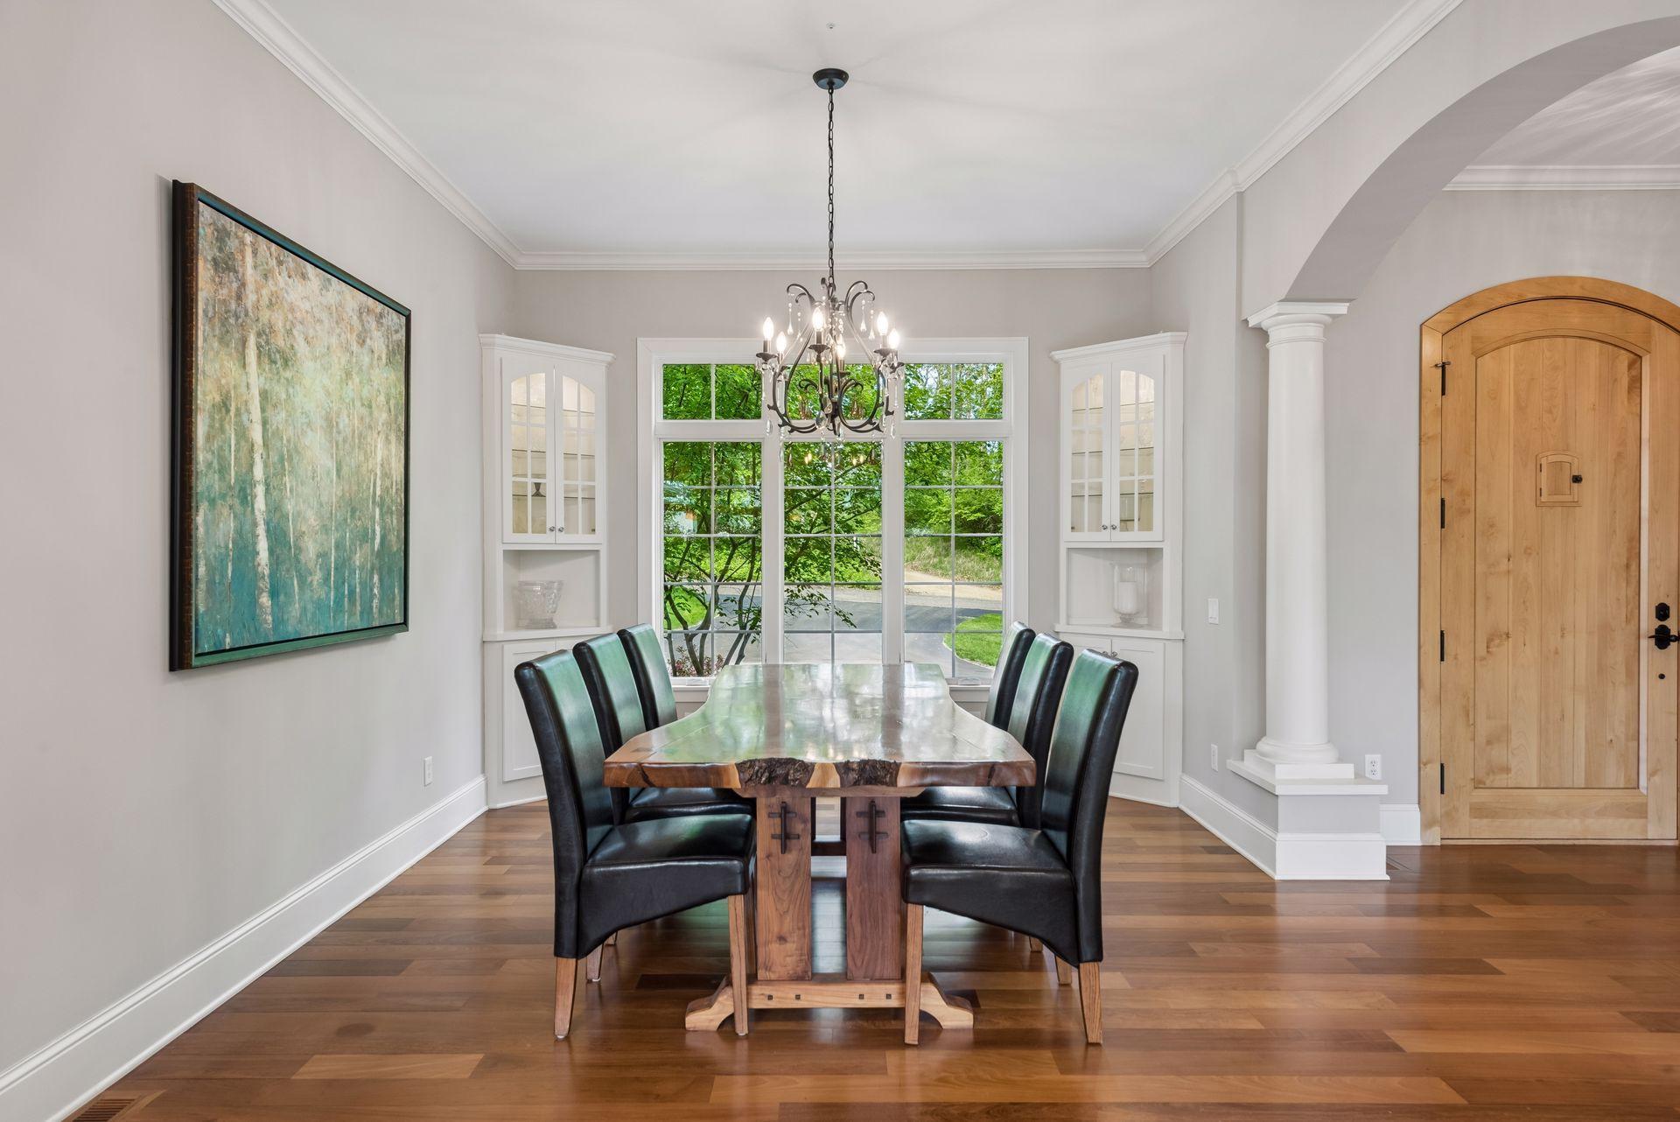
Dining Room Description: Breakfast Area; Breakfast Bar; Eat In Kitchen; Informal Dining Room; Separate/Formal Dining Room
Electric: 100 Amp Service; 200+ Amp Service; Circuit Breakers; Other
Exterior: Brick/Stone; Cement Board; Vinyl
Family Room Characteristics: Entertainment/Media Center; Family Room; Lower Level
Fencing: None
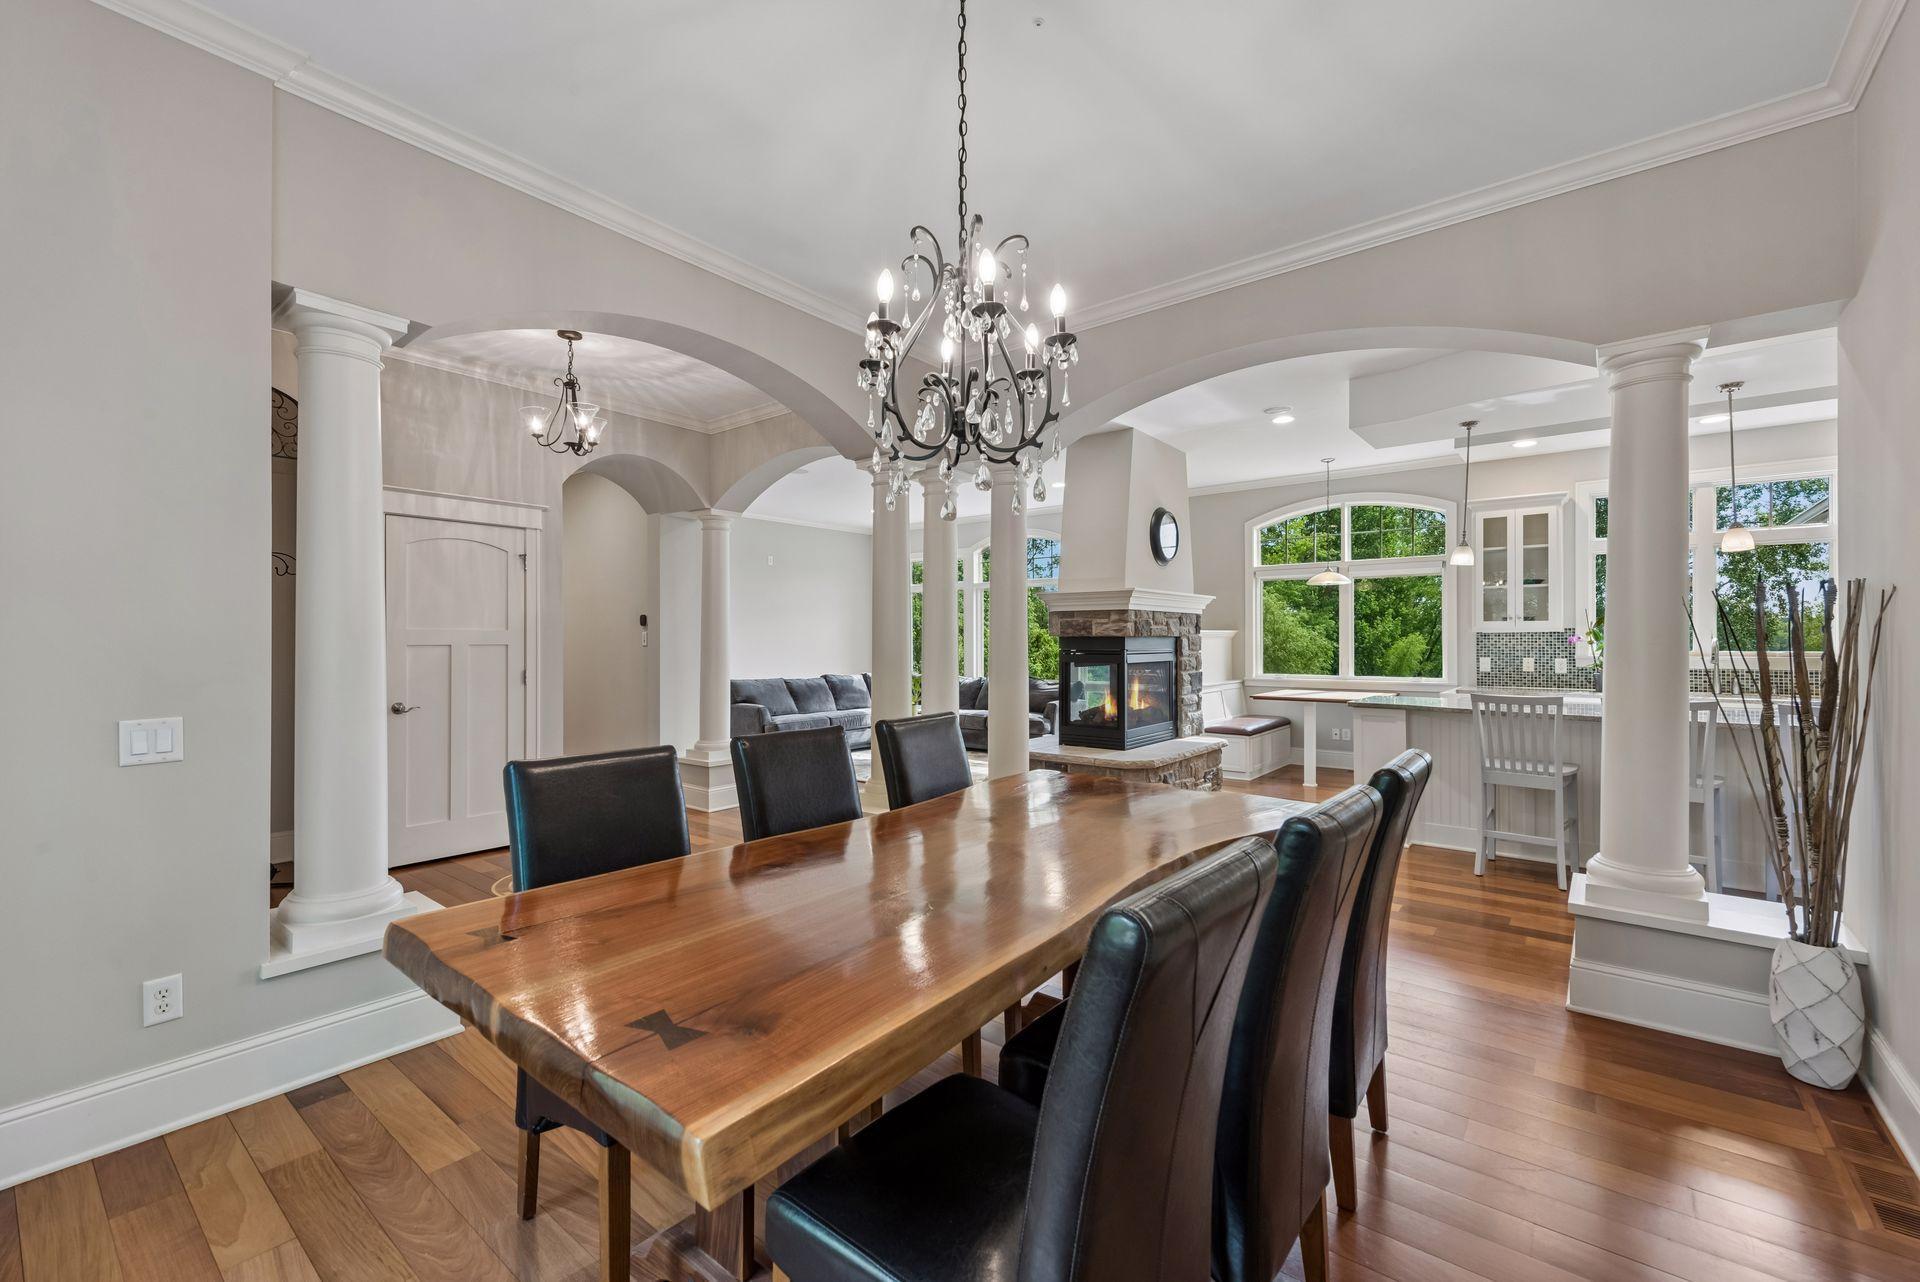
Fireplace Characteristics: 2-Sided; Amusement Room; Family Room; Gas Burning; Living Room
Foundation: Concrete Block
Fuel: Natural Gas
Heating: Forced Air
Lake Details: Gravel; Sand
Laundry: Gas Dryer Hookup; Laundry Room; Sink; Upper Level; Washer Hookup
Lock Box Type: Combo
Lot Description: Accessible Shoreline; Tree Coverage - Medium; Wetlands
Parking Characteristics: Finished Garage; Multiple Garages; Garage Door Opener; Heated Garage
Pool Description: None
Road Frontage: City Street; Unpaved Streets
Road Responsibility: Public Maintained Road
Roof: Age 8 Years or Less; Architectural Shingle
Sellers Terms: Cash; Conventional; VA
Sewer: Tank with Drainage Field
Special Search: 2nd Floor Laundry; 3 BR on One Level
Stories: Two
Water: Drilled; Private; Well
Waterfront Type: Lake Front; Lake View
Waterfront View: Lake; East
Room Information
| Room Name | Dimensions | Level |
| Bonus Room | 15.7x21.1 | Upper |
| Dining Room | 12.8x16.7 | Main |
| First (1st) Bedroom | 29.3x13.6 | Upper |
| Flex Room | 22.6x16.3 | Upper |
| Fourth (4th) Bedroom | 21.5x15.7 | Lower |
| Foyer | 6.5x11.7 | Main |
| Garage | 23x23 | Main |
| Garage | 22x23 | Main |
| Informal Dining Room | 12.5x16.10 | Main |
| Kitchen | 11.11x18.8 | Main |
| Laundry | 7.2x12.11 | Upper |
| Living Room | 18.7x16.10 | Main |
| Mud Room | 16.5x21.2 | Main |
| Office | 9.8x17.9 | Main |
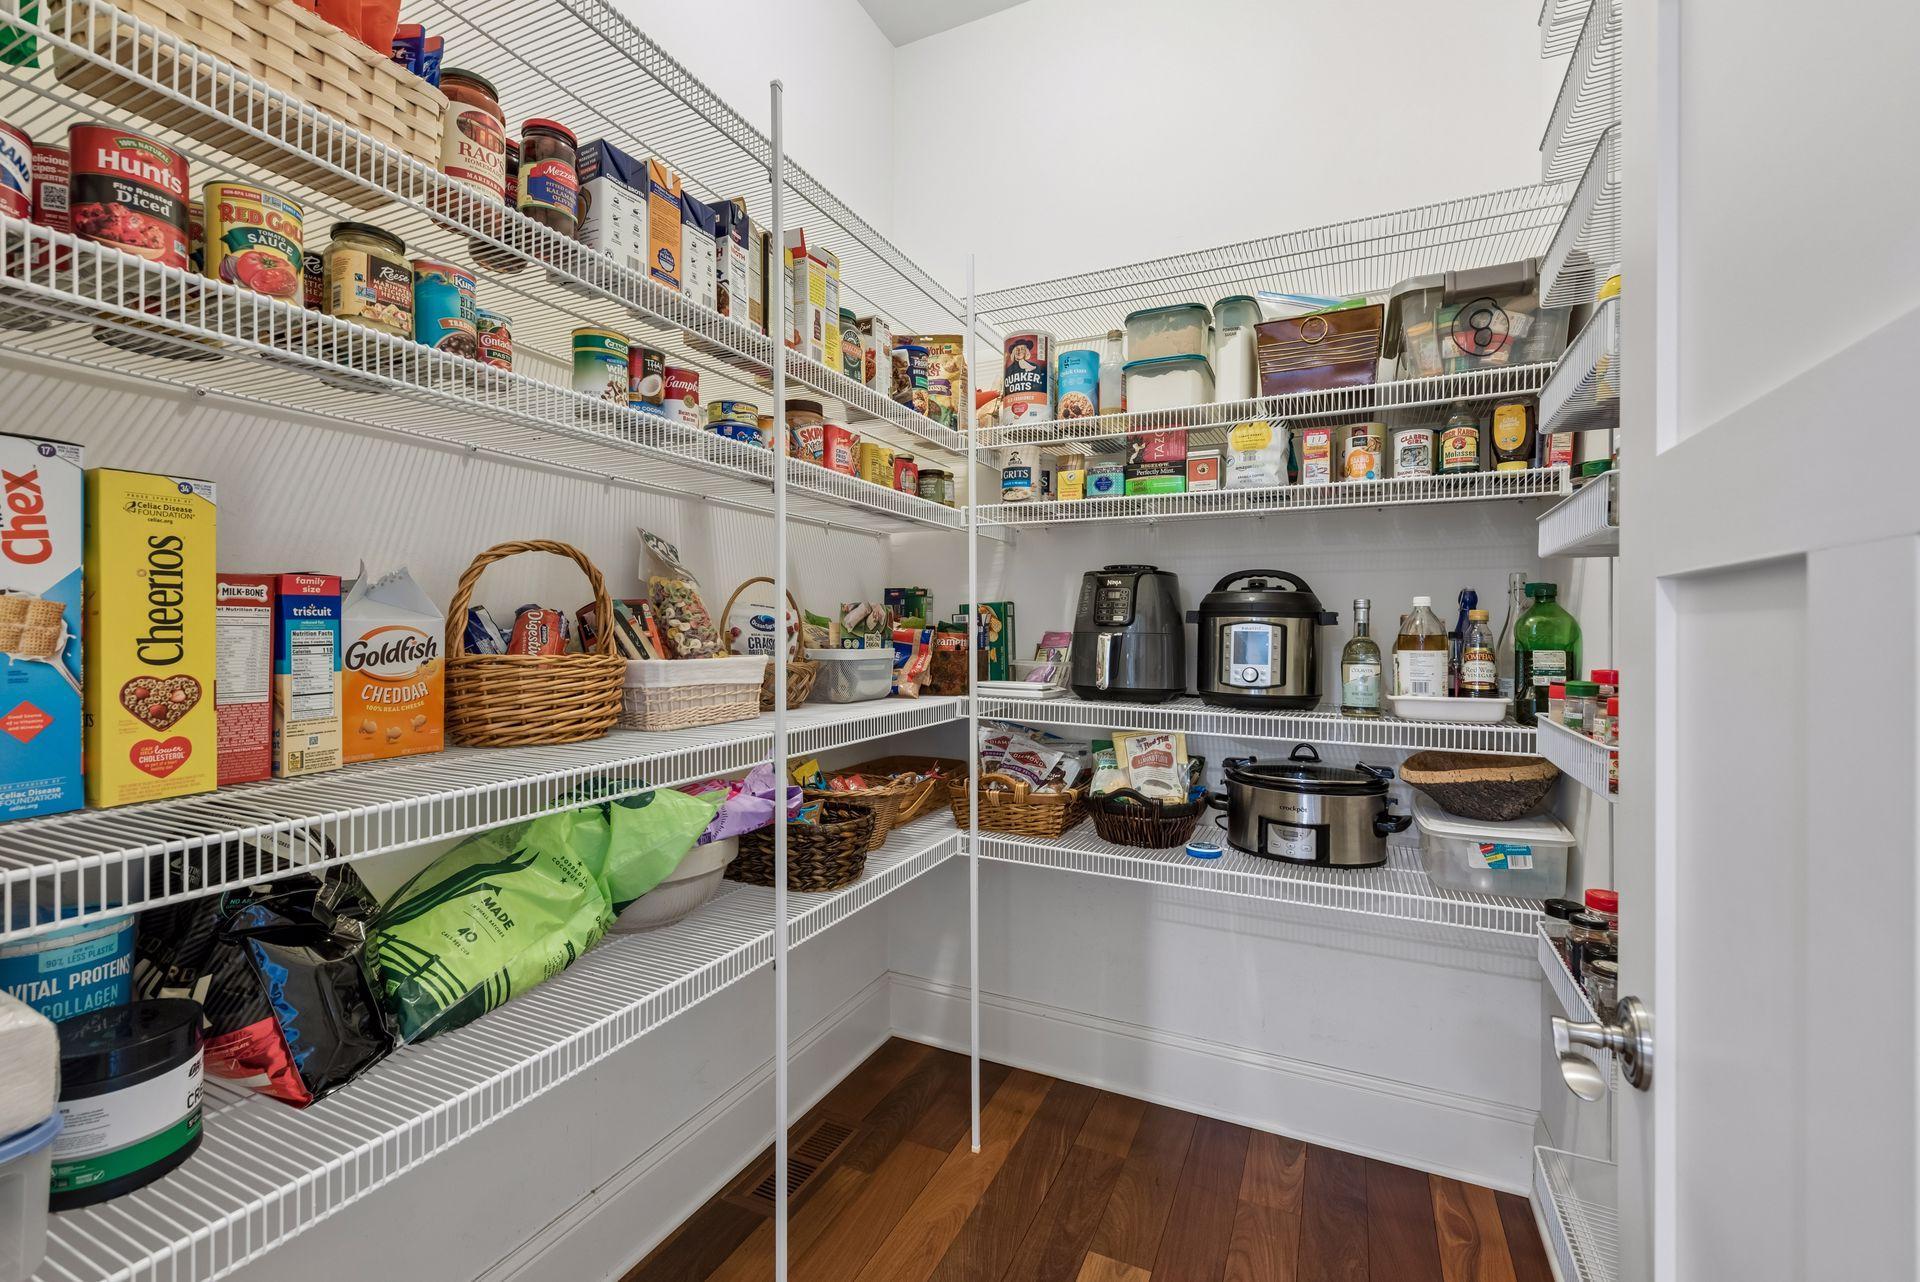
| Pantry (Walk-In) | 7.2x5.4 | Main |
| Recreation Room | 53x28.5 | Lower |
| Screened Porch | 18.3x23.10 | Main |
| Second (2nd) Bedroom | 11.7x18.2 | Upper |
| Third (3rd) Bedroom | 11.7x16.6 | Upper |
| Other | 28.3x25.6 | Lower |
 2975 Klondike Ave N - Features & Updates

Listing Office: Keller Williams Premier Realty
Last Updated: September - 08 - 2026
The data relating to real estate for sale on this web site comes in part from the Broker Reciprocity SM Program of the Regional Multiple Listing Service of Minnesota, Inc. The information provided is deemed reliable but not guaranteed. Properties subject to prior sale, change or withdrawal. ©2026 Regional Multiple Listing Service of Minnesota, Inc All rights reserved.