$717,000
Hendricks, MN 56136
MLS# 7121759
4 beds | 5 baths | 4681 sqft
1 / 57
Open House (09/12/2026 - 1:00 pm - 2:30 pm)
Property Description
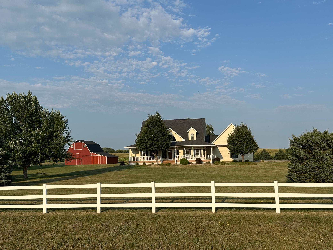
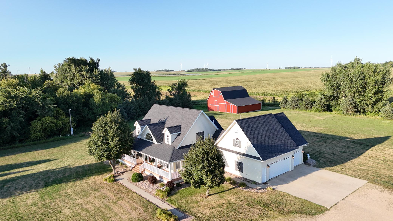
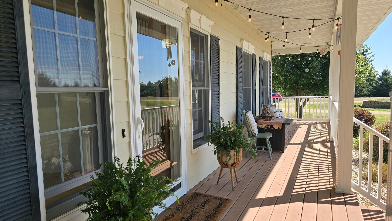
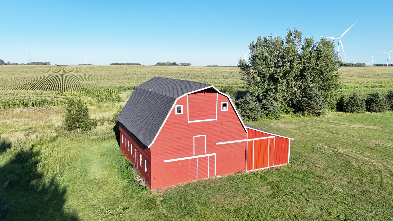
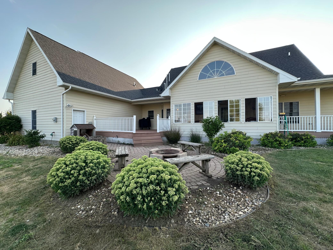
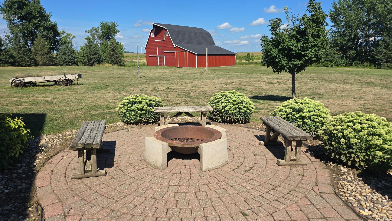
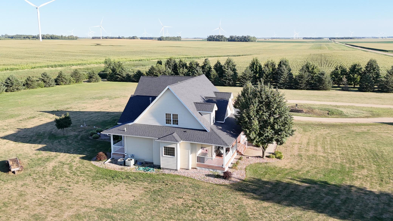
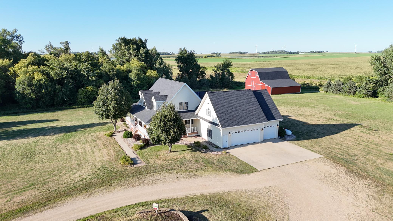
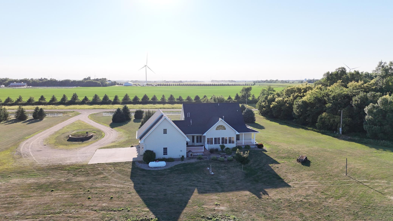
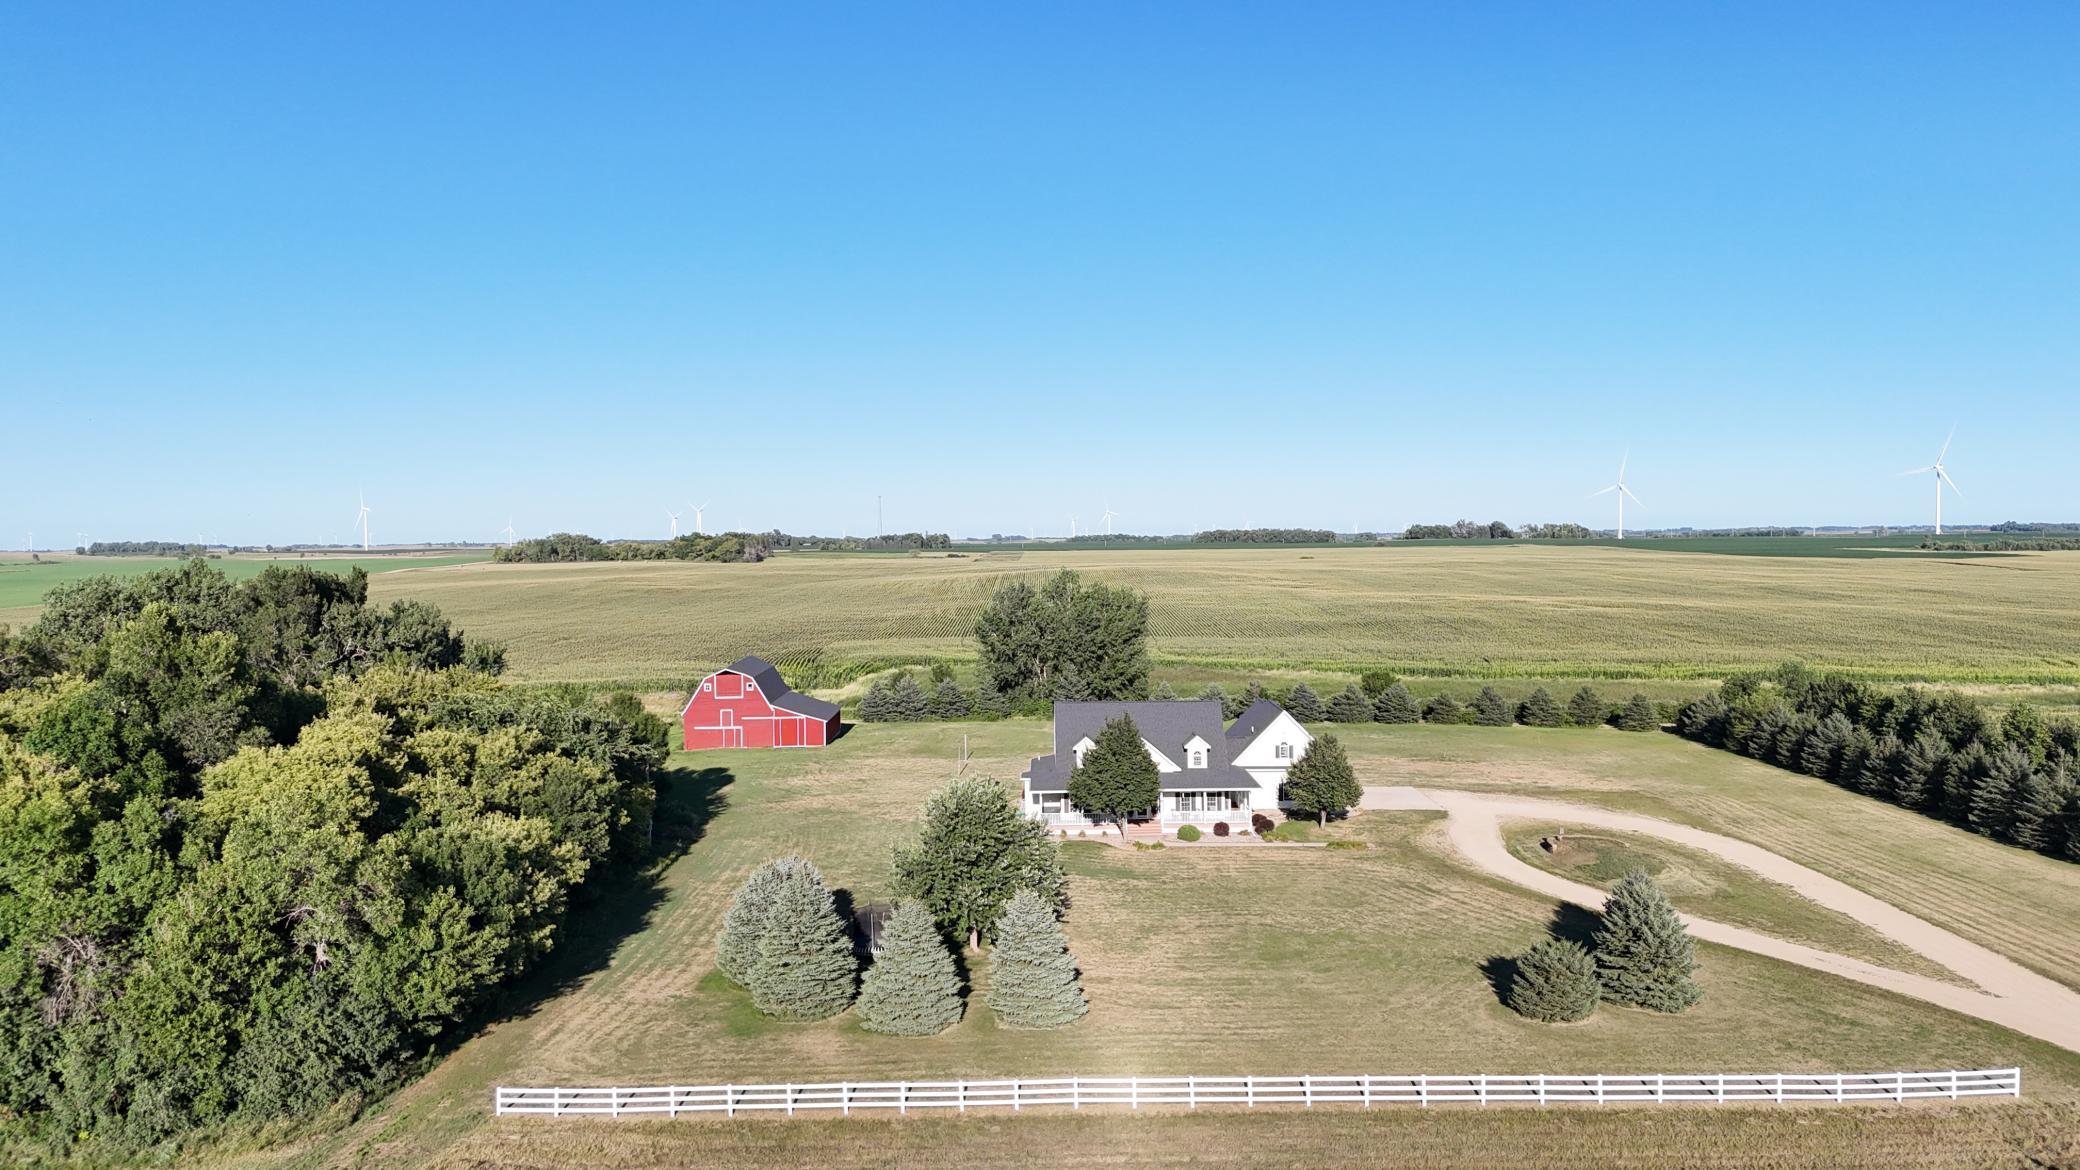
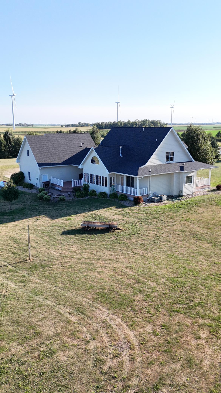
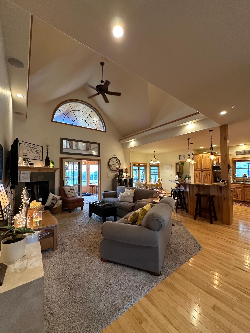
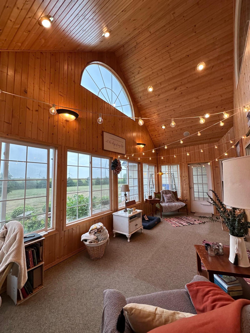
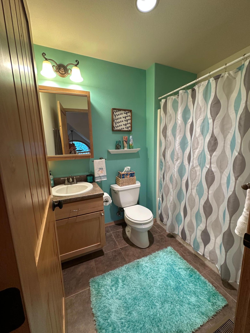
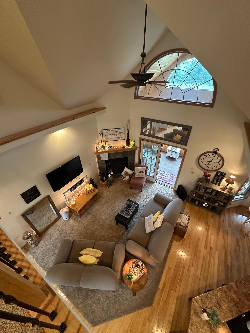
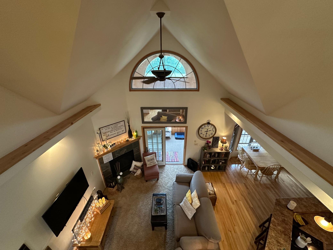
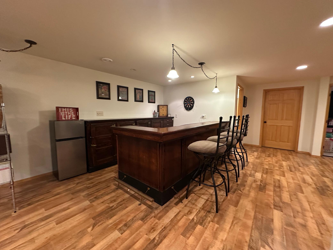
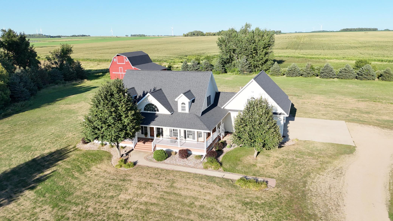
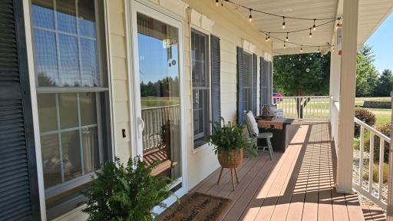
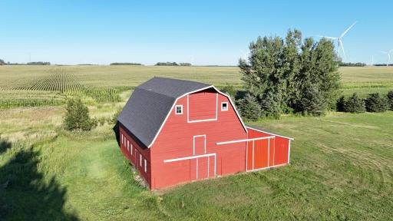
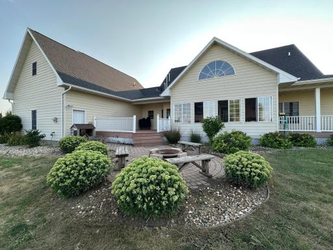
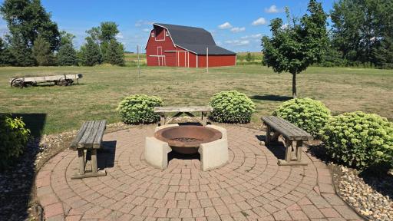
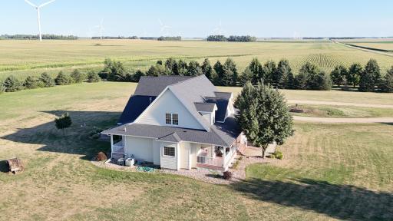
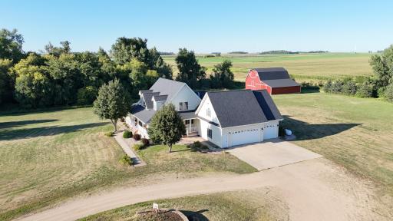
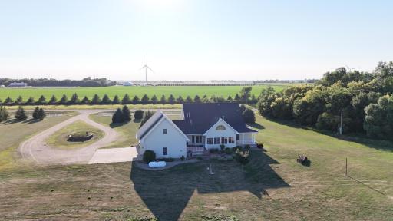
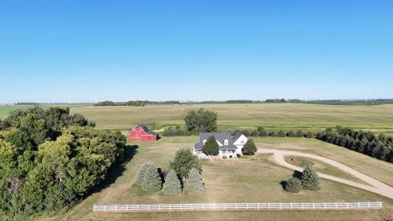
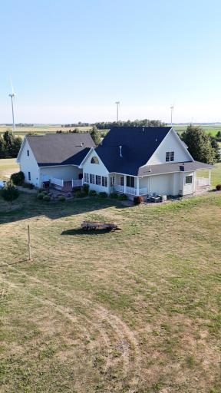
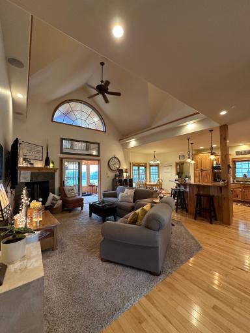
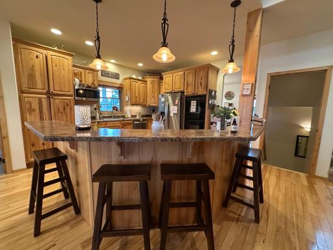
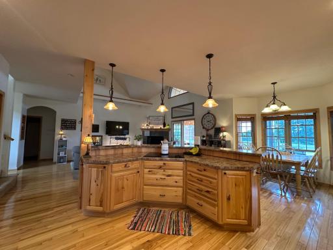
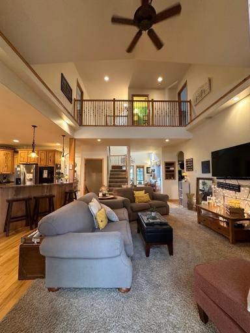
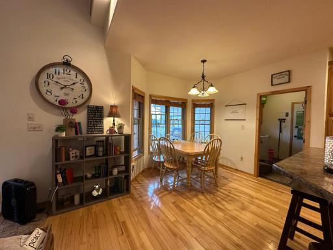
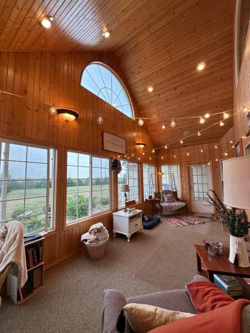
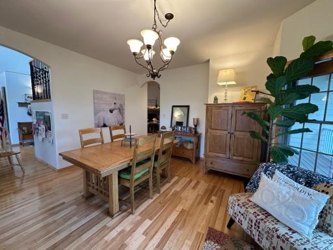
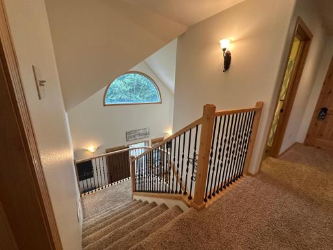
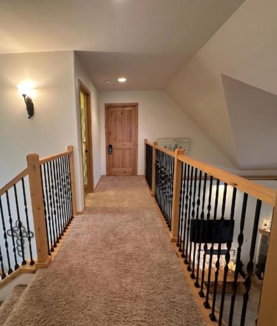
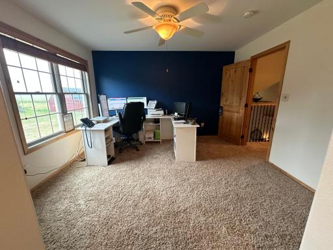
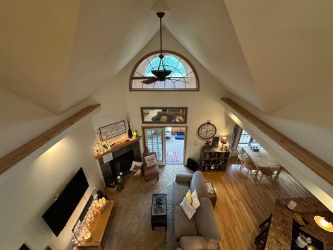
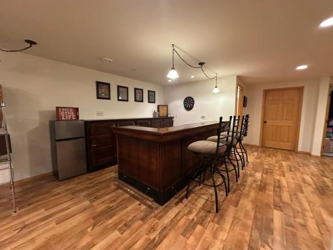
Welcome home to your own private country retreat! Leave the hustle and bustle behind and breathe in the fresh air and enjoy the beauty that surrounds you. Nestled on over seven serene acres, this exceptional property offers the perfect blend of peaceful rural living, timeless character, and comfortable modern amenities-just minutes from the vibrant Main Street of Hendricks. From the moment you arrive, the wrapped front porch sets the tone for this great home and is the perfect place to relax and enjoy the sunsets at the end of the day. Out back, a covered deck provides the perfect place to enjoy the sunrise, entertain, and take in the surrounding natural beauty. Take a short walk to the well-maintained barn or beautiful grove of trees and discover your own hunting paradise and private walking trails. Mature trees, abundant wildlife, and lots of space create a peaceful setting you'll enjoy in every season. Inside, this lovely home is filled with natural light and beautiful living spaces including vaulted ceilings, knotty-hickory wood flooring and cabinets, knotty-alder doors and a thoughtful layout. The main level features a great room, kitchen and dining room where there is great space to entertain and make lasting memories. The convenience of a main floor laundry room, three season room and a beautiful primary suite with a private bath, heated tile flooring and a spacious walk-in closet are part of what makes this property a must-see. The lower level adds more room to spread out, featuring a family room, in-floor heat, and a historic wet bar that creates a one-of-a-kind gathering space. A bonus room and half bath are conveniently located above the garage, offering flexible space for guests, home office, or hobbies. With mature trees, abundant wildlife, gathering spaces, and a home designed for everyday living and entertaining, this property truly offers something special. Just miles from Hendricks, you'll find a welcoming and vibrant main street along with a lake, golf course, school, and hospital. Don't miss out on this exceptional opportunity to own your own piece of county living. Call me for a private showing today! Your country retreat awaits!
Details
Maps
Contract Information
Owner is an Agent?: No
Auction?: No
Status: Active
Contingency: None
Current Price: $717,000
Original List Price: 717000
ListPrice: 717000
List Date: 2026-08-17
Office/Member Info
Association: WCAR
General Property Information
Common Wall: No
Lot Measurement: Acres
Manufactured Home?: No
Multiple PIDs?: No
New Development: No
Number of Fireplaces: 2
Waterfront YN: No
Year Built: 2006
Yearly/Seasonal: Yearly
Zoning: Residential-Single Family
Lot Dimensions: 775' x 435'
Acres: 7.62
Bath Three Quarters: 0
Bath Half: 1
Bath Quarter: 0
Main Floor Total SqFt: 1906
Above Grd Total SqFt: 2943
Below Grd Total SqFt: 1738
Total SqFt: 4681
Total Finished Sqft: 4740.00
FireplaceYN: Yes
Foundation Size: 2100
Style: (SF) Single Family
Garage Stalls: 3
Power Company: Lyon-Lincoln Electric Coop
Association Fee: 0
Assessment Pending: Yes
Bedrooms: 4
Baths Total: 5
Bath Full: 4
Location, Tax and Other Information
AssocFeeYN: No
Legal Description: PART OF NW1/4 AS DESC IN INST #2022-000955
Listing City: Hendricks
Map Page: 999
Municipality: Hendricks Twp
School District: Hendricks
School District Phone: 507-275-3115
Zip Plus 4: 4160
Property ID Number: 060148010
Tax Year: 2026
Tax Amount: 6228.88
In Foreclosure?: No
Potential Short Sale?: No
Lender Owned?: No
Directions & Remarks
Public Remarks: Welcome home to your own private country retreat! Leave the hustle and bustle behind and breathe in the fresh air and enjoy the beauty that surrounds you. Nestled on over seven serene acres, this exceptional property offers the perfect blend of peaceful rural living, timeless character, and comfortable modern amenities-just minutes from the vibrant Main Street of Hendricks.
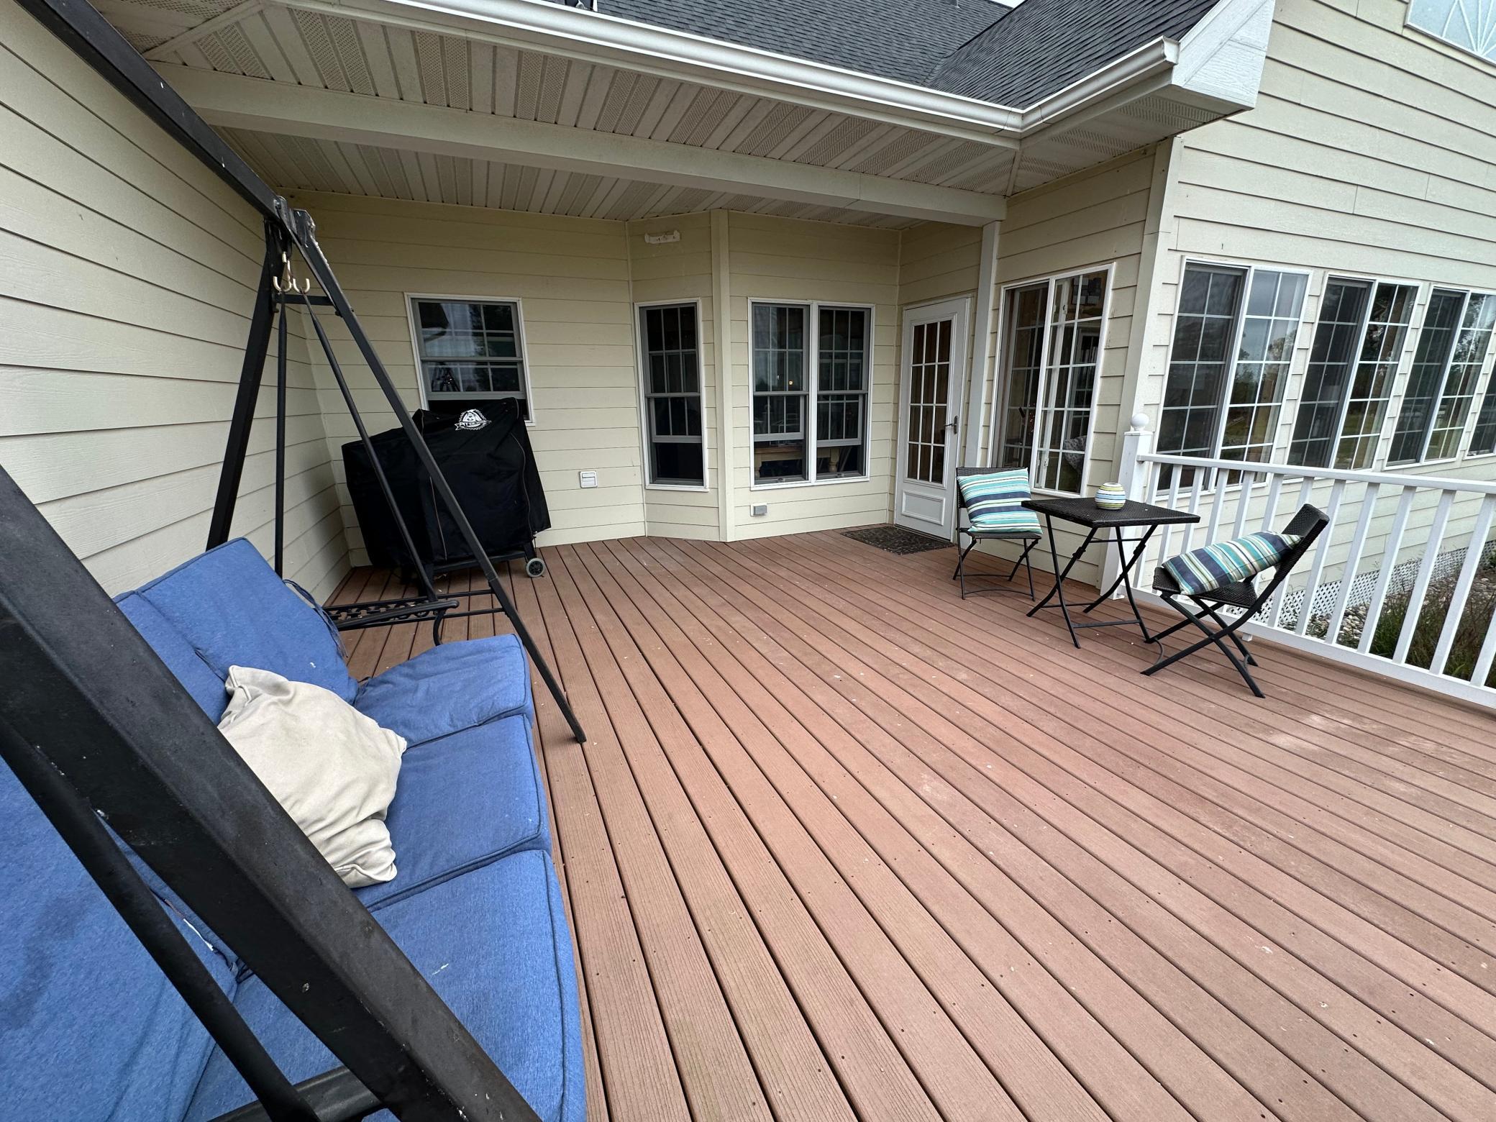
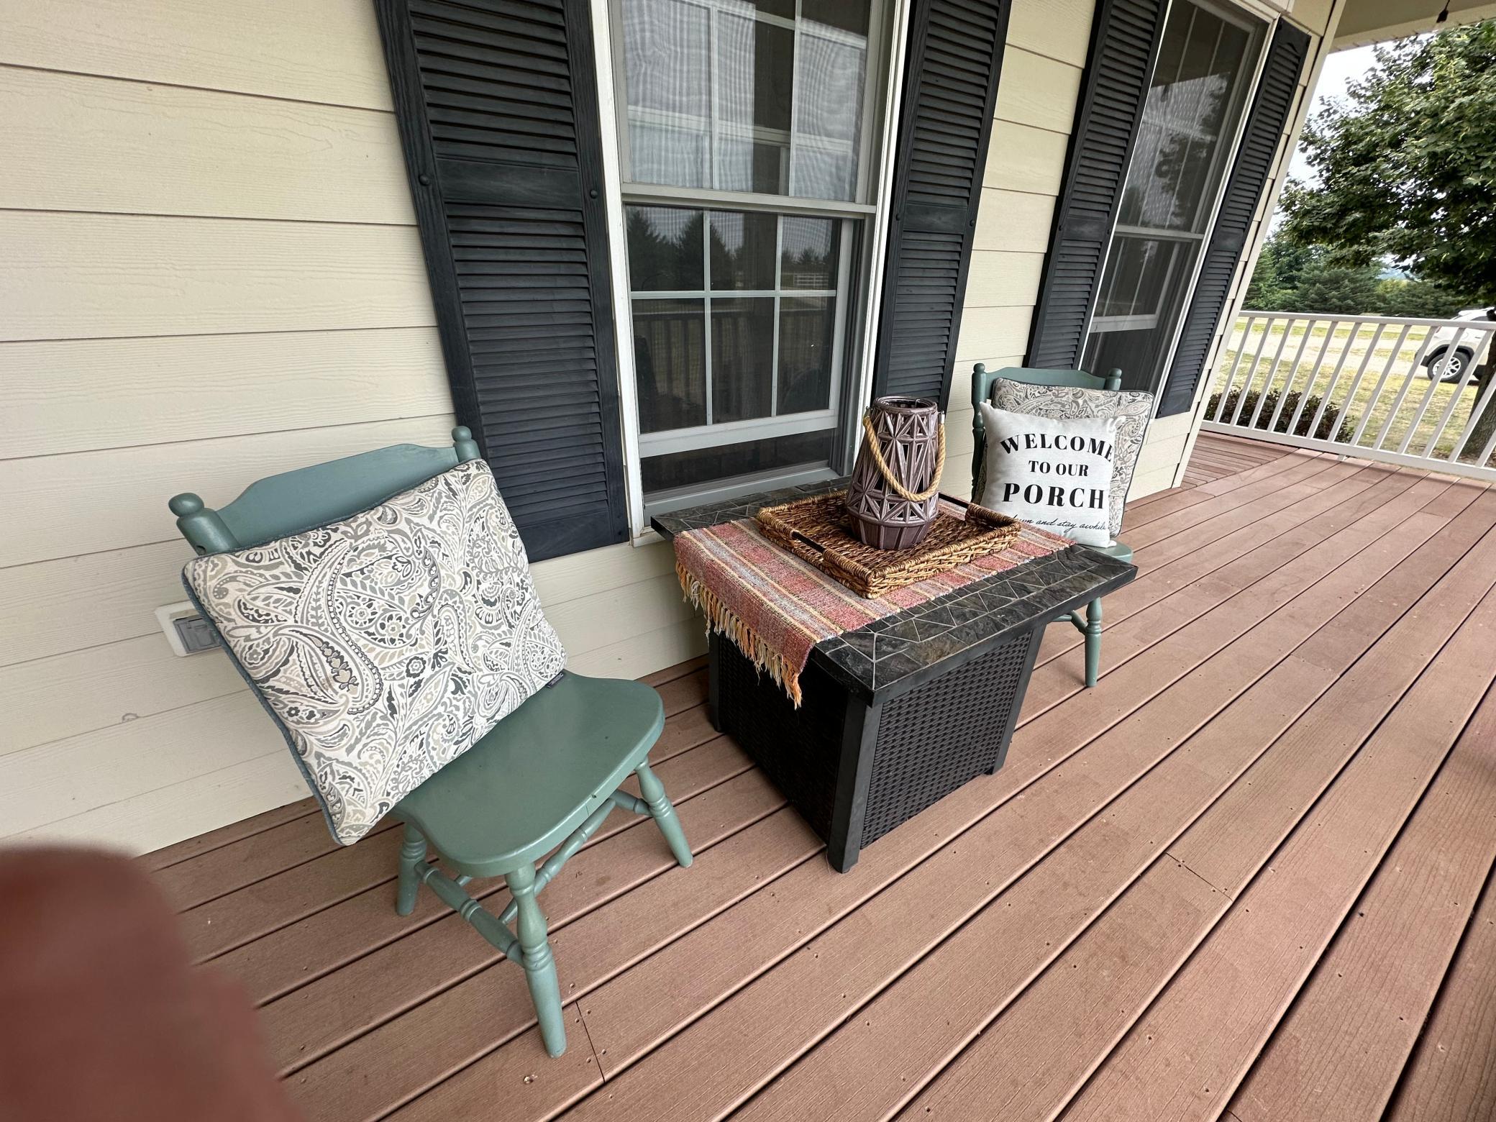
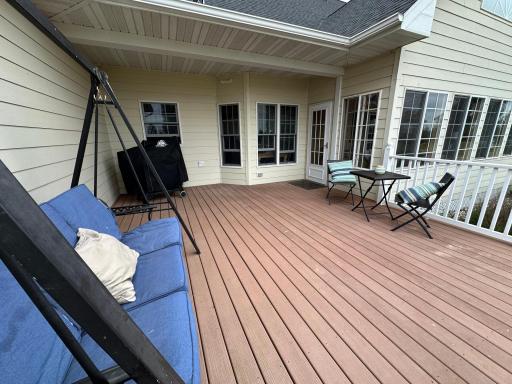
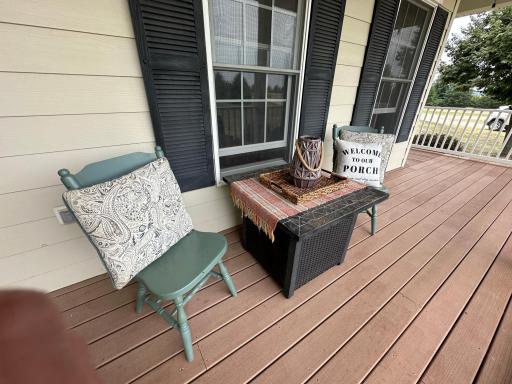
From the moment you arrive, the wrapped front porch sets the tone for this great home and is the perfect place to relax and enjoy the sunsets at the end of the day. Out back, a covered deck provides the perfect place to enjoy the sunrise, entertain, and take in the surrounding natural beauty. Take a short walk to the well-maintained barn or beautiful grove of trees and discover your own hunting paradise and private walking trails. Mature trees, abundant wildlife, and lots of space create a peaceful setting you'll enjoy in every season.
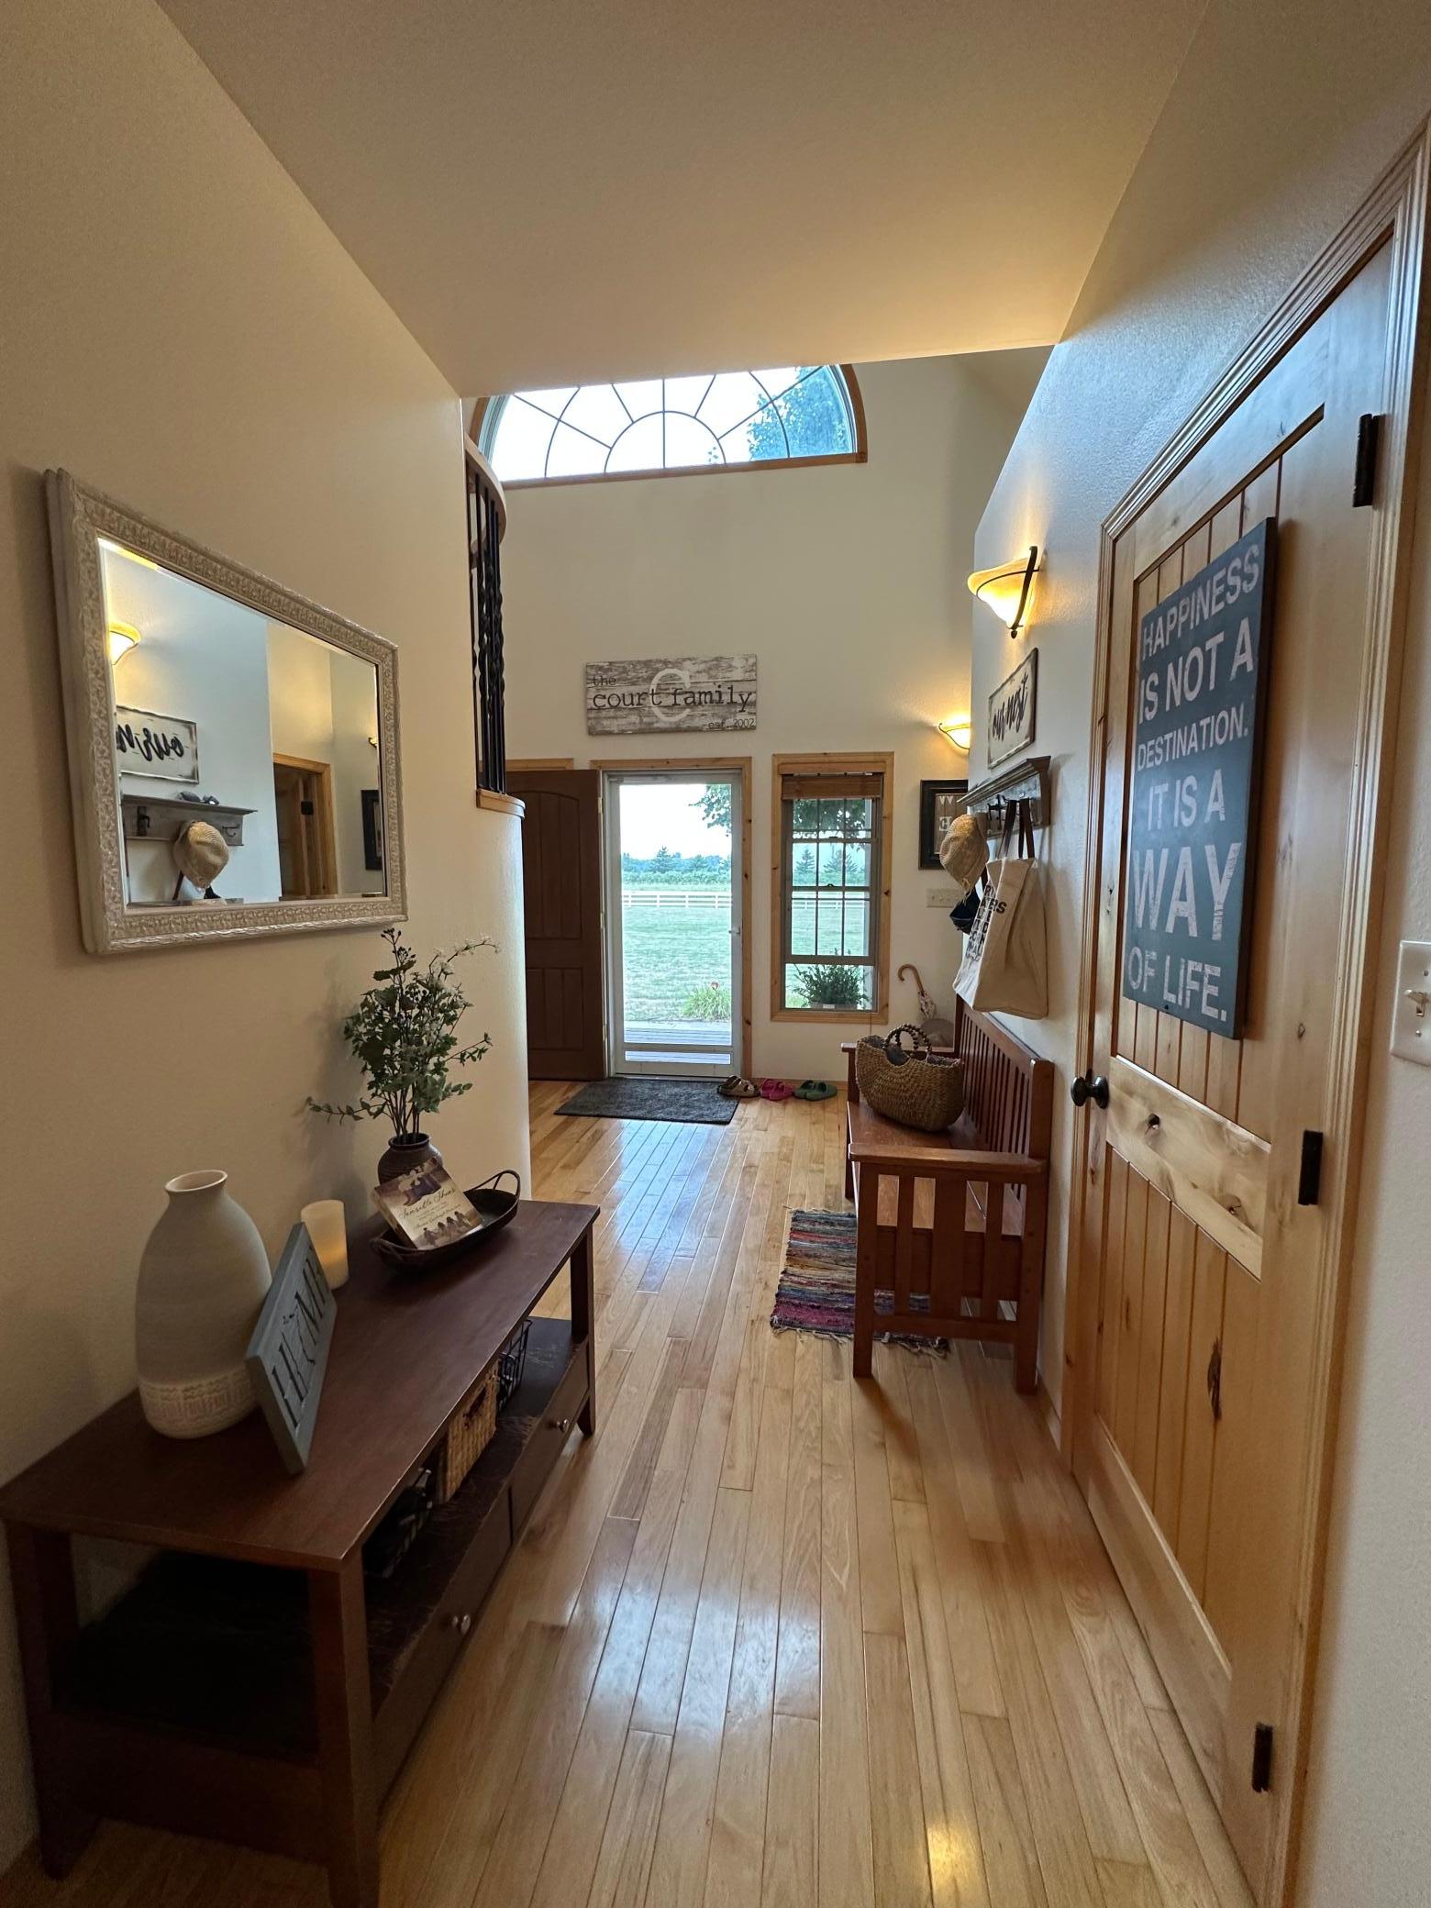
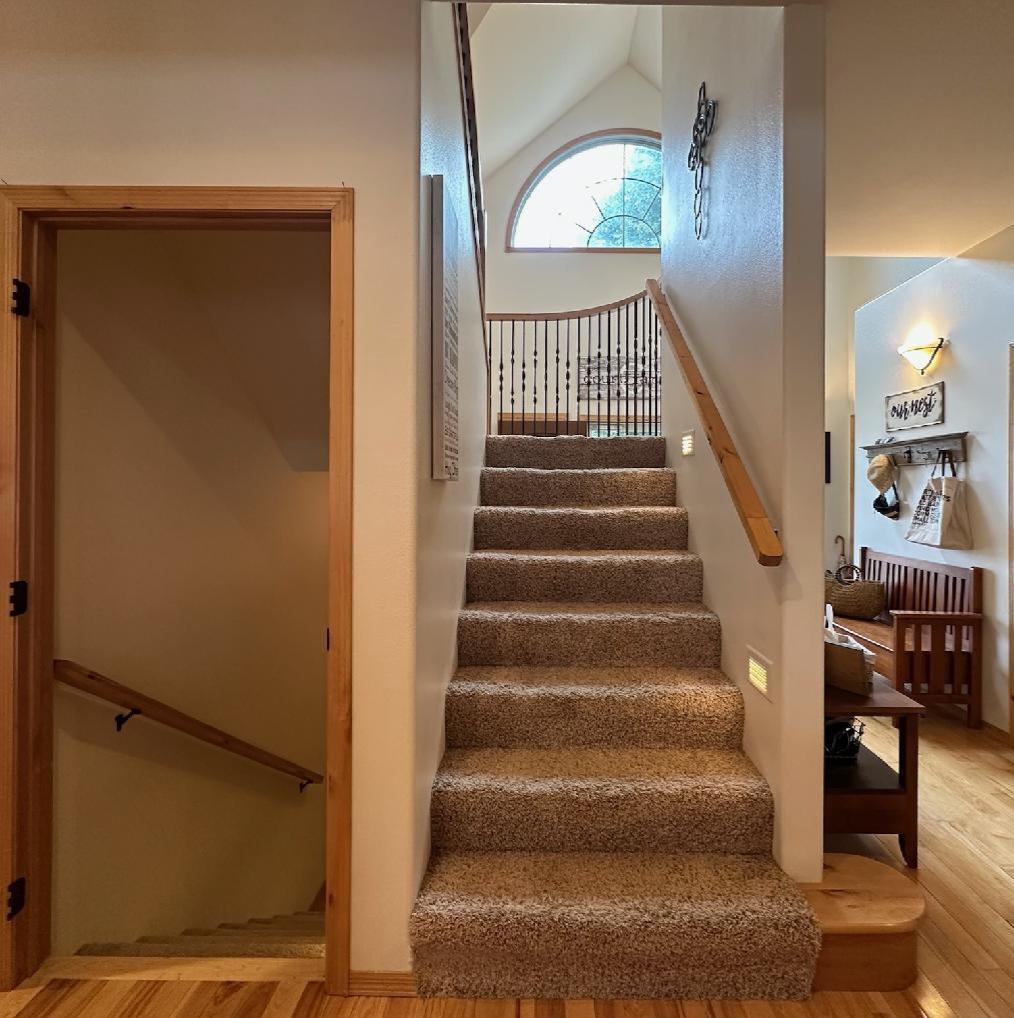
Inside, this lovely home is filled with natural light
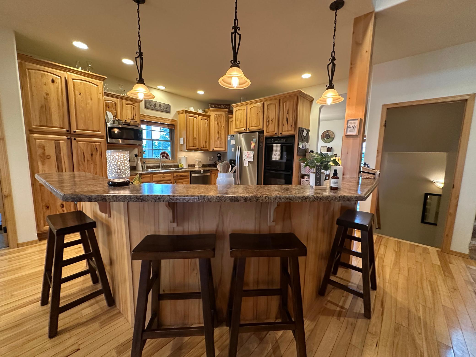
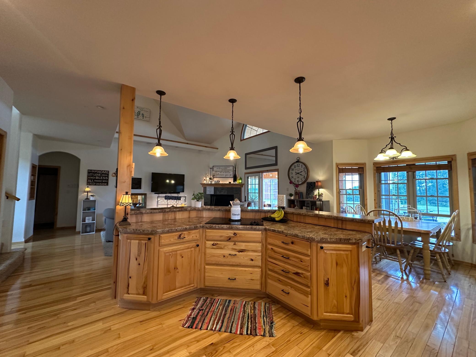
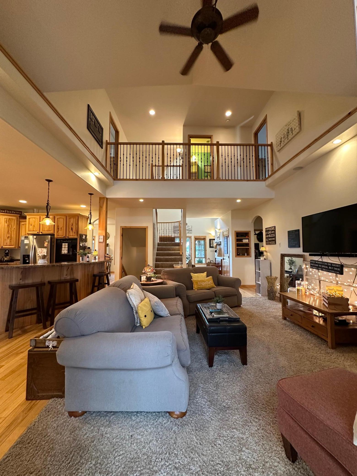
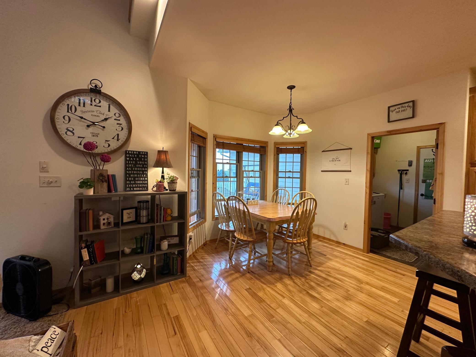
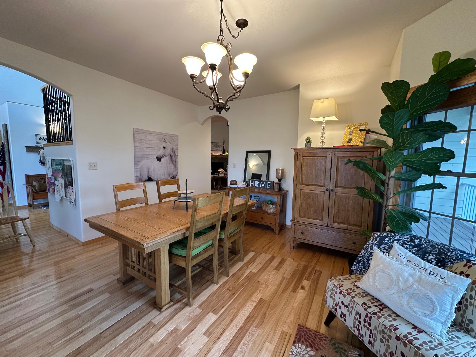
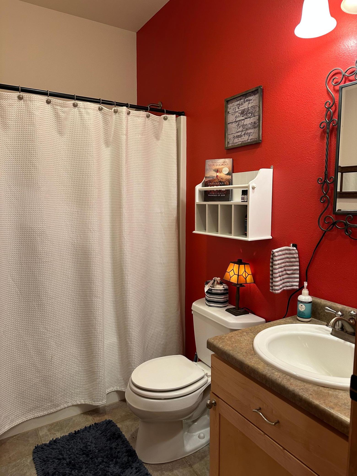
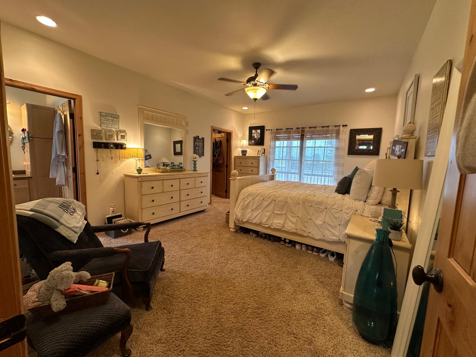
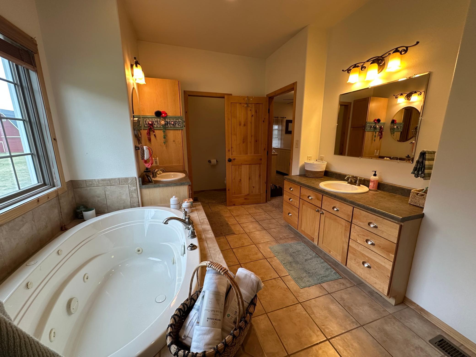
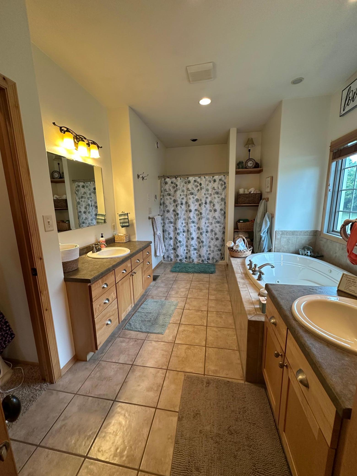
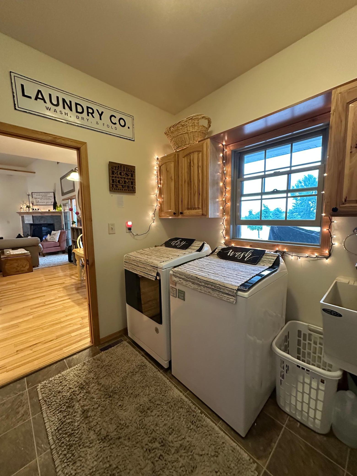
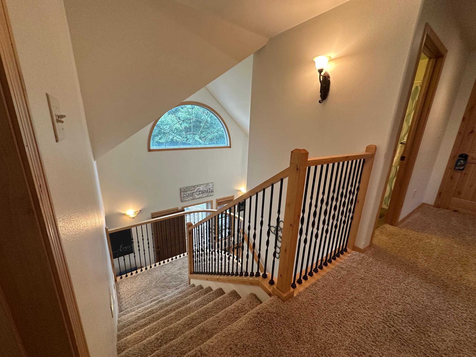
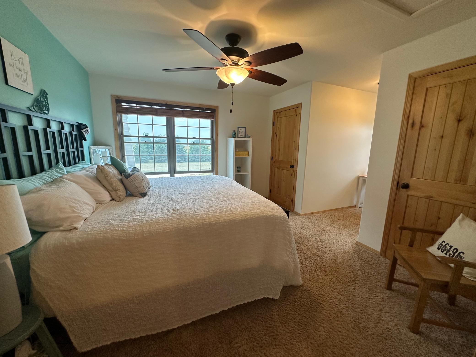
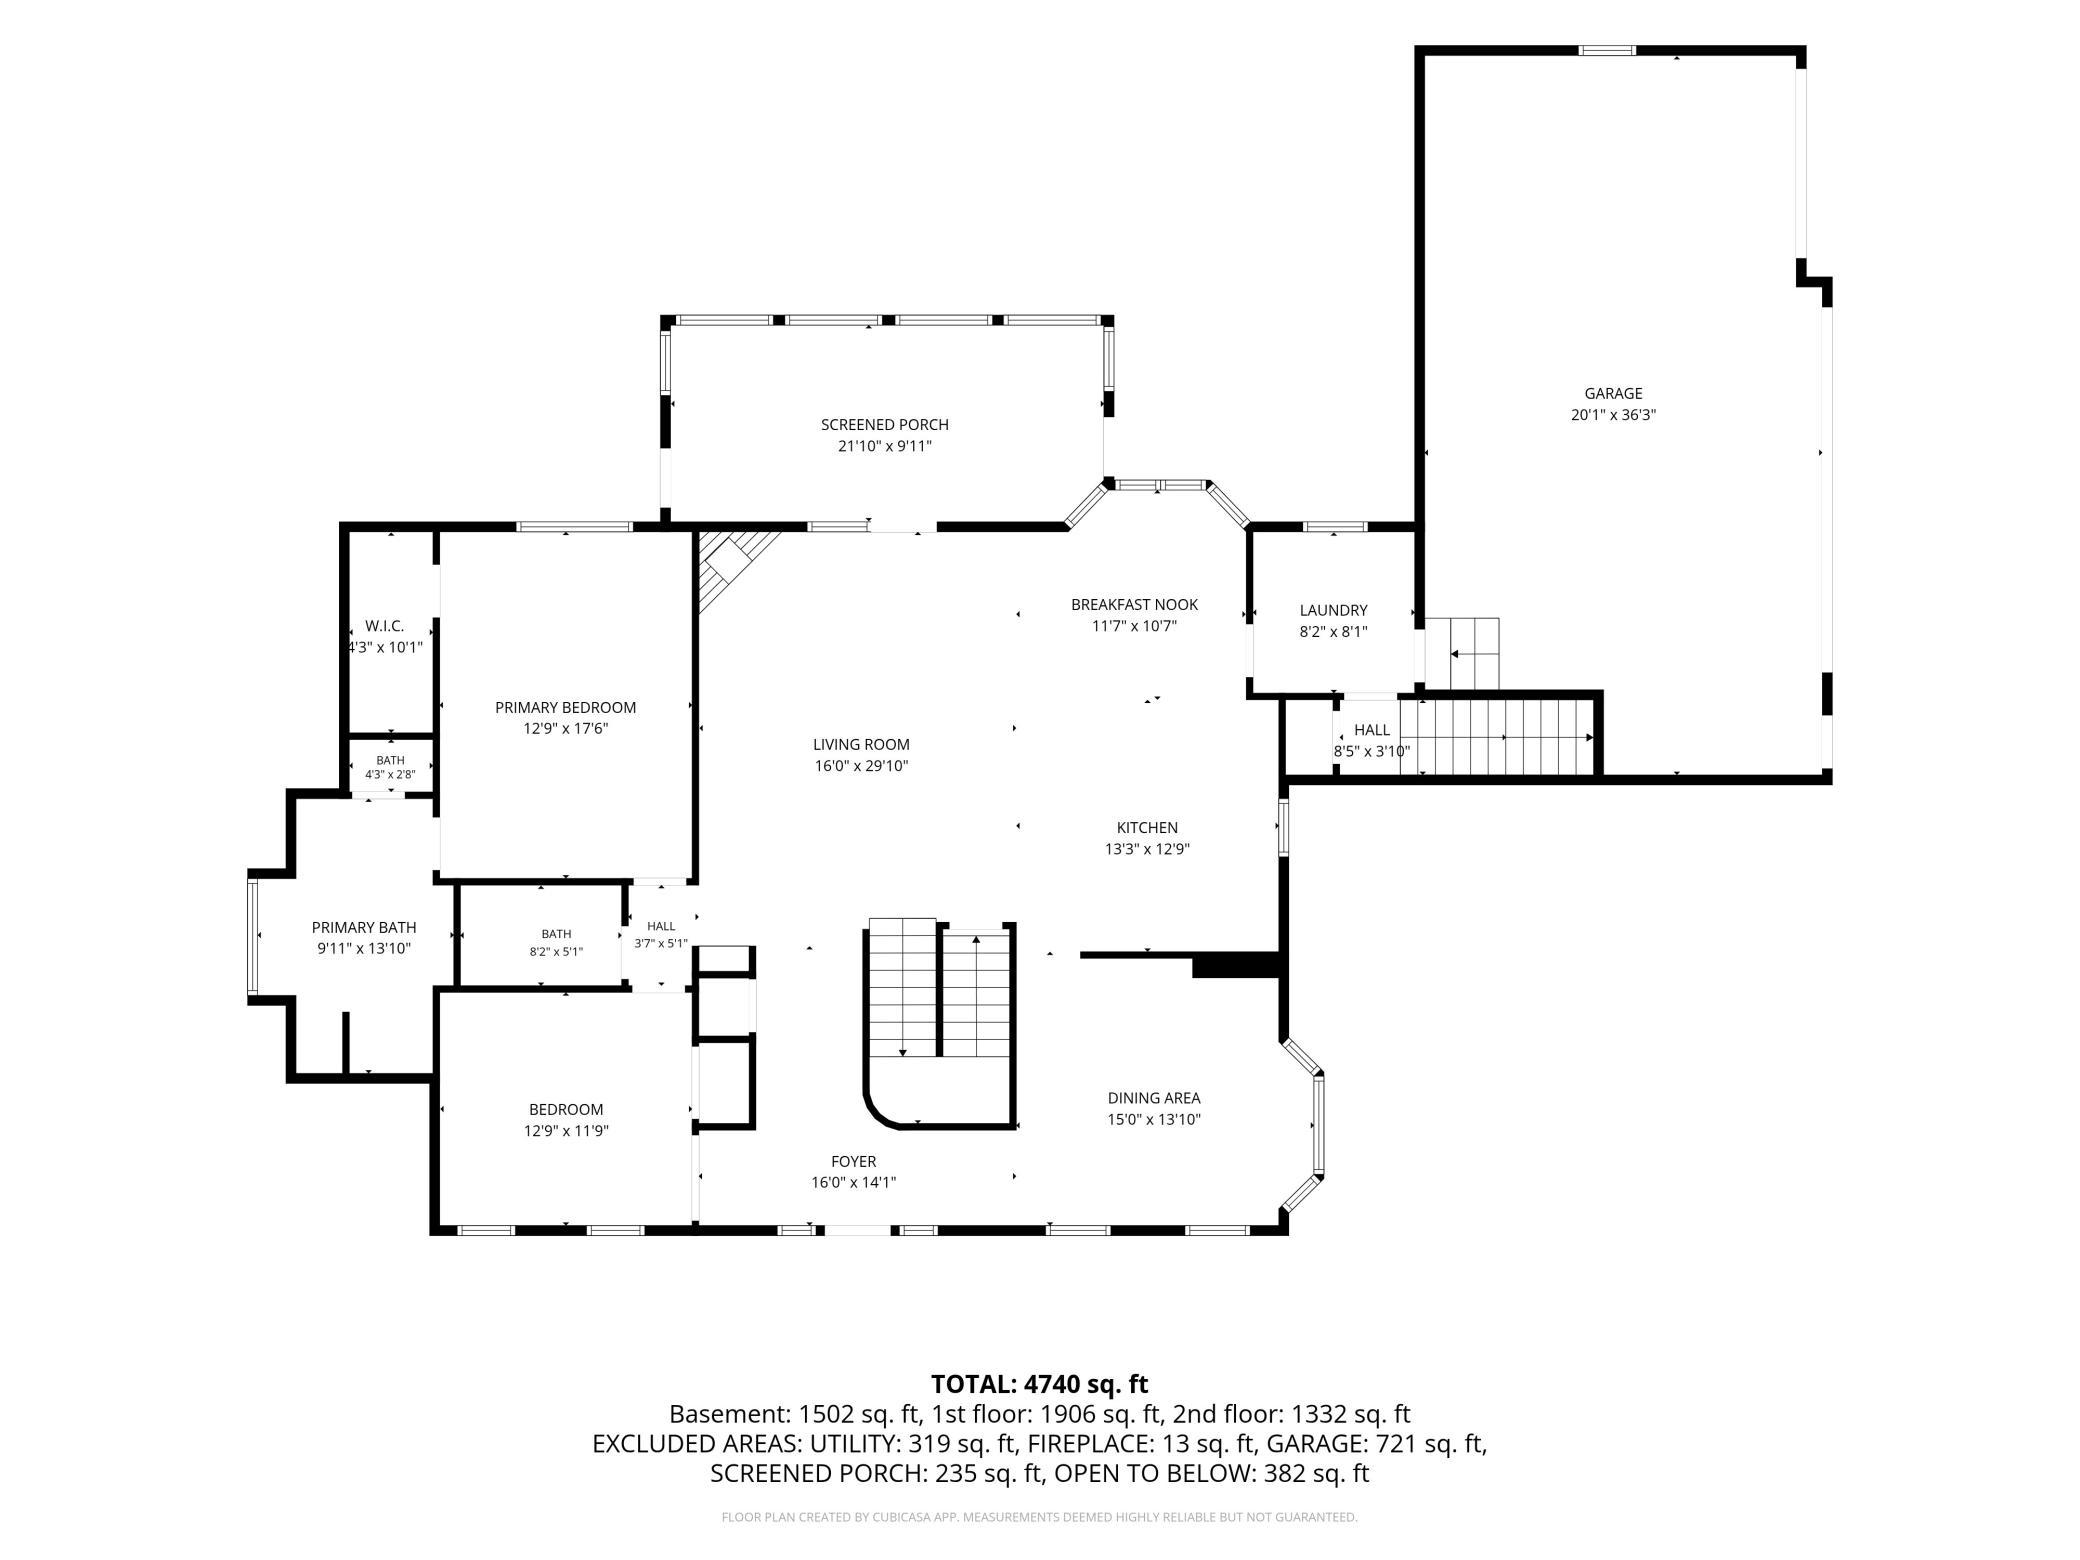
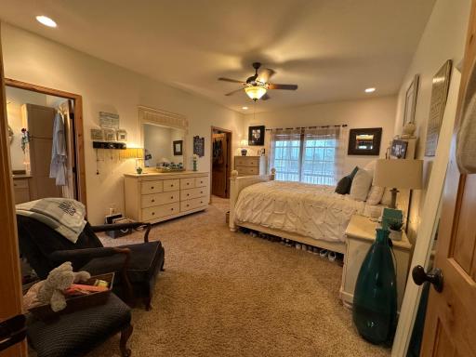
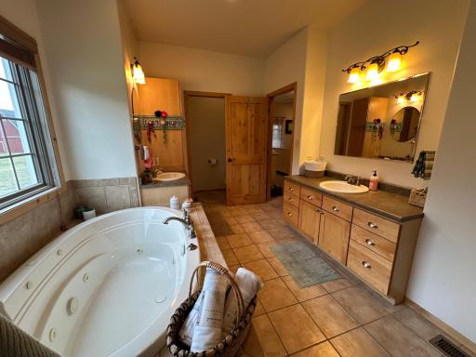
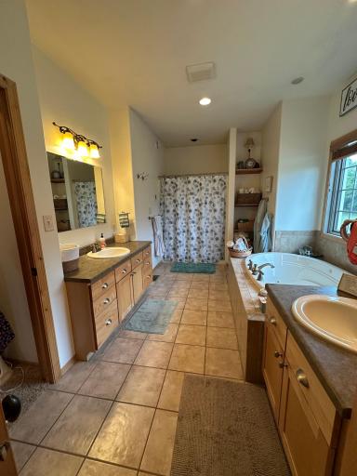
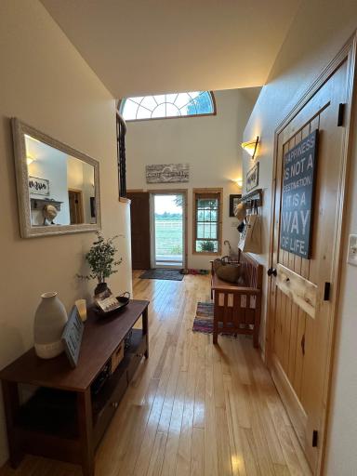
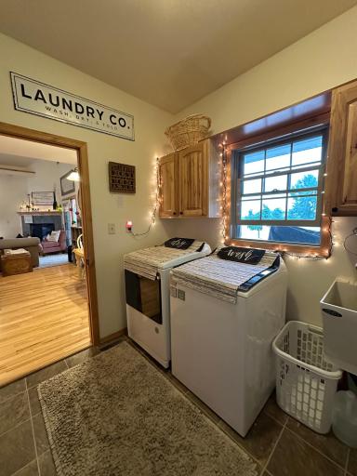
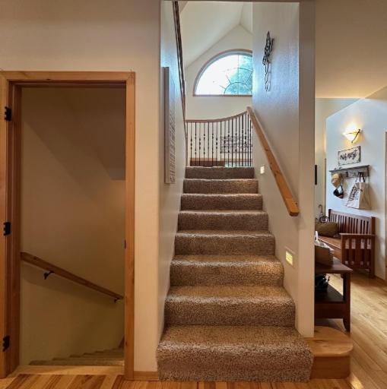
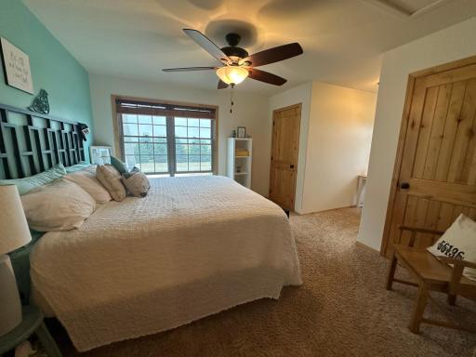
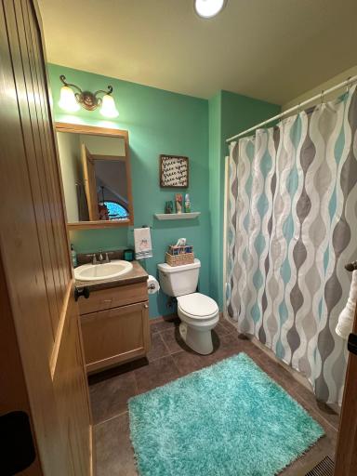
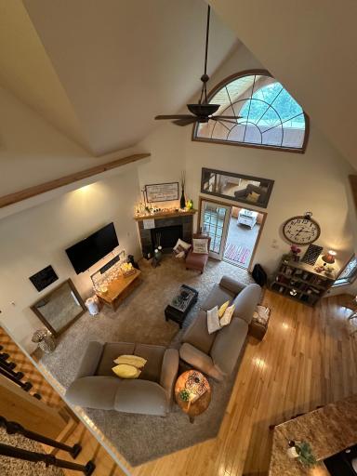
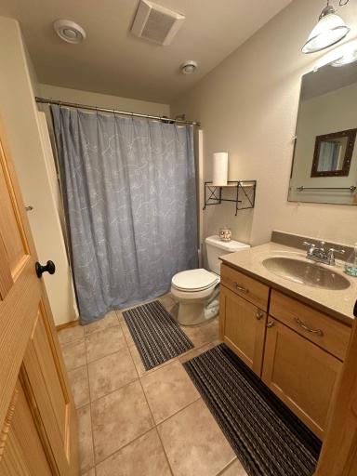
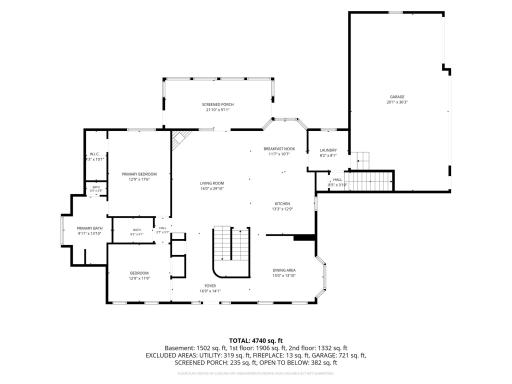
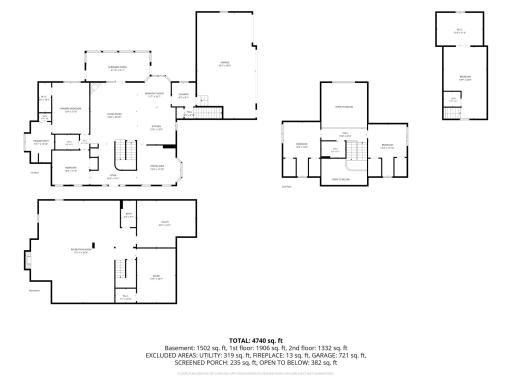
and beautiful living spaces including vaulted ceilings, knotty-hickory wood flooring and cabinets, knotty-alder doors and a thoughtful layout. The main level features a great room, kitchen and dining room where there is great space to entertain and make lasting memories. The convenience of a main floor laundry room, three season room and a beautiful primary suite with a private bath, heated tile flooring and a spacious walk-in closet are part of what makes this property a must-see.
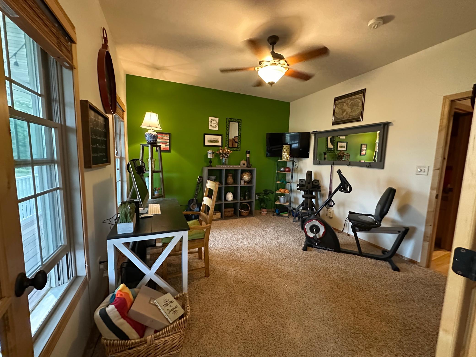
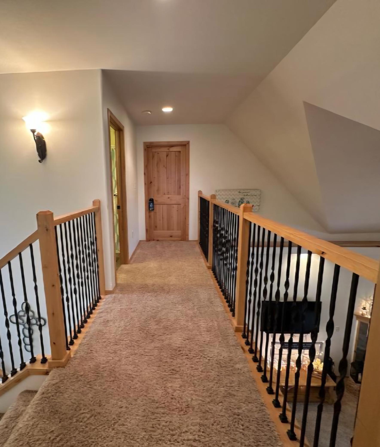
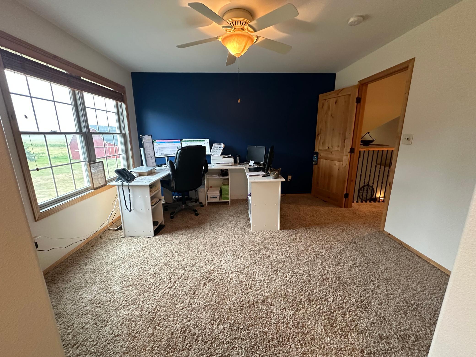
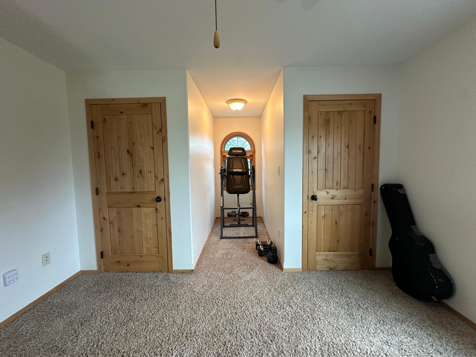
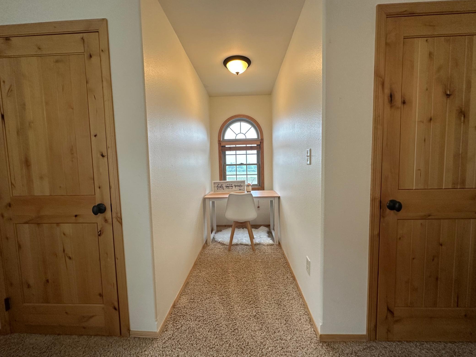
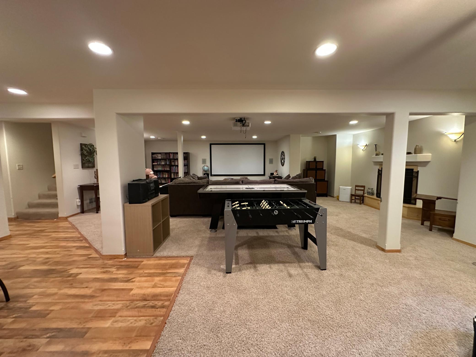
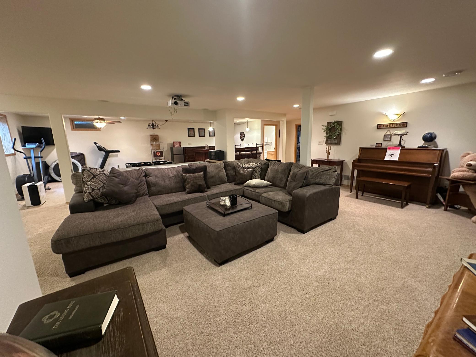
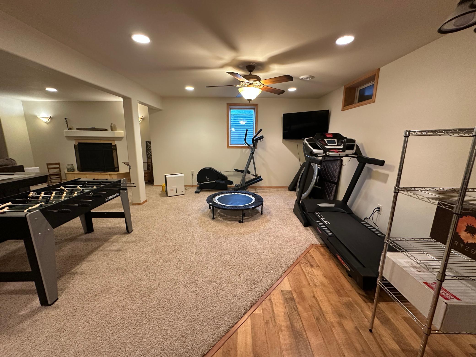
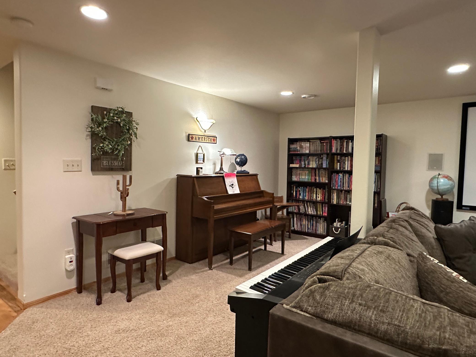
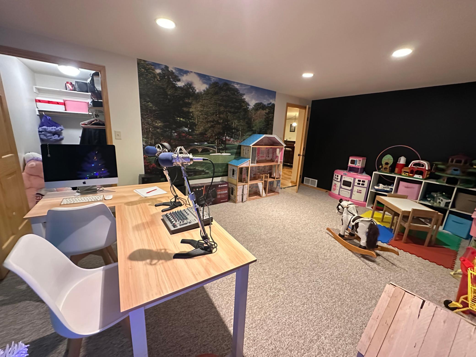
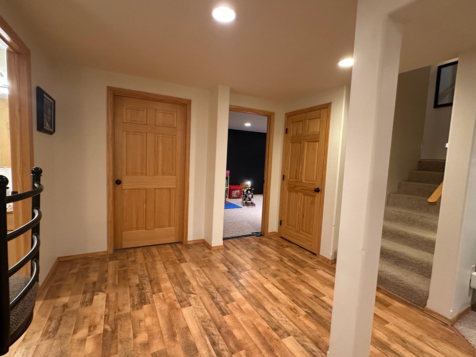
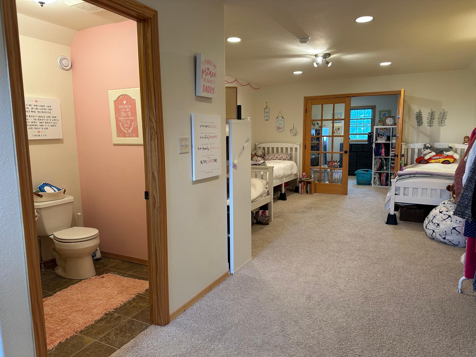
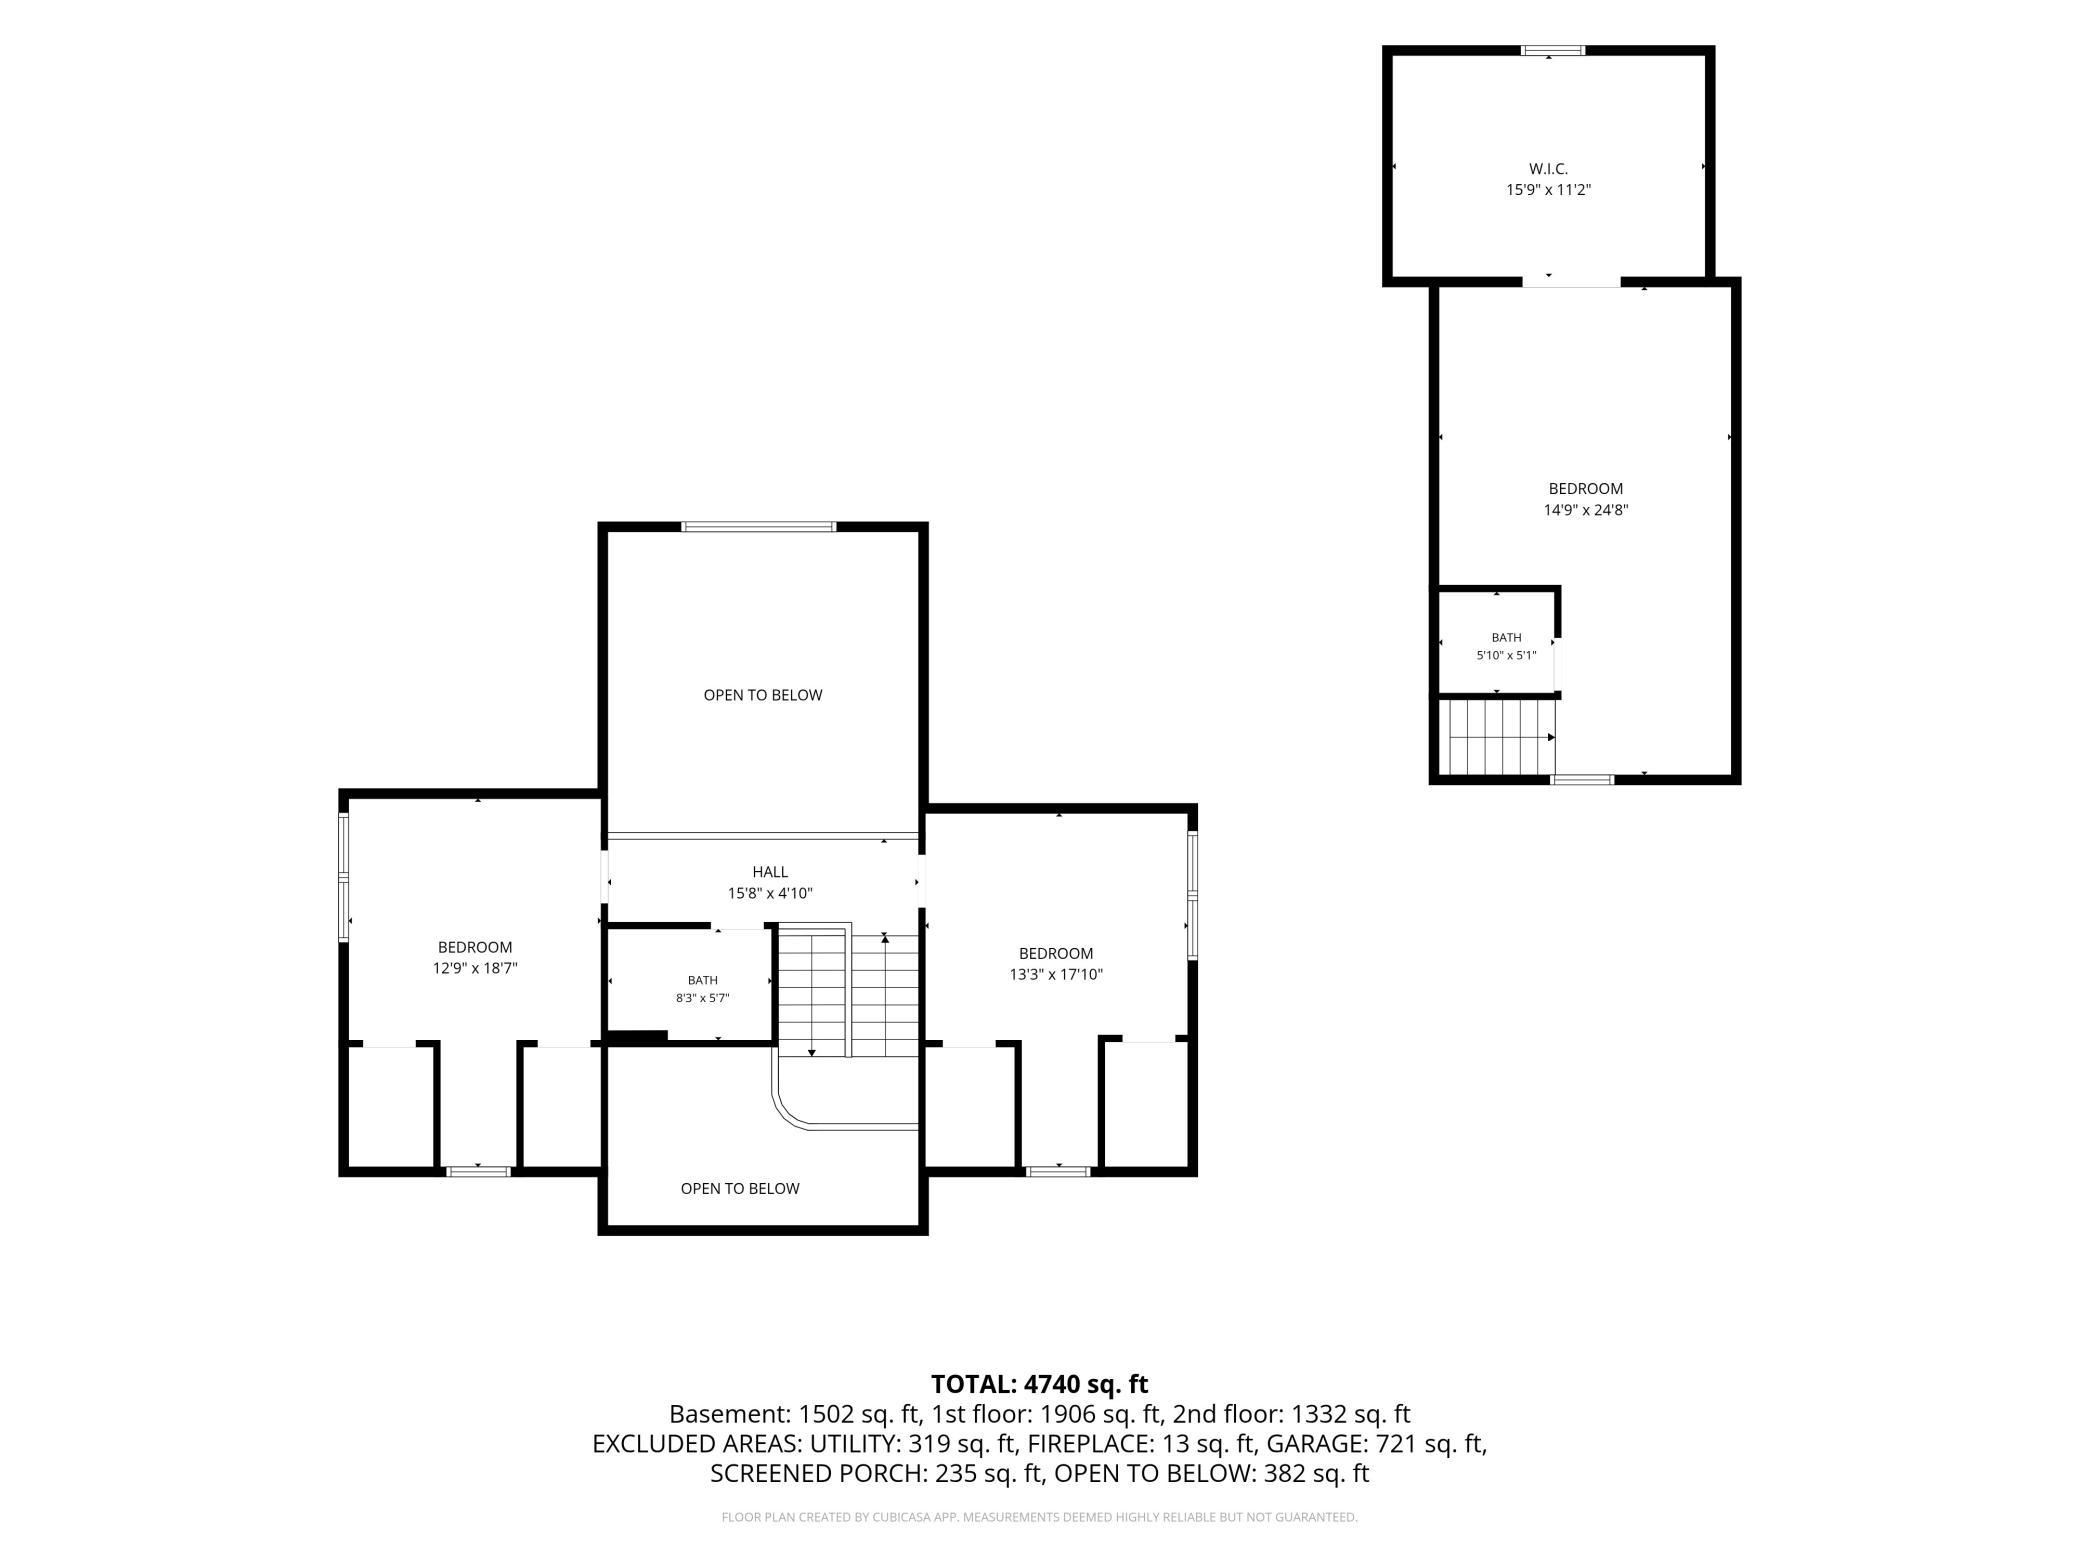
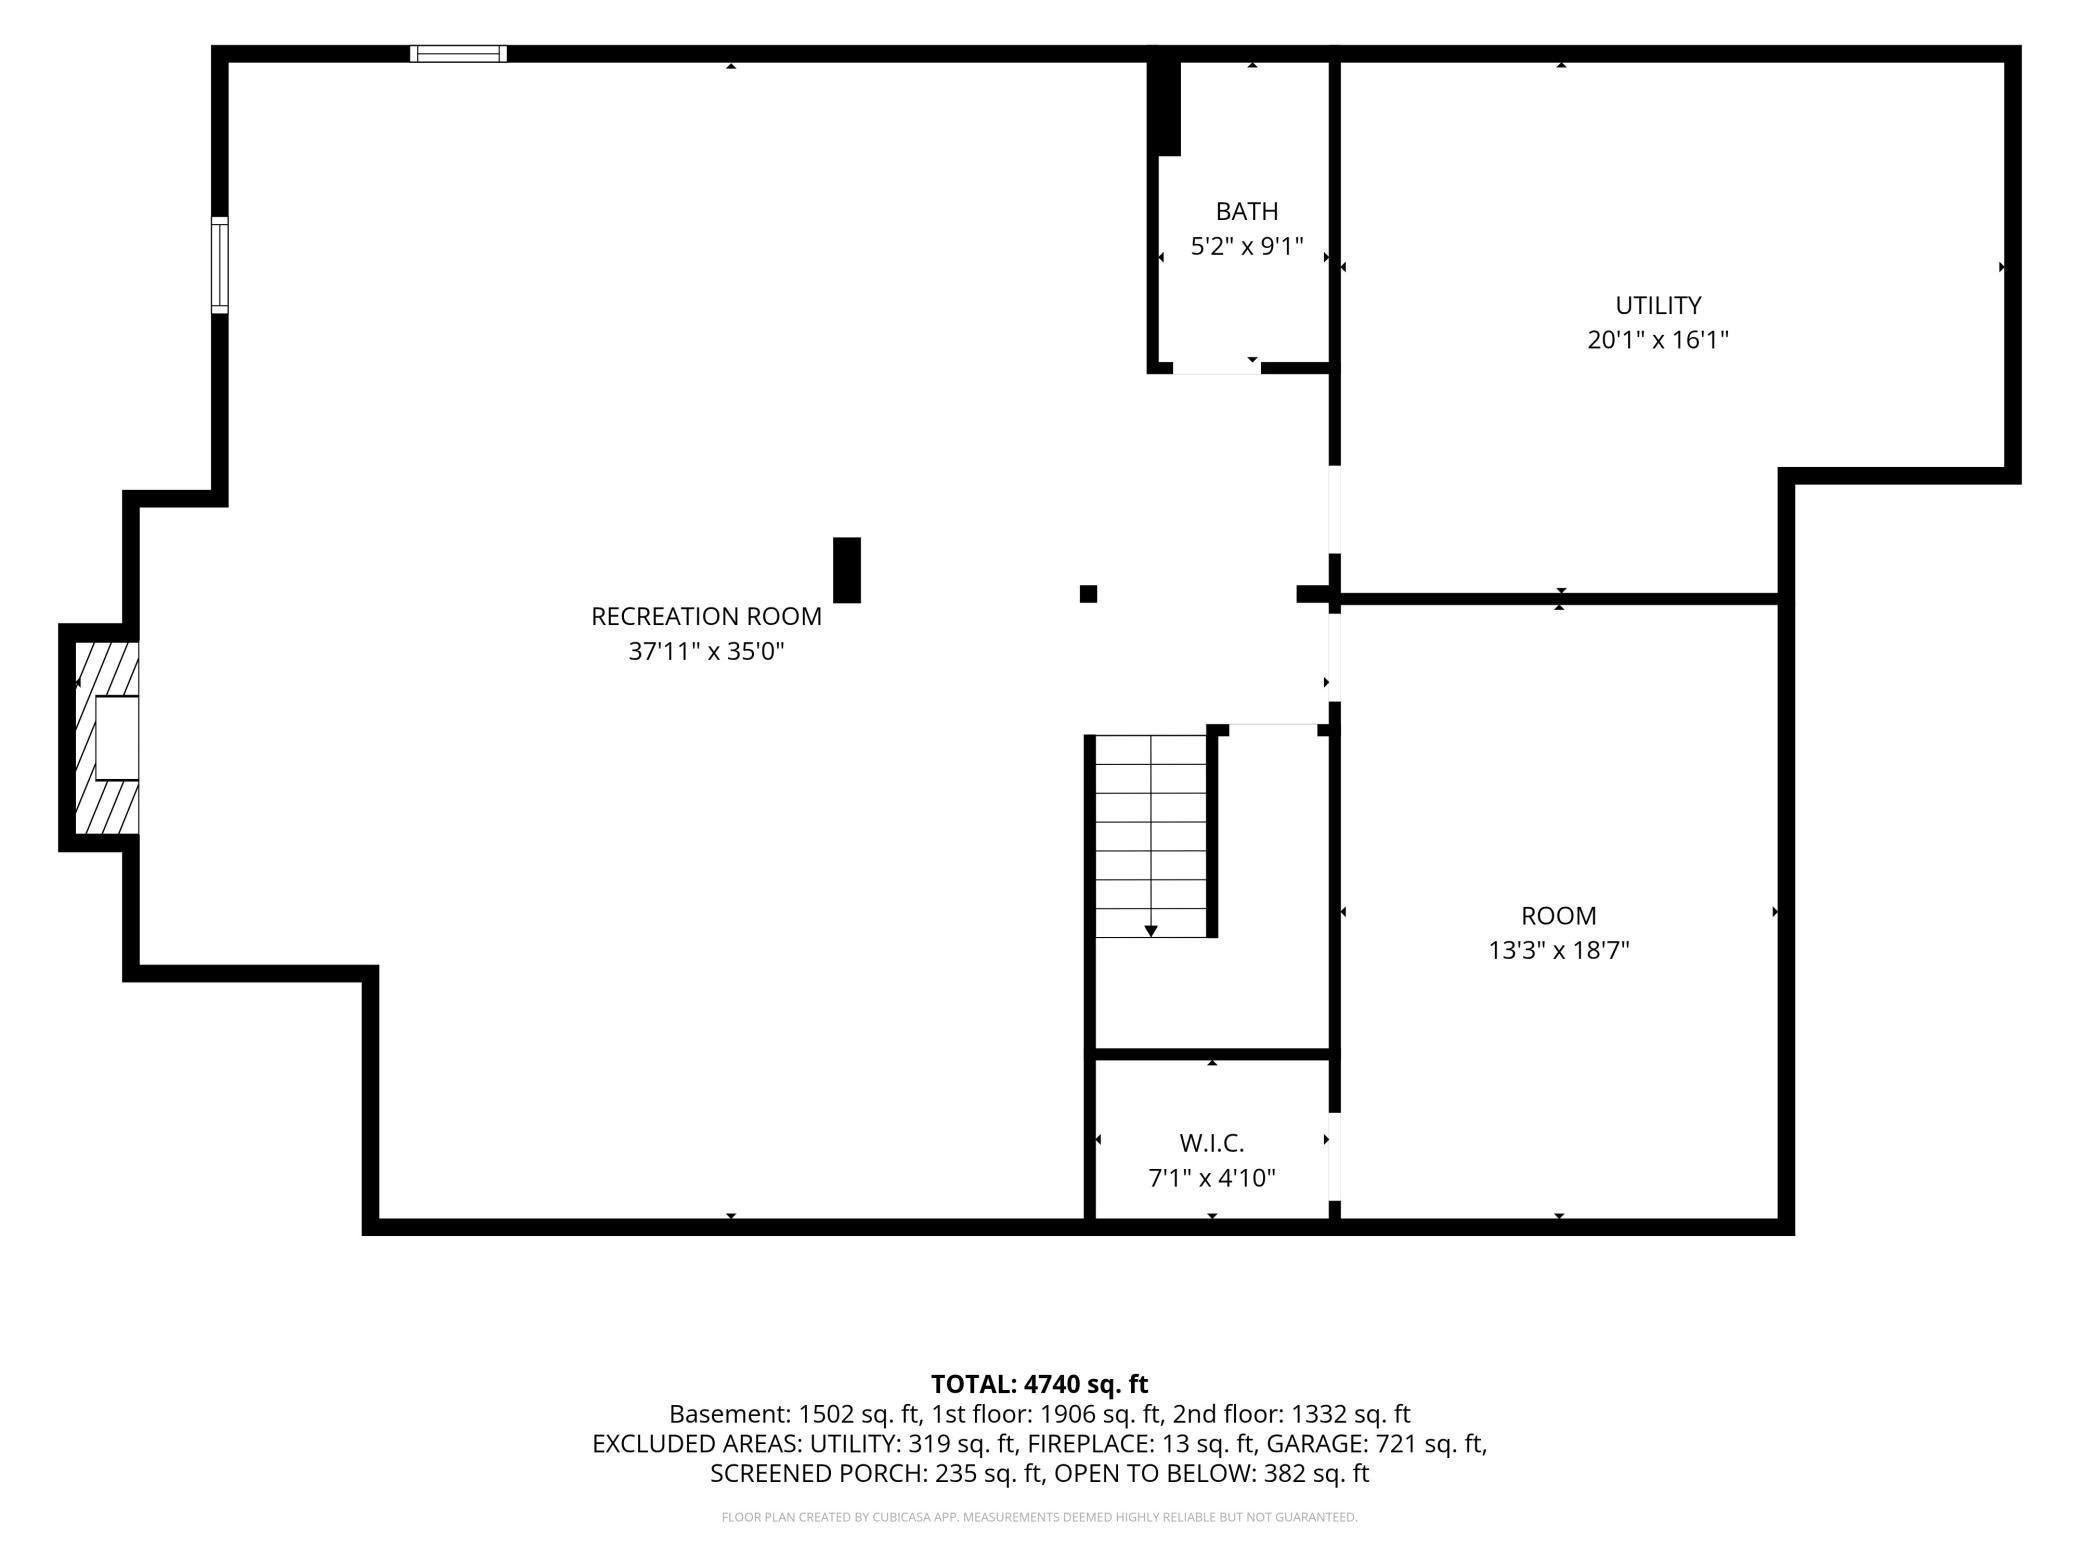
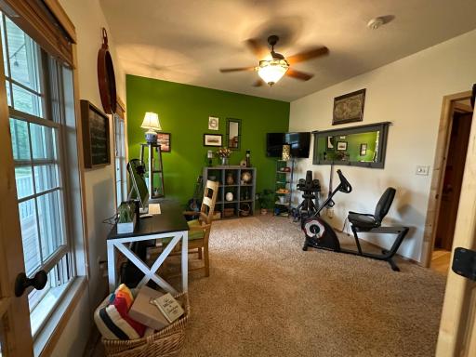
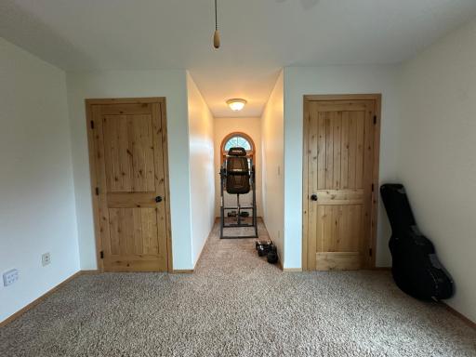
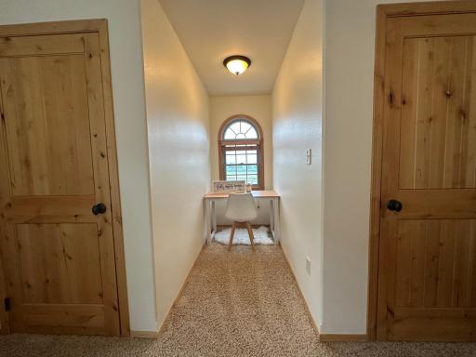
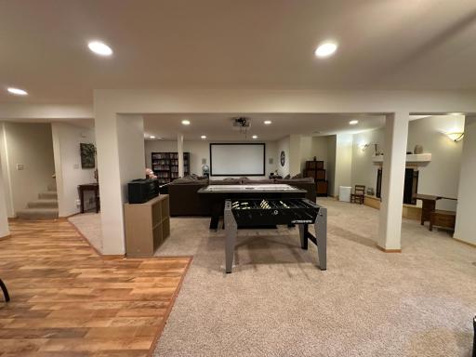
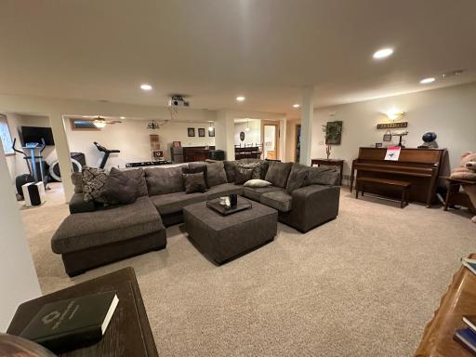
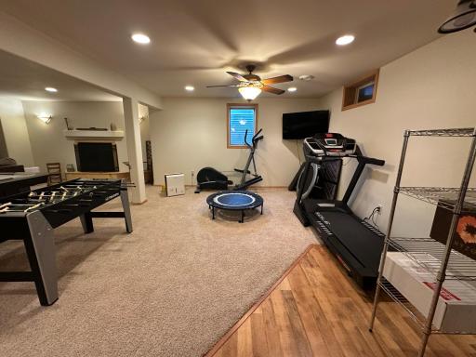
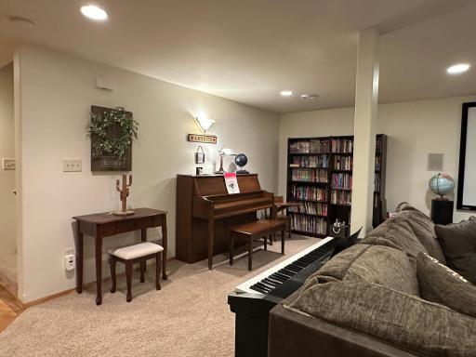
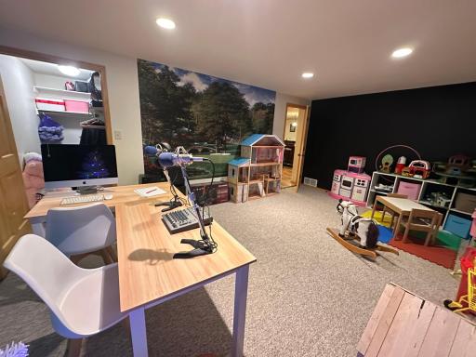
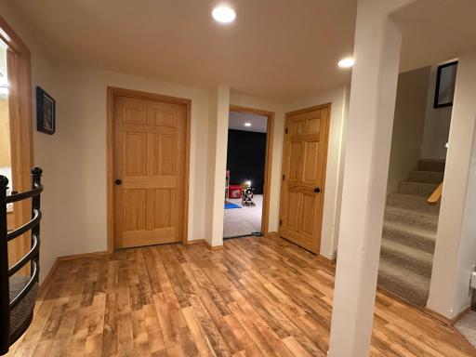
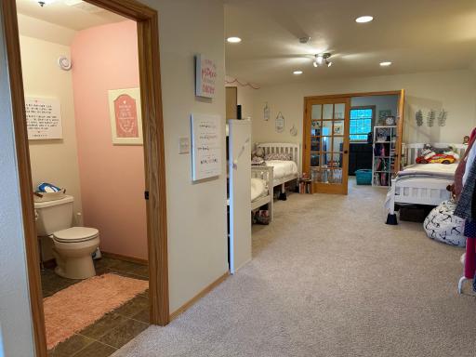
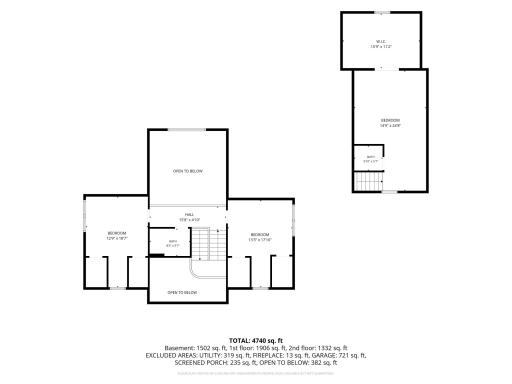
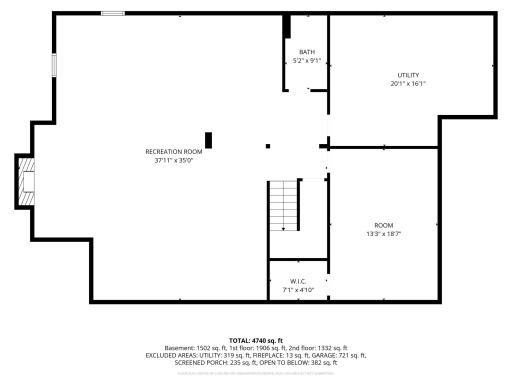
The lower level adds more room to spread out, featuring a family room, in-floor heat, and a historic wet bar that creates a one-of-a-kind gathering space. A bonus room and half bath are conveniently located above the garage, offering flexible space for guests, home office, or hobbies.
With mature trees, abundant wildlife, gathering spaces, and a home designed for everyday living and entertaining, this property truly offers something special.
Just miles from Hendricks, you'll find a welcoming and vibrant main street along with a lake, golf course, school, and hospital. Don't miss out on this exceptional opportunity to own your own piece of county living. Call me for a private showing today!
Your country retreat awaits!
Directions: From MN State Hwy 19 turn north on County Road 101 for 1 3/4 miles and the property is on the east side of the road.
Accessible
None: 1
Air Conditioning
Central Air: 1
Whole House Fan: 1
Amenities Unit
Hardwood Floors: 1
Kitchen Center Island: 1
Main Floor Primary Bedroom: 1
Paneled Doors: 1
Primary Bedroom Walk-In Closet: 1
Vaulted Ceiling(s): 1
Walk-In Closet: 1
Washer/Dryer Hookup: 1
Appliances
Air-To-Air Exchanger: 1
Cooktop: 1
Dishwasher: 1
Double Oven: 1
Dryer: 1
Fuel Tank - Rented: 1
Microwave: 1
Refrigerator: 1
Washer: 1
Assessments
Assessment Balance: 4483.55
Assessment Installment: 1001.12
Tax With Assessments: 7230
Basement
Concrete Block: 1
Egress Windows: 1
Foundation Dimensions: 83 x 63
Full: 1
In-Floor Heat: 1
Sump Pump: 1
Bath Description
Double Sink: 1
Main Floor Full Bath: 1
Upper Level 1/2 Bath: 1
Upper Level Full Bath: 1
Full Primary: 1
Full Basement: 1
Jetted Tub: 1
Building Information
Finished SqFt Above Ground: 3238
Finished SqFt Below Ground: 1502
Construction Materials
Frame: 1
Construction Status
Previously Owned: 1
Dining Room Description
Breakfast Area: 1
Eat In Kitchen: 1
Separate/Formal Dining Room: 1
Electric
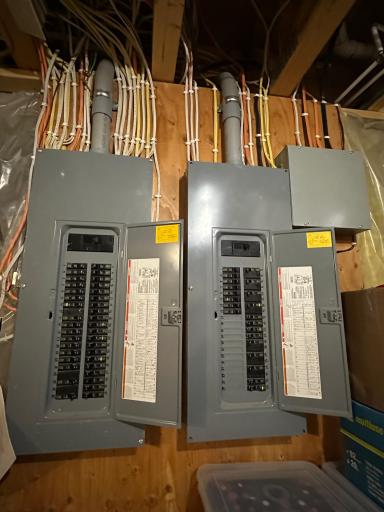
200+ Amp Service: 1
Exterior
Cement Board: 1
Family Room Characteristics
Entertainment/Media Center: 1
Great Room: 1
Lower Level: 1
Main Level: 1
Fencing
Vinyl: 1
Fireplace Characteristics
Gas Burning: 1
Foundation
Concrete Block: 1
Fuel
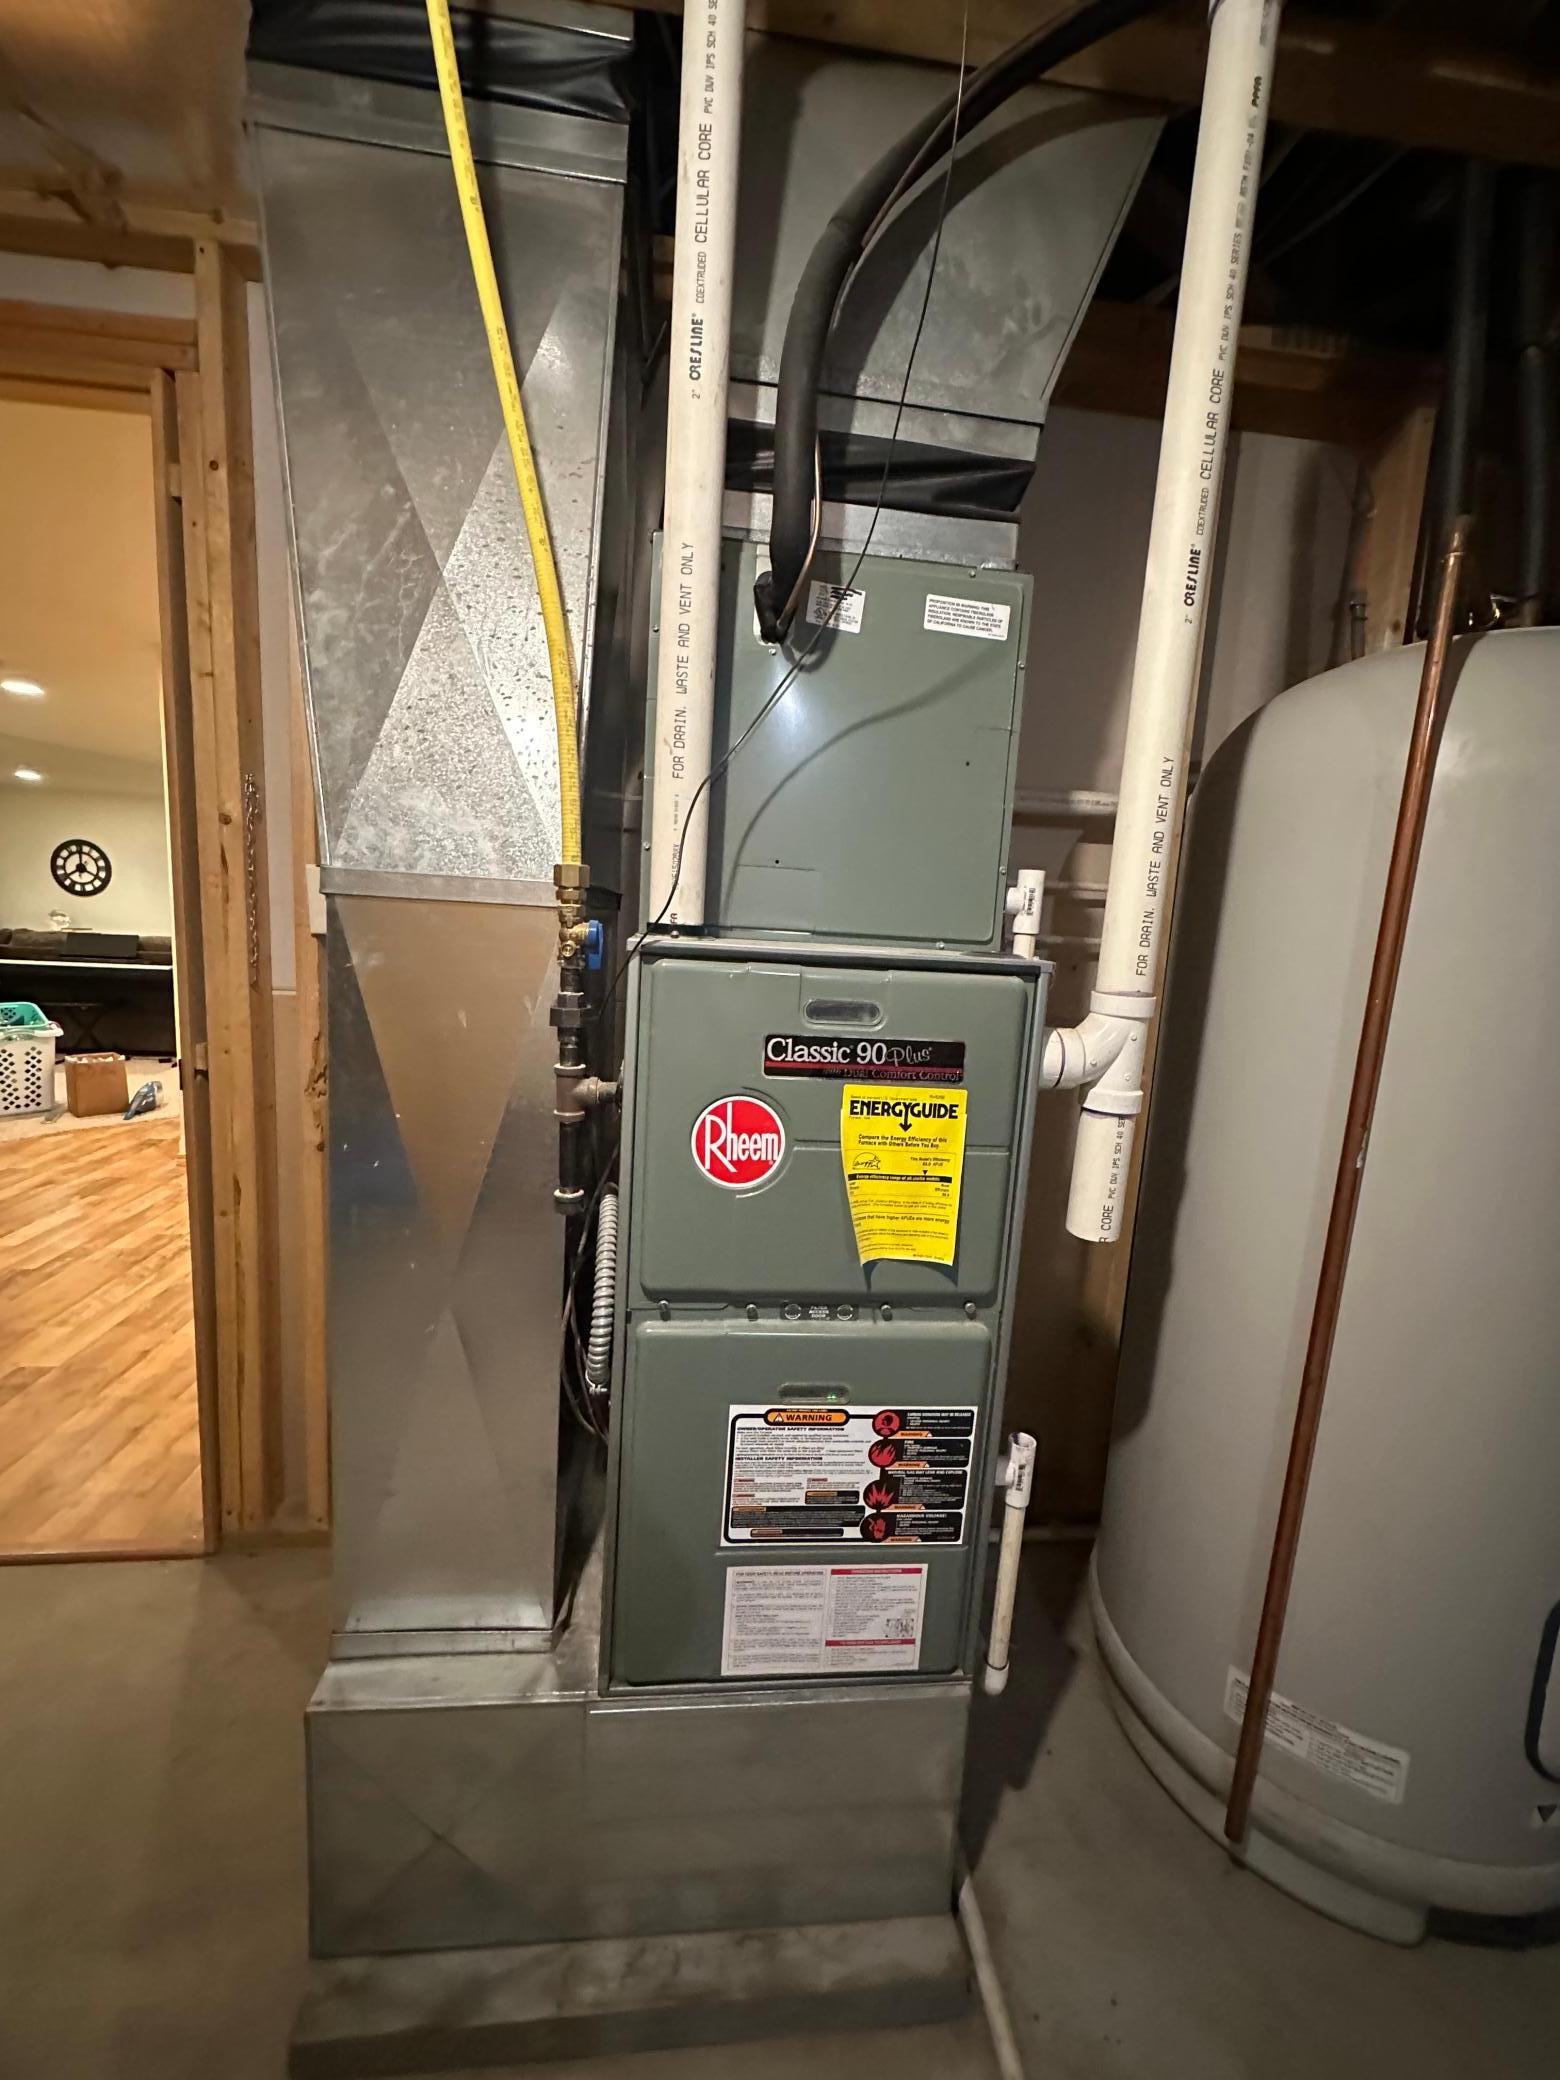
Propane: 1
Heating
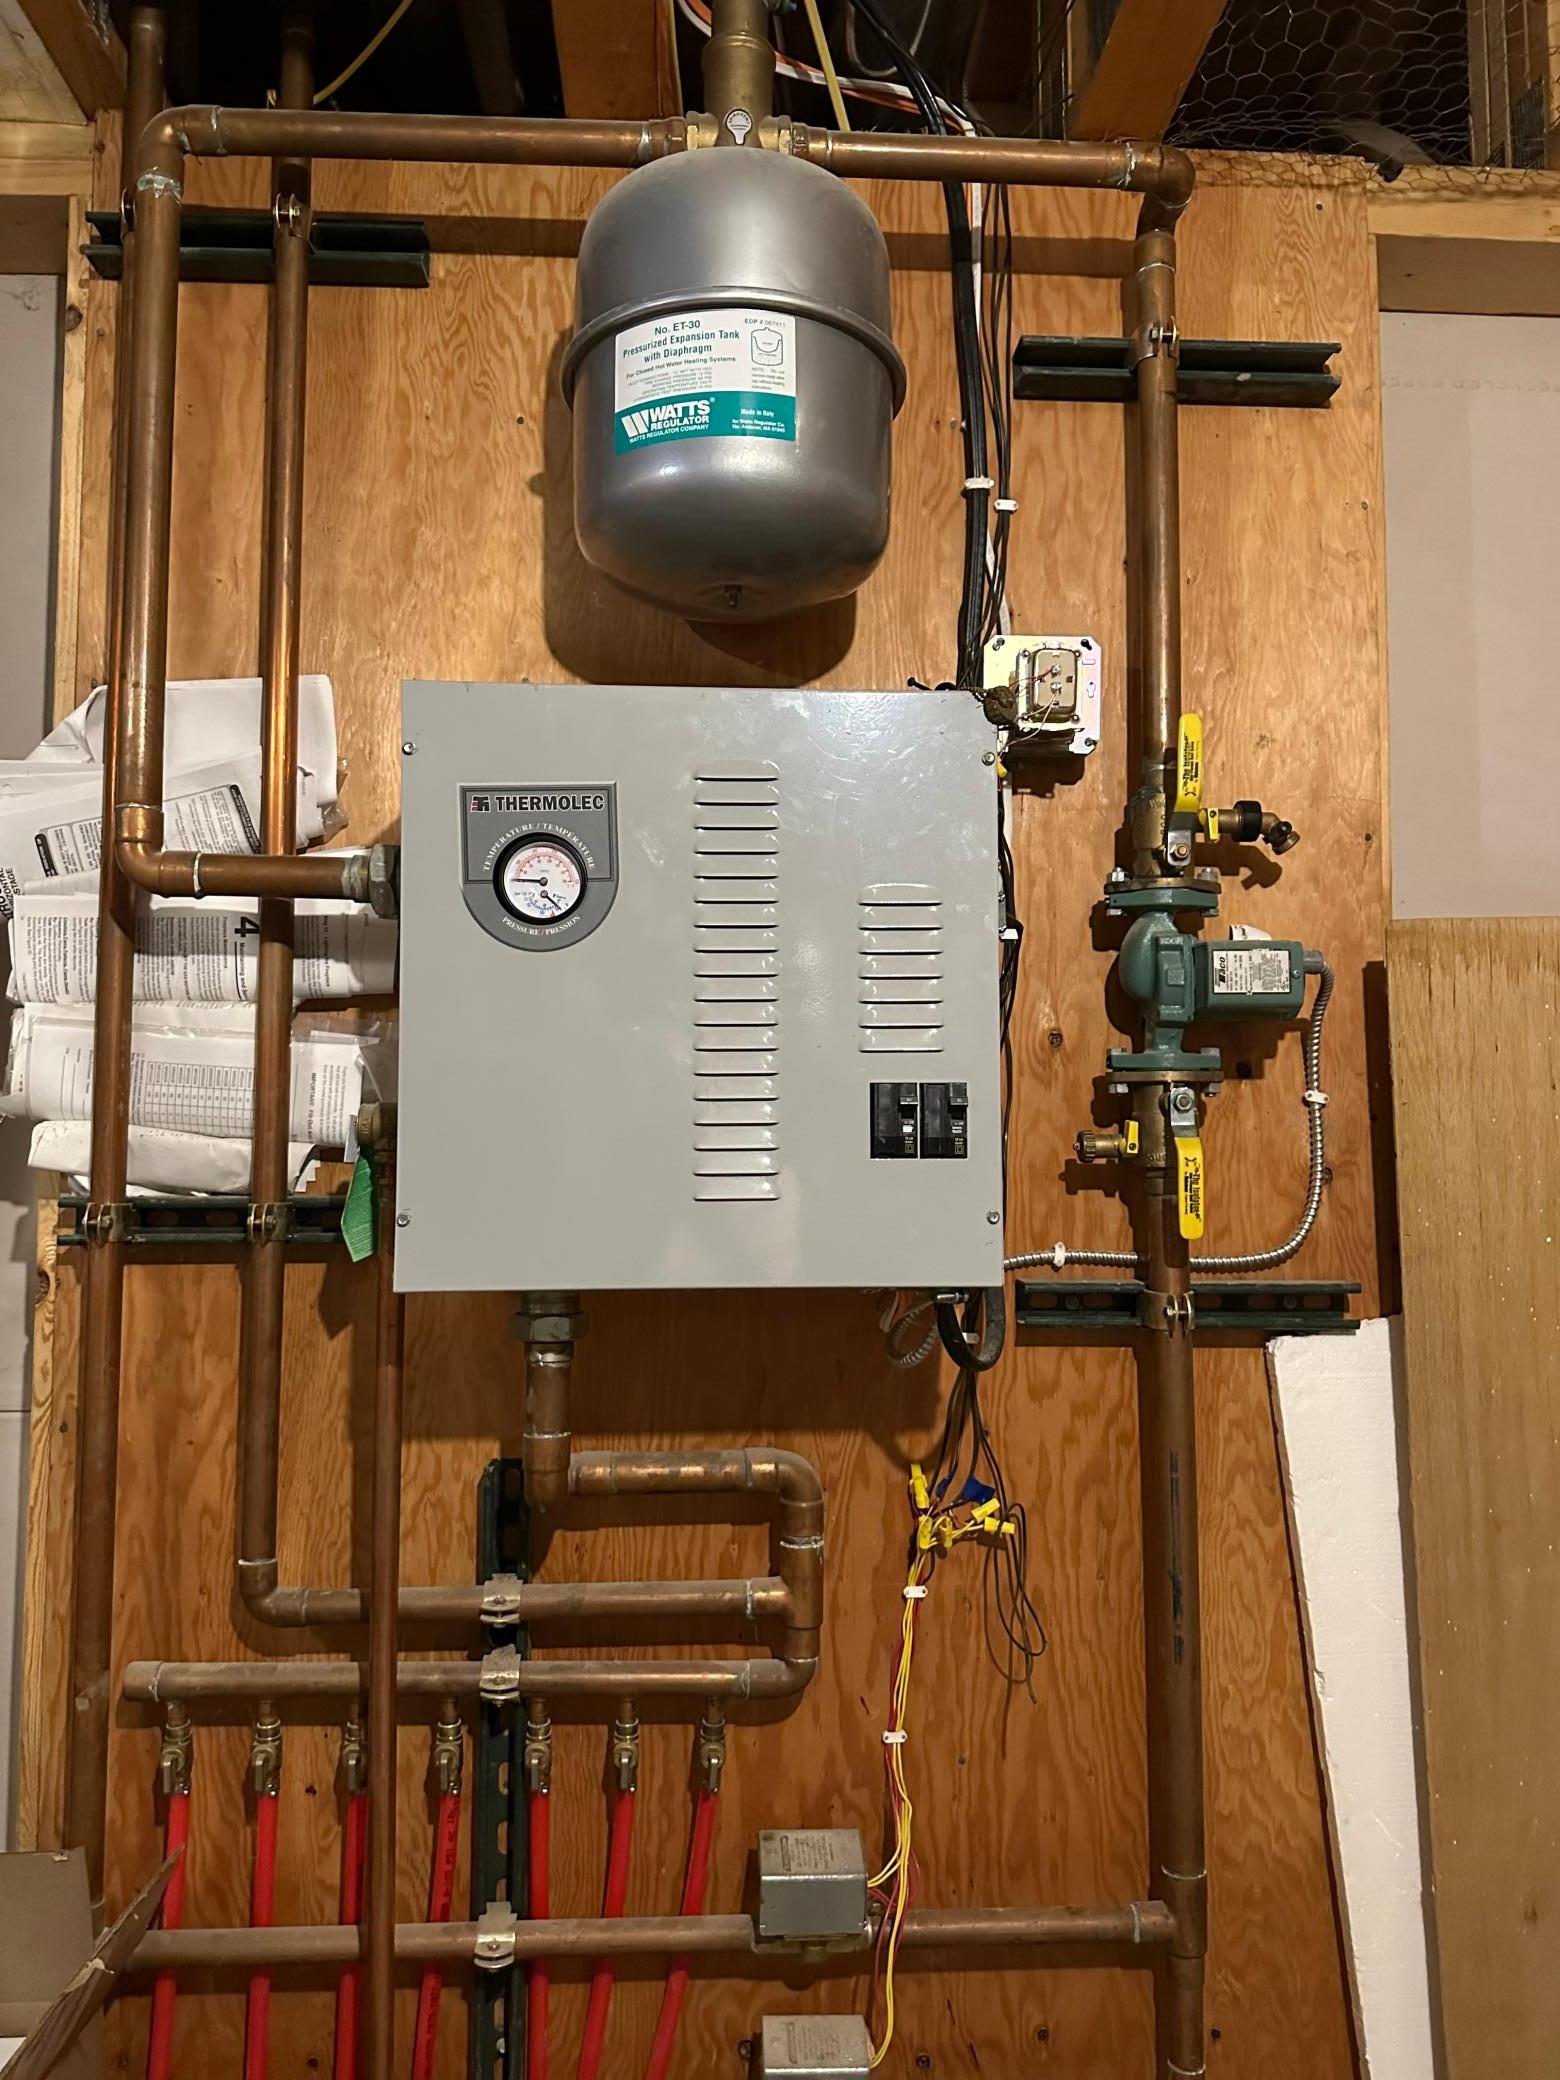
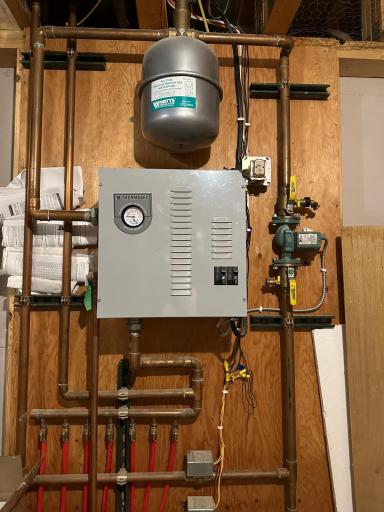
Boiler: 1
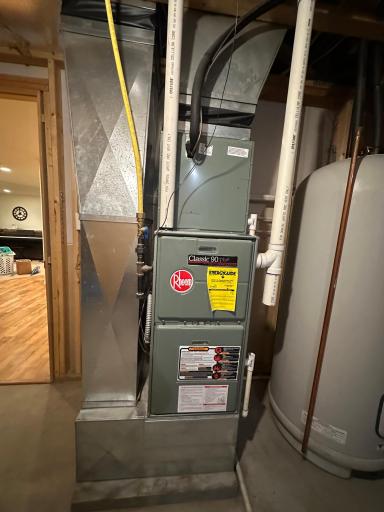
Forced Air: 1
In-Floor Heating: 1
Insurance Fee
Insurance Fee: 0
Internet Options
Fiber Optic: 1
Laundry
Laundry Room: 1
Main Level: 1
Lease Details
Land Leased: Not Applicable
Lock Box Type
Combo: 1
Lot Description
Green Acres: 1
Suitable for Horses: 1
Tree Coverage - Medium: 1
Miscellaneous Information
DP Resource: Yes
Homestead: Yes
Outbuildings
Barn(s): 1
Ownership
Fractional Ownership: No
Parking Characteristics
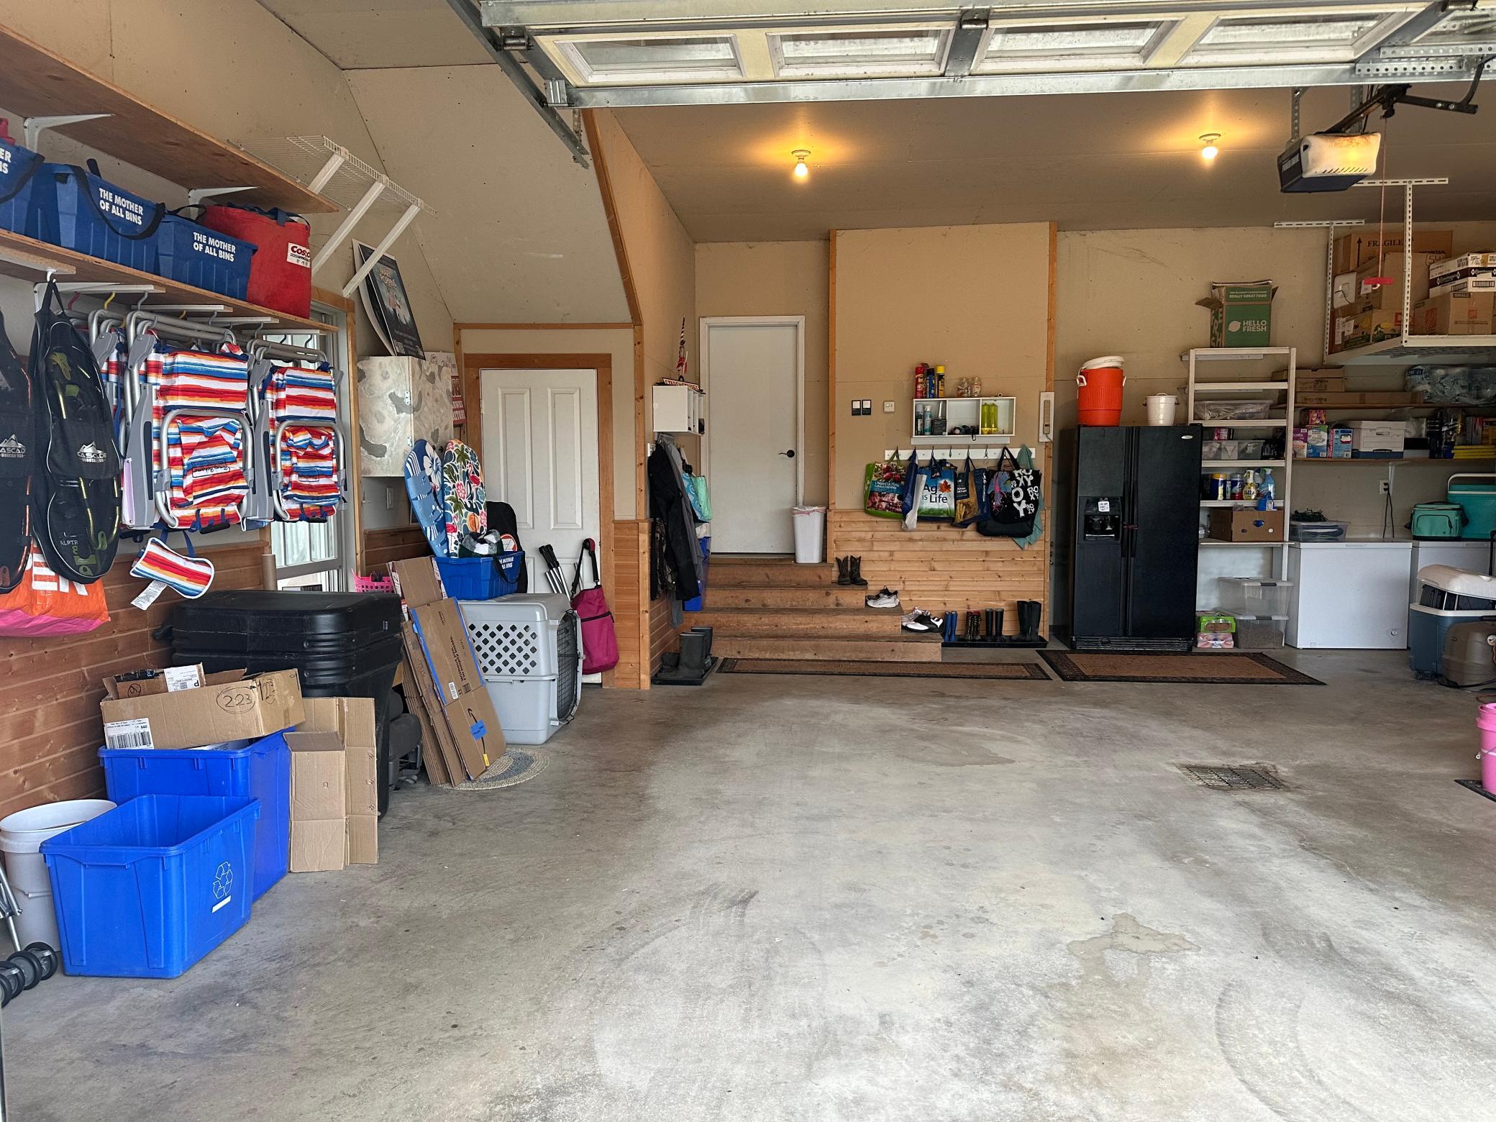
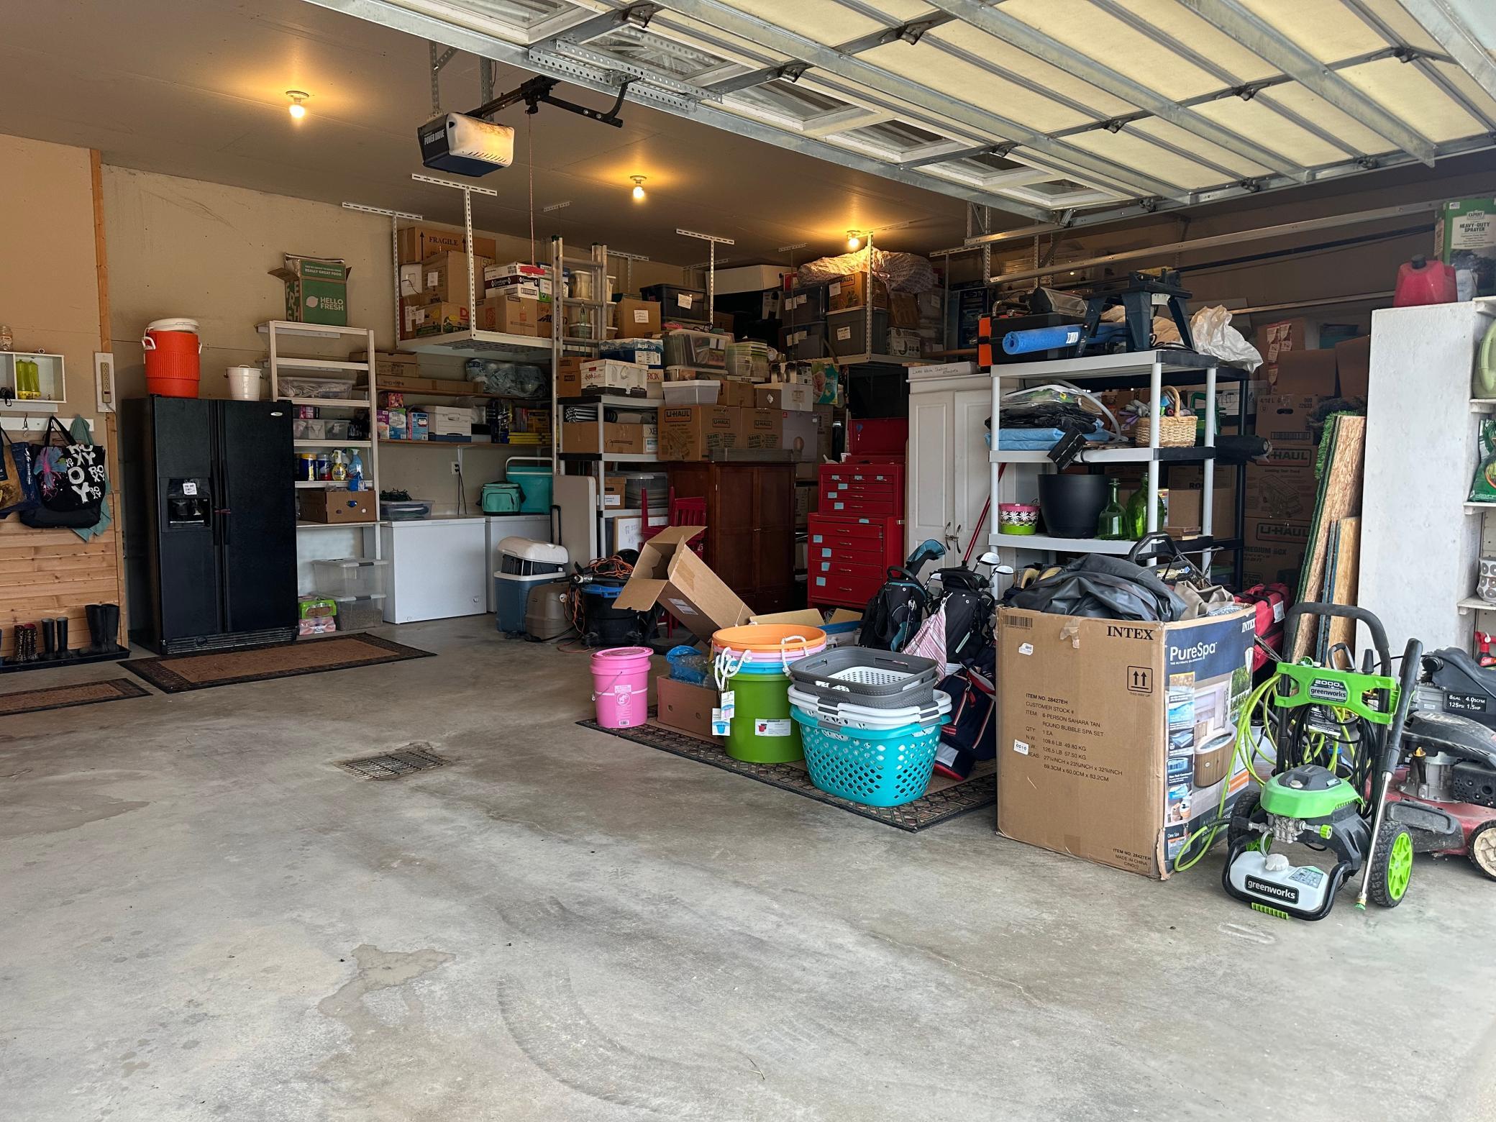
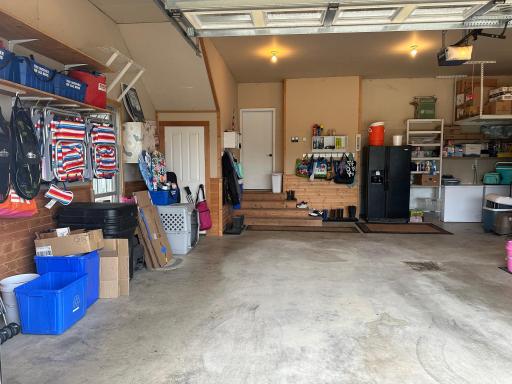
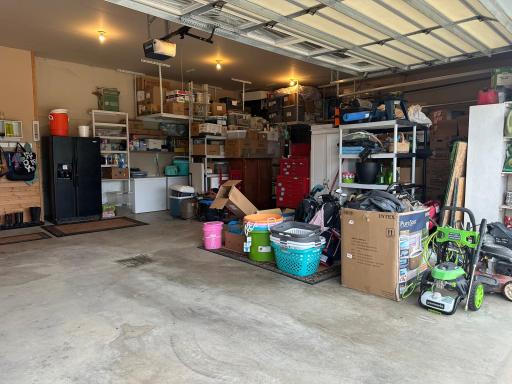
Garage Dimensions: 36' x 27'
Garage Door Height: 8
Garage Door Width: 18
Garage Square Feet: 1040
Floor Drain: 1
Garage Door Opener: 1
Heated Garage: 1
Insulated Garage: 1
Patio, Porch and Deck Features
Composite Decking: 1
Covered: 1
Deck: 1
Front Porch: 1
Patio: 1
Rear Porch: 1
Wrap Around: 1
Property Subtype
Acreage: 1
Public Survey Info
Range#: 46
Section#: 27
Township#: 112
Road Frontage
County Road: 1
Road Responsibility
Public Maintained Road: 1
Roof
Age 8 Years or Less: 1
Asphalt Shingles: 1
Sellers Terms
Cash: 1
Conventional: 1
FHA: 1
VA: 1
Sewer
Septic System Compliant - Yes: 1
Special Search
All Living Facilities on One Level: 1
Main Floor Bedroom: 1
Main Floor Laundry: 1
Main Floor Primary: 1
Stories
One and One Half: 1
Water
Rural/Municipality: 1
Location Tax and Other Information
House Number: 2980
Street Name: County Road 101
Postal City: Hendricks
County: Lincoln
State: MN
Zip Code: 56136
Property Features
Accessible: None
Air Conditioning: Central Air; Whole House Fan
Amenities Unit: Hardwood Floors; Kitchen Center Island; Main Floor Primary Bedroom; Paneled Doors; Primary Bedroom Walk-In Closet; Vaulted Ceiling(s); Walk-In Closet; Washer/Dryer Hookup
Appliances: Air-To-Air Exchanger; Cooktop; Dishwasher; Double Oven; Dryer; Fuel Tank - Rented; Microwave; Refrigerator; Washer
Basement: Concrete Block; Egress Windows; Full; In-Floor Heat; Sump Pump
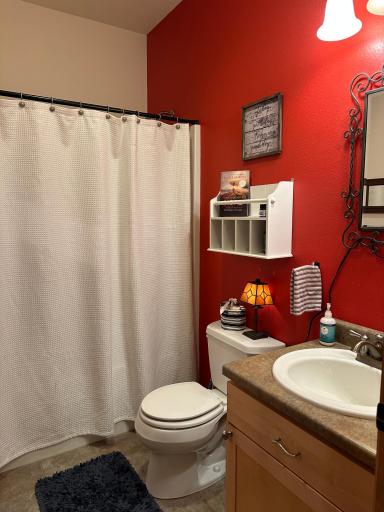
Bath Description: Double Sink; Main Floor Full Bath; Upper Level 1/2 Bath; Upper Level Full Bath; Full Primary; Full Basement; Jetted Tub
Construction Materials: Frame
Construction Status: Previously Owned
Dining Room Description: Breakfast Area; Eat In Kitchen; Separate/Formal Dining Room
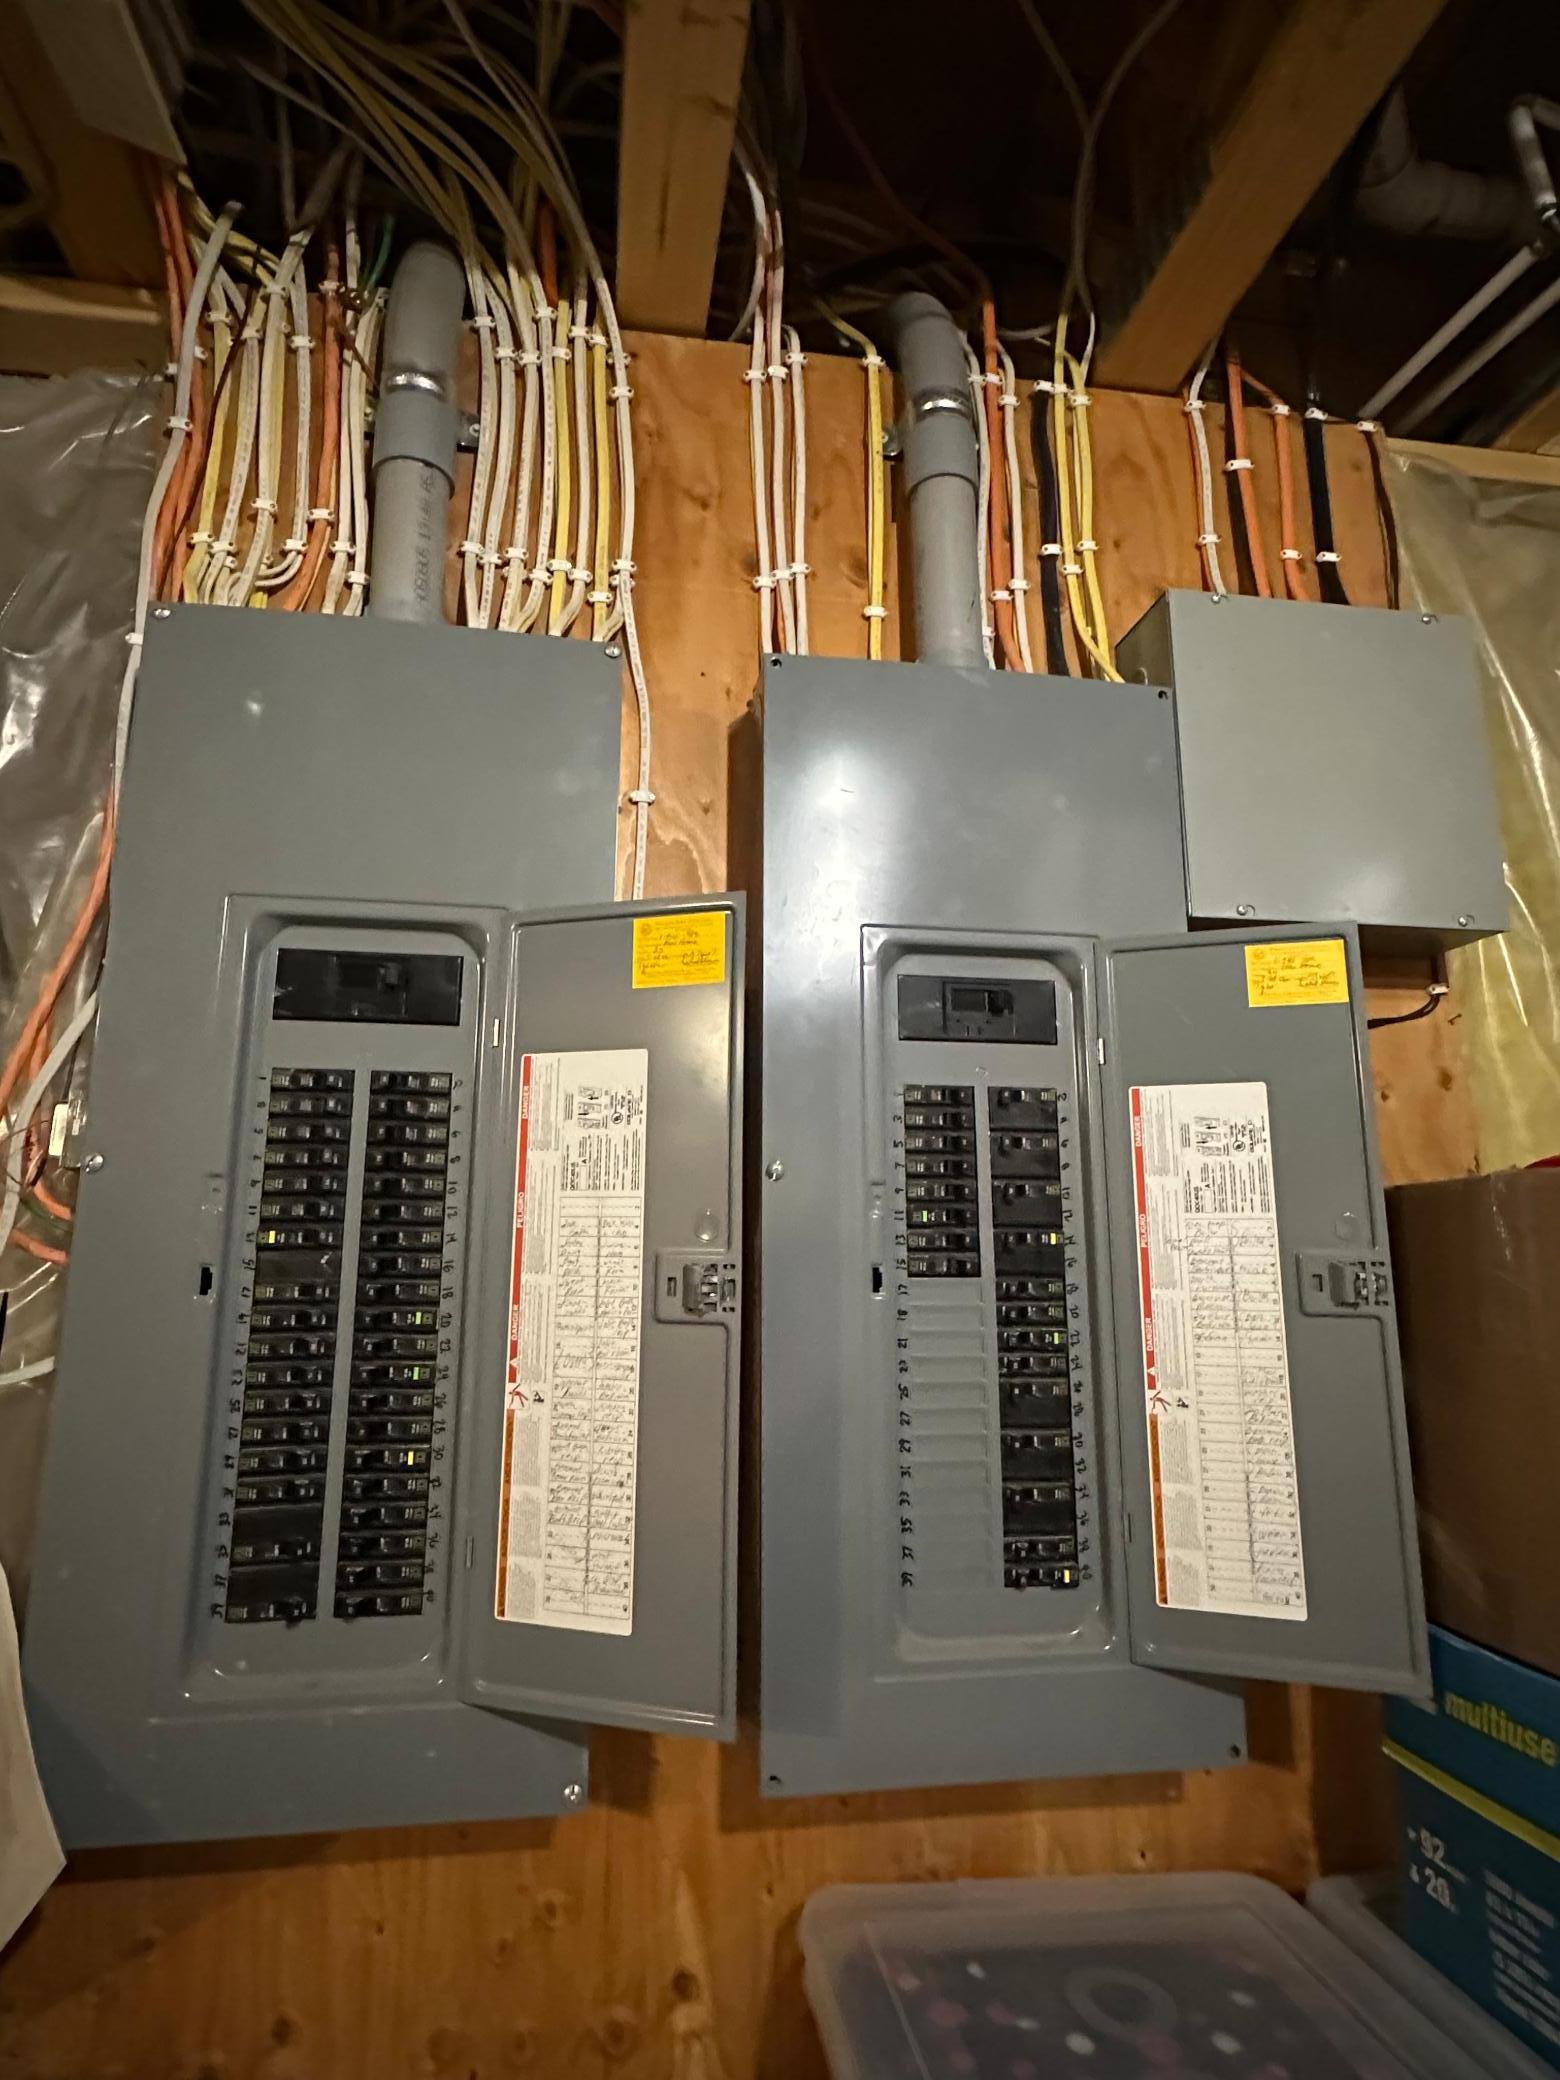
Electric: 200+ Amp Service
Exterior: Cement Board
Family Room Characteristics: Entertainment/Media Center; Great Room; Lower Level; Main Level
Fencing: Vinyl
Fireplace Characteristics: Gas Burning
Foundation: Concrete Block
Fuel: Propane
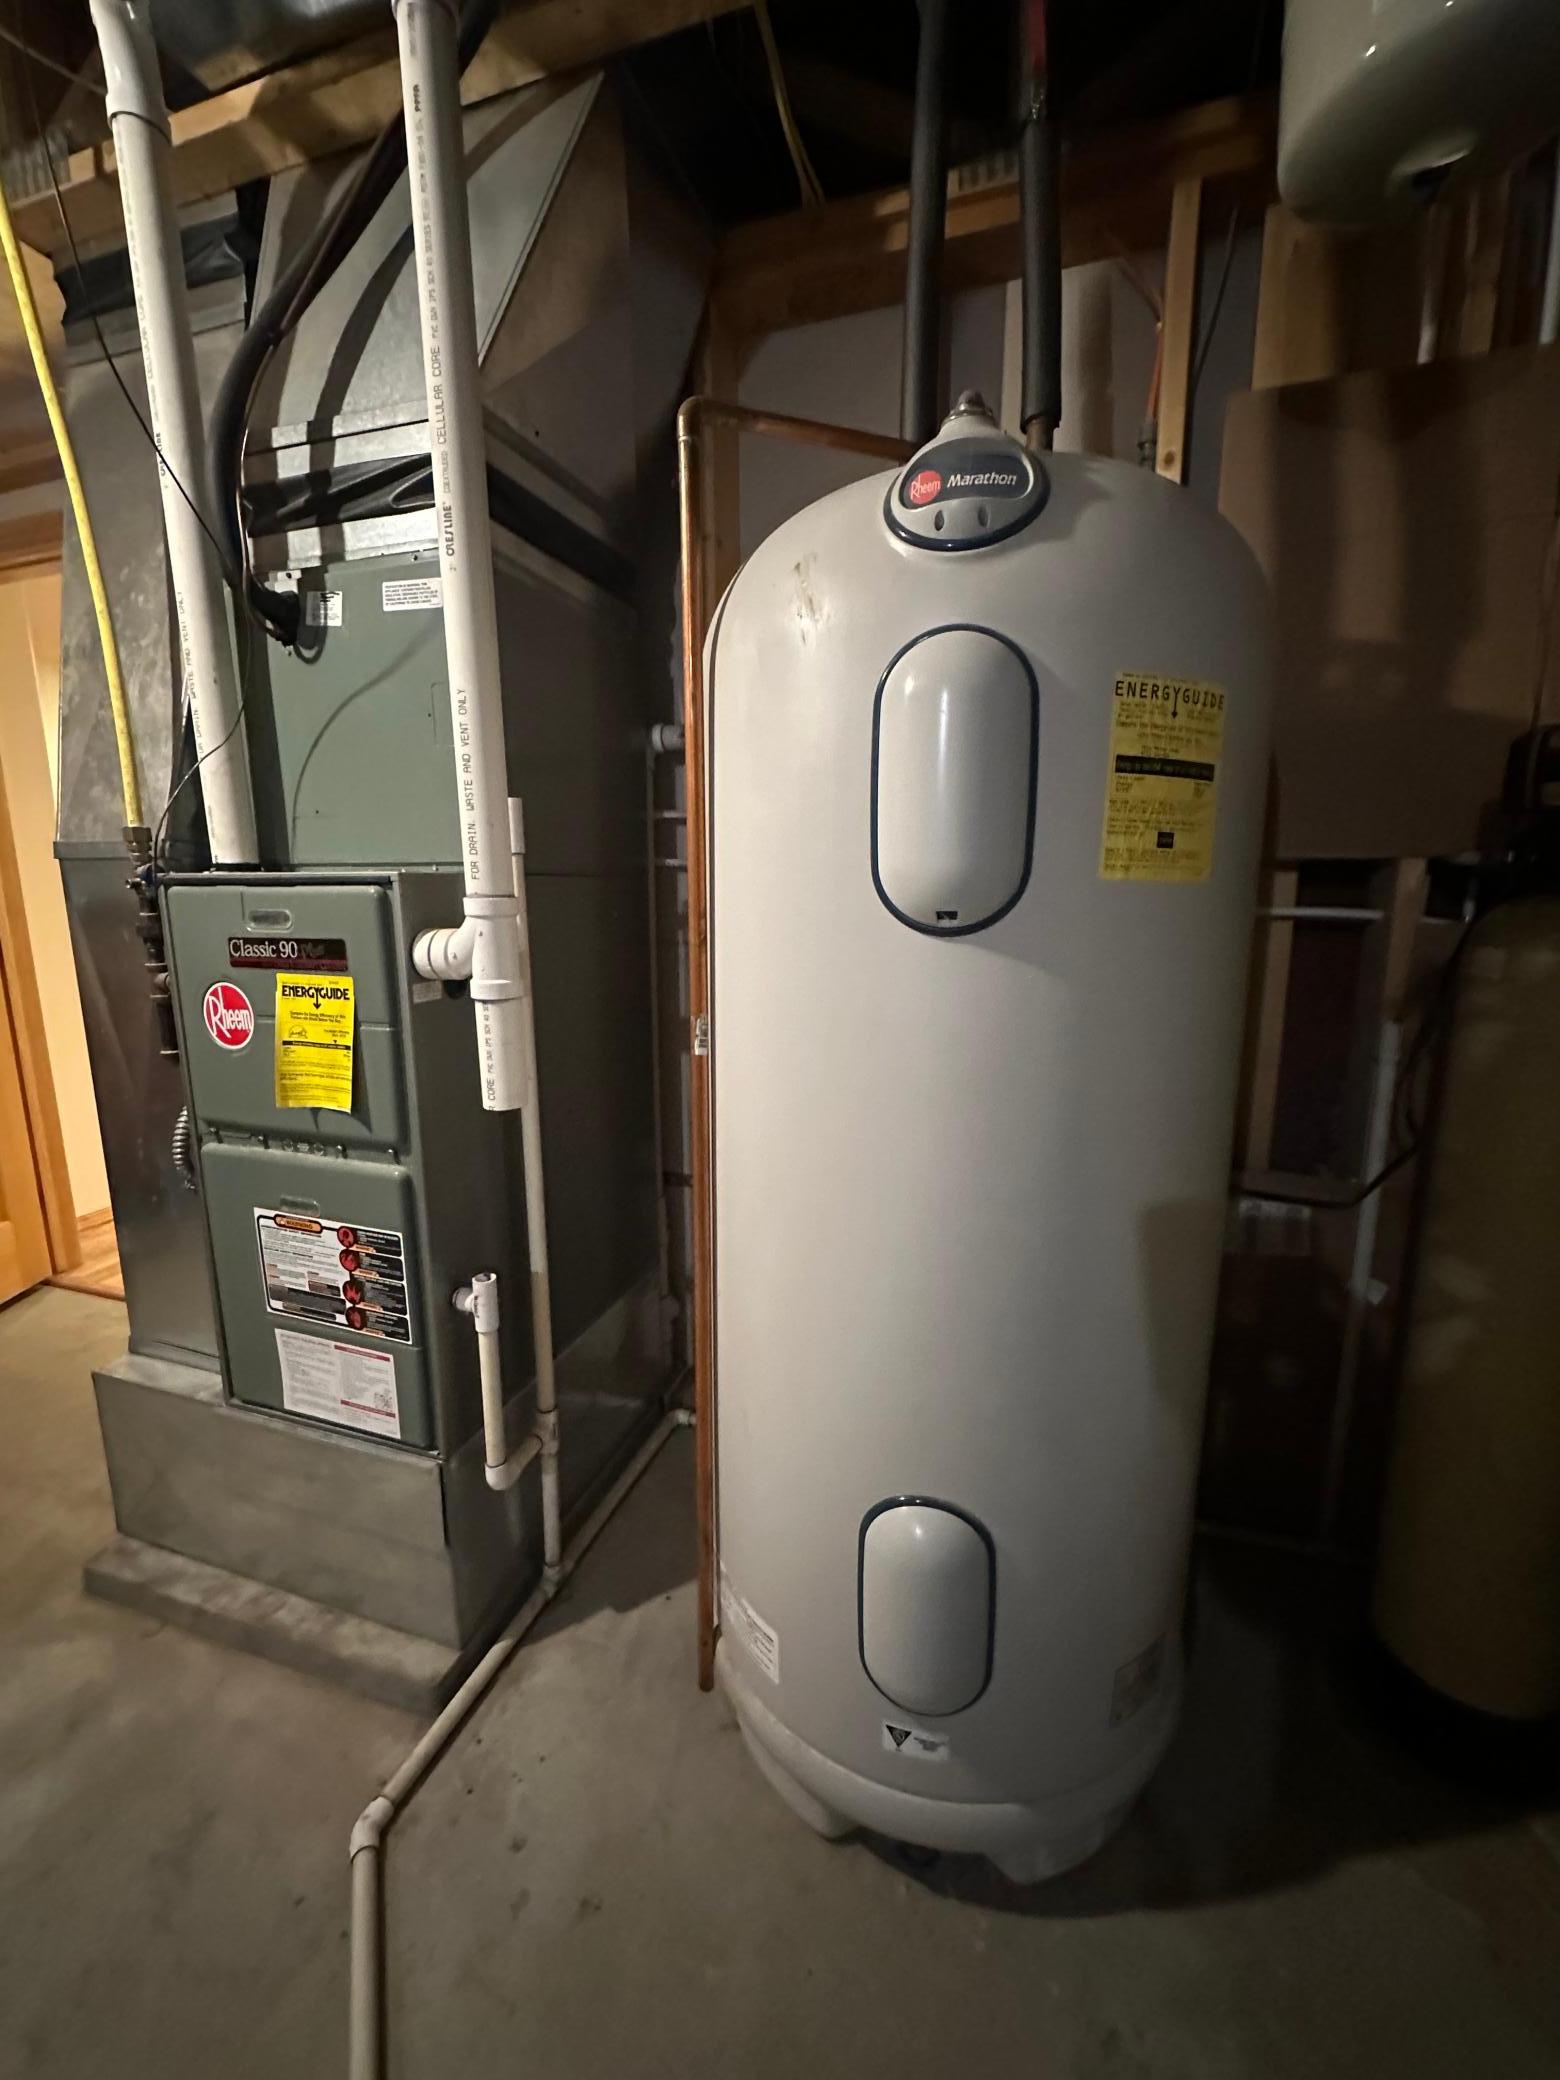
Heating: Boiler; Forced Air; In-Floor Heating
Internet Options: Fiber Optic
Laundry: Laundry Room; Main Level
Lock Box Type: Combo
Lot Description: Green Acres; Suitable for Horses; Tree Coverage - Medium
Outbuildings: Barn(s)
Parking Characteristics: Floor Drain; Garage Door Opener; Heated Garage; Insulated Garage
Property Subtype: Acreage
Road Frontage: County Road
Road Responsibility: Public Maintained Road
Roof: Age 8 Years or Less; Asphalt Shingles
Sellers Terms: Cash; Conventional; FHA; VA
Sewer: Septic System Compliant - Yes
Special Search: All Living Facilities on One Level; Main Floor Bedroom; Main Floor Laundry; Main Floor Primary
Stories: One and One Half
Water: Rural/Municipality
Room Information
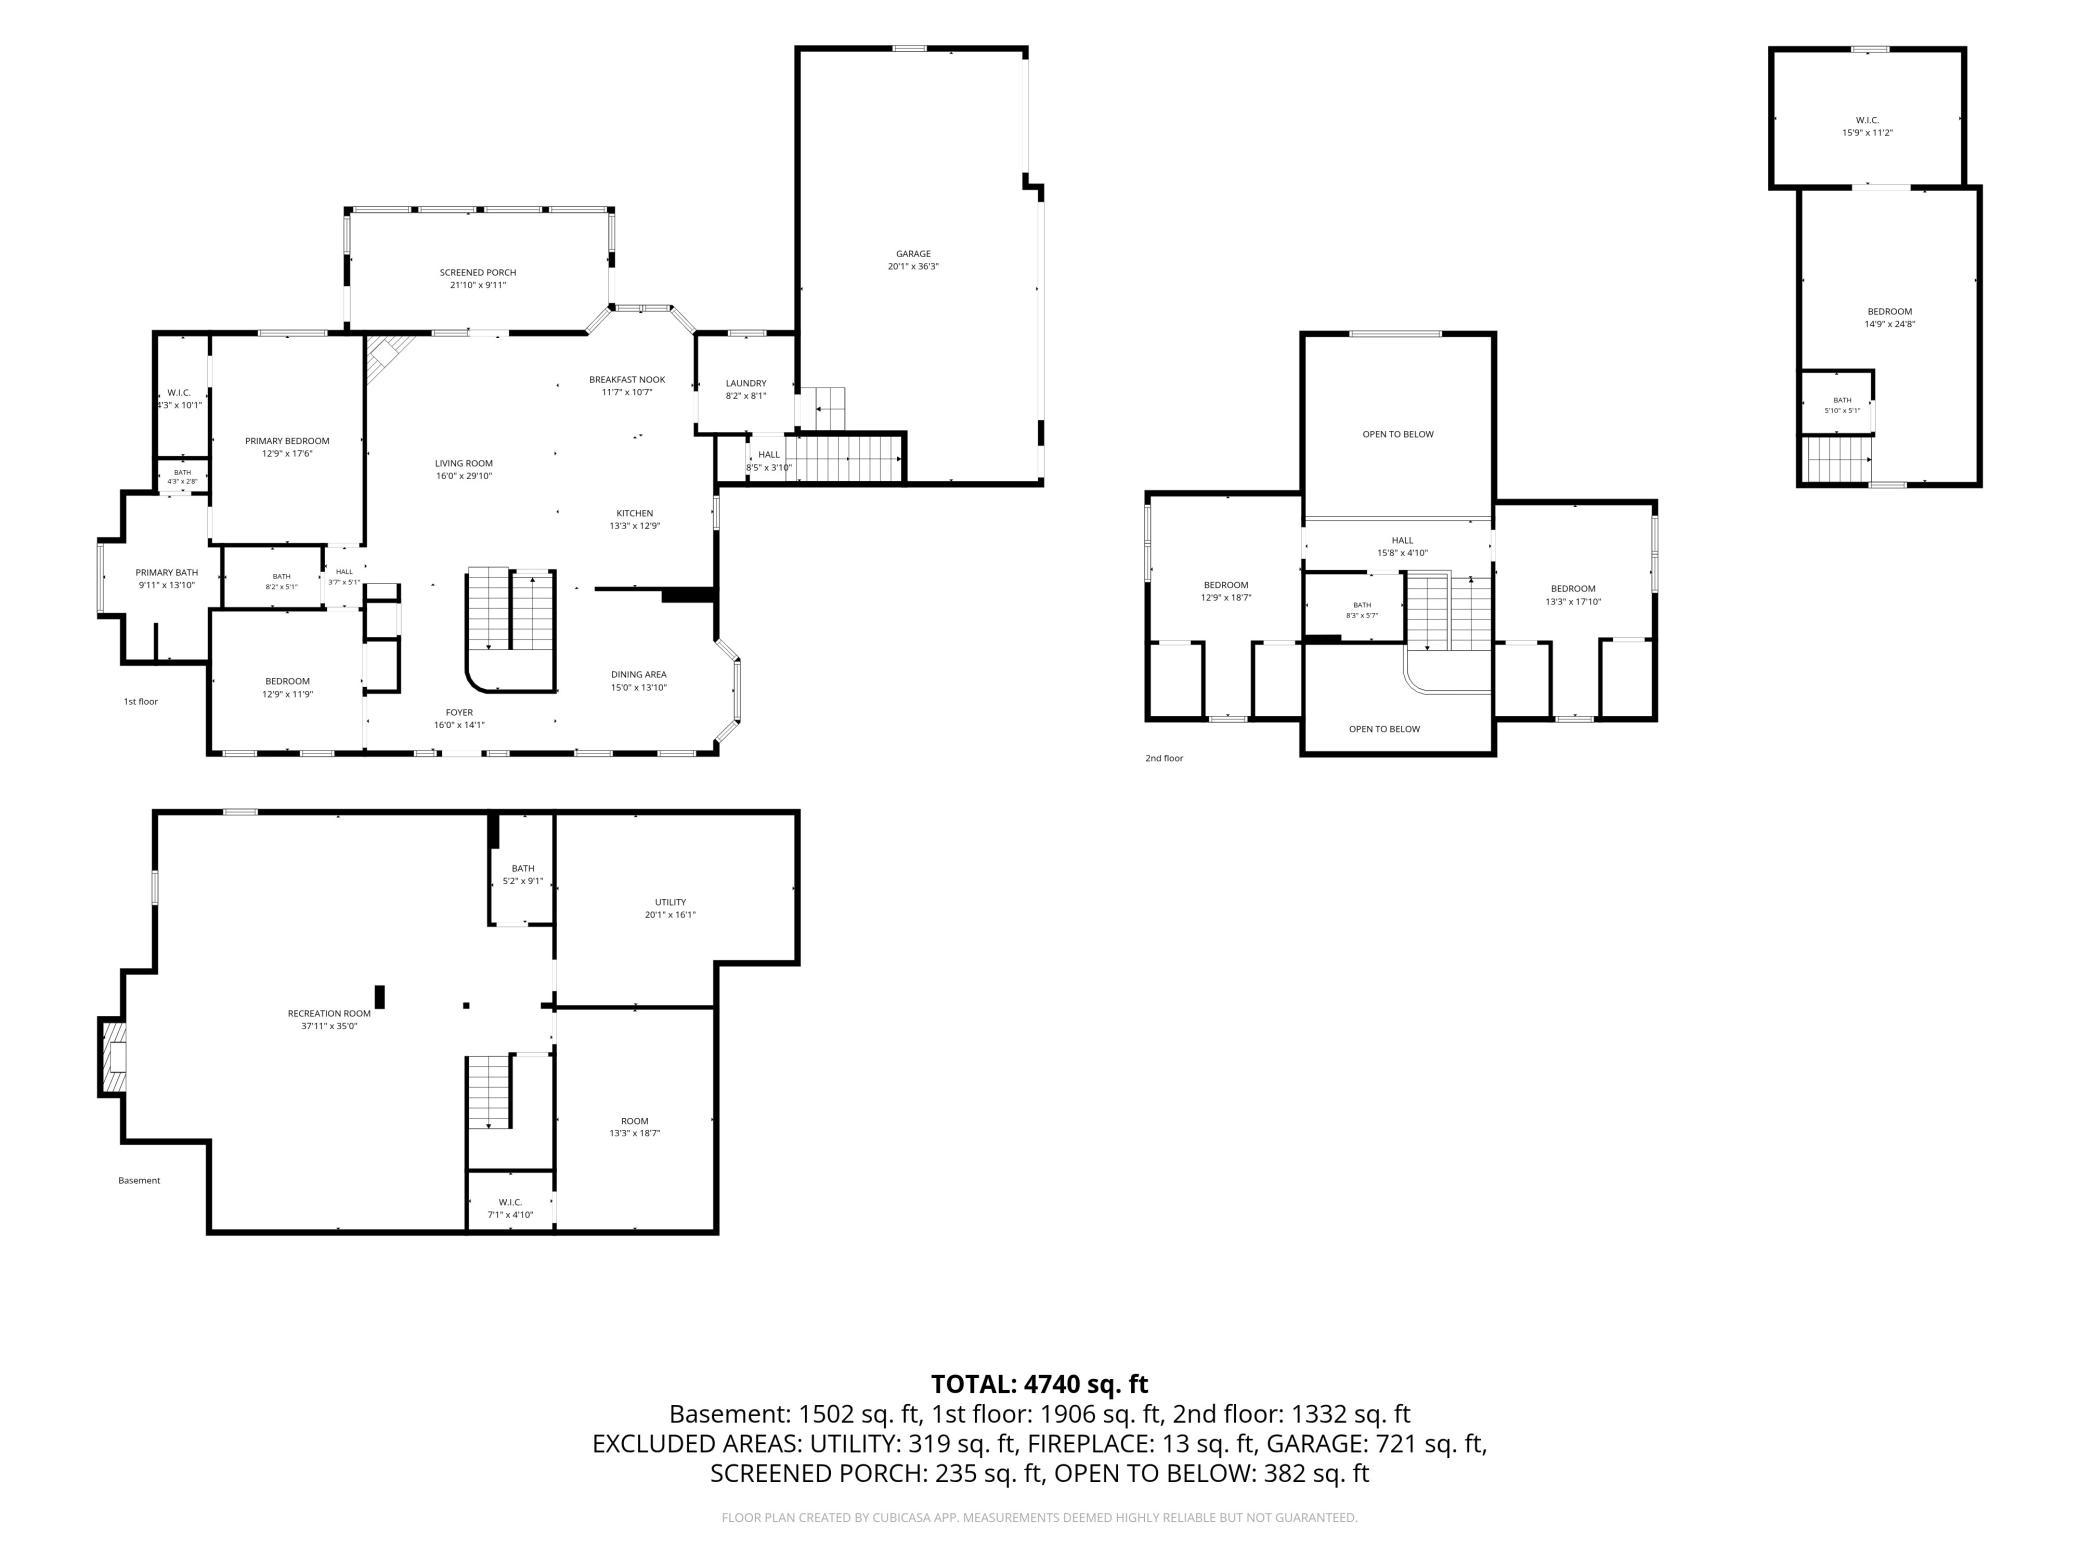
| Room Name | Dimensions | Level |
| Three Season Porch | 21'10" x 9'11" | Main |
| Amusement Room | 37'11" x 35' | Lower |
| Bathroom | 9'11" x 13'10" | Main |
| Bathroom | 8' x 5' | Main |
| Bathroom | 5'10" x 5' | Upper |
| Bathroom | 8'3" x 5'7" | Upper |
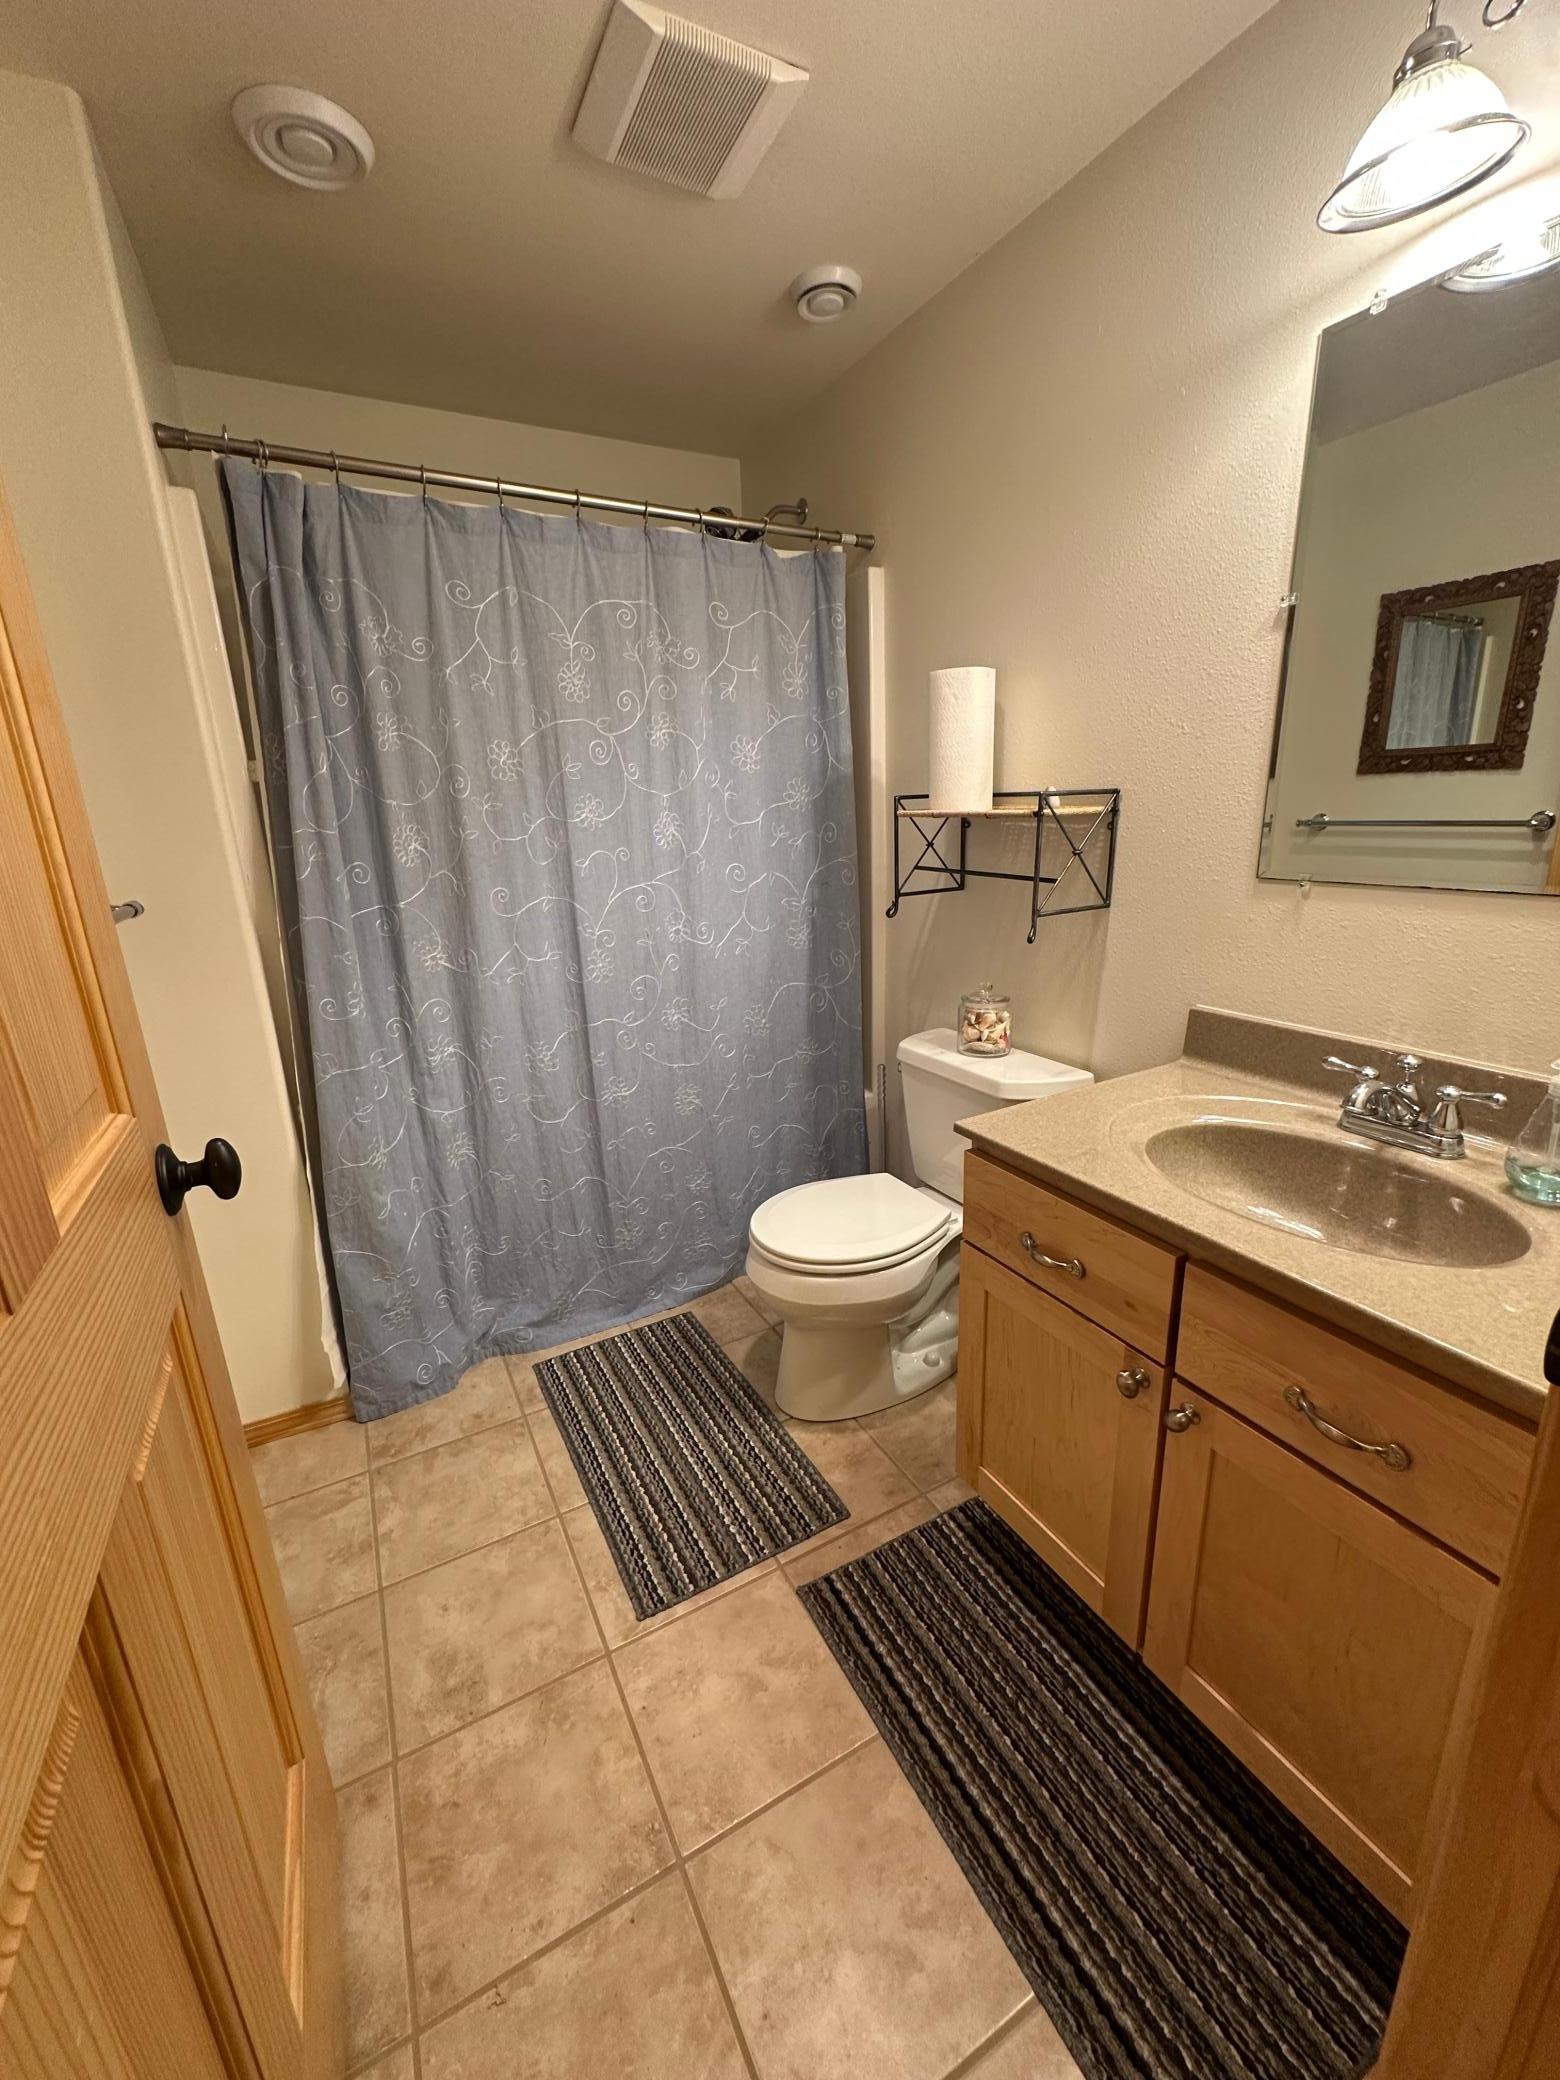
| Bathroom | 5'2" x 9' | Lower |
| Bonus Room | 14'9" x 24'8" | Upper |
| Bonus Room | 15'9" x 11'2" | Upper |
| Dining Room | 15' x 13'10" | Main |
| First (1st) Bedroom | 12'9" x 17'6" | Main |
| Flex Room | 13'3" x 18'7" | Lower |
| Fourth (4th) Bedroom | 12'9" x 18'7" | Upper |
| Foyer | 16' x 14' | Main |
| Informal Dining Room | 11' x 10'7" | Main |
| Kitchen | 13'3" x 12'9" | Main |
| Laundry | 8' x 8' | Main |
| Living Room | 16' x 29'10" | Main |
| Second (2nd) Bedroom | 12'9" x 11'9" | Main |
| Third (3rd) Bedroom | 12'9" x 18'7" | Upper |

Listing Office: Wilson O'Brien REALTORS
Last Updated: September - 09 - 2026
The data relating to real estate for sale on this web site comes in part from the Broker Reciprocity SM Program of the Regional Multiple Listing Service of Minnesota, Inc. The information provided is deemed reliable but not guaranteed. Properties subject to prior sale, change or withdrawal. ©2026 Regional Multiple Listing Service of Minnesota, Inc All rights reserved.