$425,000
Saint Paul, MN 55121
MLS# 7090166
6 beds | 5 baths | 4509 sqft
1 / 81
Property Description
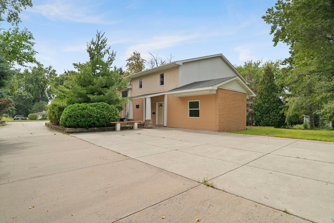
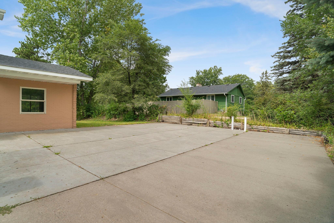
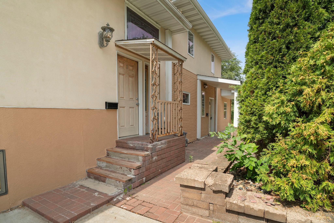
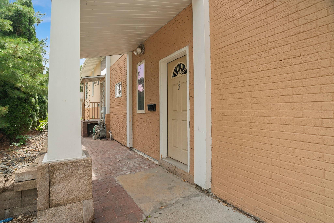
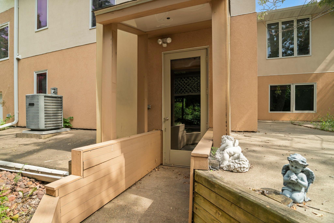
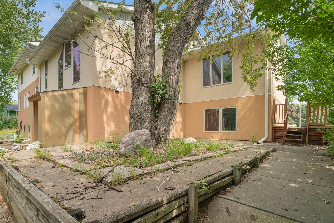
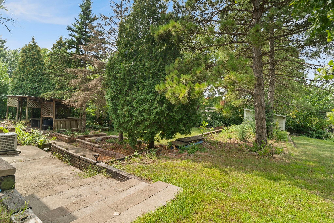
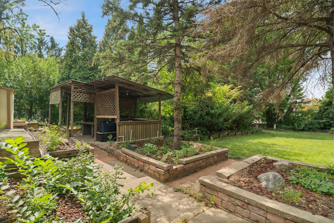
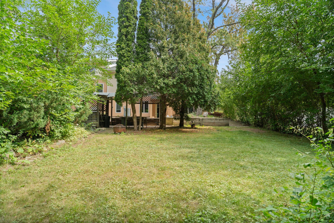
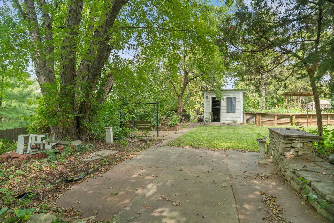
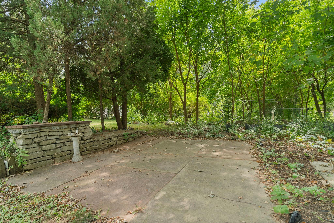
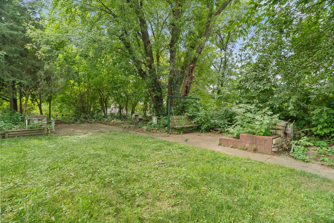
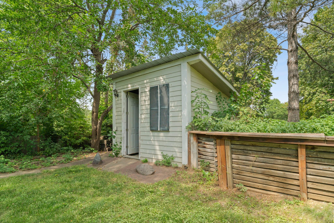
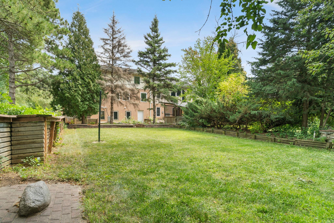
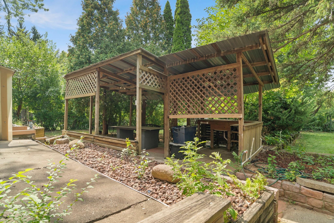
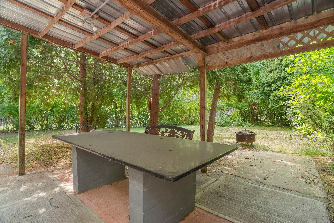
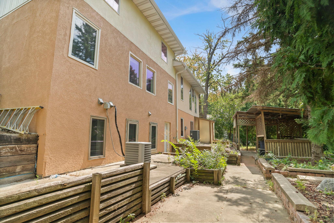
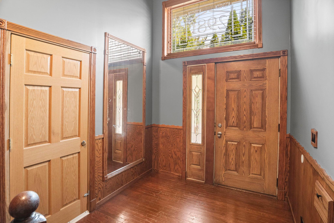
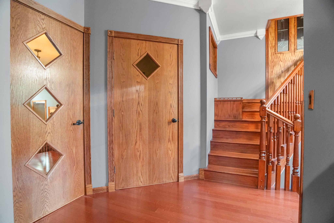
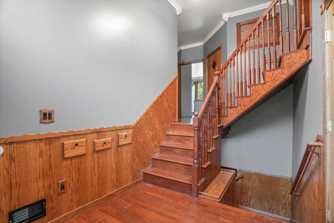
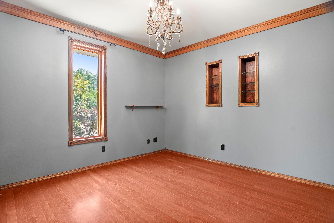
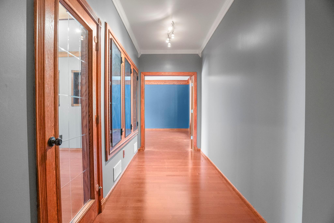
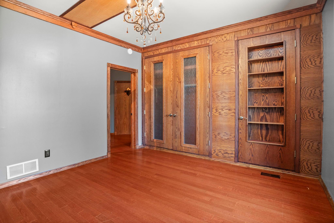
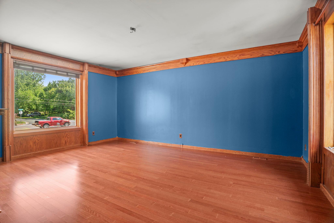
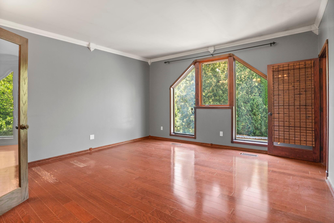
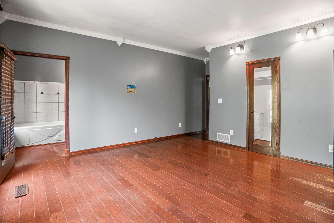
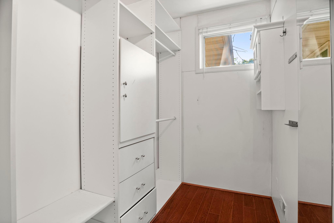
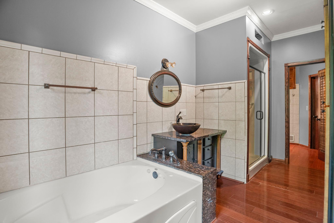
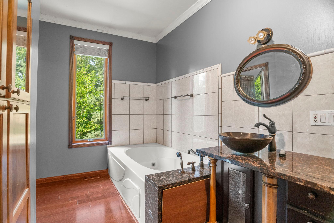
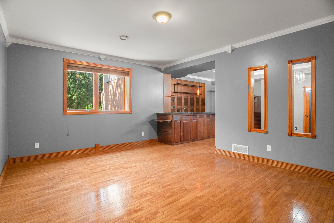
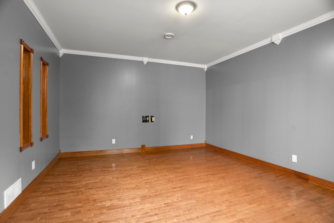
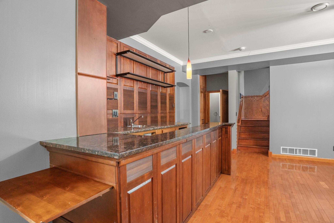
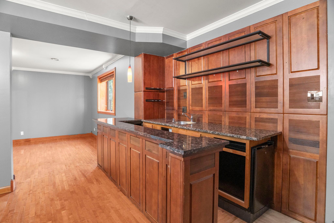
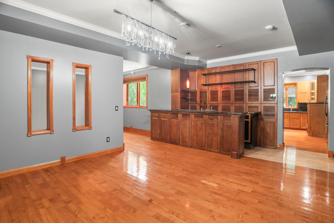
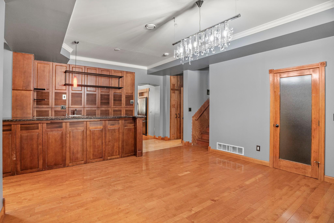
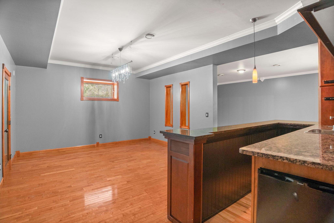
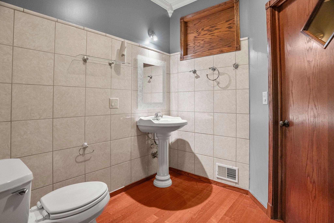
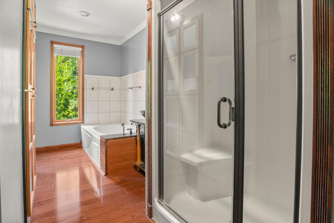
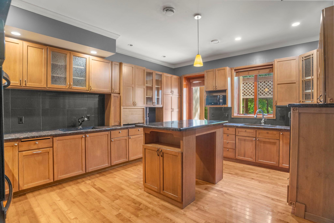
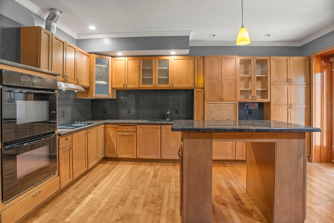
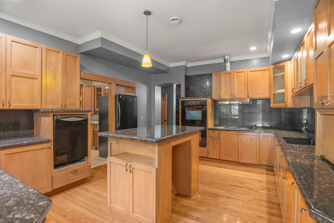
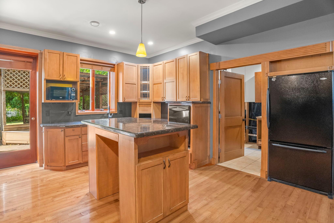
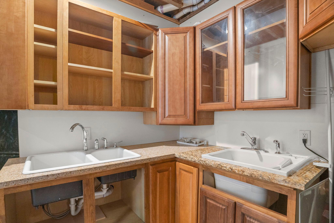
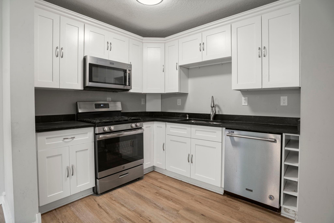
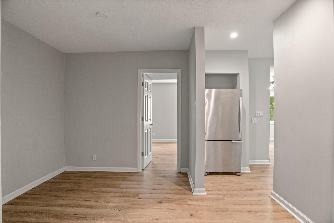
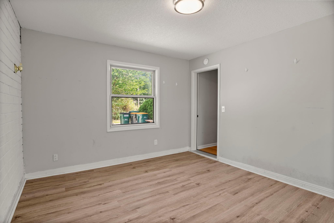
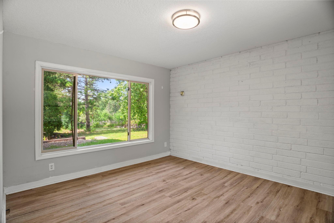
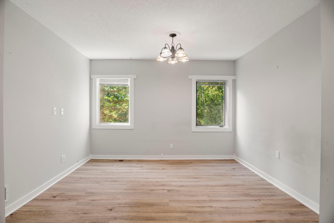
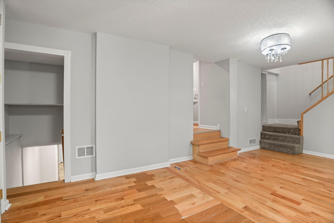
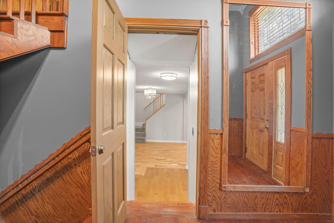
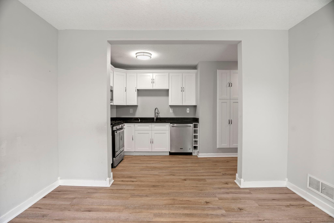
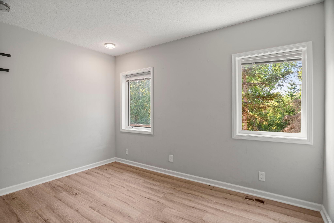
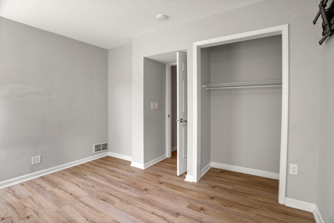
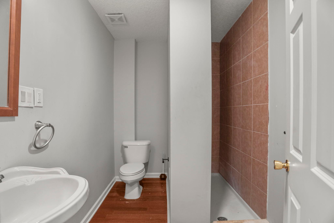
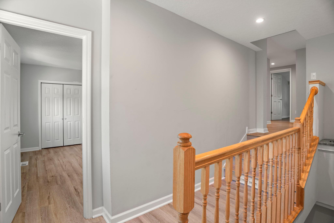
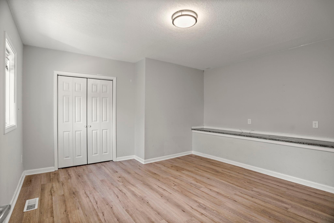
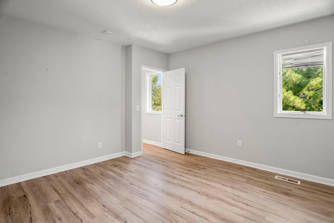
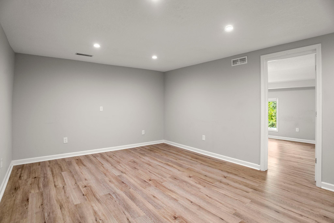
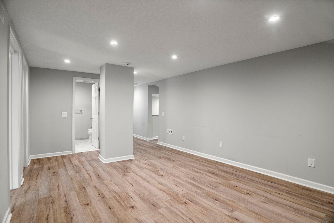
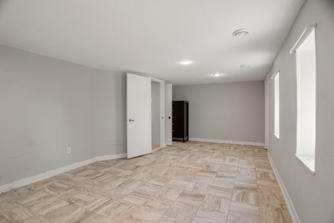
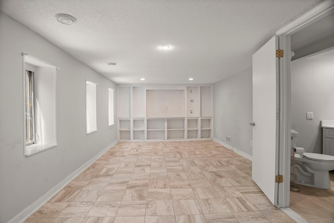
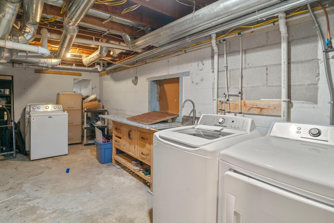
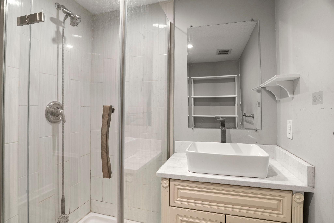
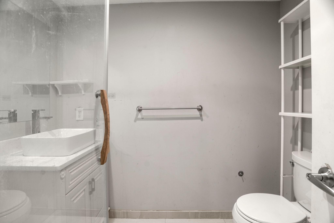
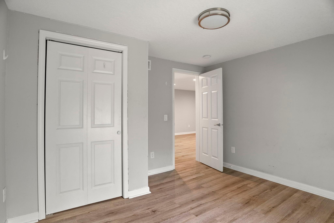
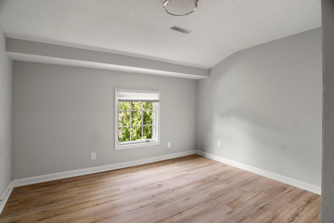
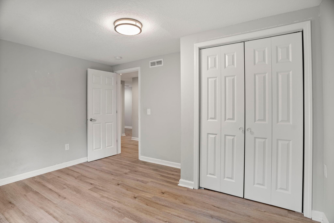
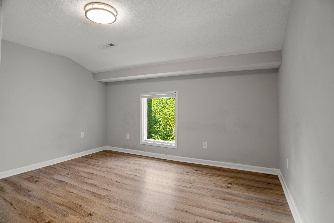
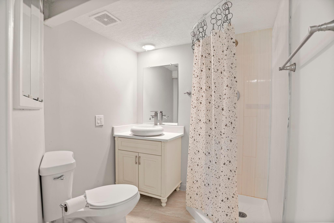
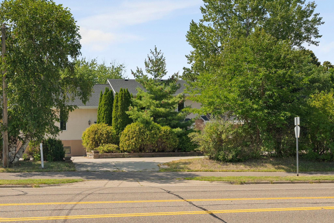
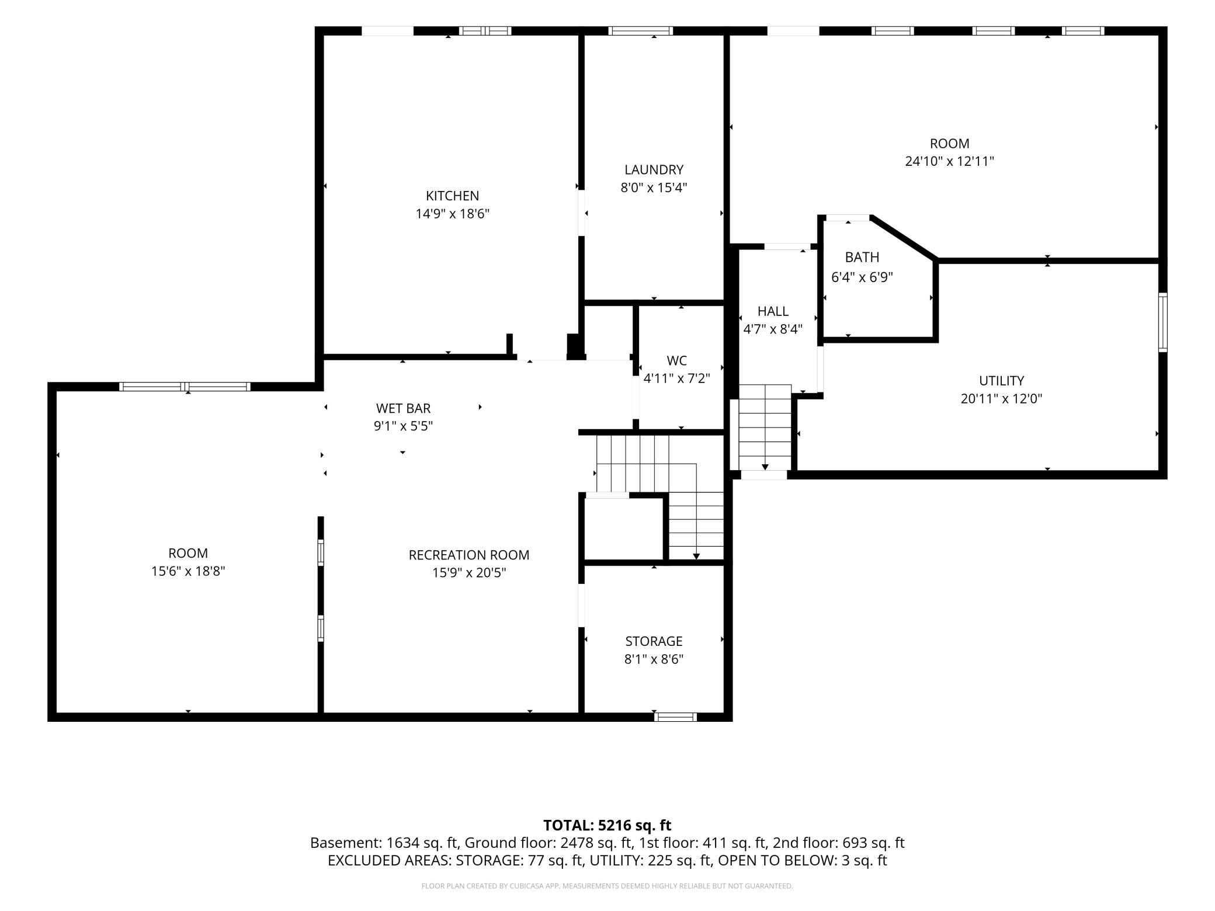
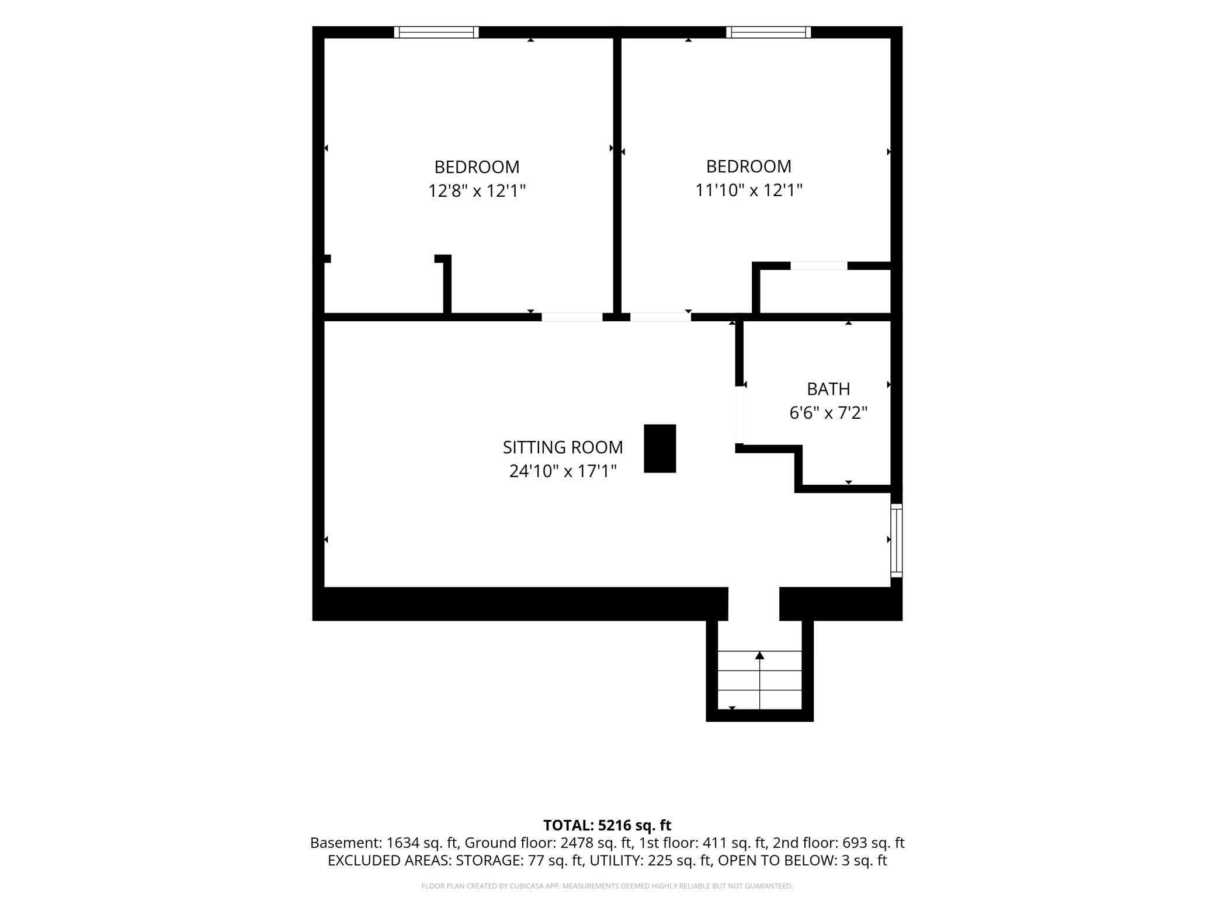
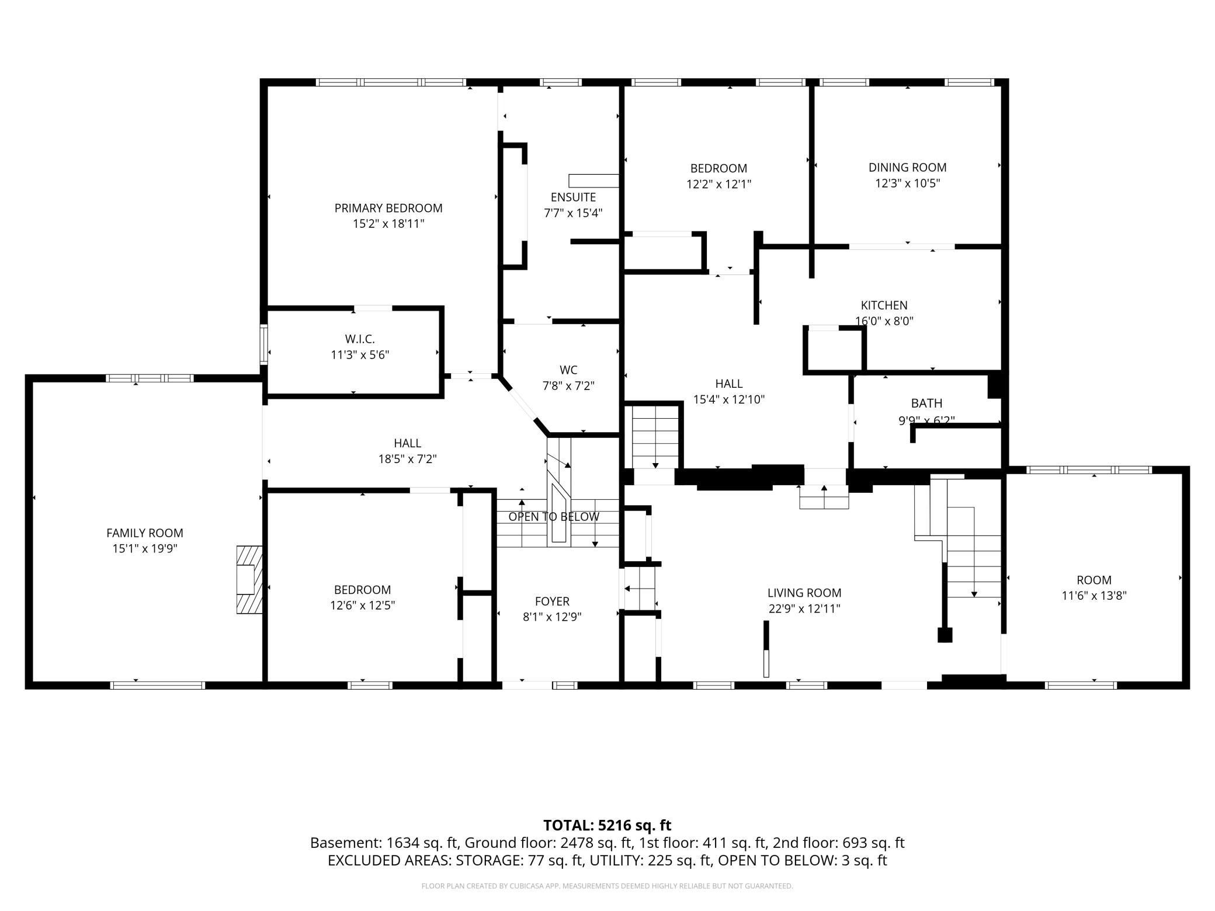
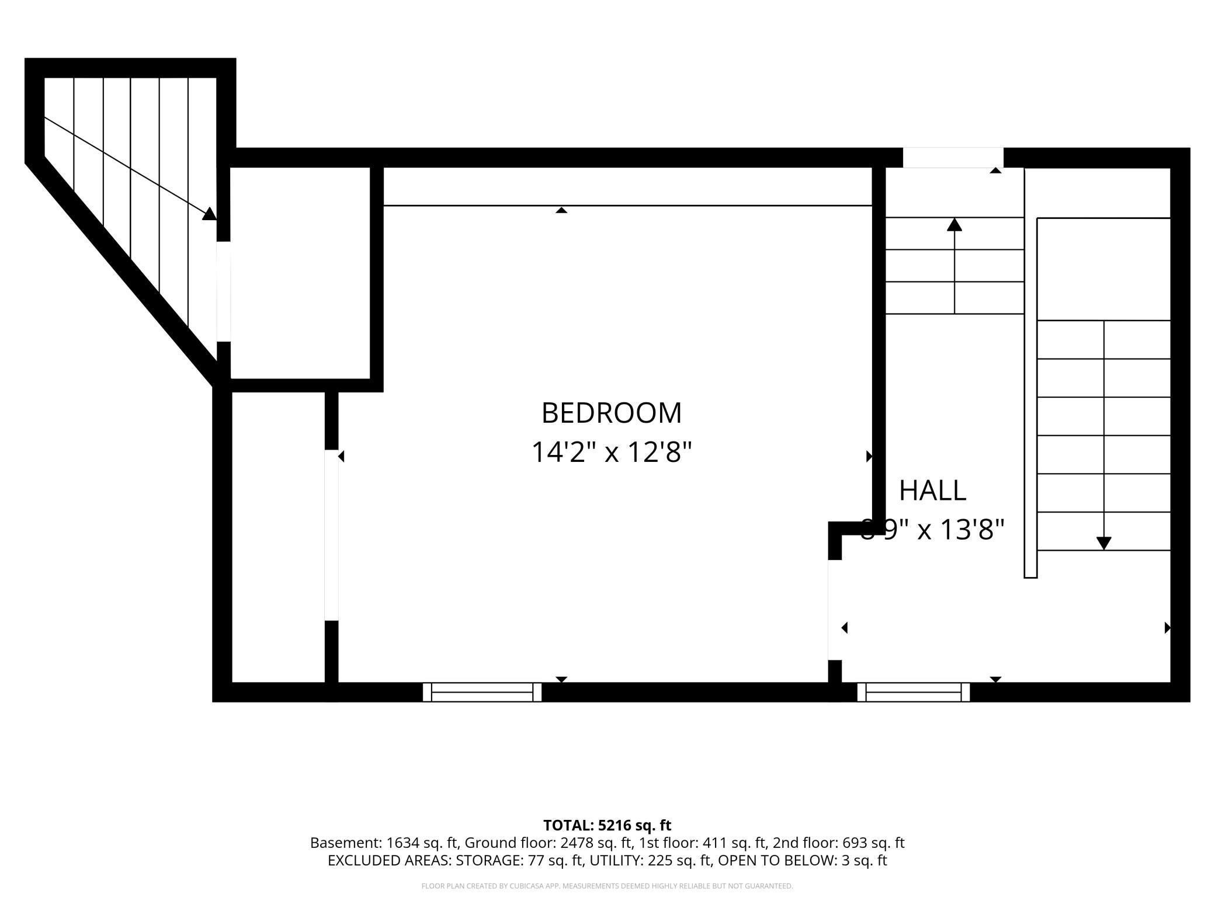
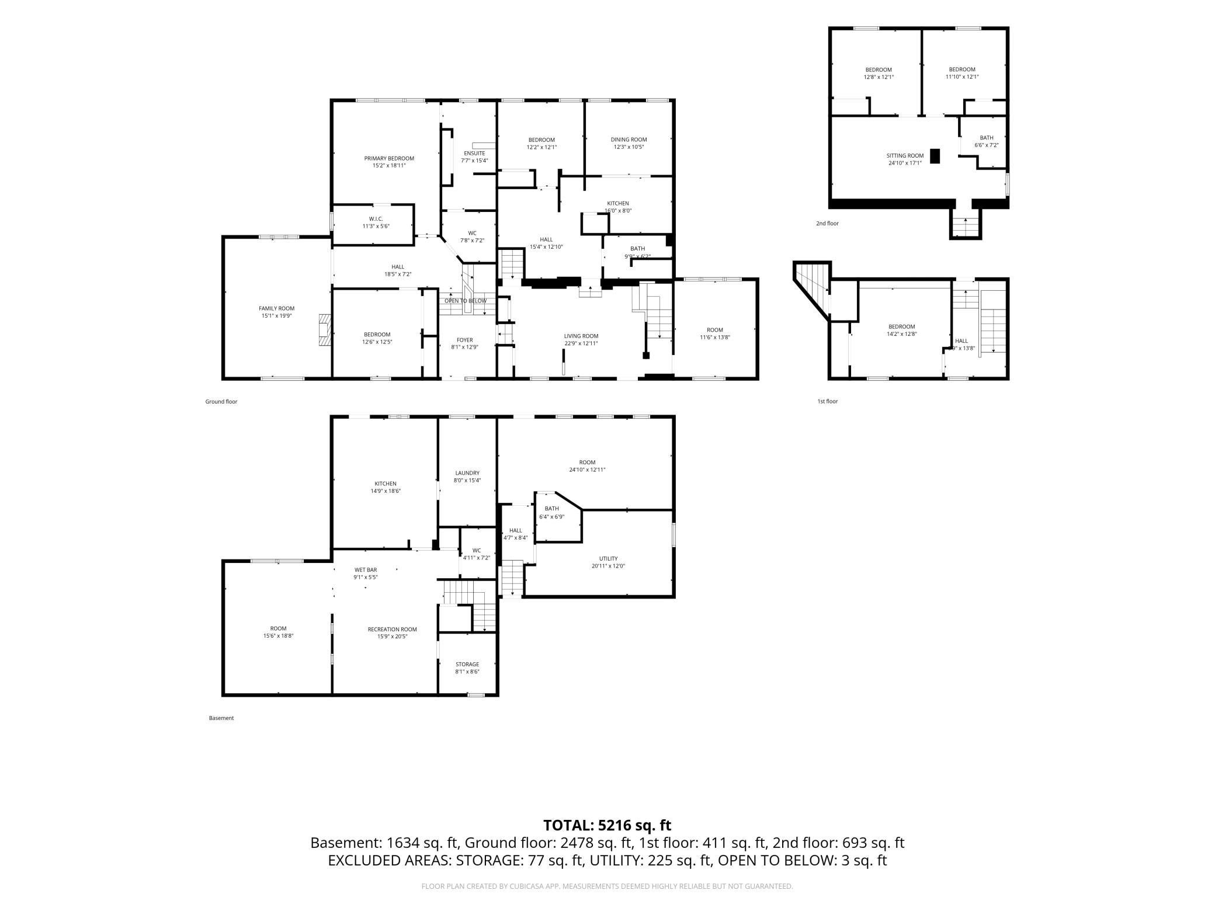
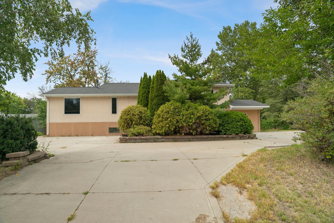
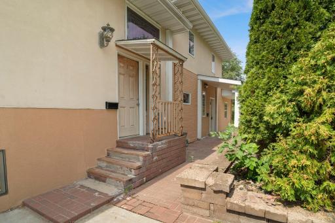
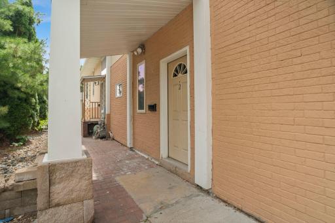
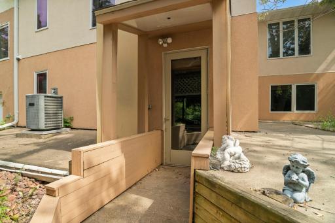
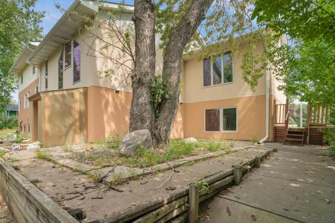
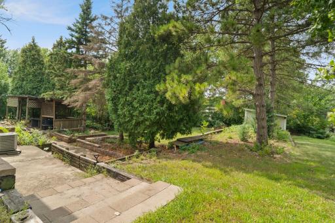
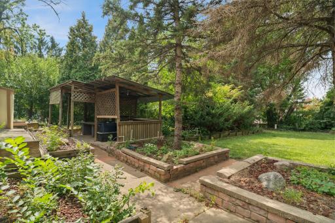
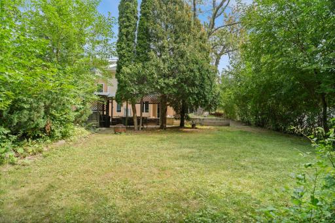
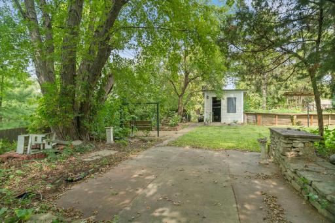
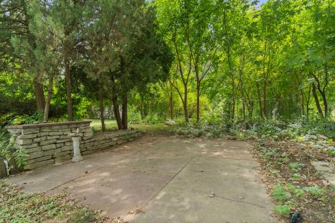
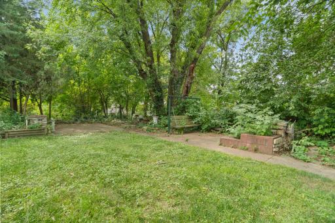
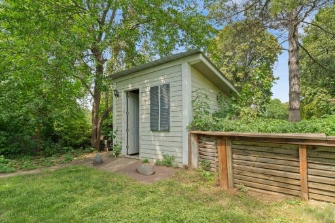
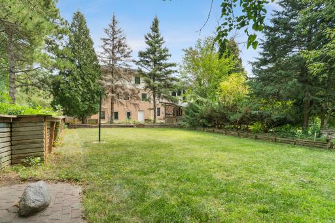
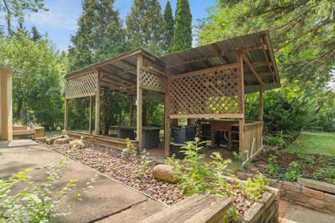
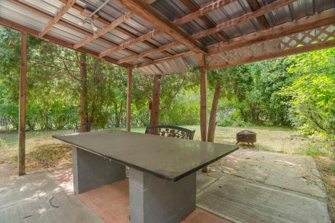
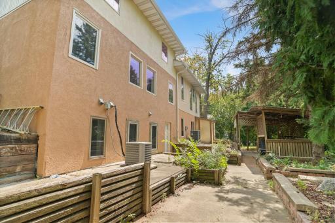
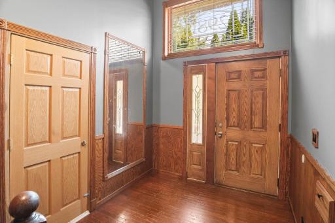
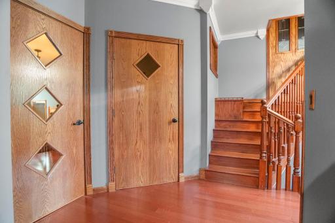
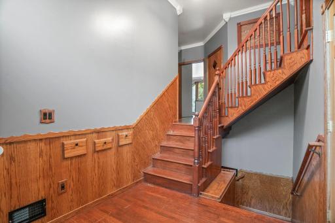
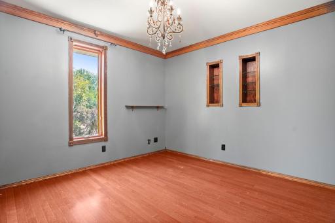
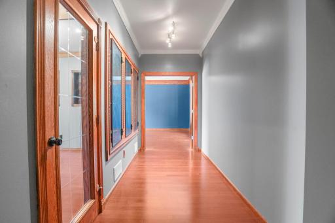
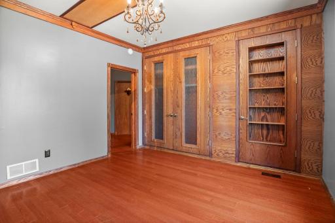
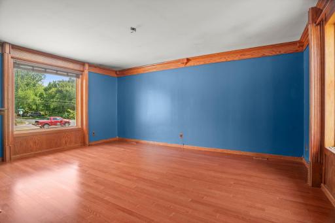
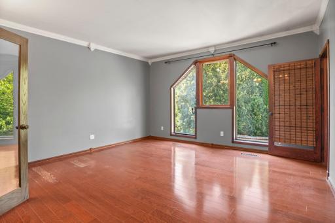
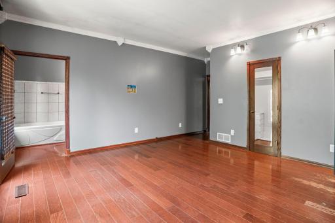
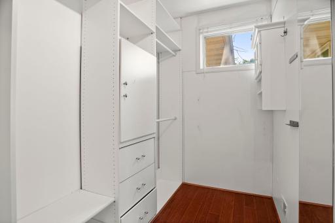
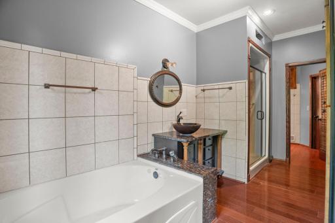
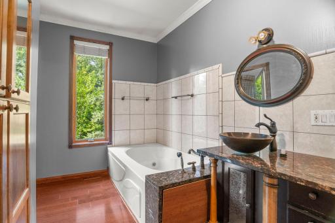
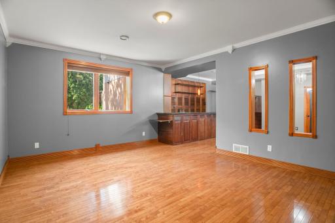
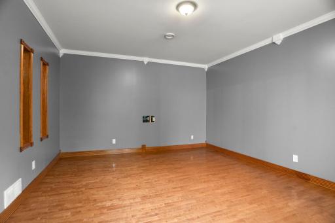
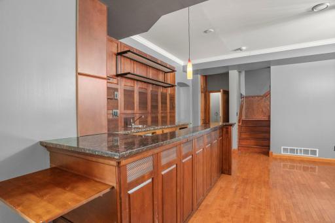
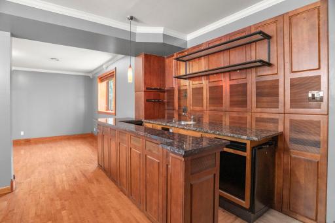
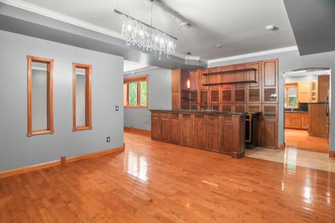
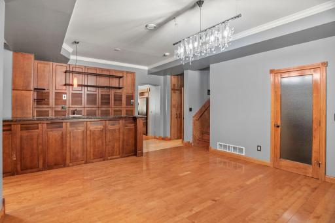
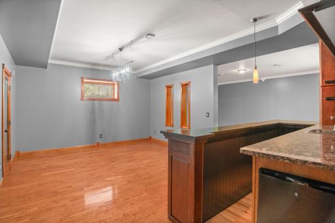
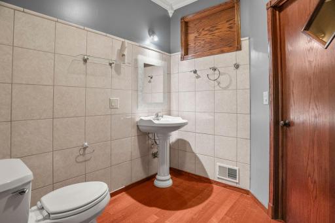
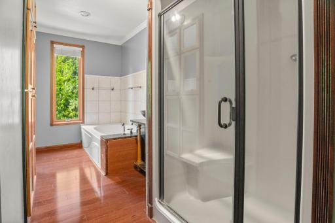
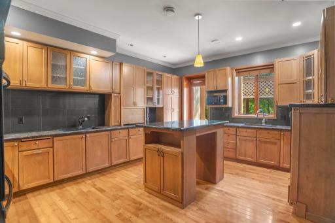
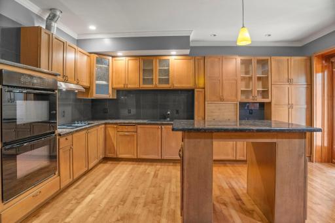
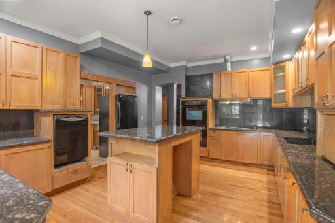
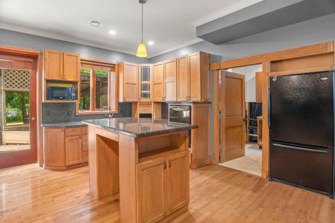
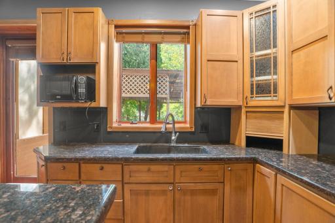
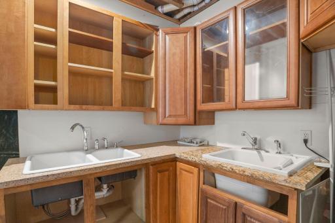
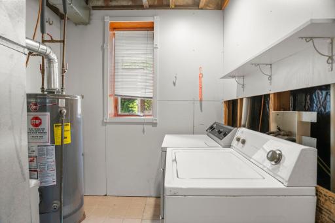
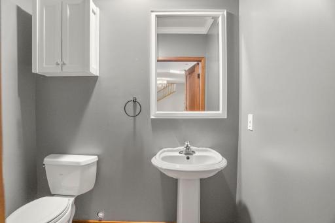
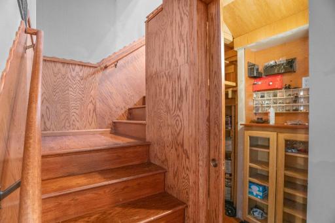
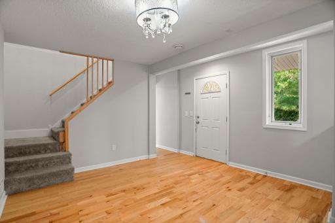
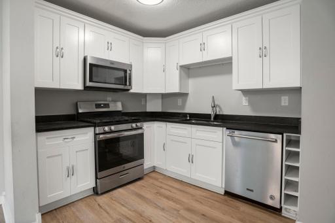
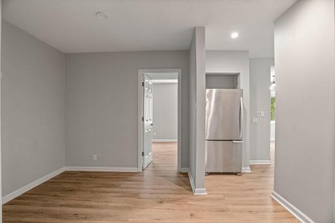
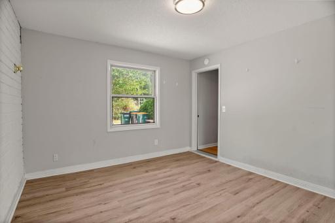
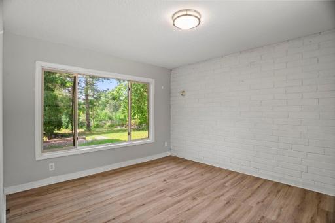
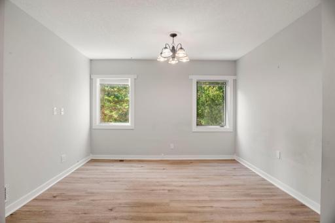
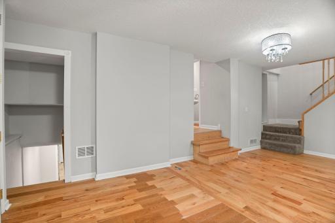
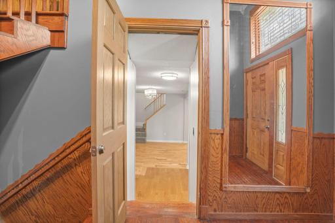
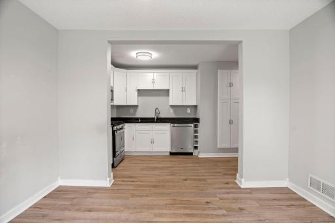
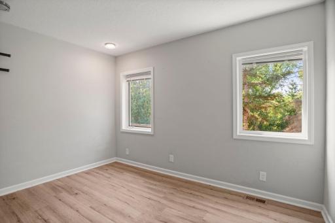
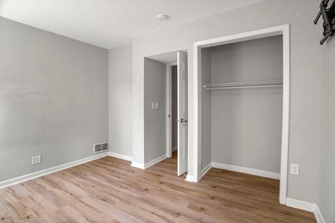
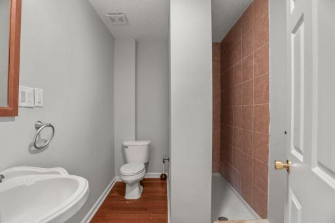
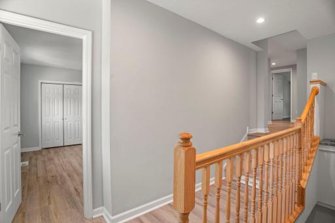
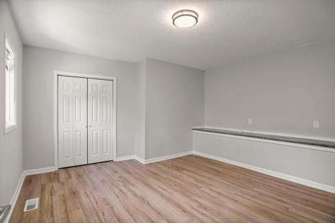
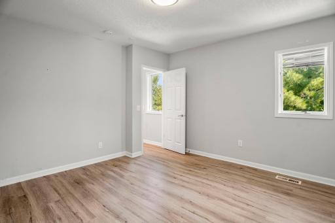
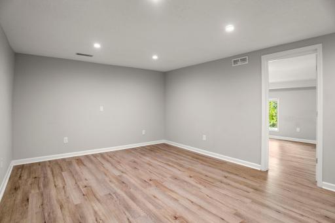
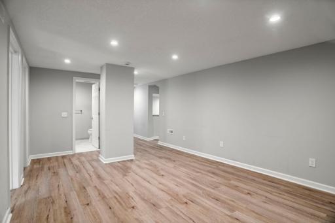
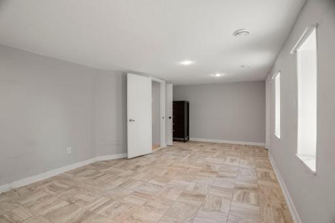
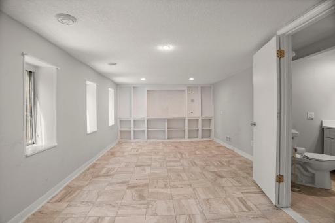
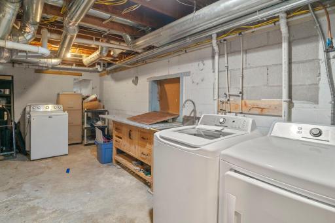
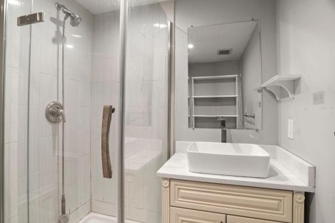
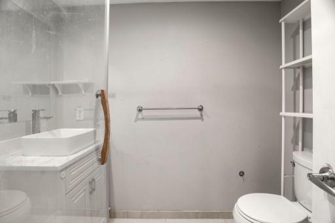
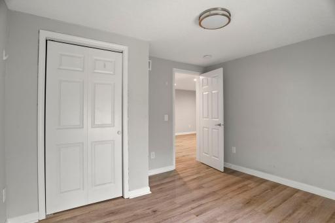
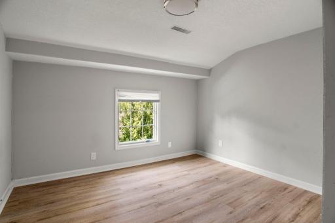
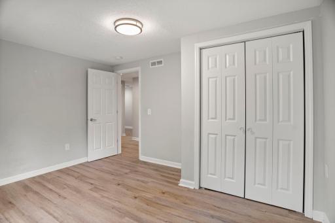
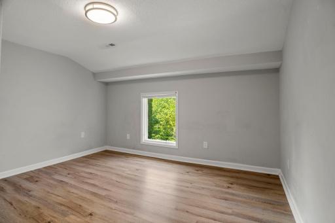
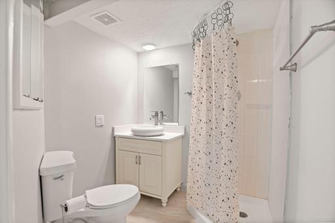
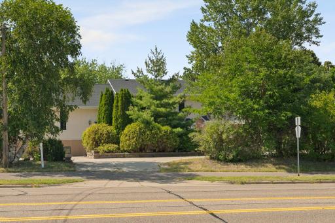
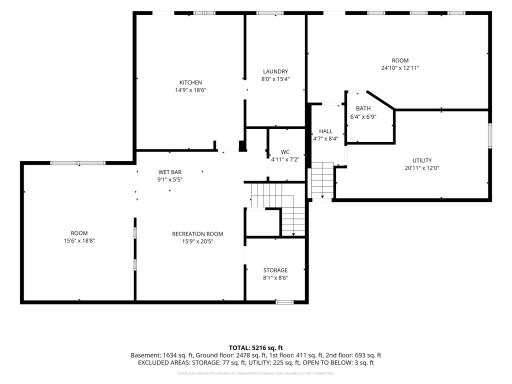
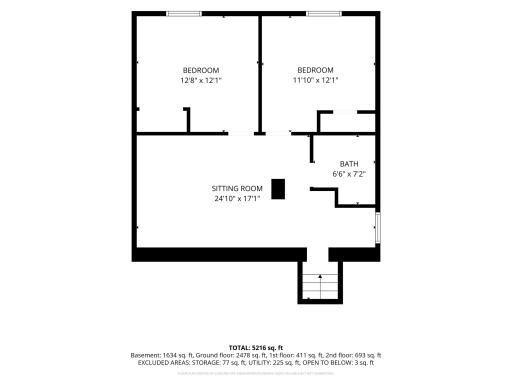
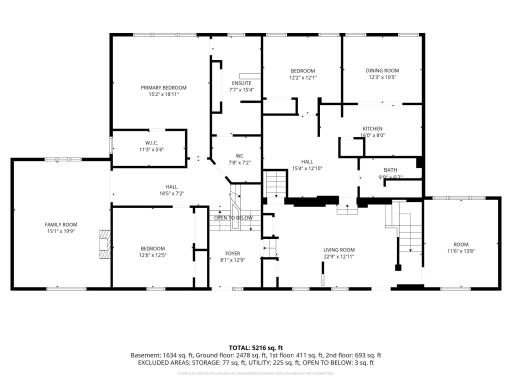
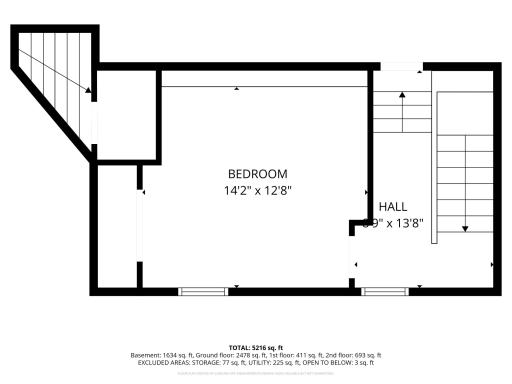
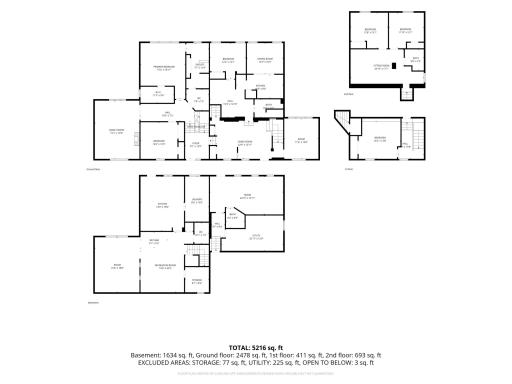
½ Acre in the Heart of Eagan! The original home was completely torn down and rebuilt in 2011, offering over 4,500 finished square feet in a fantastic location. The mother-in-law suite was fully remodeled again in 2018 and features its own kitchen, bathroom, and private entrance — perfect for a large family or multigenerational living. The flexible layout allows for added privacy and separate living spaces for extended family or guests. The home has been nicely updated and features 7 bedrooms, 5 bathrooms, and 2 kitchens, along with granite countertops, hardwood floors, solid wood doors and trim, and 9-foot ceilings throughout. The spacious primary suite includes a large walk-in closet and a private bath. Additional highlights include a newer roof (approximately 1–2 years old), a walkout basement, and a private backyard with patios offering plenty of space to relax or entertain.Big Backyard space. Buyer and buyer’s agent to verify all measurements and information. Listing agent is related to seller.
Details
Maps
Documents
Contract Information
Owner is an Agent?: No
Auction?: No
Status: Active
Contingency: None
Current Price: $425,000
Original List Price: 475000
ListPrice: 425000
List Date: 2026-06-09
Office/Member Info
Association: SPAAR
General Property Information
Common Wall: No
Lot Measurement: Acres
Manufactured Home?: No
Multiple PIDs?: No
New Development: No
Number of Fireplaces: 1
Waterfront YN: No
Year Built: 1953
Yearly/Seasonal: Yearly
Zoning: Residential-Single Family
Lot Dimensions: 115x190
Acres: 0.5
Bath Three Quarters: 4
Bath Half: 0
Bath Quarter: 0
Main Floor Total SqFt: 2750
Above Grd Total SqFt: 2750
Below Grd Total SqFt: 1759
Total SqFt: 4509
Total Finished Sqft: 4509.00
FireplaceYN: Yes
Foundation Size: 2574
Style: (SF) Single Family
Garage Stalls: 0
Association Fee: 0
Assessment Pending: No
Bedrooms: 6
Baths Total: 5
Bath Full: 1
Location, Tax and Other Information
AssocFeeYN: No
Legal Description: GEORGE C WILLIAMS DIVISION 1 1
Listing City: Eagan
Map Page: 135
Municipality: Eagan
School District: West St. Paul-Mendota Hts.-Eagan
School District Phone: 651-403-7002
Zip Plus 4: 5635
Property ID Number: 102910001010
Tax Year: 2025
Tax Amount: 4644
In Foreclosure?: No
Potential Short Sale?: No
Lender Owned?: No
Directions & Remarks
Public Remarks: ½ Acre in the Heart of Eagan!
The original home was completely torn down and rebuilt in 2011, offering over 4,500 finished square feet in a fantastic location. The mother-in-law suite was fully remodeled again in 2018 and features its own kitchen, bathroom, and private entrance — perfect for a large family or multigenerational living. The flexible layout allows for added privacy and separate living spaces for extended family or guests.
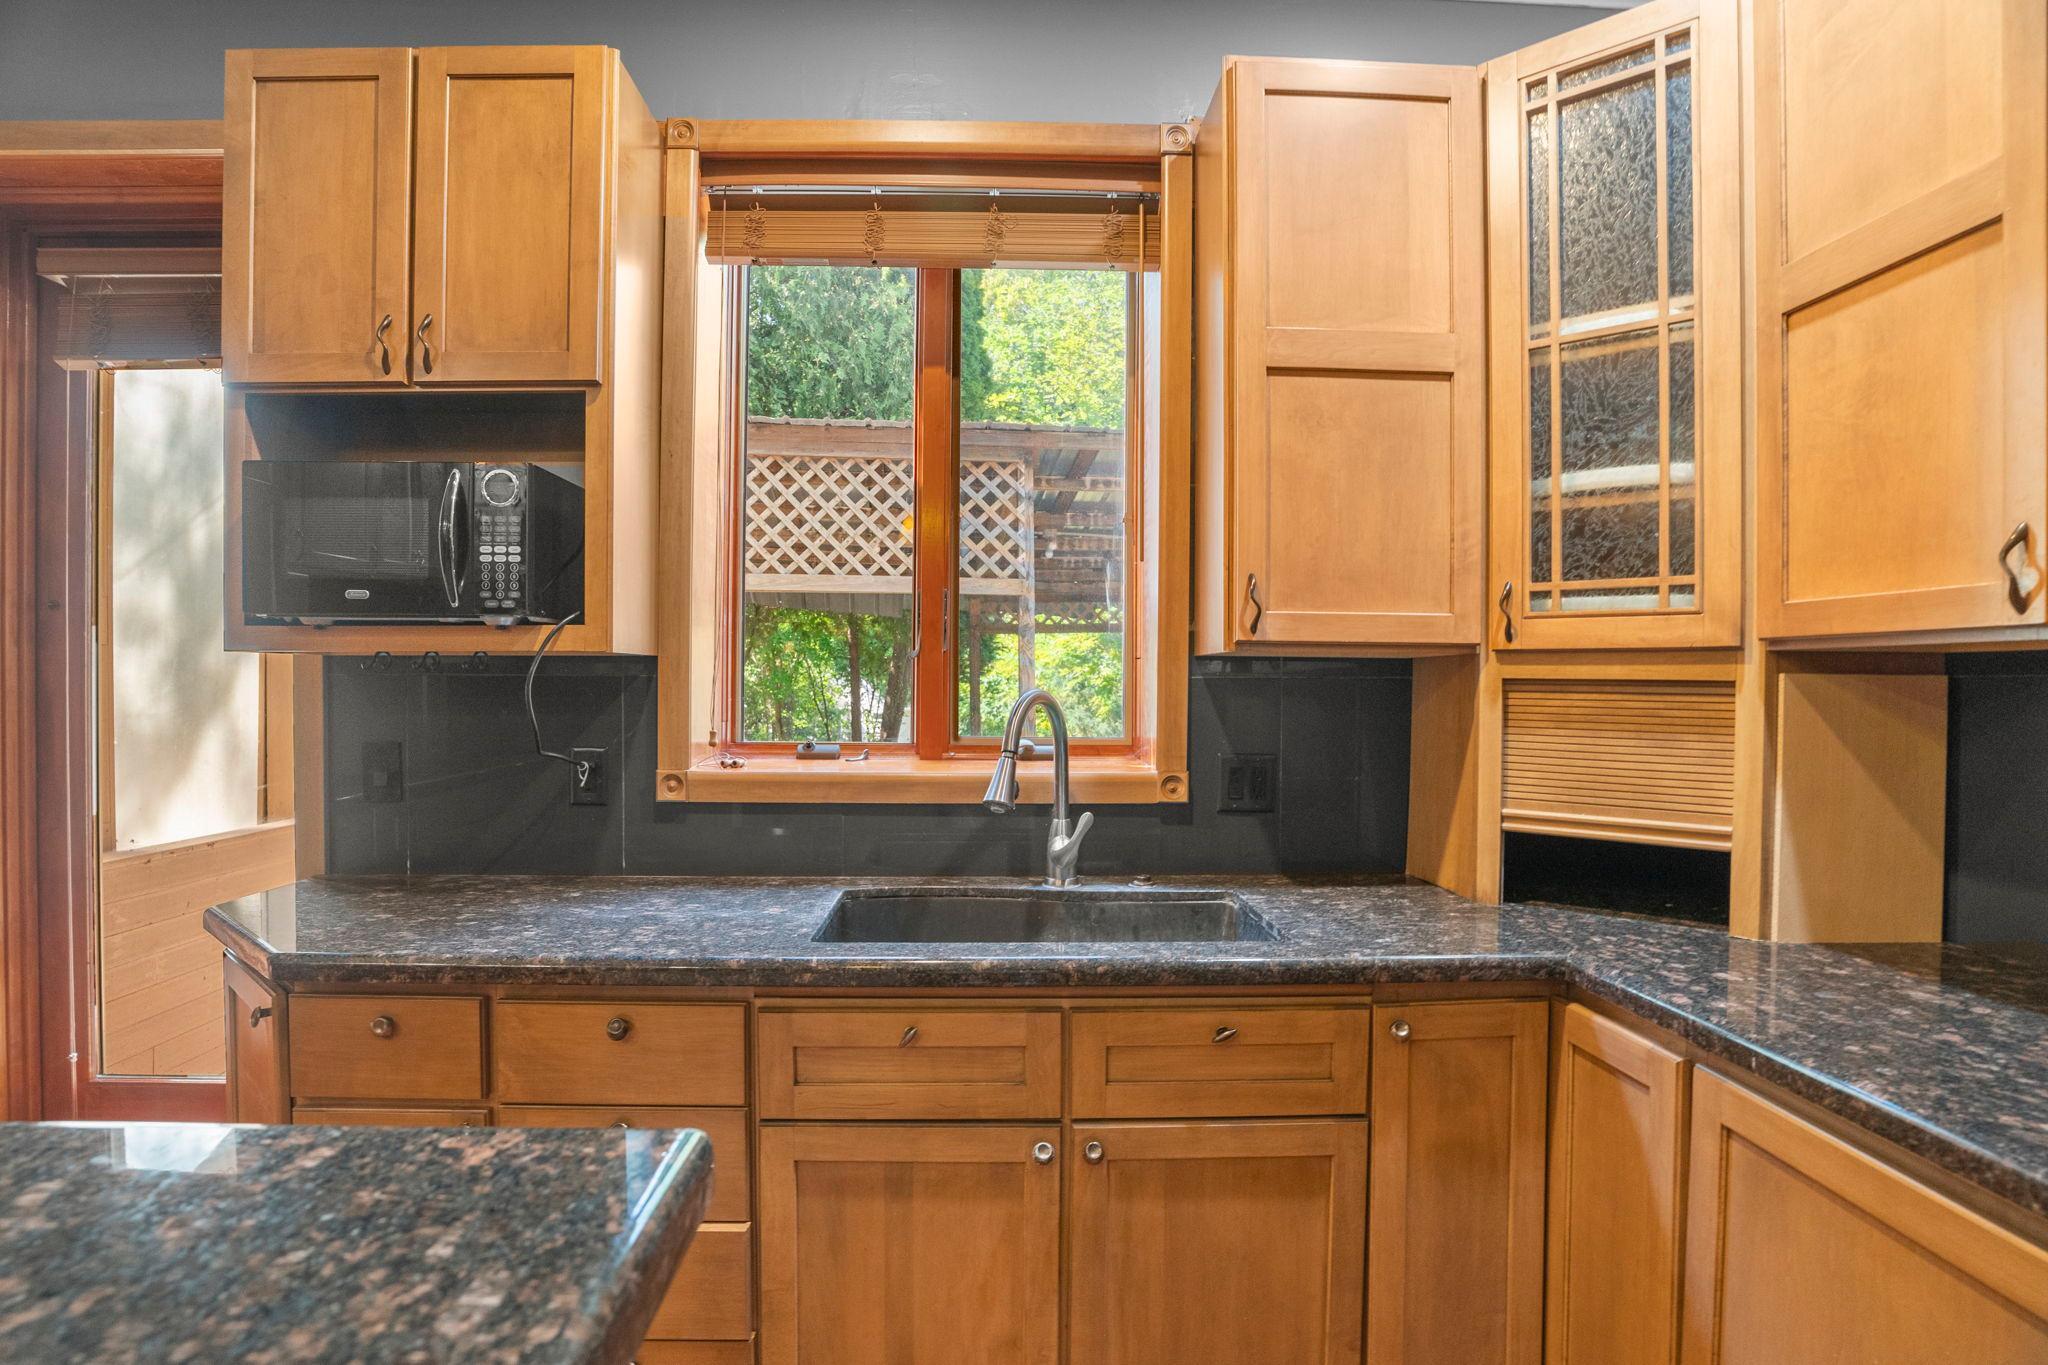
The home has been nicely updated and features 7 bedrooms, 5 bathrooms, and 2 kitchens, along with granite countertops, hardwood floors, solid wood doors and trim, and 9-foot ceilings throughout. The spacious primary suite includes a large walk-in closet and a private bath.
Additional highlights include a newer roof (approximately 1–2 years old), a walkout basement, and a private backyard with patios offering plenty of space to relax or entertain.Big Backyard space.
Buyer and buyer’s agent to verify all measurements and information. Listing agent is related to seller.
Directions: Pilot Knob-North of lone oak-South of 494
Accessible
None: 1
Air Conditioning
Central Air: 1
Assessments
Assessment Balance: 0
Tax With Assessments: 4644
Basement
Full: 1
Building Information
Finished SqFt Above Ground: 2750
Finished SqFt Below Ground: 1759
Construction Status
Previously Owned: 1
Exterior
Brick/Stone: 1
Stucco: 1
Foundation
Concrete Block: 1
Fuel
Natural Gas: 1
Heating
Forced Air: 1
Insurance Fee
Insurance Fee: 0
Lease Details
Land Leased: Not Applicable
Miscellaneous Information
DP Resource: Yes
Homestead: No
Ownership
Fractional Ownership: No
Public Survey Info
Range#: 23
Section#: 04
Township#: 27
Roof
Age 8 Years or Less: 1
Sellers Terms
Cash: 1
Conventional: 1
FHA: 1
Other: 1
VA: 1
Sewer
City Sewer/Connected: 1
Stories
Four or More Level Split: 1
Water
City Water/Connected: 1
Location Tax and Other Information
House Number: 2981
Street Name: Pilot Knob
Street Suffix: Road
Postal City: Saint Paul
County: Dakota
State: MN
Zip Code: 55121
Complex/Dev/Subdivision: George C Williams Div
Property Features
Accessible: None
Air Conditioning: Central Air
Basement: Full
Construction Status: Previously Owned
Exterior: Brick/Stone; Stucco
Foundation: Concrete Block
Fuel: Natural Gas
Heating: Forced Air
Roof: Age 8 Years or Less
Sellers Terms: Cash; Conventional; FHA; VA; Other
Sewer: City Sewer/Connected
Stories: Four or More Level Split
Water: City Water/Connected
 bGlqZzV0MzdMUnVyZ3pPeEhiaWx0N2Y5bVRlM2xh
Listing Office: Partners Realty Inc.
Last Updated: September - 03 - 2026
The data relating to real estate for sale on this web site comes in part from the Broker Reciprocity SM Program of the Regional Multiple Listing Service of Minnesota, Inc. The information provided is deemed reliable but not guaranteed. Properties subject to prior sale, change or withdrawal. ©2026 Regional Multiple Listing Service of Minnesota, Inc All rights reserved.