$789,900
Paynesville, MN 56362
MLS# 7114006
2 beds | 2 baths | 2626 sqft
1 / 55
Open House (09/08/2026 - 5:30 pm - 7:00 pm)
Property Description
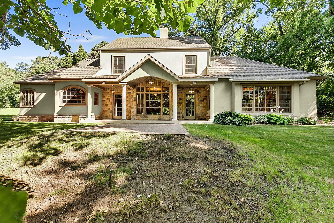
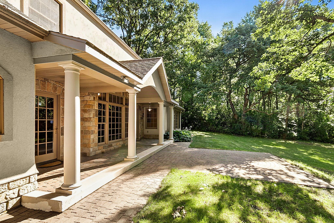
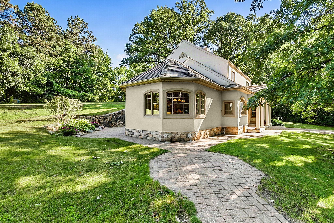
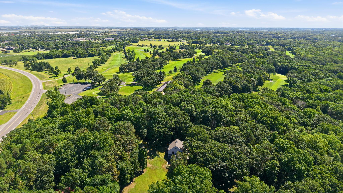
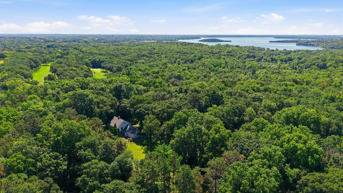
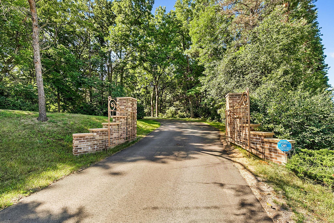
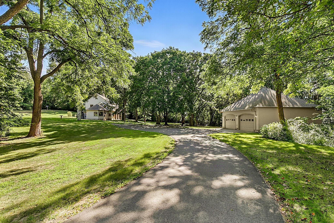
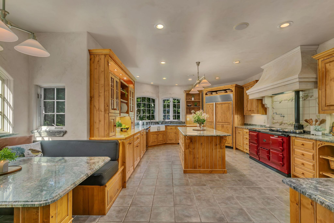
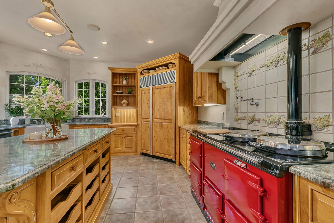
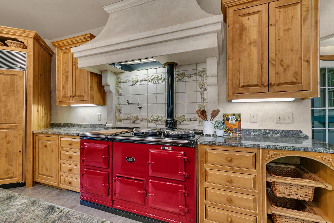
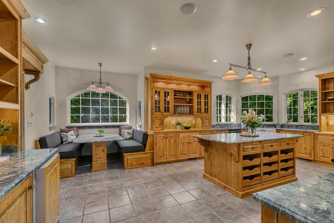
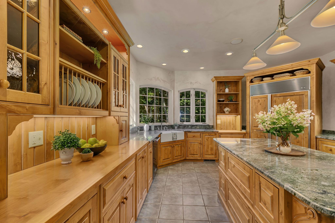
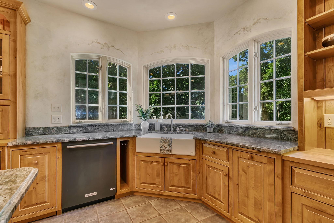
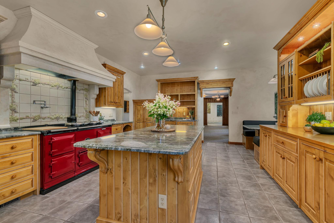
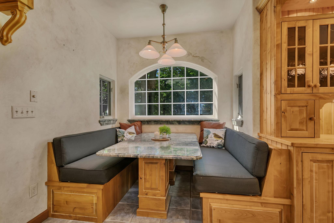
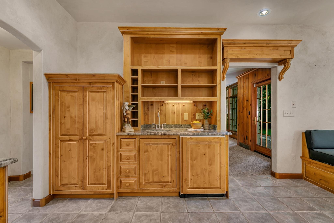
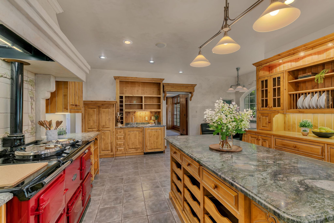
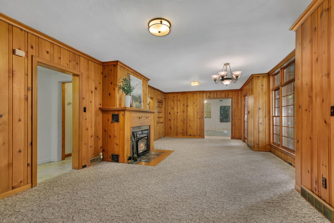
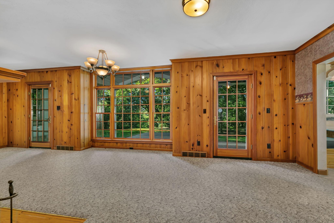
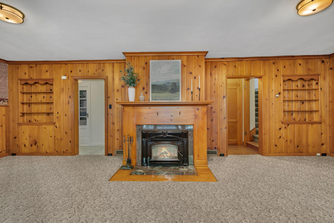
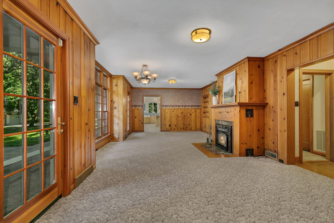
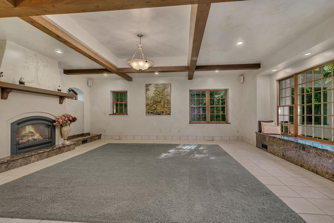
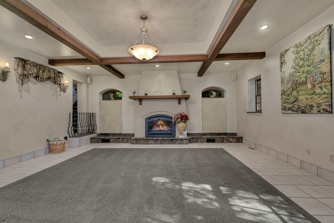
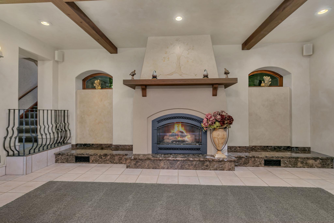
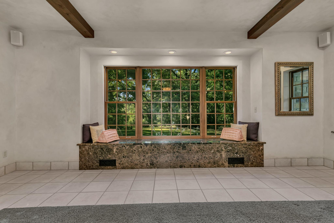
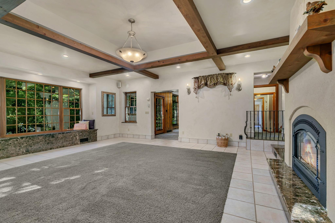
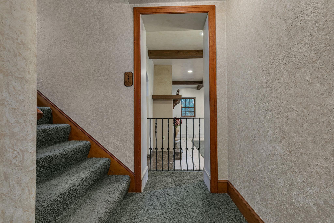
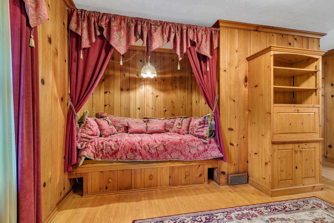
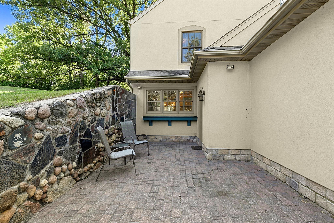
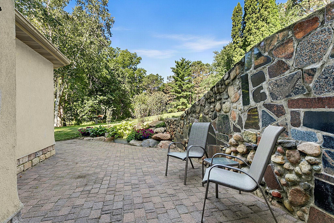
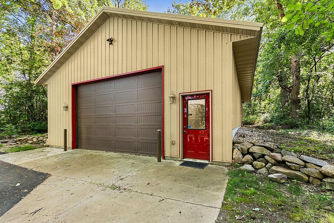
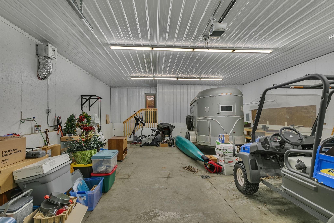
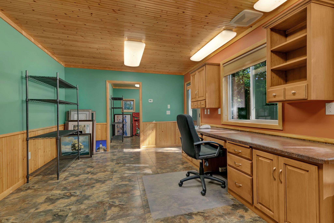
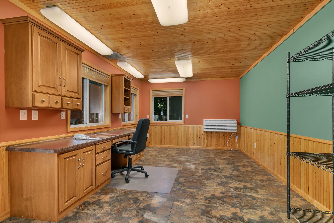
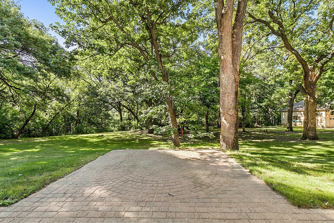
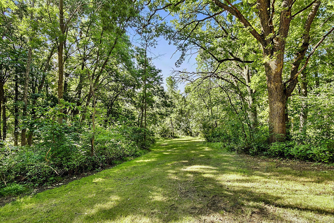
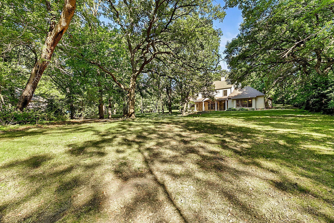
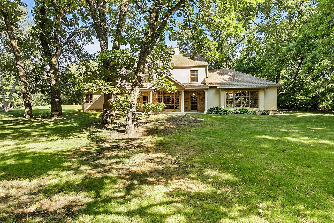
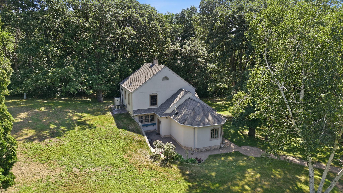
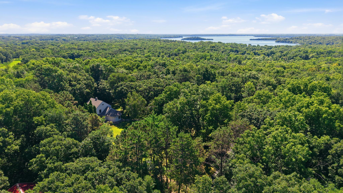
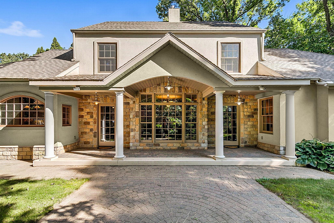
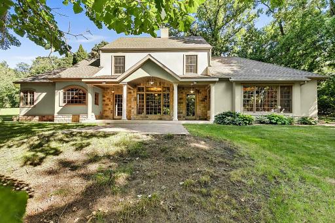
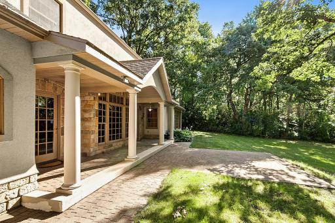
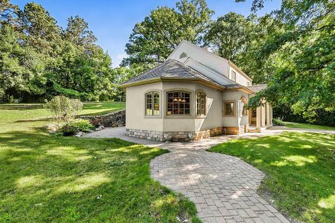
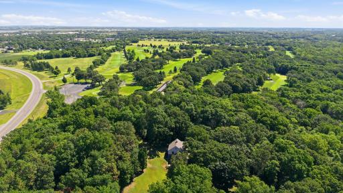
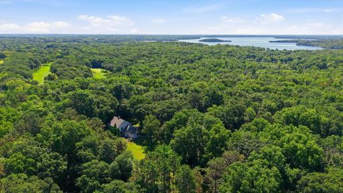
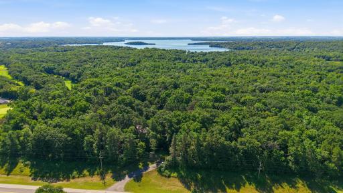
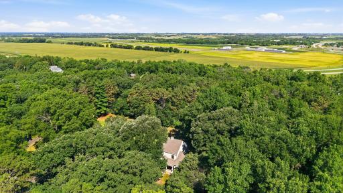
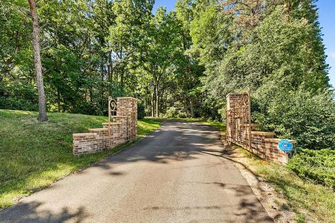
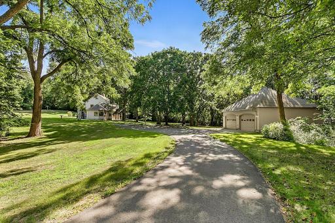
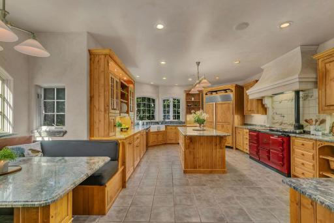
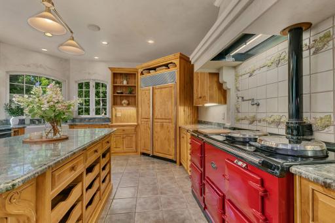
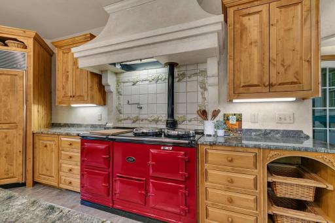
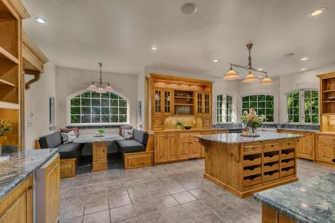
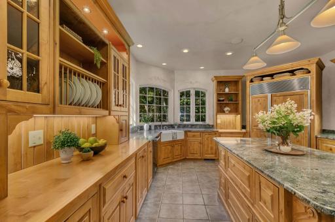
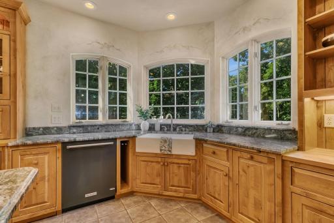
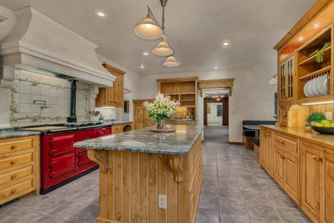
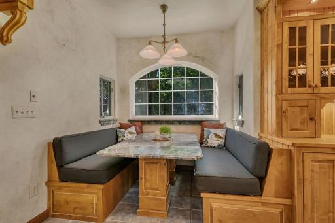
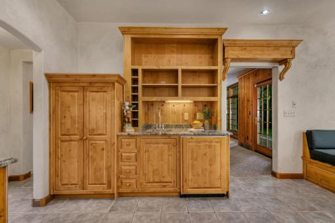
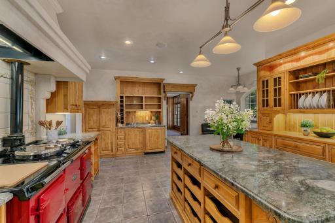
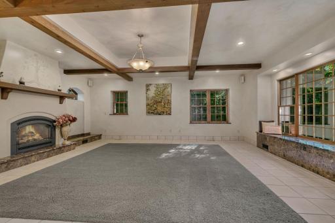
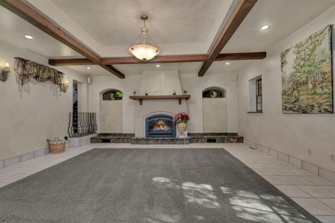
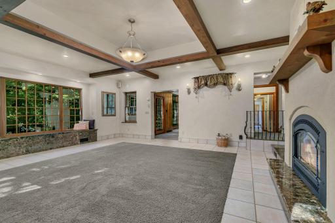
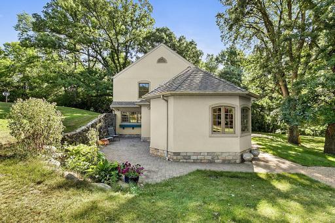
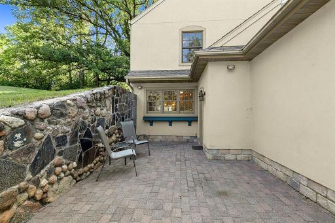
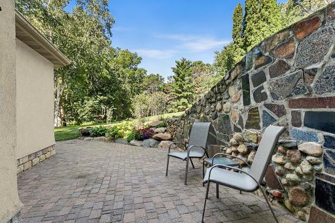
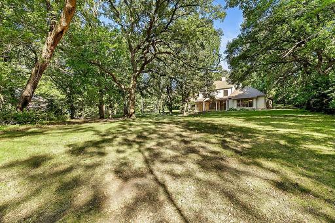
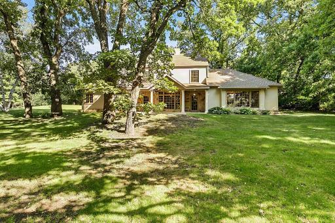
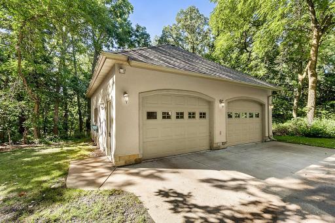
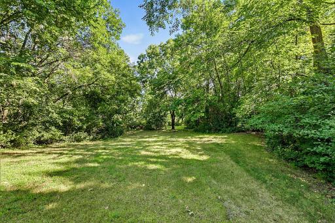
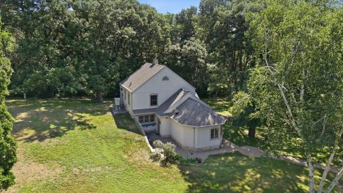
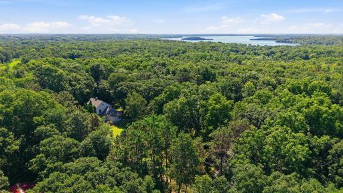
A Rare Country Estate Where Character, Craftsmanship & Location Come Together Step into the timeless charm of this 1939 Cape Cod Colonial, beautifully enhanced by two incredible additions completed in 2001. Thoughtfully cared for and meticulously updated, this exceptional property offers a blend of classic character, modern comfort, and an abundance of space—all set on 6.13 picturesque acres just outside Paynesville. The heart of the home is the spectacular kitchen addition, designed to inspire even the most discerning gourmet. It features Sub-Zero appliances, an AGA range, custom cabinetry, granite countertops, a large center island, a beverage station and a charming dining nook—a space as beautiful as it is functional. Throughout the home, windows abound, bringing in natural light and showcasing trees such as stately Ponderosa Pines, White Oak and Black Walnut. A bird and wildlife watcher's paradise. The care and quality of this property are evident at every turn. Generous living spaces, thoughtful improvements, and classic architectural details create a home that feels both welcoming and wonderfully distinctive. And then there’s the land. The home, expansive garage, and 30' x 48' insulated shop with office are perfectly positioned on 6.13 acres, offering room to live, work, create, and enjoy the outdoors. Office has heat/ac. The location truly wrote the book on convenience and recreation. The property is surrounded by 202 acres of county park, with another 150 acres of Koronis Hills Golf Course on the other side. Beautiful Lake Koronis is only five minutes away, while Paynesville’s airport, grocery shopping, and local schools are all conveniently nearby. A property of this caliber, setting, and history is a rare find and is available for the first time in over 40 years. Classic Cape Cod charm, exceptional additions, incredible amenities, and an unbeatable location—this is more than a home; it’s a lifestyle.
Details
Maps
Contract Information
Owner is an Agent?: No
Auction?: No
Status: Active
Contingency: None
Current Price: $789,900
Original List Price: 789900
ListPrice: 789900
List Date: 2026-08-10
Office/Member Info
Association: SCAAR
General Property Information
Common Wall: No
Lot Measurement: Acres
Manufactured Home?: No
Multiple PIDs?: No
New Development: No
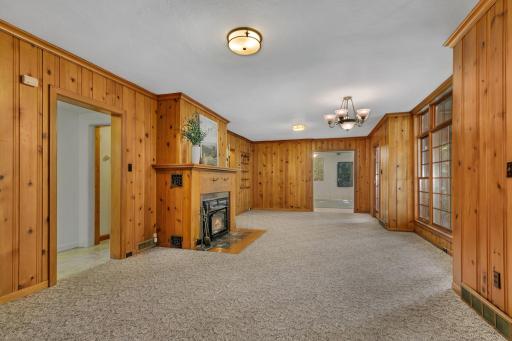
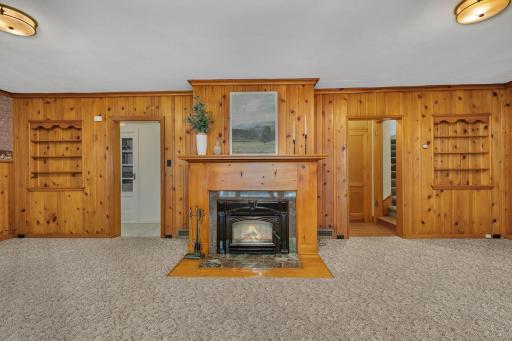
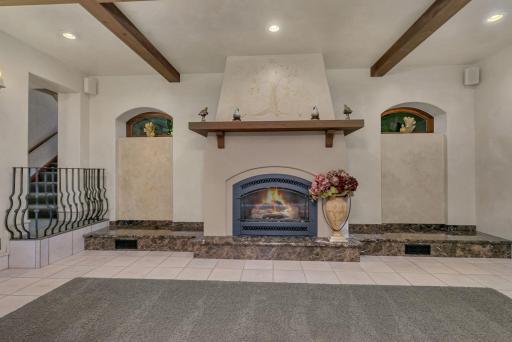
Number of Fireplaces: 2
Waterfront YN: No
Year Built: 1939
Yearly/Seasonal: Yearly
Zoning: Residential-Single Family
Lot Dimensions: 640x836x480x550
Acres: 6.13
Bath Three Quarters: 1
Bath Half: 0
Bath Quarter: 0
Main Floor Total SqFt: 1792
Above Grd Total SqFt: 2626
Below Grd Total SqFt: 0
Total SqFt: 2626
Total Finished Sqft: 2546.00
FireplaceYN: Yes
Foundation Size: 1792
Style: (SF) Single Family
Garage Stalls: 6
Power Company: Meeker Cooperative Light & Power
Association Fee: 0
Assessment Pending: No
Bedrooms: 2
Baths Total: 2
Bath Full: 1
Location, Tax and Other Information
AssocFeeYN: No
Legal Description: 6.13 A. PT OF SE4NW4 & SW4NE4 DAF BEG ON N-S SEC LN 1773.75' S OF N COR - S24D E 330.27' - W 500' - N22D W 429.5' TO HWY 23 ROW - NE'LY ALG ROW 583' TO E LN - S 675' TO POB SECTION 20 TOWNSHIP 122 RANGE 032
Listing City: Paynesville
Map Page: 999
Municipality: Paynesville Twp
School District: Paynesville
School District Phone: 320-243-3410
Zip Plus 4: 12
Property ID Number: 26155770000
Tax Year: 2025
Tax Amount: 4646
In Foreclosure?: No
Potential Short Sale?: No
Lender Owned?: No
Directions & Remarks
Public Remarks: A Rare Country Estate Where Character, Craftsmanship & Location Come Together
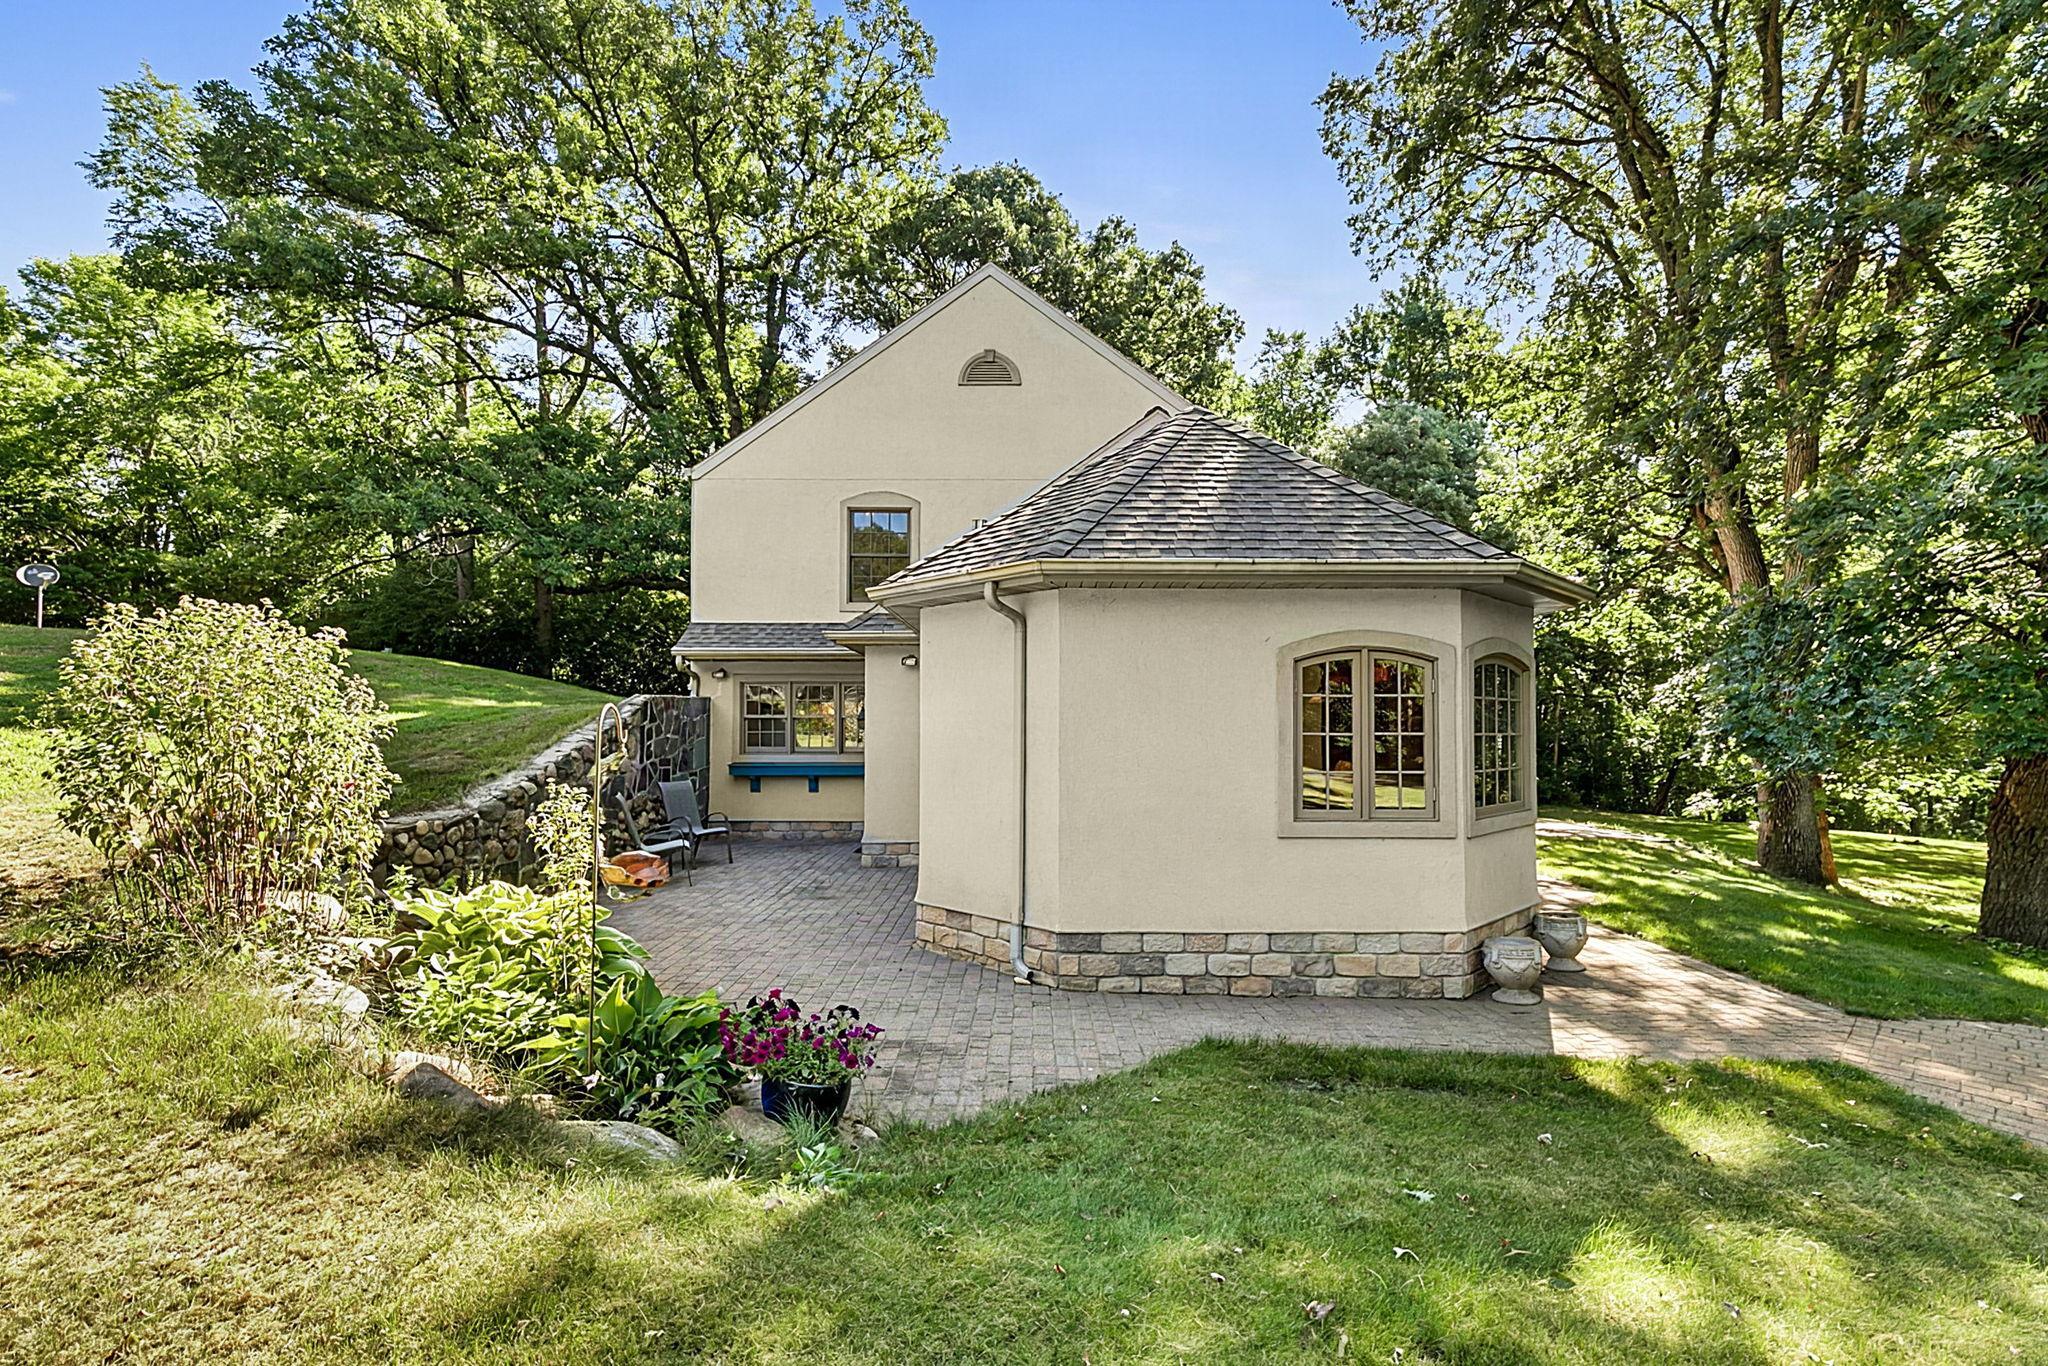
Step into the timeless charm of this 1939 Cape Cod Colonial, beautifully enhanced by two incredible additions completed in 2001. Thoughtfully cared for and meticulously updated, this exceptional property offers a blend of classic character, modern comfort, and an abundance of space—all set on 6.13 picturesque acres just outside Paynesville.
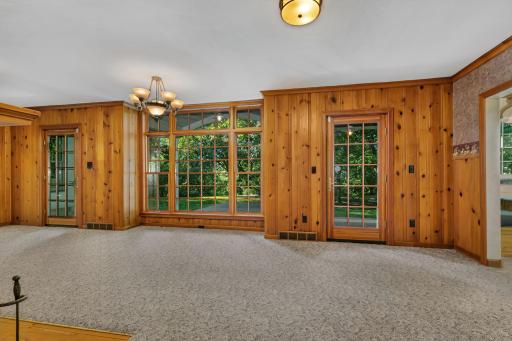
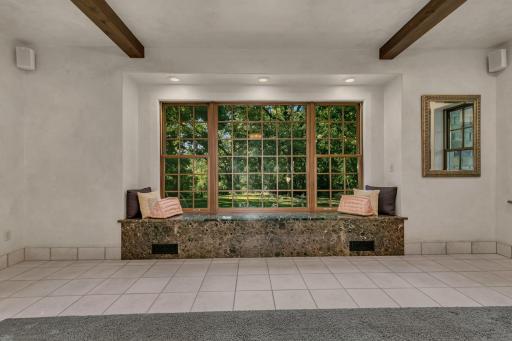
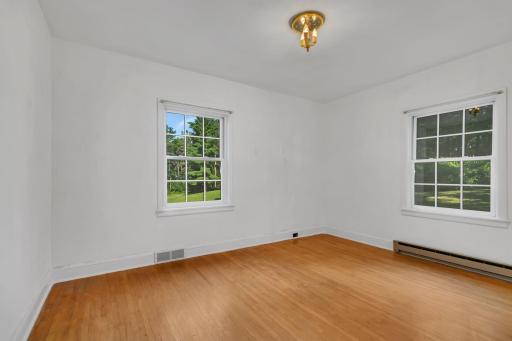
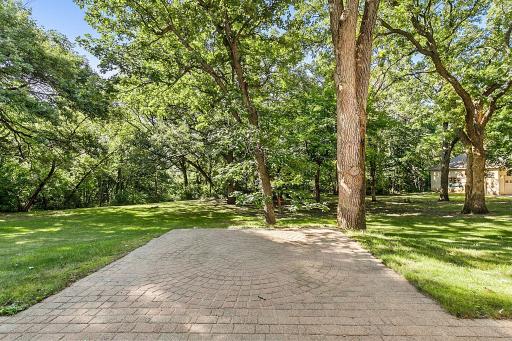
The heart of the home is the spectacular kitchen addition, designed to inspire even the most discerning gourmet. It features Sub-Zero appliances, an AGA range, custom cabinetry, granite countertops, a large center island, a beverage station and a charming dining nook—a space as beautiful as it is functional. Throughout the home, windows abound, bringing in natural light and showcasing trees such as stately Ponderosa Pines, White Oak and Black Walnut. A bird and wildlife watcher's paradise.
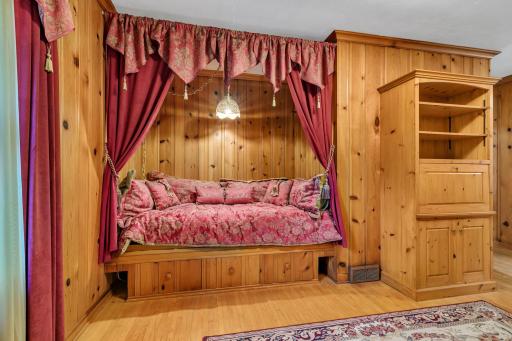
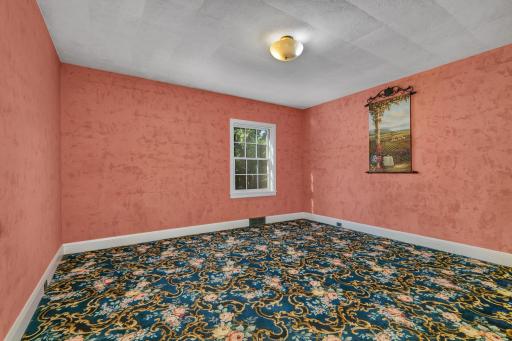
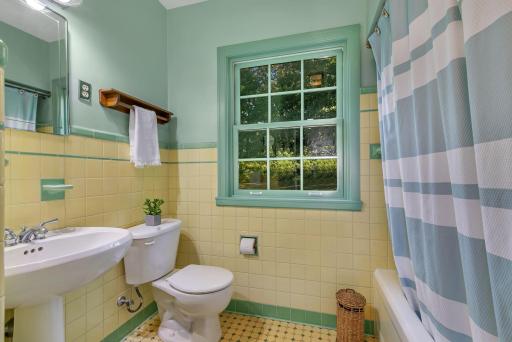
The care and quality of this property are evident at every turn. Generous living spaces, thoughtful improvements, and classic architectural details create a home that feels both welcoming and wonderfully distinctive.
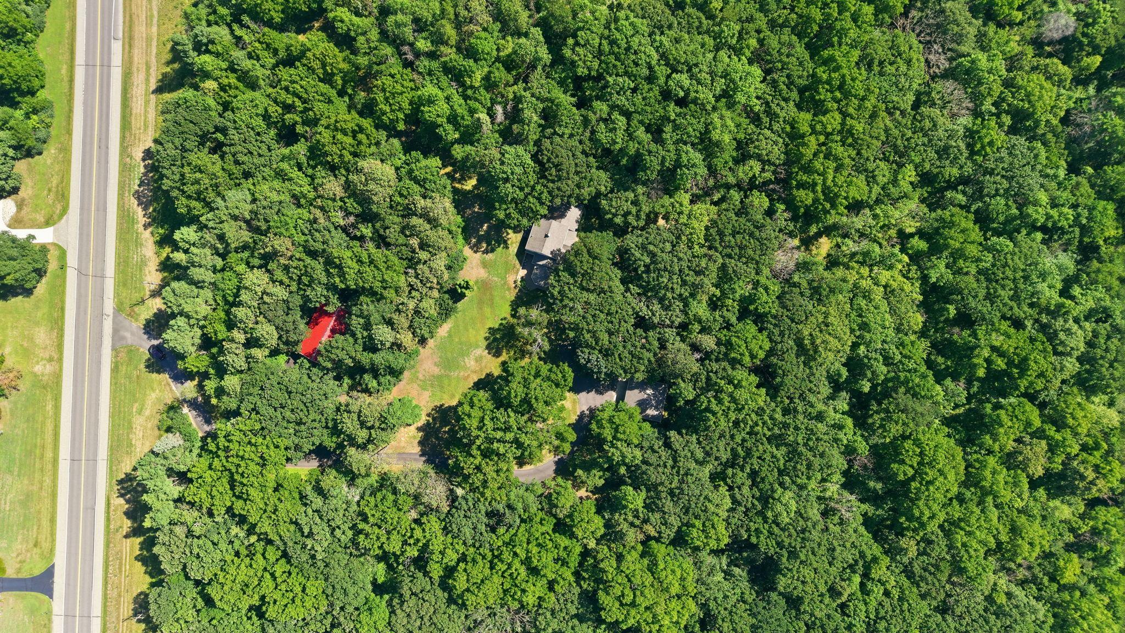
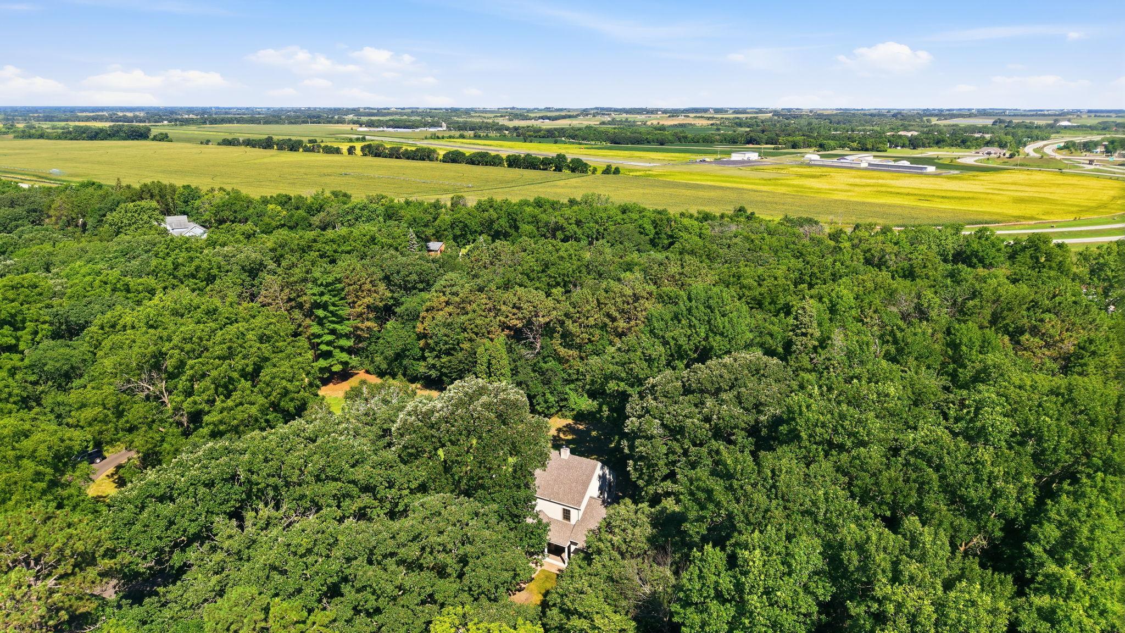
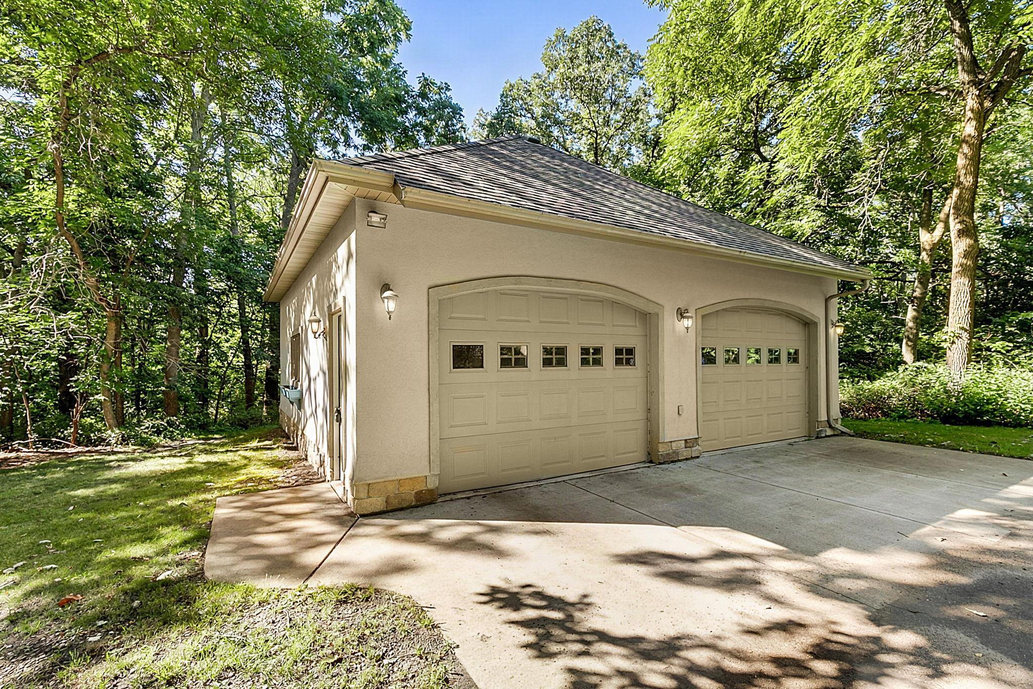
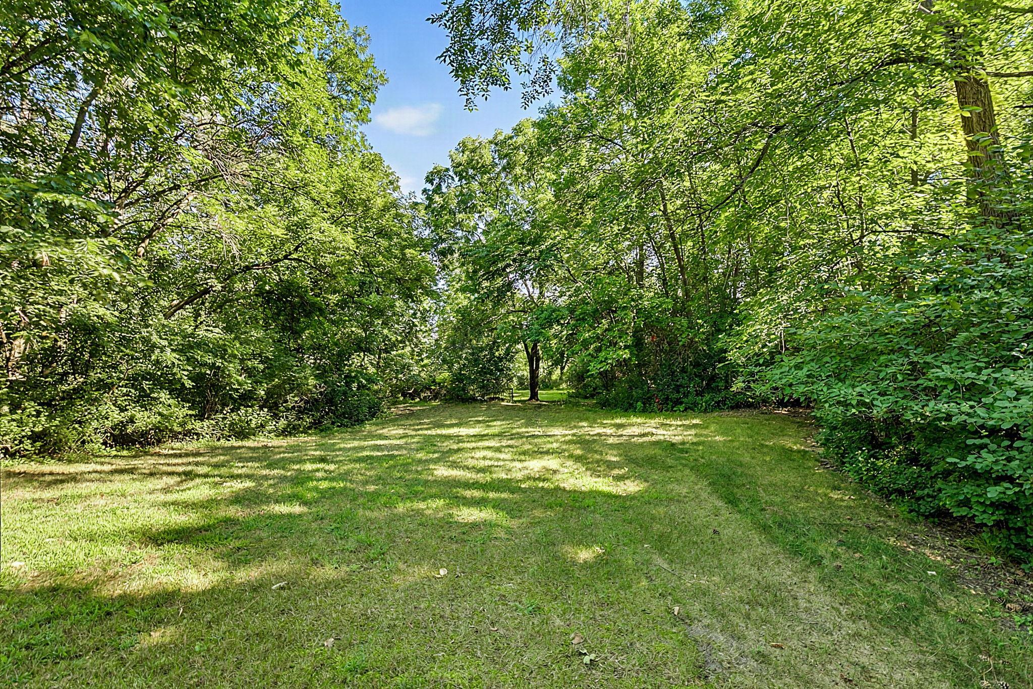
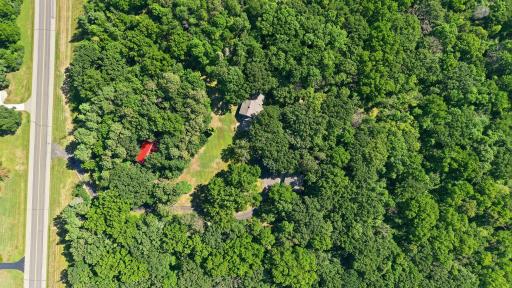
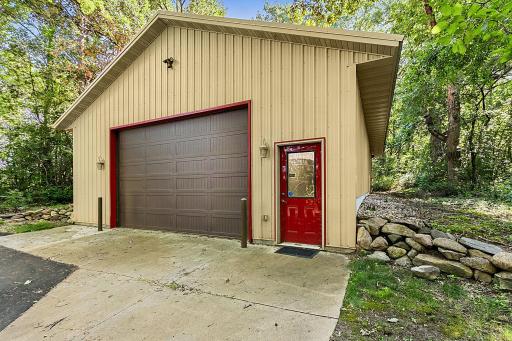
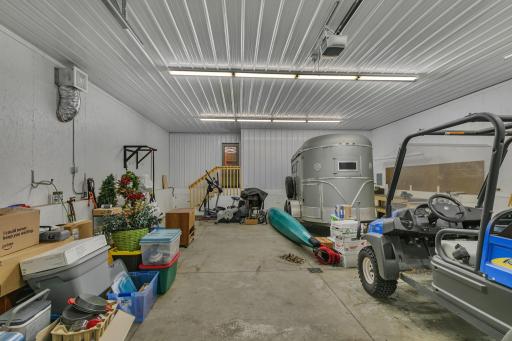
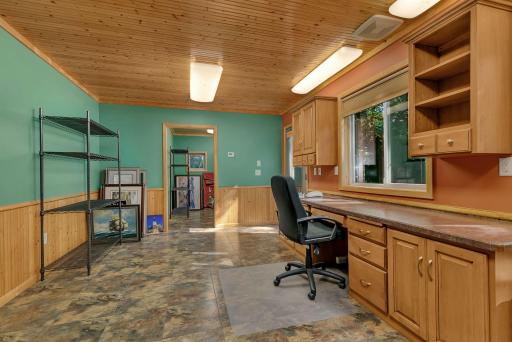
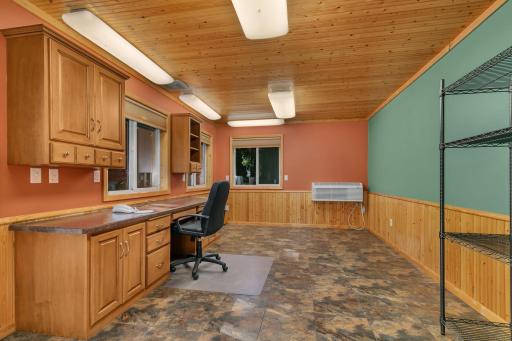
And then there’s the land. The home, expansive garage, and 30' x 48' insulated shop with office are perfectly positioned on 6.13 acres, offering room to live, work, create, and enjoy the outdoors. Office has heat/ac.
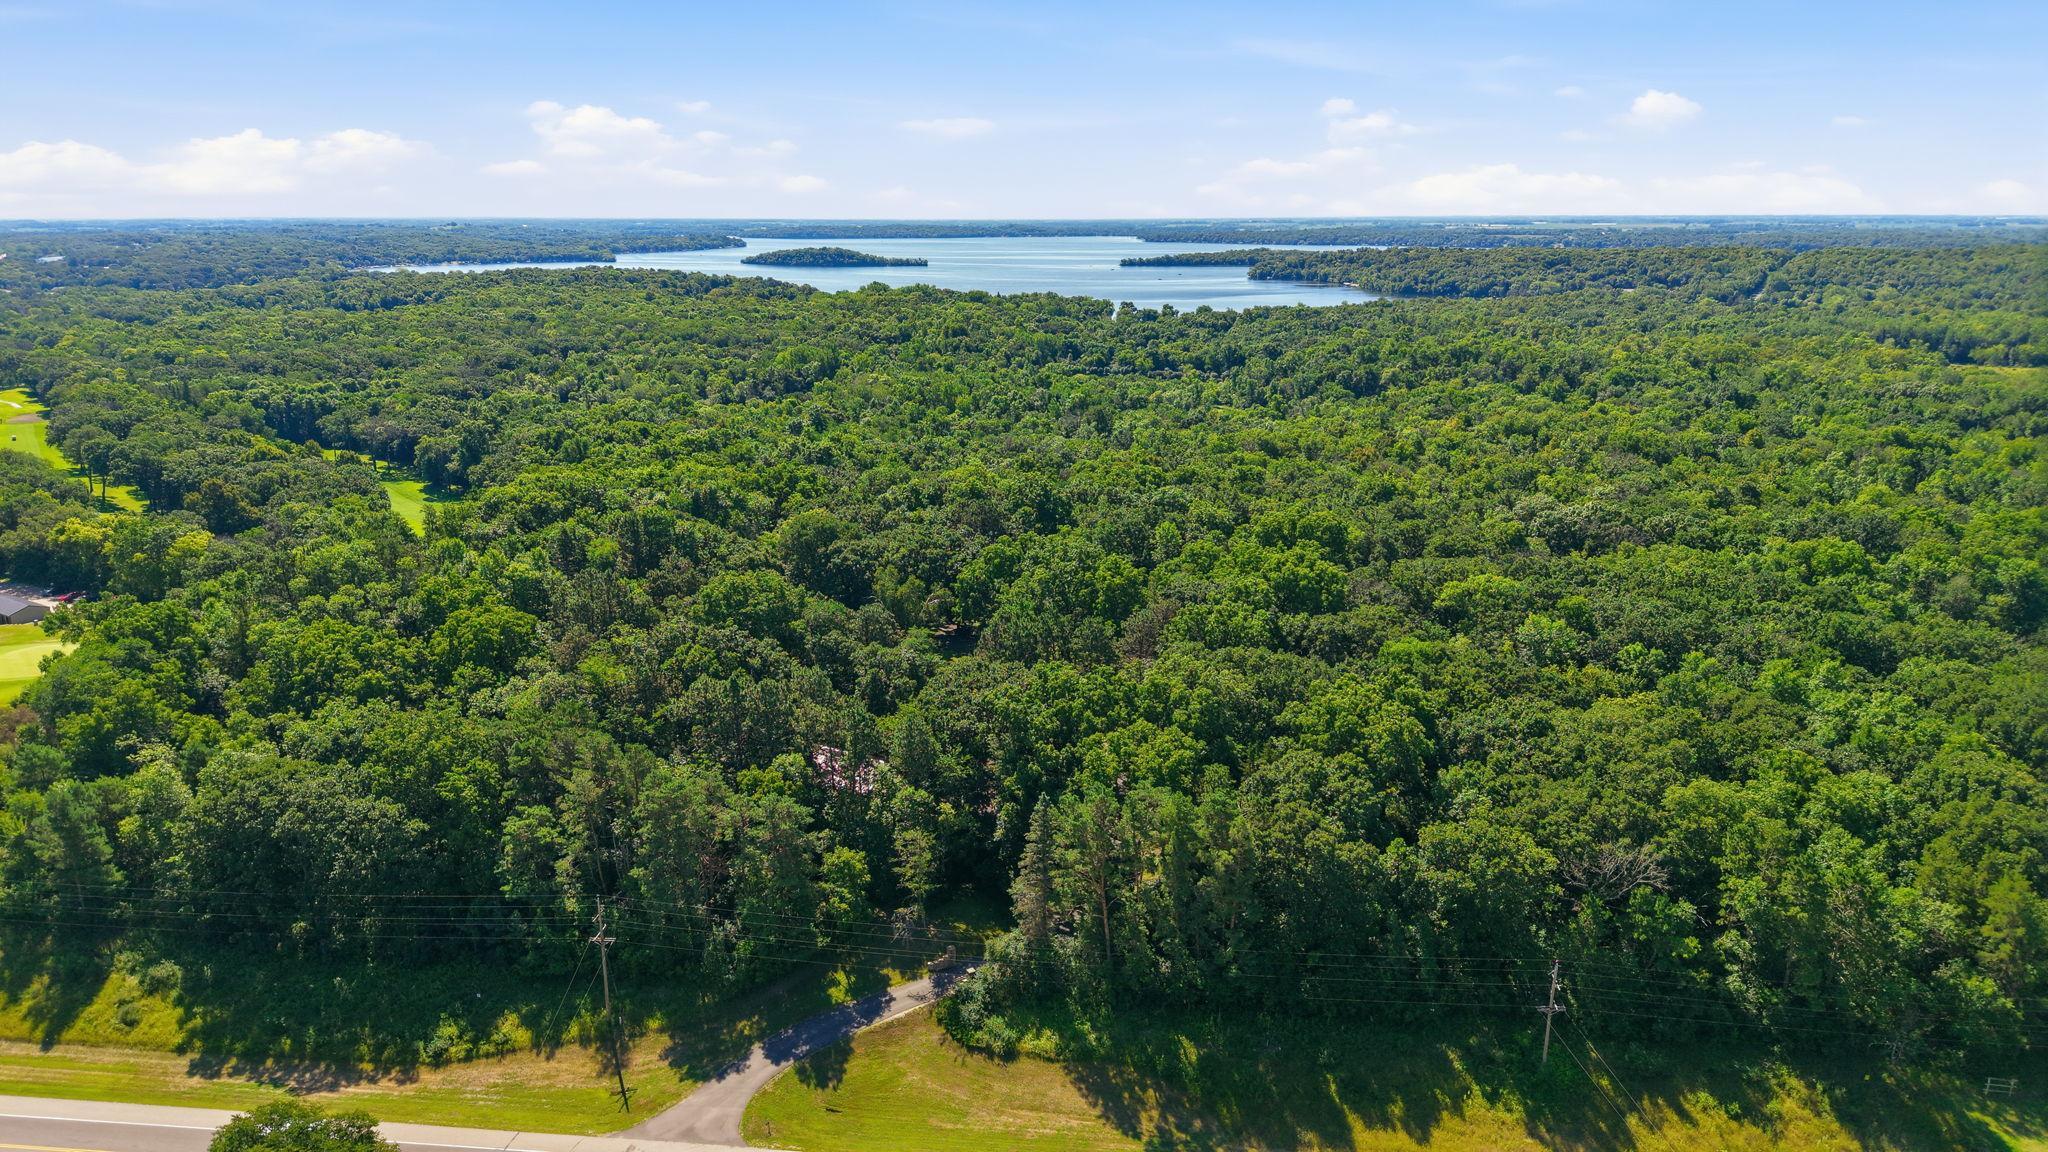
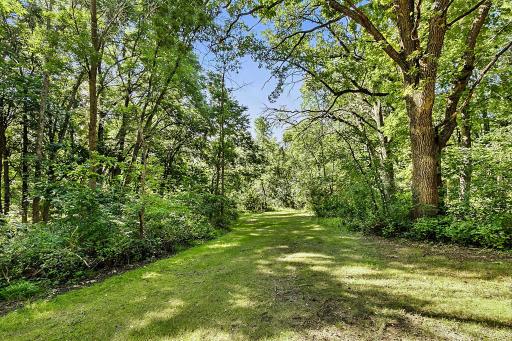
The location truly wrote the book on convenience and recreation. The property is surrounded by 202 acres of county park, with another 150 acres of Koronis Hills Golf Course on the other side. Beautiful Lake Koronis is only five minutes away, while Paynesville’s airport, grocery shopping, and local schools are all conveniently nearby.
A property of this caliber, setting, and history is a rare find and is available for the first time in over 40 years. Classic Cape Cod charm, exceptional additions, incredible amenities, and an unbeatable location—this is more than a home; it’s a lifestyle.
Directions: Take Business Hwy 23 West out of town, pass by Koronis Golf Course and home is first driveway on the left.
Accessible
No Stairs External: 1
Air Conditioning
Central Air: 1
Heat Pump: 1
Assessments
Assessment Balance: 8
Assessment Installment: 0
Tax With Assessments: 4646
Assumable Loan
Not Assumable: 1
Basement
Foundation Dimensions: 33x54
None: 1
Bath Description
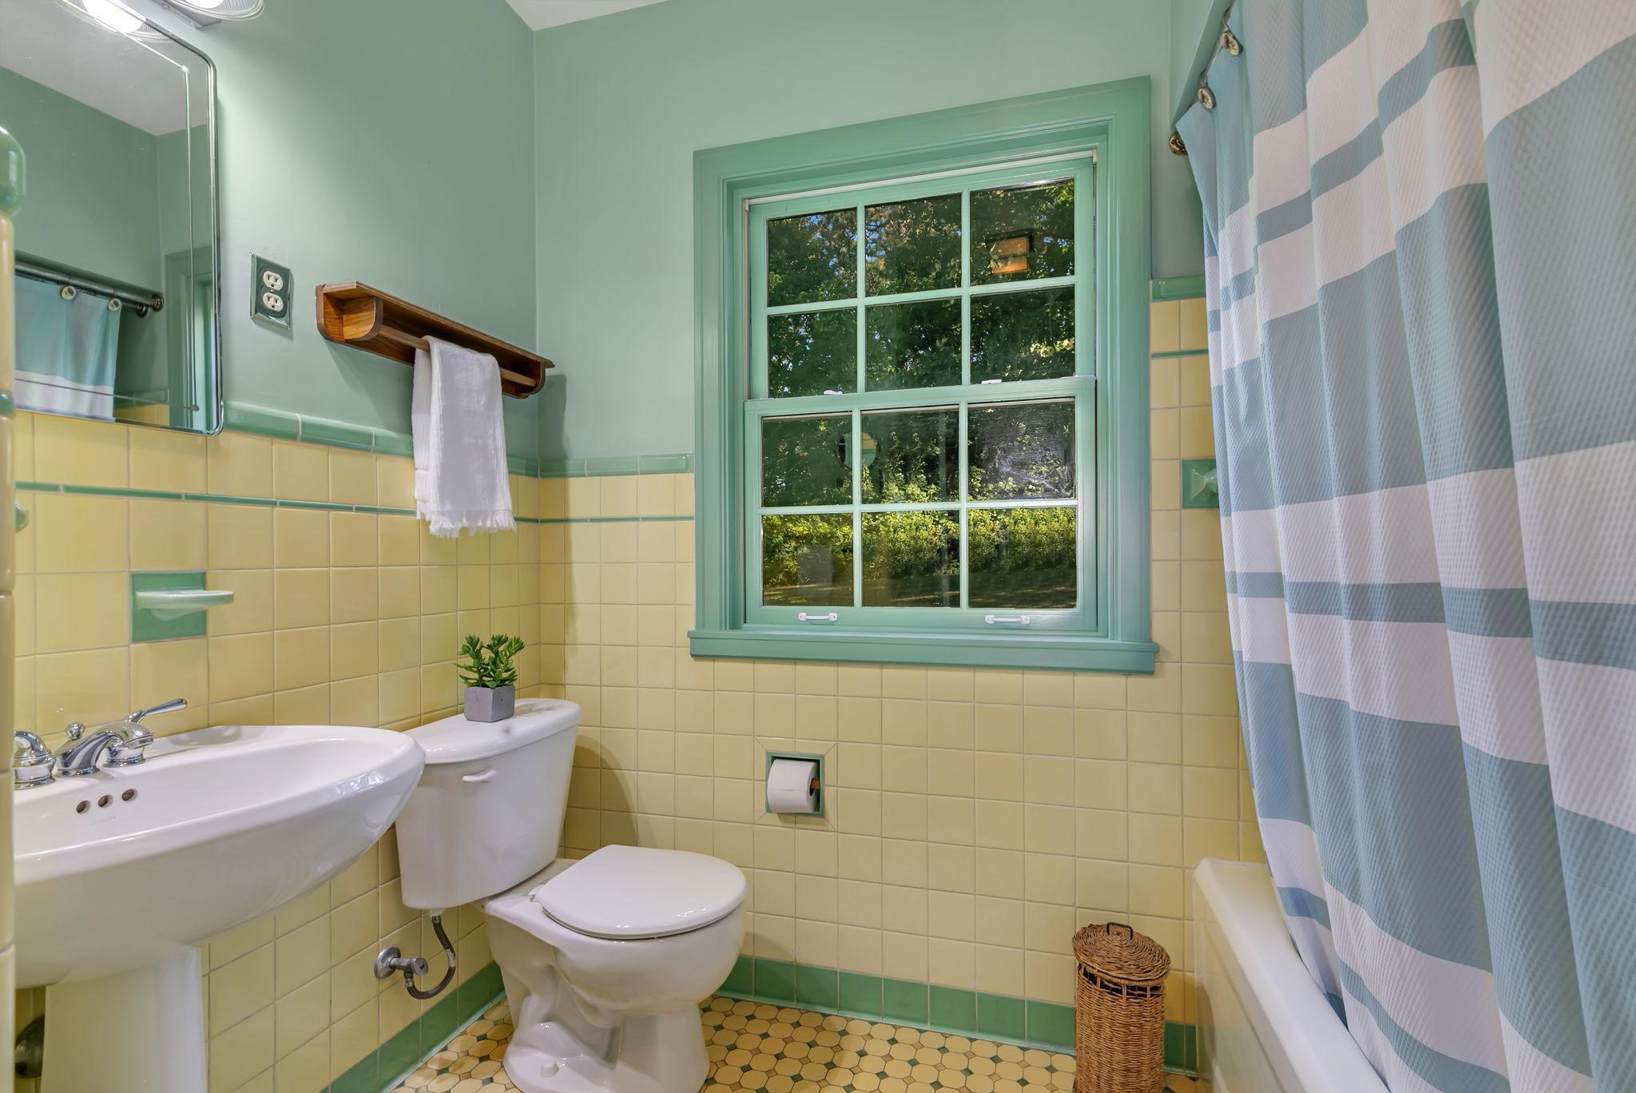
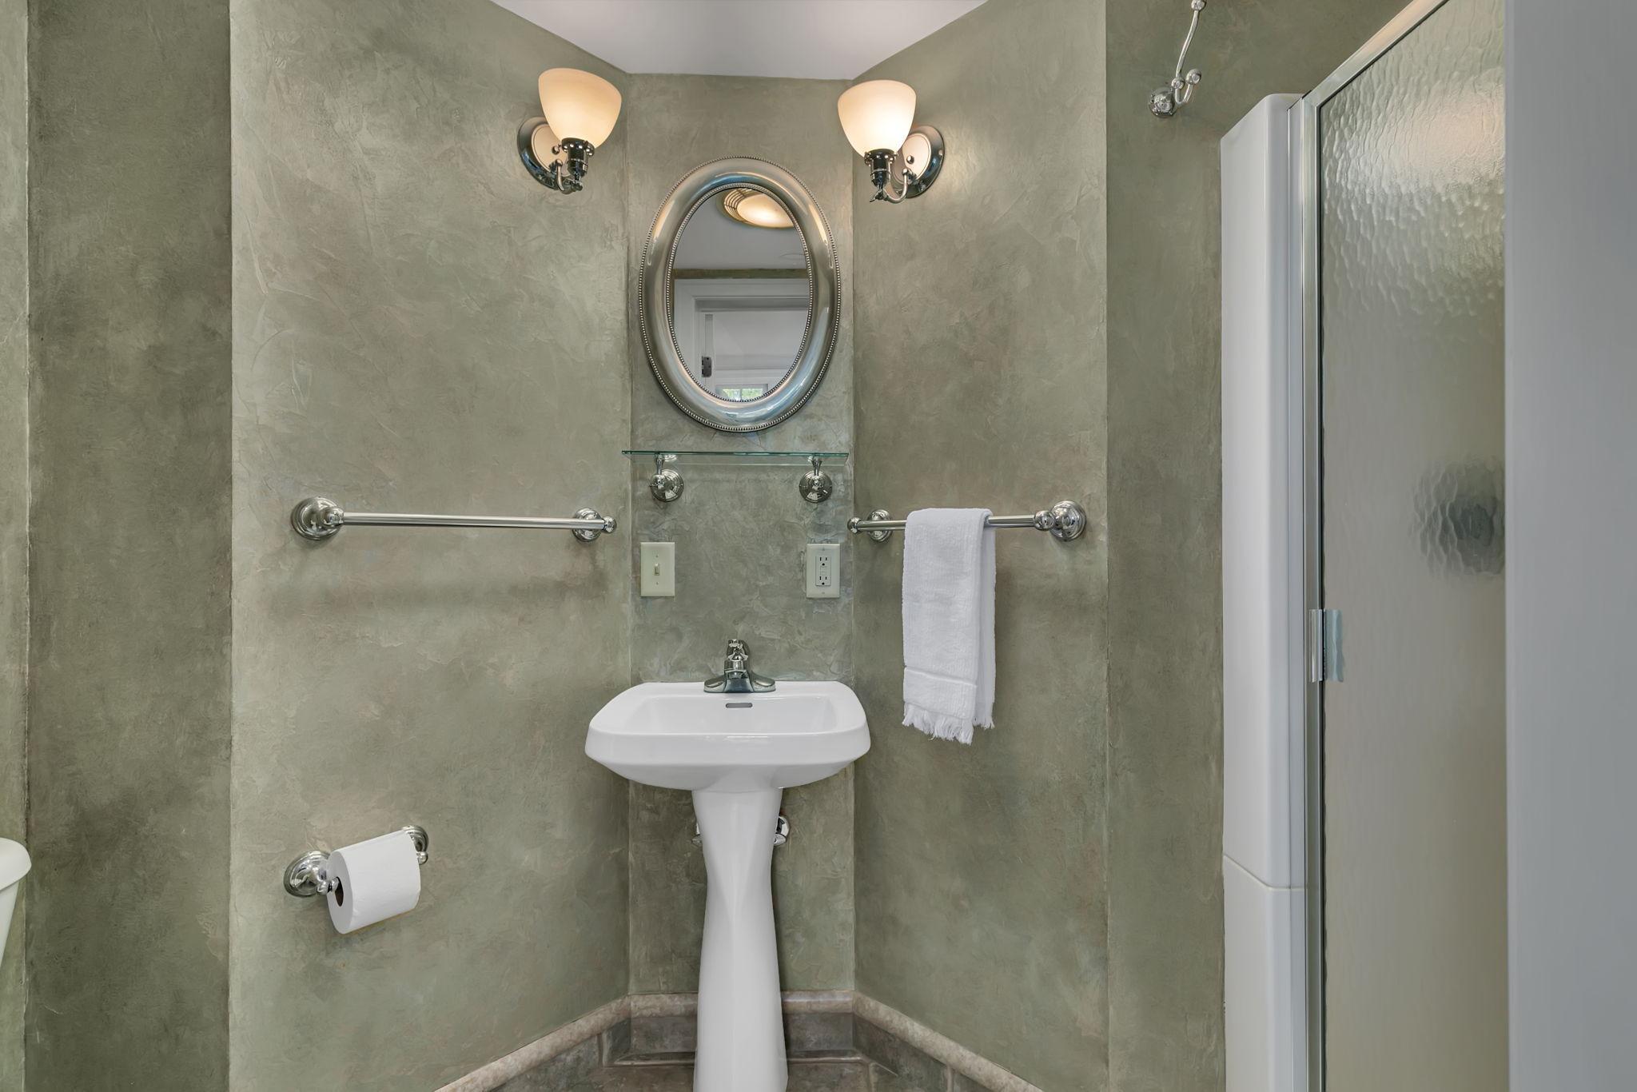
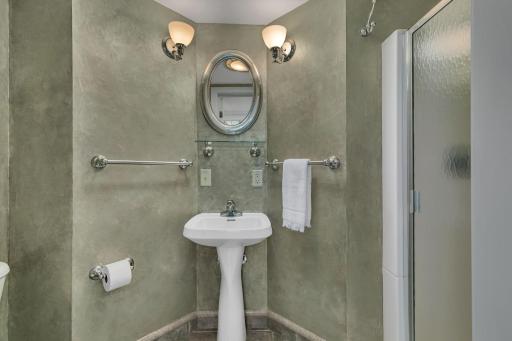
Main Floor 3/4 Bath: 1
Upper Level Full Bath: 1
Building Information
Finished SqFt Above Ground: 2546
Construction Status
Previously Owned: 1
Electric
200+ Amp Service: 1
Exterior
Stucco: 1
Family Room Characteristics
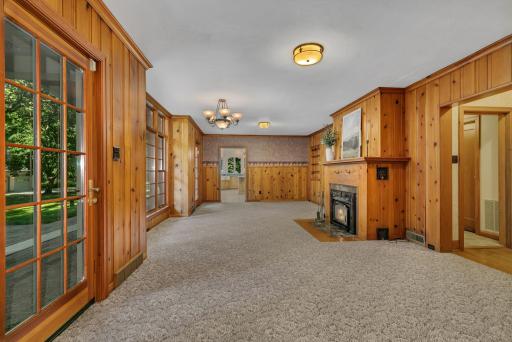
Great Room: 1
Main Level: 1
Fireplace Characteristics
Gas Burning: 1
Wood Burning: 1
Foundation
Concrete Block: 1
Fuel
Propane: 1
Wood: 1
Heating
Forced Air: 1
Heat Pump: 1
Insurance Fee
Insurance Fee: 0
Internet Options
Fiber Optic: 1
Laundry
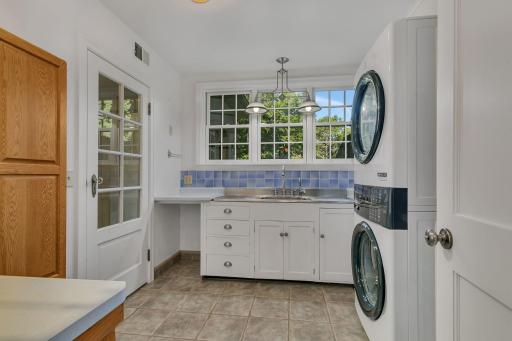
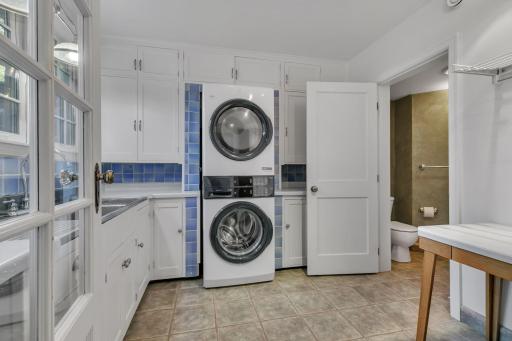
Laundry Room: 1
Main Level: 1
Lease Details
Land Leased: Not Applicable
Lock Box Type
Combo: 1
Lot Description
On Golf Course: 1
Tree Coverage - Heavy: 1
Miscellaneous Information
DP Resource: Yes
Homestead: No
Outbuildings
Additional Garage: 1
Machine Shed: 1
Workshop: 1
Ownership
Fractional Ownership: No
Parking Characteristics
Garage Dimensions: 30x30
Garage Square Feet: 900
Parking Lot: 1
Insulated Garage: 1
Patio, Porch and Deck Features
Covered: 1
Front Porch: 1
Rear Porch: 1
Property Subtype
Acreage: 1
Public Survey Info
Range#: 32
Section#: 20
Township#: 122
Road Responsibility
Public Maintained Road: 1
Roof
Age Over 8 Years: 1
Architectural Shingle: 1
Sellers Terms
Cash: 1
Conventional: 1
Sewer
Septic System Compliant - Yes: 1
Stories
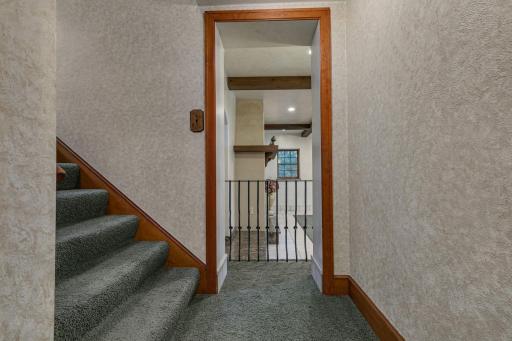
Two: 1
Water
Well: 1
Location Tax and Other Information
House Number: 29873
Street Name: Business 23
Street Direction Suffix: W
Postal City: Paynesville
County: Stearns
State: MN
Zip Code: 56362
Property Features
Accessible: No Stairs External
Air Conditioning: Central Air; Heat Pump
Assumable Loan: Not Assumable
Basement: None
Bath Description: Main Floor 3/4 Bath; Upper Level Full Bath
Construction Status: Previously Owned
Electric: 200+ Amp Service
Exterior: Stucco
Family Room Characteristics: Great Room; Main Level
Fireplace Characteristics: Gas Burning; Wood Burning
Foundation: Concrete Block
Fuel: Propane; Wood
Heating: Forced Air; Heat Pump
Internet Options: Fiber Optic
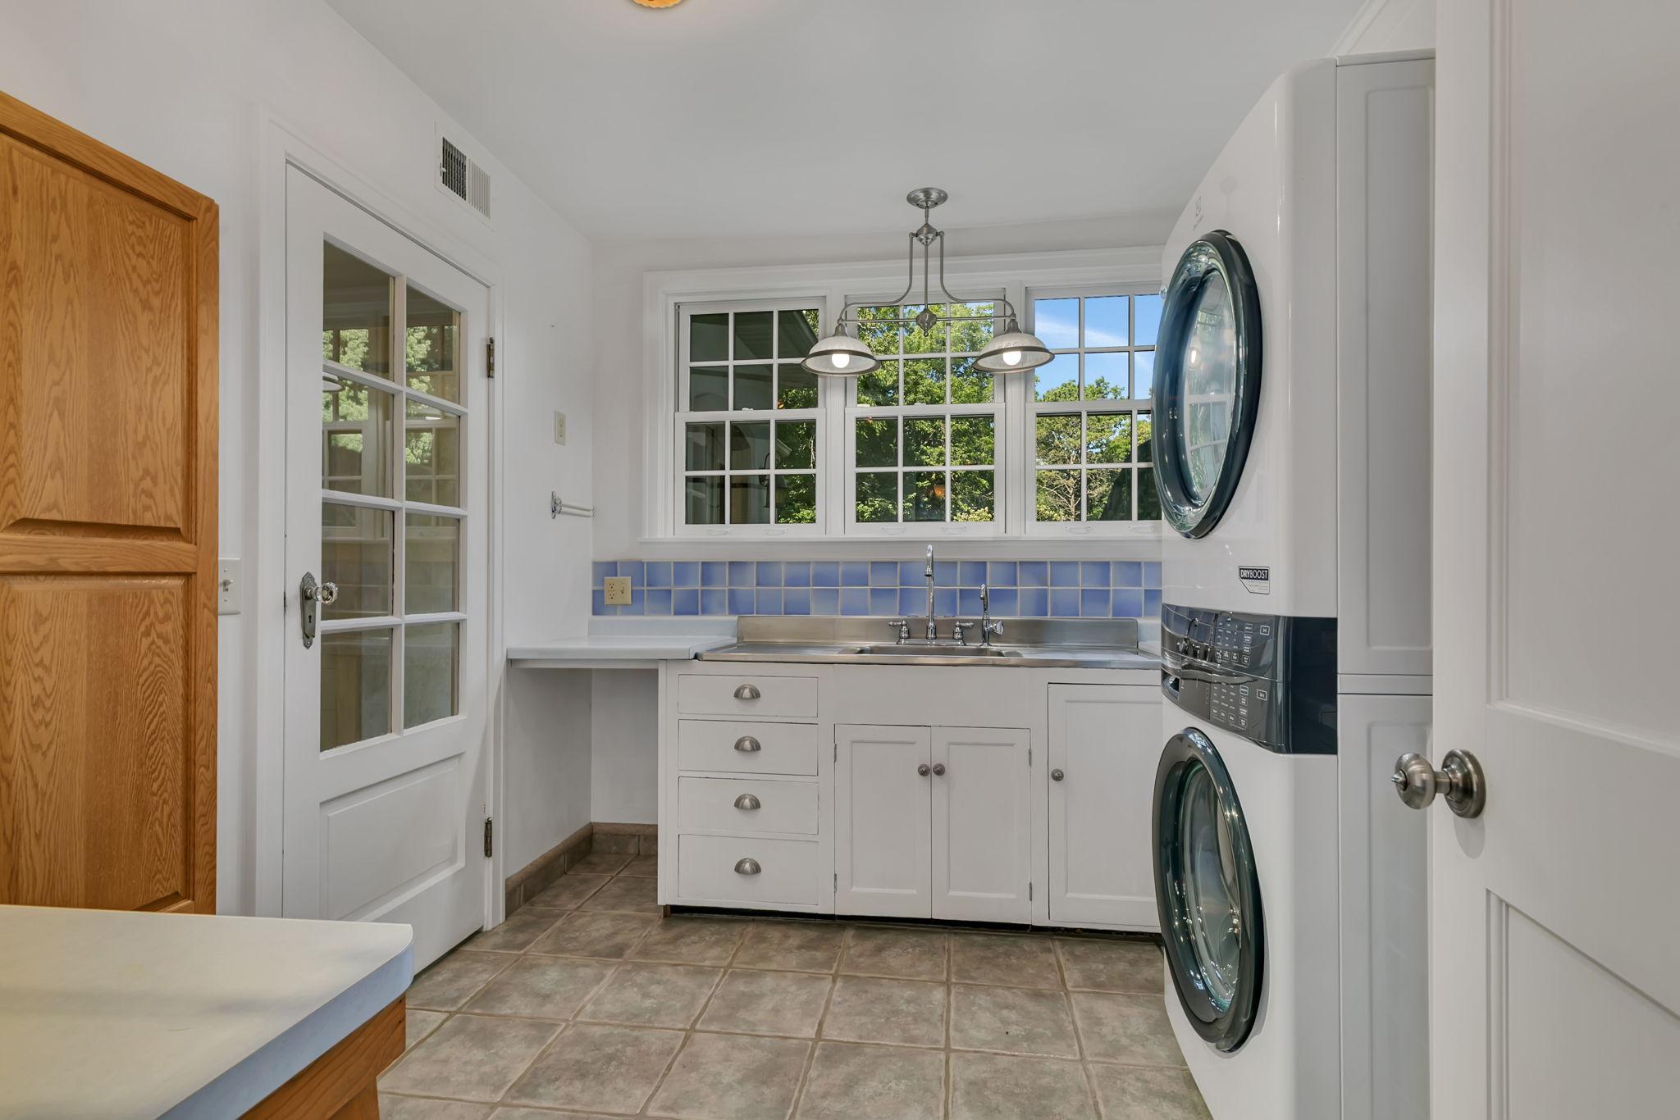
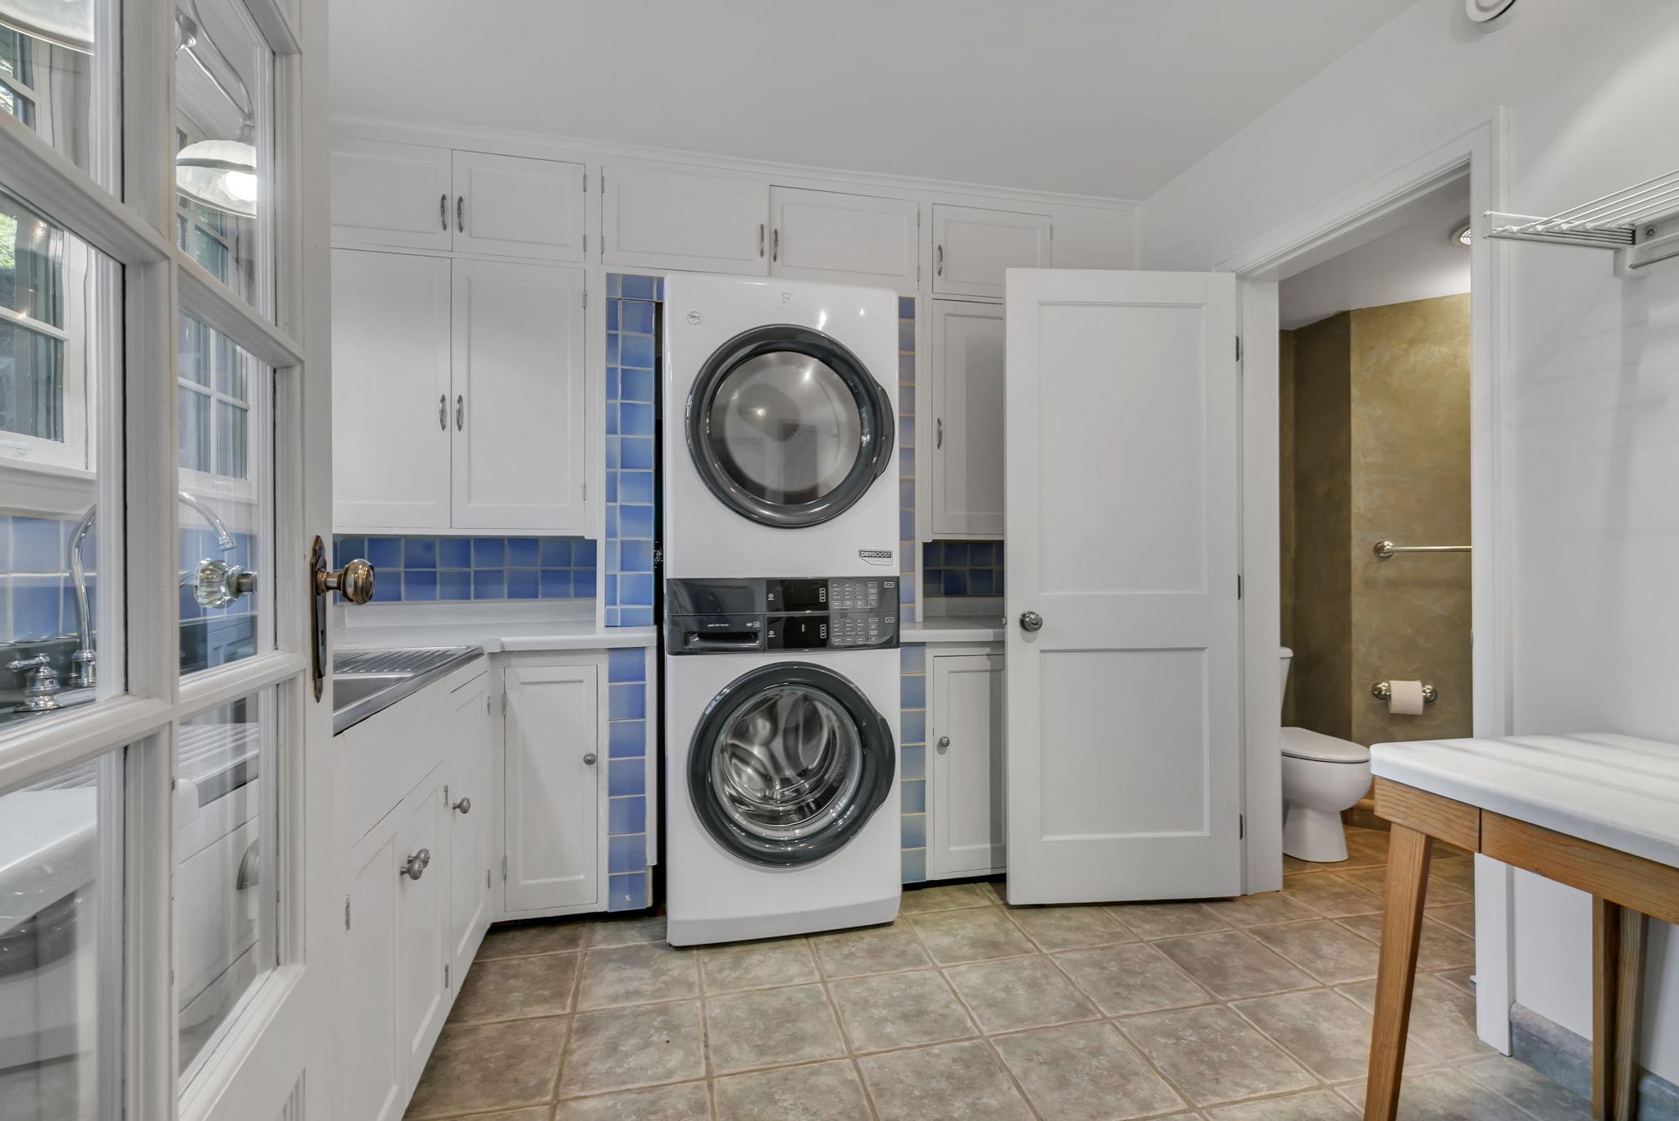
Laundry: Laundry Room; Main Level
Lock Box Type: Combo
Lot Description: On Golf Course; Tree Coverage - Heavy
Outbuildings: Additional Garage; Machine Shed; Workshop
Parking Characteristics: Parking Lot; Insulated Garage
Property Subtype: Acreage
Road Responsibility: Public Maintained Road
Roof: Age Over 8 Years; Architectural Shingle
Sellers Terms: Cash; Conventional
Sewer: Septic System Compliant - Yes
Stories: Two
Water: Well
Room Information
| Room Name | Dimensions | Level |
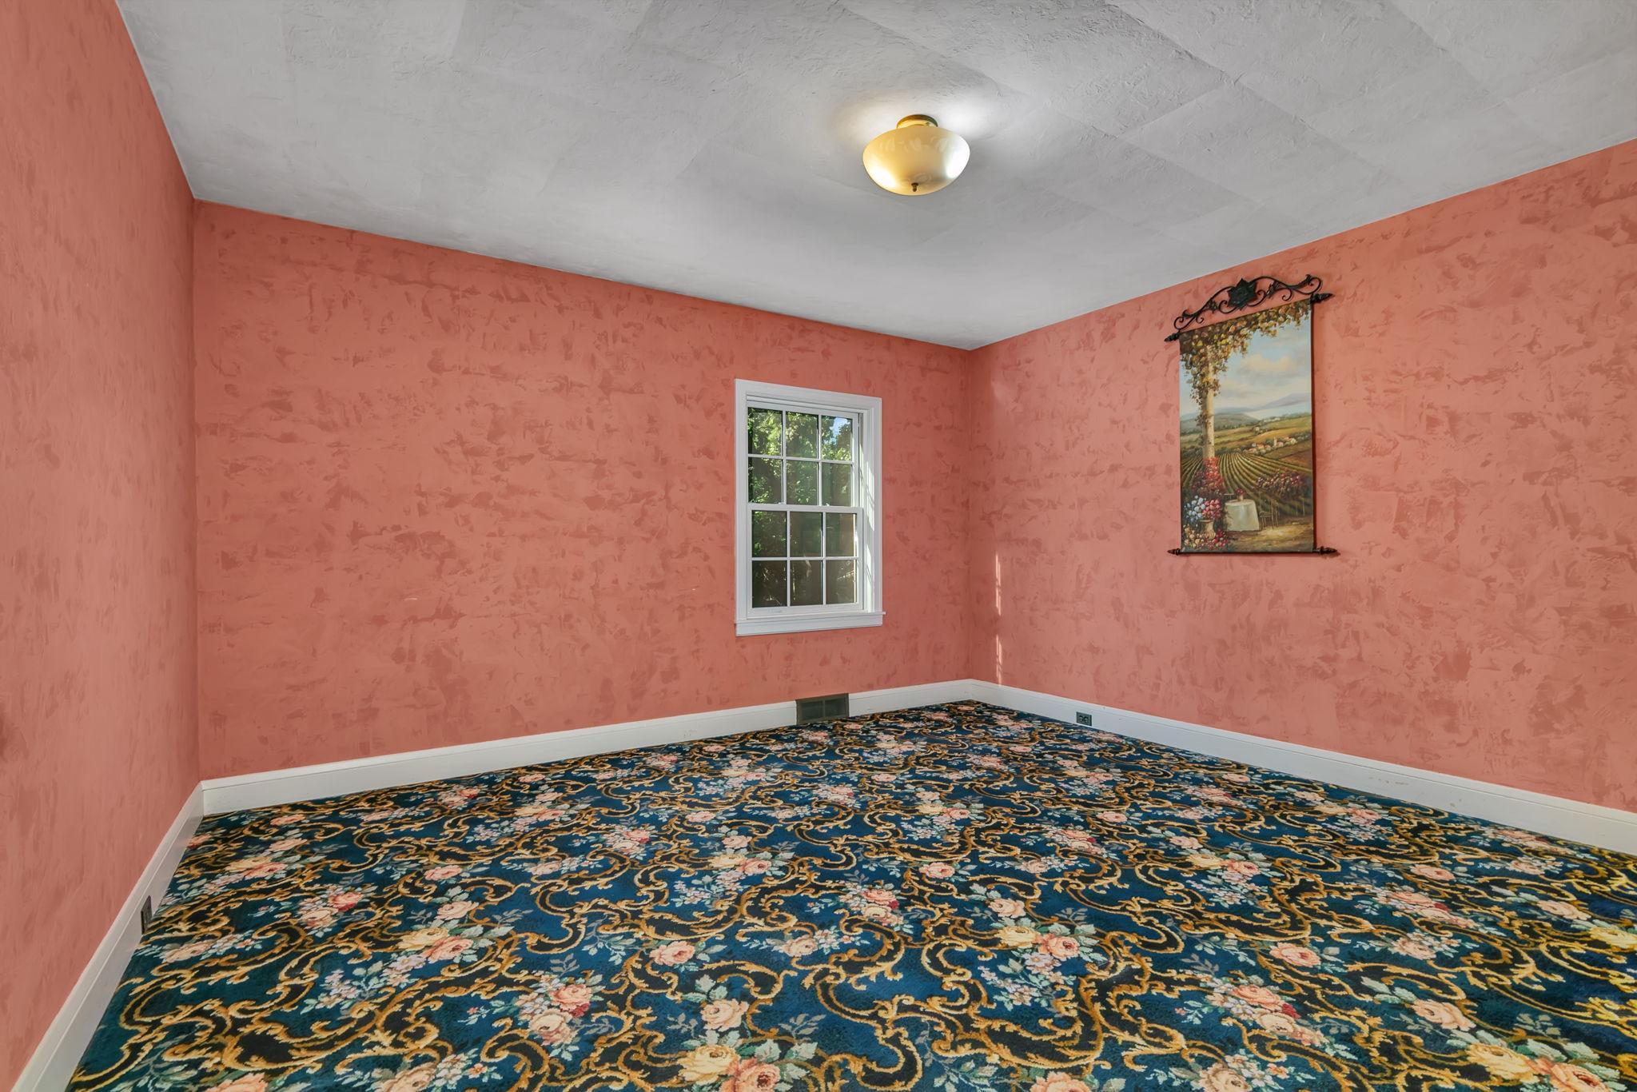
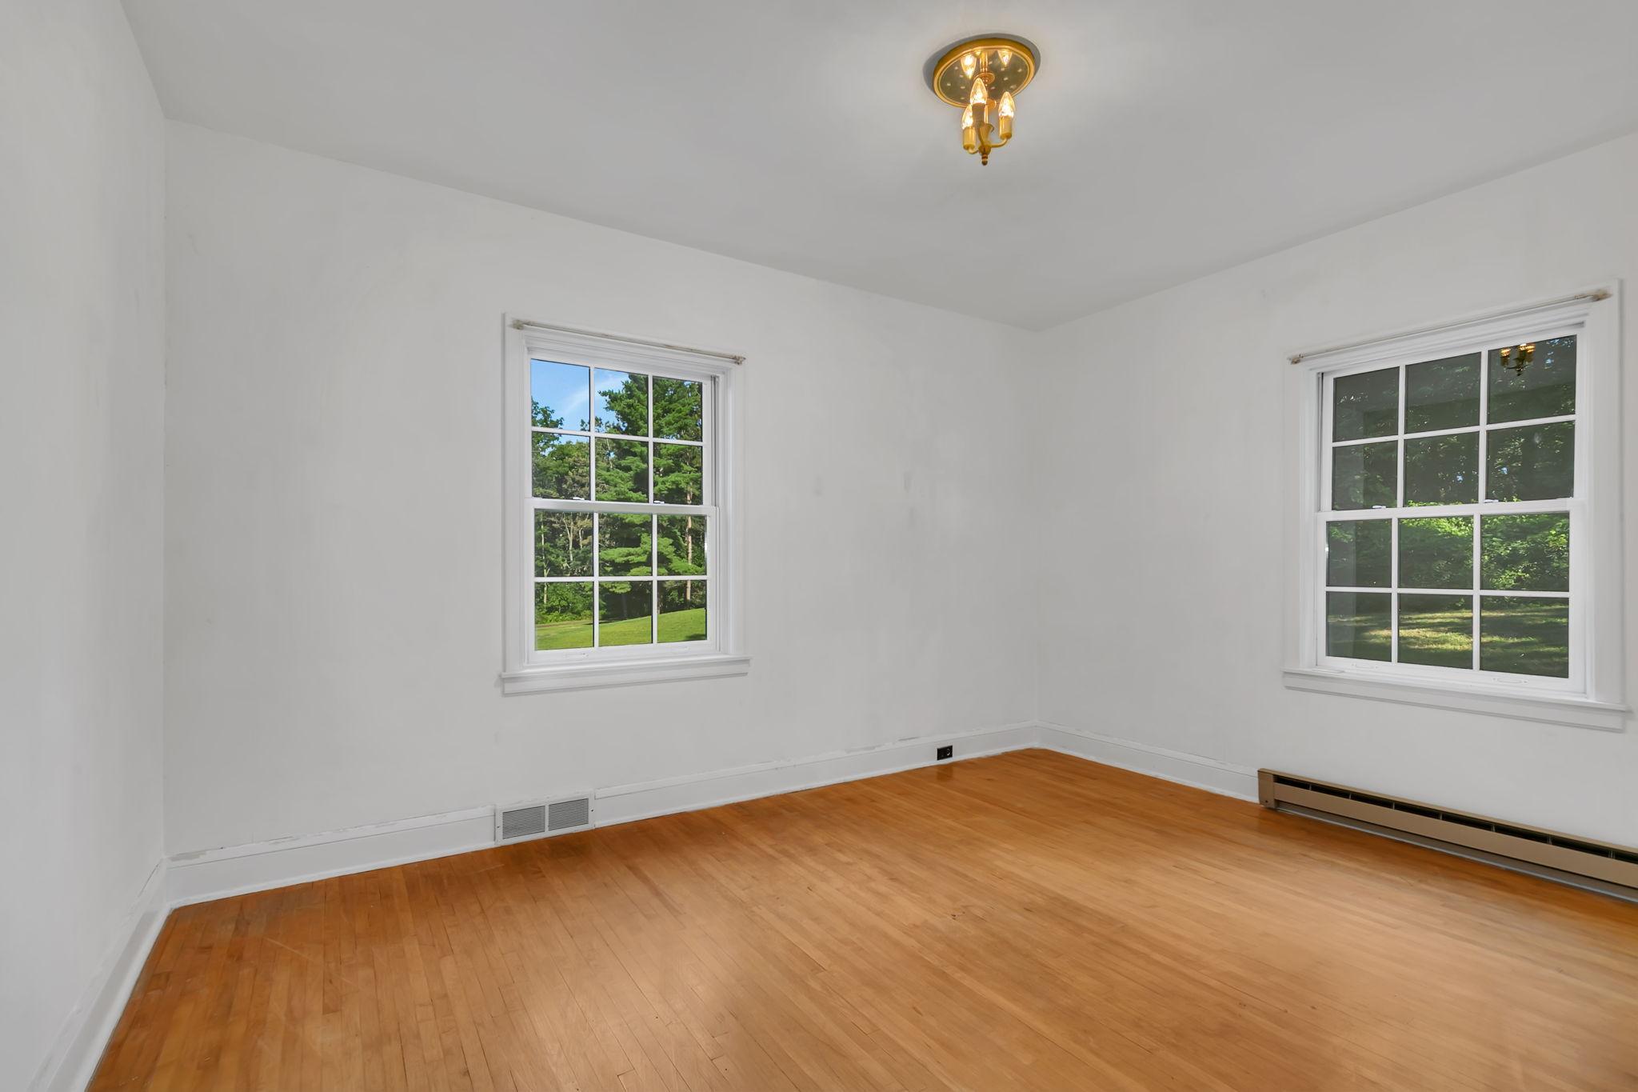
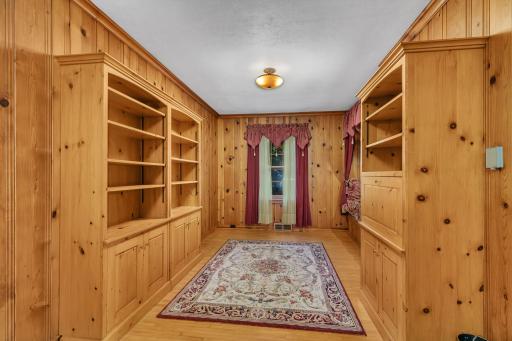
| First (1st) Bedroom | 12x13 | Upper |
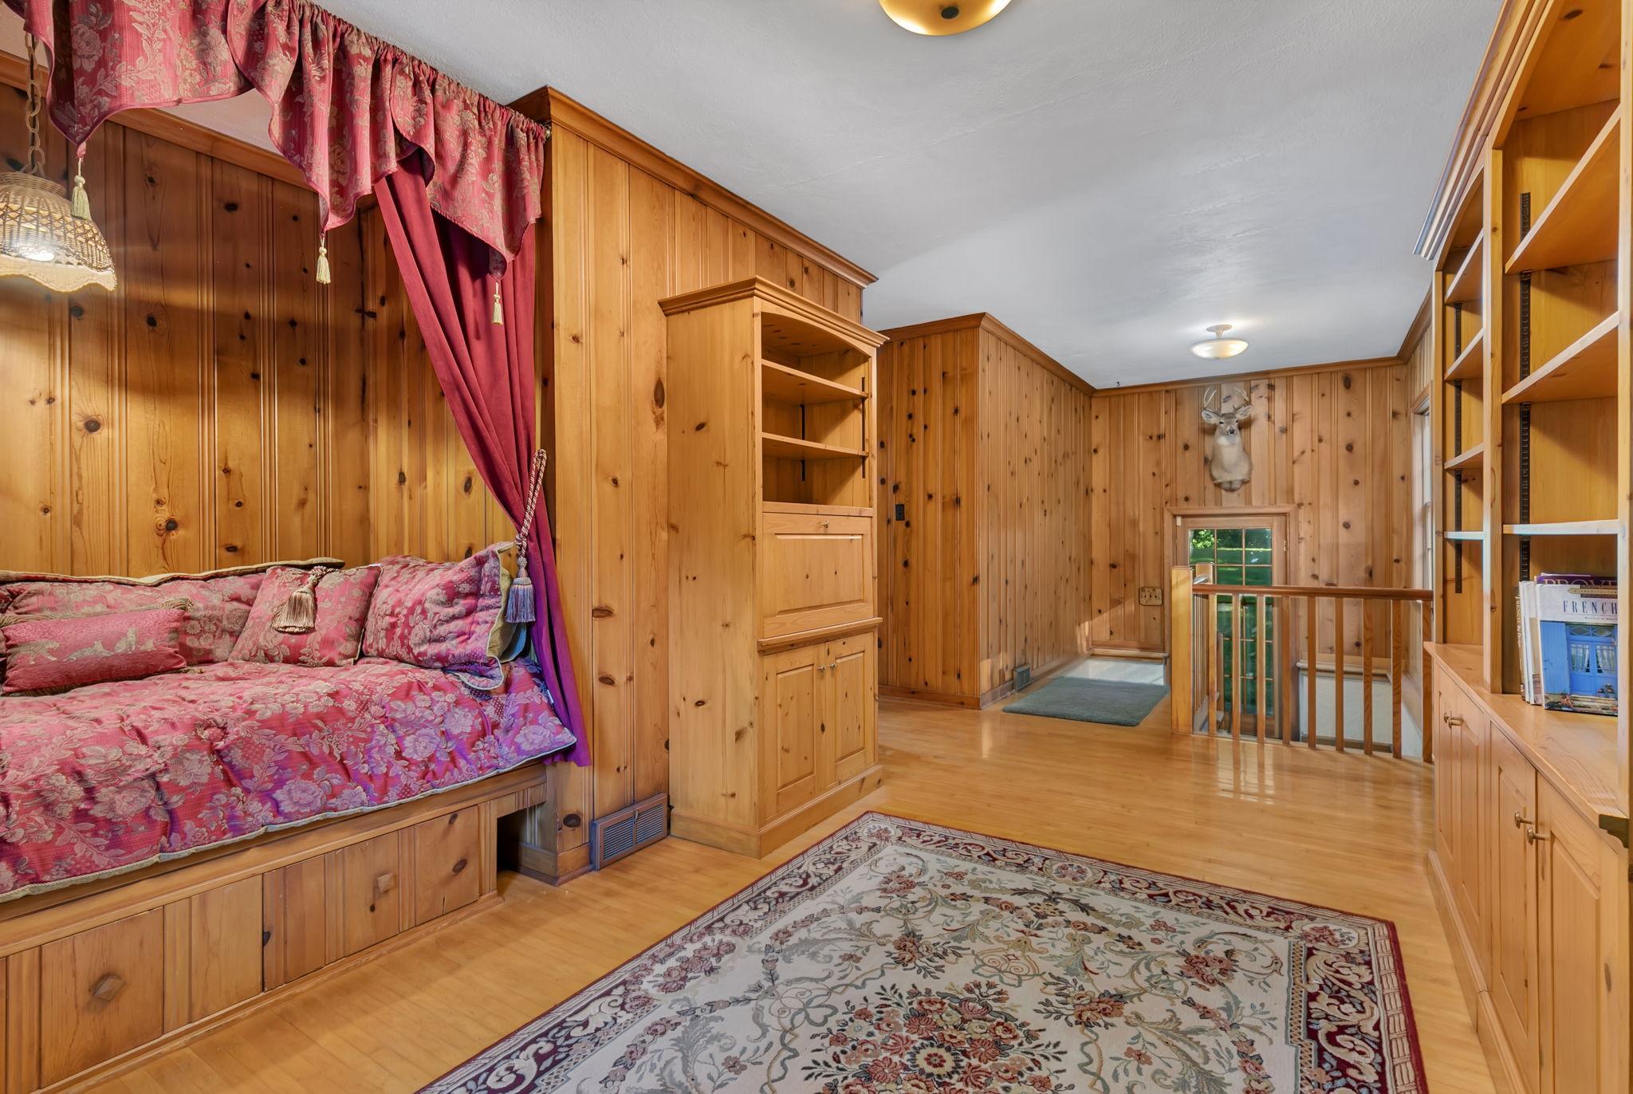
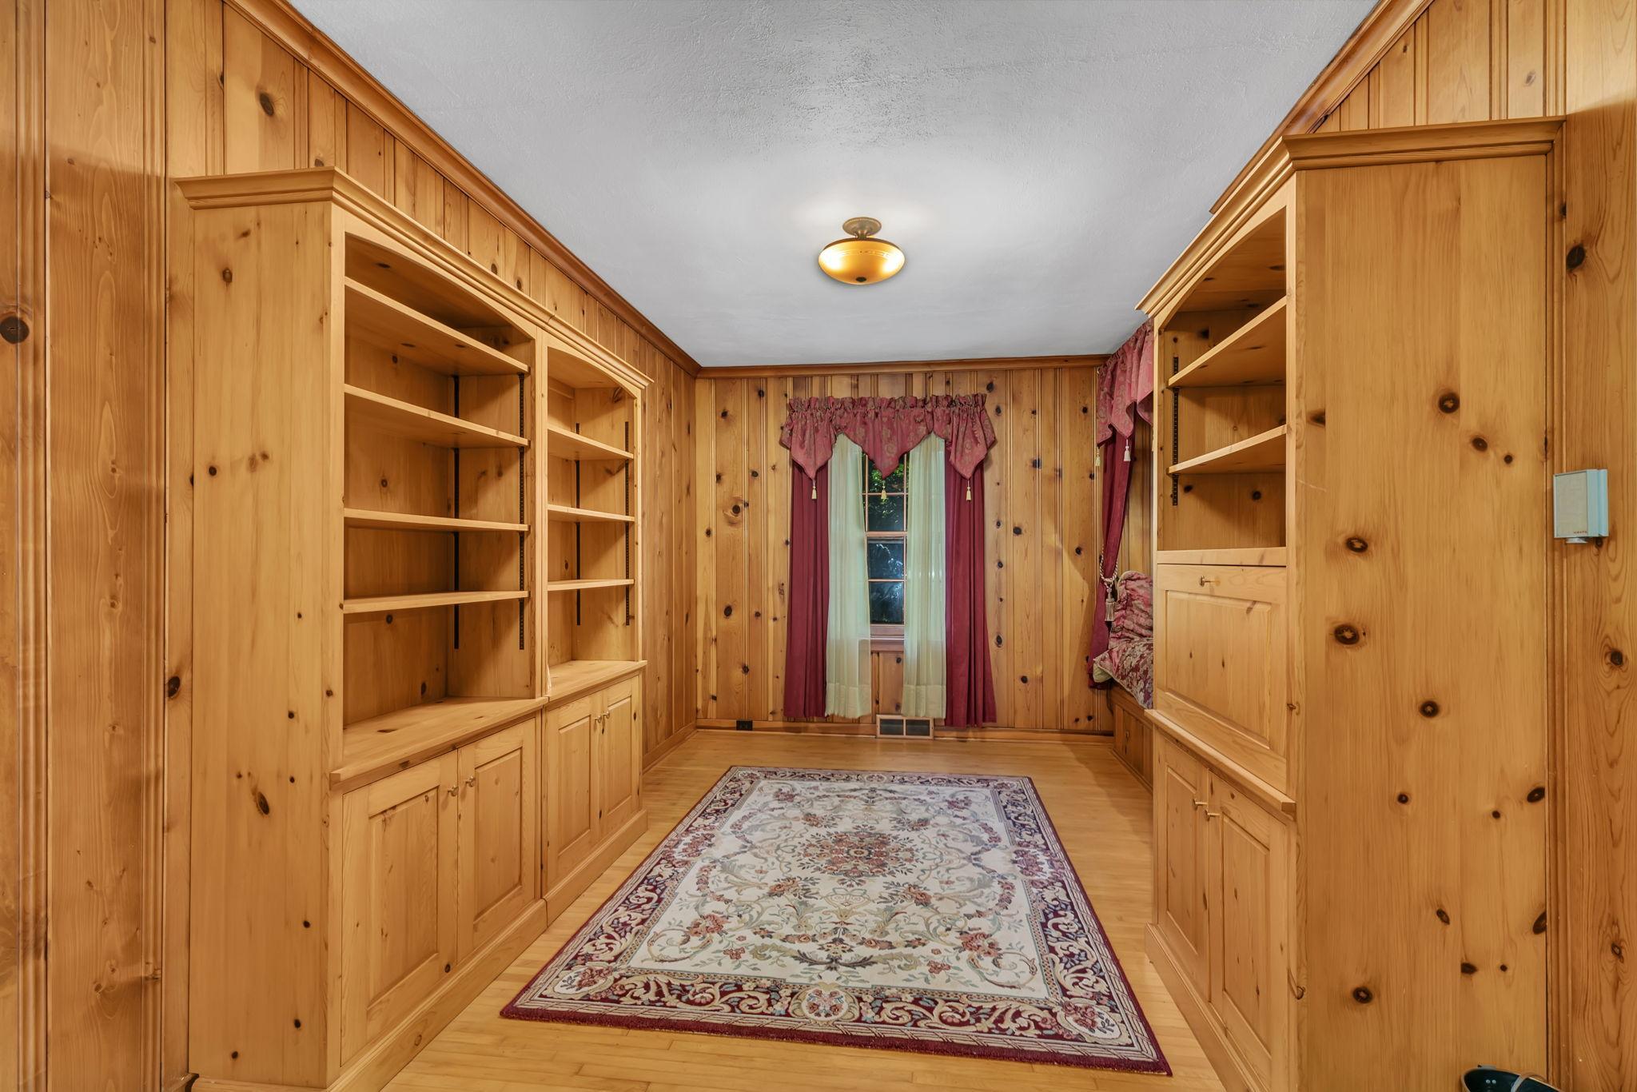
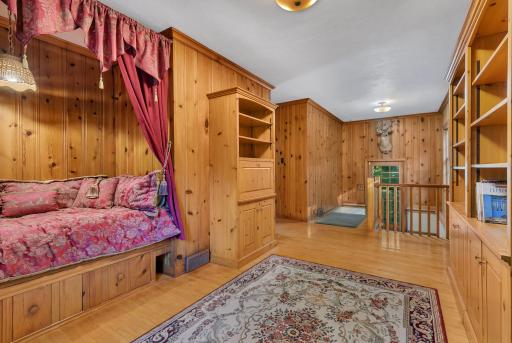
| Flex Room | 8x16 | Upper |
| Hearth Room | 14x26 | Main |
| Kitchen | 18x23 | Main |
| Laundry | 7x9 | Main |
| Living Room | 19x23 | Main |
| Second (2nd) Bedroom | 10x13 | Upper |
| Dining Room | 5x9 | Main |

Listing Office: VoigtJohnson
Last Updated: September - 07 - 2026
The data relating to real estate for sale on this web site comes in part from the Broker Reciprocity SM Program of the Regional Multiple Listing Service of Minnesota, Inc. The information provided is deemed reliable but not guaranteed. Properties subject to prior sale, change or withdrawal. ©2026 Regional Multiple Listing Service of Minnesota, Inc All rights reserved.