$740,000
Danbury, WI 54830
MLS# 7127855
Status: Coming Soon
4 beds | 4 baths | 2801 sqft
1 / 69
Property Description
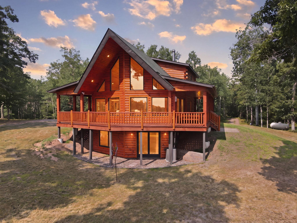
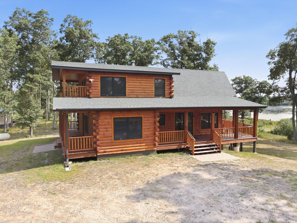
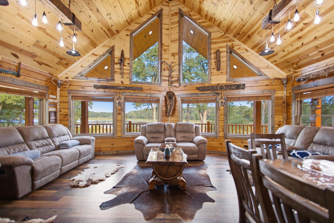
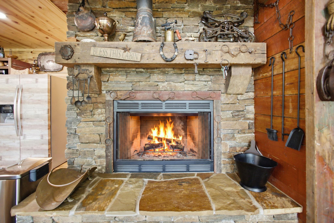
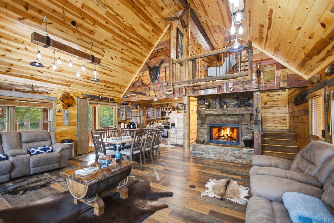
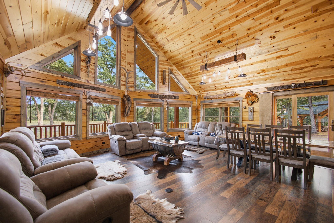
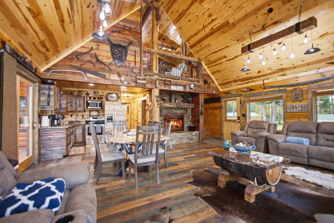
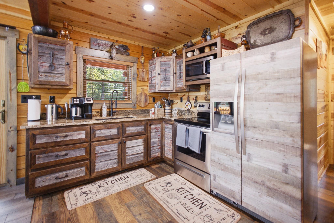
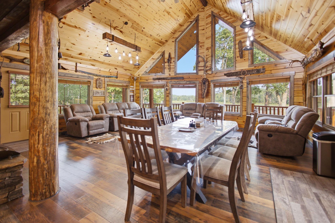
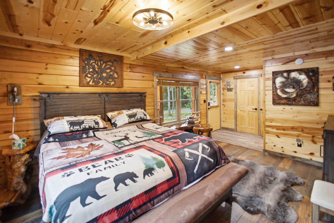
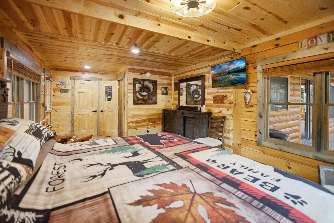
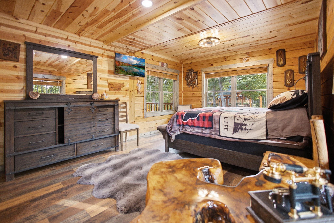
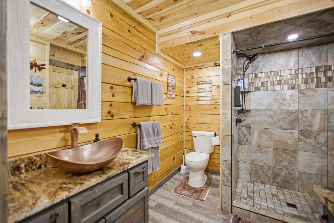
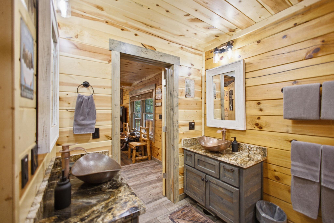
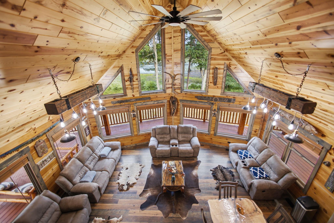
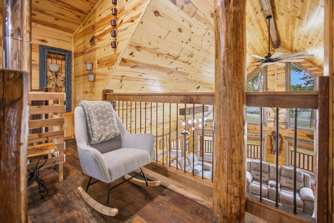
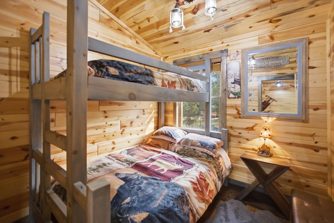
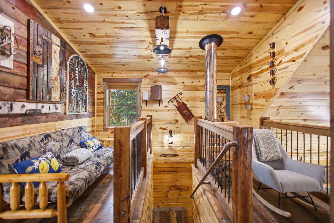
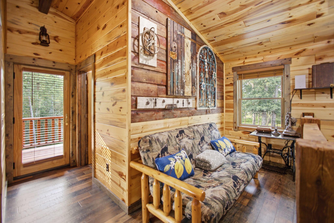
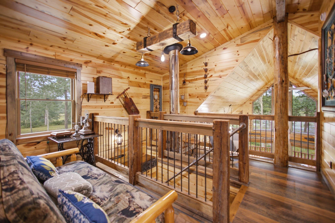
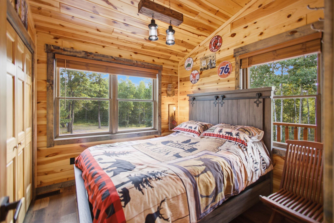
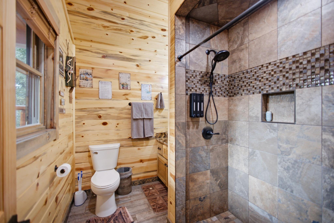
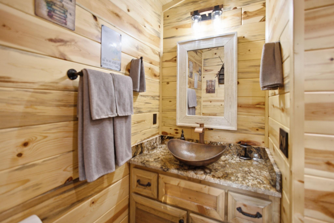
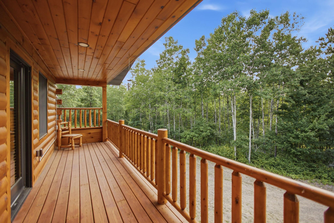
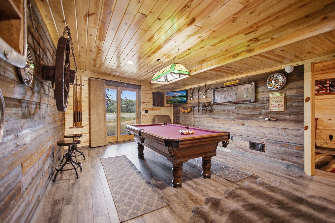
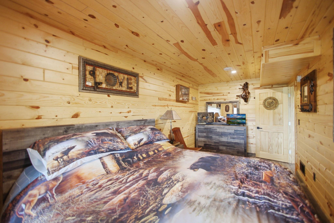
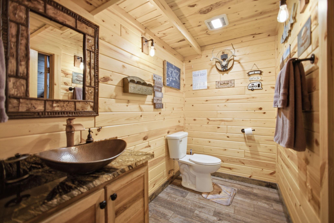
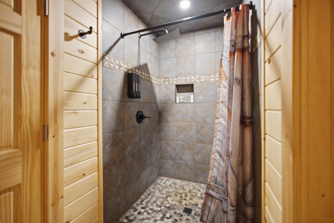
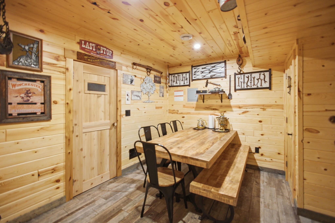
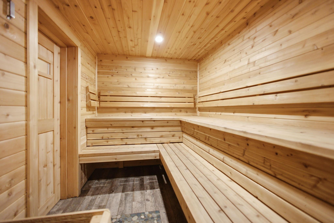
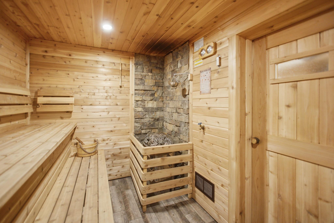
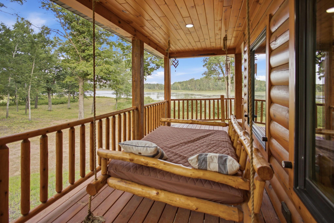
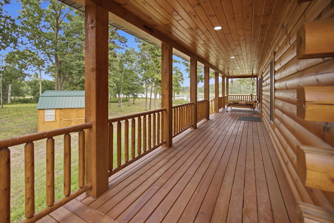
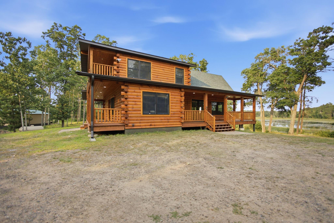
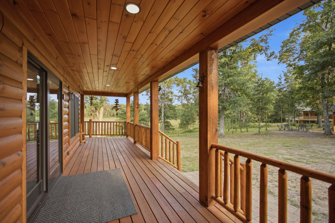
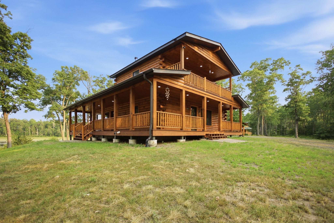
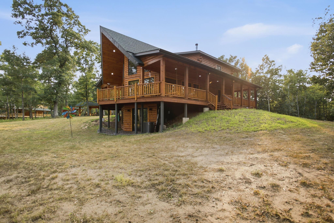
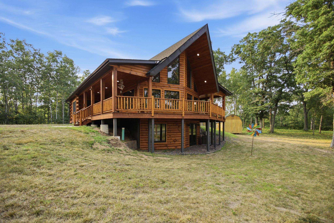
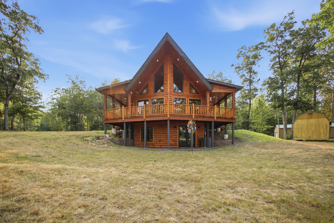
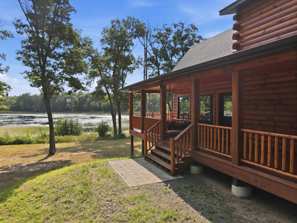
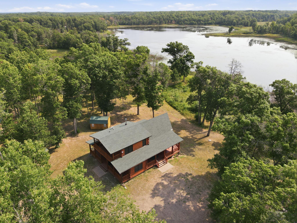
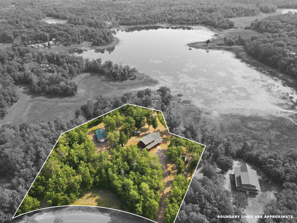
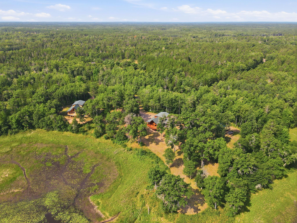
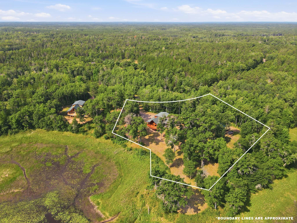
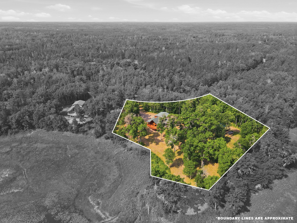
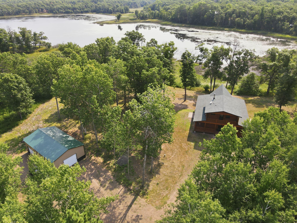
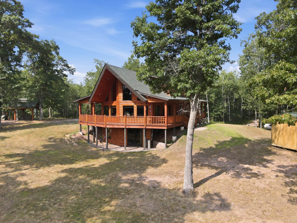
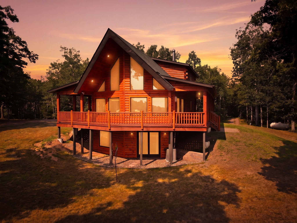
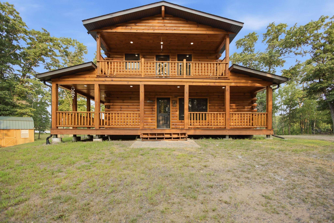
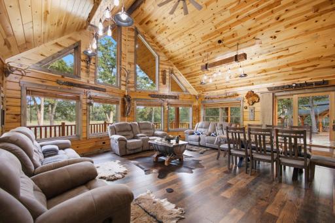
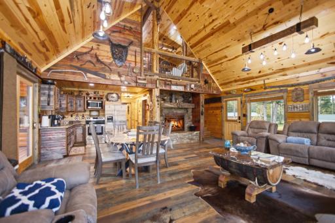
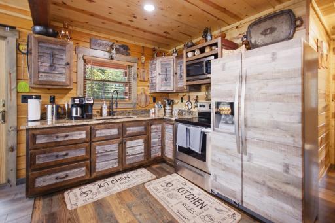
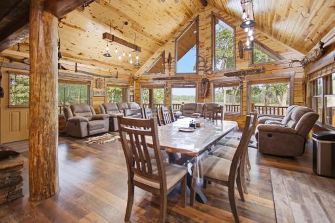
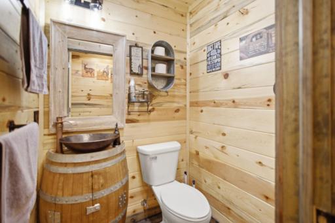
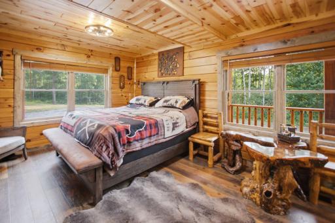
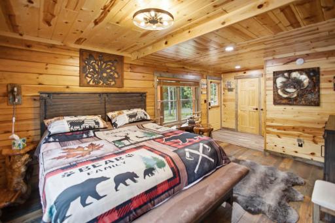
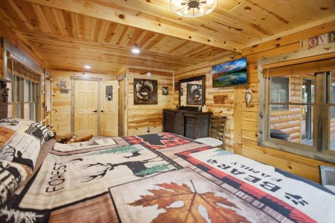
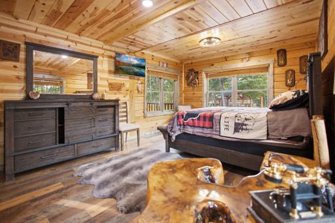
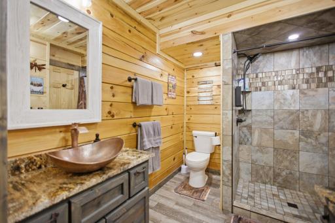
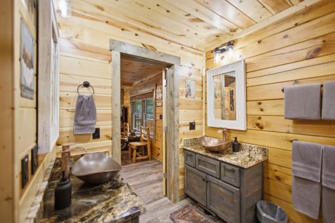
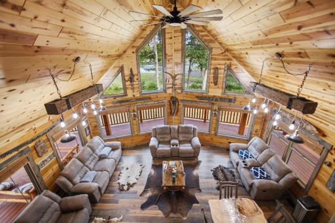
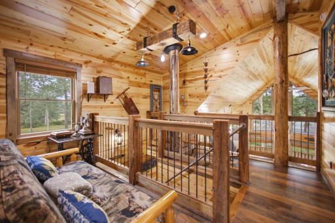
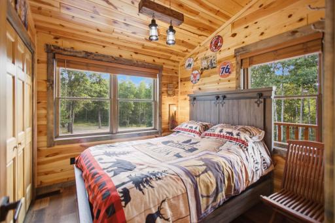
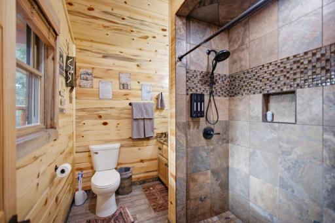
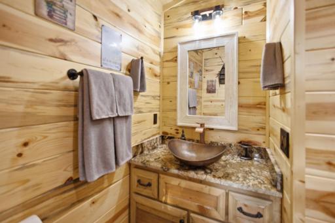
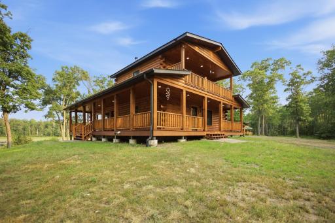
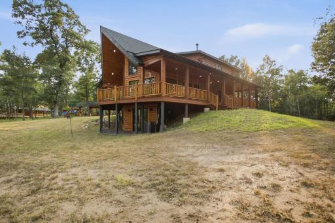
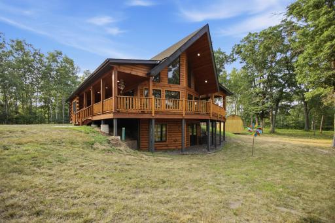
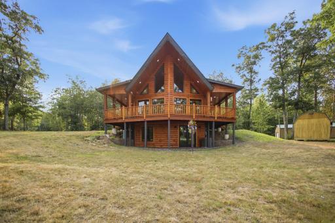
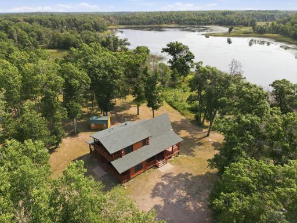
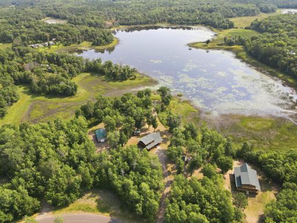
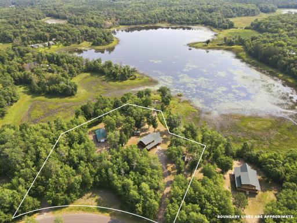
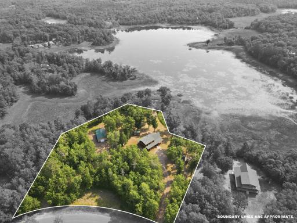
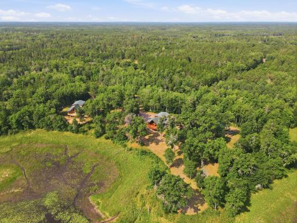
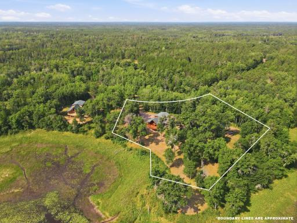
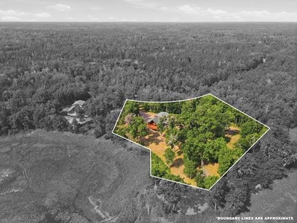
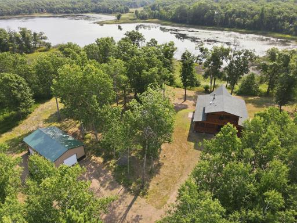
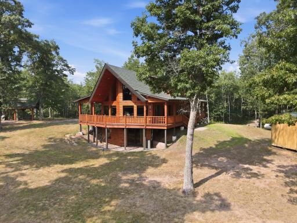
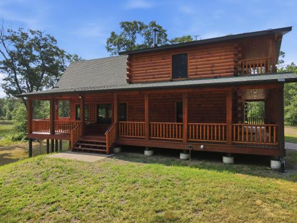
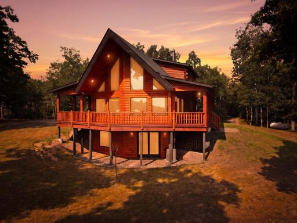
Rustic Luxury Meets Resort-Style Living Experience the perfect blend of Northwoods charm, exceptional craftsmanship, and modern comfort in this impressive 4-bedroom, 3.5-bath custom log home. Beautifully situated on more than 2.5 wooded acres with frontage on a peaceful wildlife lake, this fully furnished retreat is located within the sought-after Voyager Village recreational community. Step inside to soaring vaulted ceilings, tongue-and-groove pine walls and ceilings, custom hardwood and ceramic plank flooring, Andersen windows, and handcrafted details throughout. The inviting great room is anchored by a stunning stone fireplace, while the kitchen features granite countertops, custom cabinetry, stainless steel appliances, and abundant space for gathering and entertaining. Custom sinks, an impressive bar, and distinctive finishes add artistry and character throughout the home. The thoughtfully designed main level includes a spacious bedroom with an oversized luxury bathroom, along with a convenient half bath. Upstairs, the open loft overlooks the main living area and leads to two additional bedrooms and another beautifully appointed full bathroom. The walkout lower level offers a generous family room, oversized bedroom, large luxury bathroom, sauna sitting room, and spacious private sauna, creating the ultimate place to relax after a day of Northwoods recreation. Outdoor living is equally impressive. Enjoy the natural surroundings from the expansive wraparound deck, covered porch, and private upper balcony. An outdoor fire pit and oversized pergola provide the ideal setting for entertaining, family gatherings, or unforgettable evenings under the stars. This property is also a well-established and successful short-term rental with a proven history of consistent bookings, strong guest demand, and repeat stays. All custom-built and antique furnishings and décor are included, creating an exceptional turnkey opportunity for investors, vacation-home buyers, or those seeking a year-round residence. Voyager Village property owners enjoy access to outstanding amenities, including a championship golf course and country club, swimming pool, fitness center, clubhouse and gathering rooms, tennis and pickleball courts, recreational trails, numerous lakes, and year-round outdoor activities. Offering privacy, lake frontage, luxury amenities, proven rental potential, and resort-style living, this one-of-a-kind Northwoods retreat truly has too many special features to list. Easy to show with fast possession available!
Details
Maps
Contract Information
Exclusions: few personal Items
Owner is an Agent?: No
Auction?: No
Status: Coming Soon
Contingency: None
Current Price: $740,000
Original List Price: 740000
ListPrice: 740000
List Date: 2026-08-14
Office/Member Info
Association: WWRA
General Property Information
# Carport Spaces: 0
Common Wall: No
Lot Measurement: Acres
Manufactured Home?: No
Multiple PIDs?: No
New Development: No
Number of Fireplaces: 1
Road Btwn WF & Home?: No
Waterfront YN: No
Year Built: 2022
Yearly/Seasonal: Yearly
Zoning: Residential-Single Family
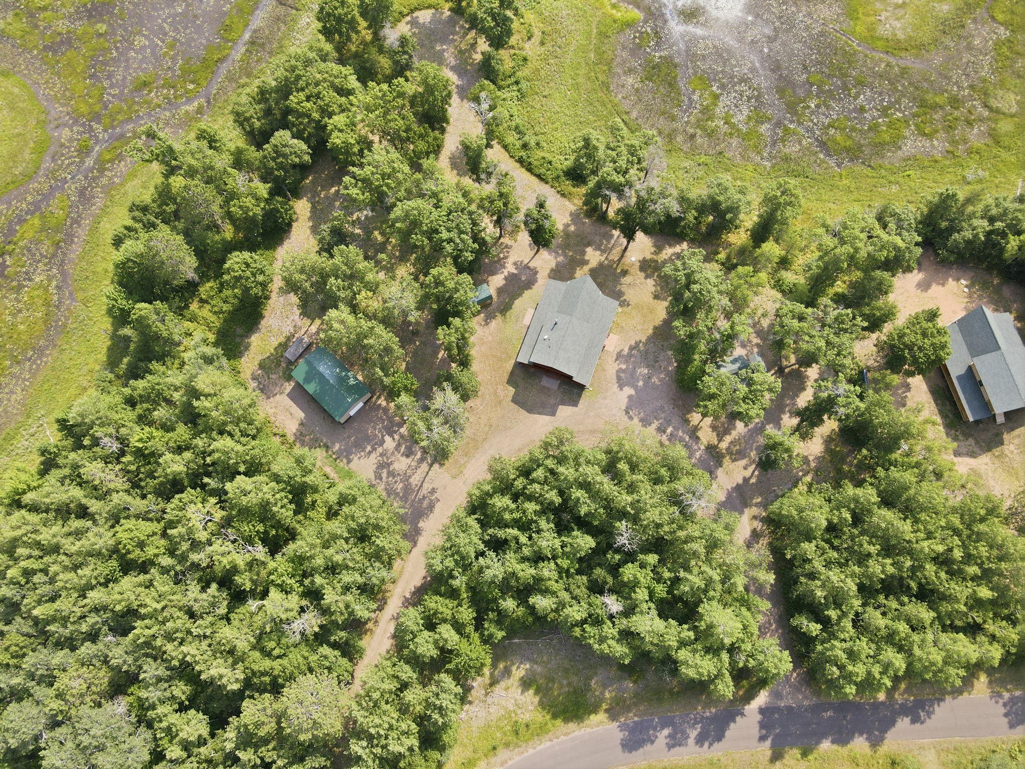
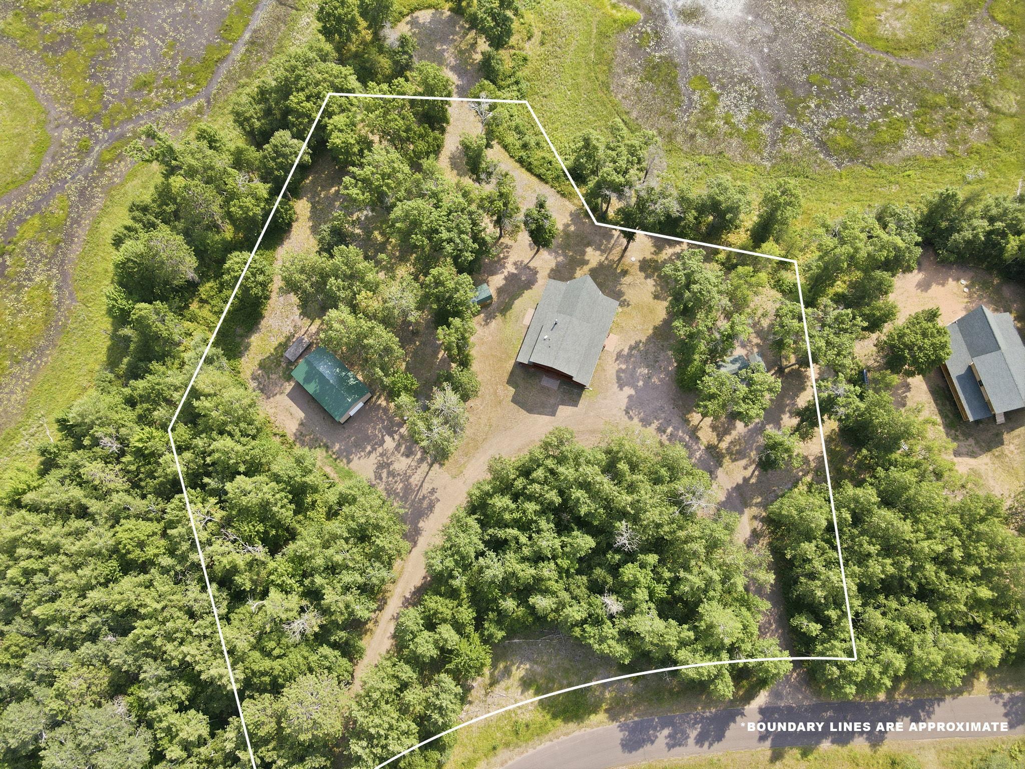
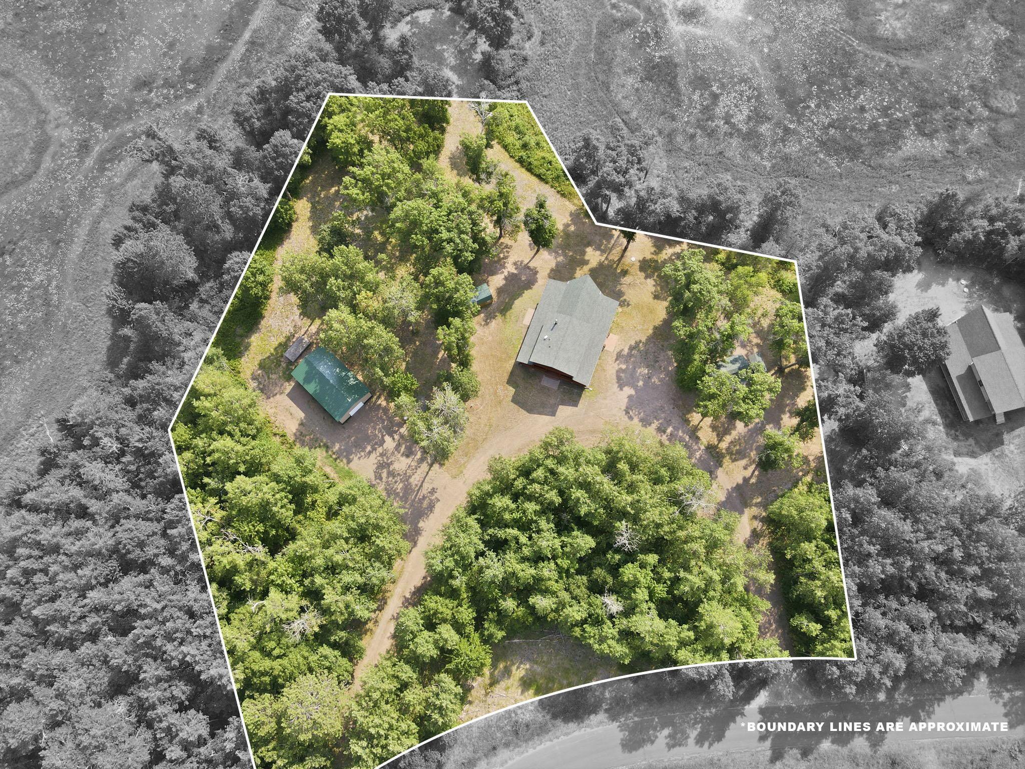
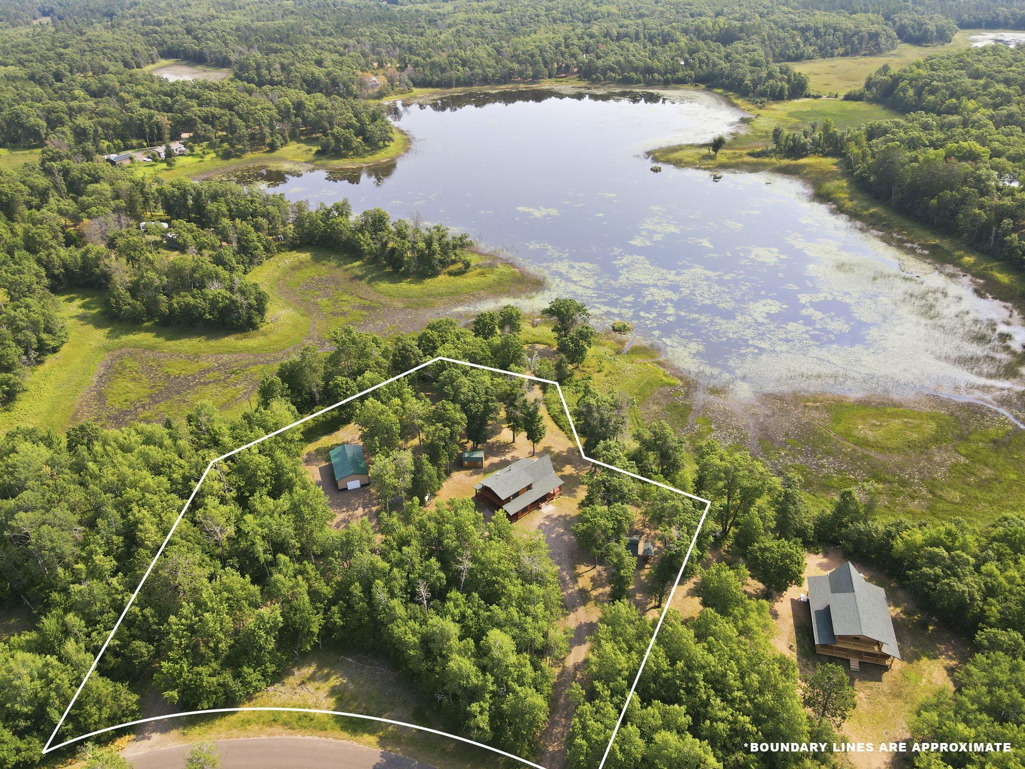
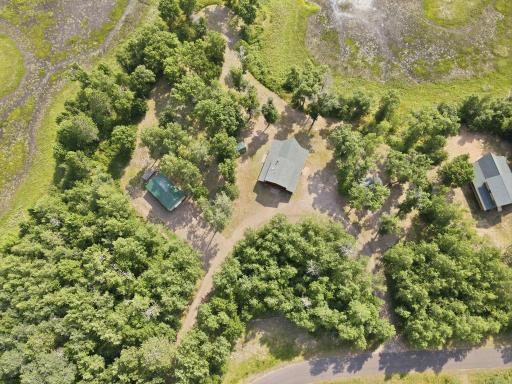
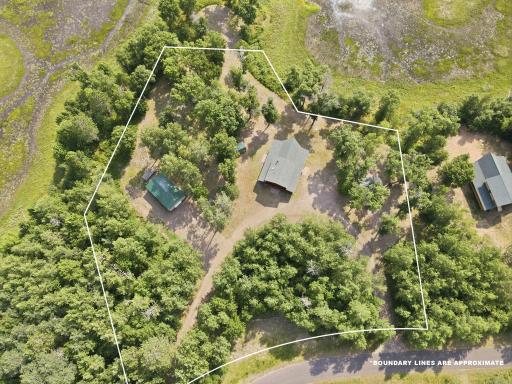
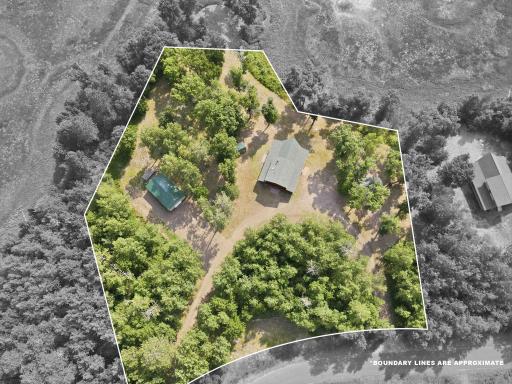
Lot Dimensions: 76x76x66x100x240x101x130x120x282x225
Acres: 2.68
Bath Three Quarters: 3
Bath Half: 1
Lake/Waterfront Name: Unnamed Lake
Bath Quarter: 0
Main Floor Total SqFt: 1136
Above Grd Total SqFt: 1665
Below Grd Total SqFt: 1136
Total SqFt: 2801
Total Finished Sqft: 2801.00
FireplaceYN: Yes
Foundation Size: 1136
Style: (SF) Single Family
Garage Stalls: 3
Association Fee: 0
Assessment Pending: No
Bedrooms: 4
Baths Total: 4
Location, Tax and Other Information
AssocFeeYN: No
Fire Number: 29917
Legal Description: LOT 1 CSM 5089 VOL 28 P 314 RECORDED AS DOCUMENT 470716 (LOTS 1-4 CRYSTAL VALLEY ADD) (SE SW SEC 30 & NE NW SEC 31)
Listing City: Danbury
Map Page: 999
Municipality: Webb Lake
School District: Webster
School District Phone: 715-866-4391
Zip Plus 4: 7601
Property ID Number: 070382411431515105011100
Tax Year: 2025
Tax Amount: 3386
In Foreclosure?: No
Potential Short Sale?: No
Lender Owned?: No
Directions & Remarks
Public Remarks: Rustic Luxury Meets Resort-Style Living
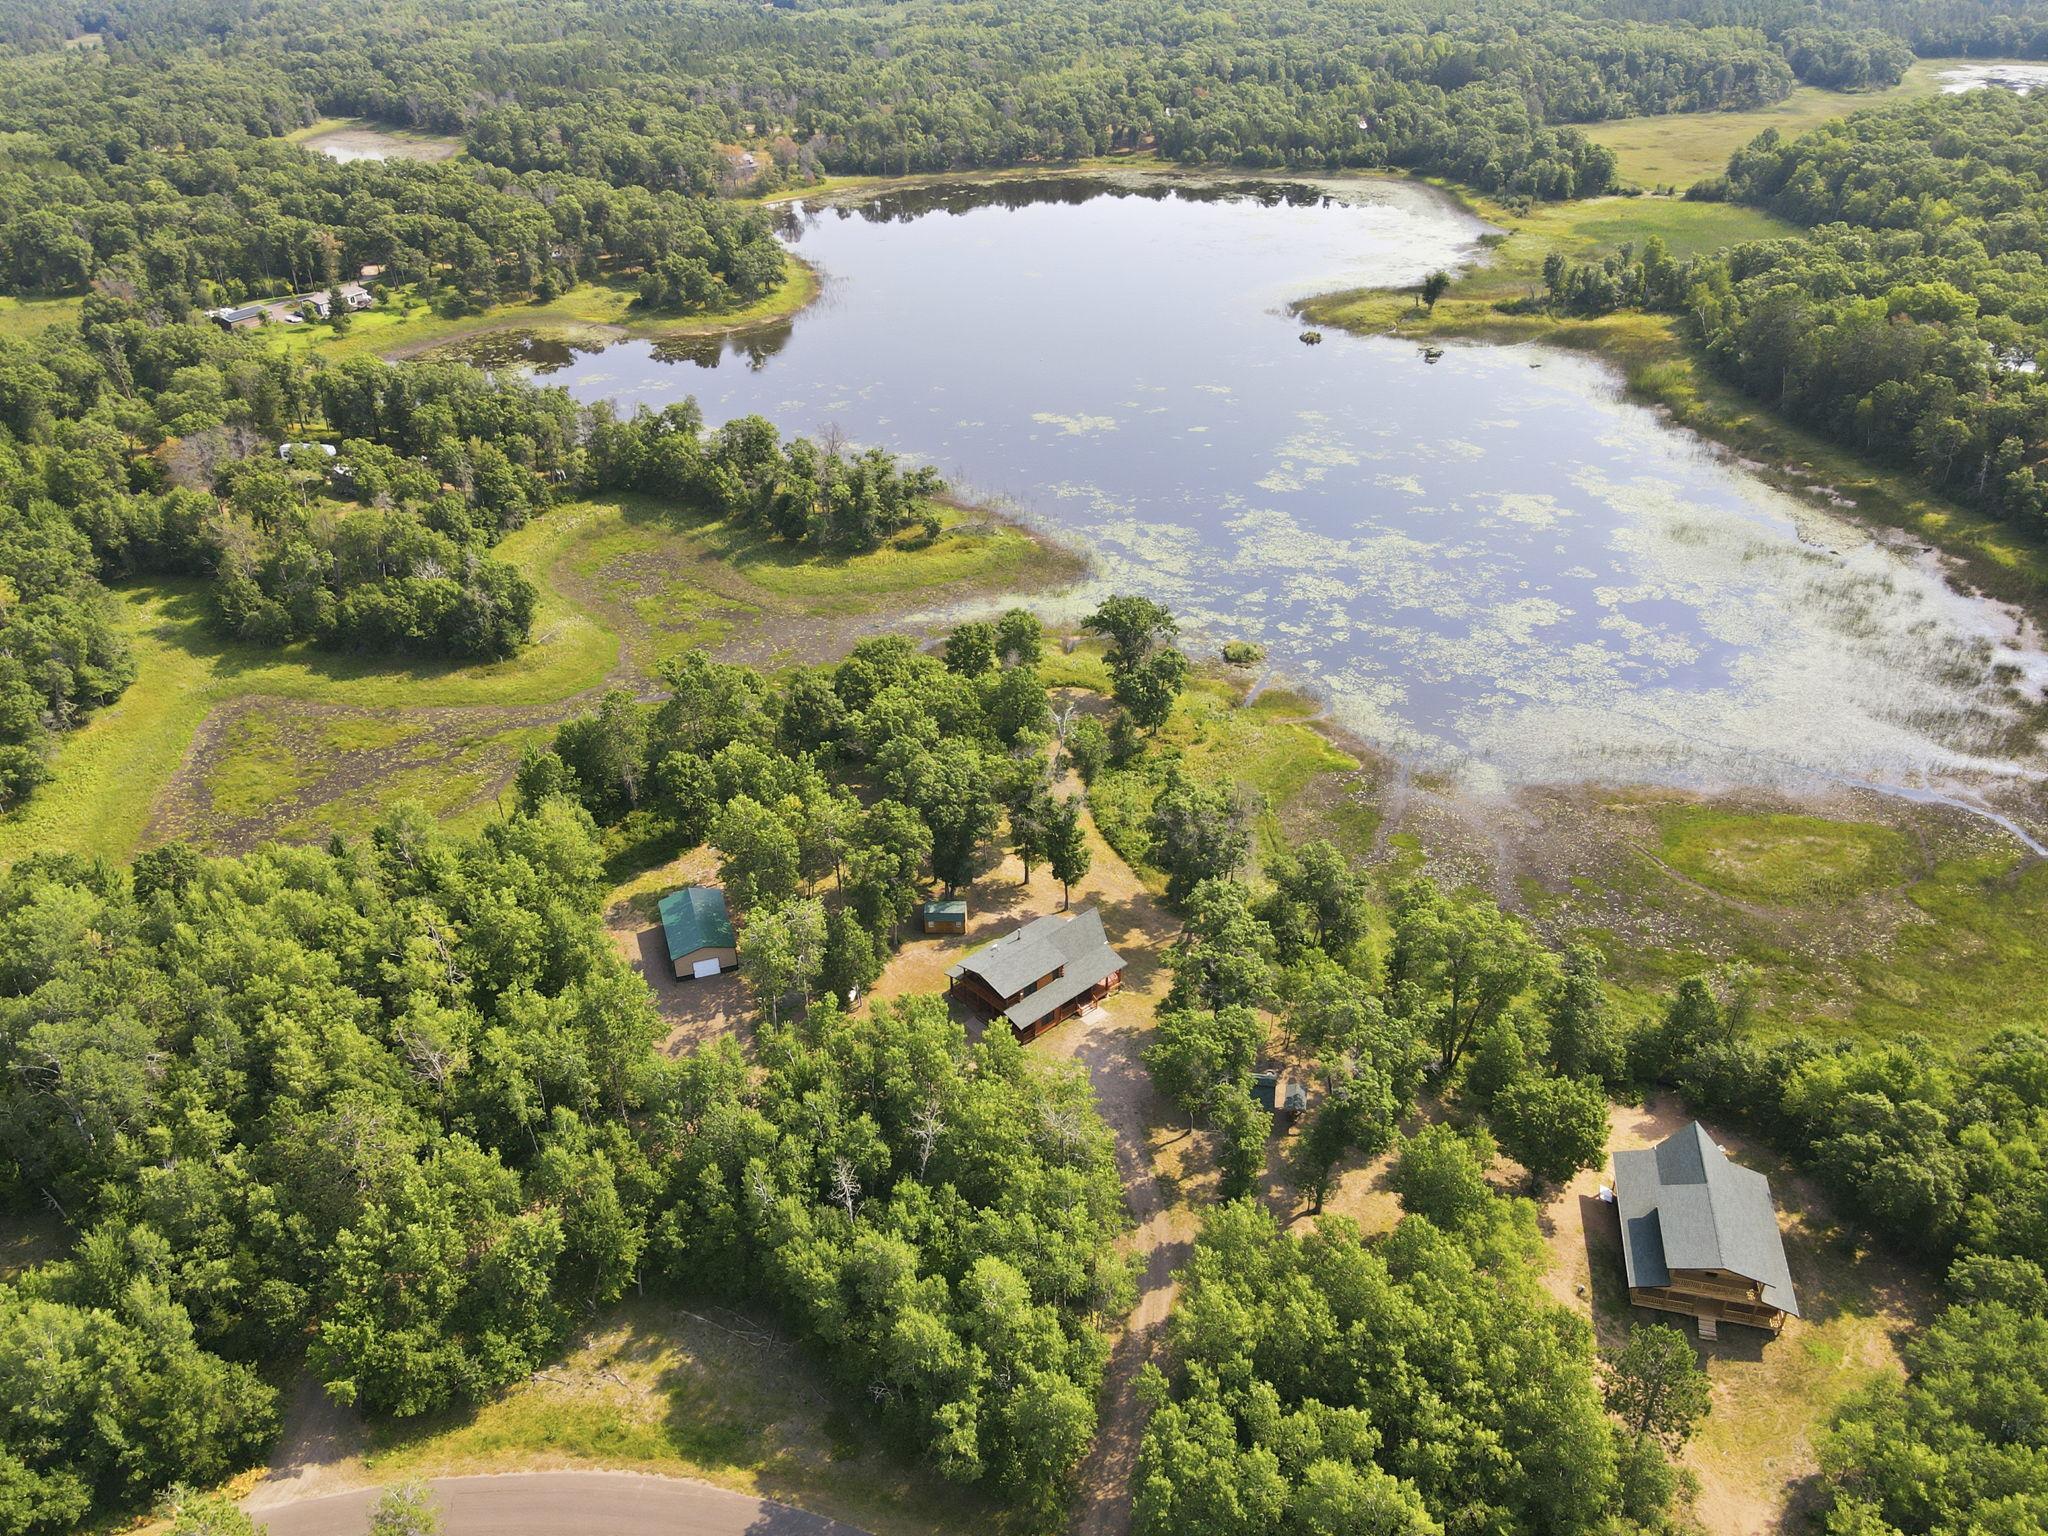
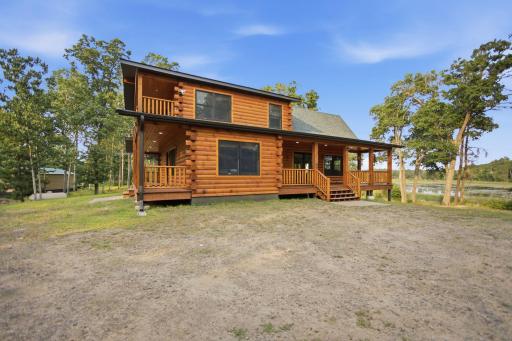
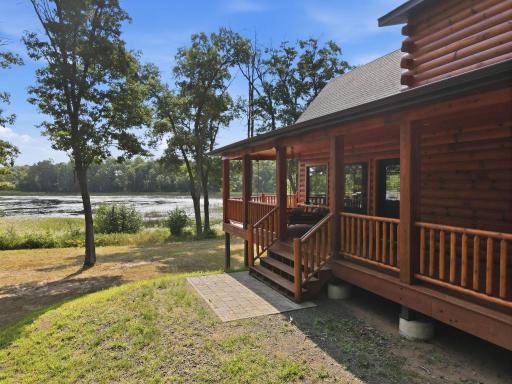
Experience the perfect blend of Northwoods charm, exceptional craftsmanship, and modern comfort in this impressive 4-bedroom, 3.5-bath custom log home. Beautifully situated on more than 2.5 wooded acres with frontage on a peaceful wildlife lake, this fully furnished retreat is located within the sought-after Voyager Village recreational community.
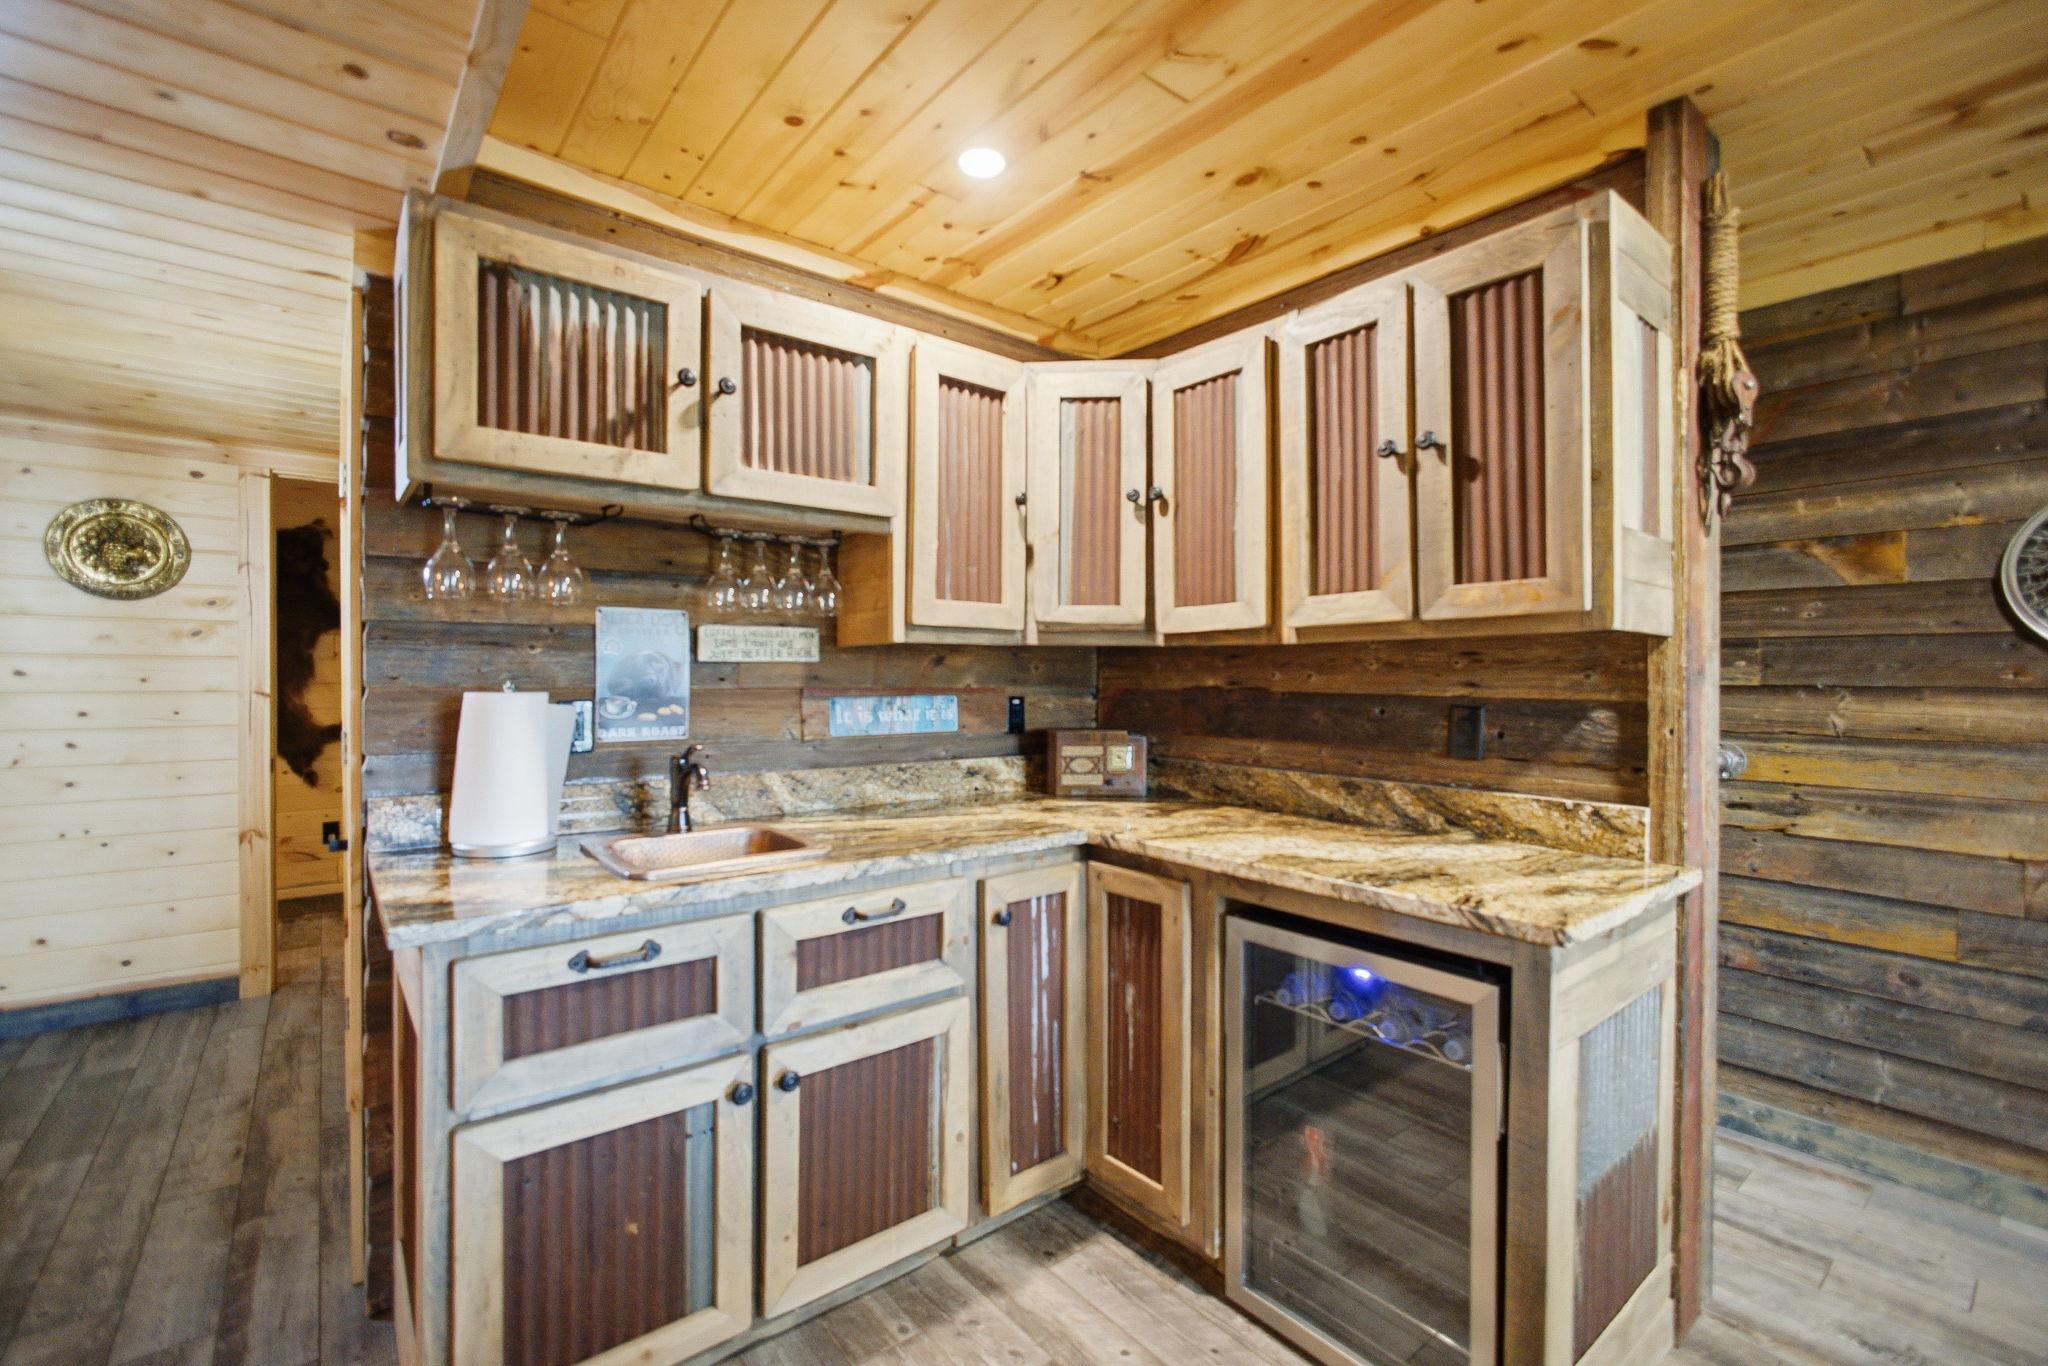
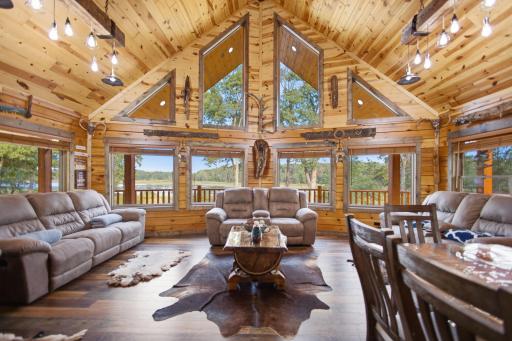
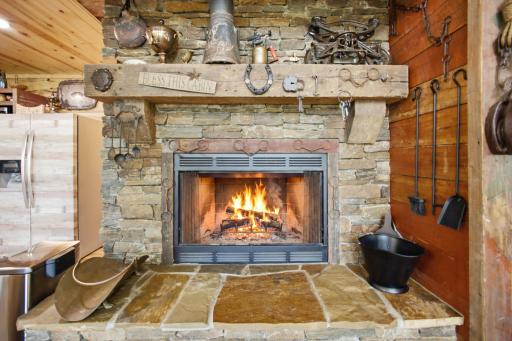
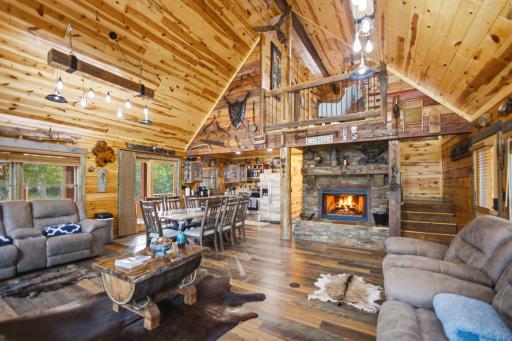
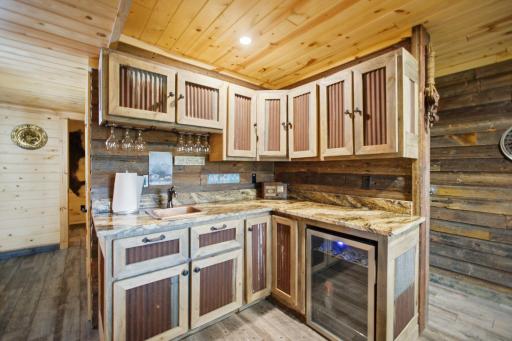
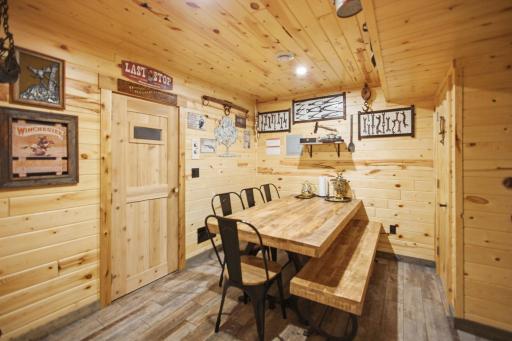
Step inside to soaring vaulted ceilings, tongue-and-groove pine walls and ceilings, custom hardwood and ceramic plank flooring, Andersen windows, and handcrafted details throughout. The inviting great room is anchored by a stunning stone fireplace, while the kitchen features granite countertops, custom cabinetry, stainless steel appliances, and abundant space for gathering and entertaining. Custom sinks, an impressive bar, and distinctive finishes add artistry and character throughout the home.
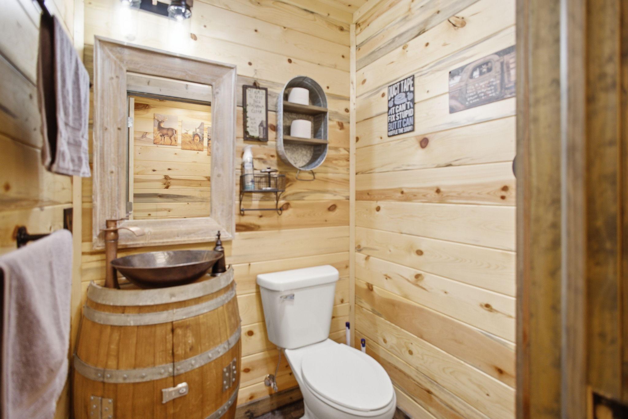
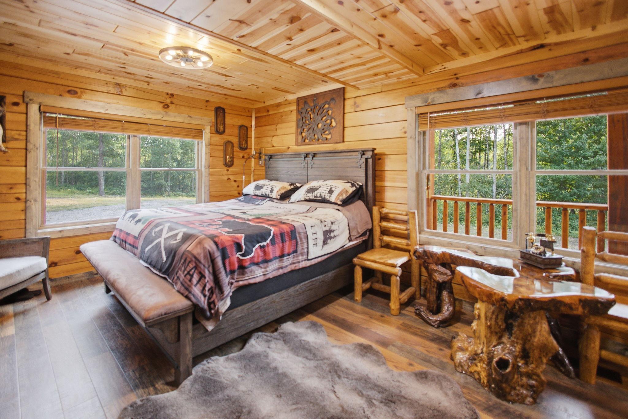
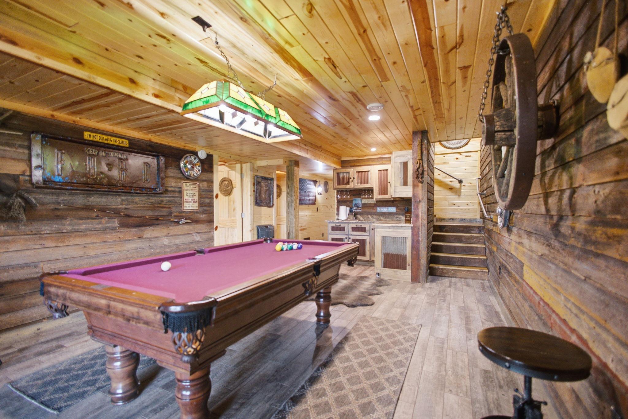
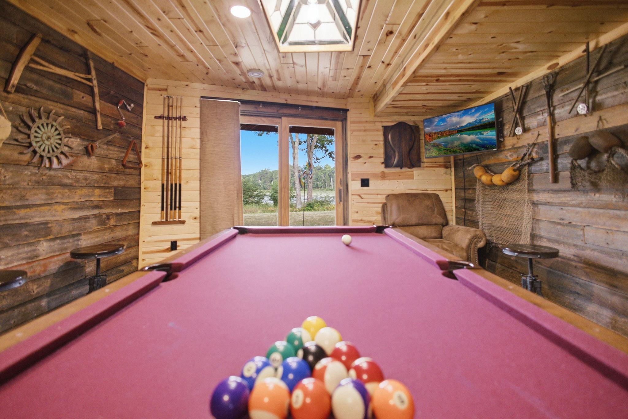
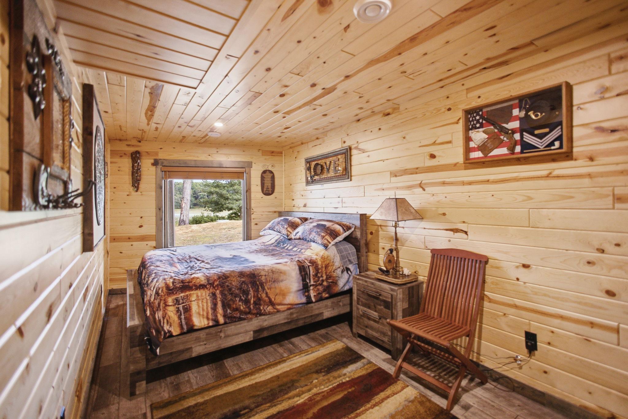
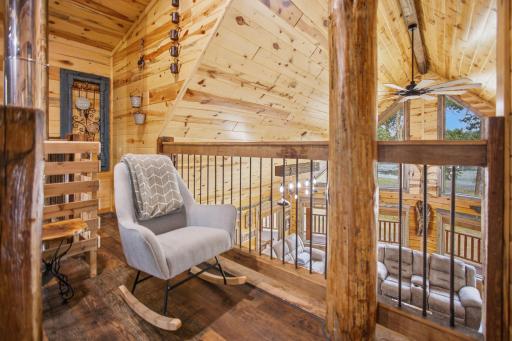
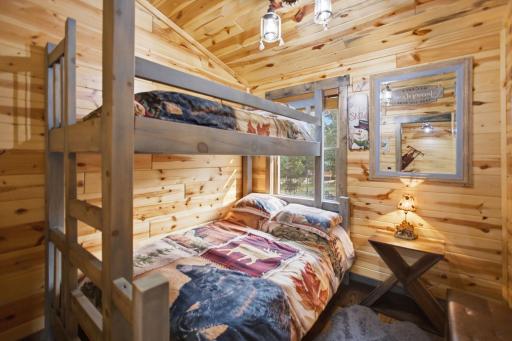
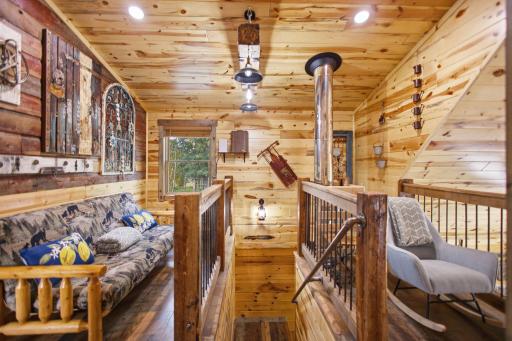
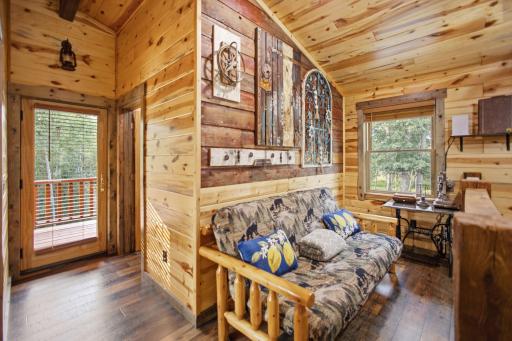
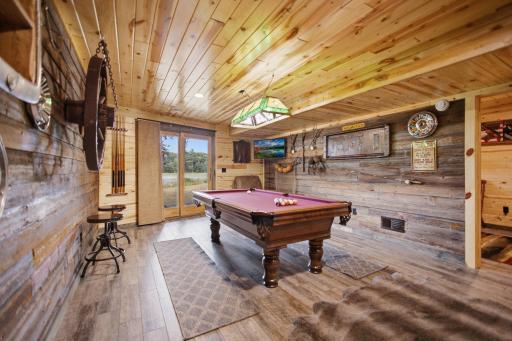
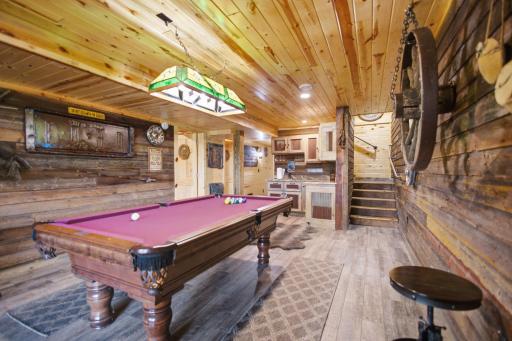
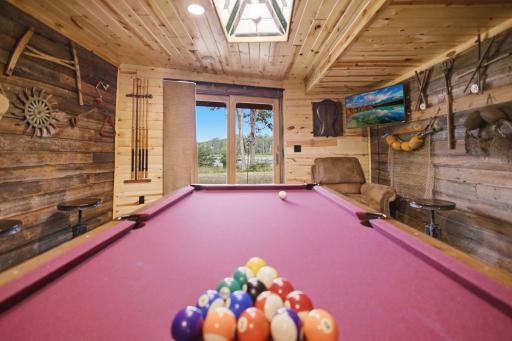
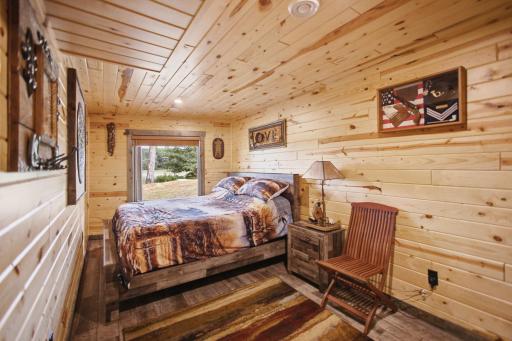
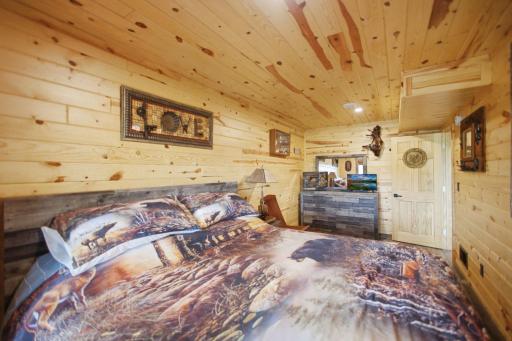
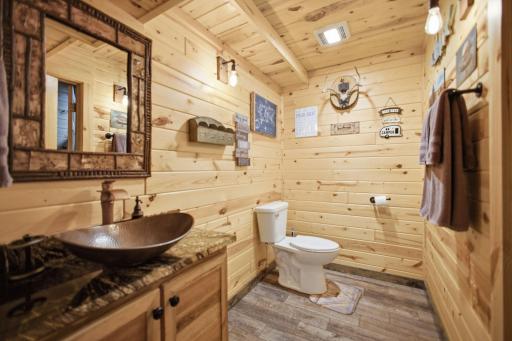
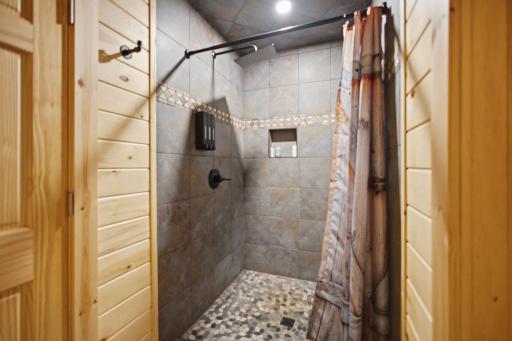
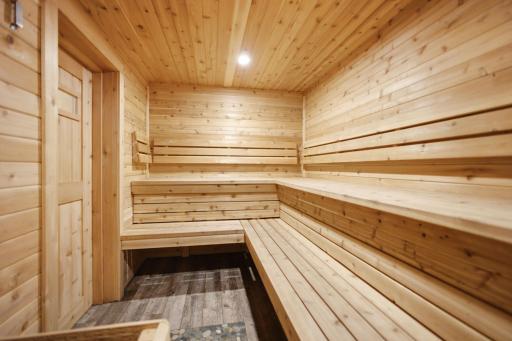
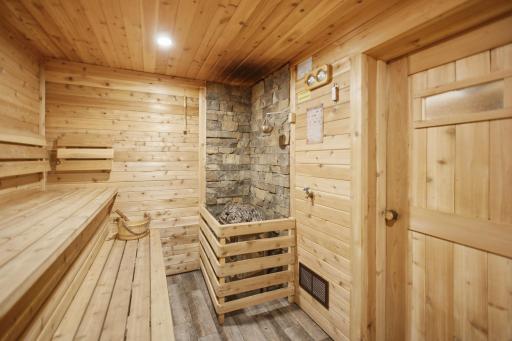
The thoughtfully designed main level includes a spacious bedroom with an oversized luxury bathroom, along with a convenient half bath. Upstairs, the open loft overlooks the main living area and leads to two additional bedrooms and another beautifully appointed full bathroom. The walkout lower level offers a generous family room, oversized bedroom, large luxury bathroom, sauna sitting room, and spacious private sauna, creating the ultimate place to relax after a day of Northwoods recreation.
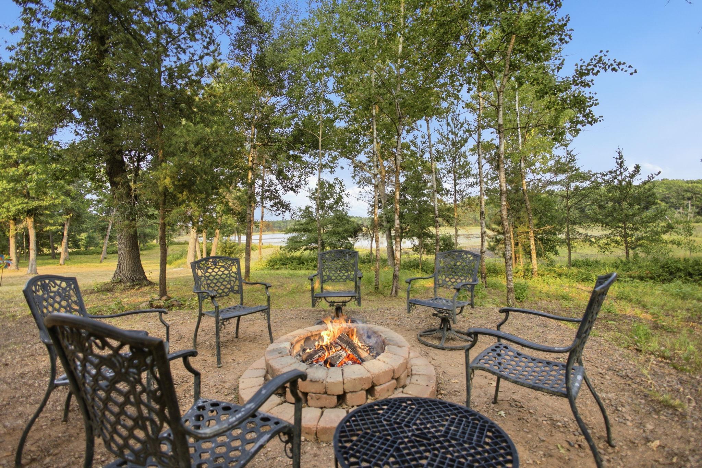
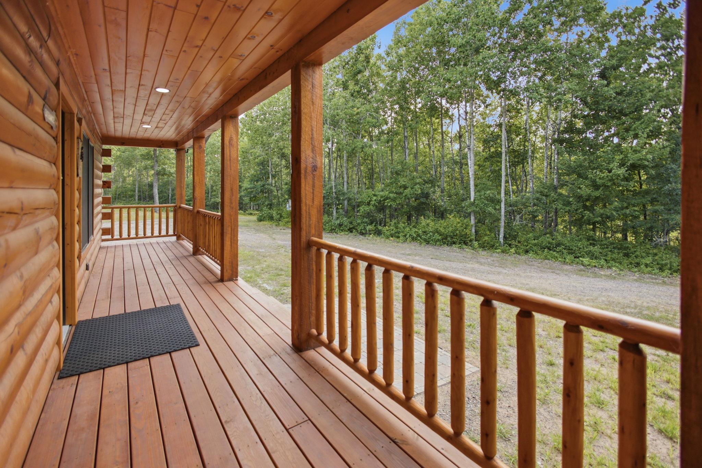
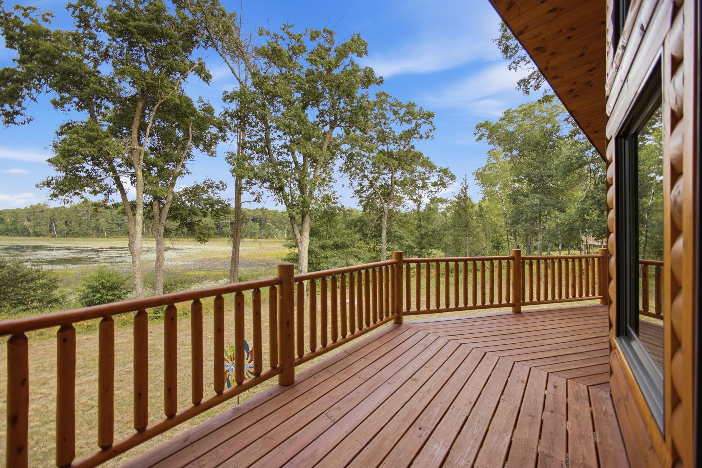
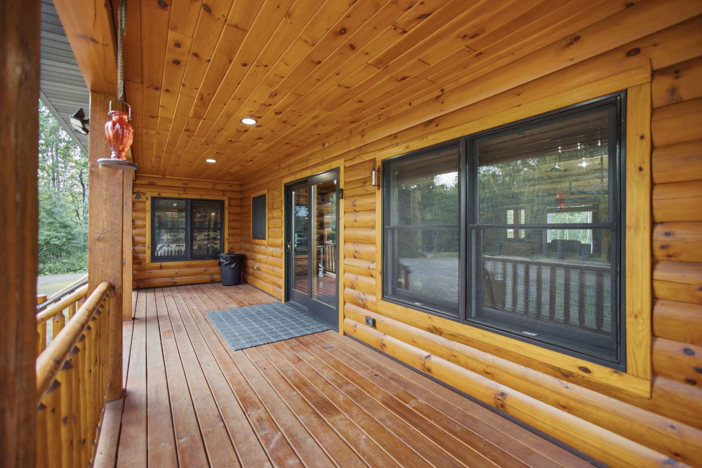
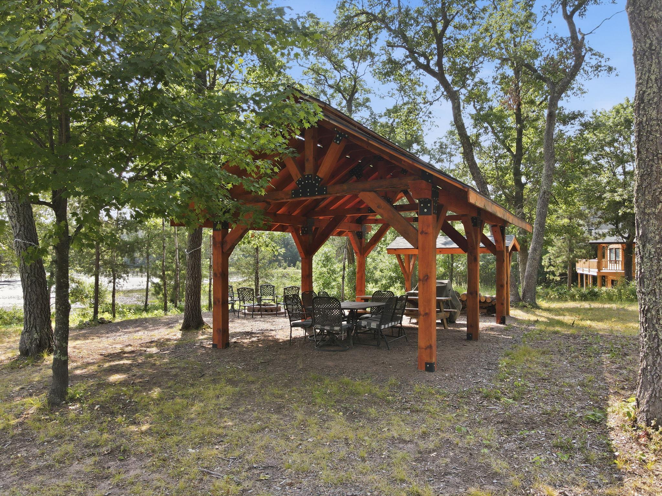
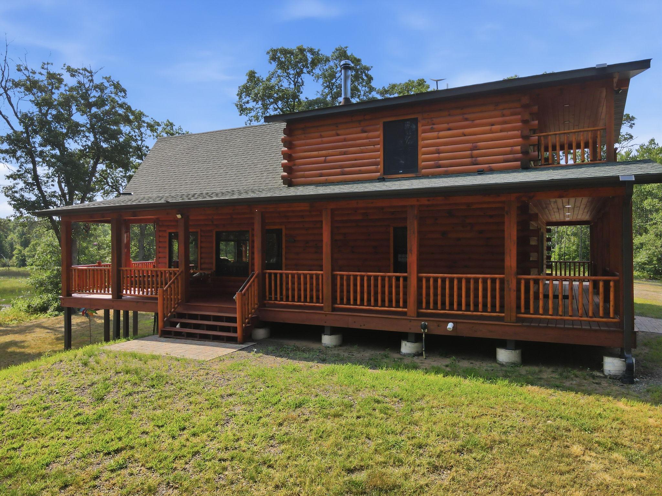
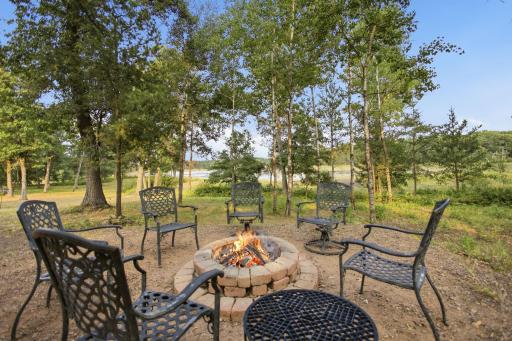
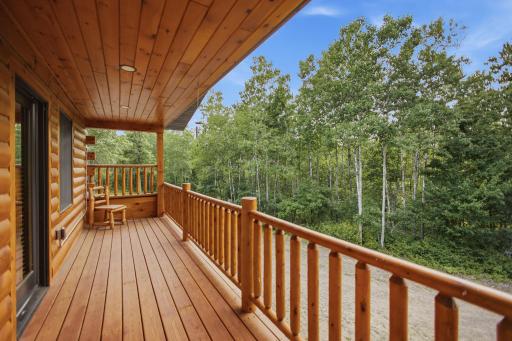
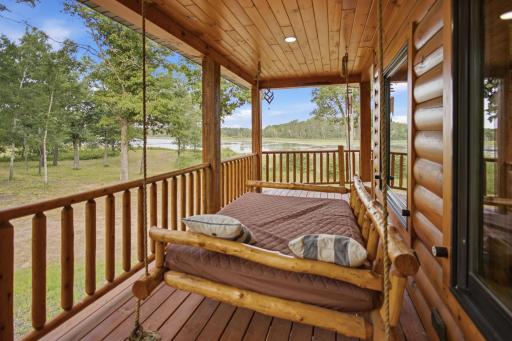
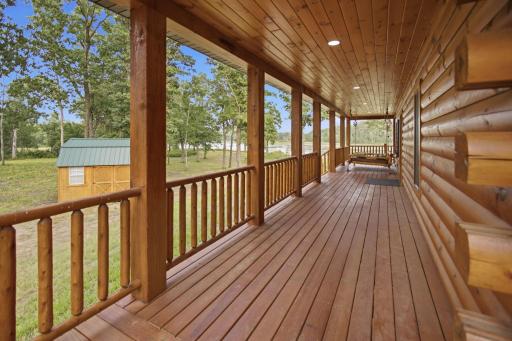
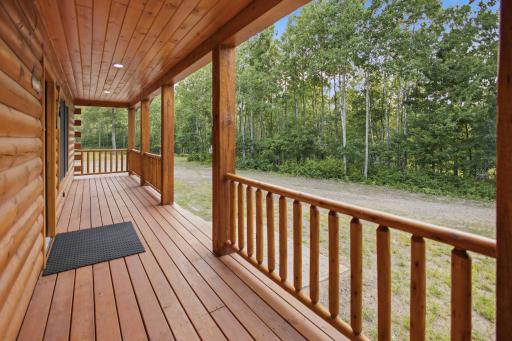
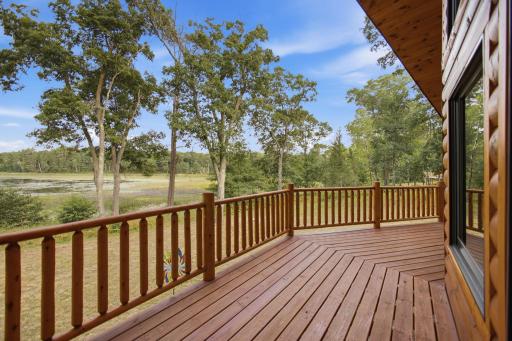
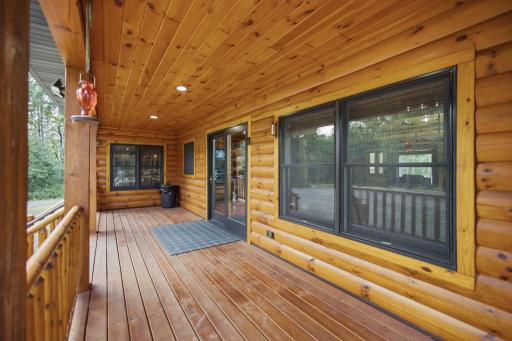
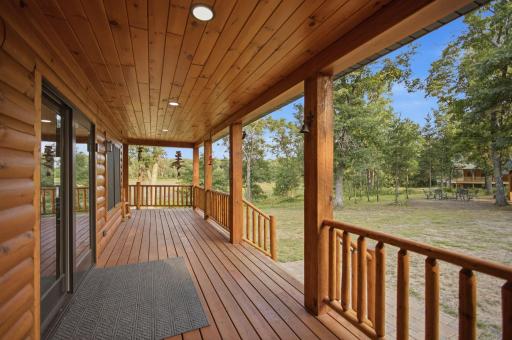
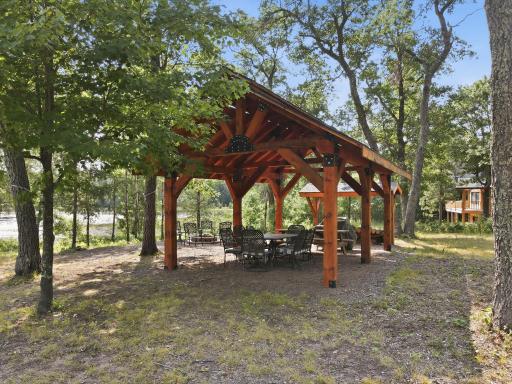
Outdoor living is equally impressive. Enjoy the natural surroundings from the expansive wraparound deck, covered porch, and private upper balcony. An outdoor fire pit and oversized pergola provide the ideal setting for entertaining, family gatherings, or unforgettable evenings under the stars.
This property is also a well-established and successful short-term rental with a proven history of consistent bookings, strong guest demand, and repeat stays. All custom-built and antique furnishings and décor are included, creating an exceptional turnkey opportunity for investors, vacation-home buyers, or those seeking a year-round residence.
Voyager Village property owners enjoy access to outstanding amenities, including a championship golf course and country club, swimming pool, fitness center, clubhouse and gathering rooms, tennis and pickleball courts, recreational trails, numerous lakes, and year-round outdoor activities.
Offering privacy, lake frontage, luxury amenities, proven rental potential, and resort-style living, this one-of-a-kind Northwoods retreat truly has too many special features to list. Easy to show with fast possession available!
Directions: From Webster , head north on State rd 35 to Hwy 77 , take a right on to Hwy 77. go to Bear Lake Rd, Take a right. Continue n Bear Lk rd to N Bay Dr , Take a left to the sign and property on left.
Accessible
None: 1
Air Conditioning
Central Air: 1
Amenities Shared
Beach: 1
Golf Course: 1
Tennis Courts: 1
Trail(s): 1
Other: 1
Amenities Unit
Ceiling Fan(s): 1
Deck: 1
Dock: 1
Hardwood Floors: 1
Kitchen Window: 1
Main Floor Primary Bedroom: 1
Natural Woodwork: 1
Panoramic View: 1
Patio: 1
Porch: 1
Sauna: 1
Security System: 1
Vaulted Ceiling(s): 1
Washer/Dryer Hookup: 1
Other: 1
Appliances
Dishwasher: 1
Dryer: 1
Fuel Tank - Rented: 1
Microwave: 1
Range: 1
Refrigerator: 1
Washer: 1
Assessments
Assessment Balance: 0
Tax With Assessments: 3386
Basement
Egress Windows: 1
Foundation Dimensions: 32 x 40
Full: 1
Kitchenette: 1
Storage Space: 1
Tile Shower: 1
Bath Description
Sauna: 1
Shower Only: 1
Main Floor 1/2 Bath: 1
Main Floor 3/4 Bath: 1
Upper Level 3/4 Bath: 1
3/4 Primary: 1
Private Primary: 1
3/4 Basement: 1
Bathroom Ensuite: 1
Building Information
Finished SqFt Above Ground: 1665
Finished SqFt Below Ground: 1136
Construction Materials
Log: 1
Construction Status
Previously Owned: 1
Dining Room Description
Living/Dining Room: 1
Electric
Circuit Breakers: 1
Elevation Highpoint to Waterfront Feet
Elevation Highpoint Waterfront Feet: 4-10
Elevation Highpoint to Waterfront Slope
Gradual: 1
Exterior
Log: 1
Family Room Characteristics
2 or More: 1
2 Story/High/Vaulted Ceilings: 1
Family Room: 1
Lower Level: 1
Main Level: 1
Fencing
None: 1
Fireplace Characteristics
Family Room: 1
Wood Burning: 1
Foundation
Poured Concrete: 1
Fuel
Propane: 1
Heating
Forced Air: 1
Insurance Fee
Insurance Fee: 0
Internet Options
Satellite: 1
Lake Details
Lake Depth: 0
Sand: 1
Laundry
Laundry Room: 1
Lower Level: 1
Lease Details
Land Leased: Not Applicable
Lock Box Type
None: 1
Lot Description
Accessible Shoreline: 1
Tree Coverage - Medium: 1
Miscellaneous Information
Homestead: No
Outbuildings
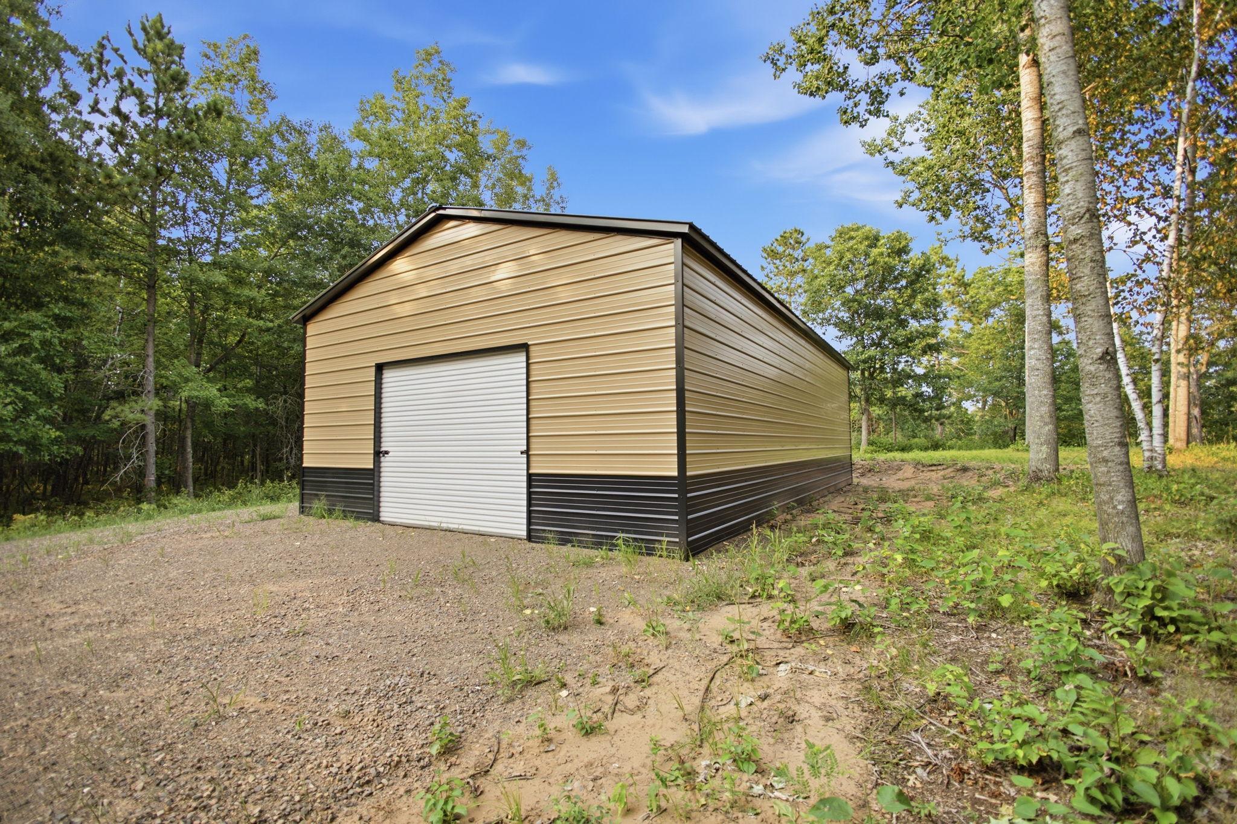
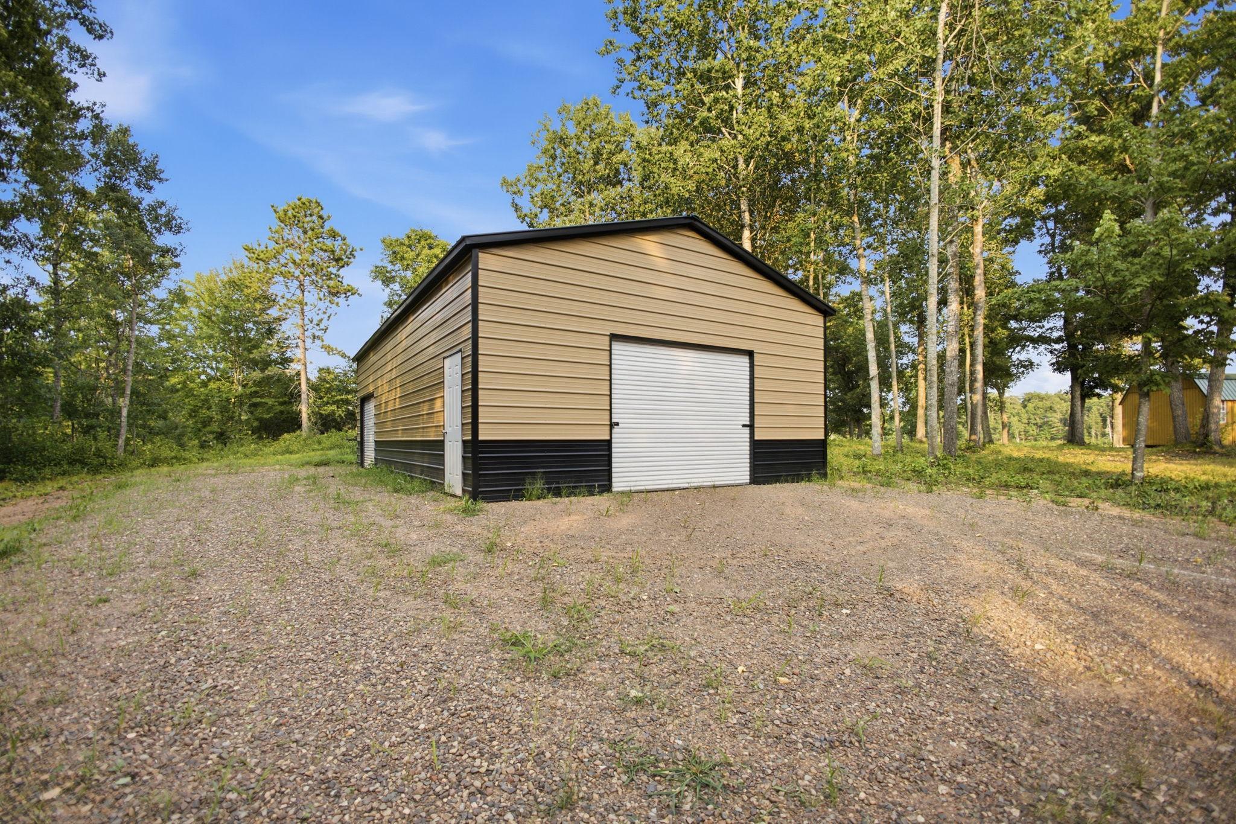
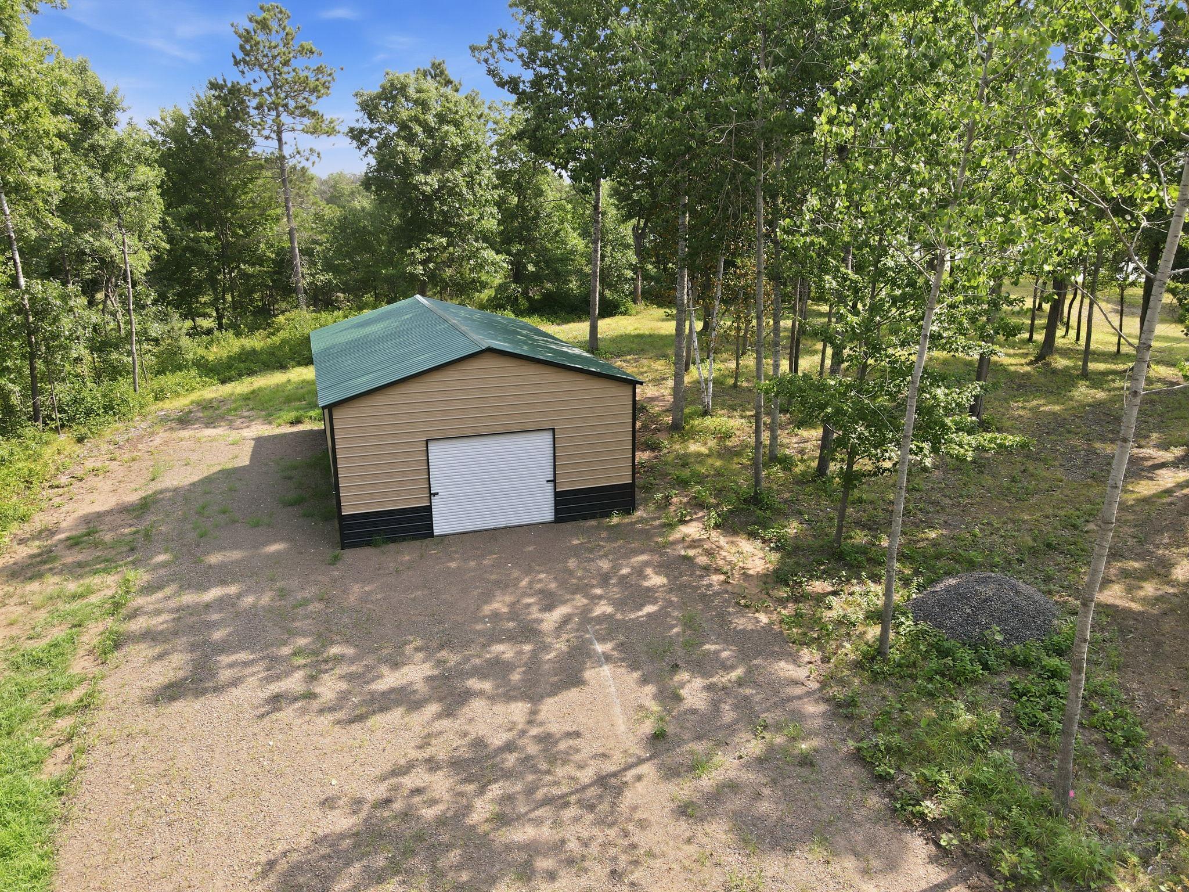
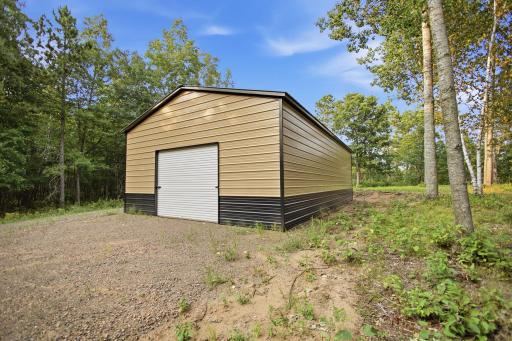
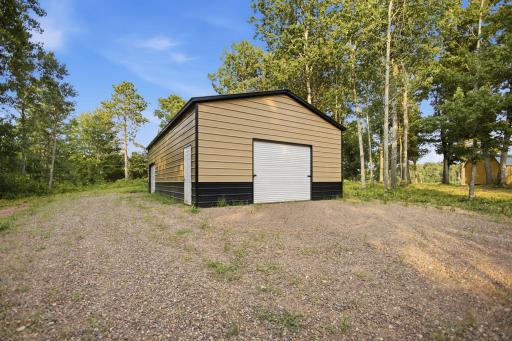
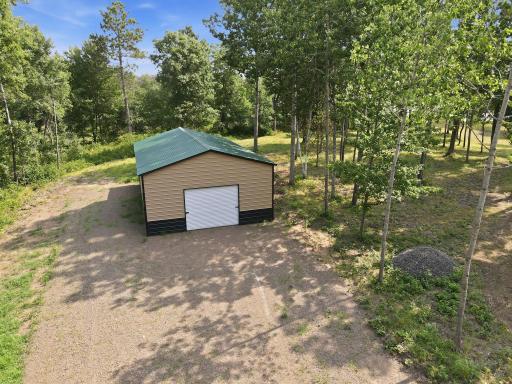
Pole Building: 1
Ownership
Fractional Ownership: No
Parking Characteristics
Garage Dimensions: 24 x 40
Garage Square Feet: 960
Storage: 1
Patio, Porch and Deck Features
Covered: 1
Deck: 1
Front Porch: 1
Porch: 1
Rear Porch: 1
Wrap Around: 1
Pool Description
Below Ground: 1
Heated: 1
Indoor: 1
Shared: 1
Property Subtype
Cabin: 1
Log Home: 1
Public Survey Info
Range#: 14W
Section#: 31
Township#: 41
Rental License Type
Airbnb: 1
Restriction/Covenants
Easements: 1
Mandatory Owners Assoc: 1
Other Bldg Restrictions: 1
Other Covenants: 1
Road Frontage
Township: 1
Road Responsibility
Public Maintained Road: 1
Roof
Age 8 Years or Less: 1
Asphalt Shingles: 1
Sewer
Septic System Compliant - Yes: 1
Tank with Drainage Field: 1
Shared Rooms
Amusement/Party Room: 1
Club House: 1
Community Room: 1
Exercise Room: 1
Play Area: 1
Special Search
Main Floor Bedroom: 1
Main Floor Primary: 1
Primary Bdr Suite: 1
Stories
One and One Half: 1
Water
Drilled: 1
Private: 1
Well: 1
Waterfront Type
Association Access: 1
Lake View: 1
Waterfront View
Lake: 1
Location Tax and Other Information
House Number: 29917
Street Direction Prefix: N
Street Name: Bay
Street Suffix: Drive
Postal City: Danbury
County: Burnett
State: WI
Zip Code: 54830
Complex/Dev/Subdivision: Crystal Vly Add
Property Features
Accessible: None
Air Conditioning: Central Air
Amenities Shared: Beach; Golf Course; Tennis Courts; Trail(s); Other
Amenities Unit: Ceiling Fan(s); Deck; Dock; Hardwood Floors; Kitchen Window; Main Floor Primary Bedroom; Natural Woodwork; Panoramic View; Patio; Porch; Sauna; Security System; Vaulted Ceiling(s); Washer/Dryer Hookup; Other
Appliances: Dishwasher; Dryer; Fuel Tank - Rented; Microwave; Range; Refrigerator; Washer
Basement: Egress Windows; Full; Kitchenette; Storage Space; Tile Shower
Bath Description: Sauna; Shower Only; Main Floor 1/2 Bath; Main Floor 3/4 Bath; Upper Level 3/4 Bath; 3/4 Primary; Private Primary; 3/4 Basement; Bathroom Ensuite
Construction Materials: Log
Construction Status: Previously Owned
Dining Room Description: Living/Dining Room
Electric: Circuit Breakers
Elevation Highpoint to Waterfront Slope: Gradual
Exterior: Log
Family Room Characteristics: 2 or More; 2 Story/High/Vaulted Ceilings; Family Room; Lower Level; Main Level
Fencing: None
Fireplace Characteristics: Family Room; Wood Burning
Foundation: Poured Concrete
Fuel: Propane
Heating: Forced Air
Internet Options: Satellite
Lake Details: Sand
Laundry: Laundry Room; Lower Level
Lock Box Type: None
Lot Description: Accessible Shoreline; Tree Coverage - Medium
Outbuildings: Pole Building
Parking Characteristics: Storage
Pool Description: Below Ground; Heated; Indoor; Shared
Property Subtype: Cabin; Log Home
Rental License Type: Airbnb
Road Frontage: Township
Road Responsibility: Public Maintained Road
Roof: Age 8 Years or Less; Asphalt Shingles
Sewer: Septic System Compliant - Yes; Tank with Drainage Field
Shared Rooms: Amusement/Party Room; Club House; Community Room; Exercise Room; Play Area
Special Search: Main Floor Bedroom; Main Floor Primary; Primary Bdr Suite
Stories: One and One Half
Water: Drilled; Private; Well
Waterfront Type: Association Access; Lake View
Waterfront View: Lake
Room Information
| Room Name | Dimensions | Level |
| Deck | 6 x 40 | Main |
| Dining Room | 9 x 9 | Main |
| Family Room | 19 x 14 | Lower |
| First (1st) Bedroom | 21 x 12 | Main |
| Fourth (4th) Bedroom | 19 x 9 | Lower |
| Kitchen | 9 x 9 | Main |
| Laundry | 12 x 7 | Lower |
| Living Room | 17 x 21 | Main |
| Porch | 8 x 95 | Main |
| Second (2nd) Bedroom | 9 x 9 | Upper |
| Third (3rd) Bedroom | 9 x 9 | Upper |

Listing Office: RE/MAX Cornerstone
Last Updated: August - 15 - 2026
The data relating to real estate for sale on this web site comes in part from the Broker Reciprocity SM Program of the Regional Multiple Listing Service of Minnesota, Inc. The information provided is deemed reliable but not guaranteed. Properties subject to prior sale, change or withdrawal. ©2024 Regional Multiple Listing Service of Minnesota, Inc All rights reserved.