$275,000
Isle, MN 56342
MLS# 7016102
3 beds | 2 baths | 1296 sqft
1 / 43
Property Description
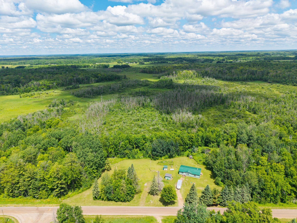
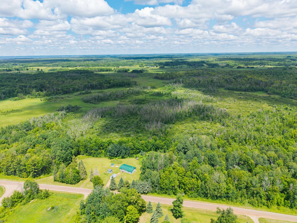
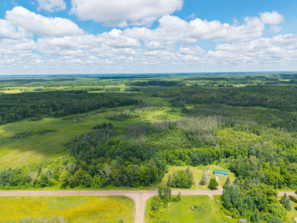
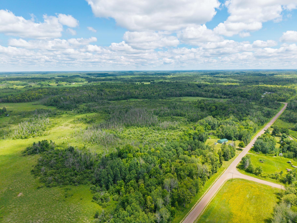
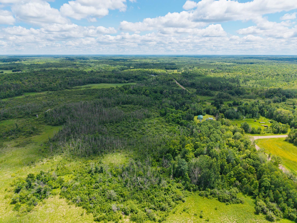
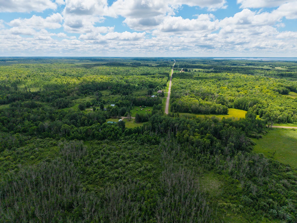
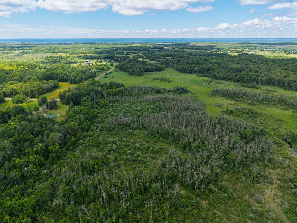
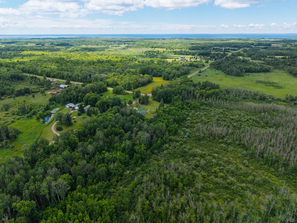
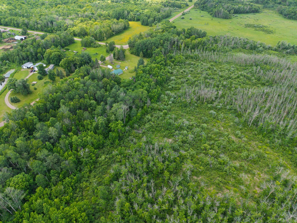
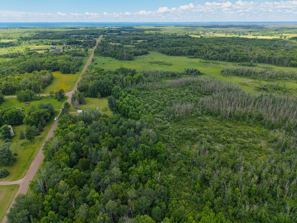
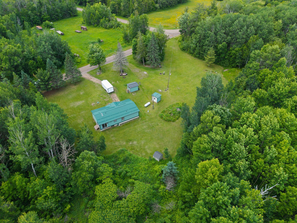
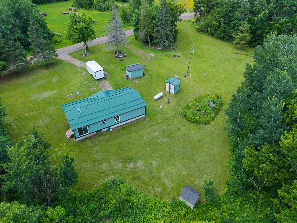
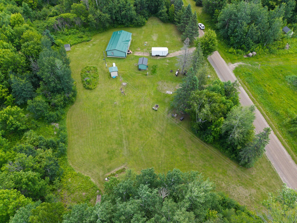
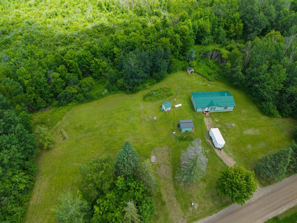
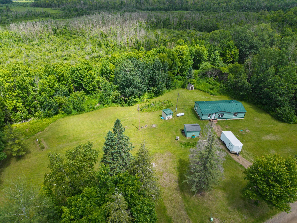
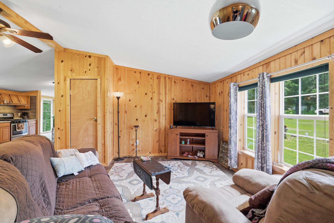
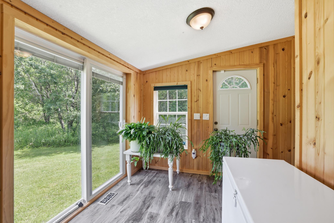
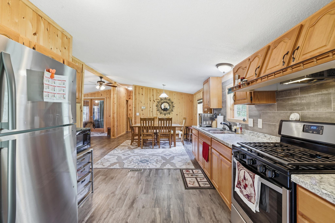
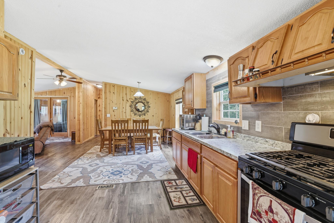
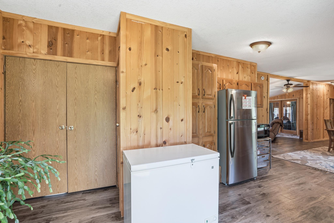
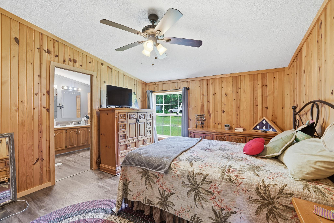
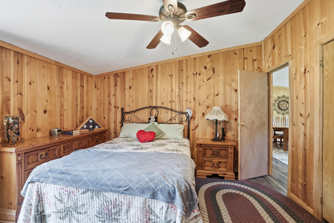
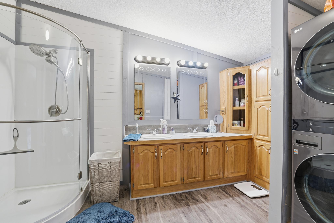
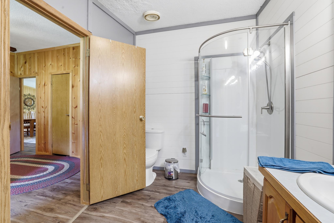
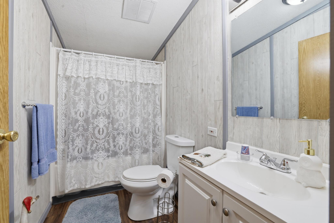
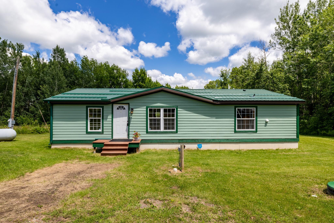
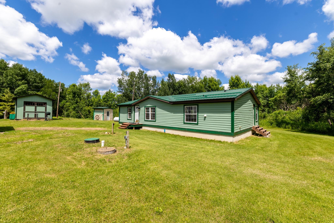
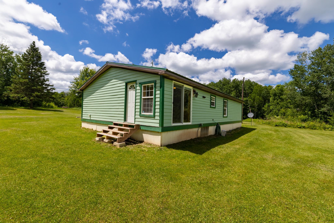
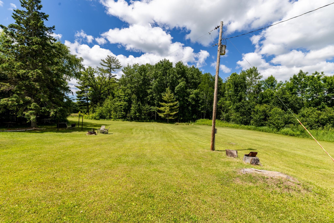
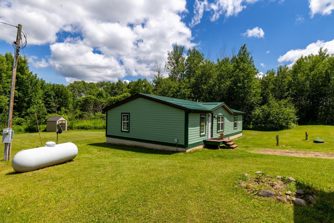
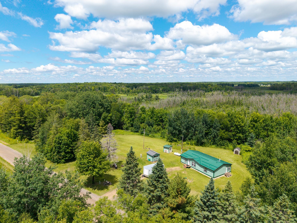
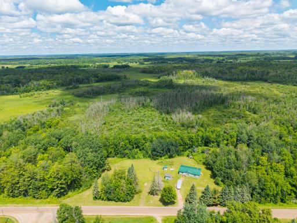
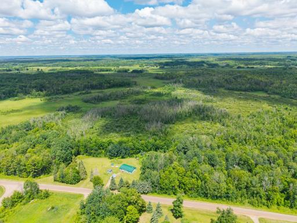
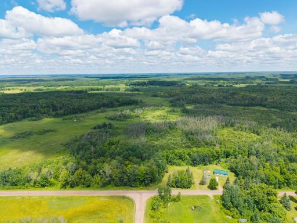
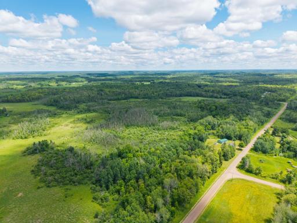
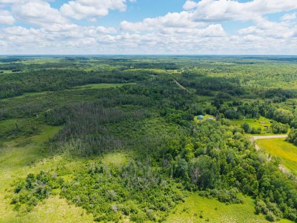
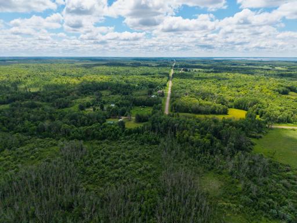
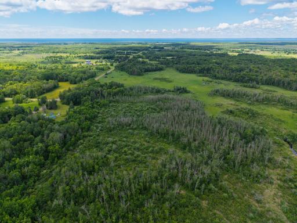
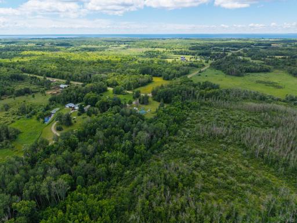
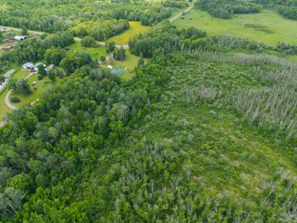
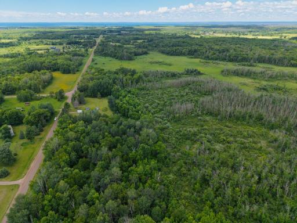
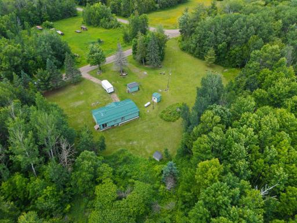
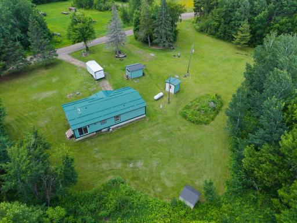
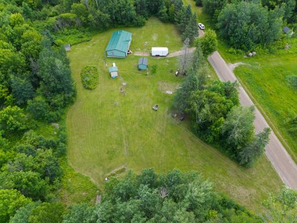
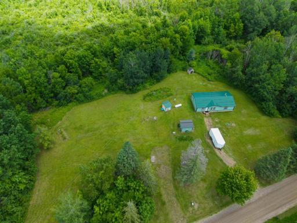
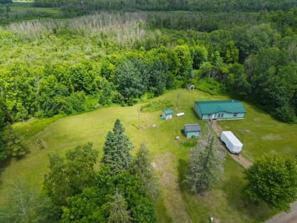
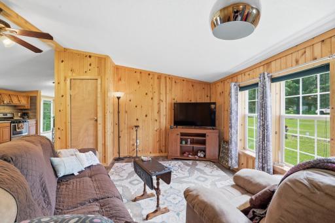
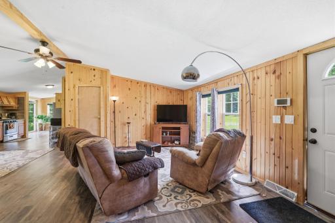
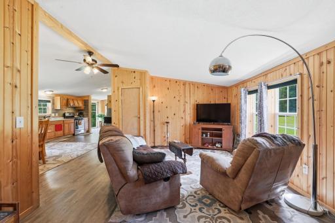
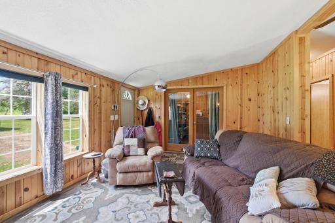
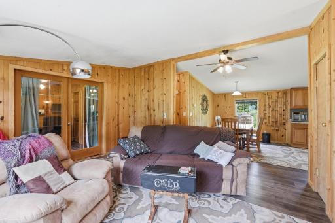
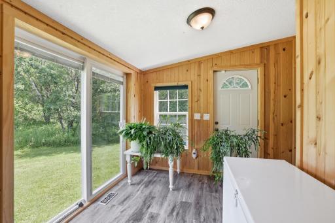
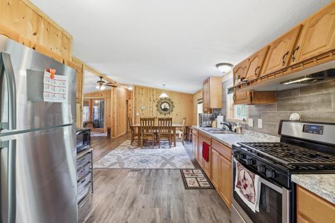
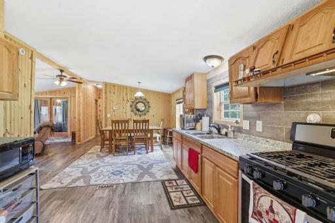
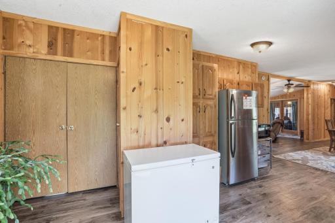
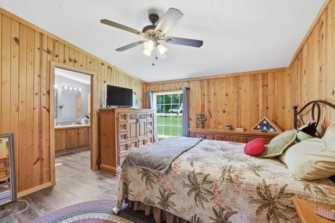
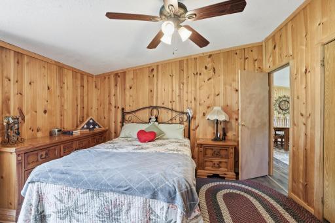
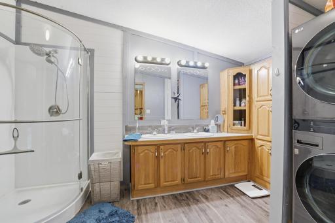
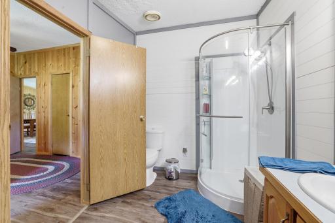
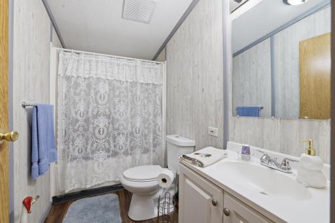
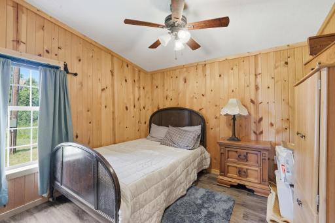
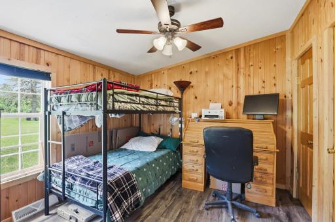
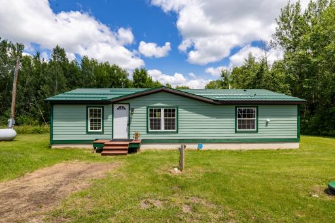
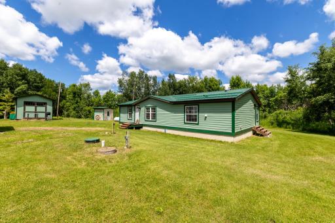
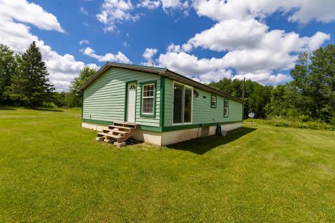
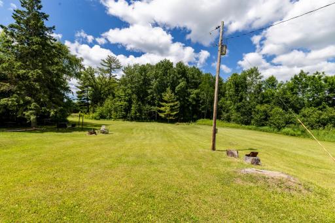
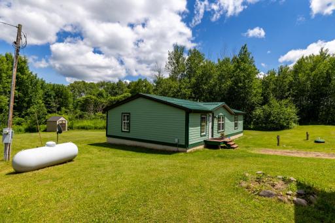
Hunters Haven! This beautiful 40-acre property located just 3 miles east of Mille Lacs Lake, offers privacy and plenty of space for building, hunting, homesteading & recreation! The home features LP siding & a metal roof, providing both comfort & durability. The property formerly had "His & Hers" homesteads, each with it's own septic system. Add a new tank & build a structure or bring in a pre-built home. Recent additions include a drilled well & stackable washer & dryer in the renovated bathroom. There are also 3 RV electric hook-ups for you or your guests. With nearby access to Soo Line trails, it’s perfect for ATV adventures & enjoying the abundant local wildlife. Being just over 1.5 hours north of the metro, it offers a great balance of seclusion and accessibility. If this sounds like something you'd like to explore further, come check it out!
Details
Maps
Contract Information
Owner is an Agent?: No
Auction?: No
Status: Active
Contingency: None
Current Price: $275,000
Original List Price: 275000
ListPrice: 275000
List Date: 2026-06-22
Office/Member Info
Association: SPAAR
General Property Information
Common Wall: No
Lot Measurement: Acres
Manufactured Home?: Yes
Multiple PIDs?: No
New Development: No
Number of Fireplaces: 0
Waterfront YN: No
Year Built: 1997
Yearly/Seasonal: Yearly
Zoning: Residential-Single Family
Lot Dimensions: 1303x1345x1313x1342
Acres: 40
Bath Three Quarters: 1
Bath Half: 0
Bath Quarter: 0
Main Floor Total SqFt: 1296
Above Grd Total SqFt: 1296
Below Grd Total SqFt: 0
Total SqFt: 1296
Total Finished Sqft: 1296.00
FireplaceYN: No
Foundation Size: 1296
Style: (SF) Single Family
Garage Stalls: 0
Power Company: Mille Lacs Energy Co-op
Association Fee: 0
Assessment Pending: No
Bedrooms: 3
Baths Total: 2
Bath Full: 1
Location, Tax and Other Information
AssocFeeYN: No
Legal Description: SW SW
Listing City: Isle
Map Page: 999
Municipality: Isle
School District: Isle
School District Phone: 320-676-3146
Zip Plus 4: 4635
Property ID Number: 160037500
Tax Year: 2026
Tax Amount: 1076
In Foreclosure?: No
Potential Short Sale?: No
Lender Owned?: No
Directions & Remarks
Public Remarks: Hunters Haven! This beautiful 40-acre property located just 3 miles east of Mille Lacs Lake, offers privacy and plenty of space for building, hunting, homesteading & recreation! The home features LP siding & a metal roof, providing both comfort & durability. The property formerly had "His & Hers" homesteads, each with it's own septic system. Add a new tank & build a structure or bring in a pre-built home. Recent additions include a drilled well & stackable washer & dryer in the renovated bathroom. There are also 3 RV electric hook-ups for you or your guests. With nearby access to Soo Line trails, it’s perfect for ATV adventures & enjoying the abundant local wildlife. Being just over 1.5 hours north of the metro, it offers a great balance of seclusion and accessibility. If this sounds like something you'd like to explore further, come check it out!
Directions: From Isle go N on Hwy 47/18 about 8 miles and head W on 170th St. Continue past the stop sign (Cty Rd 38) and the property is 1.5 miles down on your left. GPS will show multiple ways. Sign in yard.
Accessible
No Stairs Internal: 1
Air Conditioning
Window Unit(s): 1
Amenities Unit
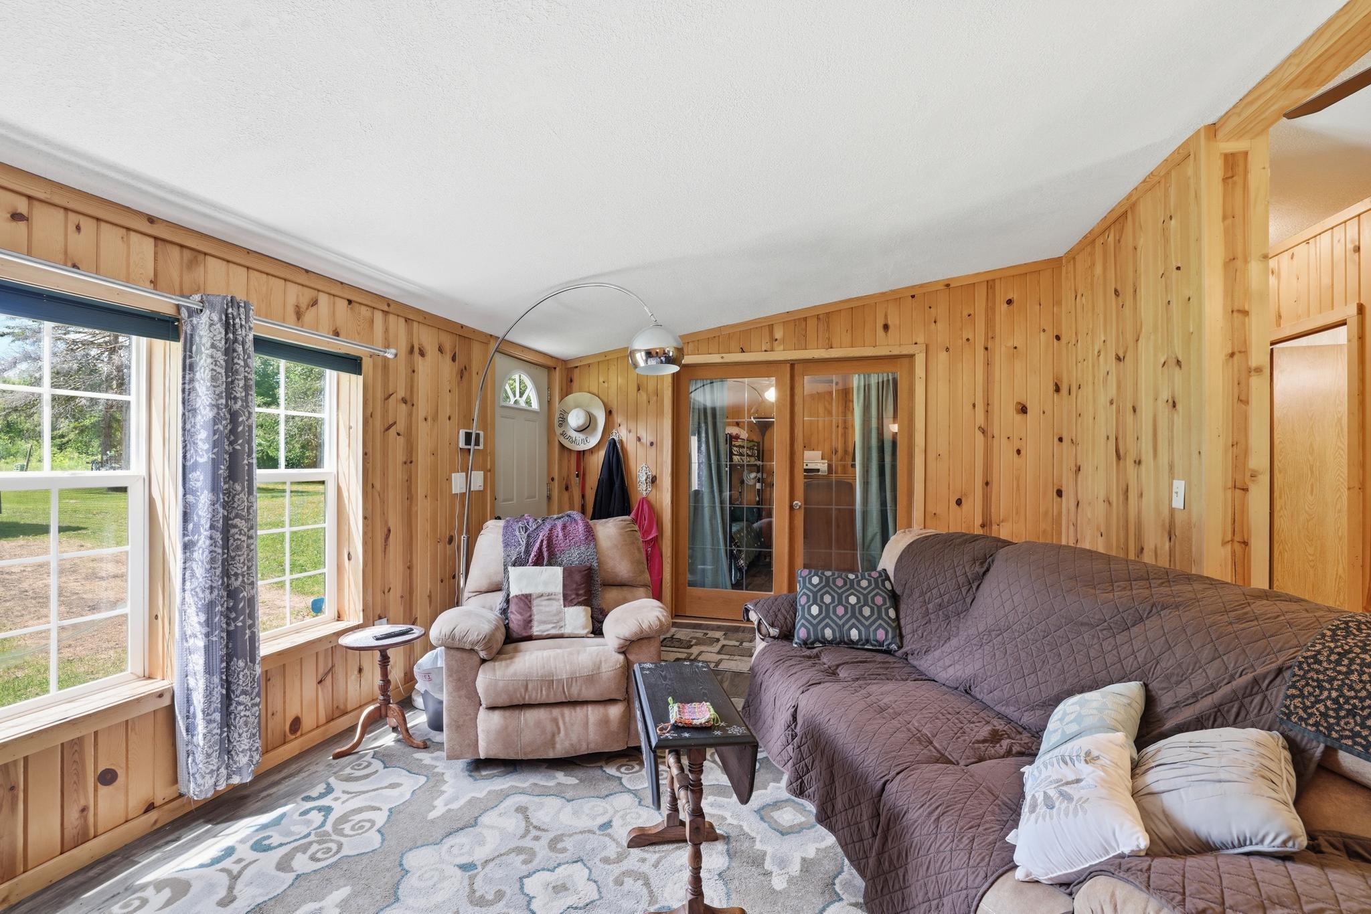
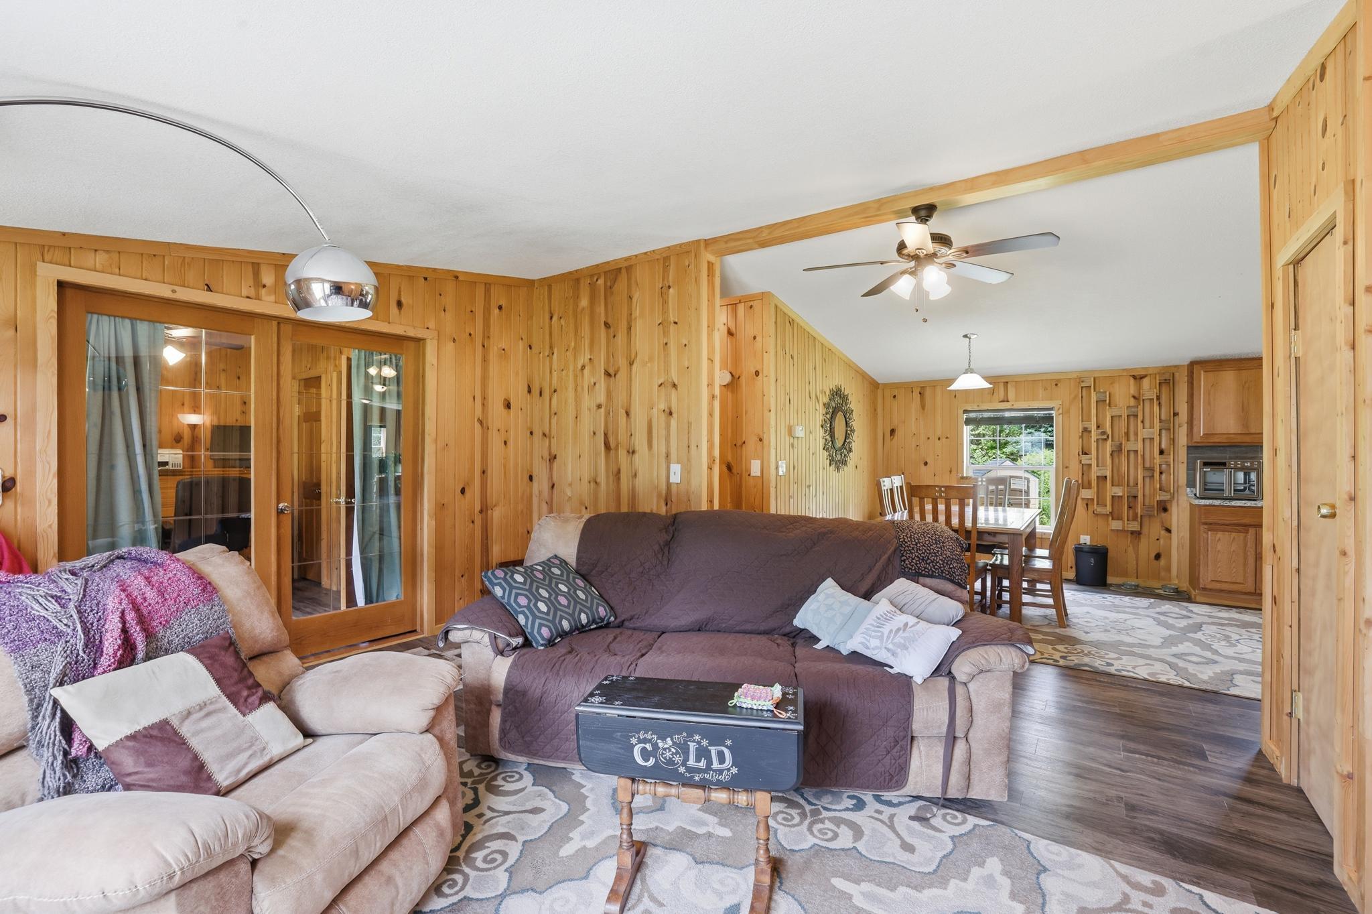
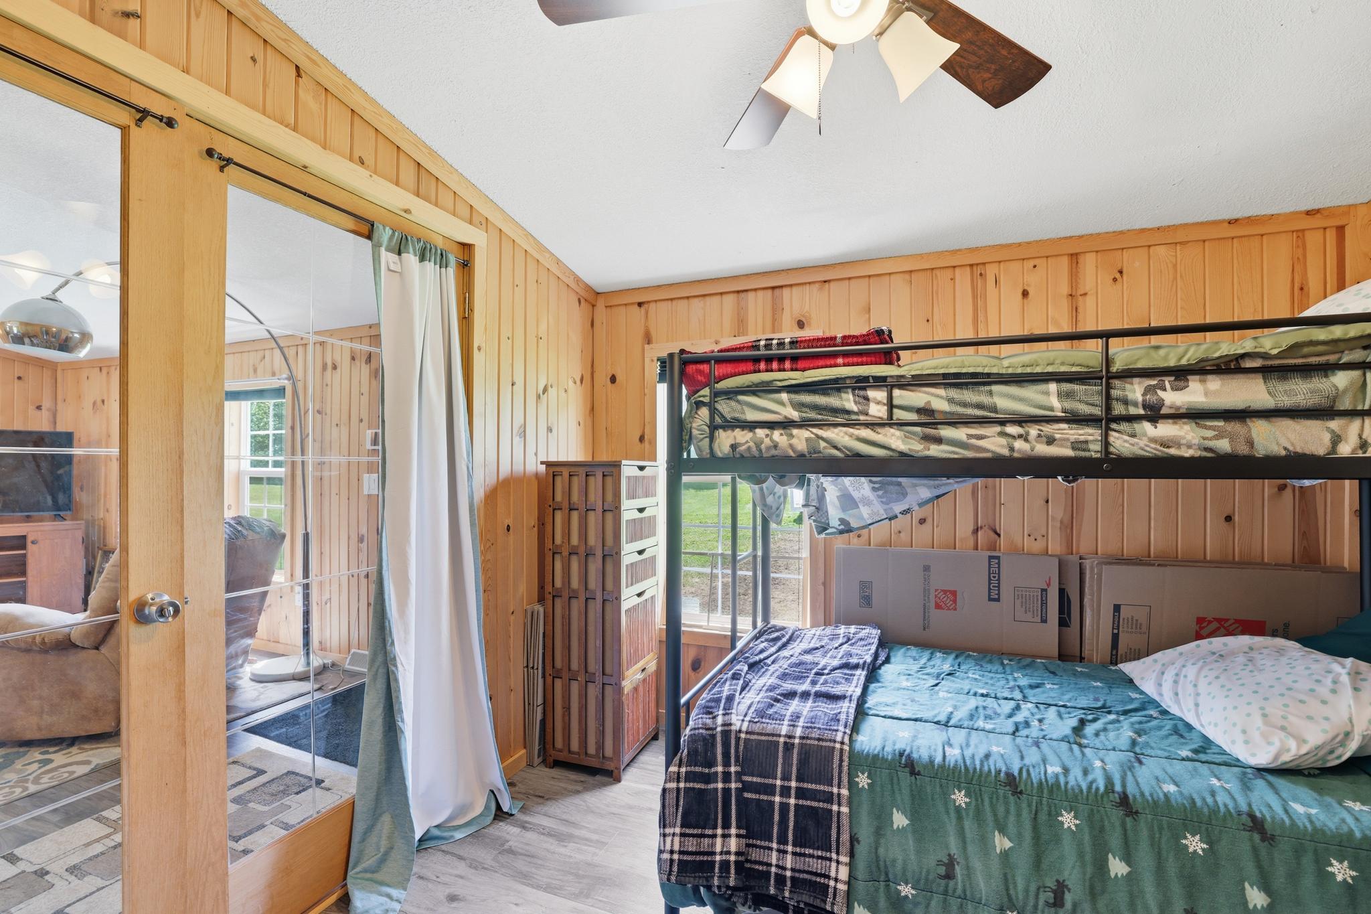
French Doors: 1
Kitchen Window: 1
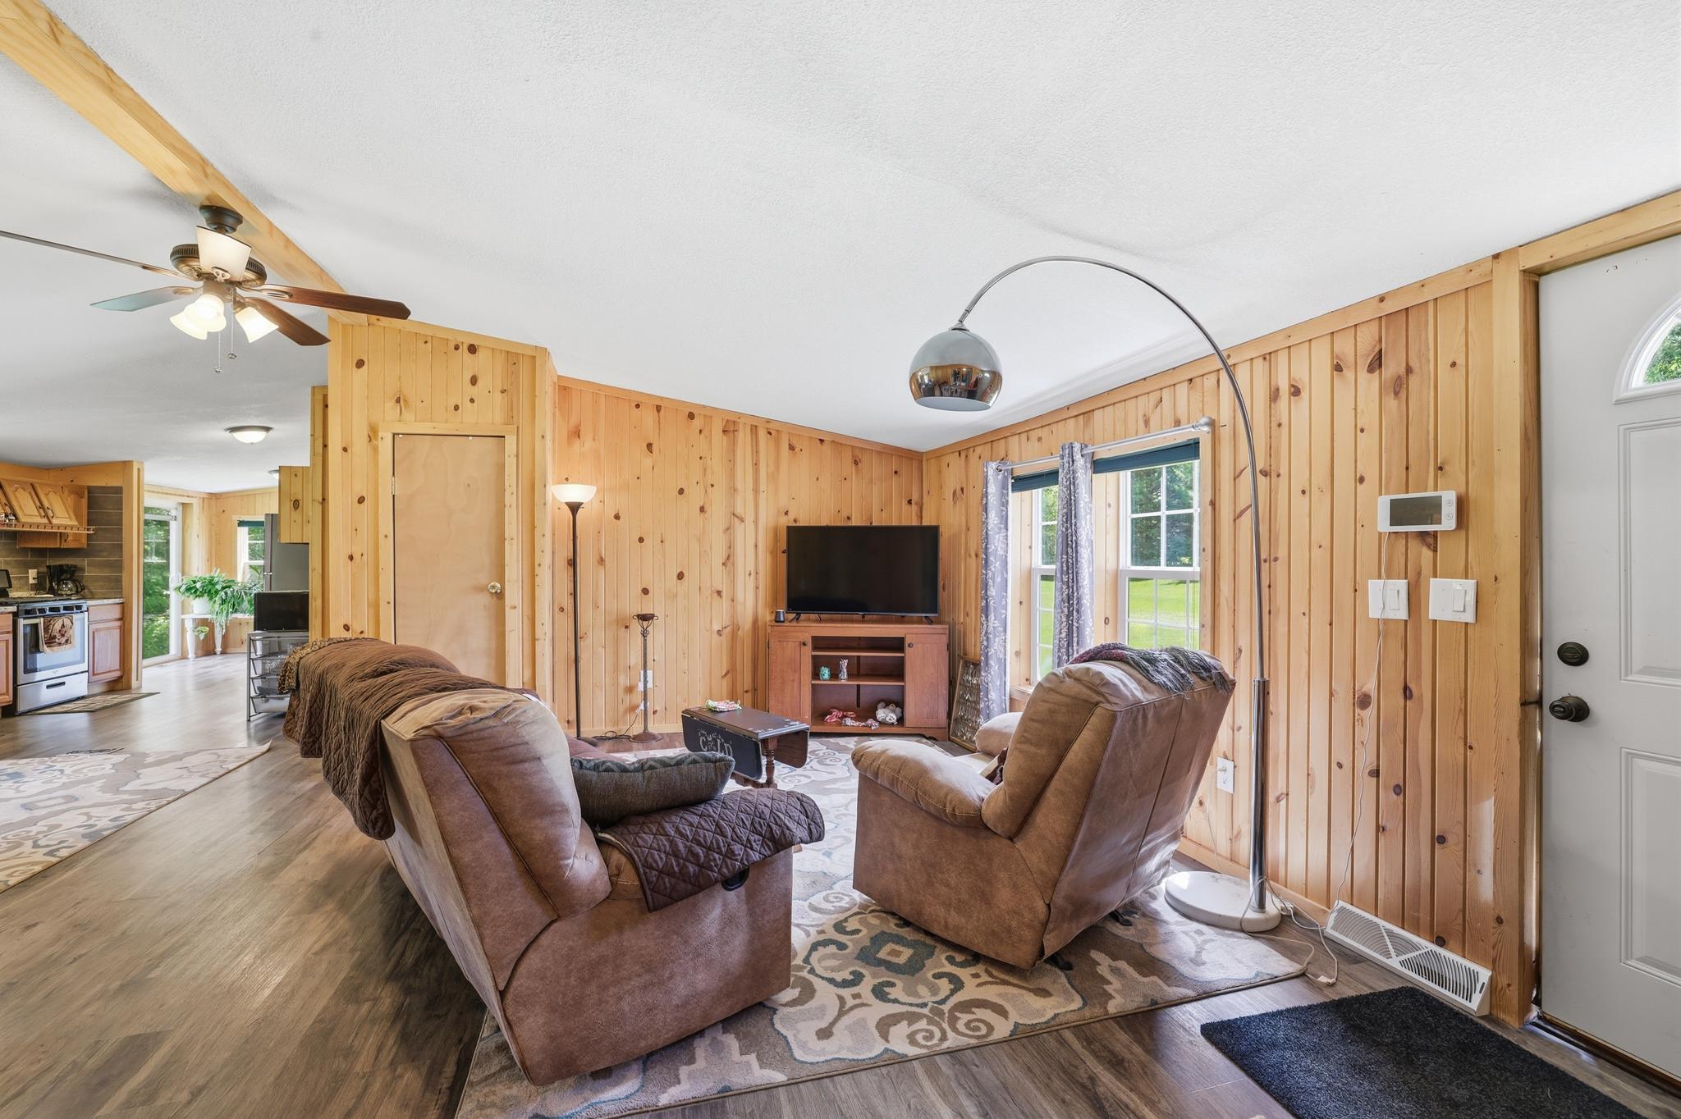
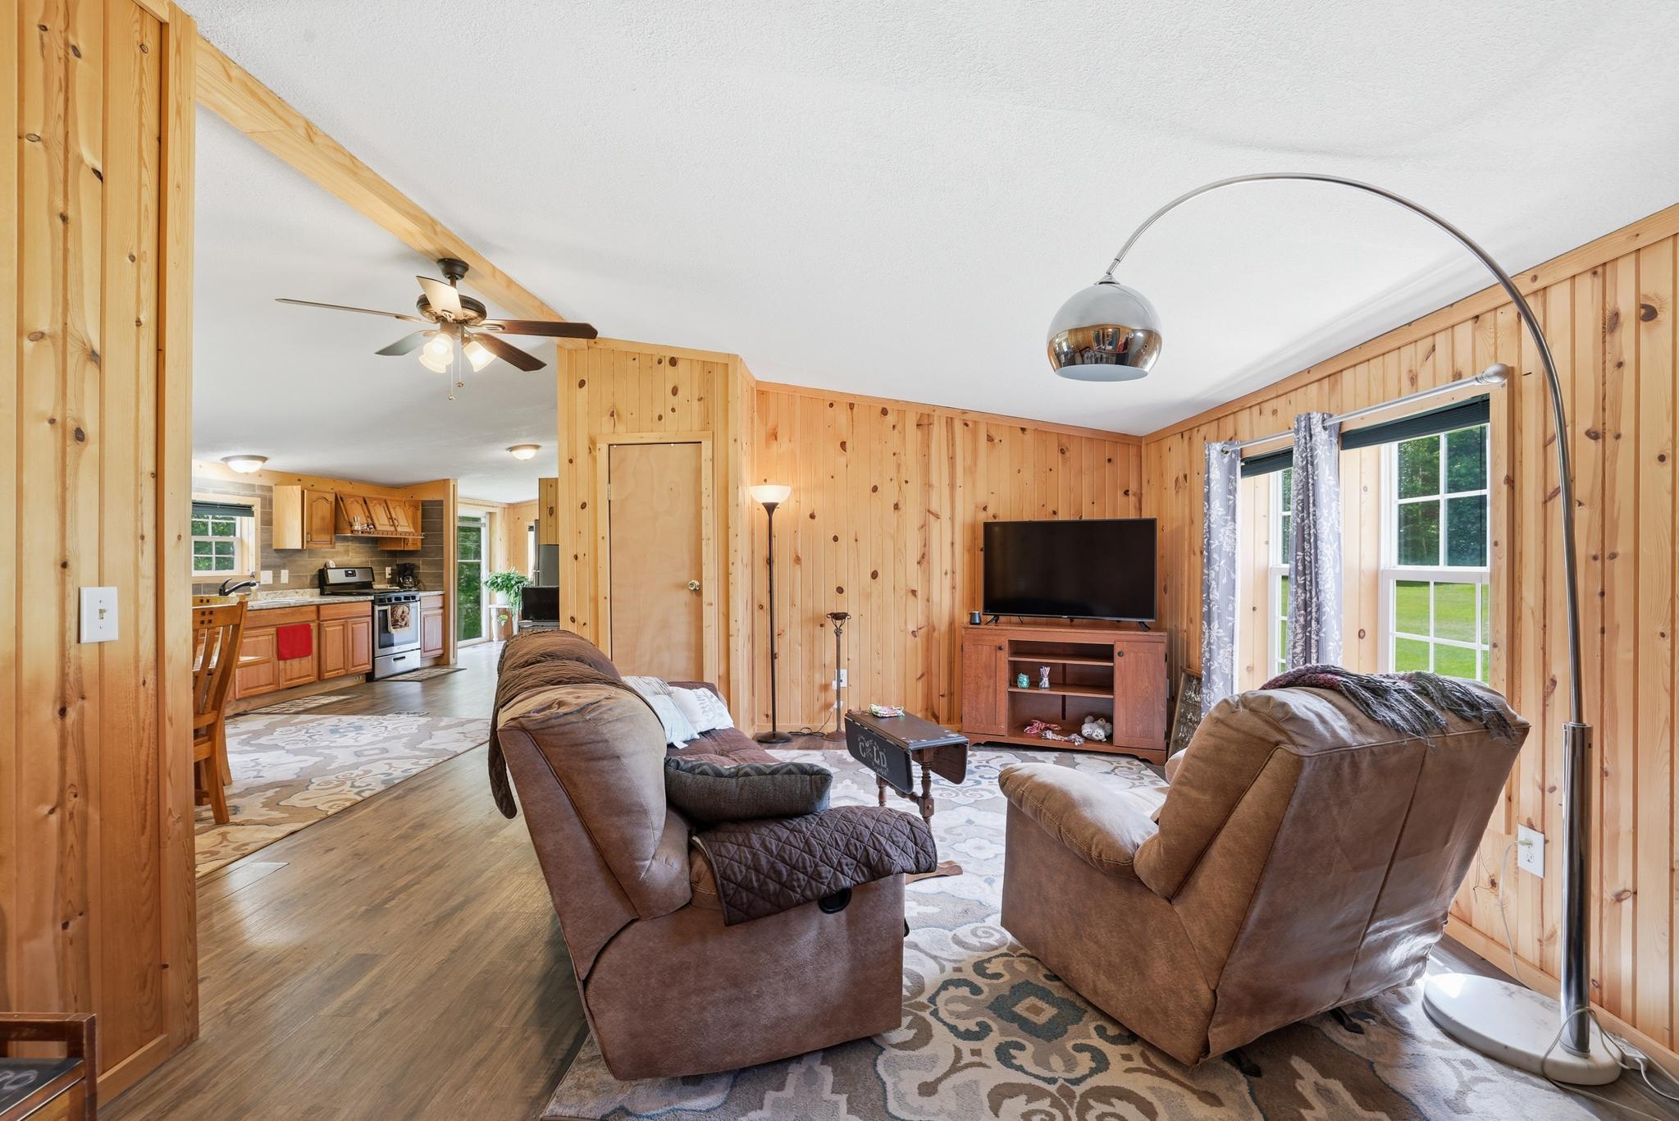
Natural Woodwork: 1
Panoramic View: 1
Appliances
Dryer: 1
Microwave: 1
Range: 1
Refrigerator: 1
Washer: 1
Assessments
Assessment Balance: 0
Tax With Assessments: 1074
Basement
Foundation Dimensions: 27x48
None: 1
Bath Description
Main Floor Full Bath: 1
3/4 Primary: 1
Private Primary: 1
Building Information
Finished SqFt Above Ground: 1296
Construction Status
Previously Owned: 1
Electric
Circuit Breakers: 1
Exterior
Engineered Wood: 1
Foundation
Pillar/Post/Pier: 1
Fuel
Propane: 1
Heating
Forced Air: 1
Insurance Fee
Insurance Fee: 0
Internet Options
Fiber Optic: 1
Laundry
Main Level: 1
Washer Hookup: 1
Lease Details
Land Leased: Not Applicable
Lock Box Type
Combo: 1
Lot Description
Cleared: 1
Tree Coverage - Heavy: 1
Tree Coverage - Light: 1
Miscellaneous Information
DP Resource: Yes
Homestead: Yes
Outbuildings
Other: 1
Ownership
Fractional Ownership: No
Property Subtype
Acreage: 1
Public Survey Info
Range#: 25
Section#: 26
Township#: 44
Road Responsibility
Public Maintained Road: 1
Sellers Terms
Cash: 1
Other: 1
Sewer
Mound Septic: 1
Private Sewer: 1
Septic System Compliant - Yes: 1
Other: 1
Stories
One: 1
Water
4-Inch Submersible: 1
Drilled: 1
Private: 1
Sand Point: 1
Well: 1
Location Tax and Other Information
House Number: 29936
Street Name: 170th
Street Suffix: Street
Postal City: Isle
County: Aitkin
State: MN
Zip Code: 56342
Property Features
Accessible: No Stairs Internal
Air Conditioning: Window Unit(s)
Amenities Unit: French Doors; Kitchen Window; Natural Woodwork; Panoramic View
Appliances: Dryer; Microwave; Range; Refrigerator; Washer
Basement: None
Bath Description: Main Floor Full Bath; 3/4 Primary; Private Primary
Construction Status: Previously Owned
Electric: Circuit Breakers
Exterior: Engineered Wood
Foundation: Pillar/Post/Pier
Fuel: Propane
Heating: Forced Air
Internet Options: Fiber Optic
Laundry: Main Level; Washer Hookup
Lock Box Type: Combo
Lot Description: Cleared; Tree Coverage - Heavy; Tree Coverage - Light
Outbuildings: Other
Property Subtype: Acreage
Road Responsibility: Public Maintained Road
Sellers Terms: Cash; Other
Sewer: Mound Septic; Private Sewer; Septic System Compliant - Yes; Other
Stories: One
Water: 4-Inch Submersible; Drilled; Private; Sand Point; Well
Room Information
| Room Name | Dimensions | Level |
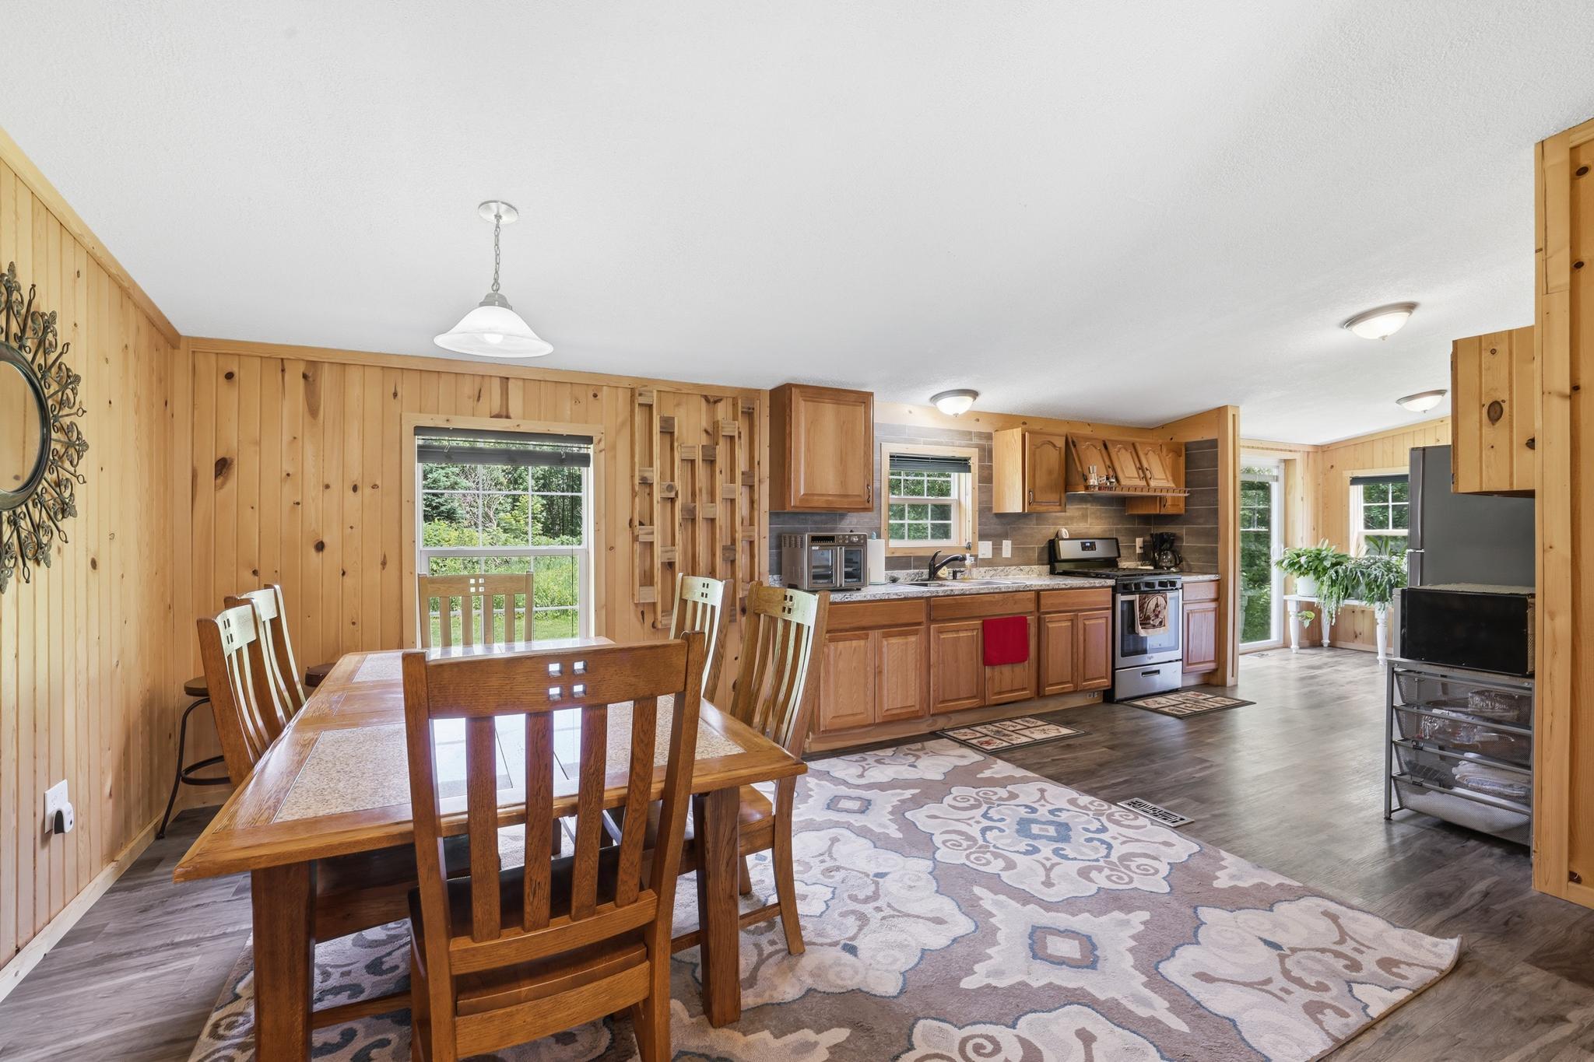
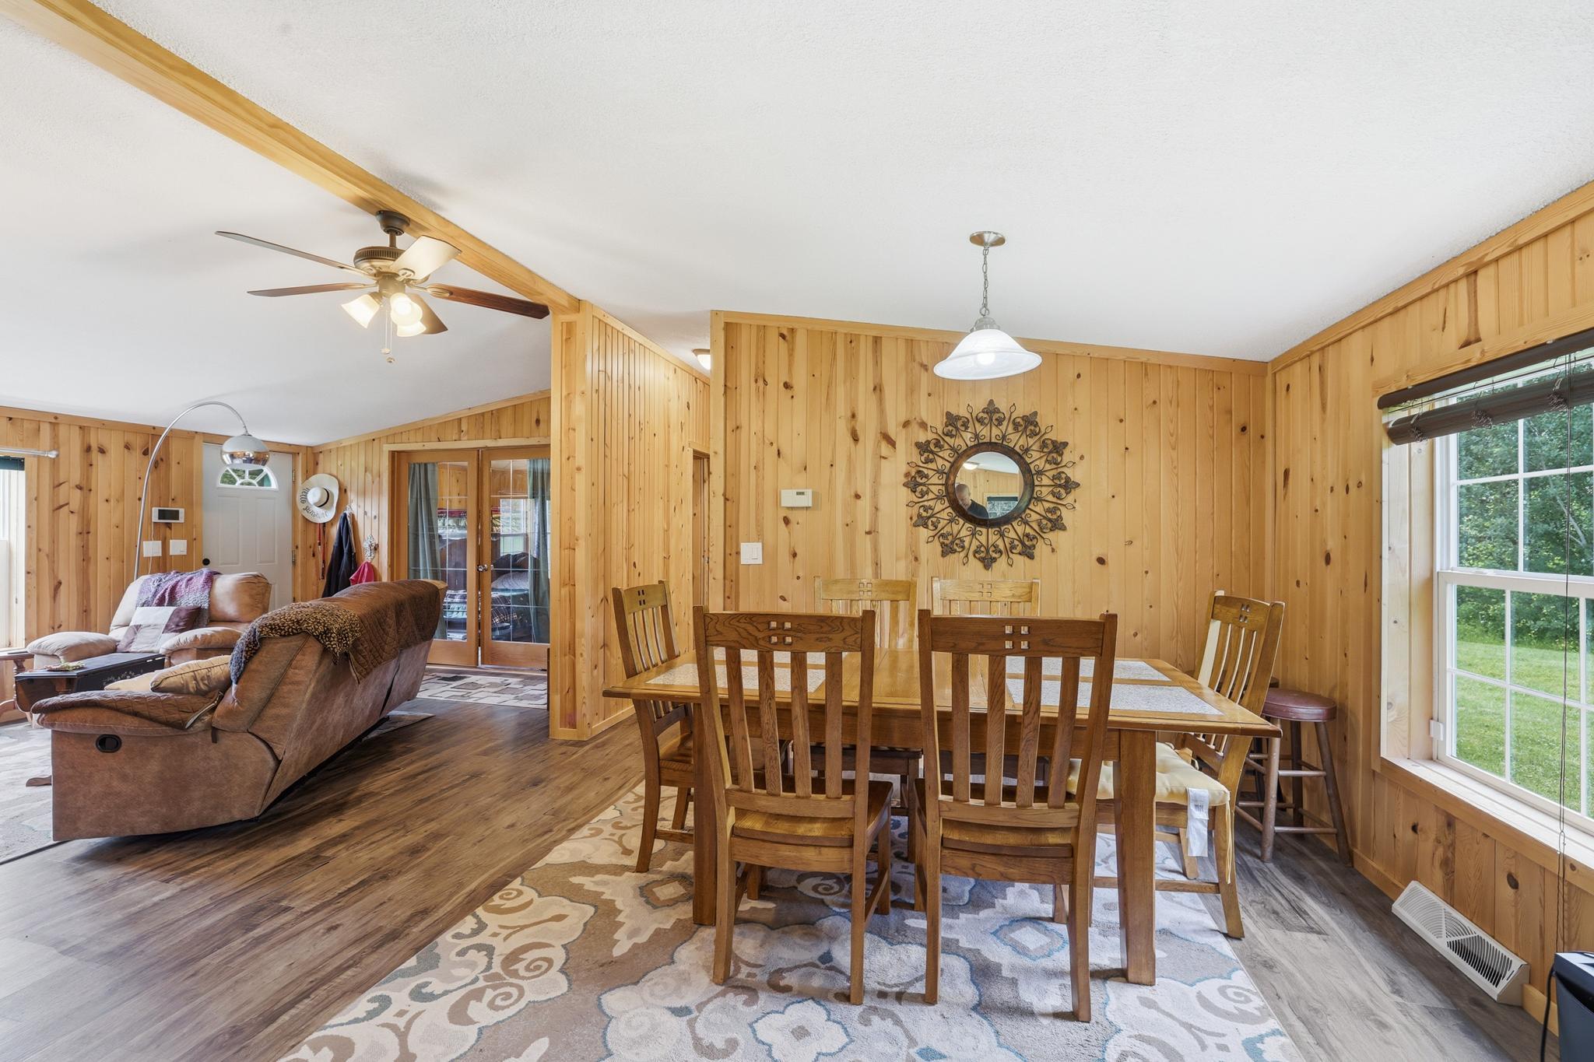
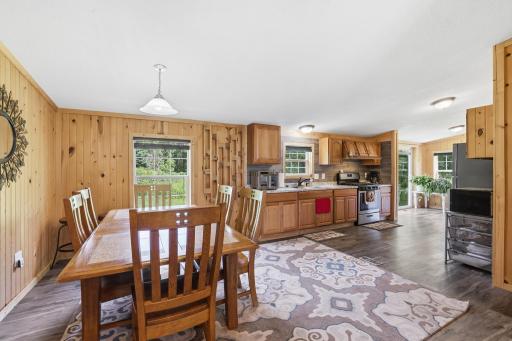
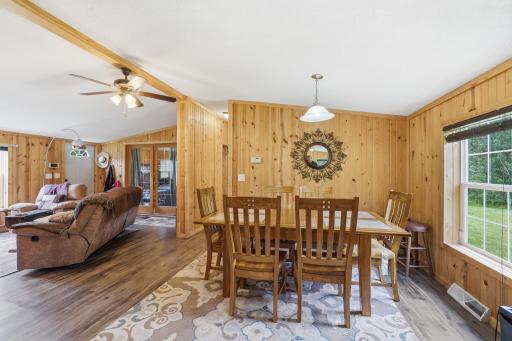
| Dining Room | 13x12 | Main |
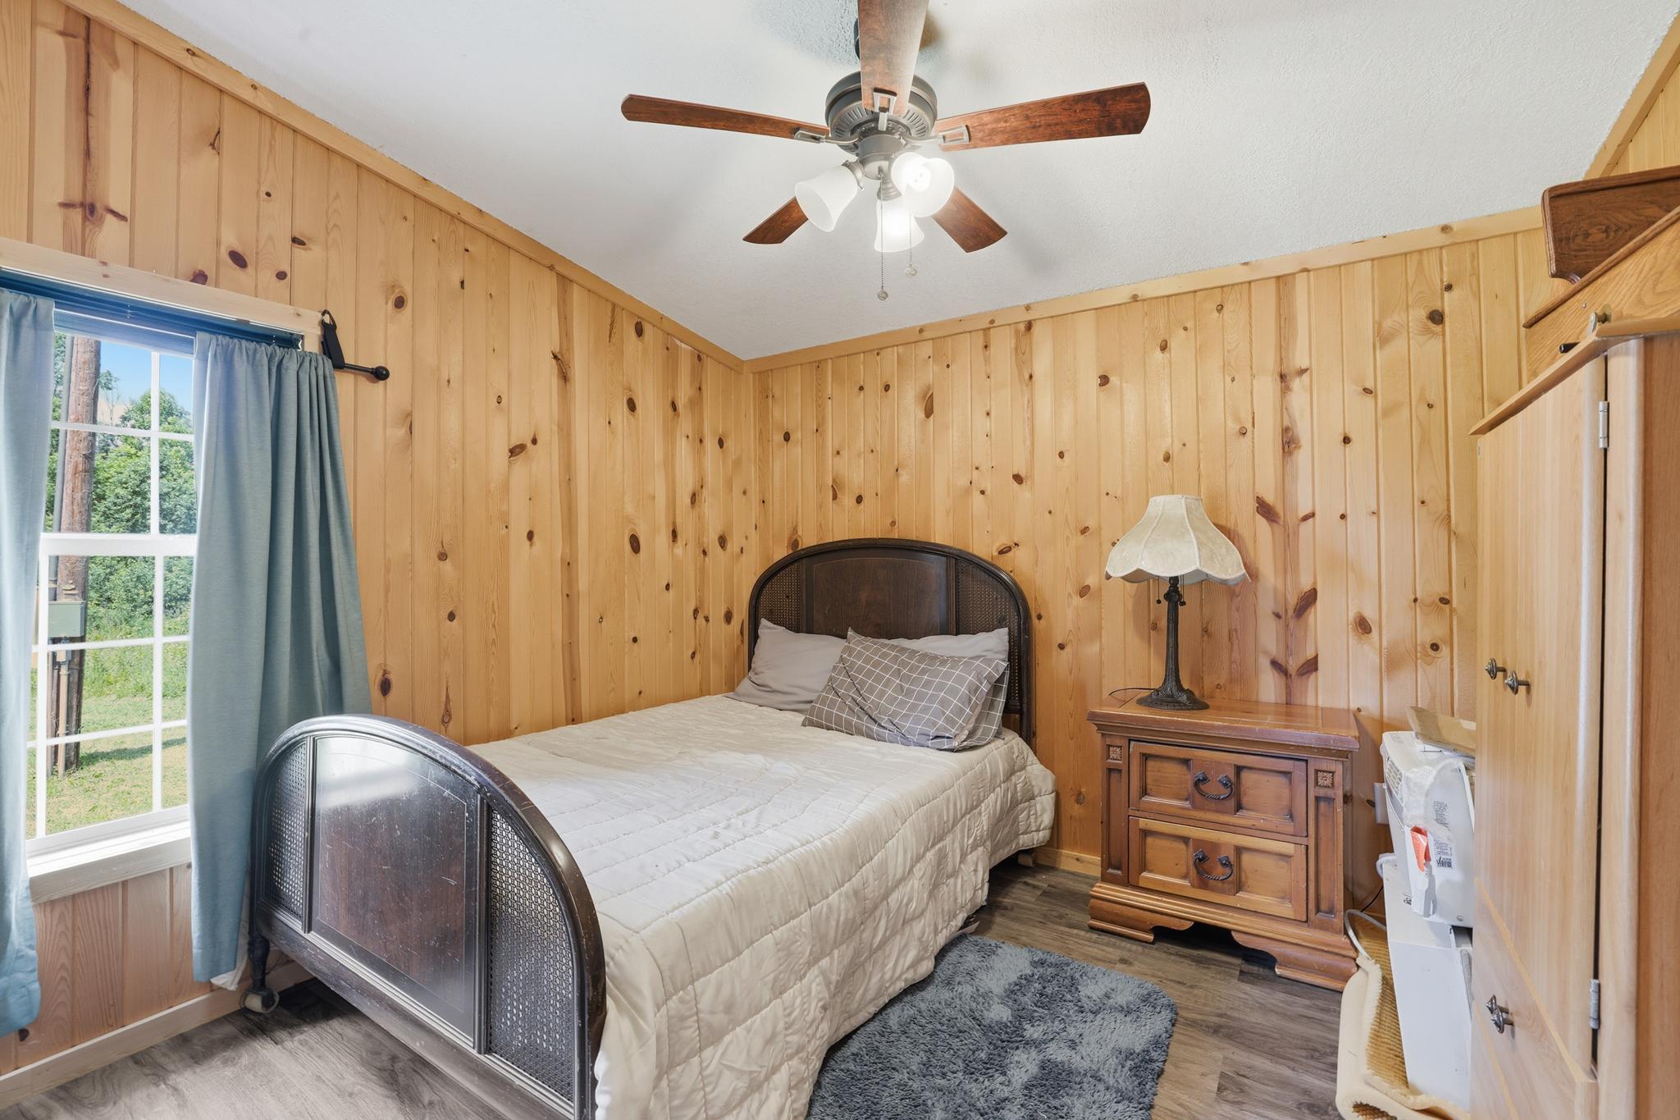
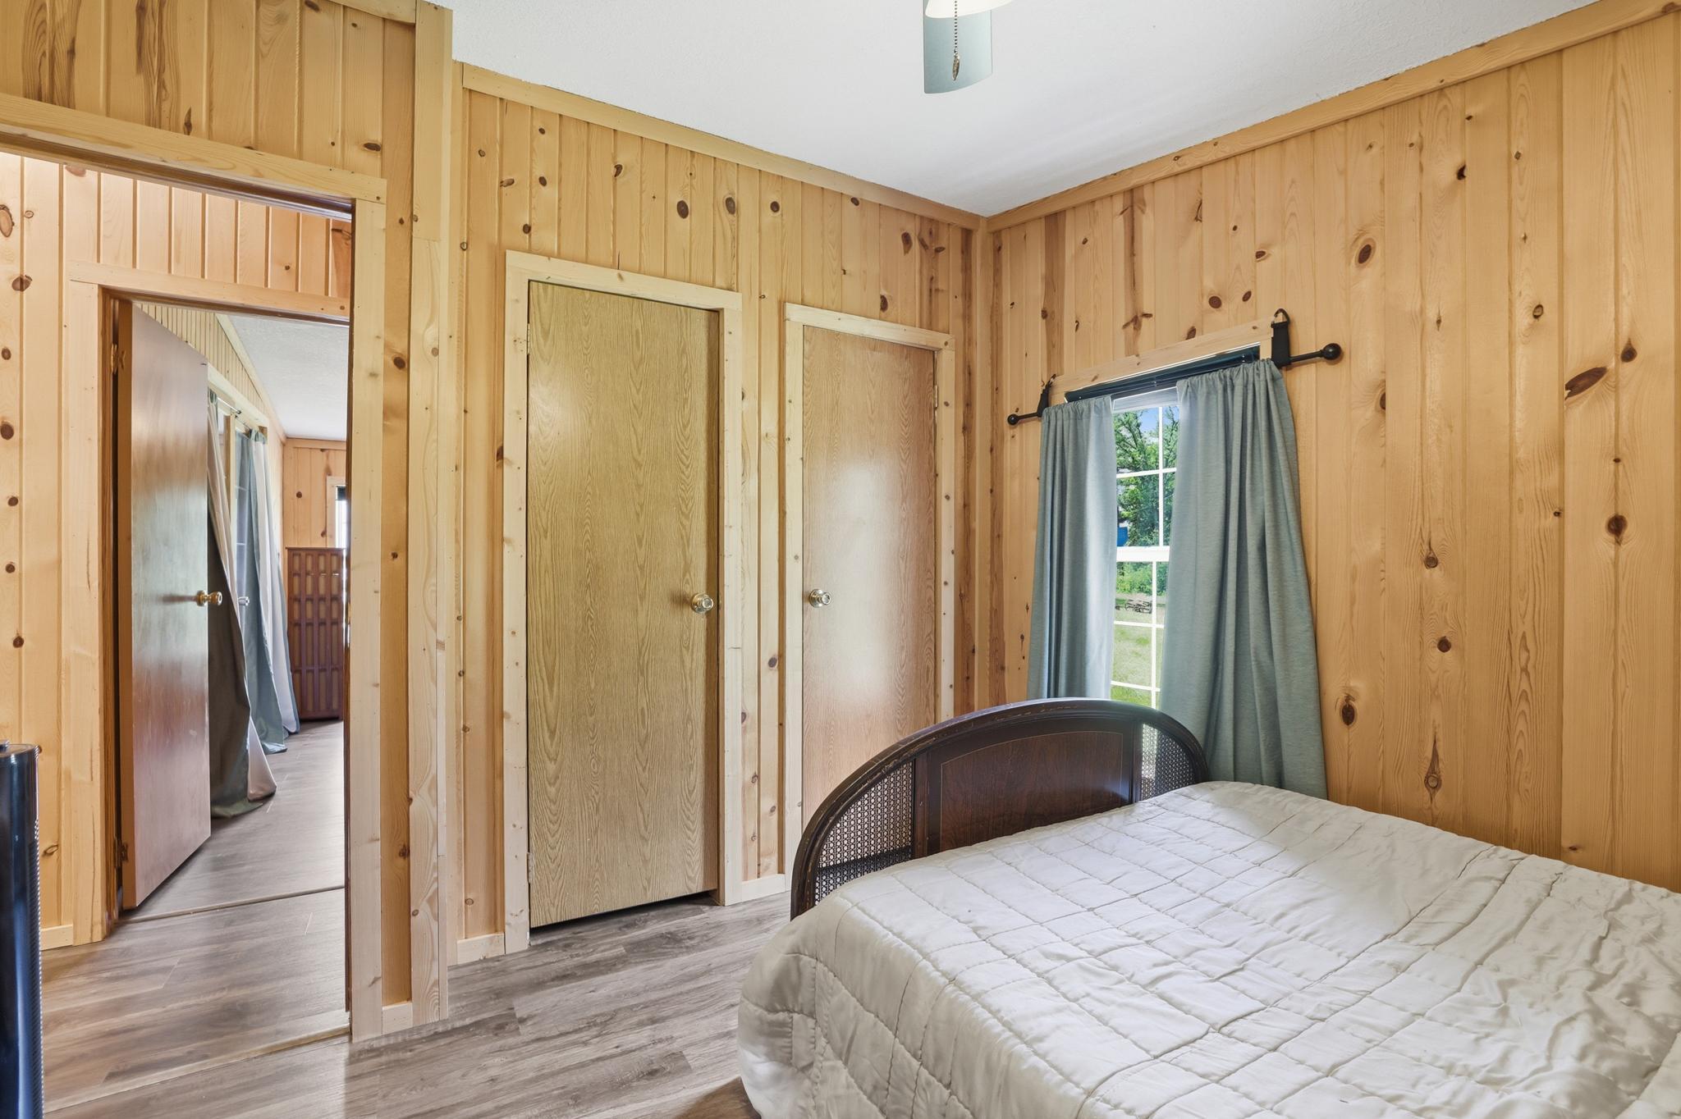
| First (1st) Bedroom | 12x12 | Main |
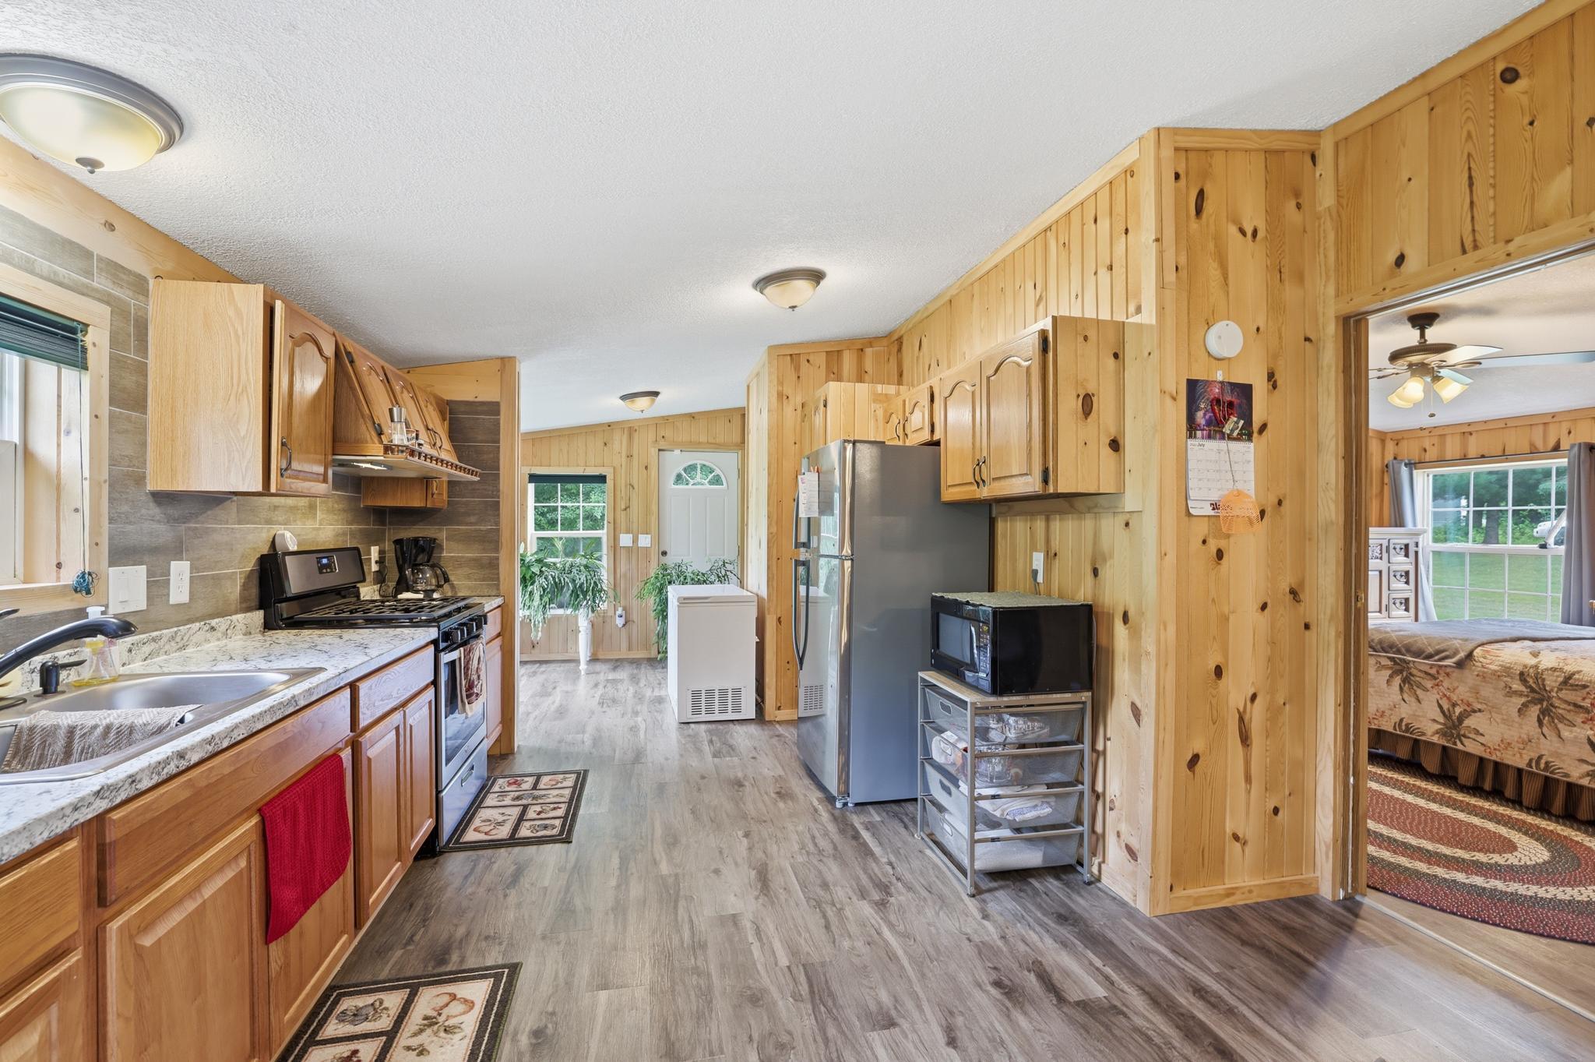
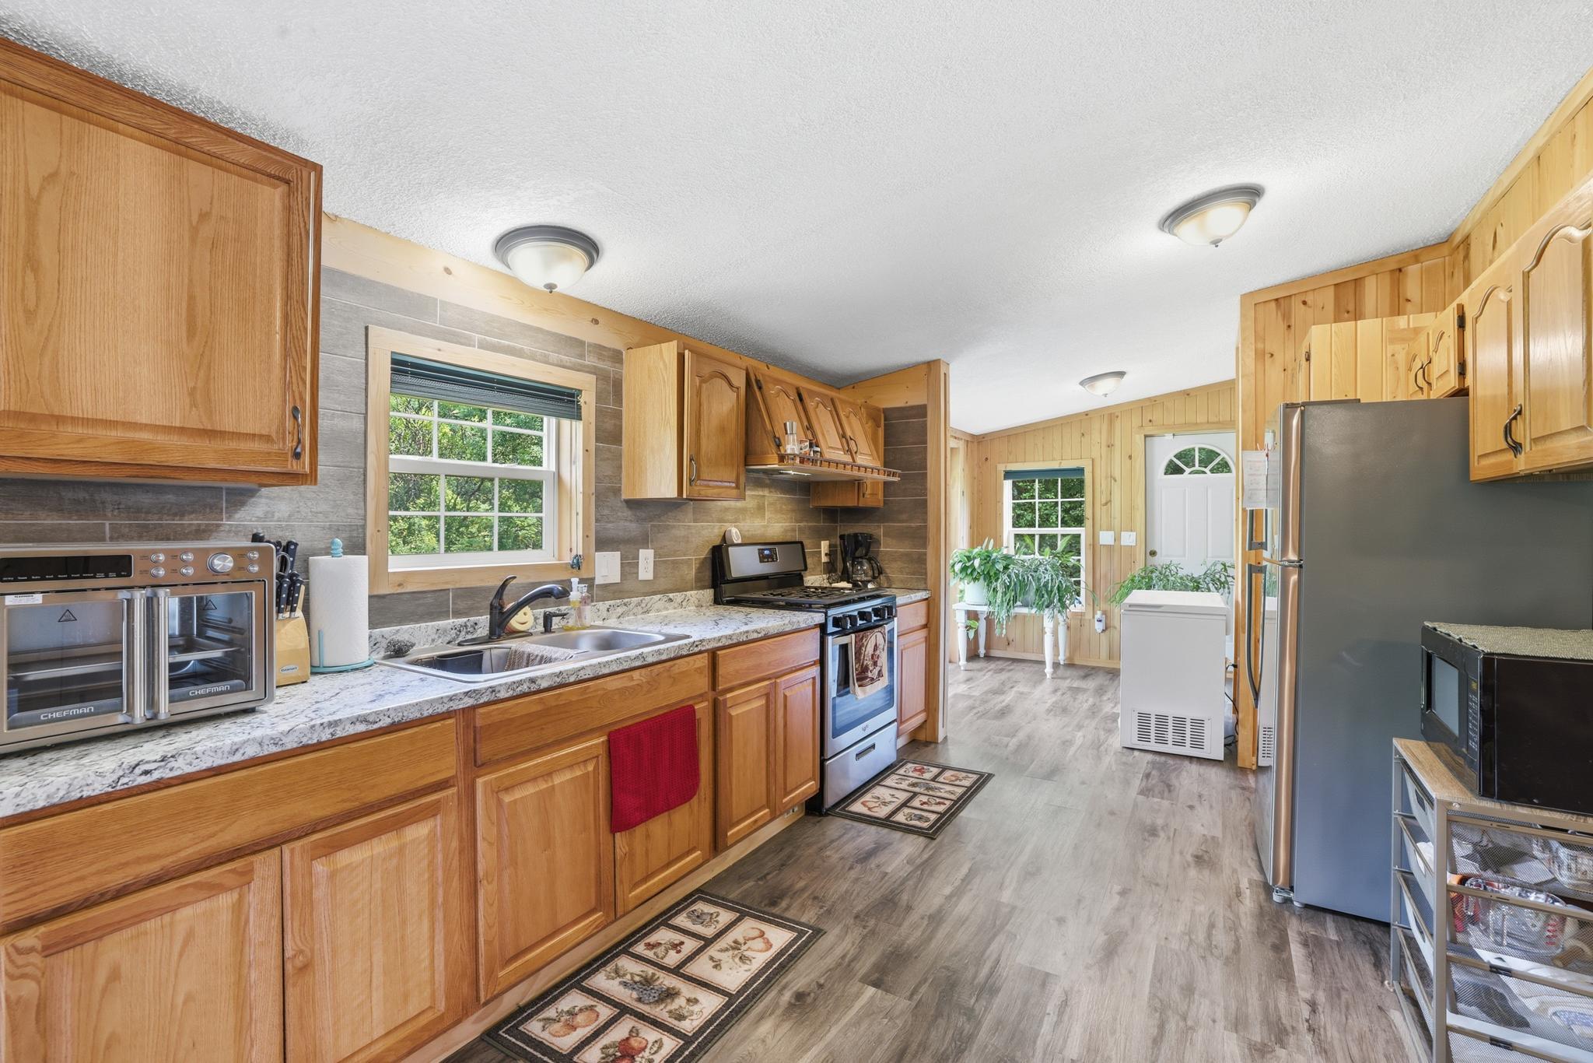
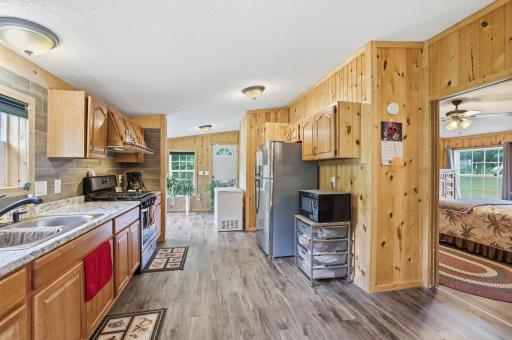
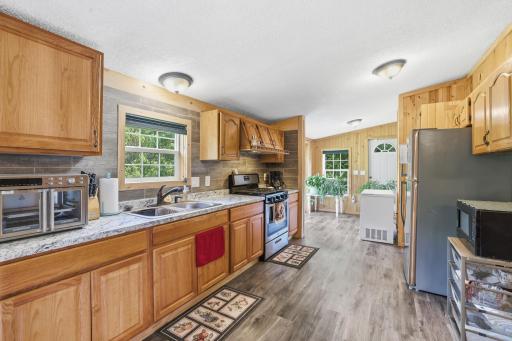
| Kitchen | 13x12 | Main |
| Living Room | 12x17.6 | Main |
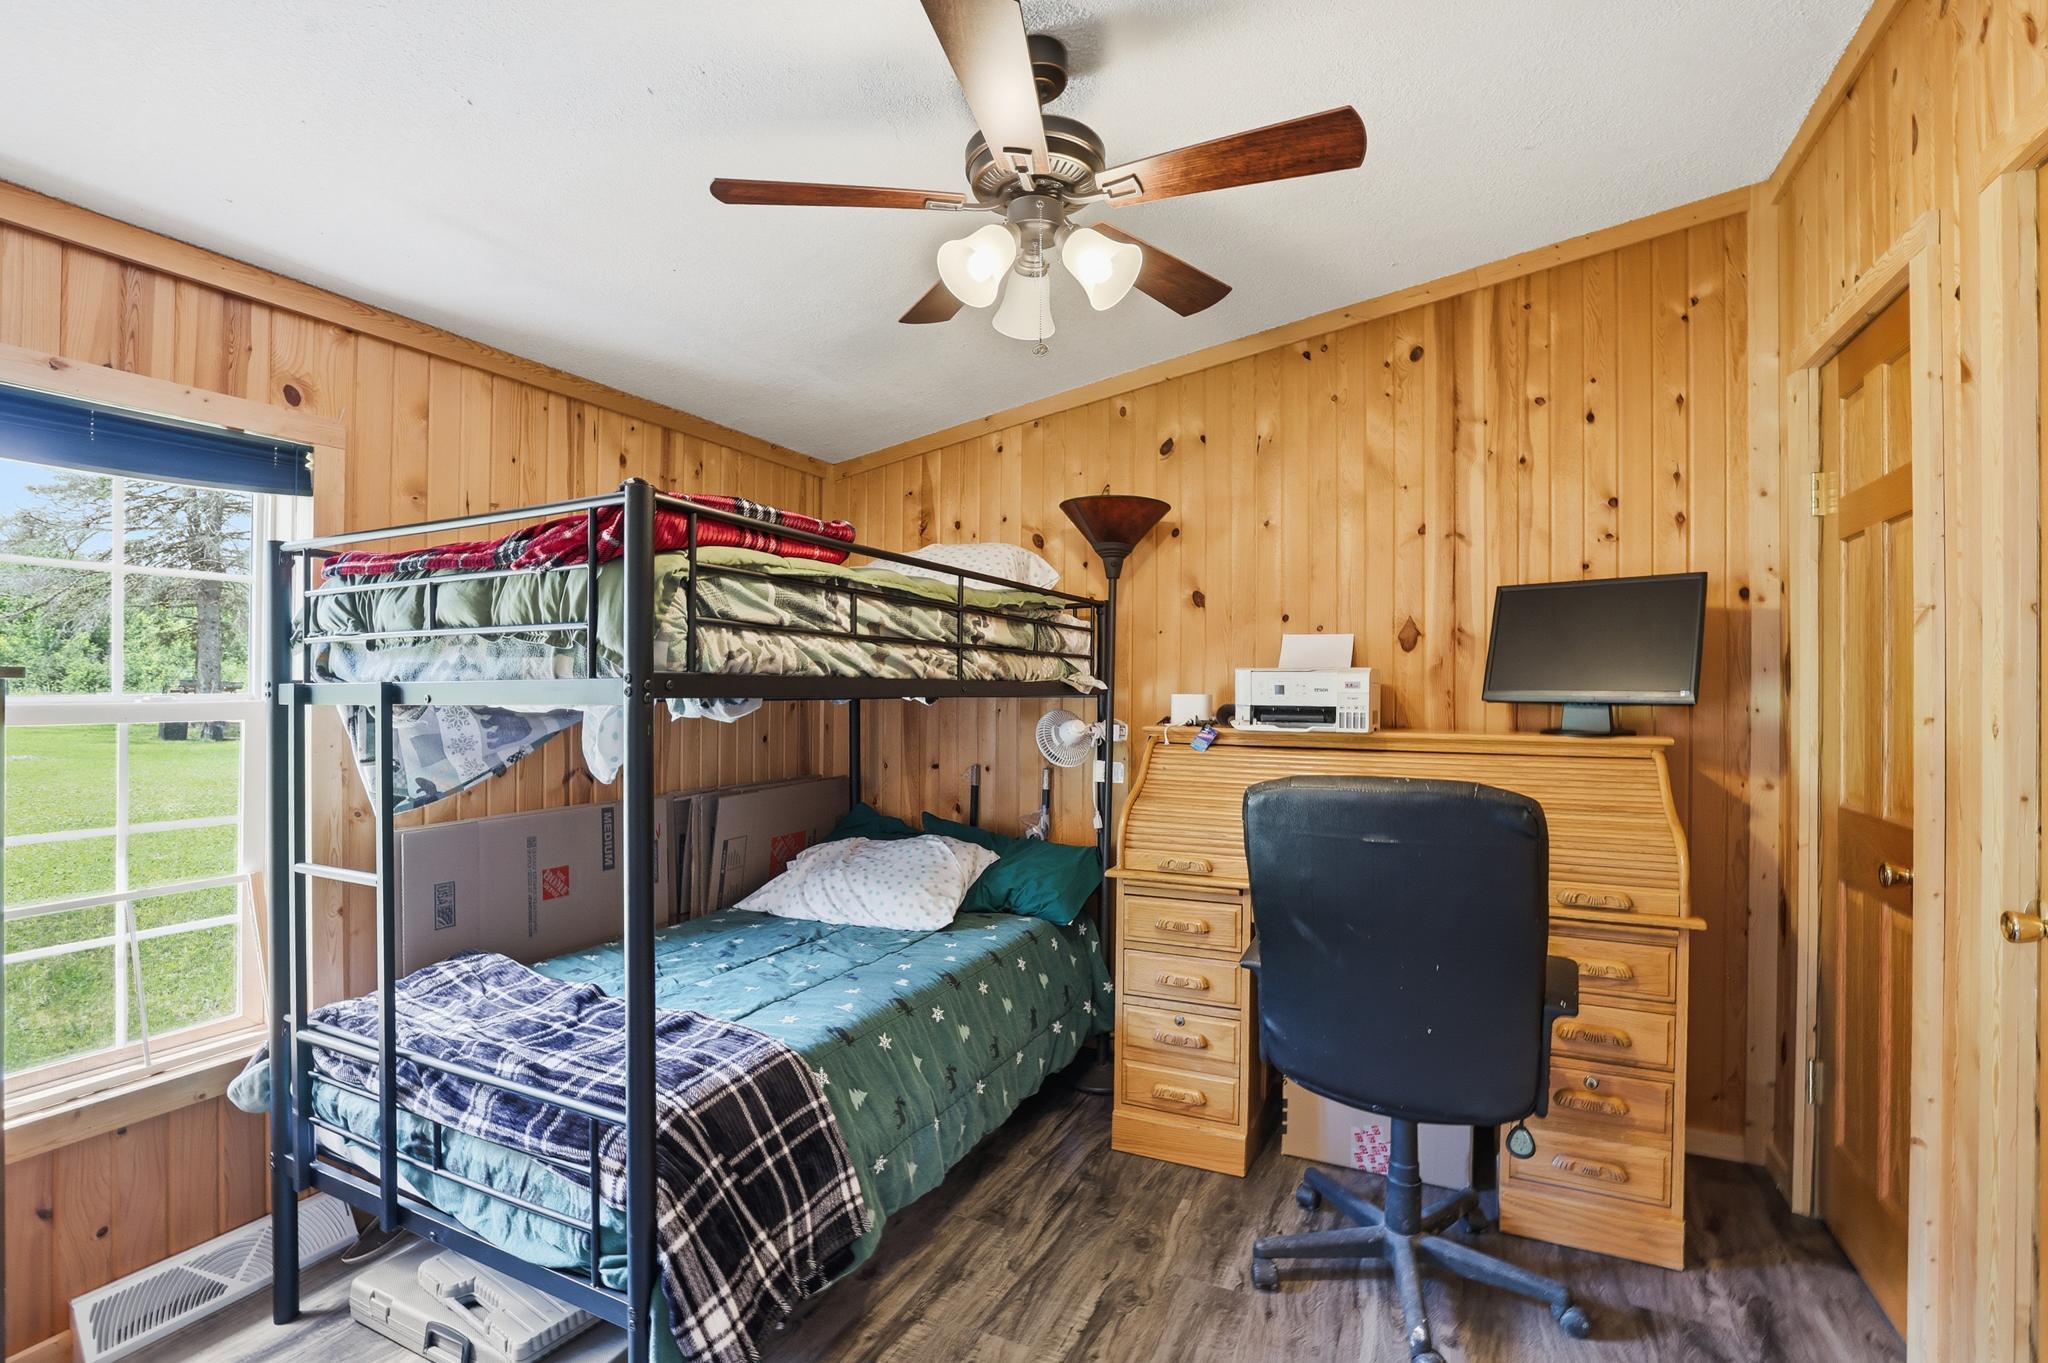
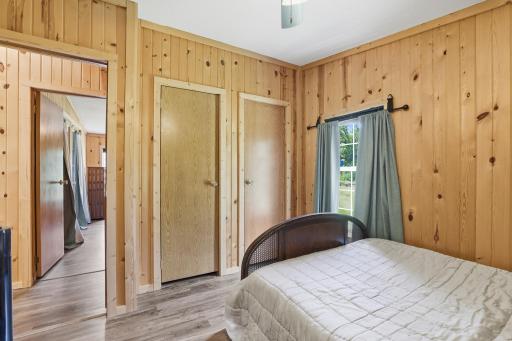
| Second (2nd) Bedroom | 10x10 | Main |
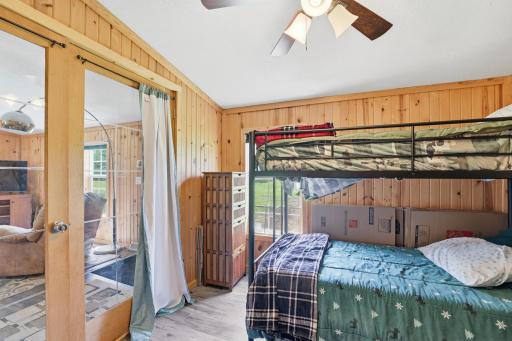
| Third (3rd) Bedroom | 10x13 | Main |

Listing Office: Bridge Realty, LLC
Last Updated: August - 23 - 2026
The data relating to real estate for sale on this web site comes in part from the Broker Reciprocity SM Program of the Regional Multiple Listing Service of Minnesota, Inc. The information provided is deemed reliable but not guaranteed. Properties subject to prior sale, change or withdrawal. ©2026 Regional Multiple Listing Service of Minnesota, Inc All rights reserved.