$875,000
Pequot Lakes, MN 56472
MLS# 7137306
3 beds | 3 baths | 2297 sqft
1 / 21
Property Description
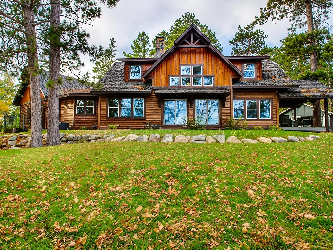
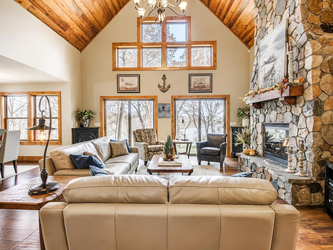
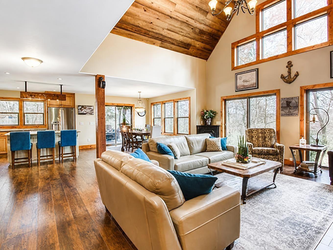
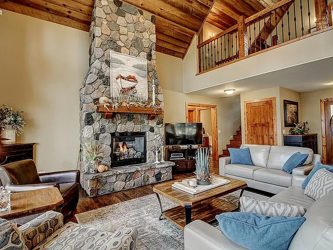
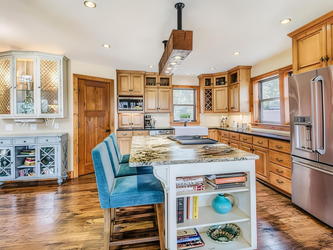
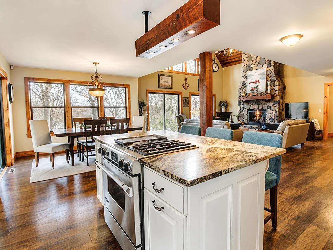
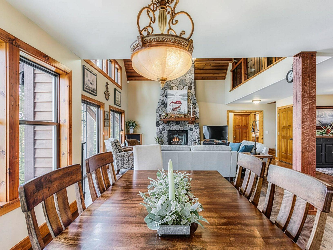
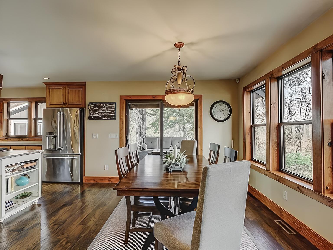
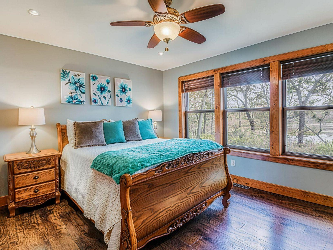
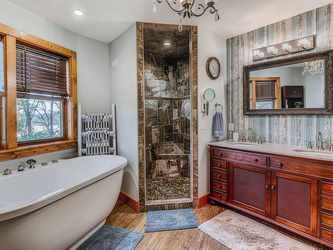
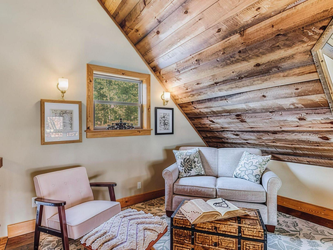
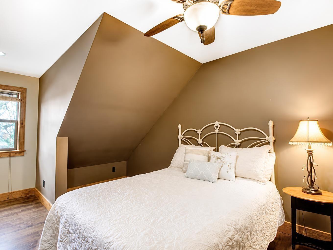
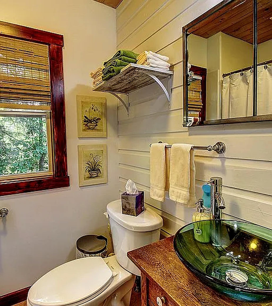
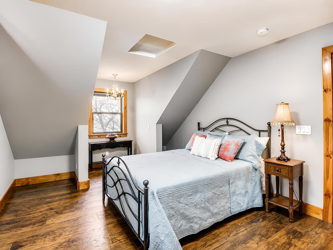
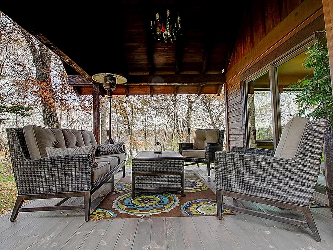
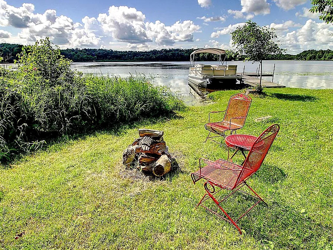
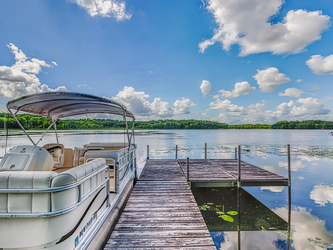
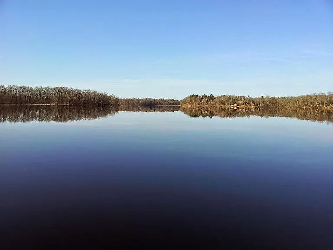
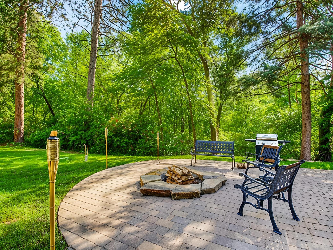
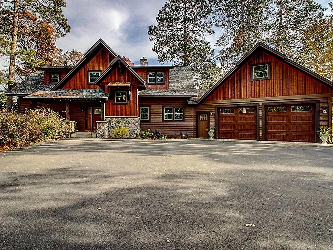
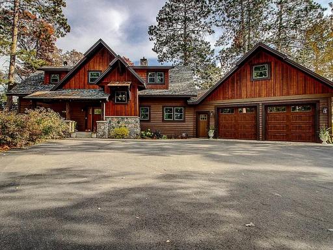
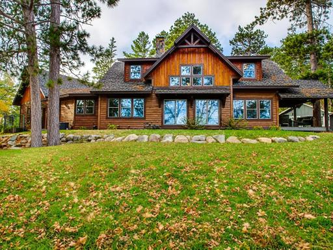
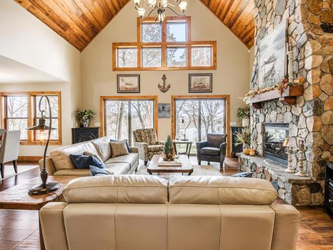
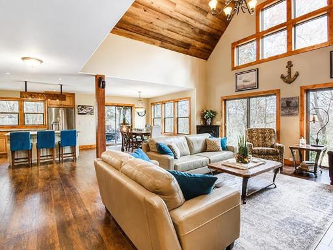
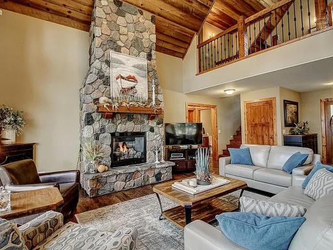
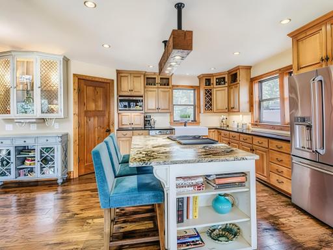
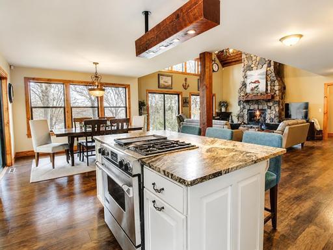
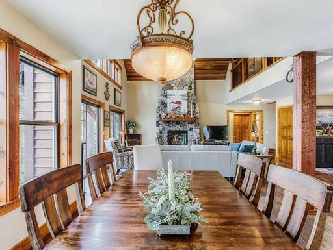
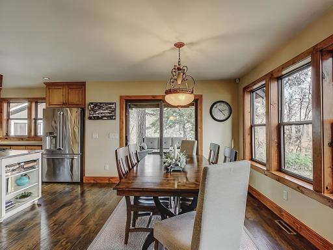
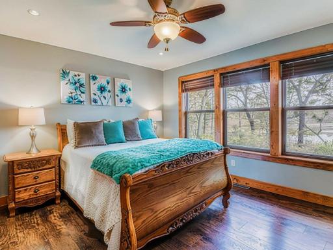
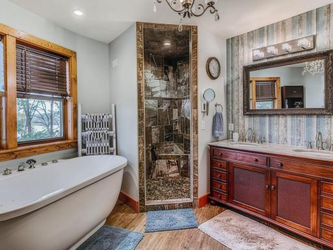
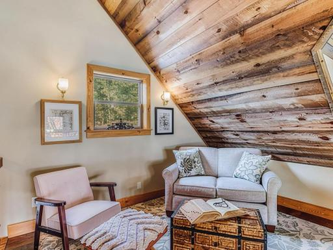
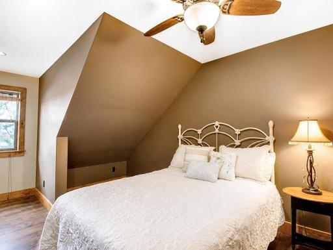
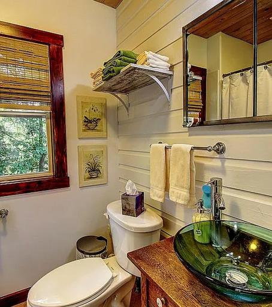
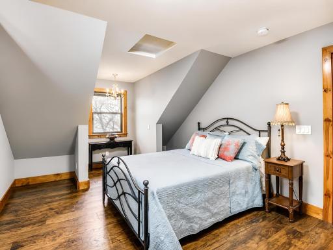
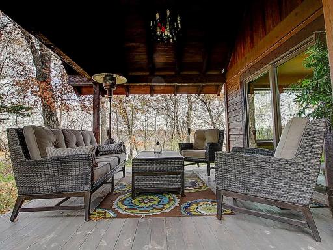
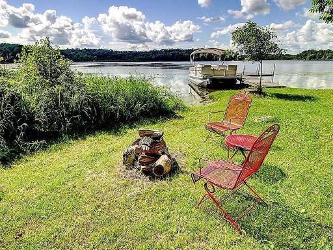
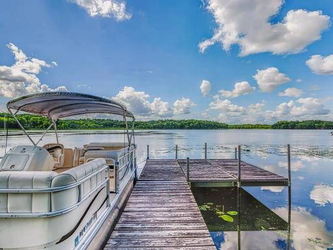
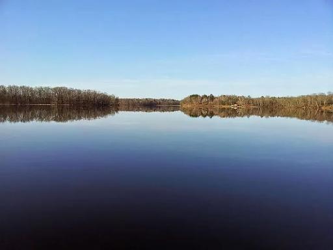
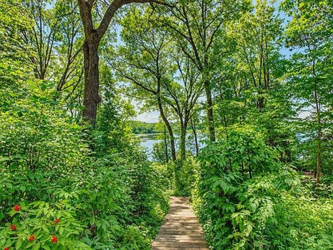
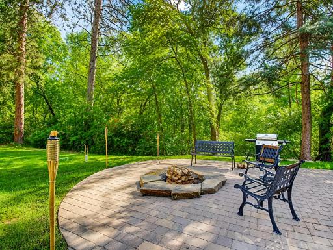
Tucked near the end of a quiet dead-end road and surrounded by towering pines, this beautifully designed Sibley Lake home feels like a true retreat from the moment you arrive. Inside, the craftsmanship and architectural detail immediately set it apart, with soaring vaulted ceilings finished in warm wood planking, rich wood trim, custom maple cabinetry and a floor-to-ceiling real stone gas fireplace. The spacious kitchen is made for gathering, featuring a large center island, abundant cabinetry and an open connection to the main living spaces. The main-level primary suite offers a private retreat with a spa-like bath, while two additional bedrooms, three total bathrooms and main-floor laundry make the layout as functional as it is beautiful. An attached heated garage adds even more flexibility with a large unfinished bonus room above—ready for additional living space, a game room, office or guest retreat. Set on 2.5 wooded acres with an incredible 329 feet of Sibley Lake shoreline, the outdoor setting is just as special, with extensive landscaping, mature trees and plenty of space to relax and enjoy life at the lake. Private, beautifully crafted and full of character, this is the kind of lake home that feels special the second you arrive.
Details
Maps
Contract Information
Owner is an Agent?: No
Auction?: No
Status: Active
Contingency: None
Current Price: $875,000
Original List Price: 899900
ListPrice: 875000
List Date: 2026-09-01
Office/Member Info
Association: SPAAR
General Property Information
Common Wall: No
Lot Measurement: Acres
Manufactured Home?: No
Multiple PIDs?: No
New Development: No
Number of Fireplaces: 1
Road Btwn WF & Home?: No
Waterfront Frontage: 329
Waterfront YN: Yes
Year Built: 2015
Yearly/Seasonal: Yearly
Zoning: Shoreline, Residential-Single Family
Lot Dimensions: 96X360X180XIRR
Acres: 2.52
Bath Three Quarters: 0
Bath Half: 1
Lake/Waterfront Name: Sibley
Bath Quarter: 0
Main Floor Total SqFt: 1532
Above Grd Total SqFt: 2297
Below Grd Total SqFt: 0
Total SqFt: 2297
Total Finished Sqft: 2297.00
FireplaceYN: Yes
Foundation Size: 1532
Style: (SF) Single Family
Garage Stalls: 2
Association Fee: 0
Assessment Pending: No
Bedrooms: 3
Baths Total: 3
Bath Full: 2
Location, Tax and Other Information
AssocFeeYN: No
Legal Description: LOTS 5 & 6 BLOCK 21 & ALSO INCL LOT 15 BLK 5 EXC PT OF LIND ST LYING E OF N'LY EXT OF W LINE OF LOT 15 BLK 5 PER DOC #821824 AND LOTS 1 THRU 4 BLK 21 PEQUOT SANDY SHORES
Listing City: Pequot Lakes
Map Page: 999
Municipality: Pequot Lakes
School District: Pequot Lakes
School District Phone: 218-568-4996
DNR Lake ID#: 18040400
DNR Lake Classification: General Development
Zip Plus 4: 3030
Property ID Number: 291070210050009
Tax Year: 2026
Tax Amount: 6676
In Foreclosure?: No
Potential Short Sale?: No
Lender Owned?: No
Directions & Remarks
Public Remarks: Tucked near the end of a quiet dead-end road and surrounded by towering pines, this beautifully designed Sibley Lake home feels like a true retreat from the moment you arrive. Inside, the craftsmanship and architectural detail immediately set it apart, with soaring vaulted ceilings finished in warm wood planking, rich wood trim, custom maple cabinetry and a floor-to-ceiling real stone gas fireplace. The spacious kitchen is made for gathering, featuring a large center island, abundant cabinetry and an open connection to the main living spaces. The main-level primary suite offers a private retreat with a spa-like bath, while two additional bedrooms, three total bathrooms and main-floor laundry make the layout as functional as it is beautiful. An attached heated garage adds even more flexibility with a large unfinished bonus room above—ready for additional living space, a game room, office or guest retreat. Set on 2.5 wooded acres with an incredible 329 feet of Sibley Lake shoreline, the outdoor setting is just as special, with extensive landscaping, mature trees and plenty of space to relax and enjoy life at the lake. Private, beautifully crafted and full of character, this is the kind of lake home that feels special the second you arrive.
Directions: From the stop light in Pequot Lakes go south on Patriot Avenue to right onto Pillsbury Street to left onto South Oak Street which turns into Pequot Boulevard to the home on the left. The actual address is 29946.
Accessible
None: 1
Air Conditioning
Central Air: 1
Amenities Unit
Cable: 1
Ceiling Fan(s): 1
Ethernet Wired: 1
Kitchen Center Island: 1
Kitchen Window: 1
Main Floor Primary Bedroom: 1
Natural Woodwork: 1
Paneled Doors: 1
Panoramic View: 1
Porch: 1
Primary Bedroom Walk-In Closet: 1
Security System: 1
Vaulted Ceiling(s): 1
Walk-In Closet: 1
Washer/Dryer Hookup: 1
Appliances
Air-To-Air Exchanger: 1
Dishwasher: 1
Dryer: 1
Freezer: 1
Microwave: 1
Range: 1
Refrigerator: 1
Washer: 1
Assessments
Assessment Balance: 0
Assessment Installment: 0
Tax With Assessments: 6676
Basement
Concrete Block: 1
Crawl Space: 1
Bath Description
Main Floor 1/2 Bath: 1
Upper Level Full Bath: 1
Full Primary: 1
Private Primary: 1
Jetted Tub: 1
Separate Tub & Shower: 1
Building Information
Finished SqFt Above Ground: 2297
Construction Status
Previously Owned: 1
Dining Room Description
Eat In Kitchen: 1
Kitchen/Dining Room: 1
Electric
100 Amp Service: 1
200+ Amp Service: 1
Circuit Breakers: 1
Elevation Highpoint to Waterfront Feet
Elevation Highpoint Waterfront Feet: 26-40
Elevation Highpoint to Waterfront Slope
Steep: 1
Exterior
Brick/Stone: 1
Shakes: 1
Wood: 1
Fireplace Characteristics
Gas Burning: 1
Living Room: 1
Stone: 1
Foundation
Permanent: 1
Slab: 1
Fuel
Natural Gas: 1
Heating
Boiler: 1
Forced Air: 1
Hot Water: 1
In-Floor Heating: 1
Insurance Fee
Insurance Fee: 0
Lake Details
Lake Acres: 444
Lake Depth: 40
Sand: 1
Soft: 1
Weeds: 1
Laundry
Main Level: 1
Lease Details
Land Leased: Not Applicable
Lot Description
Tree Coverage - Heavy: 1
Miscellaneous Information
Homestead: No
Ownership
Fractional Ownership: No
Parking Characteristics
Garage Dimensions: 27X26
Garage Square Feet: 702
Garage Door Opener: 1
Heated Garage: 1
Insulated Garage: 1
Patio, Porch and Deck Features
Front Porch: 1
Porch: 1
Public Survey Info
Range#: 29
Section#: 15
Township#: 136
Road Frontage
City Street: 1
No Outlet/Dead End: 1
Paved Streets: 1
Road Responsibility
Public Maintained Road: 1
Roof
Age 8 Years or Less: 1
Asphalt Shingles: 1
Sellers Terms
Cash: 1
Conventional: 1
VA: 1
Sewer
Private Sewer: 1
Tank with Drainage Field: 1
Special Search
All Living Facilities on One Level: 1
Main Floor Laundry: 1
Stories
One and One Half: 1
Water
Drilled: 1
Well: 1
Waterfront Type
Lake Front: 1
Waterfront View
Lake: 1
Panoramic: 1
South: 1
East: 1
Location Tax and Other Information
House Number: 29946
Street Name: Pequot
Street Suffix: Boulevard
Postal City: Pequot Lakes
County: Crow Wing
State: MN
Zip Code: 56472
Complex/Dev/Subdivision: Pequot Shady Shores
Property Features
Accessible: None
Air Conditioning: Central Air
Amenities Unit: Cable; Ceiling Fan(s); Ethernet Wired; Kitchen Center Island; Kitchen Window; Main Floor Primary Bedroom; Natural Woodwork; Paneled Doors; Panoramic View; Porch; Primary Bedroom Walk-In Closet; Security System; Vaulted Ceiling(s); Walk-In Closet; Washer/Dryer Hookup
Appliances: Air-To-Air Exchanger; Dishwasher; Dryer; Freezer; Microwave; Range; Refrigerator; Washer
Basement: Concrete Block; Crawl Space
Bath Description: Main Floor 1/2 Bath; Upper Level Full Bath; Full Primary; Private Primary; Jetted Tub; Separate Tub & Shower
Construction Status: Previously Owned
Dining Room Description: Eat In Kitchen; Kitchen/Dining Room
Electric: 100 Amp Service; 200+ Amp Service; Circuit Breakers
Elevation Highpoint to Waterfront Slope: Steep
Exterior: Brick/Stone; Shakes; Wood
Fireplace Characteristics: Gas Burning; Living Room; Stone
Foundation: Permanent; Slab
Fuel: Natural Gas
Heating: Boiler; Forced Air; Hot Water; In-Floor Heating
Lake Details: Sand; Soft; Weeds
Laundry: Main Level
Lot Description: Tree Coverage - Heavy
Parking Characteristics: Garage Door Opener; Heated Garage; Insulated Garage
Road Frontage: City Street; No Outlet/Dead End; Paved Streets
Road Responsibility: Public Maintained Road
Roof: Age 8 Years or Less; Asphalt Shingles
Sellers Terms: Cash; Conventional; VA
Sewer: Private Sewer; Tank with Drainage Field
Special Search: All Living Facilities on One Level; Main Floor Laundry
Stories: One and One Half
Water: Drilled; Well
Waterfront Type: Lake Front
Waterfront View: Lake; Panoramic; South; East
Room Information
| Room Name | Dimensions | Level |
| Dining Room | 12.5X12 | Main |
| First (1st) Bedroom | 13.5X12 | Main |
| Kitchen | 18X14.5 | Main |
| Laundry | 12.5X9 | Main |
| Living Room | 19X16.5 | Main |
| Primary Bath | 13X10.5 | Main |
| Pantry (Walk-In) | 5X4.5 | Main |
| Porch | 12.5X12 | Main |
| Second (2nd) Bedroom | Upper | |
| Third (3rd) Bedroom | 13X12 | Upper |

Listing Office: Real Broker, LLC
Last Updated: September - 09 - 2026
The data relating to real estate for sale on this web site comes in part from the Broker Reciprocity SM Program of the Regional Multiple Listing Service of Minnesota, Inc. The information provided is deemed reliable but not guaranteed. Properties subject to prior sale, change or withdrawal. ©2026 Regional Multiple Listing Service of Minnesota, Inc All rights reserved.