$315,000
Blaine, MN 55434
MLS# 7146434
Status: Coming Soon
3 beds | 1 baths | 1968 sqft
1 / 26
Property Description
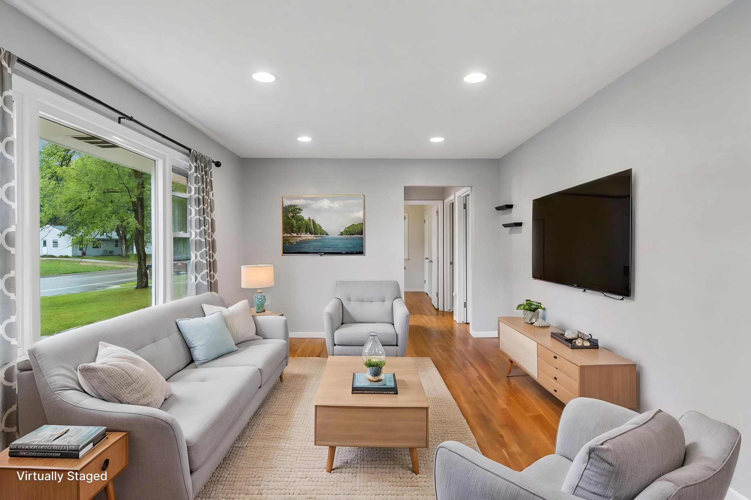
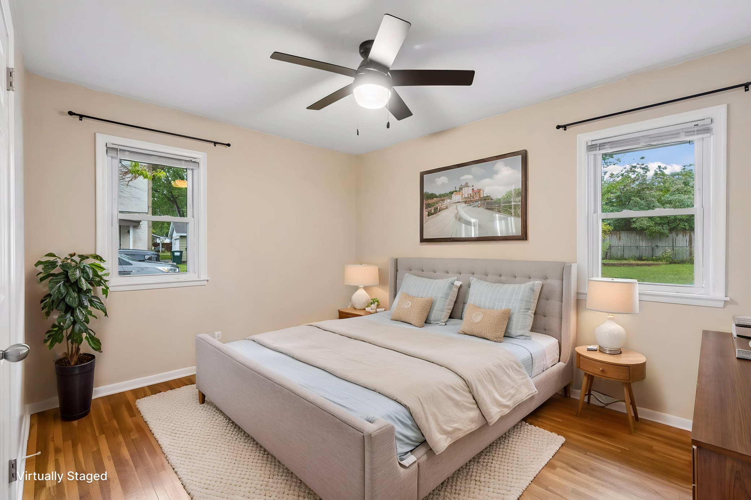
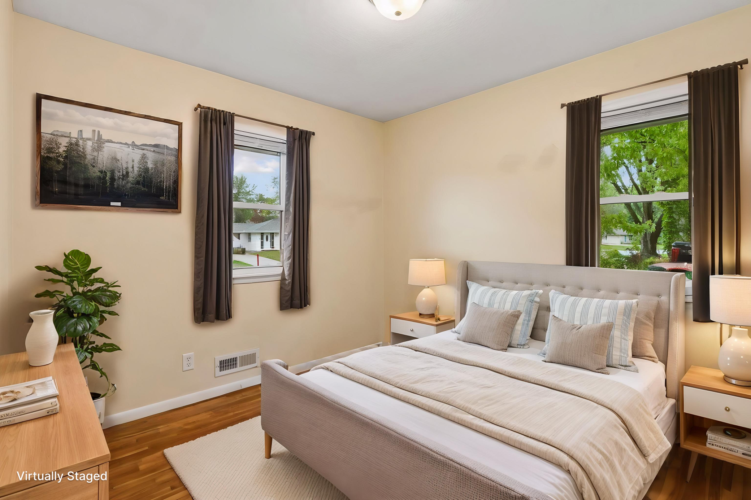
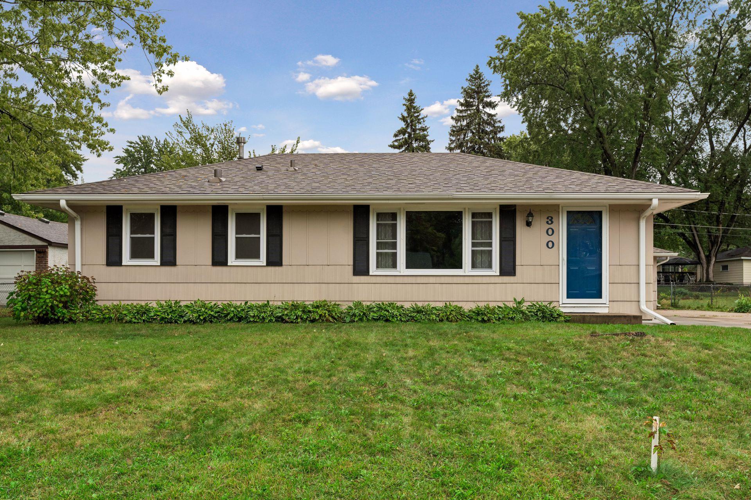
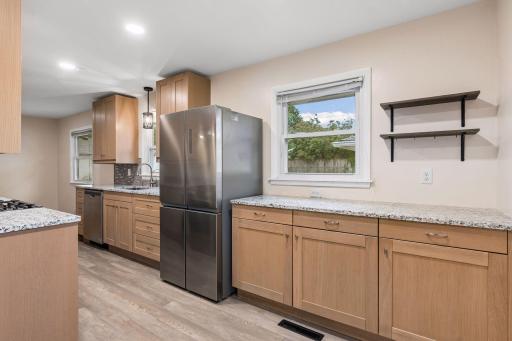
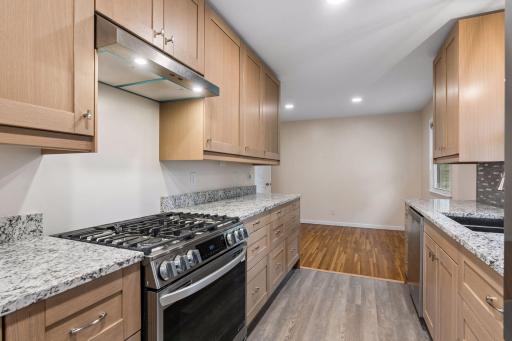
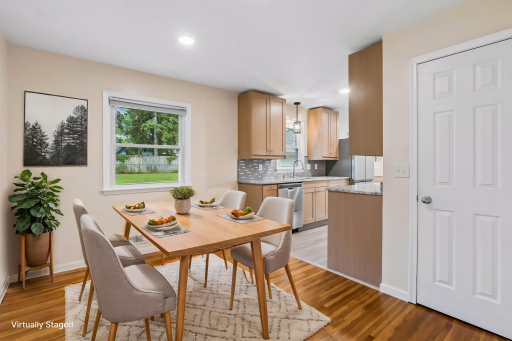
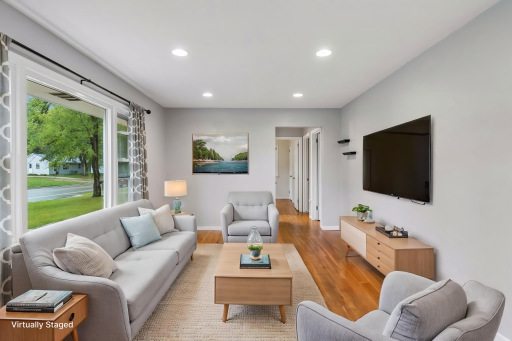
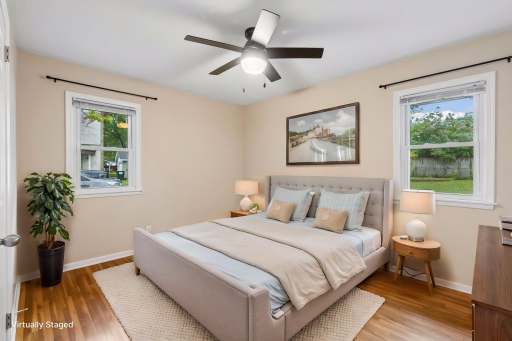
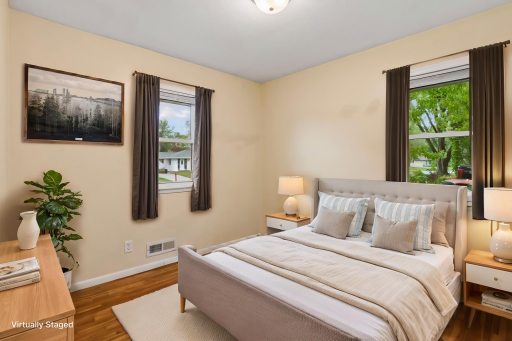
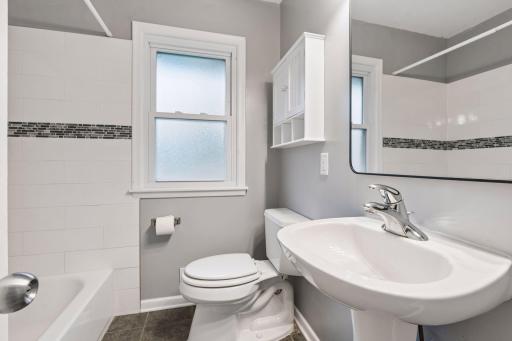
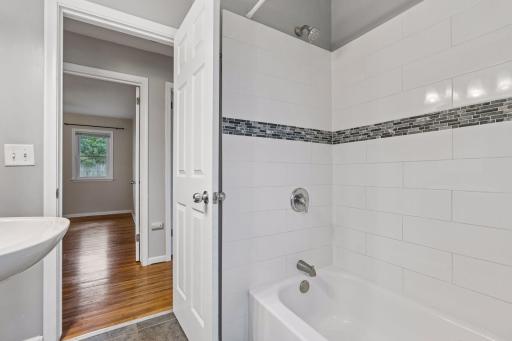
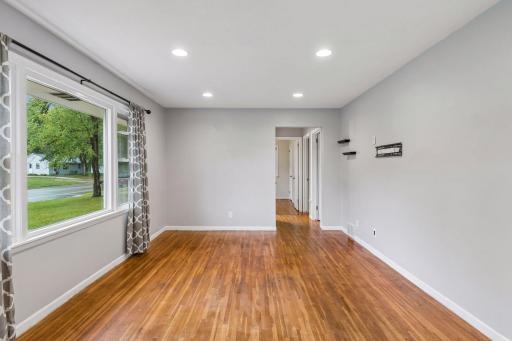
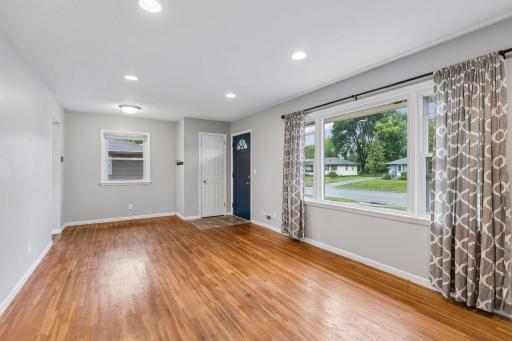
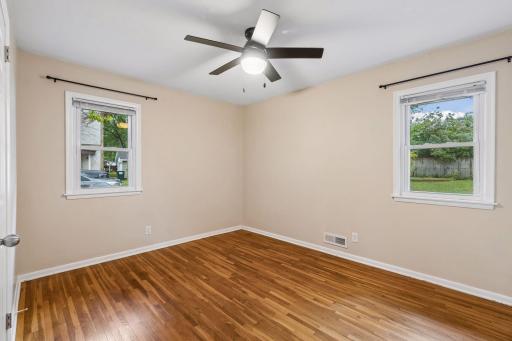
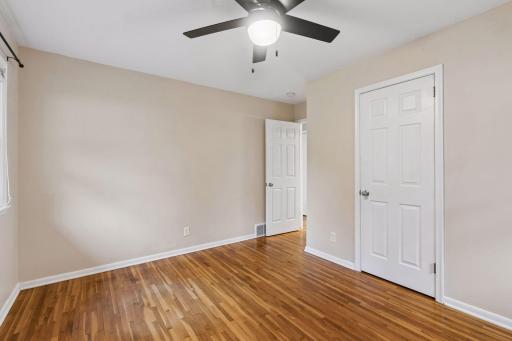
Classic Character. Fresh Updates. A Home That Feels Just Right. Some homes simply feel like home—and this could be the one that captures your heart. Blending timeless character with thoughtful modern updates, this inviting property offers the warmth you want, the improvements you’ll appreciate, and the flexible spaces you need for the way you live today. Step inside and you’ll immediately notice the charm of original hardwood floors, beautifully flowing through the spacious living room, informal dining room, and bedrooms. Natural light pours through the living room’s picture window, creating a bright, welcoming space that feels perfect for quiet evenings or gathering with friends and family. A Kitchen Made to Gather At the heart of the home, the completely remodeled 2026 kitchen is ready to inspire. Crisp new cabinetry, granite countertops, a stylish backsplash, and stainless-steel appliances create a space that is as beautiful as it is functional. The smart gas range features air-fry and convection capabilities, while the adjoining pantry provides plenty of room to keep everything organized. Luxury vinyl flooring and under-cabinet lighting add the finishing touches to a kitchen designed for everyday living—and memorable meals. Room to Live, Relax & Make It Your Own The thoughtful layout gives you two bedrooms on the main level plus a third bedroom added downstairs in 2026, offering flexibility for family, guests, or a space that grows with your needs. Whether you're hosting game night in the spacious living room, settling in for movie night in the lower-level family room, or creating the home office, workout area, or hobby space you've always wanted, there’s room here to make life your own. The main-floor bathroom adds timeless appeal with ceramic tile flooring and a ceramic tile tub/shower surround. Step Outside & Stay Awhile The appeal continues outdoors with a two-car garage, spacious patio, and fenced backyard—a private setting for fall gatherings, weekend barbecues, morning coffee, or simply enjoying a little fresh air at the end of the day. Big Updates. Added Peace of Mind. Behind the classic character is an impressive list of important updates, giving you more to appreciate from day one: • New central air conditioning — 2026 • New front and side entry doors, including storm doors — 2025/2026 • Roof — 2016 • Furnace — 2016 • 100-amp electrical panel — 2016 • Replacement windows, including two egress windows — 2016 Character you can feel. Updates you can appreciate. Space you can grow into. This is the kind of home where you can unpack your boxes, settle in, and start making memories right away. Come take a look—you might walk in as a buyer and walk out already picturing yourself at home.
Details
Maps
Documents
Contract Information
Owner is an Agent?: No
Auction?: No
Status: Coming Soon
Contingency: None
Current Price: $315,000
Original List Price: 315000
ListPrice: 315000
List Date: 2026-09-19
Office/Member Info
Association: MAAR
General Property Information
Common Wall: No
Lot Measurement: Acres
Manufactured Home?: No
Multiple PIDs?: No
New Development: No
Number of Fireplaces: 0
Waterfront YN: No
Year Built: 1960
Yearly/Seasonal: Yearly
Zoning: Residential-Single Family
Lot Dimensions: Getting
Acres: 0.22
Bath Three Quarters: 0
Bath Half: 0
Bath Quarter: 0
Main Floor Total SqFt: 984
Above Grd Total SqFt: 984
Below Grd Total SqFt: 984
Total SqFt: 1968
Total Finished Sqft: 1542.00
FireplaceYN: No
Foundation Size: 984
Style: (SF) Single Family
Garage Stalls: 2
Power Company: Connexus Energy
Association Fee: 0
Assessment Pending: Unknown
Bedrooms: 3
Baths Total: 1
Bath Full: 1
Location, Tax and Other Information
AssocFeeYN: No
Legal Description: DONNAYS OAK PARK 4TH LOT 1 BLK 2 DONNAYS OAK PARK 4TH-SUBJ TO UTILITY & DRAINAGE EASE OVER SELY 10FT-
Listing City: Blaine
Map Page: 64
Municipality: Blaine
School District: Anoka-Hennepin
School District Phone: 763-506-1000
Zip Plus 4: 1523
Property ID Number: 193123240031
Tax Year: 2026
Tax Amount: 3330
In Foreclosure?: No
Potential Short Sale?: No
Lender Owned?: No
Directions & Remarks
Public Remarks: Classic Character. Fresh Updates. A Home That Feels Just Right.
Some homes simply feel like home—and this could be the one that captures your heart. Blending timeless character with thoughtful modern updates, this inviting property offers the warmth you want, the improvements you’ll appreciate, and the flexible spaces you need for the way you live today.
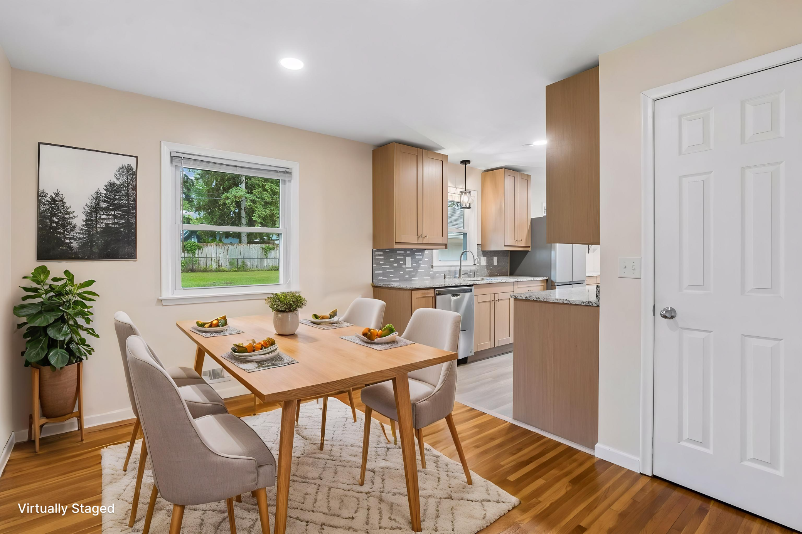
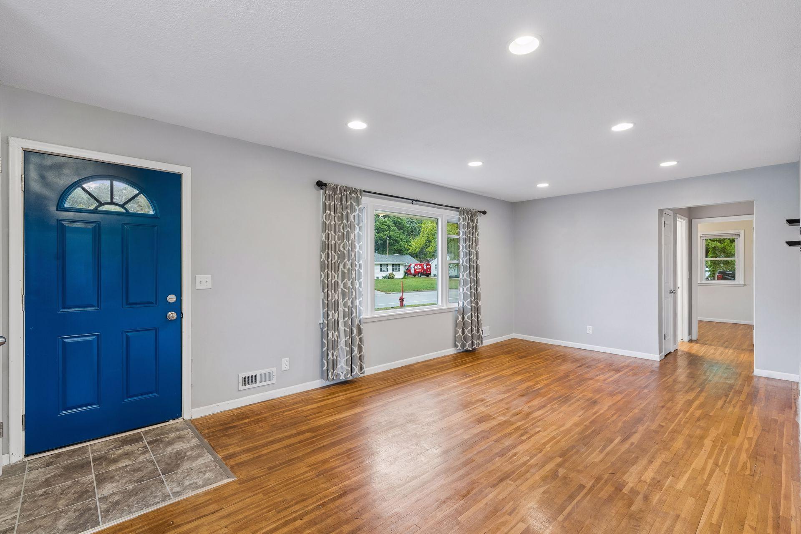
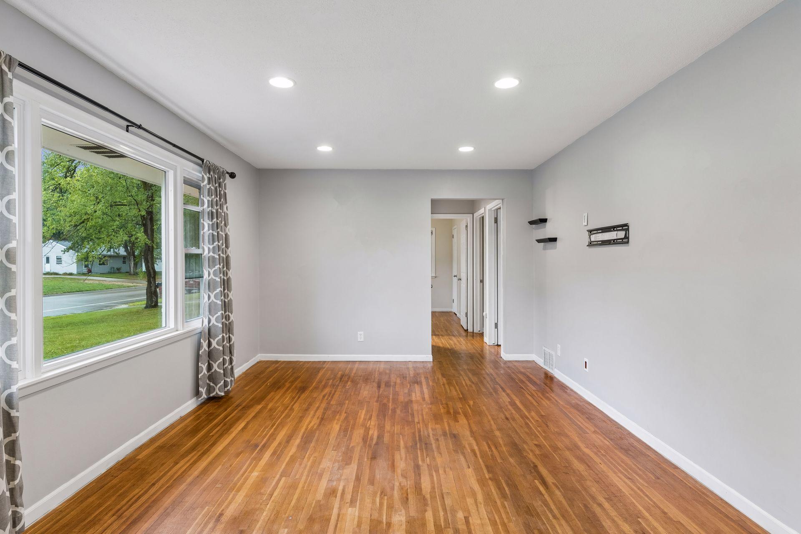
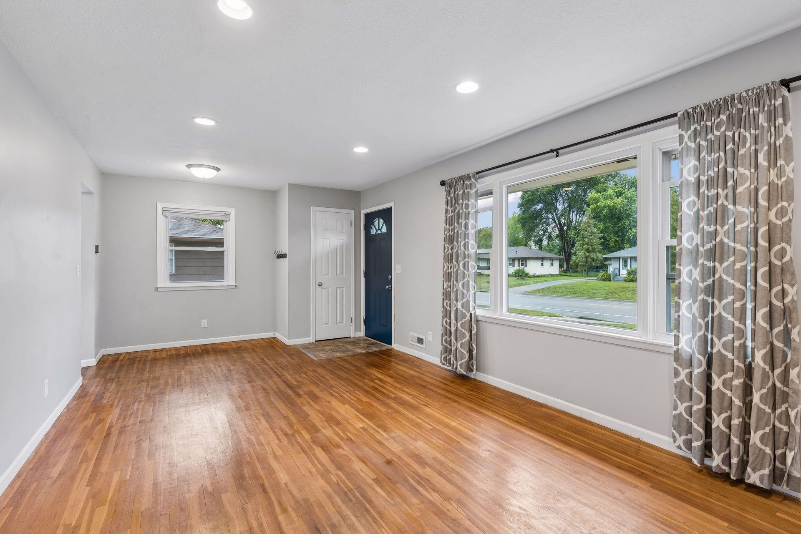
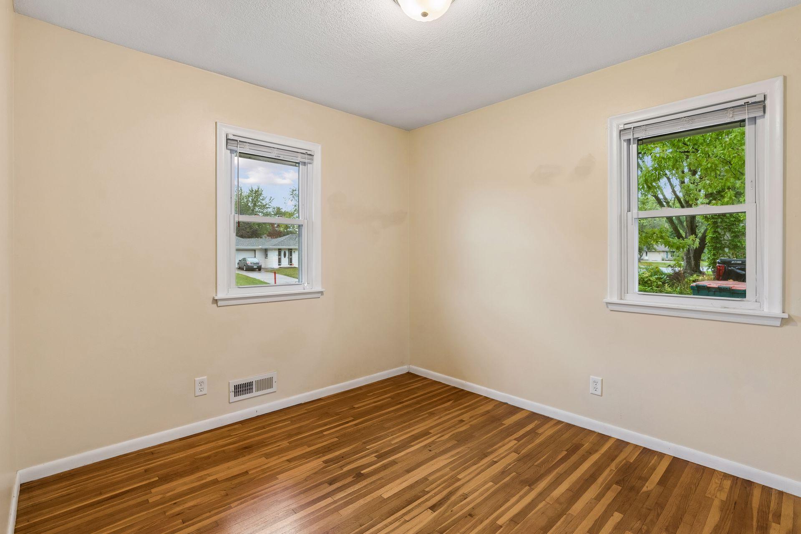
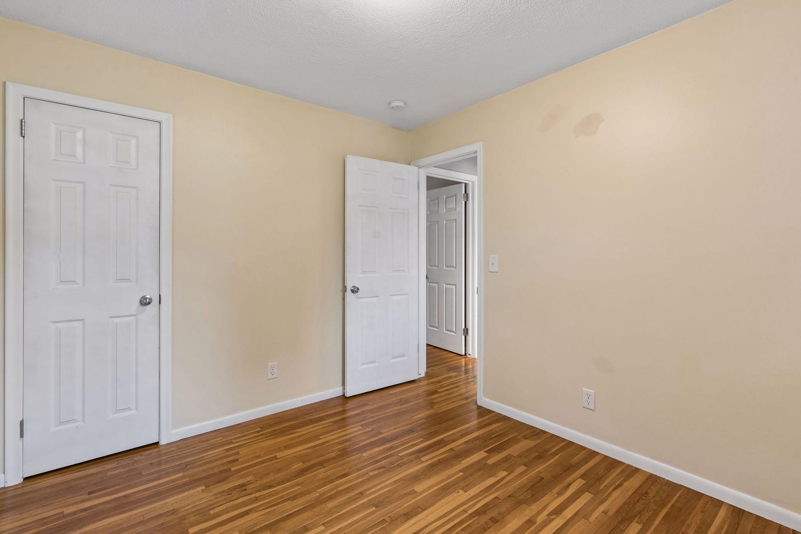
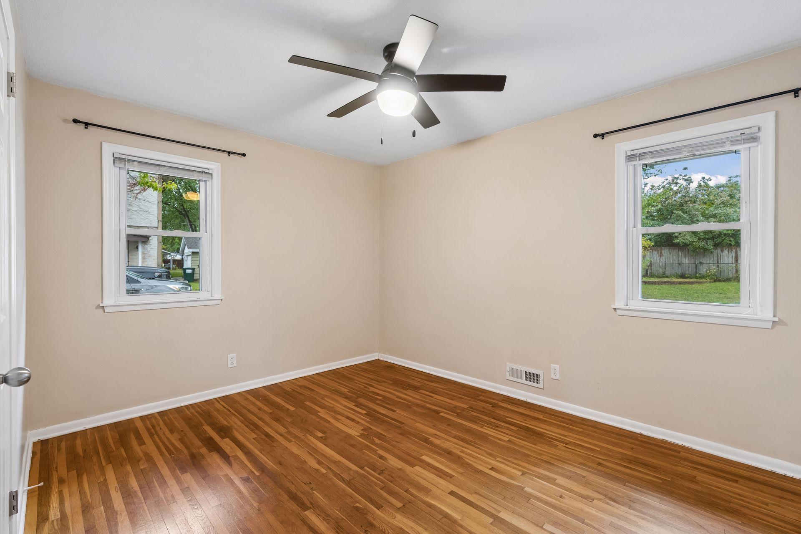
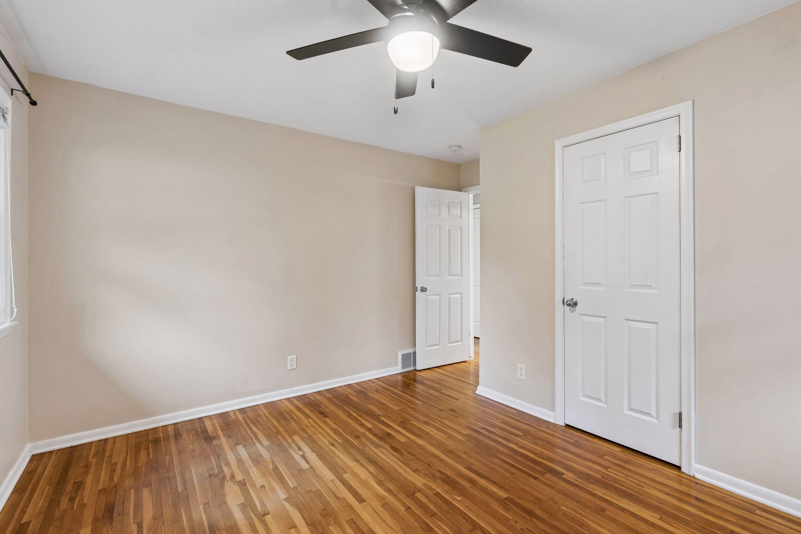
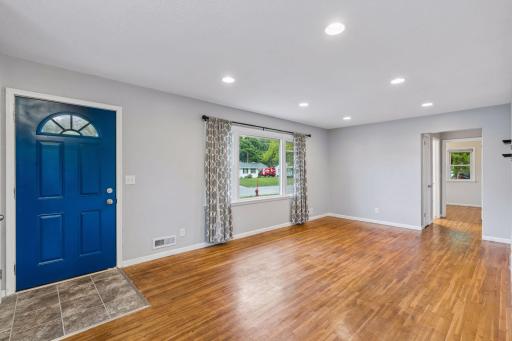
Step inside and you’ll immediately notice the charm of original hardwood floors, beautifully flowing through the spacious living room, informal dining room, and bedrooms. Natural light pours through the living room’s picture window, creating a bright, welcoming space that feels perfect for quiet evenings or gathering with friends and family.
A Kitchen Made to Gather
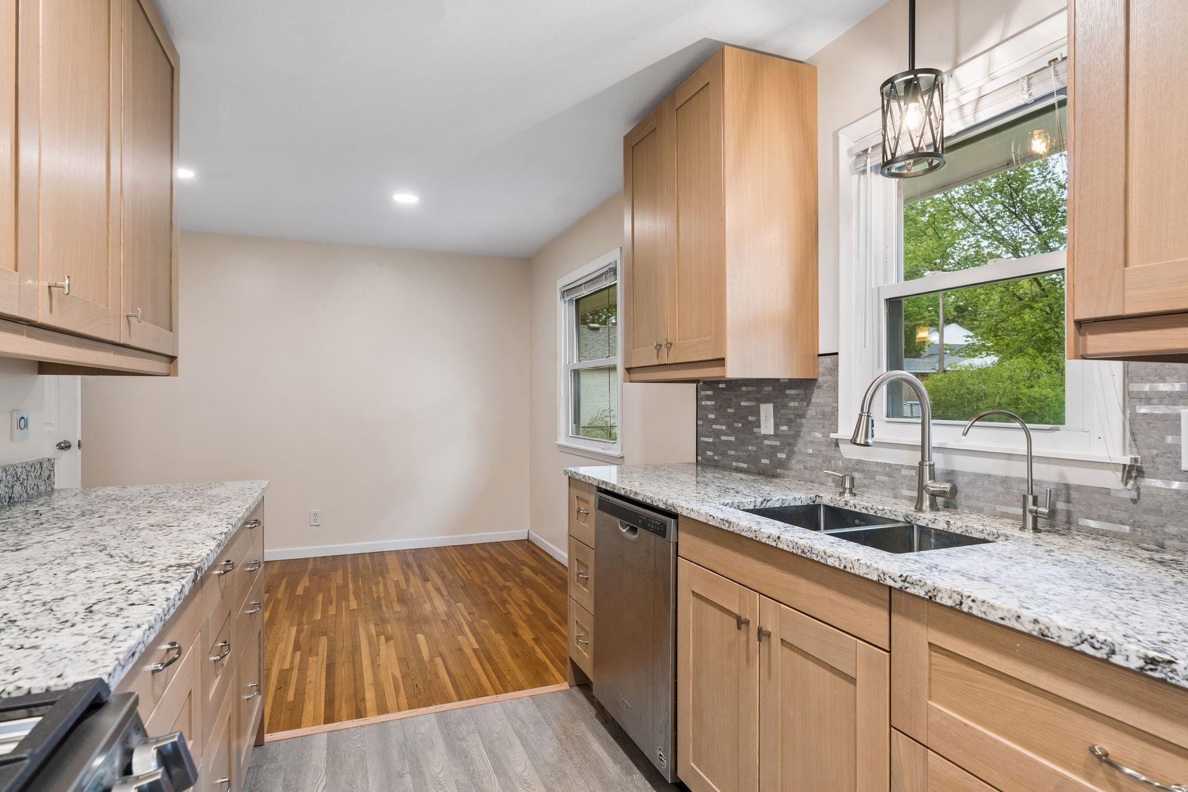
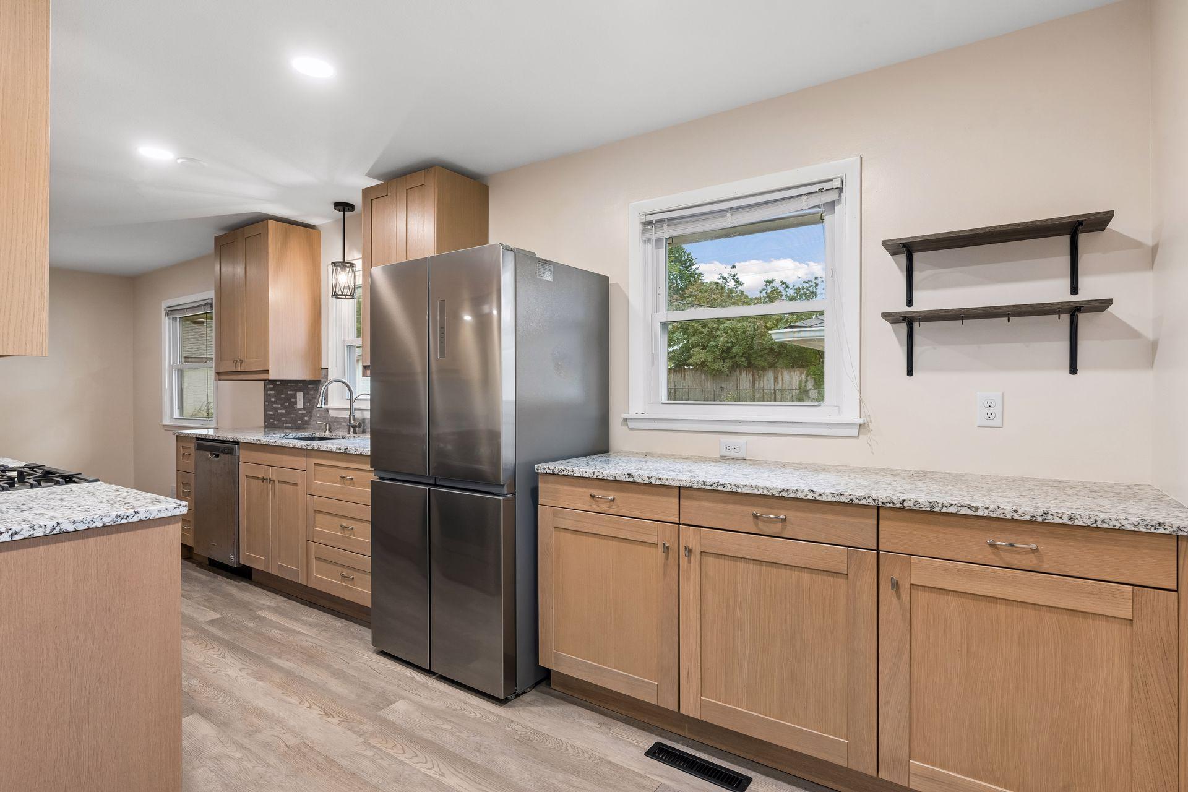
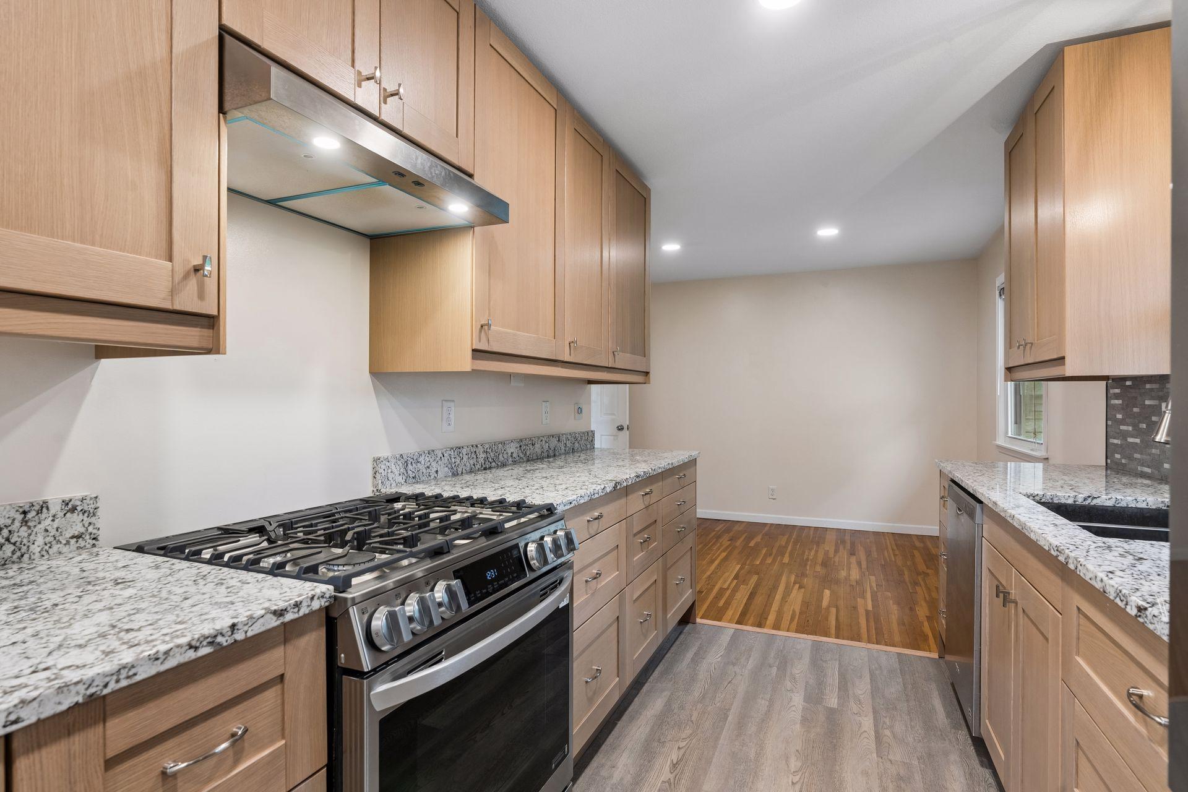
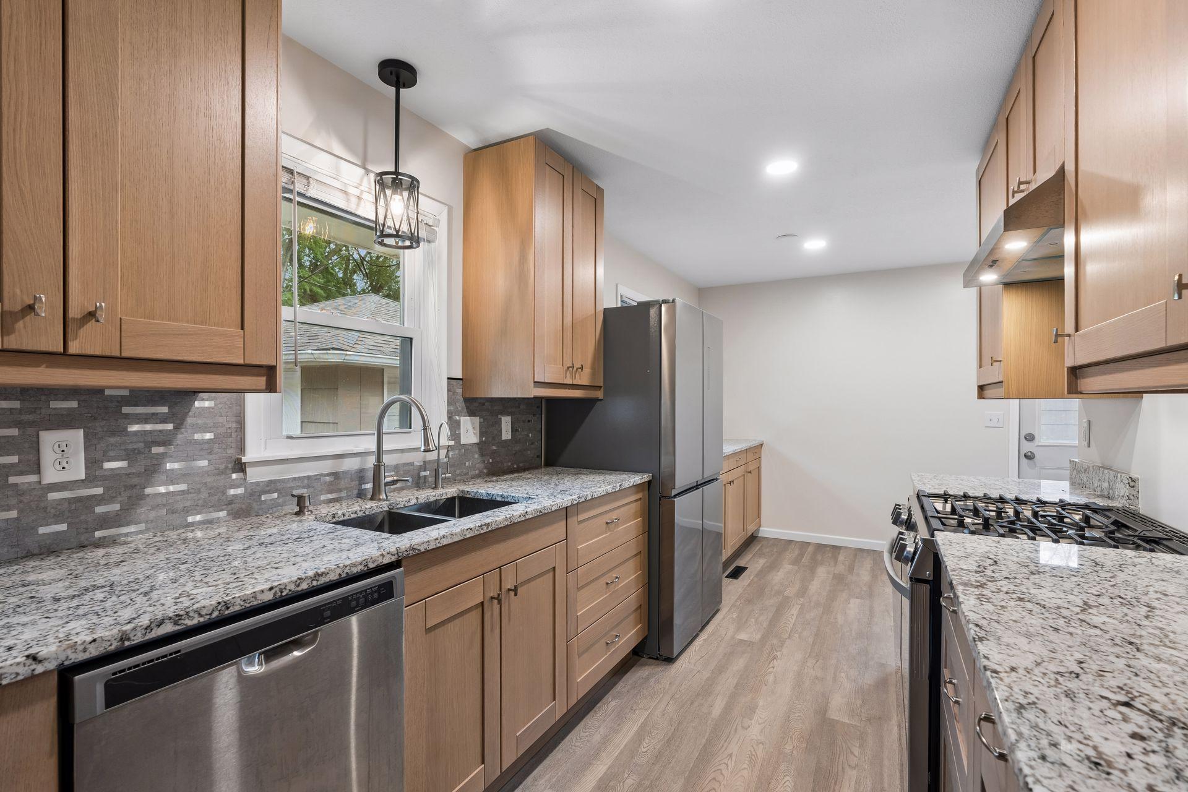
At the heart of the home, the completely remodeled 2026 kitchen is ready to inspire. Crisp new cabinetry, granite countertops, a stylish backsplash, and stainless-steel appliances create a space that is as beautiful as it is functional. The smart gas range features air-fry and convection capabilities, while the adjoining pantry provides plenty of room to keep everything organized. Luxury vinyl flooring and under-cabinet lighting add the finishing touches to a kitchen designed for everyday living—and memorable meals.
Room to Live, Relax & Make It Your Own
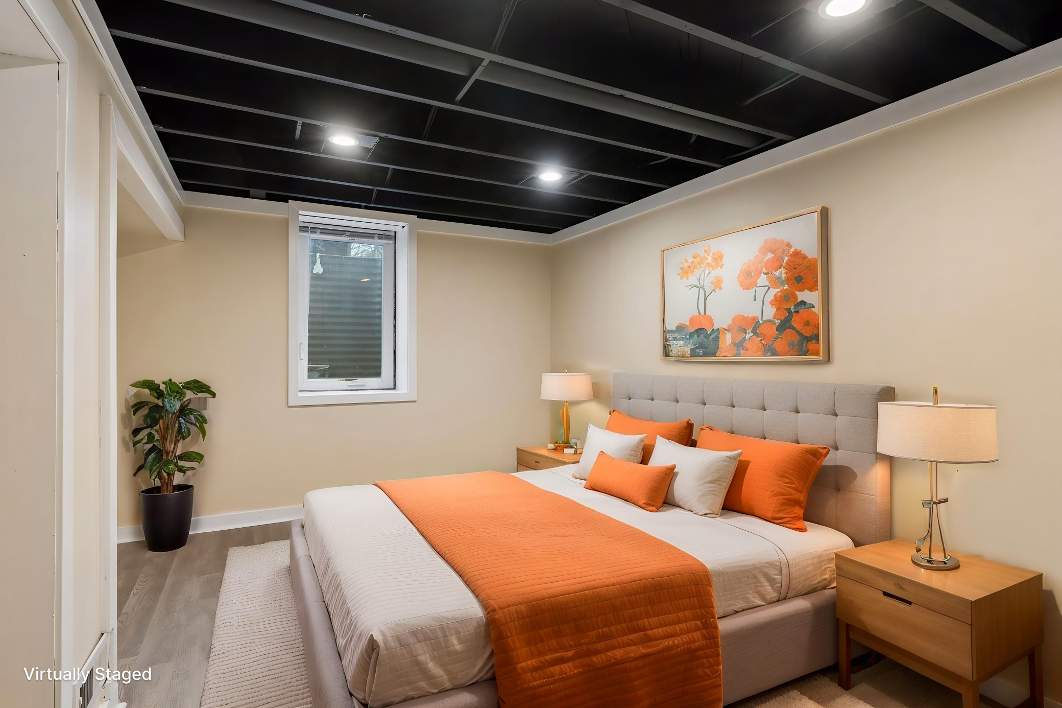
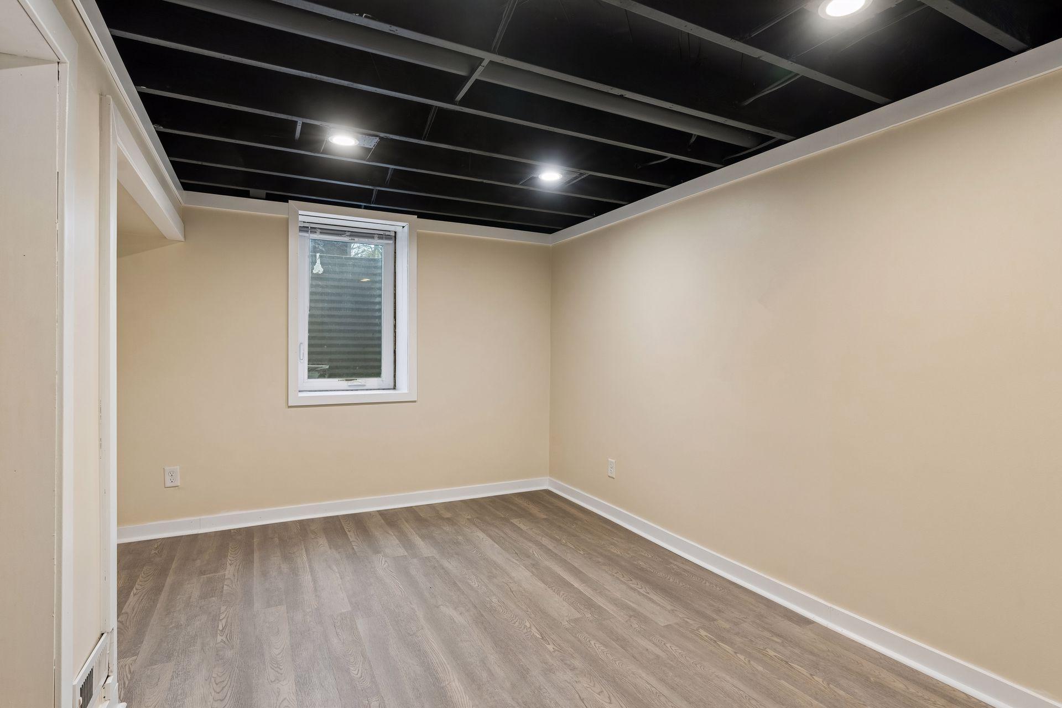
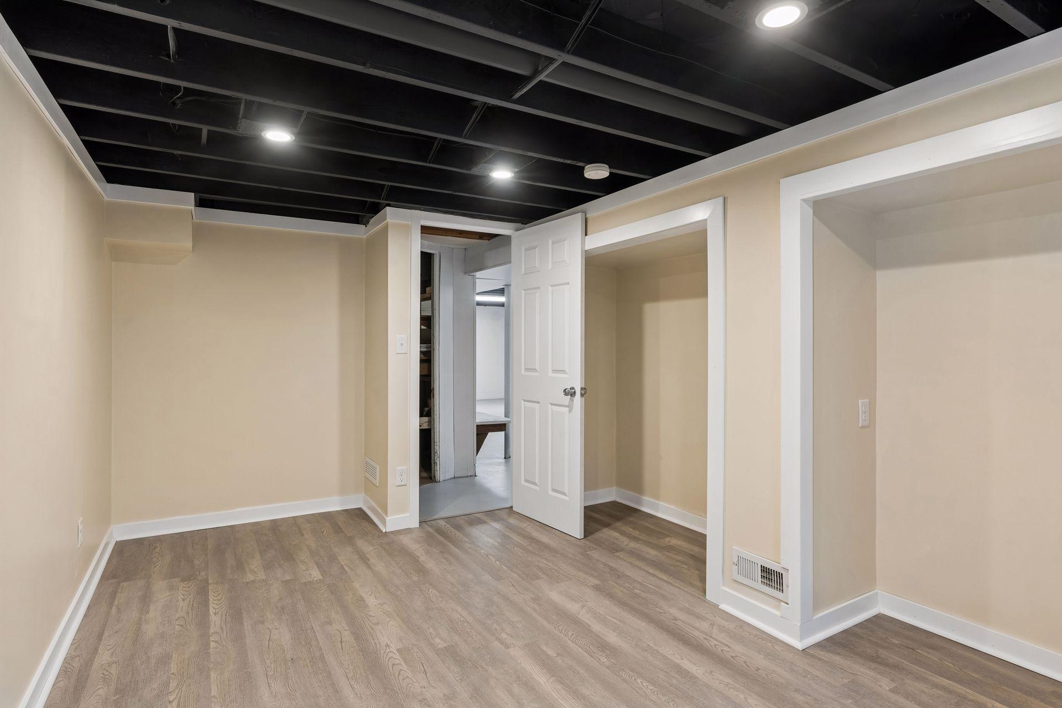
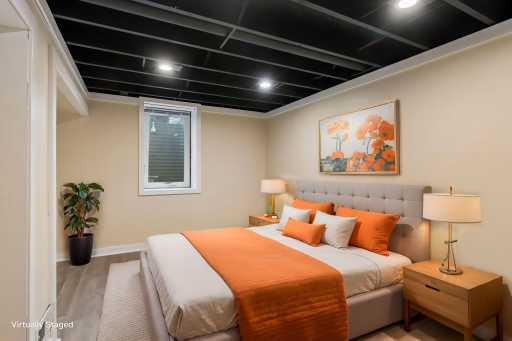
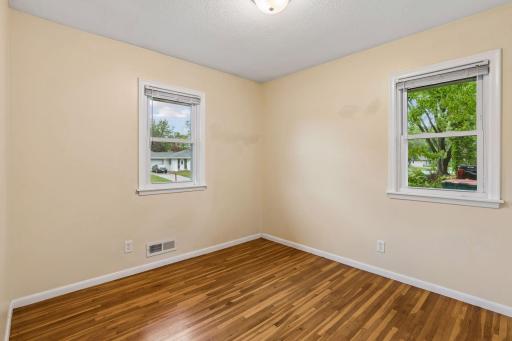
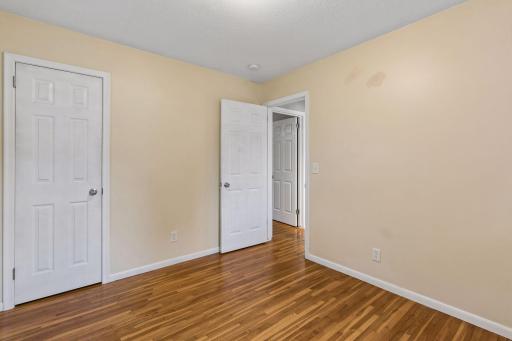
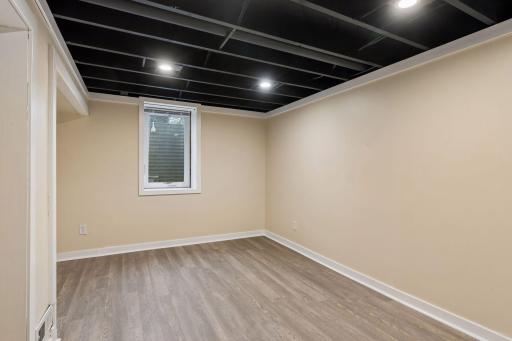
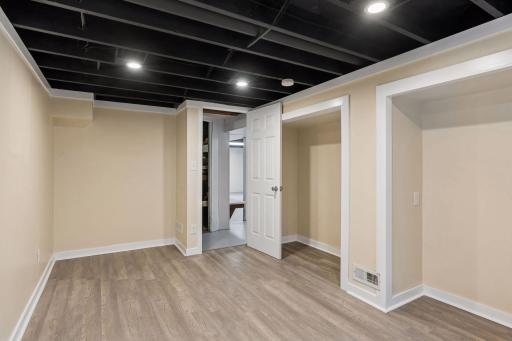
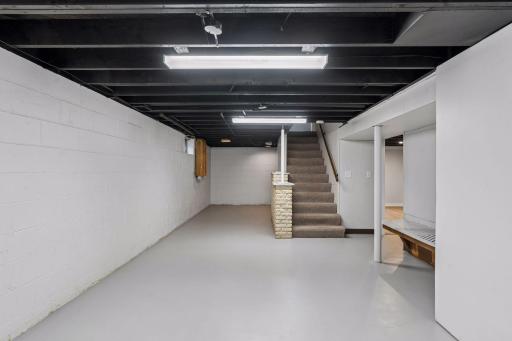
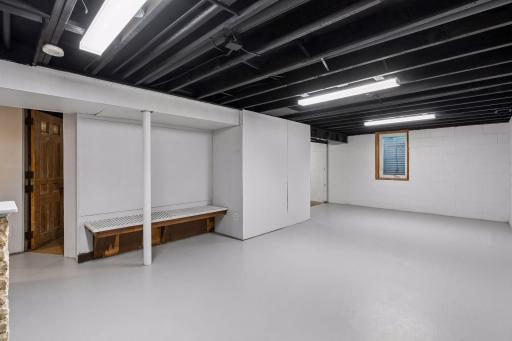
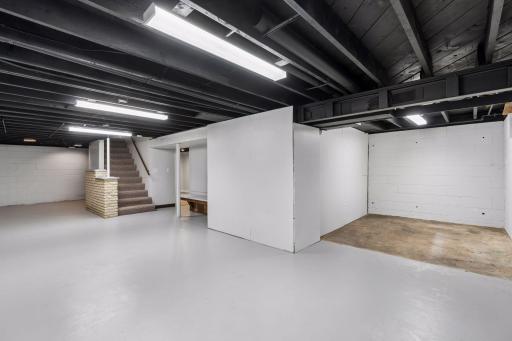
The thoughtful layout gives you two bedrooms on the main level plus a third bedroom added downstairs in 2026, offering flexibility for family, guests, or a space that grows with your needs.
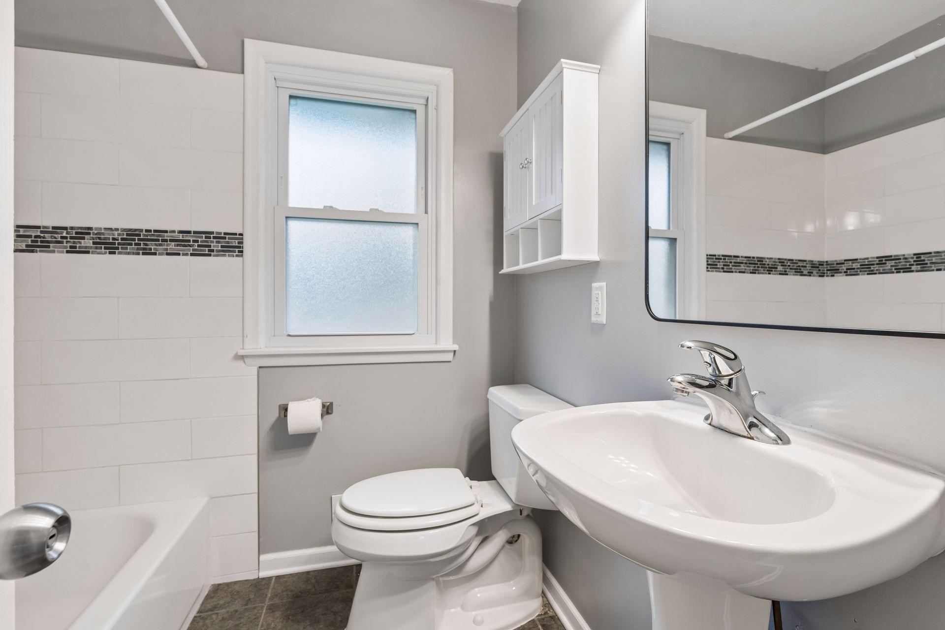
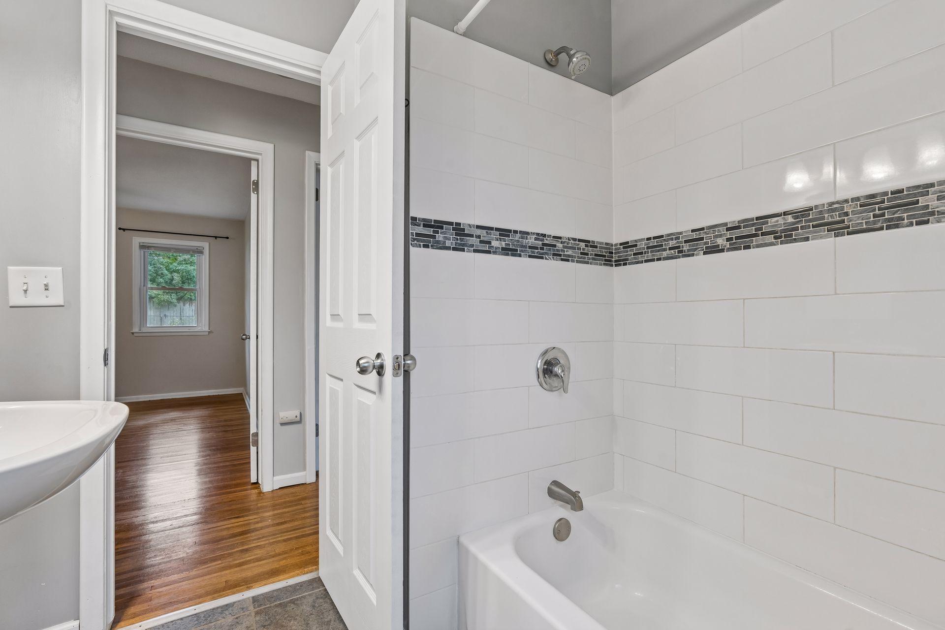
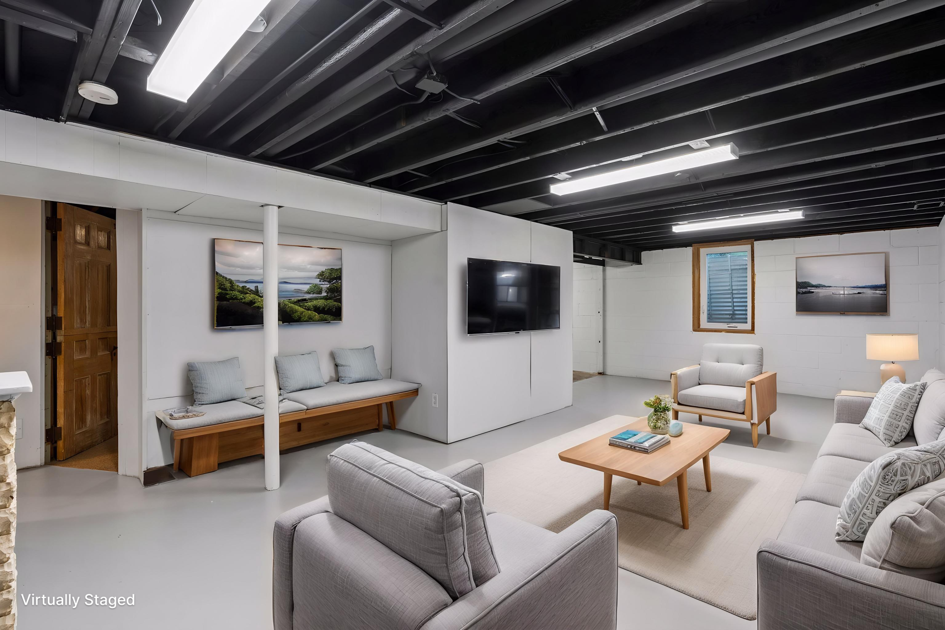
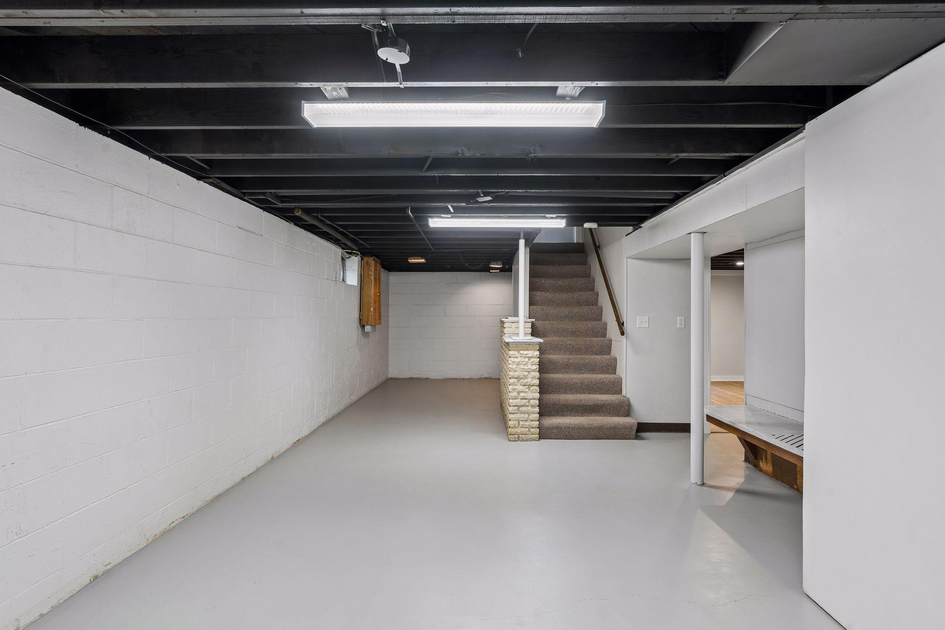
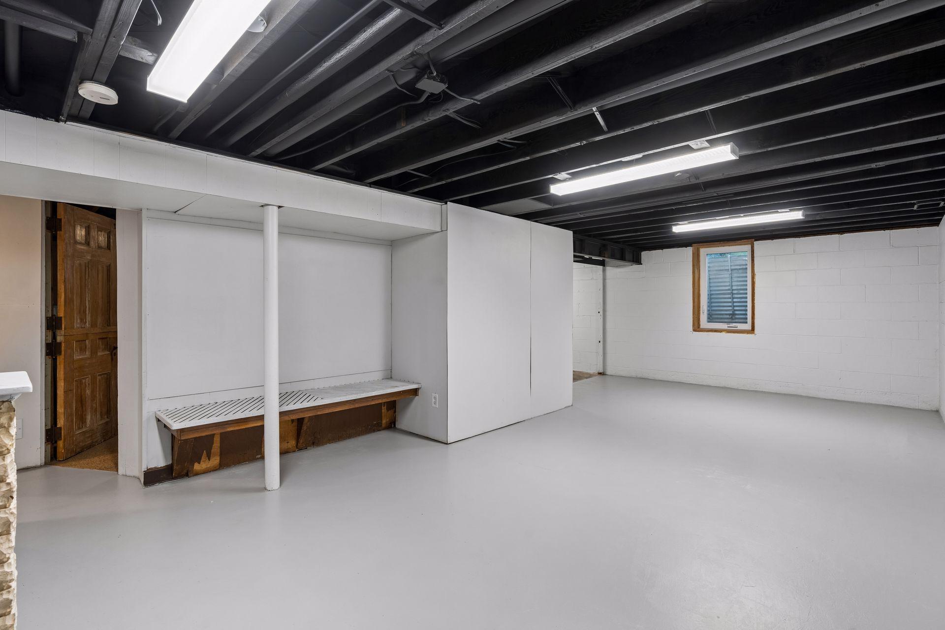
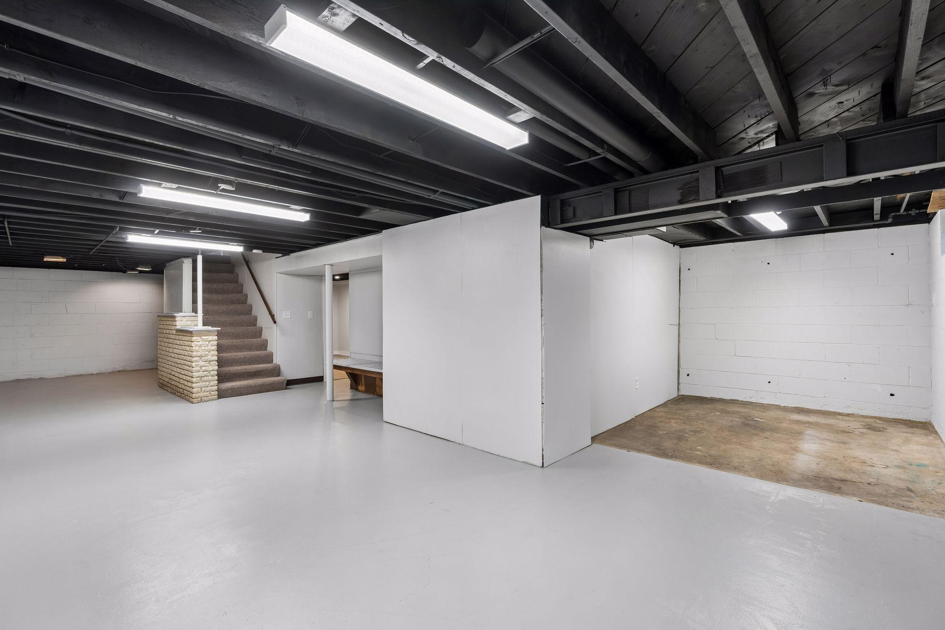
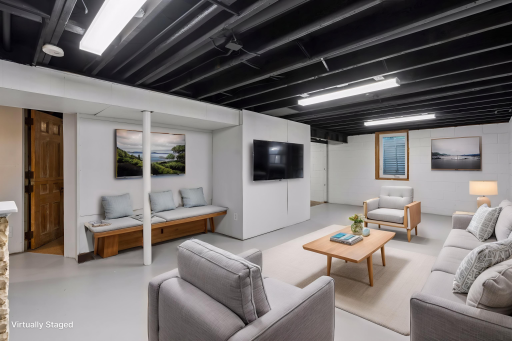
Whether you're hosting game night in the spacious living room, settling in for movie night in the lower-level family room, or creating the home office, workout area, or hobby space you've always wanted, there’s room here to make life your own. The main-floor bathroom adds timeless appeal with ceramic tile flooring and a ceramic tile tub/shower surround.
Step Outside & Stay Awhile
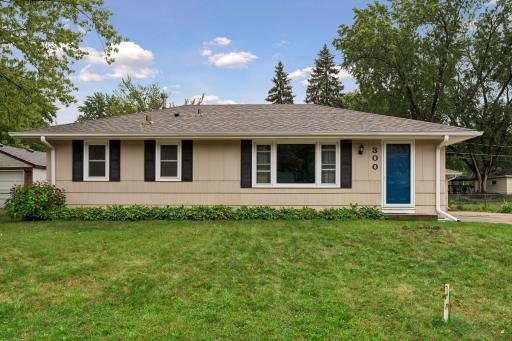
The appeal continues outdoors with a two-car garage, spacious patio, and fenced backyard—a private setting for fall gatherings, weekend barbecues, morning coffee, or simply enjoying a little fresh air at the end of the day.
Big Updates. Added Peace of Mind.
Behind the classic character is an impressive list of important updates, giving you more to appreciate from day one:
• New central air conditioning — 2026
• New front and side entry doors, including storm doors — 2025/2026
• Roof — 2016
• Furnace — 2016
• 100-amp electrical panel — 2016
• Replacement windows, including two egress windows — 2016
Character you can feel. Updates you can appreciate. Space you can grow into. This is the kind of home where you can unpack your boxes, settle in, and start making memories right away.
Come take a look—you might walk in as a buyer and walk out already picturing yourself at home.
Directions: University Avenue, turn East on 105th Ave NE
Accessible
None: 1
Air Conditioning
Central Air: 1
Amenities Unit
Ceiling Fan(s): 1
Hardwood Floors: 1
Kitchen Window: 1
Main Floor Primary Bedroom: 1
Natural Woodwork: 1
Patio: 1
Tile Floors: 1
Appliances
Dishwasher: 1
Disposal: 1
Dryer: 1
Range: 1
Refrigerator: 1
Washer: 1
Assessments
Assessment Balance: 0
Tax With Assessments: 3330
Basement
Egress Windows: 1
Full: 1
Storage Space: 1
Bath Description
Main Floor Full Bath: 1
Building Information
Finished SqFt Above Ground: 984
Finished SqFt Below Ground: 558
Construction Status
Previously Owned: 1
Dining Room Description
Informal Dining Room: 1
Electric
Circuit Breakers: 1
Exterior
Shakes: 1
Family Room Characteristics
Lower Level: 1
Fencing
Chain Link: 1
Full: 1
Foundation
Concrete Block: 1
Fuel
Natural Gas: 1
Heating
Forced Air: 1
Insurance Fee
Insurance Fee: 0
Laundry
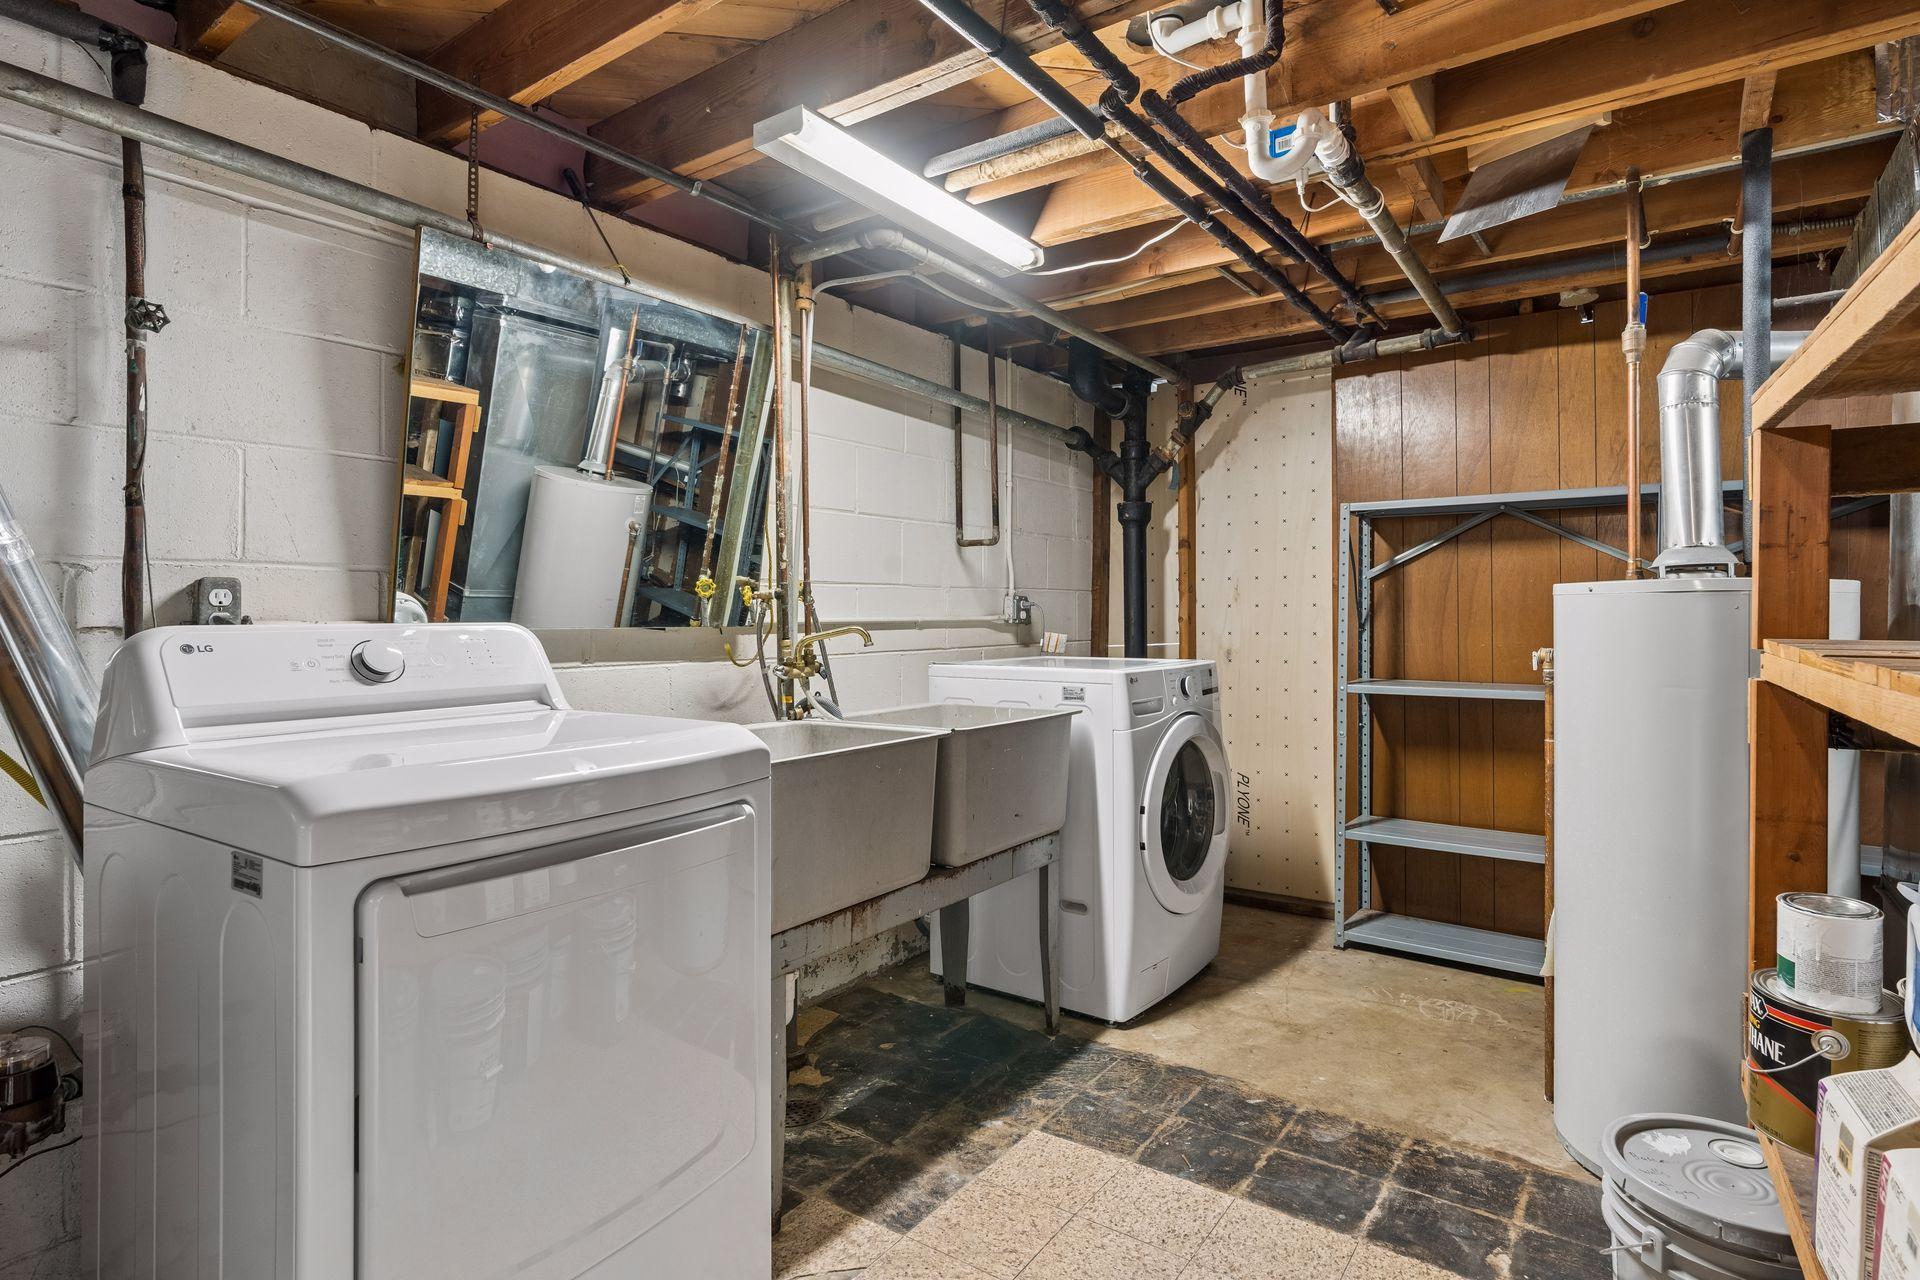
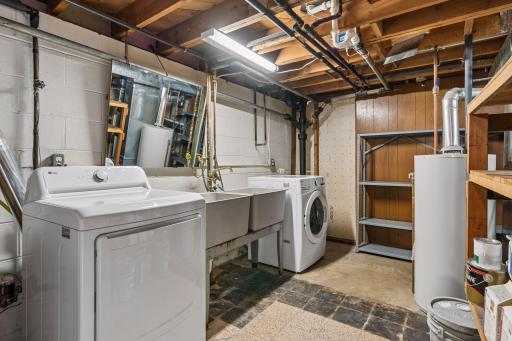
In Basement: 1
Lease Details
Land Leased: Not Applicable
Lock Box Type
Supra: 1
Miscellaneous Information
Homestead: Yes
Ownership
Fractional Ownership: No
Parking Characteristics
Garage Dimensions: 22 x 20
Garage Square Feet: 440
Garage Door Opener: 1
Patio, Porch and Deck Features
Patio: 1
Pool Description
None: 1
Public Survey Info
Range#: 23
Section#: 19
Township#: 31
Roof
Age Over 8 Years: 1
Sellers Terms
Cash: 1
Conventional: 1
Sewer
City Sewer/Connected: 1
Stories
One: 1
Water
City Water/Connected: 1
Location Tax and Other Information
House Number: 300
Street Name: 105th
Street Suffix: Avenue
Street Direction Suffix: NE
Postal City: Blaine
County: Anoka
State: MN
Zip Code: 55434
Complex/Dev/Subdivision: Donnays Oak Park 4th
Property Features
Accessible: None
Air Conditioning: Central Air
Amenities Unit: Ceiling Fan(s); Hardwood Floors; Kitchen Window; Main Floor Primary Bedroom; Natural Woodwork; Patio; Tile Floors
Appliances: Dishwasher; Disposal; Dryer; Range; Refrigerator; Washer
Basement: Egress Windows; Full; Storage Space
Bath Description: Main Floor Full Bath
Construction Status: Previously Owned
Dining Room Description: Informal Dining Room
Electric: Circuit Breakers
Exterior: Shakes
Family Room Characteristics: Lower Level
Fencing: Chain Link; Full
Foundation: Concrete Block
Fuel: Natural Gas
Heating: Forced Air
Laundry: In Basement
Lock Box Type: Supra
Parking Characteristics: Garage Door Opener
Pool Description: None
Roof: Age Over 8 Years
Sellers Terms: Cash; Conventional
Sewer: City Sewer/Connected
Stories: One
Water: City Water/Connected
Room Information
| Room Name | Dimensions | Level |
| Bathroom | Main | |
| Patio | 16 x 24 | |
| Storage Room | 12 x 8 | Lower |
| Dining Room | 9 x 13 | Main |
| Family Room | 38 x 11 | Lower |
| First (1st) Bedroom | 13 x 13 | Main |
| Kitchen | 17 x 11 | Main |
| Living Room | 23 x 12 | Main |
| Second (2nd) Bedroom | 9 x 10 | Main |
| Third (3rd) Bedroom | 15 x 11 | Lower |
 Home Updates
Listing Office: Compass
Last Updated: September - 20 - 2026
The data relating to real estate for sale on this web site comes in part from the Broker Reciprocity SM Program of the Regional Multiple Listing Service of Minnesota, Inc. The information provided is deemed reliable but not guaranteed. Properties subject to prior sale, change or withdrawal. ©2026 Regional Multiple Listing Service of Minnesota, Inc All rights reserved.