$2,950,000
Sunfish Lake, MN 55118
MLS# 7116245
3 beds | 5 baths | 7294 sqft
1 / 52
Property Description
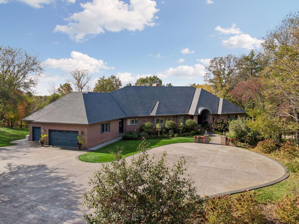
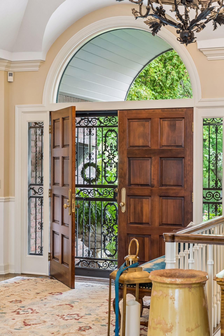
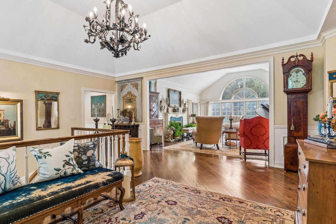
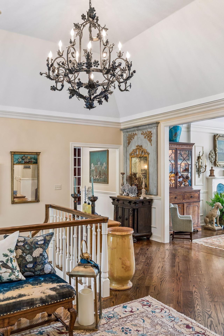
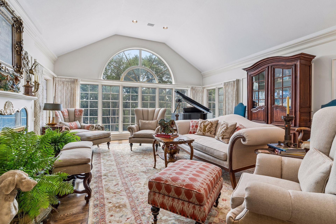
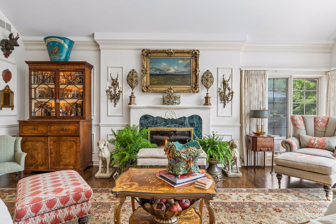
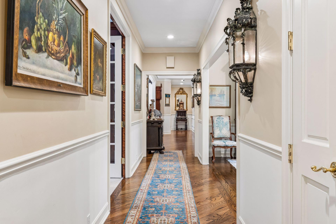
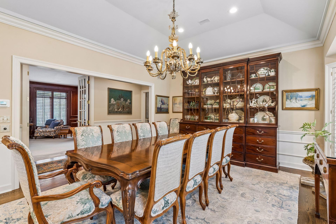
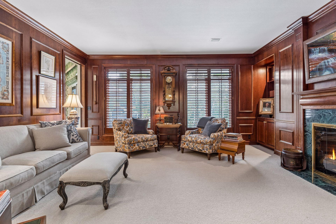
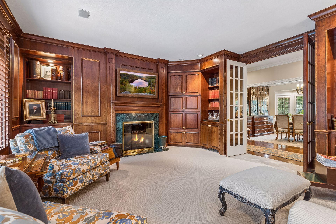
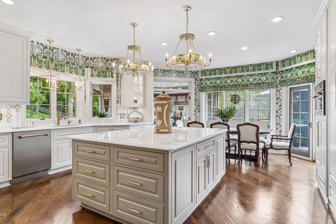
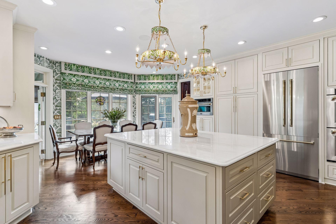
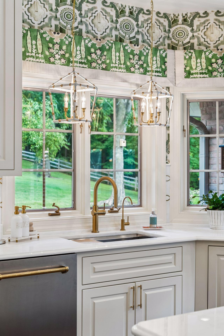
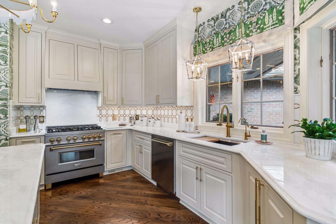
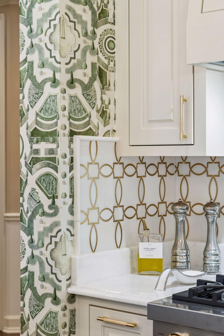
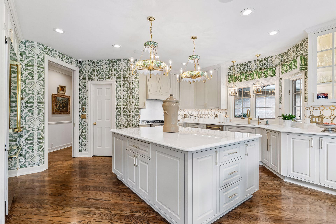
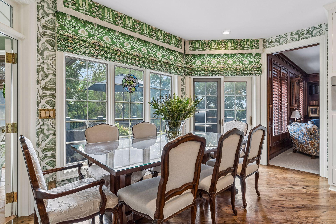
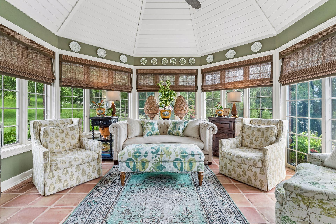
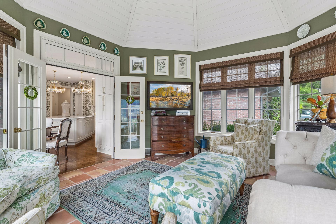
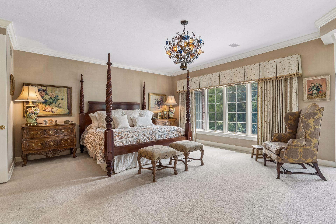
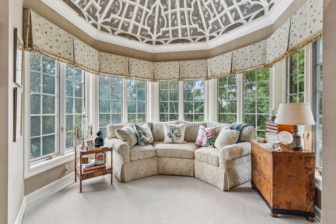
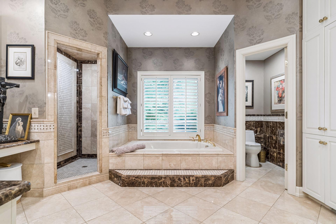
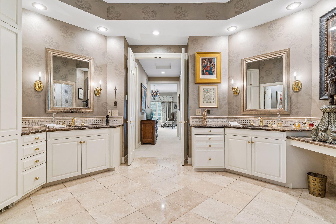
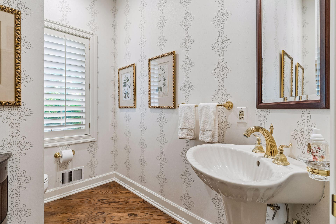
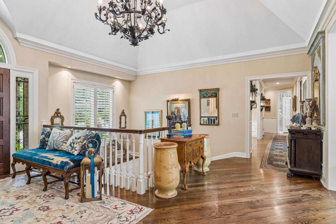
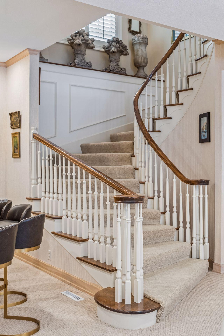
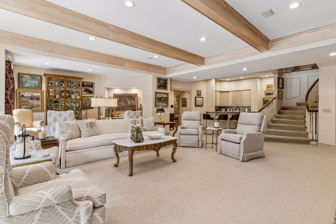
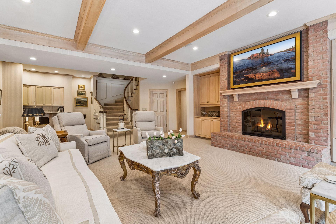
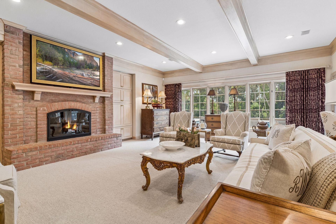
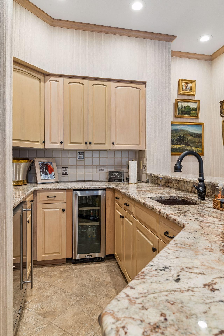
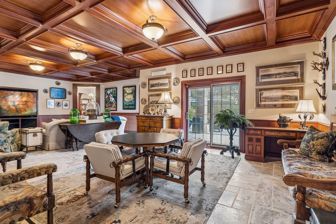
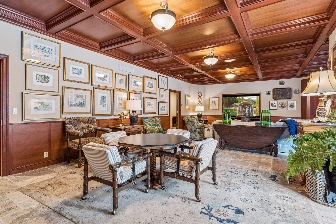
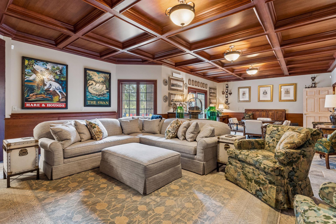
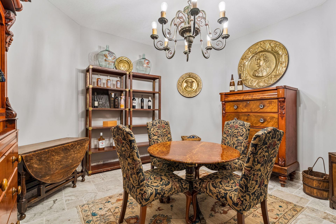
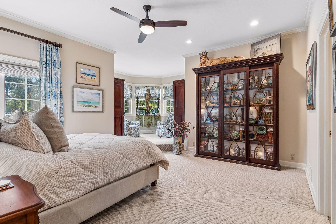
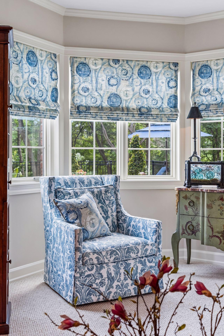
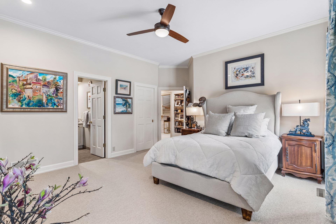
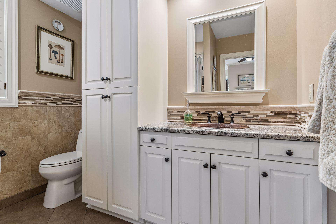
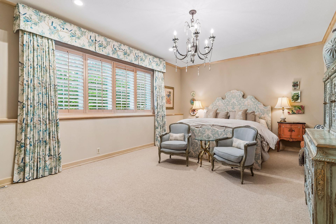
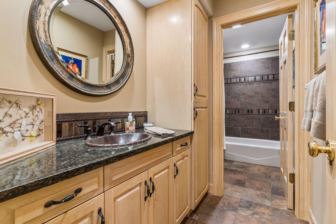
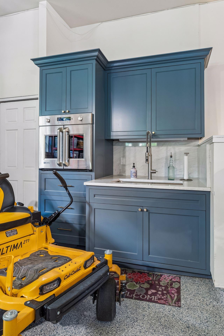
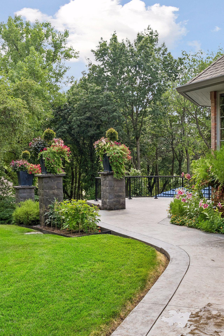
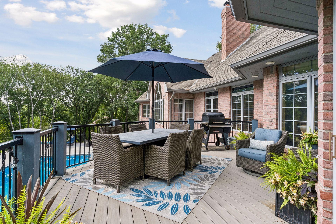
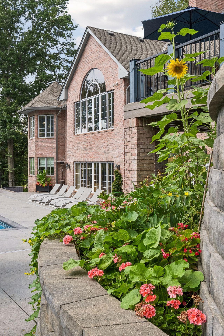
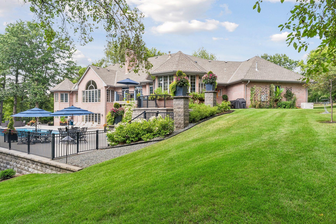
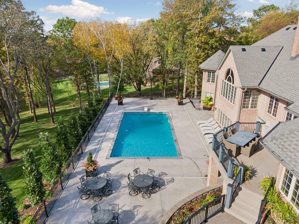
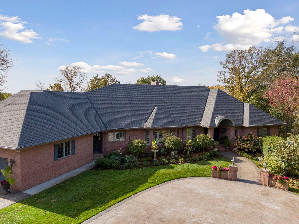
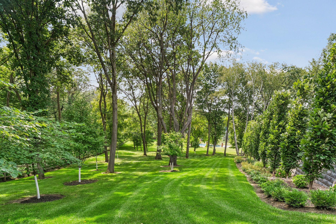
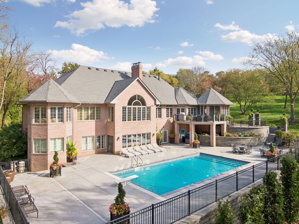
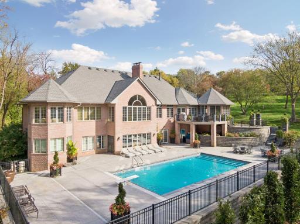
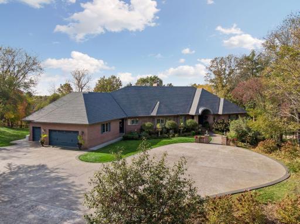
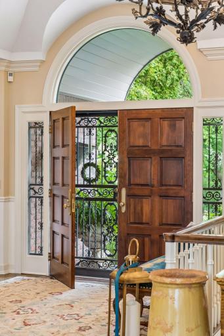
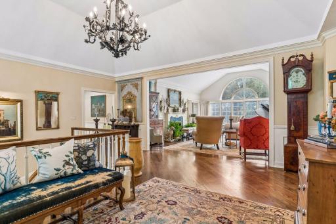
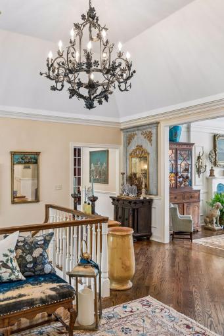
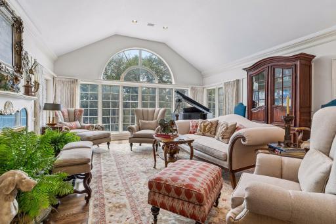
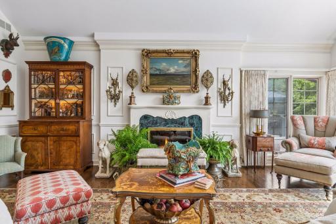
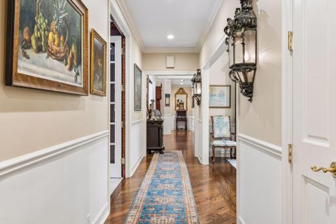
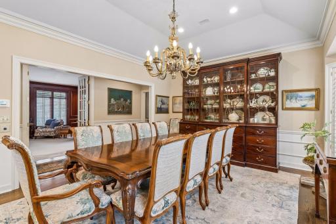
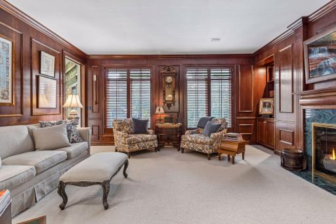
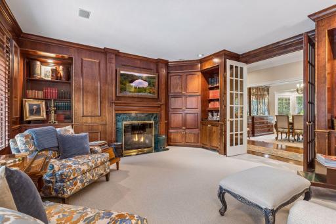
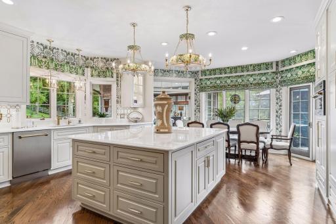
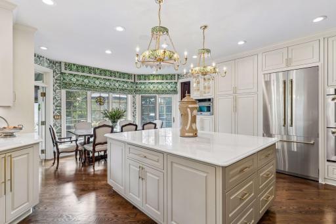
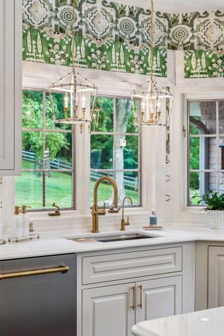
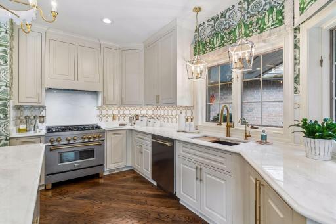
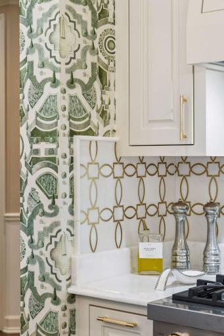
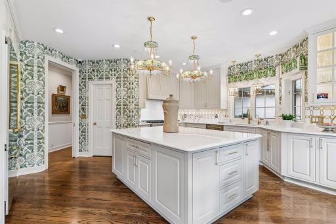
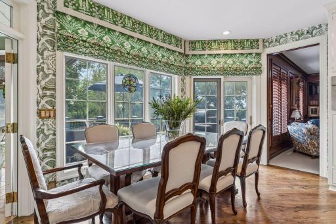
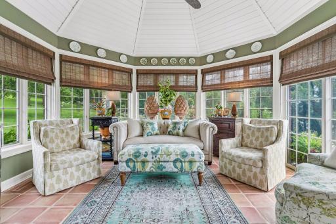
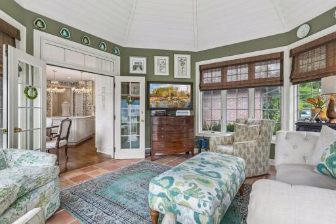
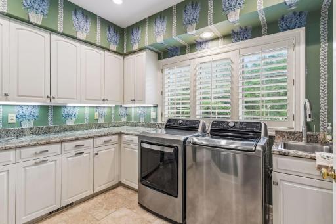
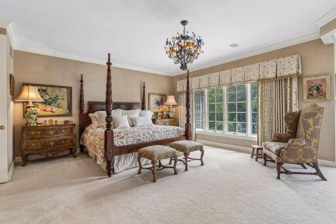
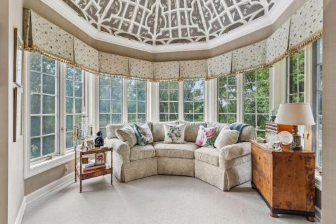
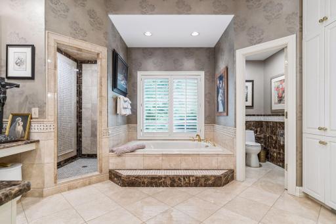
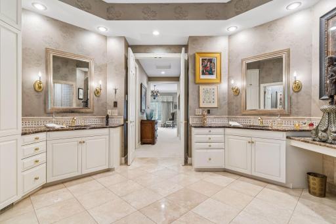
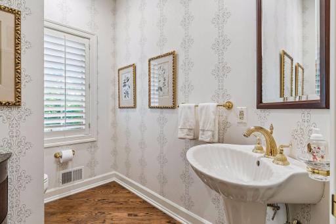
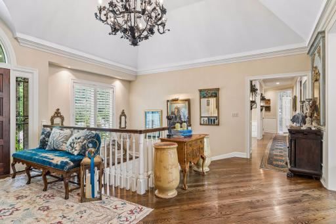
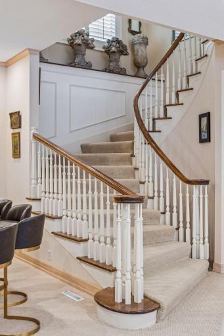
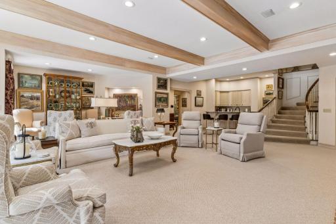
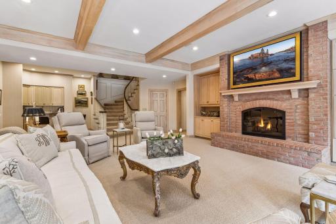
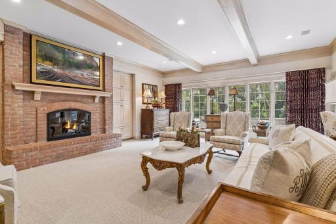
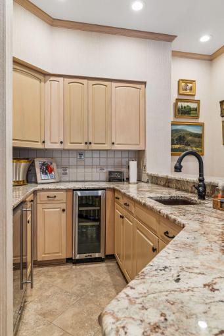
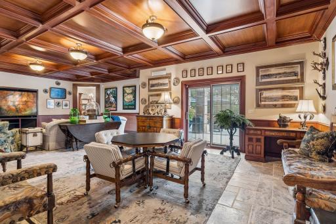
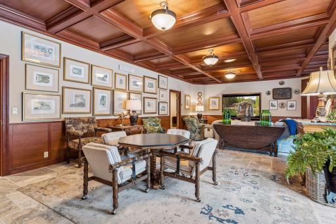
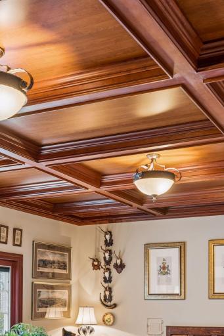
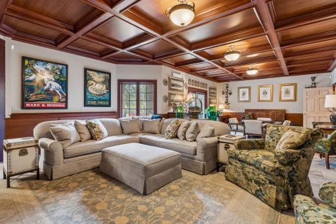
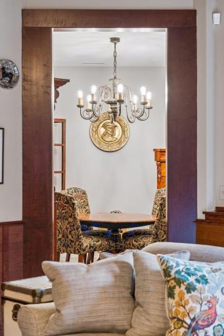
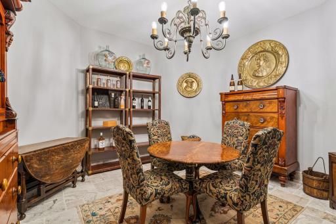
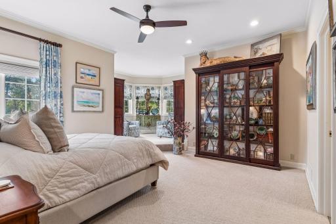
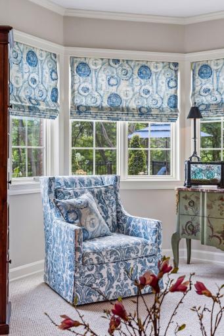
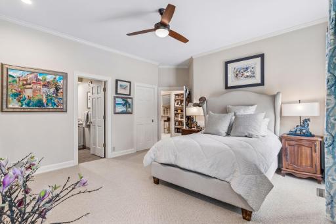
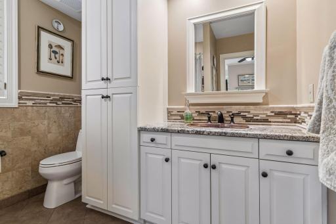
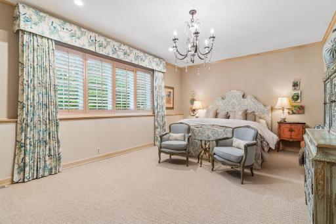
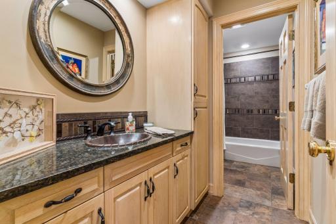
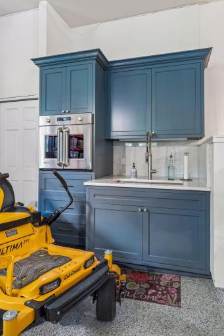
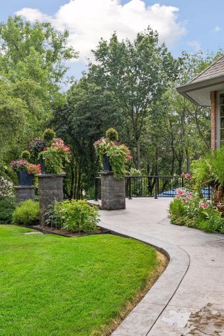
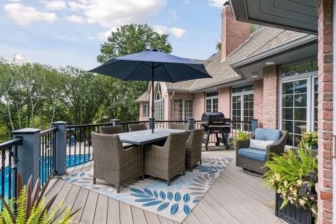
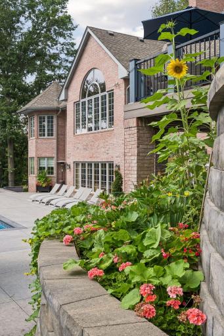
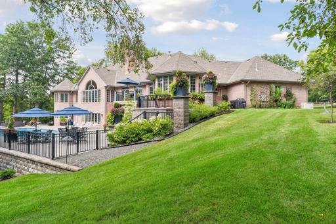
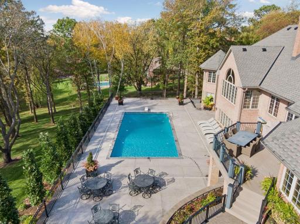
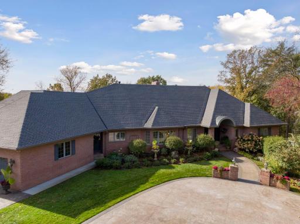
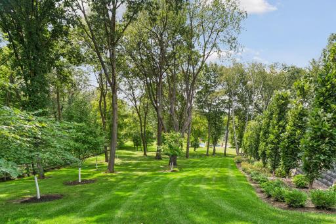
Nestled in the exclusive Sunfish Lake community, this home redefines luxury and lifestyle living. Sprawling over 3-acres, the property offers endless privacy and picturesque views of the sweeping landscape. This home has been meticulously cared for and boasts a spacious light filled floor plan. Both the exterior and interior of the home underwent significant renovations. The exterior updates include a new stamped concrete circle driveway, along with a complete landscape plan including new plantings, astro seeded-grass, trees and flower beds, new stone retaining walls and a breathtaking pool and pool deck. Not to be outdone the interior boasts a brand new chef’s kitchen equipped with top-of-the-line appliances, custom cabinets, with specialized inserts, and high-end lighting. Find expansive countertop space, and a walk-in pantry. Steps from a composite grilling deck, outdoor dining and all of the backyard amenities. The main floor also includes a primary suite, with a full ensuite bathroom, two walk-in closets and a separate sitting area overlooking the backyard. Enjoy the cozy four season porch off the kitchen or entertain family and guests in the living room and formal dining room. The lower level, offers two spacious bedrooms, including both ensuite and full bathrooms. The lower-level is an entertainer’s dream, featuring a wet bar, media area, family room, a wine room and an abundance of storage. The property's resort-like amenities satiate all of your lifestyle needs without leaving home. Outdoors, a resort-like swimming pool with beautiful custom stone work. Evenings are perfected on the elegant stamped concrete patio with views of the pool and the meticulously cared for landscaping. Enjoy a completely finished garage boasting three parking stalls, an epoxied floor with floor drains, and additional custom cabinetry extended from the kitchen. Located with easy access to schools and shopping, this property combines exclusivity with convenience. Just minutes from major highways, it offers easy access to the Twin Cities and MSP Airport while maintaining a tranquil, private setting. Tour today!
Details
Maps
Contract Information
Status: Active
Contingency: None
Current Price: $2,950,000
Original List Price: 2950000
ListPrice: 2950000
List Date: 2026-08-03
Owner is an Agent?: No
Auction?: No
General Property Information
Common Wall: No
Lot Measurement: Acres
Manufactured Home?: No
Multiple PIDs?: No
New Development: No
Number of Fireplaces: 3
Waterfront YN: No
Year Built: 1989
Yearly/Seasonal: Yearly
Zoning: Residential-Single Family
Bedrooms: 3
Baths Total: 5
Bath Full: 3
Bath Half: 2
Main Floor Total SqFt: 3666
Above Grd Total SqFt: 3666
Below Grd Total SqFt: 3628
Total SqFt: 7294
Total Finished Sqft: 6953.00
FireplaceYN: Yes
Style: (SF) Single Family
Foundation Size: 3628
Power Company: Xcel Energy
Garage Stalls: 3
Lot Dimensions: 266x130x341x402x330
Acres: 3
Assessment Pending: No
Assessments
Tax With Assessments: 16142
Building Information
Finished SqFt Above Ground: 3666
Finished SqFt Below Ground: 3287
Lease Details
Land Leased: Not Applicable
Miscellaneous Information
Homestead: Yes
Ownership
Fractional Ownership: No
Parking Characteristics
Garage Square Feet: 1087
Public Survey Info
Range#: 22
Section#: 31
Township#: 28
Location Tax and Other Information
House Number: 300
Street Name: Salem Church
Street Suffix: Road
Postal City: Sunfish Lake
County: Dakota
State: MN
Zip Code: 55118
Property Features
Accessible: None
Air Conditioning: Central Air
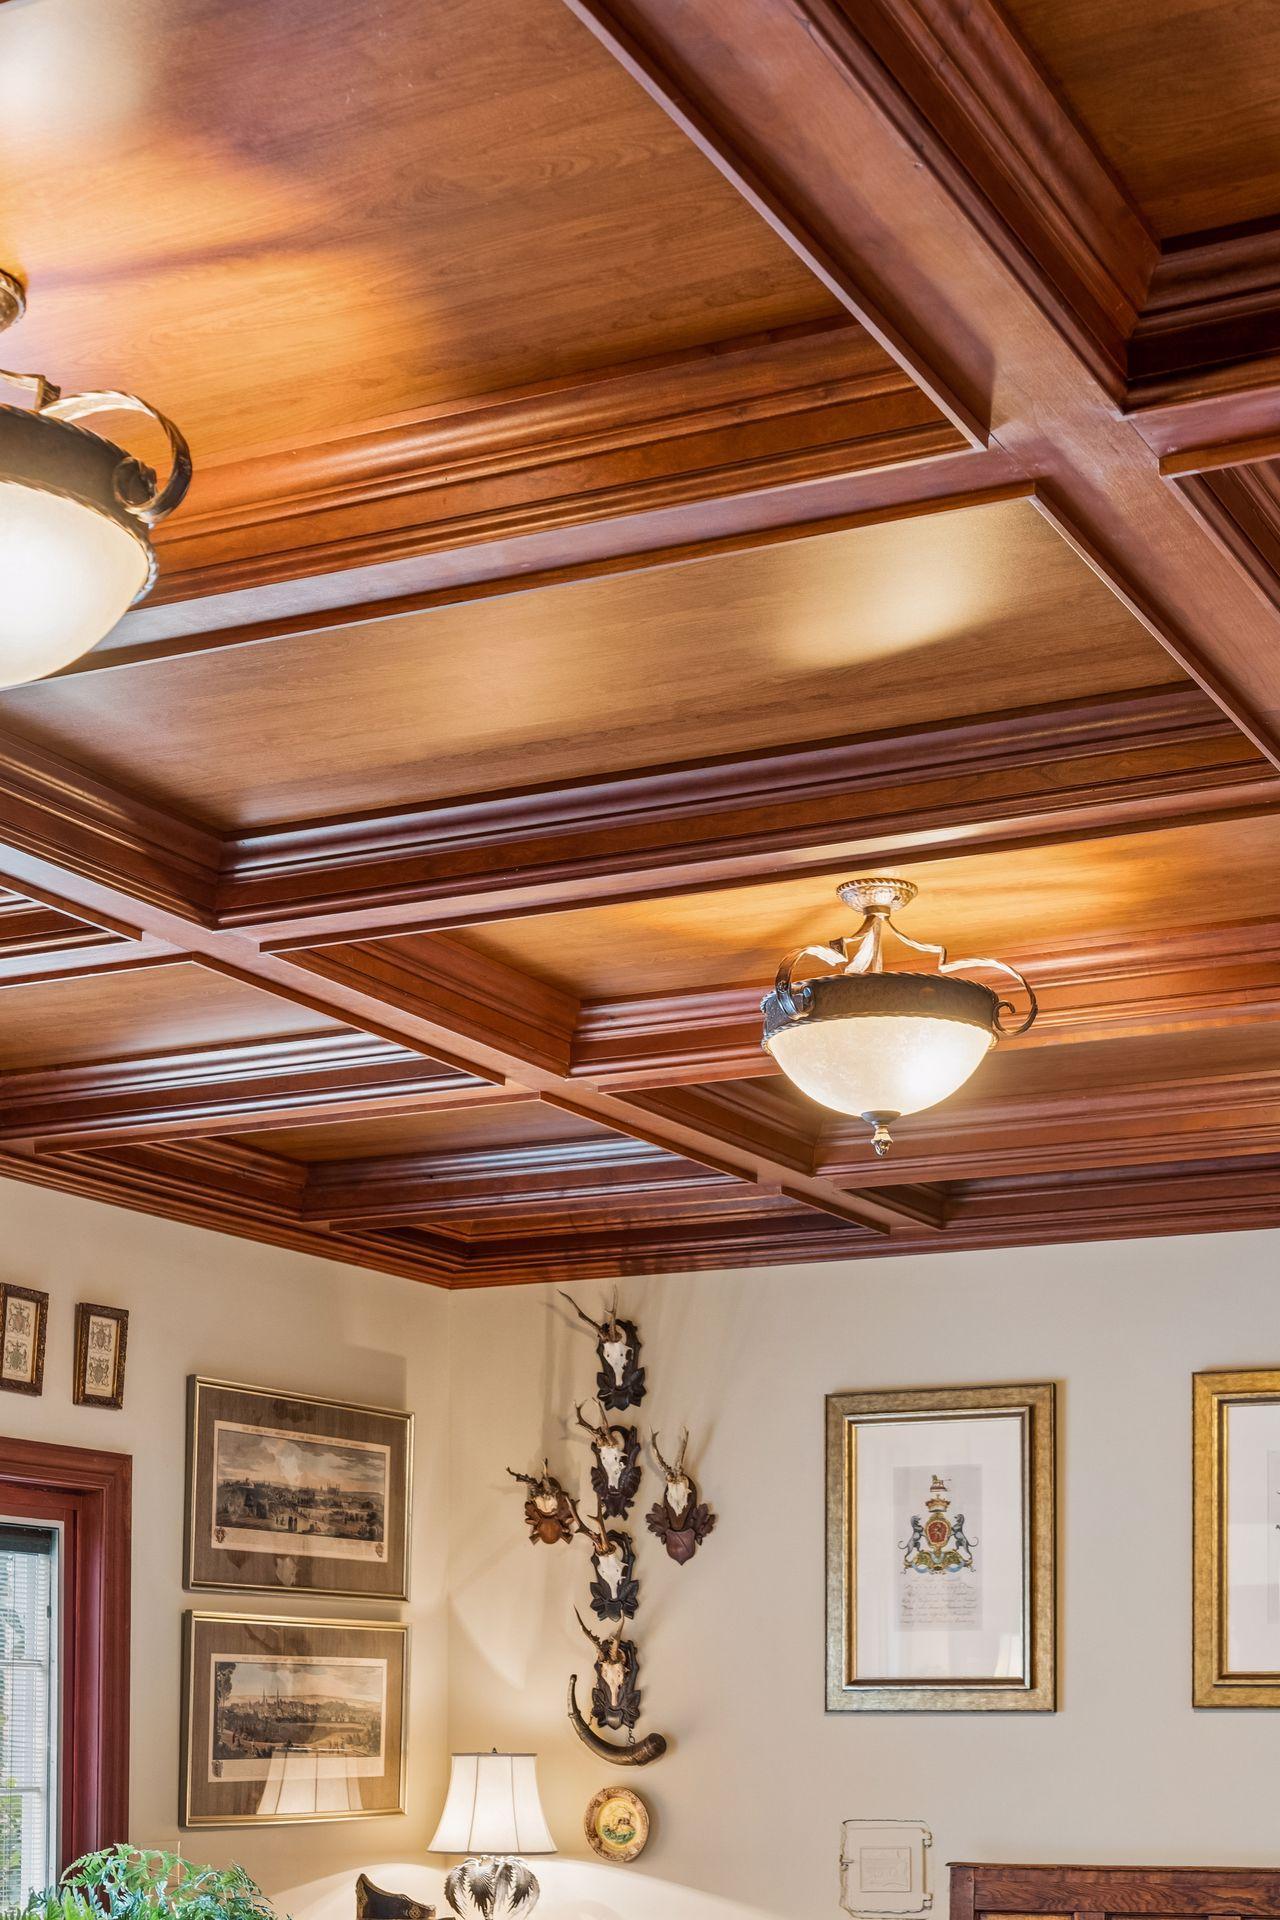
Amenities Unit: Cable; Ceiling Fan(s); Deck; French Doors; Hardwood Floors; In-Ground Sprinkler; Kitchen Center Island; Kitchen Window; Main Floor Primary Bedroom; Natural Woodwork; Paneled Doors; Panoramic View; Patio; Primary Bedroom Walk-In Closet; Security System; Sun Room; Tile Floors; Vaulted Ceiling(s); Walk-In Closet; Washer/Dryer Hookup
Appliances: Central Vacuum; Chandelier; Dishwasher; Disposal; Double Oven; Dryer; Freezer; Iron Filter; Microwave; Range; Refrigerator; Washer; Water Filtration System; Water Osmosis System
Basement: Drain Tiled; Drainage System; Full; In-Floor Heat; Kitchenette; Storage/Locker; Sump Pump; Tile Shower
Bath Description: Double Sink; His and Her Closets; Main Floor 1/2 Bath; Main Floor Full Bath; Full Primary; Private Primary; Full Basement; Bathroom Ensuite; Jetted Tub; Separate Tub & Shower
Construction Status: Previously Owned
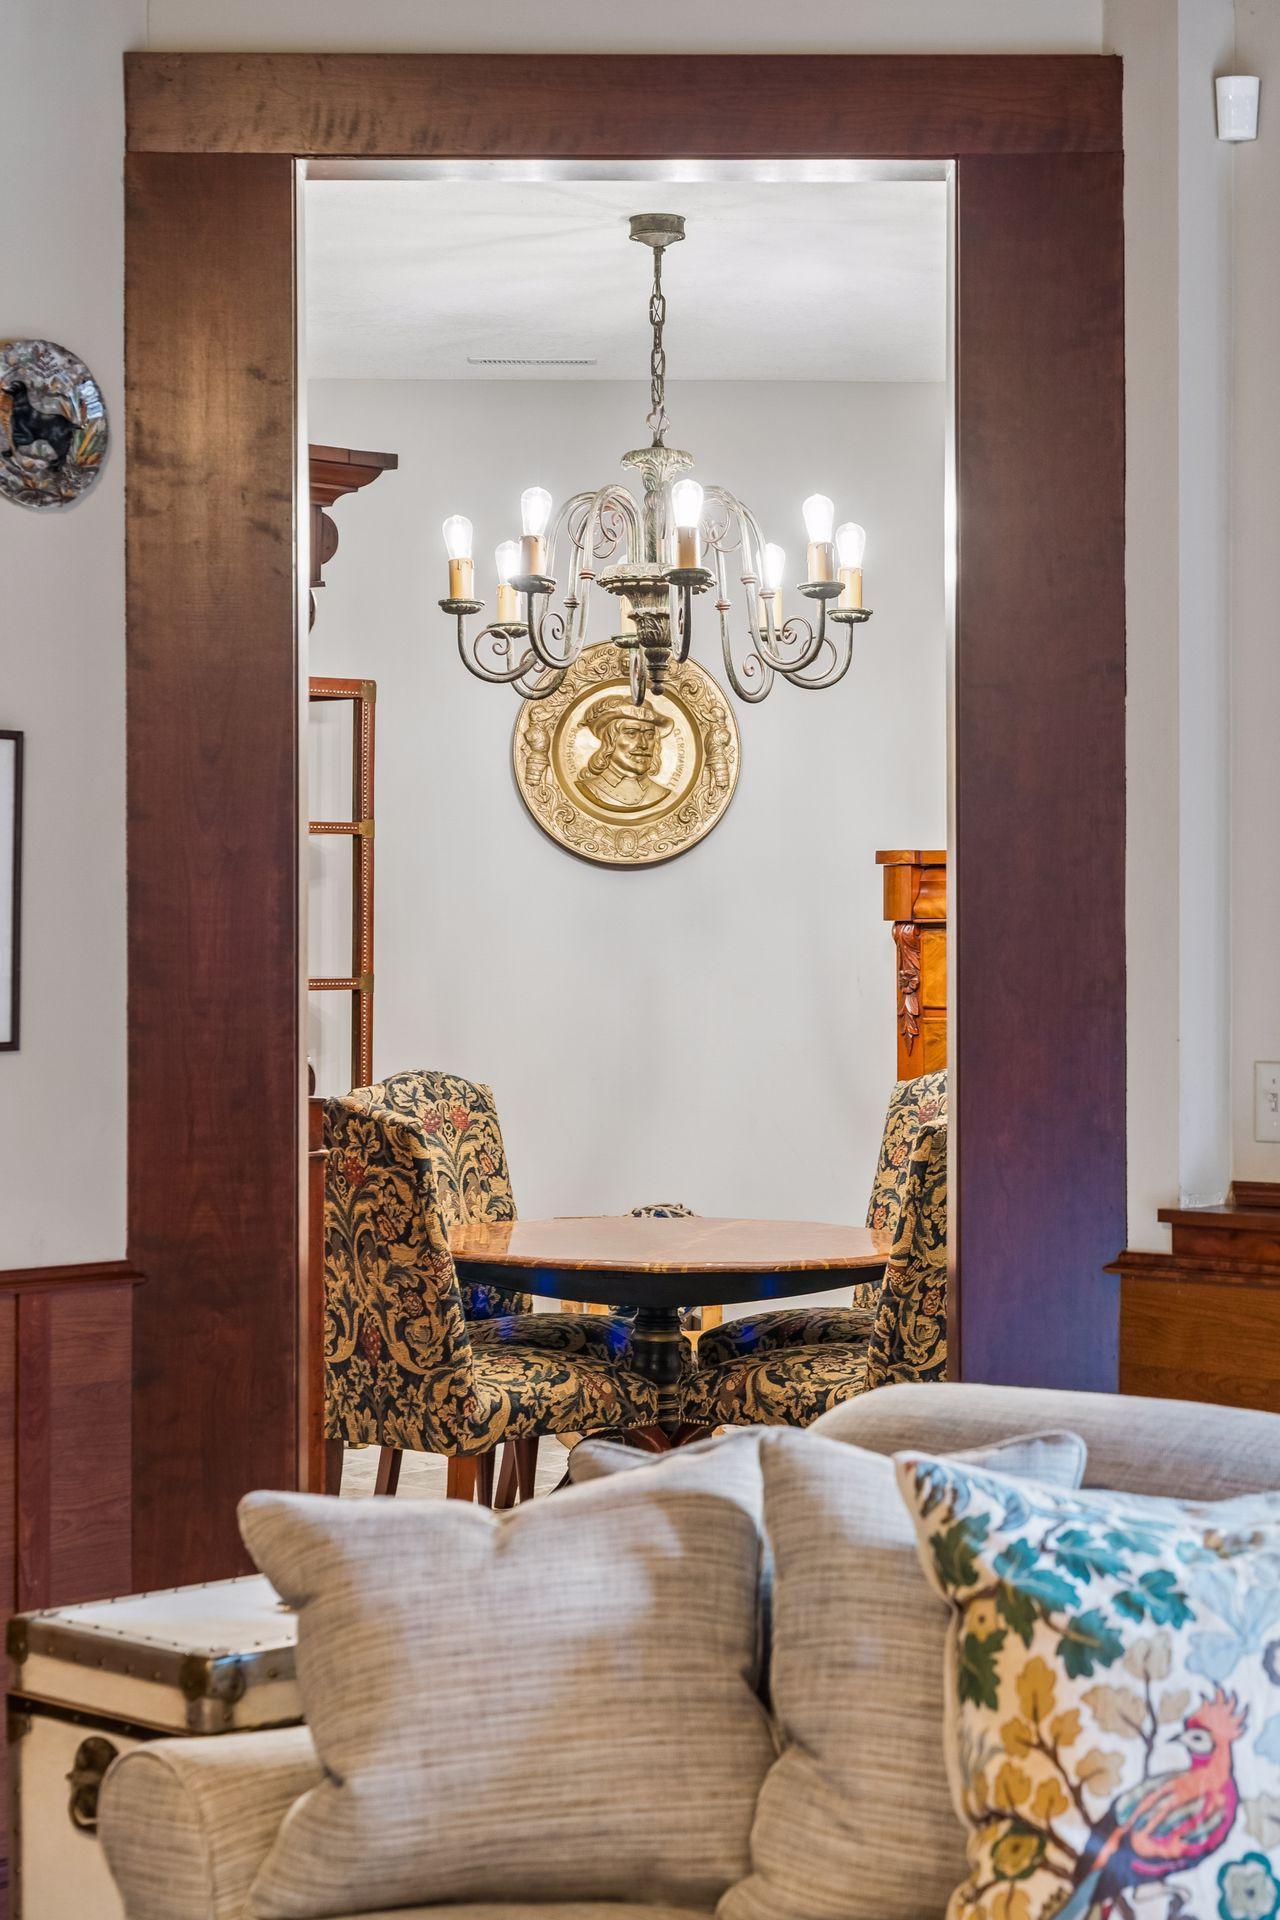
Dining Room Description: Breakfast Area; Eat In Kitchen; Separate/Formal Dining Room
Electric: 200+ Amp Service
Exterior: Brick/Stone
Family Room Characteristics: 2 or More; 2 Story/High/Vaulted Ceilings; Entertainment/Media Center; Family Room; Great Room; Lower Level; Main Level
Fencing: Partial; Split Rail
Fireplace Characteristics: Brick; Family Room; Gas Burning; Living Room; Wood Burning
Foundation: Poured Concrete
Fuel: Natural Gas
Heating: Forced Air; In-Floor Heating
Internet Options: Cable
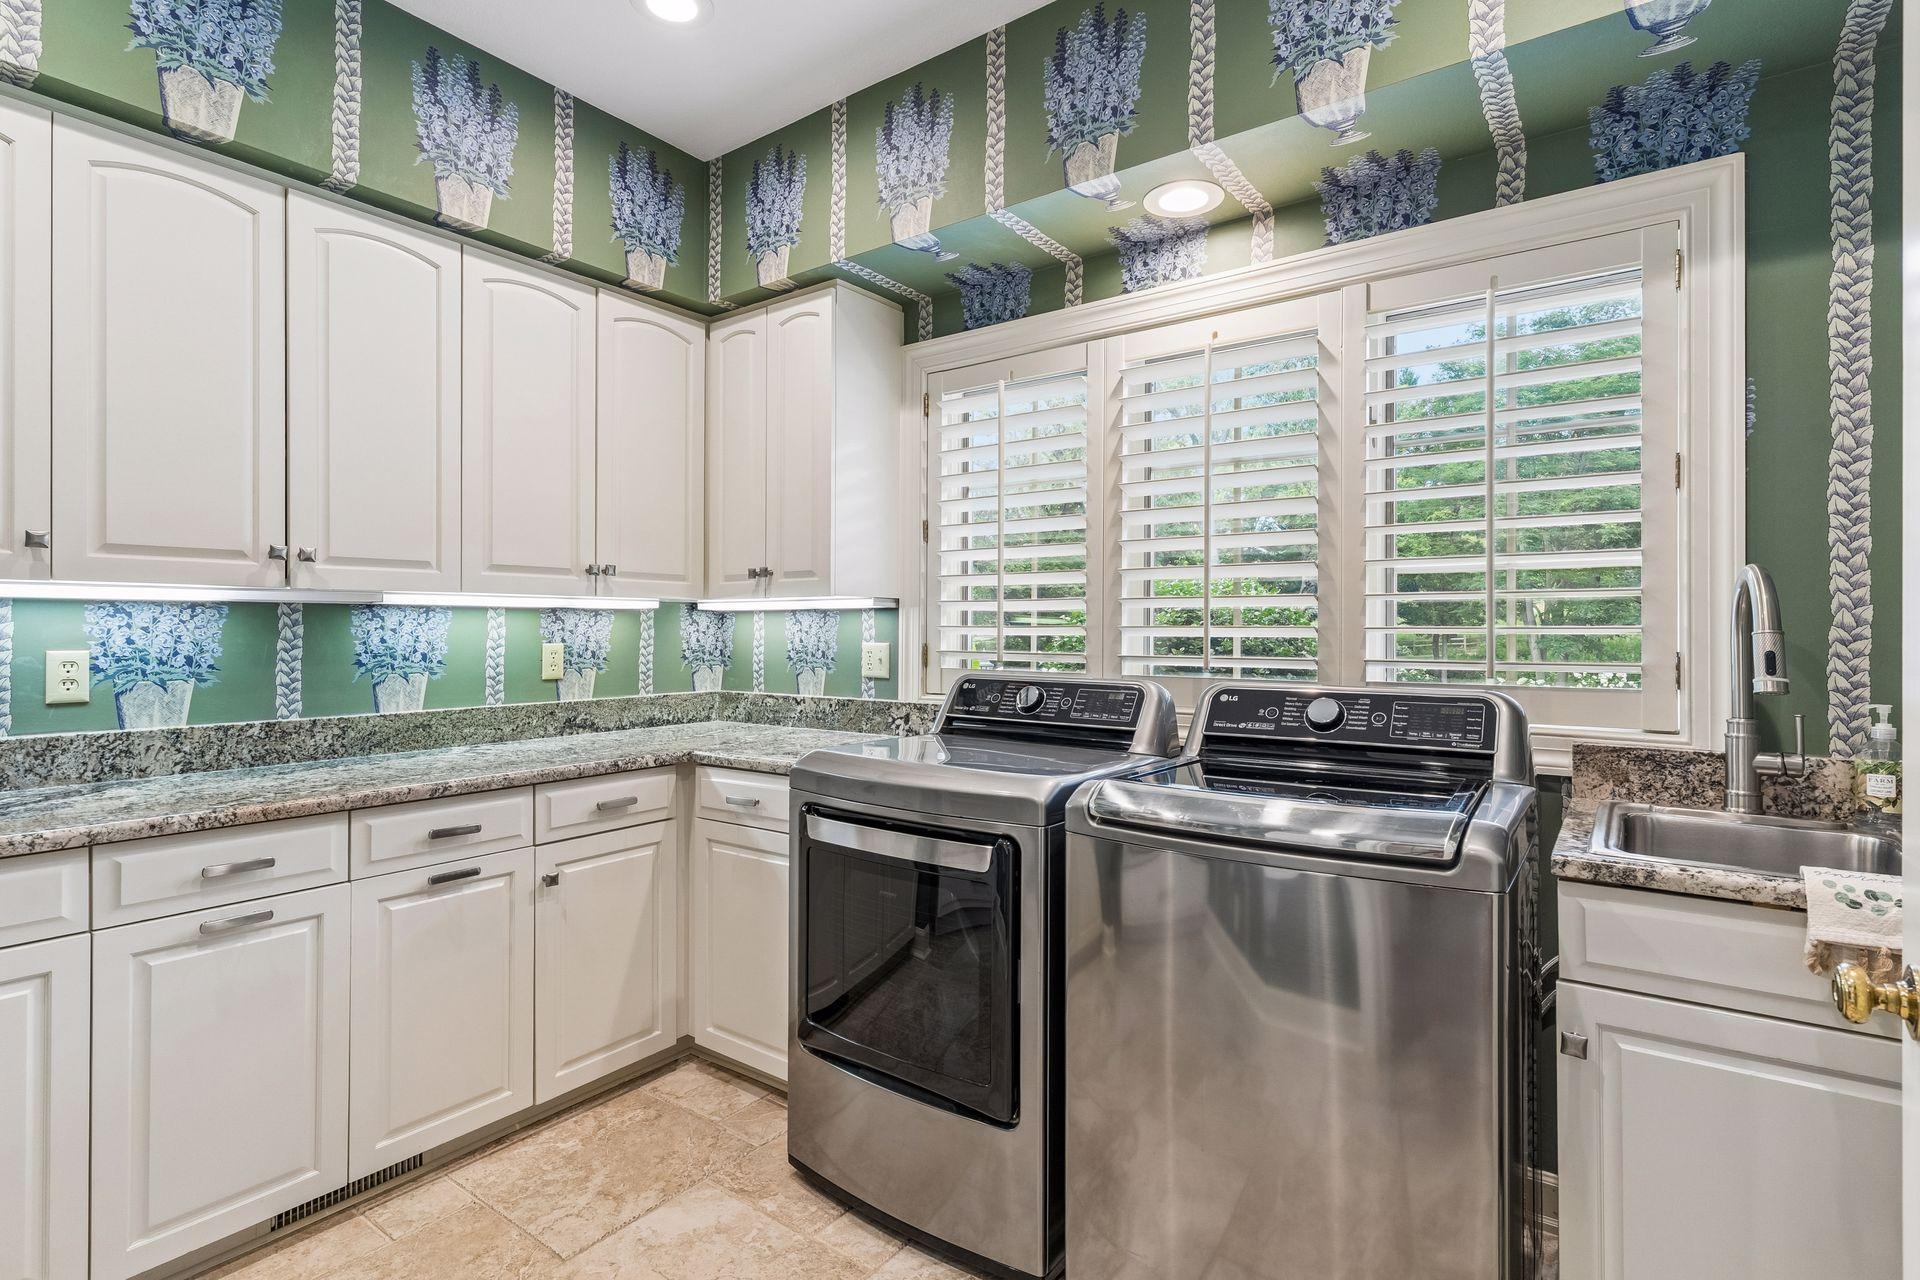
Laundry: Gas Dryer Hookup; Laundry Room; Main Level; Sink; Washer Hookup
Lot Description: Tree Coverage - Medium
Parking Characteristics: Finished Garage; Floor Drain; Heated Garage; Insulated Garage; Storage
Pool Description: Below Ground; Heated
Road Frontage: Private Road
Road Responsibility: Private Maintained Road
Roof: Age 8 Years or Less; Asphalt Shingles
Sellers Terms: Cash; Conventional
Sewer: Tank with Drainage Field
Special Search: All Living Facilities on One Level; Main Floor Laundry; Main Floor Primary; Primary Bdr Suite
Stories: One
Water: Private; Well
Room Information
| Room Name | Dimensions | Level |
| Amusement Room | 19x23 | Lower |
| Dining Room | 16x14 | Main |
| Family Room | 16x17 | Main |
| First (1st) Bedroom | 19x16 | Main |
| Great Room | 16x33 | Lower |
| Kitchen | 22x16 | Main |
| Living Room | 22x18 | Main |
| Second (2nd) Bedroom | 14x13 | Lower |
| Sun Room | 16x16 | Main |
| Third (3rd) Bedroom | 14x15 | Lower |

Listing Office: Coldwell Banker Realty
Last Updated: October - 21 - 2026
The data relating to real estate for sale on this web site comes in part from the Broker Reciprocity SM Program of the Regional Multiple Listing Service of Minnesota, Inc. The information provided is deemed reliable but not guaranteed. Properties subject to prior sale, change or withdrawal. ©2026 Regional Multiple Listing Service of Minnesota, Inc All rights reserved.