$351,200
Minneapolis, MN 55416
MLS# 6739370
Status: Closed
3 beds | 2 baths | 1660 sqft
1 / 68
Property Description
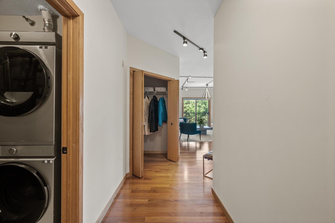
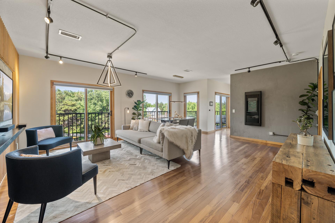
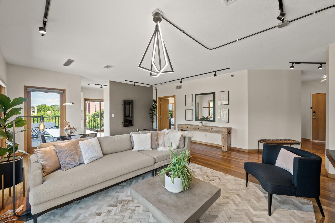
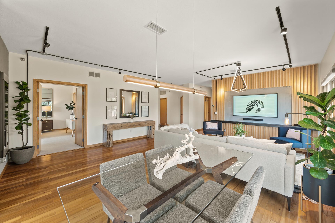
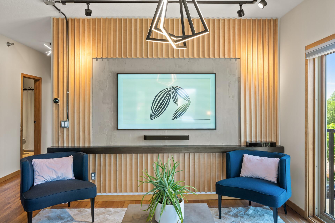
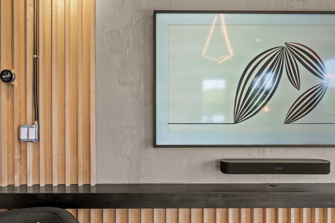
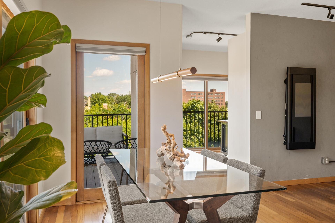
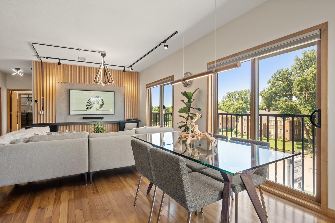
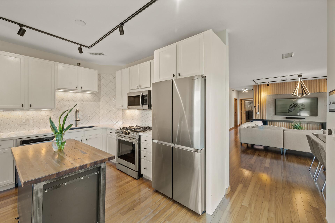
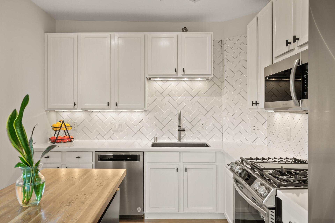
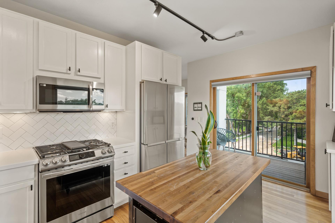
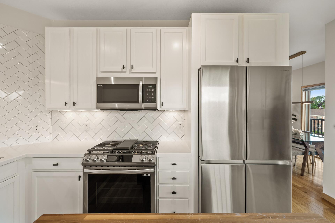
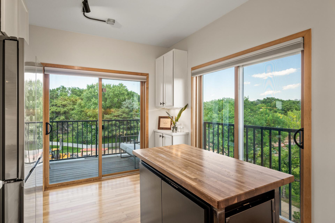
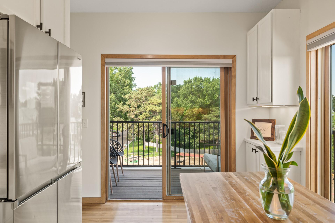
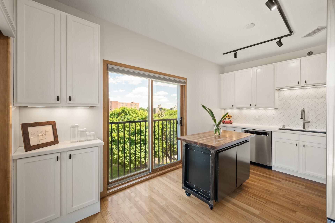
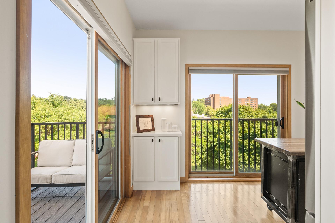
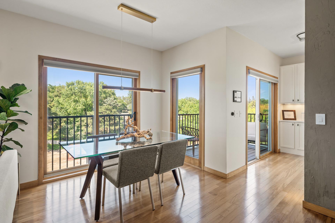
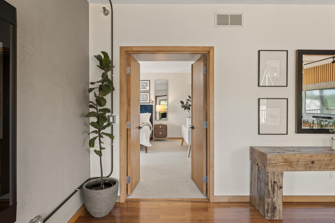
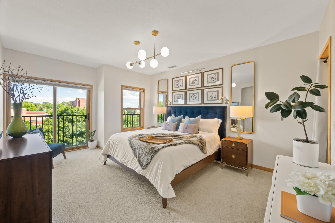
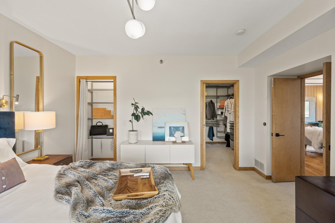
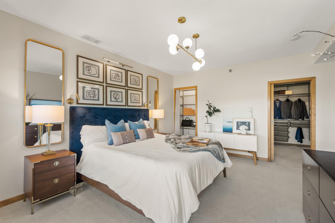
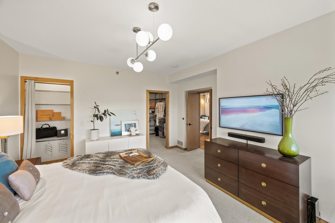
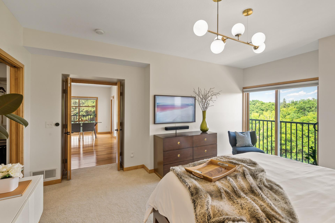
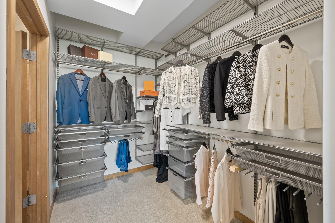
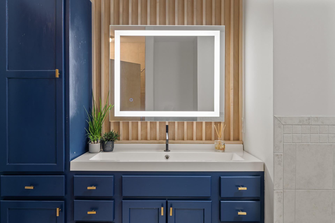
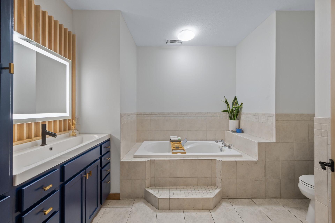
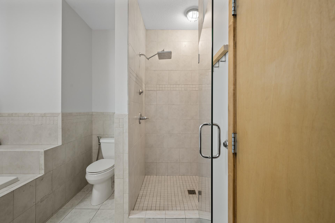
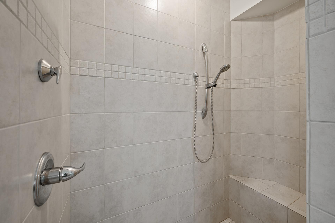
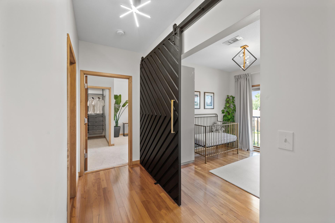
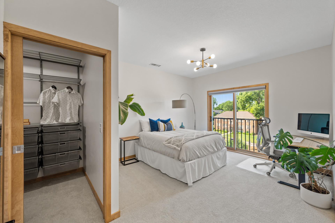
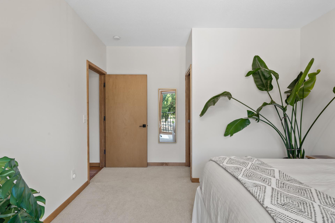
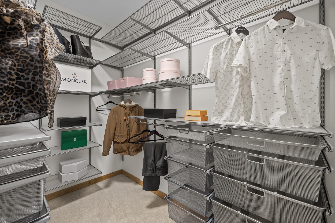
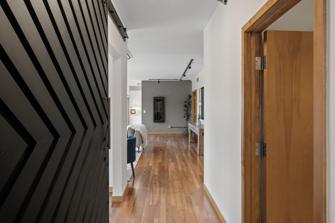
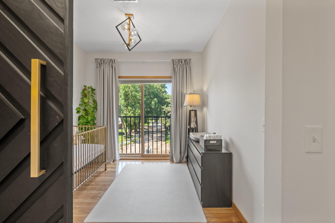
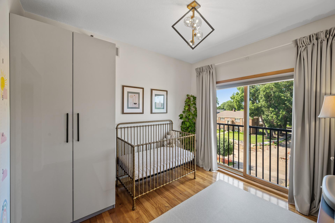

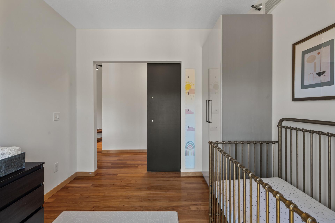
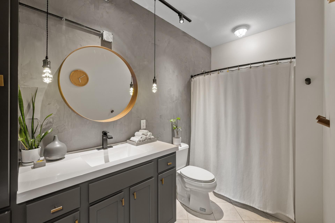
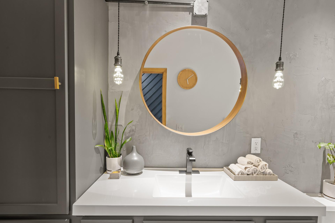
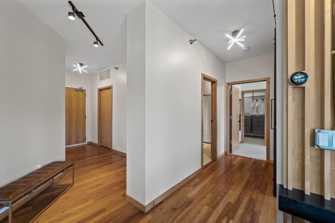
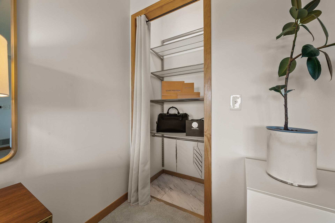
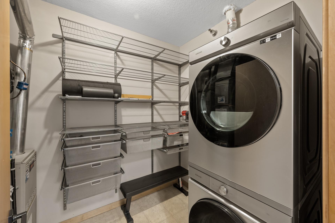
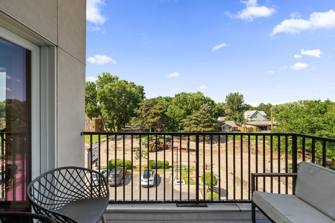
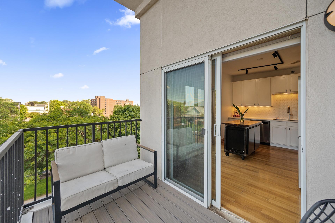

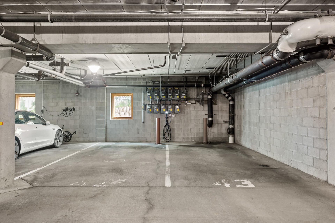
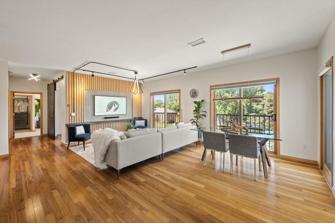
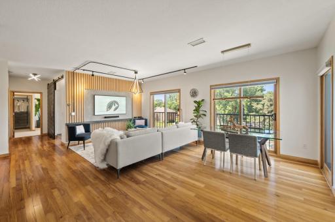
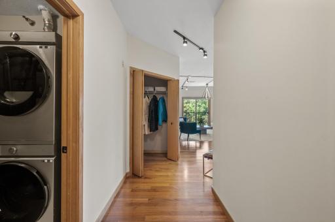
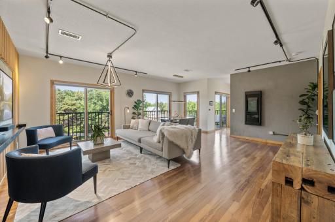
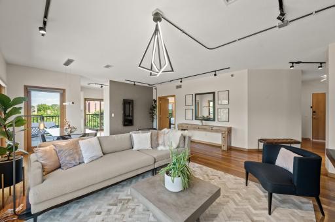
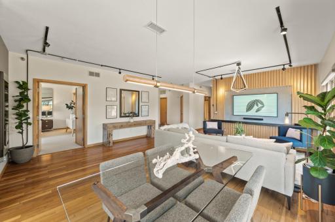
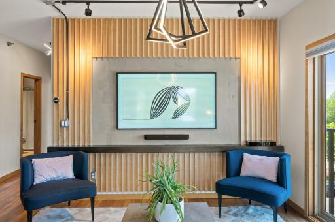
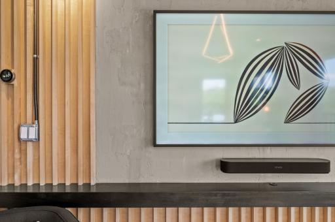
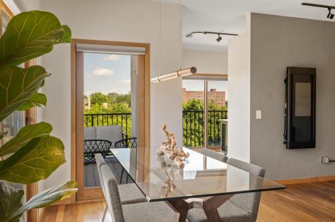
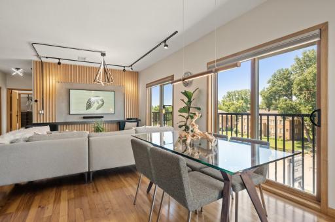
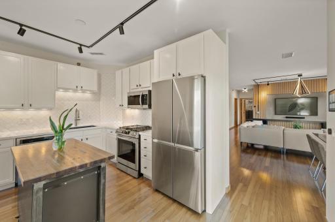
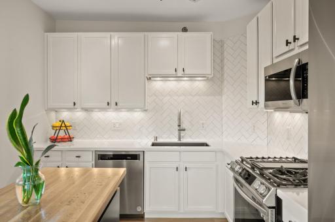
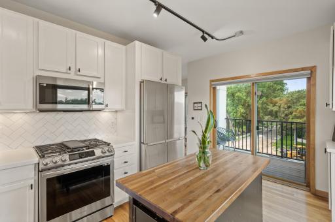
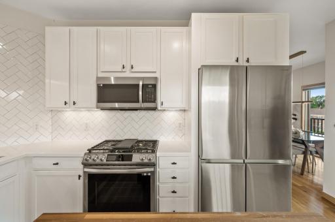
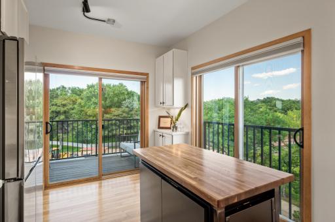
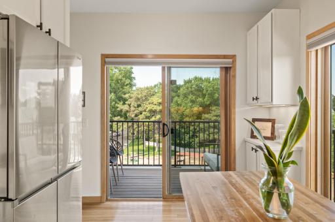
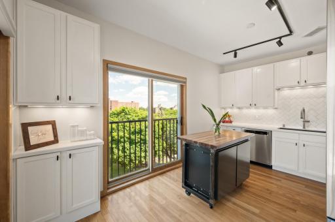
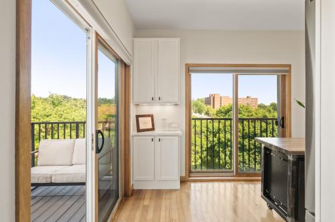
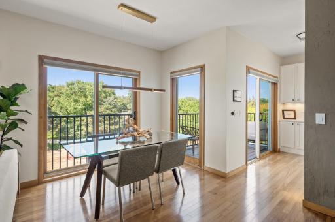
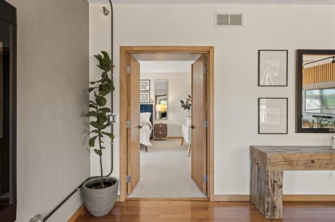
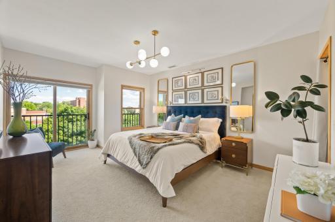
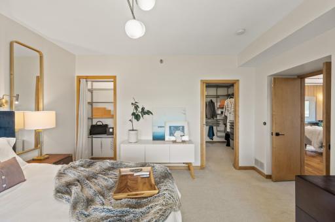
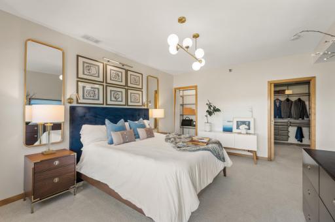
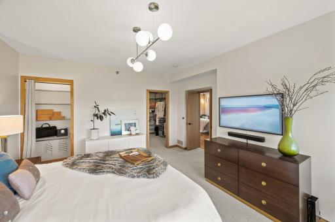
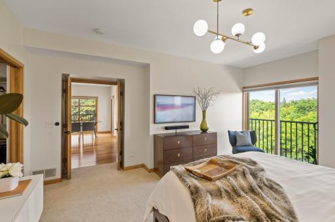
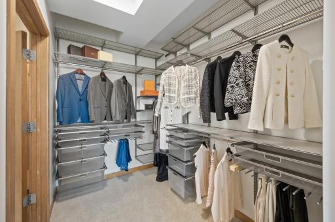
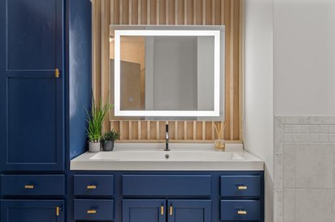
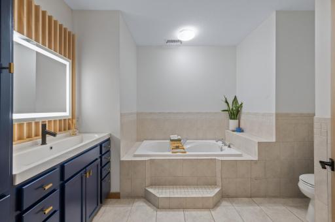
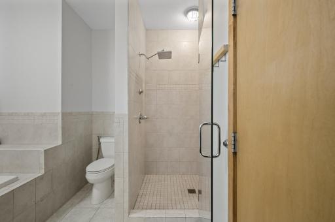
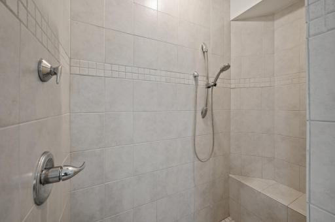
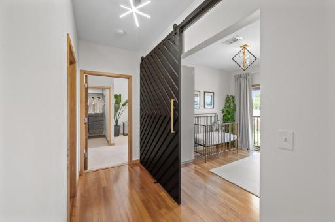
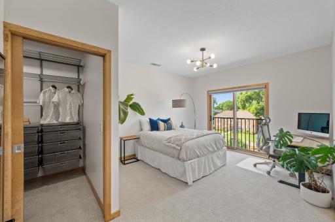
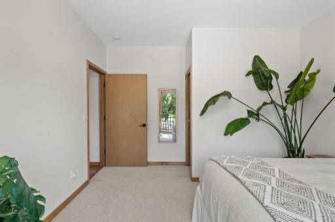
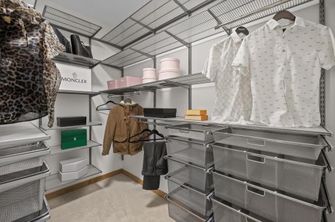
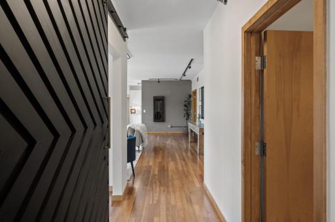
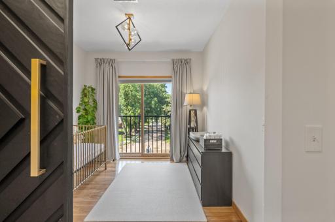
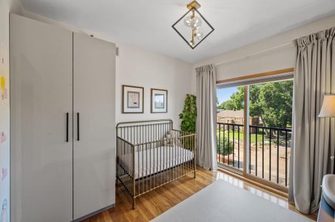
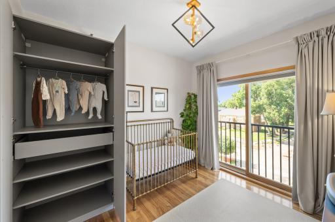
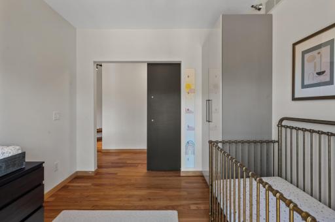
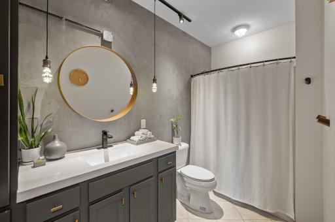
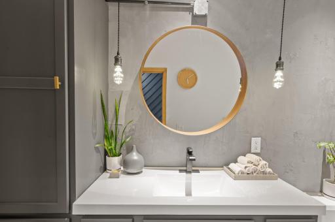
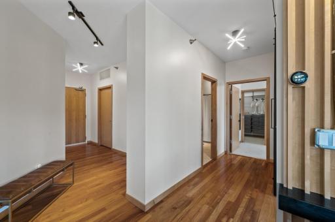
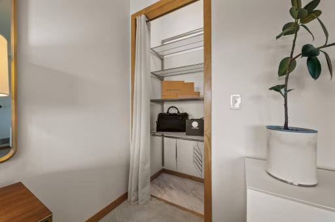
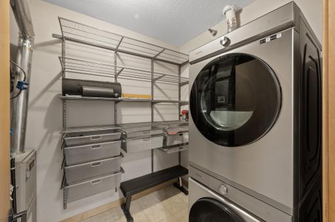
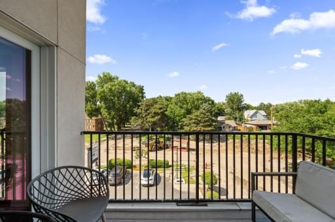
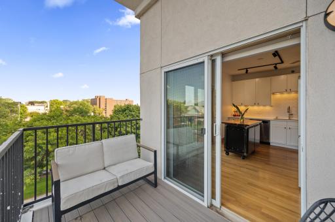
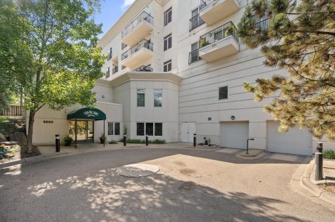
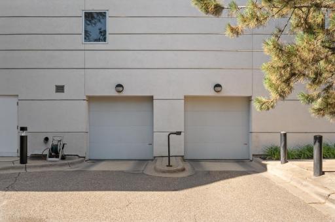
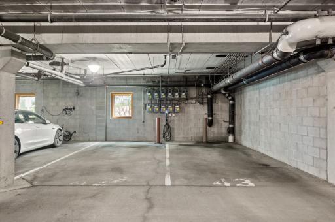
Step into elevated living with this renovated condo that blends cutting-edge smart home technology with the sophisticated ambiance of a Restoration Hardware showroom. Every inch of this open-concept residence has been thoughtfully designed - from its moody, refined aesthetic to the fully updated kitchen, bathrooms, bedrooms, and living spaces. Warm wood floors flow seamlessly throughout, complementing high-end finishes and designer lighting that create a dramatic yet inviting atmosphere. The kitchen features top-tier appliances, quartz countertops, and updated cabinetry while the spa-inspired bathrooms feature elegant vanities, premium fixtures, and thoughtfully selected finishes making everyday routines feel like a retreat. All closets have been outfitted with high-end custom storage systems to maximize space and style. Smart home technology is integrated throughout, including smart light switches, a smart front door lock, automated blinds, and connected washer/dryer, oven, and refrigerator—bringing convenience and control to your fingertips. This unit includes two designated parking spaces and a dedicated electric vehicle charger. Enjoy year-round comfort with a heated garage that also features a private resident-only car wash station.
Details
Maps
Contract Information
Owner is an Agent?: No
Auction?: No
Status: Closed
Off Market Date: 2025-07-20
Contingency: None
Current Price: $351,200
Closed Date: 2025-08-12
Original List Price: 350000
Sales Close Price: 351200
ListPrice: 350000
List Date: 2025-07-03
Office/Member Info
Association: MAAR
General Property Information
Assoc Mgmt Co. Phone #: 651-233-1307
Association Fee Frequency: Monthly
Association Mgmt Co. Name: Rowcal
Common Wall: Yes
Lot Measurement: Acres
Manufactured Home?: No
Multiple PIDs?: No
New Development: No
Number of Fireplaces: 0
Waterfront YN: No
Year Built: 2001
Yearly/Seasonal: Yearly
Zoning: Residential-Multi-Family
Lot Dimensions: Common
Acres: 0
Bath Three Quarters: 0
Bath Half: 0
Bath Quarter: 0
Main Floor Total SqFt: 1660
Above Grd Total SqFt: 1660
Below Grd Total SqFt: 0
Total SqFt: 1660
Total Finished Sqft: 1660.00
FireplaceYN: No
Foundation Size: 1660
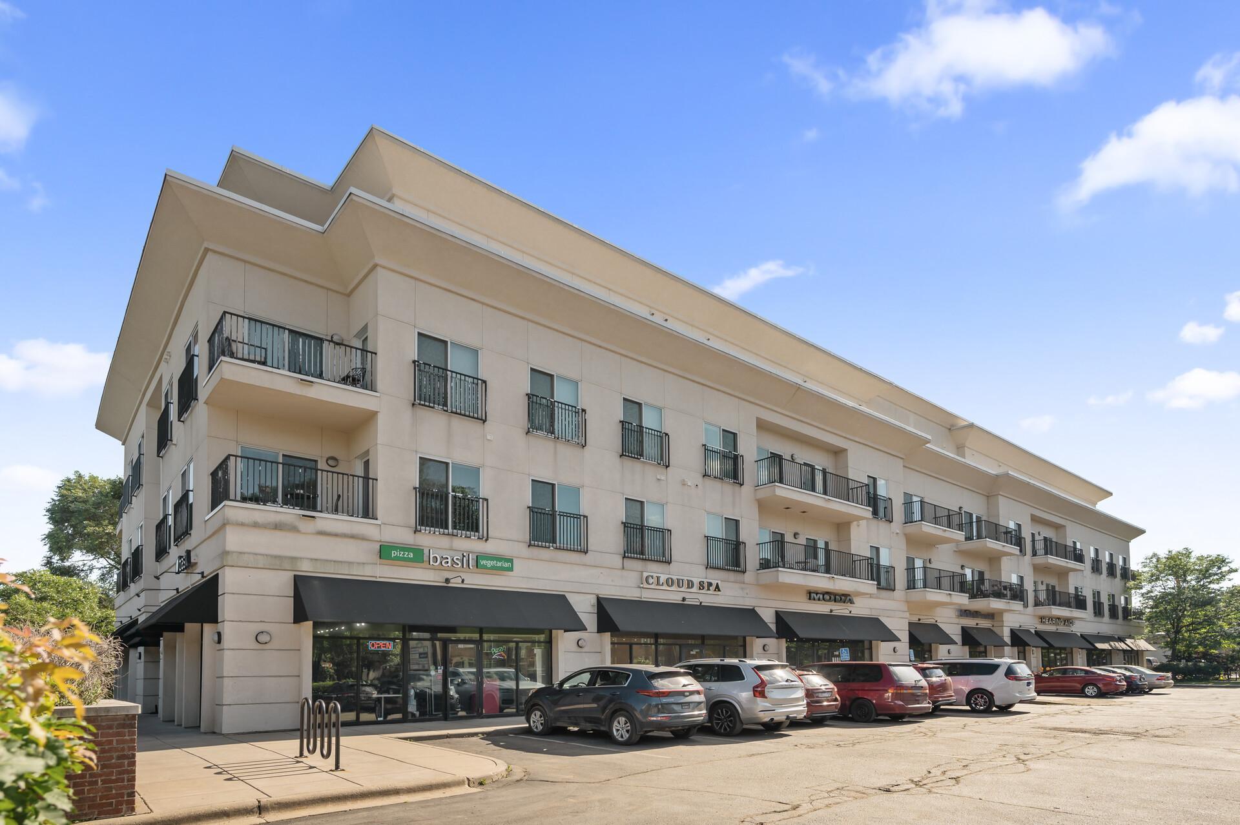
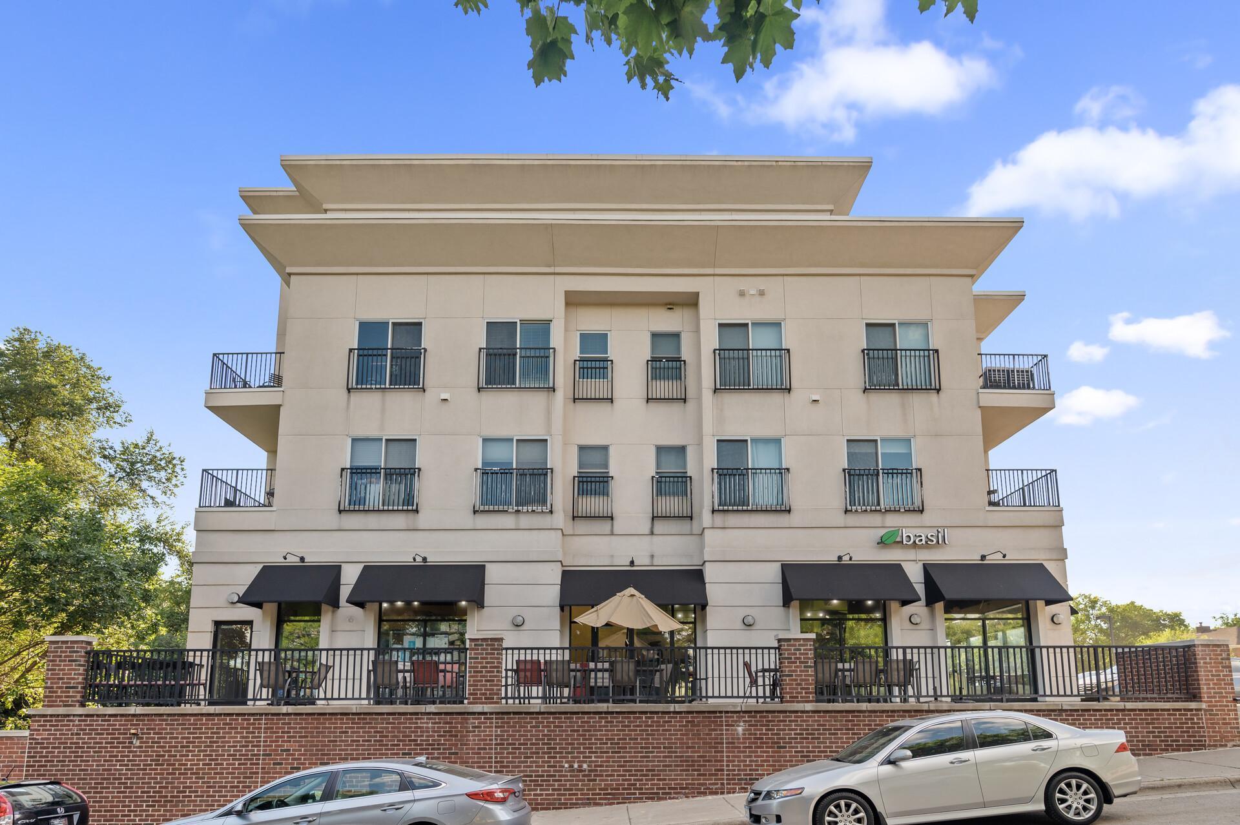
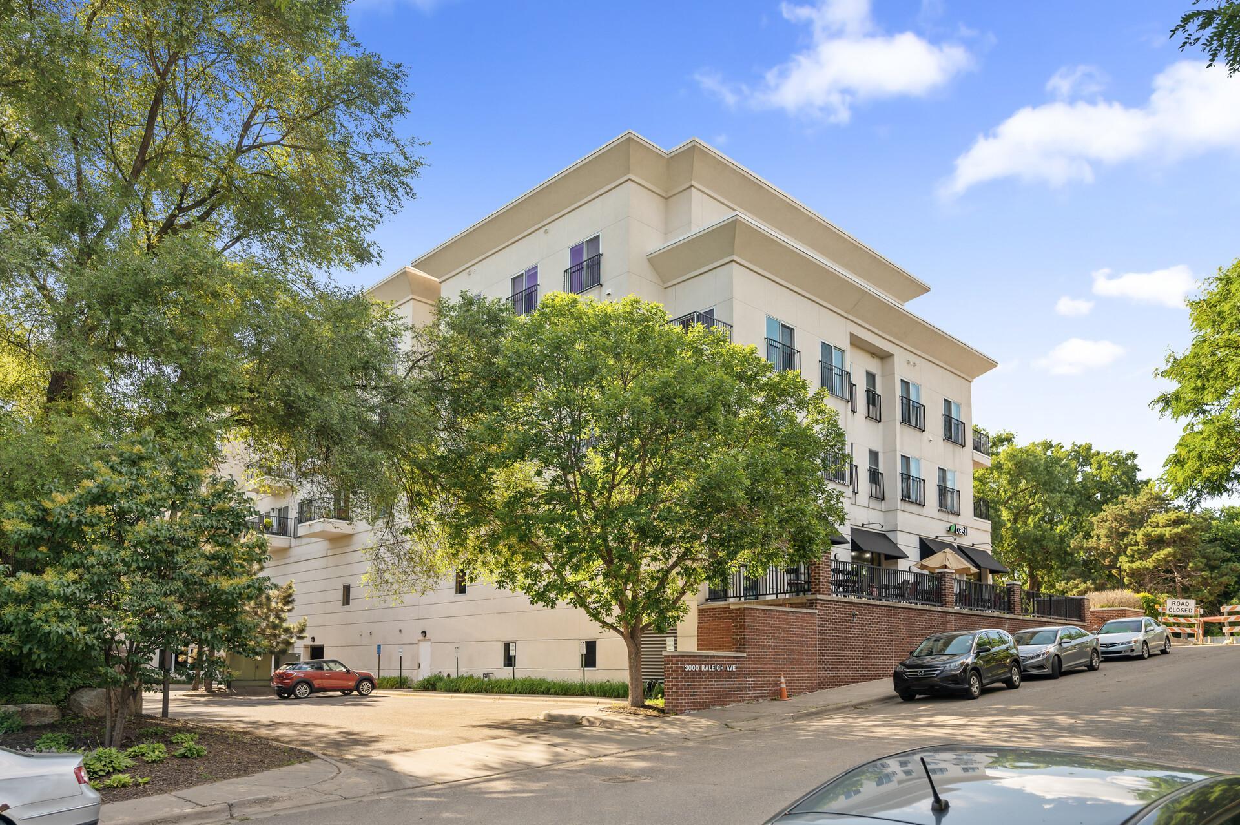
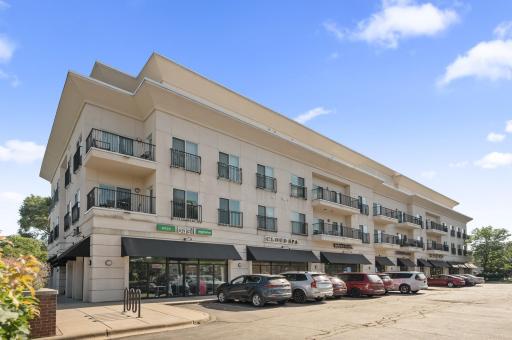
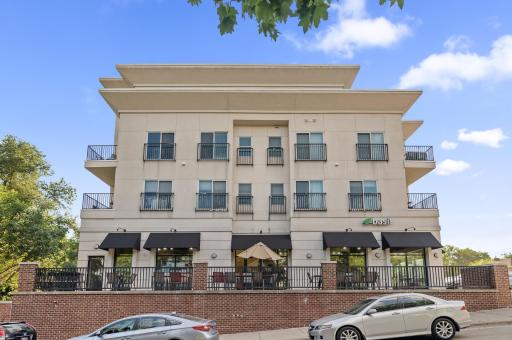
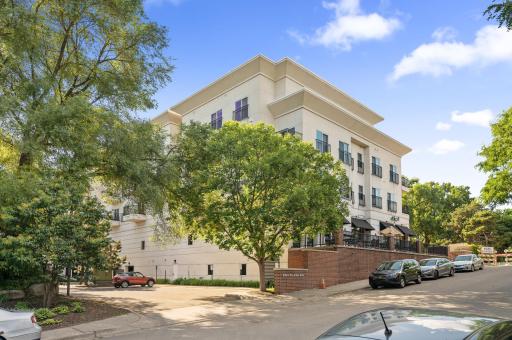
Style: (CC) High Rise (4+ Levels)
Garage Stalls: 2
Association Fee: 863
Assessment Pending: No
Bedrooms: 3
Baths Total: 2
Bath Full: 2
Location, Tax and Other Information
AssocFeeYN: Yes
Legal Description: CIC NO 0931 FERN HILL PLACE TWO UNIT NO 307
Listing City: Saint Louis Park
Map Page: 105
Municipality: Saint Louis Park
School District: St. Louis Park
School District Phone: 952-928-6000
County Abbreviation: 307
Zip Plus 4: 2351
Property ID Number: 0602824220081
Tax Year: 2025
Tax Amount: 4490
In Foreclosure?: No
Potential Short Sale?: No
Lender Owned?: No
Directions & Remarks
Public Remarks: Step into elevated living with this renovated condo that blends cutting-edge smart home technology
with the sophisticated ambiance of a Restoration Hardware showroom. Every inch of this open-concept residence has been thoughtfully designed - from its moody, refined aesthetic to the fully updated kitchen, bathrooms, bedrooms, and living spaces. Warm wood floors flow seamlessly throughout, complementing high-end finishes and designer
lighting that create a dramatic yet inviting atmosphere. The kitchen features top-tier appliances, quartz countertops, and updated cabinetry while the spa-inspired bathrooms feature elegant vanities, premium fixtures, and thoughtfully selected finishes making everyday routines feel like a retreat. All closets have been outfitted with high-end custom storage systems to maximize space and style. Smart home technology is integrated throughout, including smart light switches, a smart front door lock, automated blinds, and connected washer/dryer, oven, and refrigerator—bringing convenience and control to your fingertips.
This unit includes two designated parking spaces and a dedicated electric vehicle charger. Enjoy
year-round comfort with a heated garage that also features a private resident-only car wash station.
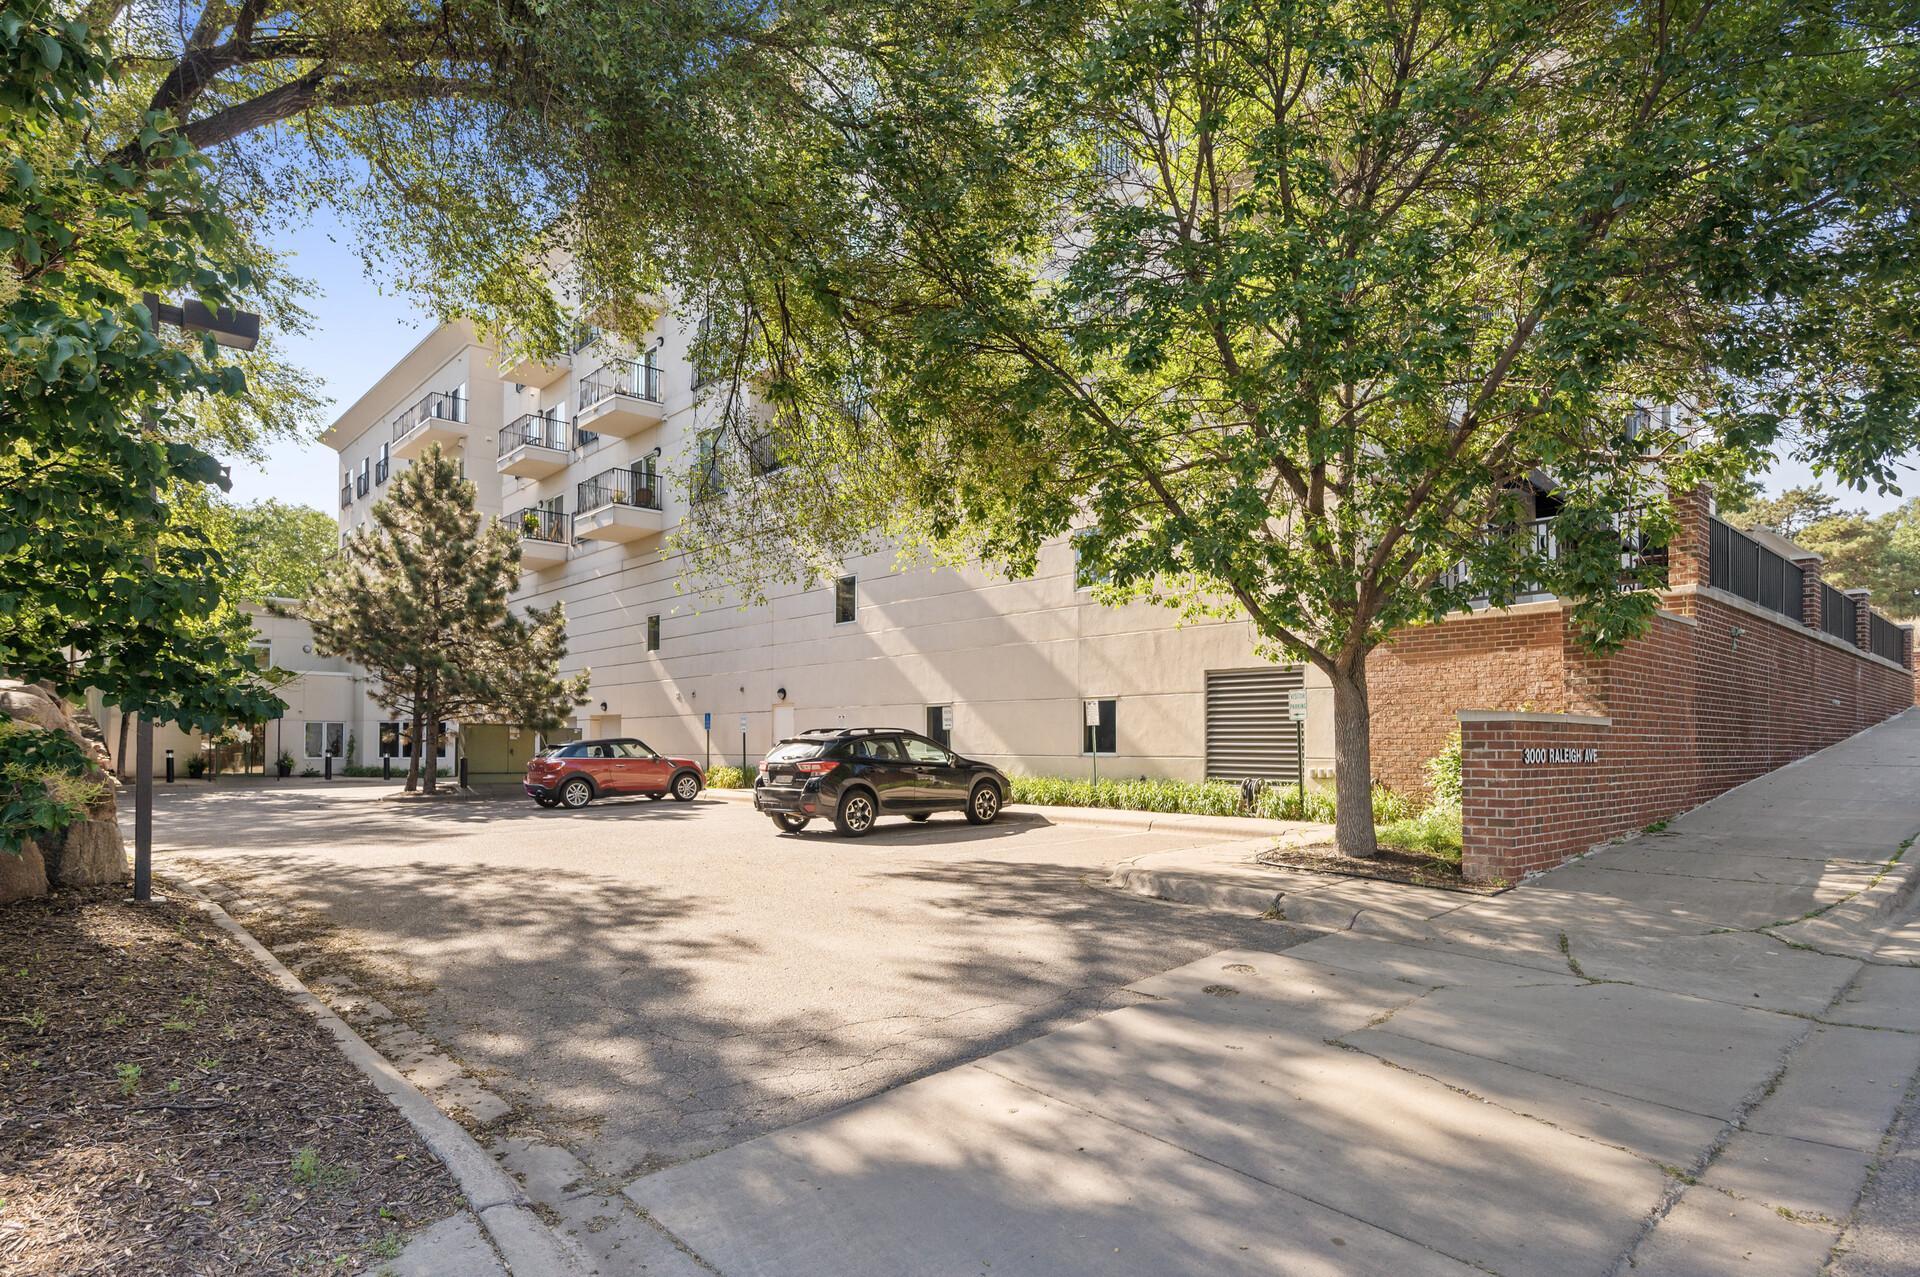
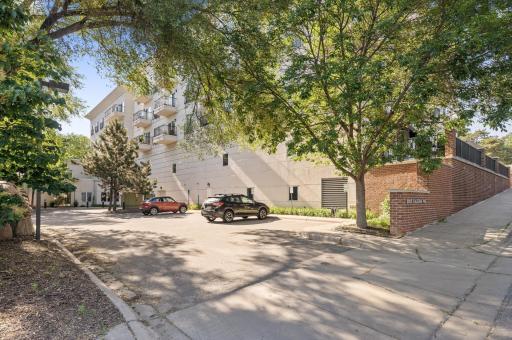
Directions: Heading west on MN 7, turn right onto Ottawa Ave S, turn left onto Minnesota 7 service road, turn
right onto Raleigh Ave, turn left into visitor parking lot.
Accessible
Accessible Elevator Installed: 1
No Stairs External: 1
No Stairs Internal: 1
Smart Technology: 1
Wheelchair Ramp: 1
Air Conditioning
Central Air: 1
Amenities Shared
Car Wash: 1
Elevator(s): 1
Fire Sprinkler System: 1
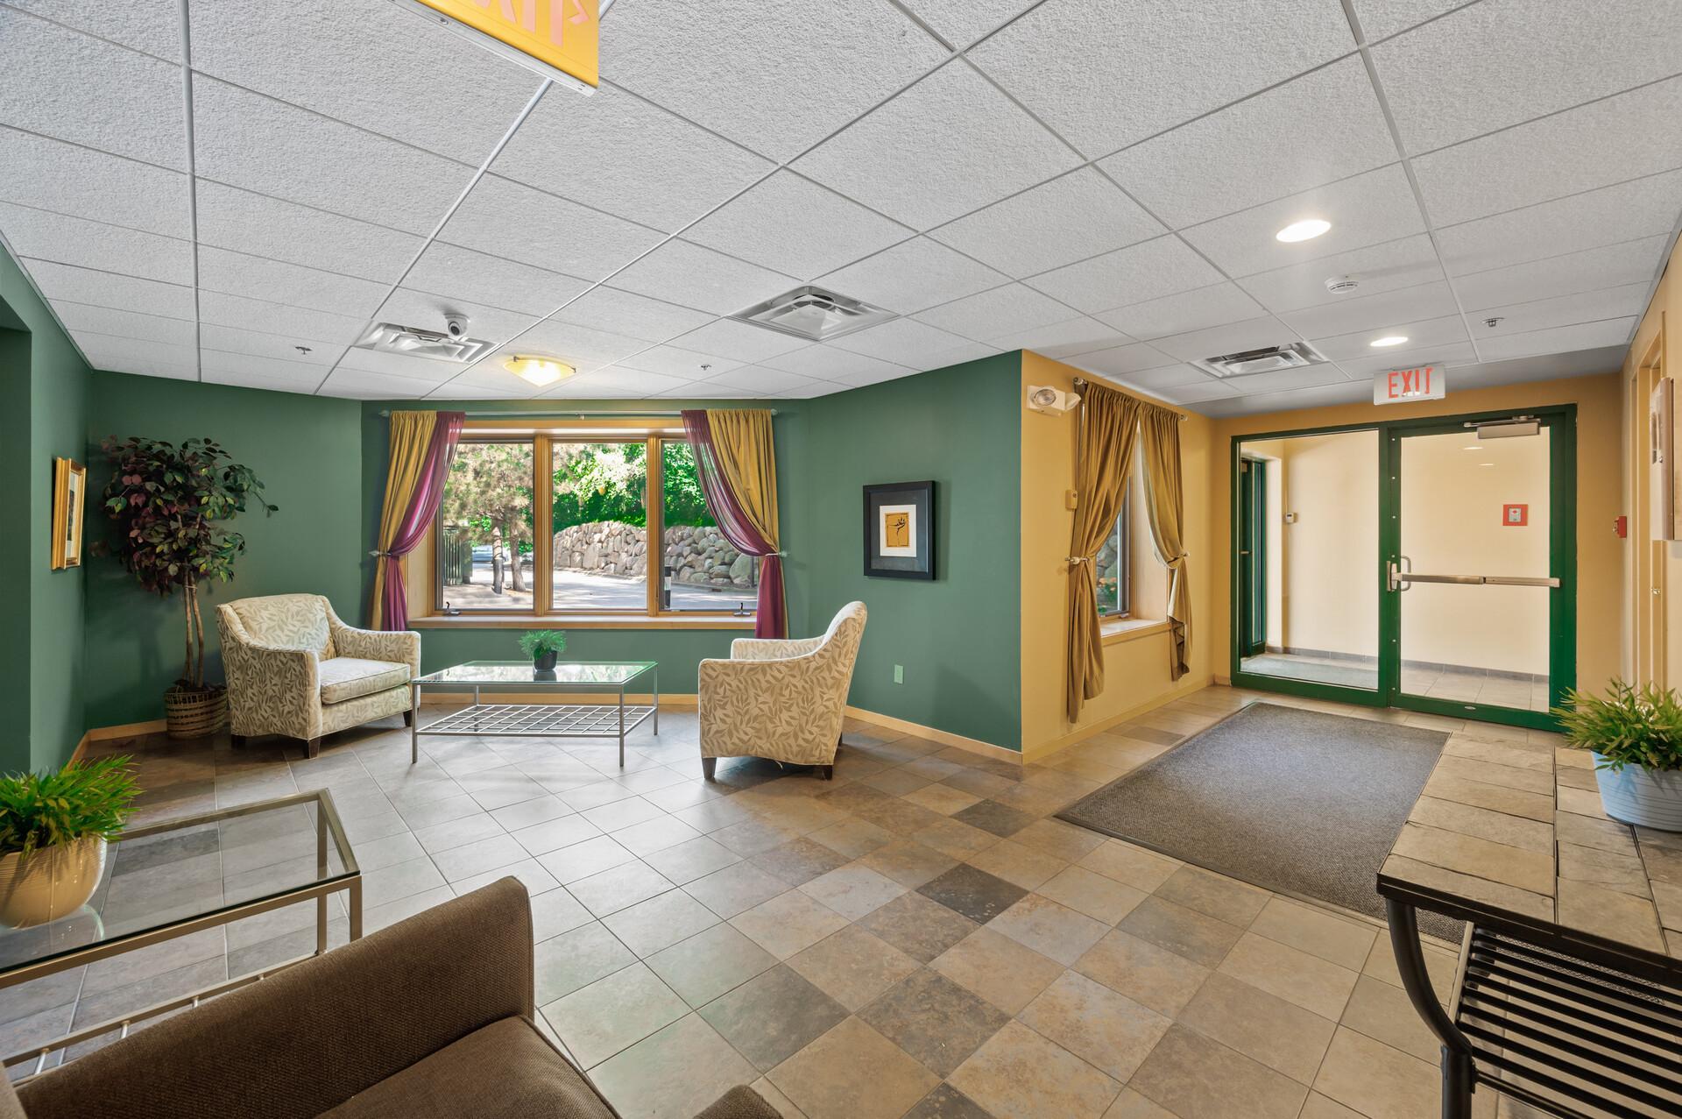
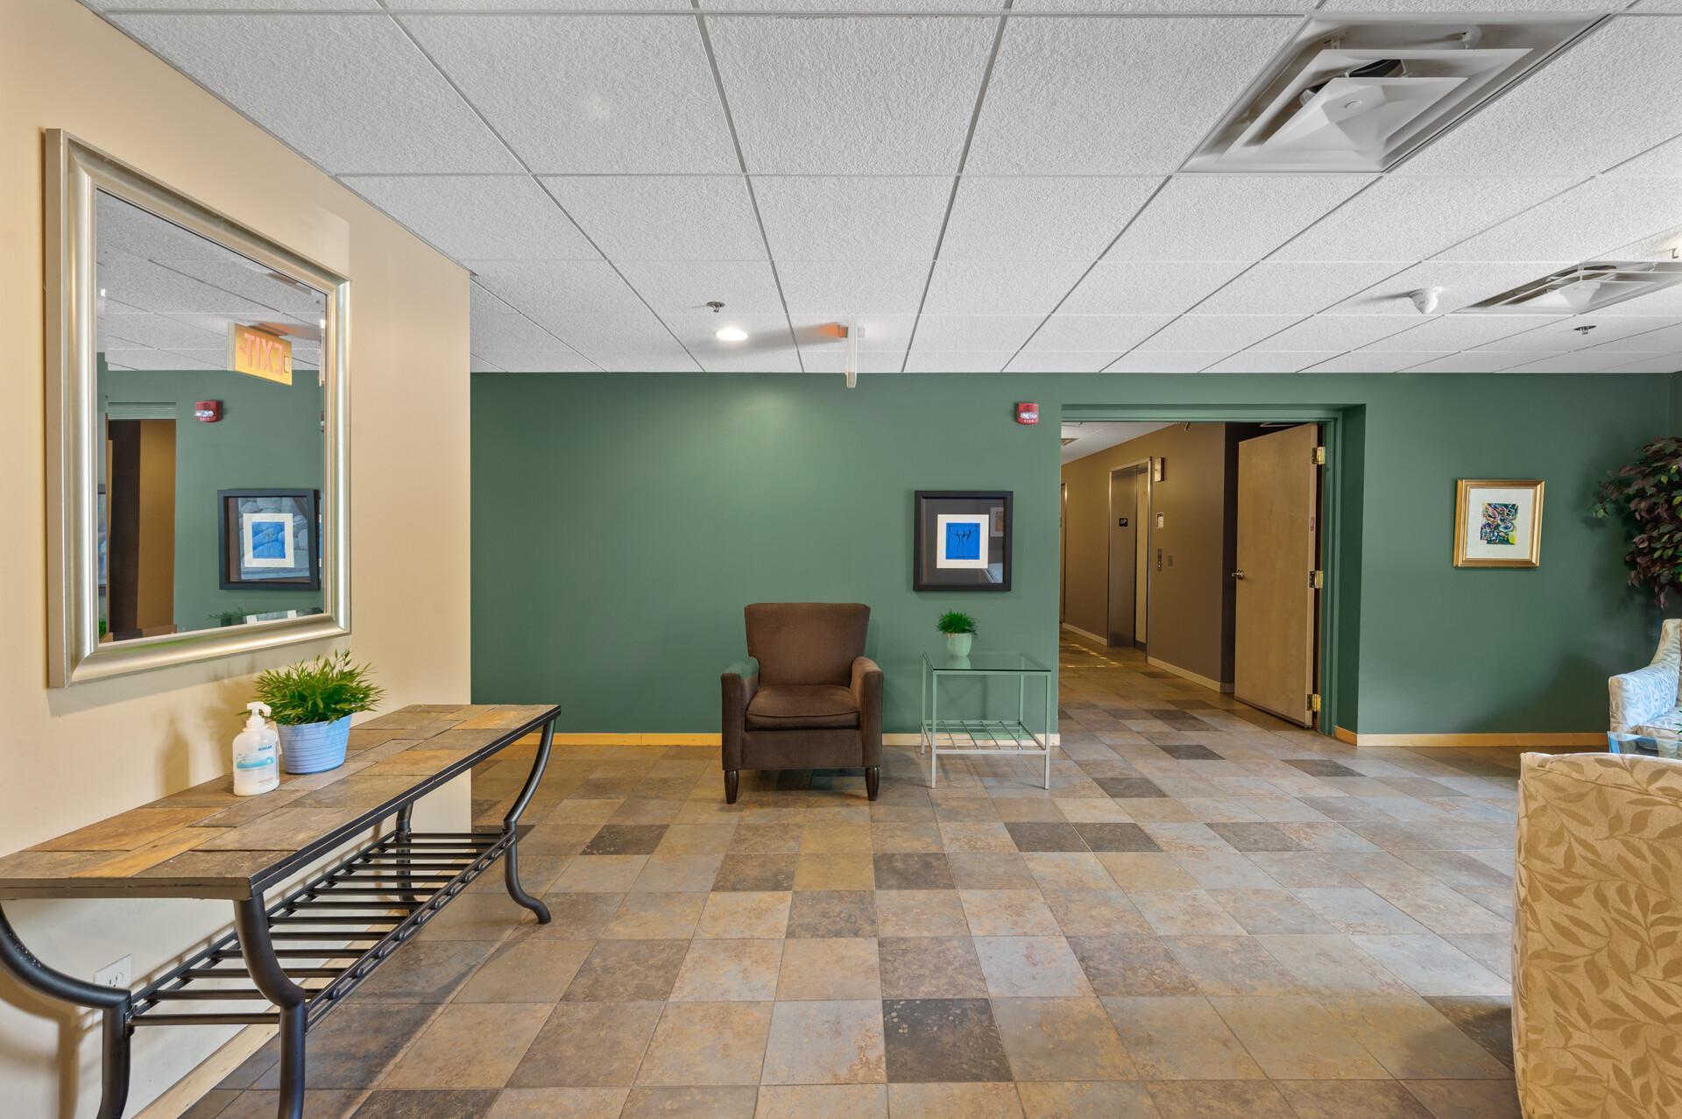
Lobby: 1
Amenities Unit
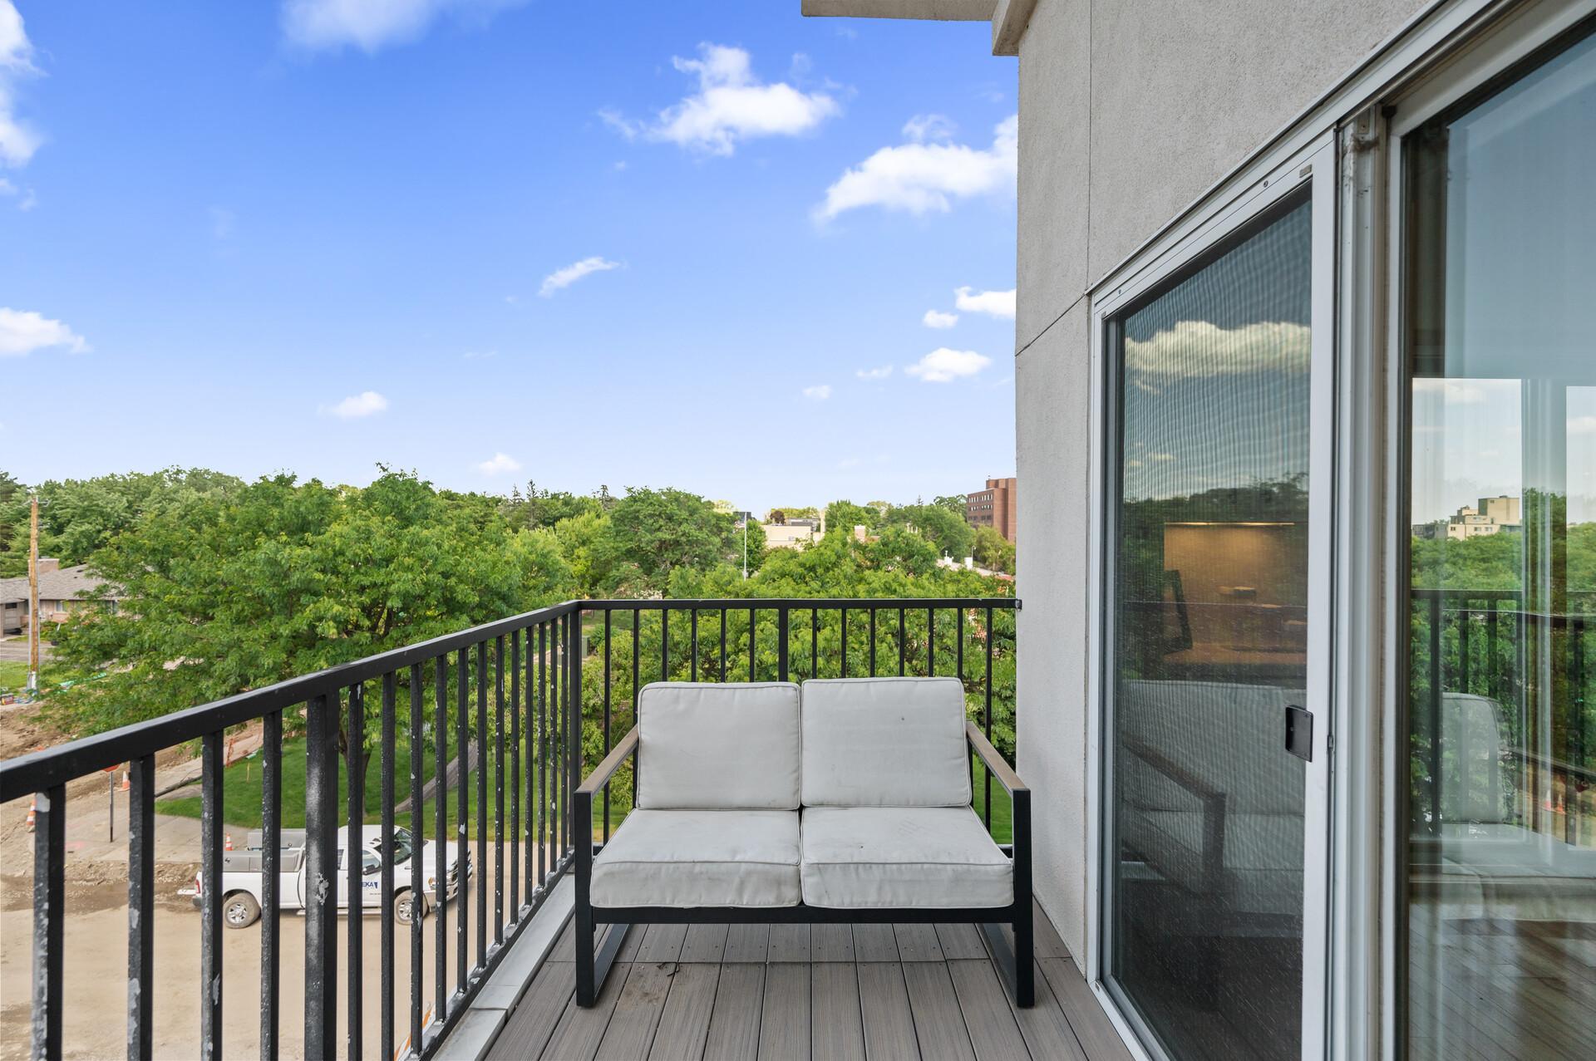
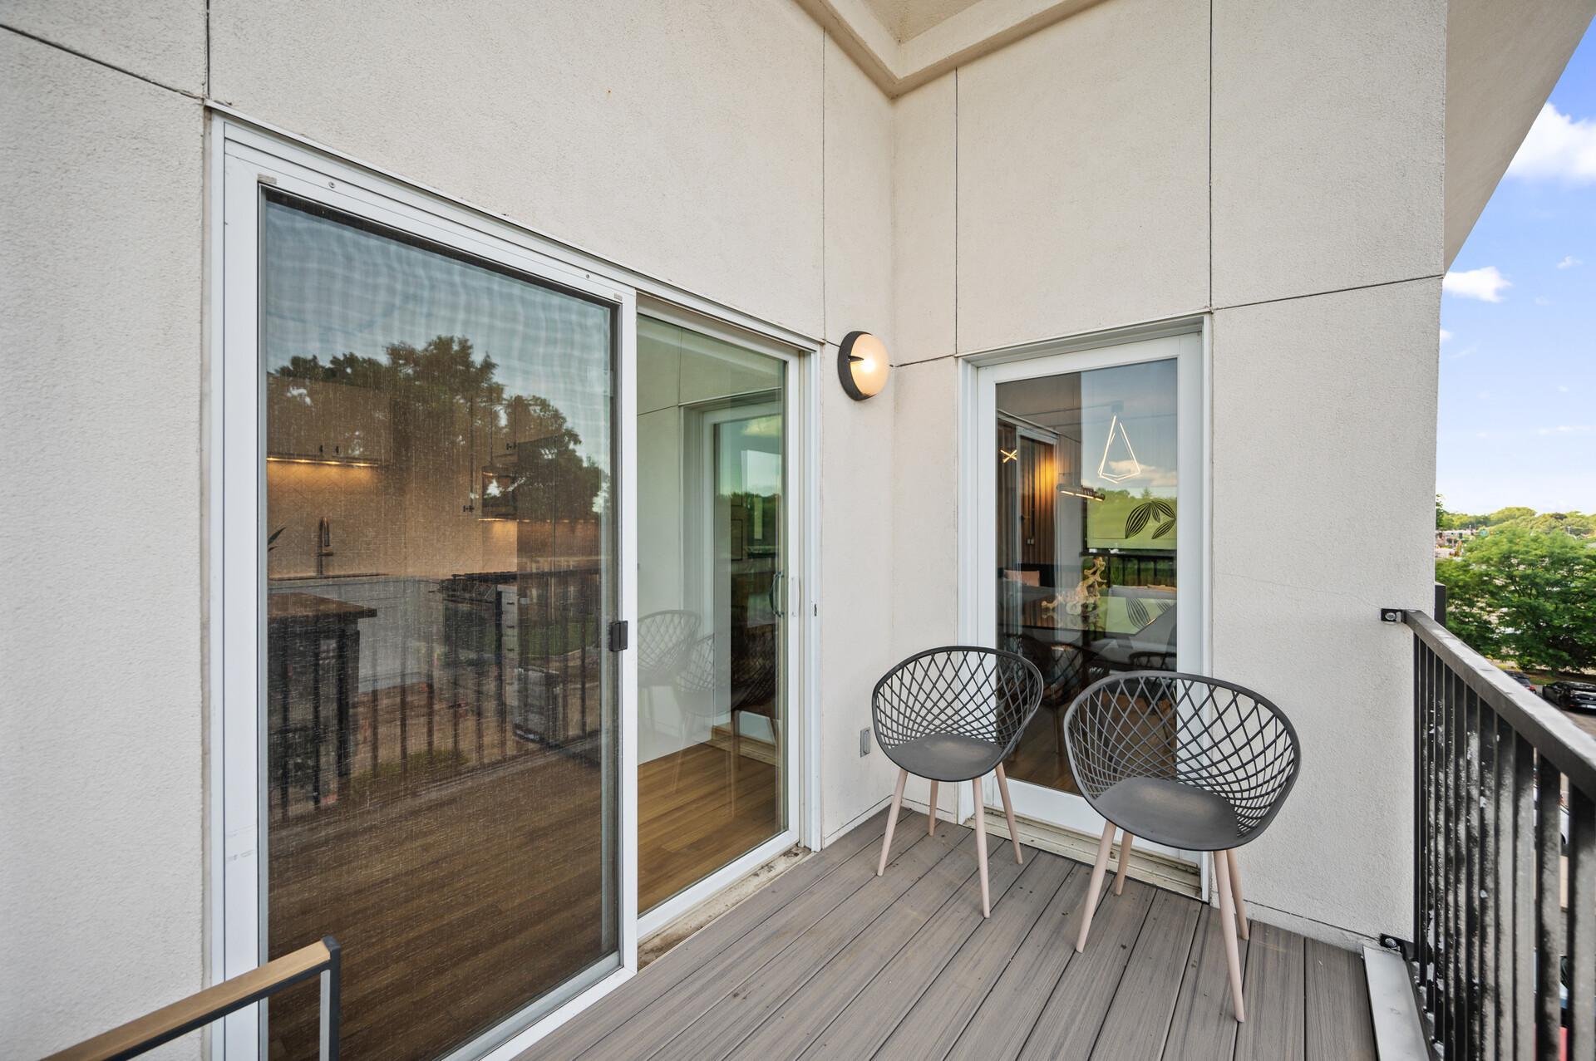
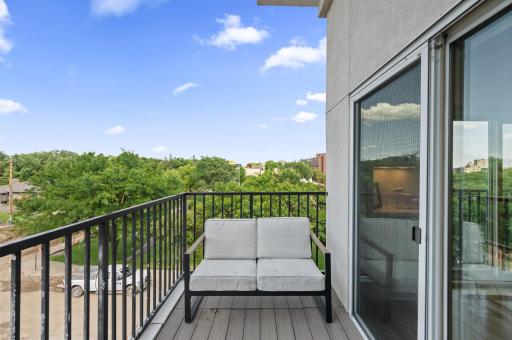
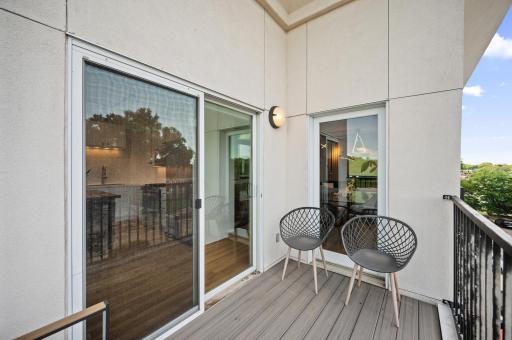
Balcony: 1
French Doors: 1
Indoor Sprinklers: 1
Kitchen Window: 1
Main Floor Primary Bedroom: 1
Primary Bedroom Walk-In Closet: 1
Security System: 1
Tile Floors: 1
Walk-In Closet: 1
Washer/Dryer Hookup: 1
Appliances
Chandelier: 1
Dishwasher: 1
Disposal: 1
Dryer: 1
Freezer: 1
Microwave: 1
Range: 1
Refrigerator: 1
Washer: 1
Assessments
Assessment Balance: 0
Tax With Assessments: 4490
Association Fee Includes
Building Exterior: 1
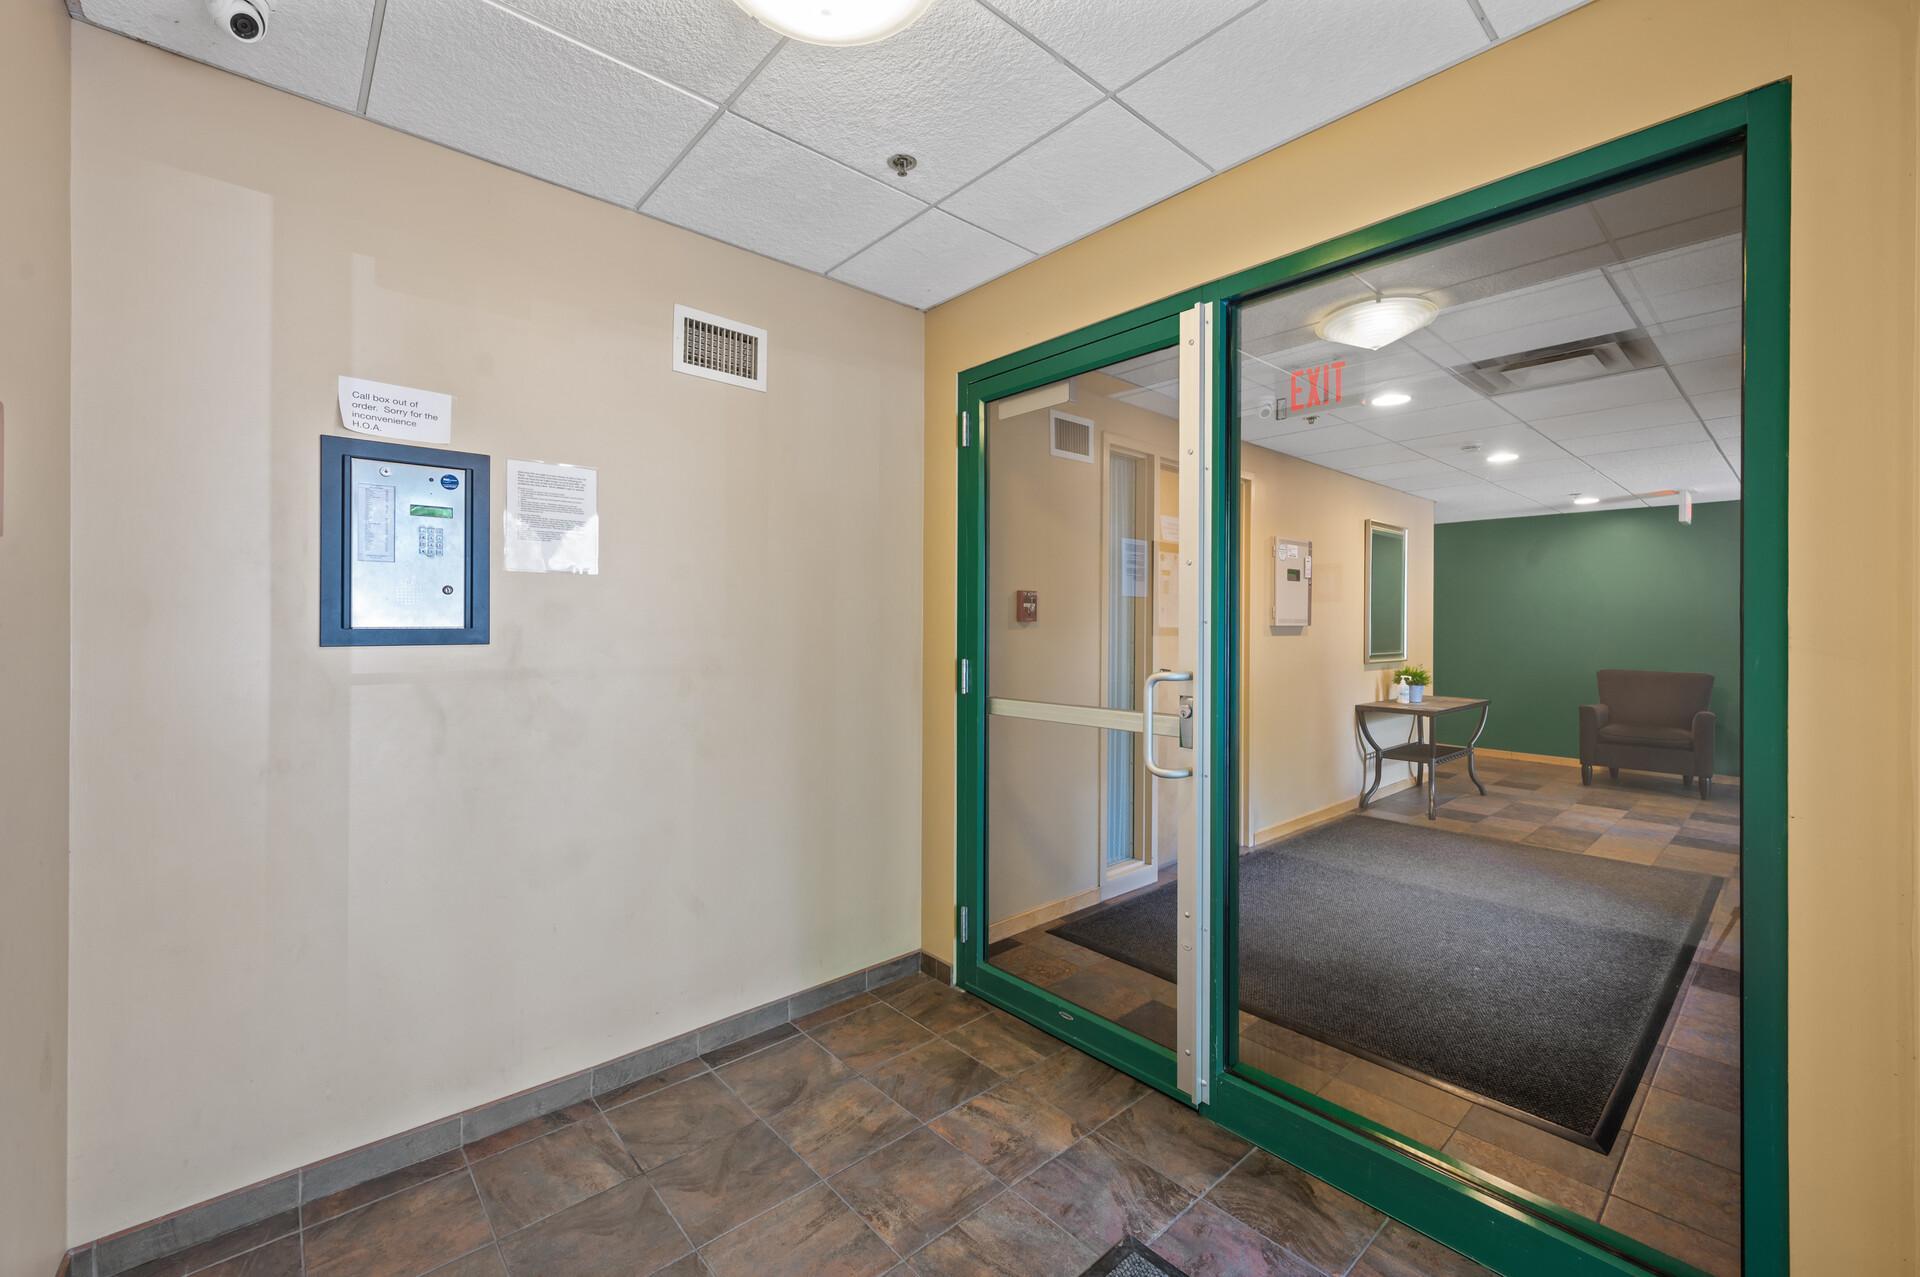
Controlled Access: 1
Hazard Insurance: 1
Internet: 1
Lawn Care: 1
Outside Maintenance: 1
Parking Space: 1
Professional Mgmt: 1
Recreation Facility: 1
Security System: 1
Sewer: 1
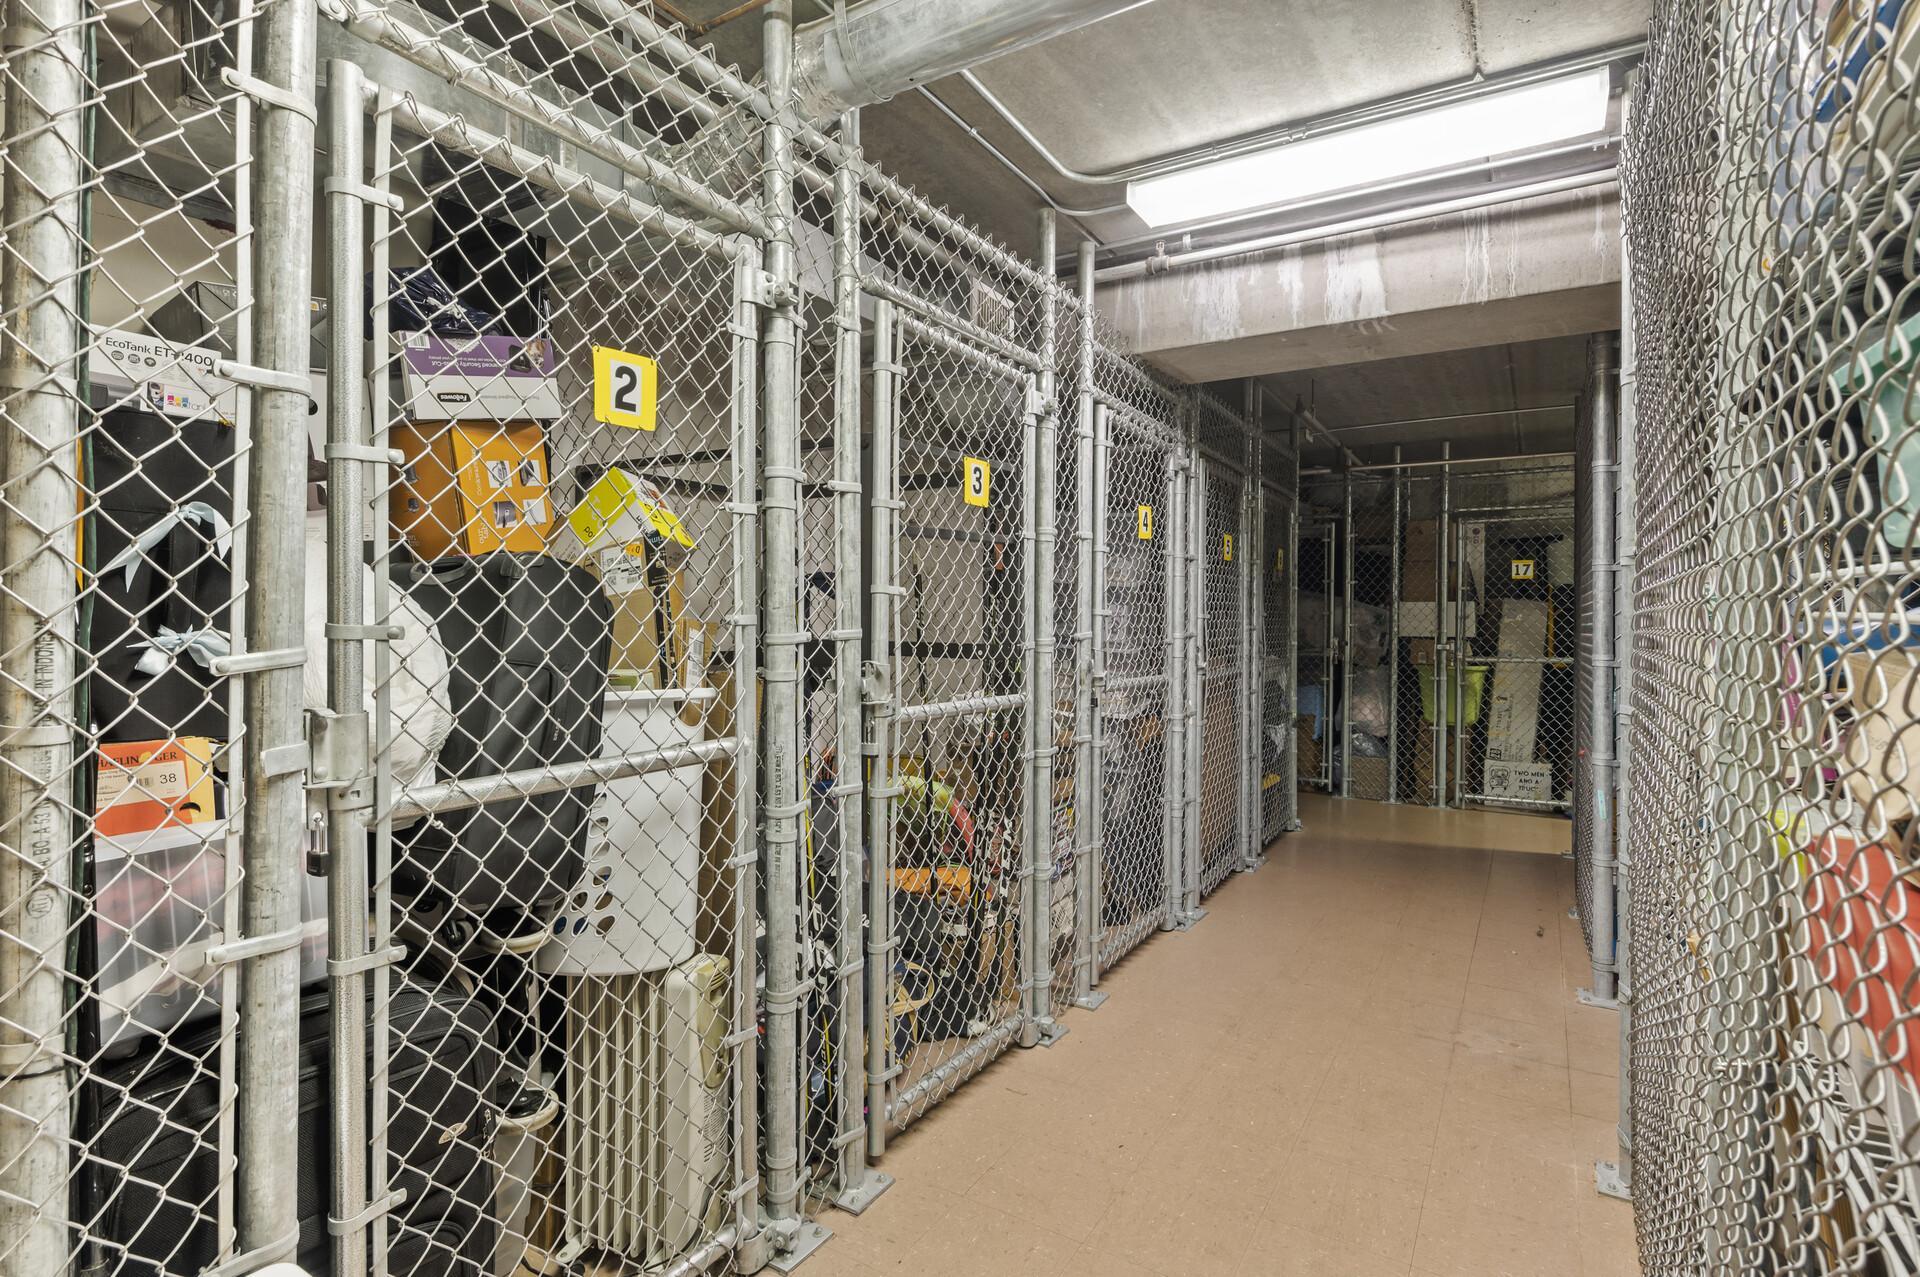
Shared Amenities: 1
Snow Removal: 1
Water: 1
Assumable Loan
Not Assumable: 1
Basement
None: 1
Bath Description
Main Floor Full Bath: 1
Full Primary: 1
Private Primary: 1
Bathroom Ensuite: 1
Jetted Tub: 1
Separate Tub & Shower: 1
Building Information
Finished SqFt Above Ground: 1660
Construction Status
Previously Owned: 1
Dining Room Description
Living/Dining Room: 1
Electric
Circuit Breakers: 1
Exterior
Stucco: 1
Financing Terms
Conventional: 1
Foundation
None: 1
Fuel
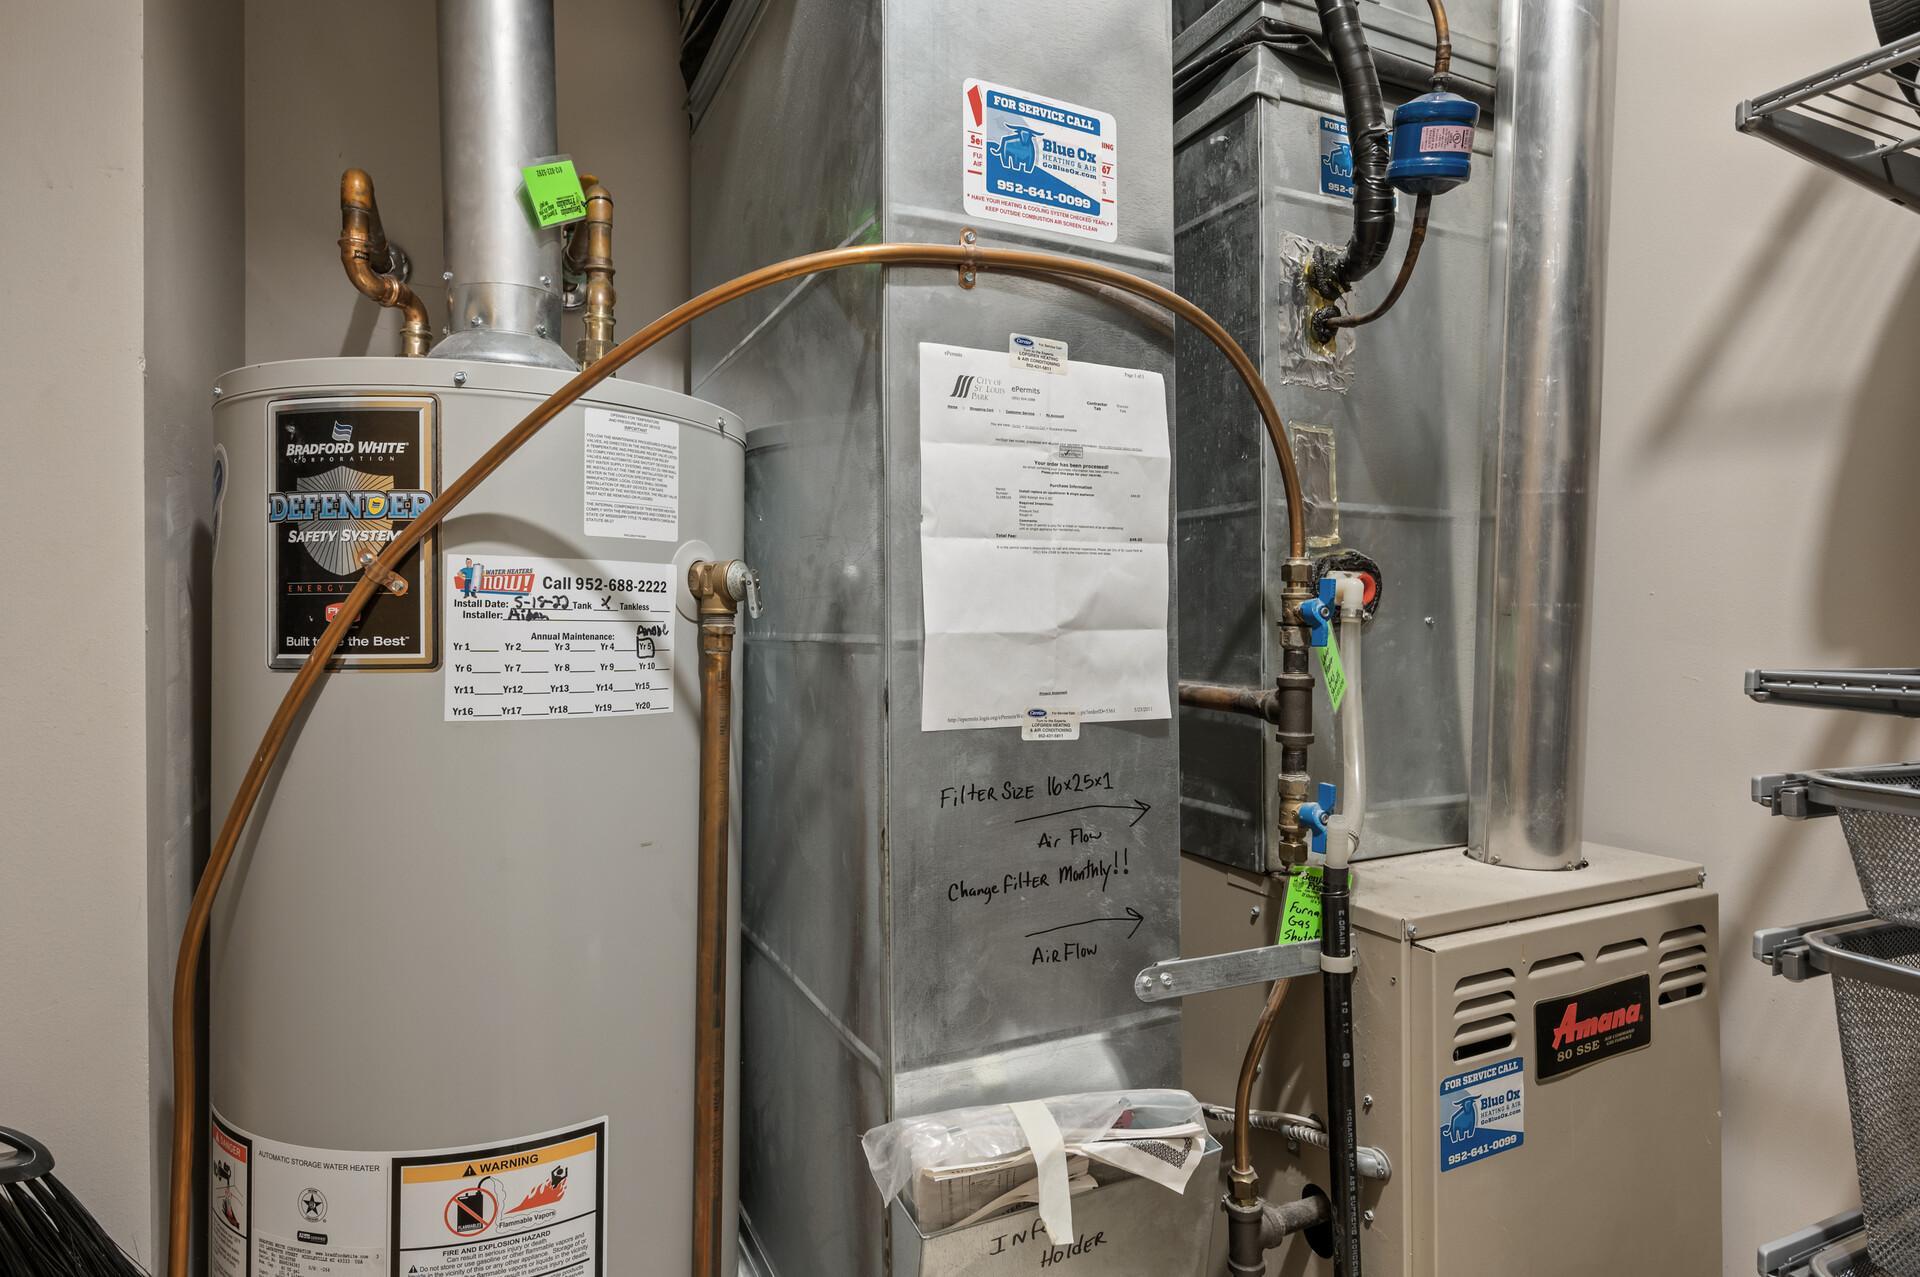
Natural Gas: 1
Heating
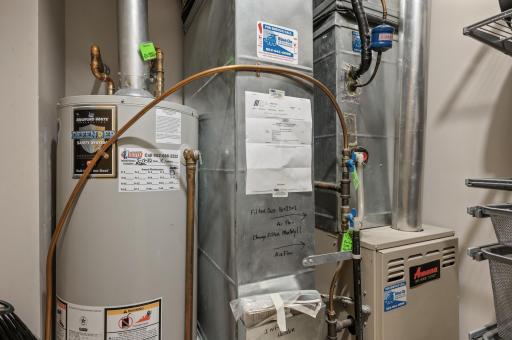
Forced Air: 1
Insurance Fee
Insurance Fee: 0
Internet Options
Cable: 1
Fiber Optic: 1
Laundry
In Unit: 1
Lease Details
Land Leased: Not Applicable
Lot Description
Irregular Lot: 1
Miscellaneous Information
DP Resource: Yes
Homestead: Yes
Ownership
Fractional Ownership: No
Parking Characteristics
Garage Square Feet: 500
Parking Lot: 1
Shared Garage/Stall: 1
Assigned: 1
Garage Door Opener: 1
Heated Garage: 1
Insulated Garage: 1
Secured: 1
Public Survey Info
Range#: 24
Section#: 06
Township#: 28
Restriction/Covenants
Pets - Breed Restriction: 1
Pets - Cats Allowed: 1
Pets - Dogs Allowed: 1
Pets - Number Limit: 1
Pets - Weight/Height Limit: 1
Road Frontage
City Street: 1
Sidewalks: 1
Road Responsibility
Public Maintained Road: 1
Roof
Flat: 1
Sellers Terms
Cash: 1
Conventional: 1
FHA: 1
VA: 1
Sewer
City Sewer/Connected: 1
Shared Rooms
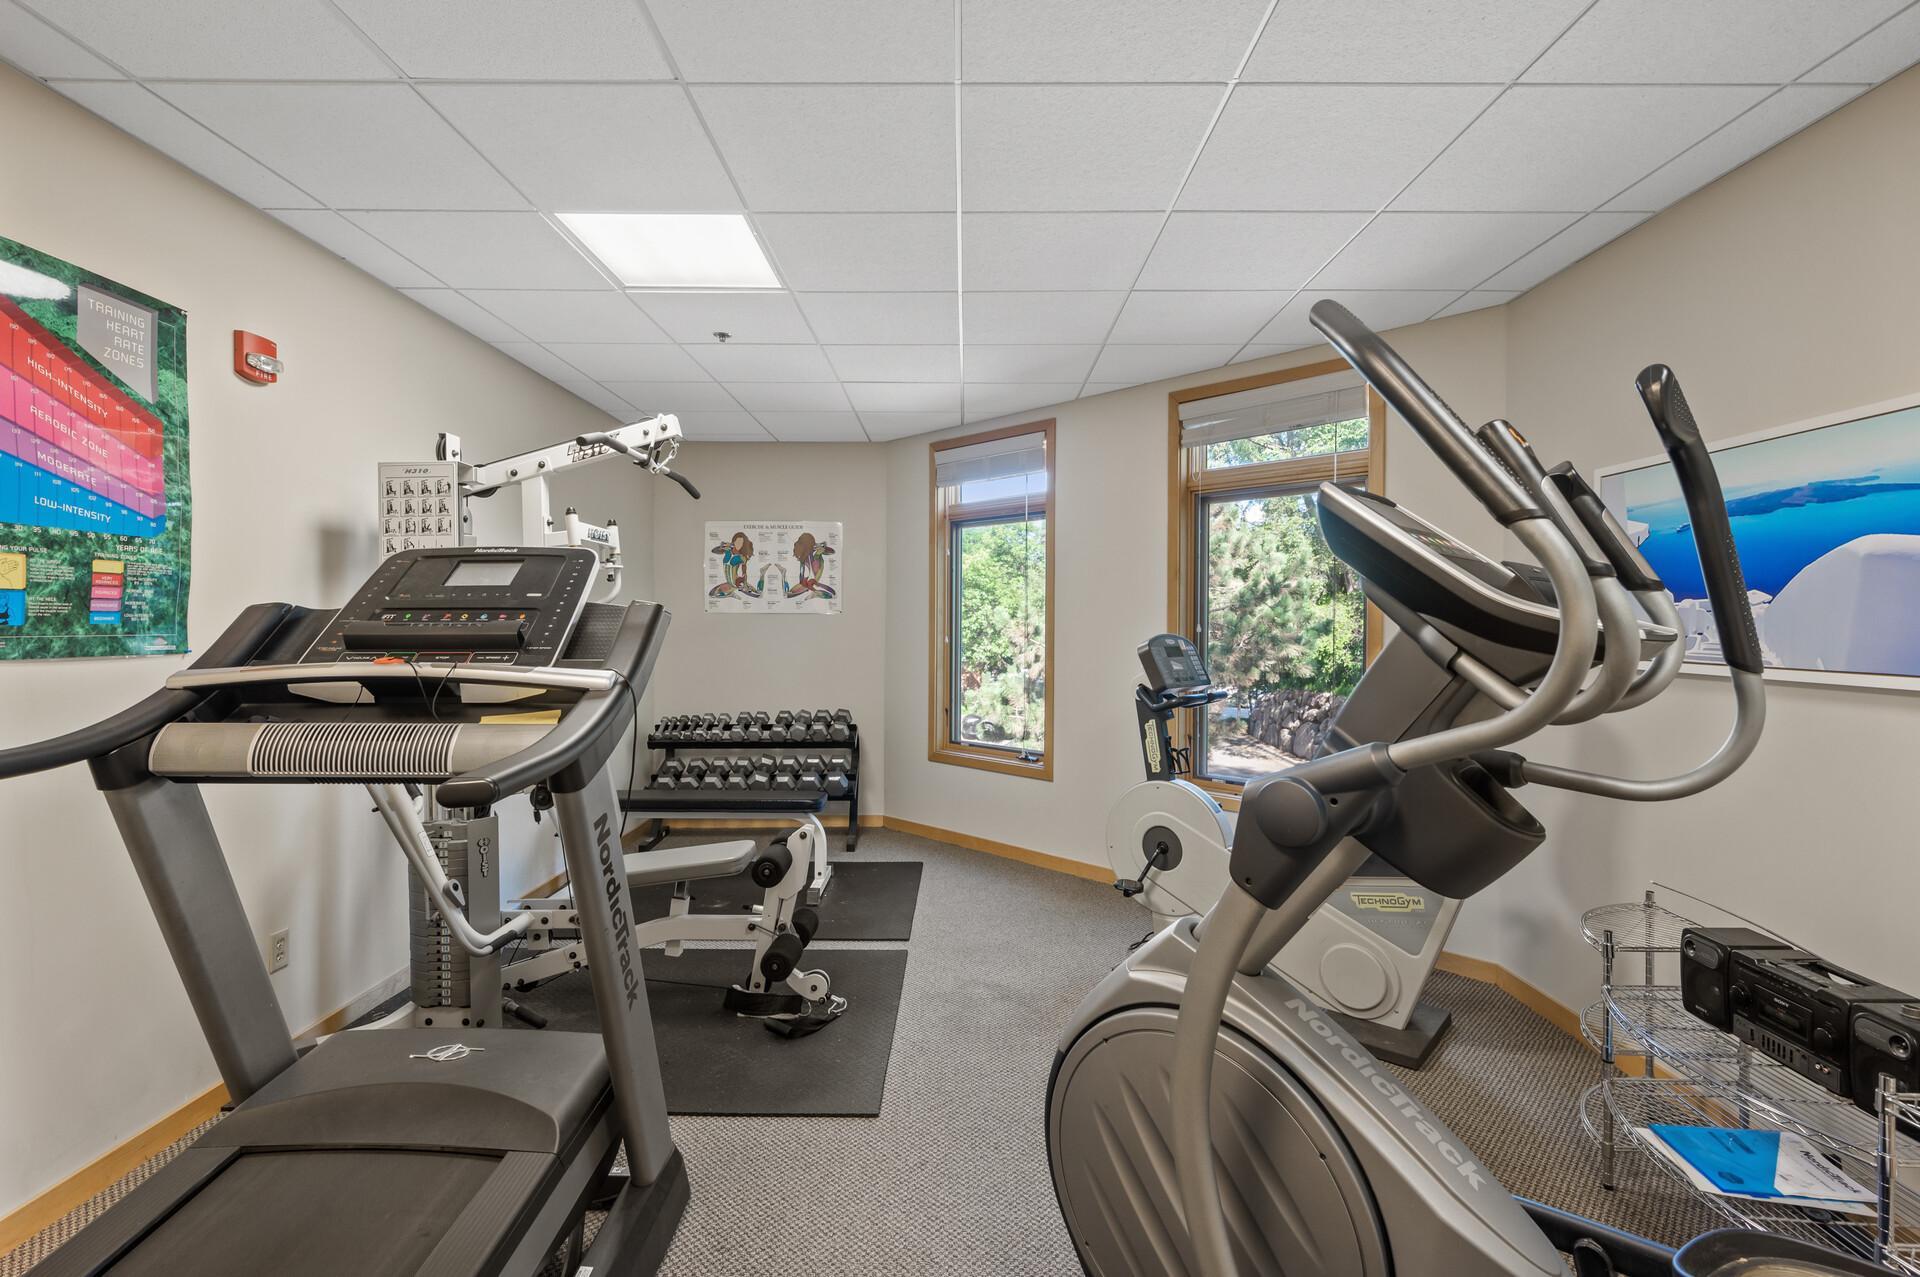
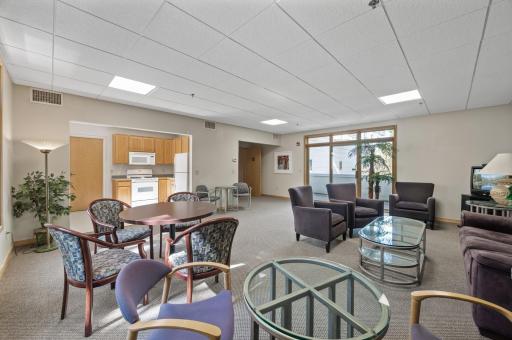
Amusement/Party Room: 1
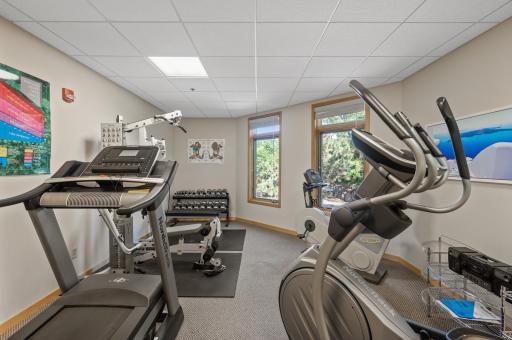
Exercise Room: 1
Special Search
All Living Facilities on One Level: 1
Primary Bdr Suite: 1
Stories
One: 1
Water
City Water/Connected: 1
Location Tax and Other Information
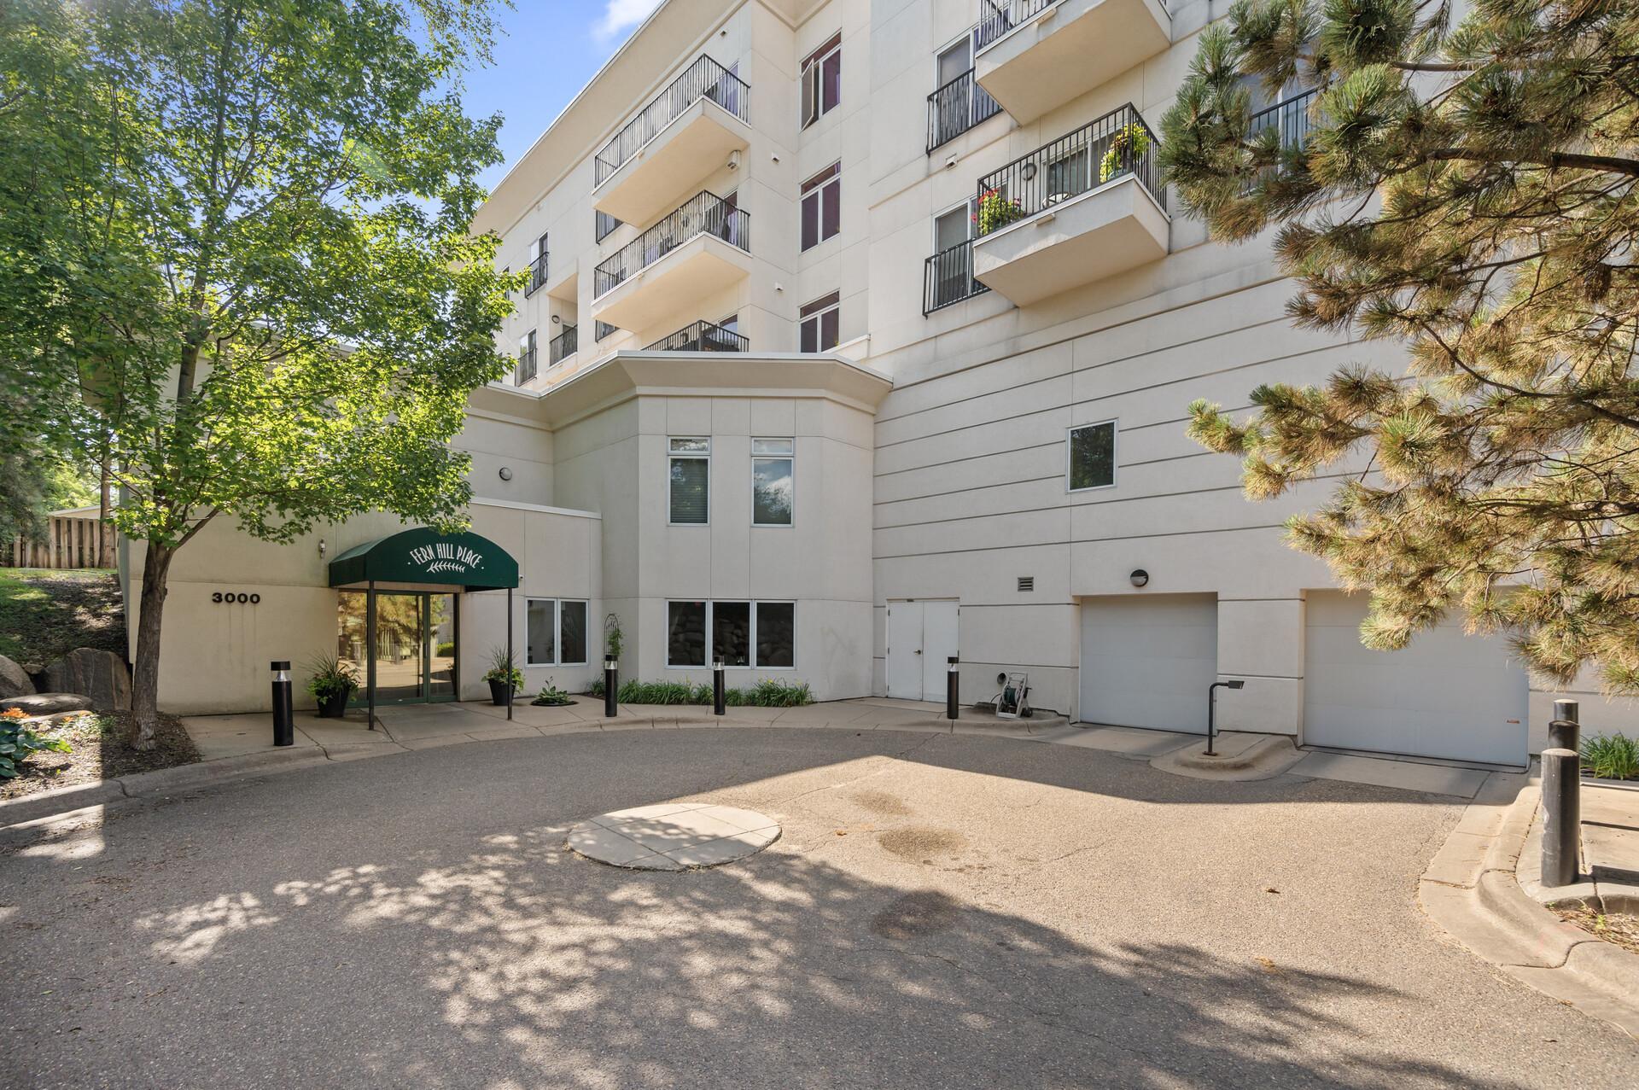
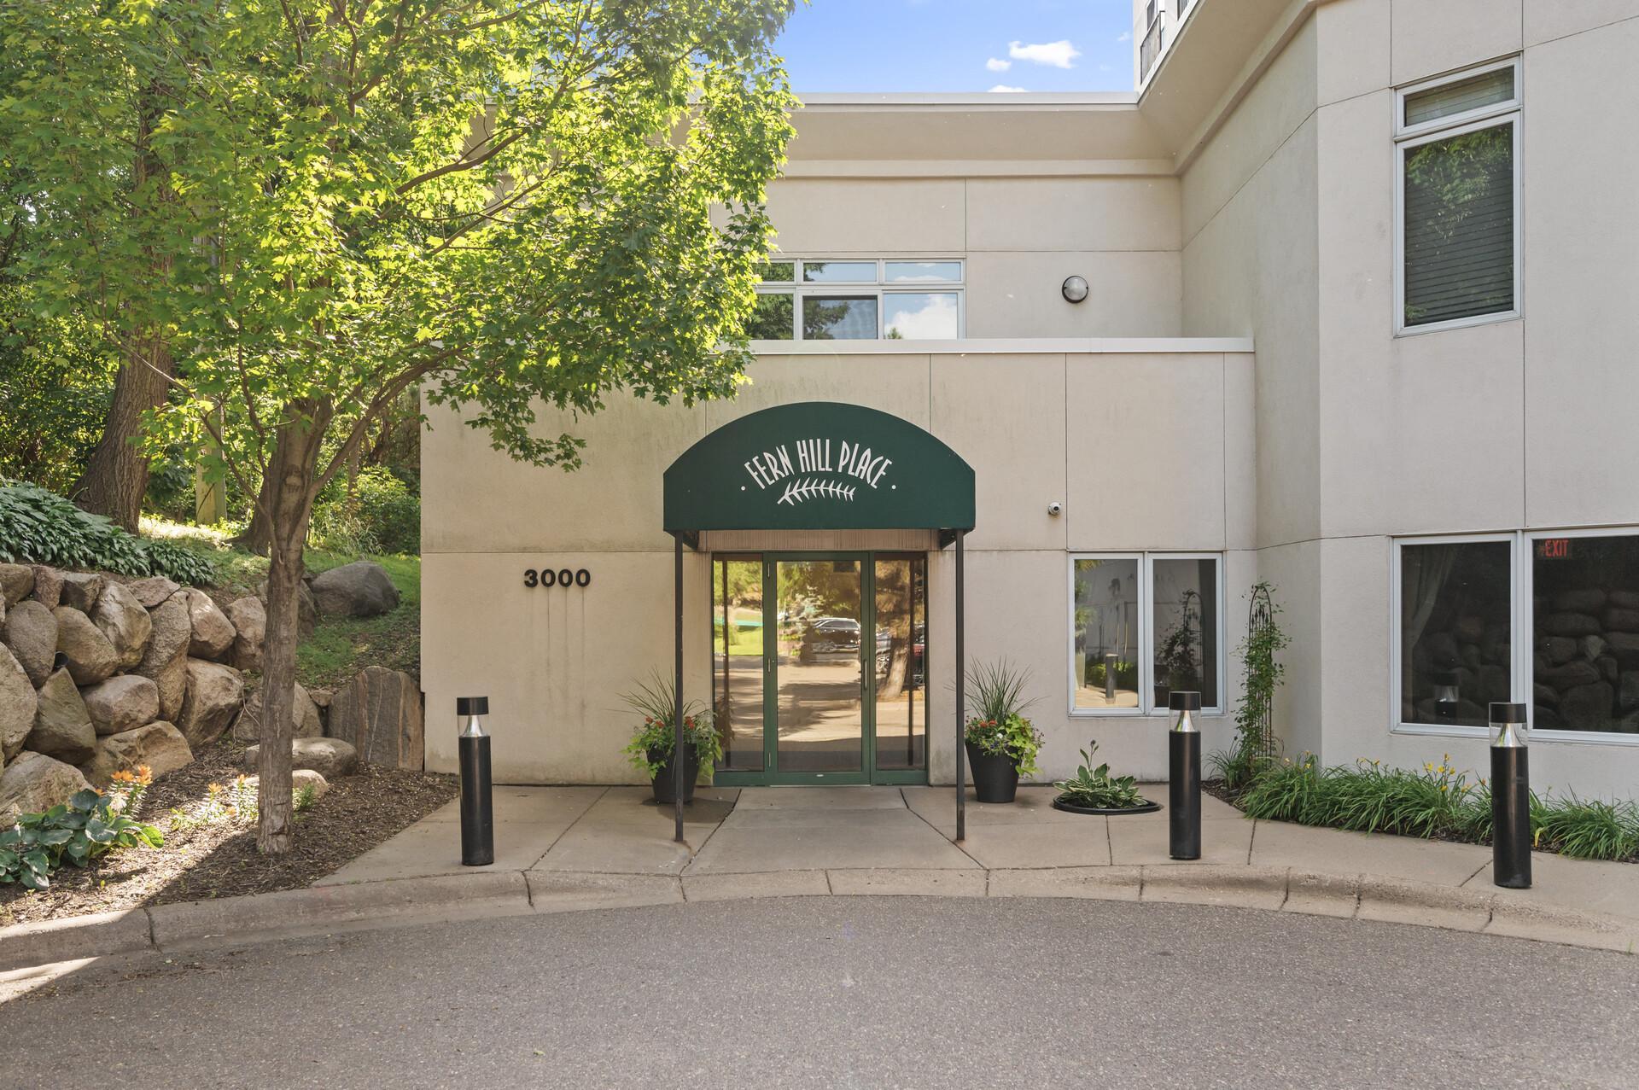
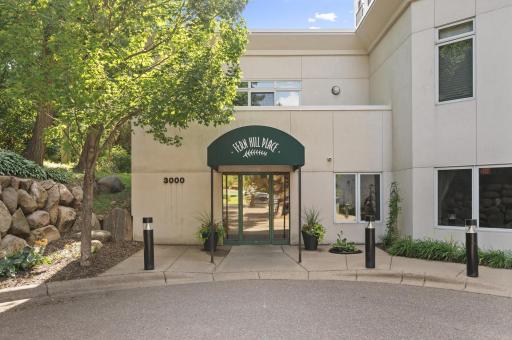
House Number: 3000
Street Name: Raleigh
Street Suffix: Avenue
Unit Number: 307
Postal City: Minneapolis
County: Hennepin
State: MN
Zip Code: 55416
Complex/Dev/Subdivision: Cic 0931 Fern Hill Place Two
Property Features
Accessible: Accessible Elevator Installed; No Stairs External; No Stairs Internal; Smart Technology; Wheelchair Ramp
Air Conditioning: Central Air
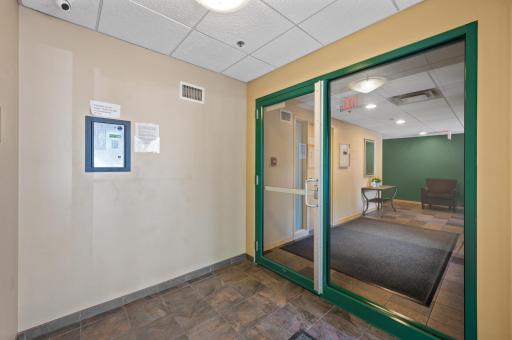
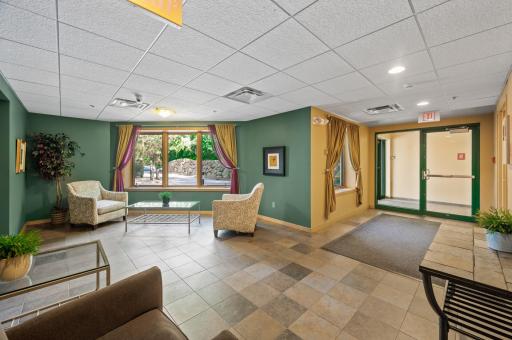
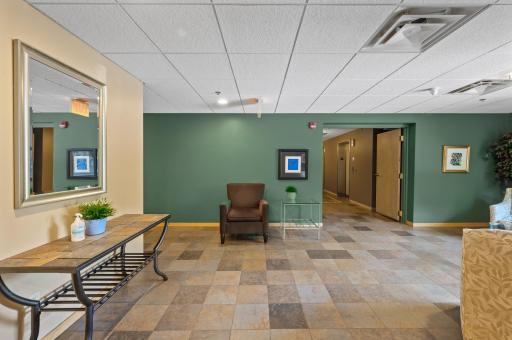
Amenities Shared: Car Wash; Elevator(s); Fire Sprinkler System; Lobby
Amenities Unit: Balcony; French Doors; Indoor Sprinklers; Kitchen Window; Main Floor Primary Bedroom; Primary Bedroom Walk-In Closet; Security System; Tile Floors; Walk-In Closet; Washer/Dryer Hookup
Appliances: Chandelier; Dishwasher; Disposal; Dryer; Freezer; Microwave; Range; Refrigerator; Washer
Association Fee Includes: Building Exterior; Controlled Access; Hazard Insurance; Internet; Lawn Care; Outside Maintenance; Parking Space; Professional Mgmt; Recreation Facility; Security System; Shared Amenities; Snow Removal; Water
Assumable Loan: Not Assumable
Basement: None
Bath Description: Main Floor Full Bath; Full Primary; Private Primary; Bathroom Ensuite; Jetted Tub; Separate Tub & Shower
Construction Status: Previously Owned
Dining Room Description: Living/Dining Room
Electric: Circuit Breakers
Exterior: Stucco
Financing Terms: Conventional
Foundation: None
Fuel: Natural Gas
Heating: Forced Air
Internet Options: Cable; Fiber Optic
Laundry: In Unit
Lot Description: Irregular Lot
Parking Characteristics: Parking Lot; Shared Garage/Stall; Assigned; Garage Door Opener; Heated Garage; Insulated Garage; Secured
Road Frontage: City Street; Sidewalks
Road Responsibility: Public Maintained Road
Roof: Flat
Sellers Terms: Cash; Conventional; FHA; VA
Sewer: City Sewer/Connected
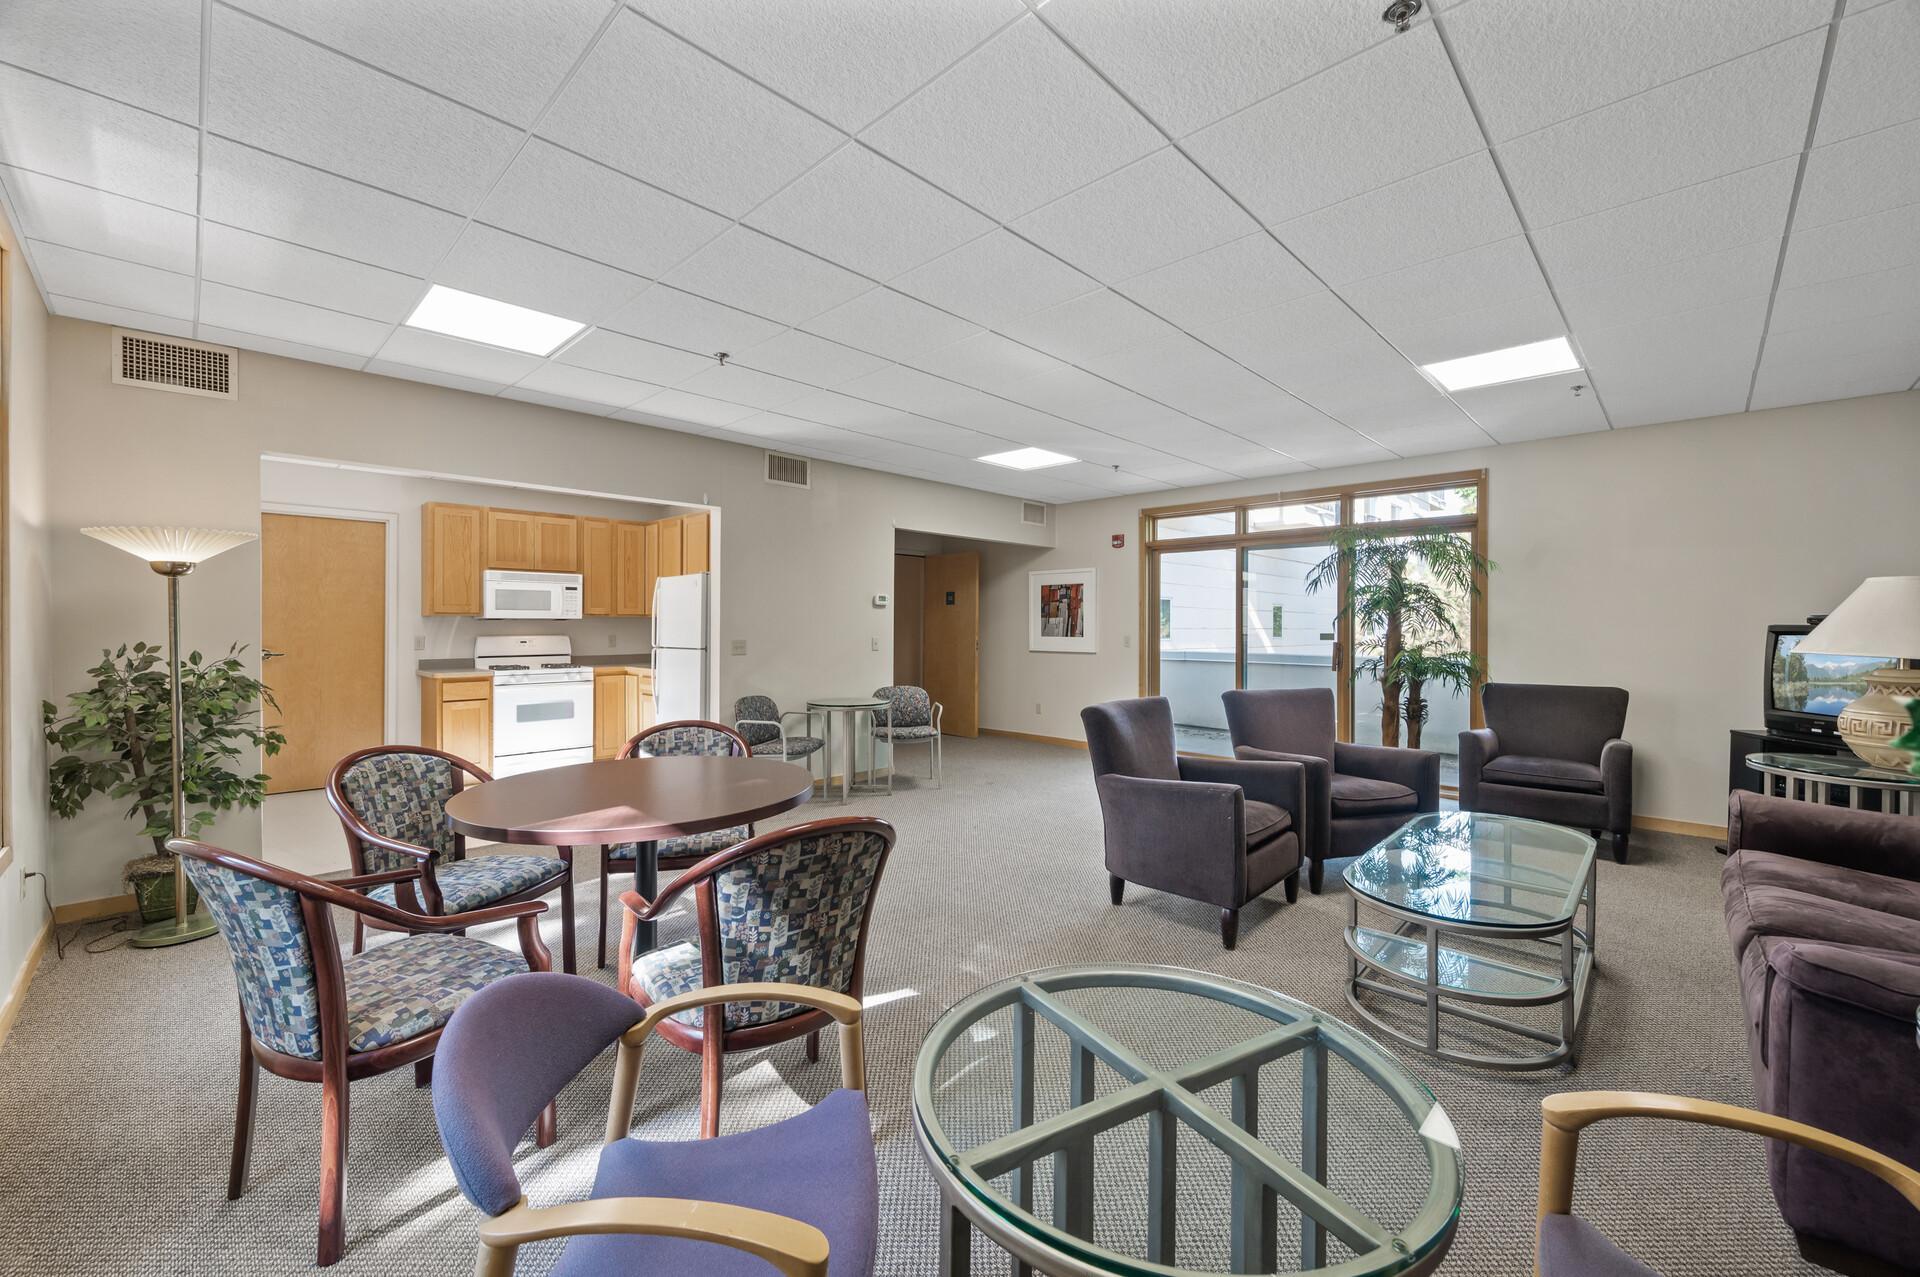
Shared Rooms: Amusement/Party Room; Exercise Room
Special Search: All Living Facilities on One Level; Primary Bdr Suite
Stories: One
Water: City Water/Connected
Room Information
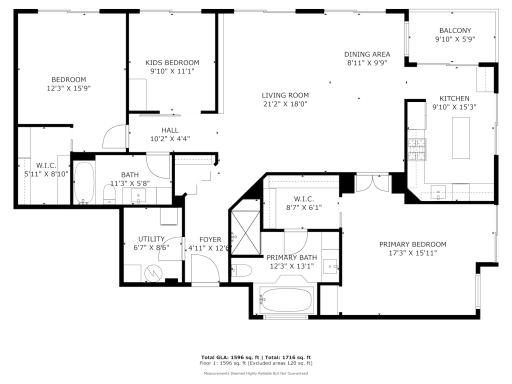

| Room Name | Dimensions | Level |
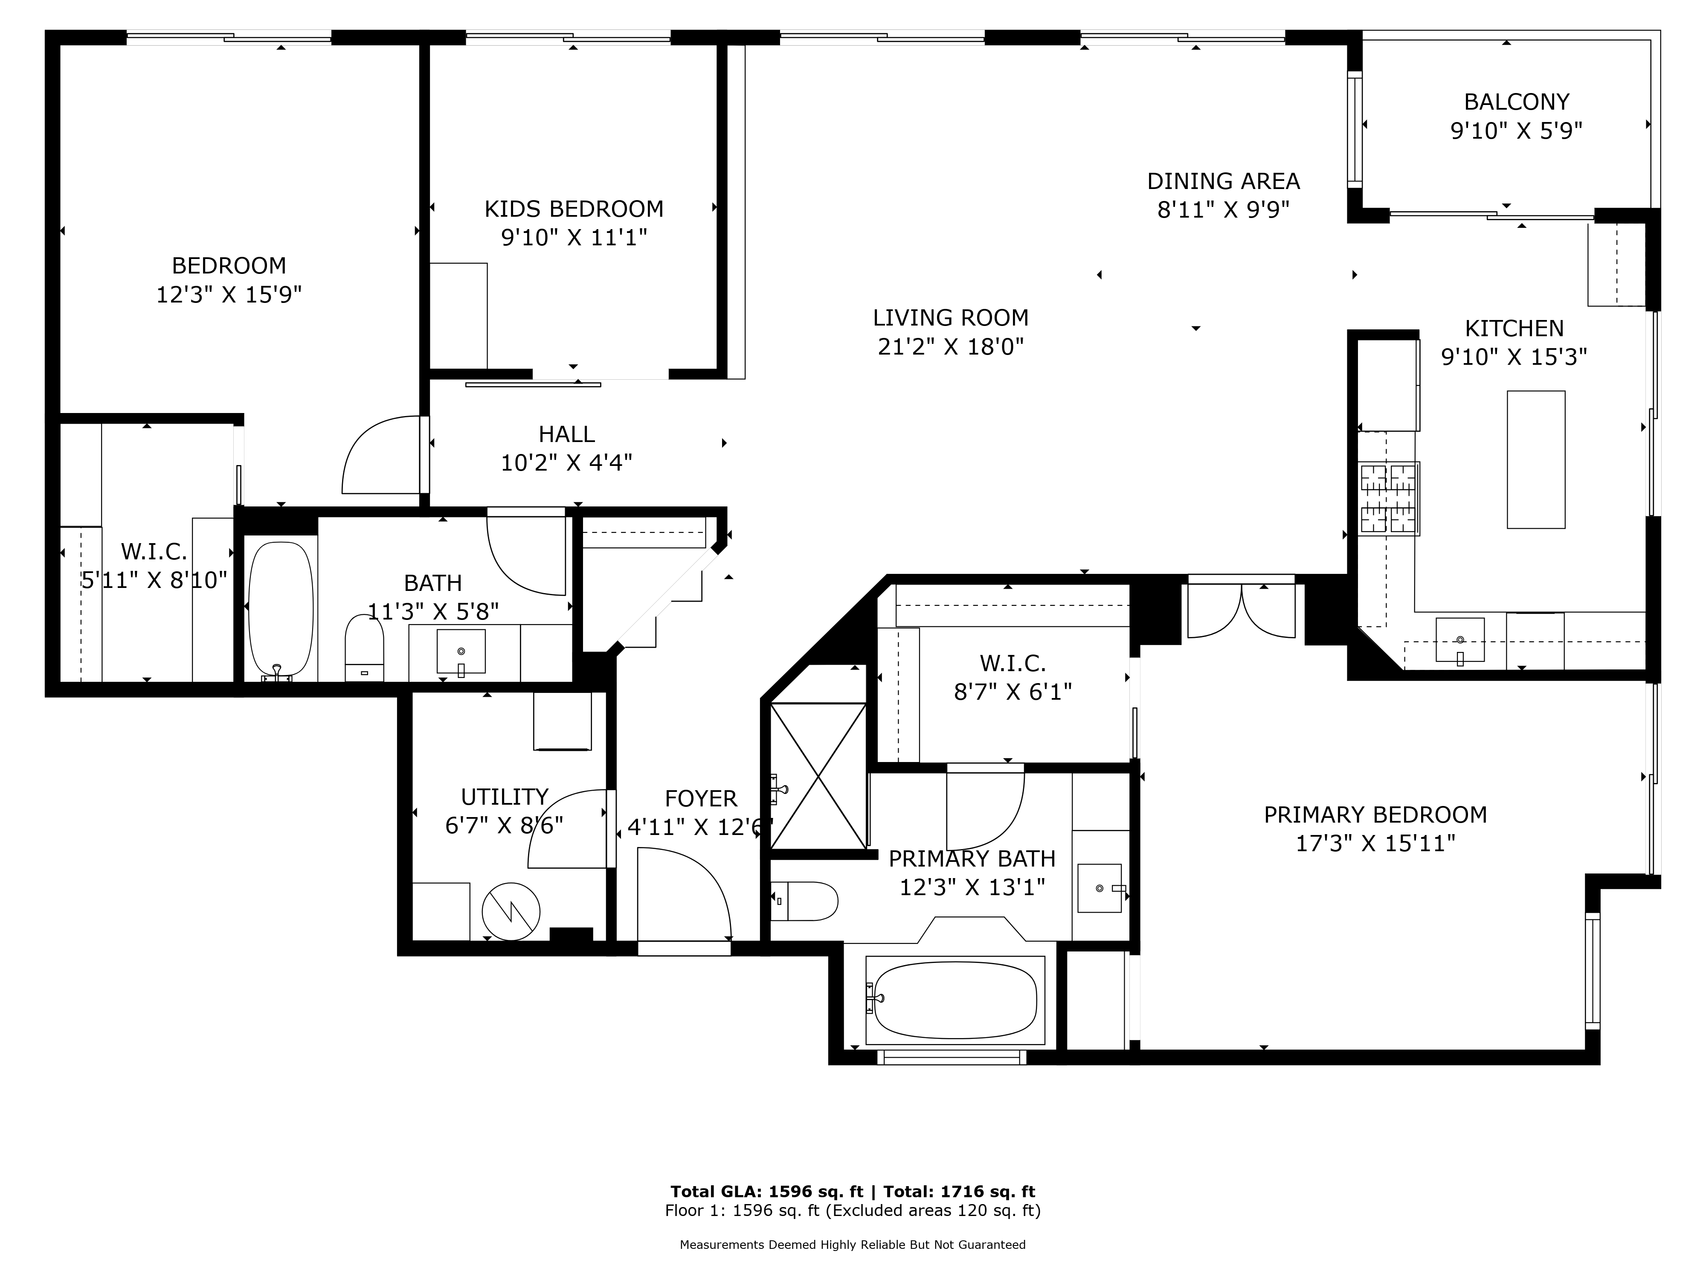
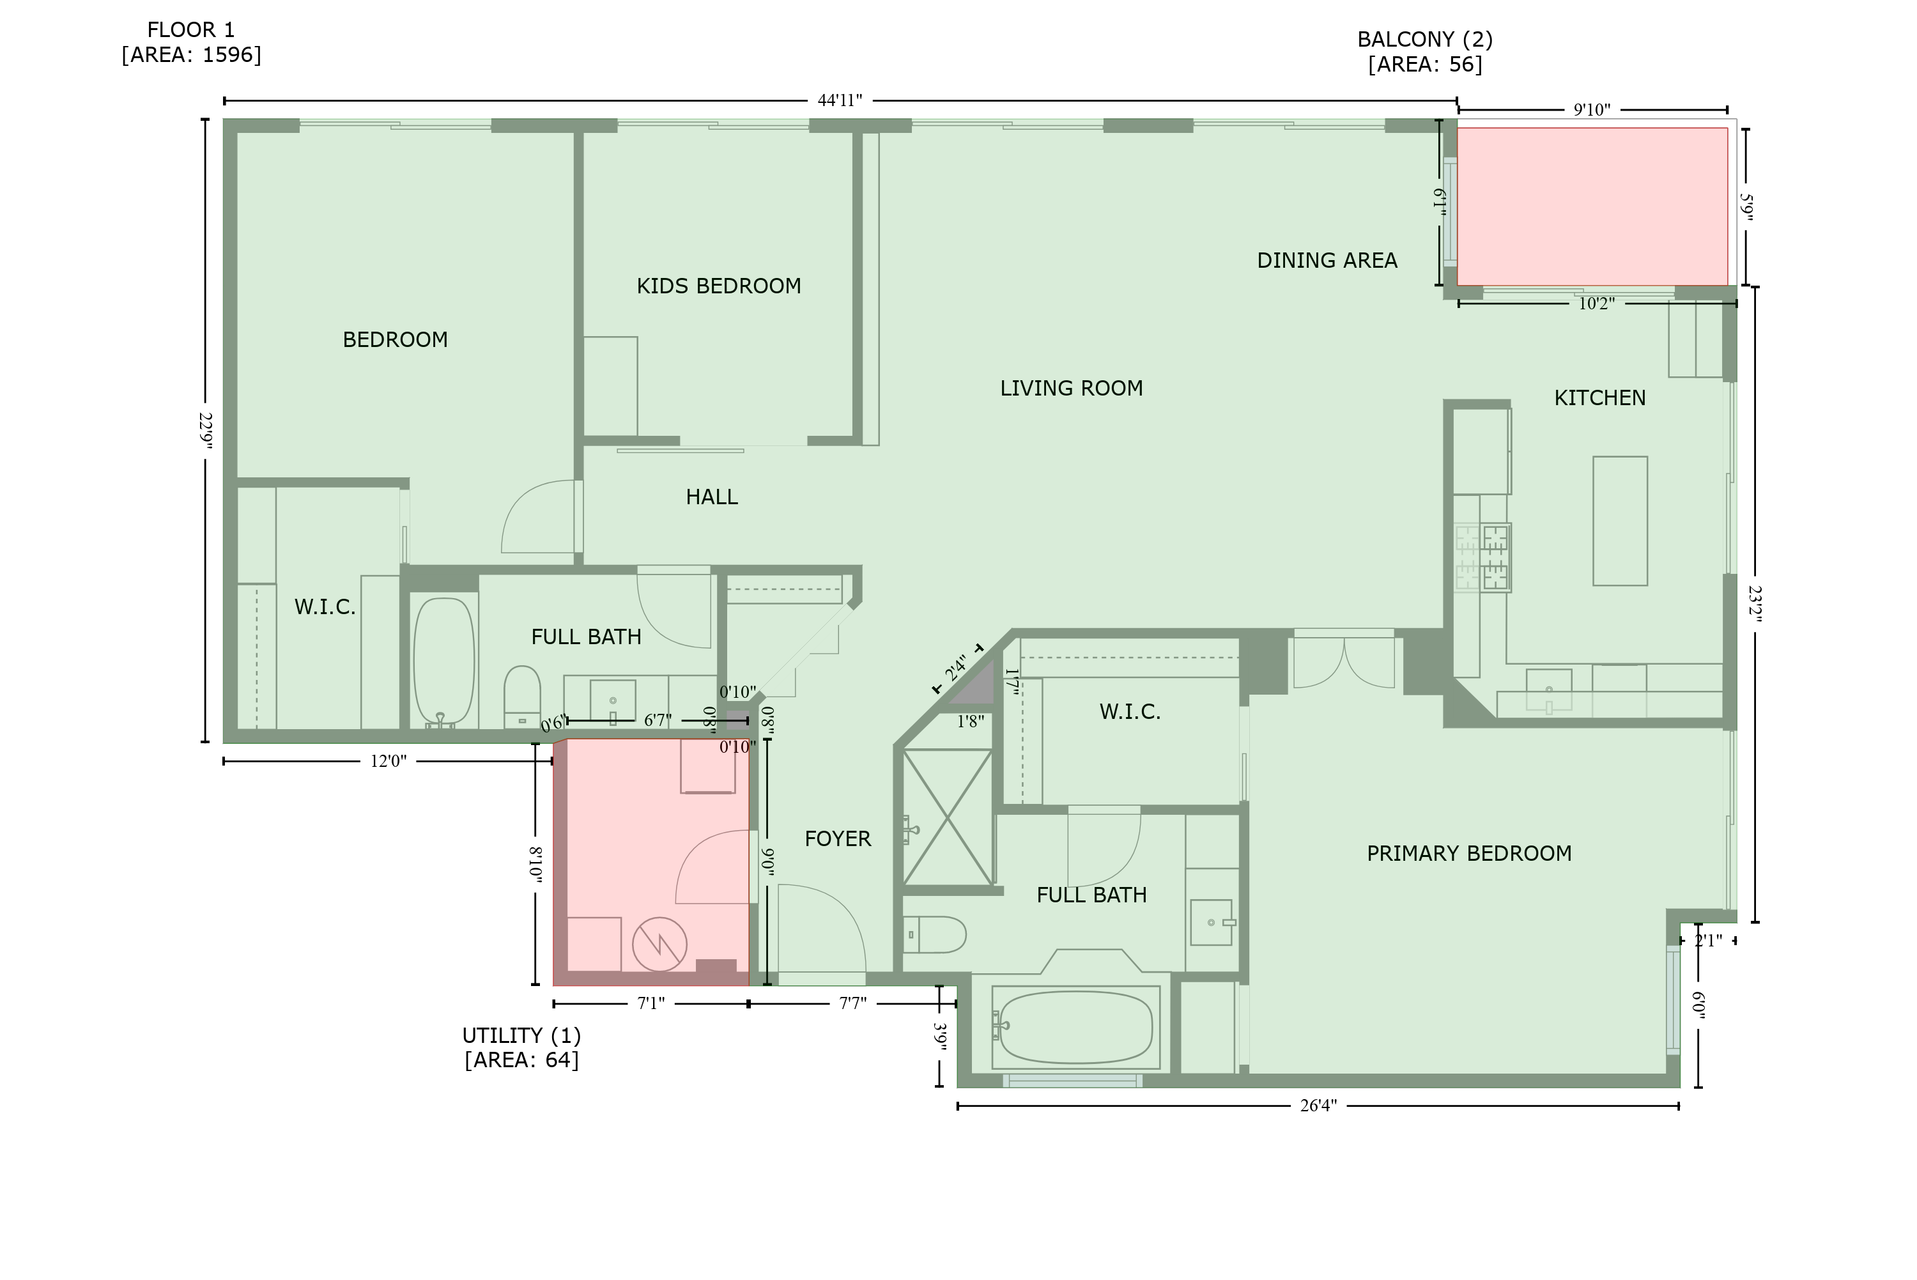
| Living Room | 18x11 | Main |
| Dining Room | 10x8 | Main |
| Kitchen | 15x8 | Main |
| First (1st) Bedroom | 16x12 | Main |
| Second (2nd) Bedroom | 12x12 | Main |
| Third (3rd) Bedroom | 11x9 | Main |

Listing Office: Keller Williams Realty Integrity Lakes
Last Updated: August - 15 - 2026
The data relating to real estate for sale on this web site comes in part from the Broker Reciprocity SM Program of the Regional Multiple Listing Service of Minnesota, Inc. The information provided is deemed reliable but not guaranteed. Properties subject to prior sale, change or withdrawal. ©2024 Regional Multiple Listing Service of Minnesota, Inc All rights reserved.