$375,000
Coon Rapids, MN 55433
MLS# 7129171
Status: Coming Soon
4 beds | 2 baths | 2087 sqft
1 / 32
Property Description
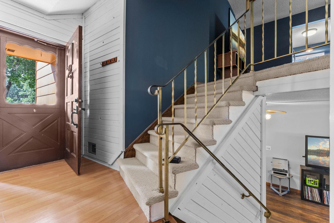
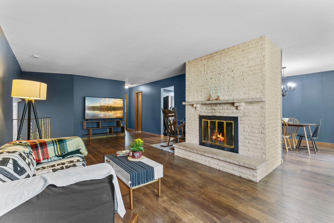
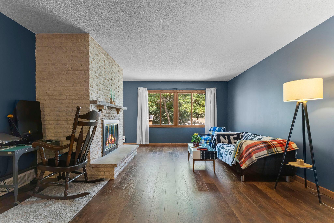
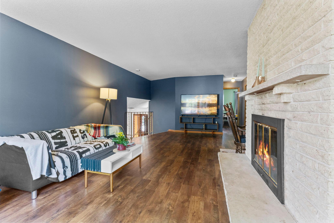
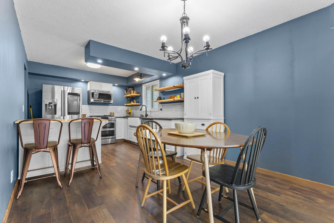
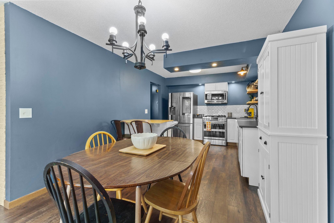
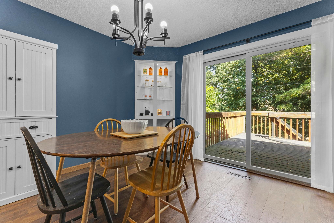
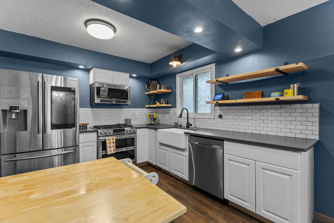
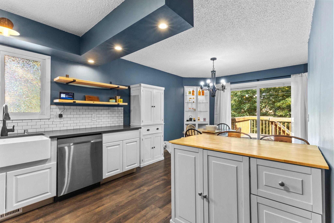
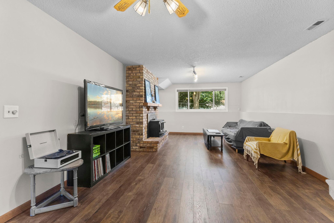
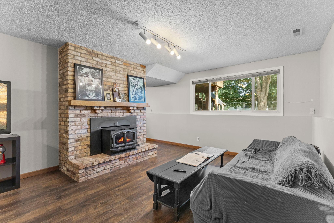
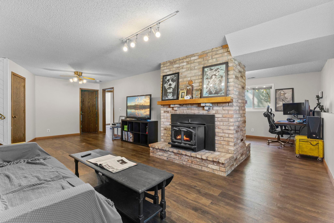
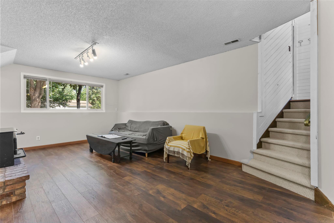
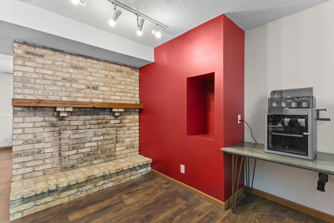
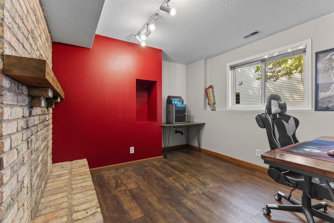
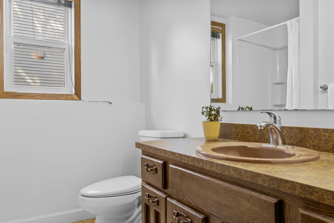
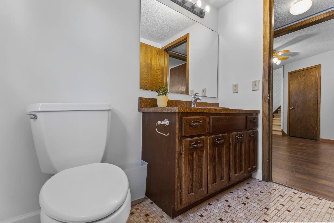
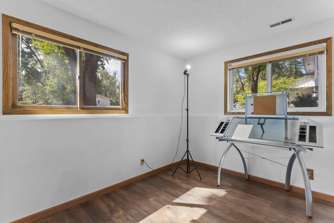
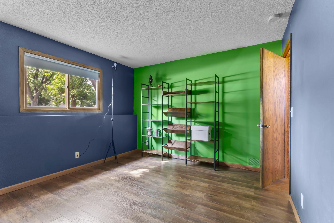
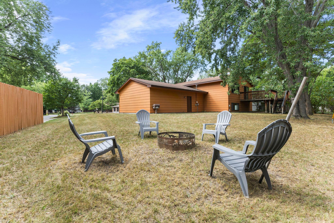
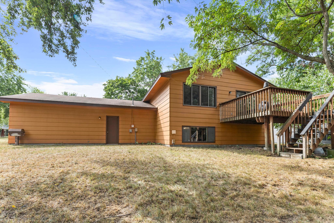
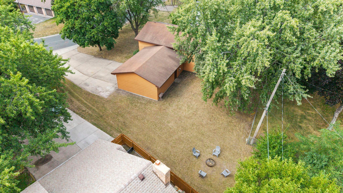
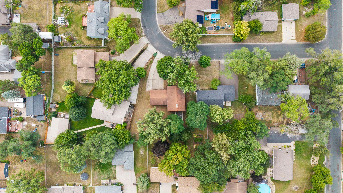
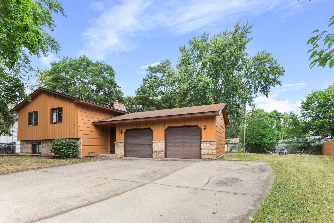
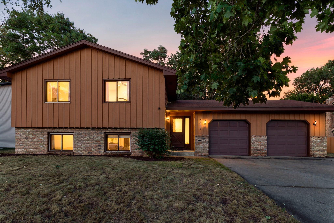
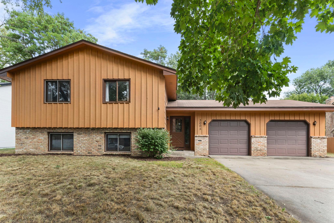
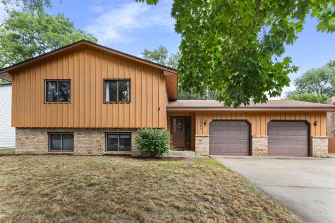
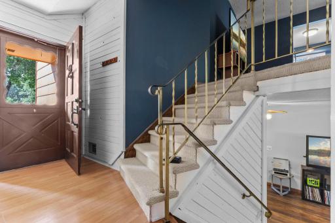
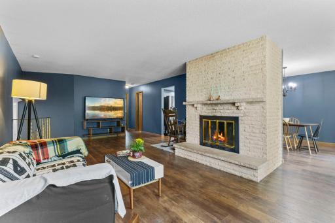
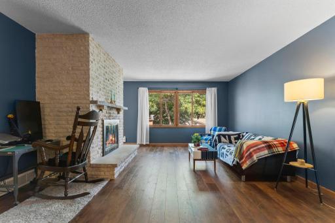
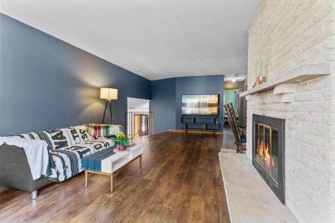
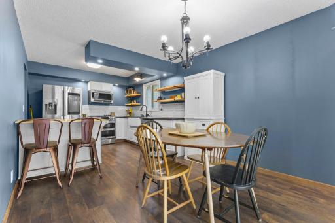
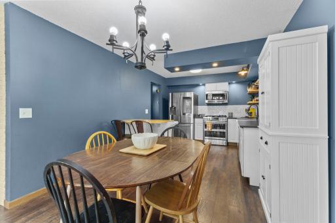
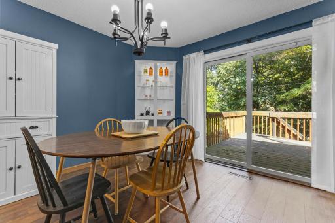
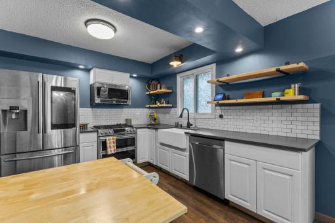
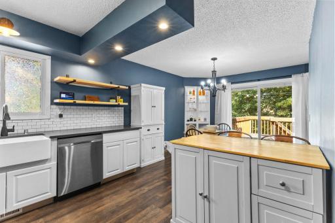
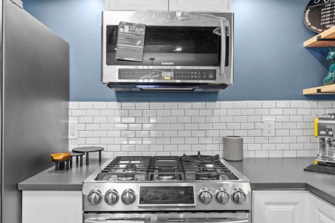
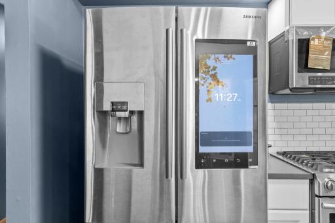
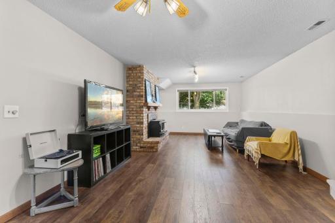
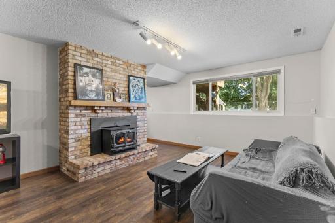
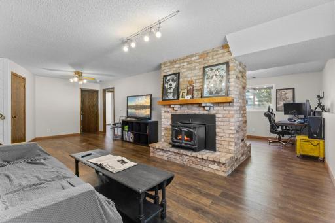
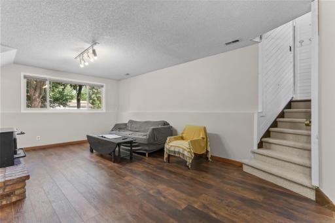
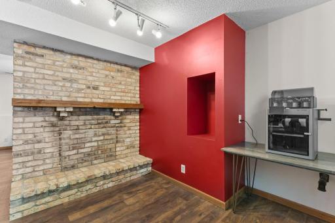
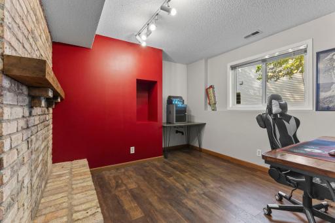
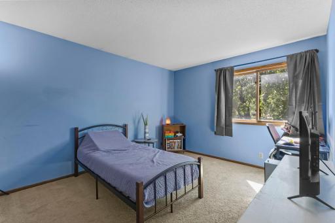
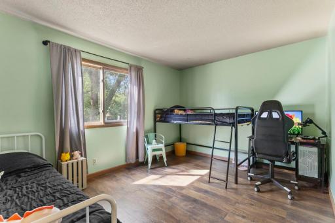
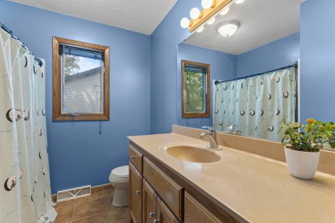
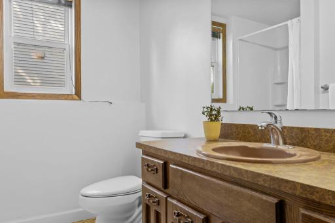
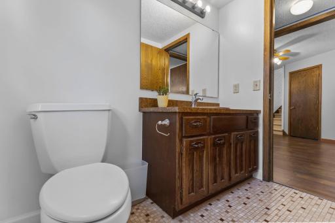
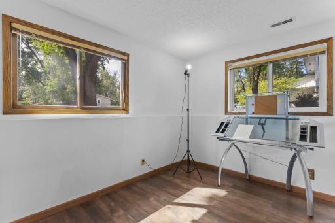
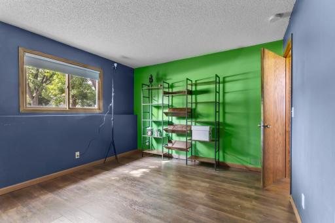
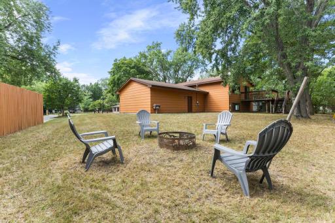
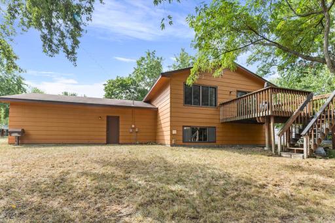
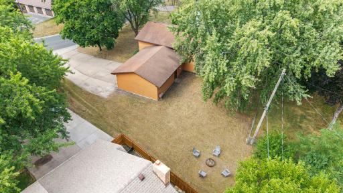
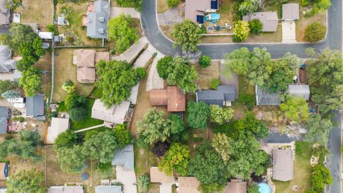
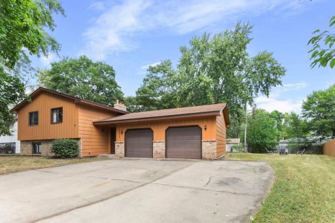
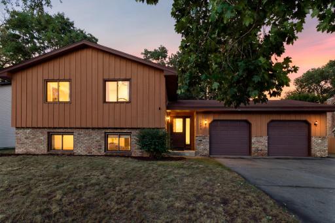
Nestled on a prime quarter-acre lot, this four-bedroom split-entry residence offers an ideal blend of space, warmth, and timeless style. Offering 2.087 square feet of finished living space, this residence perfectly balances comfort, functionality, and classic charm. Step inside to an inviting layout featuring a bright living area, dedicated dining space, and a well-appointed kitchen designed for everyday convenience. Unwind by either of the two cozy wood-burning fireplaces located on the upper and lower levels, ideal for chilly Minnesota evenings. The spacious basement family room serves as an exceptional secondary entertainment hub, while the oversized two-car attached garage provides ample vehicle storage. Located in Anoka-Hennepin School District 11, you will love the quiet neighborhood setting paired with seamless access to nearby parks, shopping, and dining. Modern essentials like central air and city utilities complete this complete move-in-ready package.
Details
Maps
Contract Information
Owner is an Agent?: No
Auction?: No
Status: Coming Soon
Contingency: None
Current Price: $375,000
Original List Price: 375000
ListPrice: 375000
List Date: 2026-09-04
Office/Member Info
Association: SPAAR
General Property Information
Common Wall: No
Lot Measurement: Acres
Manufactured Home?: No
Multiple PIDs?: No
New Development: No
Number of Fireplaces: 2
Waterfront YN: No
Year Built: 1978
Yearly/Seasonal: Yearly
Zoning: Residential-Single Family
Lot Dimensions: Irregular
Acres: 0.25
Bath Three Quarters: 1
Bath Half: 0
Bath Quarter: 0
Main Floor Total SqFt: 1147
Above Grd Total SqFt: 1147
Below Grd Total SqFt: 940
Total SqFt: 2087
Total Finished Sqft: 2087.00
FireplaceYN: Yes
Foundation Size: 1121
Style: (SF) Single Family
Garage Stalls: 2
Association Fee: 0
Assessment Pending: Unknown
Bedrooms: 4
Baths Total: 2
Bath Full: 1
Location, Tax and Other Information
AssocFeeYN: No
Legal Description: LOTS 11A & 11B BLOCK 1 CARDINAL HEIGHTS PLAT 5
Listing City: Coon Rapids
Map Page: 63
Municipality: Coon Rapids
School District: Anoka-Hennepin
School District Phone: 763-506-1000
Zip Plus 4: 3418
Property ID Number: 163124230051
Tax Year: 2026
Tax Amount: 3586.22
In Foreclosure?: No
Potential Short Sale?: No
Lender Owned?: No
Directions & Remarks
Public Remarks: Nestled on a prime quarter-acre lot, this four-bedroom split-entry residence offers an ideal blend of space, warmth, and timeless style. Offering 2.087 square feet of finished living space, this residence perfectly balances comfort, functionality, and classic charm. Step inside to an inviting layout featuring a bright living area, dedicated dining space, and a well-appointed kitchen designed for everyday convenience. Unwind by either of the two cozy wood-burning fireplaces located on the upper and lower levels, ideal for chilly Minnesota evenings. The spacious basement family room serves as an exceptional secondary entertainment hub, while the oversized two-car attached garage provides ample vehicle storage. Located in Anoka-Hennepin School District 11, you will love the quiet neighborhood setting paired with seamless access to nearby parks, shopping, and dining. Modern essentials like central air and city utilities complete this complete move-in-ready package.
Directions: Coon Rapids Blvd to Crooked Lake Blvd, N to 113th Ave NW, E to Ivywood St NW, N to 114th Ln NW to home.
Accessible
None: 1
Air Conditioning
Central Air: 1
Amenities Unit
Deck: 1
Kitchen Window: 1
Natural Woodwork: 1
Outdoor Kitchen: 1
Washer/Dryer Hookup: 1
Appliances
Dishwasher: 1
Dryer: 1
Freezer: 1
Microwave: 1
Range: 1
Refrigerator: 1
Washer: 1
Assessments
Assessment Balance: 648.84
Tax With Assessments: 4235
Basement
Full: 1
Bath Description
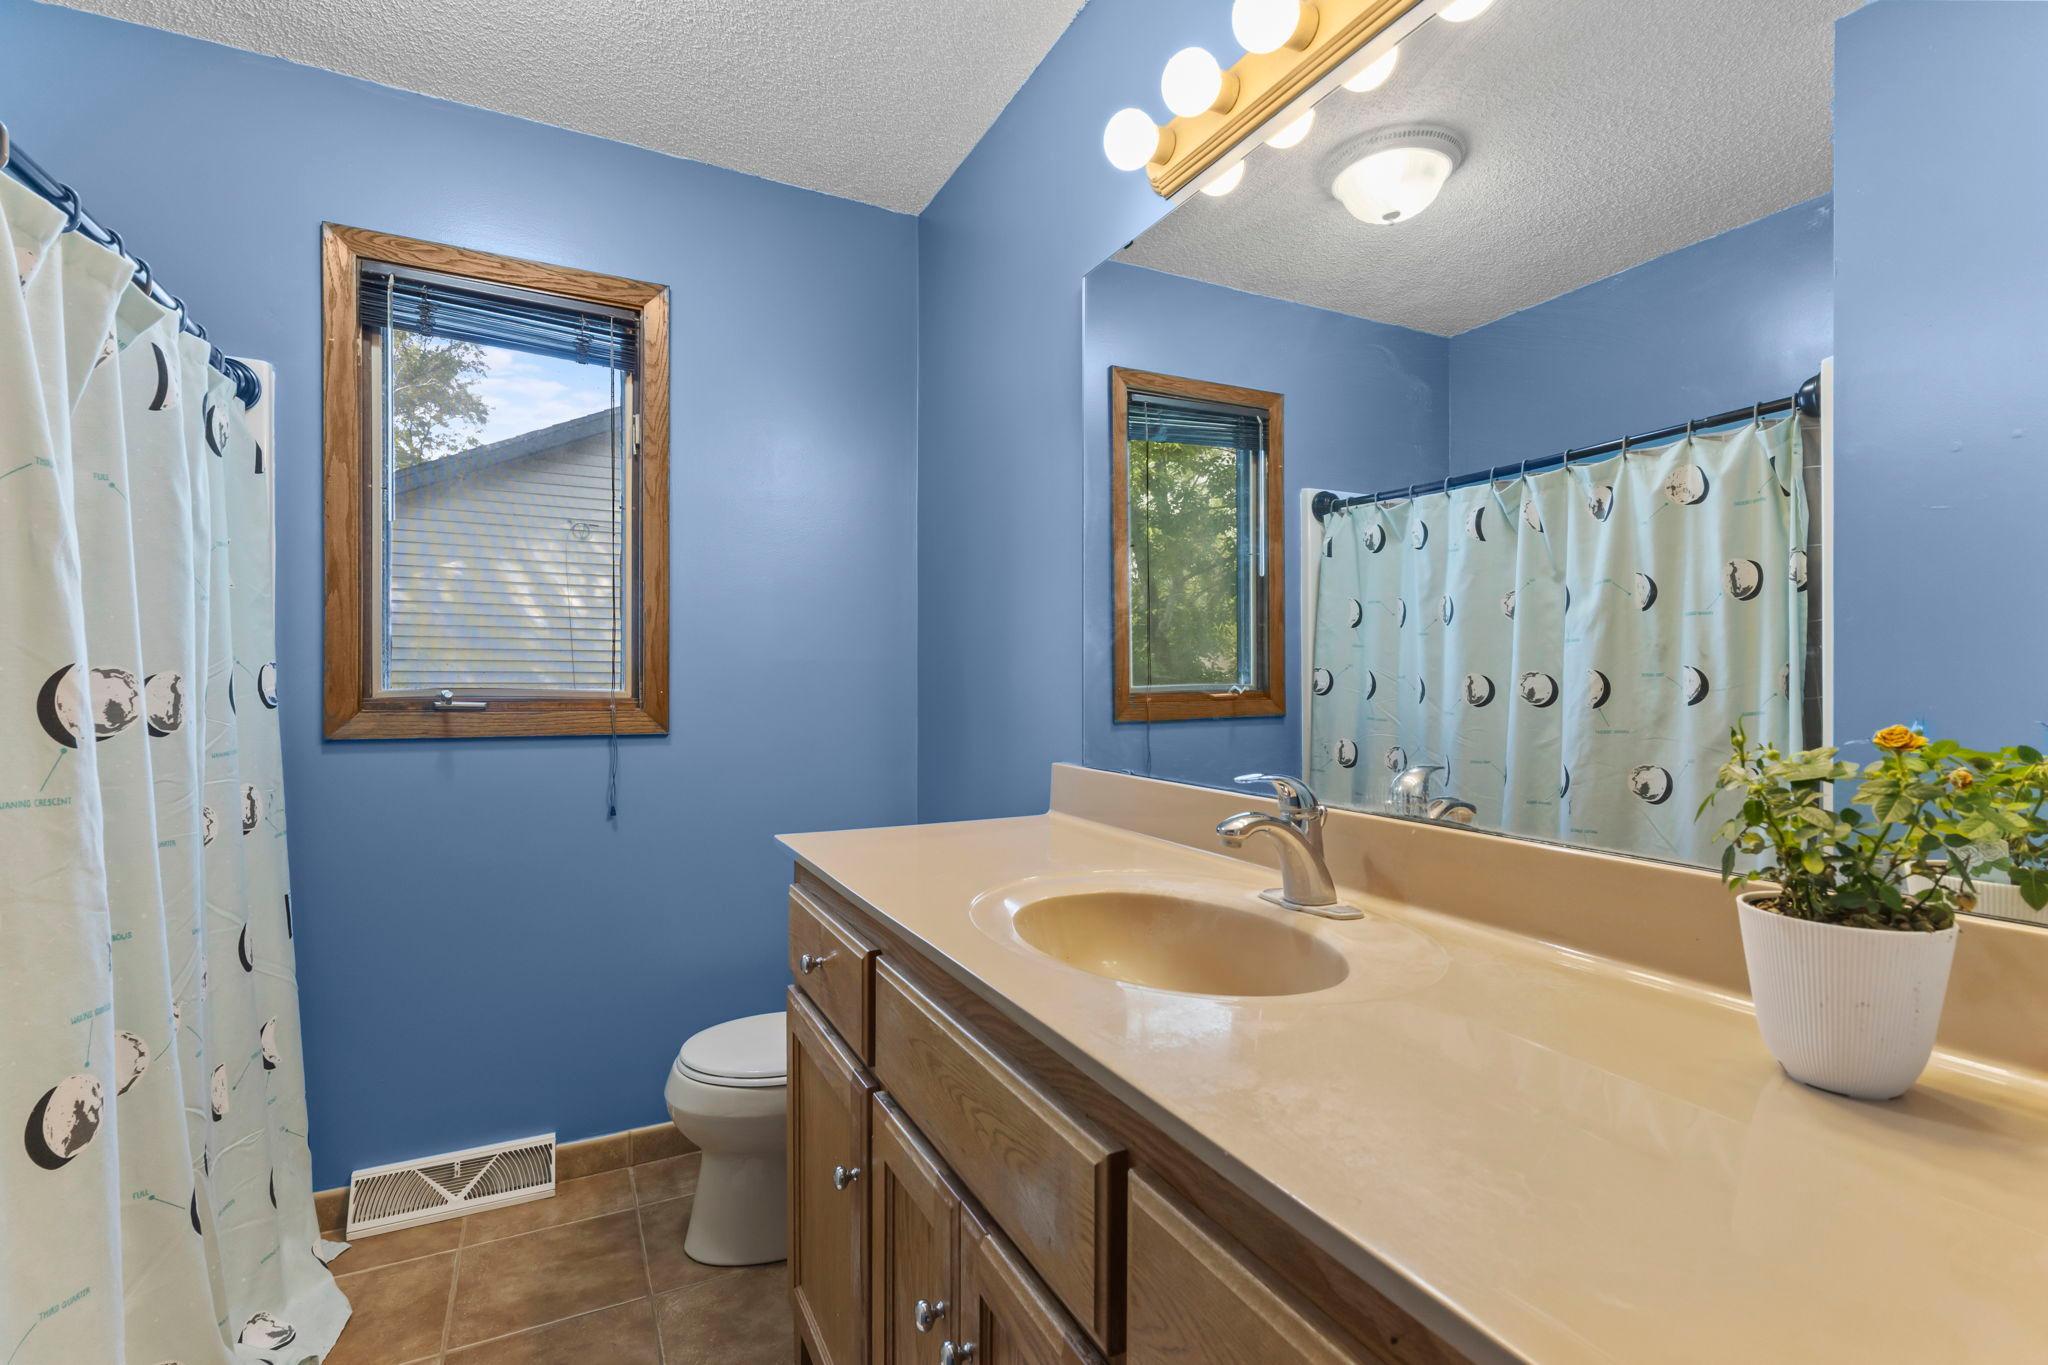
Upper Level Full Bath: 1
3/4 Basement: 1
Building Information
Finished SqFt Above Ground: 1147
Finished SqFt Below Ground: 940
Construction Status
Previously Owned: 1
Dining Room Description
Informal Dining Room: 1
Kitchen/Dining Room: 1
Exterior
Cedar: 1
Fiber Board: 1
Family Room Characteristics
Lower Level: 1
Fencing
Chain Link: 1
Partial: 1
Wood: 1
Fireplace Characteristics
Brick: 1
Family Room: 1
Living Room: 1
Wood Burning: 1
Foundation
Concrete Block: 1
Fuel
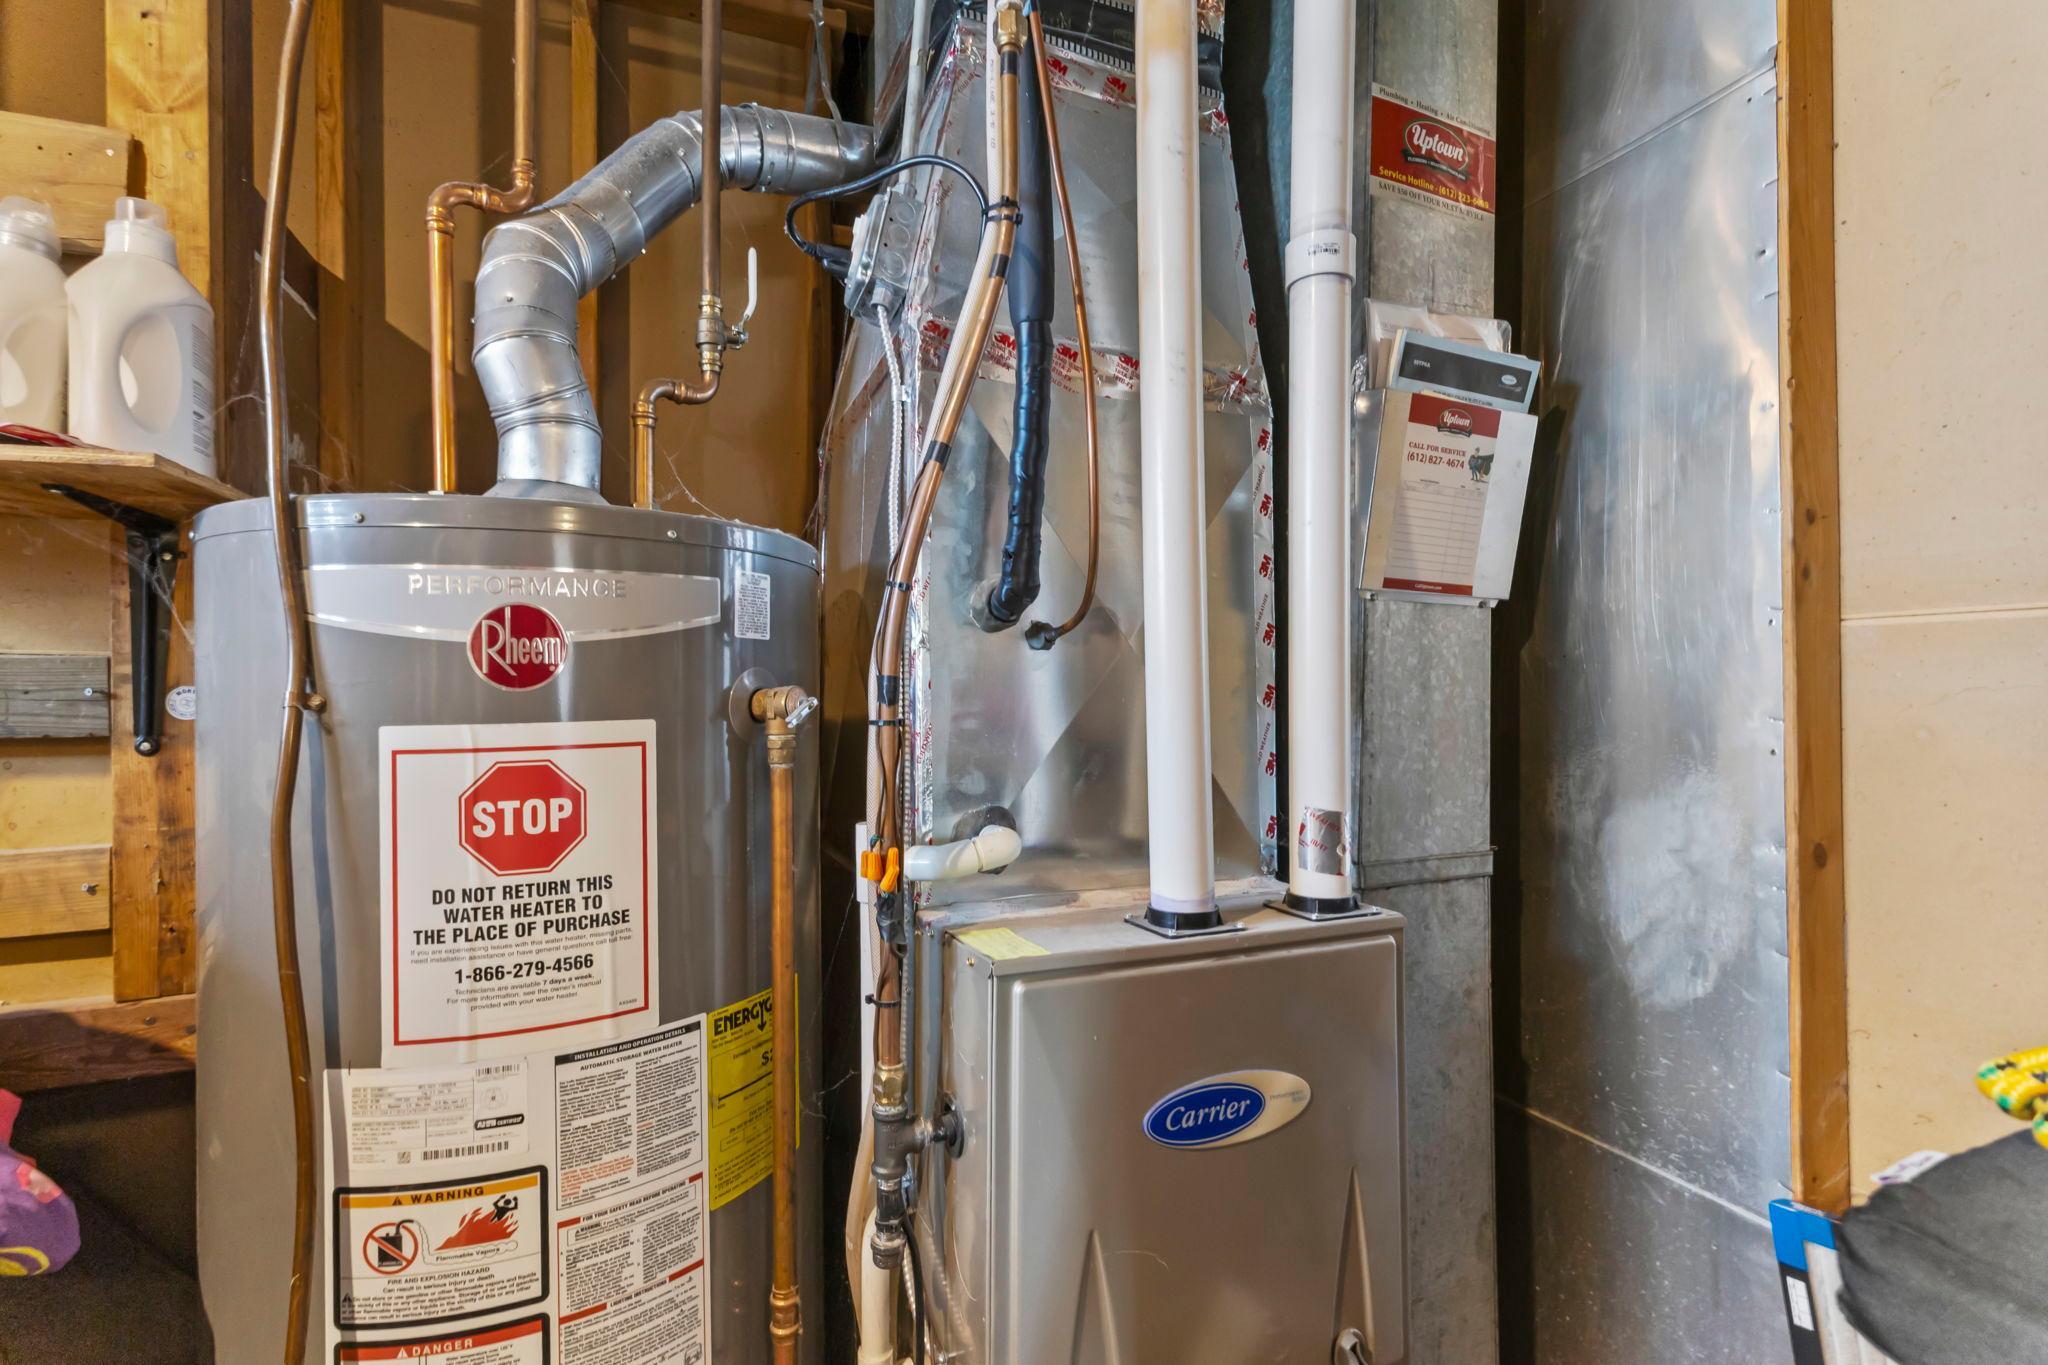
Natural Gas: 1
Heating
Forced Air: 1
Insurance Fee
Insurance Fee: 0
Laundry
Lower Level: 1
Lease Details
Land Leased: Not Applicable
Lock Box Type
Combo: 1
Lot Description
Irregular Lot: 1
Tree Coverage - Medium: 1
Miscellaneous Information
Homestead: No
Ownership
Fractional Ownership: No
Parking Characteristics
Garage Square Feet: 574
Garage Door Opener: 1
Patio, Porch and Deck Features
Deck: 1
Pool Description
None: 1
Public Survey Info
Range#: 24
Section#: 16
Township#: 31
Road Frontage
City Street: 1
Curbs: 1
Paved Streets: 1
Road Responsibility
Public Maintained Road: 1
Roof
Age Over 8 Years: 1
Pitched: 1
Sewer
City Sewer/Connected: 1
Stories
Bi-Level: 1
Water
City Water/Connected: 1
Location Tax and Other Information
House Number: 3005
Street Name: 114th
Street Suffix: Lane
Street Direction Suffix: NW
Postal City: Coon Rapids
County: Anoka
State: MN
Zip Code: 55433
Complex/Dev/Subdivision: Cardinal Heights 5
Property Features
Accessible: None
Air Conditioning: Central Air
Amenities Unit: Deck; Kitchen Window; Natural Woodwork; Outdoor Kitchen; Washer/Dryer Hookup
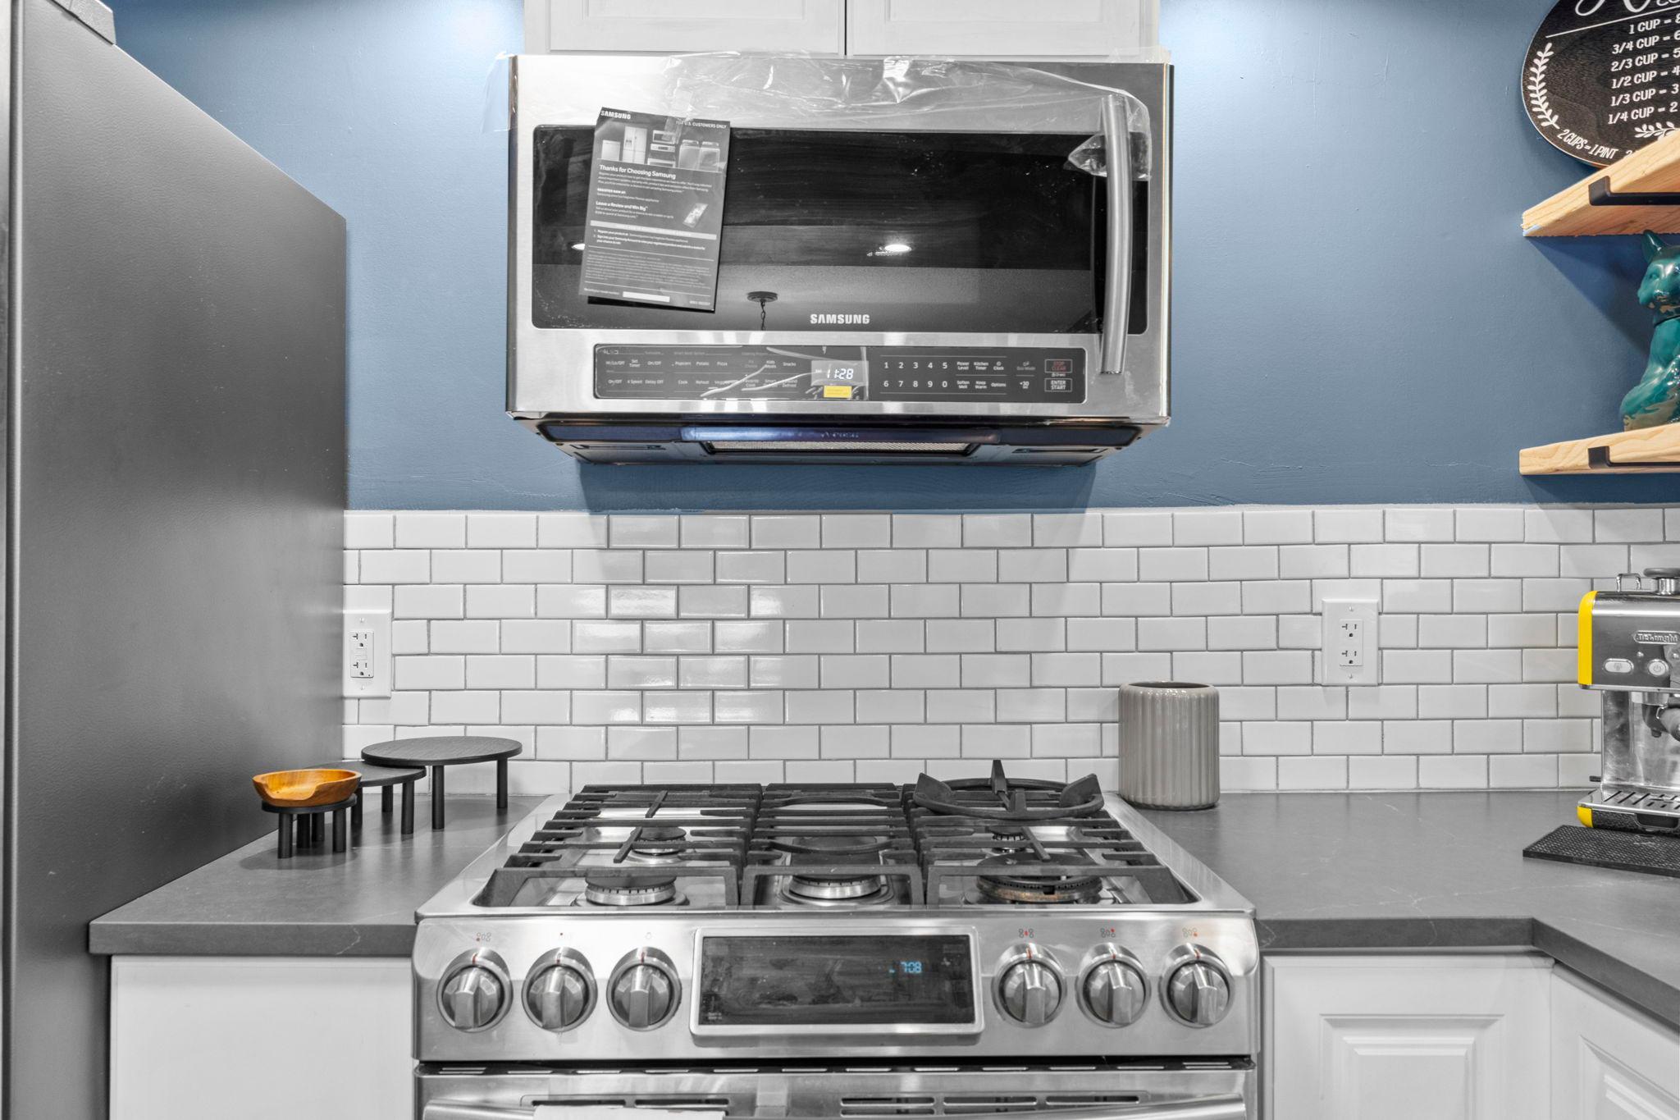
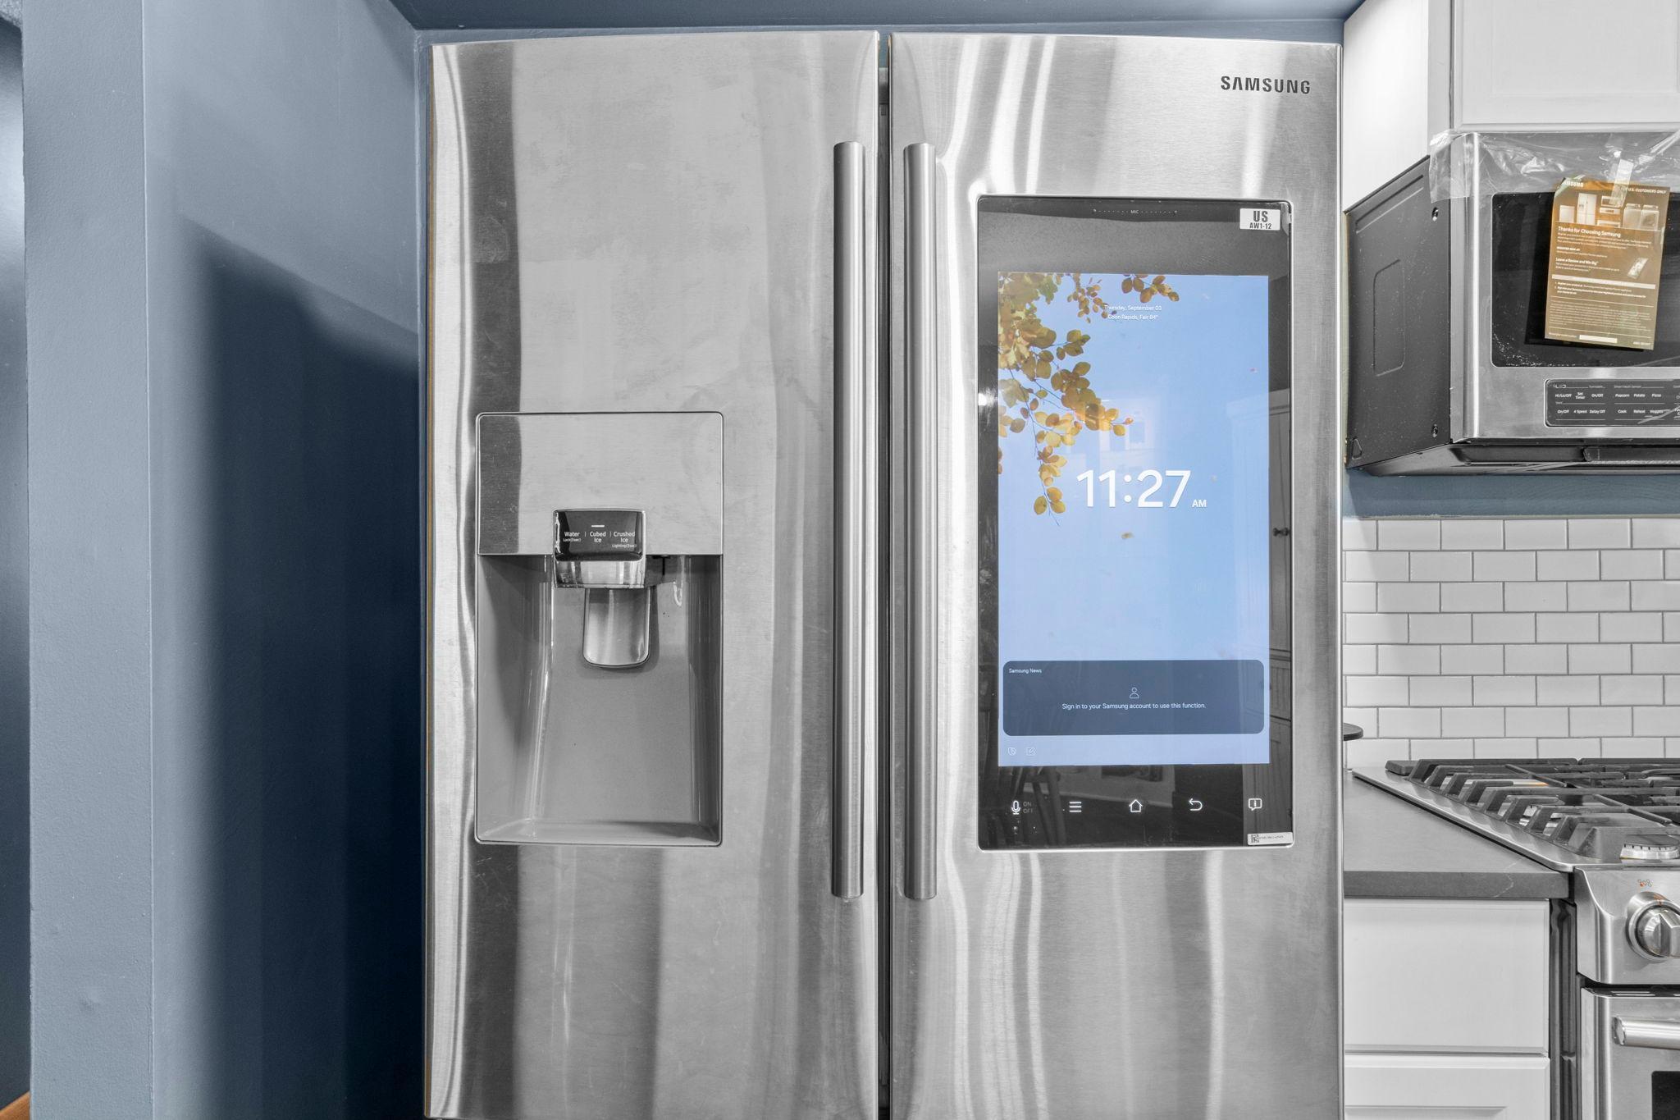
Appliances: Dishwasher; Dryer; Freezer; Microwave; Range; Refrigerator; Washer
Basement: Full
Bath Description: Upper Level Full Bath; 3/4 Basement
Construction Status: Previously Owned
Dining Room Description: Informal Dining Room; Kitchen/Dining Room
Exterior: Cedar; Fiber Board
Family Room Characteristics: Lower Level
Fencing: Chain Link; Partial; Wood
Fireplace Characteristics: Brick; Family Room; Living Room; Wood Burning
Foundation: Concrete Block
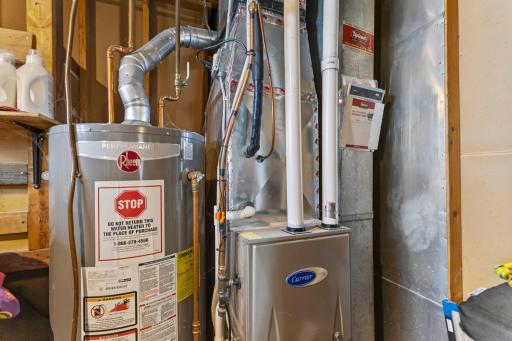
Fuel: Natural Gas
Heating: Forced Air
Laundry: Lower Level
Lock Box Type: Combo
Lot Description: Irregular Lot; Tree Coverage - Medium
Parking Characteristics: Garage Door Opener
Pool Description: None
Road Frontage: City Street; Curbs; Paved Streets
Road Responsibility: Public Maintained Road
Roof: Age Over 8 Years; Pitched
Sewer: City Sewer/Connected
Stories: Bi-Level
Water: City Water/Connected
Room Information
| Room Name | Dimensions | Level |
| Bar/Wet Bar Room | 11x10 | Lower |
| Dining Room | 12x10 | Upper |
| Family Room | 26x13 | Lower |
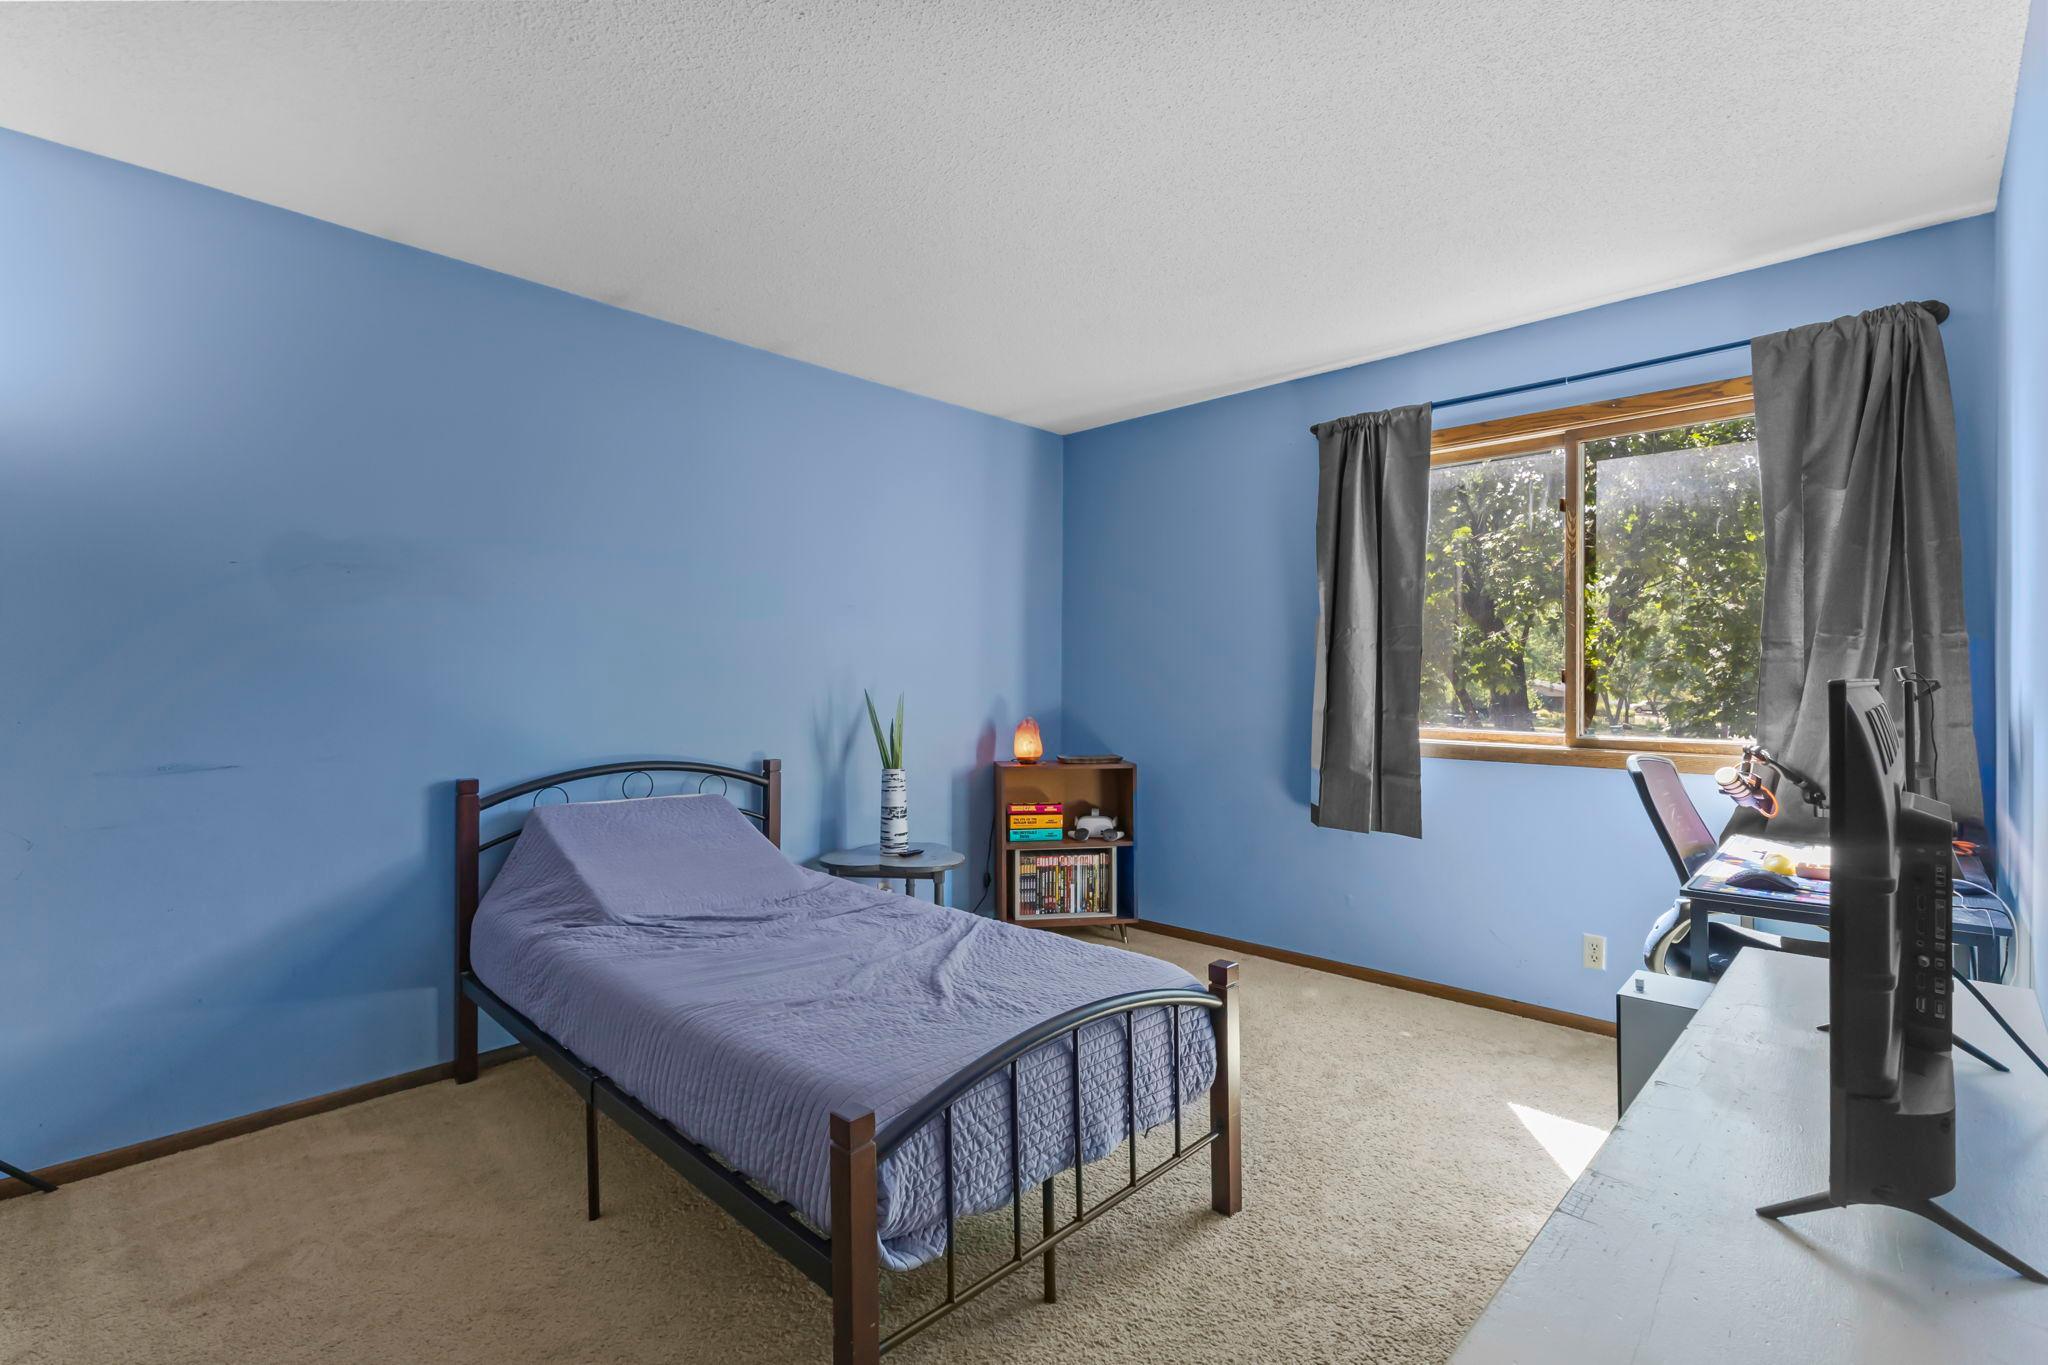
| First (1st) Bedroom | 14x10 | Upper |
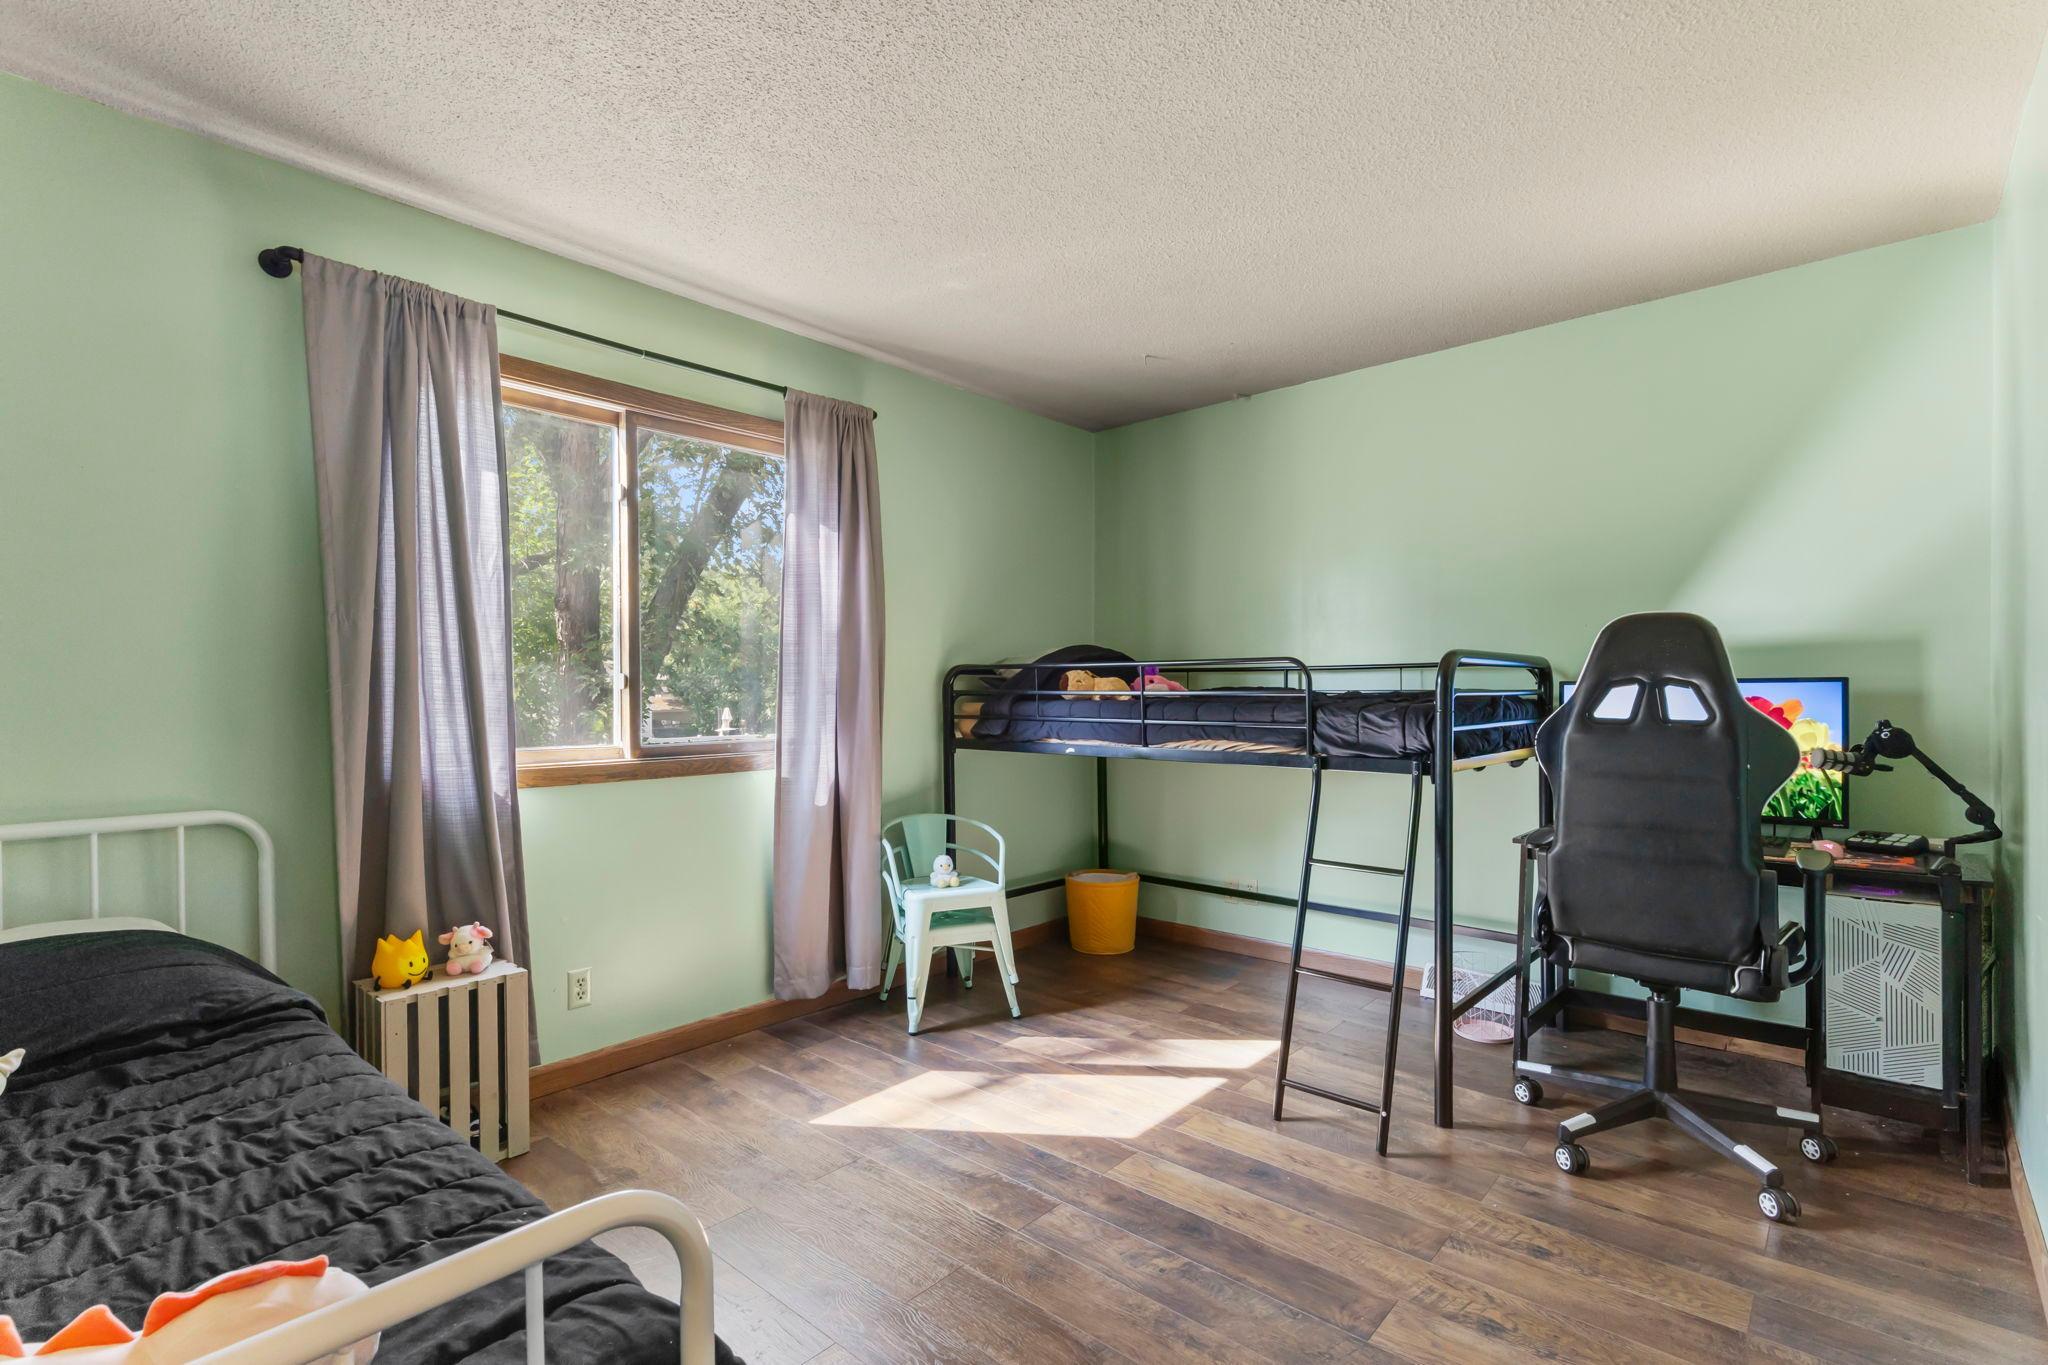
| Fourth (4th) Bedroom | 11x10 | Lower |
| Kitchen | 11x9 | Upper |
| Living Room | 23x15 | Upper |
| Second (2nd) Bedroom | 13x11 | Upper |
| Third (3rd) Bedroom | 13x9 | Lower |

Listing Office: Keller Williams Preferred Rlty
Last Updated: September - 05 - 2026
The data relating to real estate for sale on this web site comes in part from the Broker Reciprocity SM Program of the Regional Multiple Listing Service of Minnesota, Inc. The information provided is deemed reliable but not guaranteed. Properties subject to prior sale, change or withdrawal. ©2026 Regional Multiple Listing Service of Minnesota, Inc All rights reserved.